$699,900
Scandia, MN 55073
MLS# 7143249
4 beds | 4 baths | 3858 sqft
1 / 54
Open House (09/19/2026 - 11:00 am - 2:00 pm)
Property Description
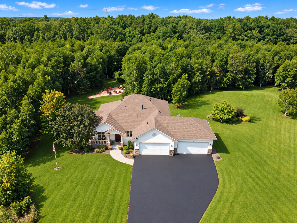
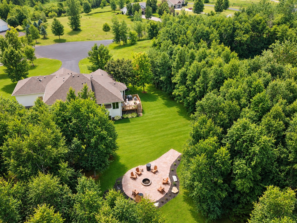
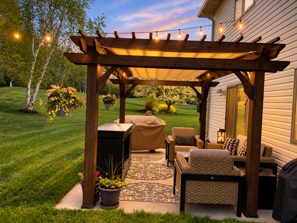
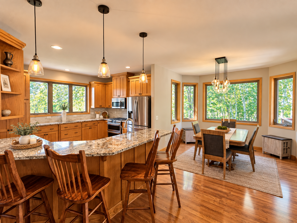
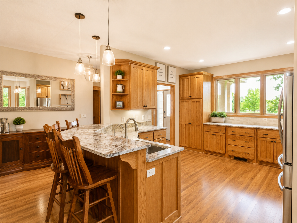
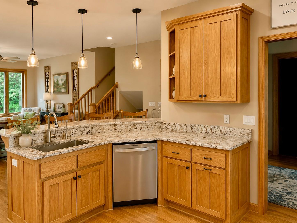
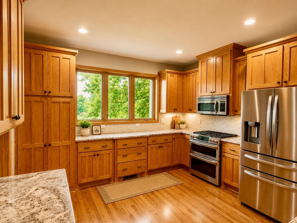
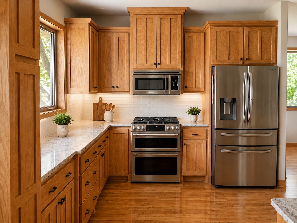
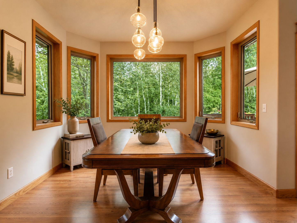
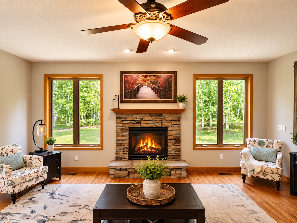
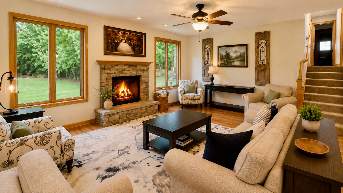
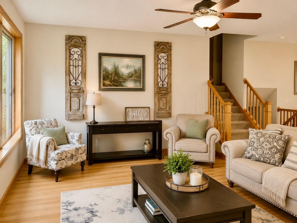
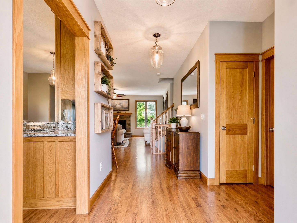
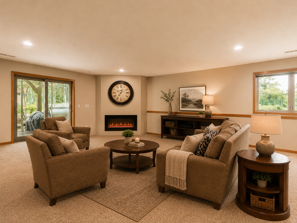
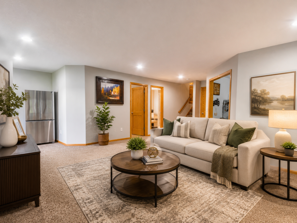
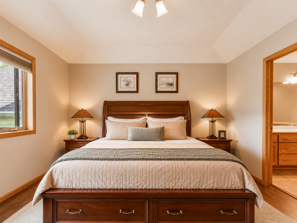
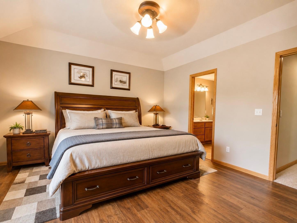
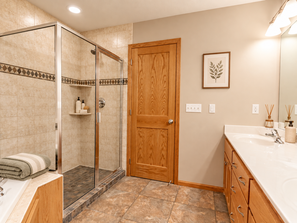
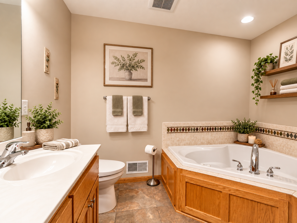
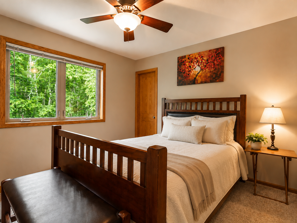
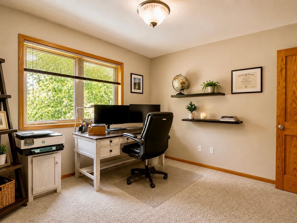
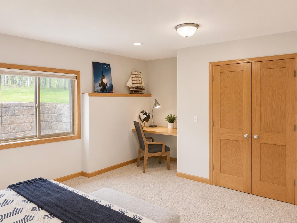
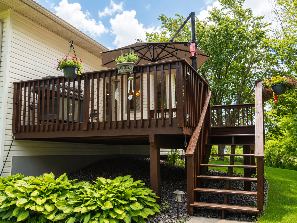
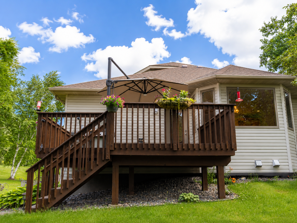
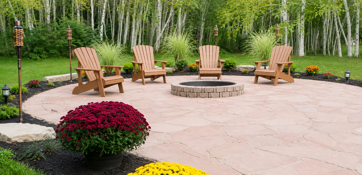
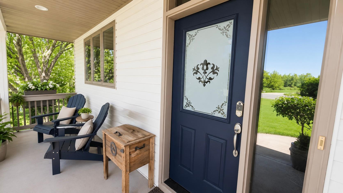
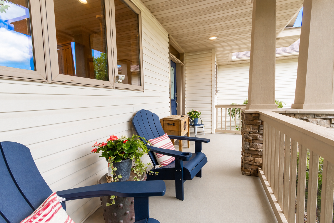
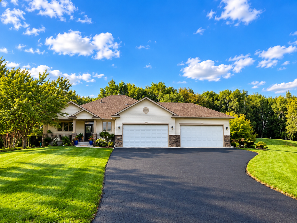
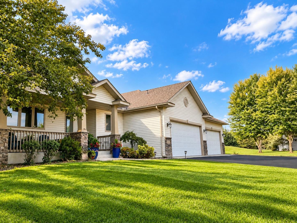
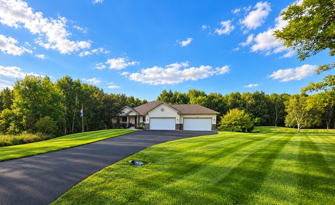
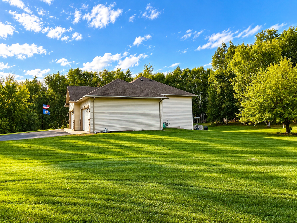
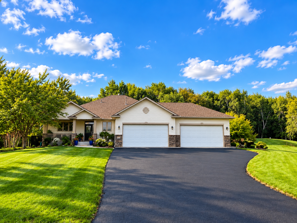
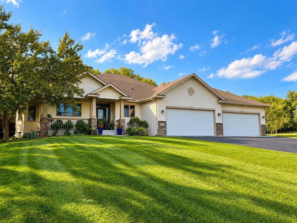
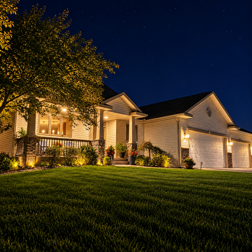
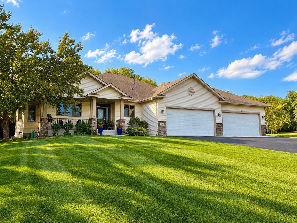
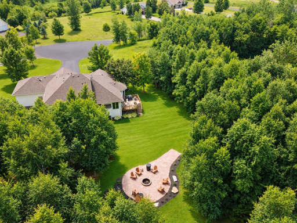
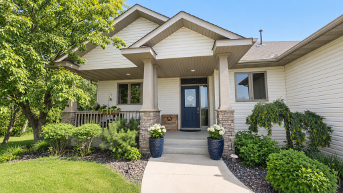
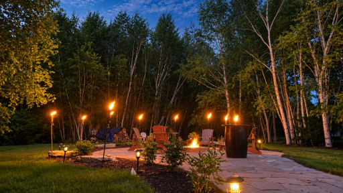
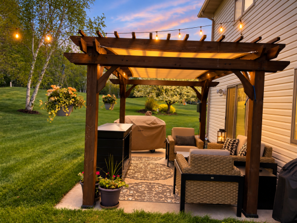
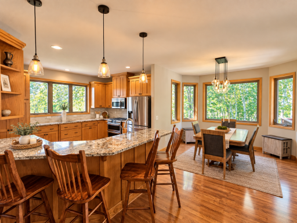
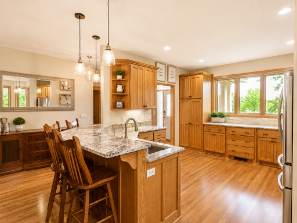
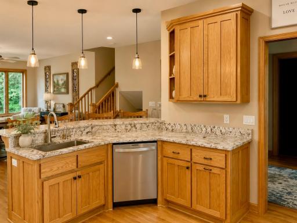
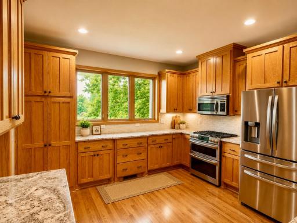
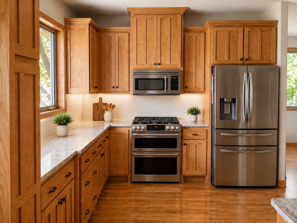
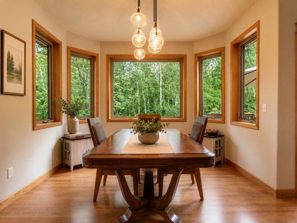
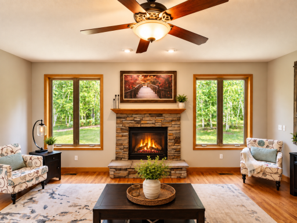
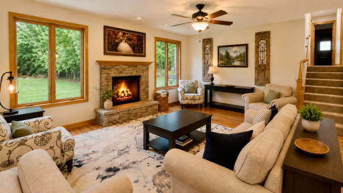
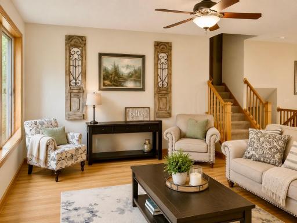
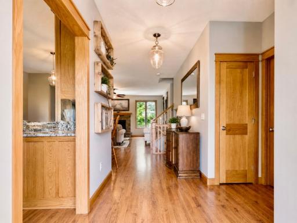
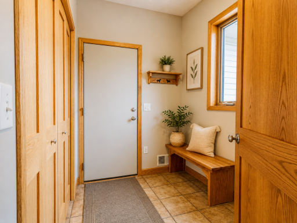
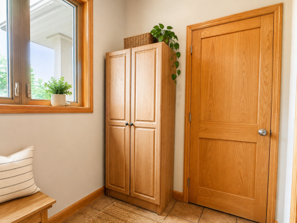
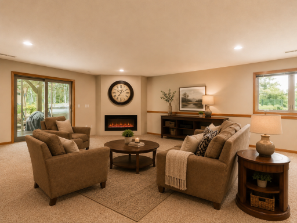
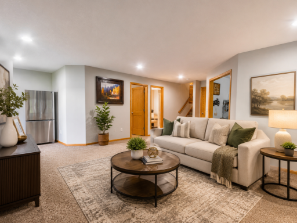
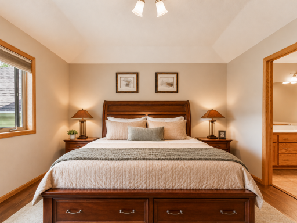
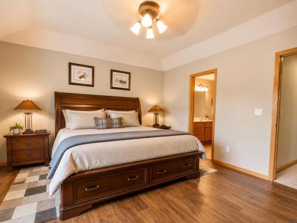
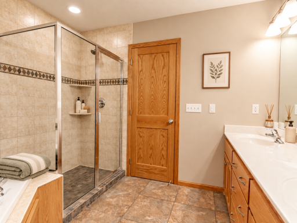
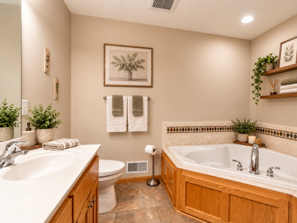
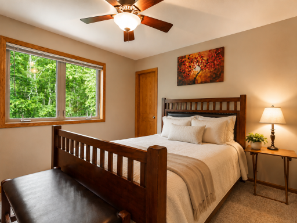
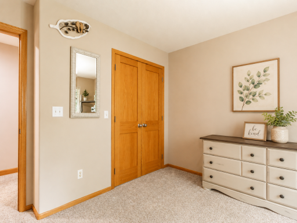
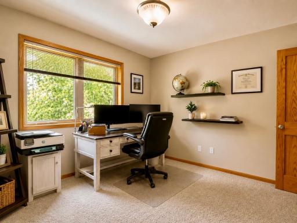
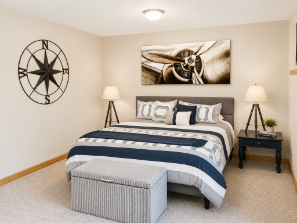
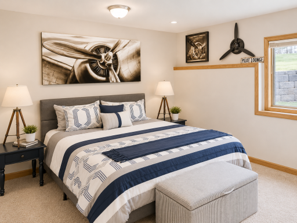
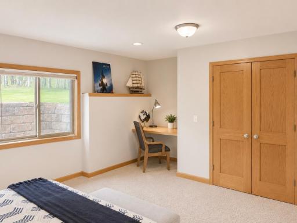
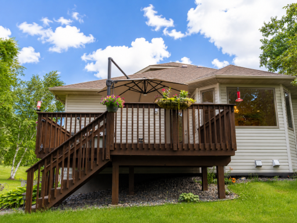
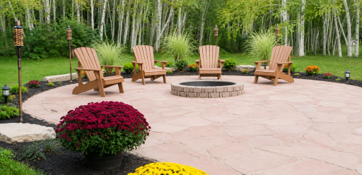
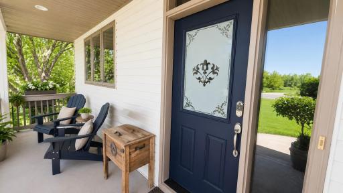
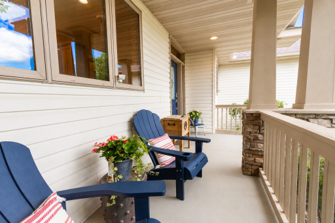
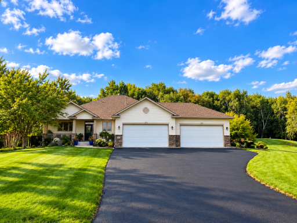
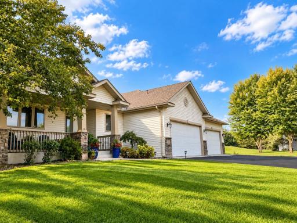
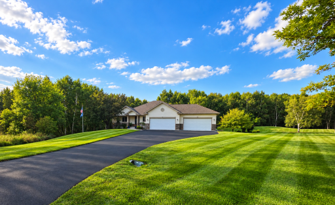
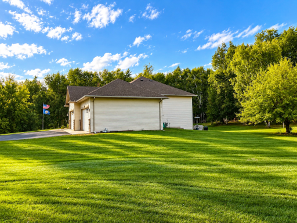
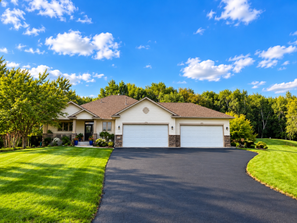
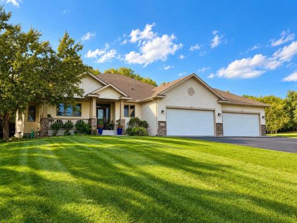
Welcome to a beautifully crafted home where thoughtful design, generous living spaces, and exceptional privacy come together on 1.5 acres. Step inside to 9-foot ceilings, abundant natural light, and expansive windows overlooking the surrounding landscape. The main-level gas fireplace creates a warm gathering space, while a second electric fireplace with heater adds comfort and ambiance on the third level. The private primary suite features a whirlpool tub, separate ceramic-tile shower, and double vanity. A dedicated home office offers flexibility as a potential fifth bedroom. The kitchen features granite countertops, a hand-painted glass backsplash, stainless-steel appliances, and generous workspace for cooking and entertaining. The expansive lower-level game room provides even more flexibility for recreation, gatherings, a home theater, fitness space, or potential in-law accommodations. Outside is where this property truly sets itself apart. The heated and insulated 4-car garage measures approximately 46’ × 28’ and features two 18’ garage doors, providing exceptional room for vehicles, recreational equipment, a workshop, or hobbies. The home sits on approximately 1.5 acres of irrigated lawn, surrounded by mature landscaping and natural privacy. A spectacular 800-sq-ft Colorado Red flagstone firepit area creates a destination of its own for evenings outdoors, while a separate pergola-covered patio and newly stained deck provide additional spaces for relaxing and entertaining. An Insulated Concrete Form (ICF) basement, covered front porch, and storage shed add even more function and value. Tucked into a quiet cul-de-sac surrounded by mature trees, wildlife, and peaceful natural views, this property offers something increasingly difficult to find: a substantial home, usable outdoor space, privacy, and room for the things you enjoy—all within approximately 30 minutes of downtowns.
Details
Maps
Documents
Contract Information
Owner is an Agent?: Yes
Auction?: No
Status: Active
Contingency: None
Current Price: $699,900
Original List Price: 699900
ListPrice: 699900
List Date: 2026-09-13
Office/Member Info
Association: SPAAR
General Property Information
Assoc Mgmt Co. Phone #: 651-123-1234
Association Fee Frequency: N/A
Association Mgmt Co. Name: Manning Overlook
Common Wall: No
Lot Measurement: Acres
Manufactured Home?: No
Multiple PIDs?: No
New Development: No
Number of Fireplaces: 2
Waterfront YN: No
Year Built: 2005
Yearly/Seasonal: Yearly
Zoning: Residential-Single Family
Lot Dimensions: 336*248*94*289*60
Acres: 1.5
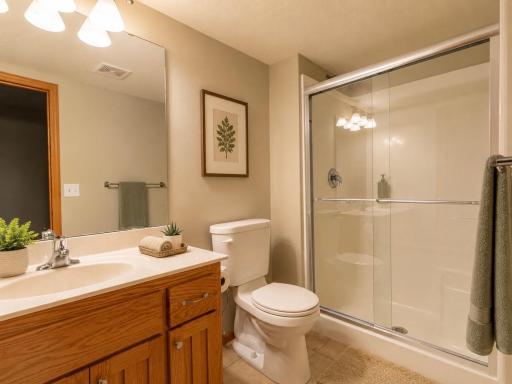
Bath Three Quarters: 1
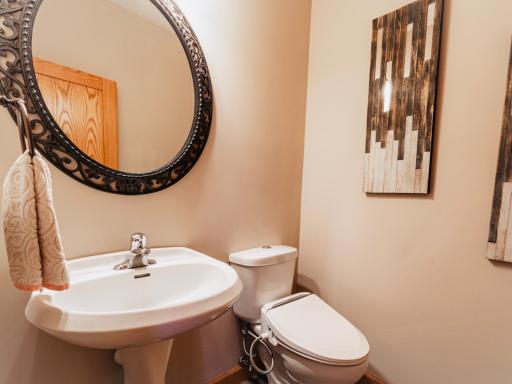
Bath Half: 1
Bath Quarter: 0
Main Floor Total SqFt: 1029
Above Grd Total SqFt: 2709
Below Grd Total SqFt: 1149
Total SqFt: 3858
Total Finished Sqft: 3858.00
FireplaceYN: Yes
Foundation Size: 1869
Style: (SF) Single Family
Garage Stalls: 4
Power Company: Xcel Energy
Association Fee: 0
Assessment Pending: No
Bedrooms: 4
Baths Total: 4
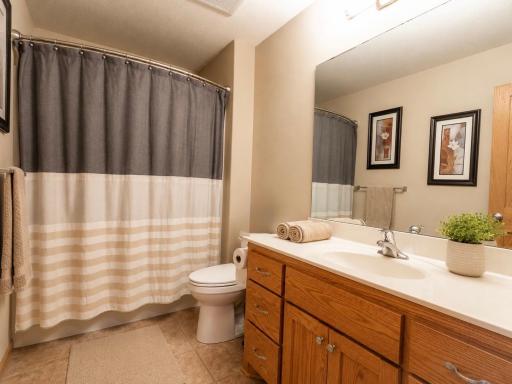
Bath Full: 2
Location, Tax and Other Information
AssocFeeYN: No
Legal Description: SUBDIVISIONNAME MANNING OVERLOOK LOT 6 BLOCK 1 SUBDIVISIONCD 01035
Listing City: Scandia
Map Page: 40
Municipality: Scandia
School District: Forest Lake
School District Phone: 651-982-8103
Zip Plus 4: 9804
Property ID Number: 0703220320013
Tax Year: 2026
Tax Amount: 5269
In Foreclosure?: No
Potential Short Sale?: No
Lender Owned?: No
Directions & Remarks
Public Remarks: Welcome to a beautifully crafted home where thoughtful design, generous living spaces, and exceptional privacy come together on 1.5 acres.
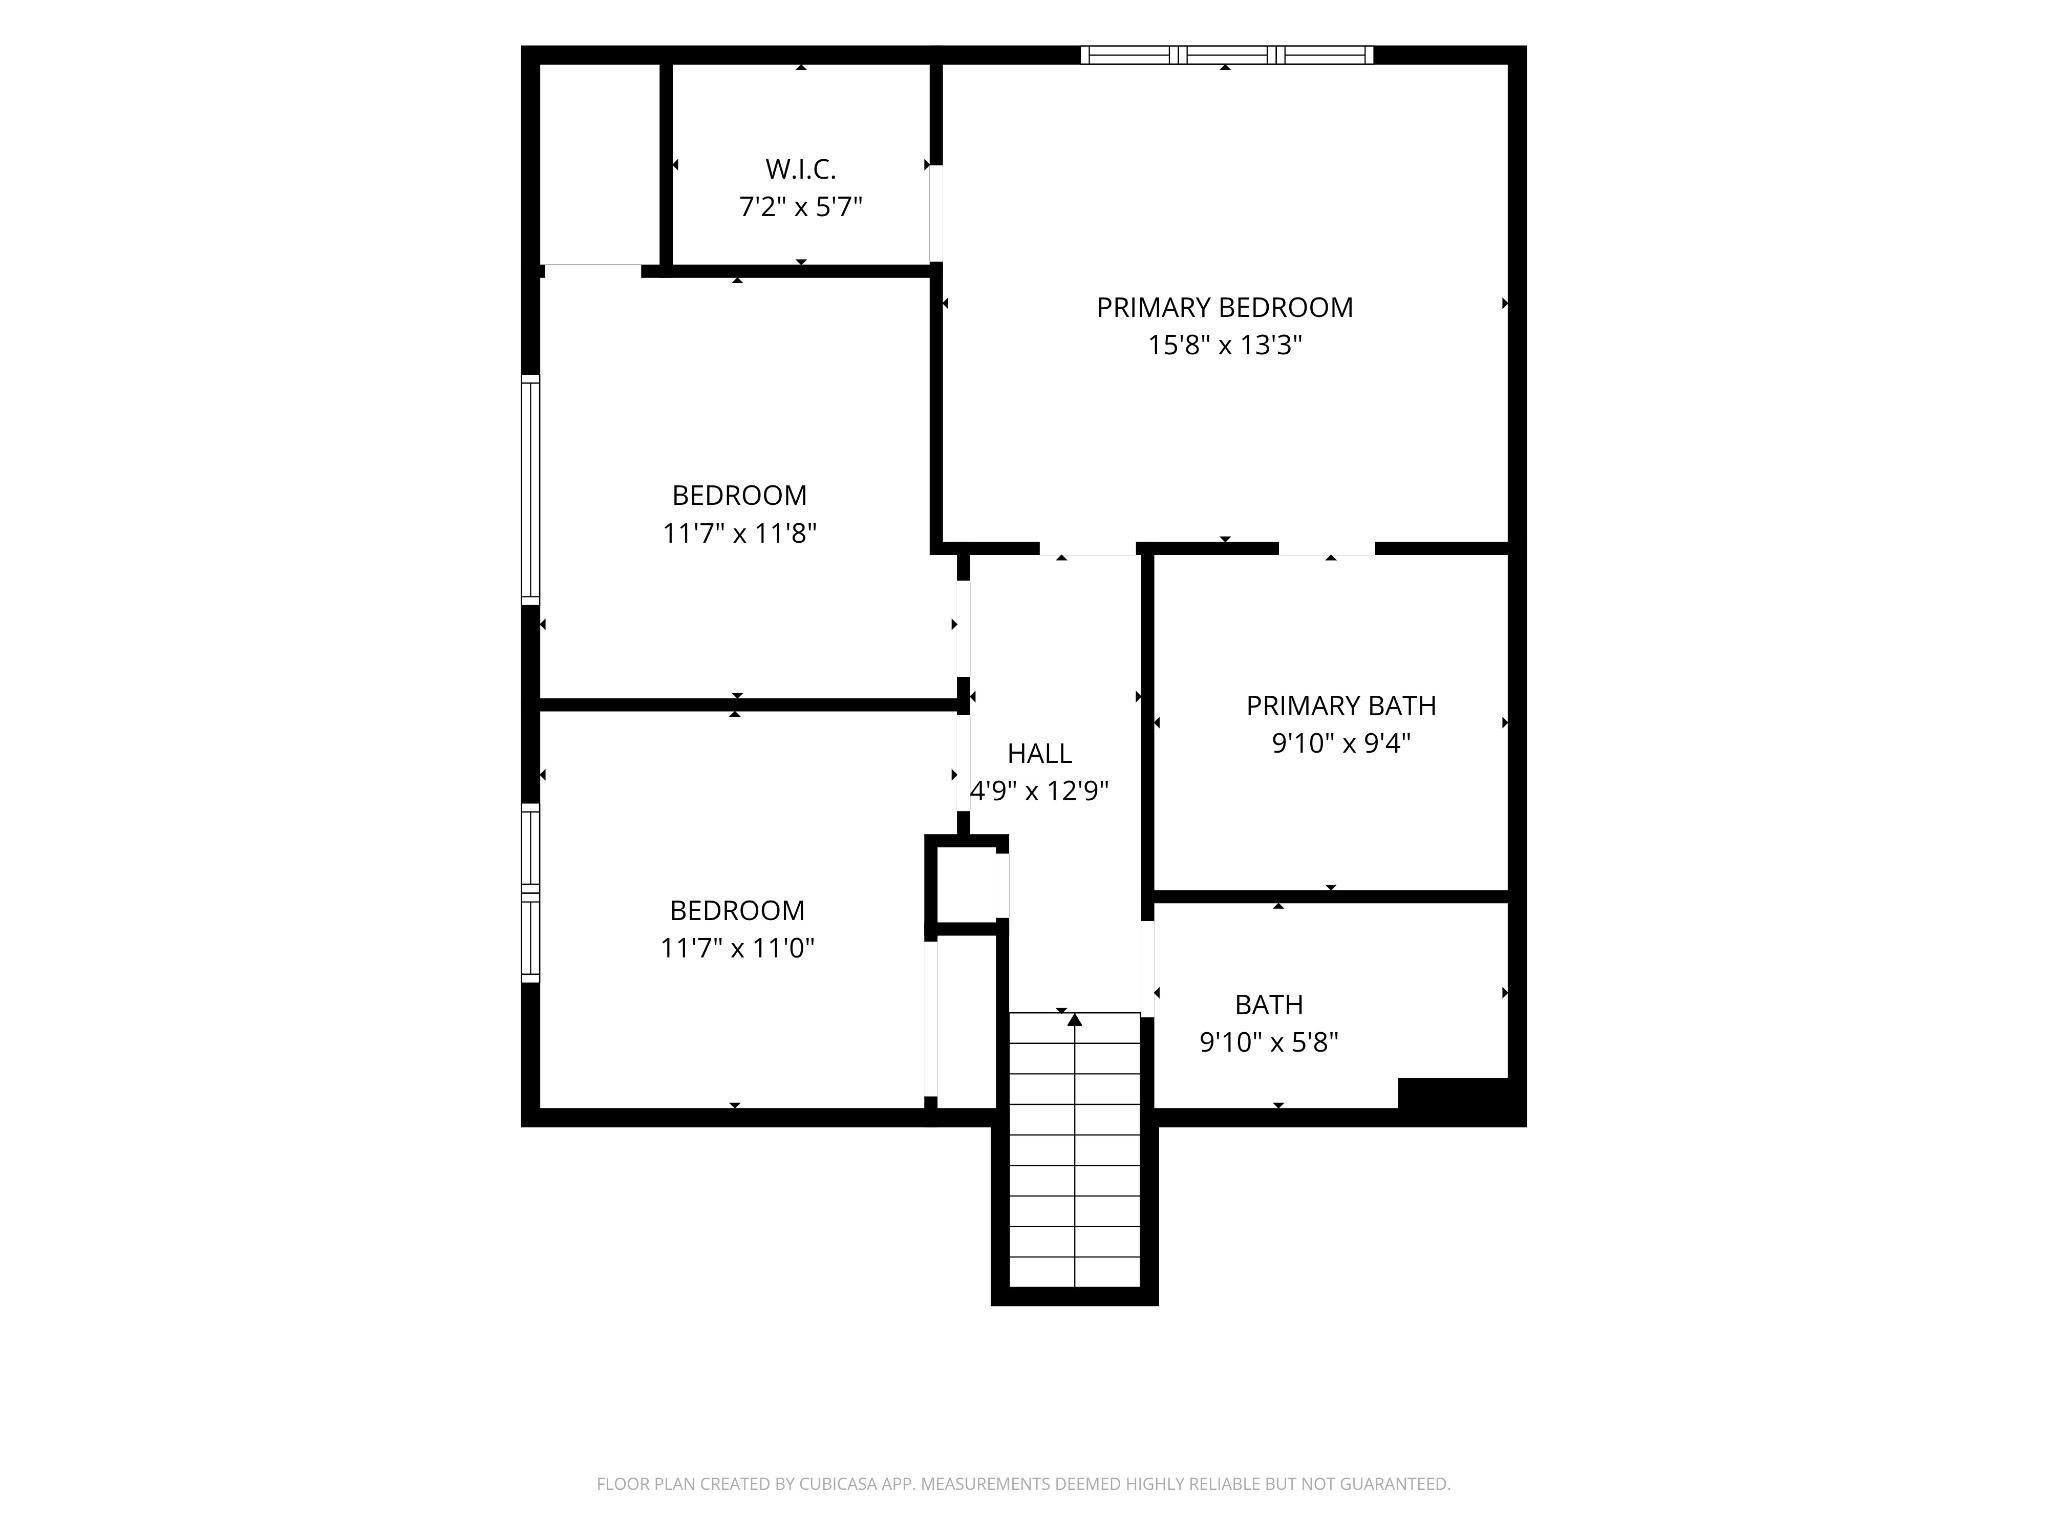
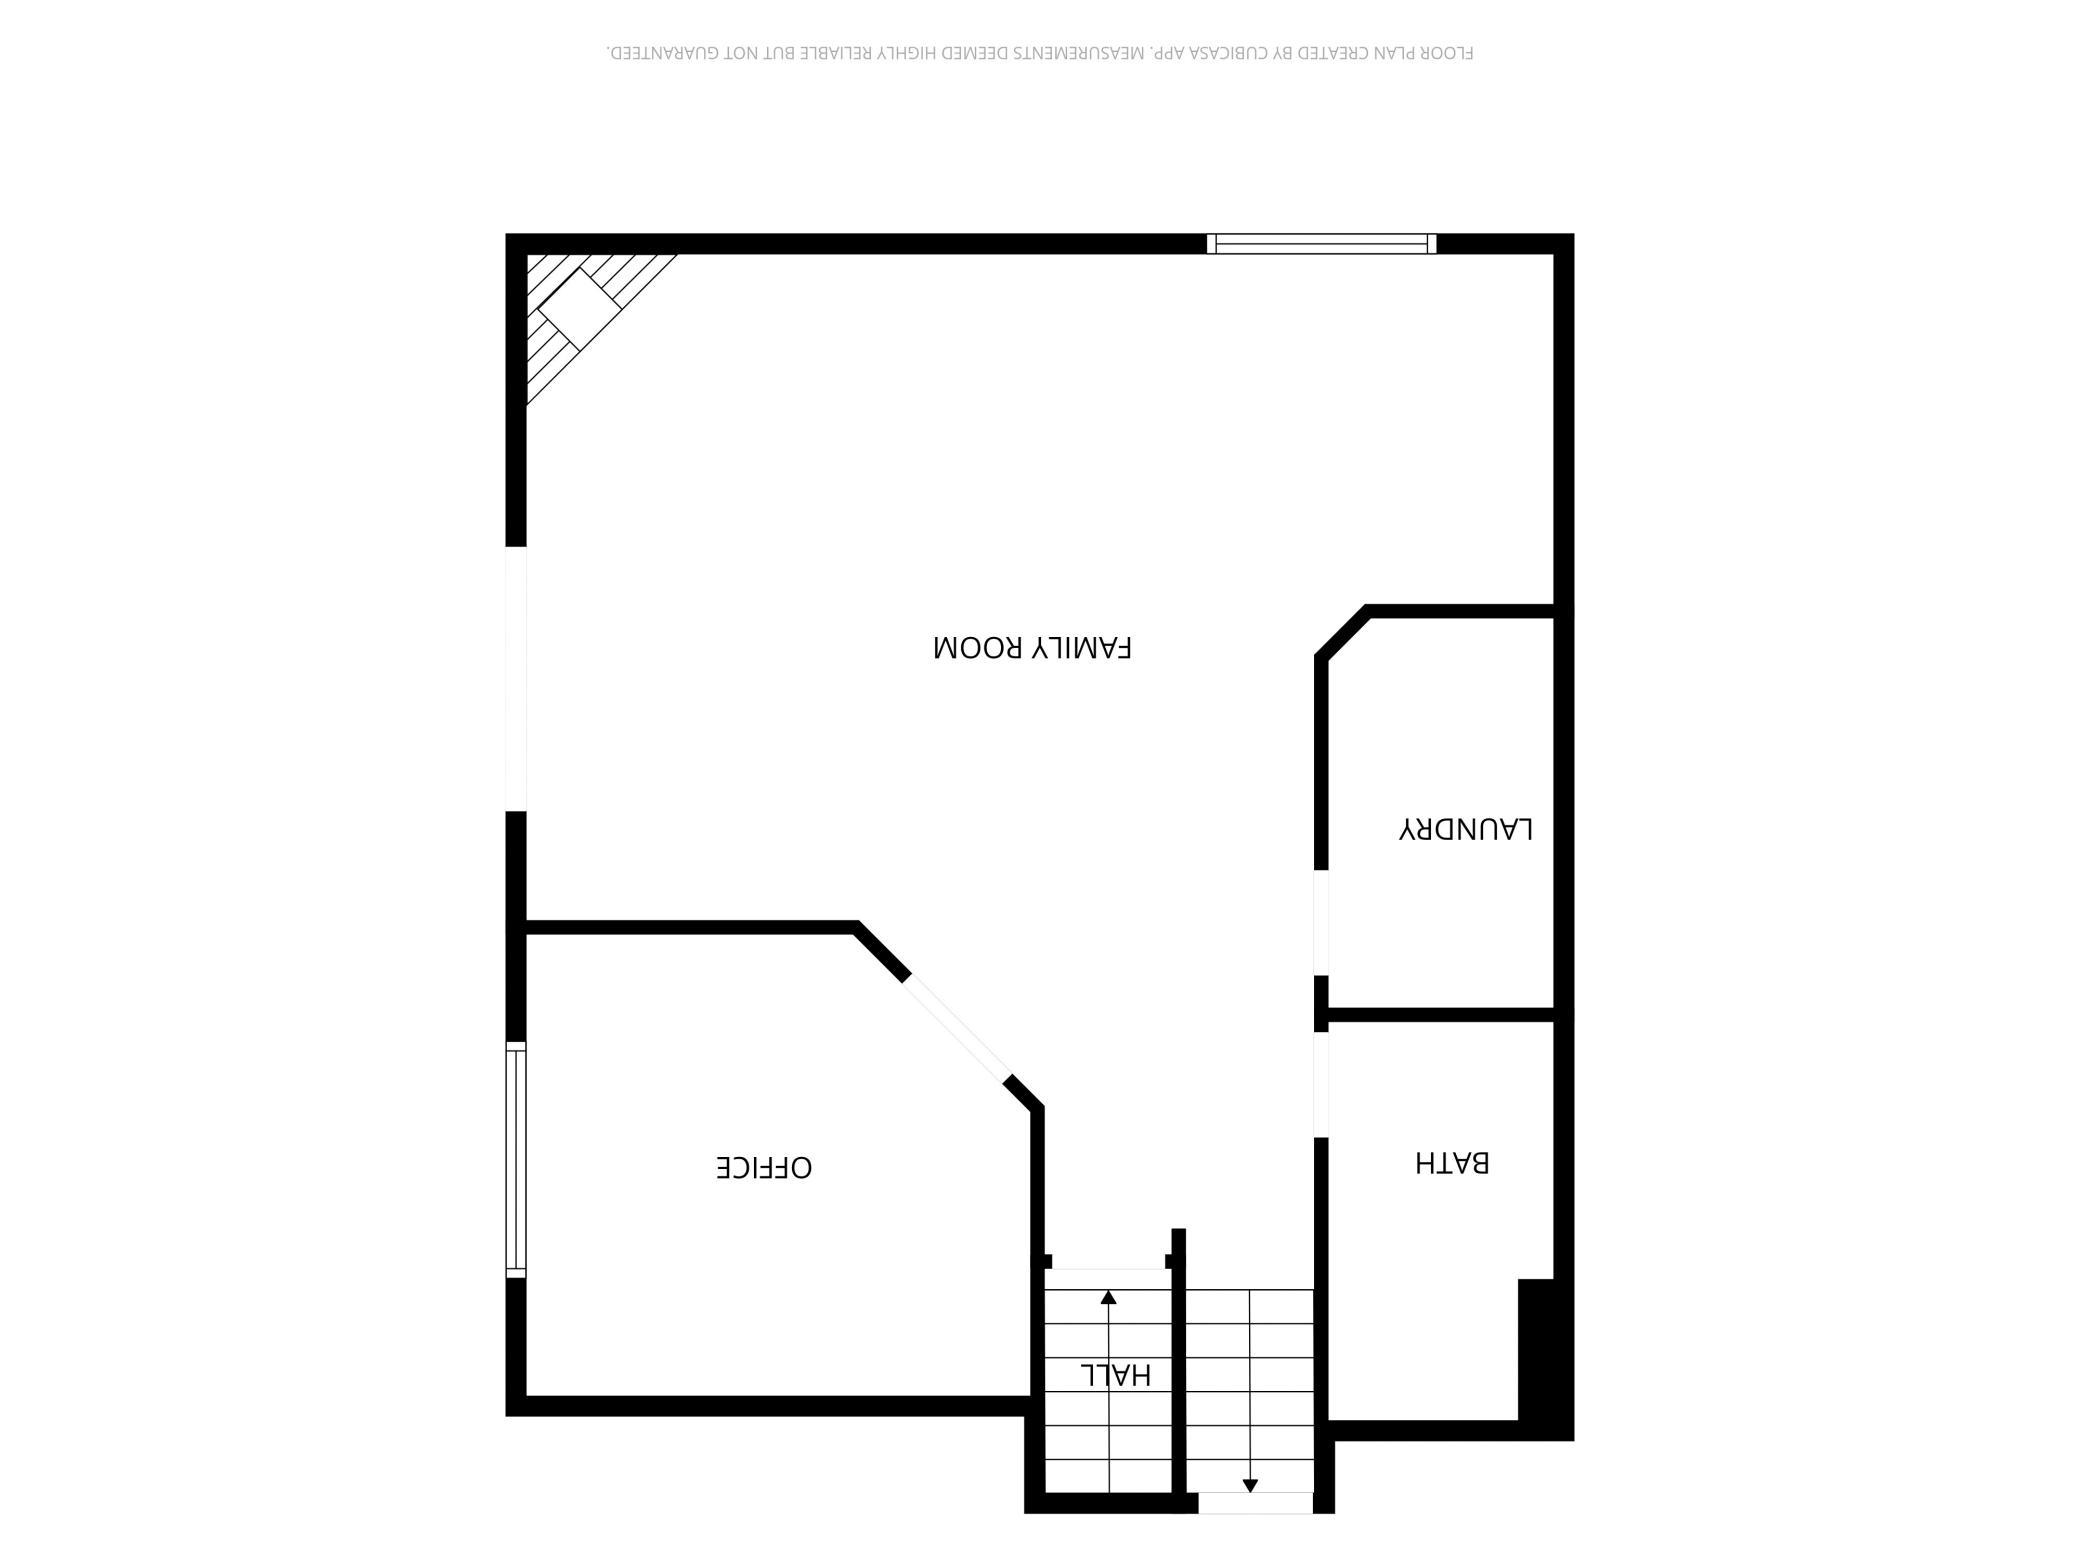
Step inside to 9-foot ceilings, abundant natural light, and expansive windows overlooking the surrounding landscape. The main-level gas fireplace creates a warm gathering space, while a second electric fireplace with heater adds comfort and ambiance on the third level. The private primary suite features a whirlpool tub, separate ceramic-tile shower, and double vanity. A dedicated home office offers flexibility as a potential fifth bedroom.
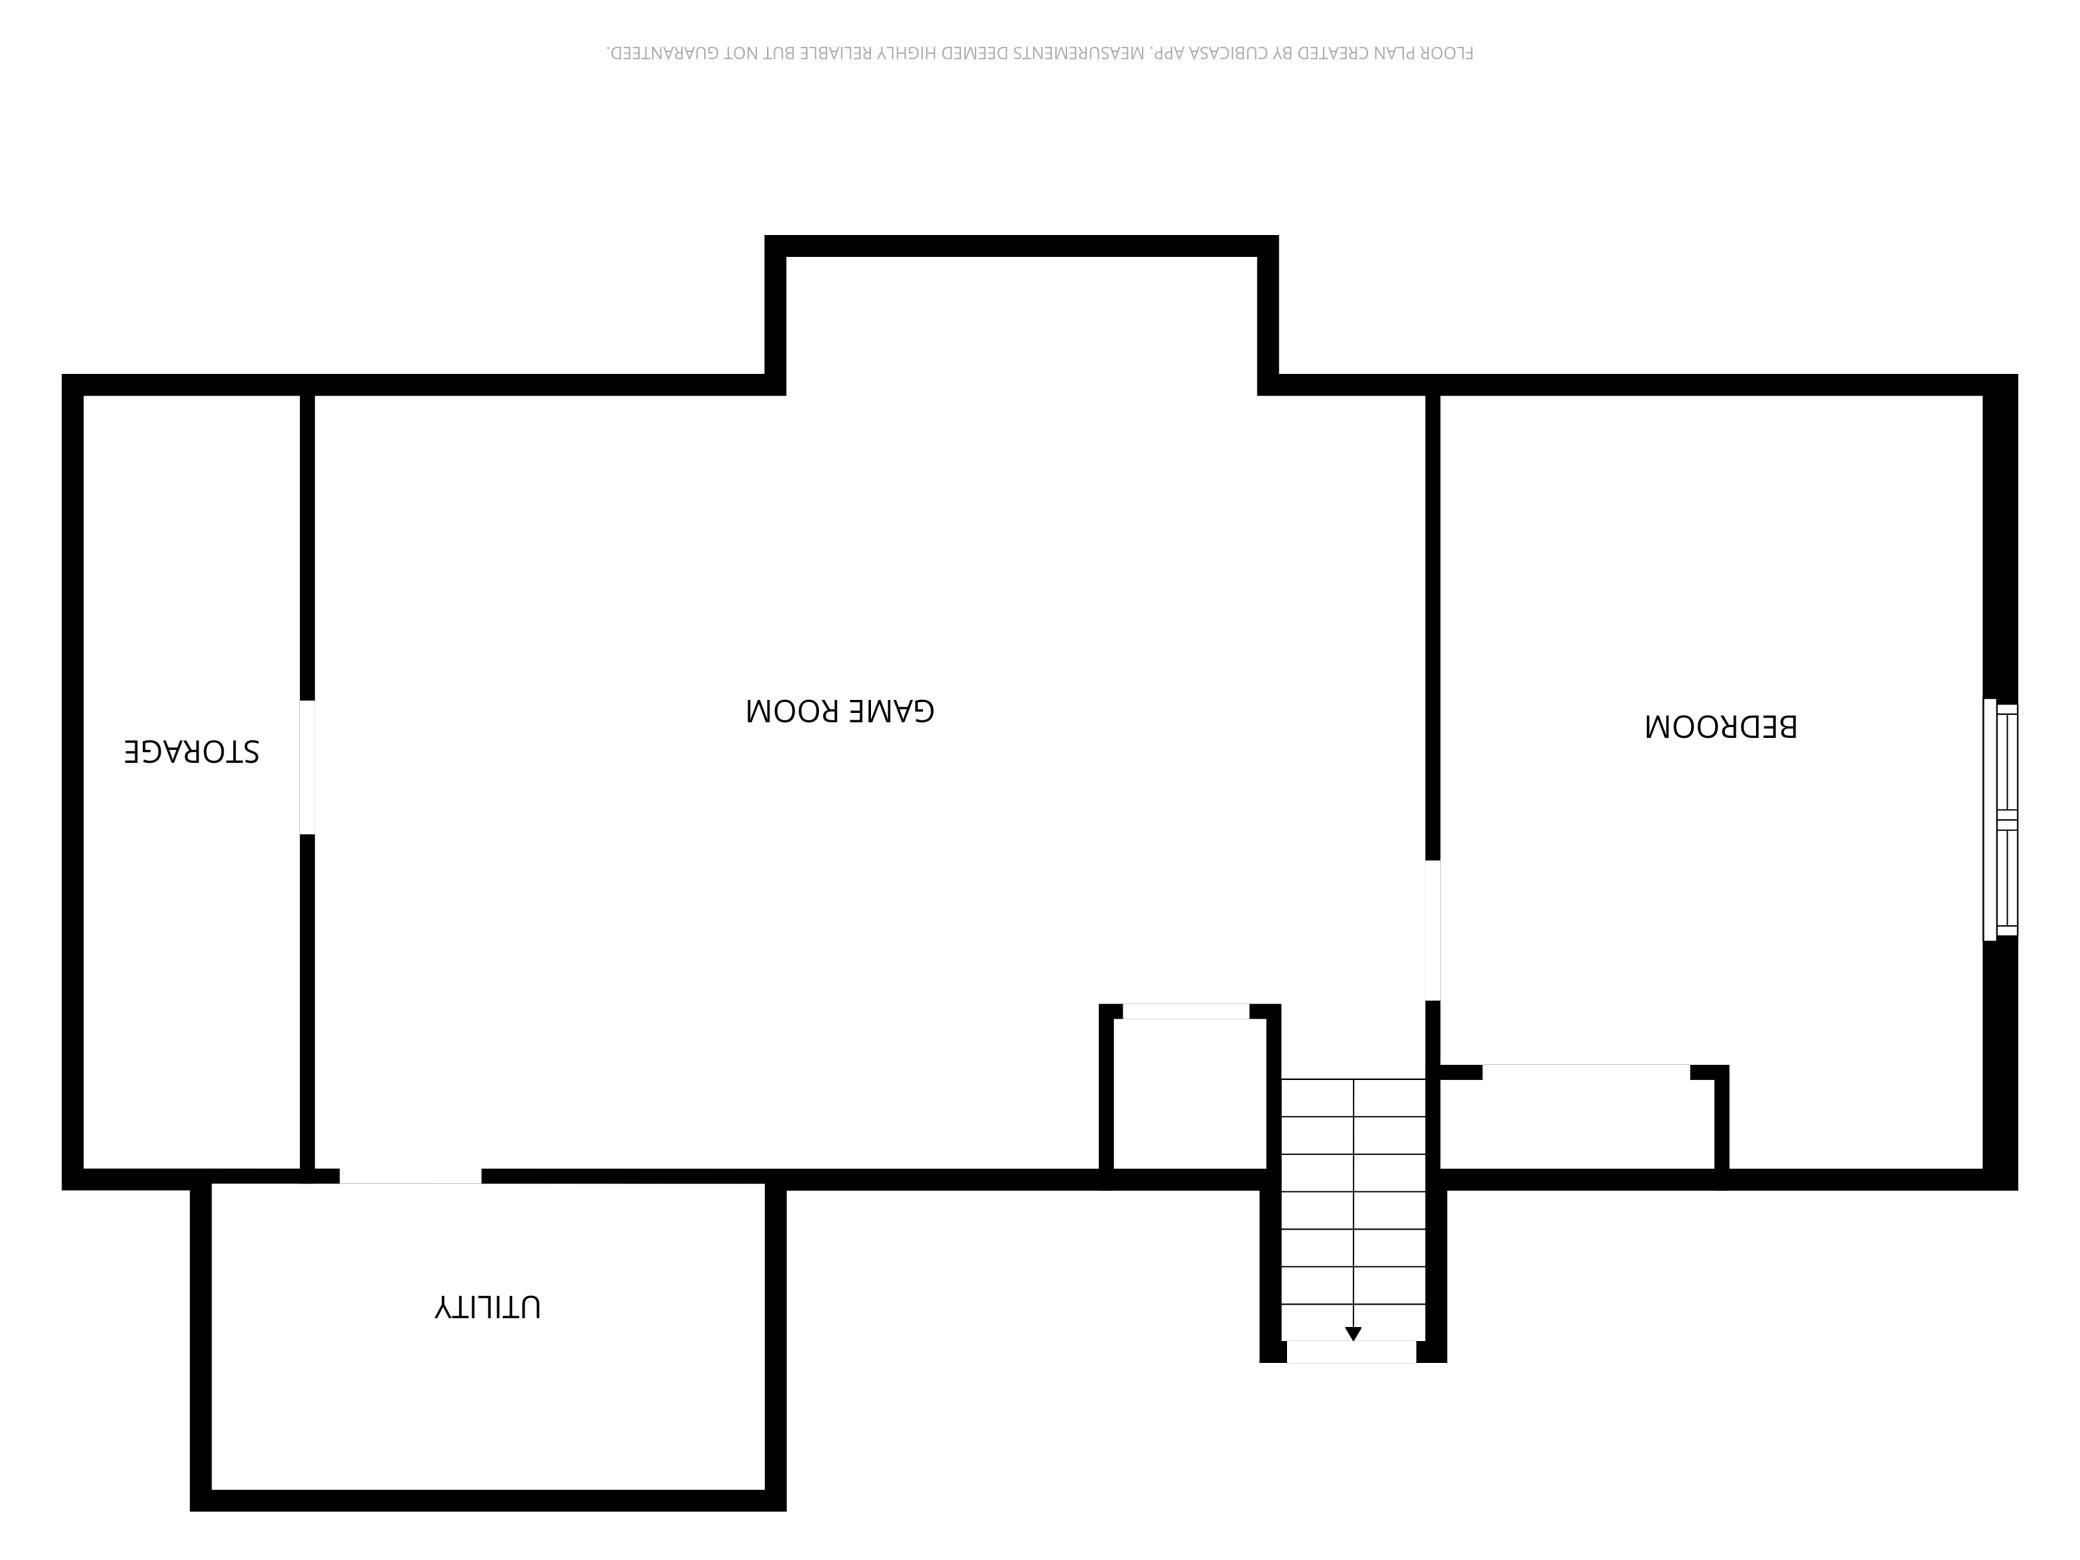
The kitchen features granite countertops, a hand-painted glass backsplash, stainless-steel appliances, and generous workspace for cooking and entertaining. The expansive lower-level game room provides even more flexibility for recreation, gatherings, a home theater, fitness space, or potential in-law accommodations.
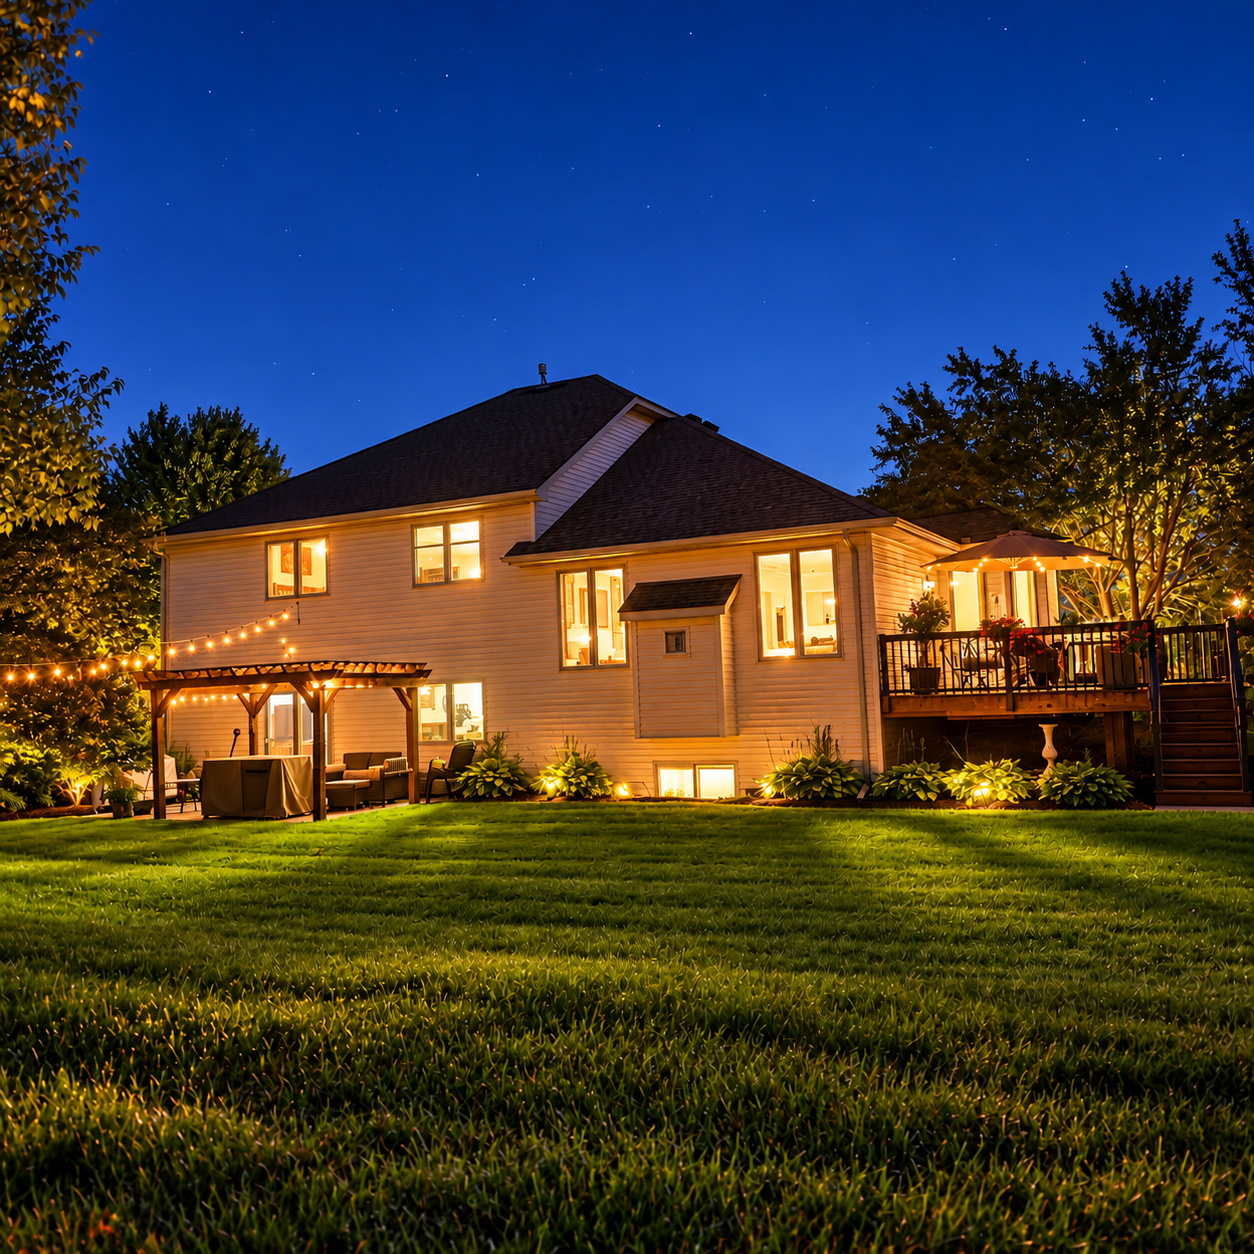
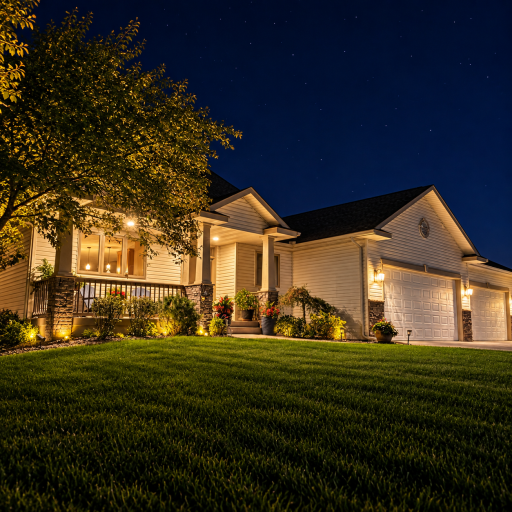
Outside is where this property truly sets itself apart. The heated and insulated 4-car garage measures approximately 46’ × 28’ and features two 18’ garage doors, providing exceptional room for vehicles, recreational equipment, a workshop, or hobbies. The home sits on approximately 1.5 acres of irrigated lawn, surrounded by mature landscaping and natural privacy.
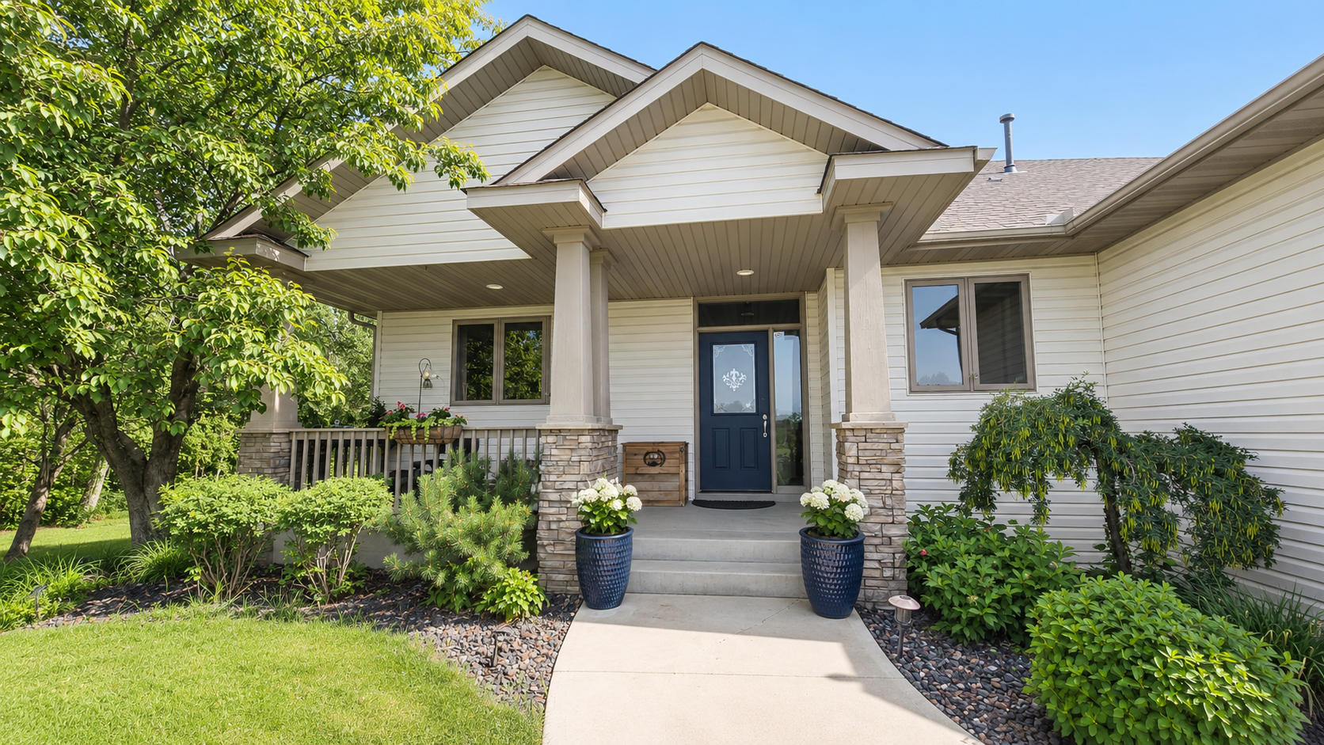
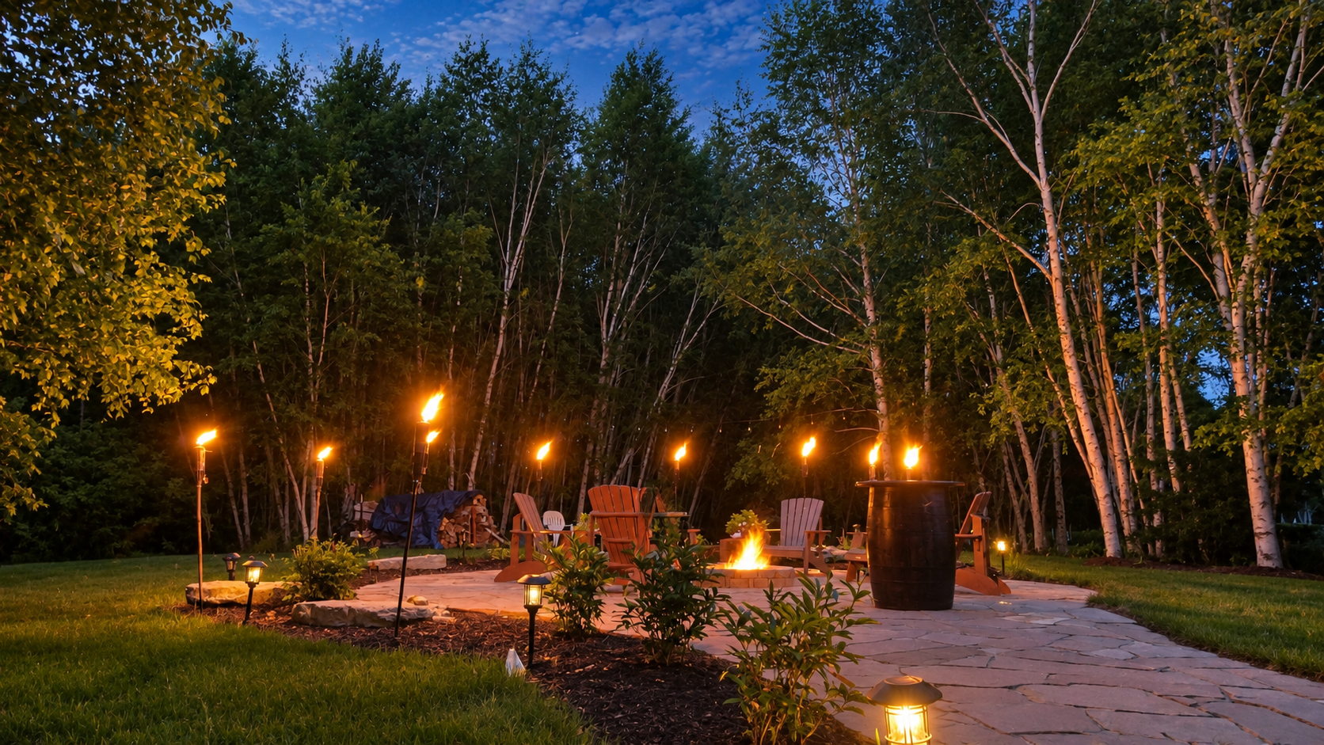
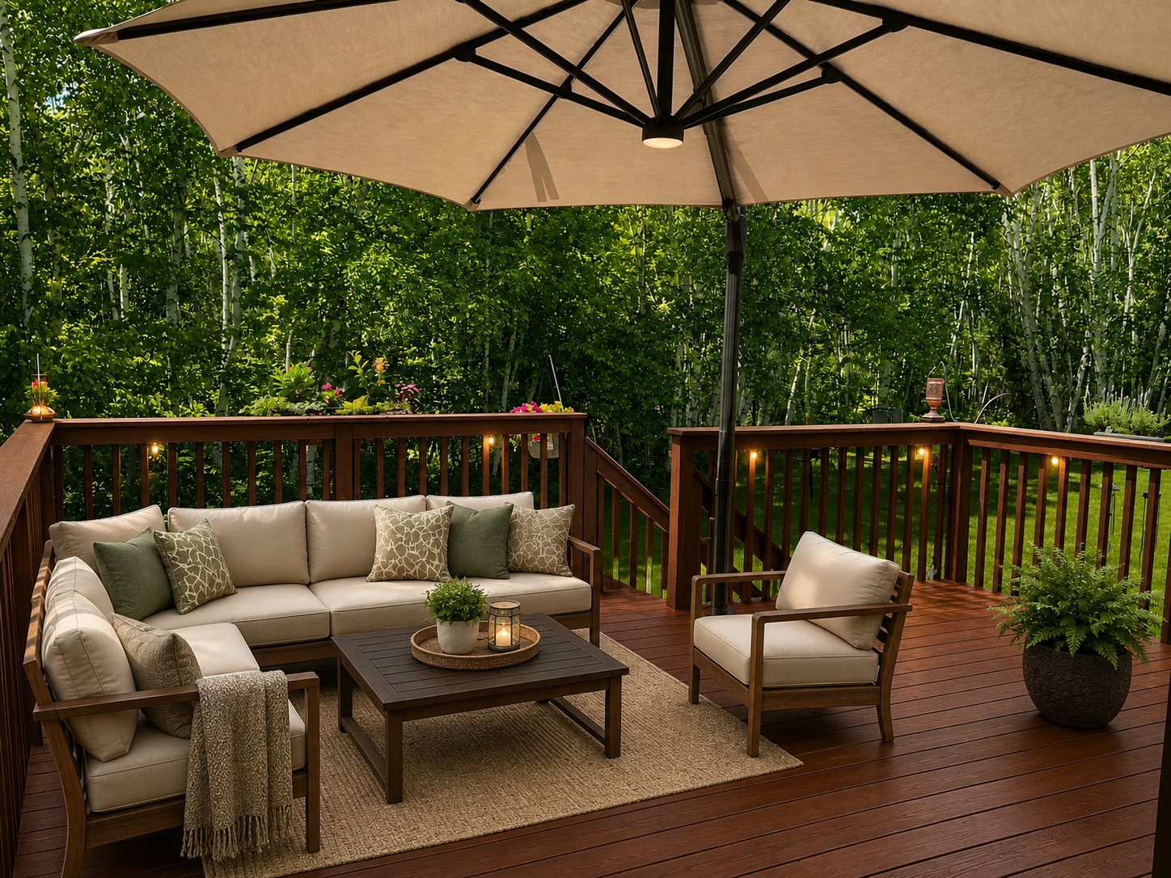
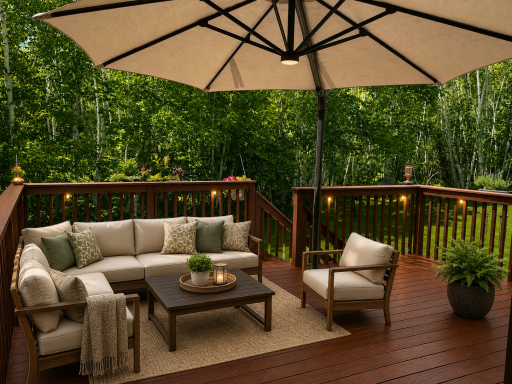
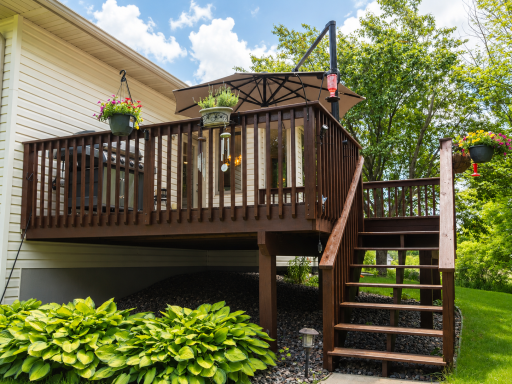
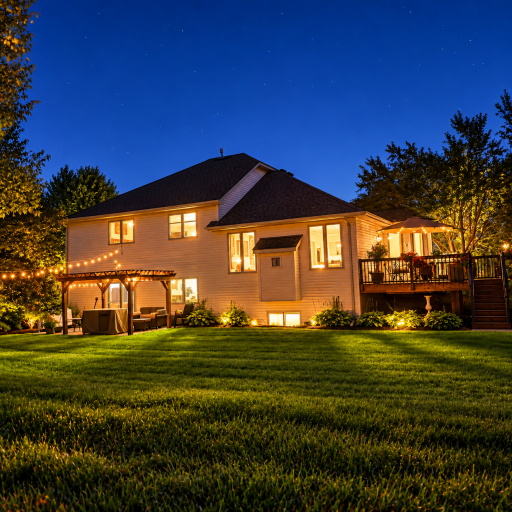
A spectacular 800-sq-ft Colorado Red flagstone firepit area creates a destination of its own for evenings outdoors, while a separate pergola-covered patio and newly stained deck provide additional spaces for relaxing and entertaining. An Insulated Concrete Form (ICF) basement, covered front porch, and storage shed add even more function and value.
Tucked into a quiet cul-de-sac surrounded by mature trees, wildlife, and peaceful natural views, this property offers something increasingly difficult to find: a substantial home, usable outdoor space, privacy, and room for the things you enjoy—all within approximately 30 minutes of downtowns.
Directions: County Rd 97 to Manning Trail turn North on Manning to 220th this turns into Kirk Ave follow to Kirk Ave turn East to the end of Cul-De-Sac home on left side
Accessible
None: 1
Acreage Information
Wooded Acres: 0.75
Air Conditioning
Central Air: 1
Amenities Unit
Hot Tub: 1
In-Ground Sprinkler: 1
Appliances
Air-To-Air Exchanger: 1
Dishwasher: 1
Dryer: 1
Energy Star Appliances: 1
Freezer: 1
Microwave: 1
Range: 1
Refrigerator: 1
Washer: 1
Water Filtration System: 1
Water Osmosis System: 1
Assessments
Assessment Balance: 0
Assessment Installment: 0
Tax With Assessments: 5272
Association Fee Includes
None: 1
Basement
Drain Tiled: 1
Egress Windows: 1
Full: 1
Sump Pump: 1
Bath Description
Double Sink: 1
Main Floor 1/2 Bath: 1
Main Floor Full Bath: 1
Upper Level Full Bath: 1
Full Primary: 1
3/4 Basement: 1
Jetted Tub: 1
Separate Tub & Shower: 1
Building Information
Finished SqFt Above Ground: 2709
Finished SqFt Below Ground: 1149
Construction Materials
Frame: 1
Insulating Concrete Forms: 1
Construction Status
Previously Owned: 1
Dining Room Description
Breakfast Area: 1
Breakfast Bar: 1
Informal Dining Room: 1
Kitchen/Dining Room: 1
Electric
200+ Amp Service: 1
Circuit Breakers: 1
Exterior
Brick/Stone: 1
Cedar: 1
Metal: 1
Vinyl: 1
Family Room Characteristics
Family Room: 1
Great Room: 1
Main Level: 1
Fireplace Characteristics
Electric: 1
Gas Burning: 1
Foundation
Insulating Concrete Forms: 1
Fuel
Natural Gas: 1
Green Energy Efficient
Appliances: 1
Construction: 1
HVAC: 1
Insulation: 1
Thermostat: 1
Windows: 1
Green Indoor Air Quality
Active Radon Mitigation System: 1
Heating
Forced Air: 1
Insurance Fee
Insurance Fee: 0
Insurance Fee Frequency: N/A
Laundry
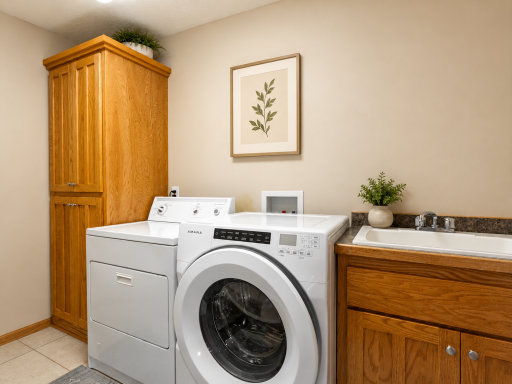
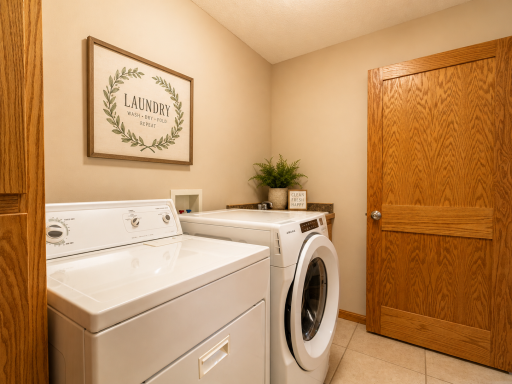
Laundry Room: 1
Lower Level: 1
Washer Hookup: 1
Lease Details
Land Leased: Not Applicable
Lot Description
Irregular Lot: 1
Tree Coverage - Medium: 1
Miscellaneous Information
DP Resource: Yes
Homestead: No
Ownership
Fractional Ownership: No
Parking Characteristics
Garage Dimensions: 46x28
Garage Door Height: 8
Garage Door Width: 18
Garage Square Feet: 1196
Heated Garage: 1
Insulated Garage: 1
Patio, Porch and Deck Features
Deck: 1
Front Porch: 1
Patio: 1
Public Survey Info
Range#: 20
Section#: 7
Township#: 32
Road Frontage
City Street: 1
Cul De Sac: 1
Paved Streets: 1
Road Responsibility
Public Maintained Road: 1
Roof
Age 8 Years or Less: 1
Architectural Shingle: 1
Sellers Terms
Cash: 1
Conventional: 1
FHA: 1
VA: 1
Sewer
Private Sewer: 1
Soil Type
Clay: 1
Loam: 1
Special Search
3 BR on One Level: 1
Stories
Four or More Level Split: 1
Water
Private: 1
Location Tax and Other Information
House Number: 22377
Street Name: Kirk
Street Suffix: Court
Street Direction Suffix: N
Postal City: Scandia
County: Washington
State: MN
Zip Code: 55073
Complex/Dev/Subdivision: Manning Overlook
Property Features
Accessible: None
Air Conditioning: Central Air
Amenities Unit: Hot Tub; In-Ground Sprinkler
Appliances: Air-To-Air Exchanger; Dishwasher; Dryer; Energy Star Appliances; Freezer; Microwave; Range; Refrigerator; Washer; Water Filtration System; Water Osmosis System
Association Fee Includes: None
Basement: Drain Tiled; Egress Windows; Full; Sump Pump
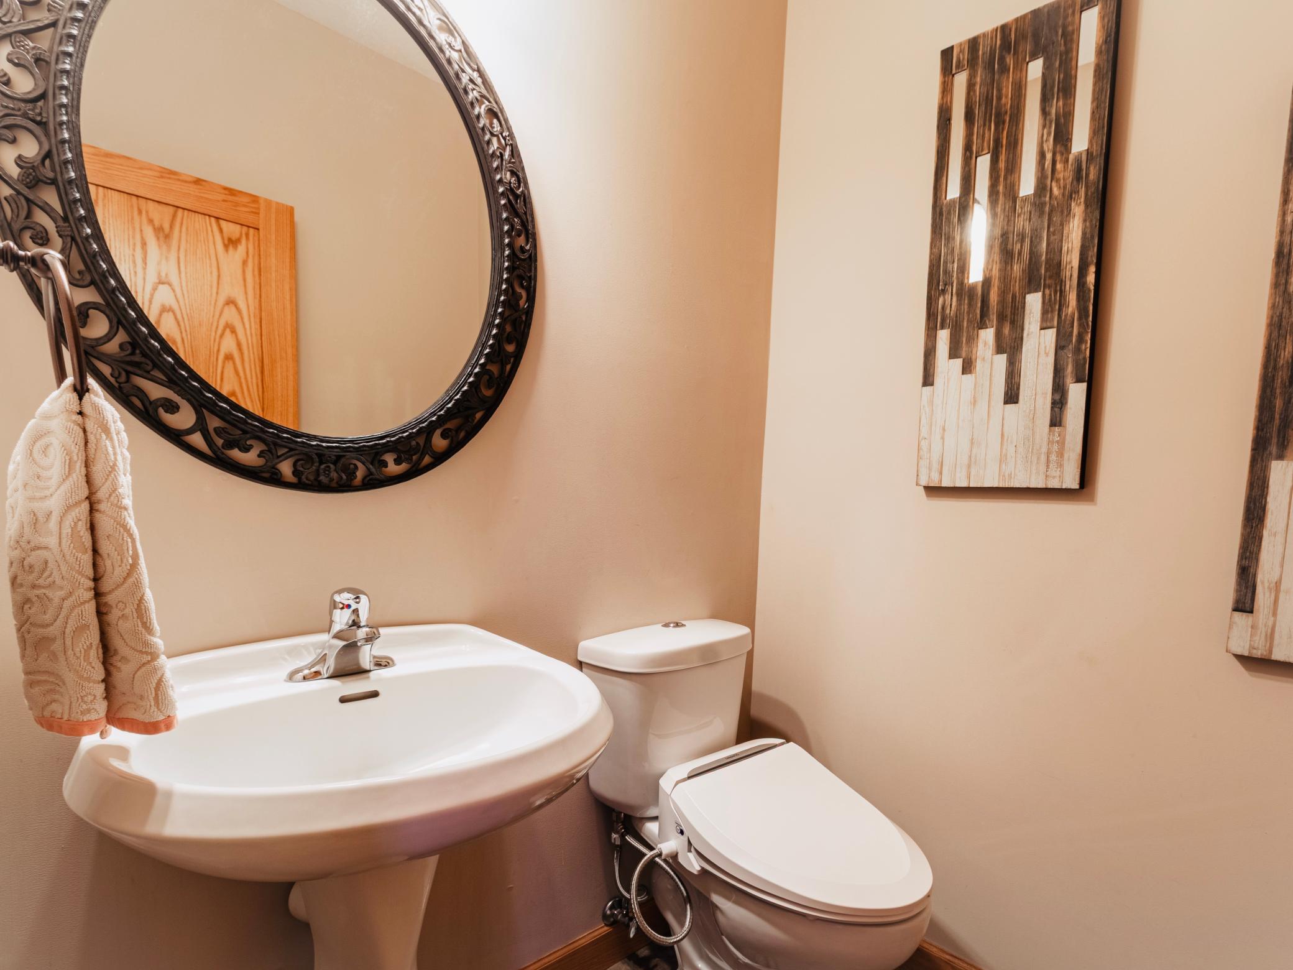
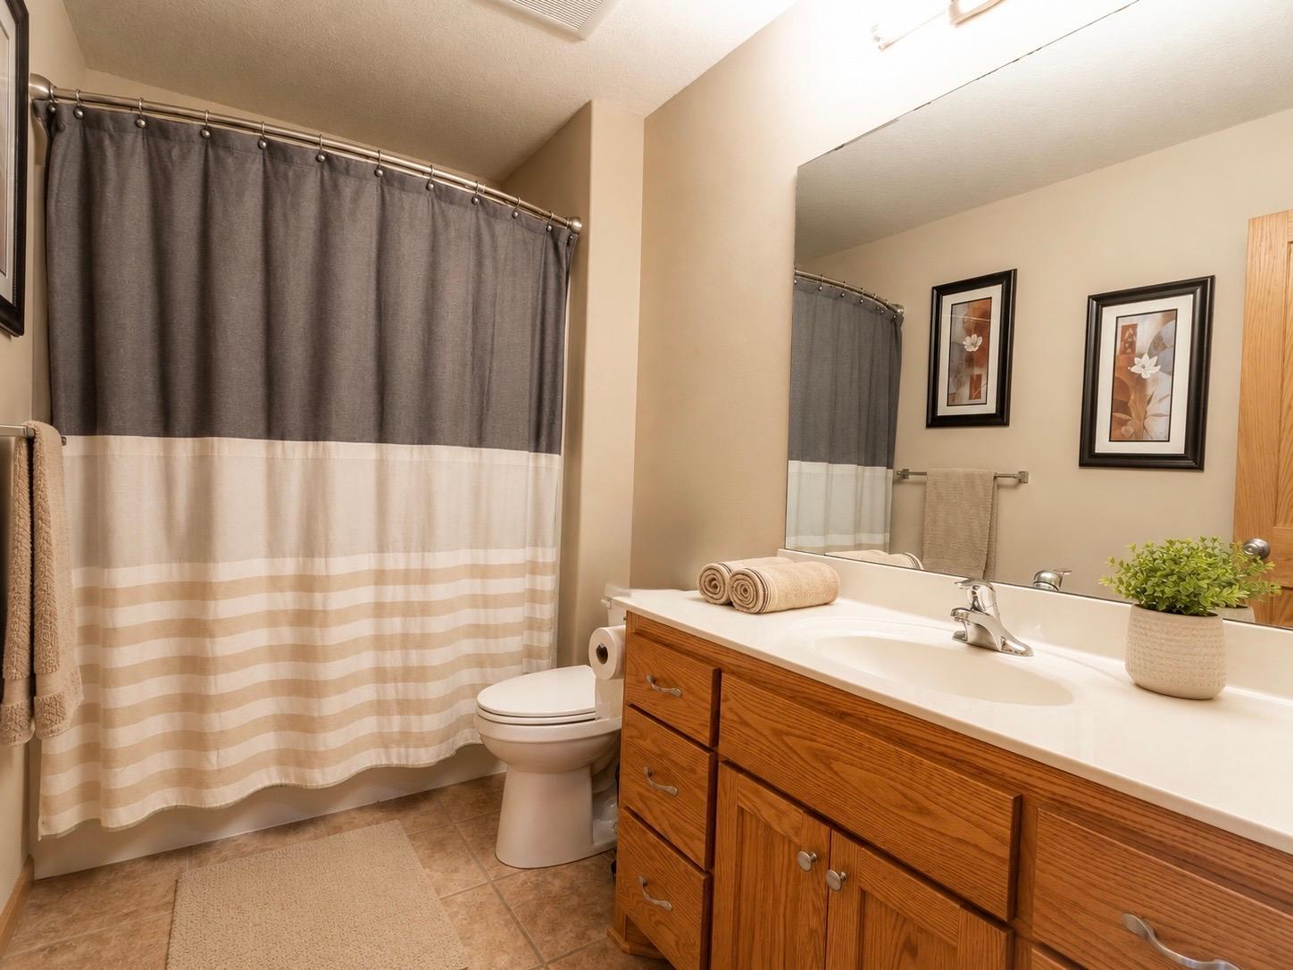
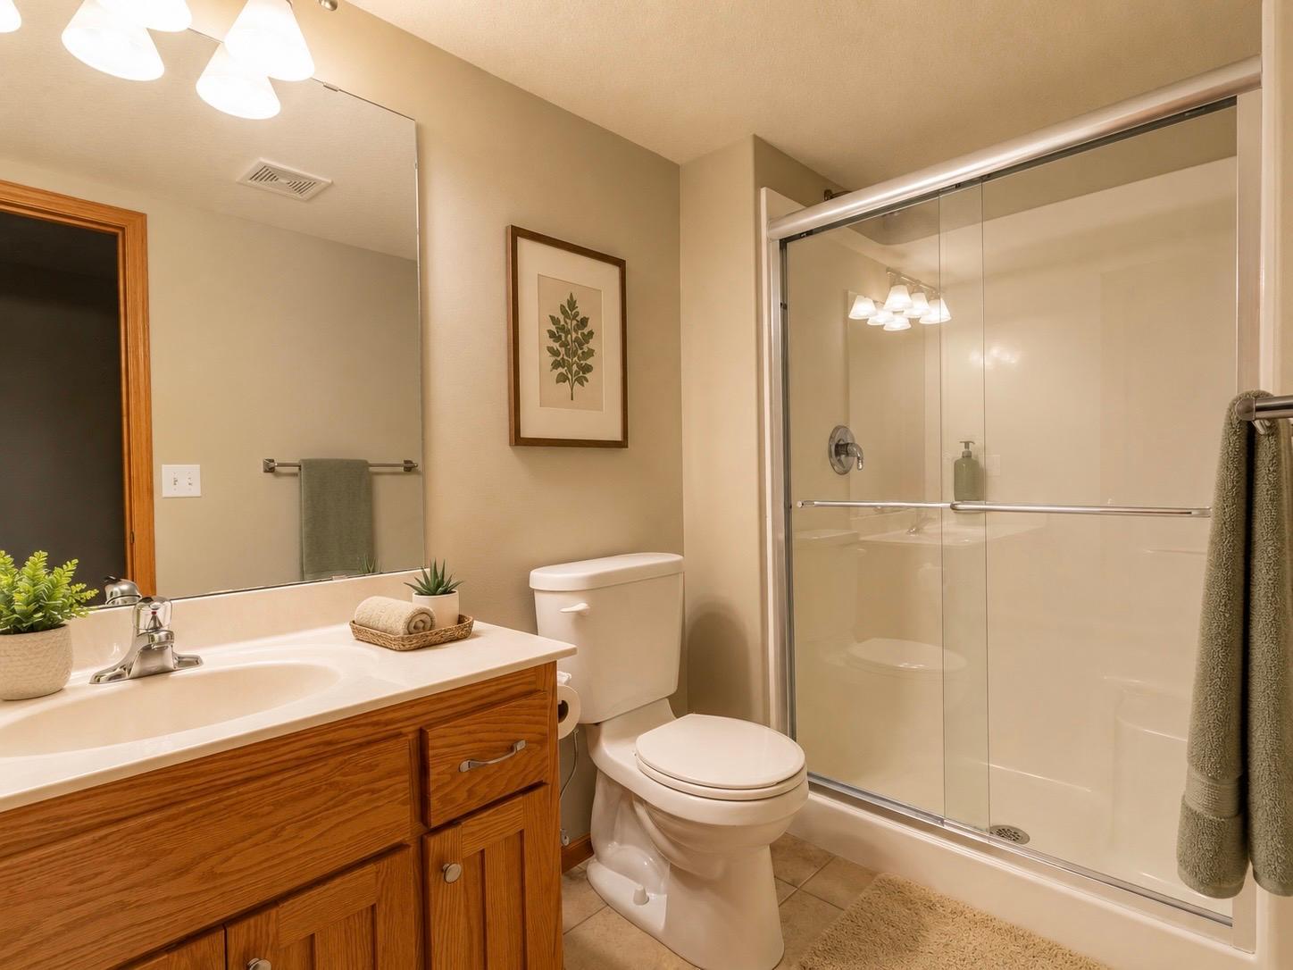
Bath Description: Double Sink; Main Floor 1/2 Bath; Main Floor Full Bath; Upper Level Full Bath; Full Primary; 3/4 Basement; Jetted Tub; Separate Tub & Shower
Construction Materials: Frame; Insulating Concrete Forms
Construction Status: Previously Owned
Dining Room Description: Breakfast Area; Breakfast Bar; Informal Dining Room; Kitchen/Dining Room
Electric: 200+ Amp Service; Circuit Breakers
Exterior: Brick/Stone; Cedar; Metal; Vinyl
Family Room Characteristics: Family Room; Great Room; Main Level
Fireplace Characteristics: Electric; Gas Burning
Foundation: Insulating Concrete Forms
Fuel: Natural Gas
Green Energy Efficient: Appliances; Construction; HVAC; Insulation; Thermostat; Windows
Green Indoor Air Quality: Active Radon Mitigation System
Heating: Forced Air
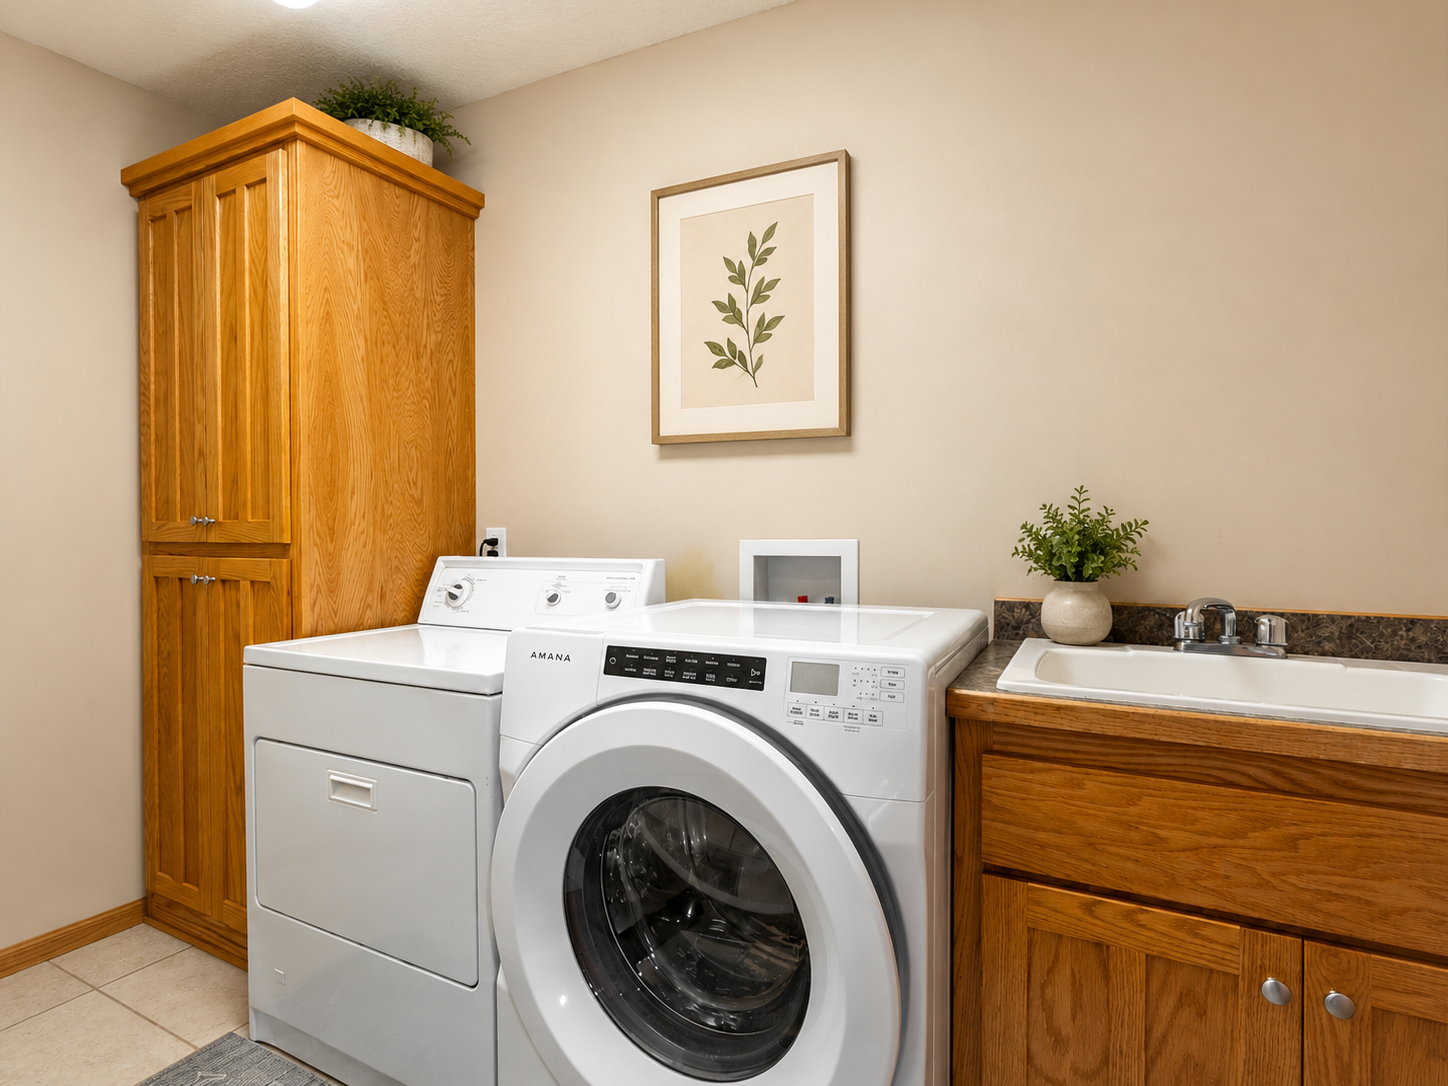
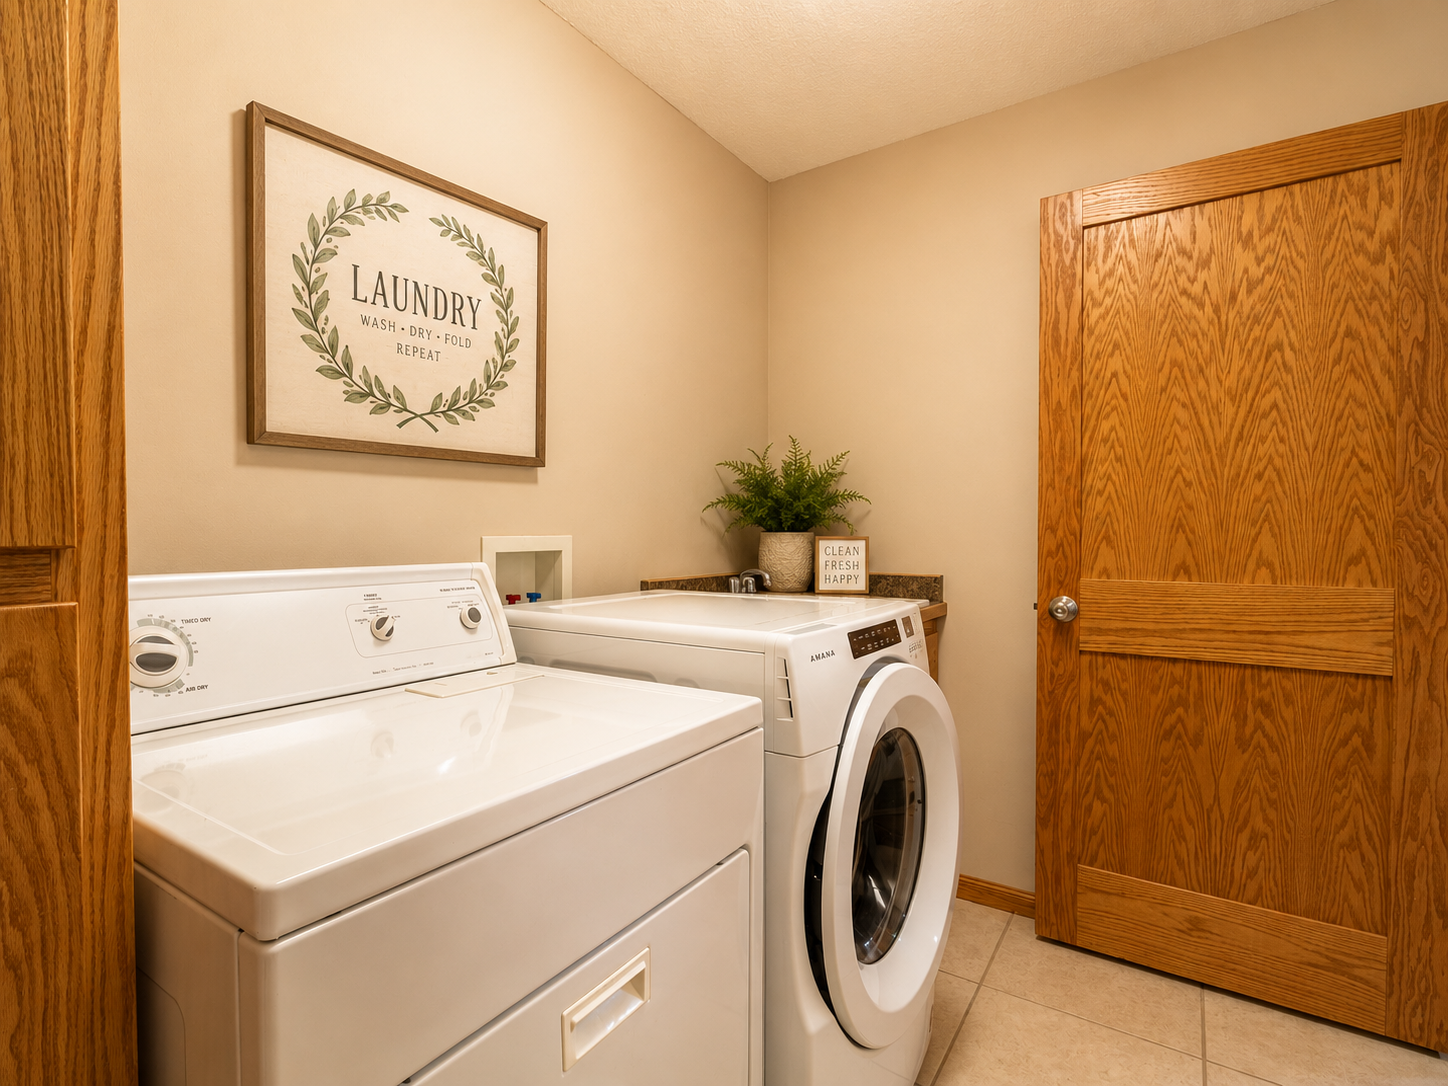
Laundry: Laundry Room; Lower Level; Washer Hookup
Lot Description: Irregular Lot; Tree Coverage - Medium
Parking Characteristics: Heated Garage; Insulated Garage
Road Frontage: City Street; Cul De Sac; Paved Streets
Road Responsibility: Public Maintained Road
Roof: Age 8 Years or Less; Architectural Shingle
Sellers Terms: Cash; Conventional; FHA; VA
Sewer: Private Sewer
Soil Type: Clay; Loam
Special Search: 3 BR on One Level
Stories: Four or More Level Split
Water: Private
Room Information
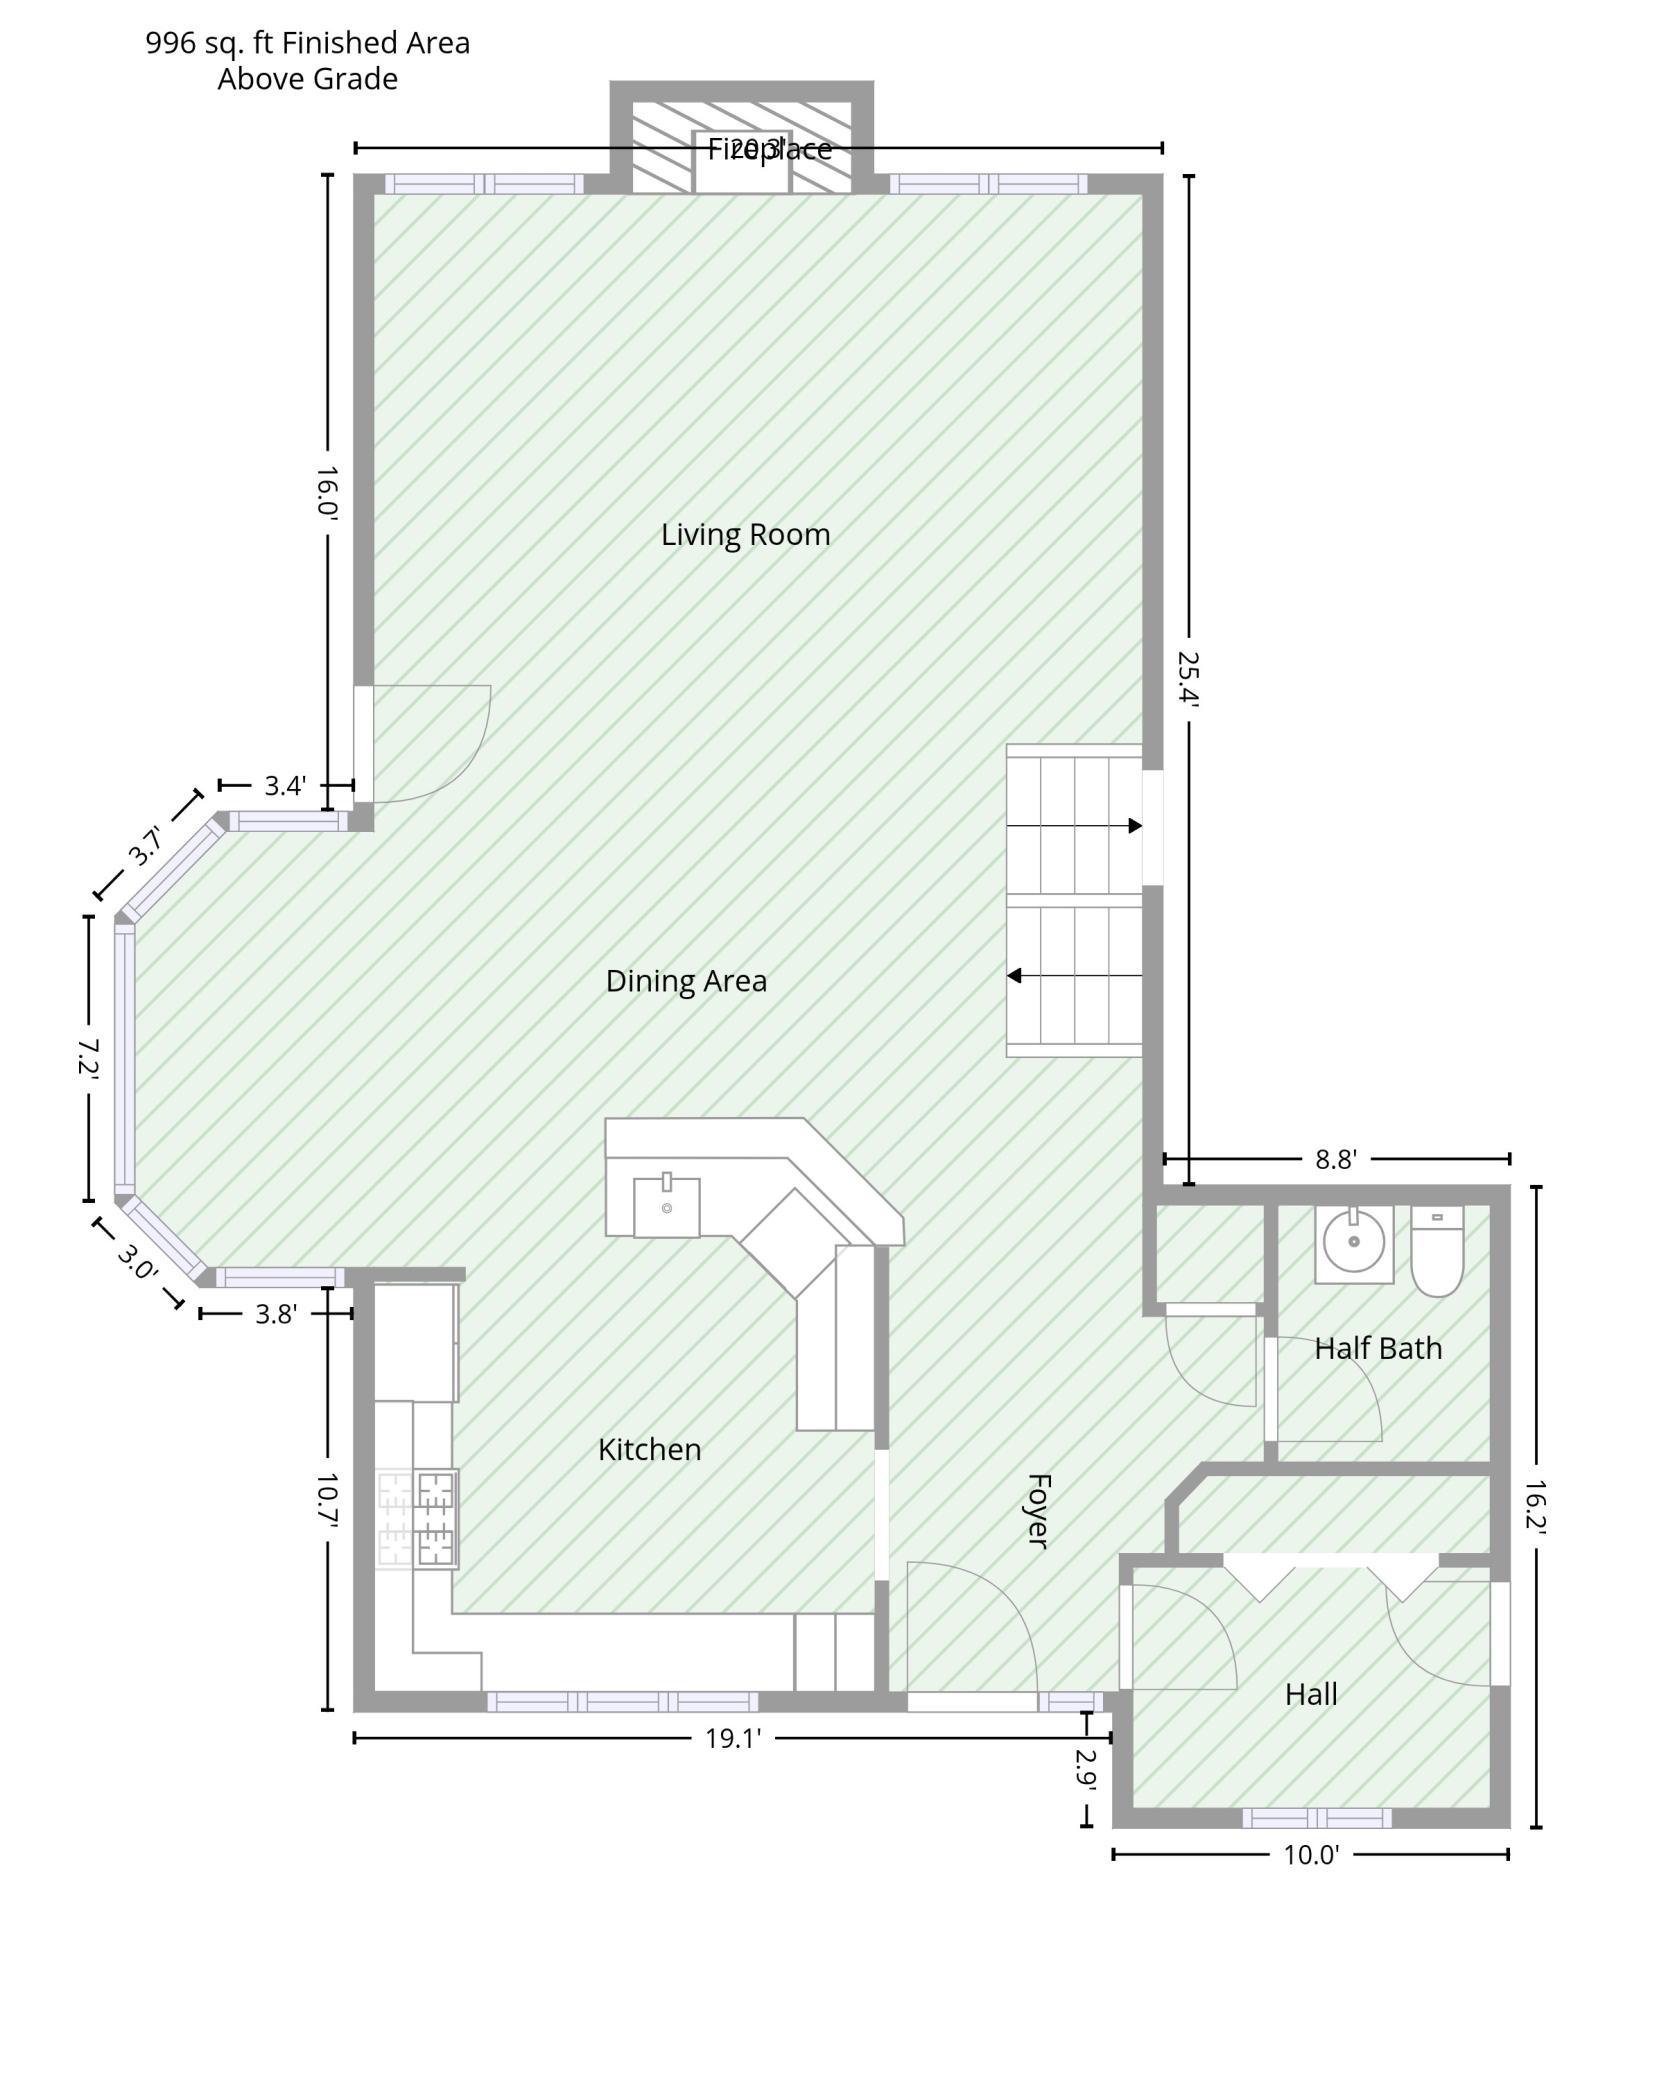
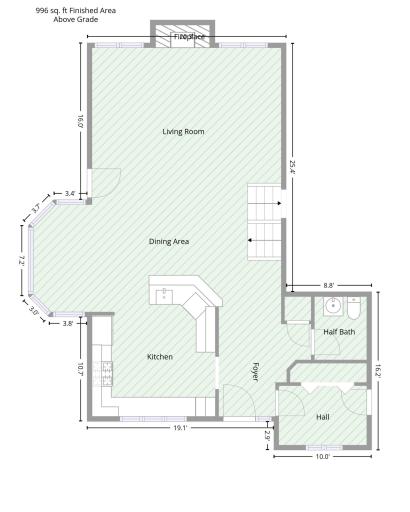
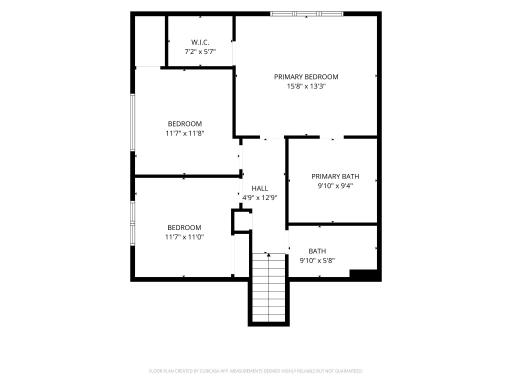
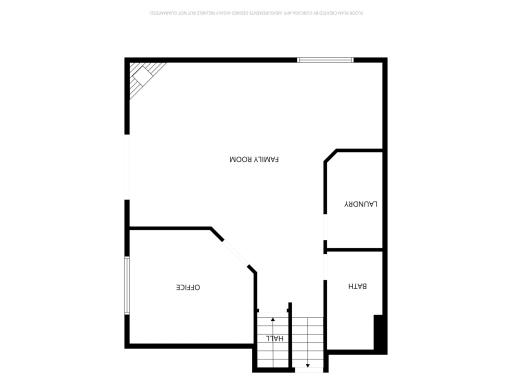
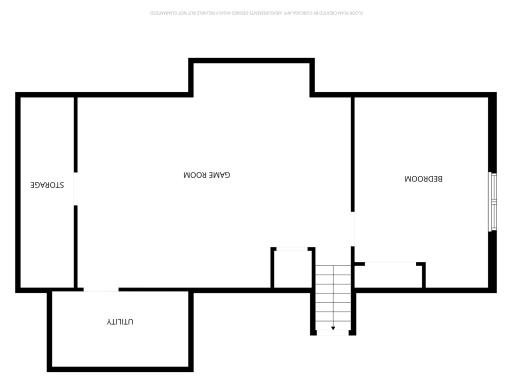
| Room Name | Dimensions | Level |
| Deck | 16x16 | Main |
| Dining Room | 12x11 | Main |
| Foyer | 11x6 | Main |
| Office | 14x12 | Third |
| Third (3rd) Bedroom | 12x12 | Upper |
| Kitchen | 15x14 | Main |
| Patio | 24x12 | Third |
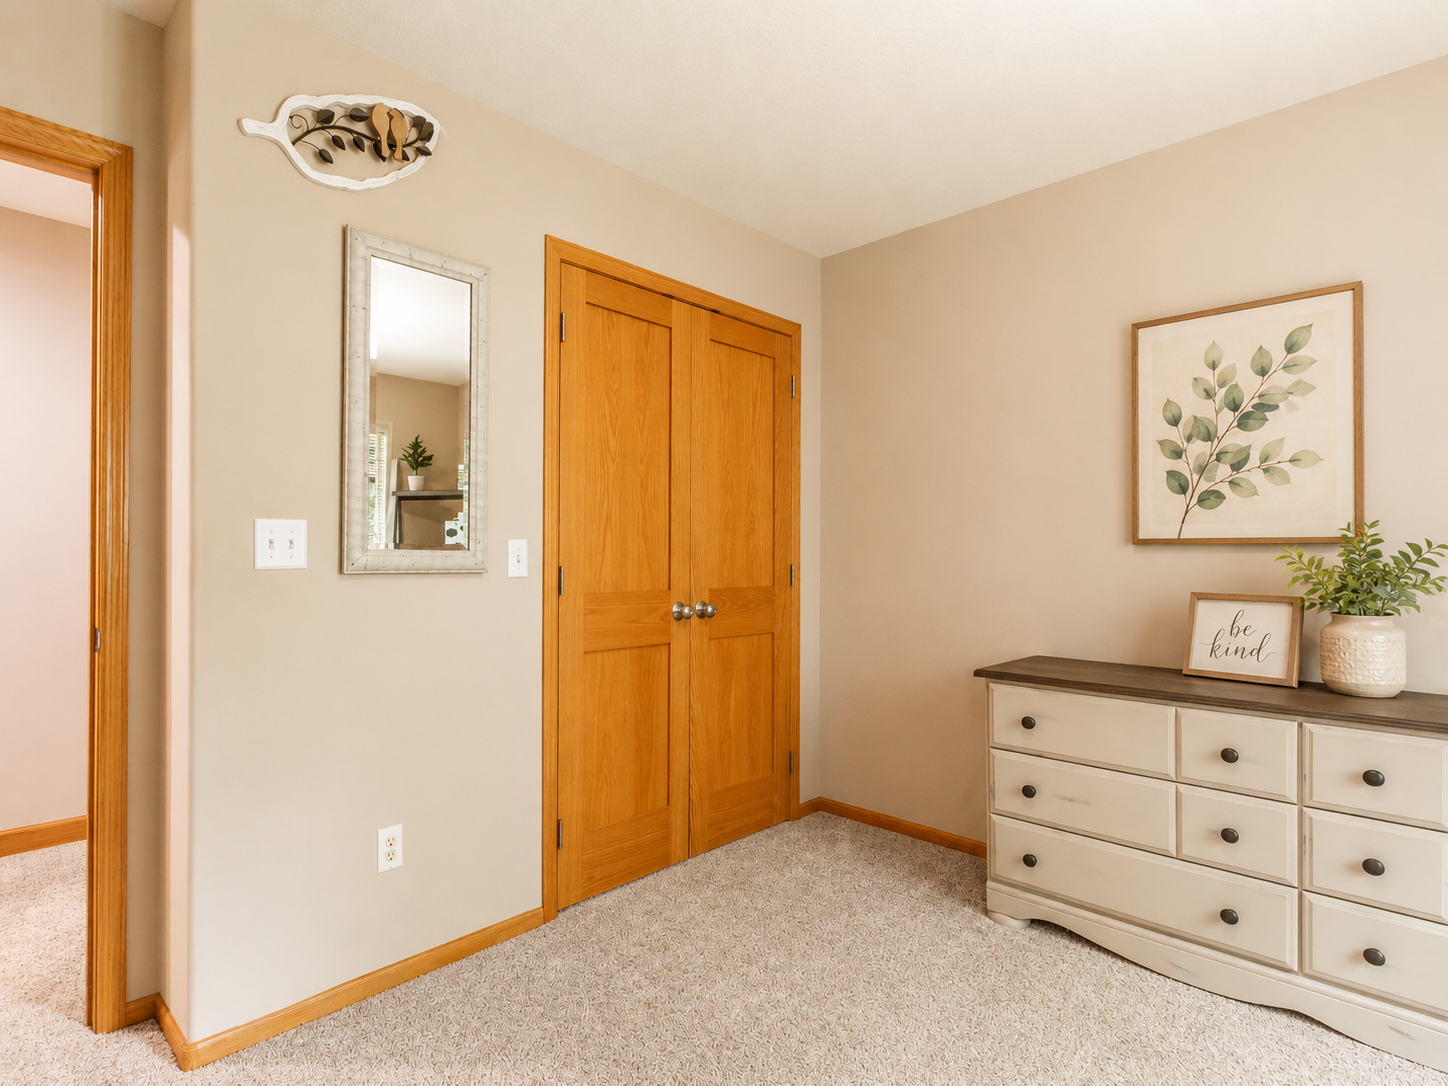
| First (1st) Bedroom | 16x14 | Upper |
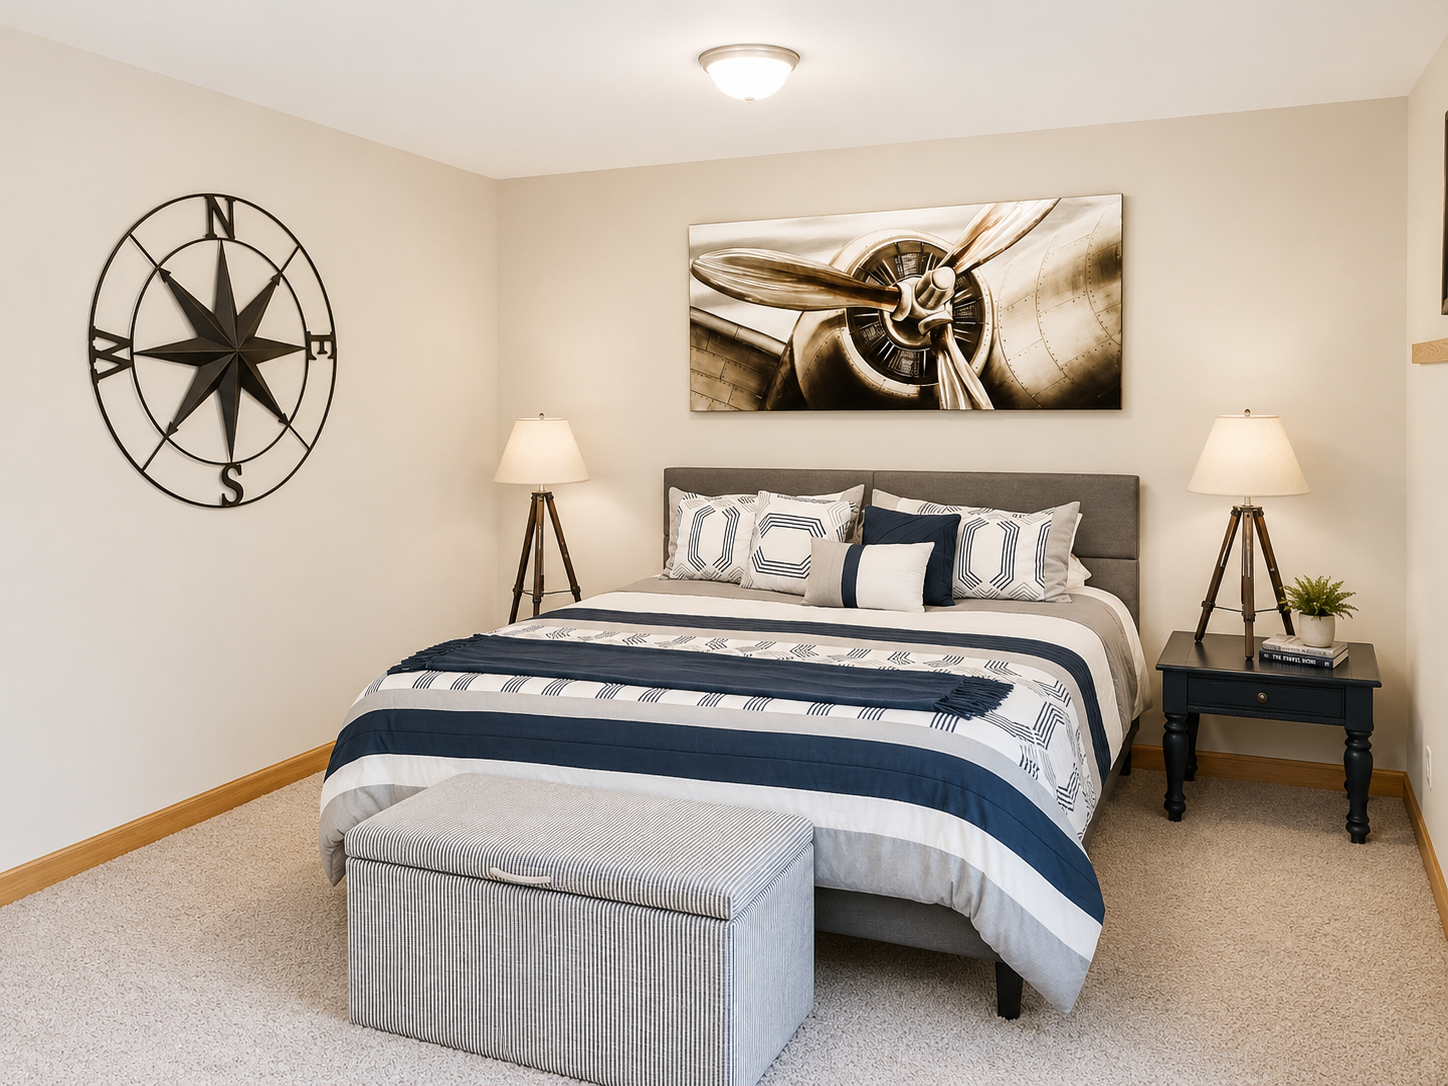
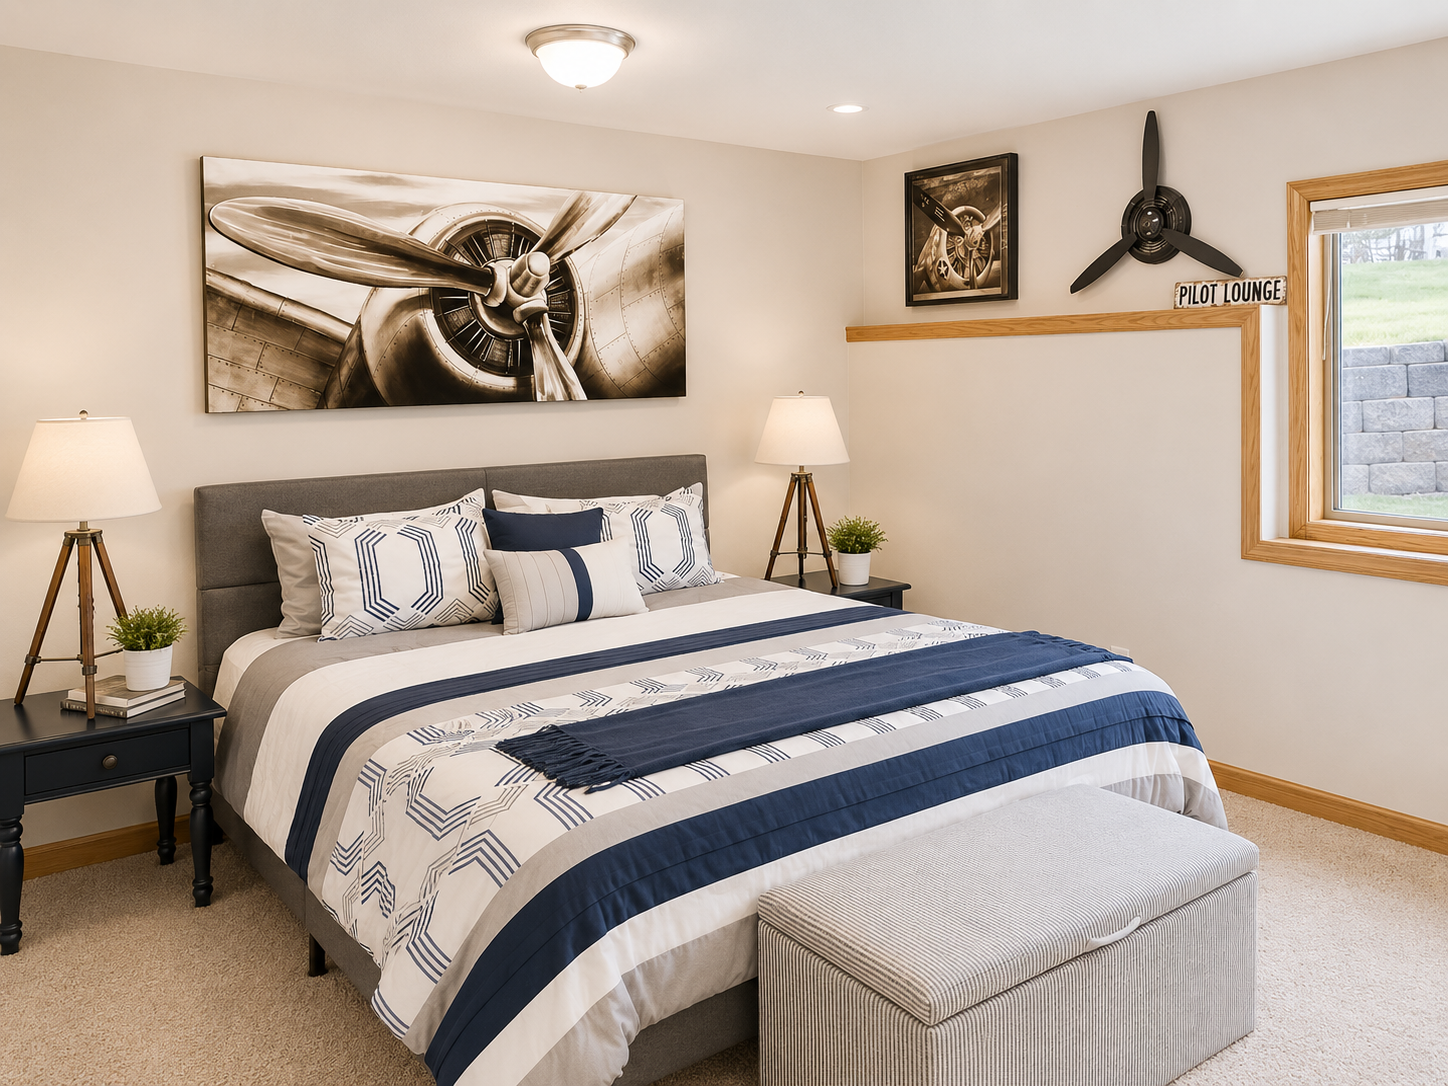
| Fourth (4th) Bedroom | 18x13 | Lower |
| Game Room | 25x23 | Lower |
| Great Room | 25x20 | Main |
| Second (2nd) Bedroom | 14x12 | Upper |
 Feature Page for 22377 Kirk Ct N.pdf
Listing Office: LPT Realty, LLC
Last Updated: September - 19 - 2026
The data relating to real estate for sale on this web site comes in part from the Broker Reciprocity SM Program of the Regional Multiple Listing Service of Minnesota, Inc. The information provided is deemed reliable but not guaranteed. Properties subject to prior sale, change or withdrawal. ©2026 Regional Multiple Listing Service of Minnesota, Inc All rights reserved.