$2,600,000
Waconia, MN 55387
MLS# 7107627
Status: Coming Soon
3 beds | 3 baths | 4590 sqft
1 / 6
Property Description
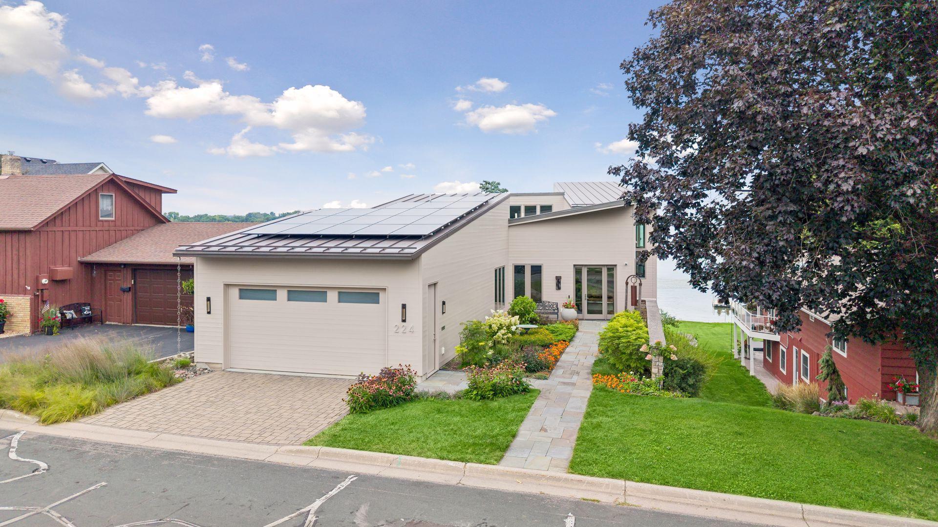
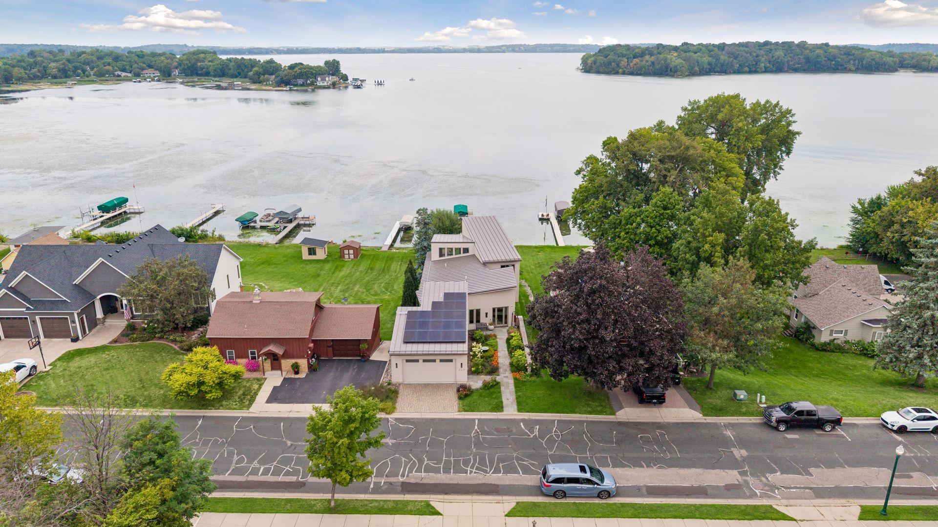
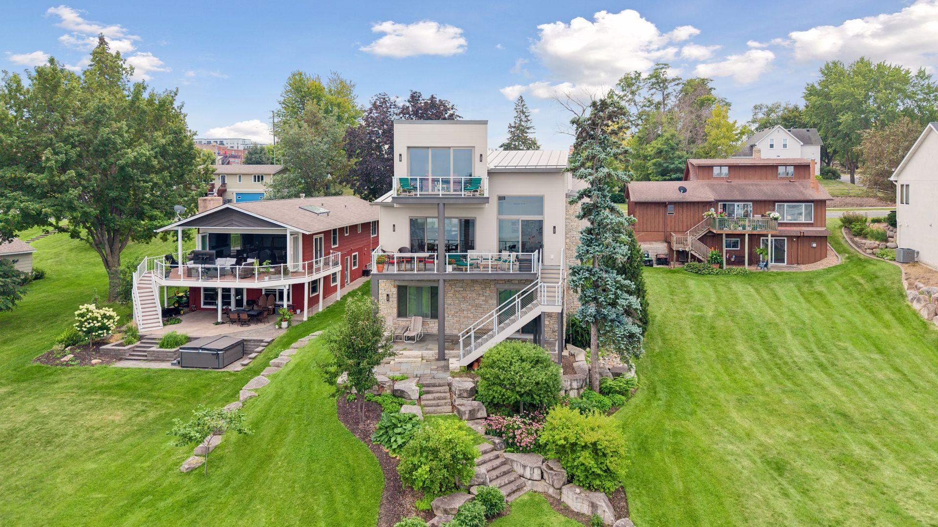
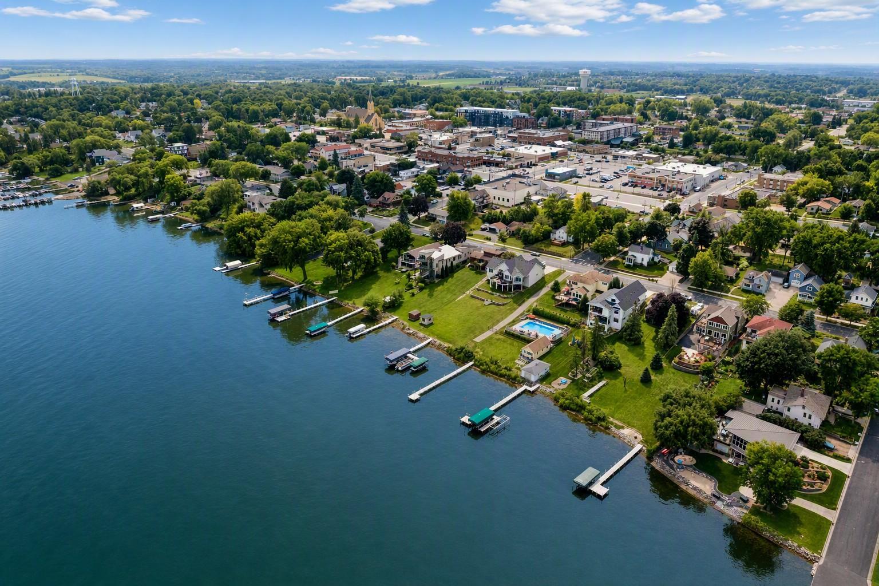
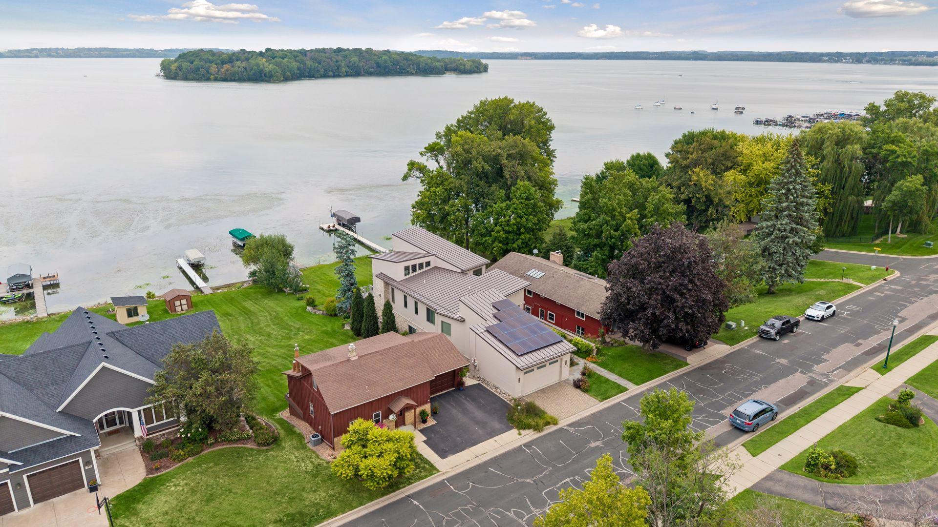
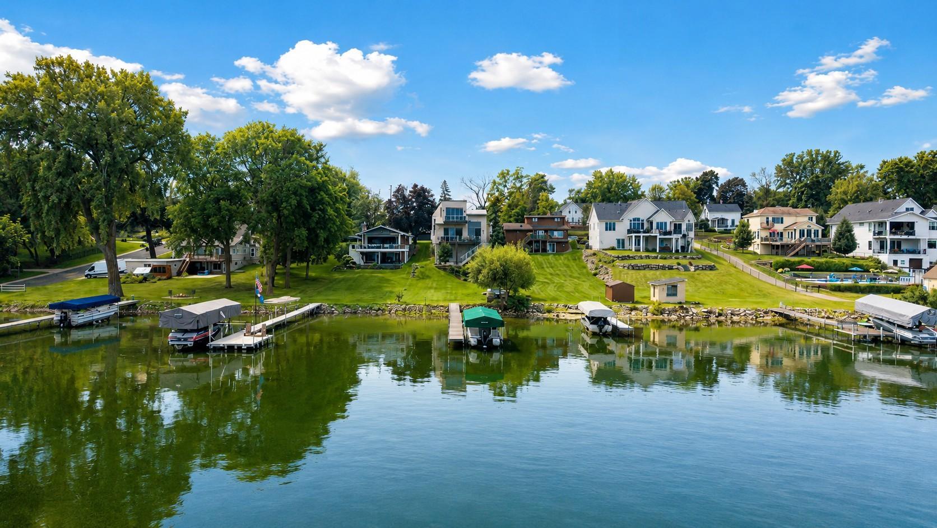
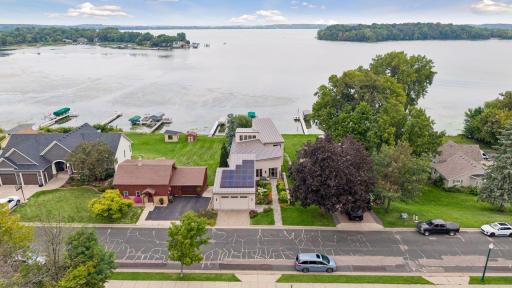
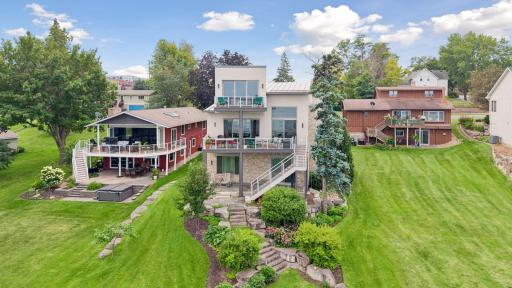
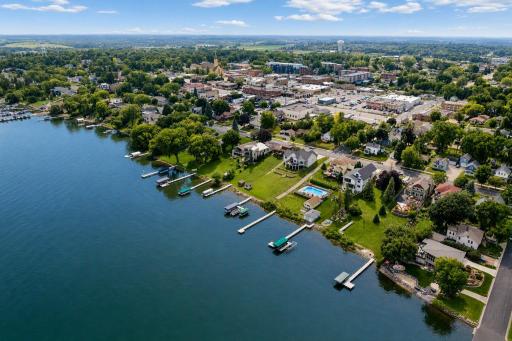
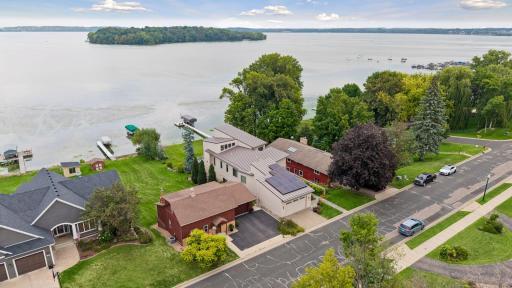
FIRST TIME AVAILABLE! A rare combination of architectural excellence, level lakeshore, luxury, accessibility, efficiency, and downtown convenience! Architectural masterpiece on highly sought-after Lake Waconia, featuring 55 feet of level lakeshore. Enjoy exceptional walkability just one block from downtown Waconia. 2016 built w/thoughtful design for main level living. Sophisticated zero-entry home offers wide hallways and accessibility-minded features, including a zero-entry shower w/French drain. Floor-to-ceiling windows create spectacular natural light and open sight-line to the lake. Soaring 16-foot ceilings amplify the dramatic main living spaces. The gourmet chef’s kitchen showcases high-end finishes, complemented by 2-inch solid-core doors. Exceptional fit and finish throughout. Enjoy in-floor heating throughout home plus forced-air heating/AC, plus solar panels for added efficiency. A distinctive loft provides a versatile hangout or retreat to take in panoramic views of Coney Island. LL w/high ceilings is finished and FUN entertaining area, wet bar ++ Bonus FEATURE: Versatile Span crete area offers multipurpose space for recreation, hobbies, storage, or future customization. Three separate decks provide multiple spaces to relax, entertain, and take in the lake setting. Truly an Exceptional Lake offering for year round living or great option for those seeking a lake cabin close to Twin Cities to save the drive up North.
Details
Maps
Documents
Contract Information
Owner is an Agent?: No
Auction?: No
Status: Coming Soon
Contingency: None
Current Price: $2,600,000
Original List Price: 2600000
ListPrice: 2600000
List Date: 2026-08-20
Office/Member Info
Association: MAAR
General Property Information
Common Wall: No
Lot Measurement: Acres
Manufactured Home?: No
Multiple PIDs?: No
New Development: No
Number of Fireplaces: 2
Road Btwn WF & Home?: No
Waterfront Frontage: 55
Waterfront YN: Yes
Year Built: 2016
Yearly/Seasonal: Yearly
Zoning: Residential-Single Family
Lot Dimensions: 55x232x55x237
Acres: 0.3
Bath Three Quarters: 1
Bath Half: 1
Lake/Waterfront Name: Waconia
Bath Quarter: 0
Main Floor Total SqFt: 2100
Above Grd Total SqFt: 2460
Below Grd Total SqFt: 2130
Total SqFt: 4590
Total Finished Sqft: 3575.00
FireplaceYN: Yes
Foundation Size: 2130
Style: (SF) Single Family
Garage Stalls: 2
Power Company: Xcel Energy
Association Fee: 0
Assessment Pending: No
Bedrooms: 3
Baths Total: 3
Bath Full: 1
Location, Tax and Other Information
AssocFeeYN: No
Legal Description: SUBDIVISIONNAME CITY LOTS OF WACONIA LOT 004 BLOCK 051 SUBDIVISIONCD 75050 SECTION 14 TOWNSHIP 116 RANGE 025
Listing City: Waconia
Map Page: 129
Municipality: Waconia
School District: Waconia
School District Phone: 952-442-0600
DNR Lake ID#: 10005900
DNR Lake Classification: General Development
Zip Plus 4: 1014
Property ID Number: 750504580
Tax Year: 2026
Tax Amount: 27188
In Foreclosure?: No
Potential Short Sale?: No
Lender Owned?: No
Directions & Remarks
Public Remarks: FIRST TIME AVAILABLE! A rare combination of architectural excellence, level lakeshore, luxury, accessibility, efficiency, and downtown convenience! Architectural masterpiece on highly sought-after Lake Waconia, featuring 55 feet of level lakeshore. Enjoy exceptional walkability just one block from downtown Waconia. 2016 built w/thoughtful design for main level living. Sophisticated zero-entry home offers wide hallways and accessibility-minded features, including a zero-entry shower w/French drain. Floor-to-ceiling windows create spectacular natural light and open sight-line to the lake. Soaring 16-foot ceilings amplify the dramatic main living spaces. The gourmet chef’s kitchen showcases high-end finishes, complemented by 2-inch solid-core doors. Exceptional fit and finish throughout. Enjoy in-floor heating throughout home plus forced-air heating/AC, plus solar panels for added efficiency. A distinctive loft provides a versatile hangout or retreat to take in panoramic views of Coney Island. LL w/high ceilings is finished and FUN entertaining area, wet bar ++ Bonus FEATURE: Versatile Span crete area offers multipurpose space for recreation, hobbies, storage, or future customization. Three separate decks provide multiple spaces to relax, entertain, and take in the lake setting. Truly an Exceptional Lake offering for year round living or great option for those seeking a lake cabin close to Twin Cities to save the drive up North.
Directions: Hwy 5 west. Right onto E Main Street by Kwik Trip. Continue to DT Waconia past main park. Right on N Vine Street. Left on W Lake St . Home on right hand side.
Accessible
Doors 36"+: 1
Fully Wheelchair: 1
Grab Bars In Bathroom: 1
No Stairs Internal: 1
Roll-In Shower: 1
Other: 1
Air Conditioning
Central Air: 1
Zoned: 1
Amenities Unit
Cable: 1
Ceiling Fan(s): 1
Deck: 1
Dock: 1
Hardwood Floors: 1
In-Ground Sprinkler: 1
Kitchen Center Island: 1
Kitchen Window: 1
Main Floor Primary Bedroom: 1
Natural Woodwork: 1
Paneled Doors: 1
Panoramic View: 1
Patio: 1
Primary Bedroom Walk-In Closet: 1
Tile Floors: 1
Walk-In Closet: 1
Washer/Dryer Hookup: 1
Wet Bar: 1
Other: 1
Appliances
Air-To-Air Exchanger: 1
Central Vacuum: 1
Chandelier: 1
Cooktop: 1
Dishwasher: 1
Disposal: 1
Dryer: 1
Electronic Air Filter: 1
Energy Star Appliances: 1
Microwave: 1
Range: 1
Refrigerator: 1
Washer: 1
Water Filtration System: 1
Assessments
Assessment Balance: 0
Tax With Assessments: 27188
Basement
Drain Tiled: 1
Drainage System: 1
Full: 1
Storage Space: 1
Sump Pump: 1
Bath Description
Main Floor 1/2 Bath: 1
3/4 Primary: 1
Private Primary: 1
Full Basement: 1
Bathroom Ensuite: 1
Walk-In Shower Stall: 1
Building Information
Finished SqFt Above Ground: 2460
Finished SqFt Below Ground: 1115
Construction Status
Previously Owned: 1
Dining Room Description
Breakfast Bar: 1
Eat In Kitchen: 1
Kitchen/Dining Room: 1
Electric
200+ Amp Service: 1
Elevation Highpoint to Waterfront Slope
Level: 1
Exterior
Brick/Stone: 1
Cement Board: 1
Family Room Characteristics
2 or More: 1
Family Room: 1
Loft: 1
Lower Level: 1
Main Level: 1
Fireplace Characteristics
Gas Burning: 1
Living Room: 1
Foundation
Slab: 1
Fuel
Natural Gas: 1
Solar: 1
Heating
Boiler: 1
Forced Air: 1
In-Floor Heating: 1
Insurance Fee
Insurance Fee: 0
Internet Options
Cable: 1
Fiber Optic: 1
Lake Details
Lake Acres: 3080
Lake Depth: 37
Laundry
Gas Dryer Hookup: 1
Laundry Room: 1
Main Level: 1
Sink: 1
Washer Hookup: 1
Lease Details
Land Leased: Not Applicable
Lock Box Type
Supra: 1
Lot Description
Accessible Shoreline: 1
Tree Coverage - Light: 1
Miscellaneous Information
Homestead: Yes
Outbuildings
Boat House: 1
Ownership
Fractional Ownership: No
Parking Characteristics
Finished Garage: 1
Garage Dimensions: 26x22
Garage Square Feet: 542
Floor Drain: 1
Garage Door Opener: 1
Heated Garage: 1
Insulated Garage: 1
Patio, Porch and Deck Features
Composite Decking: 1
Deck: 1
Other: 1
Patio: 1
Public Survey Info
Range#: 25
Section#: 14
Township#: 116
Road Frontage
City Street: 1
Paved Streets: 1
Street Lights: 1
Roof
Age Over 8 Years: 1
Metal: 1
Sewer
City Sewer/Connected: 1
Special Search
All Living Facilities on One Level: 1
Main Floor Bedroom: 1
Main Floor Laundry: 1
Main Floor Primary: 1
Primary Bdr Suite: 1
Stories
One: 1
Water
City Water/Connected: 1
Waterfront Type
Lake Front: 1
Lake View: 1
Dock: 1
Location Tax and Other Information
House Number: 224
Street Direction Prefix: W
Street Name: Lake
Street Suffix: Street
Postal City: Waconia
County: Carver
State: MN
Zip Code: 55387
Property Features
Accessible: Doors 36"+; Fully Wheelchair; Grab Bars In Bathroom; No Stairs Internal; Roll-In Shower; Other
Air Conditioning: Central Air; Zoned
Amenities Unit: Cable; Ceiling Fan(s); Deck; Dock; Hardwood Floors; In-Ground Sprinkler; Kitchen Center Island; Kitchen Window; Main Floor Primary Bedroom; Natural Woodwork; Paneled Doors; Panoramic View; Patio; Primary Bedroom Walk-In Closet; Tile Floors; Walk-In Closet; Washer/Dryer Hookup; Wet Bar; Other
Appliances: Air-To-Air Exchanger; Central Vacuum; Chandelier; Cooktop; Dishwasher; Disposal; Dryer; Electronic Air Filter; Energy Star Appliances; Microwave; Range; Refrigerator; Washer; Water Filtration System
Basement: Drain Tiled; Drainage System; Full; Storage Space; Sump Pump
Bath Description: Main Floor 1/2 Bath; 3/4 Primary; Private Primary; Full Basement; Bathroom Ensuite; Walk-In Shower Stall
Construction Status: Previously Owned
Dining Room Description: Breakfast Bar; Eat In Kitchen; Kitchen/Dining Room
Electric: 200+ Amp Service
Elevation Highpoint to Waterfront Slope: Level
Exterior: Brick/Stone; Cement Board
Family Room Characteristics: 2 or More; Family Room; Loft; Lower Level; Main Level
Fireplace Characteristics: Gas Burning; Living Room
Foundation: Slab
Fuel: Natural Gas; Solar
Heating: Boiler; Forced Air; In-Floor Heating
Internet Options: Cable; Fiber Optic
Laundry: Gas Dryer Hookup; Laundry Room; Main Level; Sink; Washer Hookup
Lock Box Type: Supra
Lot Description: Accessible Shoreline; Tree Coverage - Light
Outbuildings: Boat House
Parking Characteristics: Finished Garage; Floor Drain; Garage Door Opener; Heated Garage; Insulated Garage
Road Frontage: City Street; Paved Streets; Street Lights
Roof: Age Over 8 Years; Metal
Sewer: City Sewer/Connected
Special Search: All Living Facilities on One Level; Main Floor Bedroom; Main Floor Laundry; Main Floor Primary; Primary Bdr Suite
Stories: One
Water: City Water/Connected
Waterfront Type: Lake Front; Lake View; Dock
Room Information
| Room Name | Dimensions | Level |
| Dining Room | 15x10 | Main |
| Family Room | 22x16 | Lower |
| First (1st) Bedroom | 17x14.5 | Main |
| Kitchen | 16x14 | Main |
| Laundry | 10x8.5 | Main |
| Living Room | 20x16 | Main |
| Loft | 22x10 | Upper |
| Primary Bath | 12x9.5 | Main |
| Office | 11x9.5 | Main |
| Office | 12x8 | Lower |
| Second (2nd) Bedroom | 16x12 | Lower |
| Third (3rd) Bedroom | 13x11 | Lower |
| Other | 28.5x12.5 | Lower |
| Deck | 28x14 | Main |
 CSLake Floor Plan.PDF
Listing Office: Edina Realty, Inc.
Last Updated: August - 26 - 2026
The data relating to real estate for sale on this web site comes in part from the Broker Reciprocity SM Program of the Regional Multiple Listing Service of Minnesota, Inc. The information provided is deemed reliable but not guaranteed. Properties subject to prior sale, change or withdrawal. ©2026 Regional Multiple Listing Service of Minnesota, Inc All rights reserved.