$750,000
Victoria, MN 55386
MLS# 7123064
Status: Coming Soon
5 beds | 4 baths | 3876 sqft
1 / 23
Open House (08/21/2026 - 3:30 pm - 5:30 pm)
Property Description
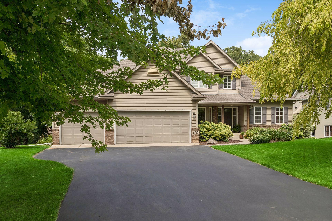
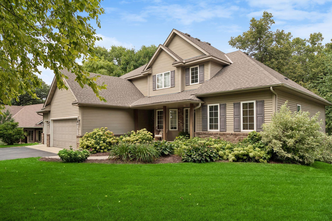
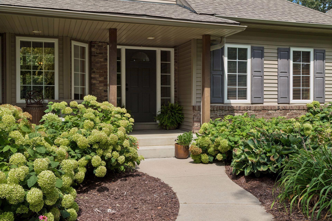
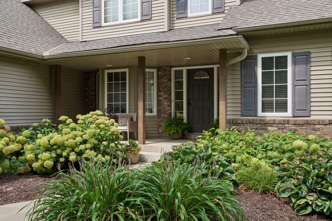
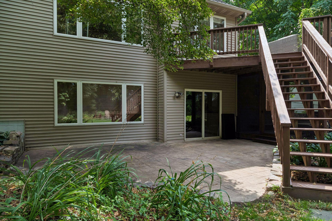
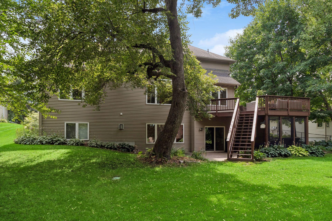
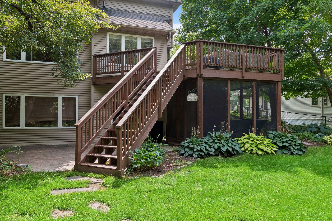
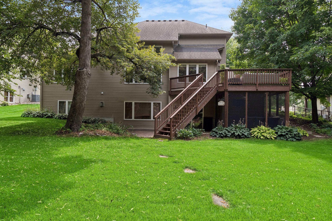
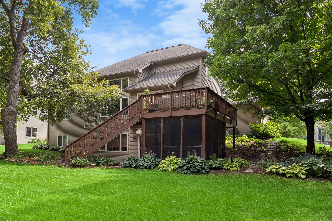
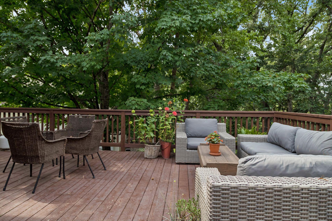
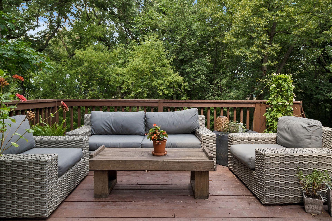
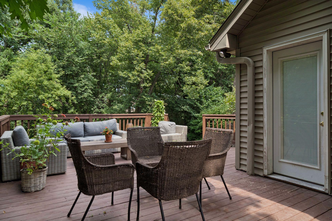
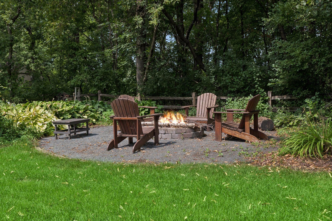
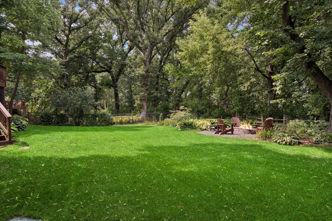
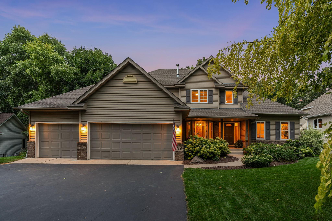
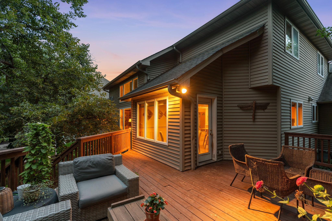
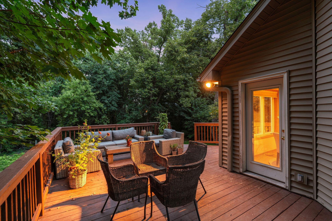
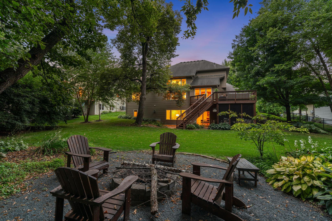
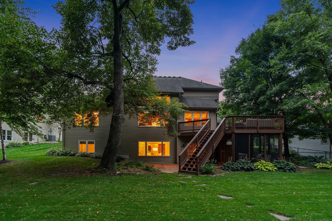
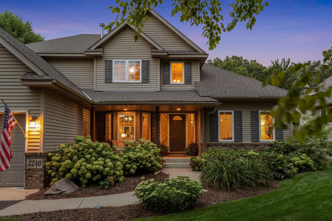
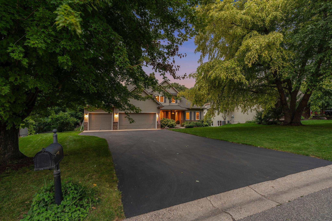
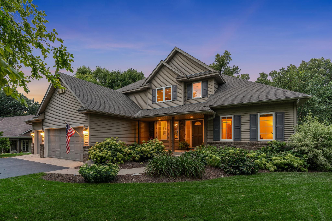
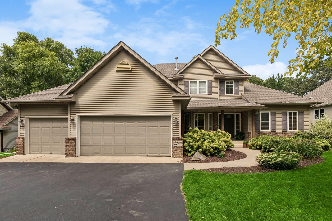
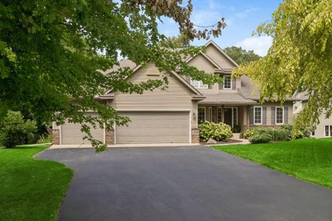
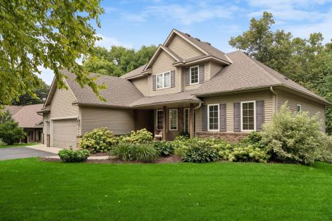
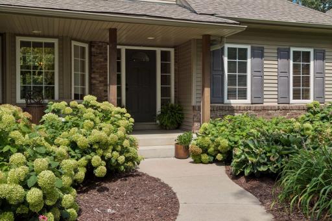
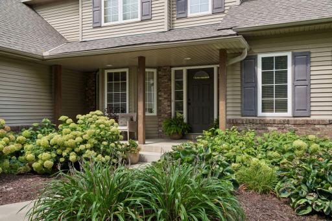
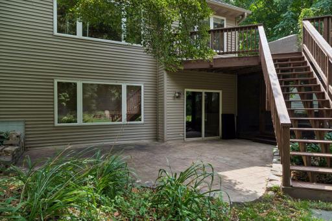
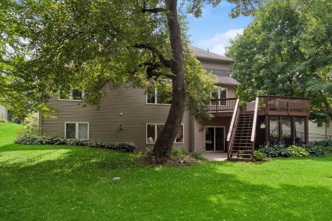
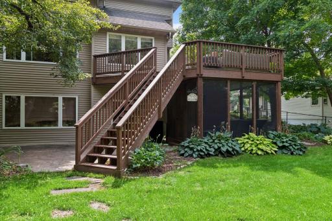
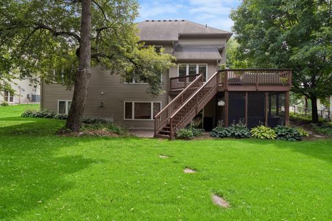
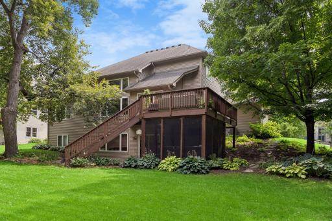
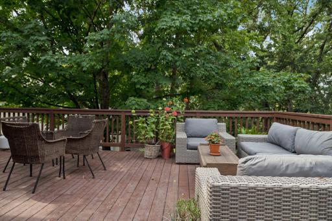
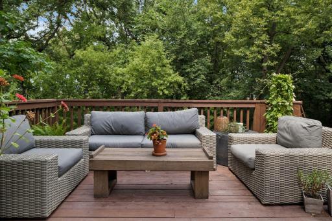
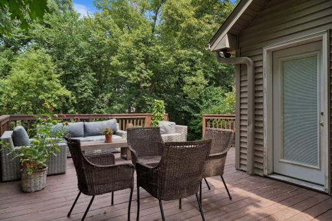
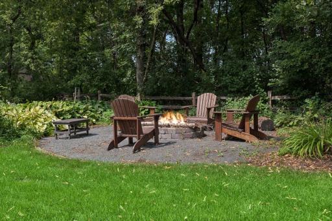
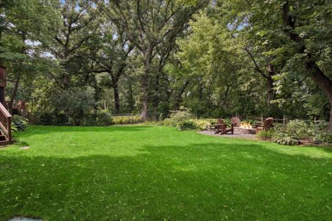
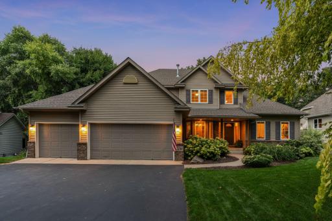
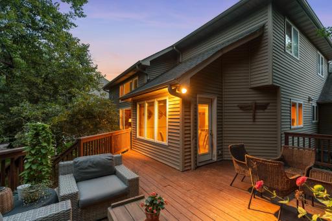
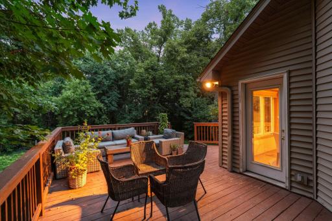
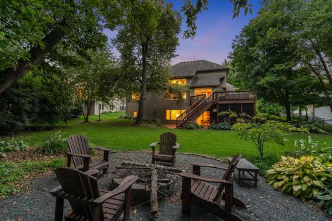
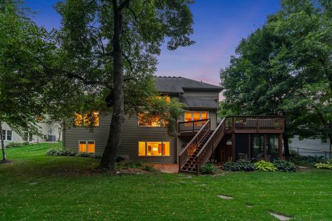
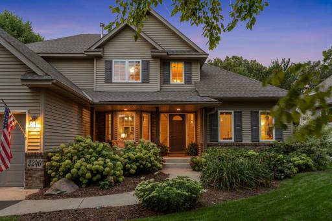
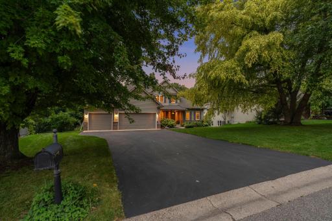
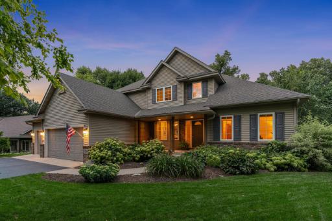
Welcome to 2240 Thrushwood Circle, a beautifully cared-for, one-owner home nestled in an established Victoria neighborhood where space, privacy, and an incredible location come together. Offering 5 bedrooms, 4 bathrooms, and a 3-car garage, this home provides plenty of room to gather, entertain, and make lasting memories. Step inside to newly refinished hardwood floors, new carpet throughout, and an inviting main-level layout featuring a spacious primary suite with a private en suite bath. A beautiful living room with large windows and cozy fireplace creates the perfect place to unwind, while the screened-in lower level porch and main level deck invite you to enjoy Minnesota's warmer months overlooking the private backyard. End the evening gathered around the backyard fire pit under the stars. The finished lower level was made for entertaining, featuring a second fireplace, wet bar, spacious family room, and plenty of room for game nights, cards, movies, or hosting friends and family. Beyond the home, you'll love being close to the heart of Victoria with local restaurants, coffee shops, parks, trails, and recreation nearby. Spend the morning exploring Carver Park Reserve and Lowry Nature Center, hit the links at Deer Run Golf Club, or head into downtown Victoria for dinner, coffee, and community events. Lovingly maintained by its original owner and thoughtfully refreshed for its next chapter, 2240 Thrushwood Circle offers the space you've been searching for in a location that makes it easy to enjoy everything Victoria has to offer.
Details
Maps
Contract Information
Owner is an Agent?: No
Auction?: No
Status: Coming Soon
Contingency: None
Current Price: $750,000
Original List Price: 750000
ListPrice: 750000
List Date: 2026-08-17
Office/Member Info
Association: MAAR
General Property Information
Common Wall: No
Lot Measurement: Acres
Manufactured Home?: No
Multiple PIDs?: No
New Development: No
Number of Fireplaces: 2
Waterfront YN: No
Year Built: 1999
Yearly/Seasonal: Yearly
Zoning: Residential-Single Family
Lot Dimensions: 90x162x99x177
Acres: 0.36
Bath Three Quarters: 1
Bath Half: 1
Bath Quarter: 0
Main Floor Total SqFt: 1804
Above Grd Total SqFt: 2376
Below Grd Total SqFt: 1500
Total SqFt: 3876
Total Finished Sqft: 3876.00
FireplaceYN: Yes
Foundation Size: 1804
Style: (SF) Single Family
Garage Stalls: 3
Association Fee: 0
Assessment Pending: No
Bedrooms: 5
Baths Total: 4
Bath Full: 2
Location, Tax and Other Information
AssocFeeYN: No
Legal Description: SUBDIVISIONNAME KELZER POND 2ND ADDITION LOT 006 BLOCK 001 SUBDIVISIONCD 65296 SECTION 14 TOWNSHIP 116 RANGE 024
Listing City: Victoria
Map Page: 130
Municipality: Victoria
School District: Eastern Carver County Schools
School District Phone: 952-556-6100
Zip Plus 4: 9594
Property ID Number: 652960060
Tax Year: 2026
Tax Amount: 8505
In Foreclosure?: No
Potential Short Sale?: No
Lender Owned?: No
Directions & Remarks
Public Remarks: Welcome to 2240 Thrushwood Circle, a beautifully cared-for, one-owner home nestled in an established Victoria neighborhood where space, privacy, and an incredible location come together. Offering 5 bedrooms, 4 bathrooms, and a 3-car garage, this home provides plenty of room to gather, entertain, and make lasting memories.
Step inside to newly refinished hardwood floors, new carpet throughout, and an inviting main-level layout featuring a spacious primary suite with a private en suite bath. A beautiful living room with large windows and cozy fireplace creates the perfect place to unwind, while the screened-in lower level porch and main level deck invite you to enjoy Minnesota's warmer months overlooking the private backyard. End the evening gathered around the backyard fire pit under the stars.
The finished lower level was made for entertaining, featuring a second fireplace, wet bar, spacious family room, and plenty of room for game nights, cards, movies, or hosting friends and family.
Beyond the home, you'll love being close to the heart of Victoria with local restaurants, coffee shops, parks, trails, and recreation nearby. Spend the morning exploring Carver Park Reserve and Lowry Nature Center, hit the links at Deer Run Golf Club, or head into downtown Victoria for dinner, coffee, and community events.
Lovingly maintained by its original owner and thoughtfully refreshed for its next chapter, 2240 Thrushwood Circle offers the space you've been searching for in a location that makes it easy to enjoy everything Victoria has to offer.
Directions: 494 South to MN-7 West, left onto Rolling Acres Rd. to right onto Arboretum Blvd. Left onto Victoria Drive, ight onto 81st St., right onto Kelzer Pond Dr., right onto Thrushwood Circle to destination on right
Accessible
None: 1
Air Conditioning
Central Air: 1
Amenities Unit
Ceiling Fan(s): 1
Deck: 1
Exercise Room: 1
French Doors: 1
Hardwood Floors: 1
Kitchen Center Island: 1
Kitchen Window: 1
Main Floor Primary Bedroom: 1
Natural Woodwork: 1
Paneled Doors: 1
Patio: 1
Porch: 1
Primary Bedroom Walk-In Closet: 1
Vaulted Ceiling(s): 1
Walk-In Closet: 1
Washer/Dryer Hookup: 1
Wet Bar: 1
Appliances
Chandelier: 1
Cooktop: 1
Dishwasher: 1
Disposal: 1
Dryer: 1
Microwave: 1
Refrigerator: 1
Washer: 1
Water Filtration System: 1
Assessments
Assessment Balance: 3224.21
Assessment Installment: 590
Tax With Assessments: 9096
Assumable Loan
Not Assumable: 1
Bath Description
Main Floor 1/2 Bath: 1
Upper Level Full Bath: 1
Full Primary: 1
Private Primary: 1
3/4 Basement: 1
Jetted Tub: 1
Building Information
Finished SqFt Above Ground: 2376
Finished SqFt Below Ground: 1500
Construction Materials
Block: 1
Brick: 1
Concrete: 1
Construction Status
Previously Owned: 1
Dining Room Description
Breakfast Area: 1
Kitchen/Dining Room: 1
Separate/Formal Dining Room: 1
Existing Financing
Conventional: 1
Exterior
Brick/Stone: 1
Vinyl: 1
Family Room Characteristics
2 or More: 1
2 Story/High/Vaulted Ceilings: 1
Family Room: 1
Great Room: 1
Lower Level: 1
Main Level: 1
Fencing
None: 1
Fireplace Characteristics
Family Room: 1
Gas Burning: 1
Living Room: 1
Foundation
Concrete Block: 1
Poured Concrete: 1
Fuel
Natural Gas: 1
Heating
Forced Air: 1
Insurance Fee
Insurance Fee: 0
Laundry
Laundry Room: 1
Main Level: 1
Sink: 1
Washer Hookup: 1
Lease Details
Land Leased: Not Applicable
Lock Box Type
Combo: 1
Lot Description
Irregular Lot: 1
Tree Coverage - Heavy: 1
Miscellaneous Information
Homestead: No
Ownership
Fractional Ownership: No
Parking Characteristics
Garage Dimensions: 34x22
Garage Square Feet: 752
Patio, Porch and Deck Features
Deck: 1
Pool Description
None: 1
Property Subtype
Rural Residential: 1
Public Survey Info
Range#: 24
Section#: 14
Township#: 116
Road Frontage
City Street: 1
Curbs: 1
Paved Streets: 1
Sidewalks: 1
Road Responsibility
Public Maintained Road: 1
Roof
Asphalt Shingles: 1
Sellers Terms
Cash: 1
Conventional: 1
FHA: 1
VA: 1
Sewer
City Sewer/Connected: 1
Special Search
3 BR on One Level: 1
All Living Facilities on One Level: 1
Main Floor Laundry: 1
Main Floor Primary: 1
Primary Bdr Suite: 1
Stories
Two: 1
Water
City Water/Connected: 1
Location Tax and Other Information
House Number: 2240
Street Name: Thrushwood
Street Suffix: Circle
Postal City: Victoria
County: Carver
State: MN
Zip Code: 55386
Complex/Dev/Subdivision: Kelzer Pond 2nd Add
Property Features
Accessible: None
Air Conditioning: Central Air
Amenities Unit: Ceiling Fan(s); Deck; Exercise Room; French Doors; Hardwood Floors; Kitchen Center Island; Kitchen Window; Main Floor Primary Bedroom; Natural Woodwork; Paneled Doors; Patio; Porch; Primary Bedroom Walk-In Closet; Vaulted Ceiling(s); Walk-In Closet; Washer/Dryer Hookup; Wet Bar
Appliances: Chandelier; Cooktop; Dishwasher; Disposal; Dryer; Microwave; Refrigerator; Washer; Water Filtration System
Assumable Loan: Not Assumable
Bath Description: Main Floor 1/2 Bath; Upper Level Full Bath; Full Primary; Private Primary; 3/4 Basement; Jetted Tub
Construction Materials: Block; Brick; Concrete
Construction Status: Previously Owned
Dining Room Description: Breakfast Area; Kitchen/Dining Room; Separate/Formal Dining Room
Existing Financing: Conventional
Exterior: Brick/Stone; Vinyl
Family Room Characteristics: 2 or More; 2 Story/High/Vaulted Ceilings; Family Room; Great Room; Lower Level; Main Level
Fencing: None
Fireplace Characteristics: Family Room; Gas Burning; Living Room
Foundation: Concrete Block; Poured Concrete
Fuel: Natural Gas
Heating: Forced Air
Laundry: Laundry Room; Main Level; Sink; Washer Hookup
Lock Box Type: Combo
Lot Description: Irregular Lot; Tree Coverage - Heavy
Pool Description: None
Property Subtype: Rural Residential
Road Frontage: City Street; Curbs; Paved Streets; Sidewalks
Road Responsibility: Public Maintained Road
Roof: Asphalt Shingles
Sellers Terms: Cash; Conventional; FHA; VA
Sewer: City Sewer/Connected
Special Search: 3 BR on One Level; All Living Facilities on One Level; Main Floor Laundry; Main Floor Primary; Primary Bdr Suite
Stories: Two
Water: City Water/Connected

Listing Office: eXp Realty
Last Updated: August - 19 - 2026
The data relating to real estate for sale on this web site comes in part from the Broker Reciprocity SM Program of the Regional Multiple Listing Service of Minnesota, Inc. The information provided is deemed reliable but not guaranteed. Properties subject to prior sale, change or withdrawal. ©2024 Regional Multiple Listing Service of Minnesota, Inc All rights reserved.