$525,000
Saint Paul, MN 55107
MLS# 7111684
3 beds | 2 baths | 2331 sqft
1 / 48


Property Description
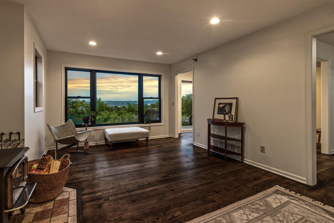
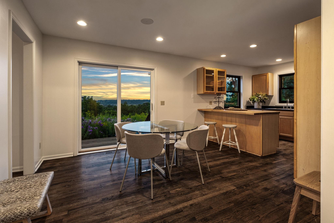
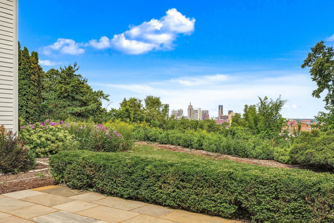
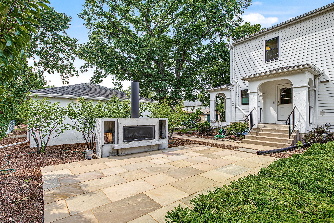
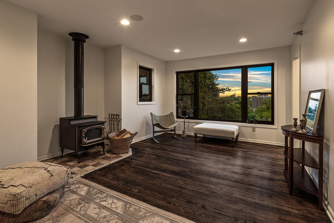
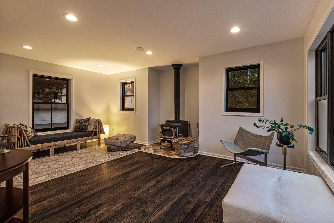
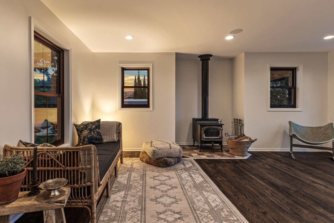
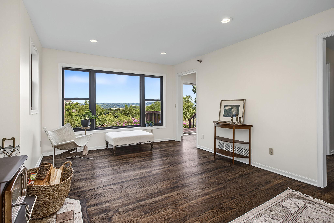
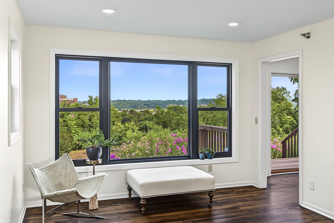
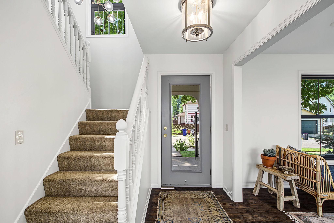
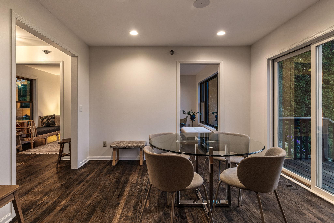
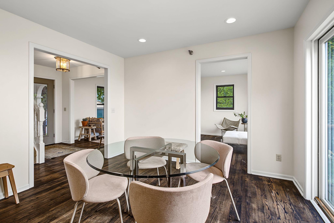
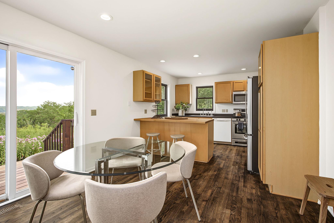
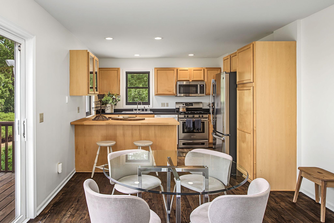
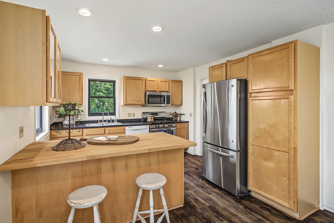
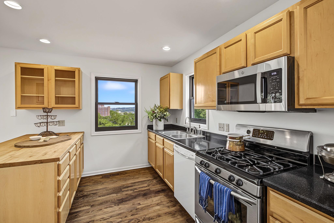
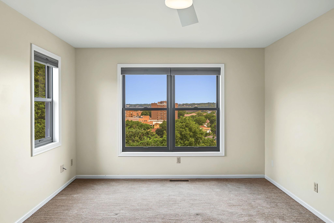
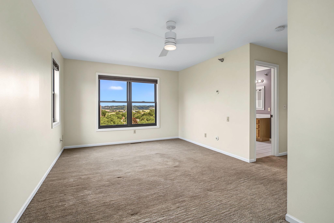
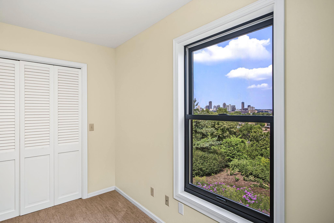
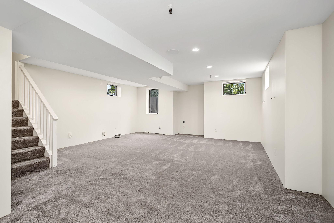
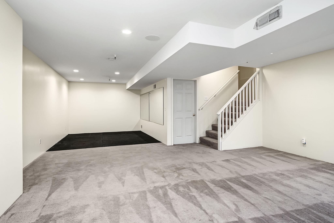
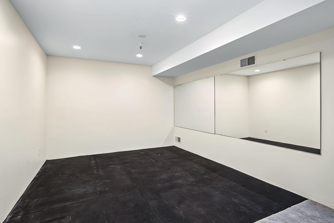
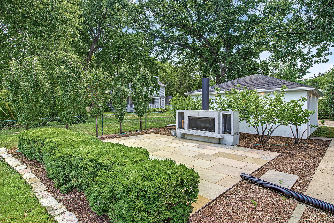
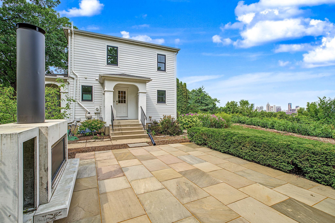
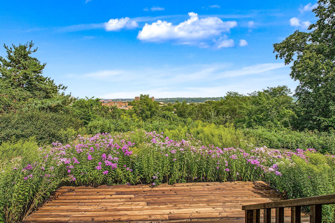
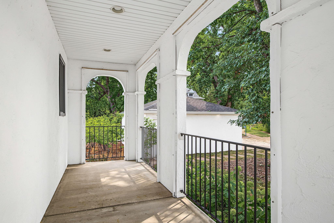
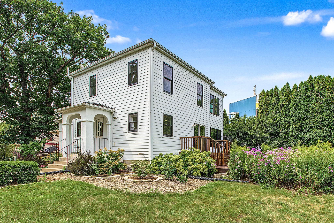
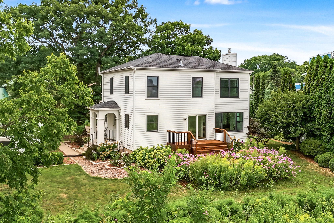
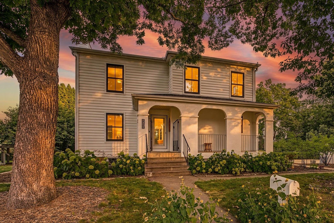
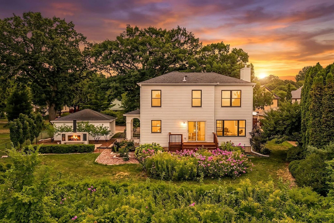
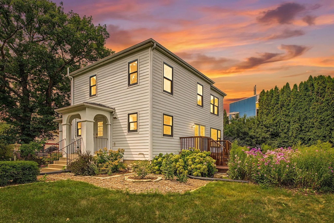
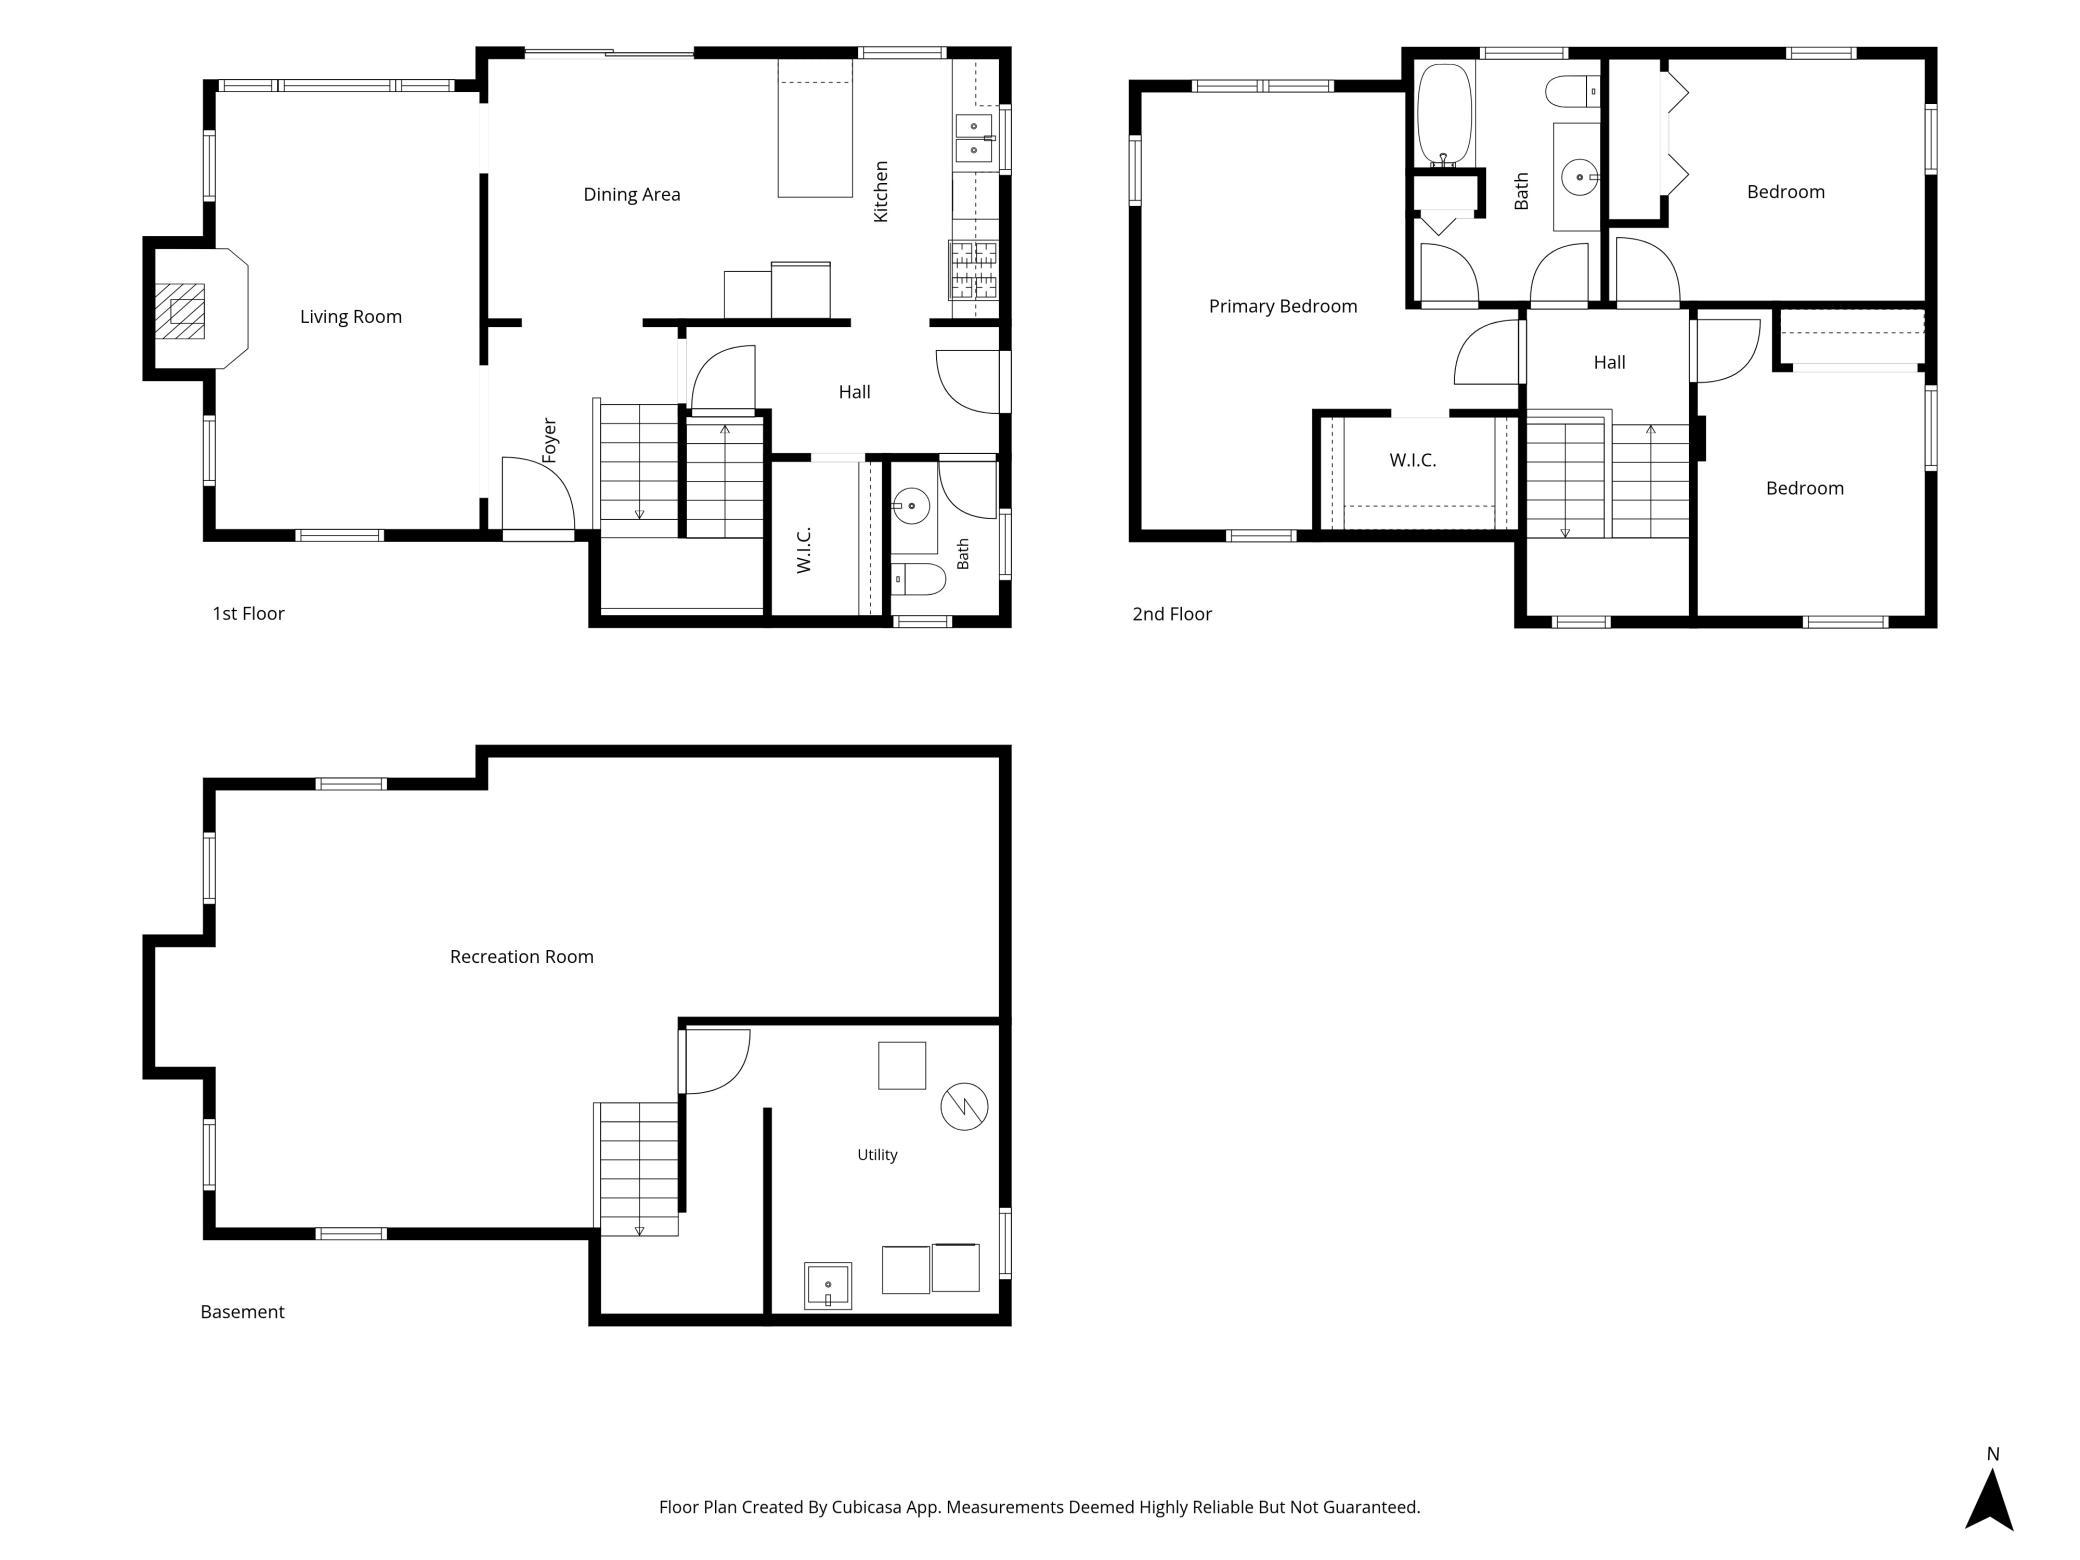
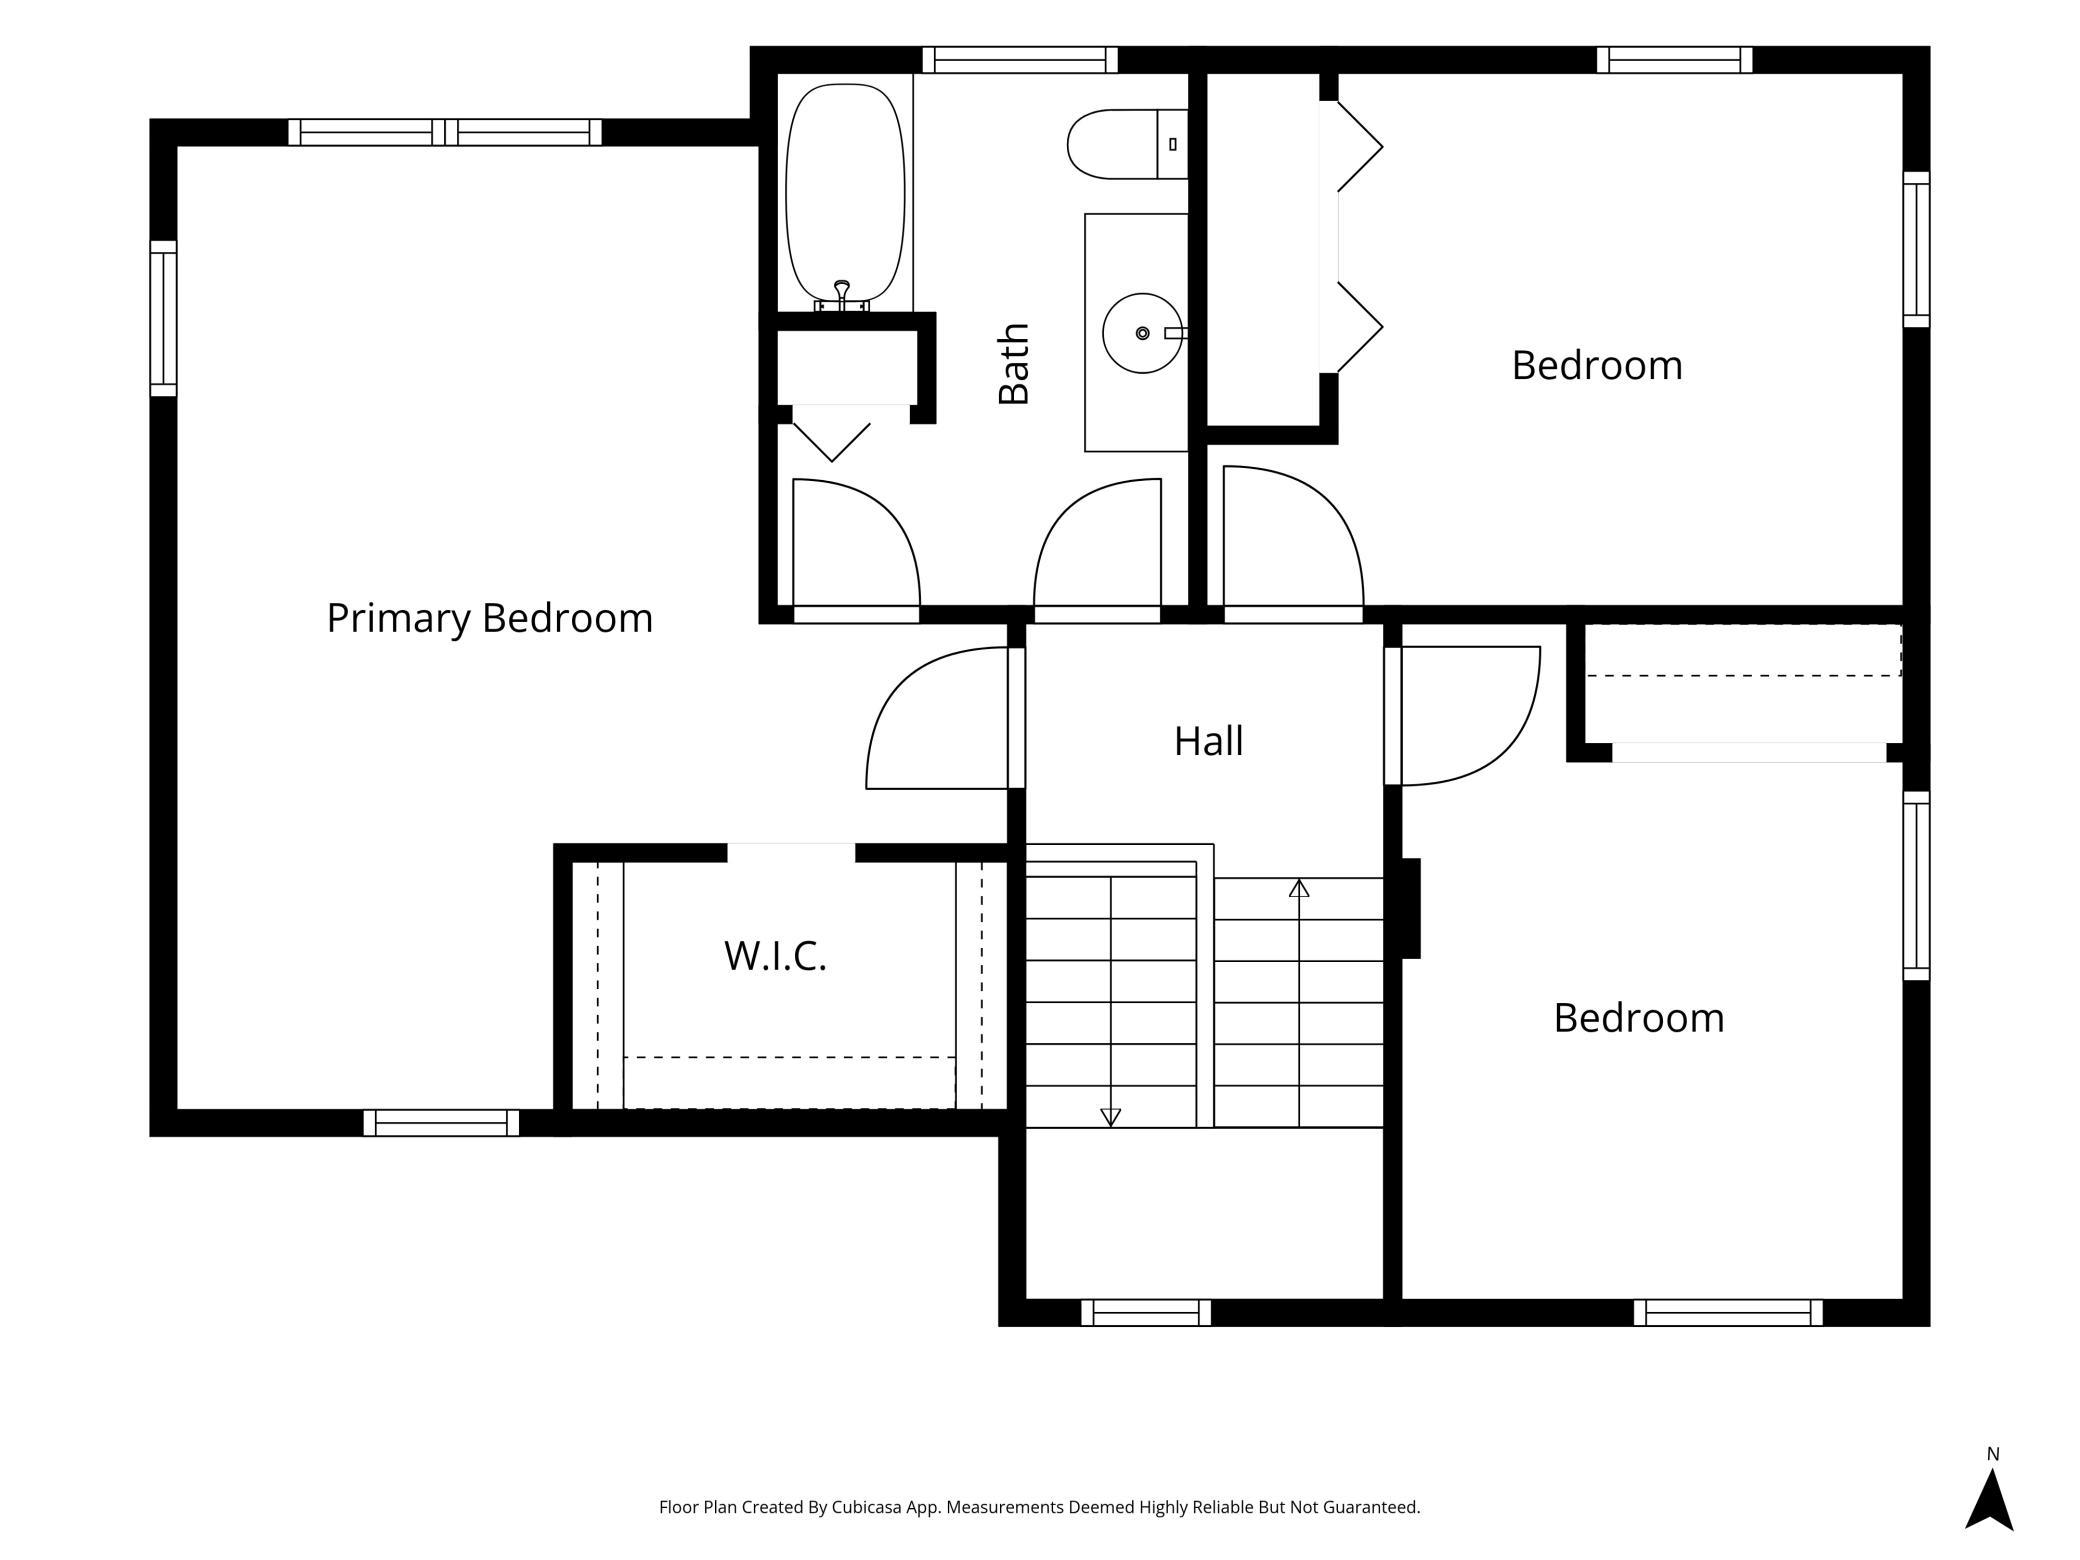
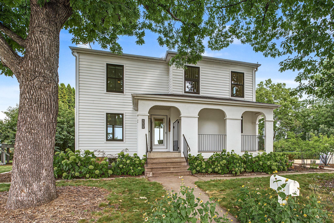
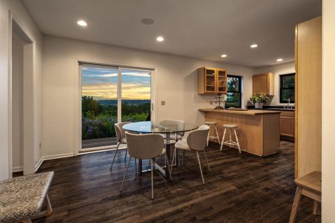
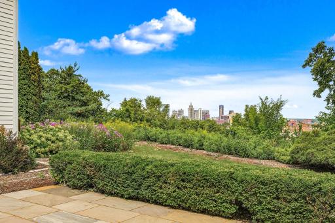
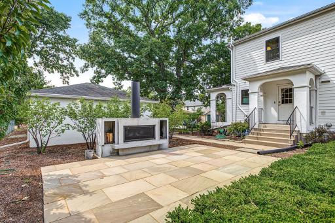
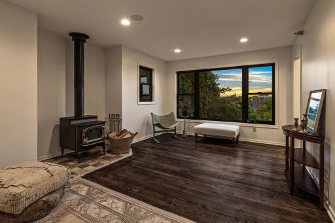
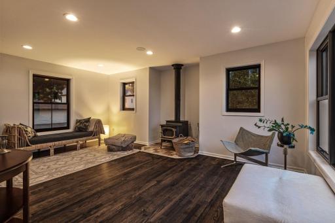
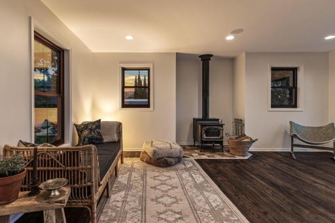
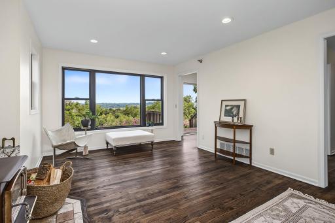
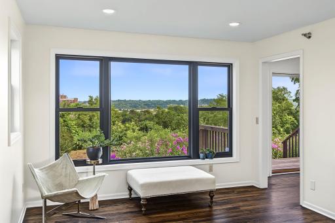
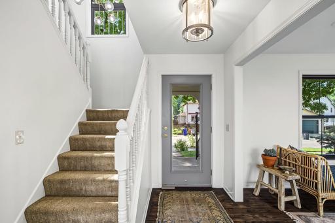
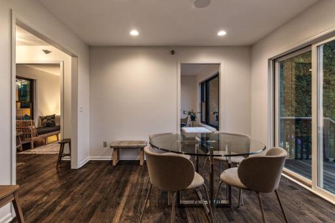
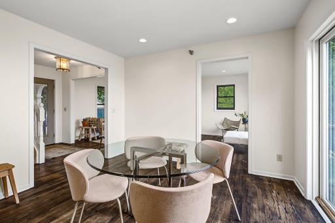
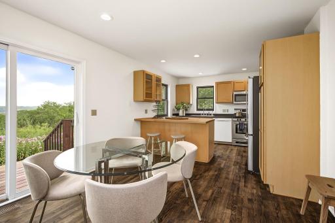
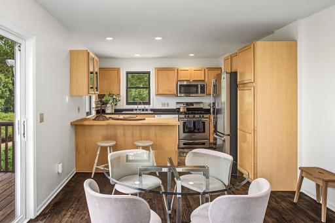
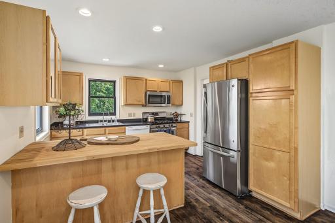
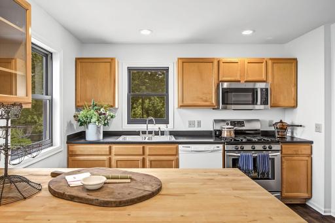
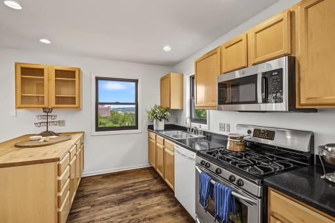
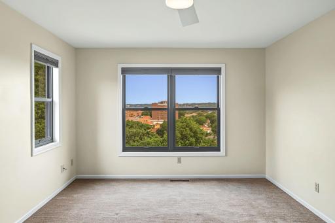
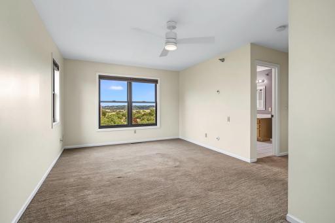
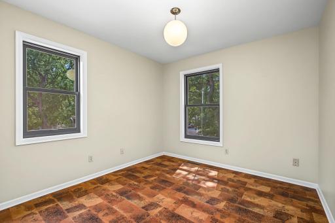
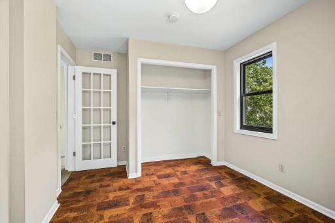
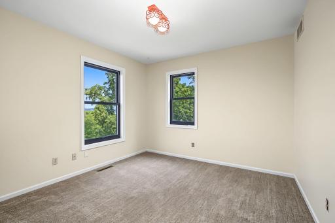
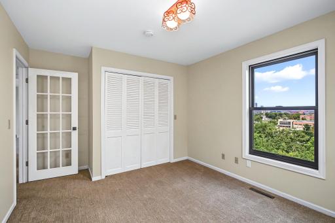
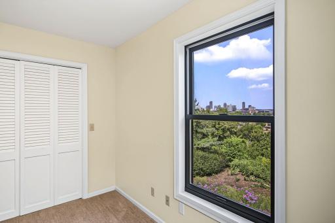
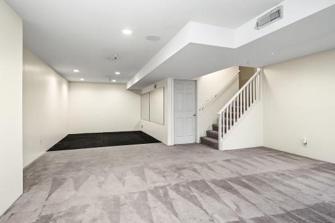
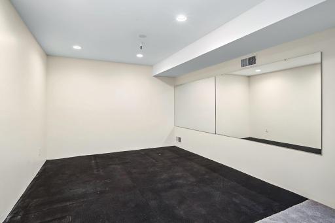
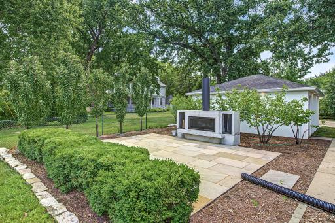
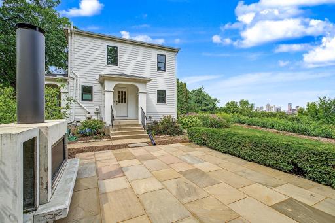
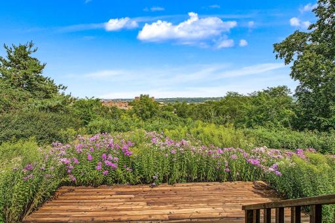
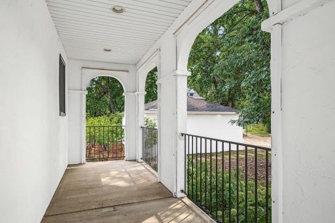
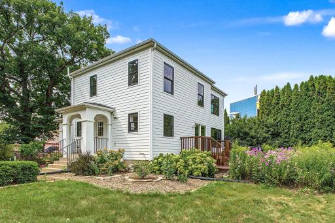
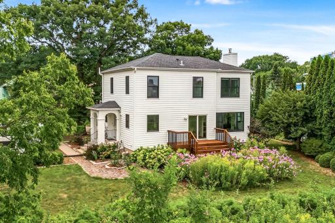
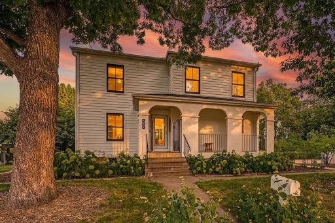
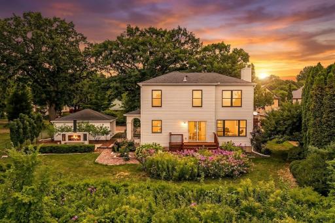
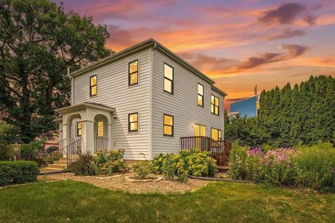
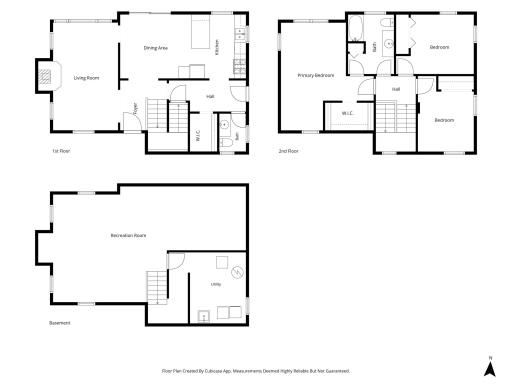
Modern Italianate perched above the city with sweeping views of the Mississippi River valley. Tucked along a quiet blufftop street, this newer home offers the rare combination of city convenience, natural beauty, and privacy. Thoughtfully designed to embrace its setting, the river valley unfolds through the windows from the moment you enter. Inside, dramatic dark matte oak floors pair beautifully with crisp white walls and woodwork and newer Andersen windows with dark trim. Natural light fills the spacious living room, where a wood stove creates a cozy gathering place on winter nights. Glass doors in the dining room open to the expansive back deck, seamlessly connecting the home to summer breezes and breathtaking views. The kitchen is functional, with abundant cabinetry and a butcher-block peninsula with breakfast bar. Upstairs, the oversized primary suite is a true retreat, with panoramic views, a generous walk-in closet, and direct access to the upper-level bath. Two additional bedrooms complete the upper level. The finished lower level adds valuable living space with a family room wired for a sound system and a dedicated fitness room with a mirrored wall and resilient flooring. Outside, the blufftop setting truly shines. The spacious back deck, directly off the dining room, has room for grilling, dining, and lounging while taking in the views. A sandstone patio off the side entrance captures some of the best views of downtown St.Paul and features a striking modern outdoor fireplace—an inviting destination well into late fall and even on balmy winter days. The front porch extends the living space with custom screens and privacy. Framed by majestic old oaks, native trees and plants, and surrounded by nature, this is a home with a distinctive sense of place—modern, timeless, and designed to make the most of its extraordinary blufftop setting. Don’t miss the video tour and Matterport!
Details
Maps
Contract Information
Owner is an Agent?: No
Auction?: No
Status: Active
Contingency: None
Current Price: $525,000
Original List Price: 525000
ListPrice: 525000
List Date: 2026-08-12
Office/Member Info
Association: SPAAR
General Property Information
Common Wall: No
Lot Measurement: Acres
Manufactured Home?: No
Multiple PIDs?: No
New Development: No
Number of Fireplaces: 1
Waterfront YN: No
Year Built: 1997
Yearly/Seasonal: Yearly
Zoning: Residential-Single Family
Lot Dimensions: 100x70
Acres: 0.16
Bath Three Quarters: 0
Bath Half: 1
Bath Quarter: 0
Main Floor Total SqFt: 777
Above Grd Total SqFt: 1554
Below Grd Total SqFt: 777
Total SqFt: 2331
Total Finished Sqft: 2154.00
FireplaceYN: Yes
Foundation Size: 777
Style: (SF) Single Family
Garage Stalls: 2
Association Fee: 0
Assessment Pending: Yes
Bedrooms: 3
Baths Total: 2
Bath Full: 1
Location, Tax and Other Information
AssocFeeYN: No
Legal Description: MT HOPE ADDITION LOT 4 BLK 1
Listing City: Saint Paul
Map Page: 122
Municipality: Saint Paul
School District: St. Paul
School District Phone: 651-767-8100
Zip Plus 4: 3051
Property ID Number: 082822240162
Tax Year: 2025
Tax Amount: 6191.74
In Foreclosure?: No
Potential Short Sale?: No
Lender Owned?: No
Directions & Remarks
Public Remarks: Modern Italianate perched above the city with sweeping views of the Mississippi River valley. Tucked along a quiet blufftop street, this newer home offers the rare combination of city convenience, natural beauty, and privacy. Thoughtfully designed to embrace its setting, the river valley unfolds through the windows from the moment you enter.
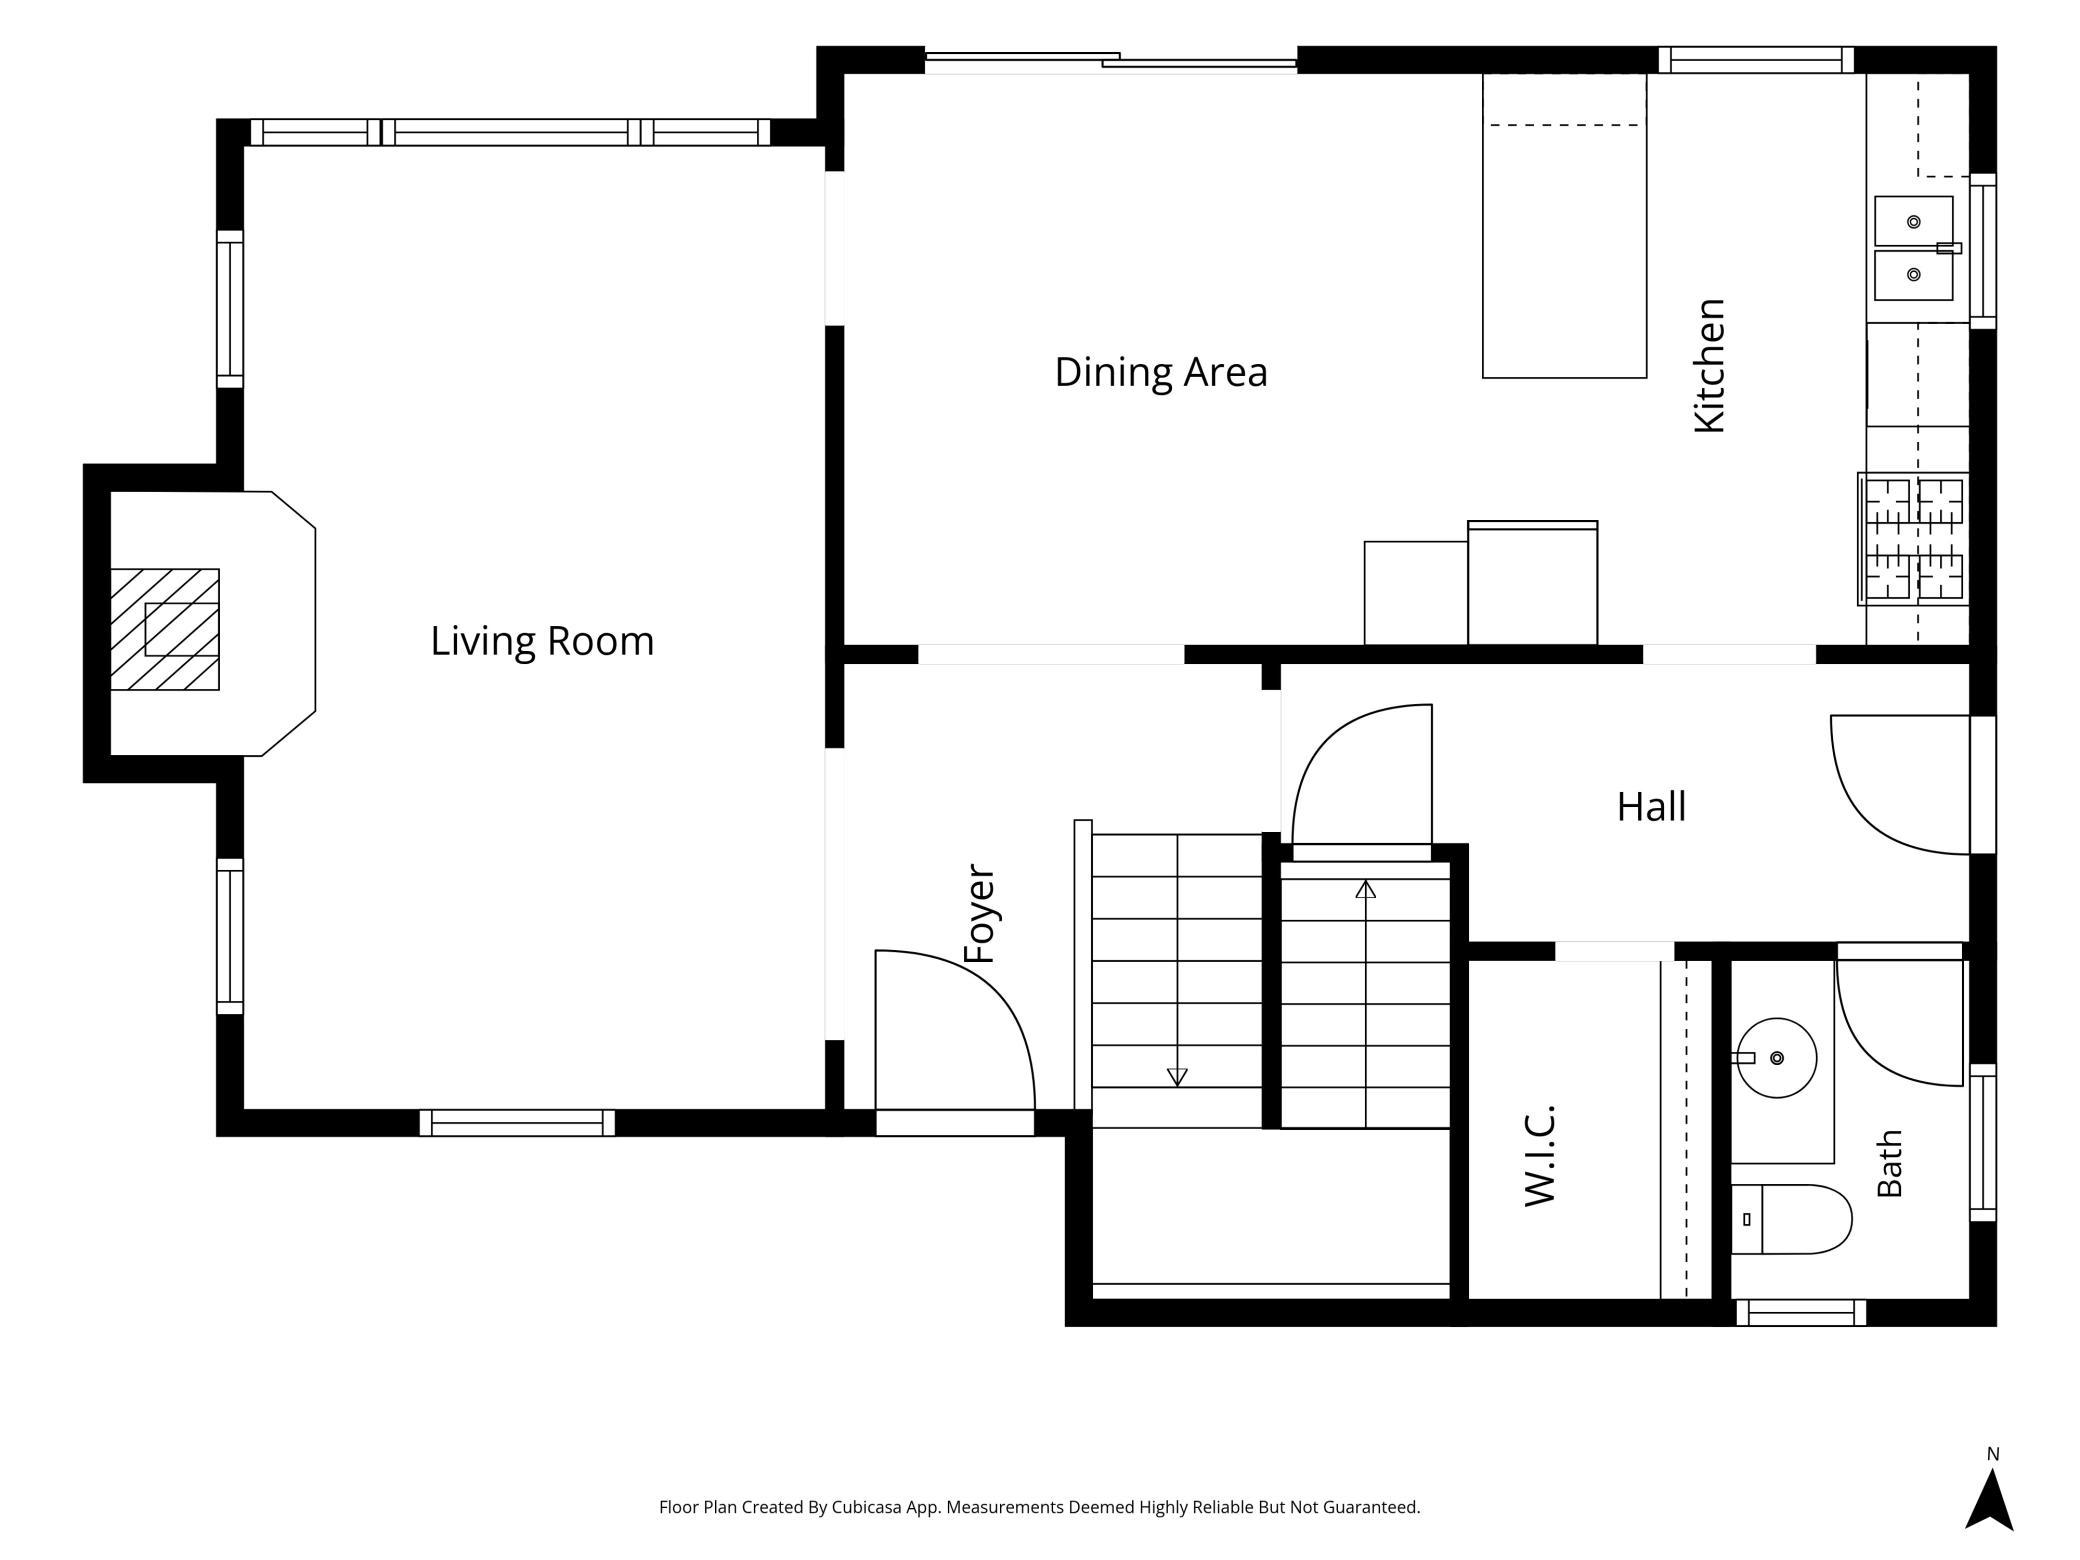
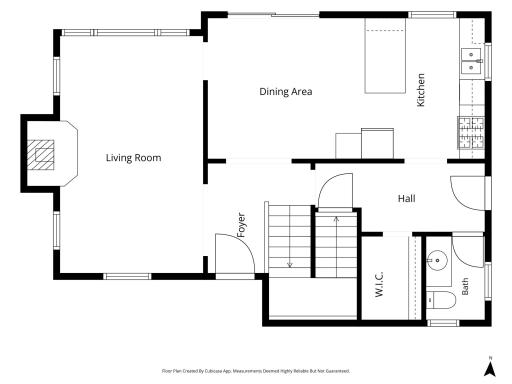
Inside, dramatic dark matte oak floors pair beautifully with crisp white walls and woodwork and newer Andersen windows with dark trim. Natural light fills the spacious living room, where a wood stove creates a cozy gathering place on winter nights. Glass doors in the dining room open to the expansive back deck, seamlessly connecting the home to summer breezes and breathtaking views.
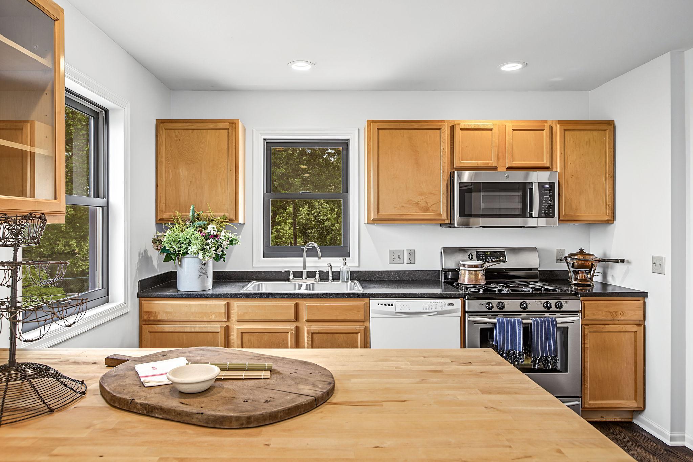
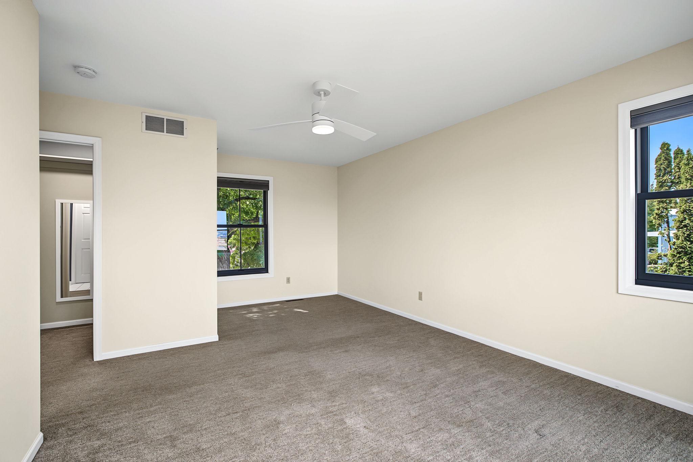
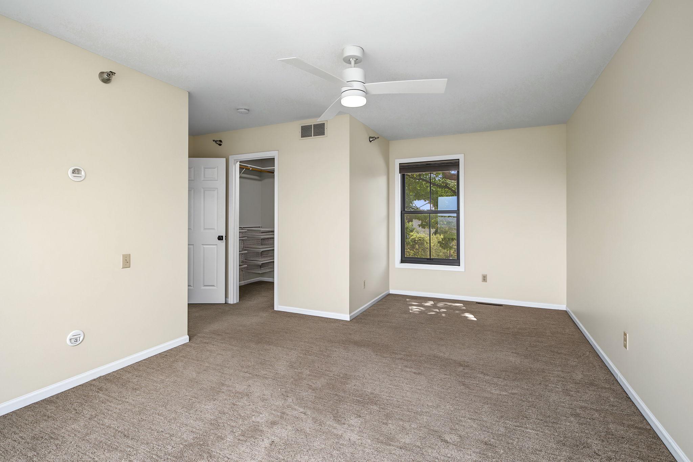
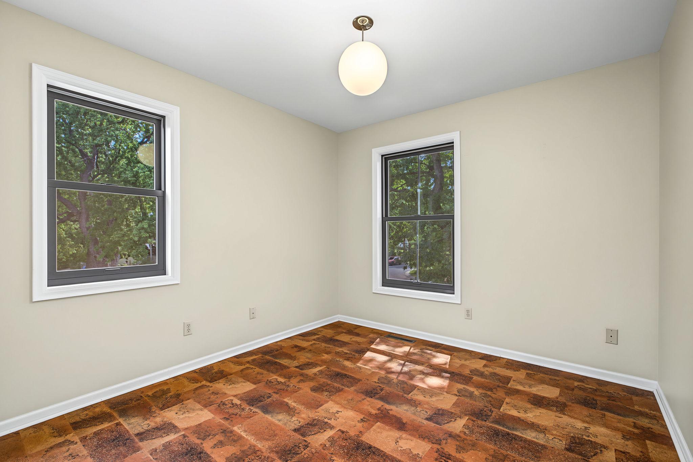
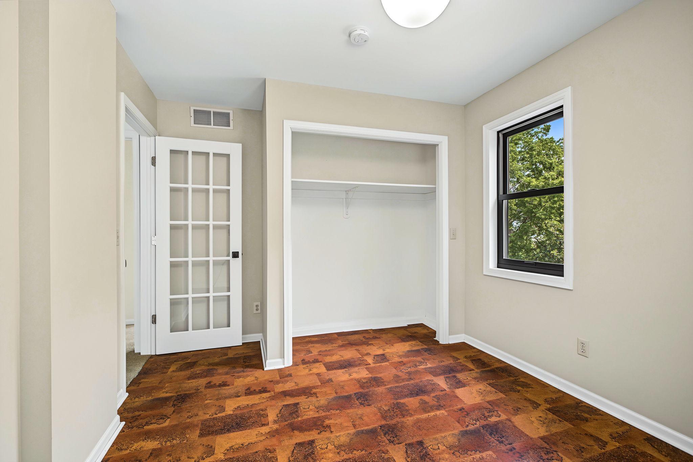
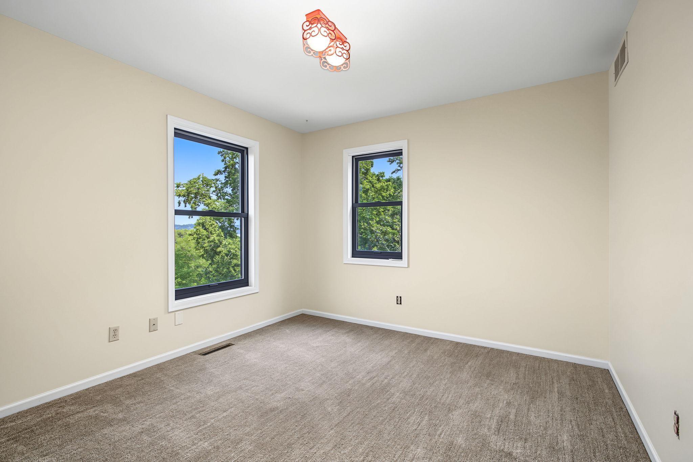
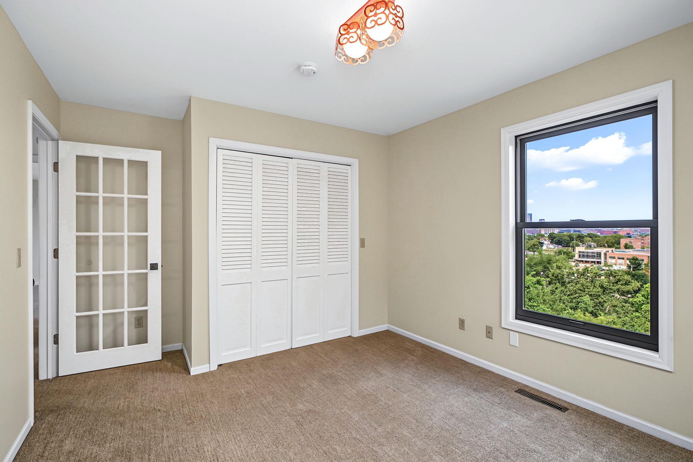
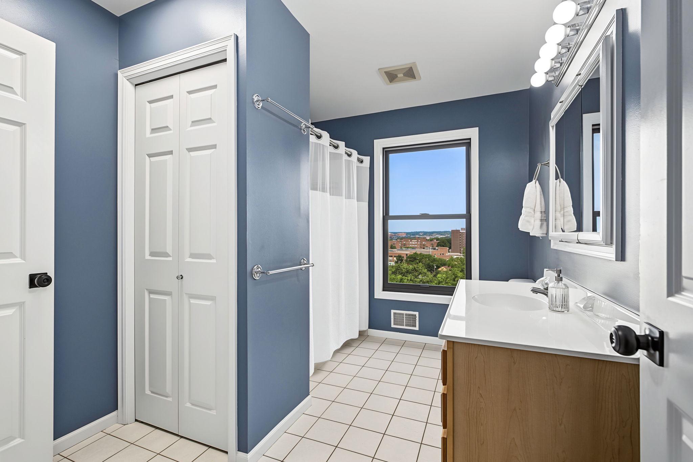
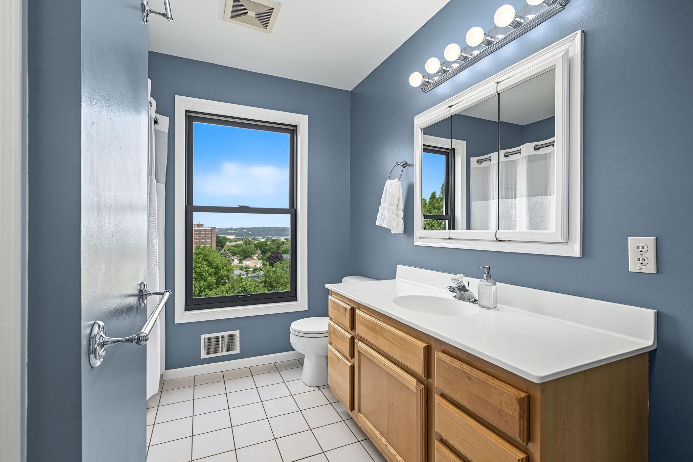
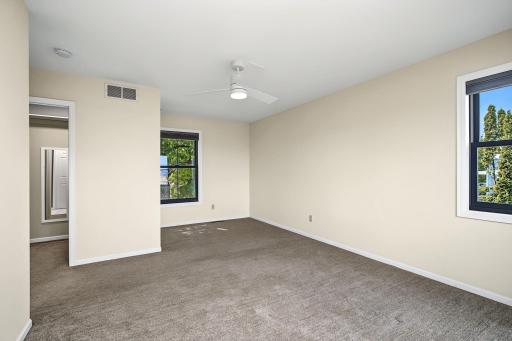
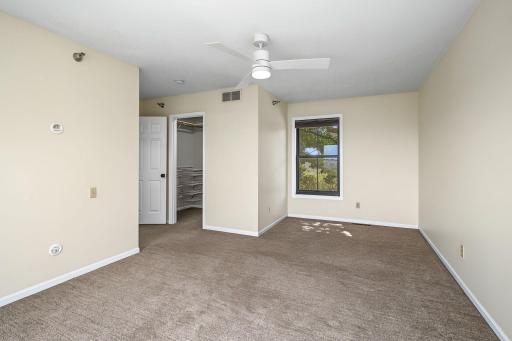
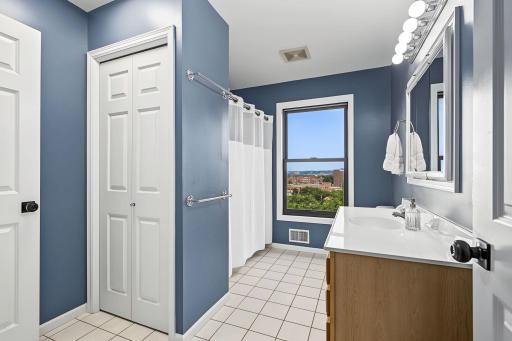
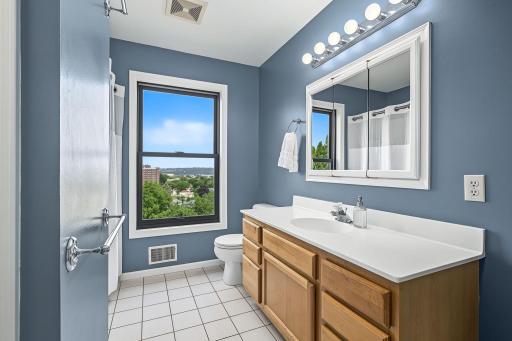
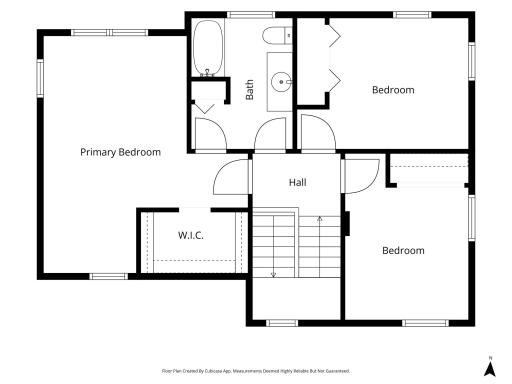
The kitchen is functional, with abundant cabinetry and a butcher-block peninsula with breakfast bar. Upstairs, the oversized primary suite is a true retreat, with panoramic views, a generous walk-in closet, and direct access to the upper-level bath. Two additional bedrooms complete the upper level.
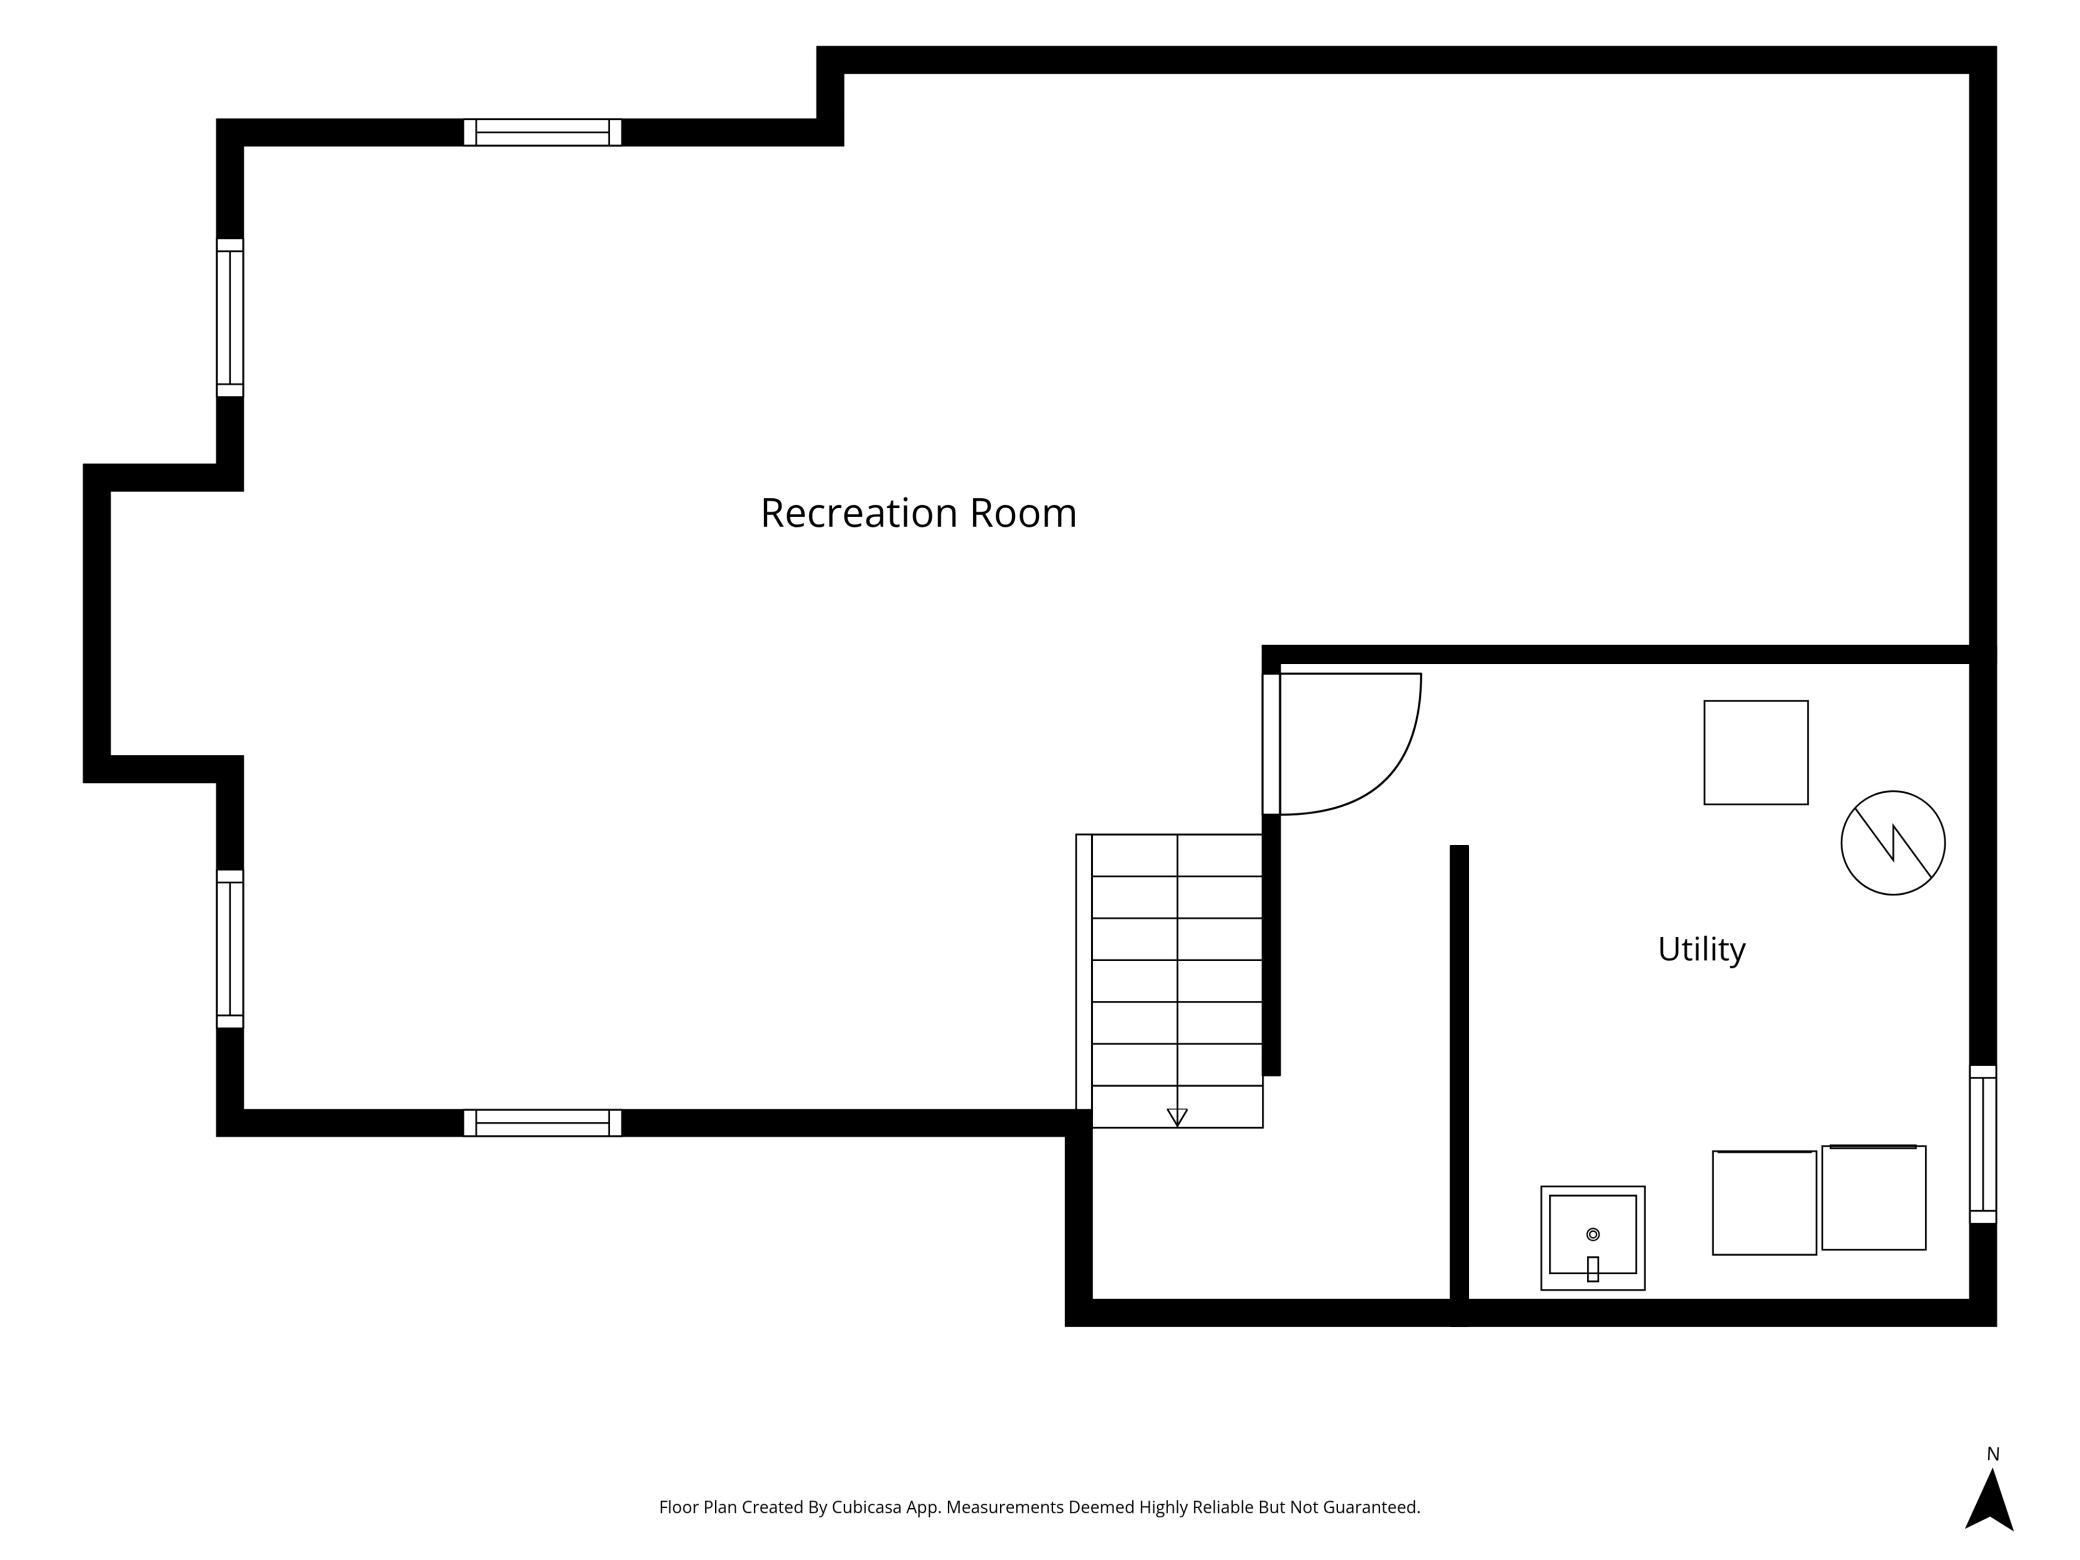
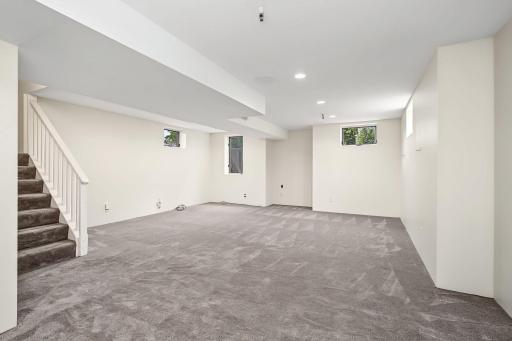
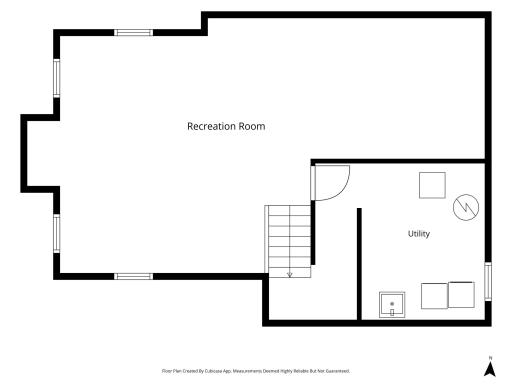
The finished lower level adds valuable living space with a family room wired for a sound system and a dedicated fitness room with a mirrored wall and resilient flooring.
Outside, the blufftop setting truly shines. The spacious back deck, directly off the dining room, has room for grilling, dining, and lounging while taking in the views. A sandstone patio off the side entrance captures some of the best views of downtown St.Paul and features a striking modern outdoor fireplace—an inviting destination well into late fall and even on balmy winter days. The front porch extends the living space with custom screens and privacy.
Framed by majestic old oaks, native trees and plants, and surrounded by nature, this is a home with a distinctive sense of place—modern, timeless, and designed to make the most of its extraordinary blufftop setting.
Don’t miss the video tour and Matterport!
Directions: State, east on Prescott to Mount Hope
Accessible
None: 1
Air Conditioning
Central Air: 1
Amenities Unit
Ceiling Fan(s): 1
City View: 1
Deck: 1
Exercise Room: 1
Hardwood Floors: 1
Kitchen Window: 1
Panoramic View: 1
Patio: 1
Porch: 1
Primary Bedroom Walk-In Closet: 1
Walk-In Closet: 1
Washer/Dryer Hookup: 1
Appliances
Dishwasher: 1
Disposal: 1
Dryer: 1
Range: 1
Refrigerator: 1
Washer: 1
Assessments
Assessment Balance: 216.26
Tax With Assessments: 6408
Basement
Egress Windows: 1
Full: 1
Bath Description
Main Floor 1/2 Bath: 1
Upper Level Full Bath: 1
Building Information
Finished SqFt Above Ground: 1554
Finished SqFt Below Ground: 600
Construction Materials
Concrete: 1
Construction Status
Previously Owned: 1
Dining Room Description
Separate/Formal Dining Room: 1
Electric
Circuit Breakers: 1
Exterior
Cement Board: 1
Stucco: 1
Family Room Characteristics
Lower Level: 1
Fencing
None: 1
Fireplace Characteristics
Living Room: 1
Wood Burning: 1
Foundation
Poured Concrete: 1
Fuel
Natural Gas: 1
Heating
Forced Air: 1
Insurance Fee
Insurance Fee: 0
Laundry
Lower Level: 1
Lease Details
Land Leased: Not Applicable
Lock Box Type
Lock Box Source: SPAAR
Supra: 1
Lot Description
Property Adjoins Public Land: 1
Tree Coverage - Medium: 1
Miscellaneous Information
DP Resource: Yes
Homestead: Yes
Ownership
Fractional Ownership: No
Parking Characteristics
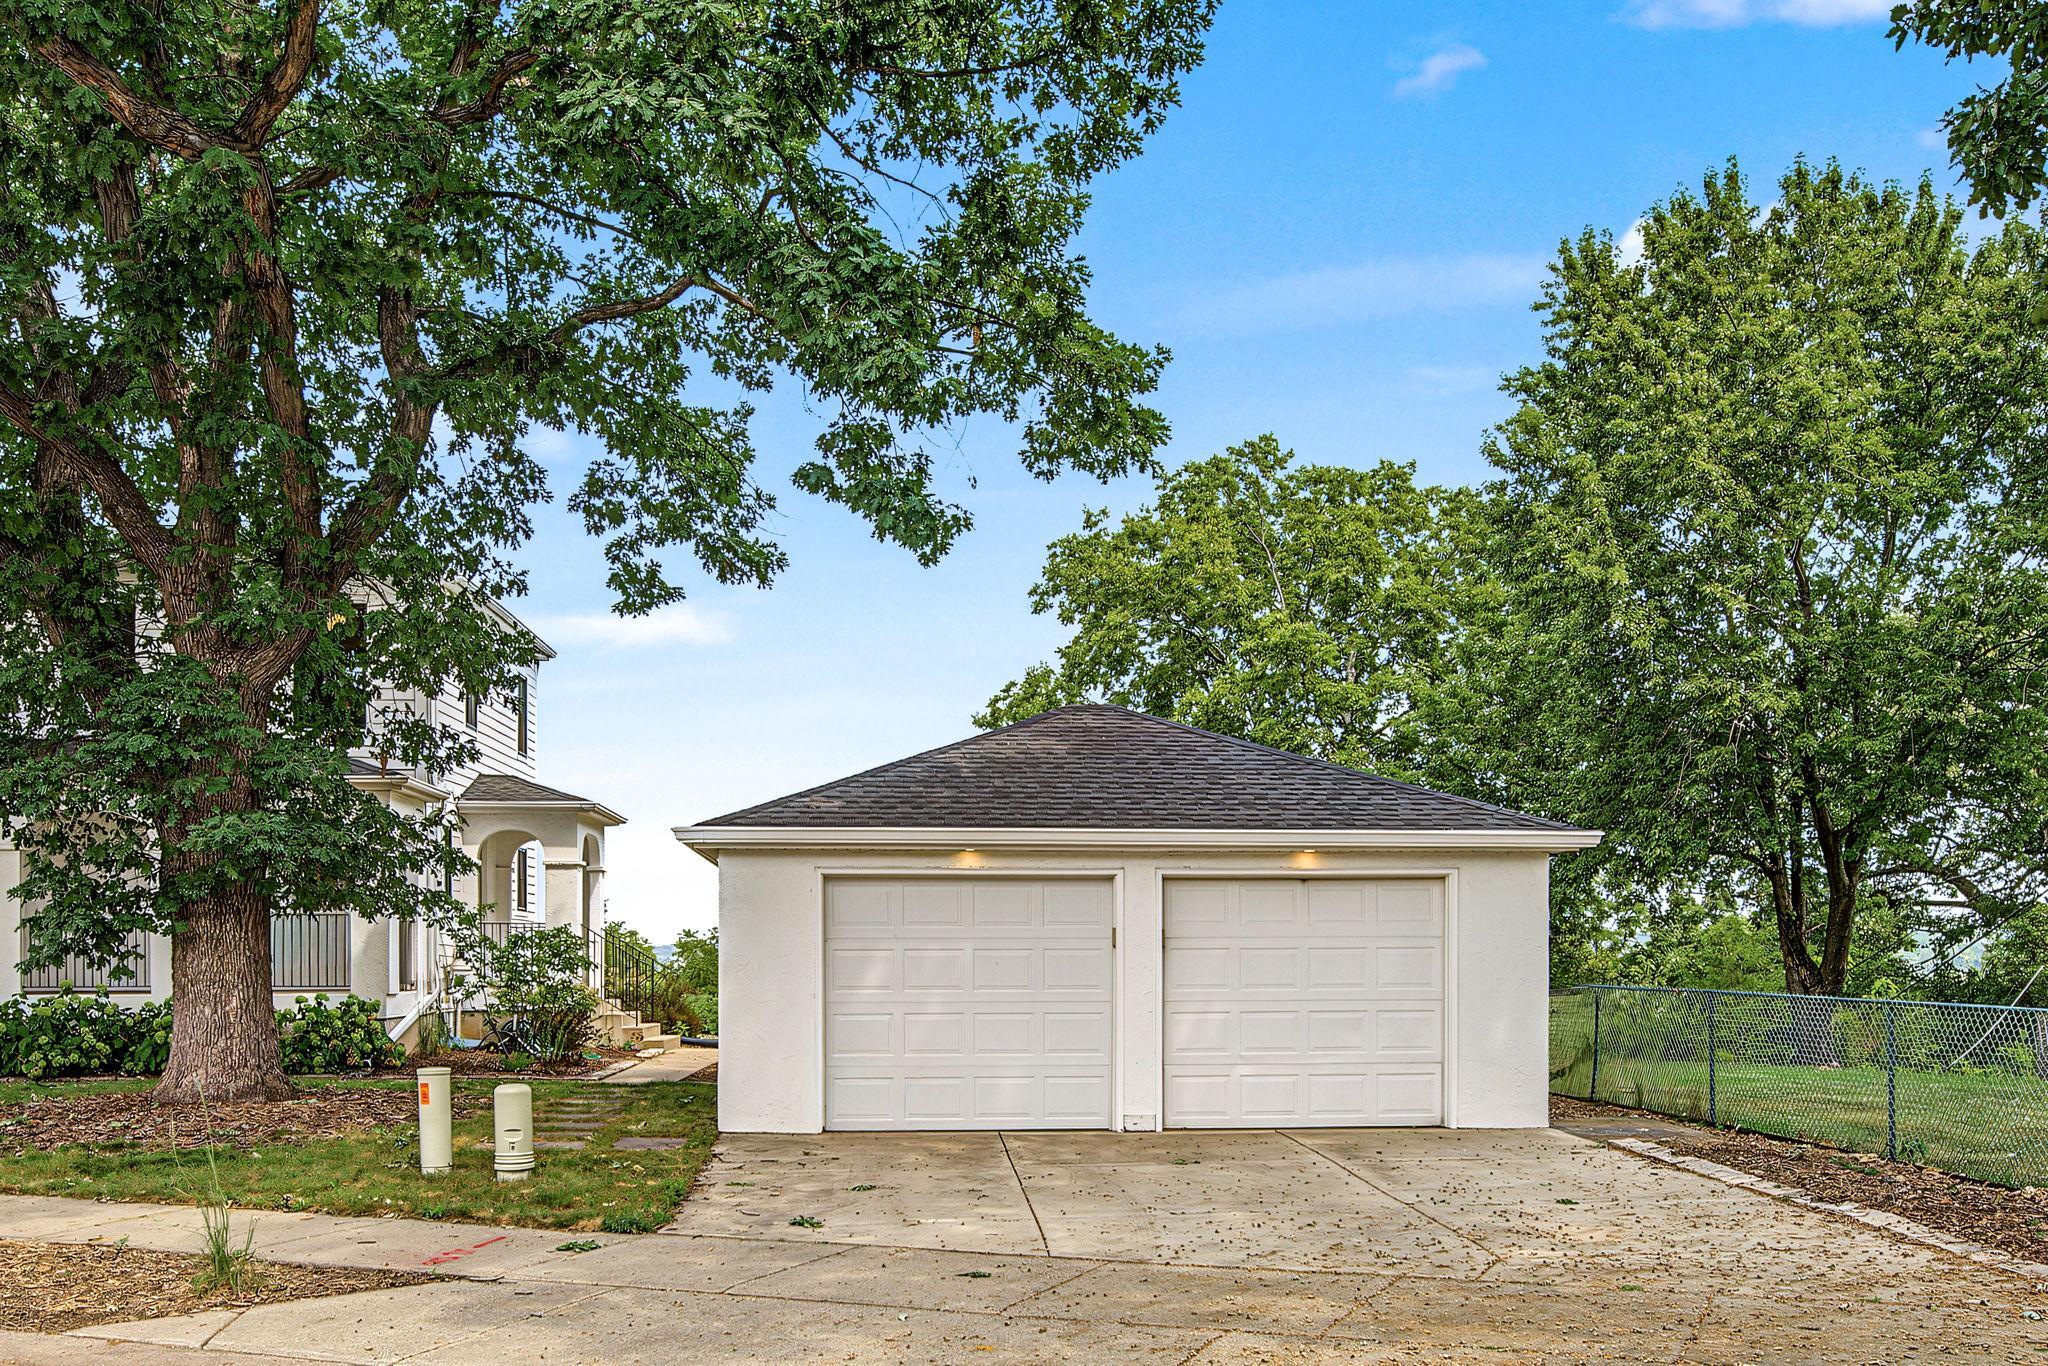
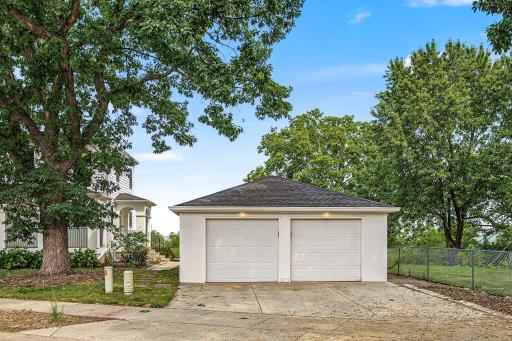
Garage Dimensions: 23x21
Garage Square Feet: 483
Patio, Porch and Deck Features
Deck: 1
Front Porch: 1
Patio: 1
Pool Description
None: 1
Public Survey Info
Range#: 22
Section#: 08
Township#: 28
Roof
Architectural Shingle: 1
Sellers Terms
Cash: 1
Conventional: 1
FHA: 1
VA: 1
Sewer
City Sewer/Connected: 1
Special Search
3 BR on One Level: 1
Stories
Two: 1
Water
City Water/Connected: 1
Location Tax and Other Information
House Number: 225
Street Name: Mount Hope
Street Suffix: Drive
Postal City: Saint Paul
County: Ramsey
State: MN
Zip Code: 55107
Complex/Dev/Subdivision: Mt Hope Add
Property Features
Accessible: None
Air Conditioning: Central Air
Amenities Unit: Ceiling Fan(s); City View; Deck; Exercise Room; Hardwood Floors; Kitchen Window; Panoramic View; Patio; Porch; Primary Bedroom Walk-In Closet; Walk-In Closet; Washer/Dryer Hookup
Appliances: Dishwasher; Disposal; Dryer; Range; Refrigerator; Washer
Basement: Egress Windows; Full
Bath Description: Main Floor 1/2 Bath; Upper Level Full Bath
Construction Materials: Concrete
Construction Status: Previously Owned
Dining Room Description: Separate/Formal Dining Room
Electric: Circuit Breakers
Exterior: Cement Board; Stucco
Family Room Characteristics: Lower Level
Fencing: None
Fireplace Characteristics: Living Room; Wood Burning
Foundation: Poured Concrete
Fuel: Natural Gas
Heating: Forced Air
Laundry: Lower Level
Lock Box Type: Supra
Lot Description: Property Adjoins Public Land; Tree Coverage - Medium
Pool Description: None
Roof: Architectural Shingle
Sellers Terms: Cash; Conventional; FHA; VA
Sewer: City Sewer/Connected
Special Search: 3 BR on One Level
Stories: Two
Water: City Water/Connected
Room Information
| Room Name | Dimensions | Level |
| Dining Room | 11x10 | Main |
| Exercise Room | 12x11 | Lower |
| Family Room | 19x18 | Lower |
| First (1st) Bedroom | 19x11.5 | Upper |
| Kitchen | 12x11 | Main |
| Living Room | 19x12 | Main |
| Second (2nd) Bedroom | 13x10.5 | Upper |
| Third (3rd) Bedroom | 12x10 | Upper |

Listing Office: Edina Realty, Inc.
Last Updated: August - 17 - 2026
The data relating to real estate for sale on this web site comes in part from the Broker Reciprocity SM Program of the Regional Multiple Listing Service of Minnesota, Inc. The information provided is deemed reliable but not guaranteed. Properties subject to prior sale, change or withdrawal. ©2024 Regional Multiple Listing Service of Minnesota, Inc All rights reserved.