$729,900
White Bear Lake, MN 55110
MLS# 7128264
Status: Coming Soon
2 beds | 2 baths | 1764 sqft
1 / 20
Open House (08/21/2026 - 2:00 pm - 4:00 pm)
Property Description
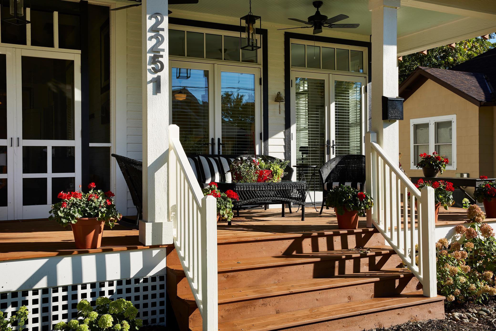
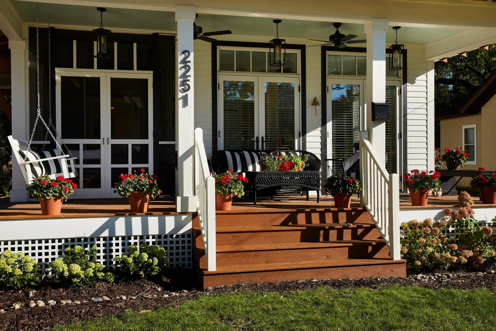
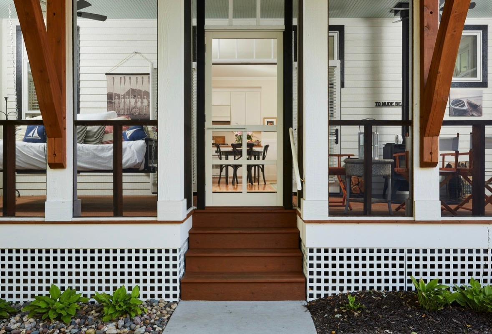
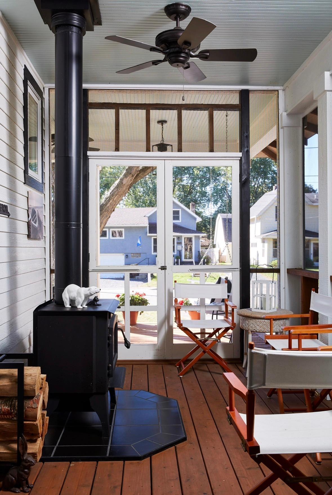
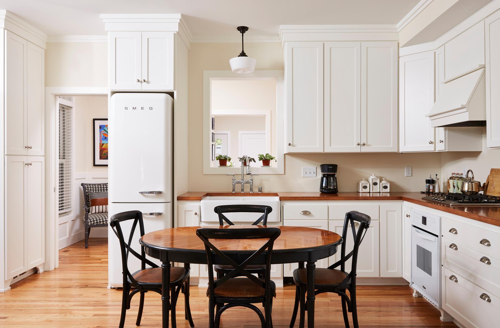
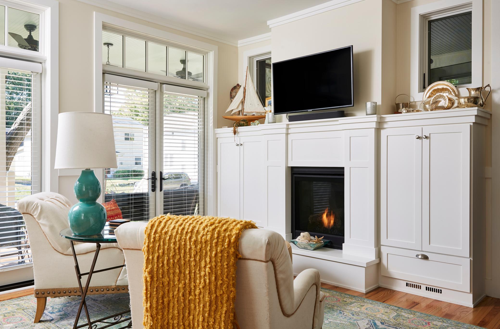
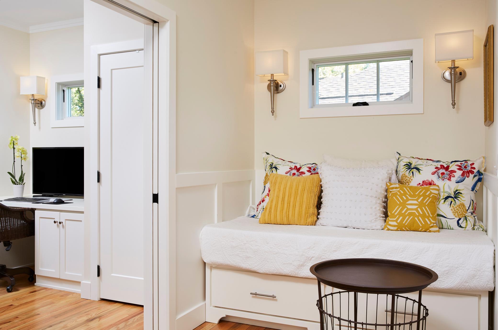
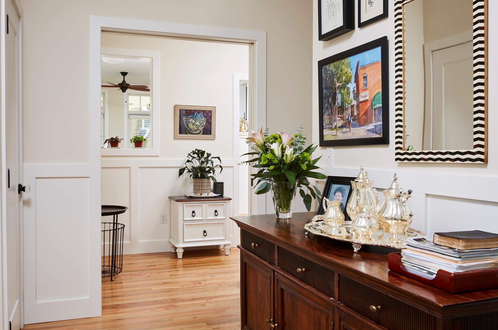
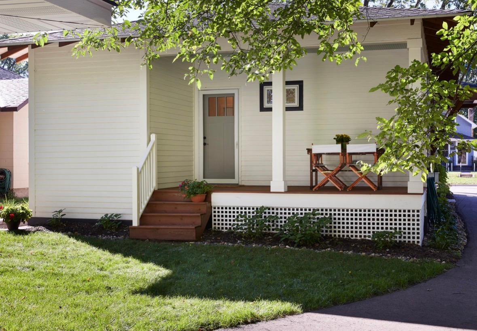
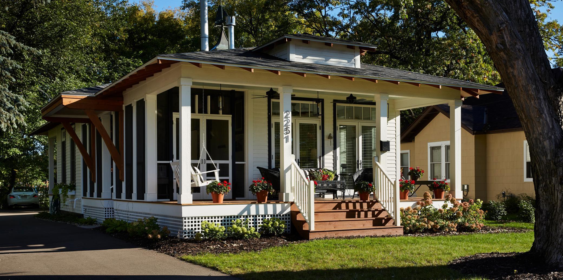
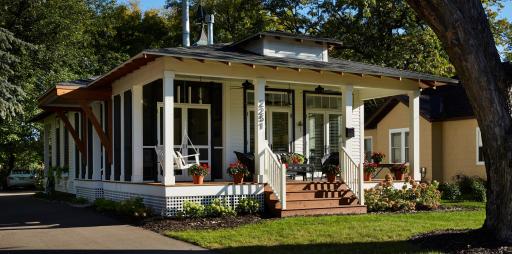
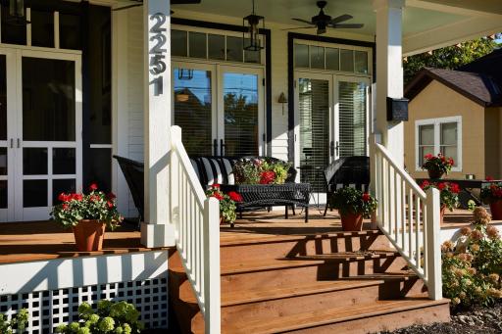
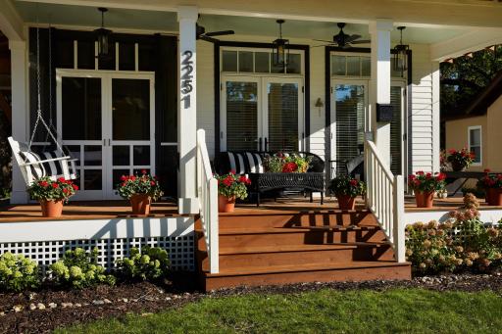
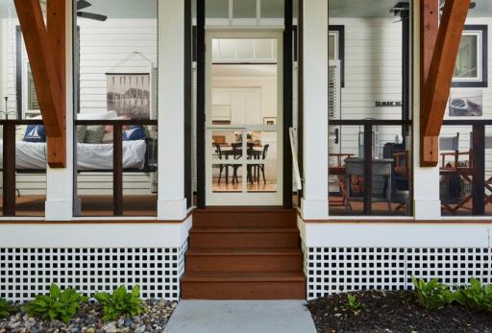
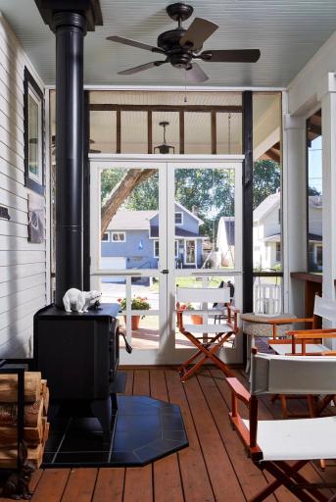
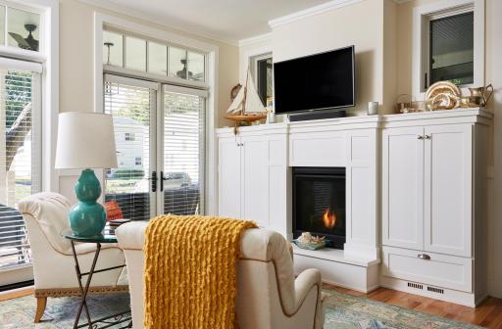
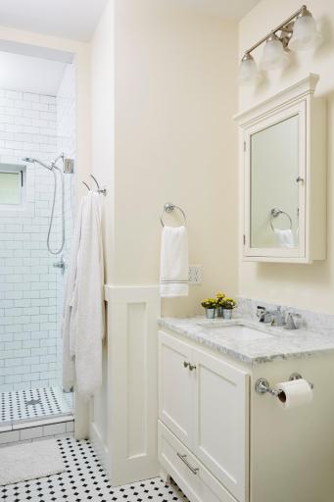
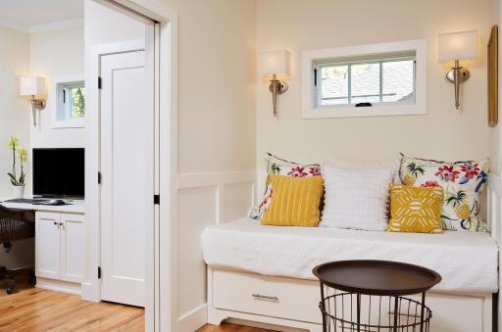
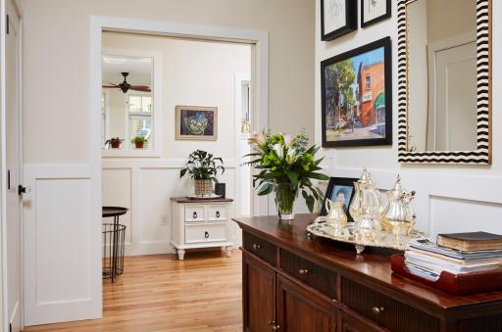
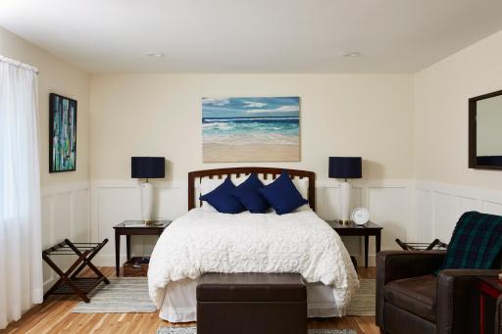
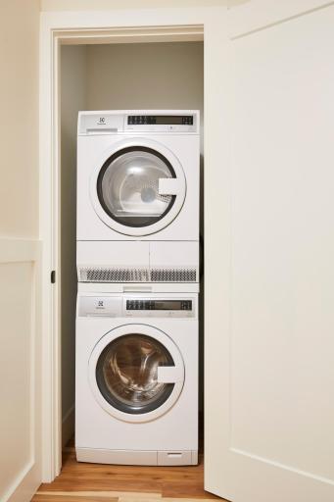
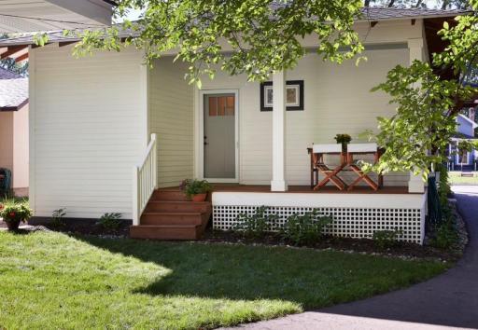
A truly exceptional custom-built one-story home offering incredible flexibility—with the feel of one spacious home or two completely separate living spaces. The main level is defined by three incredible porches, each offering its own unique experience. The inviting front porch enjoys beautiful southern exposure, ceiling fans, and a built-in swing—perfect for morning coffee or relaxing with friends. The fully screened side porch is a showstopper, featuring a wood-burning stove and swinging daybed, creating the perfect retreat in every season. Step onto the private back porch and enjoy a peaceful, tranquil setting. Inside, the main level is filled with natural light and character, featuring beautiful hardwood floors, a gas fireplace, extensive built-ins, and thoughtful details throughout. A stunning ¾ bath with heated floors and a dedicated built-in office add both comfort and functionality. The spacious lower-level accessory unit offers exceptional versatility with its own private entrance, full kitchen with stainless steel appliances, full bath, separate laundry, and furnishings included. Whether used for extended family, guests, entertaining, additional living space, or rental potential, the possibilities are endless. This location is hard to beat. Enjoy the vibrant downtown White Bear Lake lifestyle, where walkability and community are at the heart of it all. With easy access to the lake, beaches, parks, trails, restaurants, shopping, and countless local amenities, this one-of-a-kind property offers a rare combination of charm, flexibility, privacy, and convenience.
Details
Maps
Contract Information
Owner is an Agent?: No
Auction?: No
Status: Coming Soon
Contingency: None
Current Price: $729,900
Original List Price: 729900
ListPrice: 729900
List Date: 2026-08-18
Office/Member Info
Association: SPAAR
General Property Information
Common Wall: No
Lot Measurement: Acres
Manufactured Home?: No
Multiple PIDs?: No
New Development: No
Number of Fireplaces: 2
Other Parking Spaces: 2
Waterfront YN: No
Year Built: 2019
Yearly/Seasonal: Yearly
Zoning: Residential-Single Family
Lot Dimensions: 47x151
Acres: 0.16
Bath Three Quarters: 1
Bath Half: 0
Bath Quarter: 0
Main Floor Total SqFt: 882
Above Grd Total SqFt: 882
Below Grd Total SqFt: 882
Total SqFt: 1764
Total Finished Sqft: 1536.00
FireplaceYN: Yes
Foundation Size: 882
Style: (SF) Single Family
Garage Stalls: 2
Power Company: Xcel Energy
Association Fee: 0
Assessment Pending: No
Bedrooms: 2
Baths Total: 2
Bath Full: 1
Location, Tax and Other Information
AssocFeeYN: No
Legal Description: ELLA J COBBS ADDITION TO WHI LOT 14 BLK 2
Listing City: White Bear Lake
Map Page: 81
Municipality: White Bear Lake
School District: White Bear Lake
School District Phone: 651-407-7500
Zip Plus 4: 3102
Property ID Number: 143022110078
Tax Year: 2026
Tax Amount: 8043
In Foreclosure?: No
Potential Short Sale?: No
Lender Owned?: No
Directions & Remarks
Public Remarks: A truly exceptional custom-built one-story home offering incredible flexibility—with the feel of one spacious home or two completely separate living spaces. The main level is defined by three incredible porches, each offering its own unique experience. The inviting front porch enjoys beautiful southern exposure, ceiling fans, and a built-in swing—perfect for morning coffee or relaxing with friends. The fully screened side porch is a showstopper, featuring a wood-burning stove and swinging daybed, creating the perfect retreat in every season. Step onto the private back porch and enjoy a peaceful, tranquil setting.
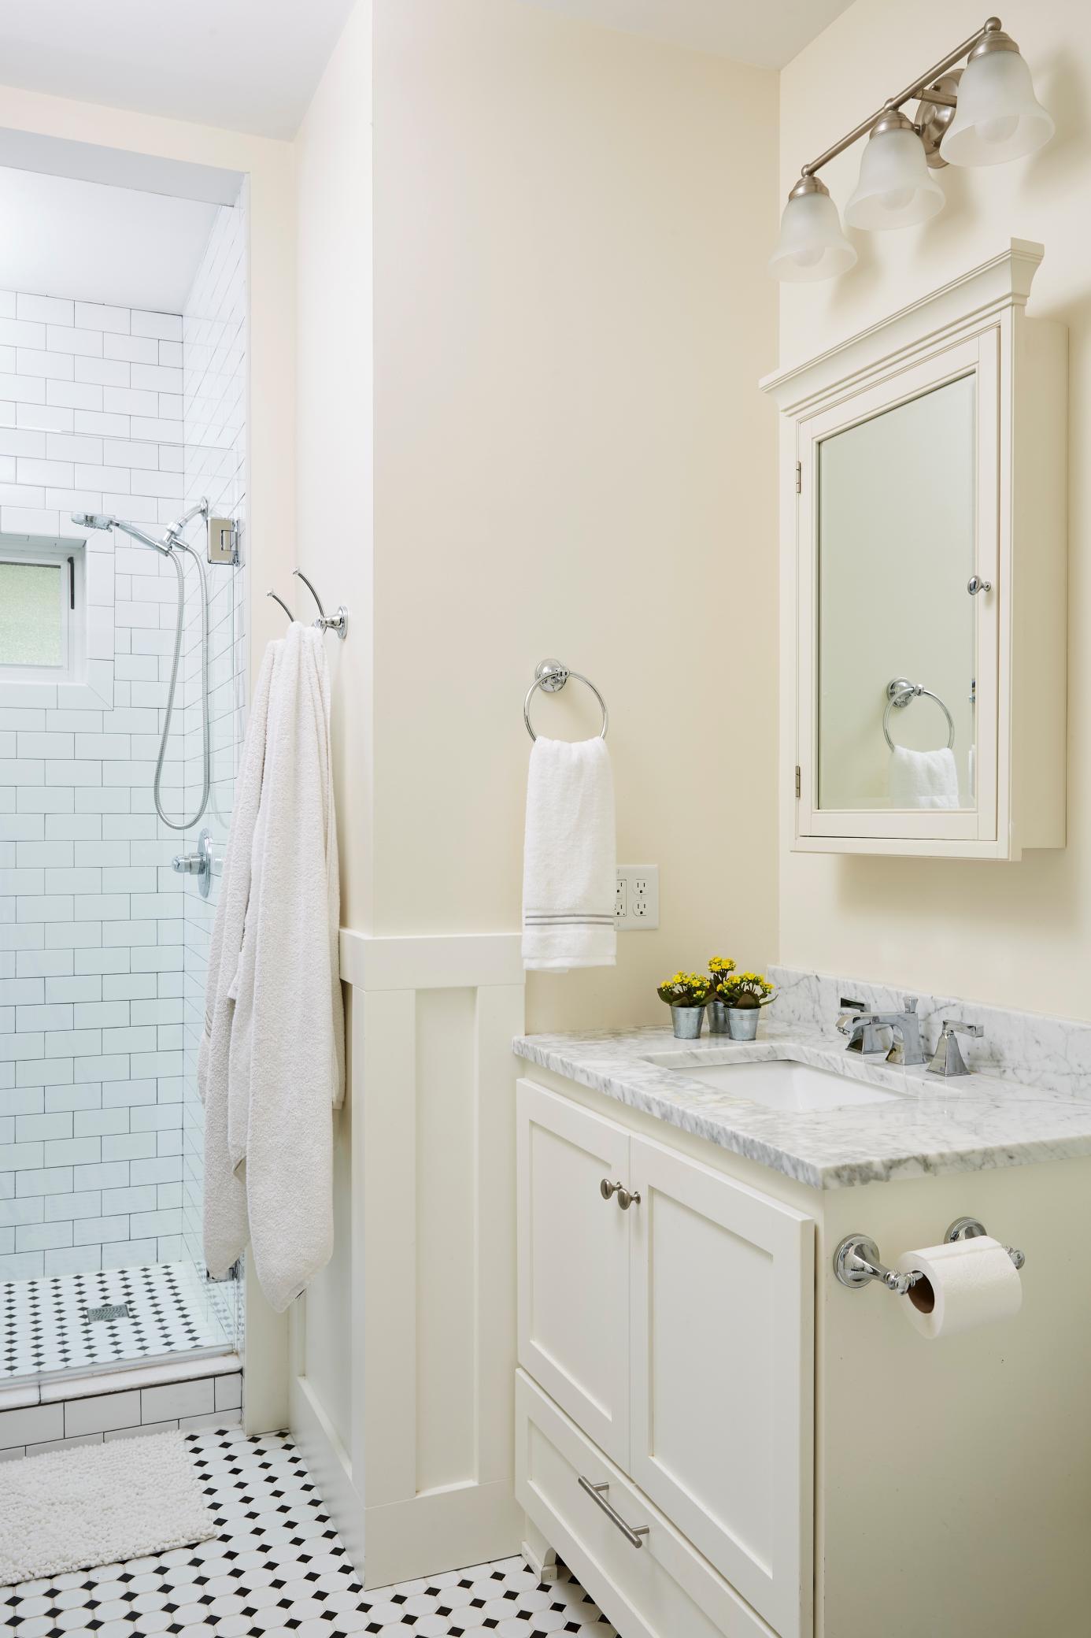
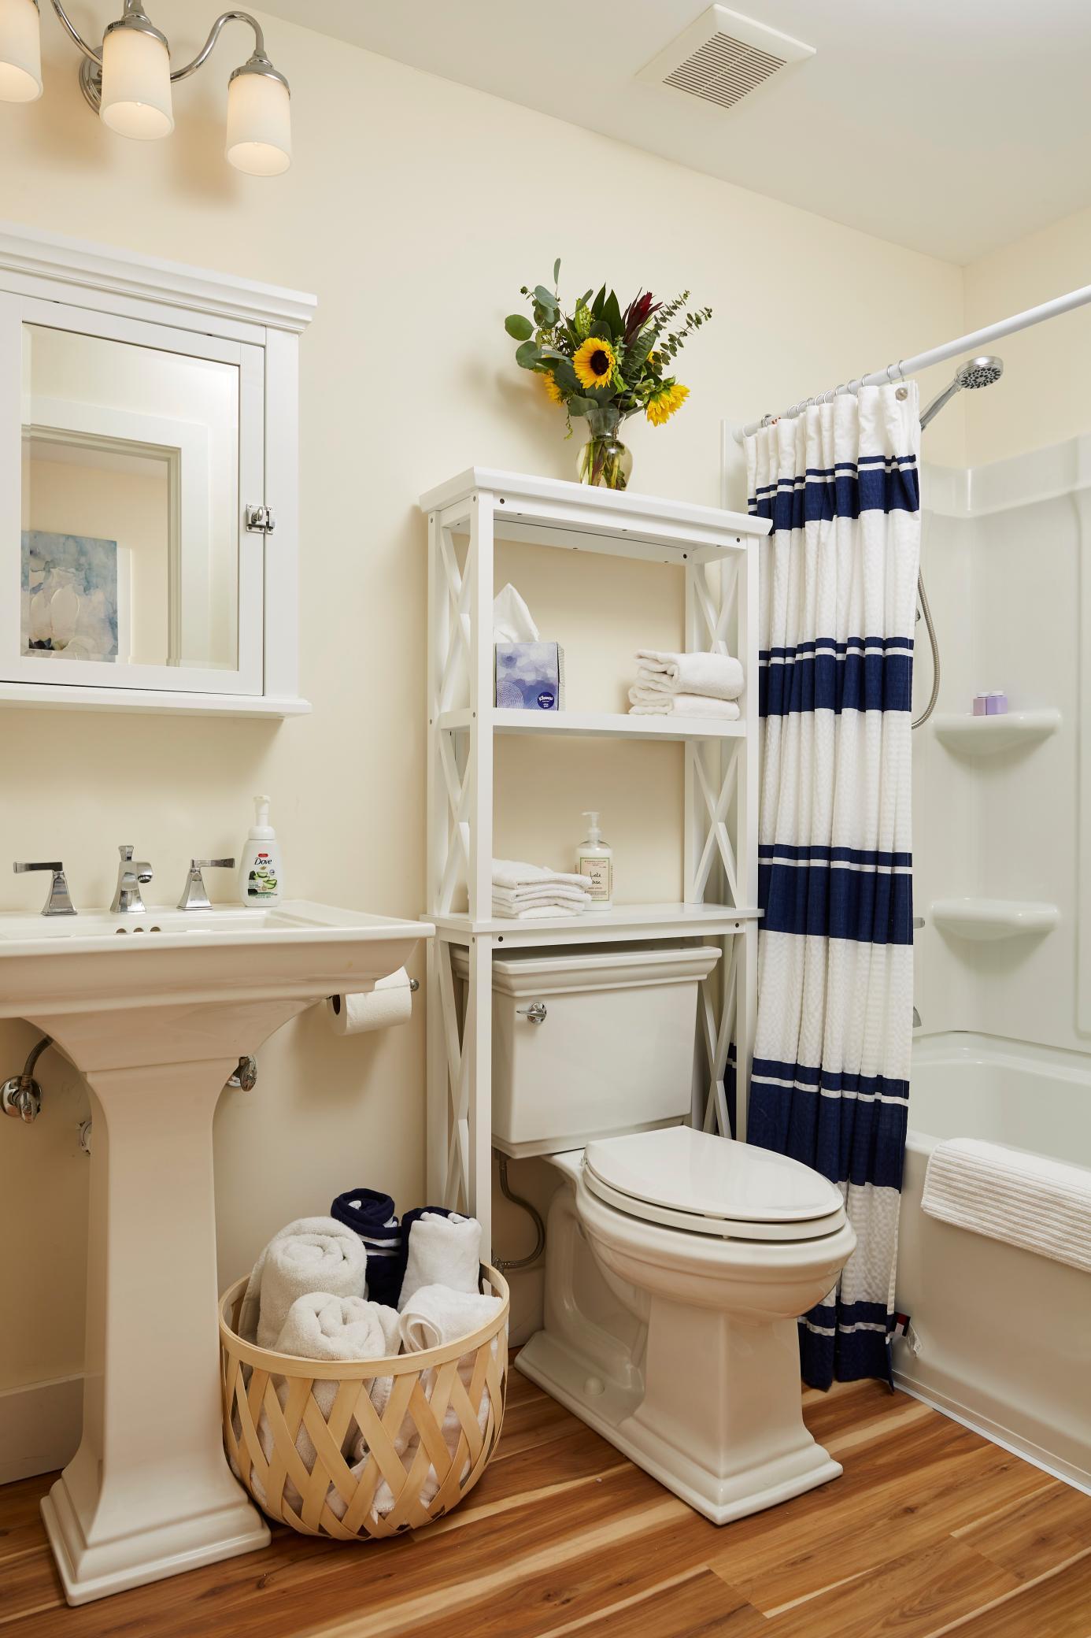
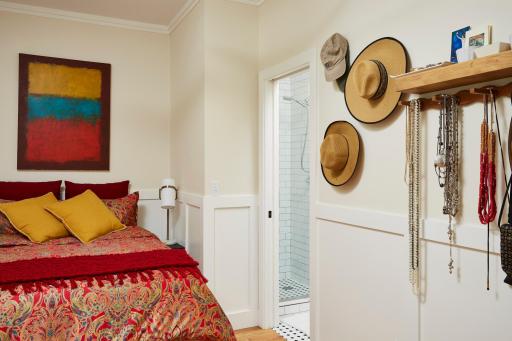
Inside, the main level is filled with natural light and character, featuring beautiful hardwood floors, a gas fireplace, extensive built-ins, and thoughtful details throughout. A stunning ¾ bath with heated floors and a dedicated built-in office add both comfort and functionality.
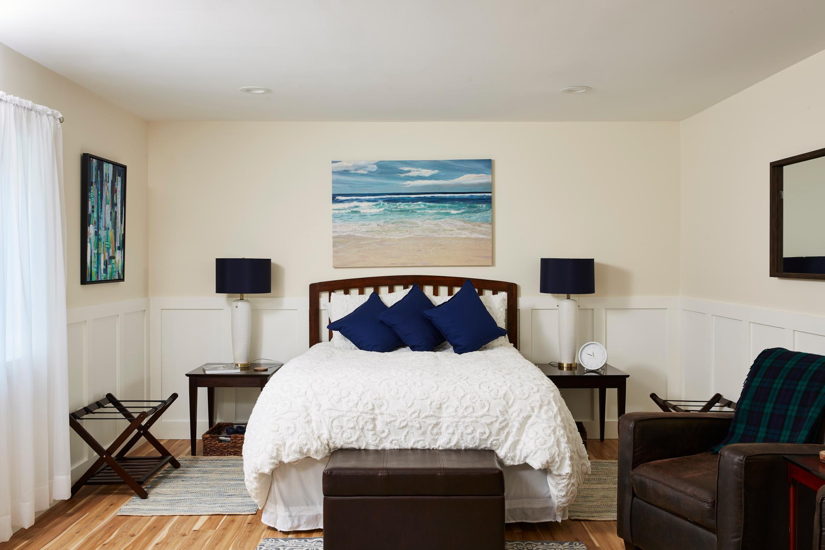
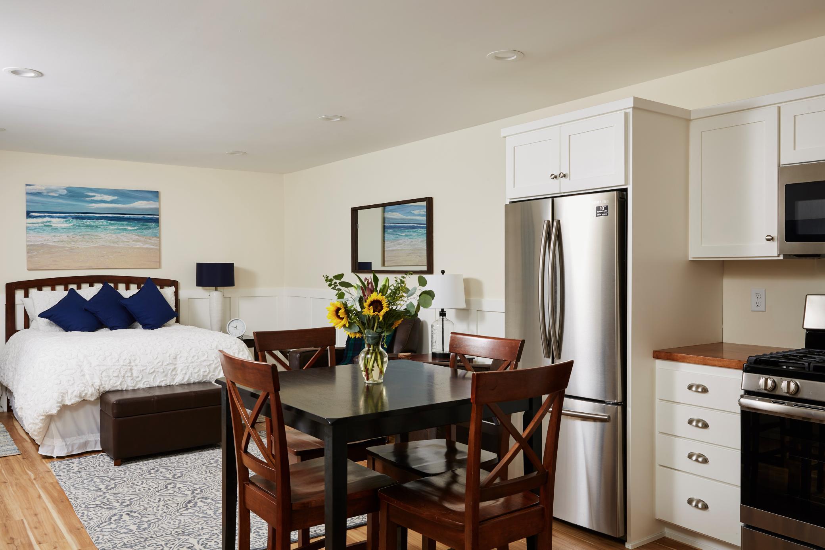
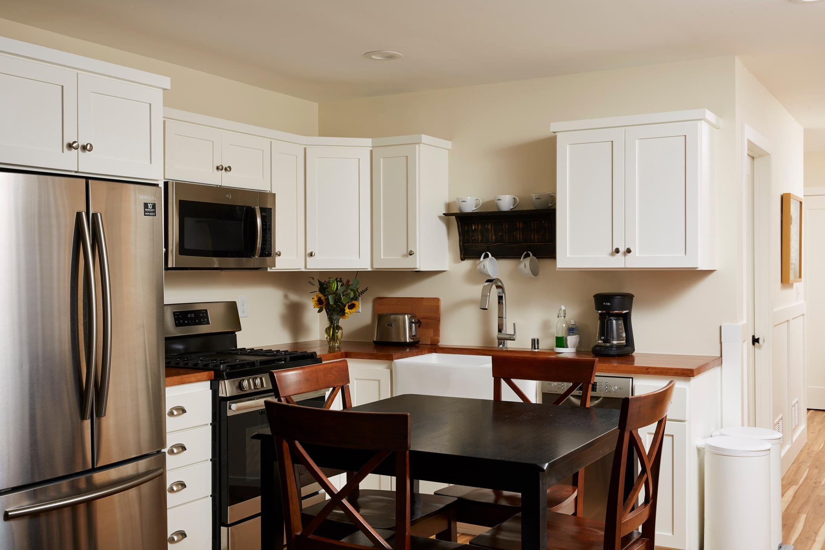
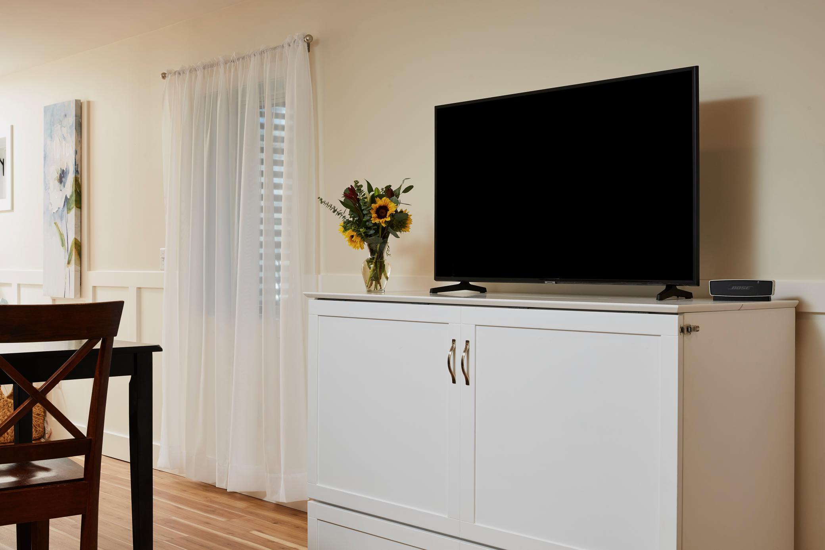
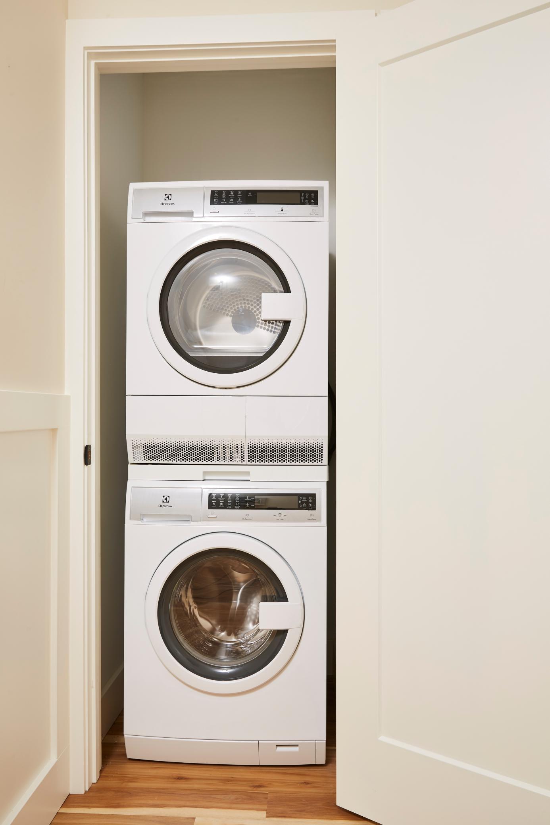
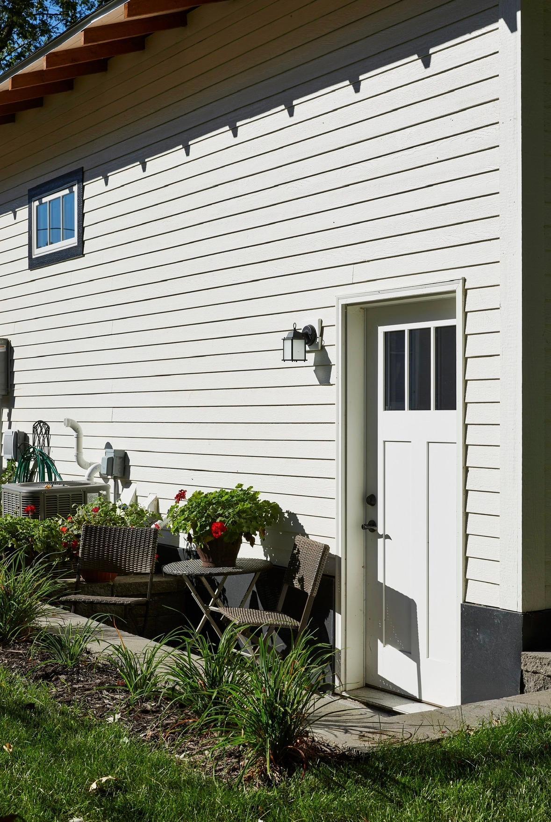
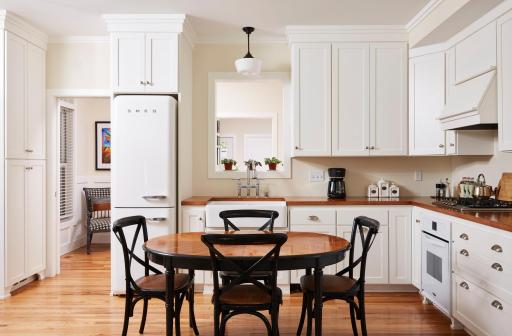
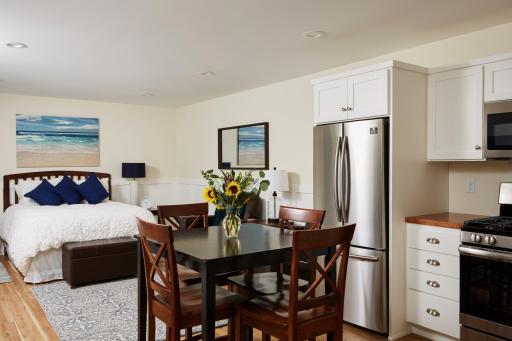
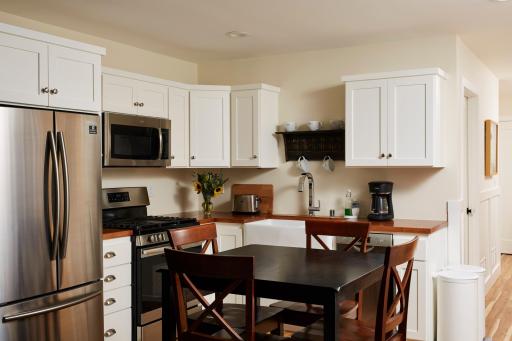
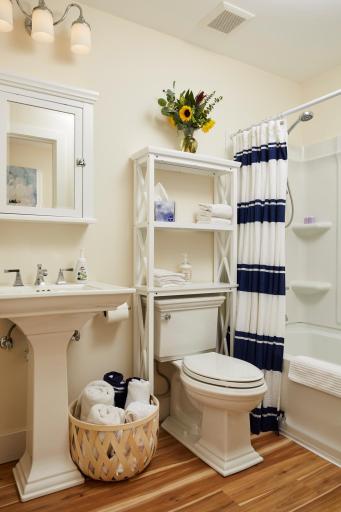
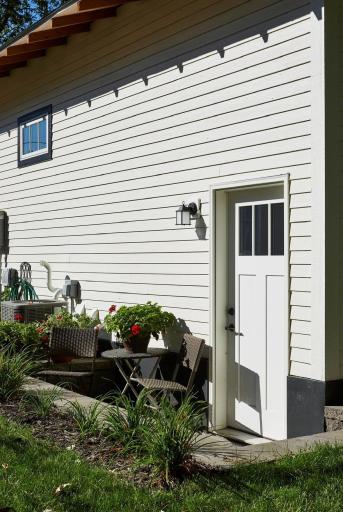
The spacious lower-level accessory unit offers exceptional versatility with its own private entrance, full kitchen with stainless steel appliances, full bath, separate laundry, and furnishings included. Whether used for extended family, guests, entertaining, additional living space, or rental potential, the possibilities are endless.
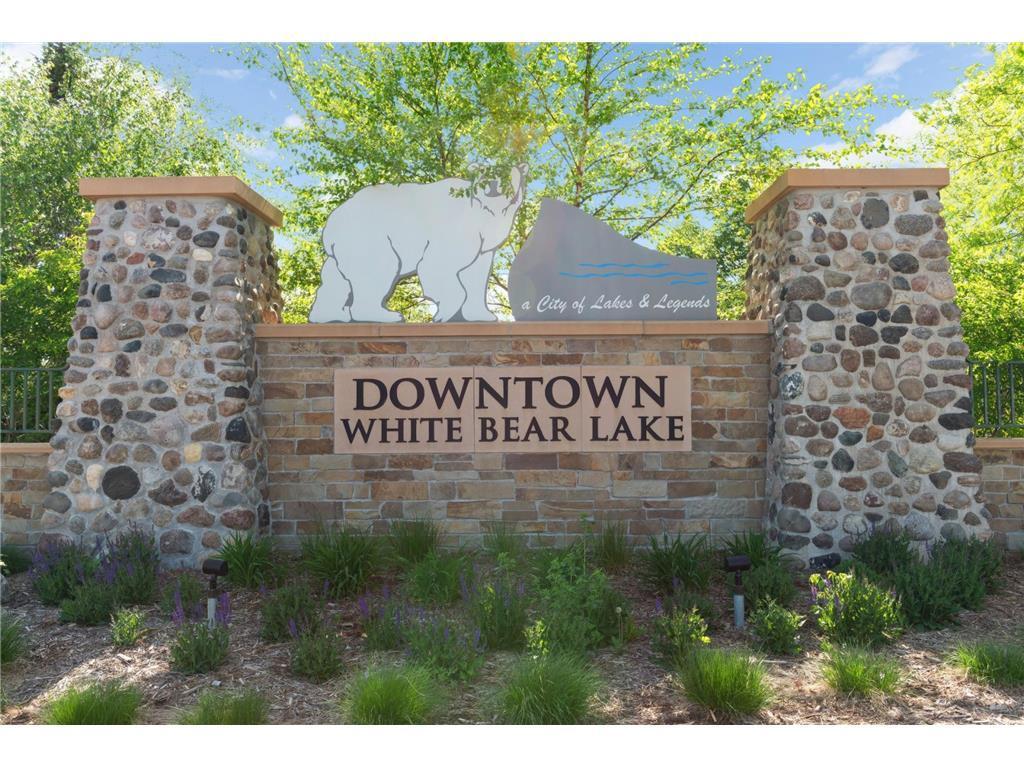
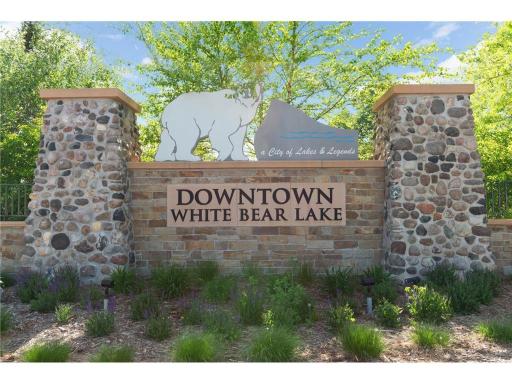
This location is hard to beat. Enjoy the vibrant downtown White Bear Lake lifestyle, where walkability and community are at the heart of it all. With easy access to the lake, beaches, parks, trails, restaurants, shopping, and countless local amenities, this one-of-a-kind property offers a rare combination of charm, flexibility, privacy, and convenience.
Directions: Highway 61 North to 11th street. East to home.
Accessible
None: 1
Air Conditioning
Central Air: 1
Amenities Unit
Ceiling Fan(s): 1
Deck: 1
Hardwood Floors: 1
In-Ground Sprinkler: 1
Kitchen Window: 1
Natural Woodwork: 1
Paneled Doors: 1
Porch: 1
Tile Floors: 1
Appliances
Air-To-Air Exchanger: 1
Cooktop: 1
Dishwasher: 1
Dryer: 1
Microwave: 1
Range: 1
Refrigerator: 1
Assessments
Assessment Balance: 939
Tax With Assessments: 8982
Assumable Loan
Not Assumable: 1
Basement
Foundation Dimensions: 50x26
Full: 1
Bath Description
Main Floor 3/4 Bath: 1
Full Basement: 1
Bathroom Ensuite: 1
Building Information
Finished SqFt Above Ground: 882
Finished SqFt Below Ground: 654
Construction Status
Previously Owned: 1
Dining Room Description
Eat In Kitchen: 1
Informal Dining Room: 1
Electric
200+ Amp Service: 1
Exterior
Cement Board: 1
Family Room Characteristics
Lower Level: 1
Fireplace Characteristics
Gas Burning: 1
Foundation
Poured Concrete: 1
Fuel
Natural Gas: 1
Heating
Forced Air: 1
Wood Stove: 1
Insurance Fee
Insurance Fee: 0
Laundry
Lower Level: 1
Main Level: 1
Lease Details
Land Leased: Not Applicable
Lock Box Type
Supra: 1
Lot Description
Tree Coverage - Medium: 1
Miscellaneous Information
Homestead: No
Ownership
Fractional Ownership: No
Parking Characteristics
Garage Dimensions: 20x20
Garage Door Height: 7
Garage Door Width: 16
Garage Square Feet: 400
Garage Door Opener: 1
Patio, Porch and Deck Features
Front Porch: 1
Rear Porch: 1
Screened: 1
Side Porch: 1
Pool Description
None: 1
Public Survey Info
Range#: 22
Section#: 13
Township#: 30
Road Frontage
City Street: 1
Road Responsibility
Public Maintained Road: 1
Roof
Age 8 Years or Less: 1
Second Unit
Easily Divided: 1
Existing In-Law w/Bath: 1
Existing In-Law w/Kitchen: 1
Sellers Terms
Cash: 1
Conventional: 1
FHA: 1
VA: 1
Sewer
City Sewer/Connected: 1
Special Search
All Living Facilities on One Level: 1
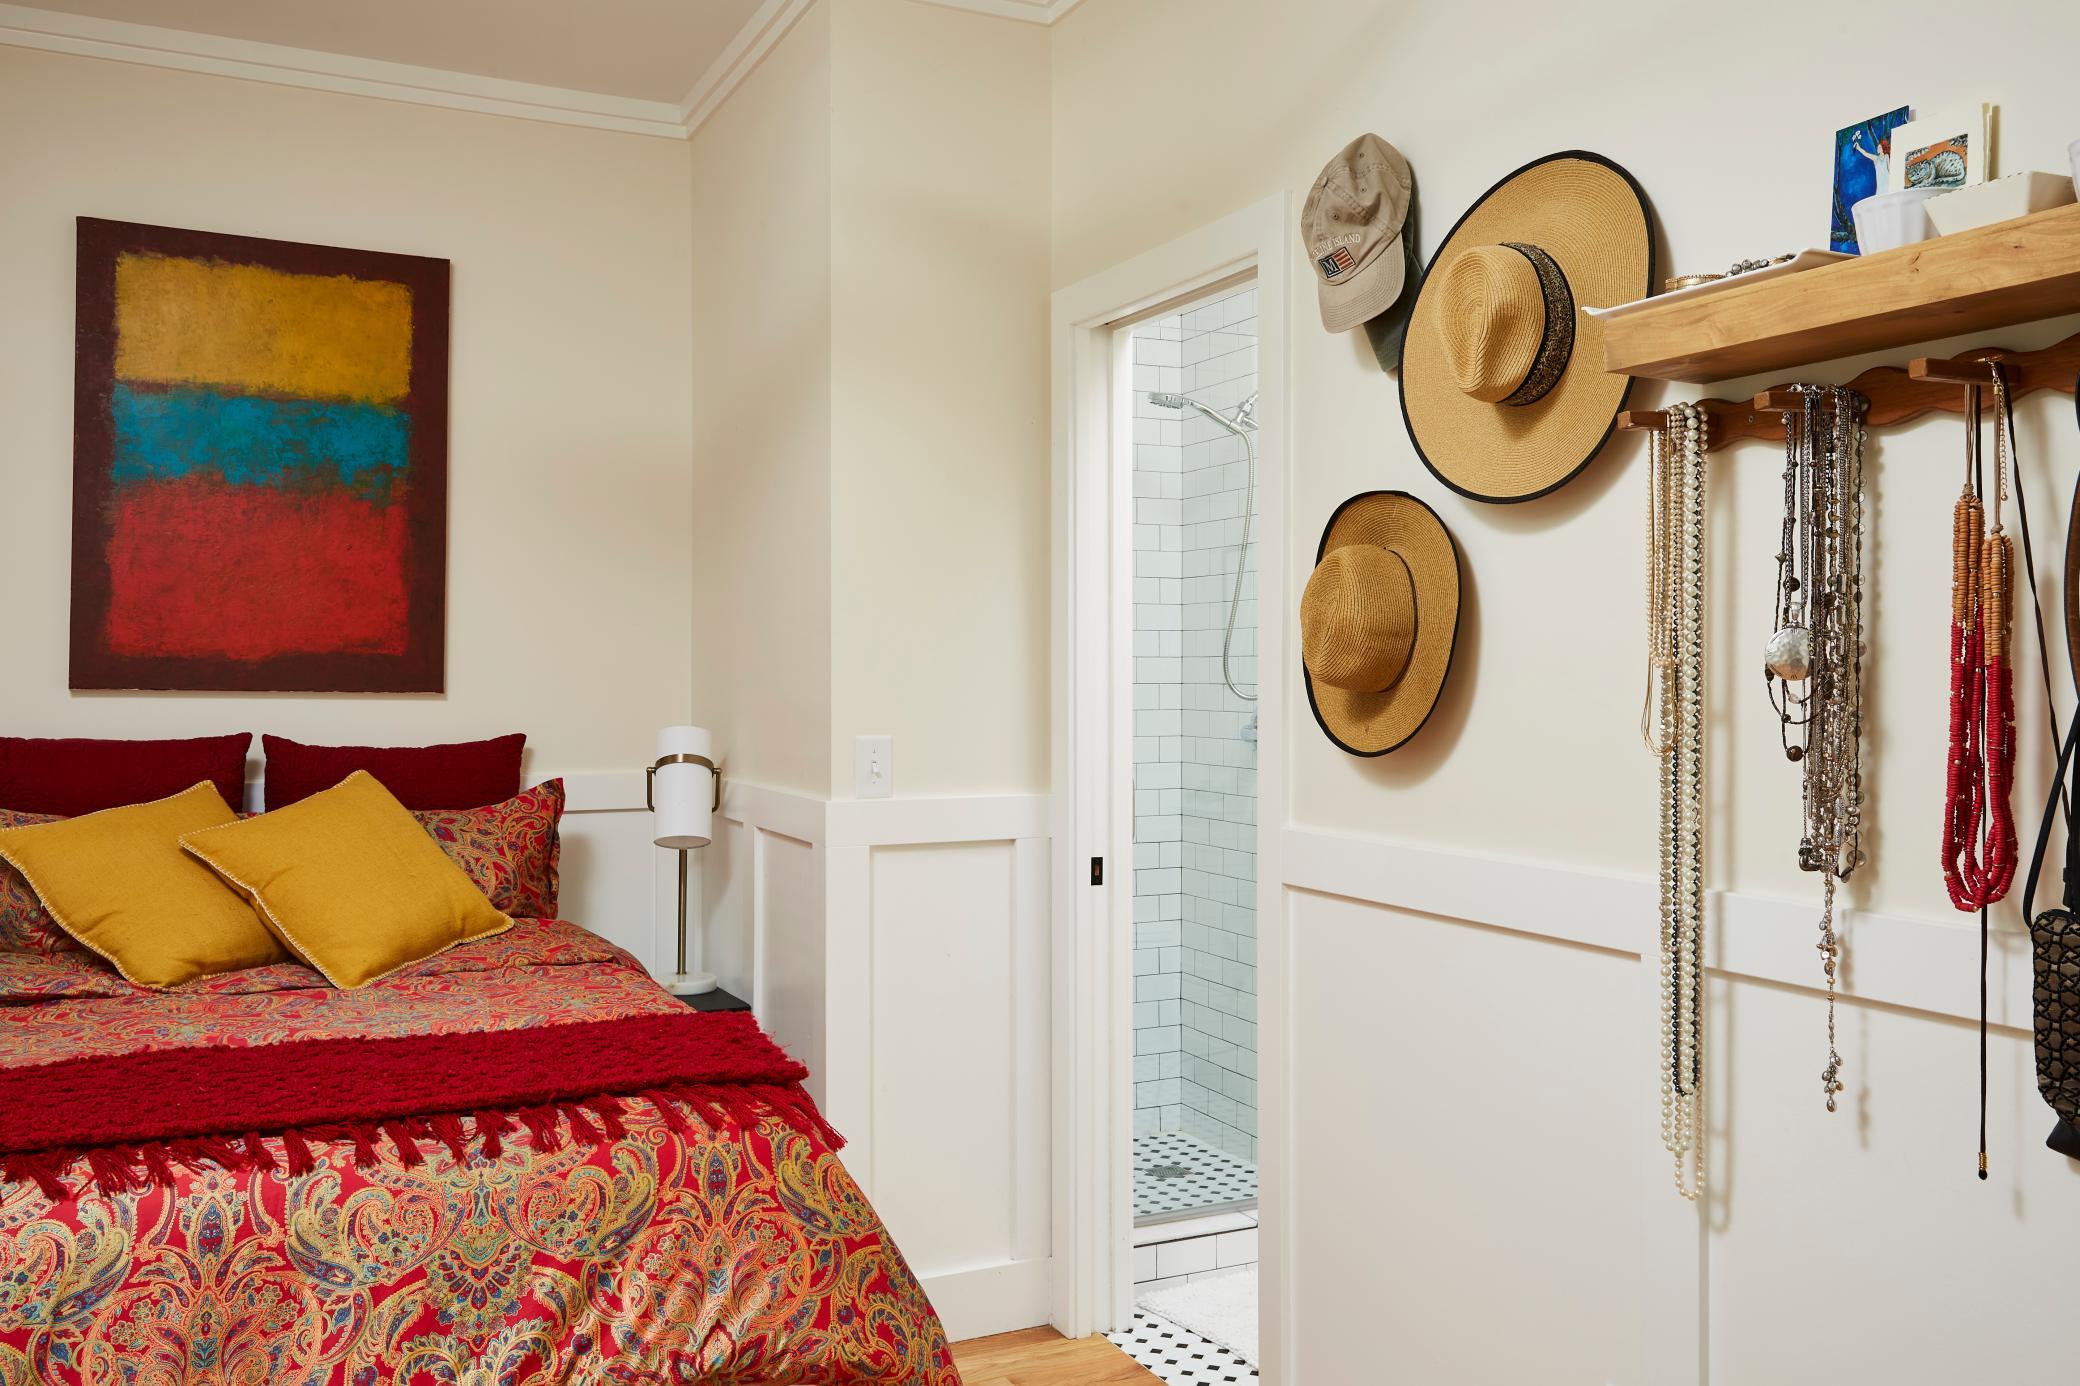
Main Floor Bedroom: 1
Main Floor Laundry: 1
Main Floor Primary: 1
Stories
One: 1
Water
City Water/Connected: 1
Location Tax and Other Information
House Number: 2251
Street Name: 11th
Street Suffix: Street
Postal City: White Bear Lake
County: Ramsey
State: MN
Zip Code: 55110
Complex/Dev/Subdivision: Ella J Cobbs Add To, Whi
Property Features
Accessible: None
Air Conditioning: Central Air
Amenities Unit: Ceiling Fan(s); Deck; Hardwood Floors; In-Ground Sprinkler; Kitchen Window; Natural Woodwork; Paneled Doors; Porch; Tile Floors
Appliances: Air-To-Air Exchanger; Cooktop; Dishwasher; Dryer; Microwave; Range; Refrigerator
Assumable Loan: Not Assumable
Basement: Full
Bath Description: Main Floor 3/4 Bath; Full Basement; Bathroom Ensuite
Construction Status: Previously Owned
Dining Room Description: Eat In Kitchen; Informal Dining Room
Electric: 200+ Amp Service
Exterior: Cement Board
Family Room Characteristics: Lower Level
Fireplace Characteristics: Gas Burning
Foundation: Poured Concrete
Fuel: Natural Gas
Heating: Forced Air; Wood Stove
Laundry: Lower Level; Main Level
Lock Box Type: Supra
Lot Description: Tree Coverage - Medium
Parking Characteristics: Garage Door Opener
Pool Description: None
Road Frontage: City Street
Road Responsibility: Public Maintained Road
Roof: Age 8 Years or Less
Second Unit: Easily Divided; Existing In-Law w/Bath; Existing In-Law w/Kitchen
Sellers Terms: Cash; Conventional; FHA; VA
Sewer: City Sewer/Connected
Special Search: All Living Facilities on One Level; Main Floor Bedroom; Main Floor Laundry; Main Floor Primary
Stories: One
Water: City Water/Connected
Room Information
| Room Name | Dimensions | Level |
| Computer Room | 10x8 | Main |
| Family Room | 25x14 | Lower |
| First (1st) Bedroom | 16x8 | Main |
| Guest Room | 25x14 | Lower |
| Kitchen | 16x9 | Main |
| Second Kitchen | 14x10 | Lower |
| Living Room | 19x16 | Main |
| Porch | 24x8 | Main |
| Porch | 16x8 | Main |
| Screened Porch | 16x8 | Main |
| Second (2nd) Bedroom | 15x6 | Main |

Listing Office: Twin Cities Real Estate
Last Updated: August - 18 - 2026
The data relating to real estate for sale on this web site comes in part from the Broker Reciprocity SM Program of the Regional Multiple Listing Service of Minnesota, Inc. The information provided is deemed reliable but not guaranteed. Properties subject to prior sale, change or withdrawal. ©2024 Regional Multiple Listing Service of Minnesota, Inc All rights reserved.