$465,000
Saint Paul, MN 55110
MLS# 7119020
3 beds | 2 baths | 1830 sqft
1 / 42
Property Description
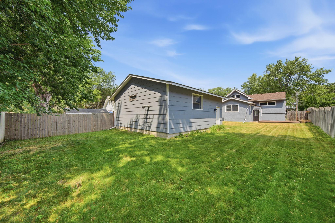
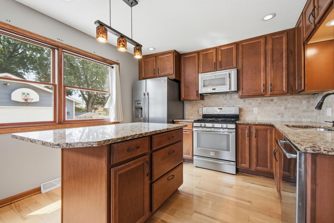
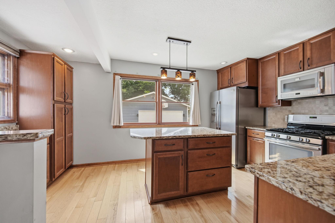
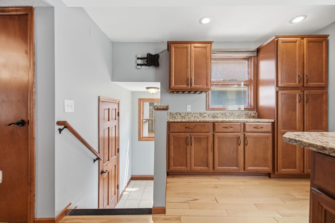
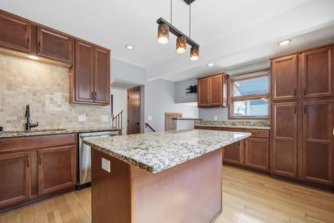
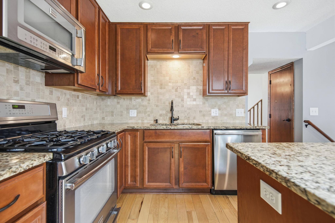
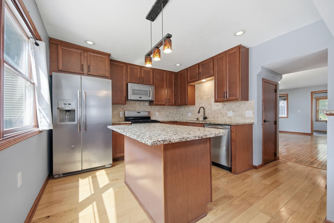
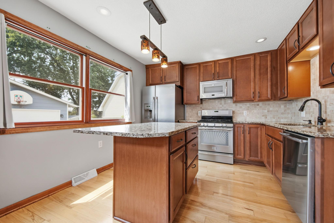
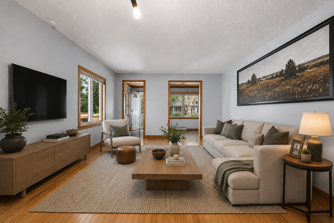
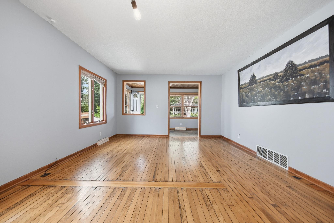
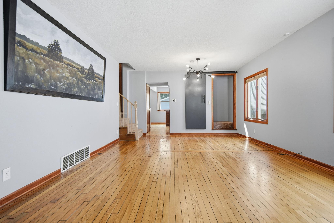
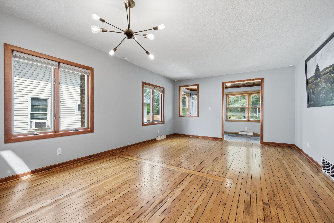
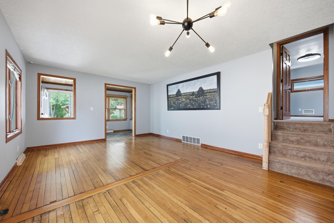
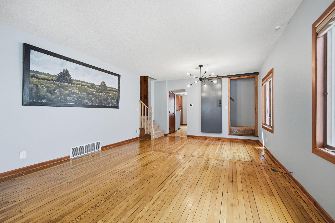
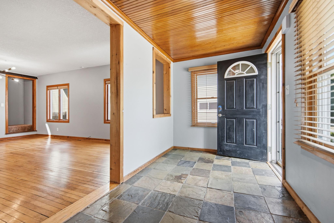
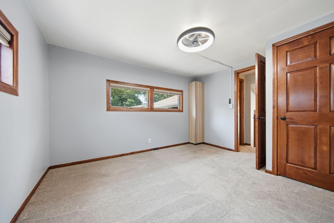
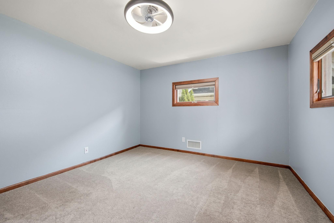
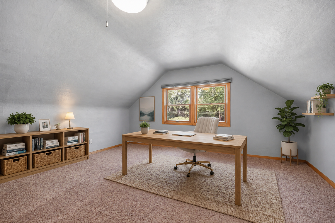
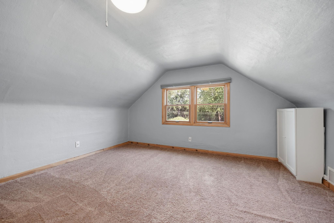
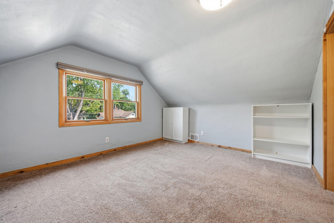
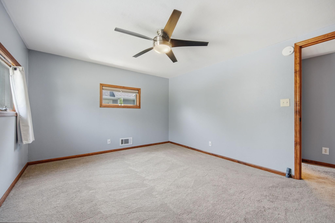
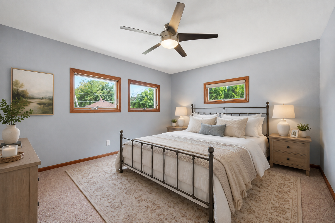
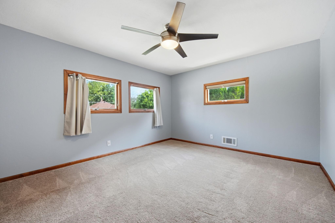
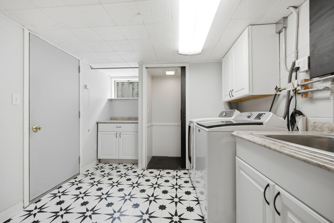
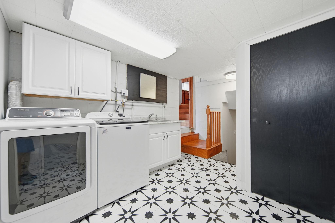
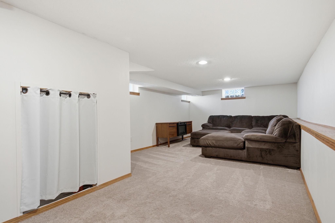
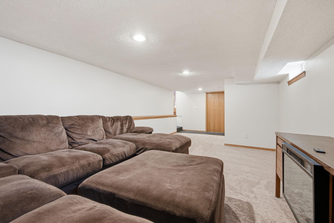
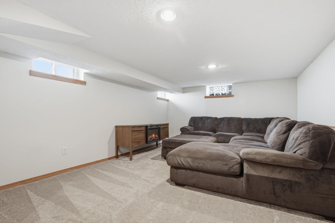
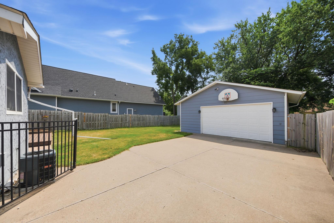
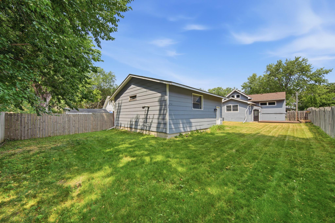
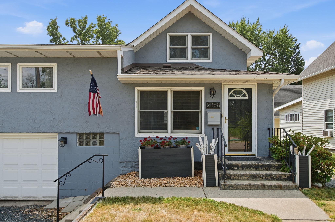
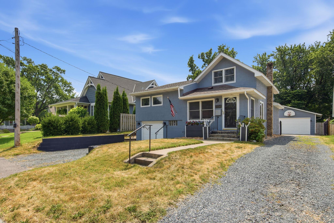
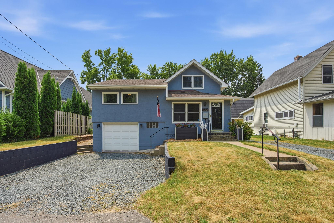
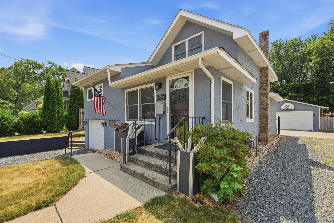
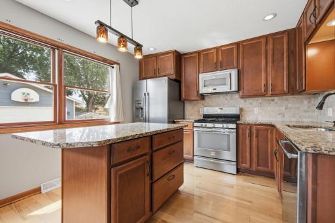
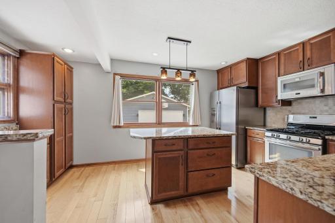
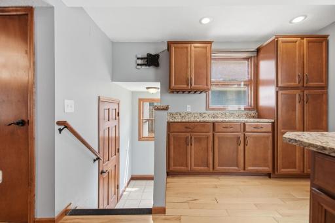
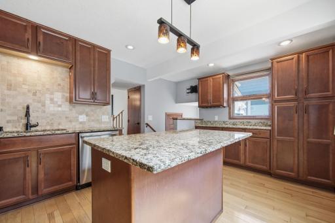
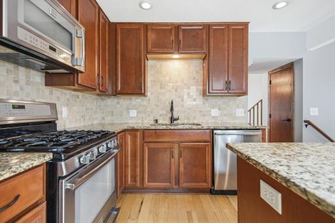
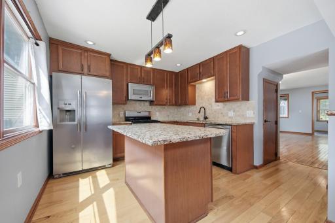
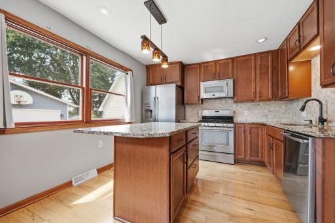
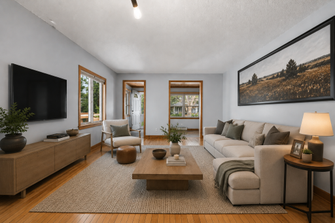
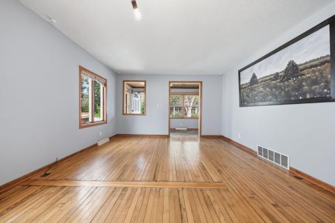
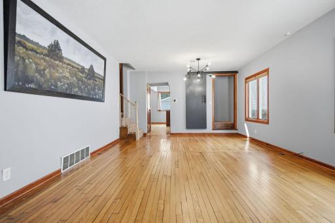
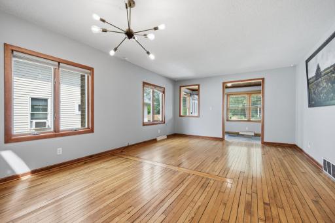
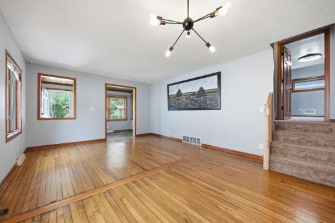
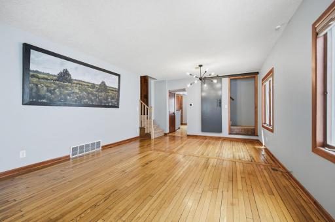
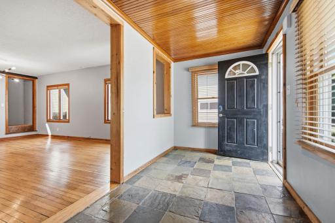
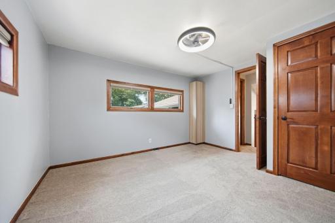
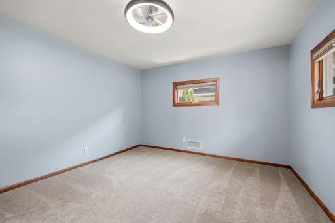
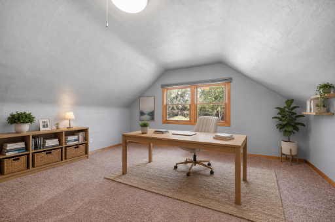
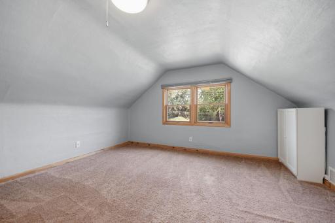
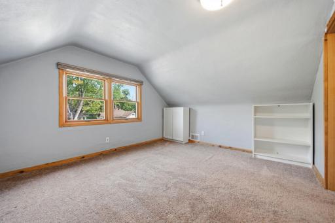
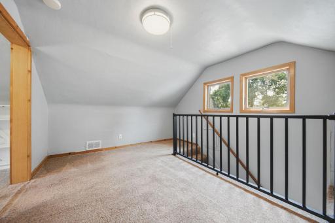
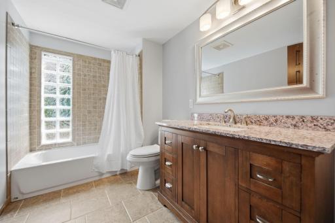
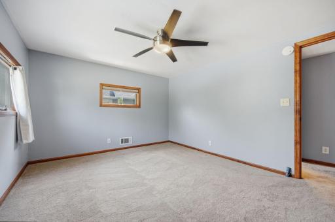
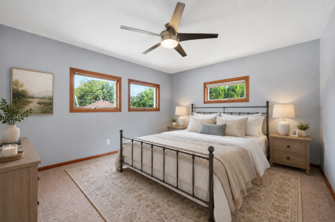
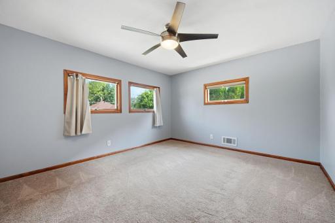
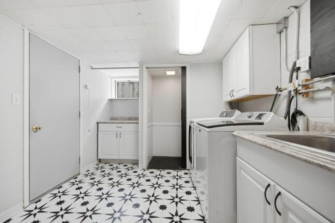
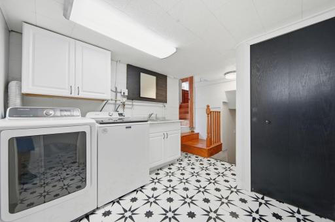
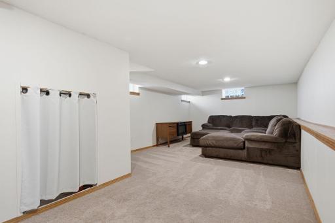
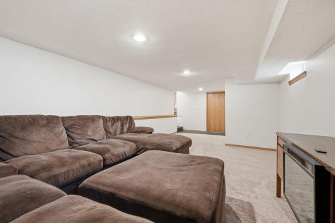
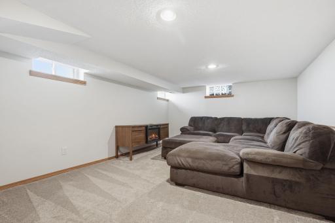
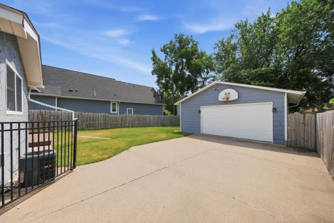
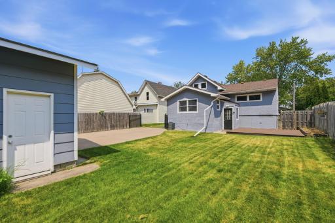
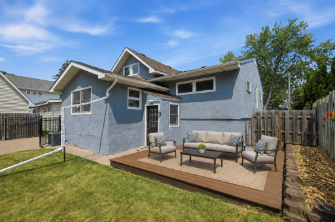
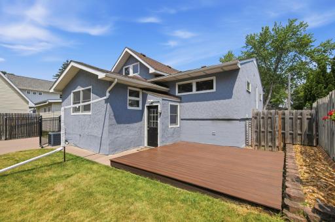
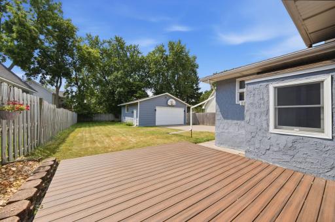
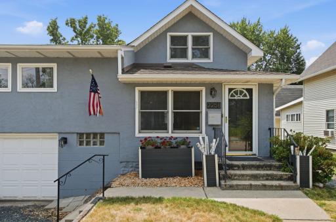
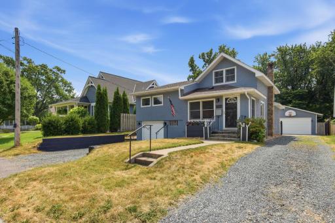
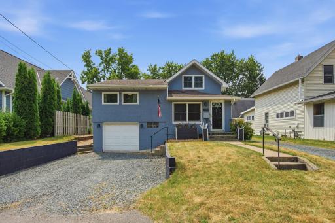
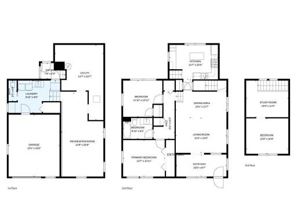
Iconic Old White Bear charm elevated with refined updates and an unbeatable location just blocks from White Bear Lake and downtown. This beautifully maintained residence is filled with natural light and timeless character, blending the warmth of an original lake bungalow with modern sophistication. The kitchen is thoughtfully designed with rich cabinetry, granite countertops, and stainless steel appliances, while original hardwood and slate flooring add depth and texture throughout the main level. Additional highlights include central air and heat, fresh interior paint, professionally cleaned carpet in 2025, and a custom closet system in the primary bedroom. The home offers three bedrooms, including two on the main level and a private upper level retreat featuring an additional bedroom and versatile den or office space ideal for a quiet workspace or lounge. The finished lower level creates an inviting setting for entertaining or relaxing, complete with a spacious family room, large laundry area, and convenient half bath. Set on an expansive lot, the fully fenced backyard offers a private outdoor escape with lush green space, fresh landscaping, and a maintenance free deck designed for effortless entertaining. Exceptional garage capacity includes an oversized detached garage with an extra tall door, plus a tuck under attached garage, providing rare flexibility for vehicles, recreational equipment, or hobby space. Enjoy a lifestyle defined by walkability and community, with easy access to the lake, beaches, parks, trails, and schools, along with the vibrant downtown scene featuring local dining, boutiques, and beloved community traditions including Manitou Days and Marketfest held every Thursday throughout June and July. Detached garage: 26x26 Attached garage: 19x15
Details
Maps
Documents
Contract Information
Owner is an Agent?: No
Auction?: No
Status: Active
Contingency: None
Current Price: $465,000
Original List Price: 499000
ListPrice: 465000
List Date: 2026-07-31
Office/Member Info
Association: SPAAR
General Property Information
Common Wall: No
Lot Measurement: Acres
Manufactured Home?: No
Multiple PIDs?: No
New Development: No
Number of Fireplaces: 0
Waterfront YN: No
Year Built: 1917
Yearly/Seasonal: Yearly
Zoning: Residential-Single Family
Lot Dimensions: 49x150x50x150
Acres: 0.17
Bath Three Quarters: 0
Bath Half: 1
Bath Quarter: 0
Main Floor Total SqFt: 1080
Above Grd Total SqFt: 1080
Below Grd Total SqFt: 750
Total SqFt: 1830
Total Finished Sqft: 1830.00
FireplaceYN: No
Foundation Size: 1080
Style: (SF) Single Family
Garage Stalls: 3
Association Fee: 0
Assessment Pending: No
Bedrooms: 3
Baths Total: 2
Bath Full: 1
Location, Tax and Other Information
AssocFeeYN: No
Legal Description: ELLA J COBBS ADDITION TO WHI LOT 1 BLK 3
Listing City: White Bear Lake
Map Page: 81
Municipality: White Bear Lake
School District: White Bear Lake
School District Phone: 651-407-7500
Zip Plus 4: 2617
Property ID Number: 143022110006
Tax Year: 2025
Tax Amount: 6928
In Foreclosure?: No
Potential Short Sale?: No
Lender Owned?: No
Directions & Remarks
Public Remarks: Iconic Old White Bear charm elevated with refined updates and an unbeatable location just blocks from White Bear Lake and downtown. This beautifully maintained residence is filled with natural light and timeless character, blending the warmth of an original lake bungalow with modern sophistication. The kitchen is thoughtfully designed with rich cabinetry, granite countertops, and stainless steel appliances, while original hardwood and slate flooring add depth and texture throughout the main level. Additional highlights include central air and heat, fresh interior paint, professionally cleaned carpet in 2025, and a custom closet system in the primary bedroom.
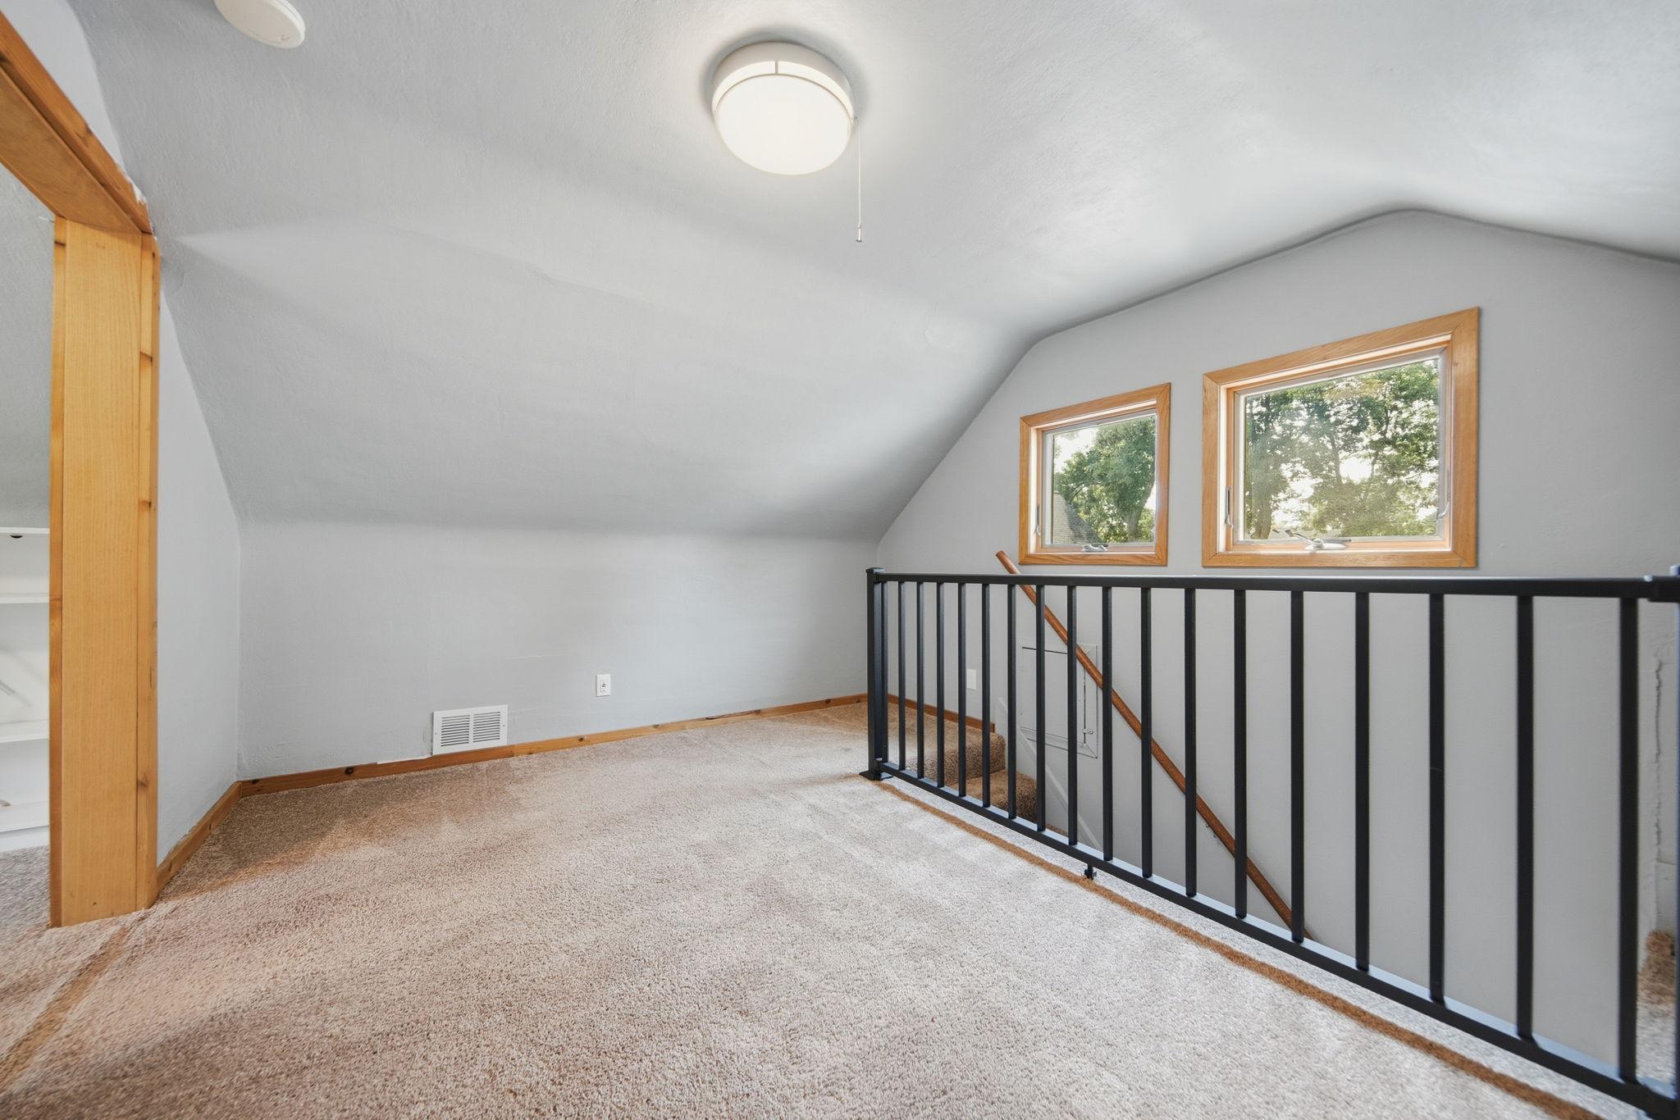
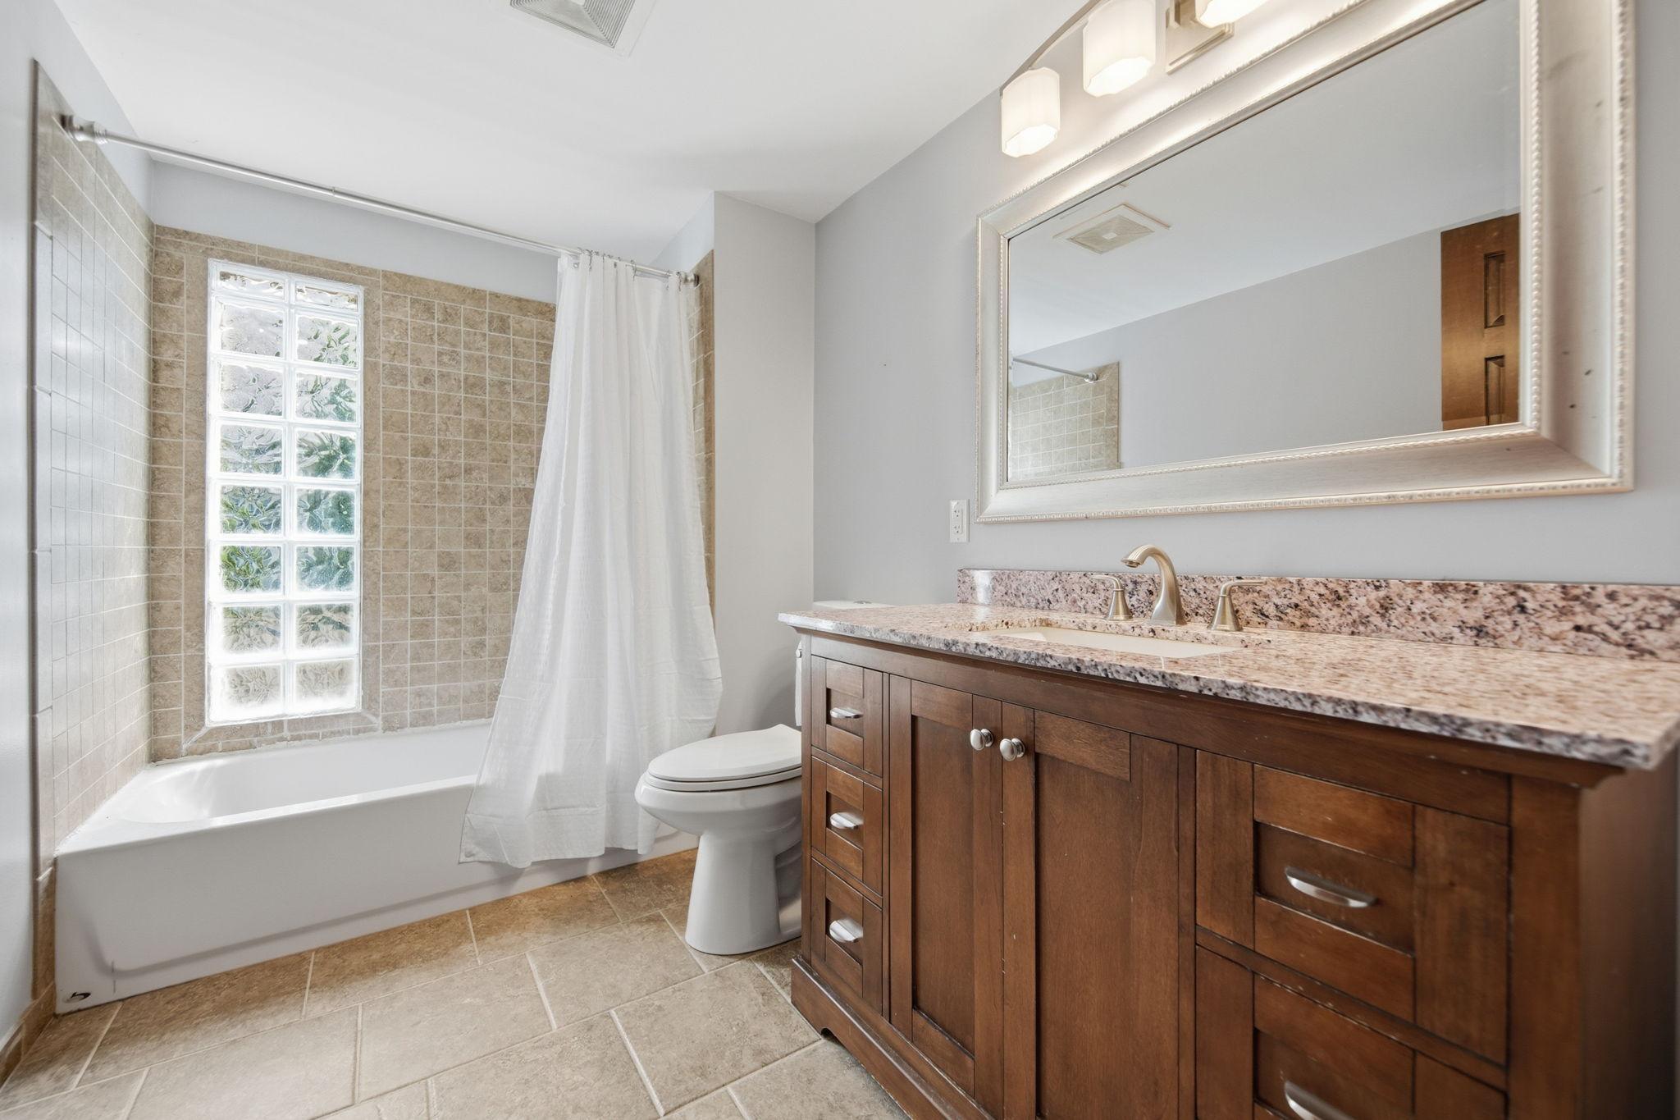
The home offers three bedrooms, including two on the main level and a private upper level retreat featuring an additional bedroom and versatile den or office space ideal for a quiet workspace or lounge. The finished lower level creates an inviting setting for entertaining or relaxing, complete with a spacious family room, large laundry area, and convenient half bath.
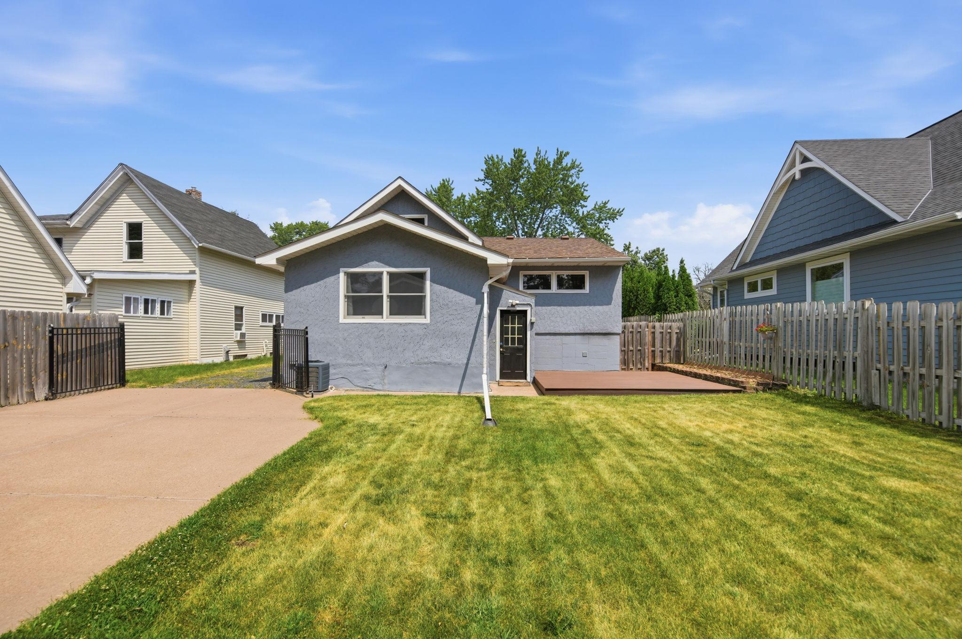
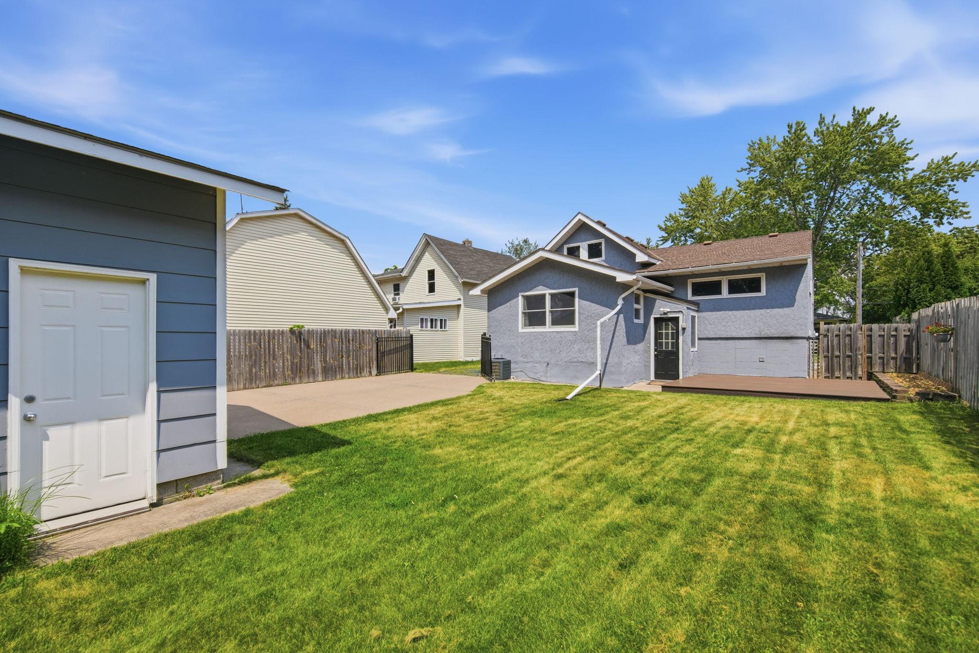
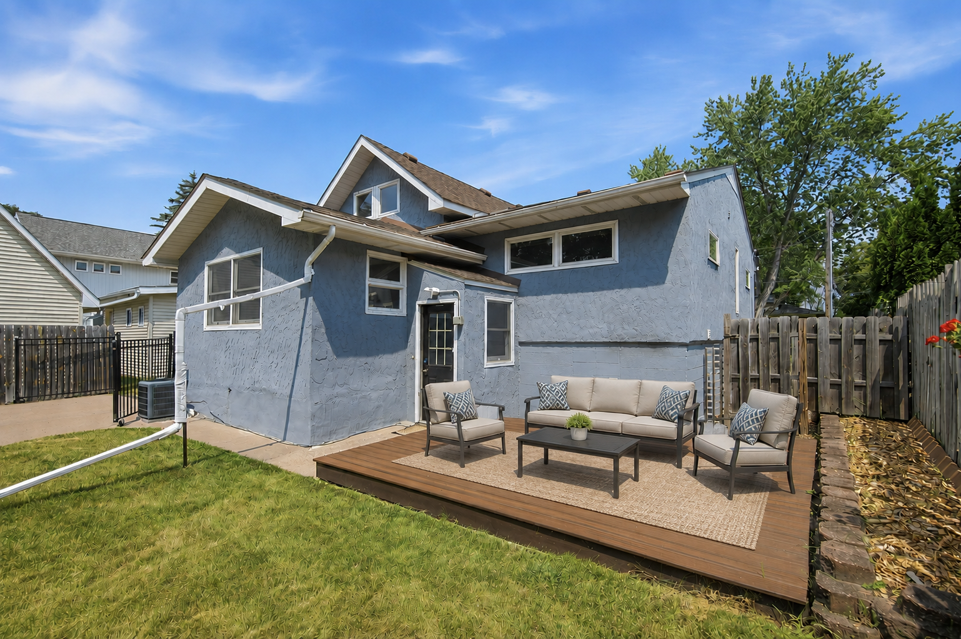
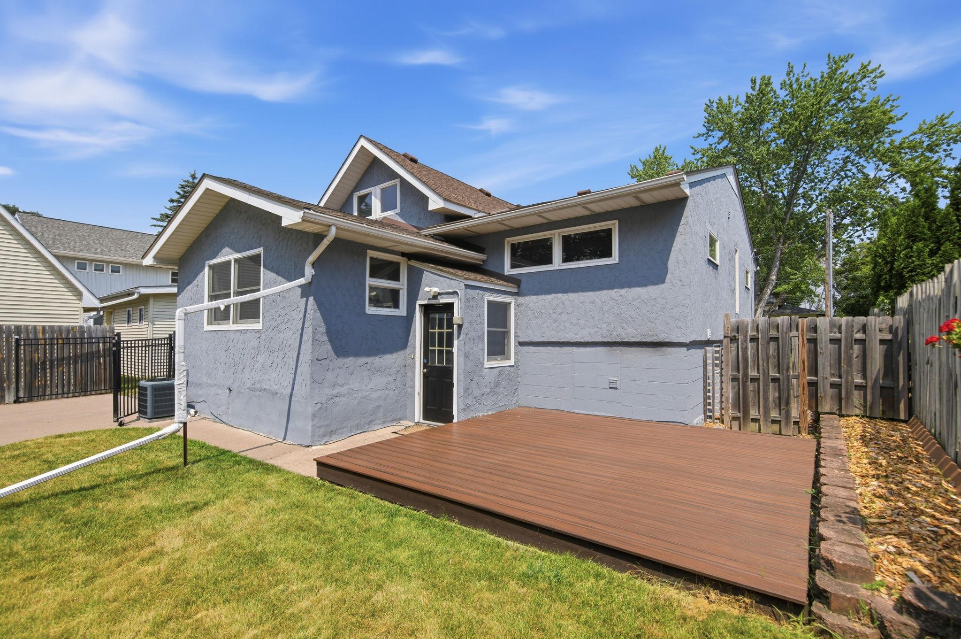
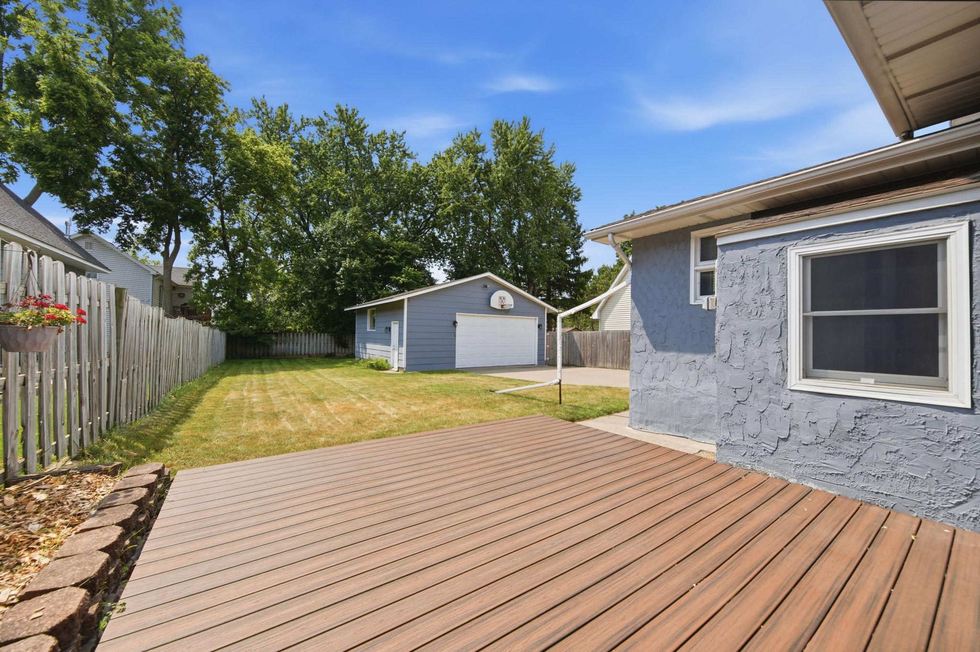
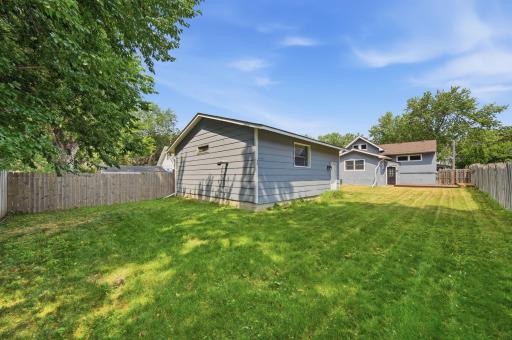
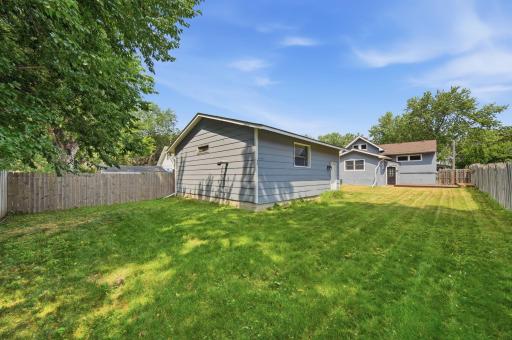
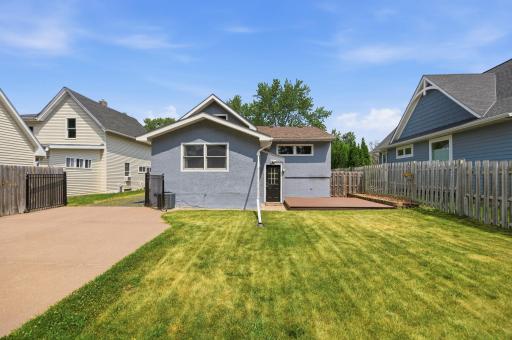
Set on an expansive lot, the fully fenced backyard offers a private outdoor escape with lush green space, fresh landscaping, and a maintenance free deck designed for effortless entertaining. Exceptional garage capacity includes an oversized detached garage with an extra tall door, plus a tuck under attached garage, providing rare flexibility for vehicles, recreational equipment, or hobby space.
Enjoy a lifestyle defined by walkability and community, with easy access to the lake, beaches, parks, trails, and schools, along with the vibrant downtown scene featuring local dining, boutiques, and beloved community traditions including Manitou Days and Marketfest held every Thursday throughout June and July.
Detached garage: 26x26
Attached garage: 19x15
Directions: Highway 61 North to 11th Street, turn East
Accessible
None: 1
Air Conditioning
Central Air: 1
Amenities Unit
Ceiling Fan(s): 1
Deck: 1
Hardwood Floors: 1
Appliances
Dishwasher: 1
Dryer: 1
Microwave: 1
Range: 1
Refrigerator: 1
Washer: 1
Assessments
Assessment Balance: 0
Tax With Assessments: 6928
Assumable Loan
Not Assumable: 1
Basement
Concrete Block: 1
Partially Finished: 1
Bath Description
Upper Level Full Bath: 1
Basement: 1
Building Information
Finished SqFt Above Ground: 1080
Finished SqFt Below Ground: 750
Construction Status
Previously Owned: 1
Exterior
Stucco: 1
Family Room Characteristics
Lower Level: 1
Fencing
Wood: 1
Foundation
Other: 1
Fuel
Natural Gas: 1
Heating
Forced Air: 1
Insurance Fee
Insurance Fee: 0
Laundry
Laundry Room: 1
Lower Level: 1
Lease Details
Land Leased: Not Applicable
Lot Description
Tree Coverage - Light: 1
Miscellaneous Information
DP Resource: Yes
Homestead: Yes
Outbuildings
Additional Garage: 1
Ownership
Fractional Ownership: No
Parking Characteristics
Garage Dimensions: 26x26
Garage Door Height: 10
Garage Square Feet: 3
Tuckunder Garage: 1
Patio, Porch and Deck Features
Deck: 1
Public Survey Info
Range#: 22
Section#: 14
Township#: 30
Road Frontage
City Street: 1
Road Responsibility
Public Maintained Road: 1
Sellers Terms
Cash: 1
Conventional: 1
FHA: 1
VA: 1
Sewer
City Sewer/Connected: 1
Stories
One and One Half: 1
Water
City Water/Connected: 1
Location Tax and Other Information
House Number: 2258
Street Name: 11th
Street Suffix: Street
Postal City: Saint Paul
County: Ramsey
State: MN
Zip Code: 55110
Complex/Dev/Subdivision: Ella J Cobbs Add To, Whi
Property Features
Accessible: None
Air Conditioning: Central Air
Amenities Unit: Ceiling Fan(s); Deck; Hardwood Floors
Appliances: Dishwasher; Dryer; Microwave; Range; Refrigerator; Washer
Assumable Loan: Not Assumable
Basement: Concrete Block; Partially Finished
Bath Description: Upper Level Full Bath
Construction Status: Previously Owned
Exterior: Stucco
Family Room Characteristics: Lower Level
Fencing: Wood
Foundation: Other
Fuel: Natural Gas
Heating: Forced Air
Laundry: Laundry Room; Lower Level
Lot Description: Tree Coverage - Light
Outbuildings: Additional Garage
Parking Characteristics: Tuckunder Garage
Road Frontage: City Street
Road Responsibility: Public Maintained Road
Sellers Terms: Cash; Conventional; FHA; VA
Sewer: City Sewer/Connected
Stories: One and One Half
Water: City Water/Connected
Room Information
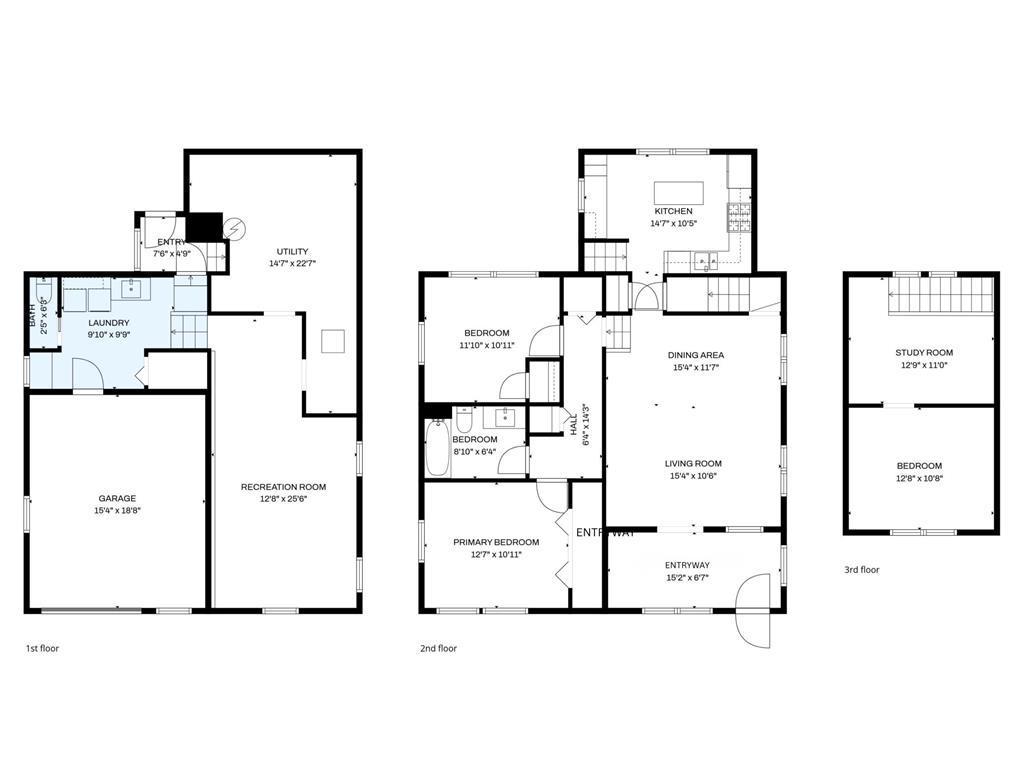
| Room Name | Dimensions | Level |
| Deck | Main | |
| Dining Room | 15.4X11.7 | Main |
| Family Room | 25.6x12.8 | Lower |
| First (1st) Bedroom | 13x11 | Upper |
| Foyer | 15.2X6.7 | Main |
| Garage | 19x15 | Lower |
| Kitchen | 15x11 | Main |
| Laundry | 9.10X9.9 | Lower |
| Living Room | 15.4X10.6 | Main |
| Office | 13X11 | Upper |
| Second (2nd) Bedroom | 12X11 | Upper |
| Third (3rd) Bedroom | 13X11 | Upper |
 2258 Upgrades.pdf
Listing Office: eXp Realty
Last Updated: August - 16 - 2026
The data relating to real estate for sale on this web site comes in part from the Broker Reciprocity SM Program of the Regional Multiple Listing Service of Minnesota, Inc. The information provided is deemed reliable but not guaranteed. Properties subject to prior sale, change or withdrawal. ©2024 Regional Multiple Listing Service of Minnesota, Inc All rights reserved.