$1,940,000
Forest Lake, MN 55025
MLS# 6374641
Status: Closed
4 beds | 6 baths | 11732 sqft
1 / 73
Property Description
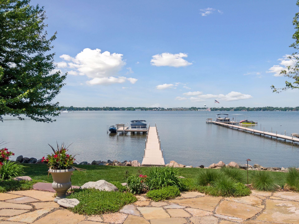
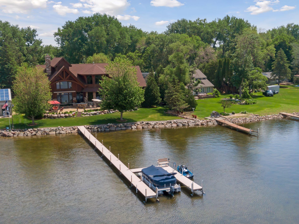
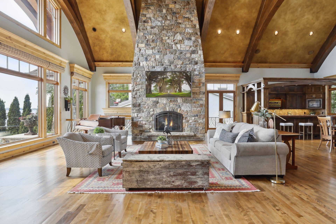
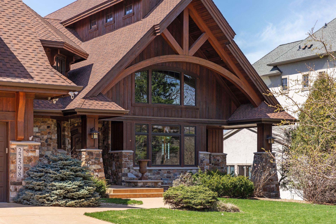
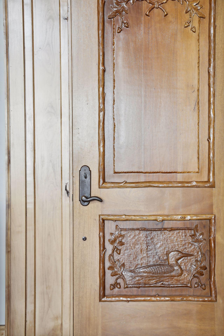
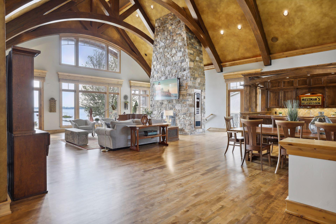
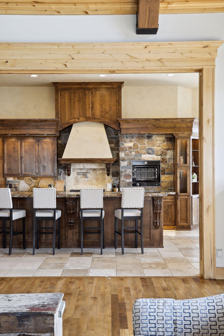
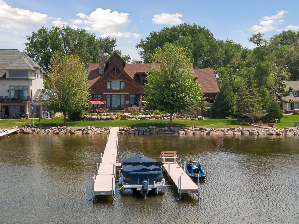
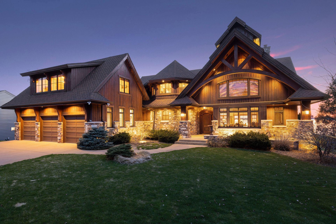
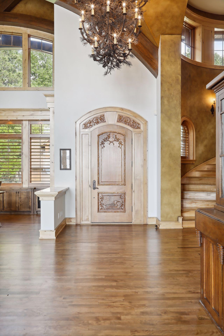
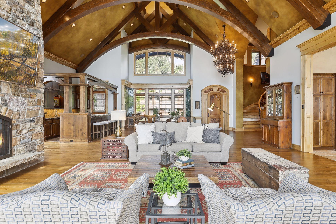
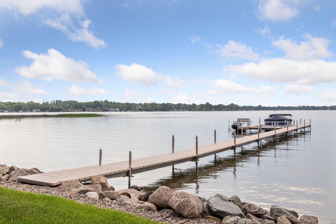
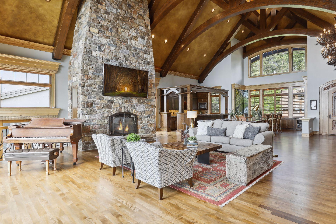
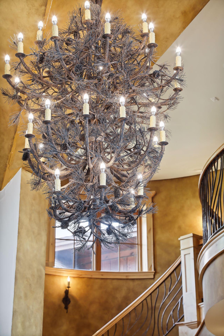
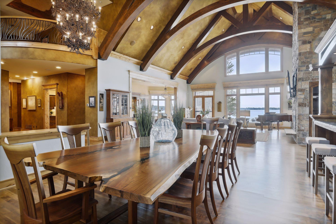
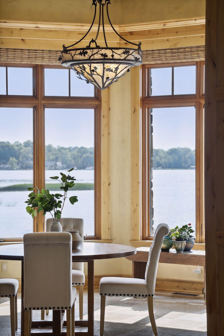
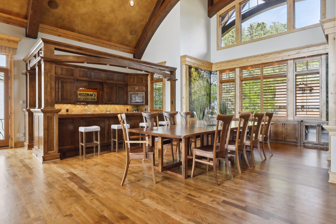
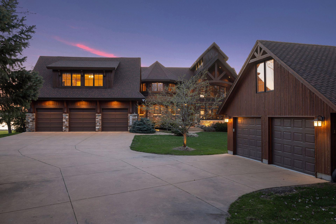
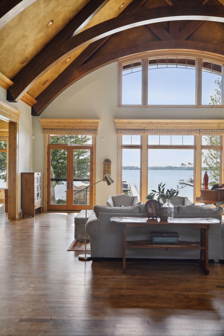
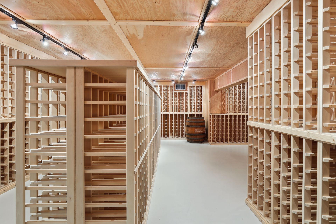
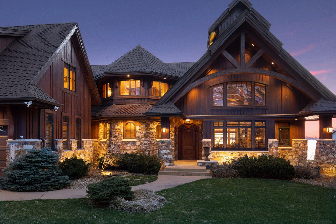
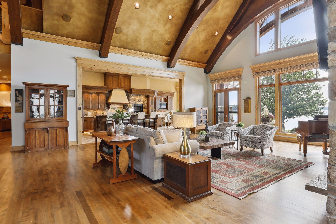
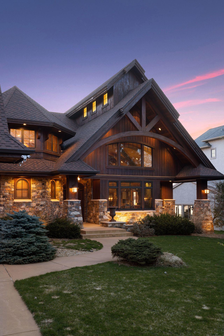
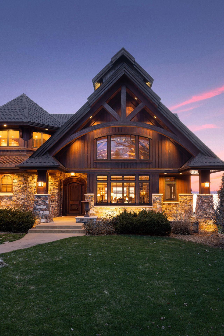
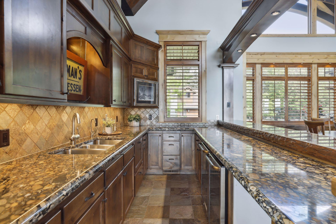
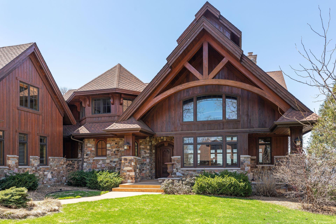
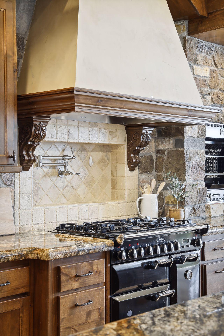
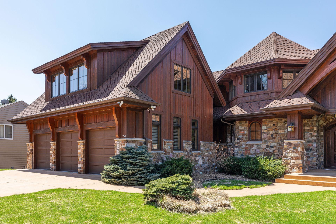
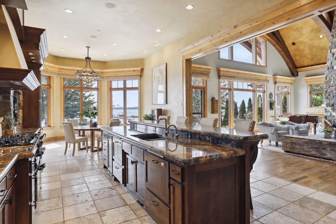
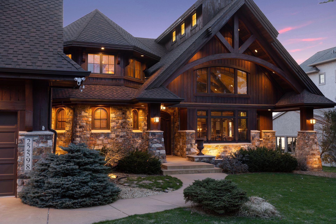
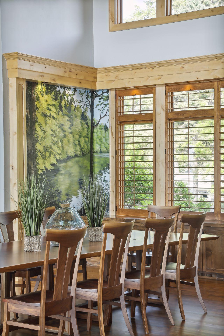
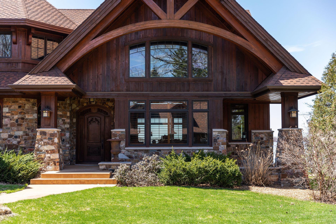
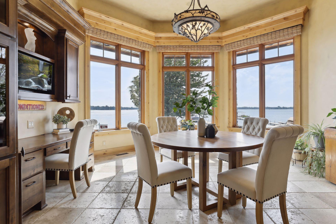
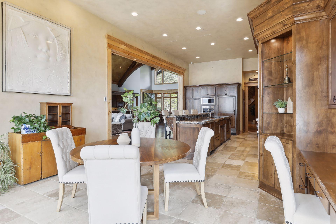
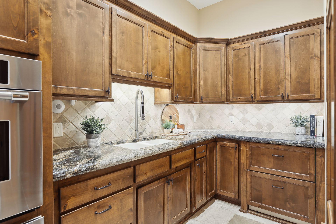
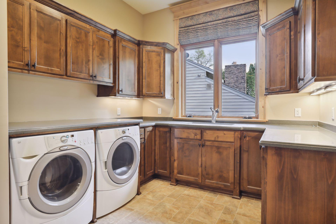
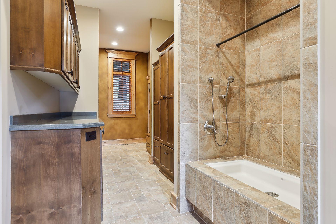
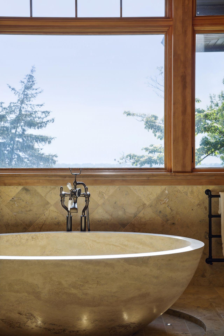
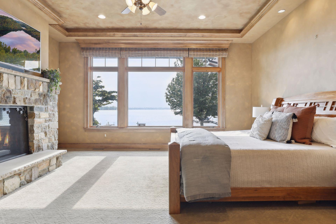
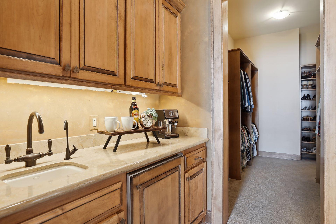
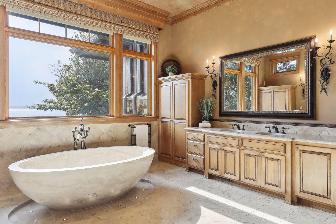
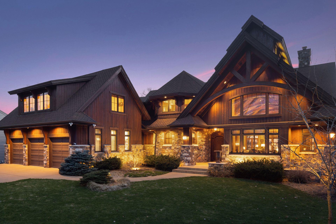
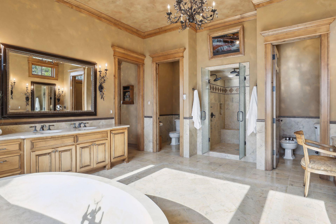
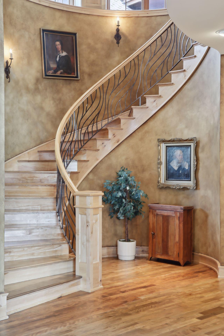
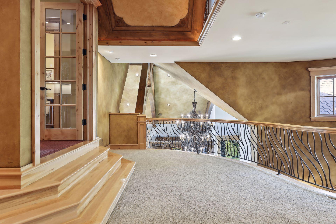
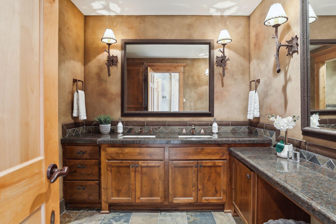
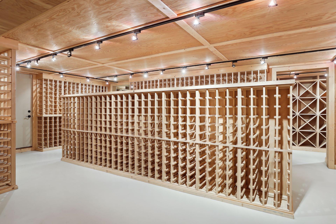
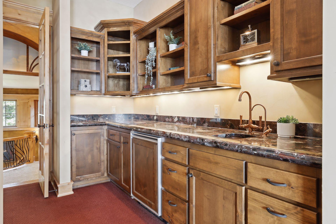
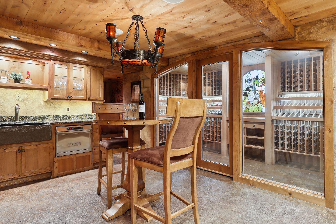
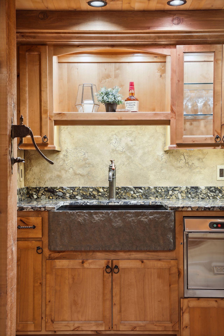
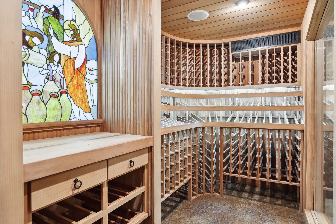
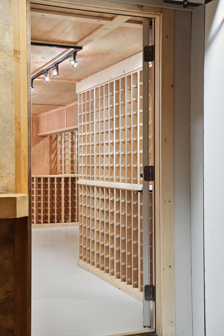
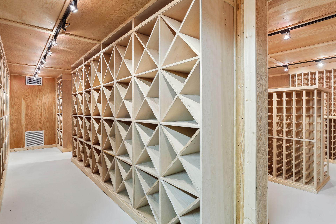
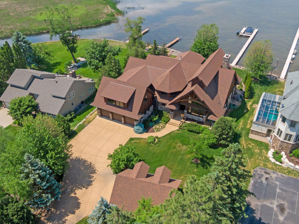
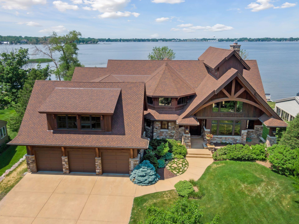
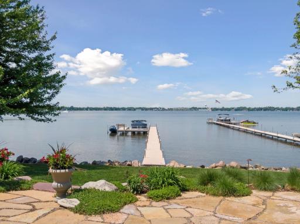
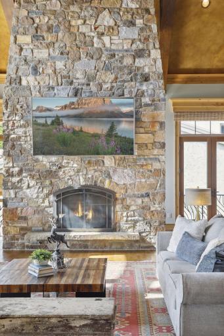
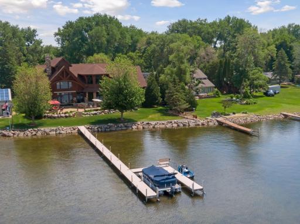
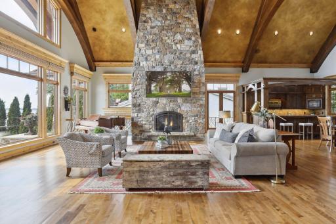
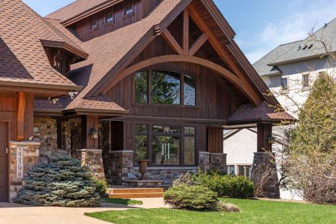
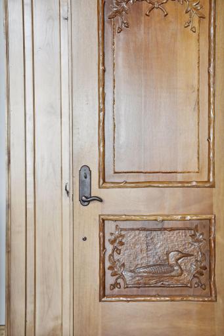
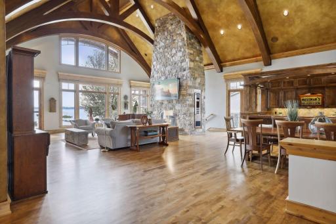
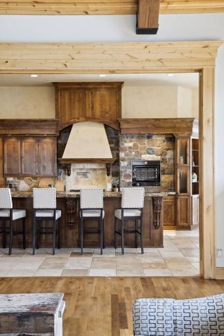
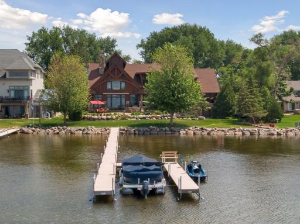
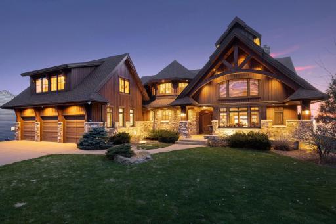
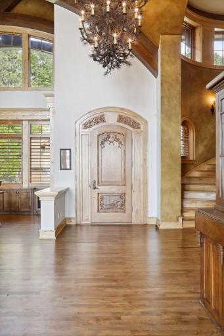
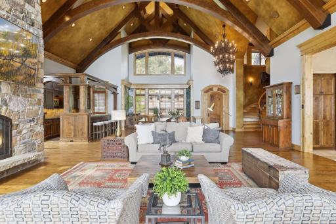
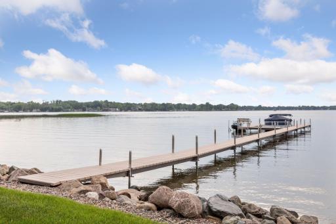
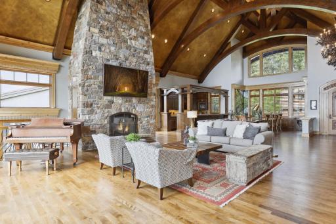
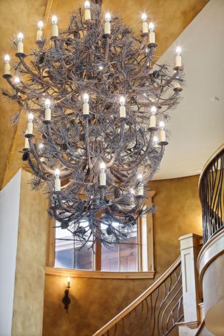
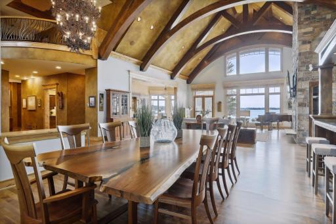
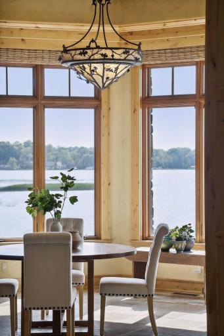
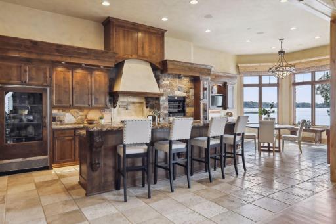
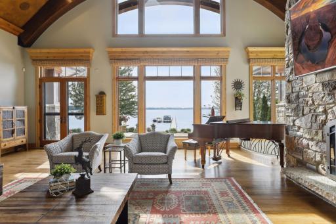
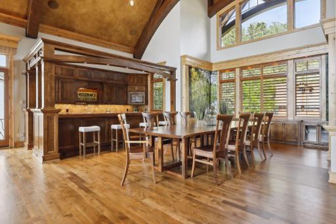
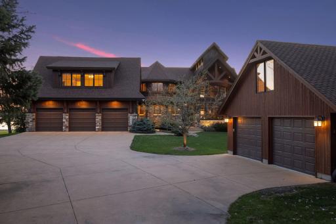
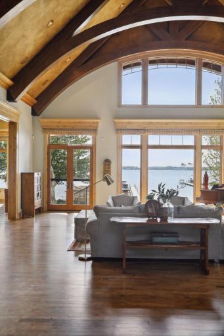
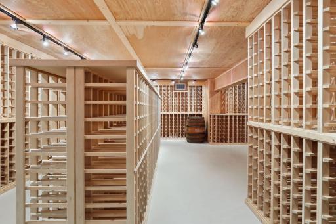
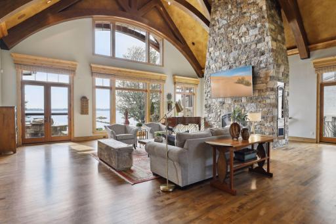
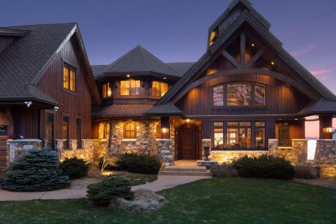
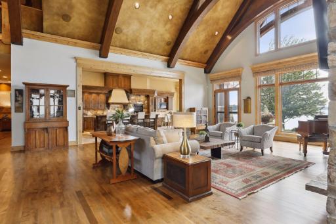
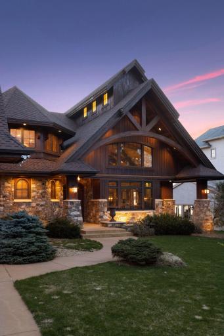
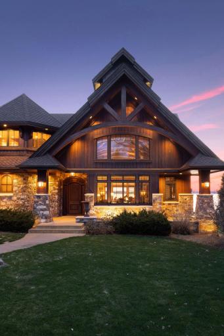
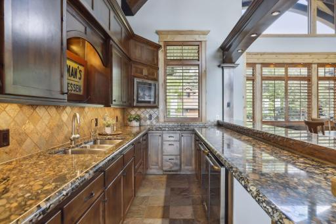
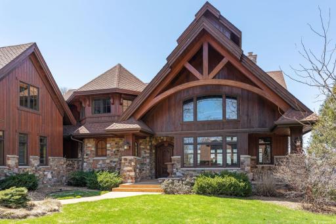
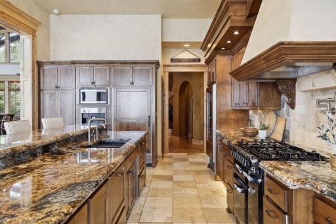
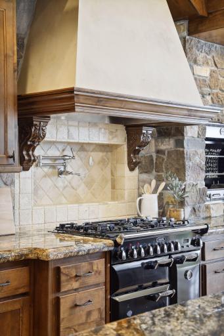
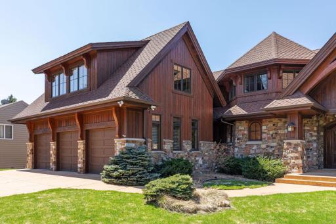
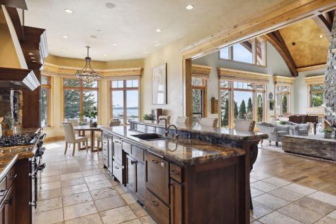
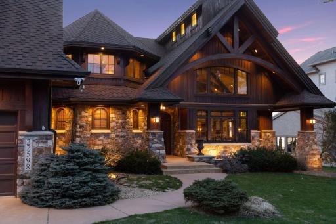
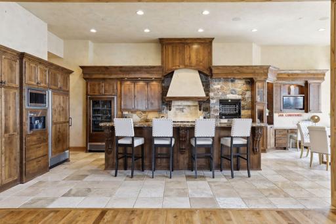
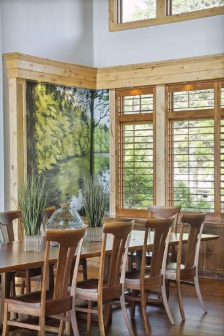
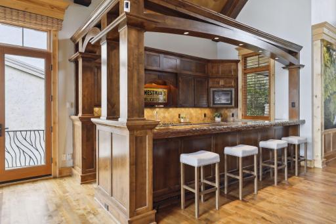
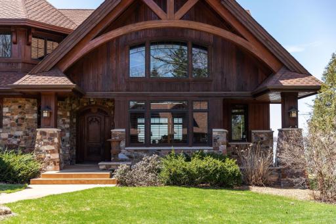
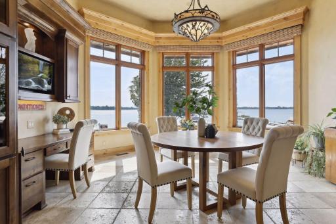
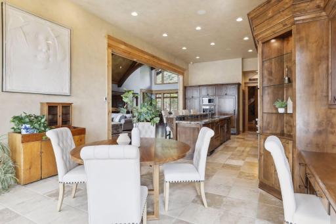
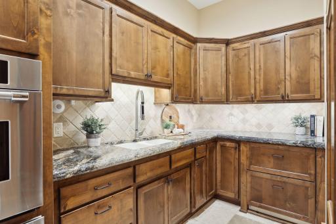
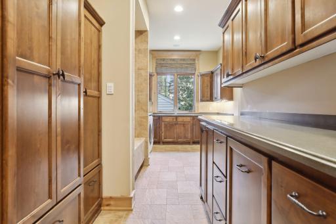
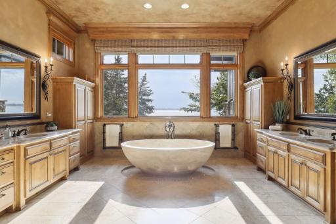
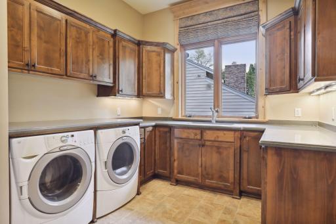
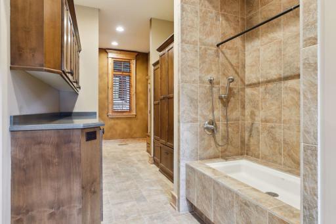
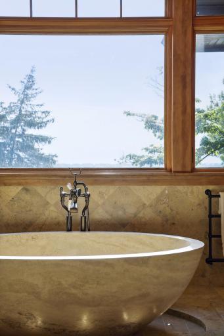
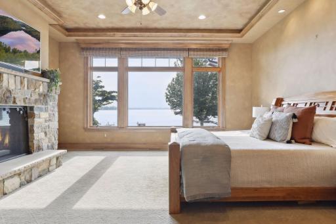
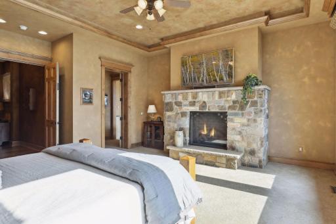
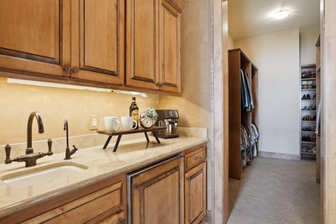
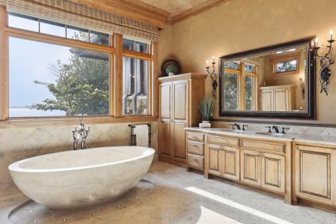
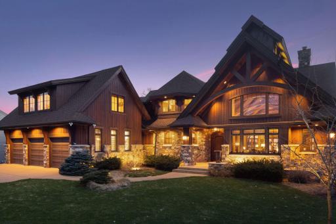
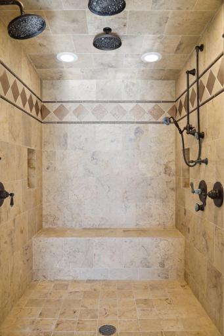
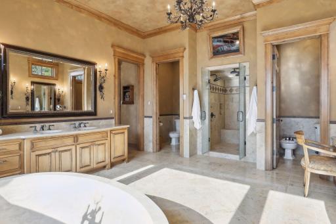
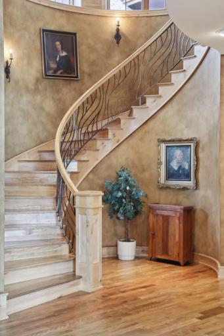
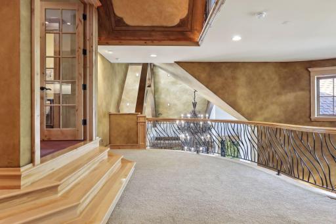
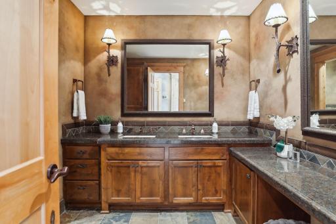
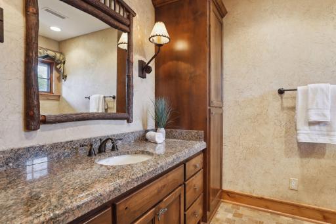
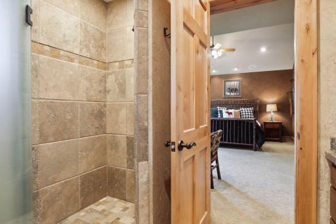
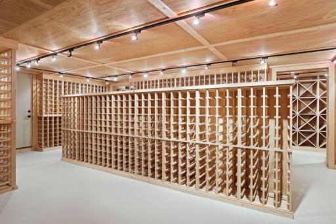
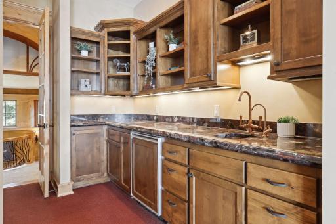
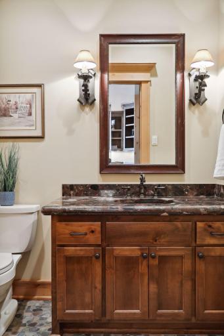
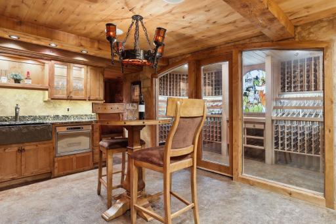
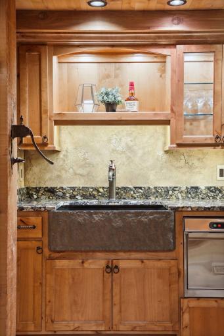
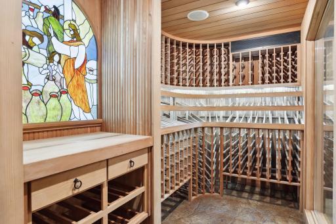
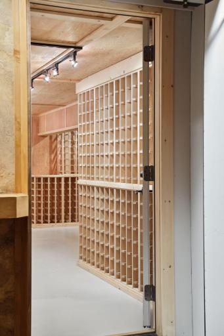
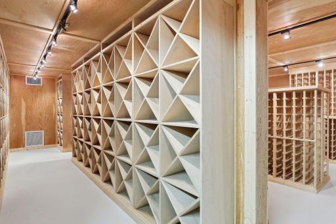
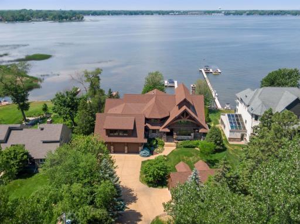
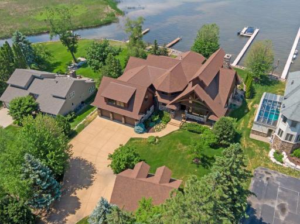
Welcome to this custom-built Lodge-Like lakeshore retreat overlooking 122 ft of sandy shoreline perfect for swimming, jet skiing, boating and entertaining! Extraordinary architecture and one of a kind, detailed finishes with an open concept gourmet chef’s kitchen, floor to ceiling panoramic windows offer breathtaking views of the water, creating a perfect Lake Home Experience. The main level features soaring ceilings, massive custom beams, and a floor to ceiling stone fireplace, as well as a chef's dream kitchen, butler’s pantry and main level bar all perfect for entertaining. Luxury living at its best with a spacious owner’s suite, spa bath, walk-in closet, main floor laundry all with gorgeous lake views. An abundance of guest space makes this the perfect family compound. Experience the custom tasting room with an impressive wine cellar. The outdoor living spaces boast an impressive lifestyle experience that provides exceptional lakeside living all near the Twin Cities.
Details
Maps
Contract Information
Digitally Altered Photos: No
Status: Closed
Off Market Date: 2023-07-23
Contingency: None
Current Price: $1,940,000
Closed Date: 2023-08-21
Original List Price: 2500000
Sales Close Price: 1940000
ListPrice: 2000000
List Date: 2023-05-25
Owner is an Agent?: No
Auction?: No
General Property Information
Common Wall: No
Lot Measurement: Acres
Manufactured Home?: No
Multiple PIDs?: No
New Development: No
Number of Fireplaces: 2
Road Btwn WF & Home?: No
Waterfront YN: Yes
Year Built: 2004
Yearly/Seasonal: Yearly
Zoning: Residential-Single Family
Bedrooms: 4
Baths Total: 6
Bath Full: 2
Bath Three Quarters: 2
Bath Half: 2
Main Floor Total SqFt: 4405
Above Grd Total SqFt: 7342
Below Grd Total SqFt: 4390
Total SqFt: 11732
Total Finished Sqft: 8806.00
FireplaceYN: Yes
Lake/Waterfront Name: Forest
Style: (SF) Single Family
Foundation Size: 4510
Garage Stalls: 5
Lot Dimensions: 116x285x107x244
Acres: 0.69
Assessments
Tax With Assessments: 25826
Building Information
Finished SqFt Above Ground: 7342
Finished SqFt Below Ground: 1464
Elevation Highpoint to Waterfront Feet
Elevation Highpoint Waterfront Feet: 0-4
Lake Details
Lake Acres: 2270
Lake Depth: 37
Lease Details
Land Leased: Not Applicable
Miscellaneous Information
Homestead: Yes
Ownership
Fractional Ownership: No
Parking Characteristics
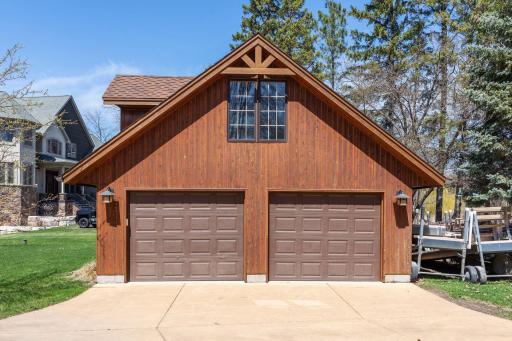
Garage Square Feet: 727
Public Survey Info
Range#: 21
Section#: 10
Township#: 32
Location Tax and Other Information
House Number: 22598
Street Name: Hayward
Street Suffix: Avenue
Street Direction Suffix: N
Postal City: Forest Lake
County: Washington
State: MN
Zip Code: 55025
Complex/Dev/Subdivision: Forest Shores
Property Features
Accessible: None
Air Conditioning: Central Air
Amenities Unit: Ceiling Fan(s); Deck; Exercise Room; Hardwood Floors; In-Ground Sprinkler; Kitchen Window; Natural Woodwork; Panoramic View; Patio; Primary Bedroom Walk-In Closet; Security System; Skylight; Sun Room; Tile Floors; Vaulted Ceiling(s); Walk-In Closet; Washer/Dryer Hookup
Appliances: Air-To-Air Exchanger; Central Vacuum; Cooktop; Dishwasher; Disposal; Dryer; Freezer; Indoor Grill; Microwave; Range; Refrigerator; Trash Compactor; Washer
Basement: Drain Tiled; Full; Sump Pump
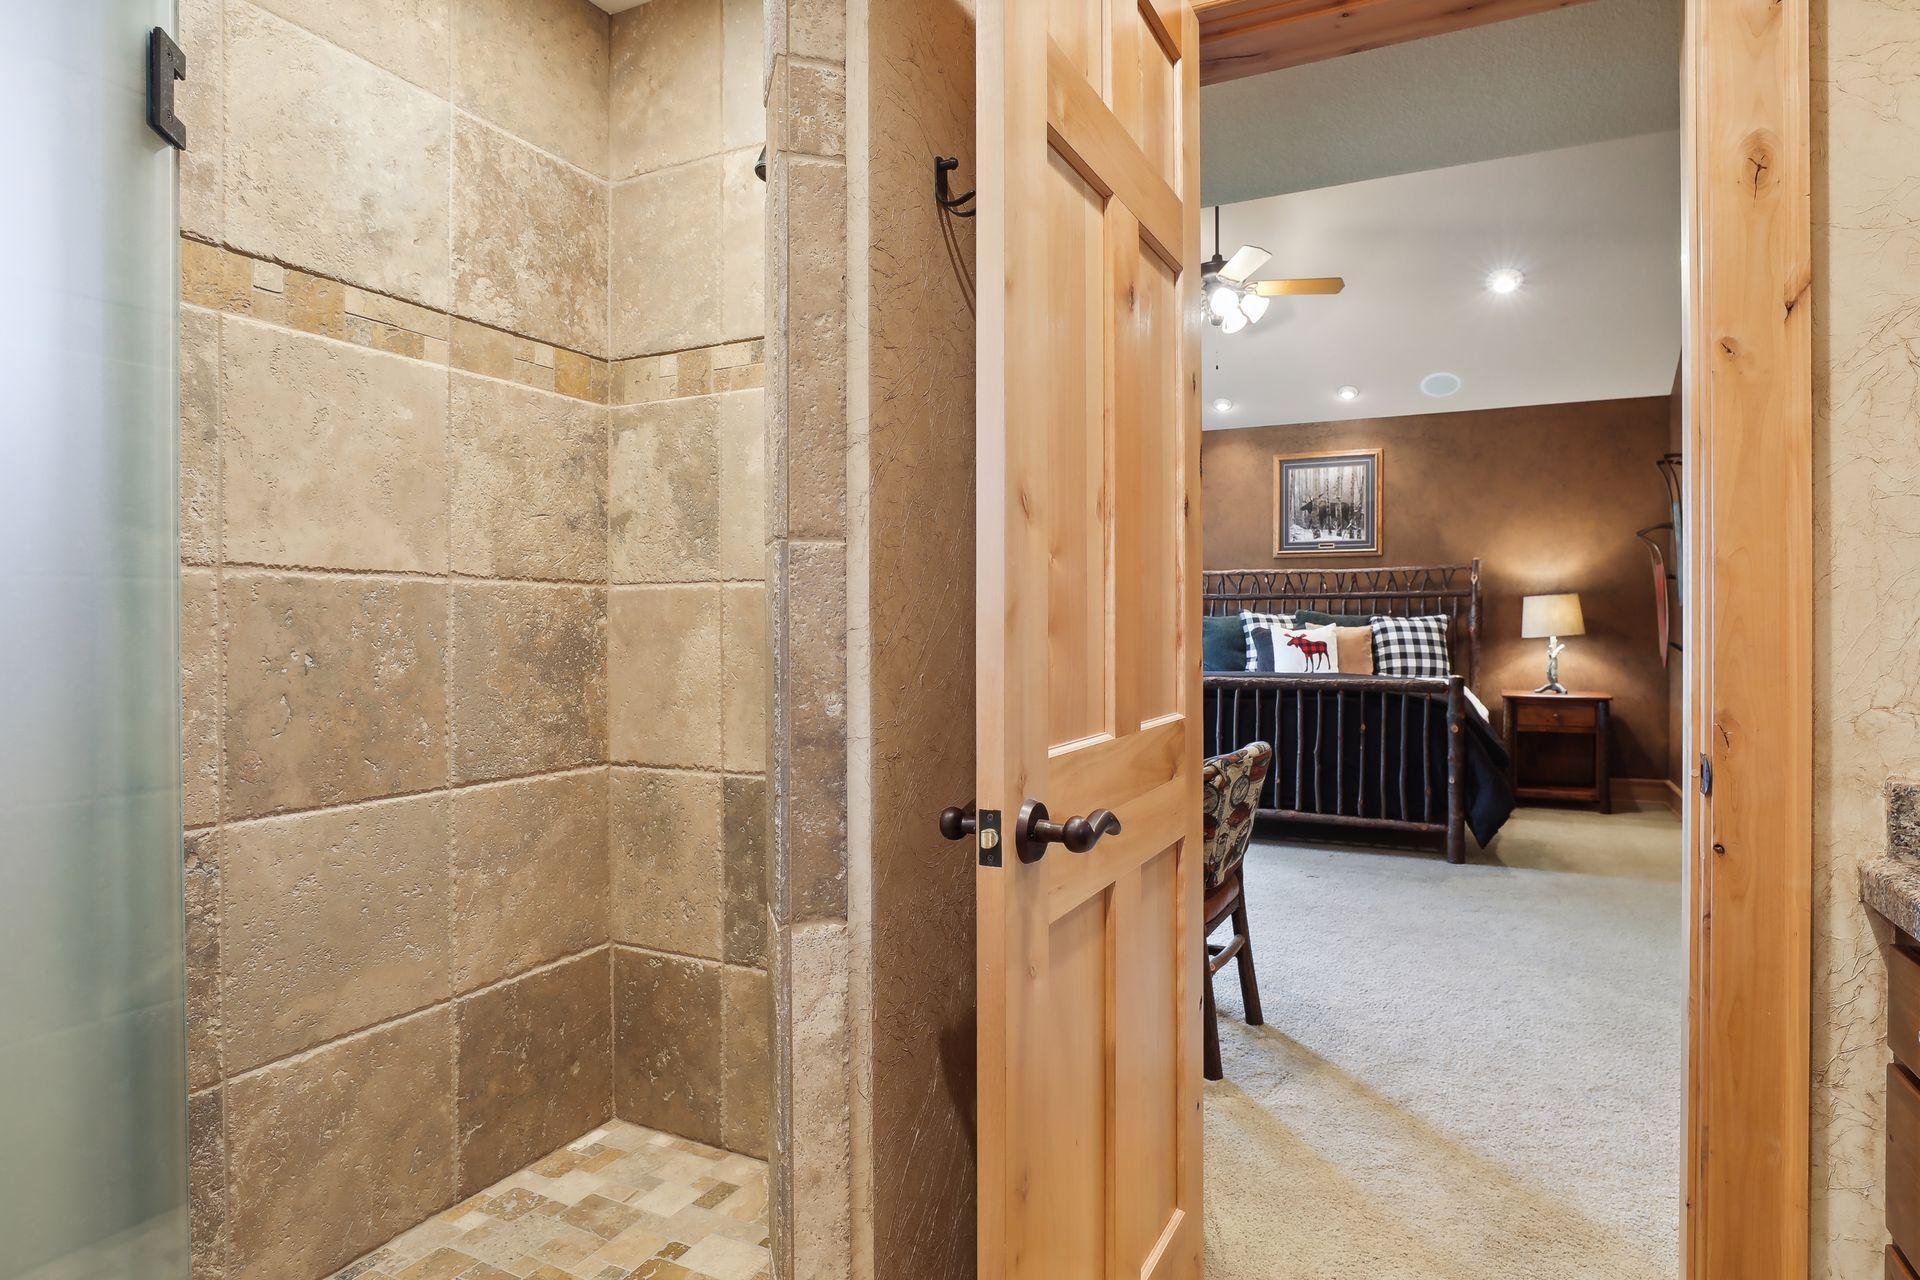
Bath Description: Upper Level Full Bath; Full Primary; Private Primary; Bathroom Ensuite; Separate Tub & Shower; Walk-In Shower Stall
Construction Status: Previously Owned
Dining Room Description: Breakfast Area; Eat In Kitchen; Living/Dining Room; Separate/Formal Dining Room
Elevation Highpoint to Waterfront Slope: Level
Exterior: Brick/Stone; Wood
Family Room Characteristics: 2 Story/High/Vaulted Ceilings; Great Room
Financing Terms: Conventional
Fireplace Characteristics: Gas Burning; Living Room; Primary Bedroom
Foundation: Poured Concrete
Fuel: Natural Gas
Heating: Forced Air; In-Floor Heating
Lake Details: Sand
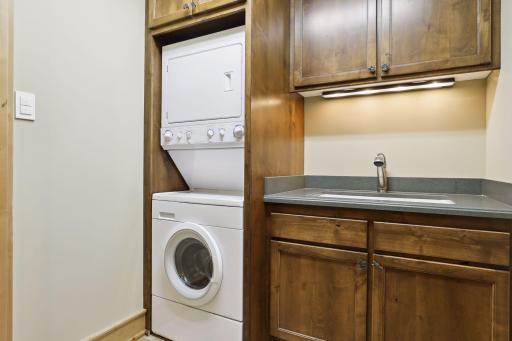
Laundry: Upper Level
Lot Description: Accessible Shoreline
Parking Characteristics: Garage Door Opener; Heated Garage; Insulated Garage
Road Frontage: City Street
Roof: Age Over 8 Years; Asphalt Shingles; Pitched
Sellers Terms: Cash; Conventional; FHA
Sewer: City Sewer/Connected
Special Search: 2nd Floor Laundry
Stories: Two
Water: Well
Waterfront View: City Lights; Lake; West
Room Information
| Room Name | Dimensions | Level |
| Office | 29x16 | Upper |
| Fourth (4th) Bedroom | 29x16 | Upper |
| Bonus Room | 35x26 | Upper |
| Second (2nd) Bedroom | 19x15 | Upper |
| Third (3rd) Bedroom | 15x13 | Upper |
| Kitchen | 21x15 | Main |
| First (1st) Bedroom | 19x17 | Main |
| Living Room | 24x24 | Main |
| Dining Room | 25x15 | Main |
| Sitting Room | 16x15 | Basement |

Listing Office: Edina Realty, Inc.
Last Updated: August - 07 - 2025
The data relating to real estate for sale on this web site comes in part from the Broker Reciprocity SM Program of the Regional Multiple Listing Service of Minnesota, Inc. The information provided is deemed reliable but not guaranteed. Properties subject to prior sale, change or withdrawal. ©2026 Regional Multiple Listing Service of Minnesota, Inc All rights reserved.