$350,000
Maplewood, MN 55119
MLS# 7137293
3 beds | 2 baths | 1823 sqft
1 / 29


Property Description
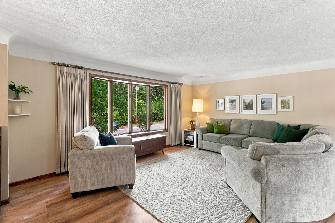
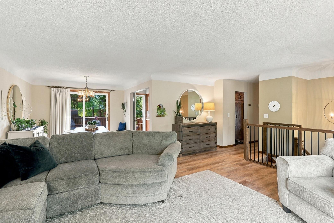
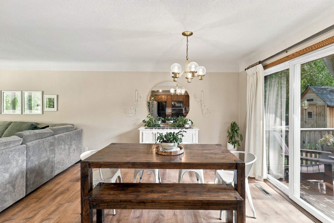
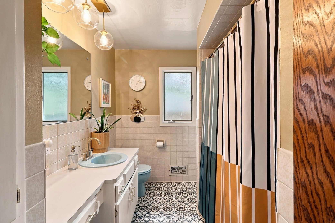
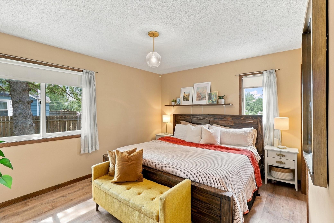
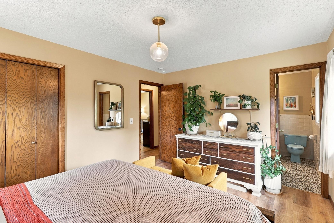
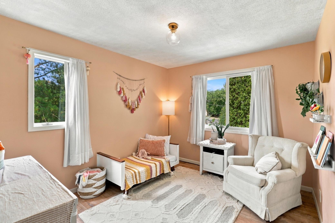
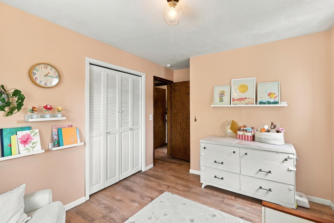
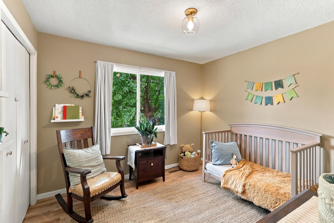
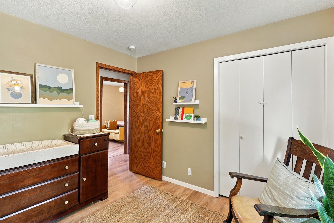
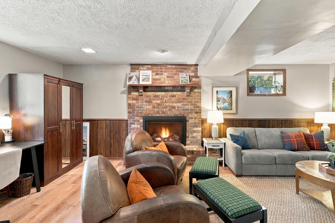
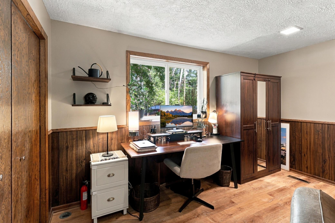
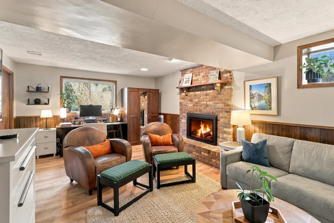
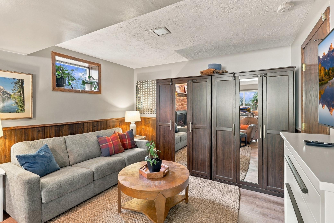
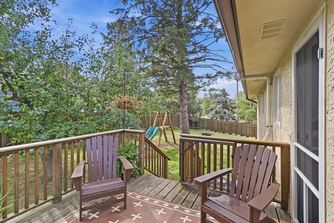
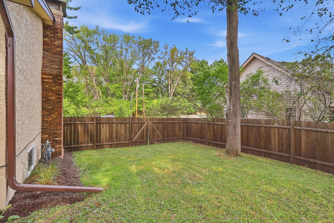
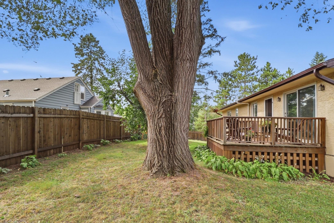
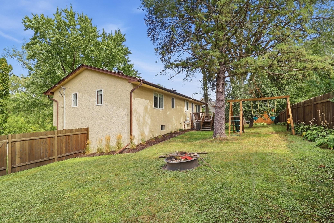
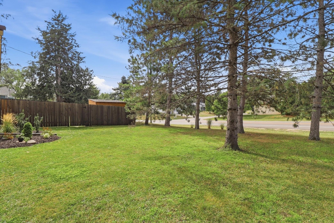
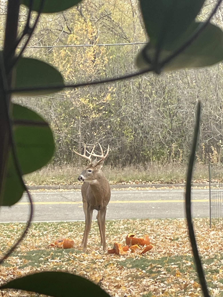
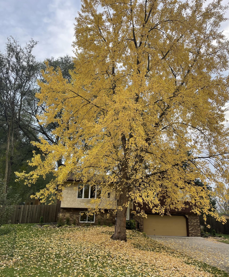
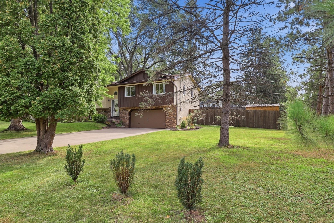
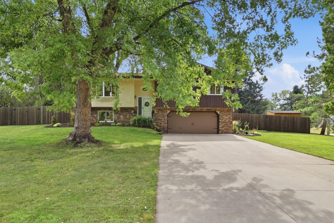
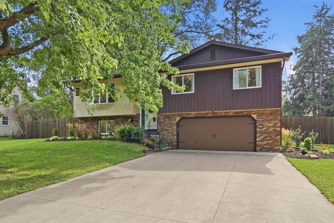
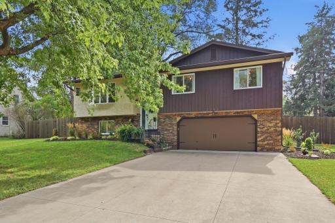
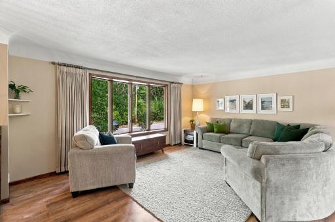
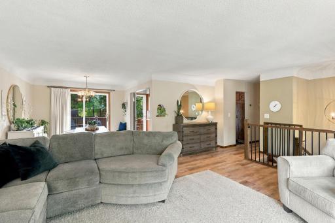
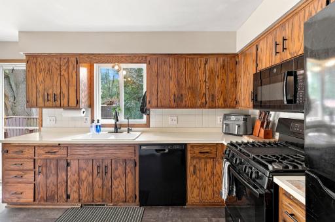
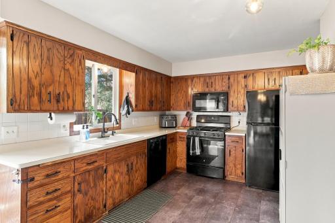
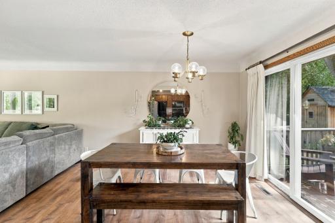
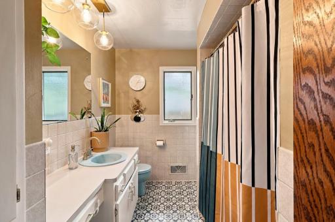
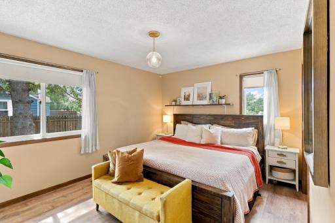
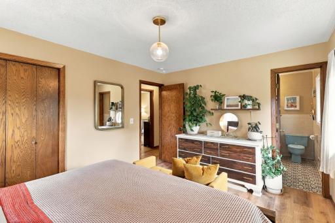
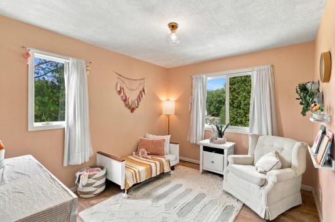
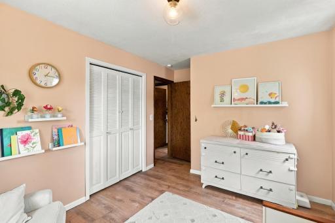
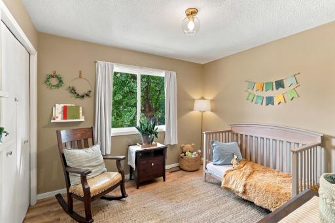
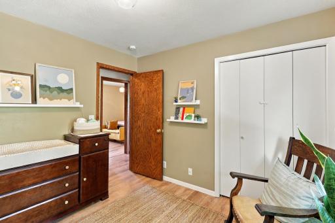
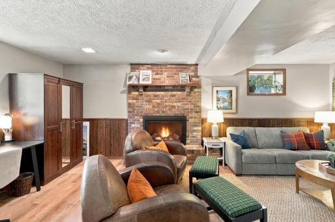
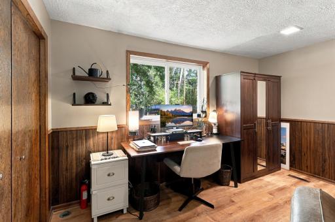
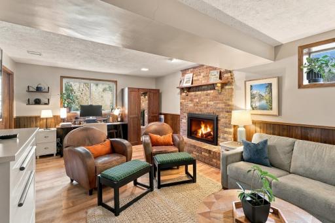
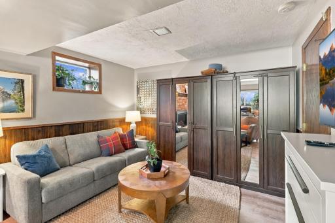
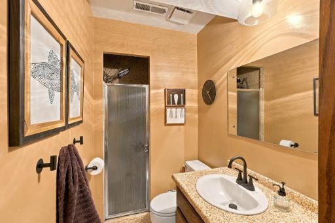
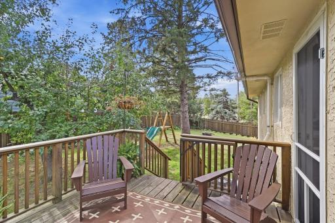
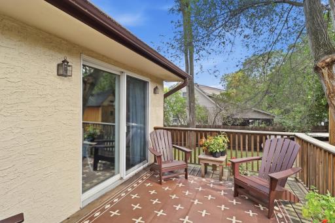
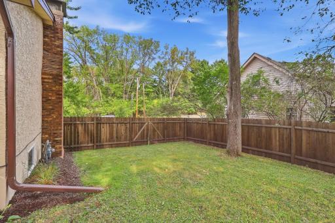
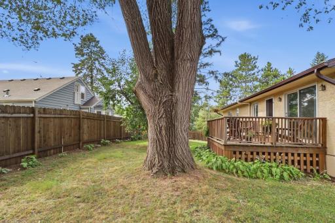
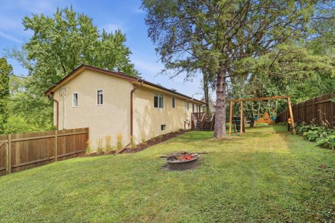
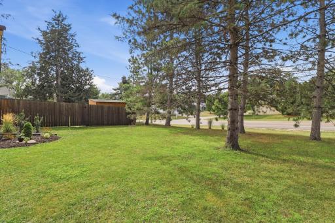
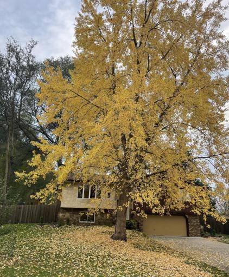
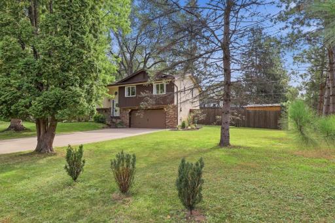
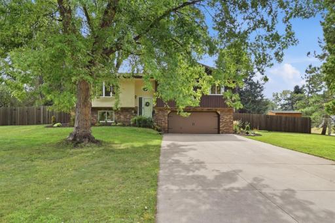
Nestled on a prime corner lot in a highly desirable neighborhood, this updated home pairs peace of mind with an exceptional lifestyle. The main level conveniently hosts all three bedrooms, beautifully framed by new luxury vinyl plank flooring and classic, quality original tile. Downstairs, an expansive lower-level family room offers the ultimate hangout space, complete with a new gas insert fireplace built for cozy winter evenings. Modern home updates bring complete worry-free living, including a brand-new A/C and furnace, freshly painted exterior, new dishwasher, disinfected air ducts, radon mitigation system, and a new storage shed. Step outside to a fully fenced backyard, four producing apple trees, and front-yard visits from local wildlife—all viewed through the main level's bay window framing a vibrant fall maple. Ideally situated near Battle Creek Park, friendly neighbors, and the world-class Pool 2 walleye fishery, this move-in-ready property offers the ultimate mix of modern comfort and natural beauty.
Details
Maps
Contract Information
Owner is an Agent?: No
Auction?: No
Status: Active
Contingency: None
Current Price: $350,000
Original List Price: 350000
ListPrice: 350000
List Date: 2026-09-14
Office/Member Info
Association: SPAAR
General Property Information
Common Wall: No
Lot Measurement: Acres
Manufactured Home?: No
Multiple PIDs?: No
New Development: No
Number of Fireplaces: 0
Waterfront YN: No
Year Built: 1978
Yearly/Seasonal: Yearly
Zoning: Residential-Single Family
Lot Dimensions: irregular
Acres: 0.32
Bath Three Quarters: 1
Bath Half: 0
Bath Quarter: 0
Main Floor Total SqFt: 1236
Above Grd Total SqFt: 1236
Below Grd Total SqFt: 587
Total SqFt: 1823
Total Finished Sqft: 1734.00
FireplaceYN: No
Foundation Size: 1236
Style: (SF) Single Family
Garage Stalls: 2
Association Fee: 0
Assessment Pending: No
Bedrooms: 3
Baths Total: 2
Bath Full: 1
Location, Tax and Other Information
AssocFeeYN: No
Legal Description: W 180 FT OF N 133 FT OF NW 1/4 (SUBJ TO RDS) IN SEC 13 TN 28 RN 22
Listing City: Maplewood
Map Page: 123
Municipality: Maplewood
School District: North St Paul-Maplewood
School District Phone: 651-748-7410
Zip Plus 4: 3972
Property ID Number: 132822220010
Tax Year: 2026
Tax Amount: 4566
In Foreclosure?: No
Potential Short Sale?: No
Lender Owned?: No
Directions & Remarks
Public Remarks: Nestled on a prime corner lot in a highly desirable neighborhood, this updated home pairs peace of mind with an exceptional lifestyle. The main level conveniently hosts all three bedrooms, beautifully framed by new luxury vinyl plank flooring and classic, quality original tile. Downstairs, an expansive lower-level family room offers the ultimate hangout space, complete with a new gas insert fireplace built for cozy winter evenings. Modern home updates bring complete worry-free living, including a brand-new A/C and furnace, freshly painted exterior, new dishwasher, disinfected air ducts, radon mitigation system, and a new storage shed. Step outside to a fully fenced backyard, four producing apple trees, and front-yard visits from local wildlife—all viewed through the main level's bay window framing a vibrant fall maple. Ideally situated near Battle Creek Park, friendly neighbors, and the world-class Pool 2 walleye fishery, this move-in-ready property offers the ultimate mix of modern comfort and natural beauty.
Directions: From I-94, Take Exit 246C toward 246B/McKnight Rd. Merge onto Hudson Rd. Turn onto McKnight
Rd/Yellowstone Trl, Turn onto Linwood.
Accessible
None: 1
Air Conditioning
Central Air: 1
Amenities Unit
Ceiling Fan(s): 1
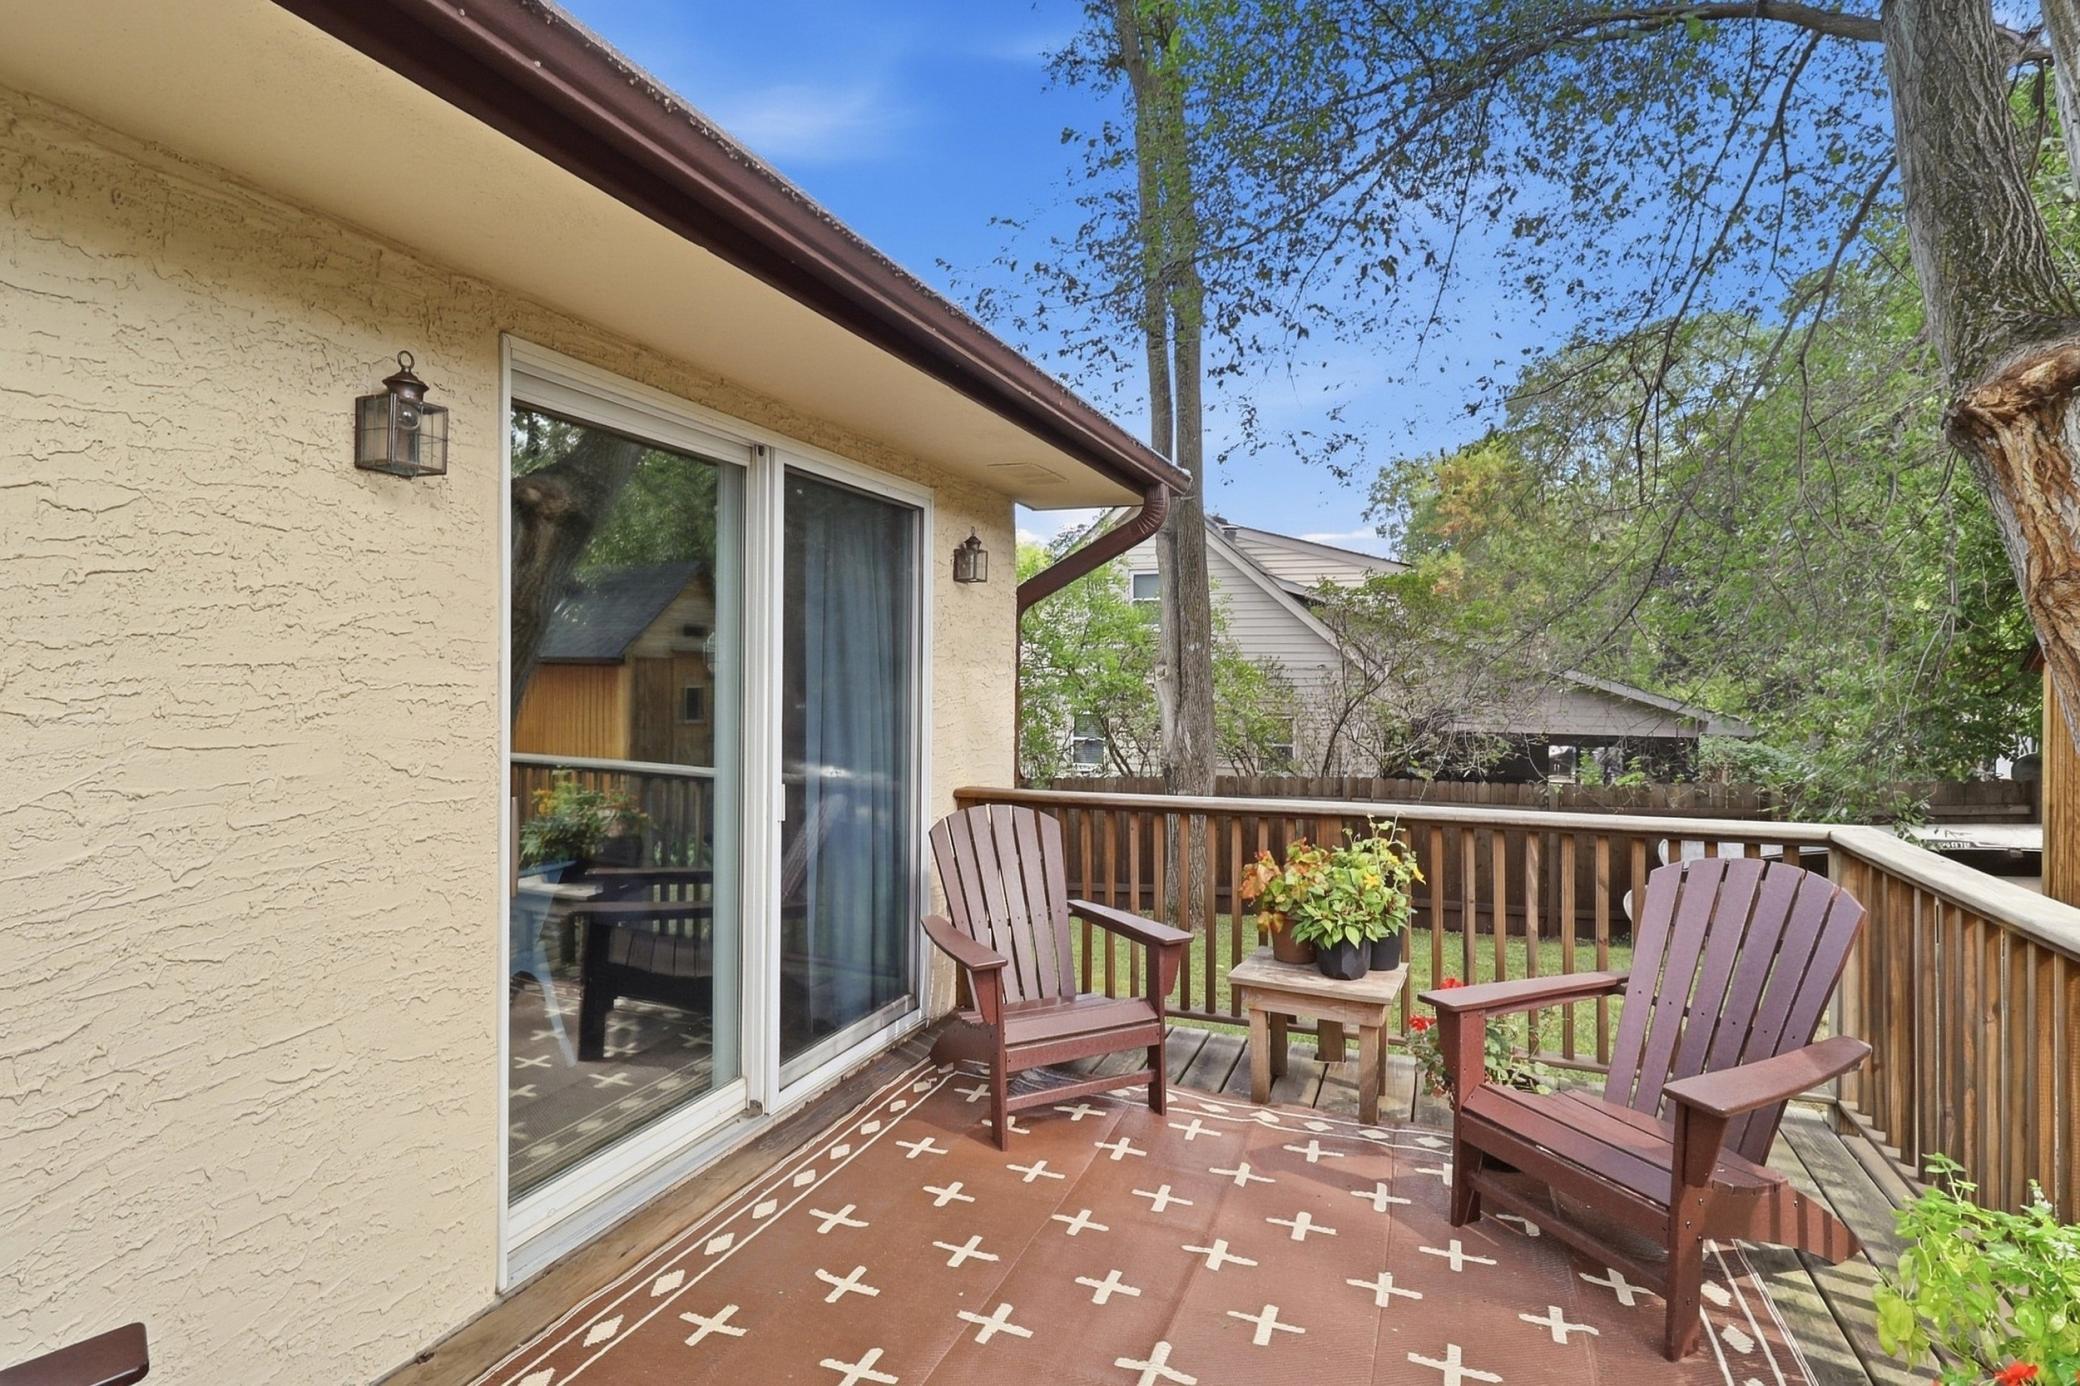
Deck: 1
Kitchen Window: 1
Main Floor Primary Bedroom: 1
Natural Woodwork: 1
Washer/Dryer Hookup: 1
Appliances
Dishwasher: 1
Dryer: 1
Microwave: 1
Range: 1
Refrigerator: 1
Washer: 1
Assessments
Assessment Balance: 0
Tax With Assessments: 4566
Bath Description
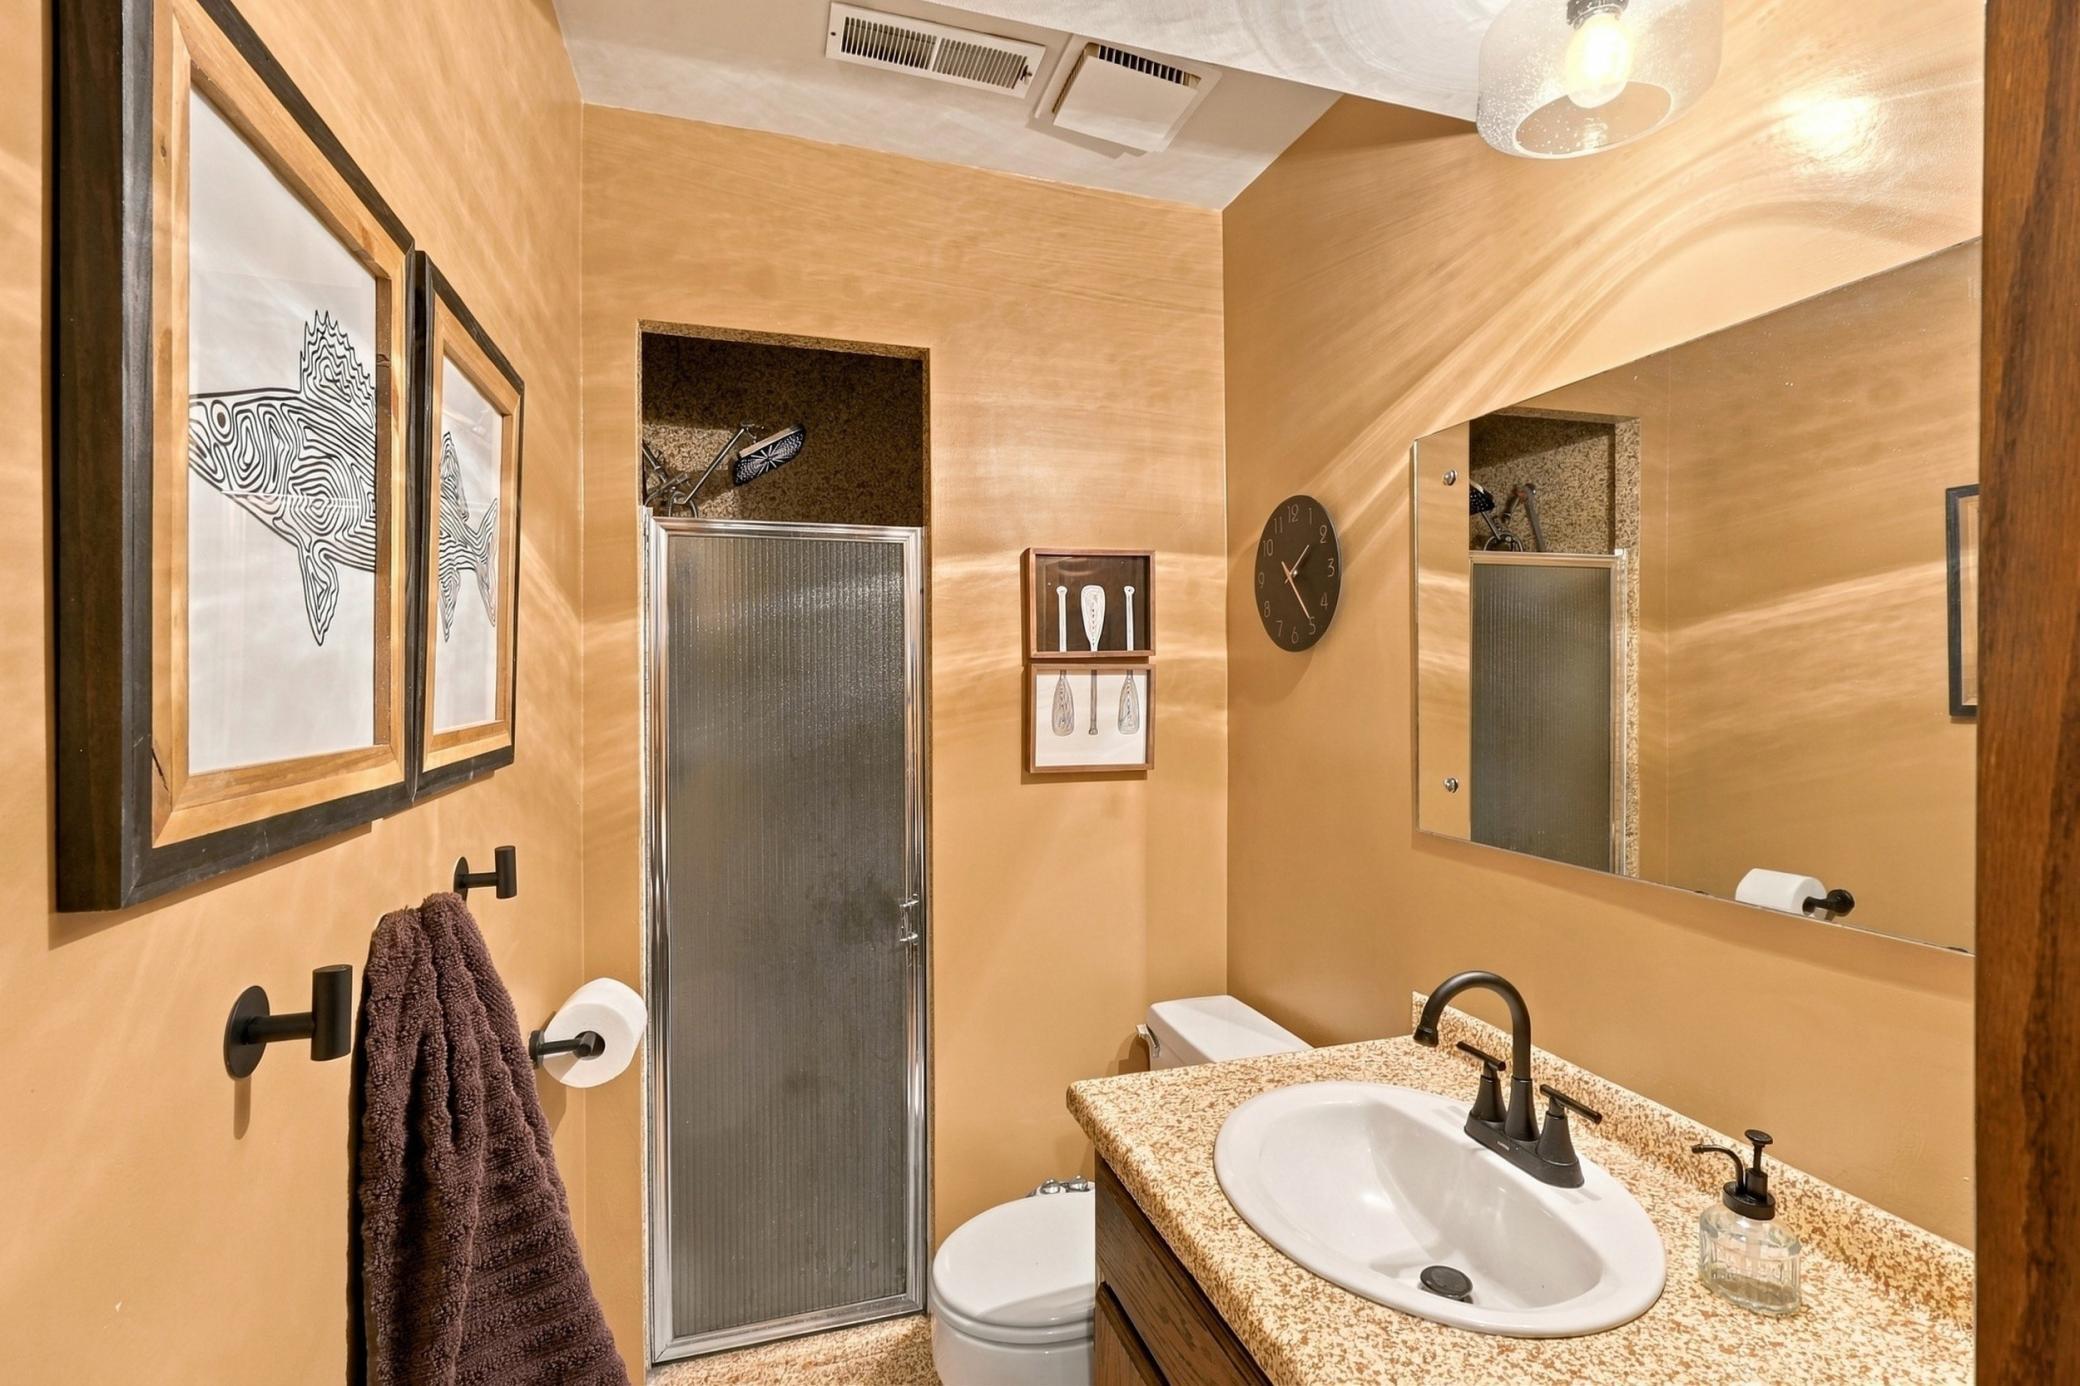
Main Floor Full Bath: 1
3/4 Basement: 1
Building Information
Finished SqFt Above Ground: 1221
Finished SqFt Below Ground: 513
Construction Status
Previously Owned: 1
Dining Room Description
Kitchen/Dining Room: 1
Living/Dining Room: 1
Exterior
Stucco: 1
Family Room Characteristics
2 or More: 1
Family Room: 1
Great Room: 1
Lower Level: 1
Main Level: 1
Fireplace Characteristics
Family Room: 1
Gas Burning: 1
Foundation
Concrete Block: 1
Fuel
Natural Gas: 1
Heating
Forced Air: 1
Insurance Fee
Insurance Fee: 0
Laundry
Laundry Room: 1
Lower Level: 1
Lease Details
Land Leased: Not Applicable
Miscellaneous Information
DP Resource: Yes
Homestead: Yes
Ownership
Fractional Ownership: No
Parking Characteristics
Garage Dimensions: 23x23
Garage Square Feet: 520
Garage Door Opener: 1
Patio, Porch and Deck Features
Deck: 1
Public Survey Info
Range#: 22
Section#: 13
Township#: 28
Road Frontage
City Street: 1
Road Responsibility
Public Maintained Road: 1
Roof
Age Over 8 Years: 1
Asphalt Shingles: 1
Pitched: 1
Sellers Terms
Cash: 1
Conventional: 1
FHA: 1
VA: 1
Sewer
City Sewer/Connected: 1
Special Search
3 BR on One Level: 1
Main Floor Bedroom: 1
Stories
Bi-Level: 1
Water
City Water/Connected: 1
Location Tax and Other Information
House Number: 2262
Street Name: Linwood
Street Suffix: Avenue
Street Direction Suffix: E
Postal City: Maplewood
County: Ramsey
State: MN
Zip Code: 55119
Complex/Dev/Subdivision: Section 13 Town 28 Range 22
Property Features
Accessible: None
Air Conditioning: Central Air
Amenities Unit: Ceiling Fan(s); Deck; Kitchen Window; Main Floor Primary Bedroom; Natural Woodwork; Washer/Dryer Hookup
Appliances: Dishwasher; Dryer; Microwave; Range; Refrigerator; Washer
Bath Description: Main Floor Full Bath; 3/4 Basement
Construction Status: Previously Owned
Dining Room Description: Kitchen/Dining Room; Living/Dining Room
Exterior: Stucco
Family Room Characteristics: 2 or More; Family Room; Great Room; Lower Level; Main Level
Fireplace Characteristics: Family Room; Gas Burning
Foundation: Concrete Block
Fuel: Natural Gas
Heating: Forced Air
Laundry: Laundry Room; Lower Level
Parking Characteristics: Garage Door Opener
Road Frontage: City Street
Road Responsibility: Public Maintained Road
Roof: Age Over 8 Years; Asphalt Shingles; Pitched
Sellers Terms: Cash; Conventional; FHA; VA
Sewer: City Sewer/Connected
Special Search: 3 BR on One Level; Main Floor Bedroom
Stories: Bi-Level
Water: City Water/Connected
Room Information
| Room Name | Dimensions | Level |
| Deck | 14x10 | Main |
| Third (3rd) Bedroom | 11x10 | Main |
| Dining Room | 10x10 | Main |
| Family Room | 23x17 | Lower |
| First (1st) Bedroom | 13x11 | Main |
| Foyer | 6x3 | Main |
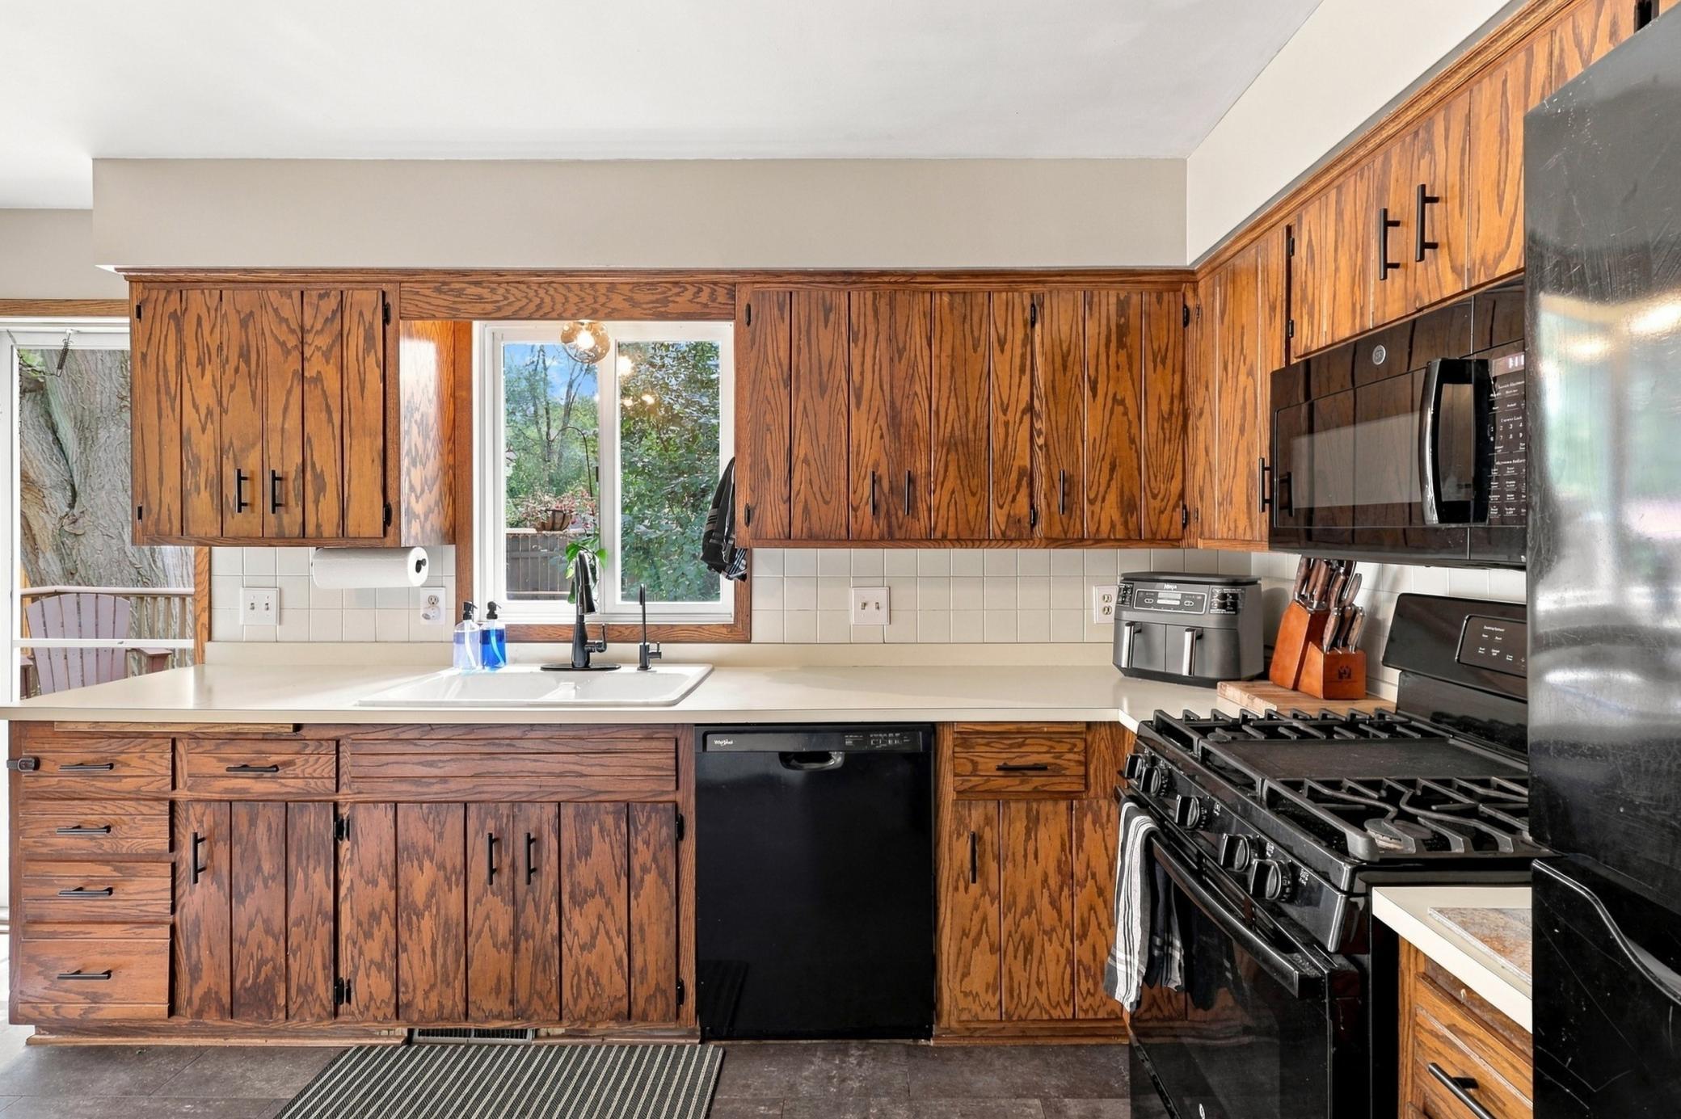
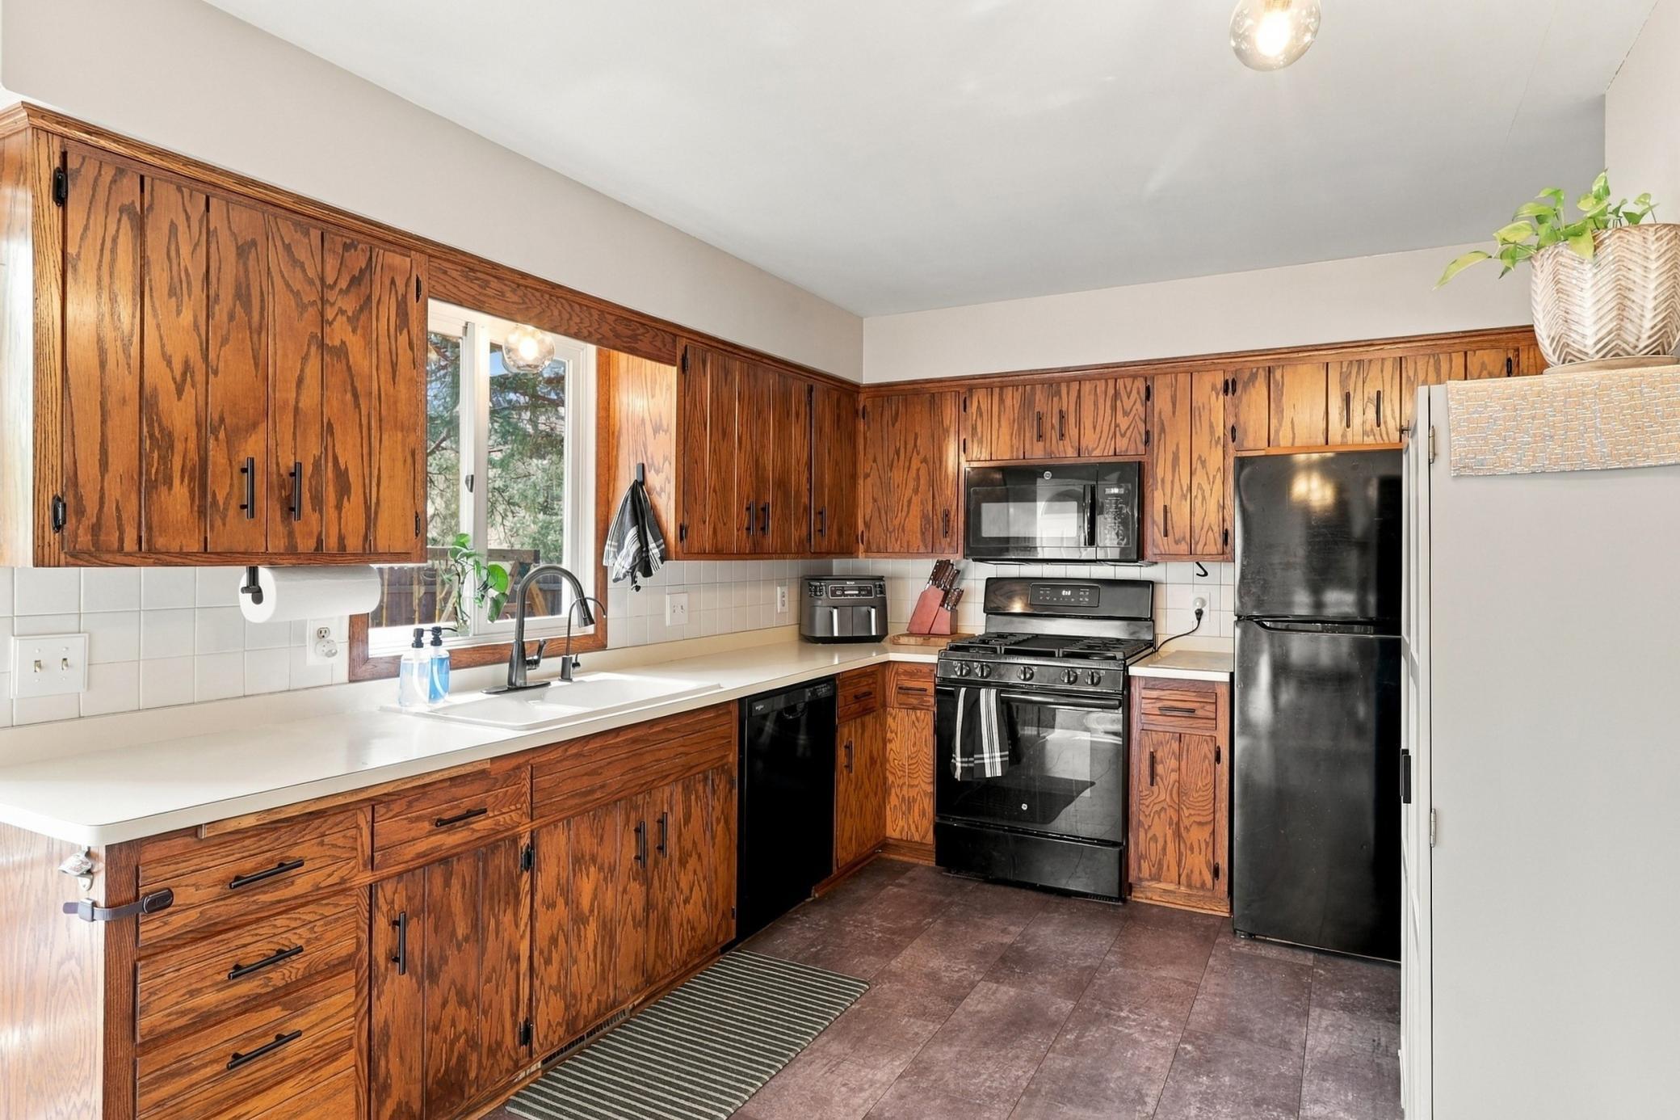
| Kitchen | 14x11 | Main |
| Laundry | 11x8 | Lower |
| Living Room | 20x16 | Main |
| Second (2nd) Bedroom | 14x10 | Main |
| Third (3rd) Bedroom | 10x10 | Main |

Listing Office: Keller Williams Preferred Rlty
Last Updated: September - 22 - 2026
The data relating to real estate for sale on this web site comes in part from the Broker Reciprocity SM Program of the Regional Multiple Listing Service of Minnesota, Inc. The information provided is deemed reliable but not guaranteed. Properties subject to prior sale, change or withdrawal. ©2026 Regional Multiple Listing Service of Minnesota, Inc All rights reserved.