$445,000
Oak Grove, MN 55005
MLS# 7147189
3 beds | 3 baths | 2272 sqft
1 / 2
Property Description
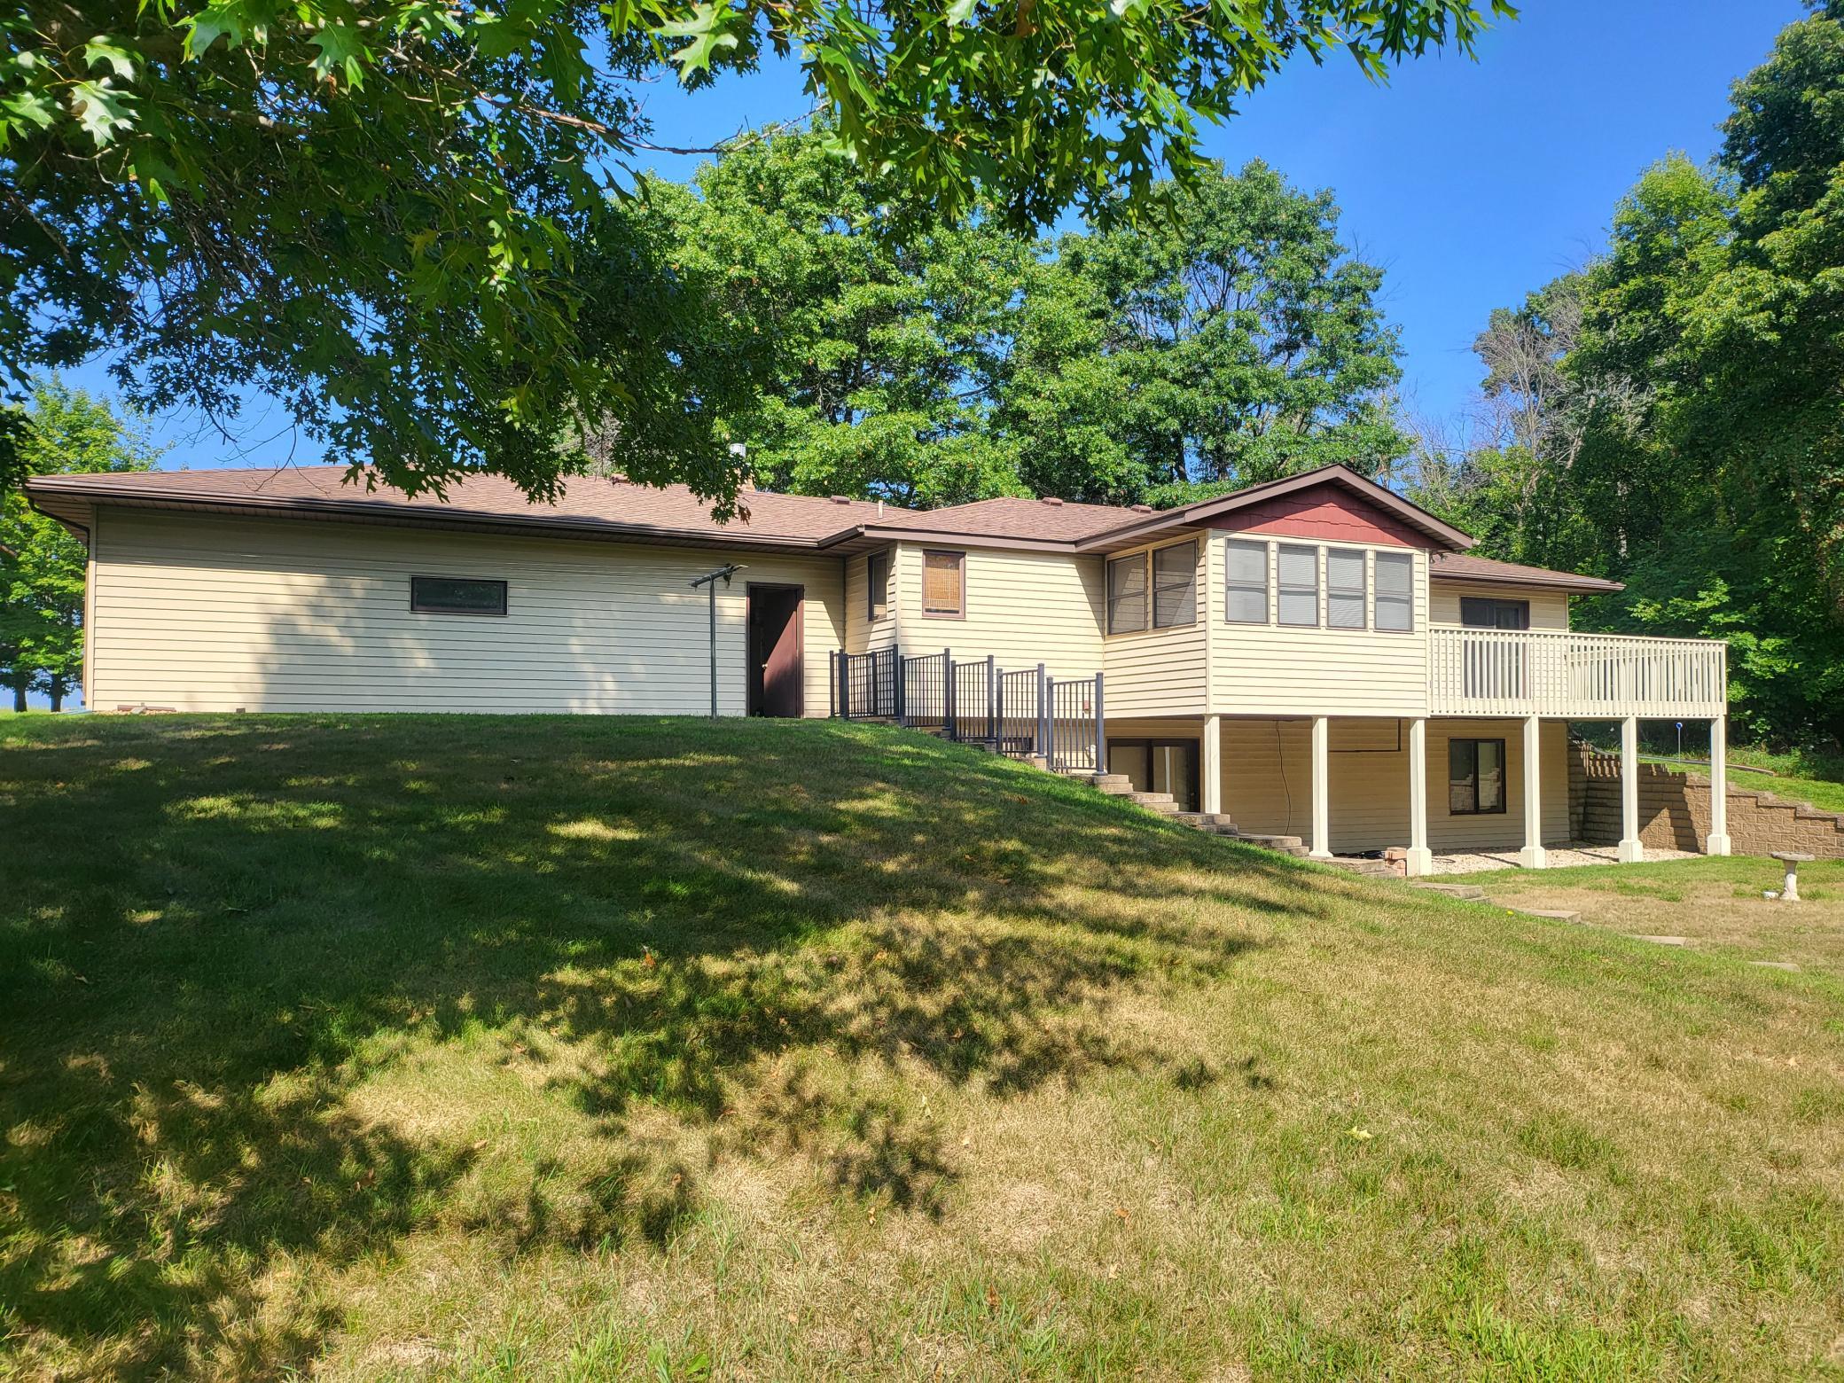
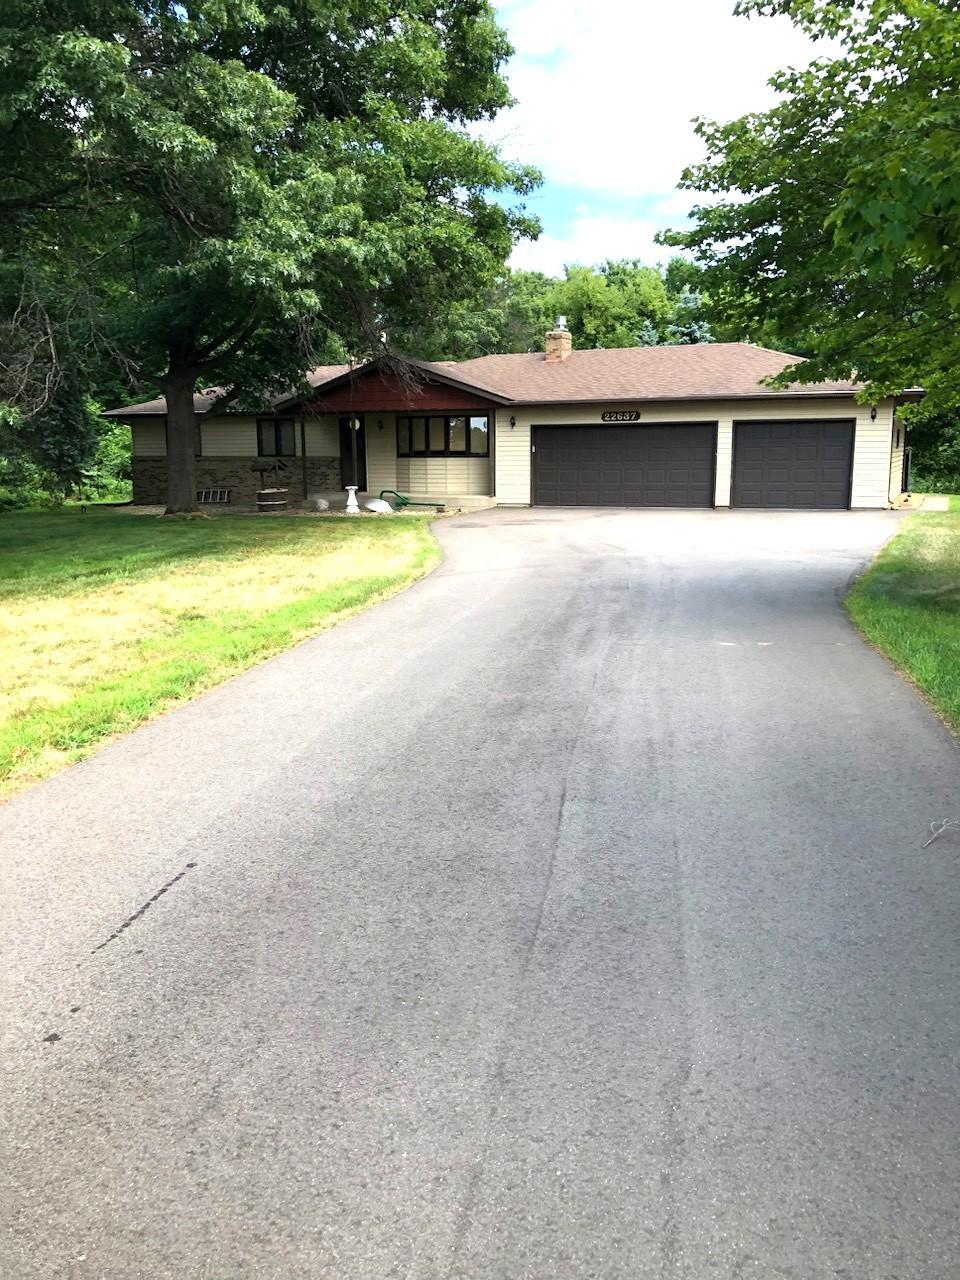
Professional photos will be up Tuesday the 22nd. Proudly cared for by the original owners since 1988, this beautiful 4.77-acre property offers a wonderful blend of spacious living, privacy and peaceful surroundings. This thoughtfully designed, custom 3-bedroom, 3-bathroom rambler features a comfortable layout that includes a private primary suite to retreat to at the end of the day. Meticulously maintained over the years, the home is move-in ready and offers a rare opportunity to make this property your own. The expansive acreage provides plenty of room to enjoy the outdoors and the cozy and inviting interior provides plenty of space to spread out or entertain. Subject to city approval, there is potential to add additional bedrooms and to construct an additional garage or outbuilding. Whether you’re looking for a peaceful place to settle in or a property with room to grow and personalize, this special home is ready for its next chapter. Bring your vision and make this cherished property your own.
Details
Maps
Contract Information
Owner is an Agent?: No
Auction?: No
Status: Active
Contingency: None
Current Price: $445,000
Original List Price: 445000
ListPrice: 445000
List Date: 2026-09-19
Office/Member Info
Association: MAAR
General Property Information
Common Wall: No
Lot Measurement: Acres
Manufactured Home?: No
Multiple PIDs?: No
New Development: No
Number of Fireplaces: 1
Waterfront YN: No
Year Built: 1988
Yearly/Seasonal: Yearly
Zoning: Residential-Single Family
Lot Dimensions: 659.84x331.60
Acres: 4.77
Bath Three Quarters: 2
Bath Half: 0
Bath Quarter: 0
Main Floor Total SqFt: 1136
Above Grd Total SqFt: 1136
Below Grd Total SqFt: 1136
Total SqFt: 2272
Total Finished Sqft: 2162.00
FireplaceYN: Yes
Foundation Size: 1136
Style: (SF) Single Family
Garage Stalls: 3
Association Fee: 0
Assessment Pending: Yes
Bedrooms: 3
Baths Total: 3
Bath Full: 1
Location, Tax and Other Information
AssocFeeYN: No
Legal Description: THE W1/2 OF S1/S OF N1/2 OF SE1/4 OF NW1/4 OF SEC 03 TWP 33 RGE 24; EX RD; SUBJ TO EASE OF REC
Listing City: Oak Grove
Map Page: 22
Municipality: Oak Grove
School District: St. Francis
School District Phone: 763-753-7040
Zip Plus 4: 1044
Property ID Number: 033324240002
Tax Year: 2026
Tax Amount: 3724.76
In Foreclosure?: No
Potential Short Sale?: No
Lender Owned?: No
Directions & Remarks
Public Remarks: Professional photos will be up Tuesday the 22nd. Proudly cared for by the original owners since 1988, this beautiful 4.77-acre property offers a wonderful blend of spacious living, privacy and peaceful surroundings. This thoughtfully designed, custom 3-bedroom, 3-bathroom rambler features a comfortable layout that includes a private primary suite to retreat to at the end of the day. Meticulously maintained over the years, the home is move-in ready and offers a rare opportunity to make this property your own. The expansive acreage provides plenty of room to enjoy the outdoors and the cozy and inviting interior provides plenty of space to spread out or entertain. Subject to city approval, there is potential to add additional bedrooms and to construct an additional garage or outbuilding. Whether you’re looking for a peaceful place to settle in or a property with room to grow and personalize, this special home is ready for its next chapter. Bring your vision and make this cherished property your own.
Directions: TBD
Accessible
None: 1
Air Conditioning
Central Air: 1
Amenities Unit
Ceiling Fan(s): 1
Deck: 1
Kitchen Window: 1
Primary Bedroom Walk-In Closet: 1
Appliances
Dryer: 1
Microwave: 1
Range: 1
Refrigerator: 1
Washer: 1
Assessments
Assessment Balance: 0
Tax With Assessments: 3724.76
Assumable Loan
Not Assumable: 1
Basement
Concrete Block: 1
Egress Windows: 1
Full: 1
Bath Description
Main Floor Full Bath: 1
3/4 Primary: 1
3/4 Basement: 1
Building Information
Finished SqFt Above Ground: 1136
Finished SqFt Below Ground: 1026
Construction Status
Previously Owned: 1
Dining Room Description
Informal Dining Room: 1
Exterior
Steel Siding: 1
Family Room Characteristics
Family Room: 1
Lower Level: 1
Fireplace Characteristics
Gas Burning: 1
Foundation
Concrete Block: 1
Fuel
Natural Gas: 1
Heating
Forced Air: 1
Heat Pump: 1
Insurance Fee
Insurance Fee: 0
Laundry
Main Level: 1
Lease Details
Land Leased: Not Applicable
Lot Description
Tree Coverage - Heavy: 1
Miscellaneous Information
Homestead: Yes
Ownership
Fractional Ownership: No
Parking Characteristics
Garage Dimensions: 32x27
Garage Square Feet: 864
Patio, Porch and Deck Features
Deck: 1
Public Survey Info
Range#: 24
Section#: 03
Township#: 33
Road Frontage
City Street: 1
Roof
Age Over 8 Years: 1
Sellers Terms
Cash: 1
Conventional: 1
Other: 1
Sewer
Septic System Compliant - No: 1
Tank with Drainage Field: 1
Special Search
All Living Facilities on One Level: 1
Main Floor Bedroom: 1
Main Floor Laundry: 1
Main Floor Primary: 1
Stories
One: 1
Water
Well: 1
Location Tax and Other Information
House Number: 22637
Street Name: Raven
Street Suffix: Street
Street Direction Suffix: NW
Postal City: Oak Grove
County: Anoka
State: MN
Zip Code: 55005
Property Features
Accessible: None
Air Conditioning: Central Air
Amenities Unit: Ceiling Fan(s); Deck; Kitchen Window; Primary Bedroom Walk-In Closet
Appliances: Dryer; Microwave; Range; Refrigerator; Washer
Assumable Loan: Not Assumable
Basement: Concrete Block; Egress Windows; Full
Bath Description: Main Floor Full Bath; 3/4 Primary; 3/4 Basement
Construction Status: Previously Owned
Dining Room Description: Informal Dining Room
Exterior: Steel Siding
Family Room Characteristics: Family Room; Lower Level
Fireplace Characteristics: Gas Burning
Foundation: Concrete Block
Fuel: Natural Gas
Heating: Forced Air; Heat Pump
Laundry: Main Level
Lot Description: Tree Coverage - Heavy
Road Frontage: City Street
Roof: Age Over 8 Years
Sellers Terms: Cash; Conventional; Other
Sewer: Septic System Compliant - No; Tank with Drainage Field
Special Search: All Living Facilities on One Level; Main Floor Bedroom; Main Floor Laundry; Main Floor Primary
Stories: One
Water: Well
Room Information
| Room Name | Dimensions | Level |
| Three Season Porch | 12x10 | Main |
| Bathroom | 8x6 | Main |
| Deck | 22x10 | Main |
| Dining Room | 11x16 | Main |
| Family Room | 27x22 | Lower |
| First (1st) Bedroom | 26x11 | Main |
| Kitchen | 12x12 | Main |
| Laundry | 11x6 | Main |
| Living Room | 20x11 | Main |
| Primary Bath | 8x5 | Main |
| Second (2nd) Bedroom | 11x11 | Main |
| Storage Room | 13x11 | Lower |
| Third (3rd) Bedroom | 12x13 | Lower |

Listing Office: RE/MAX Results
Last Updated: September - 22 - 2026
The data relating to real estate for sale on this web site comes in part from the Broker Reciprocity SM Program of the Regional Multiple Listing Service of Minnesota, Inc. The information provided is deemed reliable but not guaranteed. Properties subject to prior sale, change or withdrawal. ©2026 Regional Multiple Listing Service of Minnesota, Inc All rights reserved.