$689,990
Saint Paul, MN 55116
MLS# 7124814
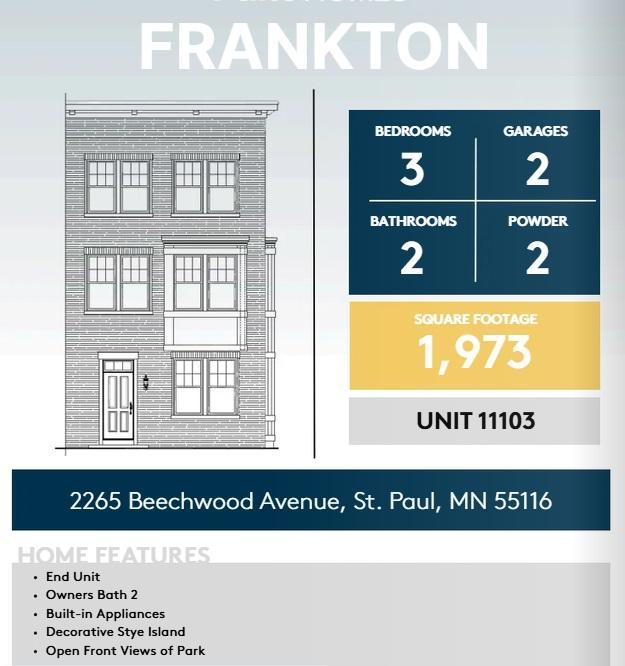
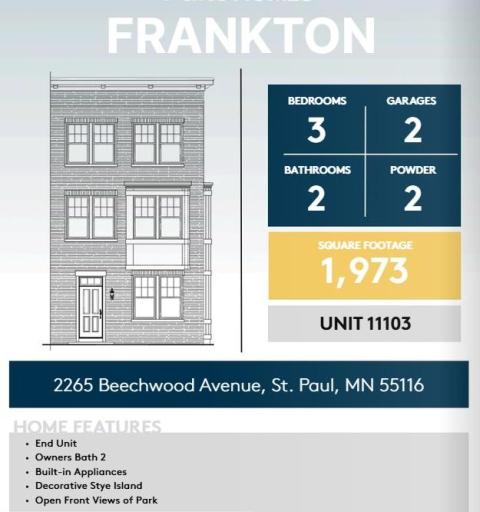
3 beds | 4 baths | 1981 sqft
1 / 44
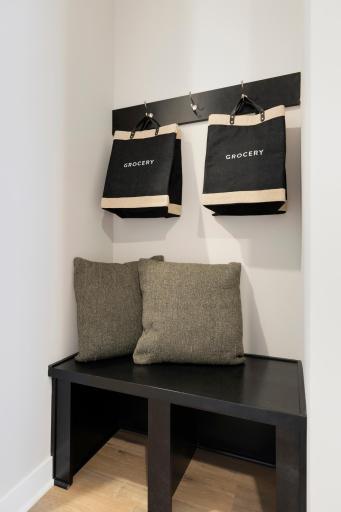
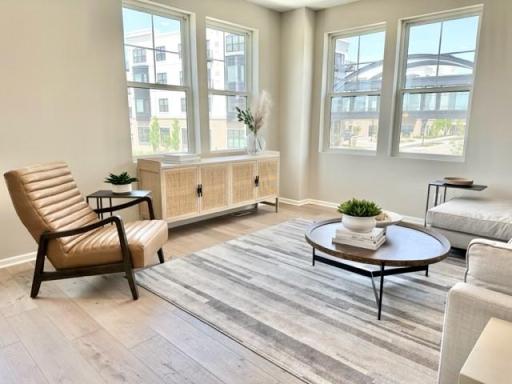
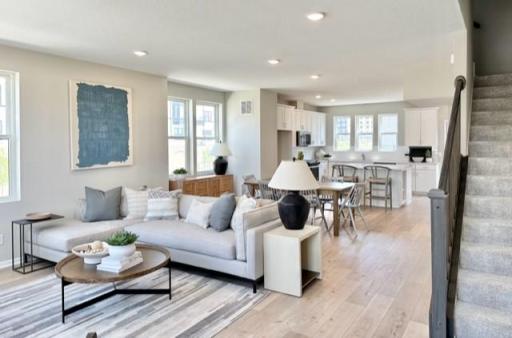
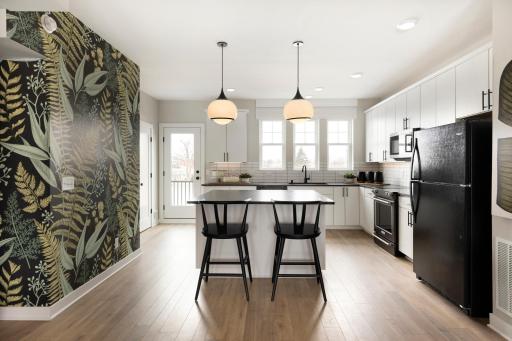

Property Description
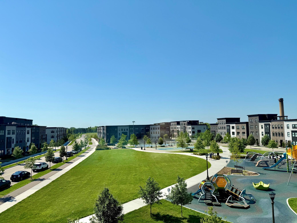
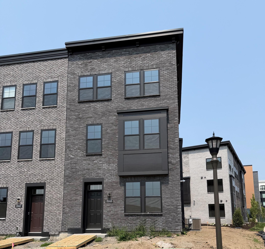
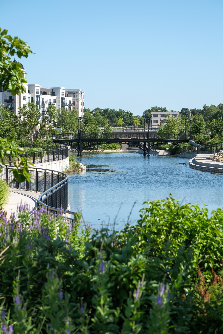
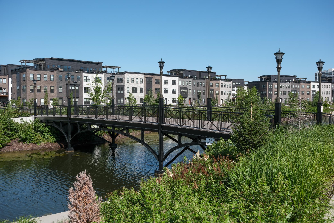
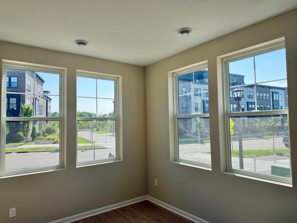
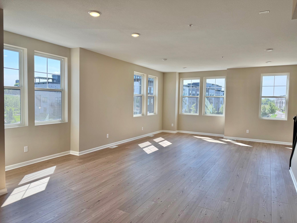
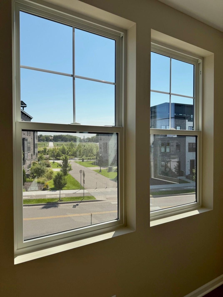
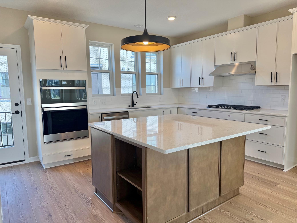
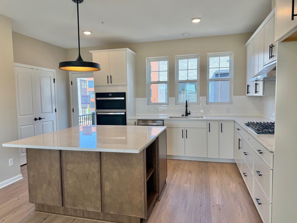
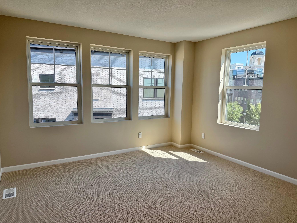
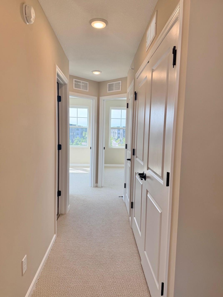
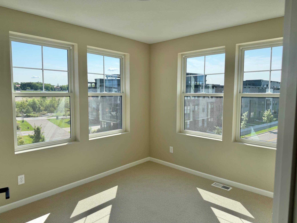
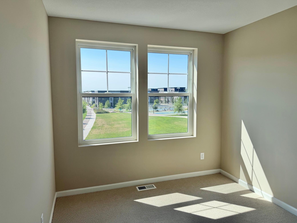
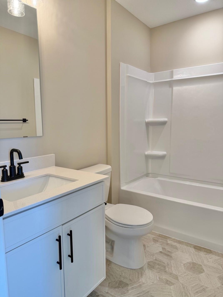
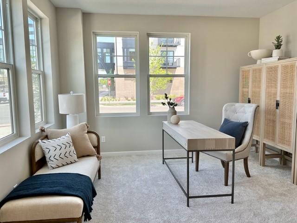
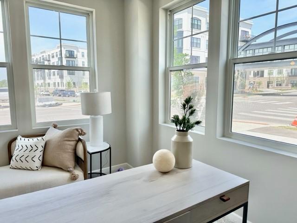
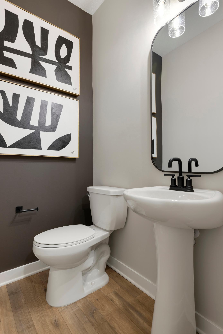
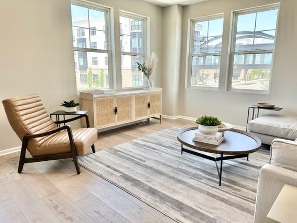
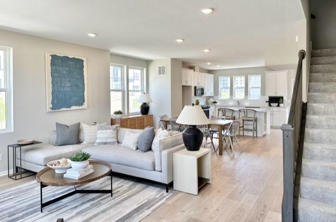
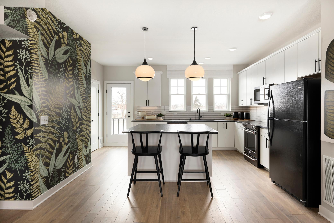
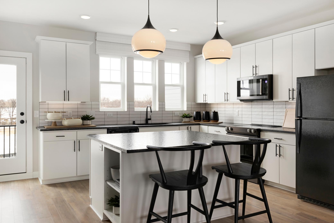
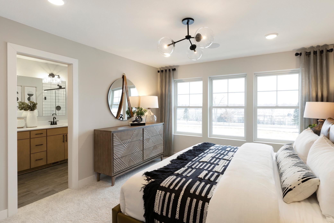
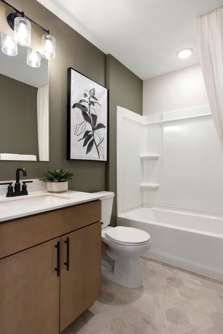
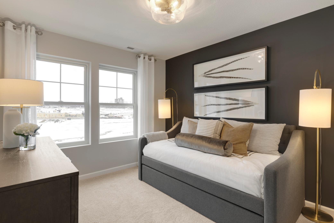
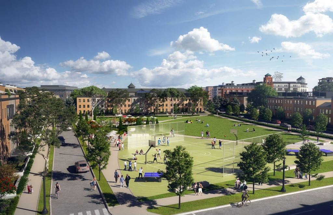
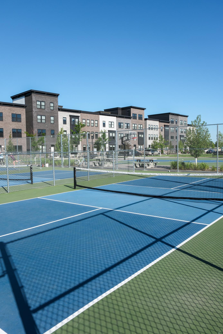
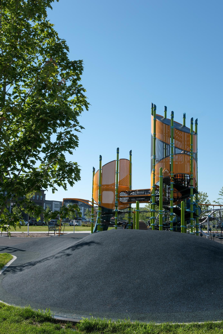
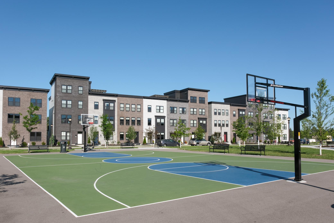
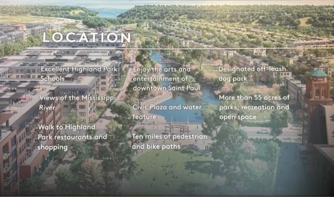
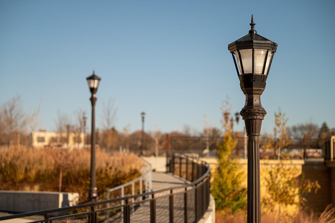
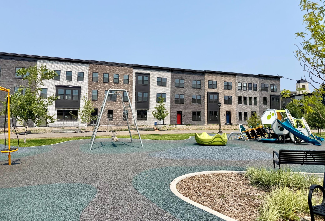
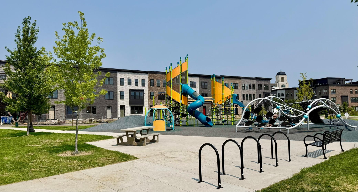
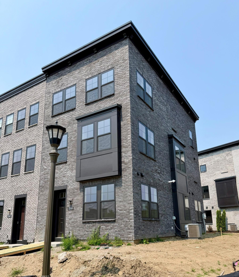
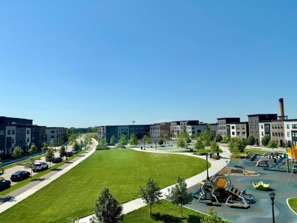
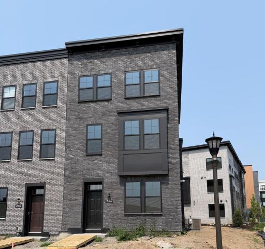
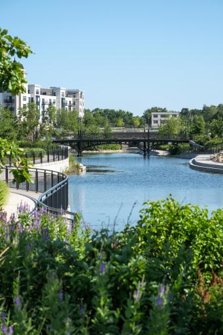
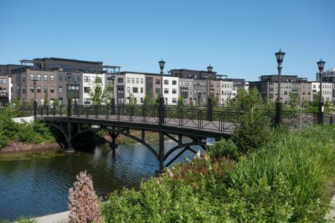
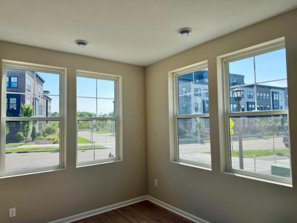
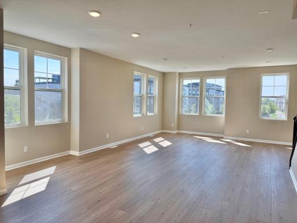
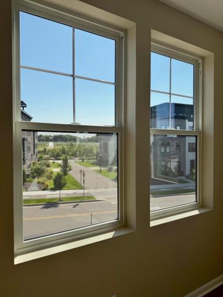
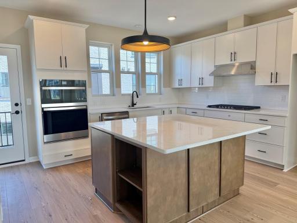
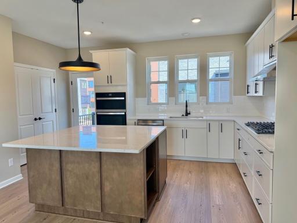
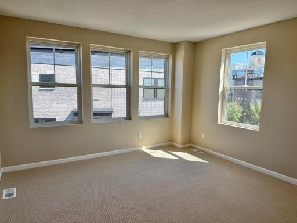
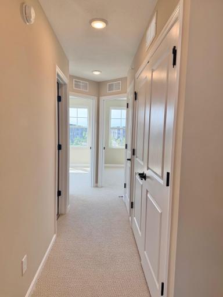
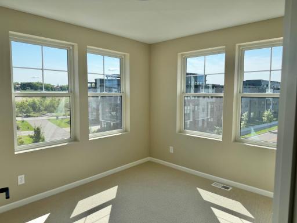
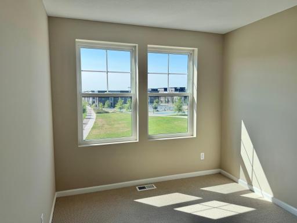
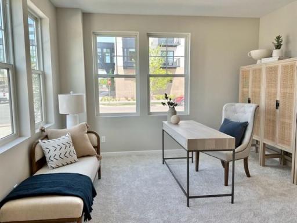
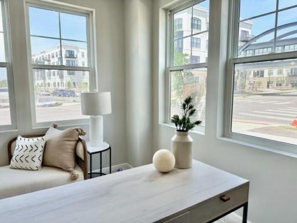
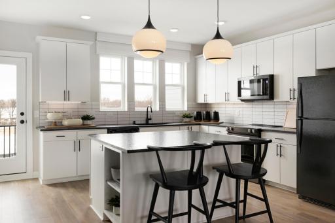
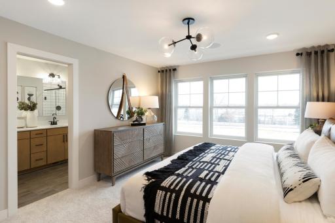
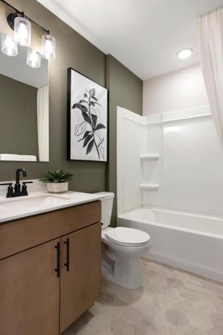
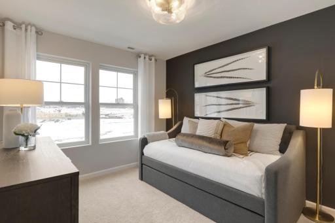
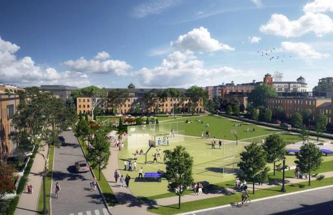
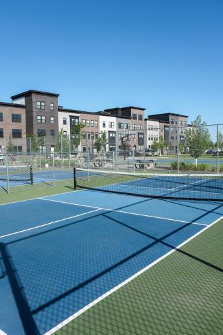
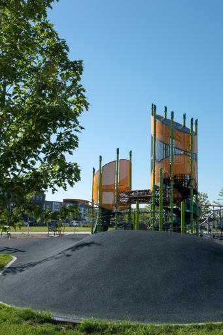
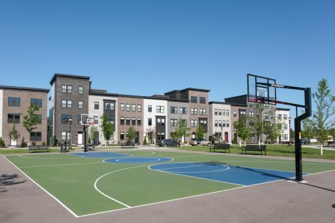
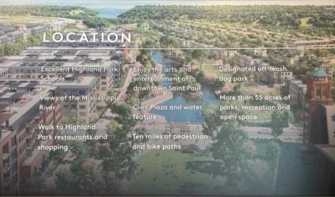
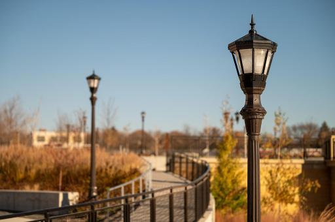
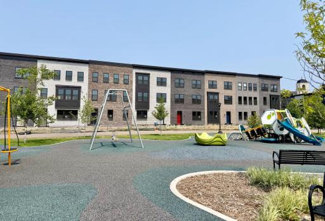
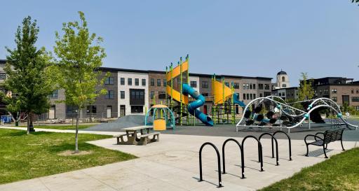
*Enjoy the beautiful summer season now in your new home with amazing views in Highland Bridge! Whether it is a beautiful bike ride, walking extensive trails, paddle boarding on The Central Water Feature or taking your dog for play time at the new off leash dog park-it is all right outside your door in Highland Bridge. This End Unit Frankton features lots of natural light, open kitchen & family room level makes entertaining easy. With sustainability and innovation at its core, Highland Bridge offers a fresh take on city life—all while keeping the timeless landmarks and charm of Minnesota’s capital close at hand. Home is ready now for quick move-in!
Details
Maps
Contract Information
Maximum Price: 888990
Minimum Price: 694990
Owner is an Agent?: No
Auction?: No
Status: Active
Contingency: None
Current Price: $689,990
Original List Price: 694990
ListPrice: 689990
List Date: 2026-08-10
Office/Member Info
Association: MAAR
General Property Information
# Carport Spaces: 0
Assoc Mgmt Co. Phone #: 952-277-2716
Association Fee Frequency: Monthly
Association Mgmt Co. Name: First Service Residential
Common Wall: Yes
Lot Measurement: Acres
Manufactured Home?: No
Multiple PIDs?: No
New Development: Yes
Number of Fireplaces: 0
Projected Completion Date: 2026-06-19
Waterfront YN: No
Year Built: 2026
Yearly/Seasonal: Yearly
Zoning: Residential-Single Family
Lot Dimensions: 0
Acres: 0
Bath Three Quarters: 0
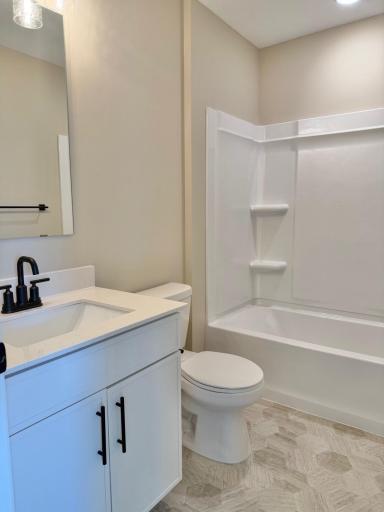
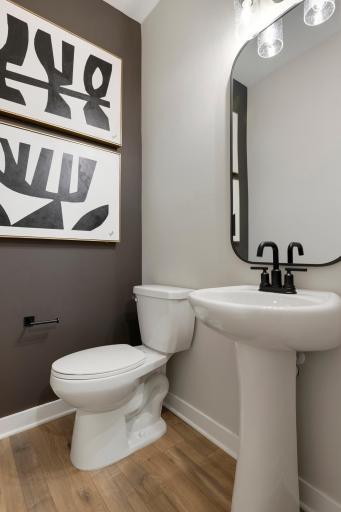
Bath Half: 2
Bath Quarter: 0
Main Floor Total SqFt: 808
Above Grd Total SqFt: 1981
Below Grd Total SqFt: 0
Total SqFt: 1981
Total Finished Sqft: 1981.00
Foundation Size: 952
Style: (TH) Side x Side
Garage Stalls: 2
Association Fee: 403.75
Assessment Pending: Yes
Bedrooms: 3
Baths Total: 4
Bath Full: 2
Location, Tax and Other Information
AssocFeeYN: Yes
Legal Description: 11103 Highland Bridge
Listing City: Saint Paul
Map Page: 121
Municipality: Saint Paul
School District: St. Paul
School District Phone: 651-767-8100
Property ID Number: tbd
Tax Year: 2026
Tax Amount: 0
In Foreclosure?: No
Potential Short Sale?: No
Lender Owned?: No
Directions & Remarks
Public Remarks: *Enjoy the beautiful summer season now in your new home with amazing views in Highland Bridge! Whether it is a beautiful bike ride, walking extensive trails, paddle boarding on The Central Water Feature or taking your dog for play time at the new off leash dog park-it is all right outside your door in Highland Bridge. This End Unit Frankton features lots of natural light, open kitchen & family room level makes entertaining easy. With sustainability and innovation at its core, Highland Bridge offers a fresh take on city life—all while keeping the timeless landmarks and charm of Minnesota’s capital close at hand. Home is ready now for quick move-in!
Directions: Navigation Coordinates: 44°54'56.7"N 93°11'50.5"W From Downtown St. Paul: Merge onto I-35 S Take exit 103B for MN-5/West 7th Street Turn right onto MN-5 Slight right onto Montreal Avenue Turn right onto St. Paul Avenue Turn left onto Ford Parkway Highland Bridge will be on your left
Accessible
None: 1
Air Conditioning
Central Air: 1
Amenities Unit
Deck: 1
In-Ground Sprinkler: 1
Indoor Sprinklers: 1
Primary Bedroom Walk-In Closet: 1
Appliances
Air-To-Air Exchanger: 1
Cooktop: 1
Dishwasher: 1
Microwave: 1
Assessments
Assessment Balance: 0
Tax With Assessments: 0
Association Fee Includes
Building Exterior: 1
Hazard Insurance: 1
Lawn Care: 1
Outside Maintenance: 1
Professional Mgmt: 1
Sanitation: 1
Shared Amenities: 1
Snow Removal: 1
Basement
None: 1
Bath Description
Upper Level Full Bath: 1
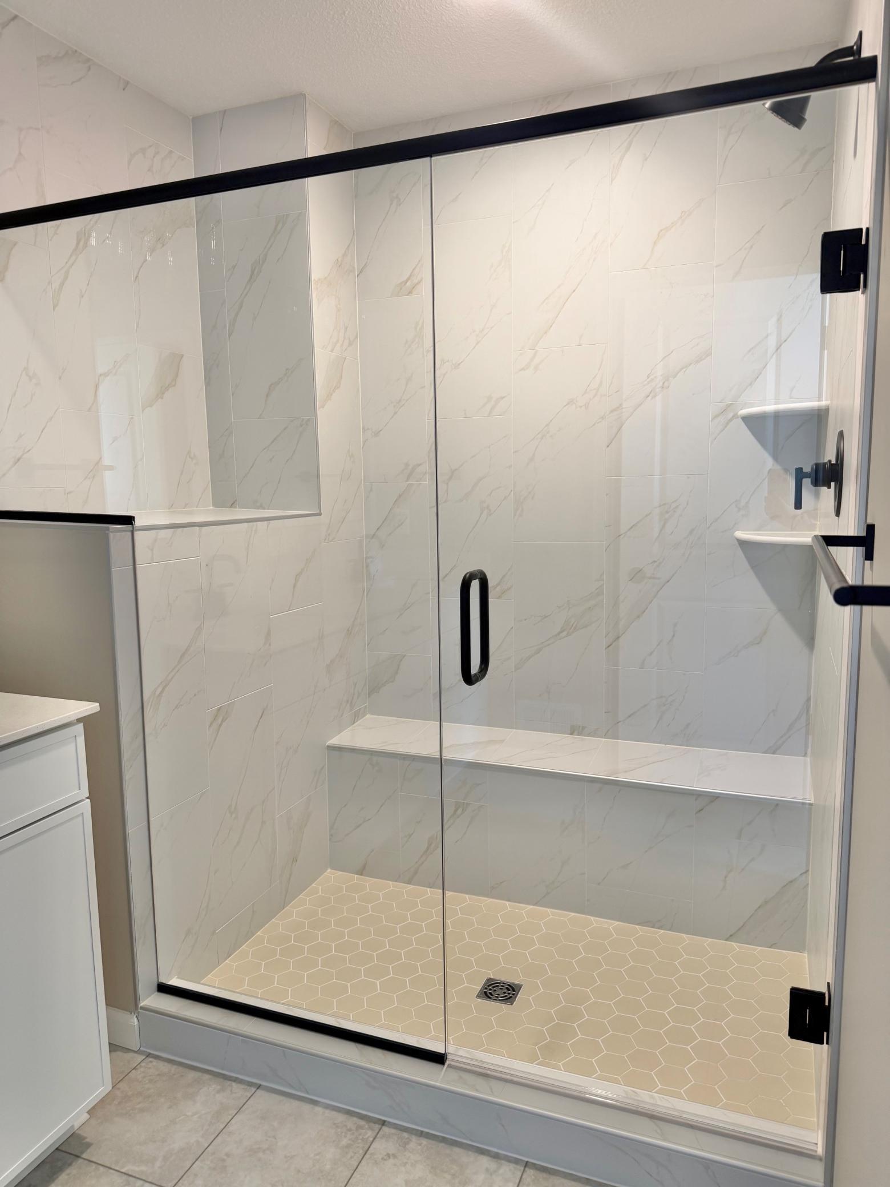
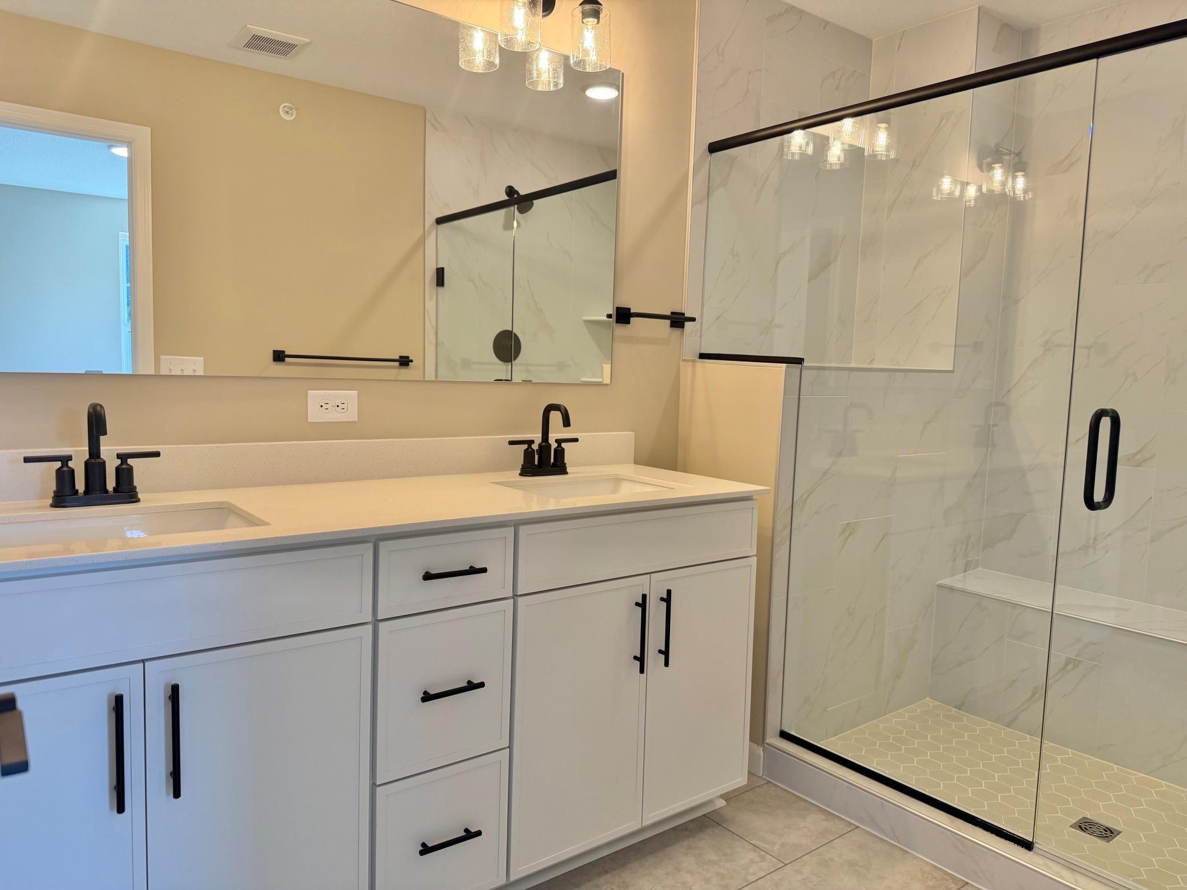
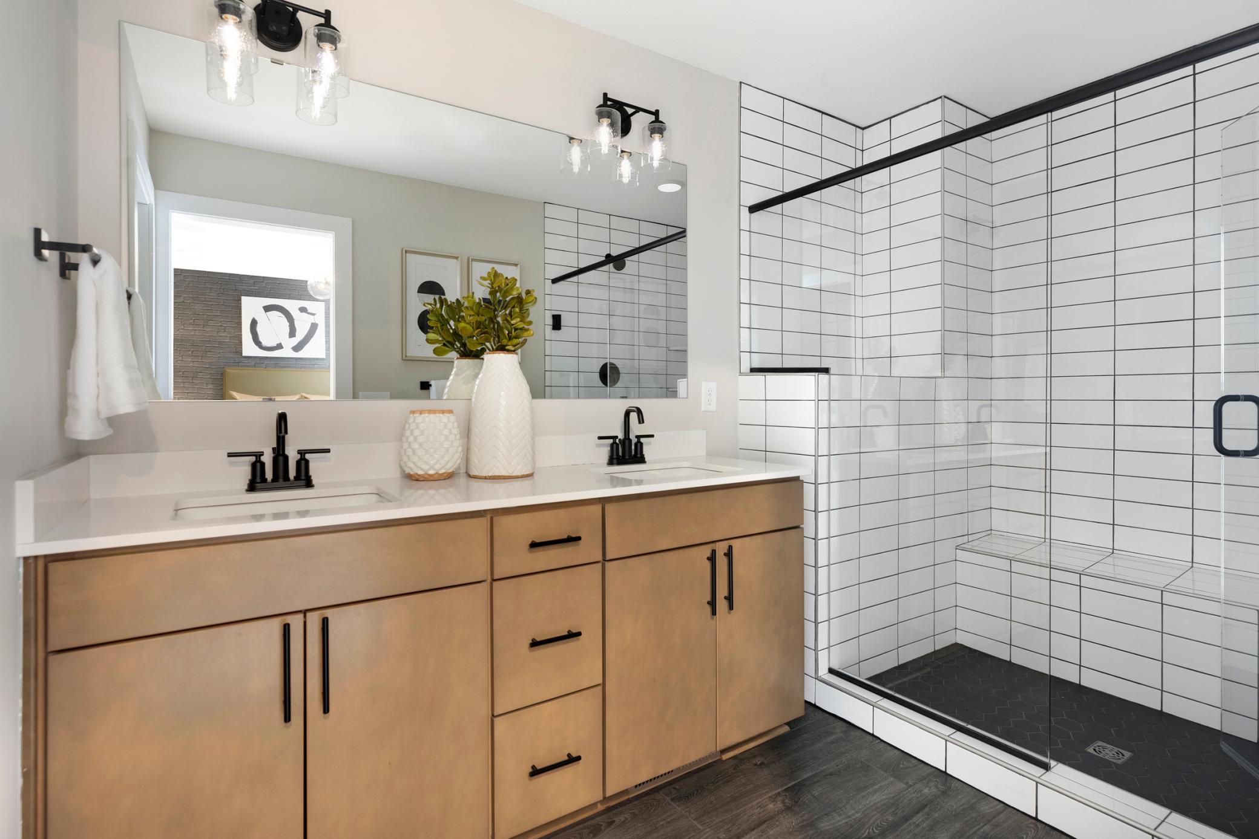
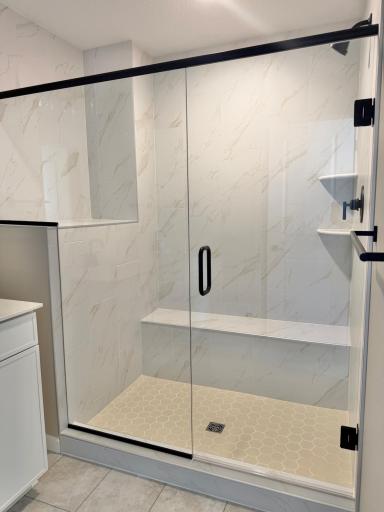
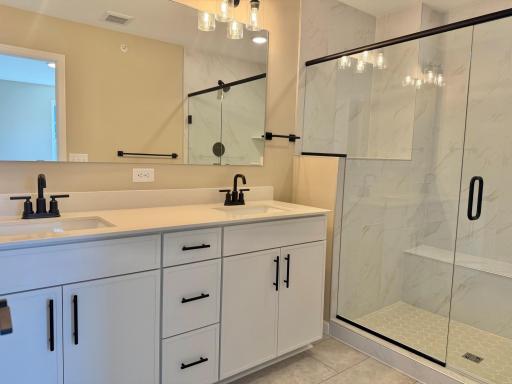
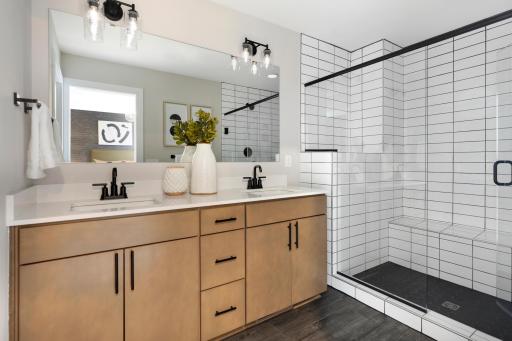
Full Primary: 1
Builder Information
Builder ID: PULTE HOMES
Builder License Number: 627273
Builder Name: PULTE HOMES
Builders Association of the Twin Cities: 1
Building Information
Availability Dt for Closing: 2026-06-19
Finished SqFt Above Ground: 1981
Construction Status
Completed New Construction: 1
Exterior
Brick/Stone: 1
Foundation
Slab: 1
Fuel
Natural Gas: 1
Heating
Forced Air: 1
Insurance Fee
Insurance Fee: 0
Laundry
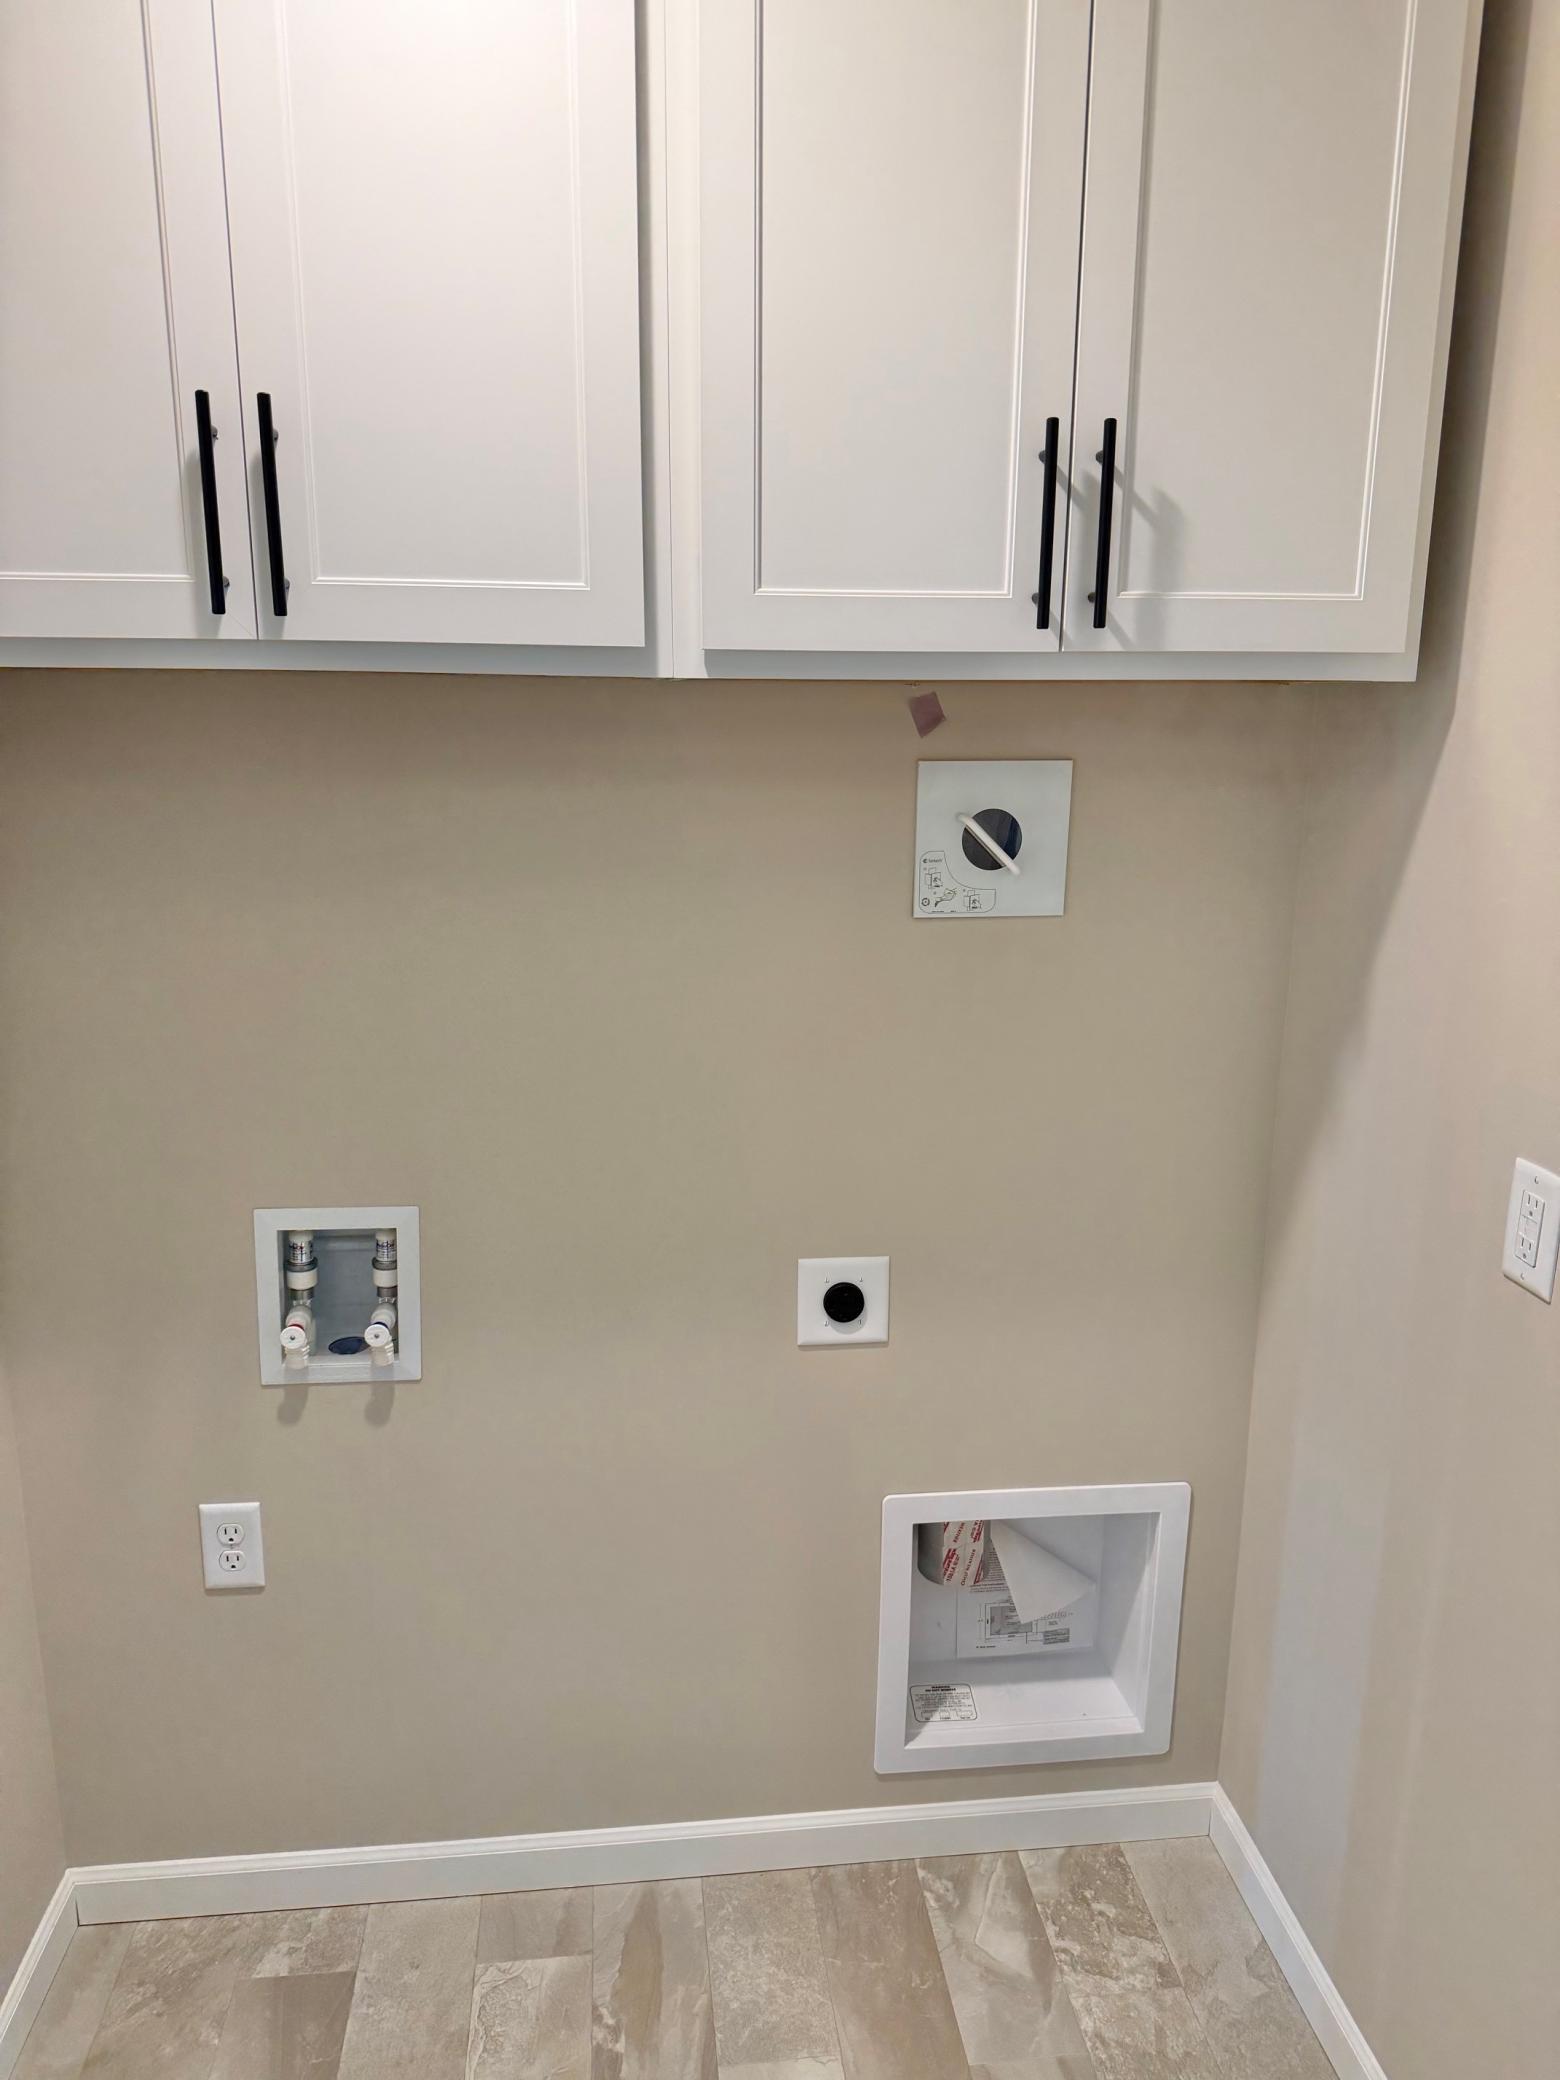
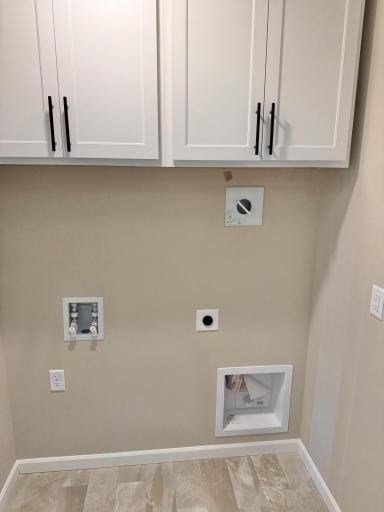
Upper Level: 1
Lease Details
Land Leased: Not Applicable
Miscellaneous Information
Community Name: HIGHLAND BRIDGE
DP Resource: Yes
Homestead: No
Model Information
Hours Model Open: 11-6pm
Model Location: 835 Woodlawn Ave. St. Paul
Model Phone: 651-372-2348
Ownership
Fractional Ownership: No
Parking Characteristics
Garage Square Feet: 513
Patio, Porch and Deck Features
Composite Decking: 1
Deck: 1
Restriction/Covenants
Mandatory Owners Assoc: 1
Rental Restrictions May Apply: 1
Sewer
City Sewer/Connected: 1
Stories
More Than 2 Stories: 1
Townhouse Characteristics
End Unit: 1
Multi-Level: 1
Unit Details
Total Units Available: 16
Total Units Sold: 136
Water
City Water/Connected: 1
Location Tax and Other Information
House Number: 2265
Street Name: Beechwood
Street Suffix: Avenue
Postal City: Saint Paul
County: Ramsey
State: MN
Zip Code: 55116
Complex/Dev/Subdivision: HIGHLAND BRIDGE
Property Features
Accessible: None
Air Conditioning: Central Air
Amenities Unit: Deck; In-Ground Sprinkler; Indoor Sprinklers; Primary Bedroom Walk-In Closet
Appliances: Air-To-Air Exchanger; Cooktop; Dishwasher; Microwave
Association Fee Includes: Building Exterior; Hazard Insurance; Lawn Care; Outside Maintenance; Professional Mgmt; Sanitation; Shared Amenities; Snow Removal
Basement: None
Bath Description: Upper Level Full Bath; Full Primary
Builder Information: Builders Association of the Twin Cities
Construction Status: Completed New Construction
Exterior: Brick/Stone
Foundation: Slab
Fuel: Natural Gas
Heating: Forced Air
Laundry: Upper Level
Sewer: City Sewer/Connected
Stories: More Than 2 Stories
Townhouse Characteristics: End Unit; Multi-Level
Water: City Water/Connected
Room Information
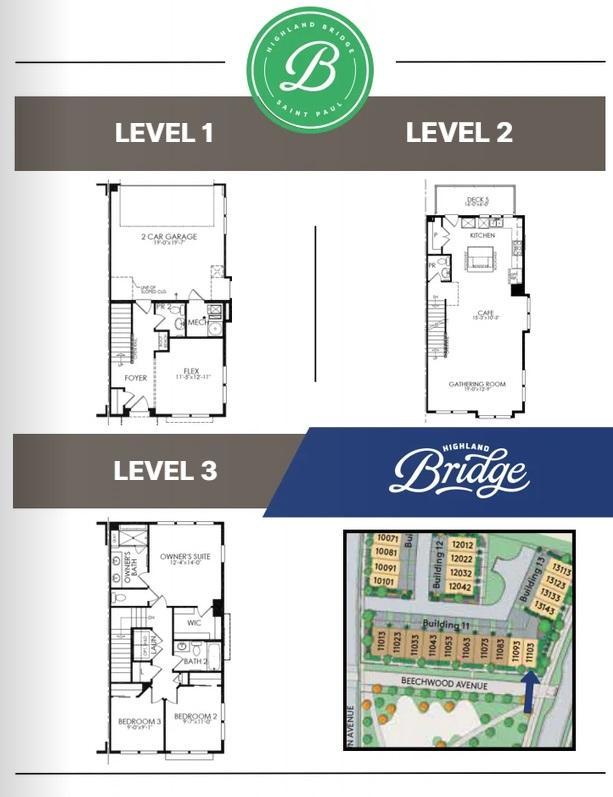
| Room Name | Dimensions | Level |
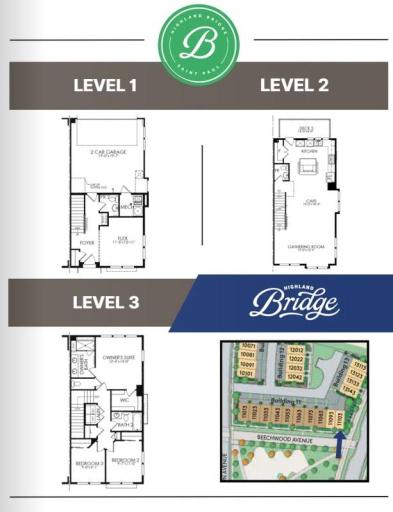
| Dining Room | 15.3x10.3 | Main |
| First (1st) Bedroom | 12.4x14 | Third |
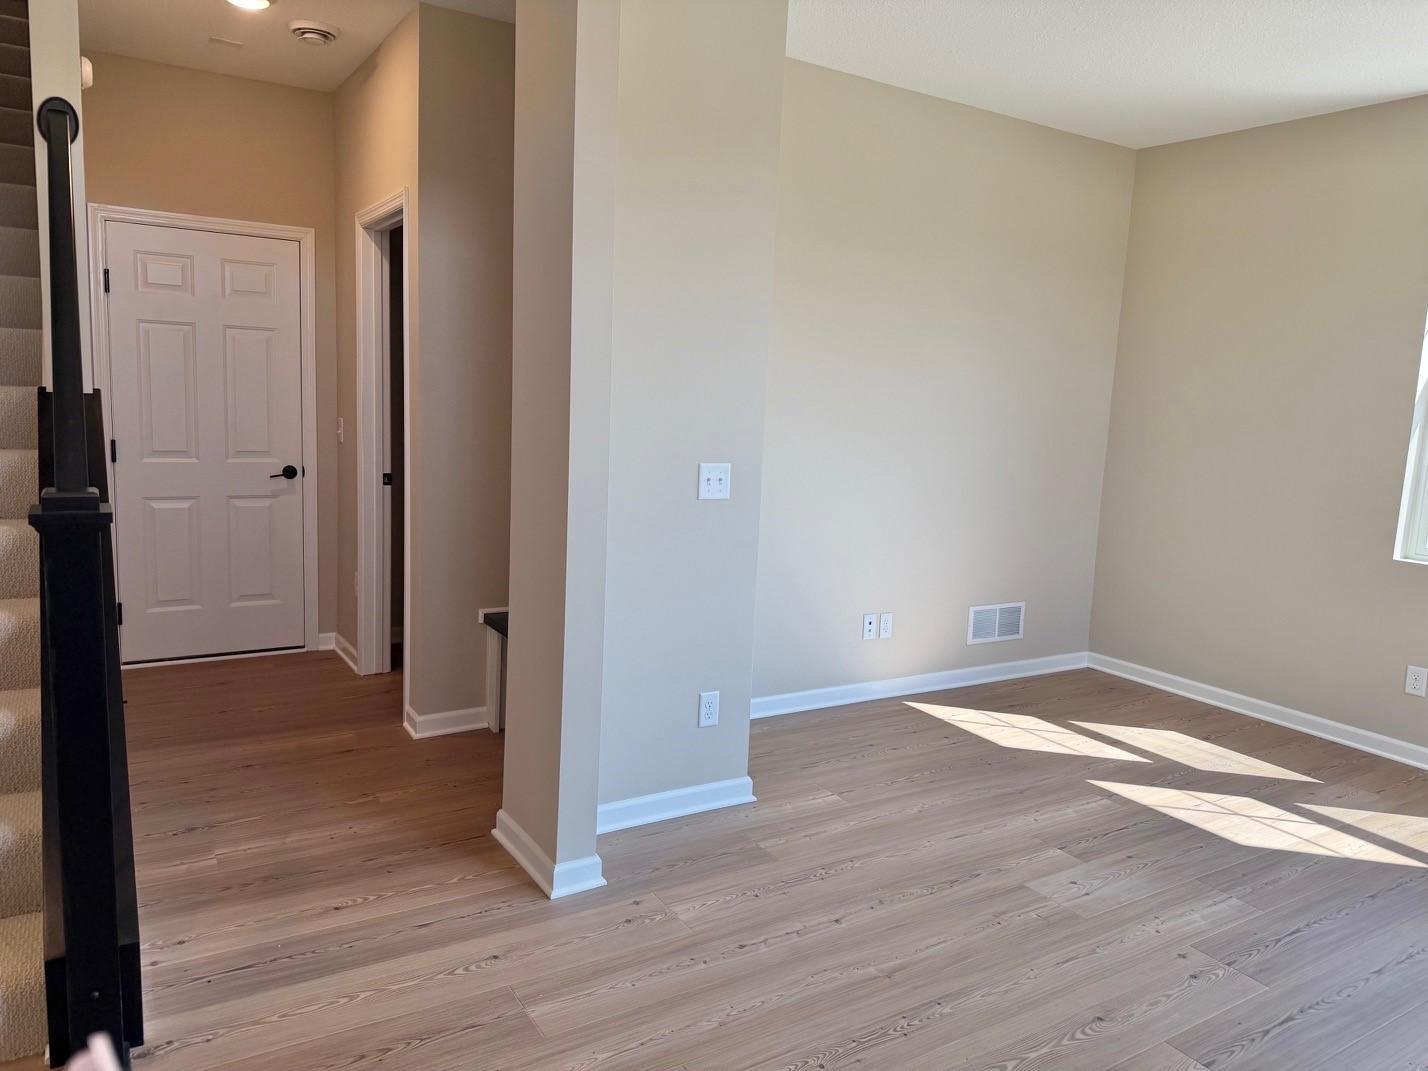
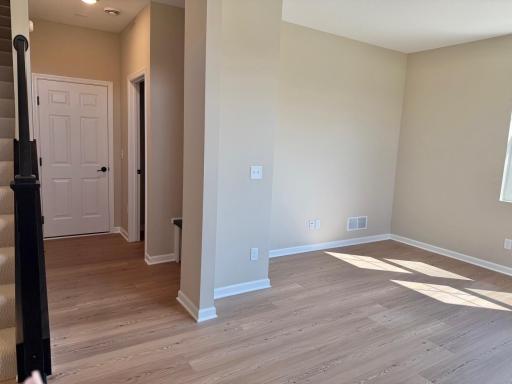
| Flex Room | 11.5x13 | Lower |
| Kitchen | 16.8x14 | Main |
| Living Room | 19x12.9 | Main |
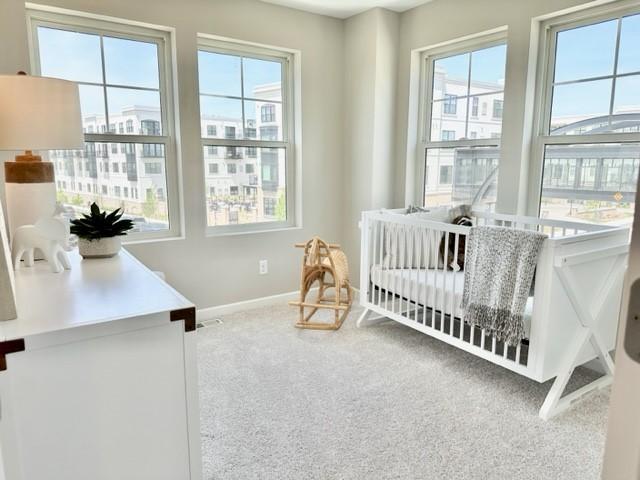
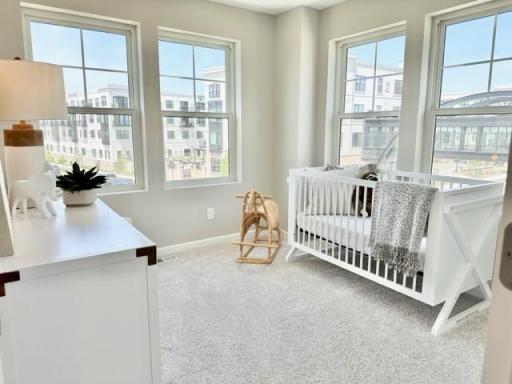
| Second (2nd) Bedroom | 9x9.1 | Third |
| Third (3rd) Bedroom | 9.7x11 | Third |

Listing Office: Pulte Homes Of Minnesota, LLC
Last Updated: August - 21 - 2026
The data relating to real estate for sale on this web site comes in part from the Broker Reciprocity SM Program of the Regional Multiple Listing Service of Minnesota, Inc. The information provided is deemed reliable but not guaranteed. Properties subject to prior sale, change or withdrawal. ©2026 Regional Multiple Listing Service of Minnesota, Inc All rights reserved.