$1,826,000
Lakeville, MN 55044
MLS# 6491002
Status: Closed
3 beds | 3 baths | 5685 sqft
1 / 142


Property Description
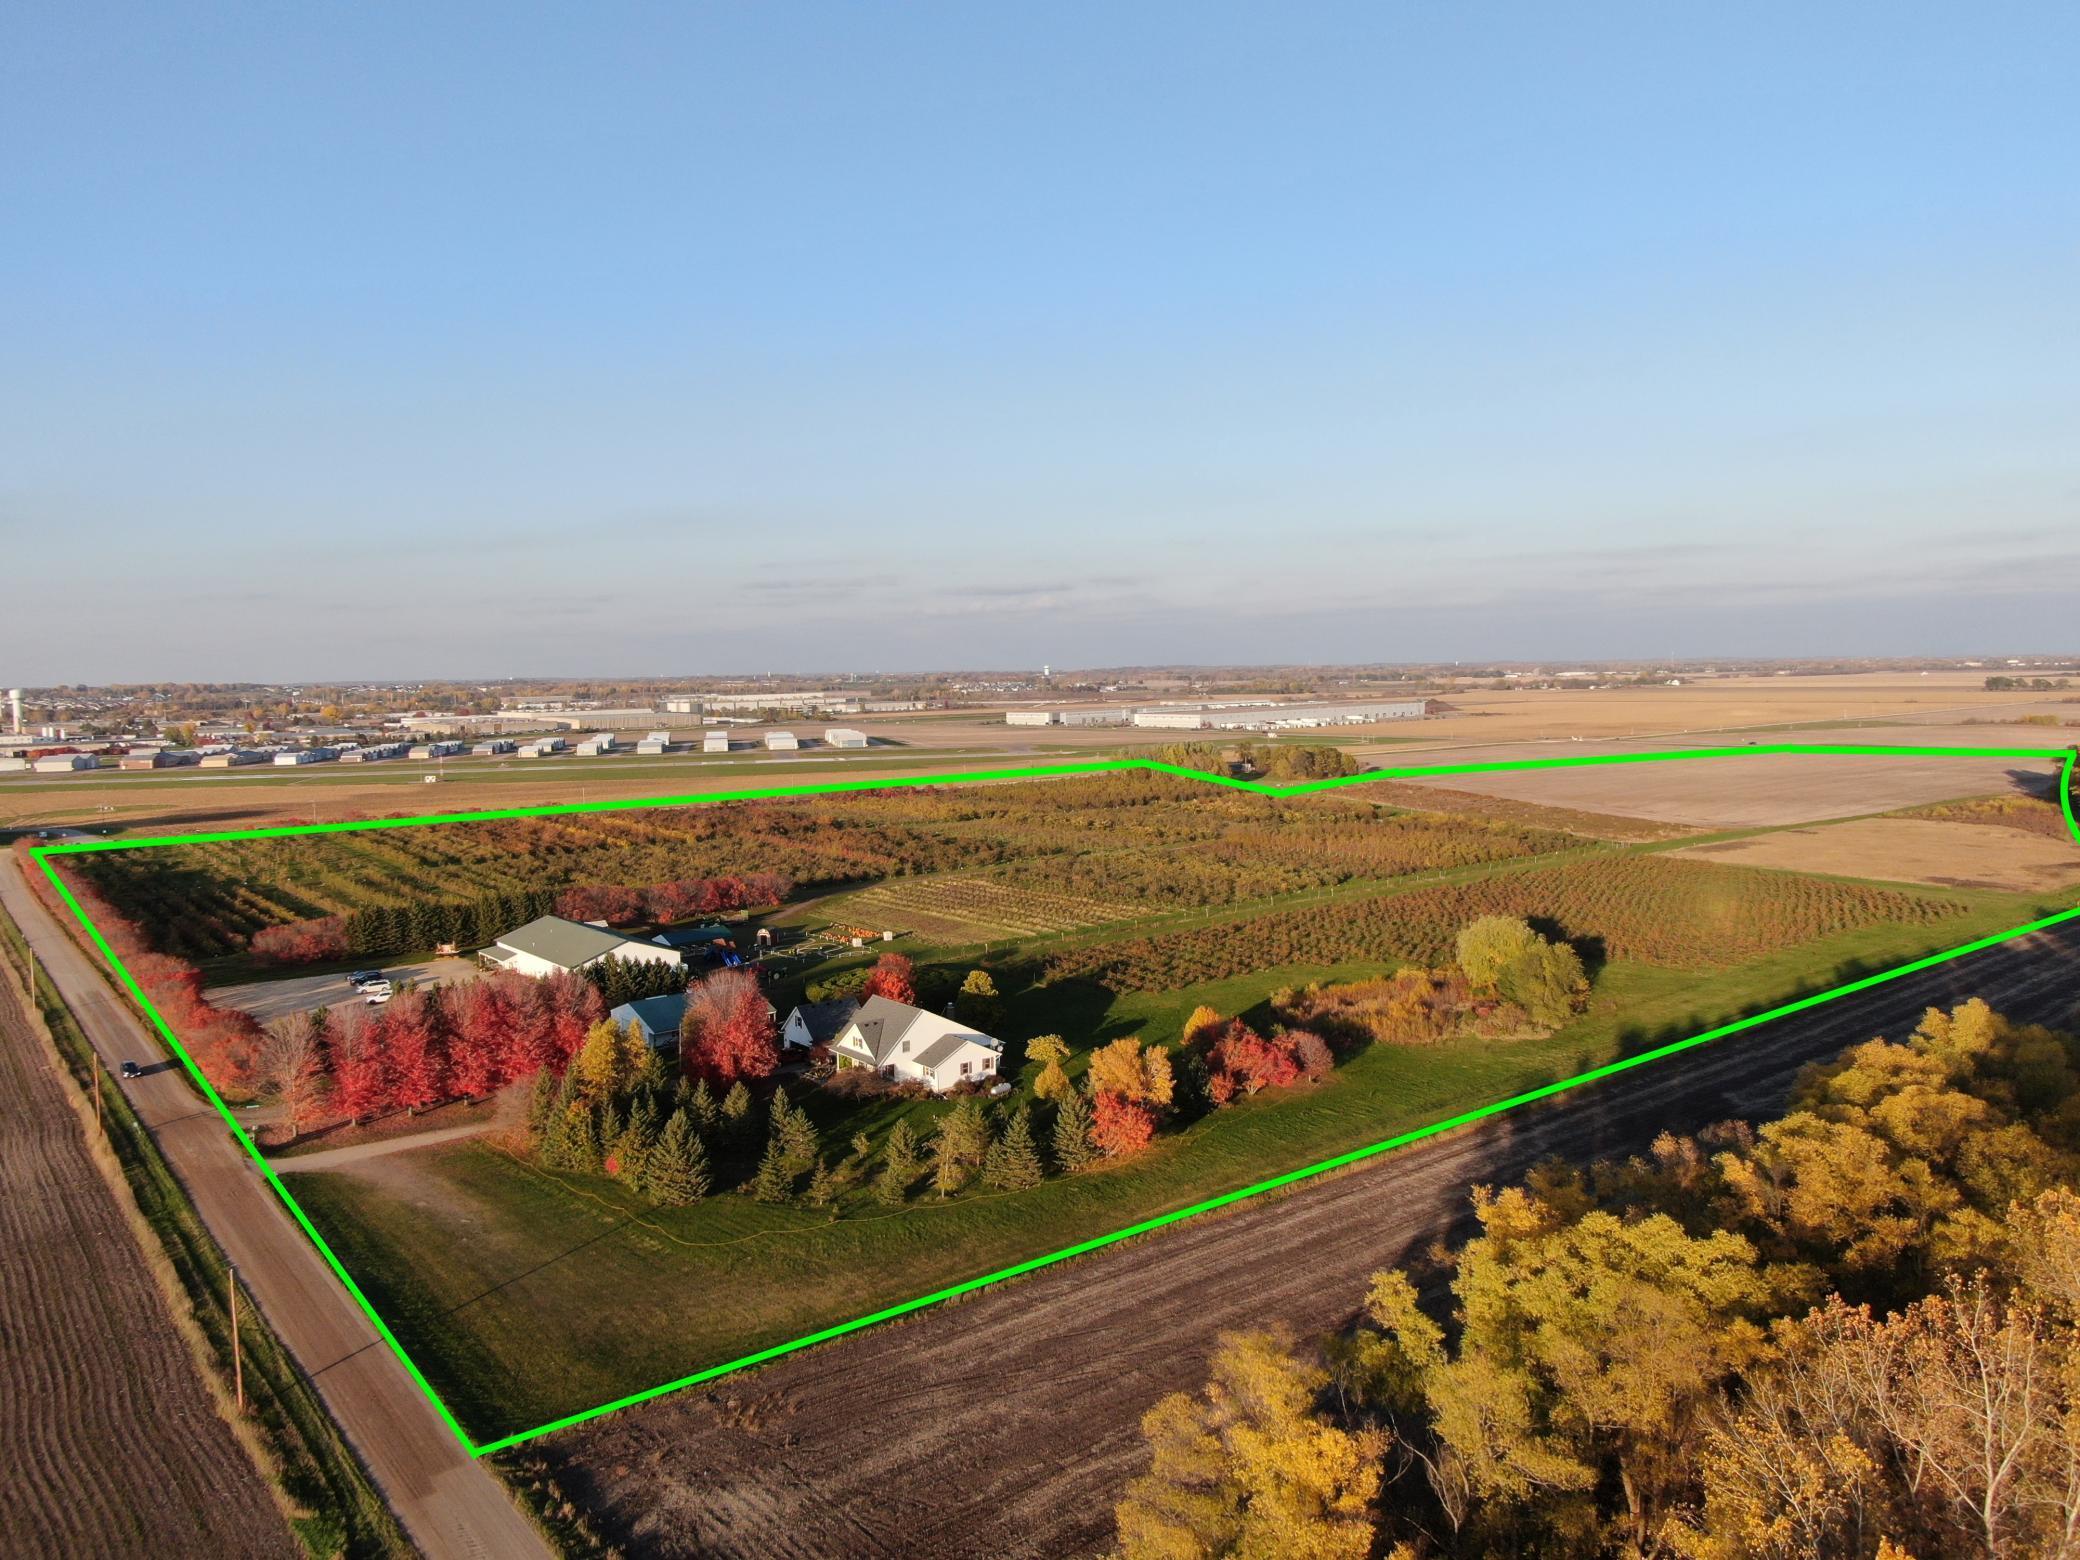
Discover Applewood Orchard, a 61.64-acre property just south of Lakeville, Minnesota. This agritourism estate features an impressive one owner custom built in 1997 home, a retail storefront storage building over 6300sq ft, and a separate storage shed at 2400sq ft. Operating as an apple orchard for 25 years, the property boasts over 6000 trees, two septic tanks, three wells, tillable and pasture land. The home offers three bedrooms, three bathrooms, a cherry cabinetry and Corian countertop kitchen, vaulted ceilings, and a wood stone fireplace. The retail building includes a store front, walk-in cooler, cider room, and ample storage space. Some updates recently include a new roof, steel siding, HVAC system, and water heater. With its serene setting and well-maintained facilities, Applewood Orchard is a unique opportunity for those seeking a thriving orchard and a beautiful home in Minnesota. See Supplements for much more information!
Details
Maps
Contract Information
Status: Closed
Off Market Date: 2024-04-28
Contingency: None
Current Price: $1,826,000
Closed Date: 2024-07-31
Original List Price: 2100000
Sales Close Price: 1826000
ListPrice: 2100000
List Date: 2024-02-20
Owner is an Agent?: No
Auction?: No
General Property Information
Common Wall: No
Lot Measurement: Acres
Manufactured Home?: No
Multiple PIDs?: No
New Development: No
Number of Fireplaces: 1
Year Built: 1997
Yearly/Seasonal: Yearly
Zoning: Agriculture, Residential-Single Family
Bedrooms: 3
Baths Total: 3
Bath Full: 1
Bath Three Quarters: 2
Main Floor Total SqFt: 2456
Above Grd Total SqFt: 3125
Below Grd Total SqFt: 2560
Total SqFt: 5685
Total Finished Sqft: 3125.00
FireplaceYN: Yes
Style: (SF) Single Family
Foundation Size: 2560
Garage Stalls: 2
Lot Dimensions: 1341x2655
Acres: 61.63
Acreage Information
Pasture Acres: 10
Tillable Acres: 16
Wooded Acres: 25
Assessments
Tax With Assessments: 7118
Basement
Foundation Dimensions: 40x64
Building Information
Finished SqFt Above Ground: 3125
Lease Details
Land Leased: Not Applicable
Lock Box Type
Lock Box Source: SEMR
Miscellaneous Information
Homestead: Yes
Ownership
Fractional Ownership: No
Parking Characteristics
Garage Dimensions: 25x20
Garage Square Feet: 500
Public Survey Info
Range#: 20
Section#: 4
Township#: 113
Location Tax and Other Information
House Number: 22702
Street Name: Hamburg
Street Suffix: Avenue
Postal City: Lakeville
County: Dakota
State: MN
Zip Code: 55044
Property Features
Accessible: None
Agricultural Water: Well
Air Conditioning: Central Air; Zoned
Amenities Unit: Ceiling Fan(s); Kitchen Center Island; Kitchen Window; Main Floor Primary Bedroom; Natural Woodwork; Panoramic View; Primary Bedroom Walk-In Closet; Satellite Dish; Tile Floors; Vaulted Ceiling(s); Walk-In Closet; Walk-Up Attic
Appliances: Dishwasher; Dryer; Fuel Tank - Rented; Range; Refrigerator; Washer; Water Filtration System
Assumable Loan: Not Assumable
Basement: Brick/Mortar; Drain Tiled; Drainage System; Egress Windows; Full; Sump Pump; Unfinished
Bath Description: Main Floor 3/4 Bath; Main Floor Full Bath; Upper Level 3/4 Bath; Bathroom Ensuite
Construction Materials: Block
Construction Status: Previously Owned
Crop Type: Other
Dining Room Description: Eat In Kitchen; Kitchen/Dining Room
Electric: 200+ Amp Service
Exterior: Steel Siding
Family Room Characteristics: Great Room
Farm Type: Produce; Tree; Other
Financing Terms: Conventional
Fireplace Characteristics: Wood Burning
Foundation: Brick/Mortar
Fuel: Propane
Heating: Forced Air; Zoned
Internet Options: Satellite
Laundry: Main Level
Lock Box Type: Supra
Lot Description: Tree Coverage - Heavy
Outbuildings: Barn(s); Machine Shed
Parking Characteristics: Multiple Garages; Garage Door Opener; Storage
Property Subtype: Acreage; Rural Residential
Road Frontage: Township
Road Responsibility: Public Maintained Road
Roof: Age 8 Years or Less
Sewer: Septic System Compliant - Yes
Special Search: All Living Facilities on One Level; Main Floor Bedroom; Main Floor Laundry; Main Floor Primary
Stories: Two
Topography: Level
Water: Well
Room Information
| Room Name | Dimensions | Level |
| Kitchen | 13x25 | Main |
| Great Room | 28x21 | Main |
| First (1st) Bedroom | 25x13 | Main |
| Bathroom | 8x7 | Main |
| Laundry | 9x8 | Main |
| Garage | 25x20 | Main |
| Office | 13x12 | Main |
| Screened Porch | 33x12 | Main |
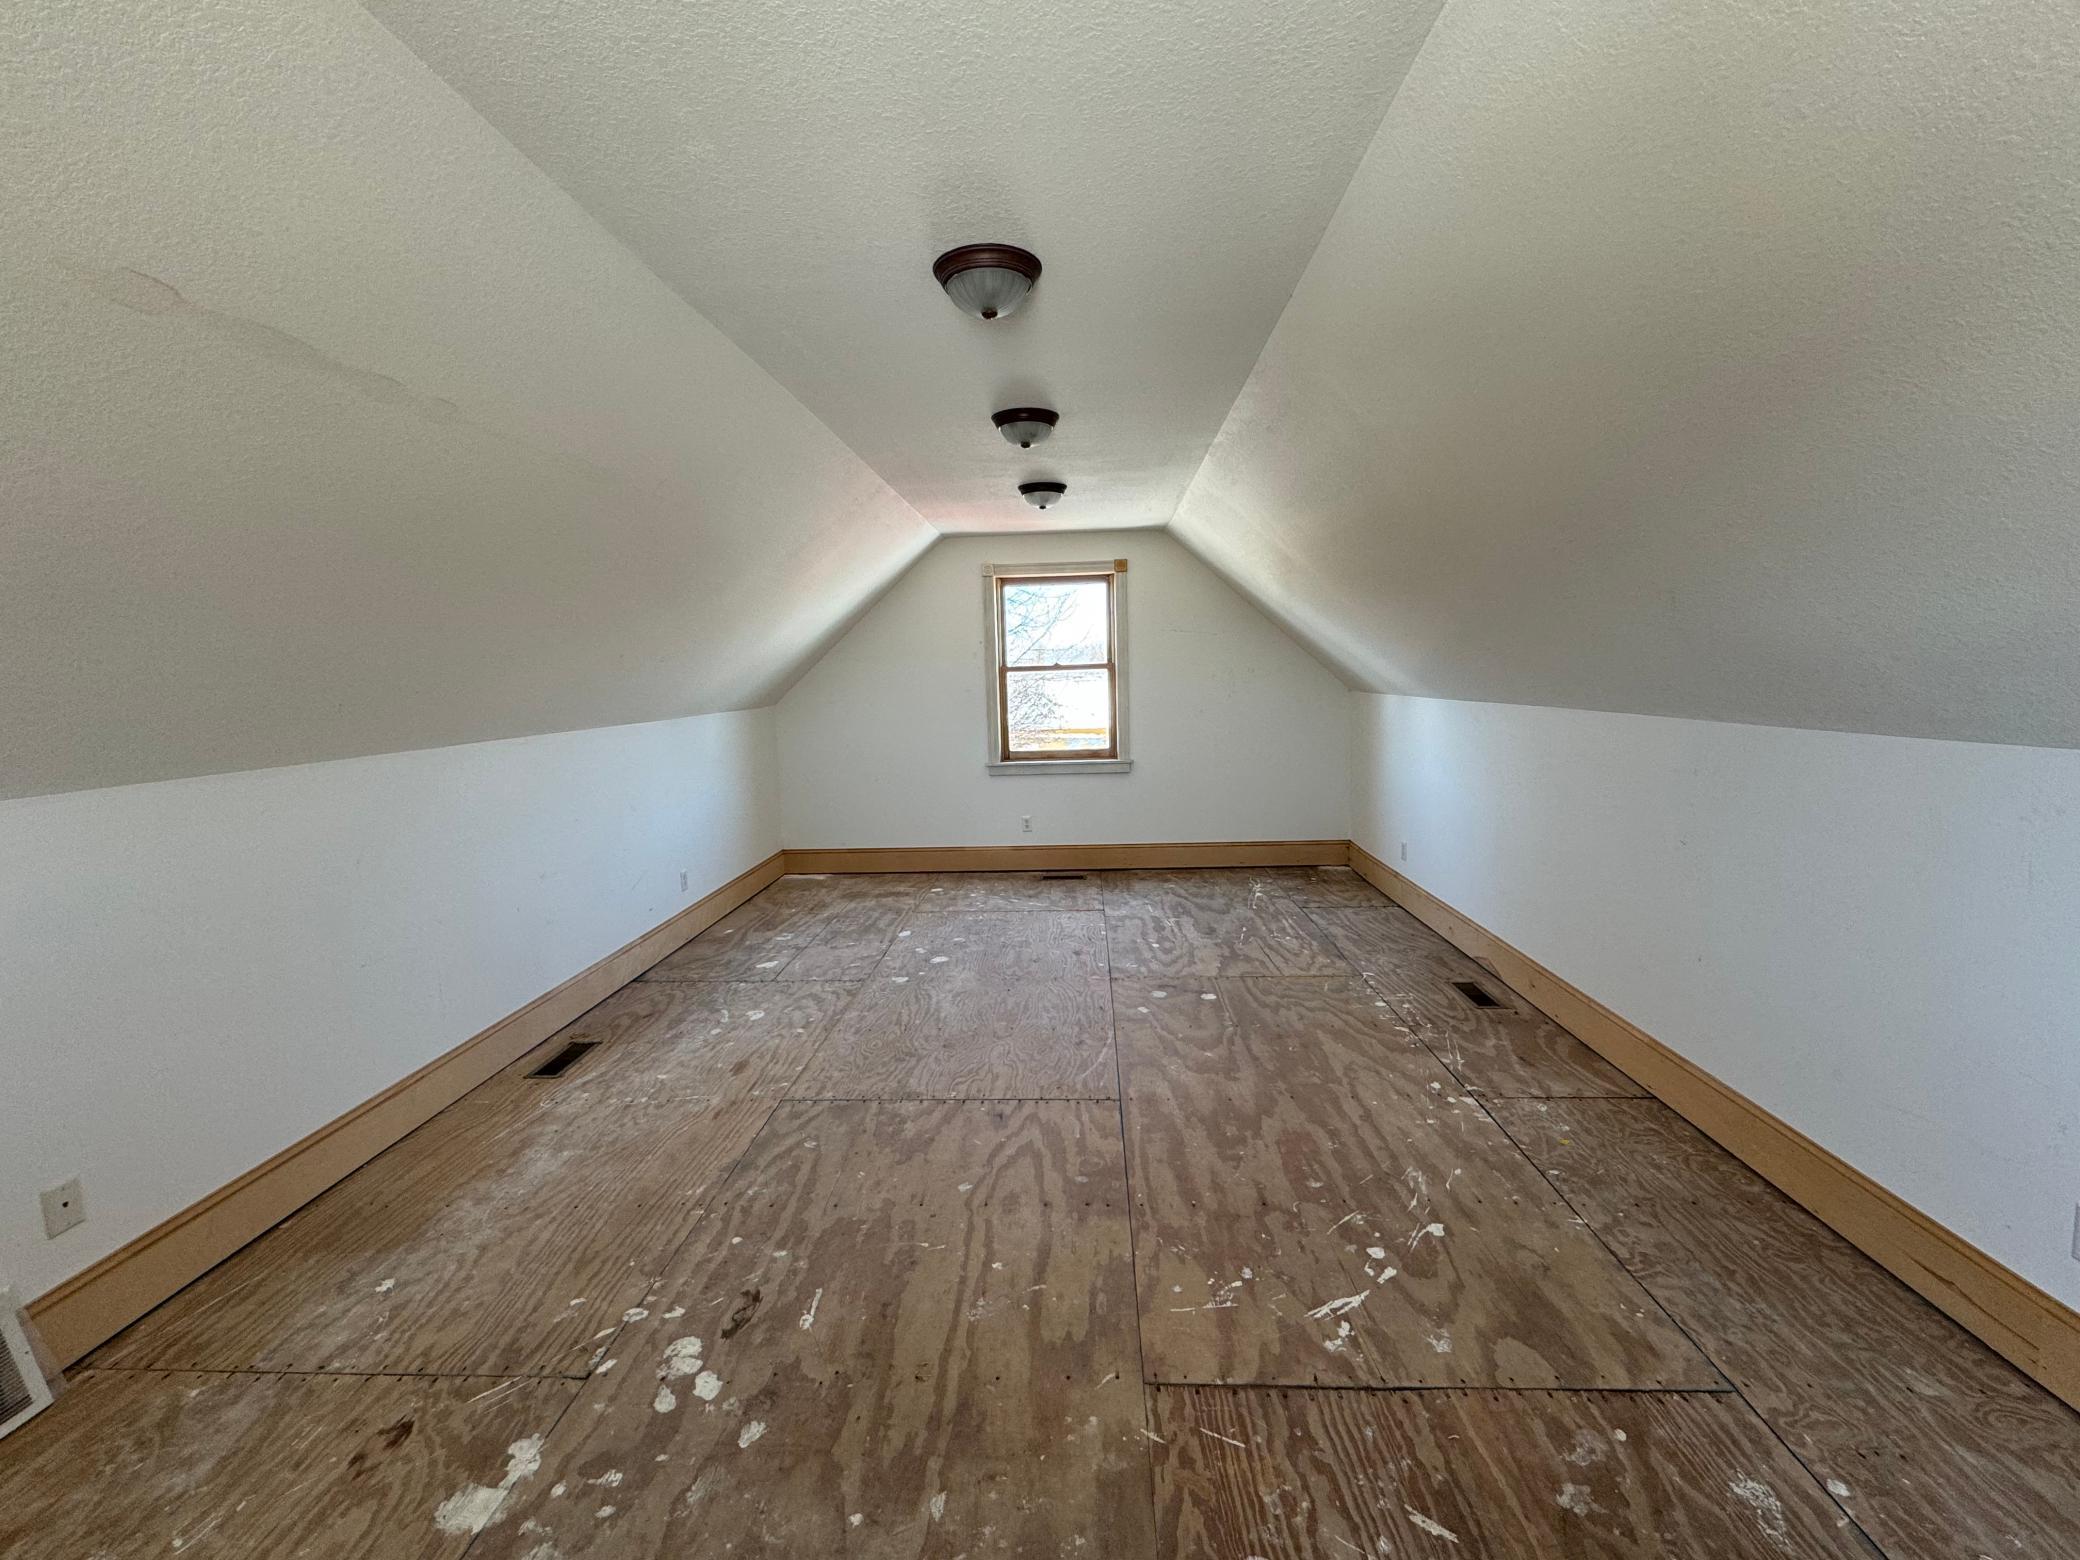
| Second (2nd) Bedroom | 12x14 | Upper |
| Third (3rd) Bedroom | 13x12 | Upper |
| Amusement Room | 8x18 | Upper |

Listing Office: Midwest Home and Farm Realty
Last Updated: August - 08 - 2025
The data relating to real estate for sale on this web site comes in part from the Broker Reciprocity SM Program of the Regional Multiple Listing Service of Minnesota, Inc. The information provided is deemed reliable but not guaranteed. Properties subject to prior sale, change or withdrawal. ©2026 Regional Multiple Listing Service of Minnesota, Inc All rights reserved.