$479,000
Detroit Lakes, MN 56501
MLS# 7138878
Status: Coming Soon
4 beds | 3 baths | 2963 sqft
1 / 20
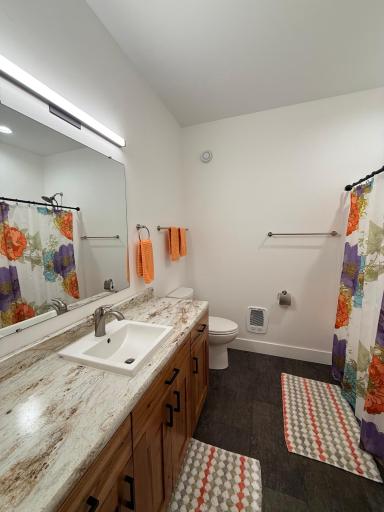
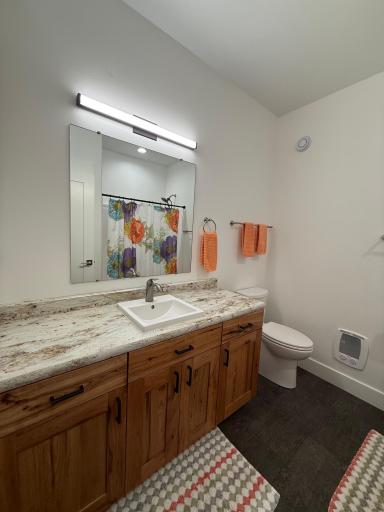
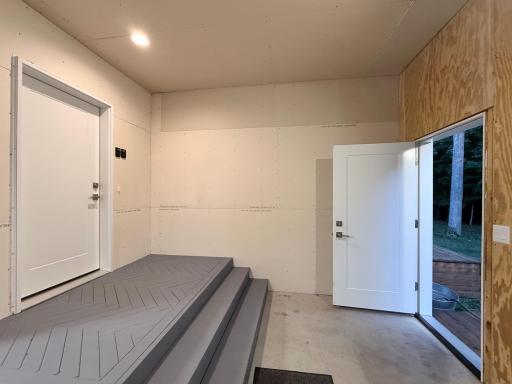
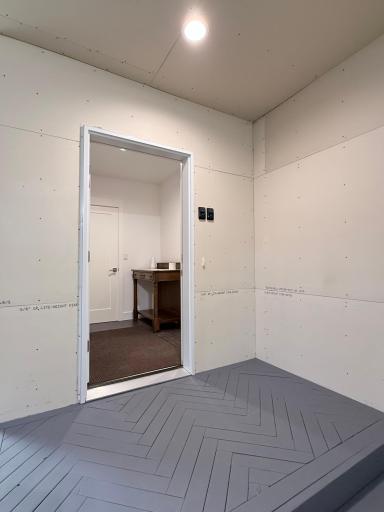
Property Description
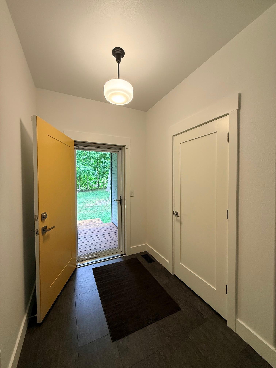
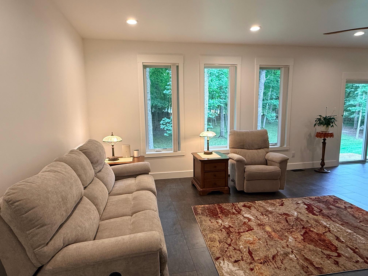
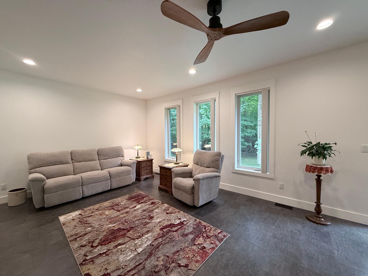
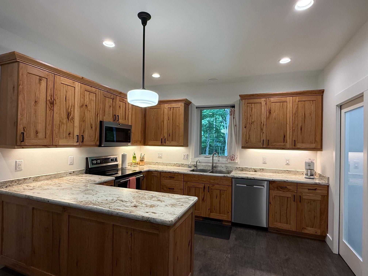
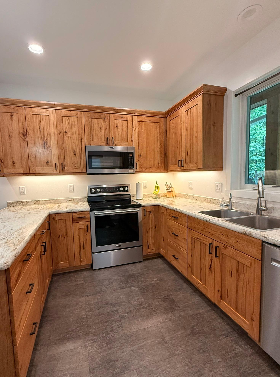
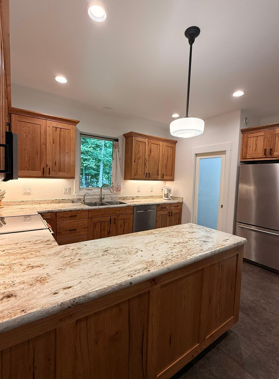
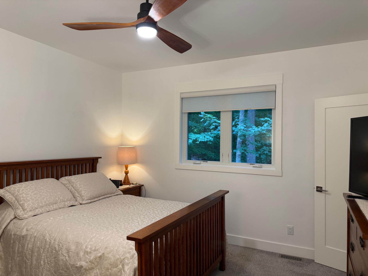
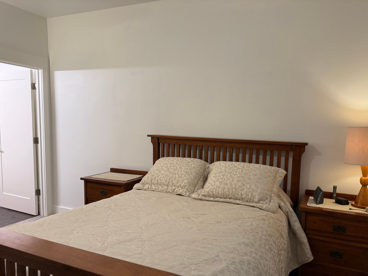
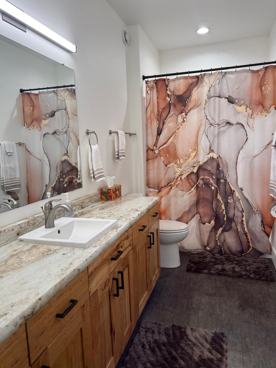
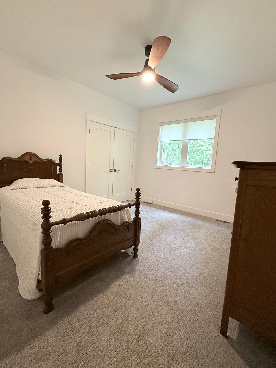
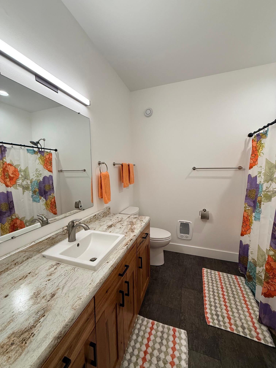
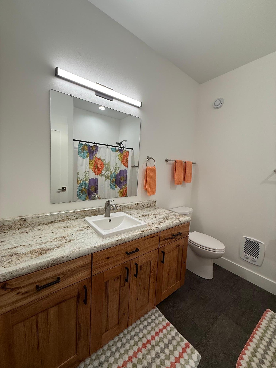
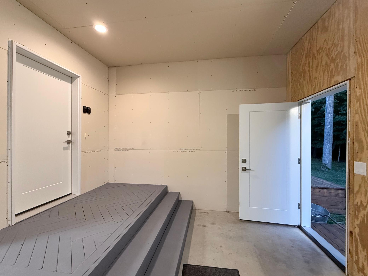
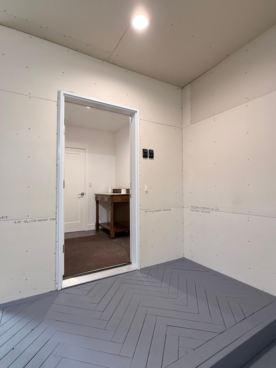
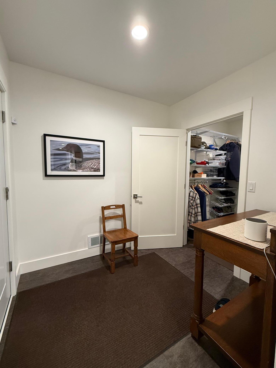
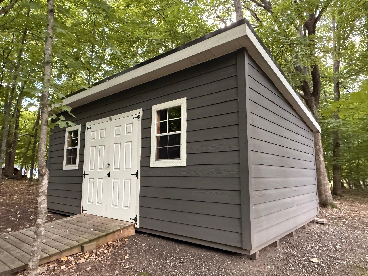
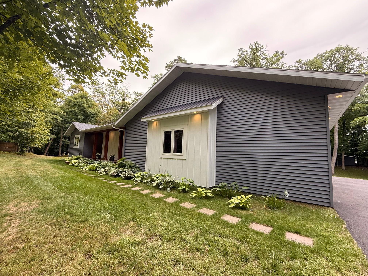
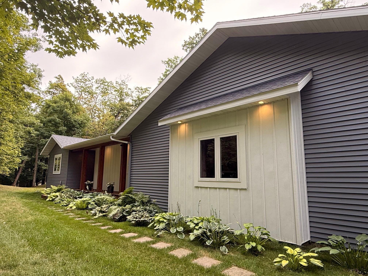
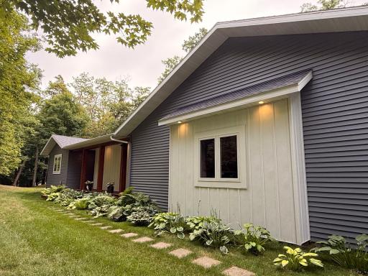
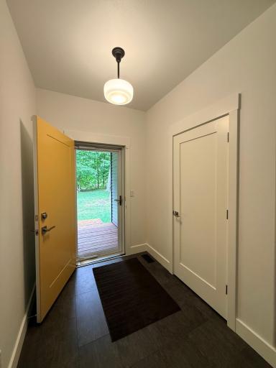
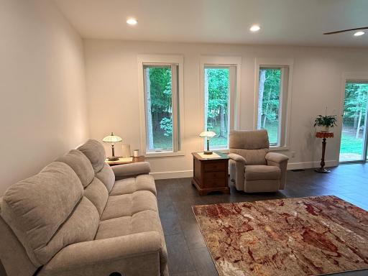
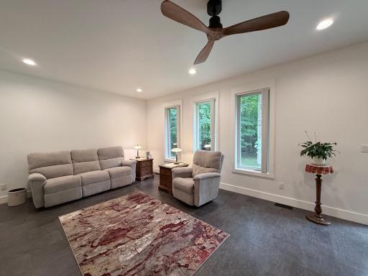
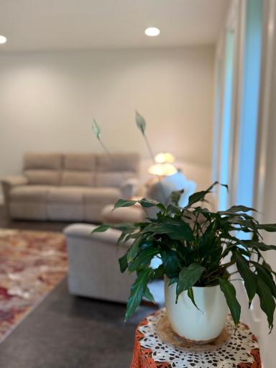
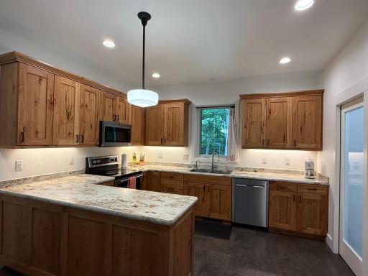
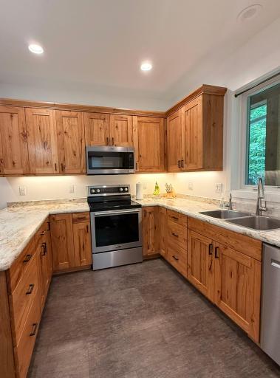
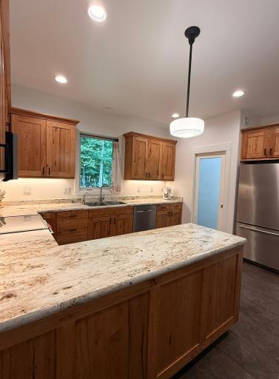
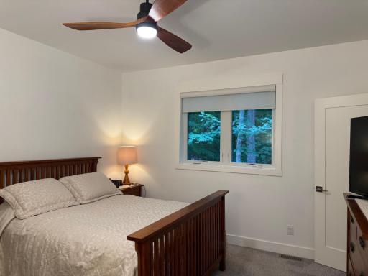
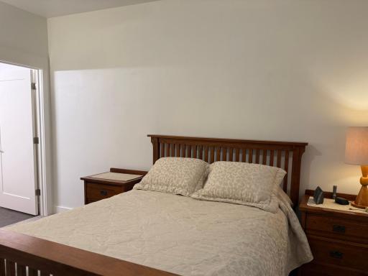
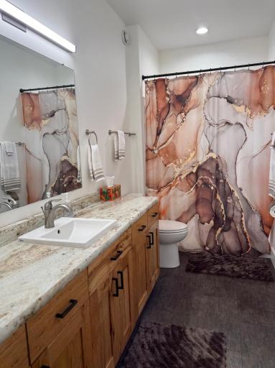
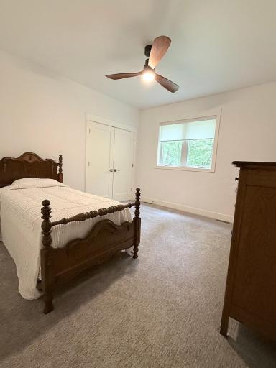
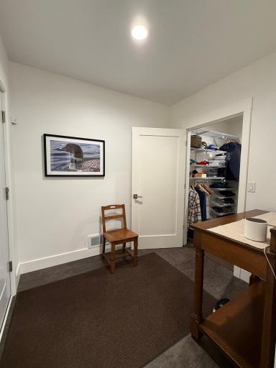
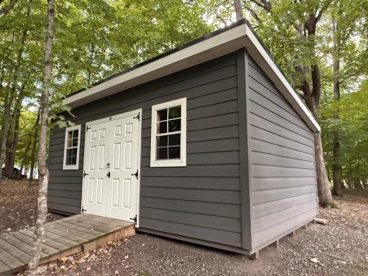
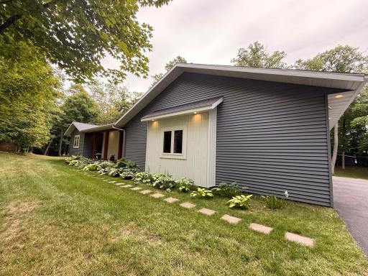
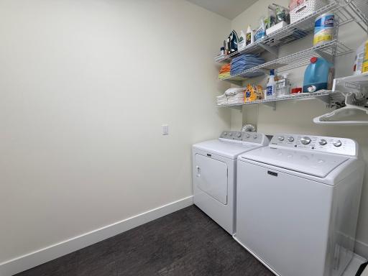
Country Setting Minutes to Town, with Mature Beautiful Trees and Nature's Abundance of Animals... All in a Convenient Location You Can Call "HOME". So Impeccable, You Will Love the Fresh Feeling of Newness this 2017 Build Has. 2 Bedrooms and 2 Baths Upstairs with More To Create in the Lower Level (Unfinished/Studded). Open Kitchen Dining Faces Back Yard for Privacy with a Large Lighted Pantry. Steel Siding, Bonus Storage Building Outside, 3 Stall Garage and an Asphalt Driveway.. Ideal as You Can Stay on the Tar All the Way to Detroit Lakes! Circular Drive Neighborhood is Perfect for an Evening Stroll and You are Certain to Meet Neighbors to Get to Know. Come for a Peek, but Be Ready to Stay for a Lifetime Because this Home is So Comfortable You Will Be Thrilled You Found It!
Details
Maps
Documents
Contract Information
Exclusions: Peonies and some Haste's Front Yard, Security System, Flag Pole
Owner is an Agent?: No
Auction?: No
Status: Coming Soon
Contingency: None
Current Price: $479,000
Original List Price: 479000
ListPrice: 479000
List Date: 2026-09-04
Office/Member Info
Association: LCAR
General Property Information
Common Wall: No
Lot Measurement: Acres
Manufactured Home?: No
Multiple PIDs?: No
New Development: No
Number of Fireplaces: 0
Waterfront YN: No
Year Built: 2017
Yearly/Seasonal: Yearly
Zoning: Residential-Single Family
Lot Dimensions: 177x303x230x297
Acres: 1.56
Bath Three Quarters: 2
Bath Half: 0
Bath Quarter: 0
Main Floor Total SqFt: 1554
Above Grd Total SqFt: 1554
Below Grd Total SqFt: 1409
Total SqFt: 2963
Total Finished Sqft: 1633.00
FireplaceYN: No
Foundation Size: 2701
Style: (SF) Single Family
Garage Stalls: 3
Power Company: Lake Region Electric Co-op
Association Fee: 0
Assessment Pending: No
Bedrooms: 4
Baths Total: 3
Bath Full: 1
Location, Tax and Other Information
AssocFeeYN: No
Legal Description: Lot 4, Block 2, Westridge 12-138-42 PIN 171323509
Listing City: Detroit Lakes
Map Page: 999
Municipality: Detroit Lakes
School District: Detroit Lakes
School District Phone: 218-847-9271
Zip Plus 4: 7058
Property ID Number: 171323509
Tax Year: 2026
Tax Amount: 2304
In Foreclosure?: No
Potential Short Sale?: No
Lender Owned?: No
Directions & Remarks
Public Remarks: Country Setting Minutes to Town, with Mature Beautiful Trees and Nature's Abundance of Animals... All in a Convenient Location You Can Call "HOME". So Impeccable, You Will Love the Fresh Feeling of Newness this 2017 Build Has. 2 Bedrooms and 2 Baths Upstairs with More To Create in the Lower Level (Unfinished/Studded). Open Kitchen Dining Faces Back Yard for Privacy with a Large Lighted Pantry. Steel Siding, Bonus Storage Building Outside, 3 Stall Garage and an Asphalt Driveway.. Ideal as You Can Stay on the Tar All the Way to Detroit Lakes! Circular Drive Neighborhood is Perfect for an Evening Stroll and You are Certain to Meet Neighbors to Get to Know. Come for a Peek, but Be Ready to Stay for a Lifetime Because this Home is So Comfortable You Will Be Thrilled You Found It!
Directions: Hwy 59 to County 6 to West Lake Sallie Drive at curve go right on North Pearl Lake Rd. At stop sign stay straight onto East Pear Lake Road turning right onto Pearl Circle. Home is third on the left
Accessible
Other: 1
Air Conditioning
Central Air: 1
Amenities Unit
Kitchen Window: 1
Main Floor Primary Bedroom: 1
Primary Bedroom Walk-In Closet: 1
Security System: 1
Walk-In Closet: 1
Appliances
Air-To-Air Exchanger: 1
Dishwasher: 1
Microwave: 1
Range: 1
Refrigerator: 1
Water Osmosis System: 1
Assessments
Assessment Balance: 0
Assessment Installment: 85
Tax With Assessments: 2304
Basement
Egress Windows: 1
Foundation Dimensions: 87x28x87x33
Full: 1
Partially Finished: 1
Unfinished: 1
Bath Description
Main Floor 3/4 Bath: 1
Main Floor Full Bath: 1
3/4 Basement: 1
Bathroom Ensuite: 1
Rough In: 1
Building Information
Finished SqFt Above Ground: 1633
Construction Materials
Frame: 1
Construction Status
Previously Owned: 1
Dining Room Description
Informal Dining Room: 1
Electric
200+ Amp Service: 1
Circuit Breakers: 1
Exterior
Steel Siding: 1
Family Room Characteristics
Lower Level: 1
Fencing
None: 1
Foundation
Poured Concrete: 1
Fuel
Electric: 1
Propane: 1
Heating
Forced Air: 1
Other: 1
Insurance Fee
Insurance Fee: 0
Laundry
Main Level: 1
Lease Details
Land Leased: Not Applicable
Lock Box Type
Lock Box Source: LCAR
Supra: 1
Lot Description
Cleared: 1
Tree Coverage - Medium: 1
Miscellaneous Information
Homestead: Yes
Ownership
Fractional Ownership: No
Parking Characteristics
Garage Dimensions: 36x366-144
Garage Square Feet: 1068
Garage Door Opener: 1
Paved Lot: 1
Public Survey Info
Range#: 42
Section#: 12
Township#: 138
Restriction/Covenants
Other Covenants: 1
Road Frontage
County Road: 1
Road Responsibility
Public Maintained Road: 1
Roof
Asphalt Shingles: 1
Sewer
Mound Septic: 1
Private Sewer: 1
Special Search
Divided Bdr Flr Plan: 1
Main Floor Bedroom: 1
Main Floor Laundry: 1
Main Floor Primary: 1
Primary Bdr Suite: 1
Stories
Two: 1
Water
4-Inch Submersible: 1
Location Tax and Other Information
House Number: 22811
Street Name: Pearl
Street Suffix: Circle
Postal City: Detroit Lakes
County: Becker
State: MN
Zip Code: 56501
Complex/Dev/Subdivision: Westridge
Property Features
Accessible: Other
Air Conditioning: Central Air
Amenities Unit: Kitchen Window; Main Floor Primary Bedroom; Primary Bedroom Walk-In Closet; Security System; Walk-In Closet
Appliances: Air-To-Air Exchanger; Dishwasher; Microwave; Range; Refrigerator; Water Osmosis System
Basement: Egress Windows; Full; Partially Finished; Unfinished
Bath Description: Main Floor 3/4 Bath; Main Floor Full Bath; 3/4 Basement; Bathroom Ensuite; Rough In
Construction Materials: Frame
Construction Status: Previously Owned
Dining Room Description: Informal Dining Room
Electric: 200+ Amp Service; Circuit Breakers
Exterior: Steel Siding
Family Room Characteristics: Lower Level
Fencing: None
Foundation: Poured Concrete
Fuel: Electric; Propane
Heating: Forced Air; Other
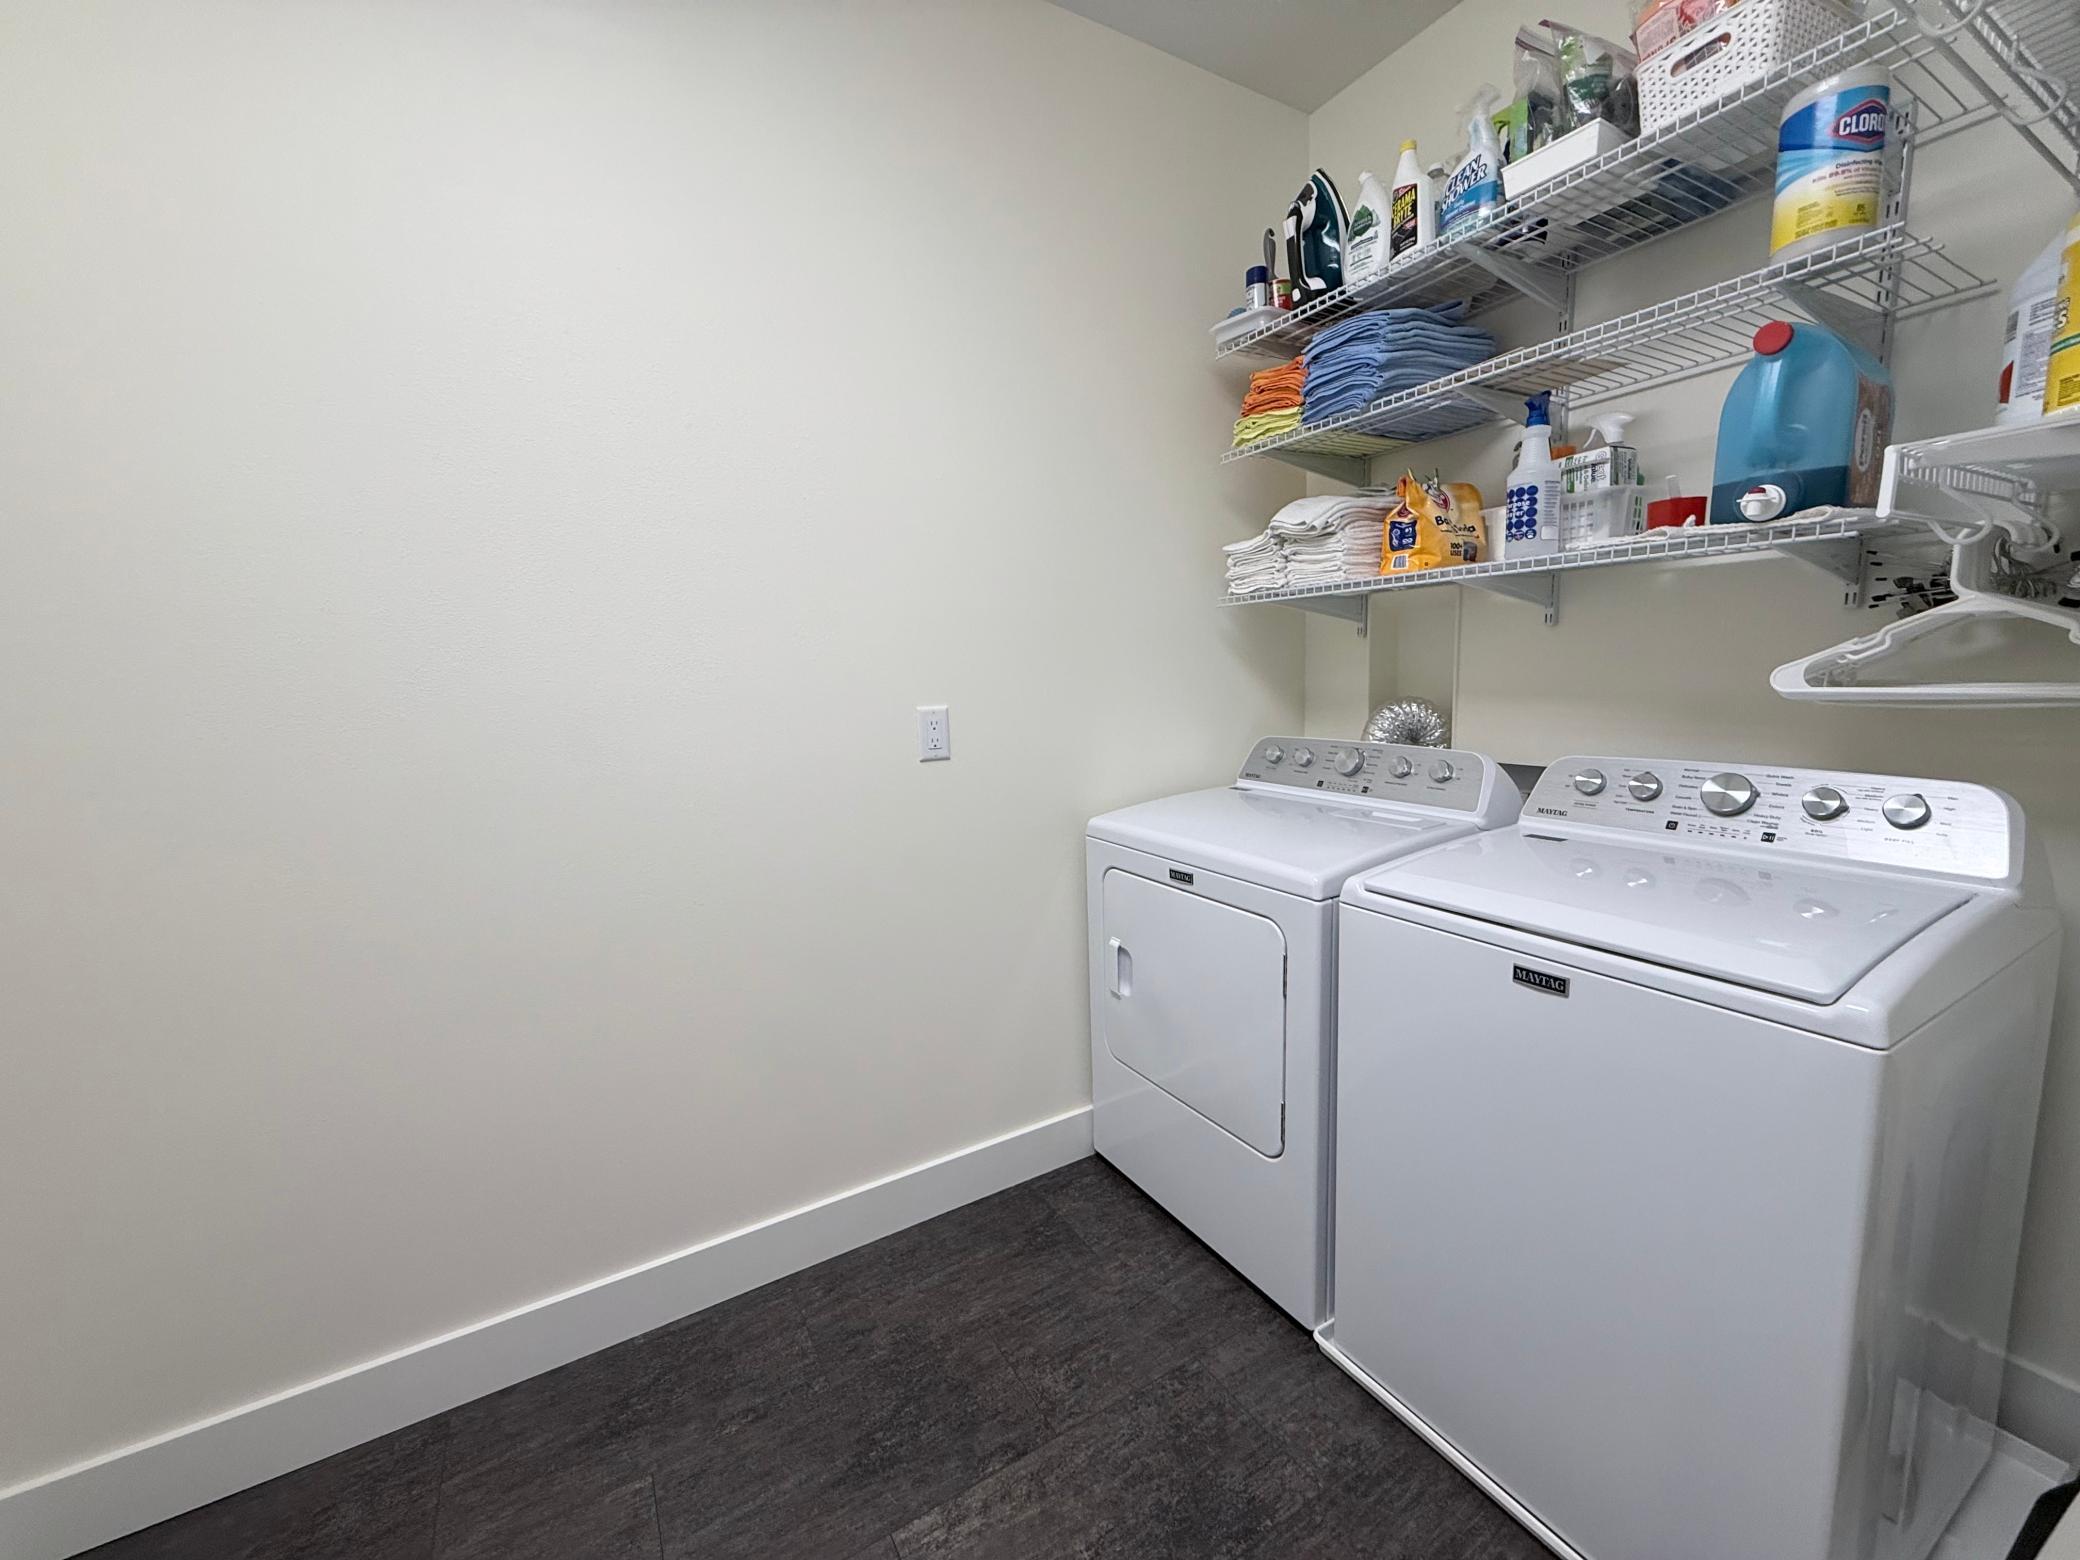
Laundry: Main Level
Lock Box Type: Supra
Lot Description: Cleared; Tree Coverage - Medium
Parking Characteristics: Garage Door Opener; Paved Lot
Road Frontage: County Road
Road Responsibility: Public Maintained Road
Roof: Asphalt Shingles
Sewer: Mound Septic; Private Sewer
Special Search: Divided Bdr Flr Plan; Main Floor Bedroom; Main Floor Laundry; Main Floor Primary; Primary Bdr Suite
Stories: Two
Water: 4-Inch Submersible
Room Information
| Room Name | Level |
| Bathroom | Main |
| Bathroom | Main |
| Bathroom | Lower |
| Bonus Room | Main |
| Dining Room | Main |
| Family Room | Lower |
| First (1st) Bedroom | Main |
| Fourth (4th) Bedroom | Lower |
| Foyer | Main |
| Kitchen | Main |
| Living Room | Main |
| Pantry (Walk-In) | Main |
| Second (2nd) Bedroom | Main |
| Storage Room | Lower |
| Third (3rd) Bedroom | Lower |
 Westridge Plat Map.pdf
Listing Office: Better Homes and Gardens Real
Last Updated: September - 07 - 2026
The data relating to real estate for sale on this web site comes in part from the Broker Reciprocity SM Program of the Regional Multiple Listing Service of Minnesota, Inc. The information provided is deemed reliable but not guaranteed. Properties subject to prior sale, change or withdrawal. ©2026 Regional Multiple Listing Service of Minnesota, Inc All rights reserved.