$375,000
Hines, MN 56647
MLS# 7031039
5 beds | 2 baths | 2608 sqft
1 / 111
Property Description
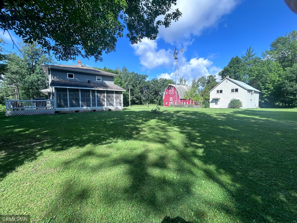

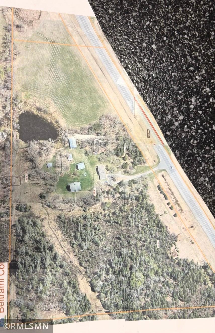
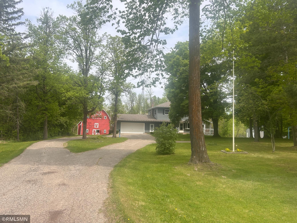
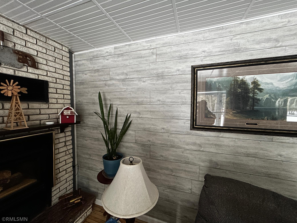
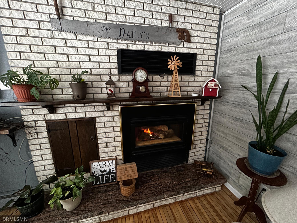
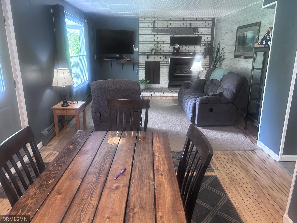
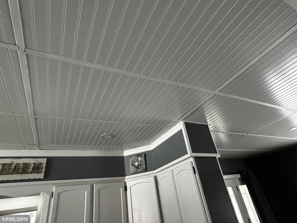
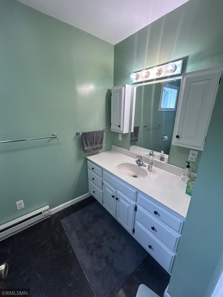
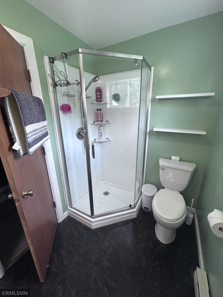
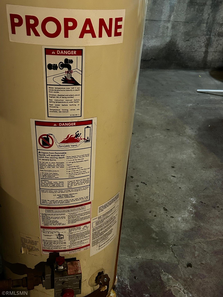
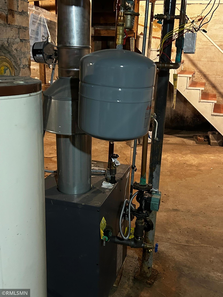
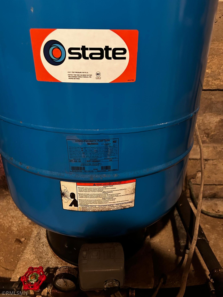
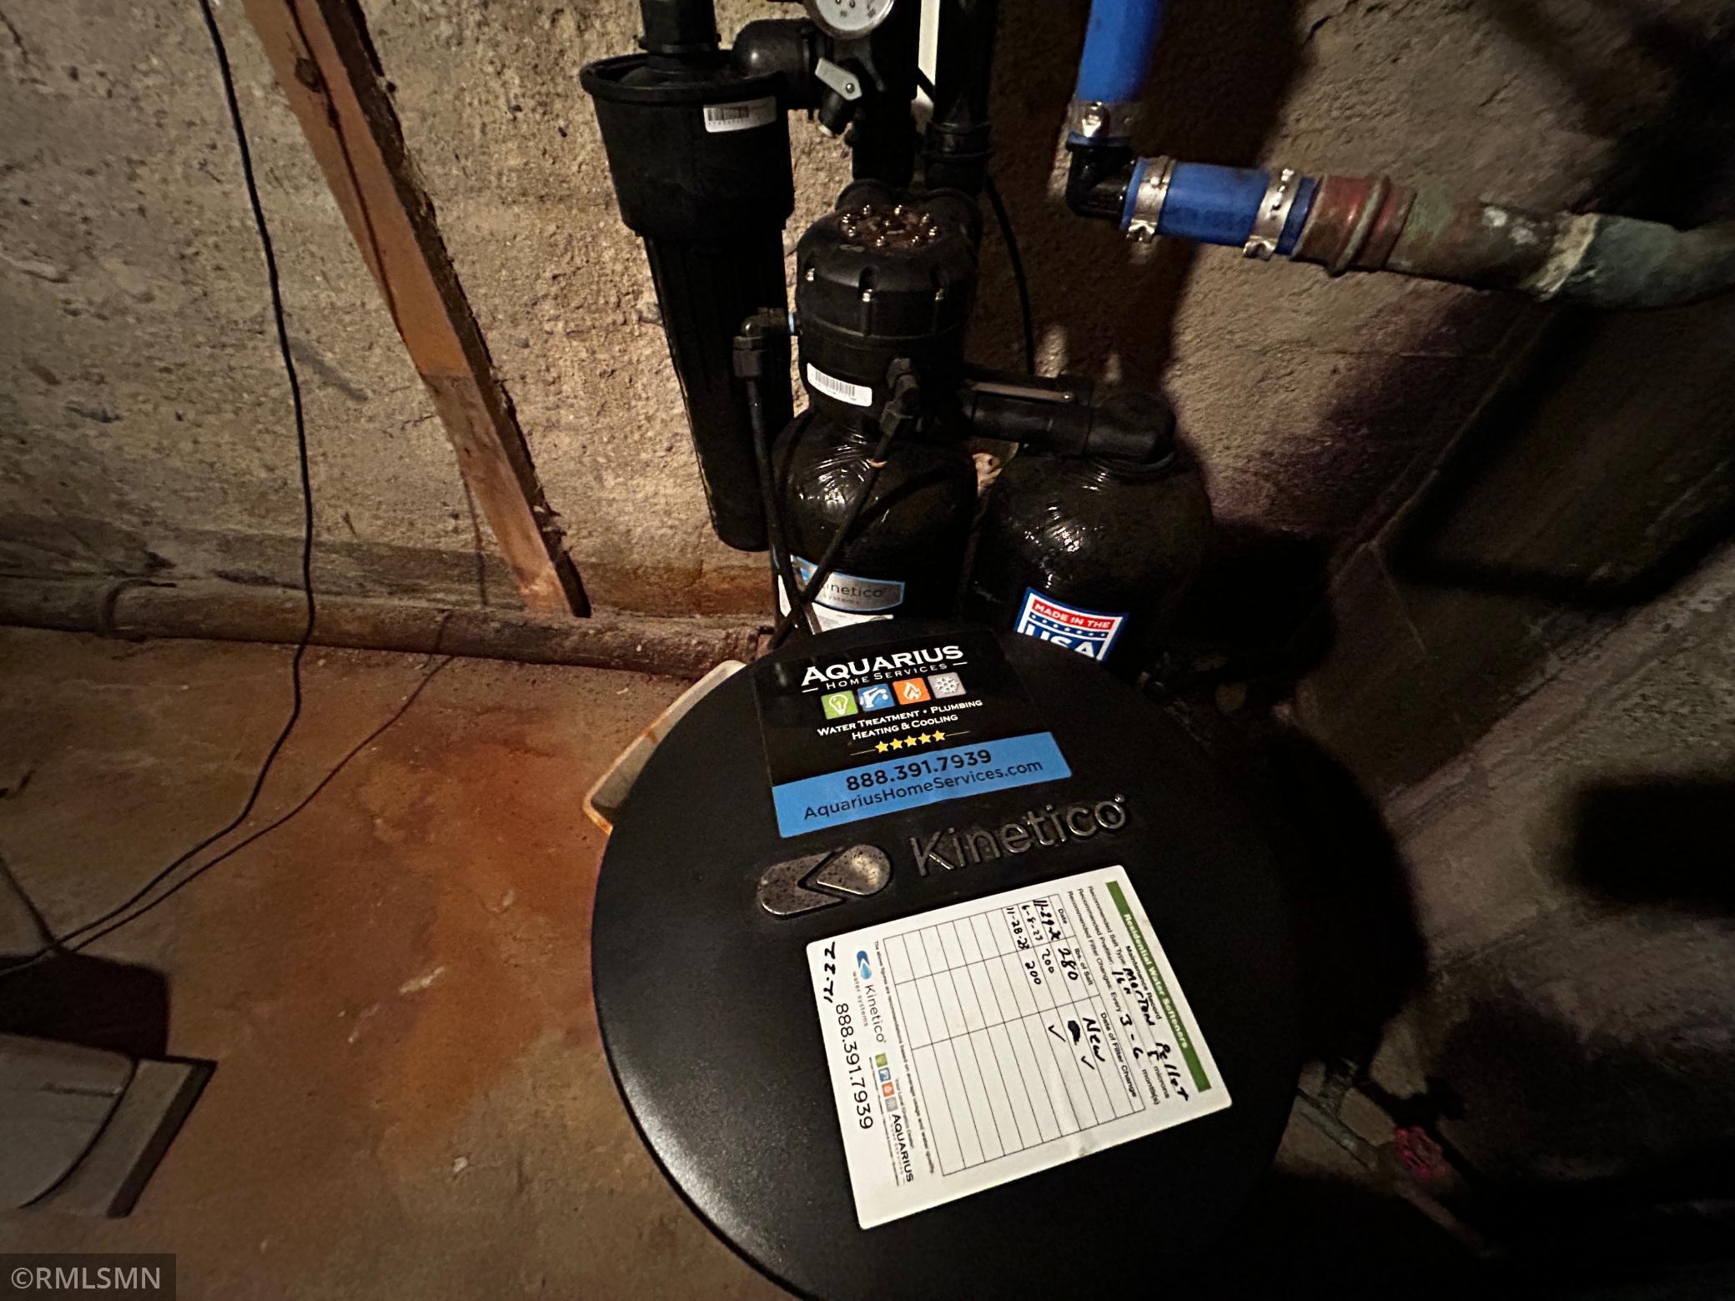
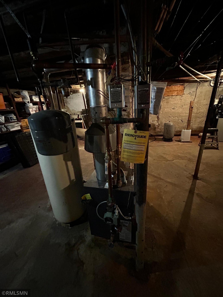
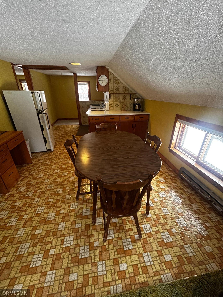
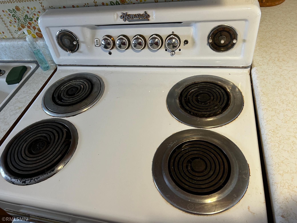
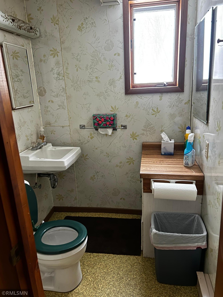
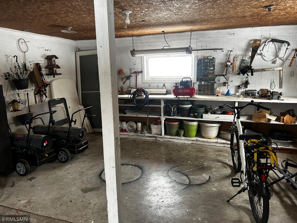
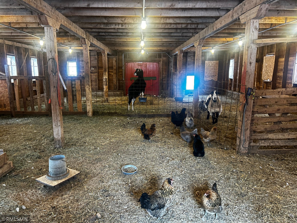

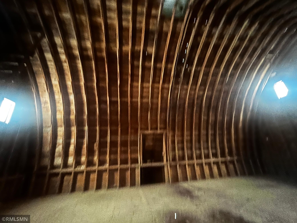
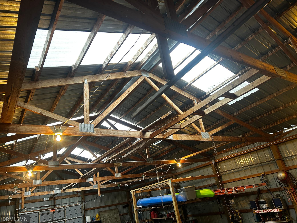
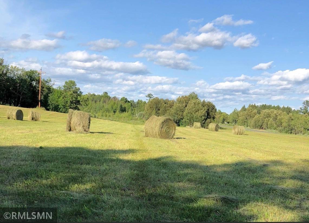

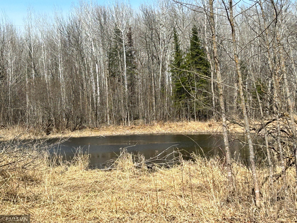
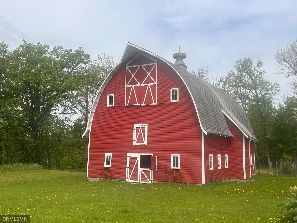
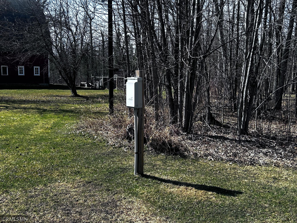
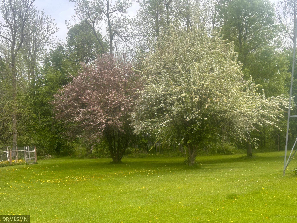
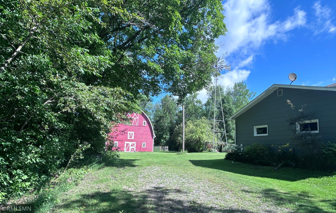
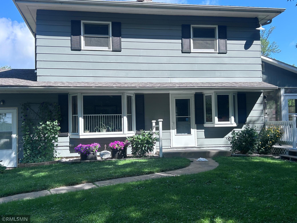
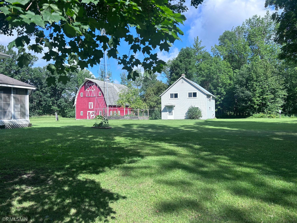
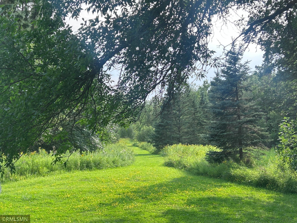
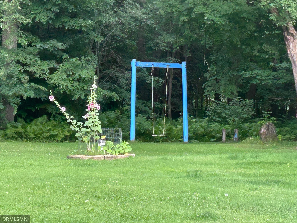
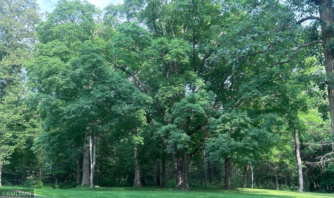
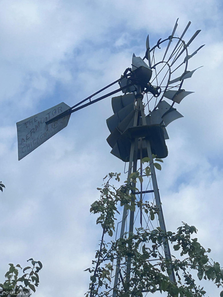
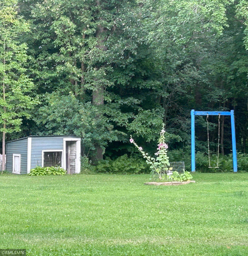
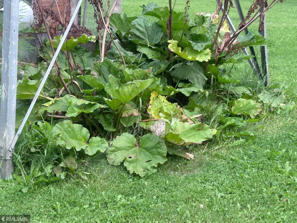
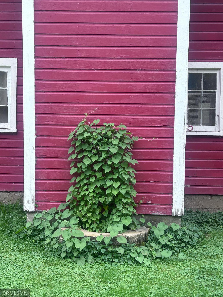
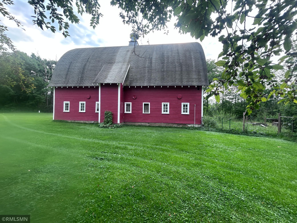
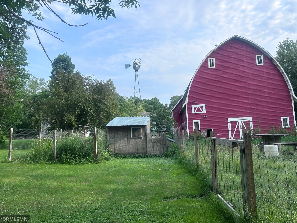
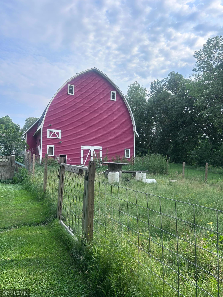
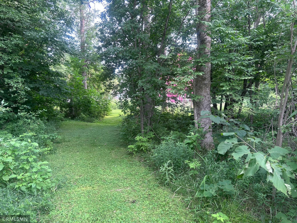
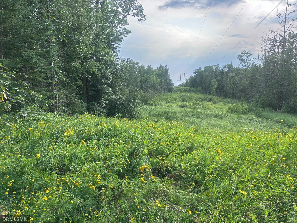
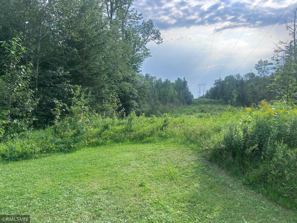
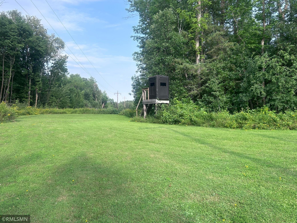
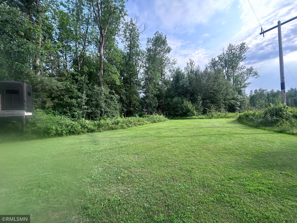
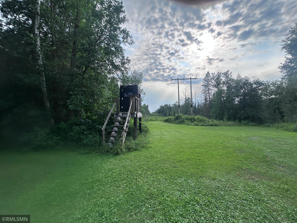
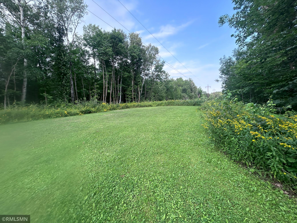
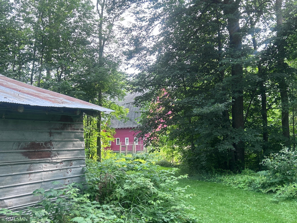
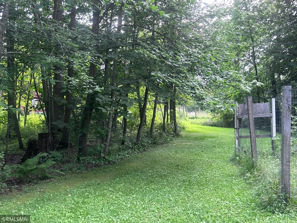
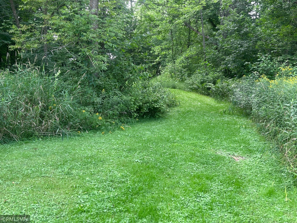
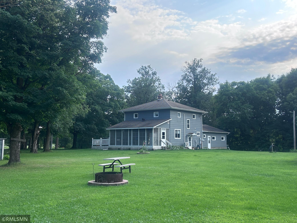
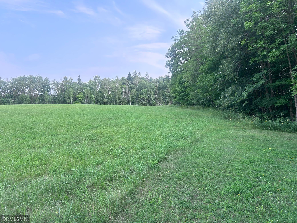
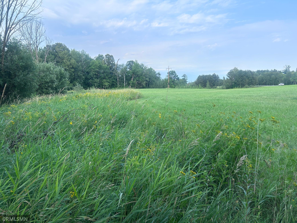
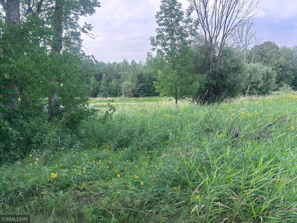
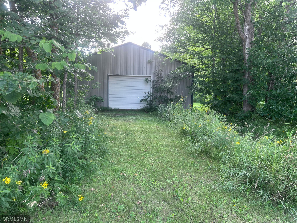
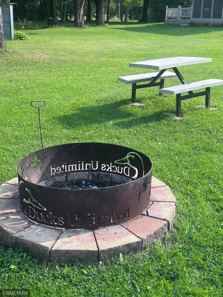
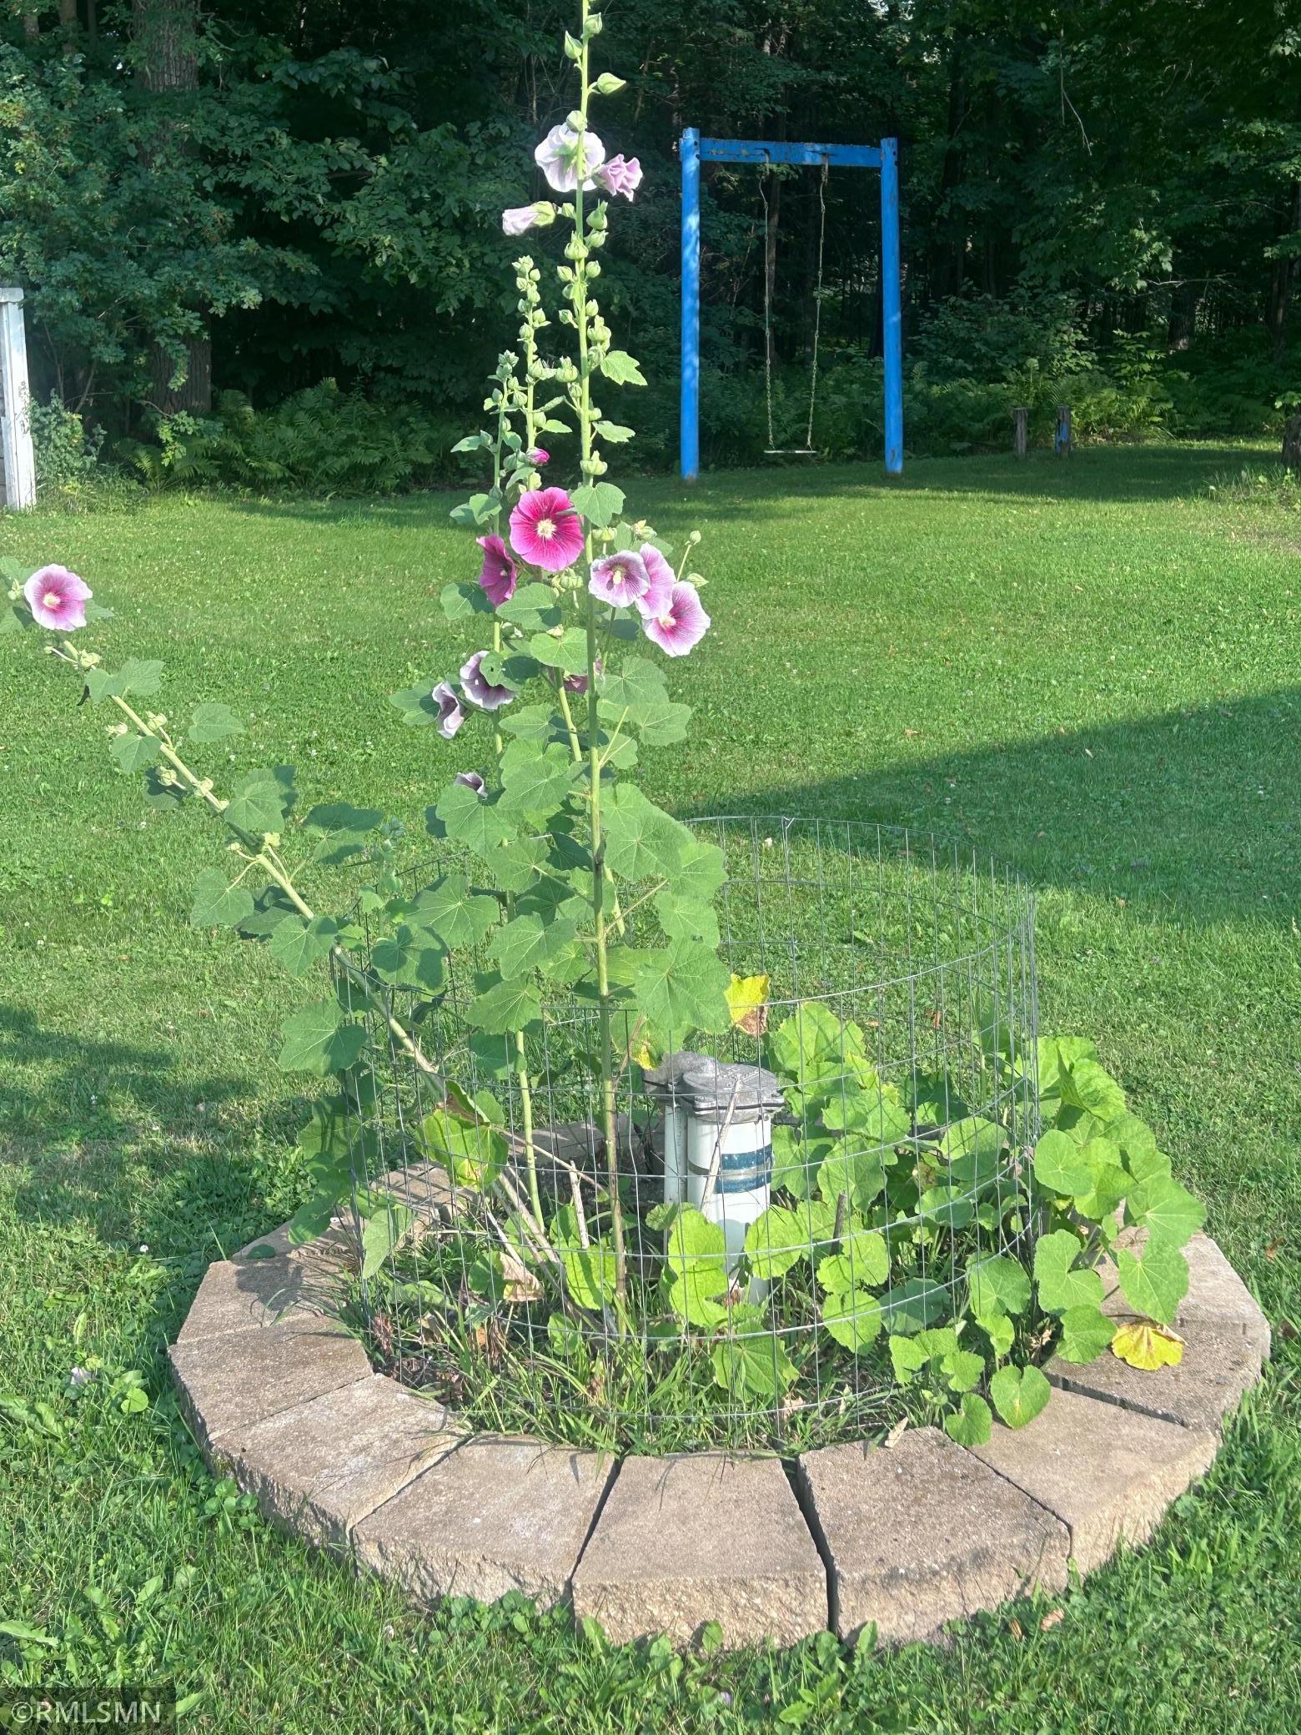
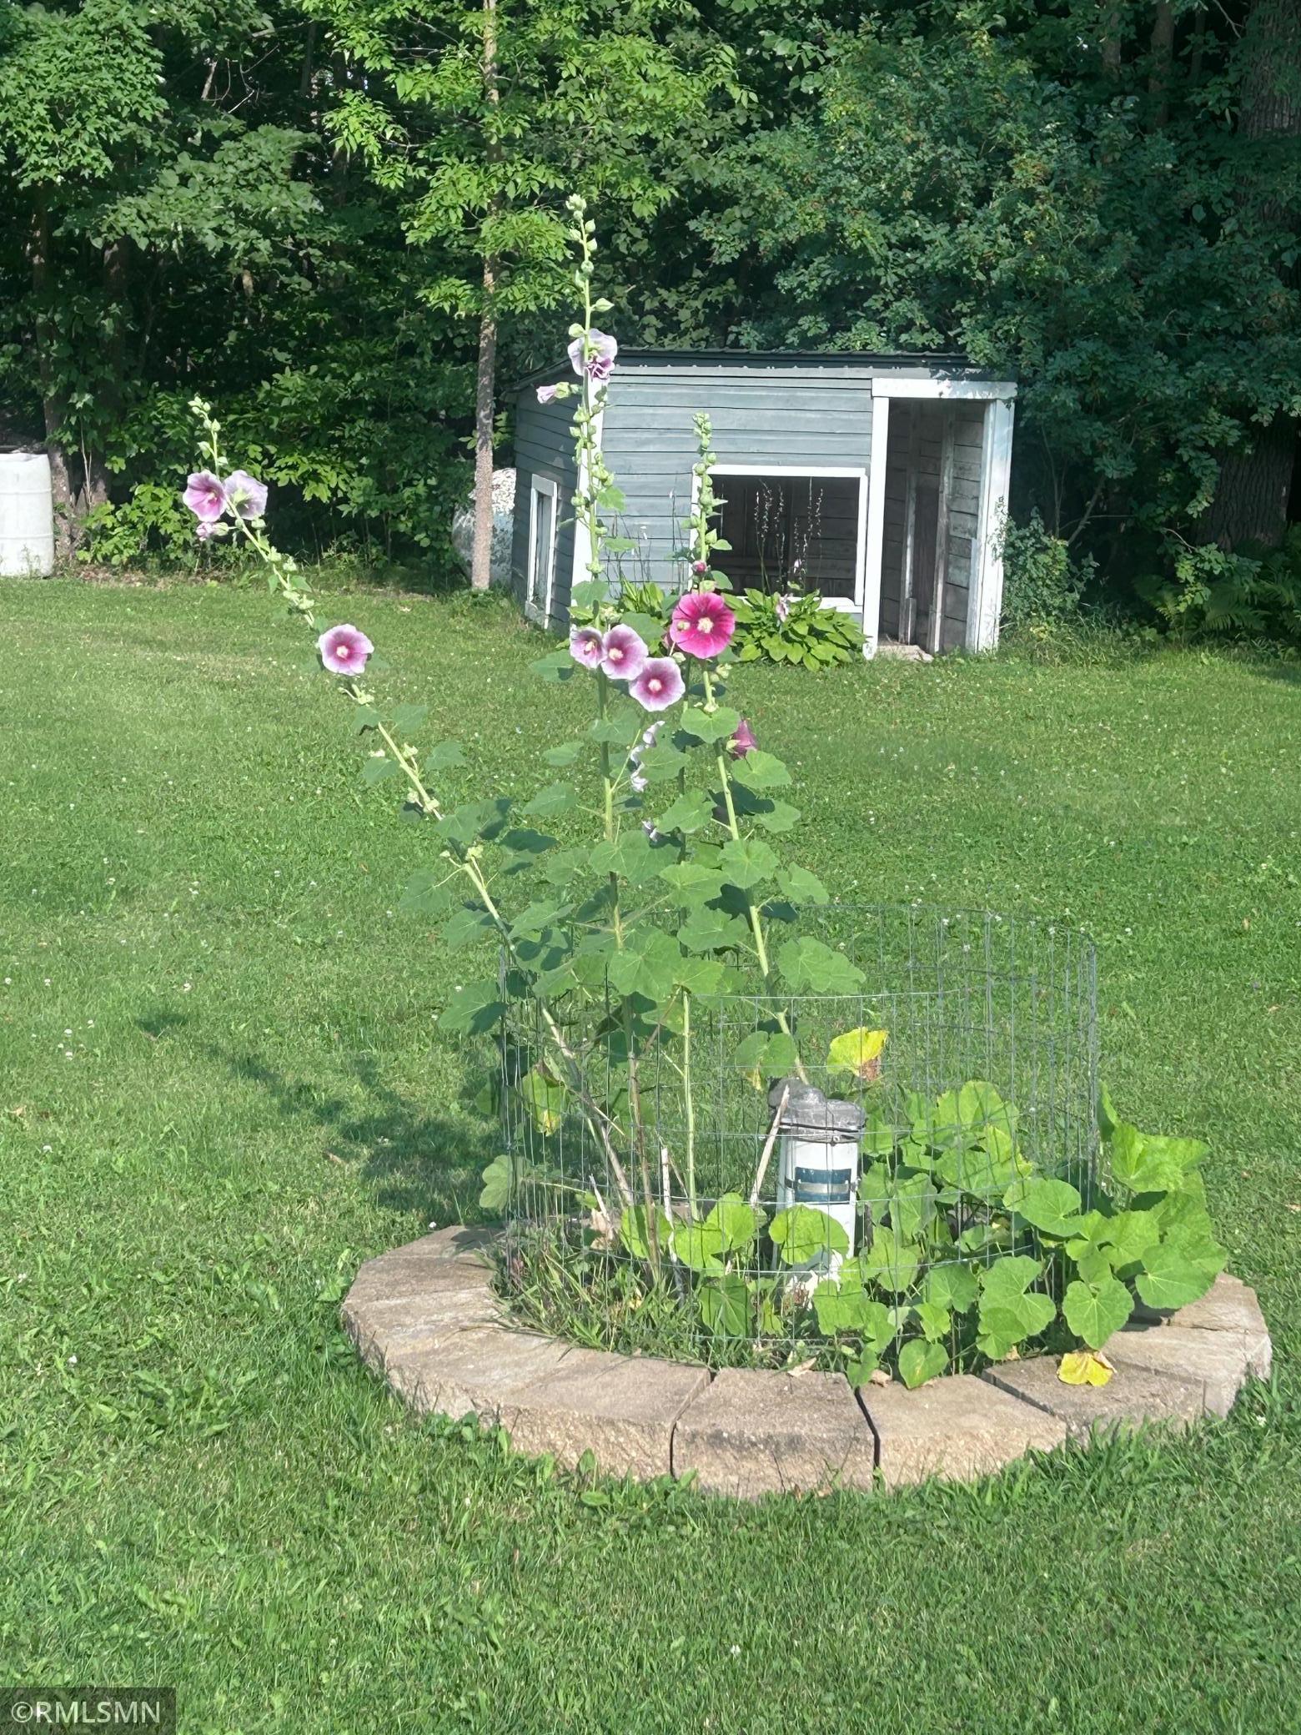
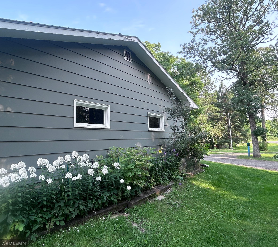
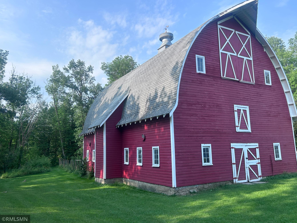
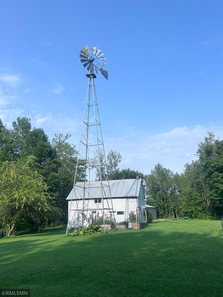
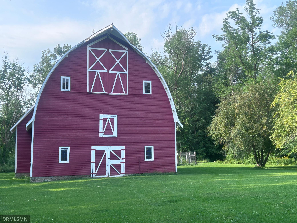
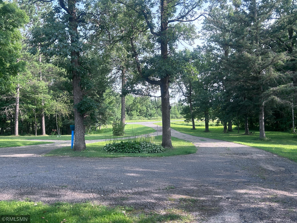
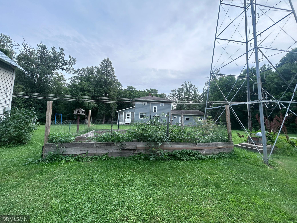
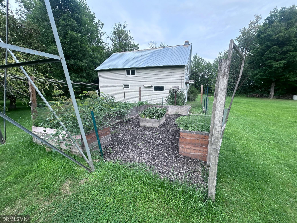
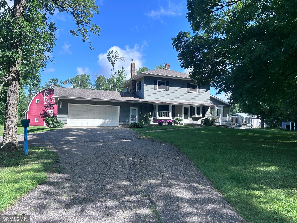
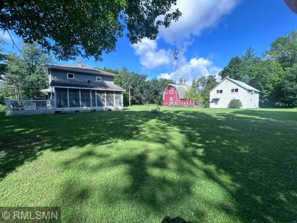
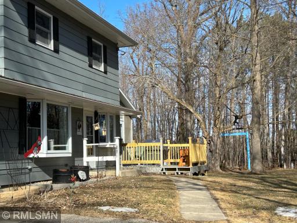
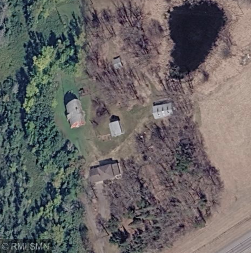
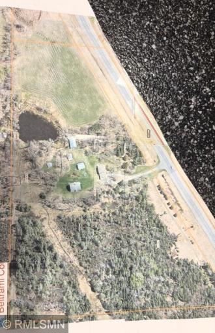
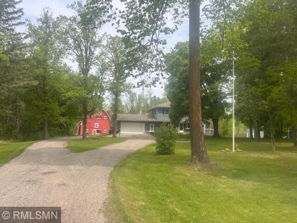
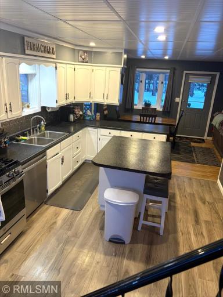
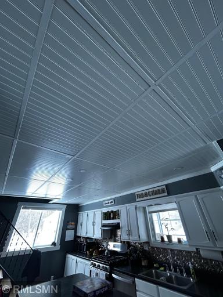
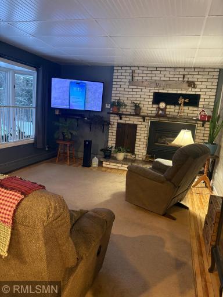
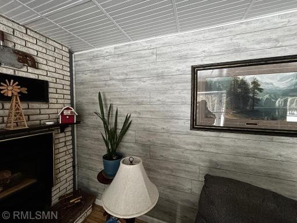
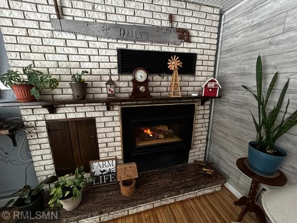
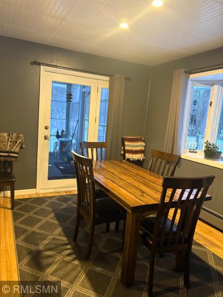
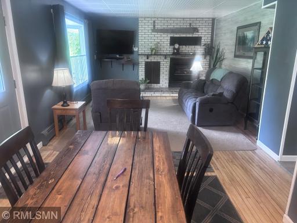
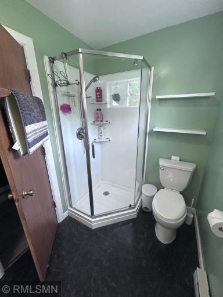
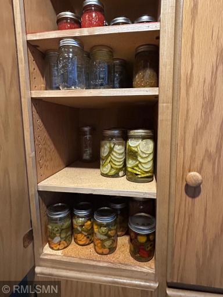
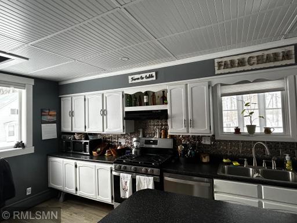
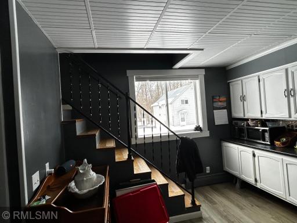
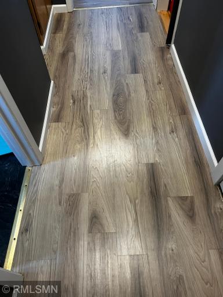
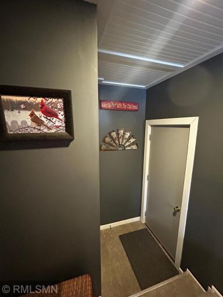
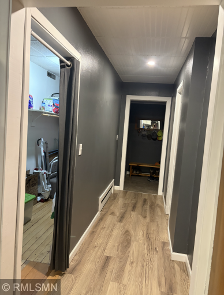
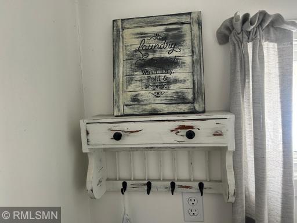
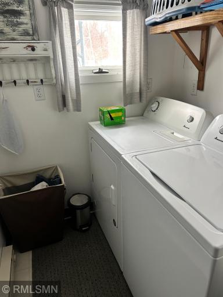
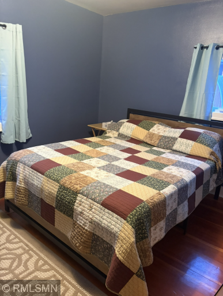
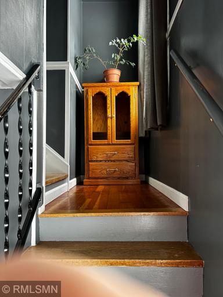
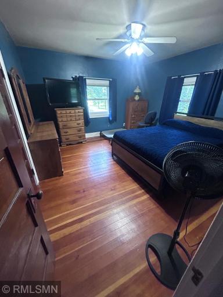
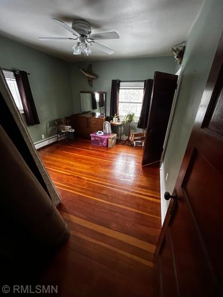
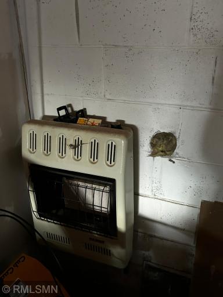
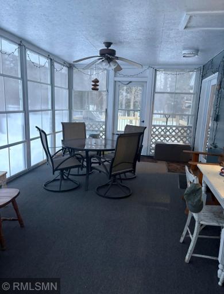
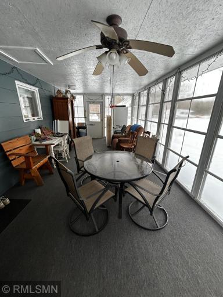
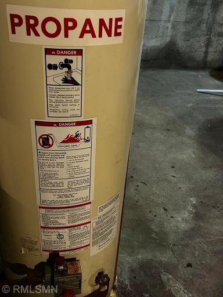
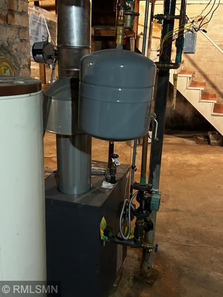
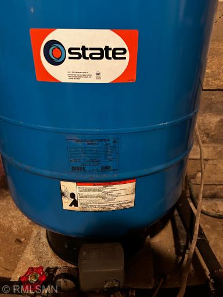
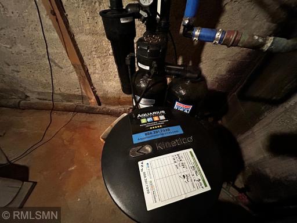
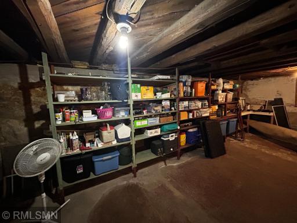
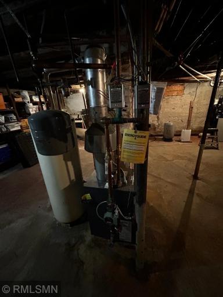
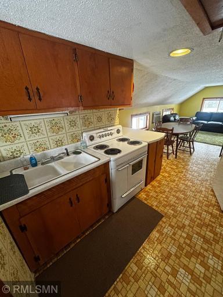
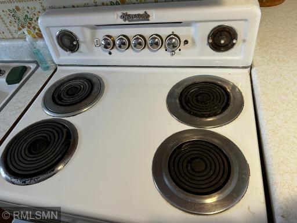
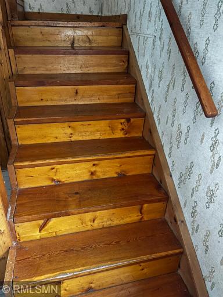
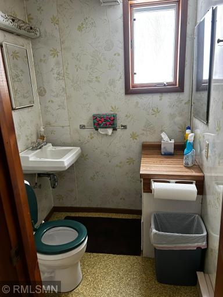
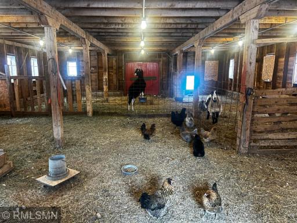
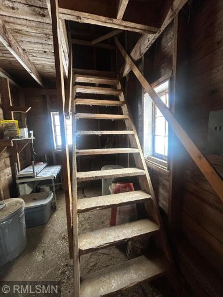
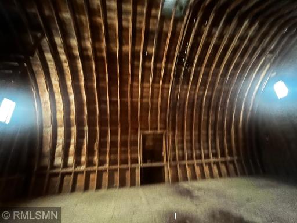
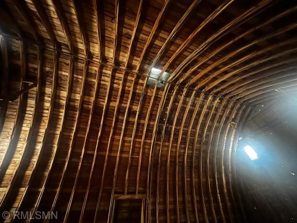
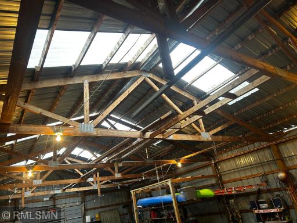
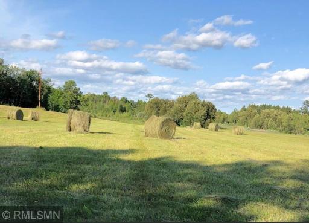
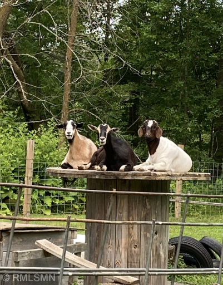
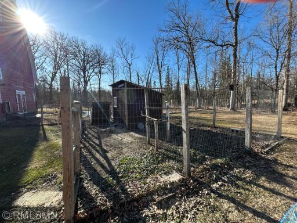
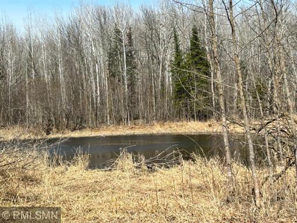
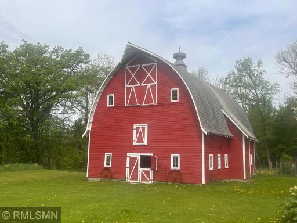
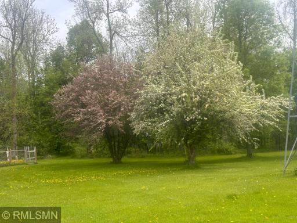
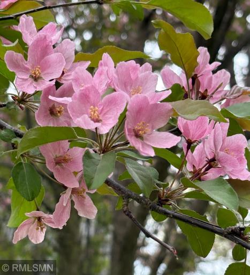
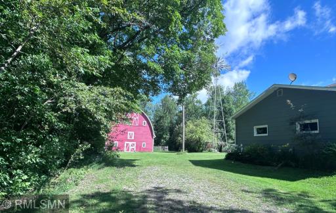
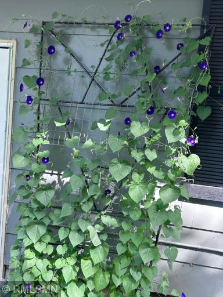
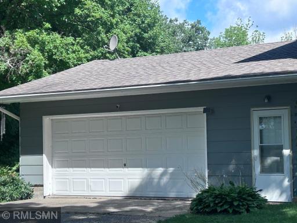
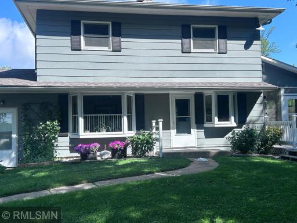
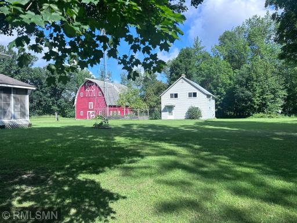
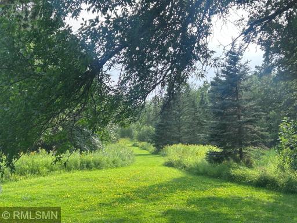
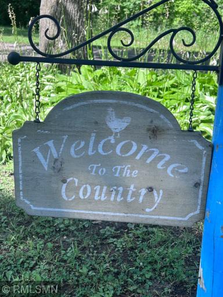
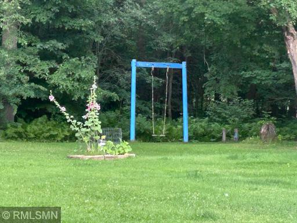
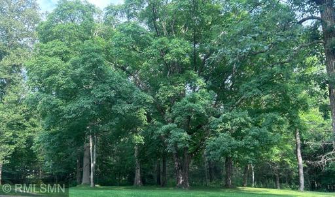
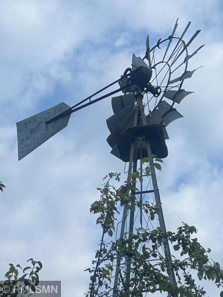
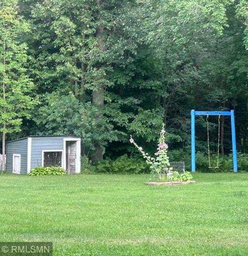
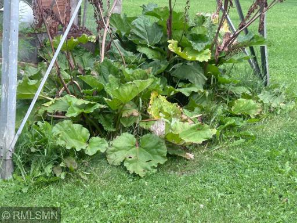
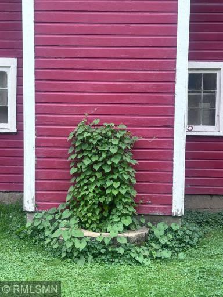
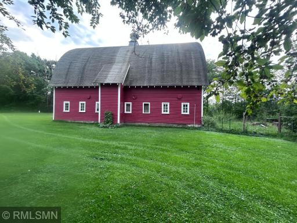
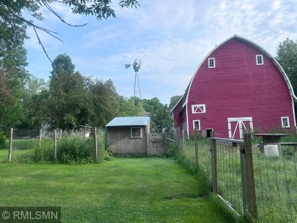
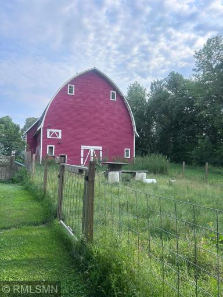
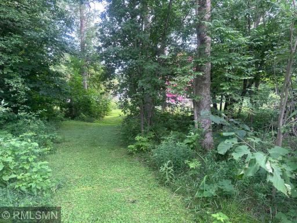
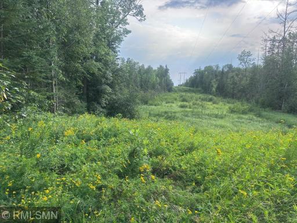
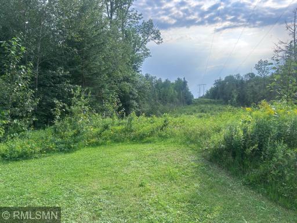
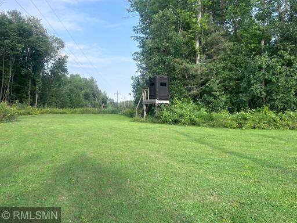
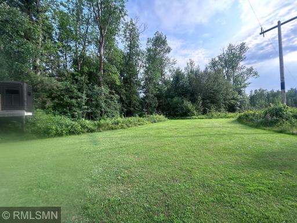
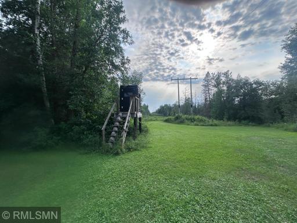
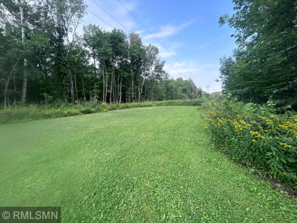
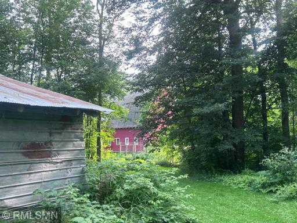
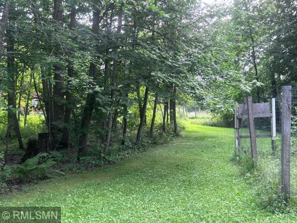
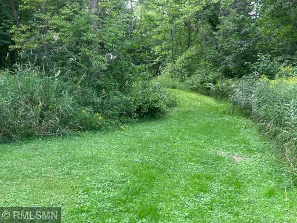
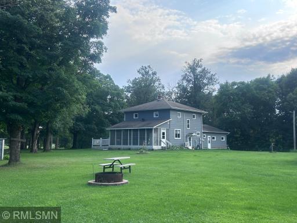
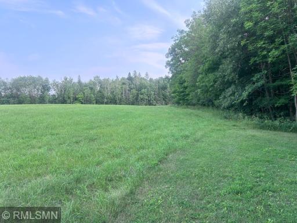
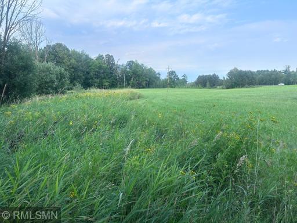
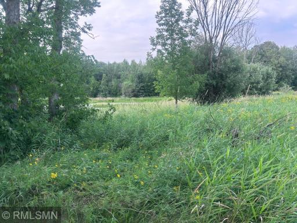
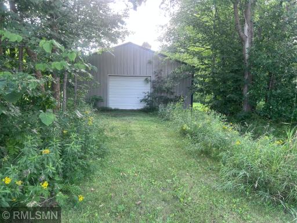
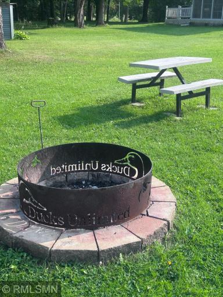
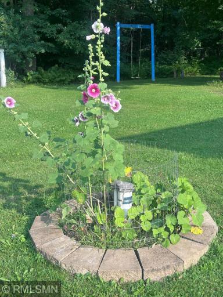
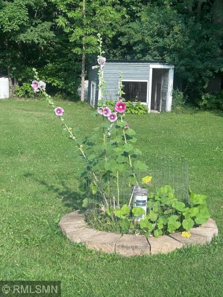
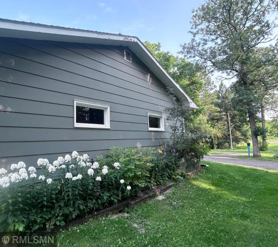
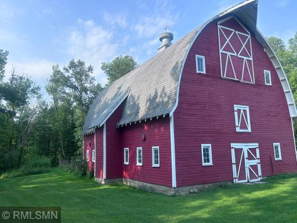
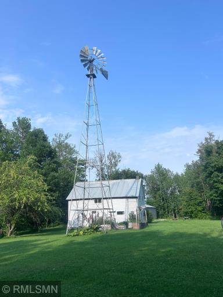
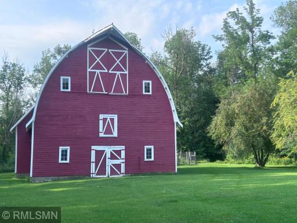
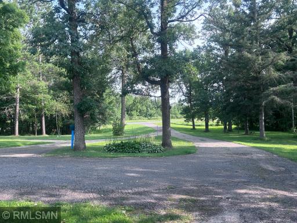
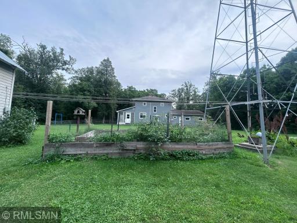
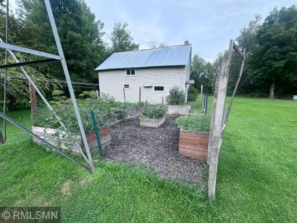
Classic American Red Barn Hobby Farm filled with Northwoods ambiance and amenities grace this 23+/- acre homestead: woods, hay crop, pasture, creek, ponds, fire pit, gardens, windmill, playhouse, and privacy! It also has direct access to over 400 acres of State land to enjoy your own private gateway to wildlife in wide open spaces. Hit the Paul Bunyan Trail for snowmobile fun, biking, four-wheeling, or a good ol’ fashioned hike! The pleasures of this homespun treasure will lure the most avid of hobbyists. The Red Barn draws you in to bleat with the goats and cluck with the chickens! Wake up every morning to farm fresh eggs! The fenced-in hen house ensures your flock is well exercised and producing quality fertilizer to keep your gardens green and growing! Relaxing in your mosquito-free, screened-in porch tops off generations of gatherings and potluck buffets. This uniquely designed two-story boasts 4 bedrooms all on one level, one bath on the main level, and an open concept kitchen-dining-living area all upon a full, unfinished basement. Bring your designs! All new appliances, new hot-water-heat boiler, new water pressure tank, and an updated hot water heater complete this carefree home and make every day chores & laundry feel like a day at the spa! Effective Year Built 1998; Remodel Year 2023. Septic Compliant, Good Well Water Test, Passed Radon Test. Two RV Electric Hook-ups. The 20x24’ 2-story Guest House adds another kitchen, bedroom, bathroom, cozy living/dining room for secluded visits of “Framily”; or simply rent it out for additional income. The large pole shed stores everything from boats, atv's, tools to toys both big and small! So many features, so much you can do. Adventure awaits at this Gem! Welcome to the Country!
Details
Maps
Contract Information
Owner is an Agent?: No
Auction?: No
Status: Active
Contingency: Sale of Another Property
Current Price: $375,000
Original List Price: 445900
ListPrice: 375000
List Date: 2026-03-05
Office/Member Info
Association: SPAAR
General Property Information
# Carport Spaces: 0
Common Wall: No
Lot Measurement: Acres
Manufactured Home?: No
Multiple PIDs?: No
New Development: No
Number of Fireplaces: 1
Other Parking Spaces: 20
Waterfront YN: No
Year Built: 1923
Yearly/Seasonal: Yearly
Zoning: Agriculture, Residential-Single Family
Lot Dimensions: Irregular
Acres: 22.85
Bath Three Quarters: 2
Bath Half: 0
Bath Quarter: 0
Main Floor Total SqFt: 1040
Above Grd Total SqFt: 1880
Below Grd Total SqFt: 728
Total SqFt: 2608
Total Finished Sqft: 1880.00
FireplaceYN: Yes
Foundation Size: 728
Style: (SF) Single Family
Garage Stalls: 2
Power Company: Beltrami Electric Cooperative
Association Fee: 0
Assessment Pending: No
Bedrooms: 5
Baths Total: 2
Location, Tax and Other Information
AssocFeeYN: No
Legal Description: SECT-27 TWP-149 RANGE-031 22.47 AC NW1/4 OF NW1/4 LESS RY & HWY & LESS PART LYING SE OF BN RY R/W
Listing City: Hines
Map Page: 999
Municipality: Hines
School District: Blackduck
School District Phone: 218-835-5200
County Abbreviation: 22841/22843
Zip Plus 4: 4720
Property ID Number: 180037001
Tax Year: 2026
Tax Amount: 2779
In Foreclosure?: No
Potential Short Sale?: No
Lender Owned?: No
Directions & Remarks
Public Remarks: Classic American Red Barn Hobby Farm filled with Northwoods ambiance and amenities grace this 23+/- acre homestead: woods, hay crop, pasture, creek, ponds, fire pit, gardens, windmill, playhouse, and privacy! It also has direct access to over 400 acres of State land to enjoy your own private gateway to wildlife in wide open spaces. Hit the Paul Bunyan Trail for snowmobile fun, biking, four-wheeling, or a good ol’ fashioned hike! The pleasures of this homespun treasure will lure the most avid of hobbyists. The Red Barn draws you in to bleat with the goats and cluck with the chickens! Wake up every morning to farm fresh eggs! The fenced-in hen house ensures your flock is well exercised and producing quality fertilizer to keep your gardens green and growing! Relaxing in your mosquito-free, screened-in porch tops off generations of gatherings and potluck buffets. This uniquely designed two-story boasts 4 bedrooms all on one level, one bath on the main level, and an open concept kitchen-dining-living area all upon a full, unfinished basement. Bring your designs! All new appliances, new hot-water-heat boiler, new water pressure tank, and an updated hot water heater complete this carefree home and make every day chores & laundry feel like a day at the spa!
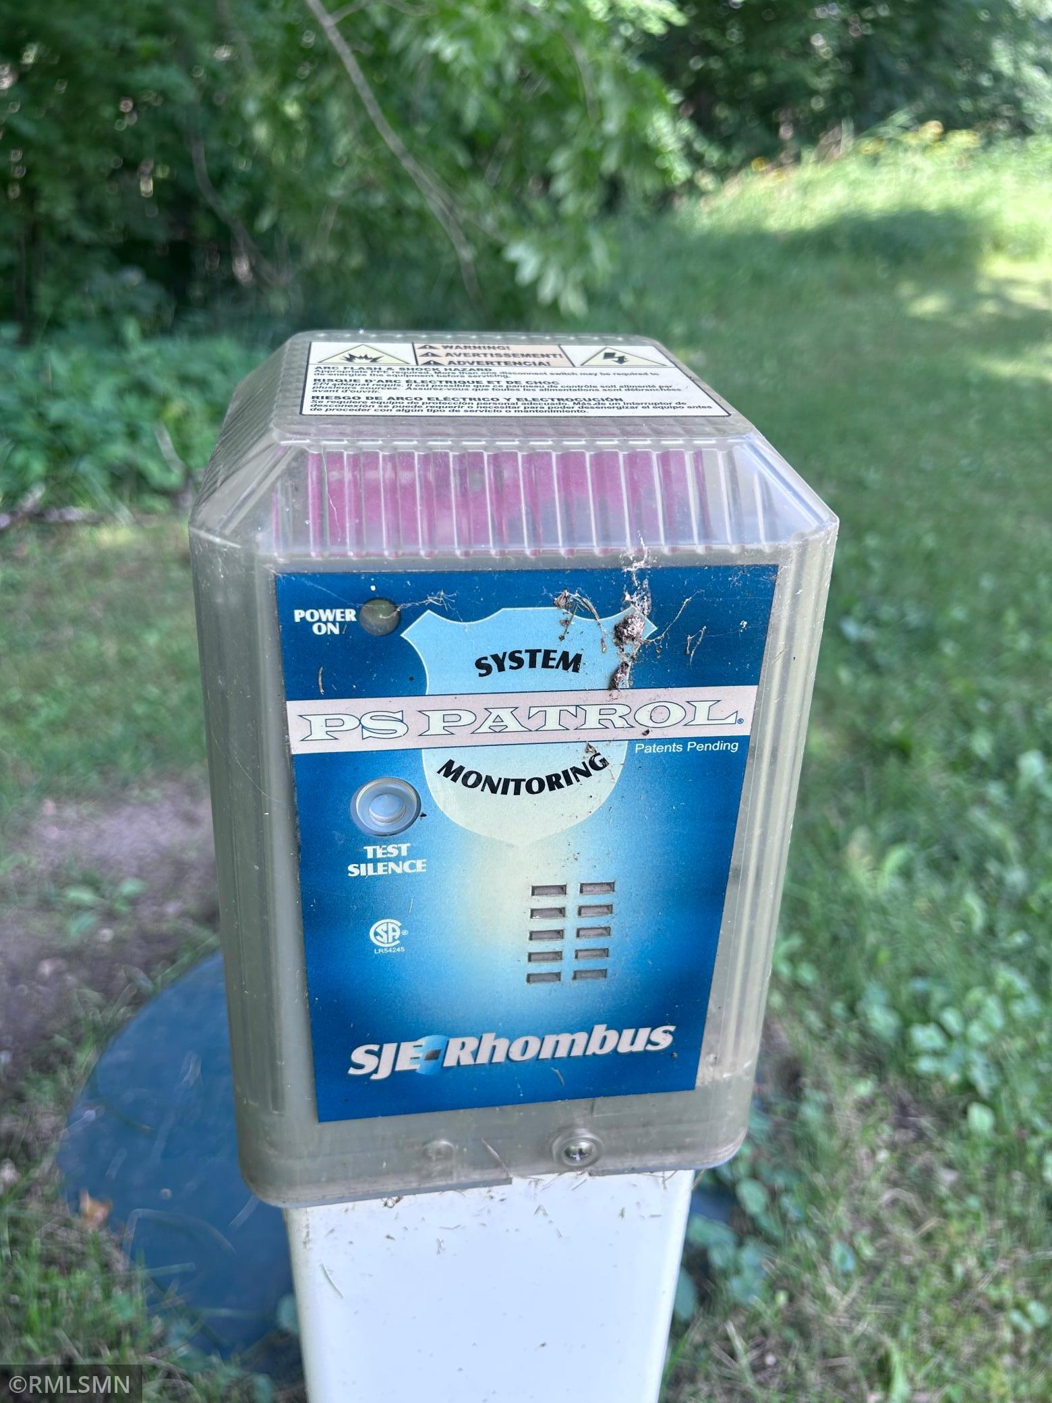
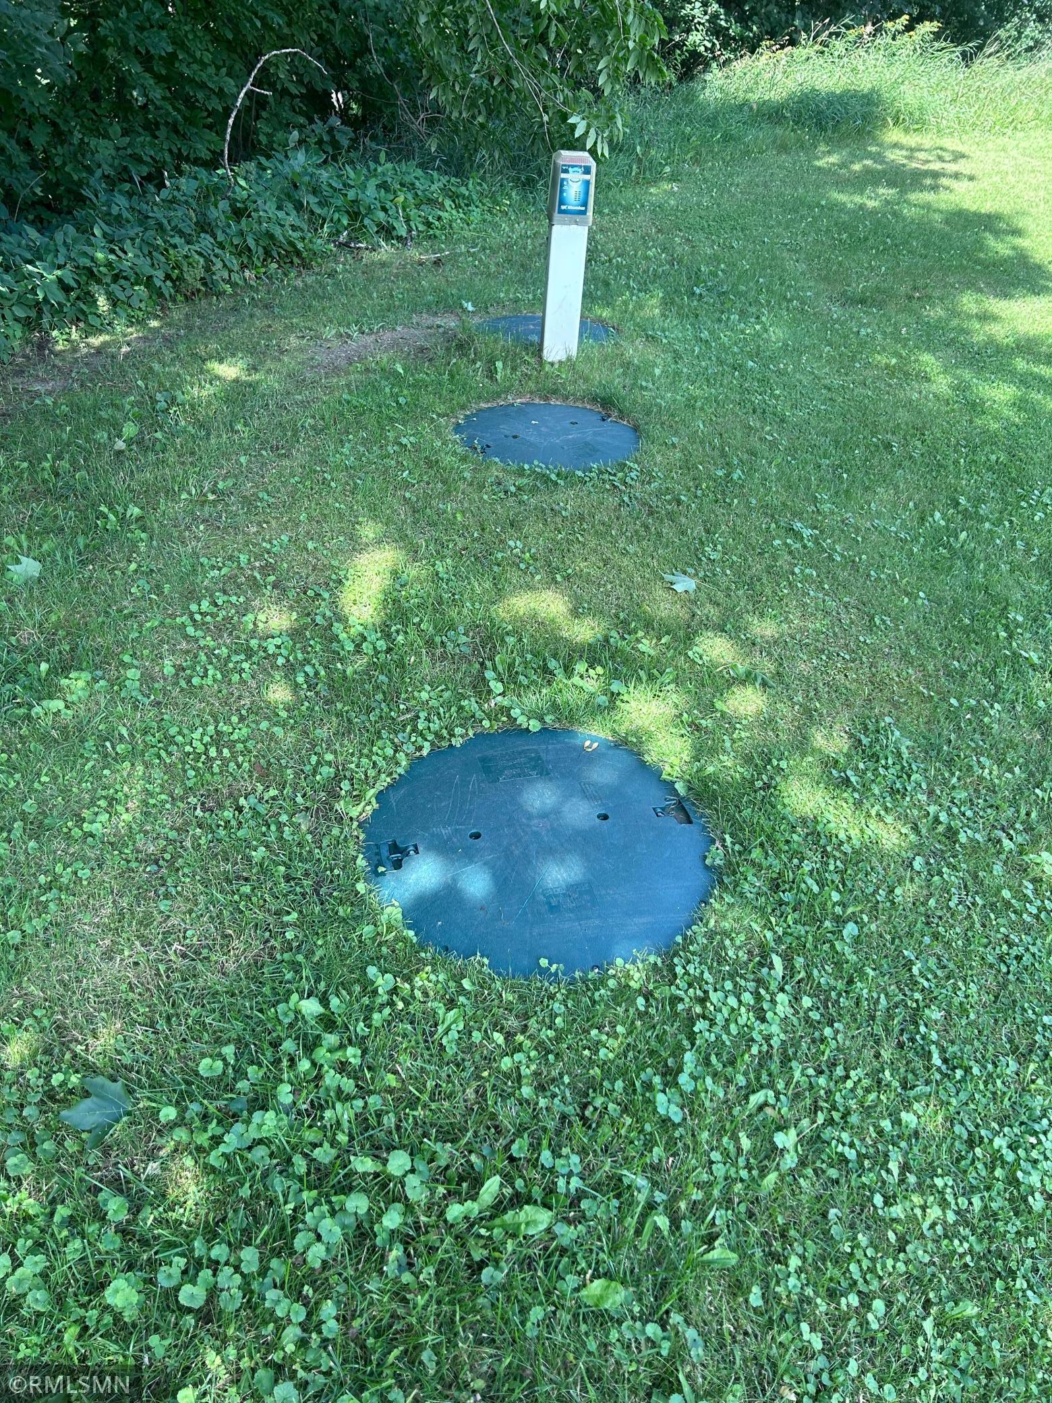
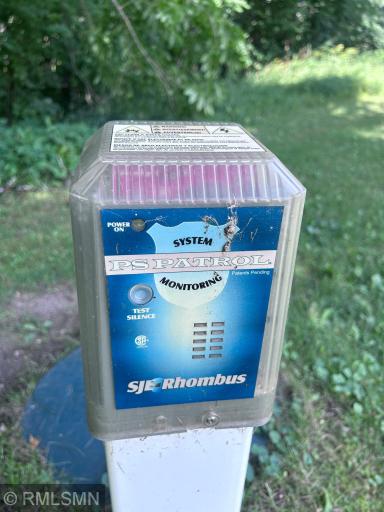
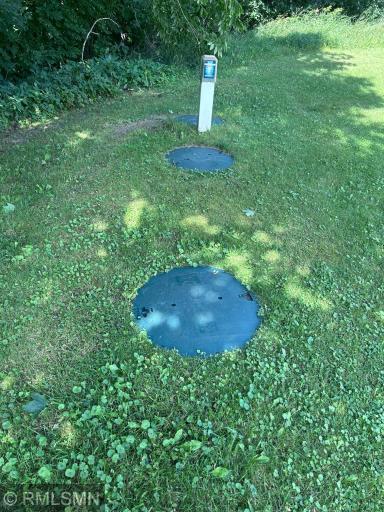
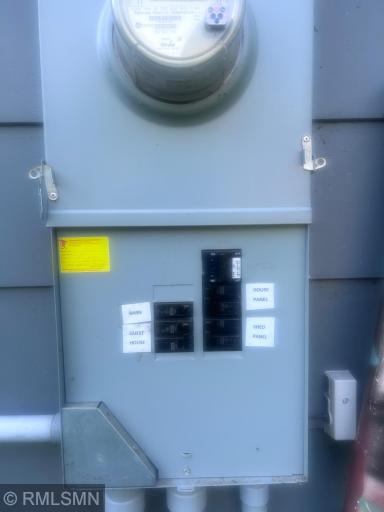
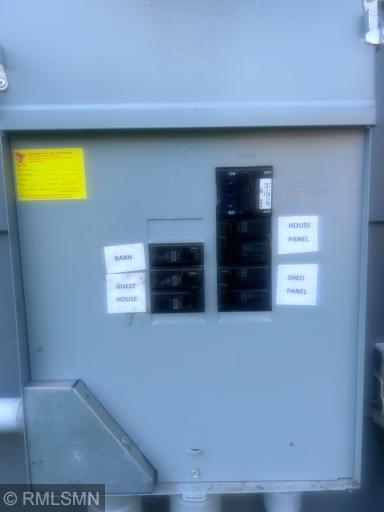
Effective Year Built 1998; Remodel Year 2023. Septic Compliant, Good Well Water Test, Passed Radon Test. Two RV Electric Hook-ups.
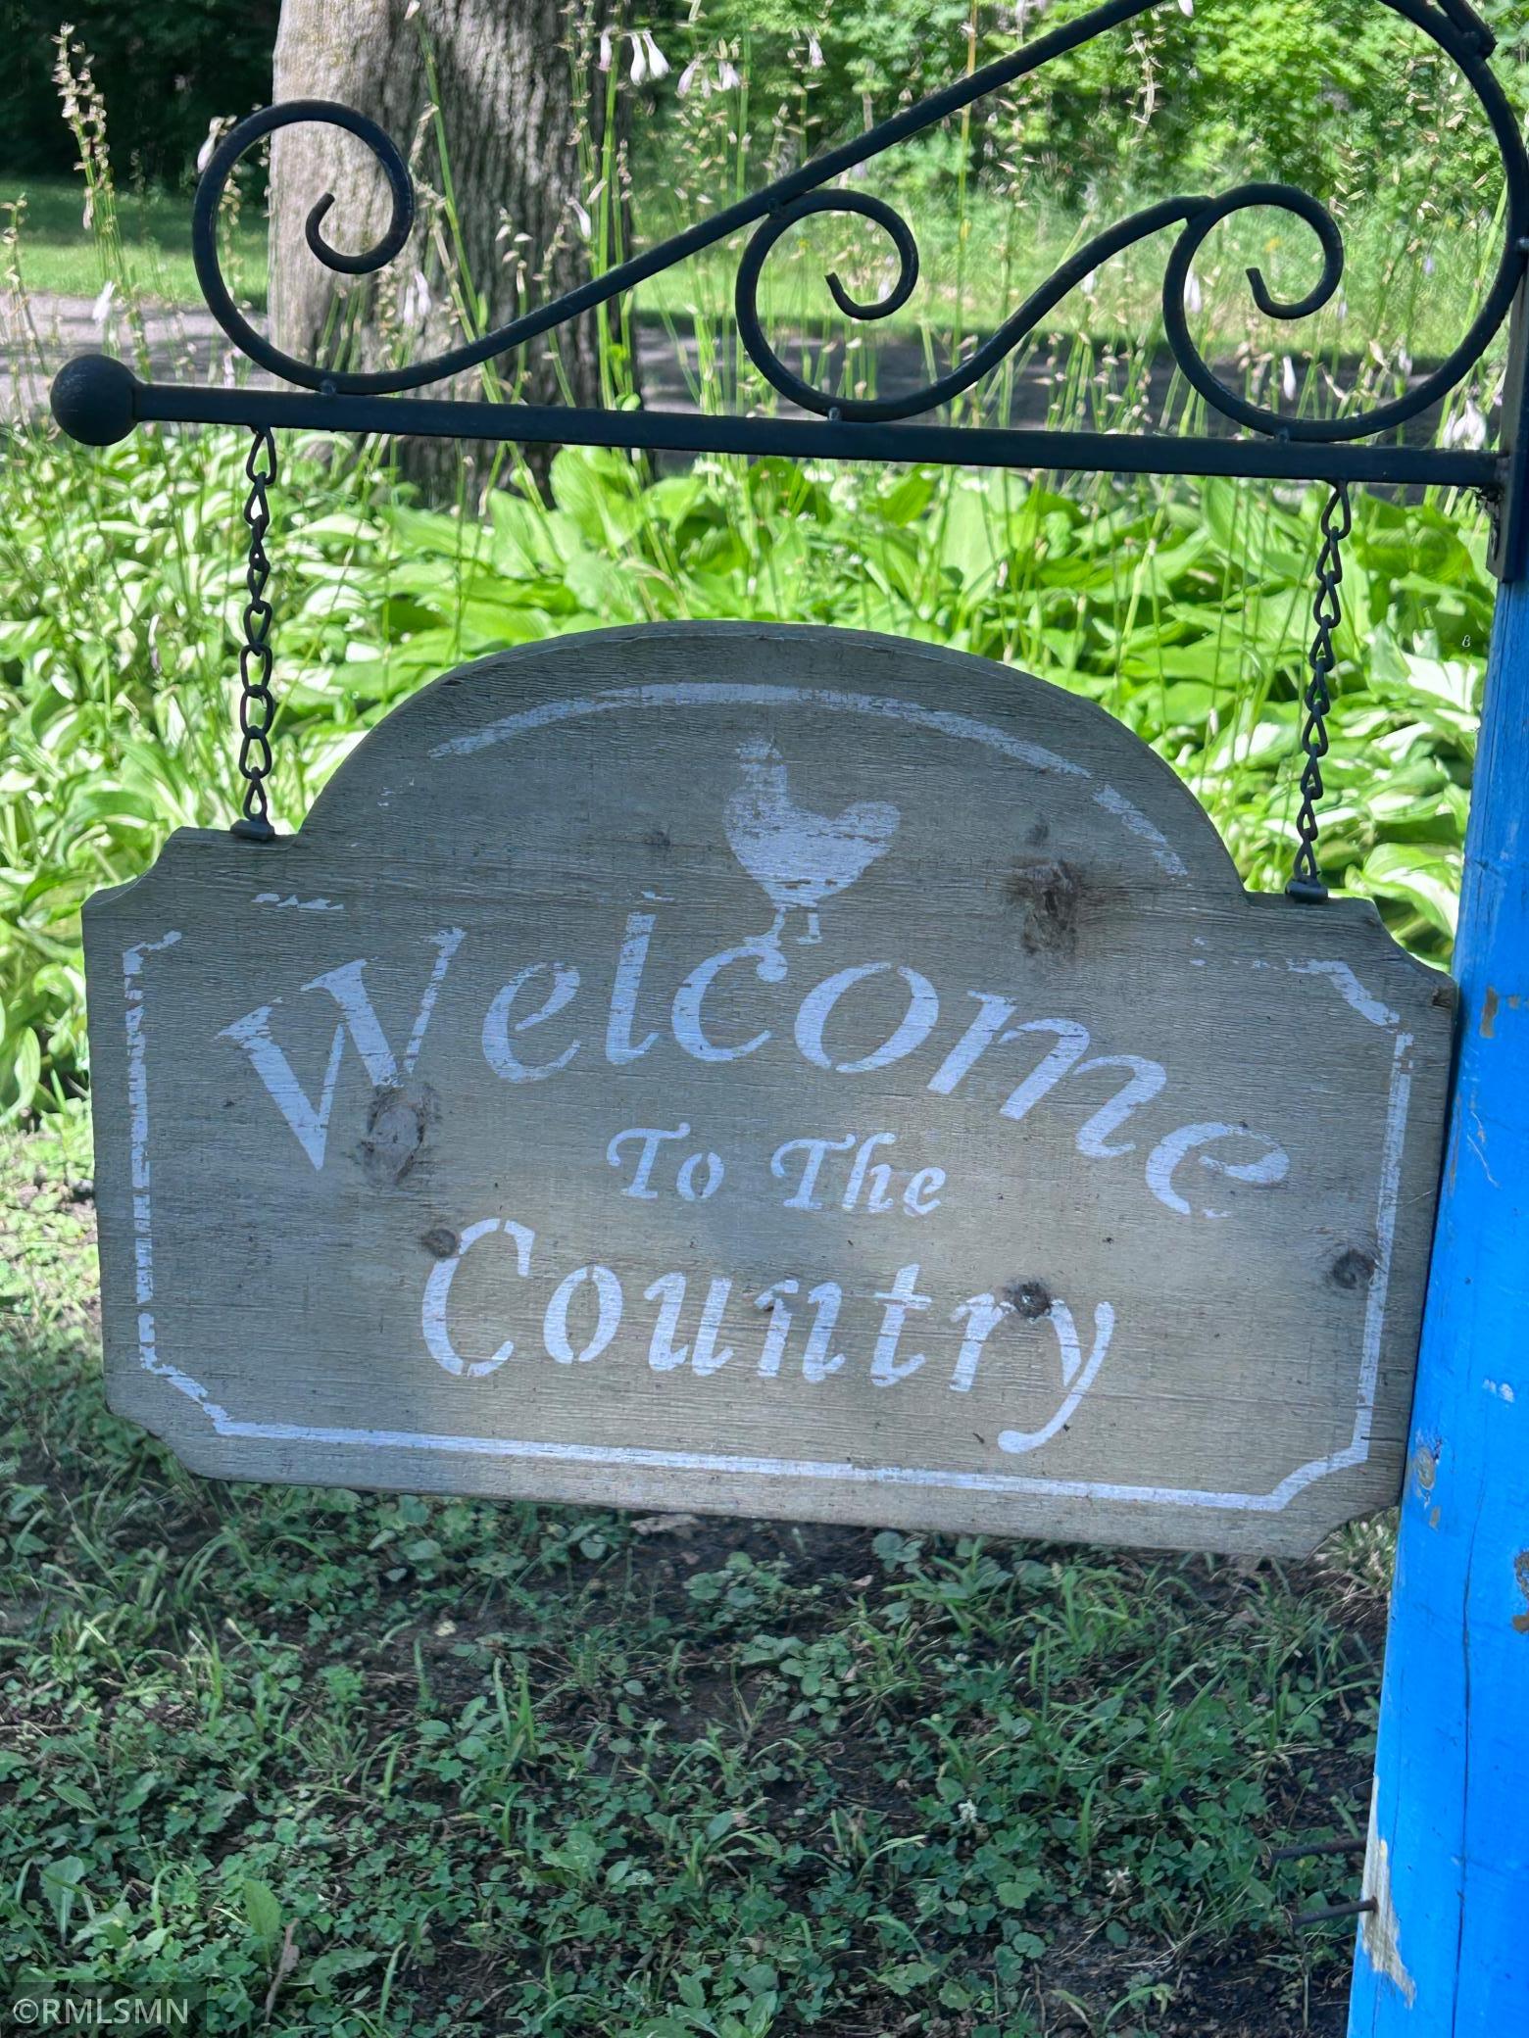
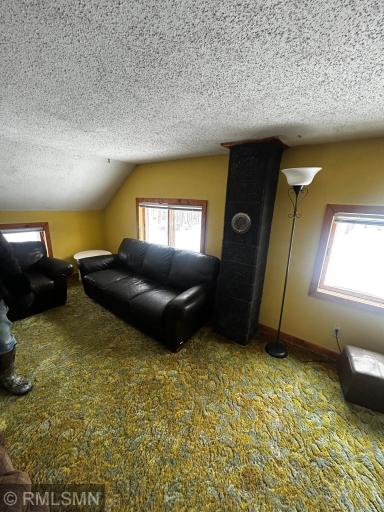
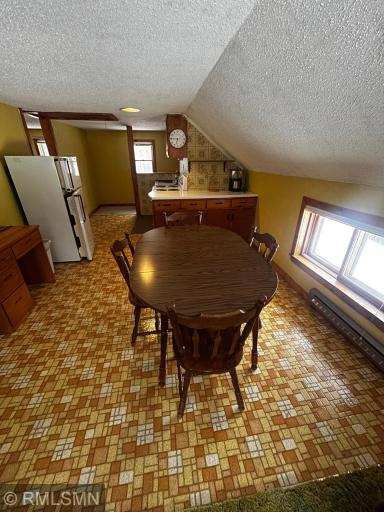
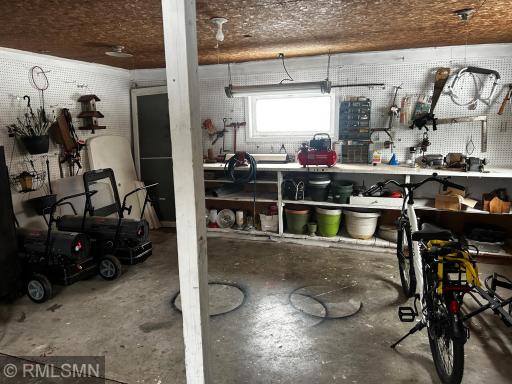
The 20x24’ 2-story Guest House adds another kitchen, bedroom, bathroom, cozy living/dining room for secluded visits of “Framily”; or simply rent it out for additional income. The large pole shed stores everything from boats, atv's, tools to toys both big and small! So many features, so much you can do. Adventure awaits at this Gem! Welcome to the Country!
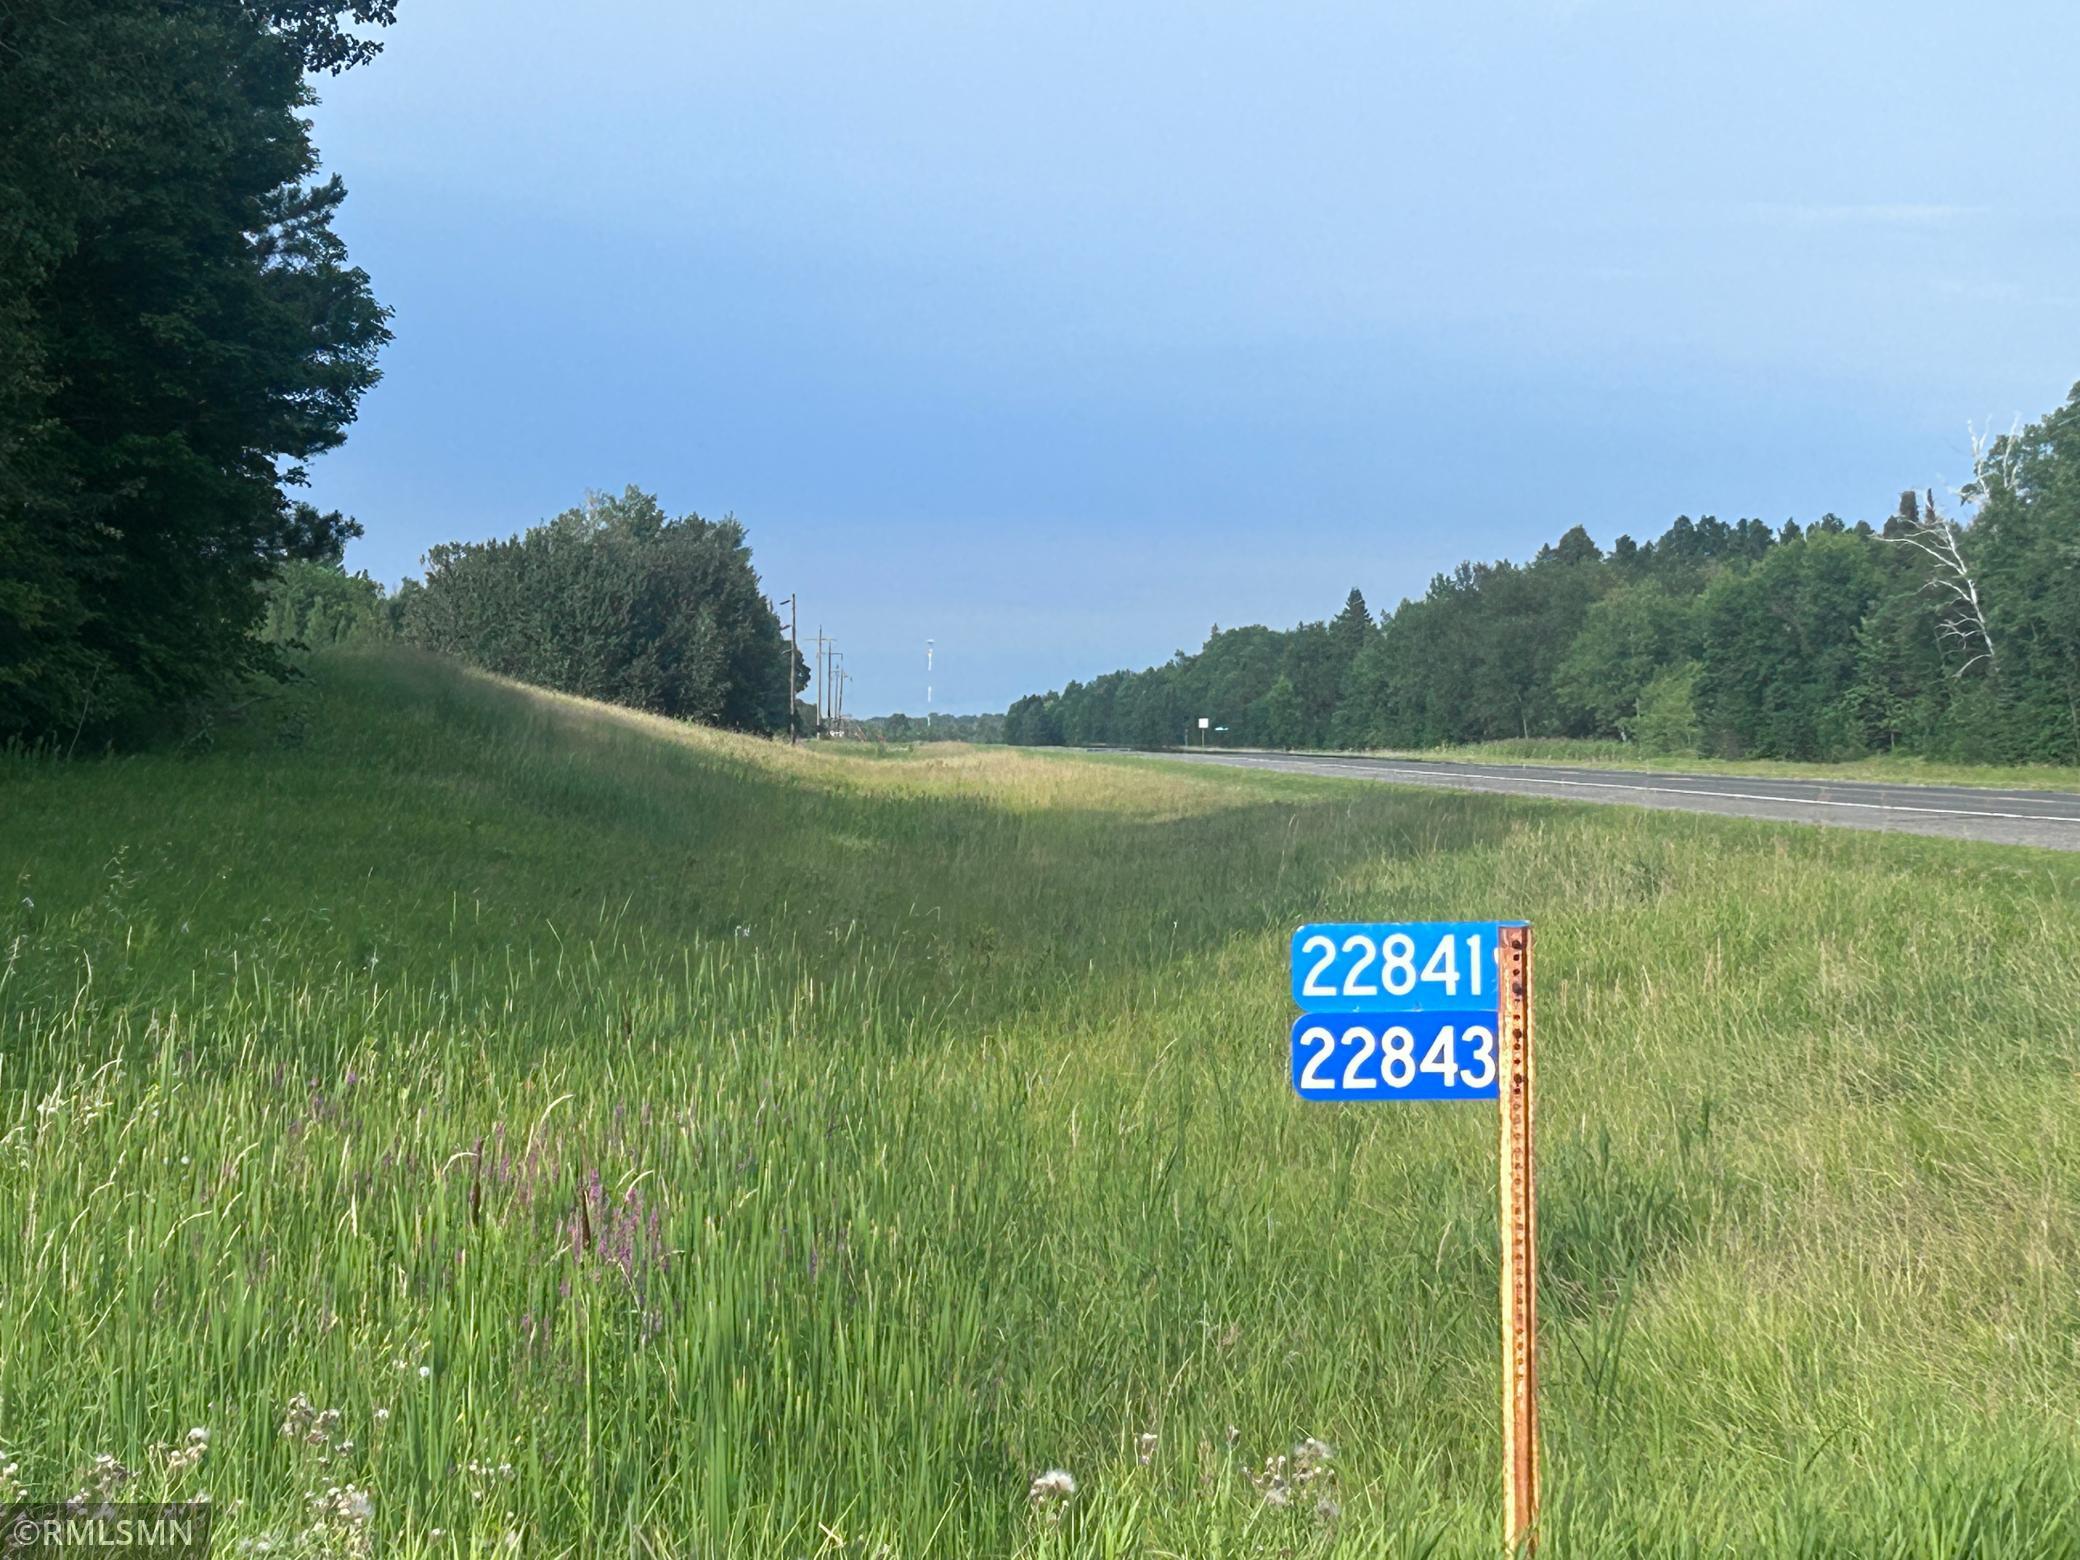
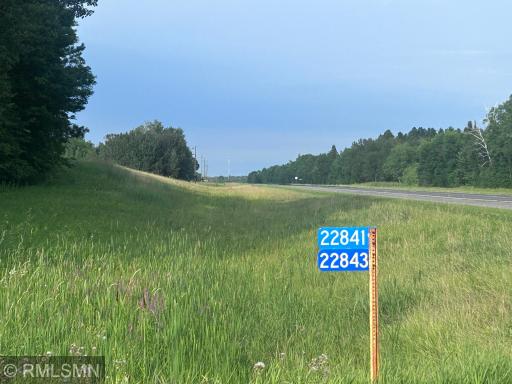
Directions: From Bemidji, MN at Paul Bunyan Drive/Hwy 71 North intersection Go north on Highway 71 (follow detour beginning June 1) approximately 21 miles to duo-house address signs 22841 and 22843 on the north side of the road turning left into the driveway.
Accessible
Door Lever Handles: 1
Doors 36"+: 1
Acreage Information
Pasture Acres: 15
Tillable Acres: 4
Wooded Acres: 10
Agricultural Water
Pond: 1
Air Conditioning
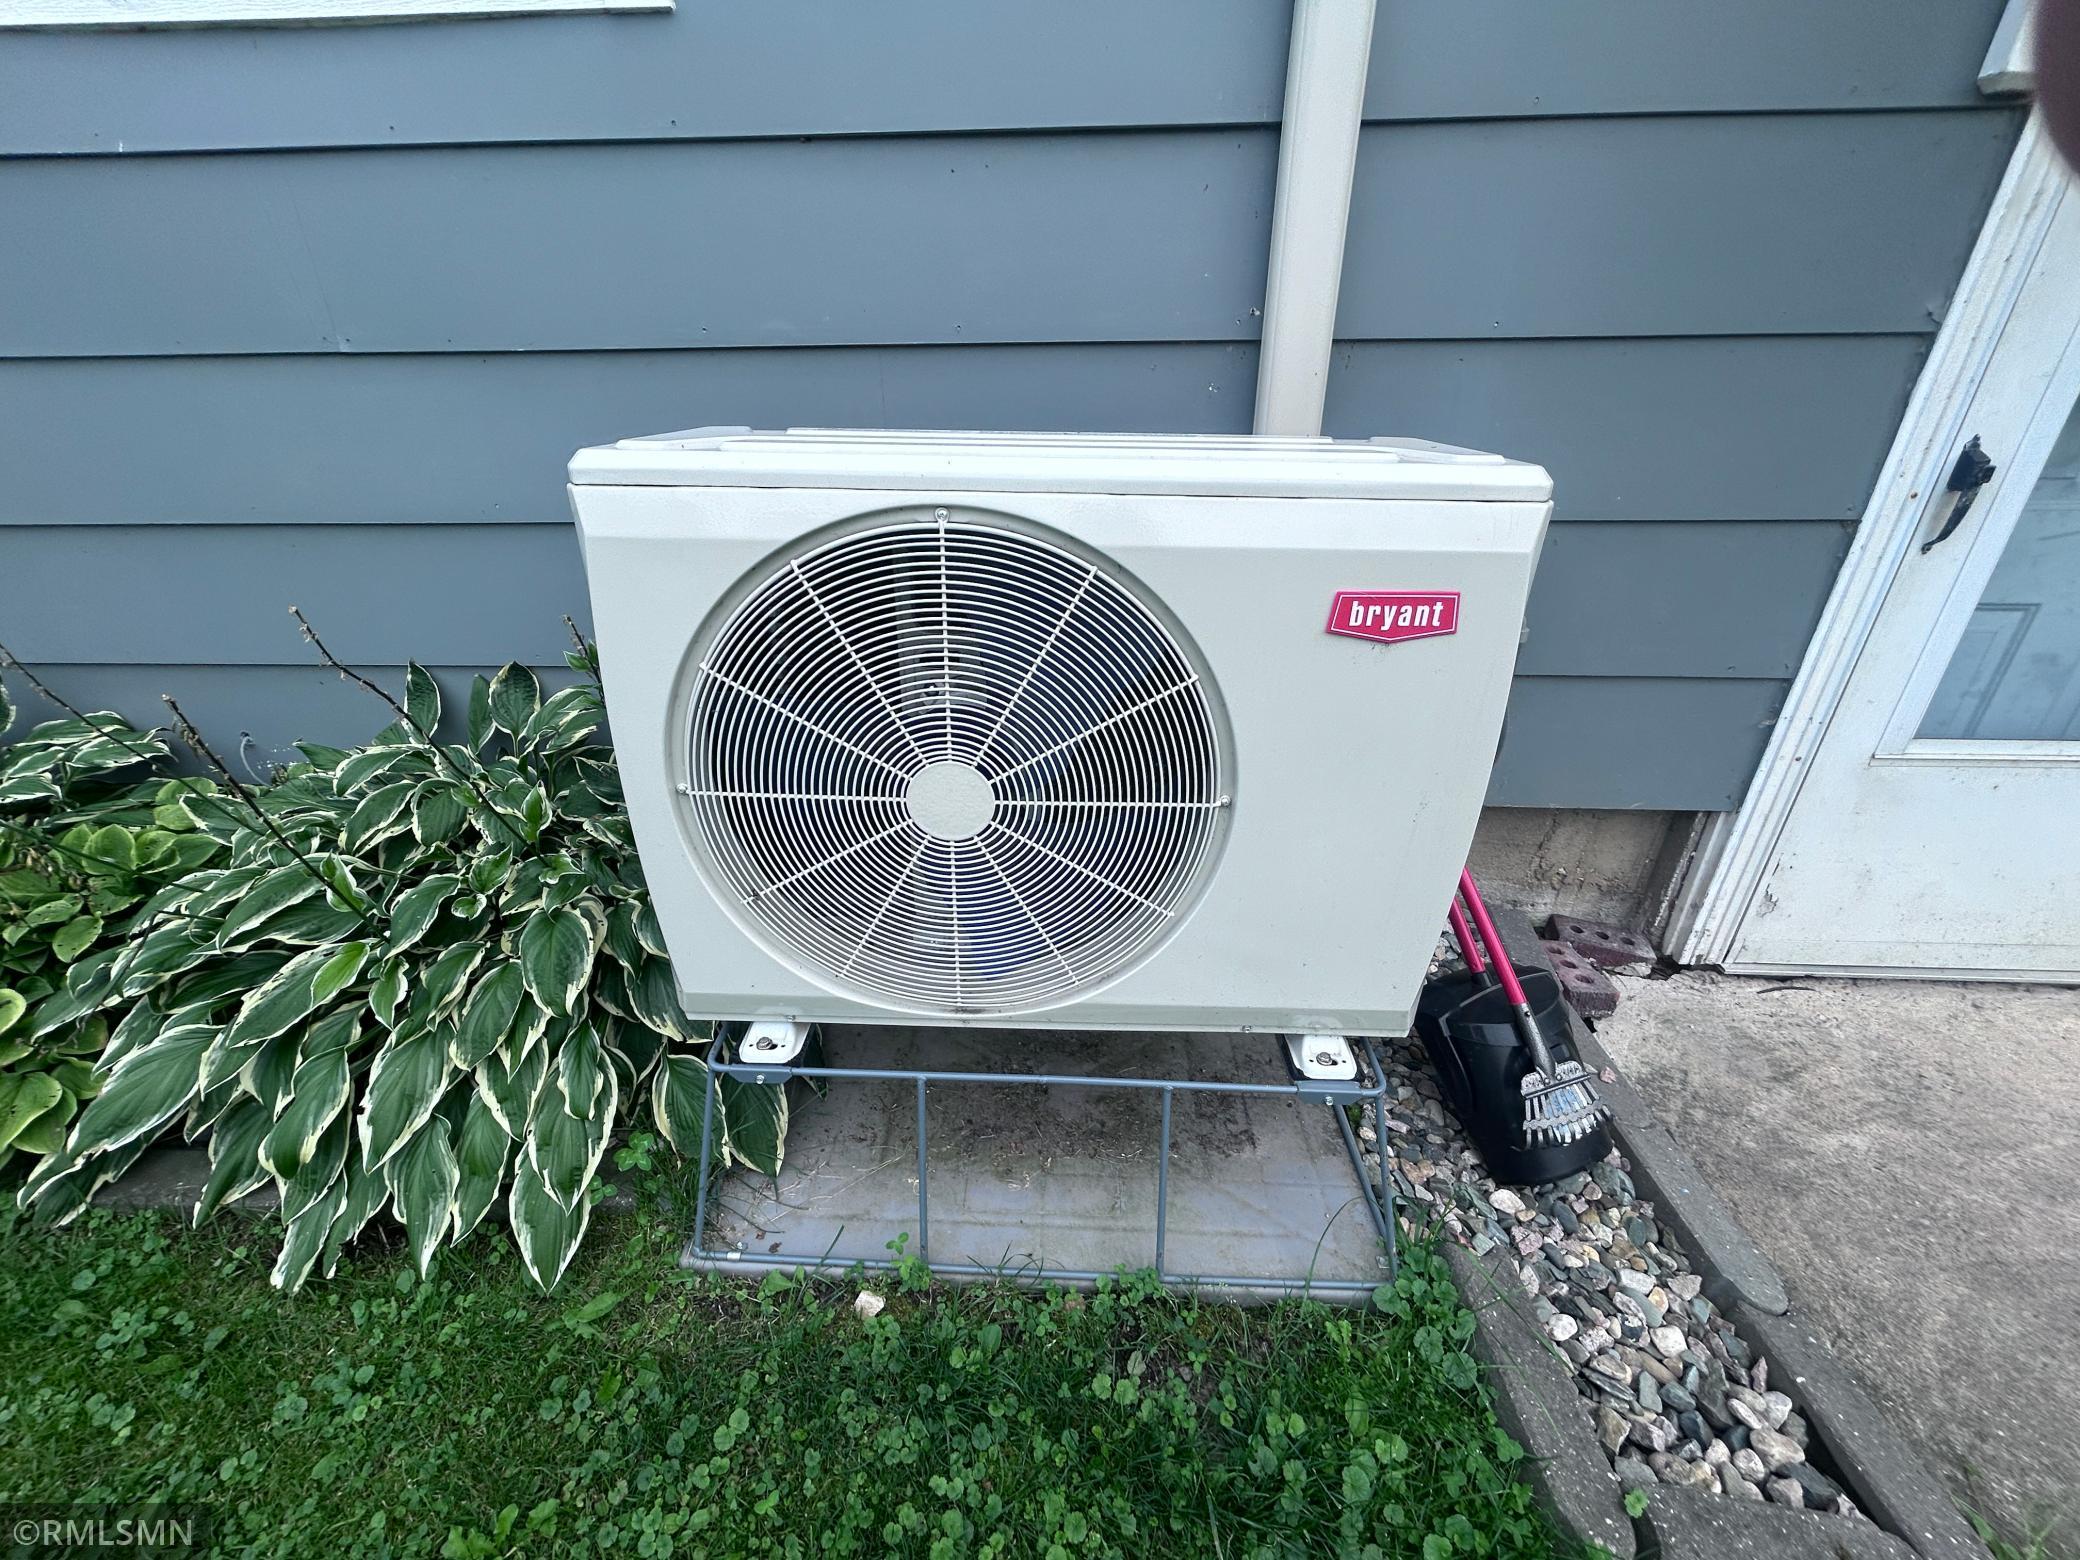
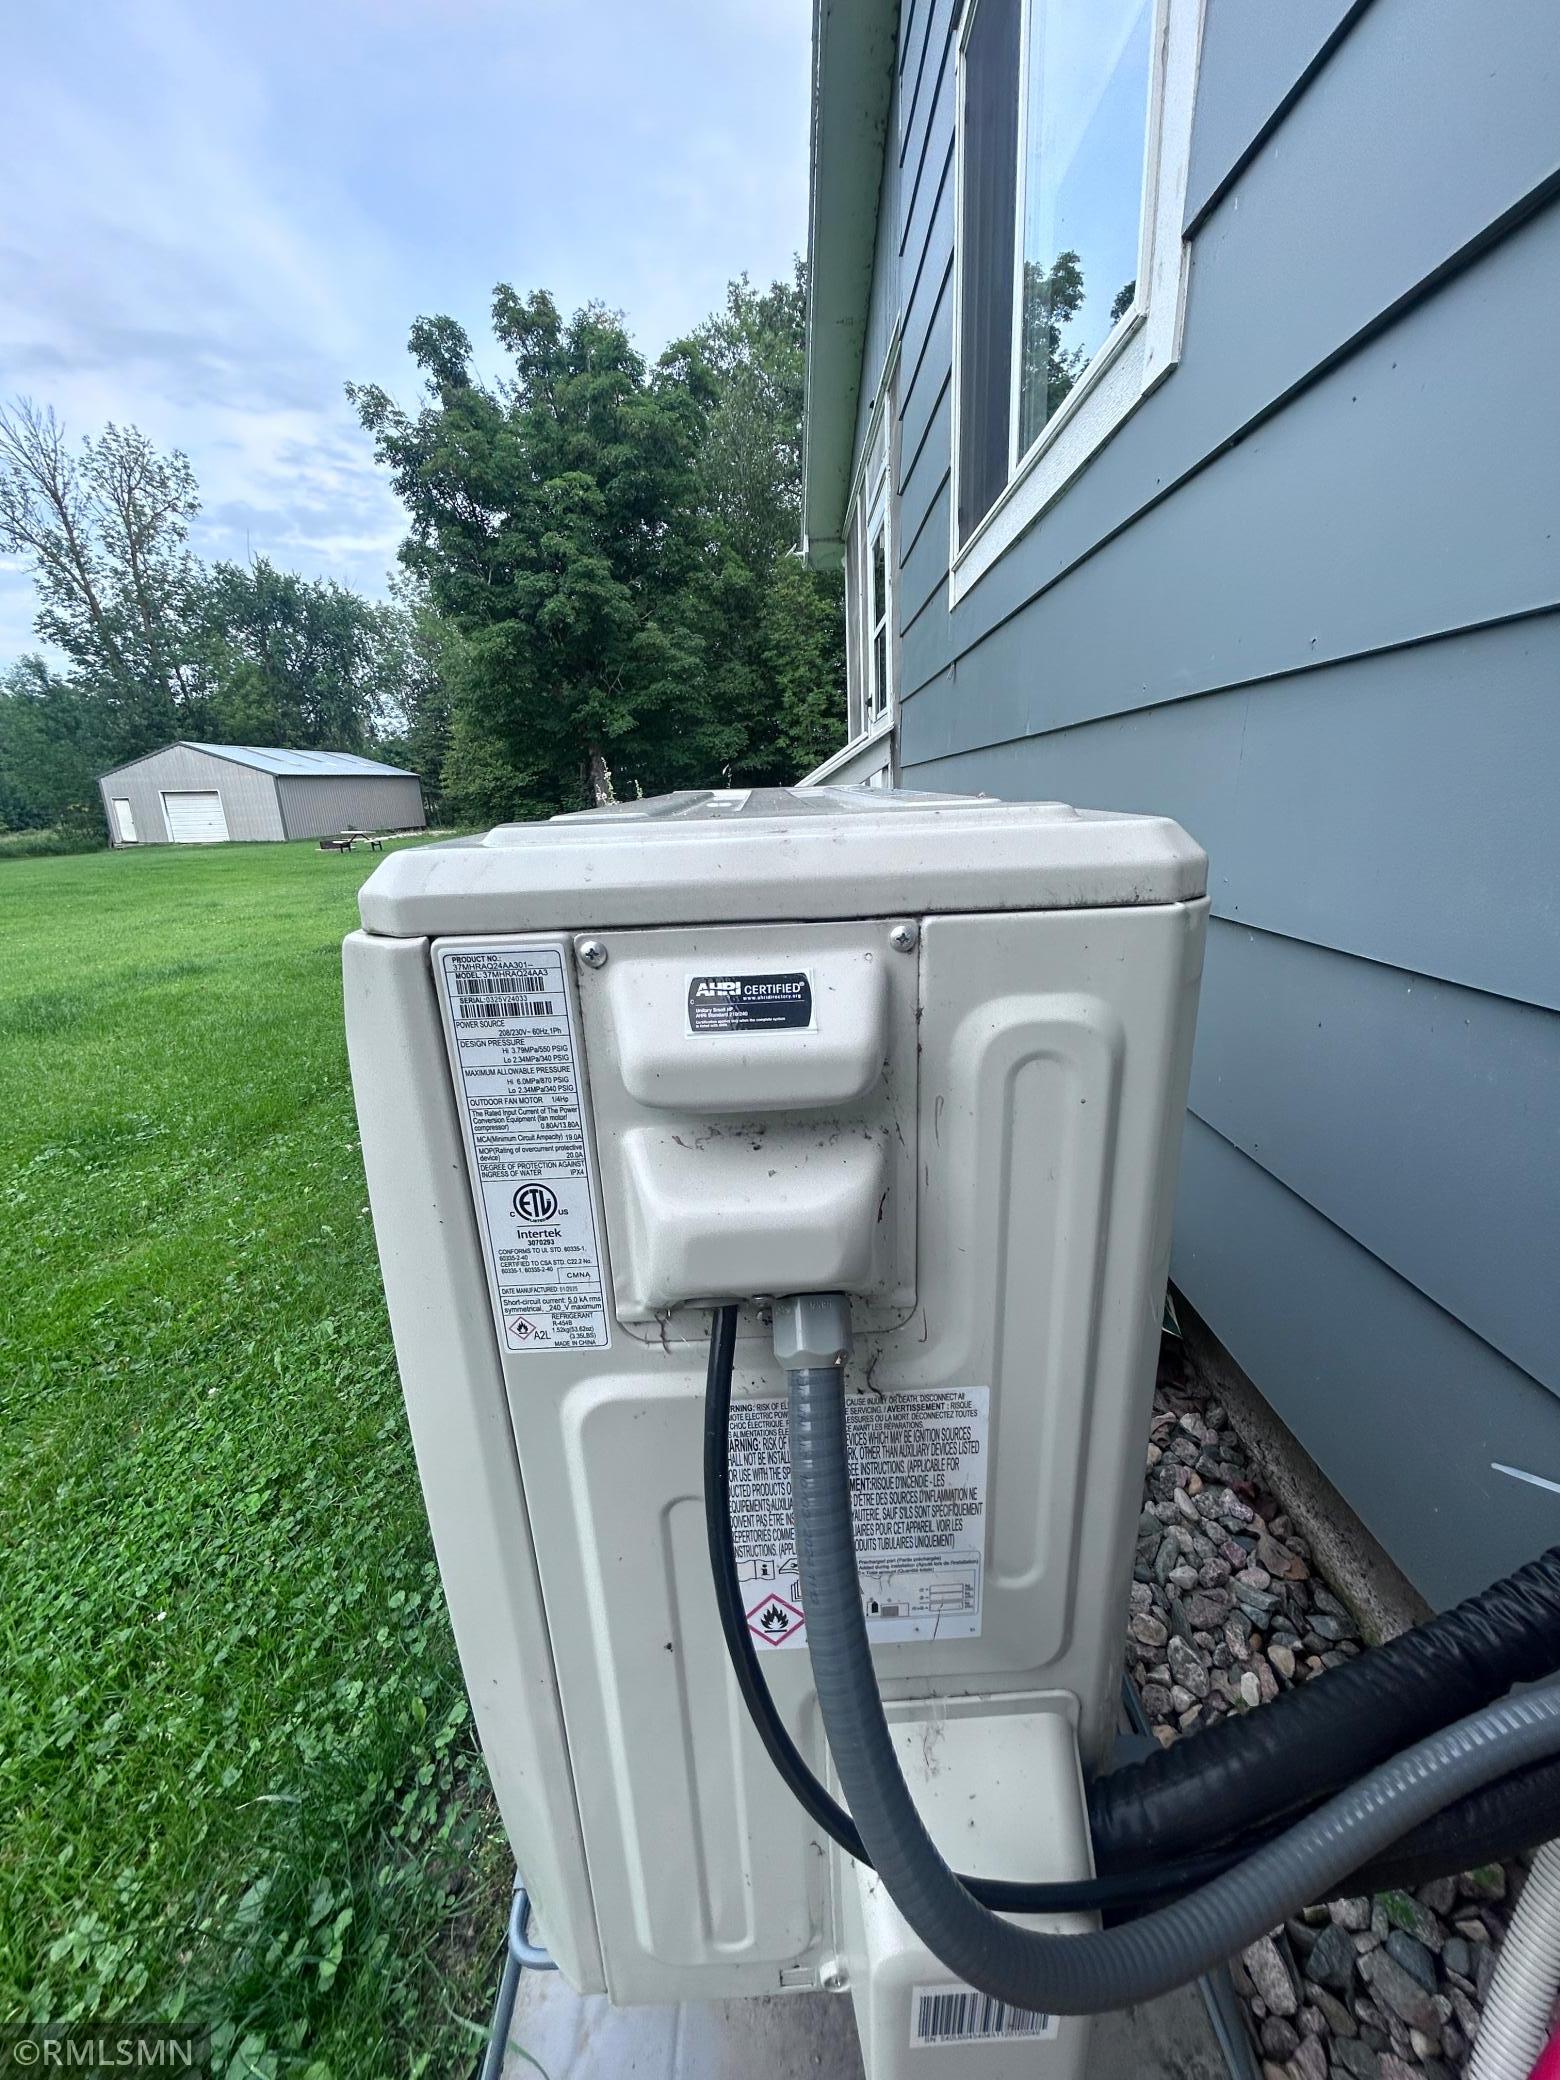
Wall Unit(s): 1
Amenities Unit
Deck: 1
Kitchen Center Island: 1
Kitchen Window: 1
Patio: 1
Porch: 1
Sun Room: 1
Washer/Dryer Hookup: 1
Appliances
Dishwasher: 1
Dryer: 1
Microwave: 1
Range: 1
Refrigerator: 1
Washer: 1
Assessments
Assessment Balance: 0
Tax With Assessments: 2970
Basement
Concrete Block: 1
Foundation Dimensions: 28x26
Full: 1
Bath Description
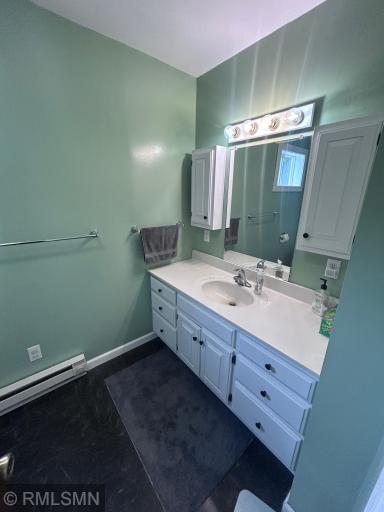
Main Floor 3/4 Bath: 1
Walk-In Shower Stall: 1
Building Information
Finished SqFt Above Ground: 1880
Construction Materials
Frame: 1
Construction Status
Previously Owned: 1
Crop Type
Hay/Alfalfa: 1
Dining Room Description
Living/Dining Room: 1
Electric
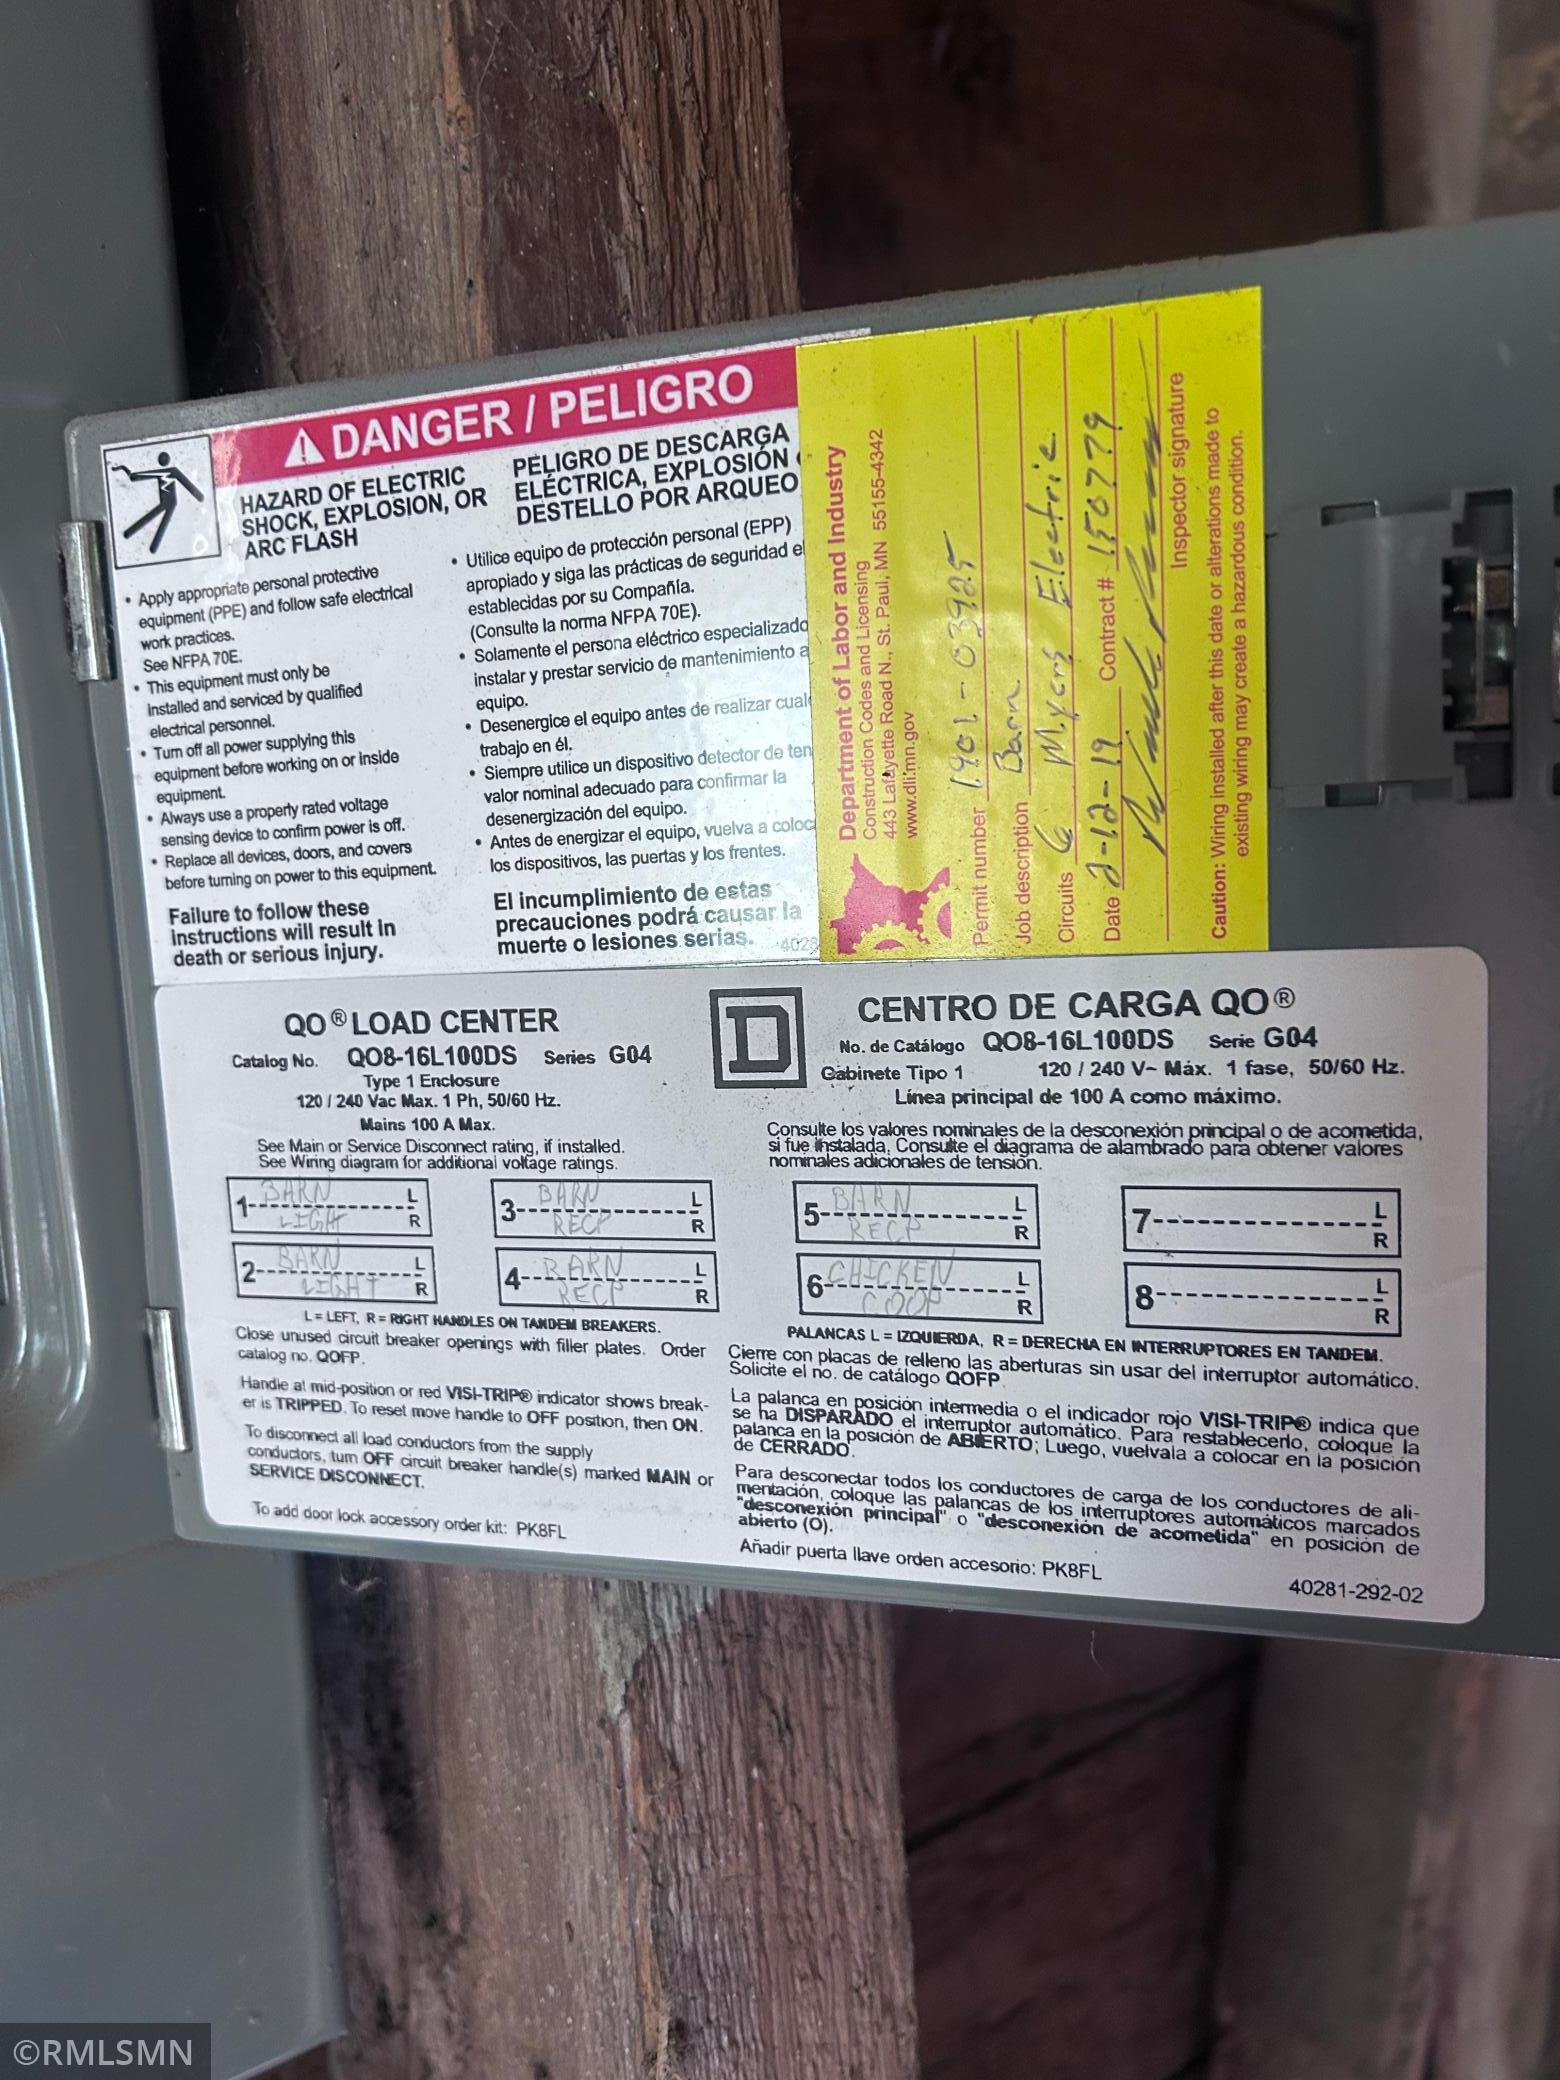
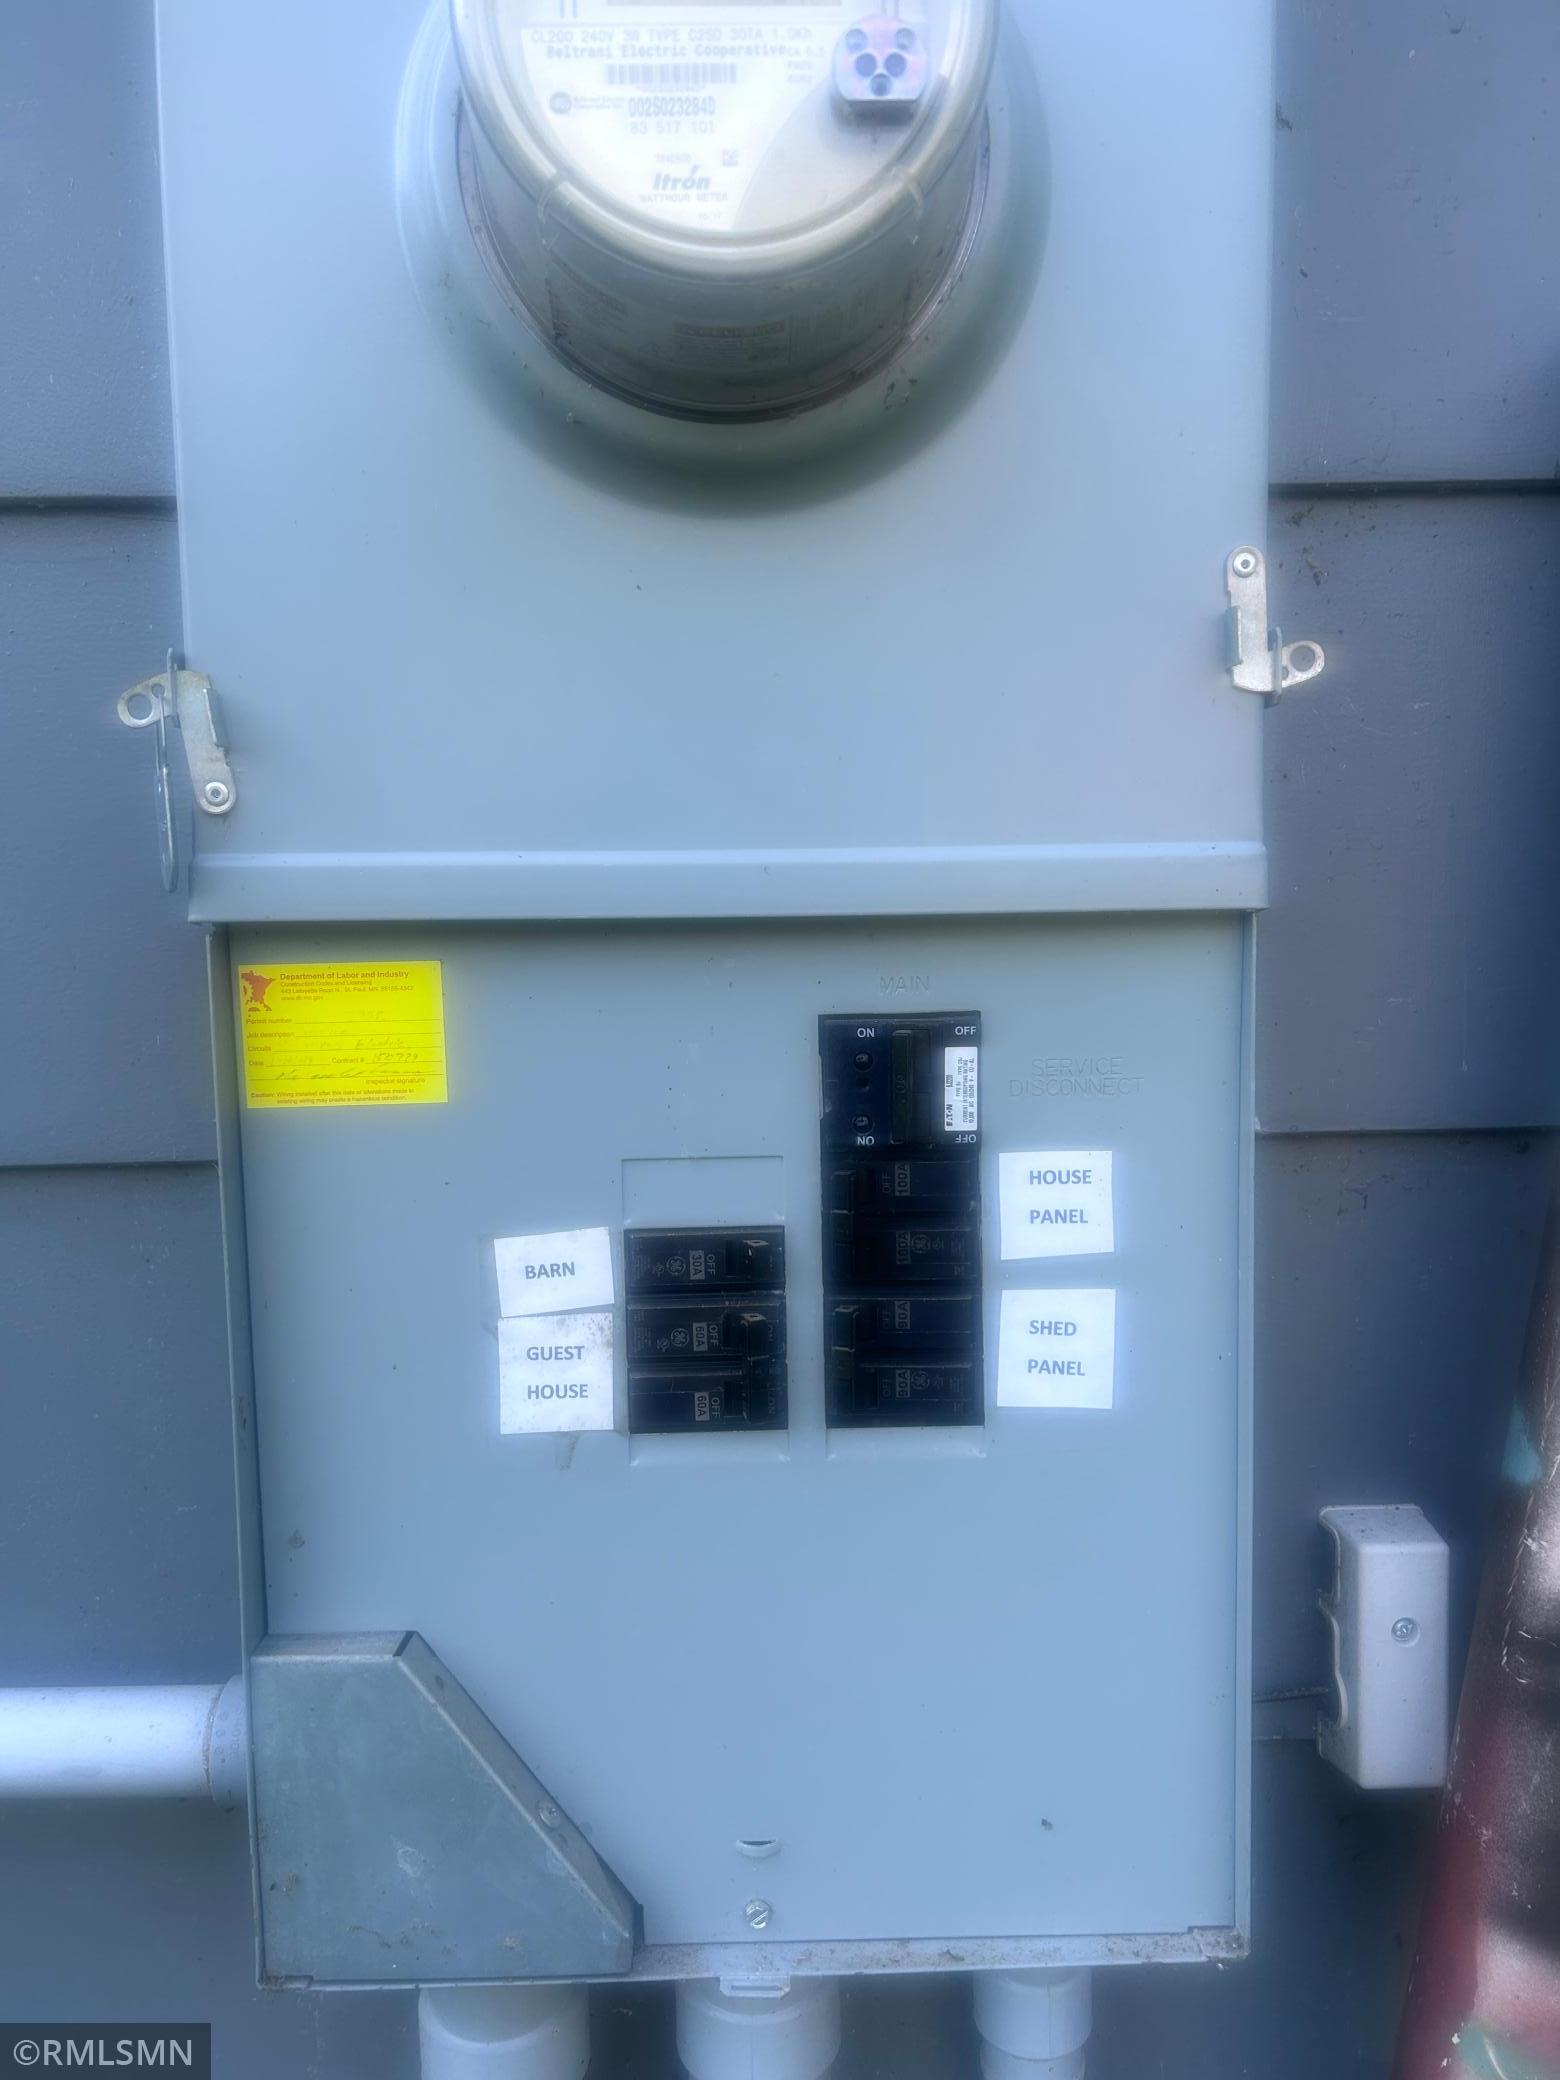
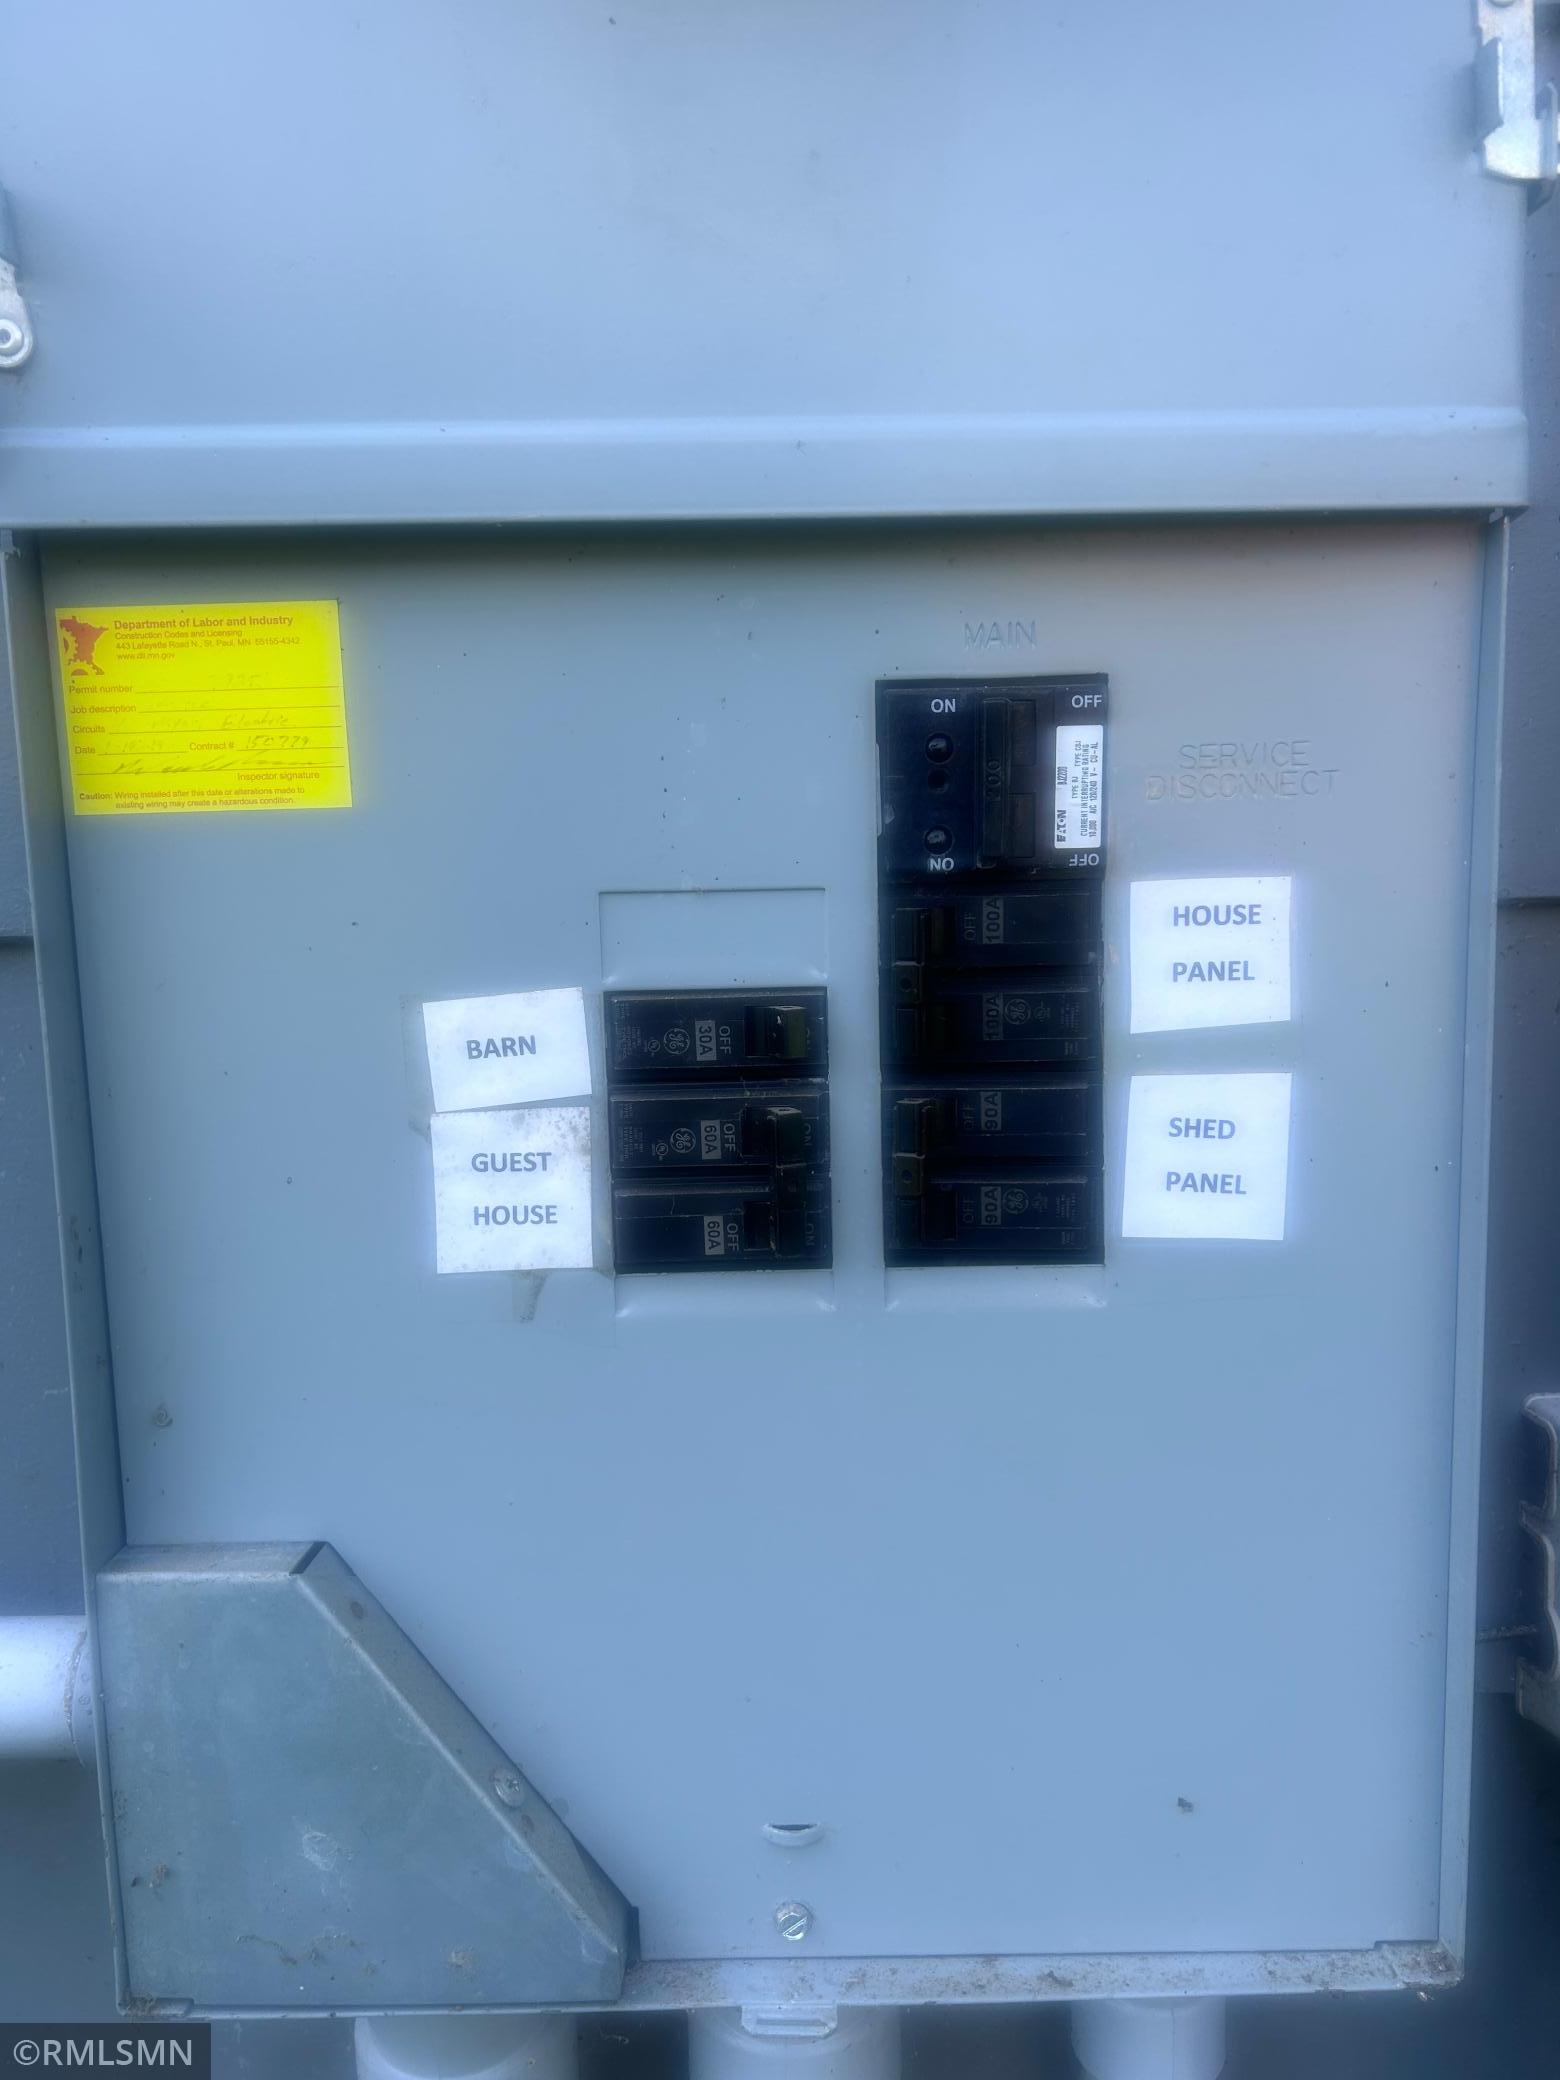
200+ Amp Service: 1
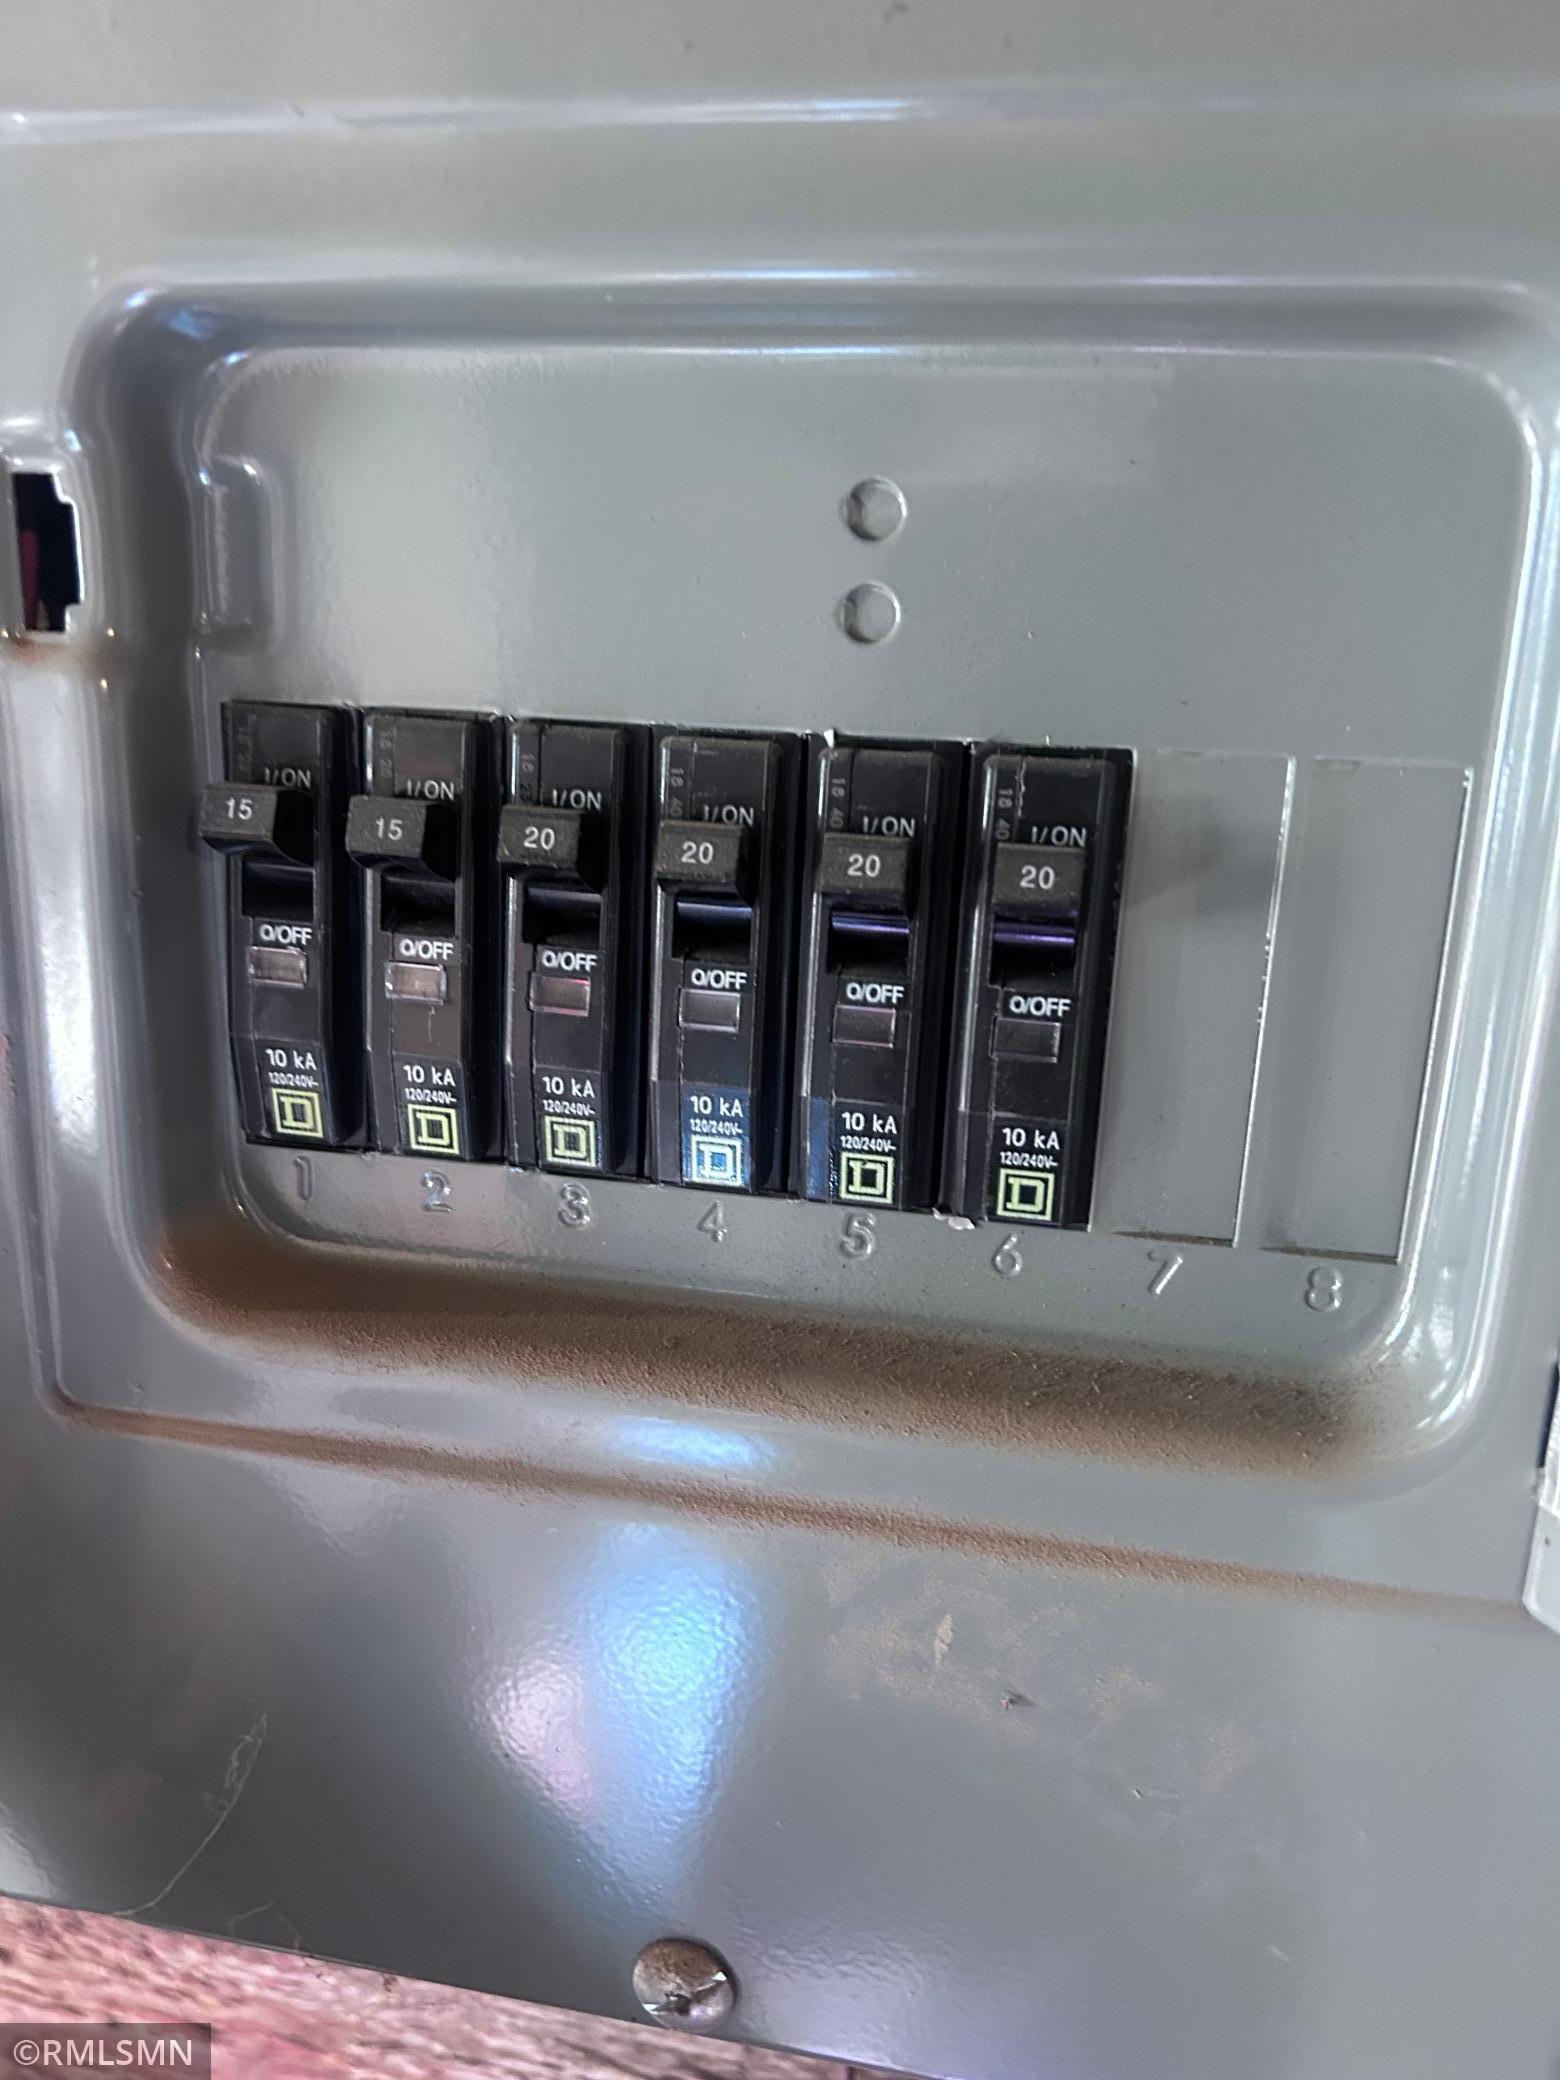
Circuit Breakers: 1
Exterior
Fiber Board: 1
Other: 1
Farm Type
Dairy: 1
Hobby: 1
Horse: 1
Livestock: 1
Poultry: 1
Wooded/Hunting: 1
Fencing
Wire: 1
Wood: 1
Foundation
Concrete Block: 1
Fuel
Electric: 1
Propane: 1
Heating
Boiler: 1
Hot Water: 1
Insurance Fee
Insurance Fee: 0
Internet Options
Cable: 1
Satellite: 1
Laundry
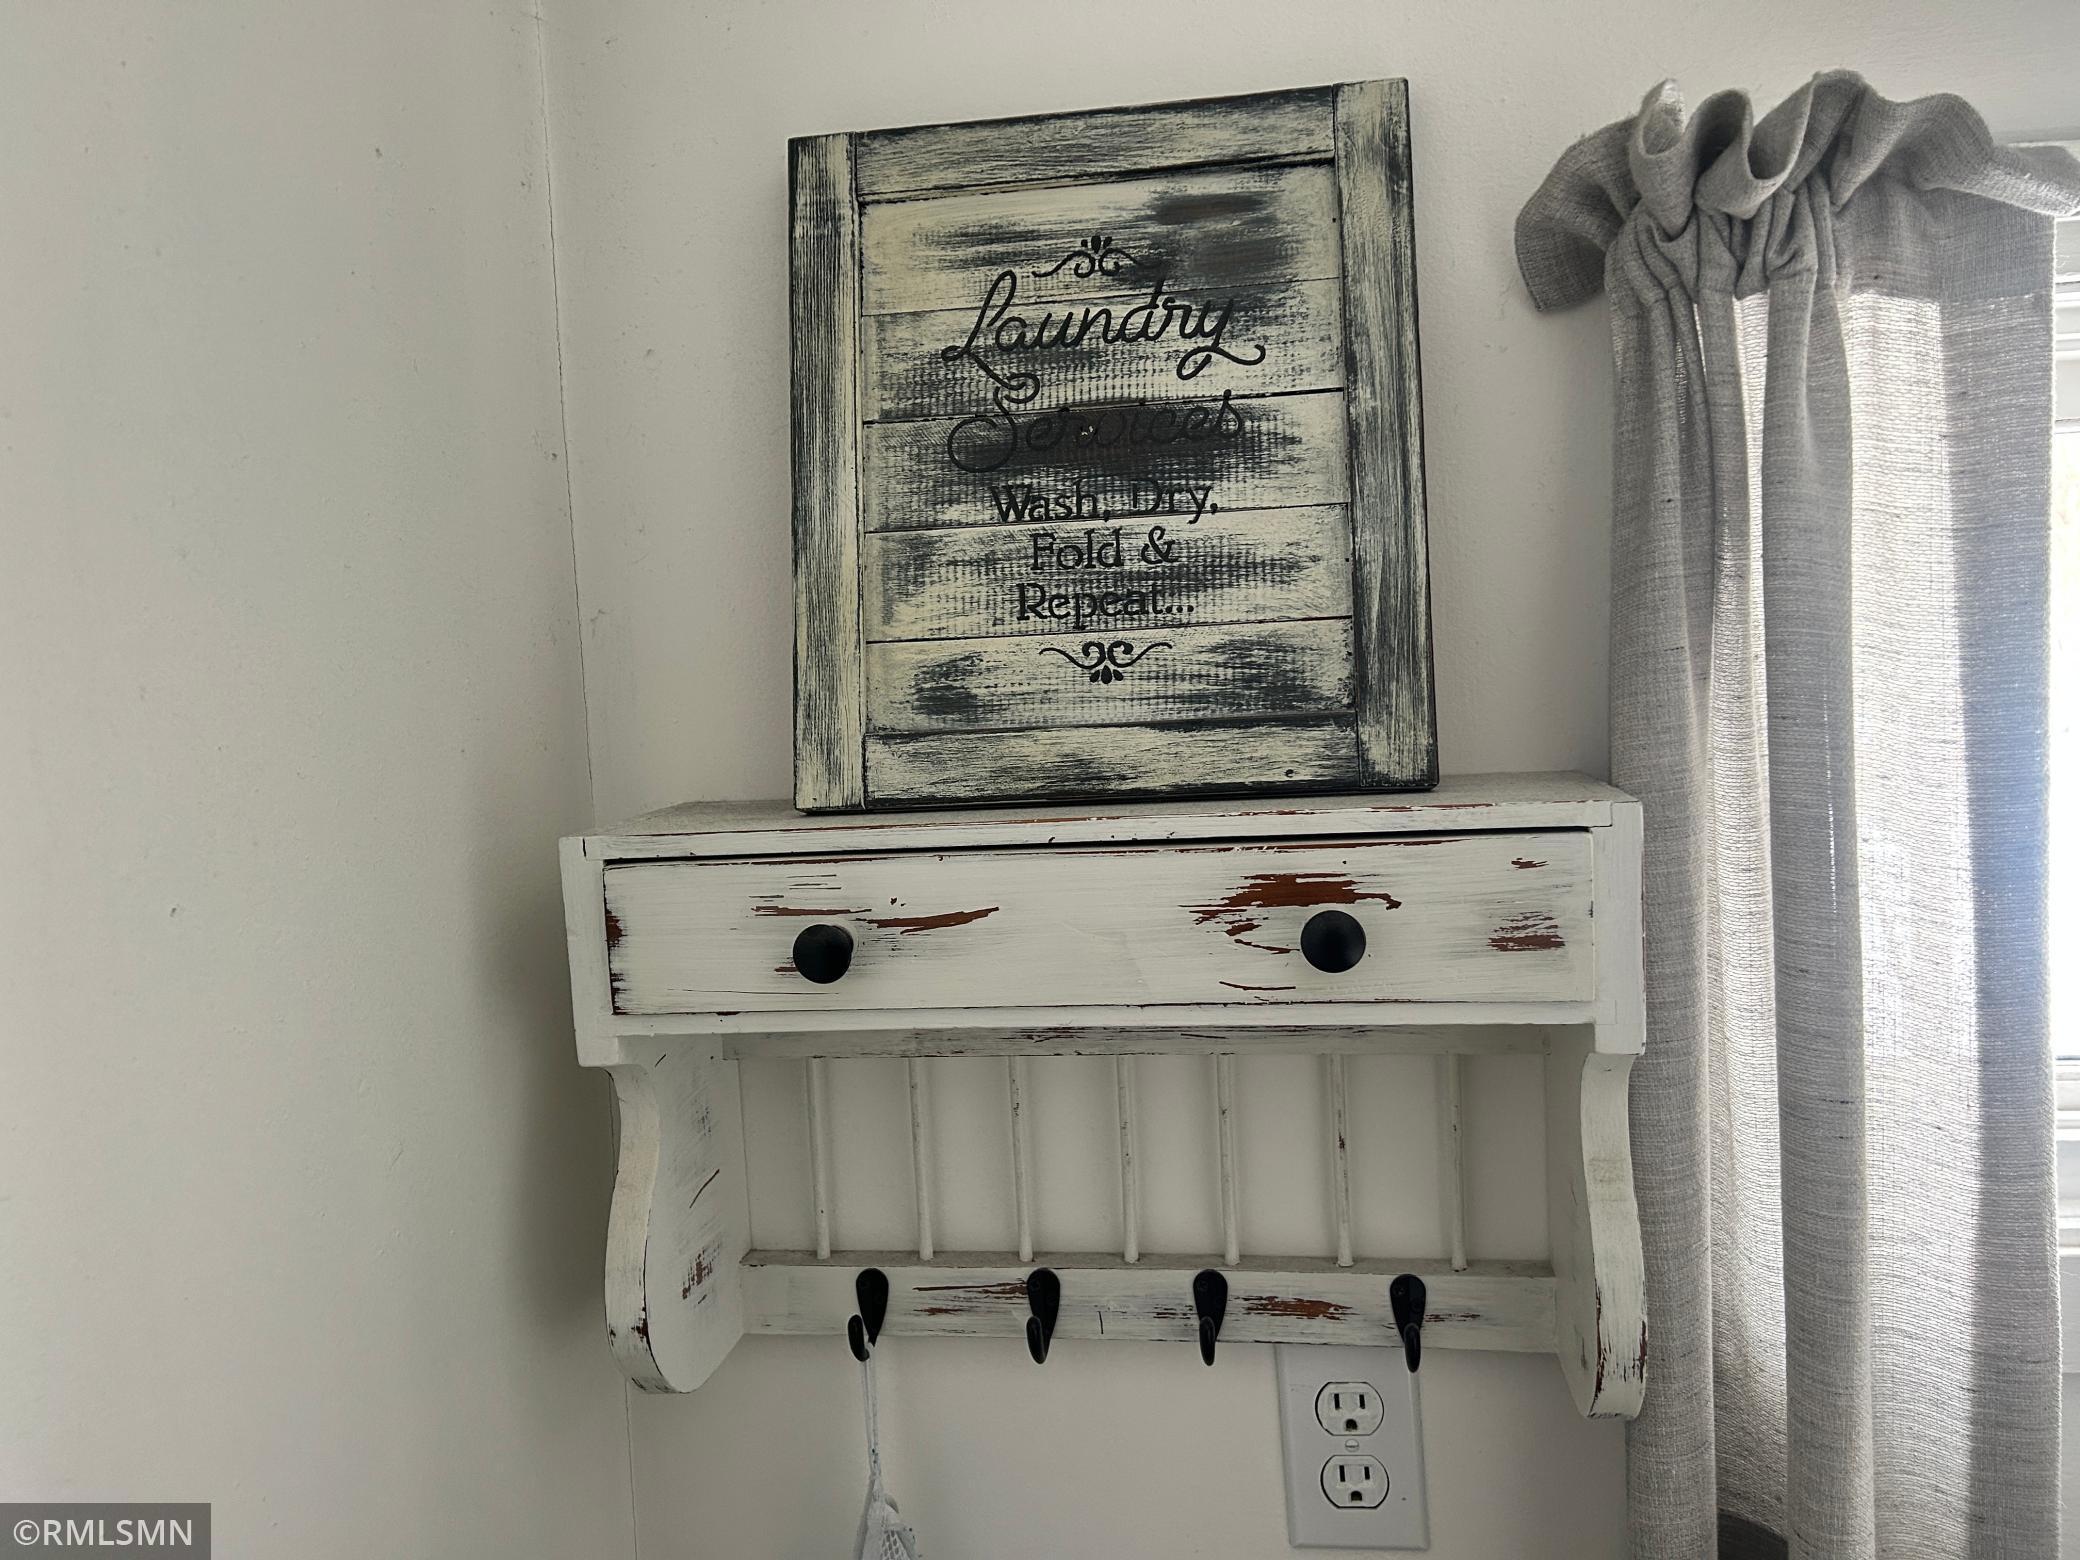
Laundry Room: 1
Main Level: 1
Lease Details
Land Leased: Not Applicable
Lock Box Type
Combo: 1
Lot Description
Property Adjoins Public Land: 1
Suitable for Horses: 1
Tree Coverage - Light: 1
Tree Coverage - Medium: 1
Underground Utilities: 1
Miscellaneous Information
DP Resource: Yes
Homestead: Yes
Outbuildings
Barn(s): 1
Chicken Coop/Barn: 1
Guest House: 1
Pole Building: 1
Ownership
Fractional Ownership: No
Parking Characteristics
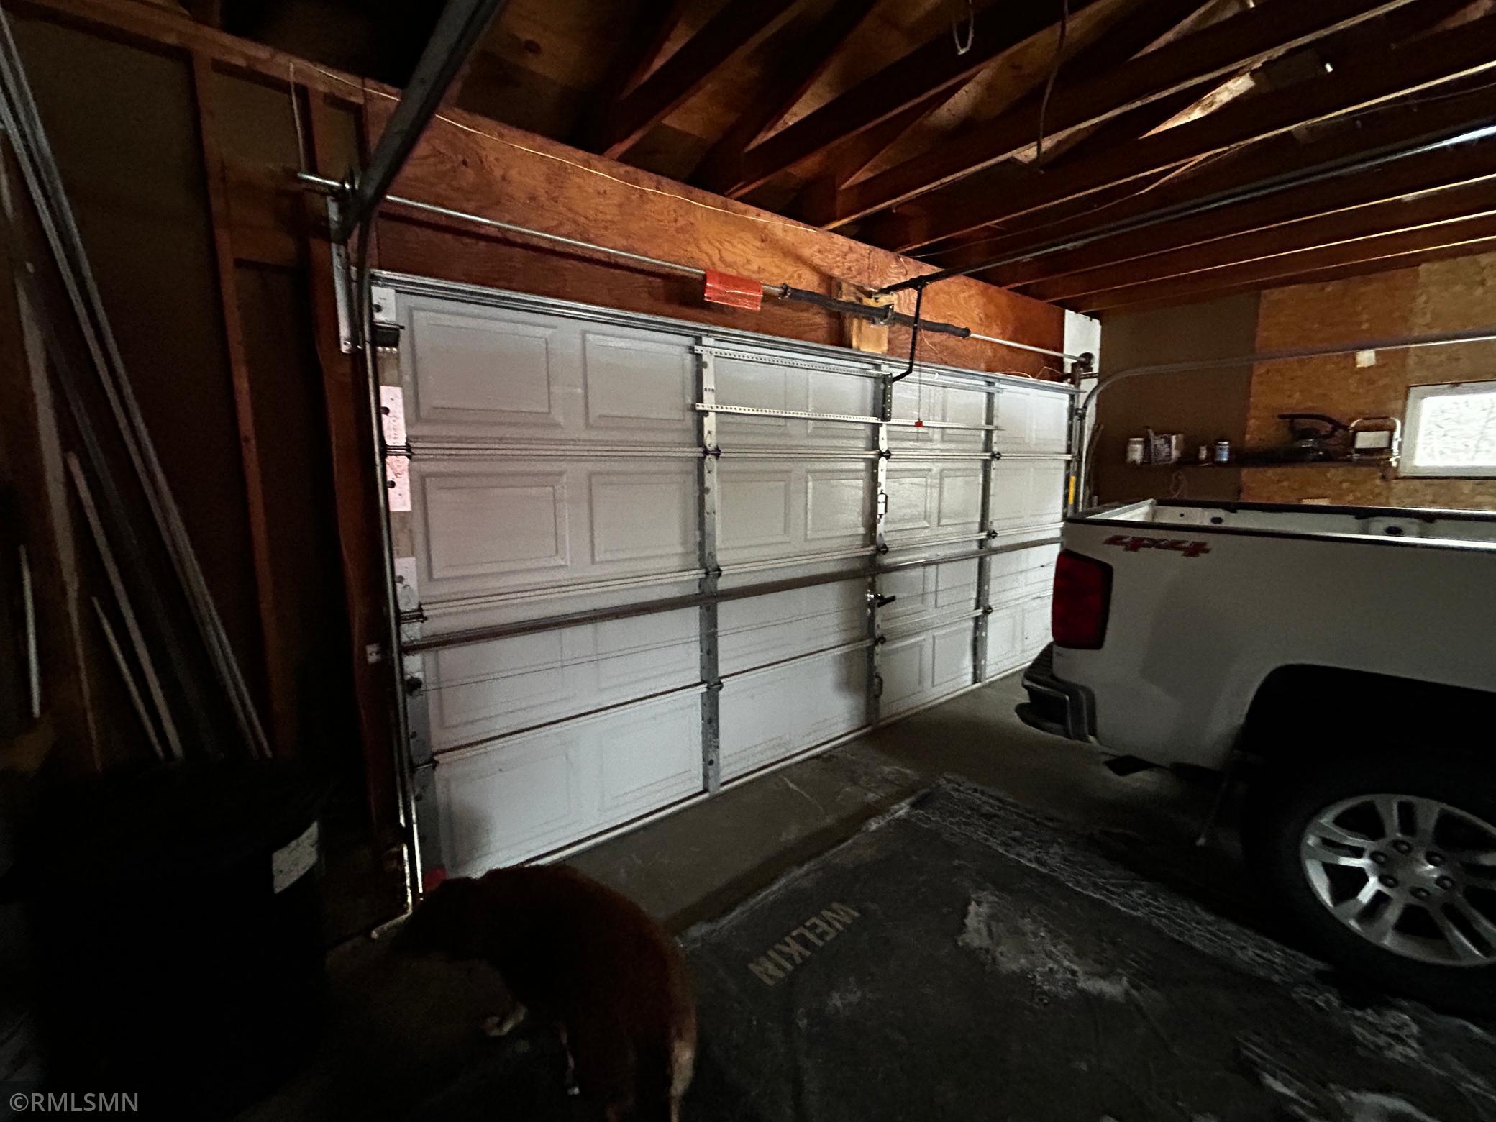

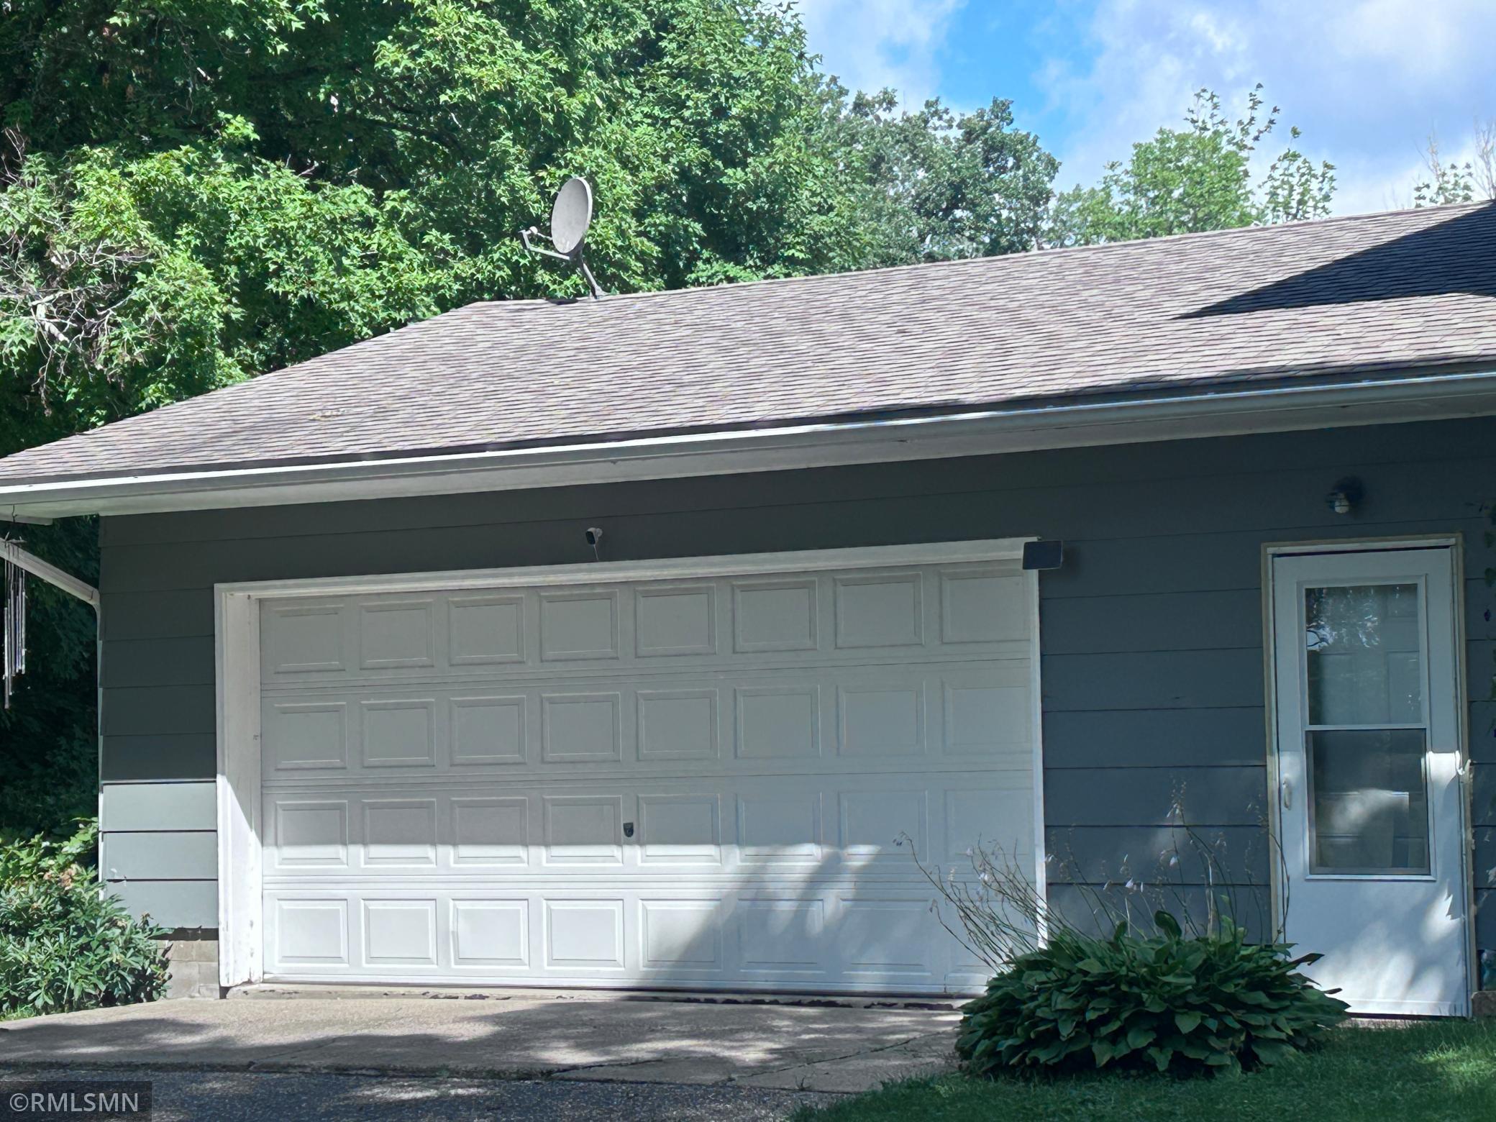
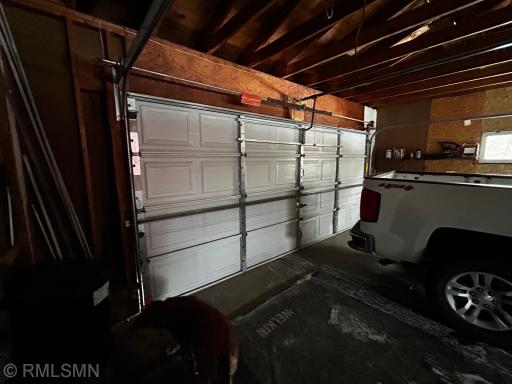
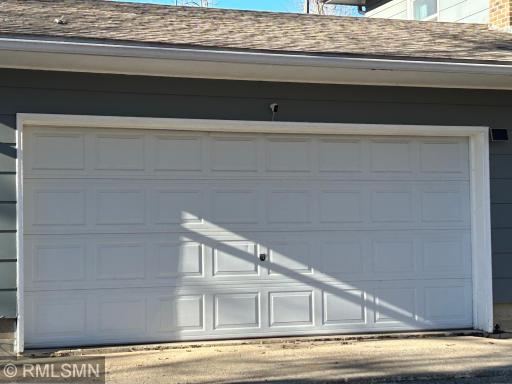
Garage Dimensions: 26x24
Garage Door Height: 7
Garage Square Feet: 784
Heated Garage: 1
Patio, Porch and Deck Features
Composite Decking: 1
Covered: 1
Deck: 1
Screened: 1
Property Subtype
Rural Residential: 1
Public Survey Info
Range#: 31
Section#: 27
Township#: 149
Road Frontage
Highway: 1
Paved Streets: 1
Road Responsibility
Public Maintained Road: 1
Roof
Asphalt Shingles: 1
Second Unit
Existing In-Law w/Bath: 1
Existing In-Law w/Kitchen: 1
Sellers Terms
Cash: 1
Conventional: 1
FHA: 1
Other: 1
Rural Development: 1
VA: 1
Sewer
Mound Septic: 1
Septic System Compliant - Yes: 1
Soil Type
Clay: 1
Loam: 1
Sand: 1
Special Search
Main Floor Bedroom: 1
Main Floor Laundry: 1
Main Floor Primary: 1
Stories
Two: 1
Topography
Gently Rolling: 1
Meadow: 1
Pasture: 1
High Ground: 1
Water
Well: 1
Location Tax and Other Information
House Number: 22841
Street Name: Hwy 71
Street Direction Suffix: NE
Unit Number: 22841/22843
Postal City: Hines
County: Beltrami
State: MN
Zip Code: 56647
Property Features
Accessible: Door Lever Handles; Doors 36"+
Agricultural Water: Pond
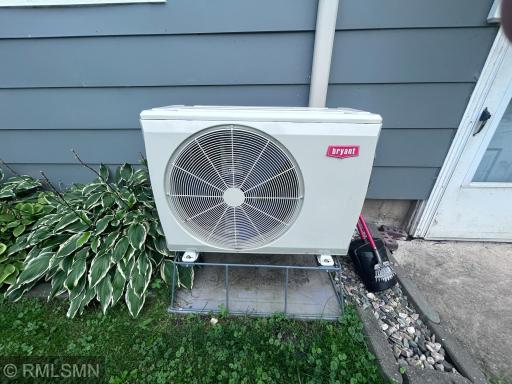
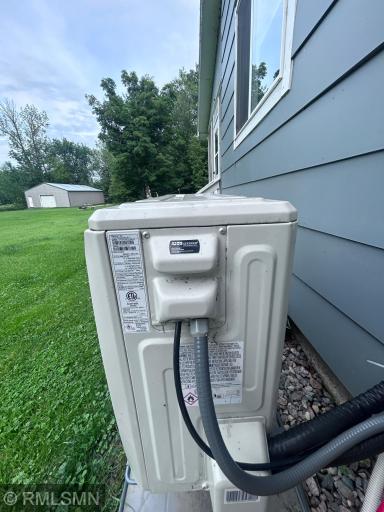
Air Conditioning: Wall Unit(s)
Amenities Unit: Deck; Kitchen Center Island; Kitchen Window; Patio; Porch; Sun Room; Washer/Dryer Hookup
Appliances: Dishwasher; Dryer; Microwave; Range; Refrigerator; Washer
Basement: Concrete Block; Full
Bath Description: Main Floor 3/4 Bath; Walk-In Shower Stall
Construction Materials: Frame
Construction Status: Previously Owned
Crop Type: Hay/Alfalfa
Dining Room Description: Living/Dining Room
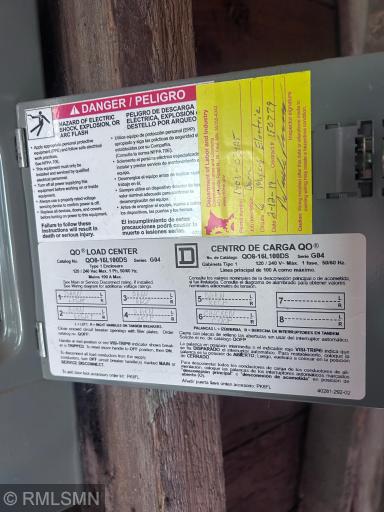
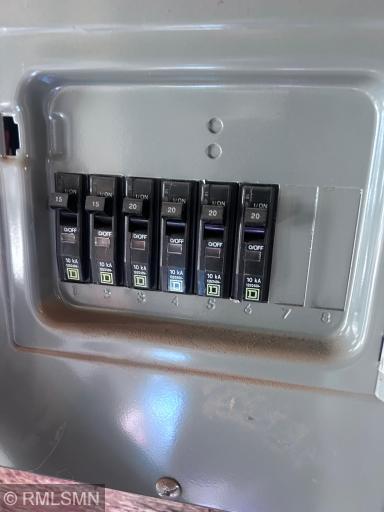
Electric: 200+ Amp Service; Circuit Breakers
Exterior: Fiber Board; Other
Farm Type: Dairy; Hobby; Horse; Livestock; Poultry; Wooded/Hunting
Fencing: Wire; Wood
Foundation: Concrete Block
Fuel: Electric; Propane
Heating: Boiler; Hot Water
Internet Options: Cable; Satellite
Laundry: Laundry Room; Main Level
Lock Box Type: Combo
Lot Description: Property Adjoins Public Land; Suitable for Horses; Tree Coverage - Light; Tree Coverage - Medium; Underground Utilities
Outbuildings: Barn(s); Chicken Coop/Barn; Guest House; Pole Building
Parking Characteristics: Heated Garage
Property Subtype: Rural Residential
Road Frontage: Highway; Paved Streets
Road Responsibility: Public Maintained Road
Roof: Asphalt Shingles
Second Unit: Existing In-Law w/Bath; Existing In-Law w/Kitchen
Sellers Terms: Cash; Conventional; FHA; Rural Development; VA; Other
Sewer: Mound Septic; Septic System Compliant - Yes
Soil Type: Clay; Loam; Sand
Special Search: Main Floor Bedroom; Main Floor Laundry; Main Floor Primary
Stories: Two
Topography: Gently Rolling; Meadow; Pasture; High Ground
Water: Well
Room Information
| Room Name | Dimensions | Level |
| Bathroom | Main | |
| Dining Room | Main | |
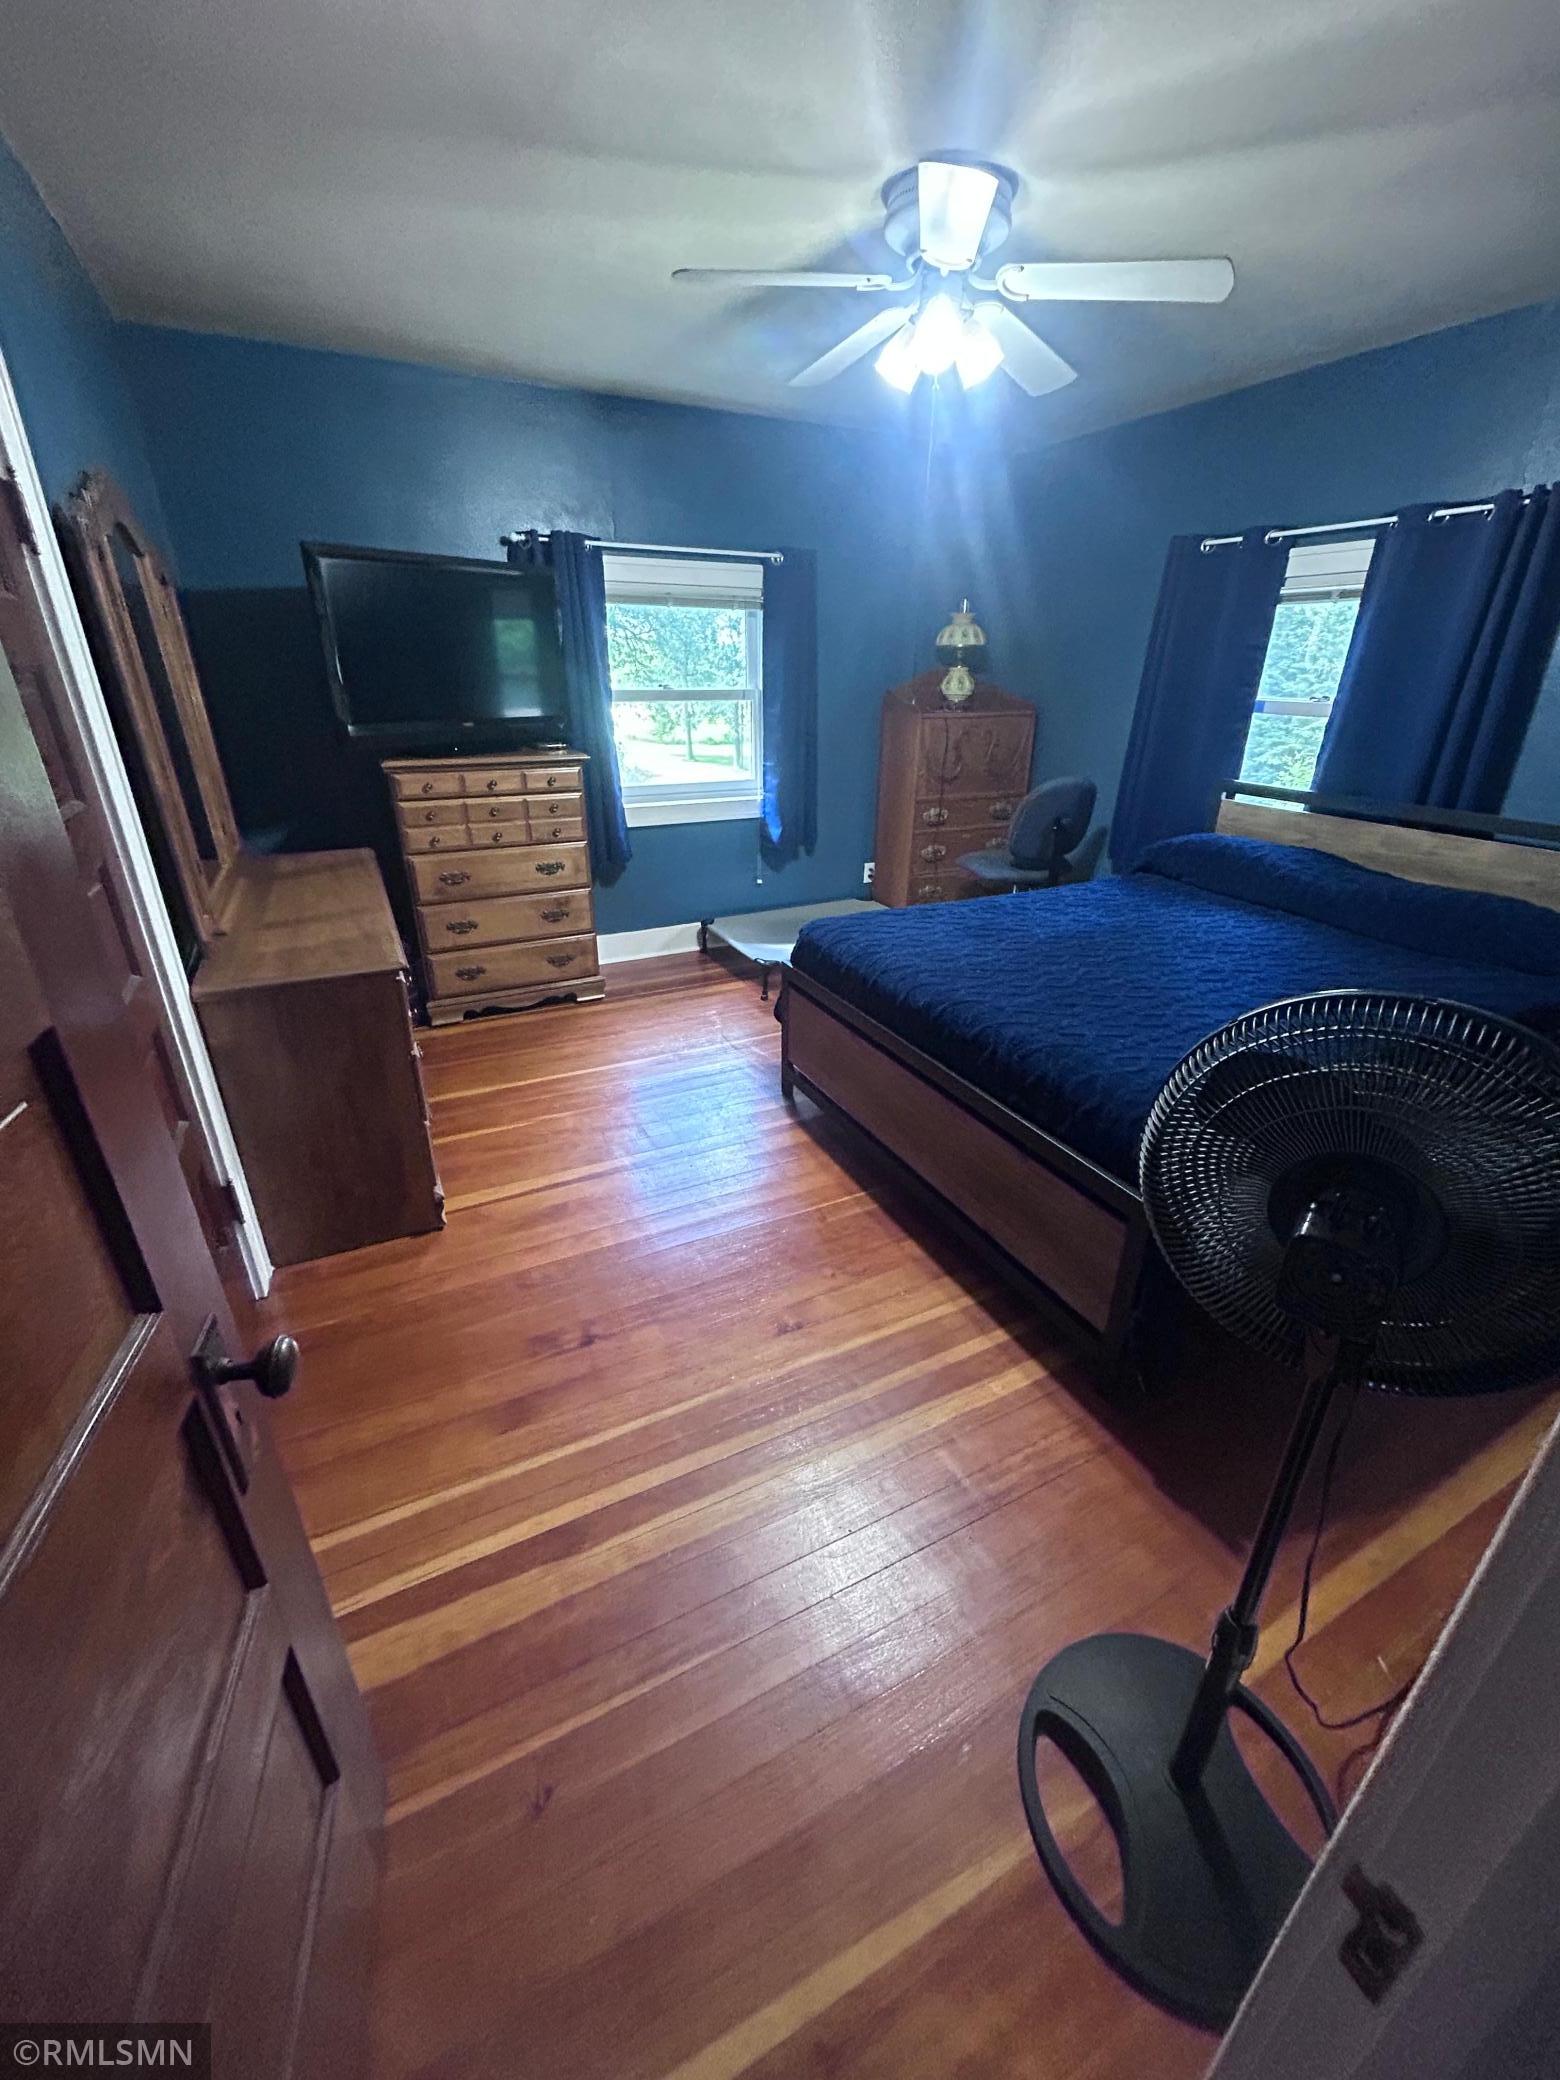
| First (1st) Bedroom | 13x13 | Upper |
| Fourth (4th) Bedroom | 11x9 | Upper |
| Kitchen | Main | |
| Laundry | Main | |
| Living Room | Main | |
| Second (2nd) Bedroom | 11x11 | Upper |
| Third (3rd) Bedroom | 11x11 | Upper |

Listing Office: RLH Real Estate
Last Updated: August - 30 - 2026
The data relating to real estate for sale on this web site comes in part from the Broker Reciprocity SM Program of the Regional Multiple Listing Service of Minnesota, Inc. The information provided is deemed reliable but not guaranteed. Properties subject to prior sale, change or withdrawal. ©2026 Regional Multiple Listing Service of Minnesota, Inc All rights reserved.