$6,125,000
Saint Paul, MN 55118
MLS# 7037243
Status: Coming Soon
6 beds | 11 baths | 13807 sqft
1 / 153
Property Description
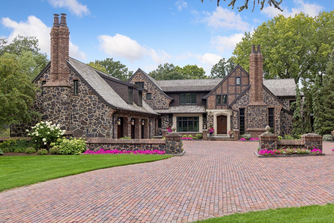
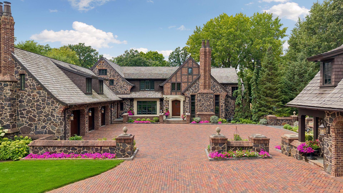
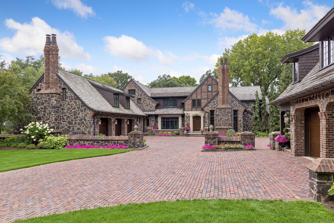
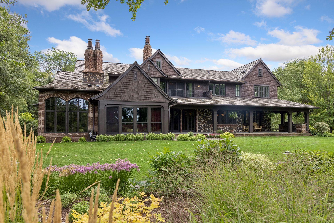
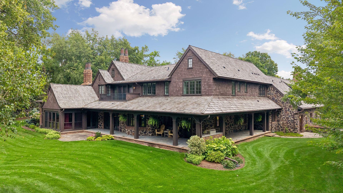
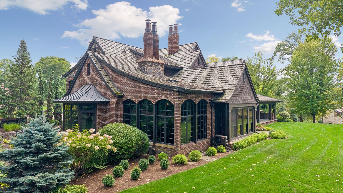
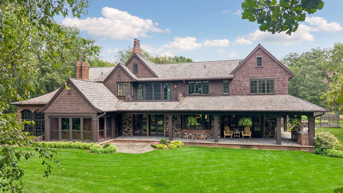
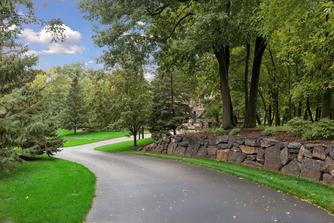
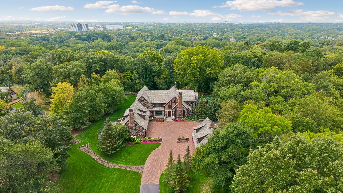
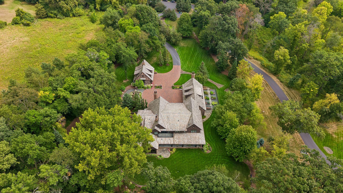
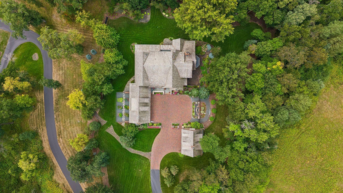
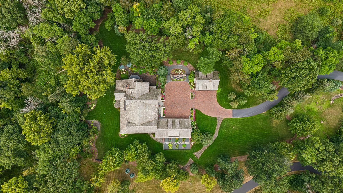
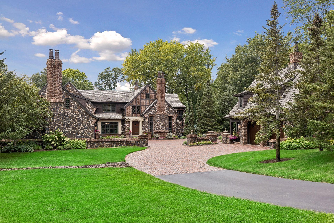
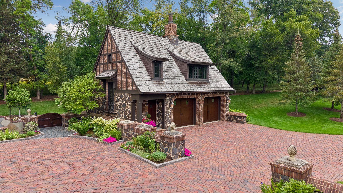
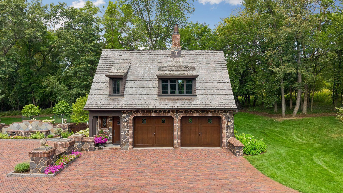
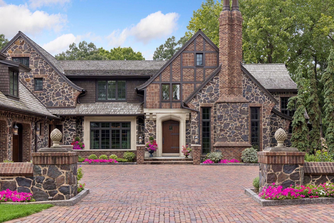
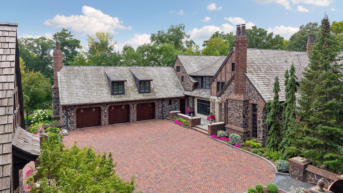
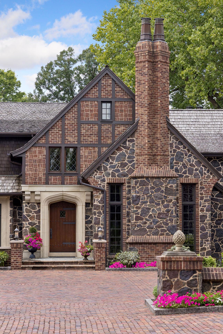
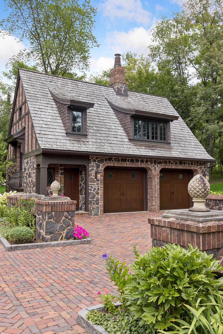
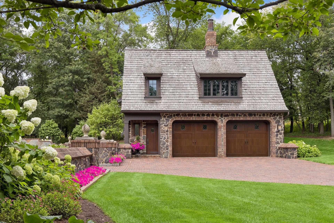
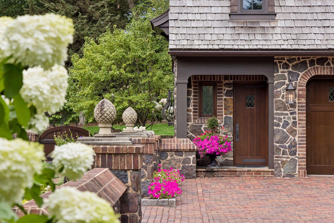
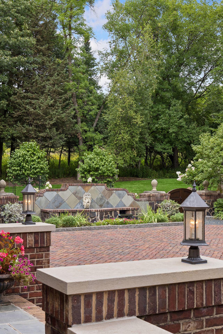
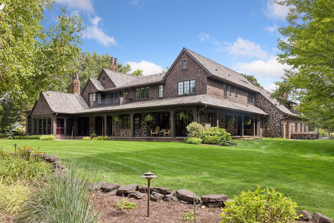
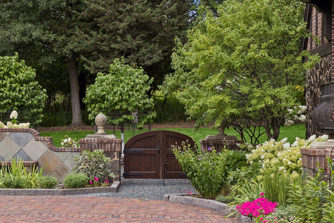
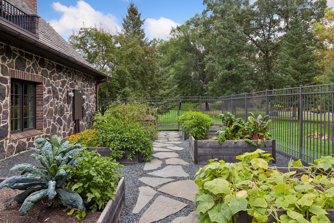
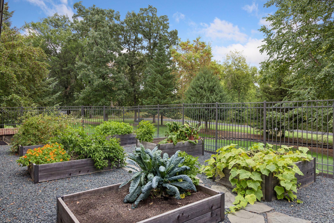
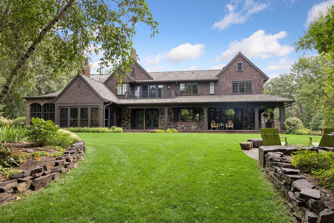
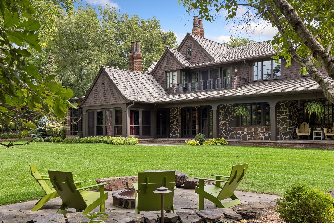
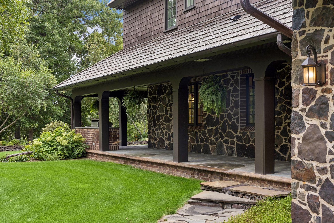
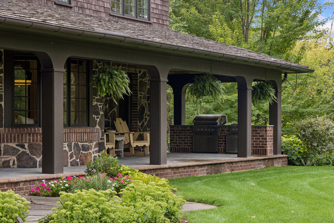
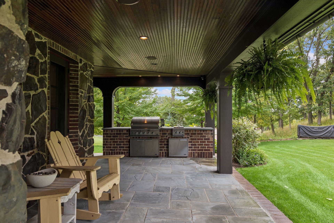
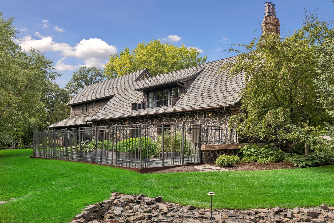
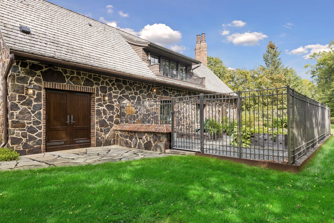
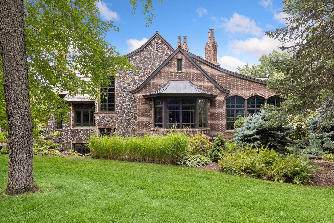
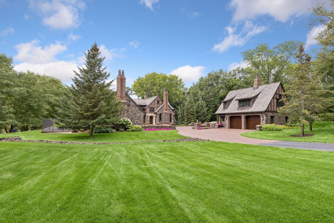
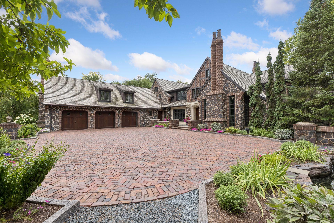
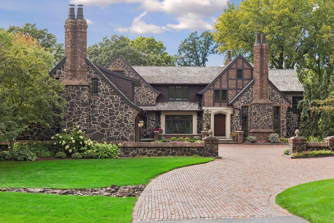
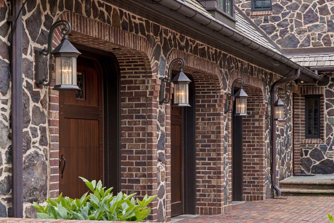
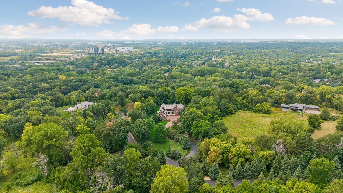
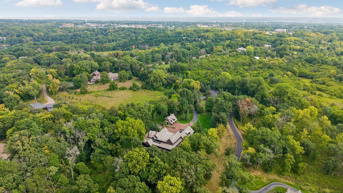
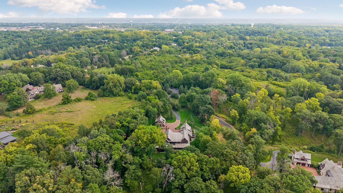
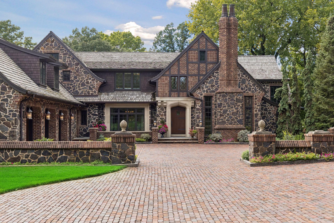
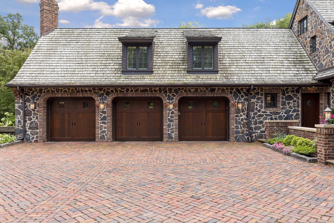
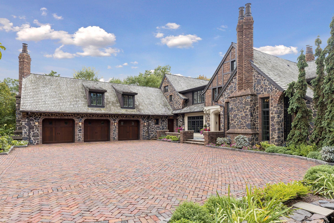
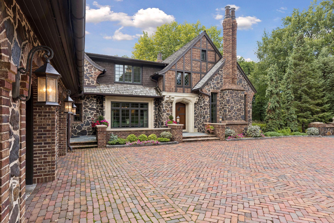
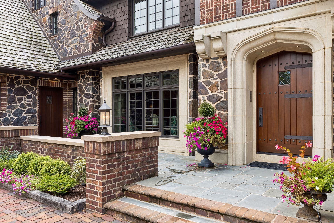
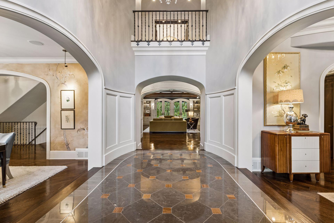
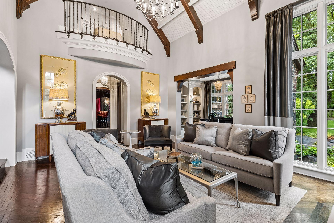
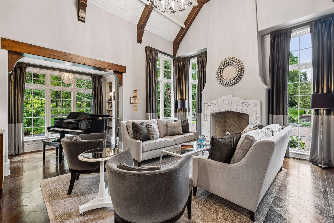
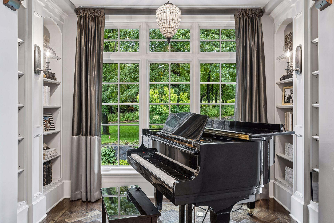
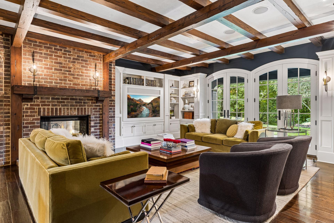
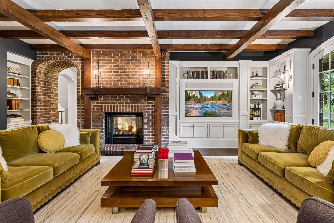
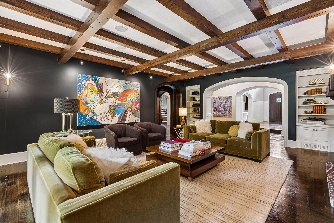
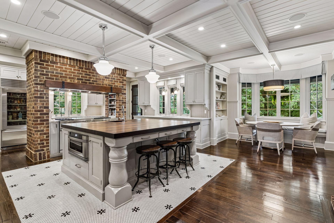
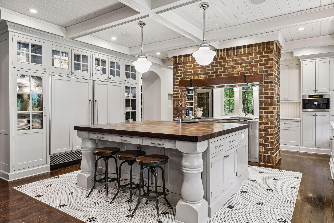
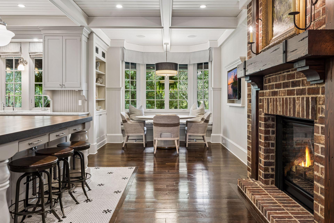
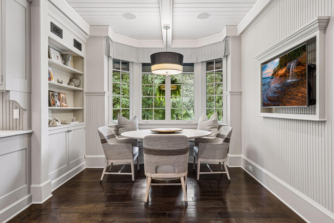
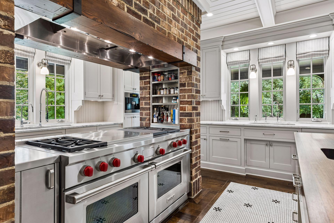
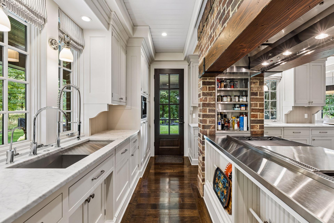
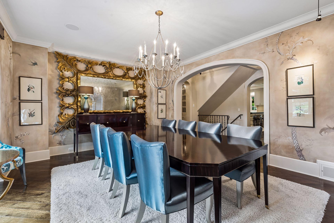
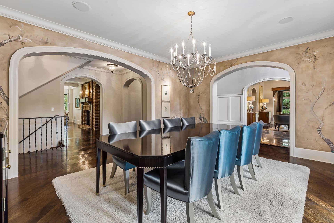
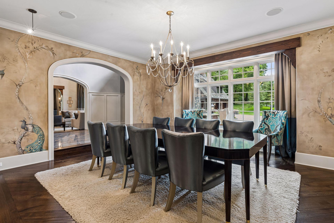
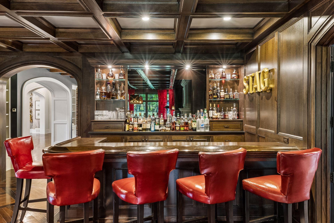
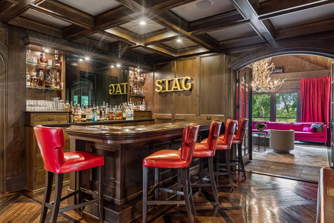
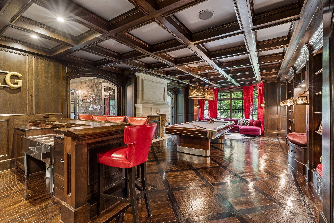
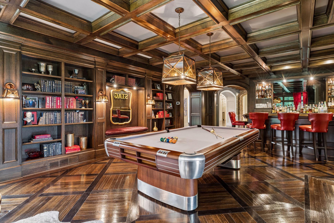
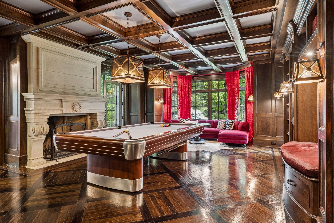
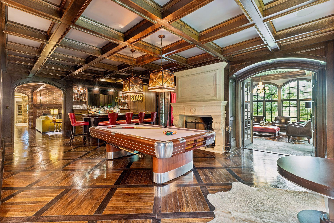
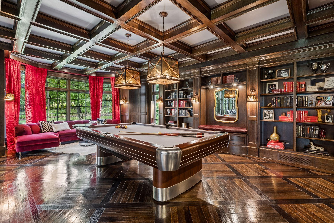
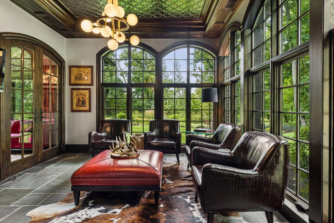
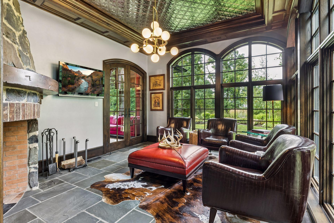
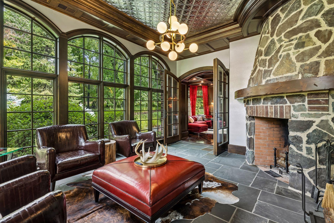
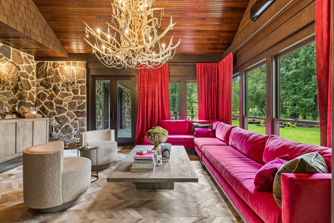
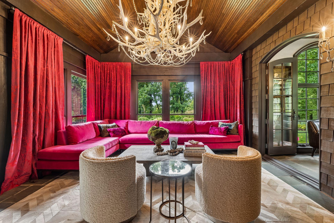
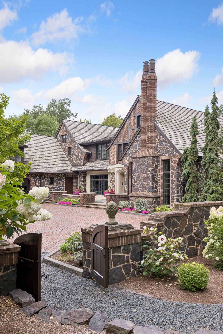
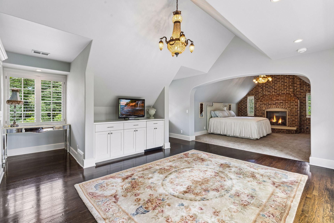
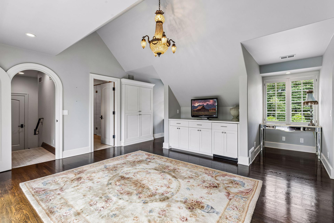
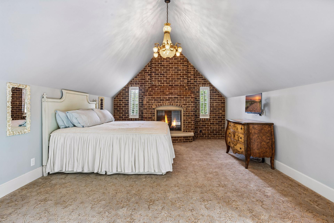
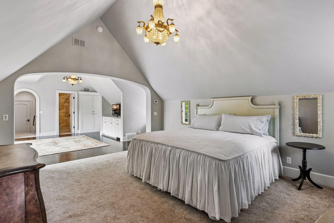
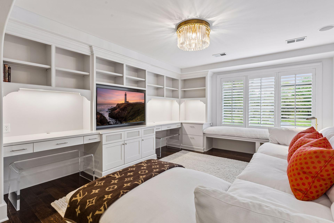
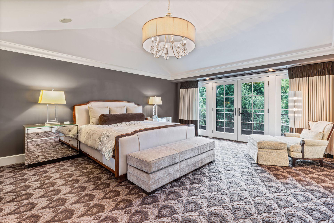
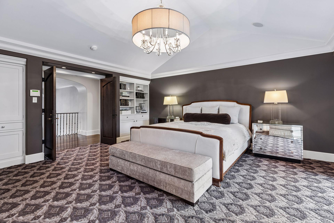
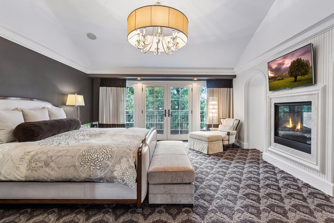
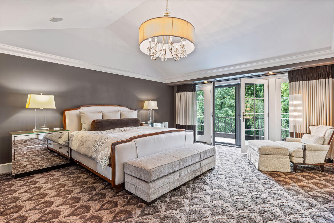
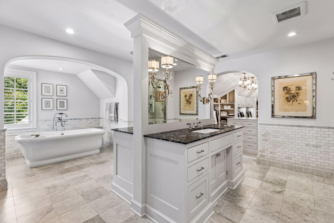
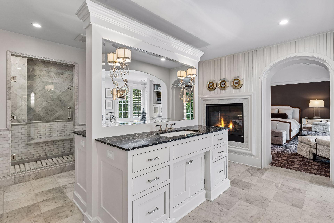
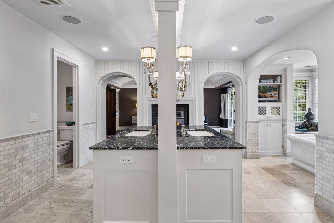
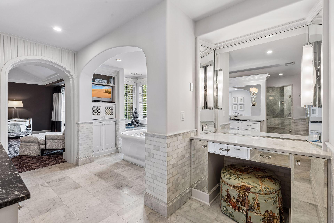
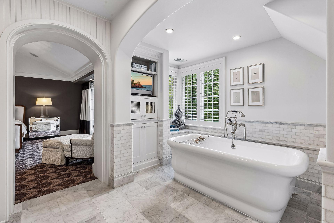
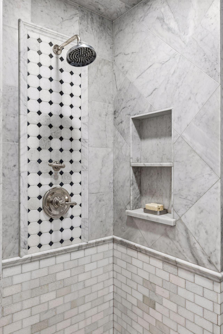
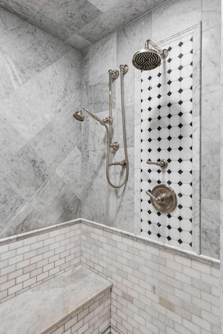
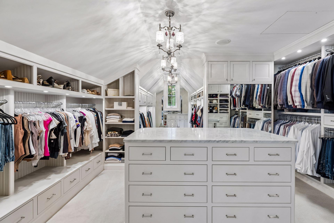
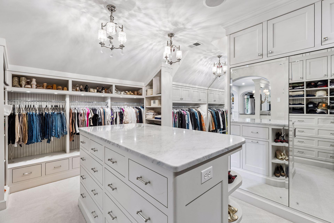
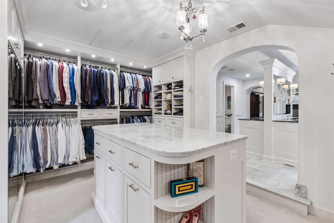
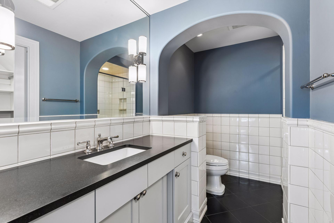
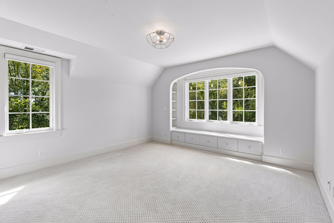
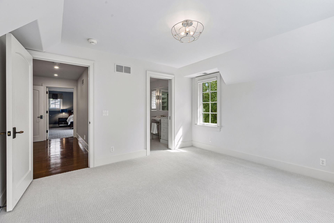
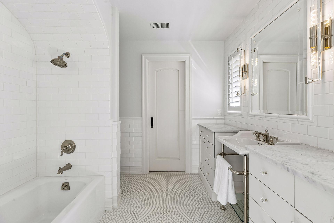
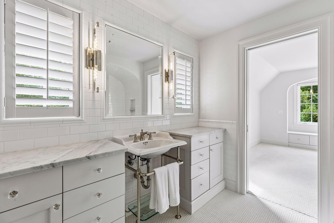
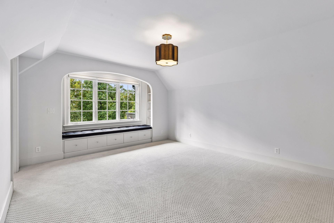
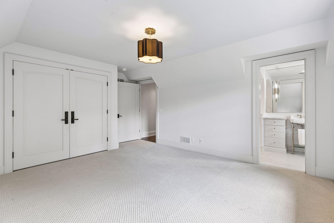
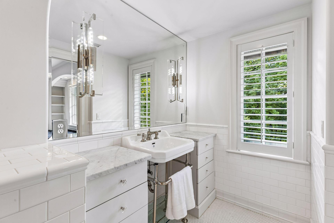
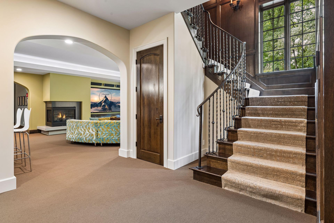
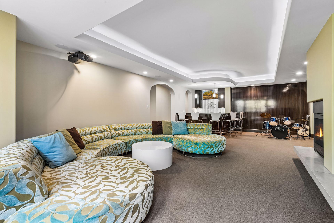
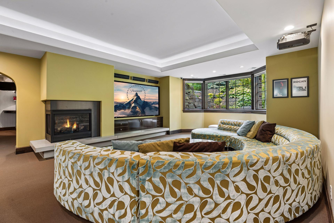
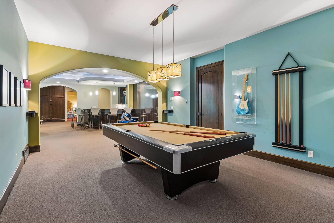
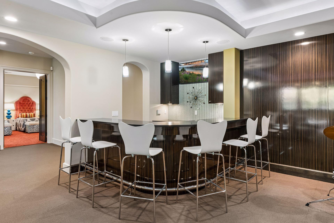
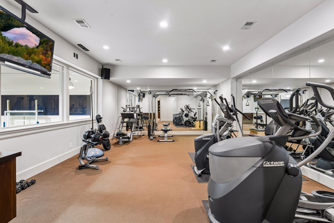
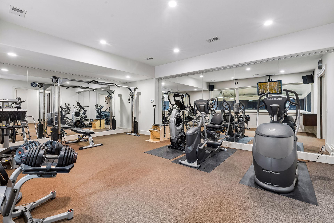
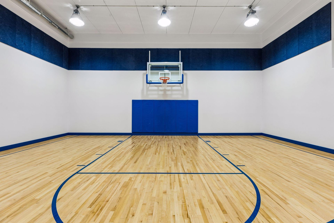
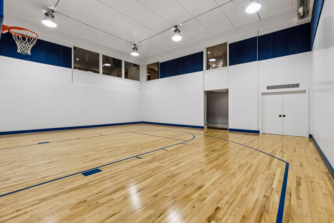
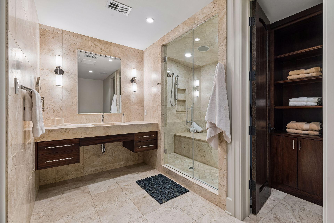
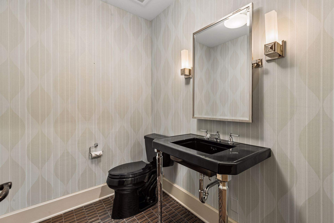
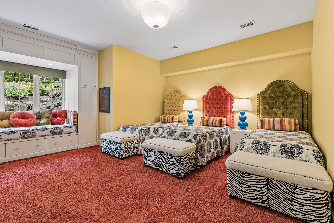
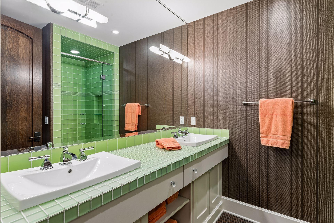
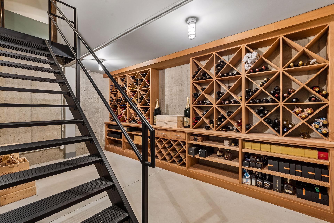
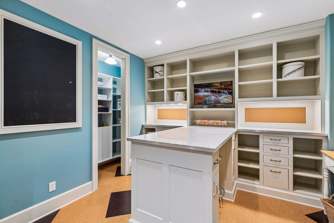
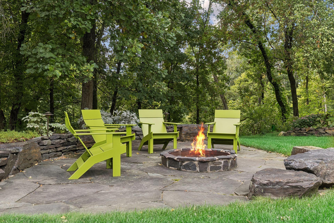
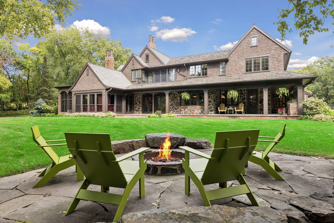
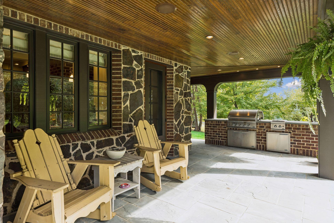
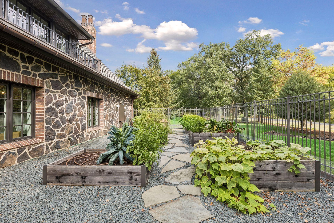
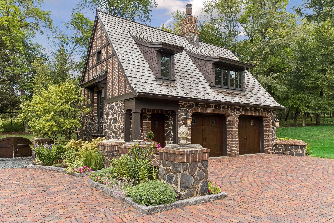
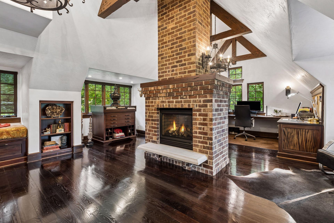
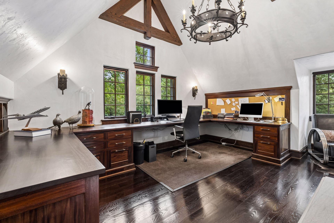
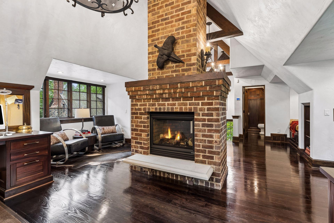
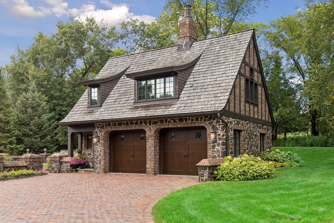
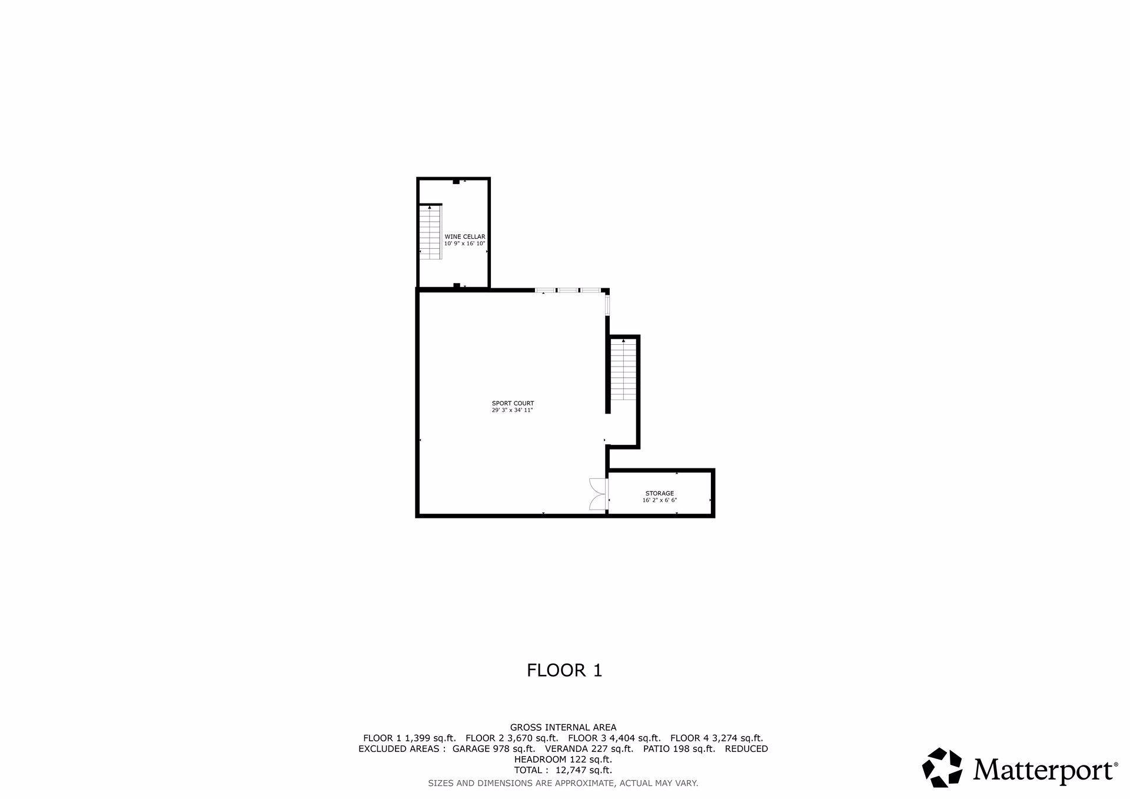
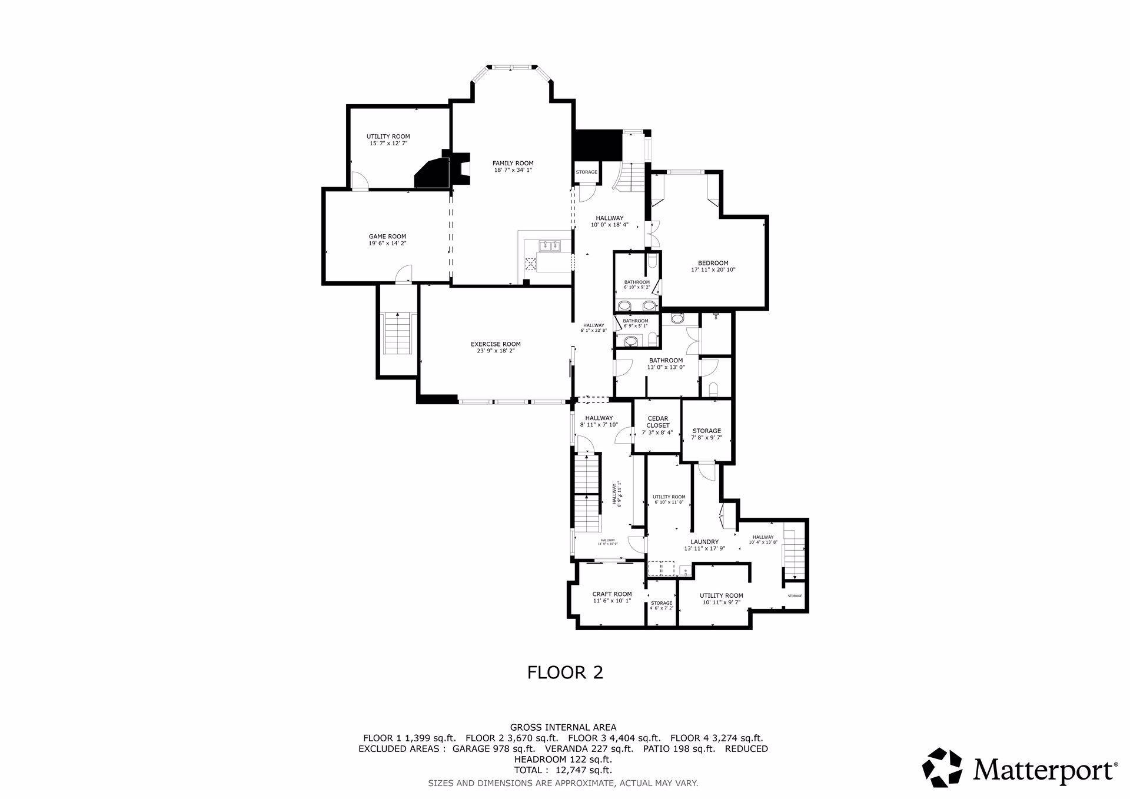
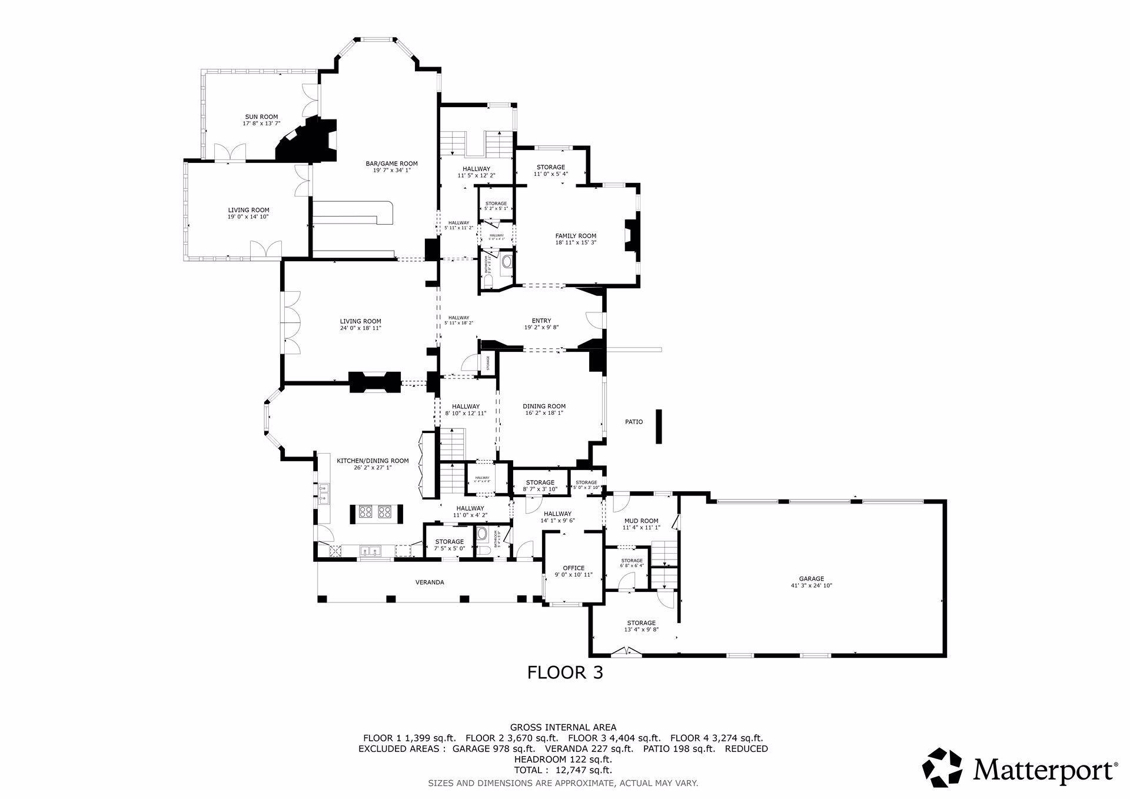
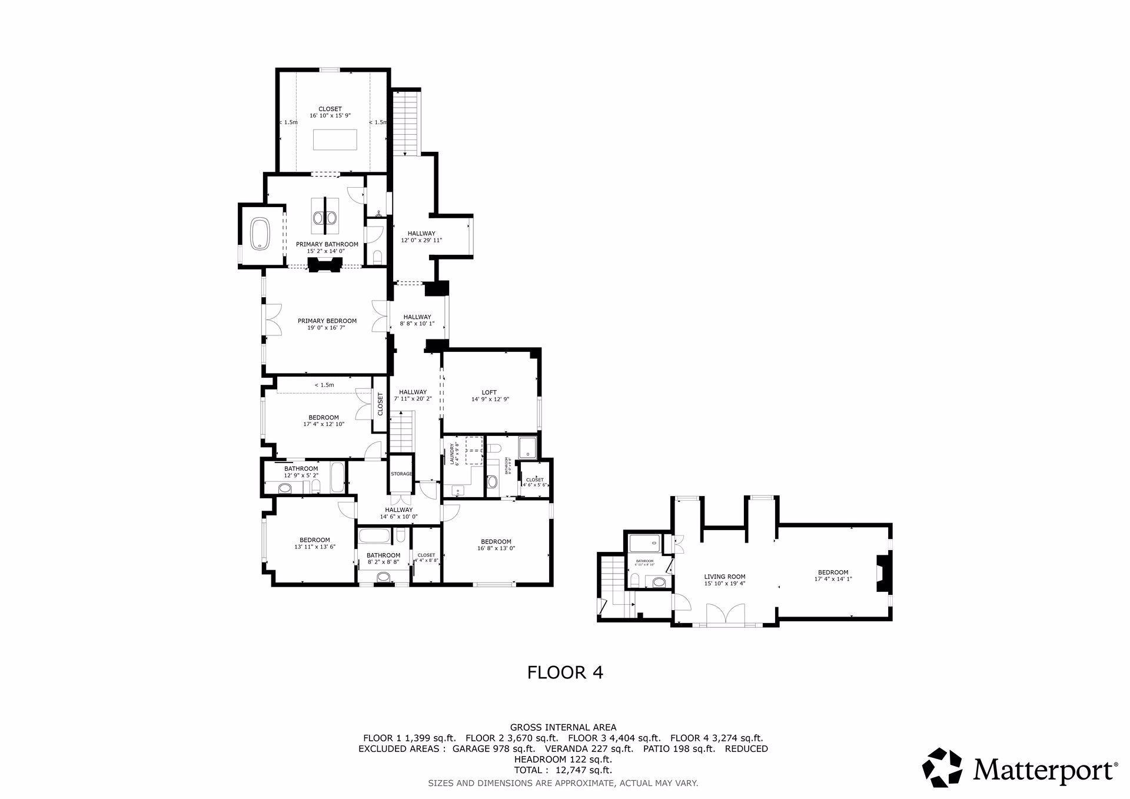
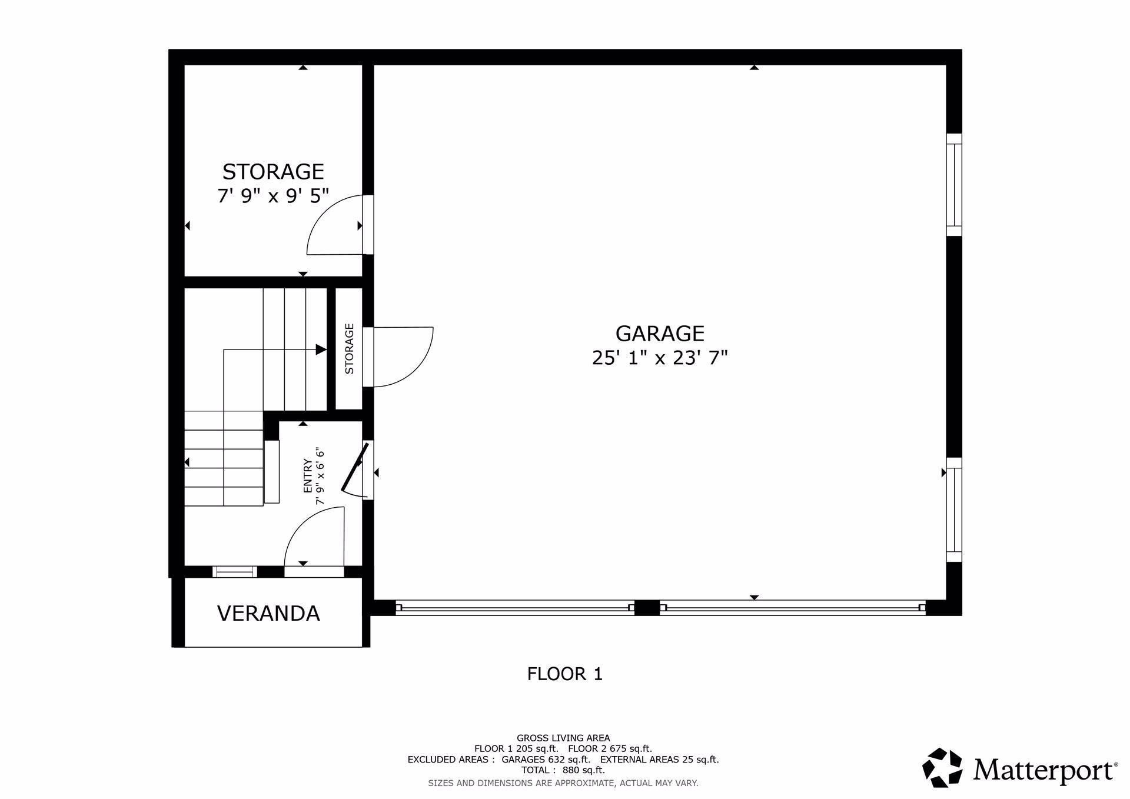
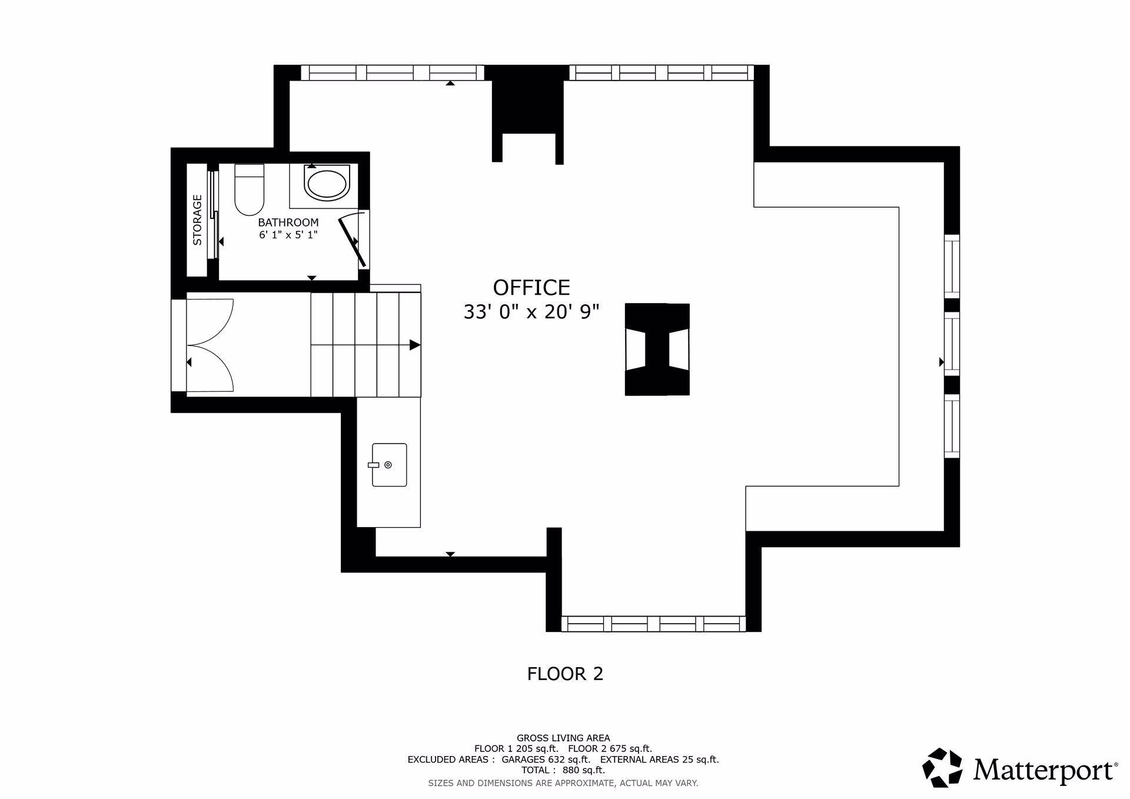
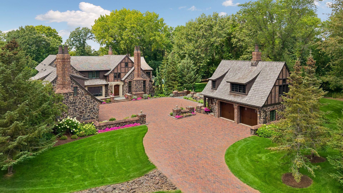
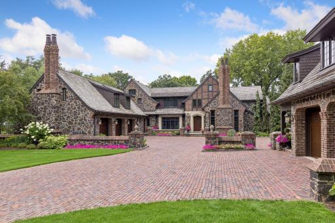
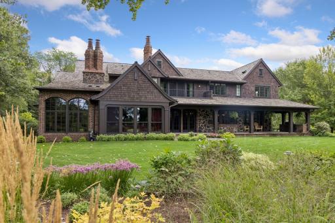
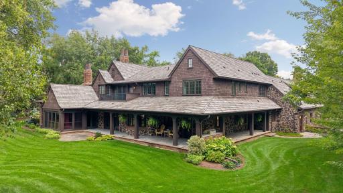
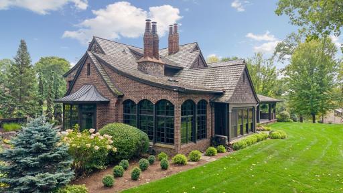
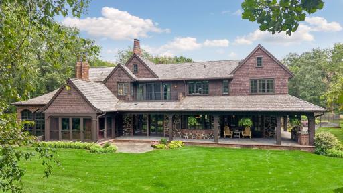
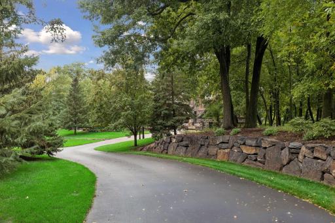
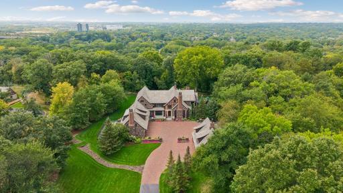
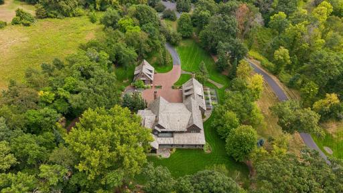
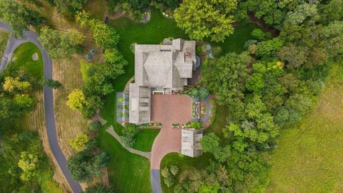
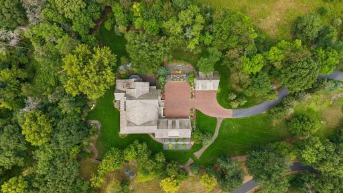
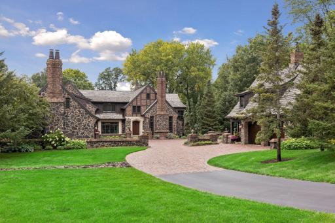
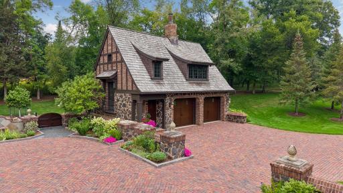
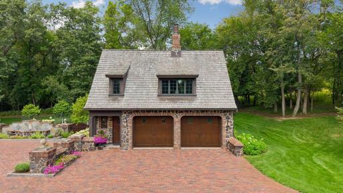
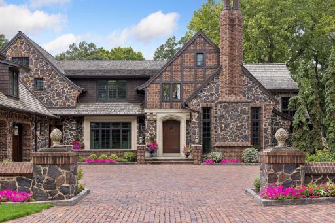
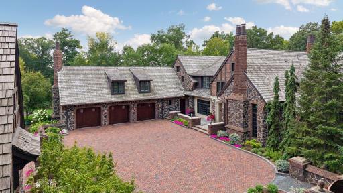
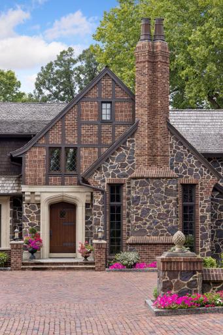
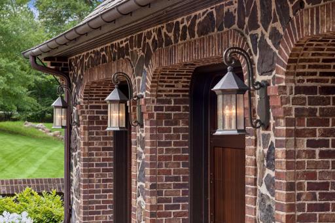
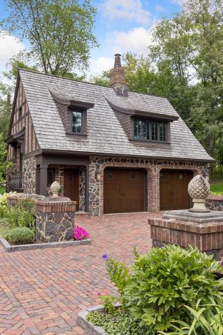
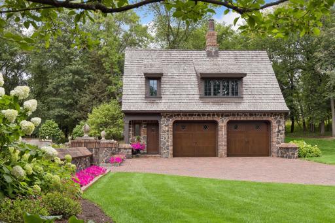
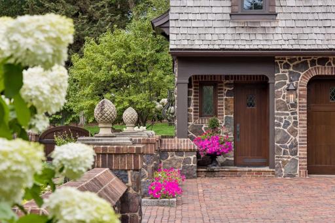
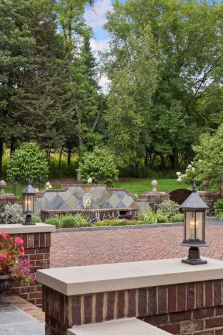
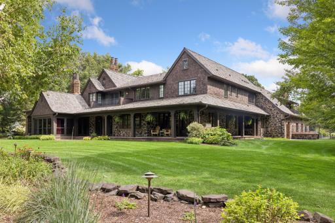
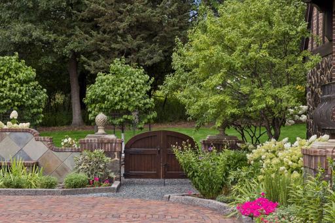
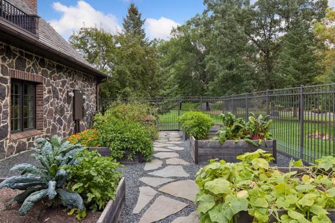
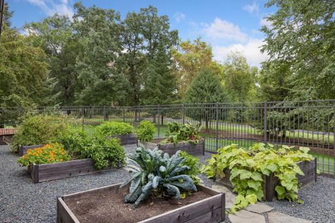
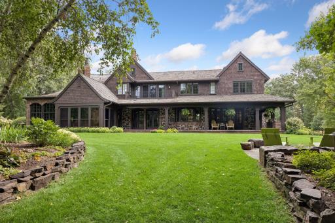
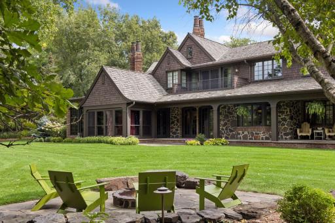
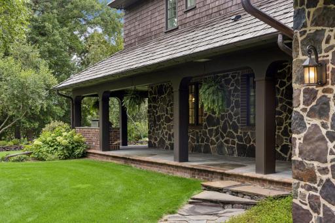
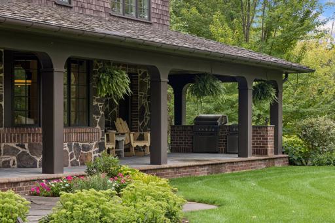
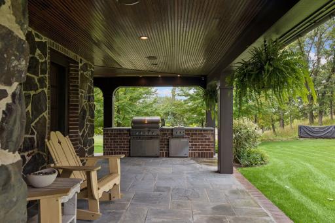
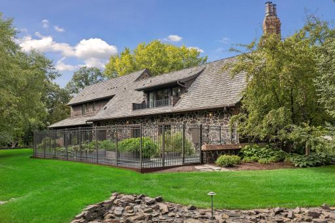
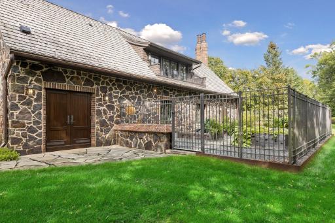
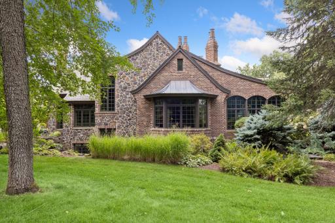
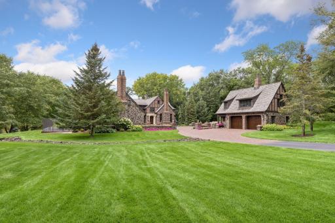
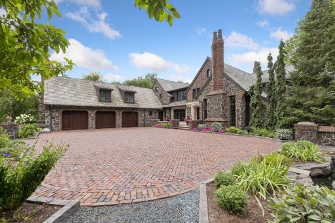
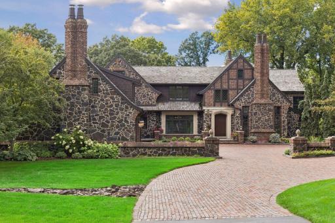
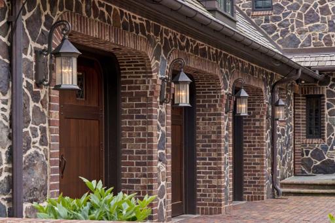
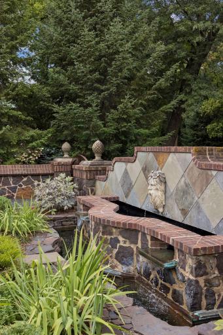
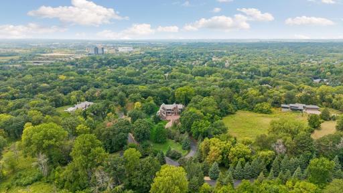
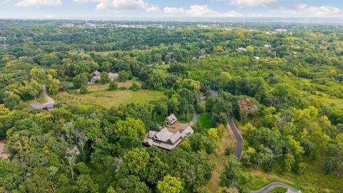
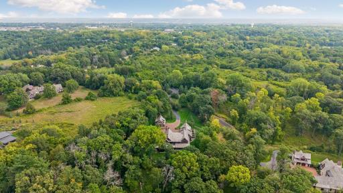
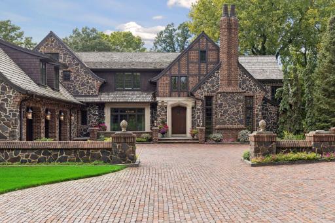
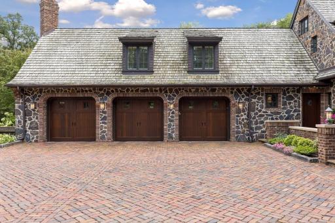
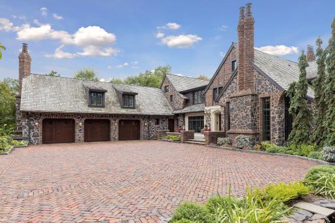
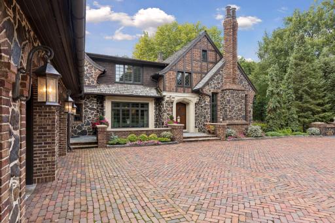
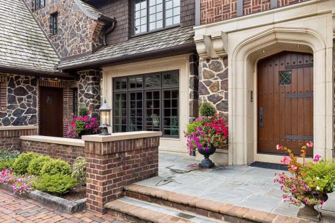
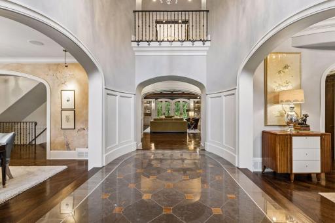
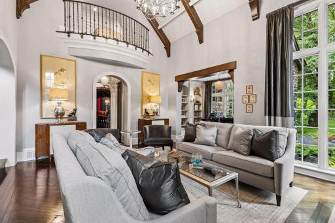
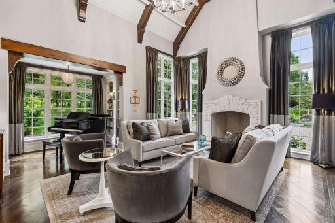
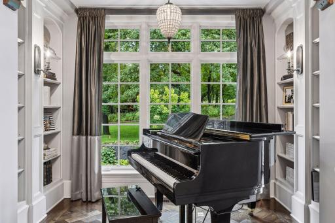
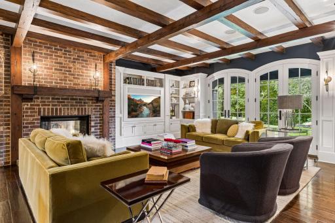
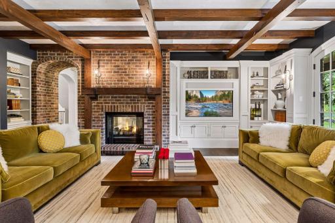
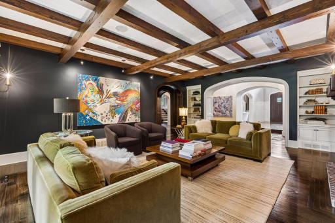
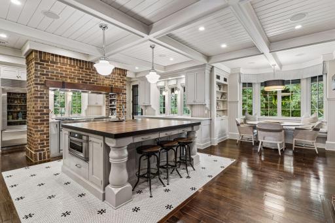
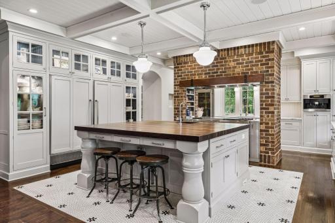
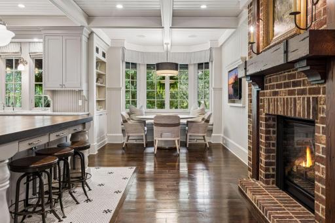
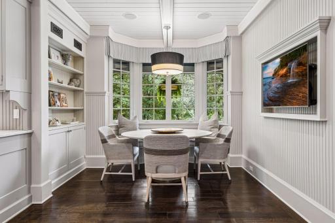
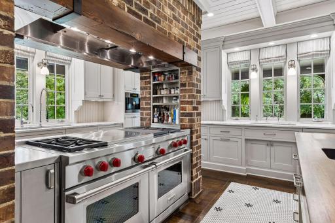
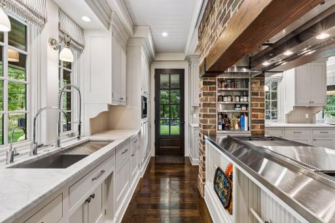
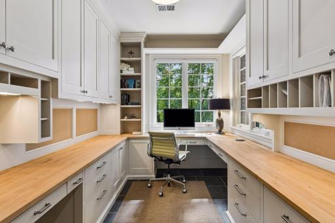
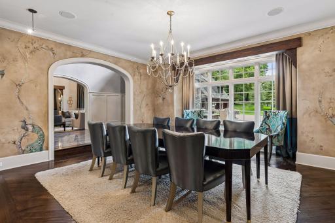
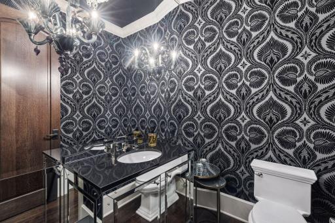
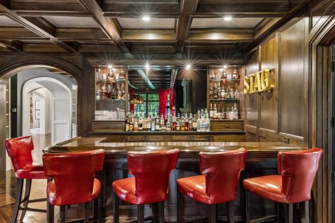
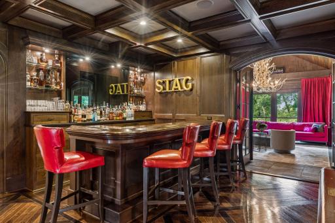
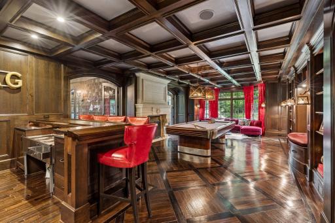
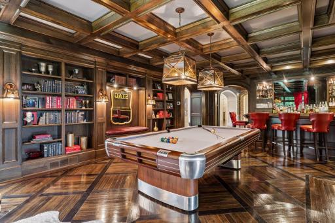
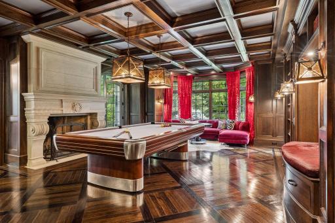
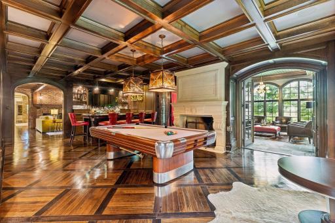
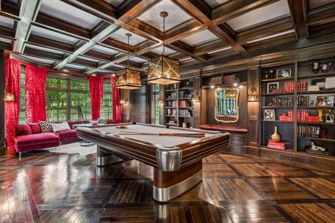
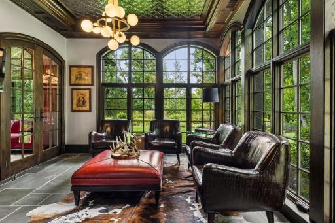
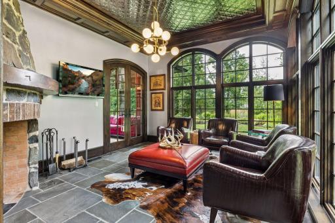
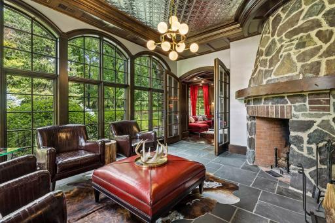
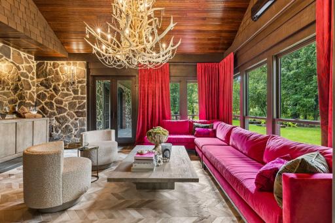
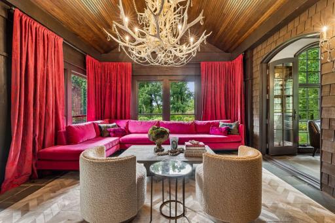
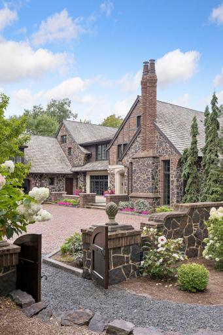
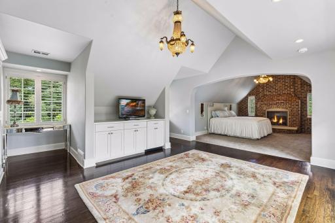
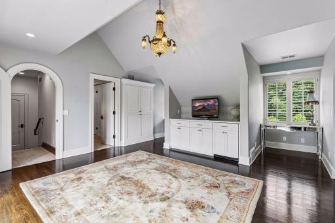
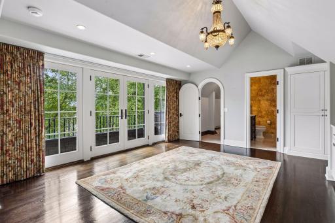
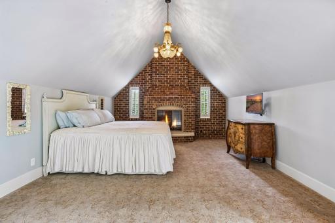
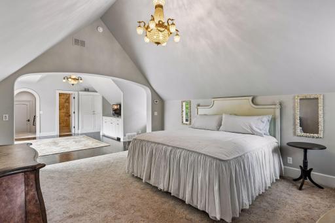
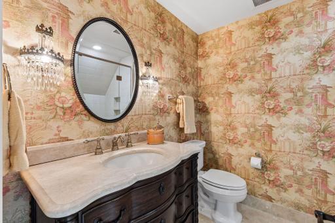
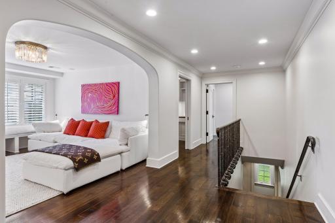
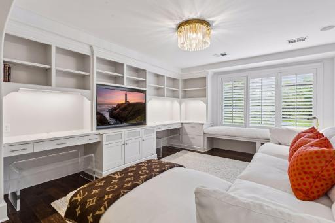
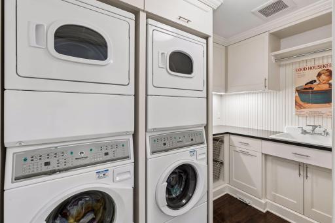
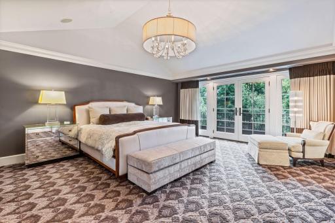
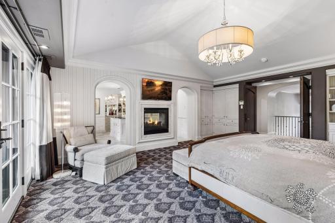
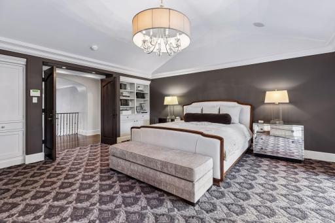
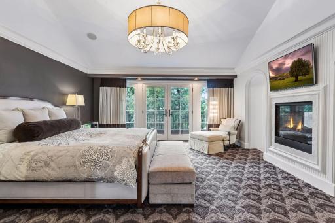
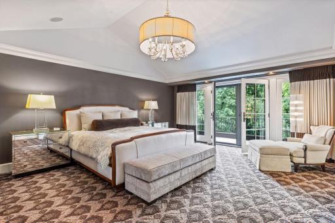
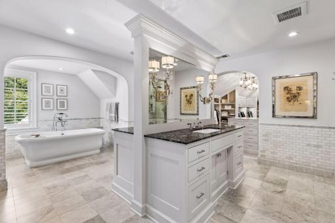
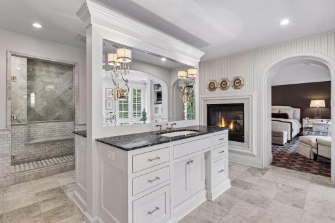
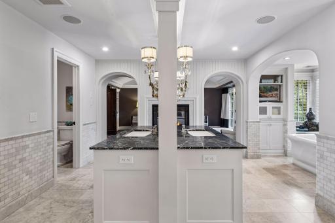
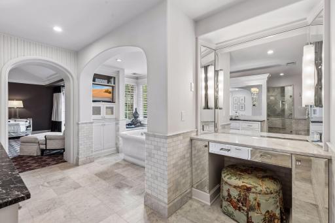
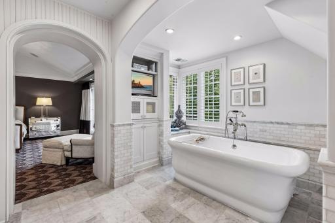
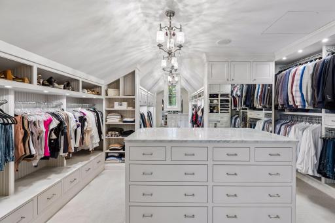
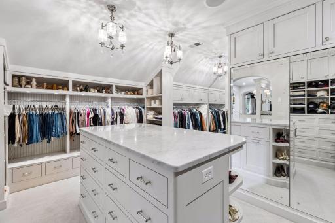
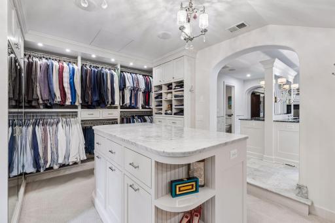
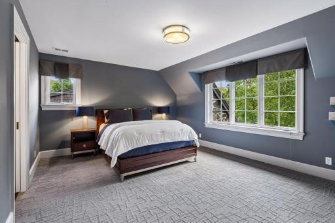
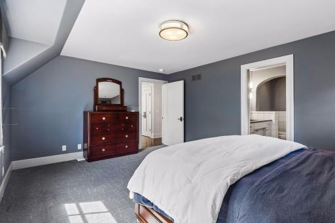
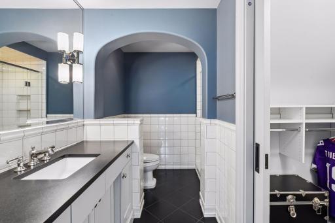
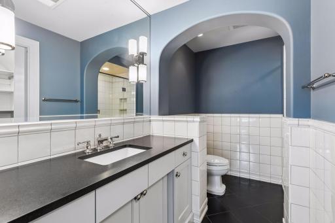
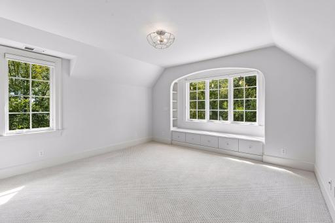
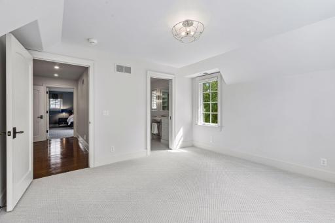
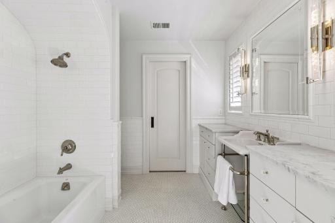
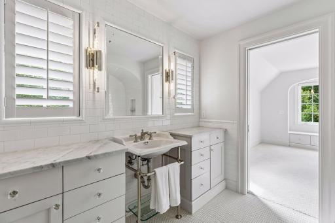
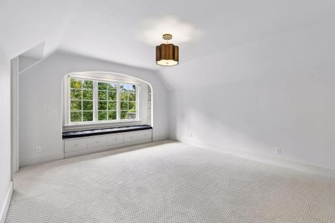
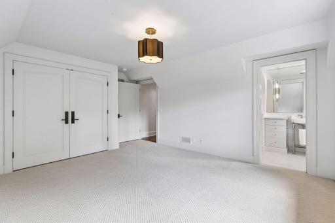
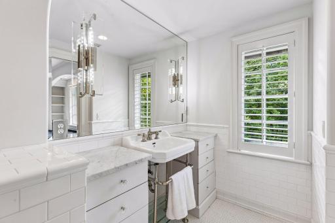
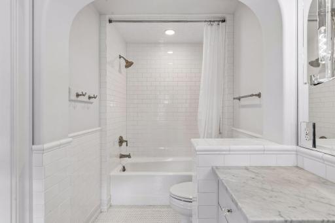
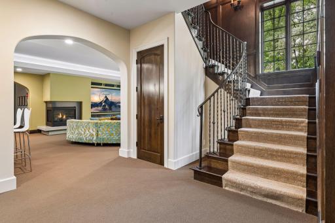
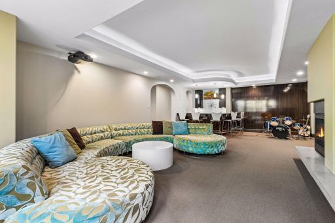
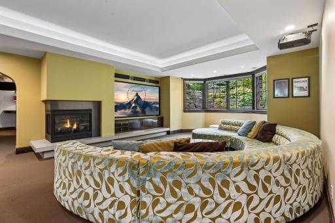
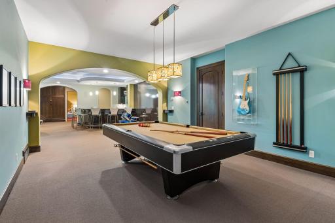
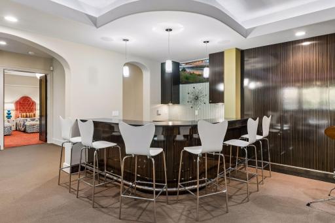
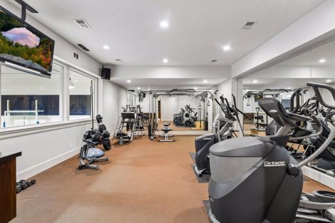
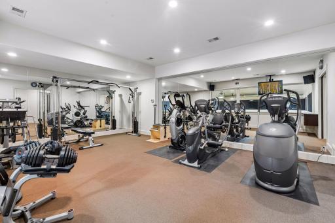
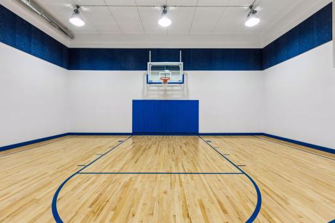
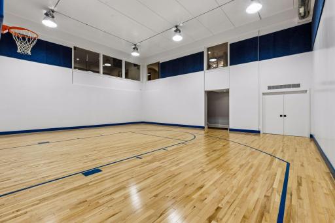
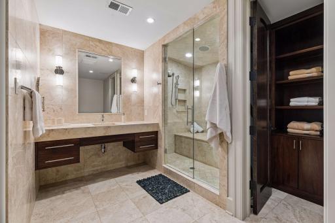
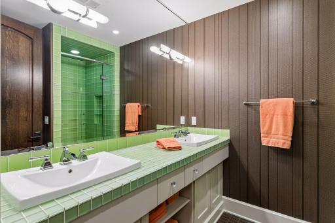
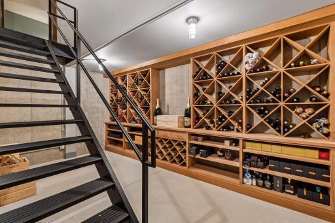
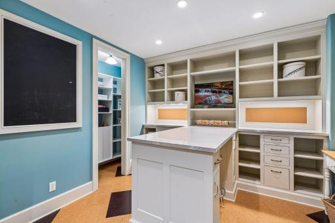
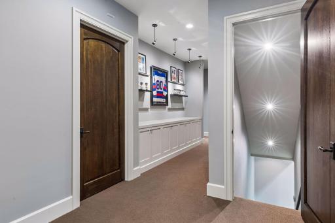
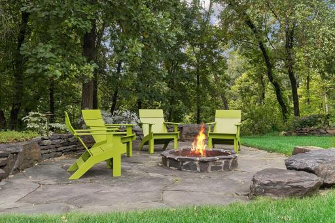
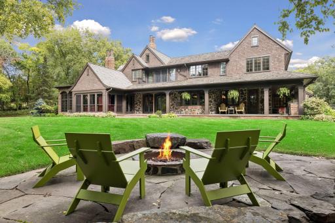
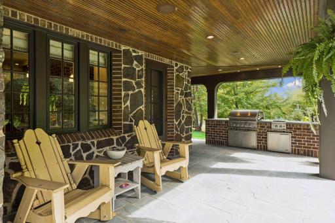
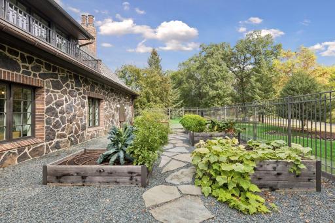
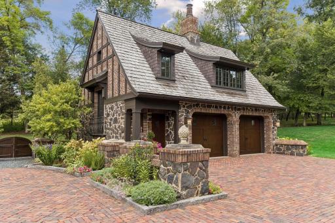
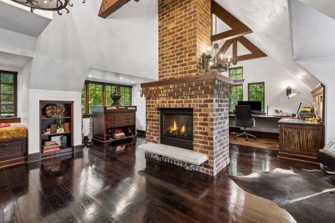
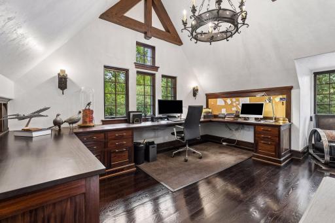
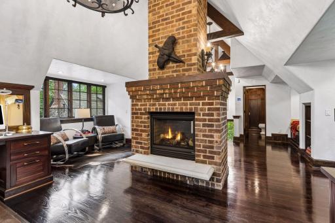
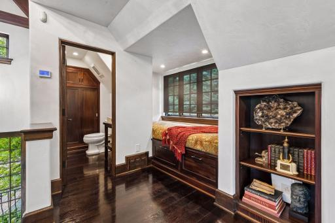
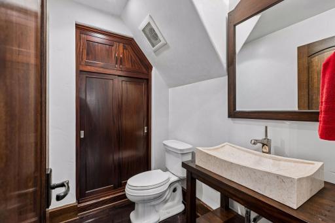
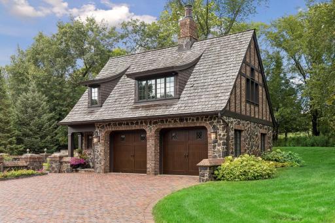
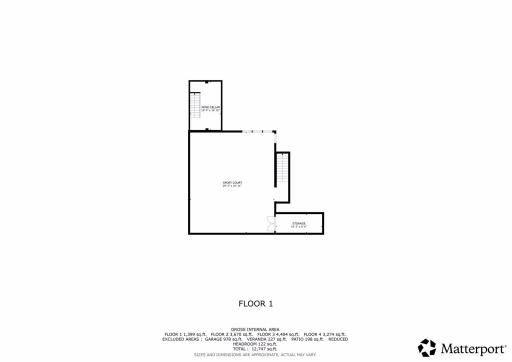
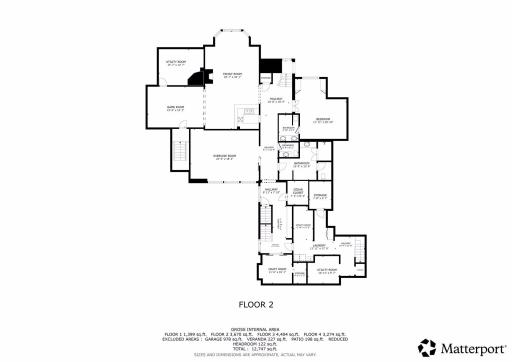
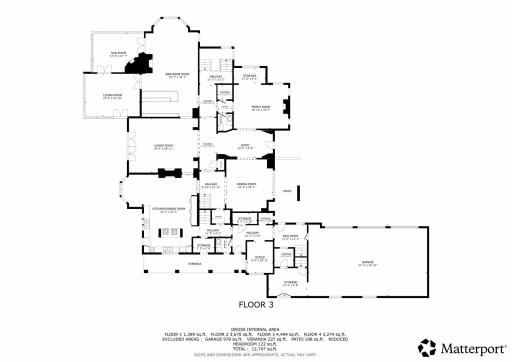
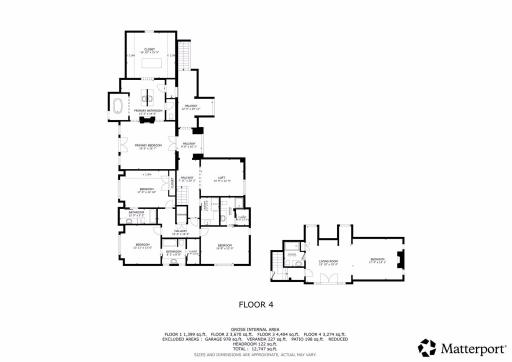
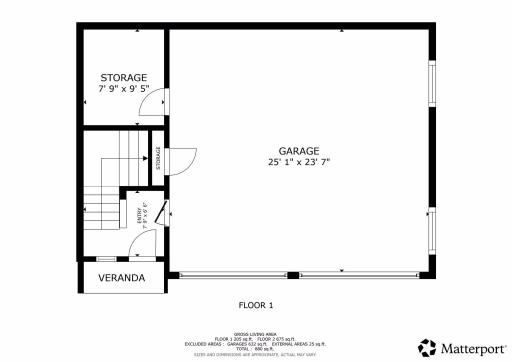
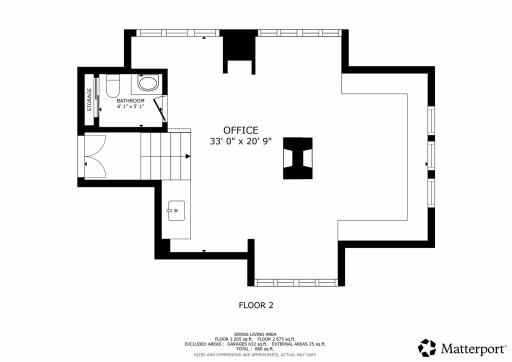
Welcome to 230 Salem Church Road. Set gracefully on 3.92 private, rolling acres in prestigious Sunfish Lake, this extraordinary 13,500 square foot, 6-bedroom, 11-bath estate by renowned luxury builder Kyle Hunt is a breathtaking fusion of architectural artistry, exceptional craftsmanship and resort-caliber living. From the unforgettable winding driveway approach to the storybook setting beyond, this is a home that makes an impression before you ever step inside. Grand in scale yet remarkably warm and inviting, the residence was designed for both sophisticated entertaining and everyday luxury, A spectacular gourmet kitchen features a generous center island, designer appliances and exquisite custom cabinetry, while two expansive entertainment areas-each with its own full bar-create incredible spaces for gathering. Designed for both grand entertaining and everyday family life, this is a home where everyone can come together, whether around the kitchen island, multiple gathering spaces, on the sport court, or outdoors enjoying the beautiful grounds. A full indoor sport court, exercise room and adjoining spa bath elevate the home to true private-resort status. Throughout the estate, extraordinary architectural details, rich materials and beautifully crafted spaces reveal themselves at every turn. Beyond the main residence, an impressive detached carriage home offer magnificent additional living space anchored by a dramatic floor-to-ceiling brick fireplace, private bath and two additional garage stalls. The beautiful photographs and captivating video are stunning, but this is one of those rare properties that simply must be experienced in person. Truly one of on-an unforgettable Sunfish Lake estate of a caliber, character and craftsmanship that would be virtually impossible to forget or recreate today.
Details
Maps
Contract Information
Owner is an Agent?: No
Auction?: No
Status: Coming Soon
Contingency: None
Current Price: $6,125,000
Original List Price: 6125000
ListPrice: 6125000
List Date: 2026-09-24
Office/Member Info
Association: MAAR
General Property Information
Common Wall: No
Lot Measurement: Acres
Manufactured Home?: No
Multiple PIDs?: No
New Development: No
Number of Fireplaces: 7
Waterfront YN: No
Year Built: 2008
Yearly/Seasonal: Yearly
Zoning: Residential-Single Family
Lot Dimensions: Irregular
Acres: 3.92
Bath Three Quarters: 4
Bath Half: 4
Bath Quarter: 0
Main Floor Total SqFt: 4404
Above Grd Total SqFt: 9551
Below Grd Total SqFt: 4256
Total SqFt: 13807
Total Finished Sqft: 13422.00
FireplaceYN: Yes
Foundation Size: 4256
Style: (SF) Single Family
Garage Stalls: 5
Power Company: Xcel Energy
Association Fee: 0
Assessment Pending: Unknown
Bedrooms: 6
Baths Total: 11
Bath Full: 3
Location, Tax and Other Information
AssocFeeYN: No
Legal Description: NANCYS PINE MEADOW LOT 3 BLOCK 1
Listing City: Sunfish Lake
Map Page: 136
Municipality: Sunfish Lake
School District: West St. Paul-Mendota Hts.-Eagan
School District Phone: 651-403-7002
Zip Plus 4: 4740
Property ID Number: 384850001030
Tax Year: 2026
Tax Amount: 27850
In Foreclosure?: No
Potential Short Sale?: No
Lender Owned?: No
Directions & Remarks
Public Remarks: Welcome to 230 Salem Church Road. Set gracefully on 3.92 private, rolling acres in prestigious Sunfish Lake, this extraordinary 13,500 square foot, 6-bedroom, 11-bath estate by renowned luxury builder Kyle Hunt is a breathtaking fusion of architectural artistry, exceptional craftsmanship and resort-caliber living. From the unforgettable winding driveway approach to the storybook setting beyond, this is a home that makes an impression before you ever step inside. Grand in scale yet remarkably warm and inviting, the residence was designed for both sophisticated entertaining and everyday luxury, A spectacular gourmet kitchen features a generous center island, designer appliances and exquisite custom cabinetry, while two expansive entertainment areas-each with its own full bar-create incredible spaces for gathering. Designed for both grand entertaining and everyday family life, this is a home where everyone can come together, whether around the kitchen island, multiple gathering spaces, on the sport court, or outdoors enjoying the beautiful grounds. A full indoor sport court, exercise room and adjoining spa bath elevate the home to true private-resort status. Throughout the estate, extraordinary architectural details, rich materials and beautifully crafted spaces reveal themselves at every turn. Beyond the main residence, an impressive detached carriage home offer magnificent additional living space anchored by a dramatic floor-to-ceiling brick fireplace, private bath and two additional garage stalls. The beautiful photographs and captivating video are stunning, but this is one of those rare properties that simply must be experienced in person. Truly one of on-an unforgettable Sunfish Lake estate of a caliber, character and craftsmanship that would be virtually impossible to forget or recreate today.
Directions: Delaware Ave to Salem Church Road to Home
Accessible
None: 1
Air Conditioning
Central Air: 1
Amenities Unit
Balcony: 1
Ethernet Wired: 1
Exercise Room: 1
French Doors: 1
Hardwood Floors: 1
In-Ground Sprinkler: 1
Kitchen Center Island: 1
Kitchen Window: 1
Natural Woodwork: 1
Outdoor Kitchen: 1
Paneled Doors: 1
Patio: 1
Porch: 1
Primary Bedroom Walk-In Closet: 1
Security Lights: 1
Security System: 1
Sun Room: 1
Tile Floors: 1
Vaulted Ceiling(s): 1
Walk-In Closet: 1
Appliances
Air-To-Air Exchanger: 1
Central Vacuum: 1
Cooktop: 1
Dishwasher: 1
Disposal: 1
Double Oven: 1
Dryer: 1
Electronic Air Filter: 1
Energy Star Appliances: 1
Freezer: 1
Indoor Grill: 1
Iron Filter: 1
Microwave: 1
Range: 1
Refrigerator: 1
Washer: 1
Water Filtration System: 1
Water Osmosis System: 1
Assessments
Assessment Balance: 0
Tax With Assessments: 57850
Assumable Loan
Not Assumable: 1
Basement
Concrete Block: 1
Drain Tiled: 1
Full: 1
Storage Space: 1
Sump Pump: 1
Tile Shower: 1
Bath Description
Double Sink: 1
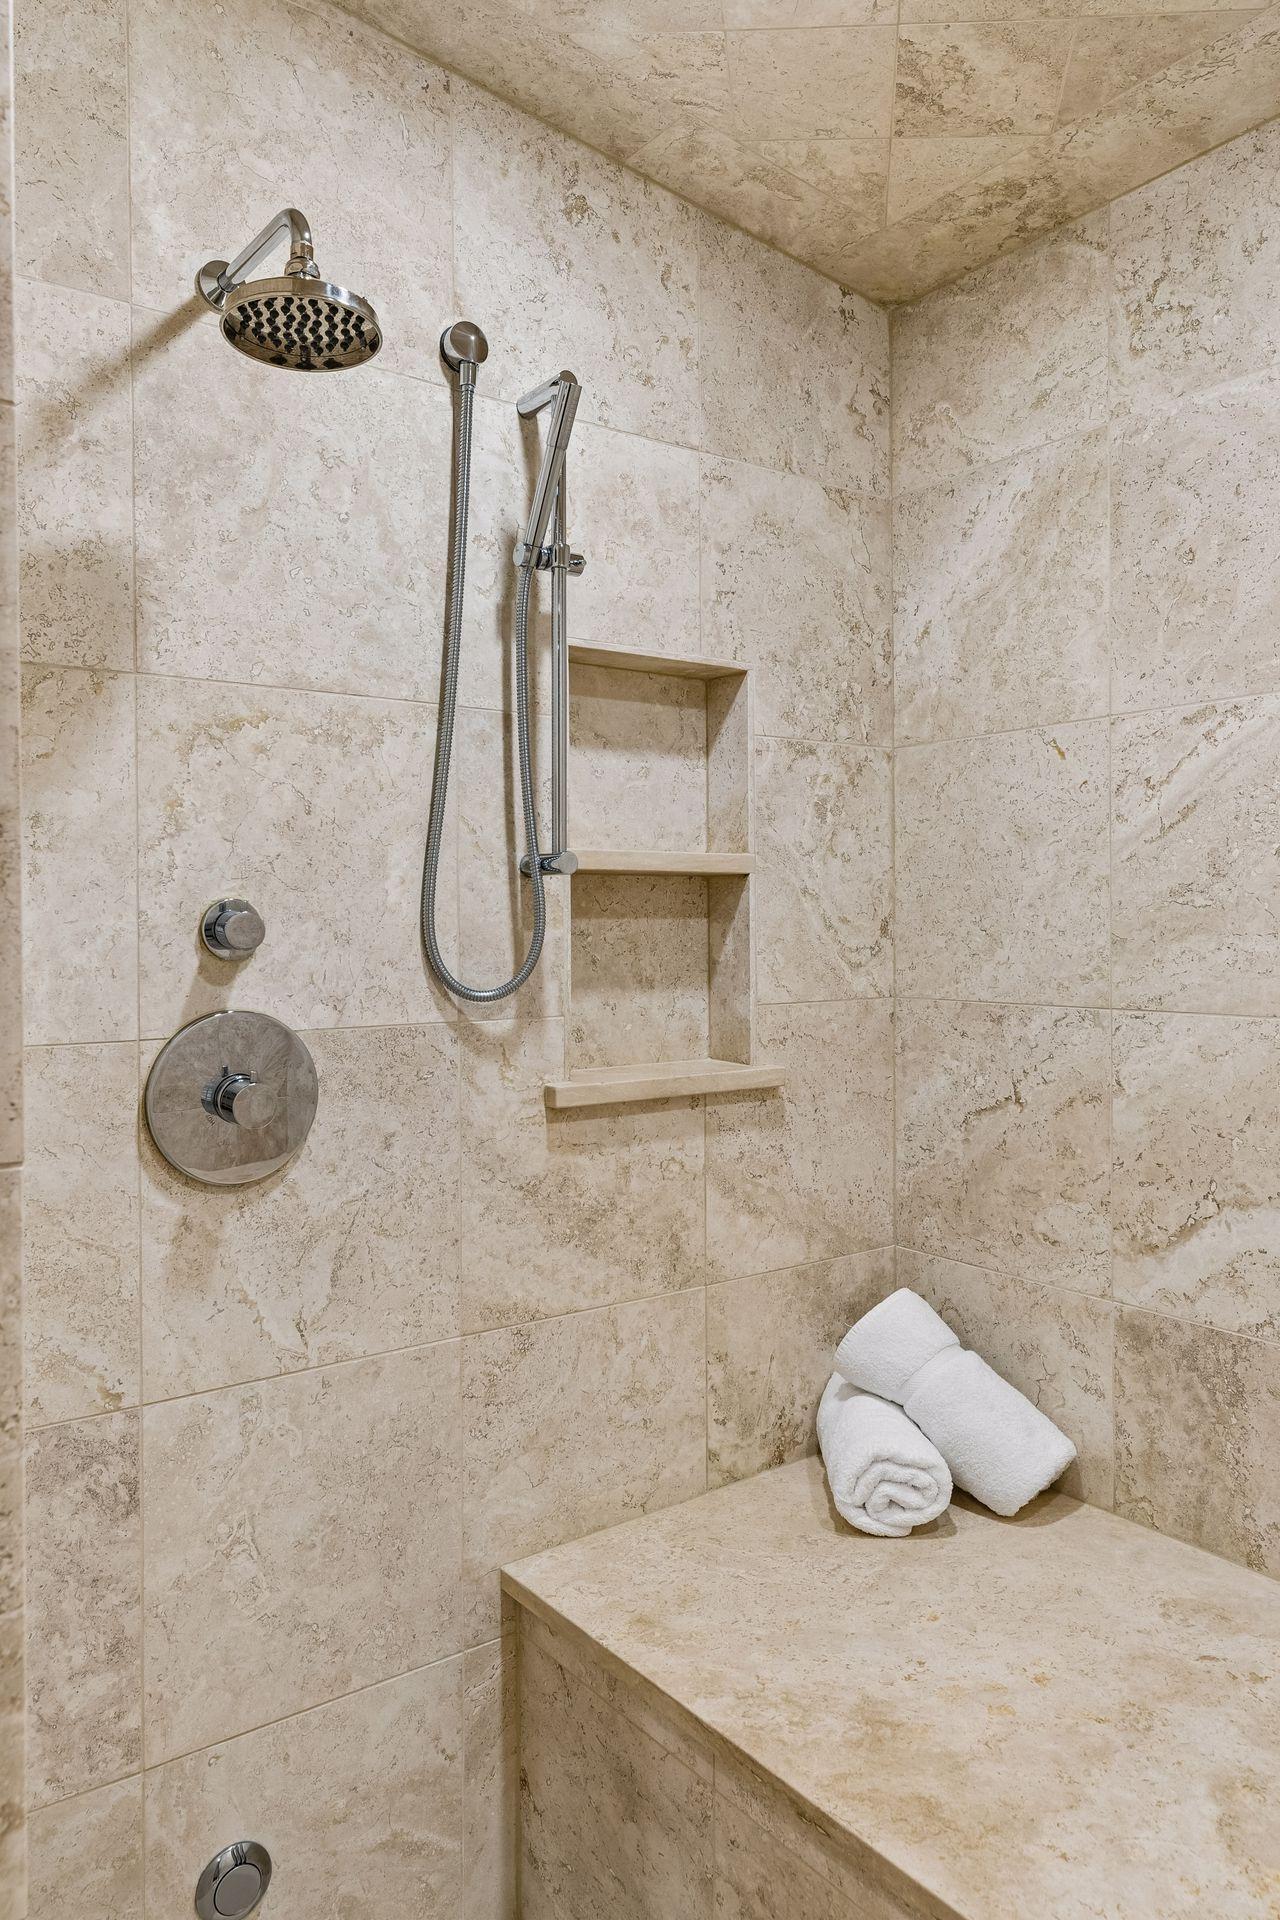
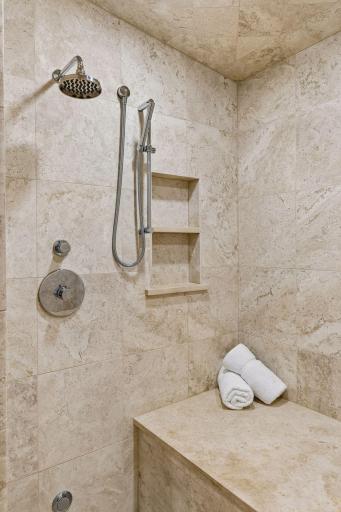
Steam Shower: 1
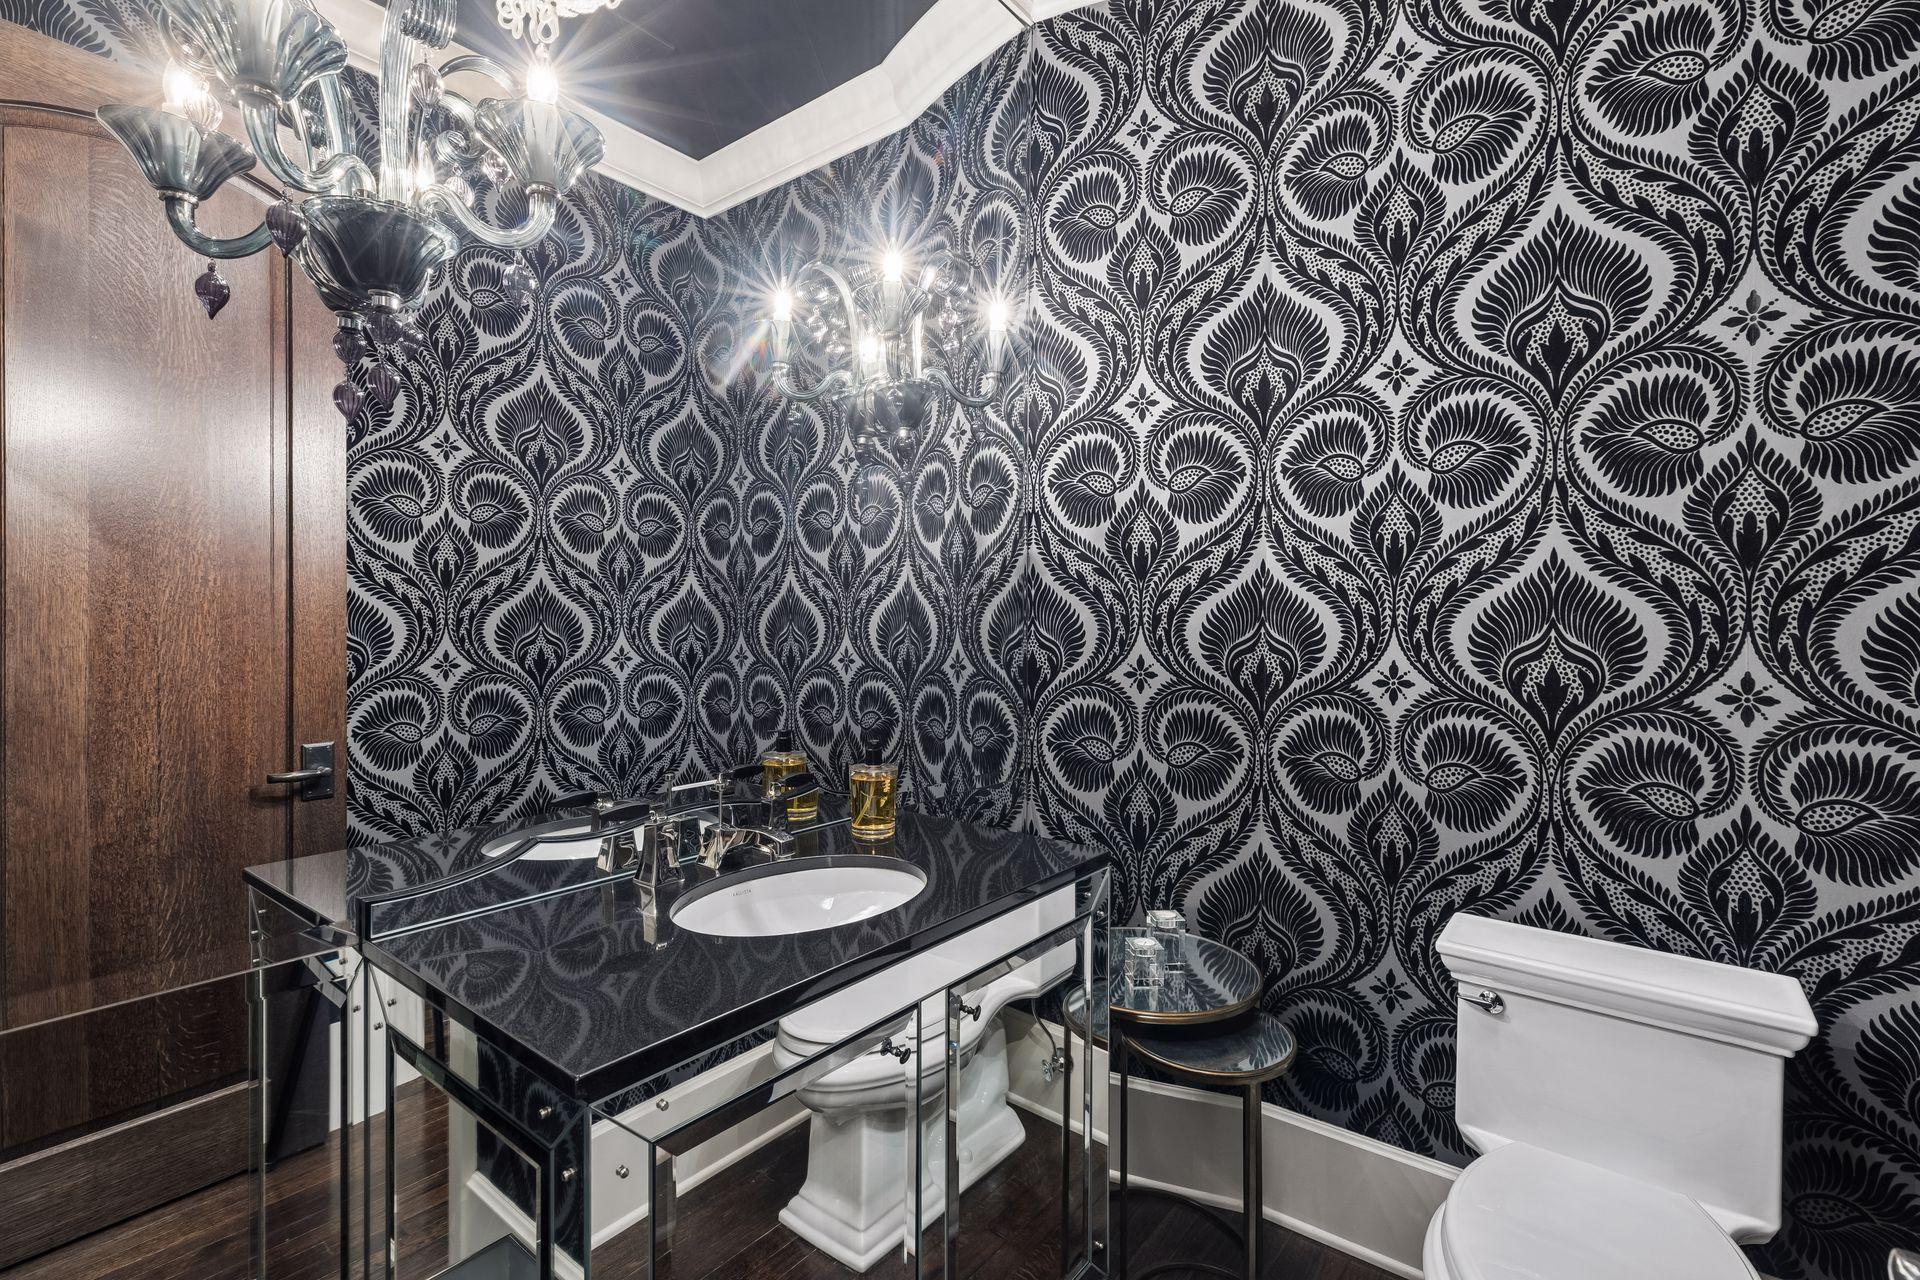
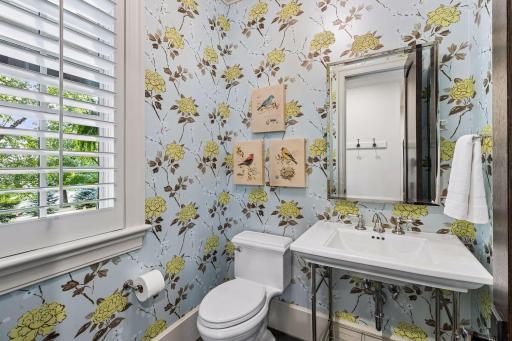
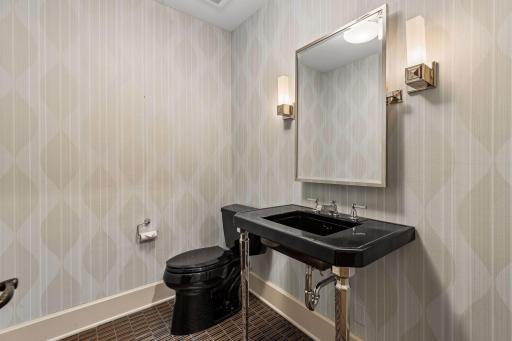
Main Floor 1/2 Bath: 1
Upper Level 3/4 Bath: 1
Upper Level Full Bath: 1
Full Primary: 1
Private Primary: 1
1/2 Basement: 1
3/4 Basement: 1
Basement: 1
Two Basement Baths: 1
Bathroom Ensuite: 1
Separate Tub & Shower: 1
Walk-In Shower Stall: 1
Building Information
Finished SqFt Above Ground: 8353
Finished SqFt Below Ground: 5069
Construction Materials
Brick: 1
Concrete: 1
Stone: 1
Construction Status
Previously Owned: 1
Dining Room Description
Breakfast Area: 1
Breakfast Bar: 1
Eat In Kitchen: 1
Informal Dining Room: 1
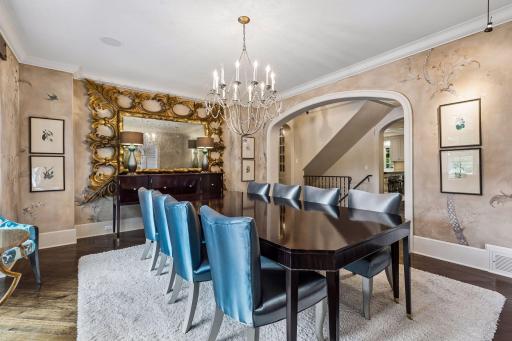
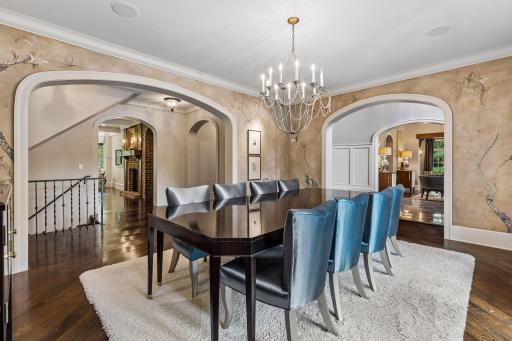
Separate/Formal Dining Room: 1
Electric
200+ Amp Service: 1
Exterior
Brick/Stone: 1
Shakes: 1
Family Room Characteristics
2 or More: 1
2 Story/High/Vaulted Ceilings: 1
Entertainment/Media Center: 1
Family Room: 1
Great Room: 1
Loft: 1
Lower Level: 1
Main Level: 1
Fencing
Invisible: 1
Fireplace Characteristics
Insert: 1
2-Sided: 1
Amusement Room: 1
Brick: 1
Family Room: 1
Gas Burning: 1
Living Room: 1
Primary Bedroom: 1
Stone: 1
Foundation
Poured Concrete: 1
Fuel
Natural Gas: 1
Heating
Forced Air: 1
Geothermal: 1
In-Floor Heating: 1
Insurance Fee
Insurance Fee: 0
Internet Options
Cable: 1
Laundry
In Basement: 1
In Hall: 1
Laundry Room: 1
Lower Level: 1
Sink: 1
Upper Level: 1
Lease Details
Land Leased: Not Applicable
Lock Box Type
Supra: 1
Lot Description
Irregular Lot: 1
Tree Coverage - Medium: 1
Miscellaneous Information
Homestead: Yes
Outbuildings
Guest House: 1
Ownership
Fractional Ownership: No
Parking Characteristics
Finished Garage: 1
Garage Square Feet: 2533
Floor Drain: 1
Garage Door Opener: 1
Heated Garage: 1
Storage: 1
Patio, Porch and Deck Features
Covered: 1
Front Porch: 1
Patio: 1
Rear Porch: 1
Terrace: 1
Public Survey Info
Range#: 22
Section#: 31
Township#: 28
Road Frontage
Private Road: 1
Road Responsibility
Private Maintained Road: 1
Roof
Age Over 8 Years: 1
Shake: 1
Sellers Terms
Cash: 1
Conventional: 1
Sewer
Private Sewer: 1
Special Search
2nd Floor Laundry: 1
4 BR on One Level: 1
Primary Bdr Suite: 1
Stories
Two: 1
Water
Well: 1
Location Tax and Other Information
House Number: 230
Street Name: Salem Church
Street Suffix: Road
Postal City: Saint Paul
County: Dakota
State: MN
Zip Code: 55118
Property Features
Accessible: None
Air Conditioning: Central Air
Amenities Unit: Balcony; Ethernet Wired; Exercise Room; French Doors; Hardwood Floors; In-Ground Sprinkler; Kitchen Center Island; Kitchen Window; Natural Woodwork; Outdoor Kitchen; Paneled Doors; Patio; Porch; Primary Bedroom Walk-In Closet; Security Lights; Security System; Sun Room; Tile Floors; Vaulted Ceiling(s); Walk-In Closet
Appliances: Air-To-Air Exchanger; Central Vacuum; Cooktop; Dishwasher; Disposal; Double Oven; Dryer; Electronic Air Filter; Energy Star Appliances; Freezer; Indoor Grill; Iron Filter; Microwave; Range; Refrigerator; Washer; Water Filtration System; Water Osmosis System
Assumable Loan: Not Assumable
Basement: Concrete Block; Drain Tiled; Full; Storage Space; Sump Pump; Tile Shower
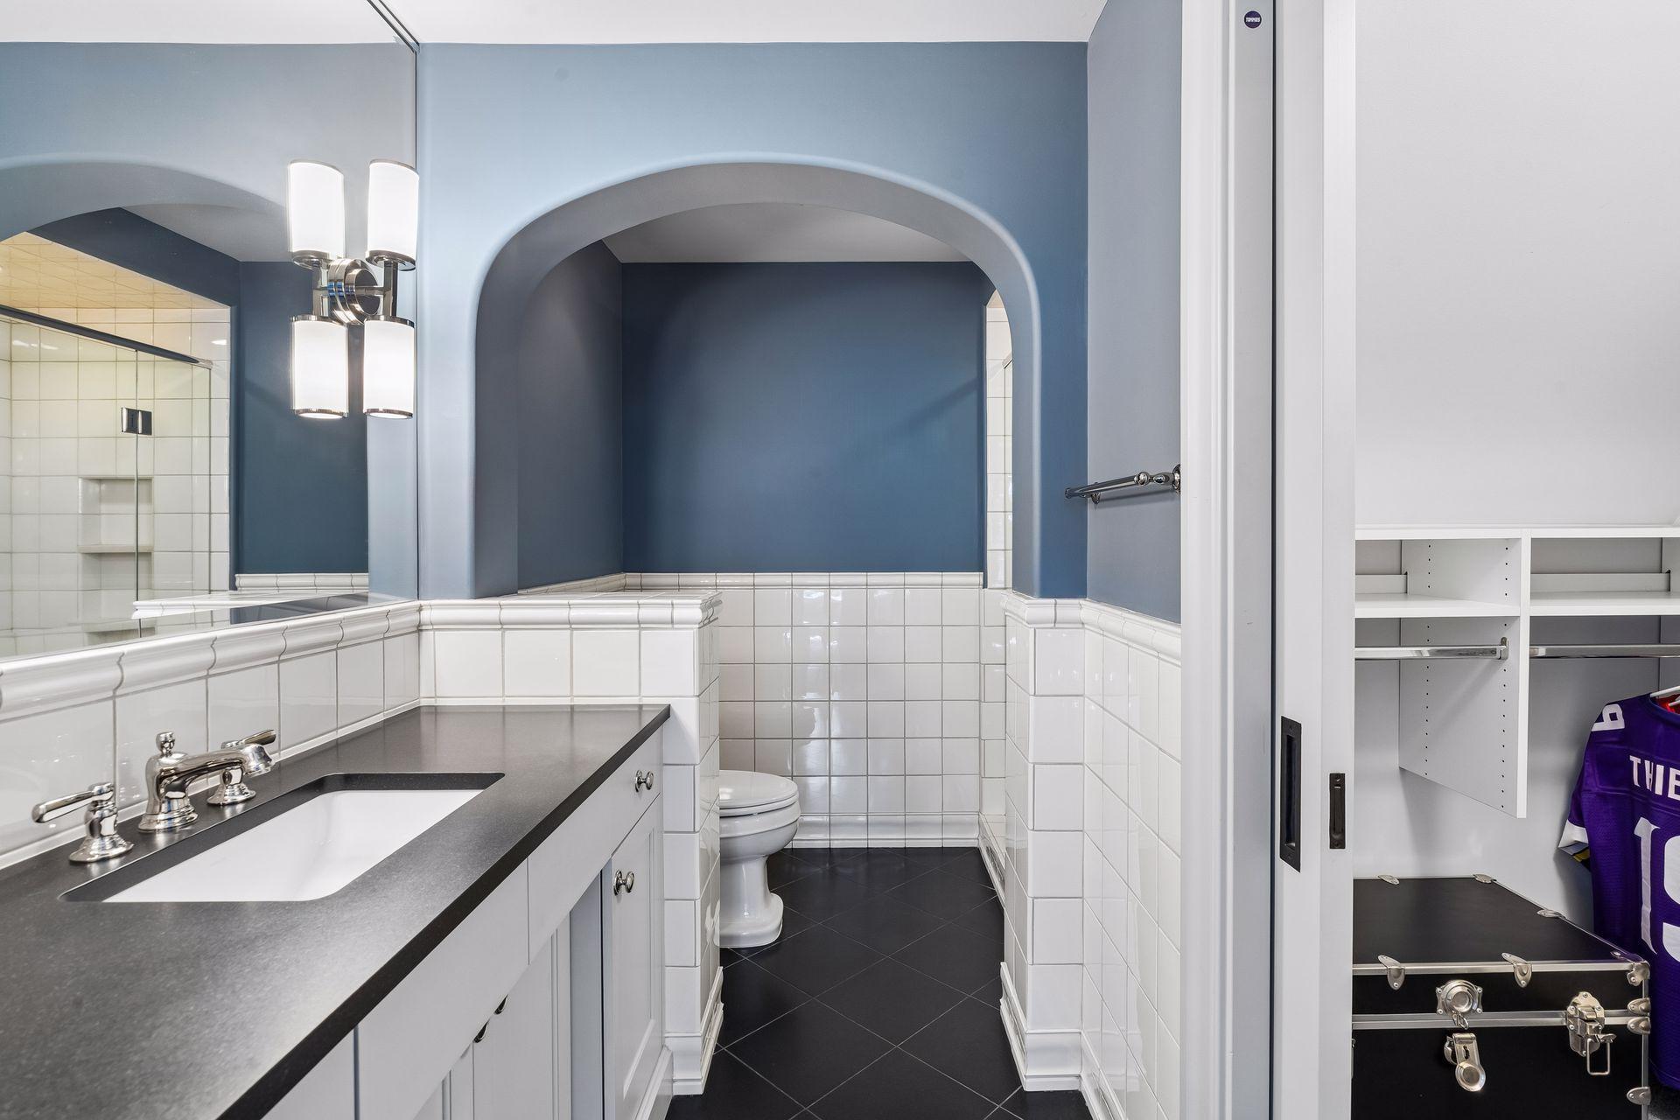
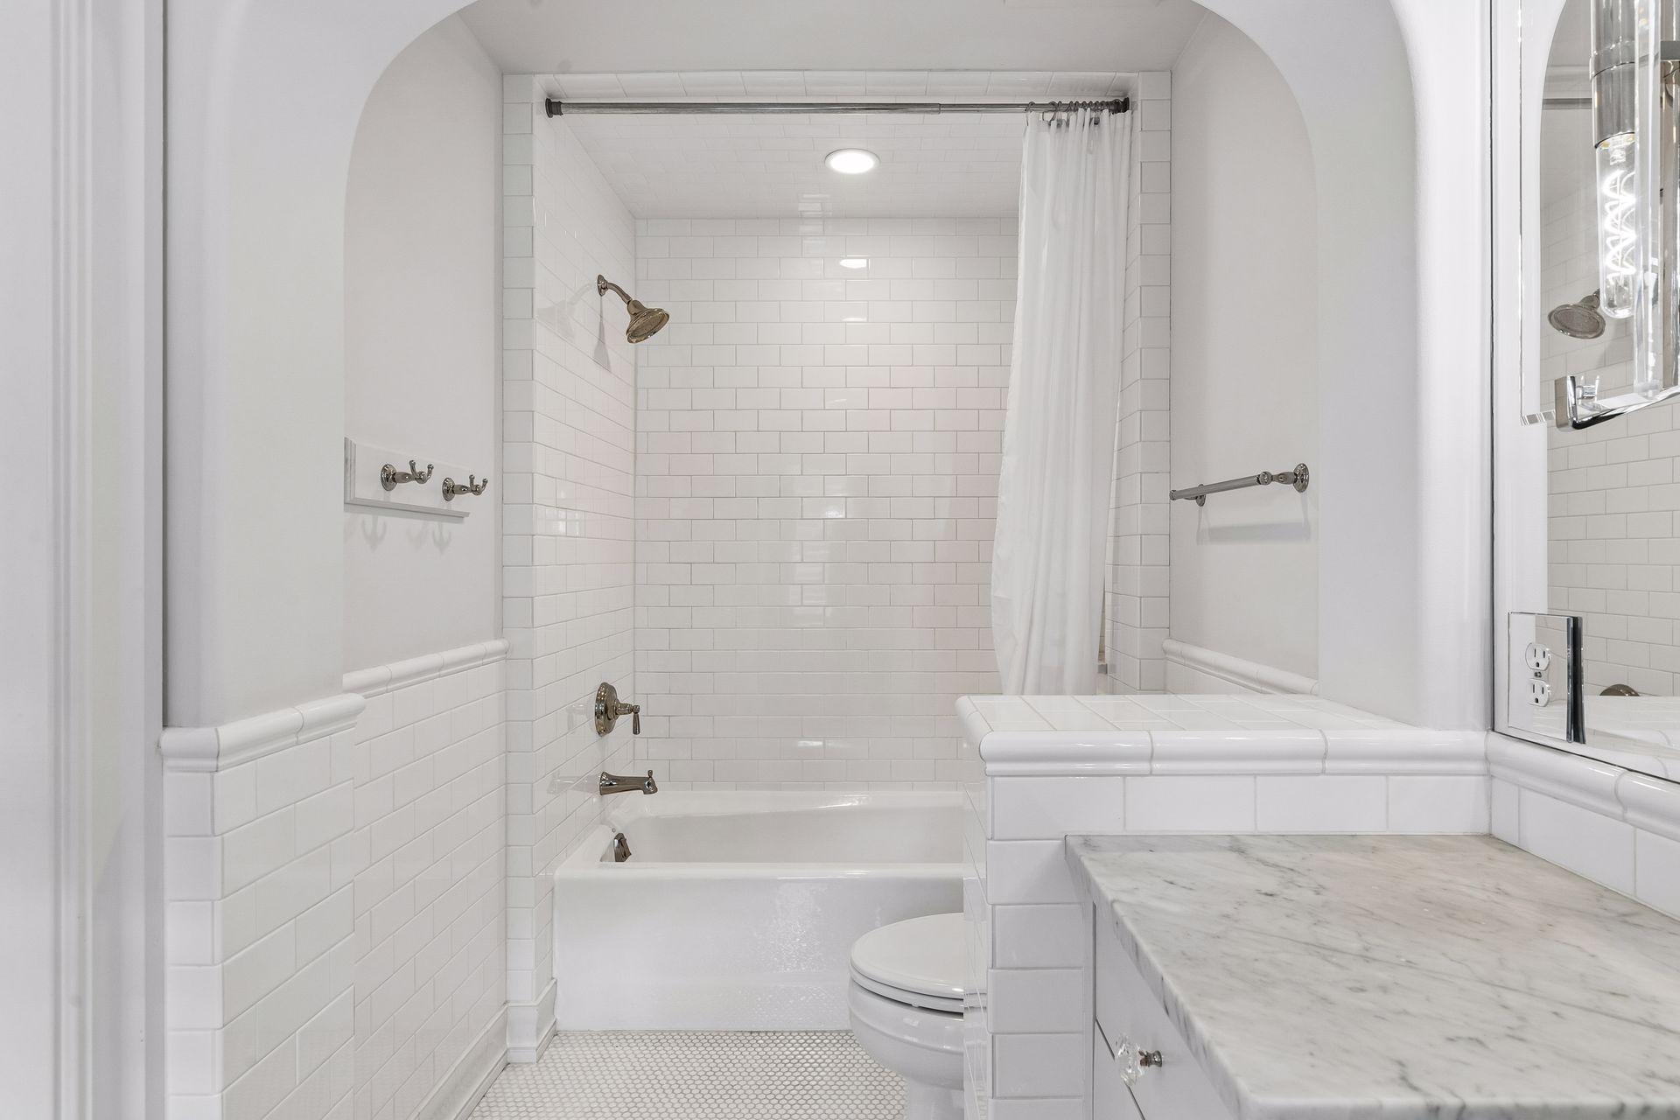
Bath Description: Double Sink; Steam Shower; Main Floor 1/2 Bath; Upper Level 3/4 Bath; Upper Level Full Bath; Full Primary; Private Primary; 1/2 Basement; 3/4 Basement; Two Basement Baths; Bathroom Ensuite; Separate Tub & Shower; Walk-In Shower Stall
Construction Materials: Brick; Concrete; Stone
Construction Status: Previously Owned
Dining Room Description: Breakfast Area; Breakfast Bar; Eat In Kitchen; Informal Dining Room; Separate/Formal Dining Room
Electric: 200+ Amp Service
Exterior: Brick/Stone; Shakes
Family Room Characteristics: 2 or More; 2 Story/High/Vaulted Ceilings; Entertainment/Media Center; Family Room; Great Room; Loft; Lower Level; Main Level
Fencing: Invisible
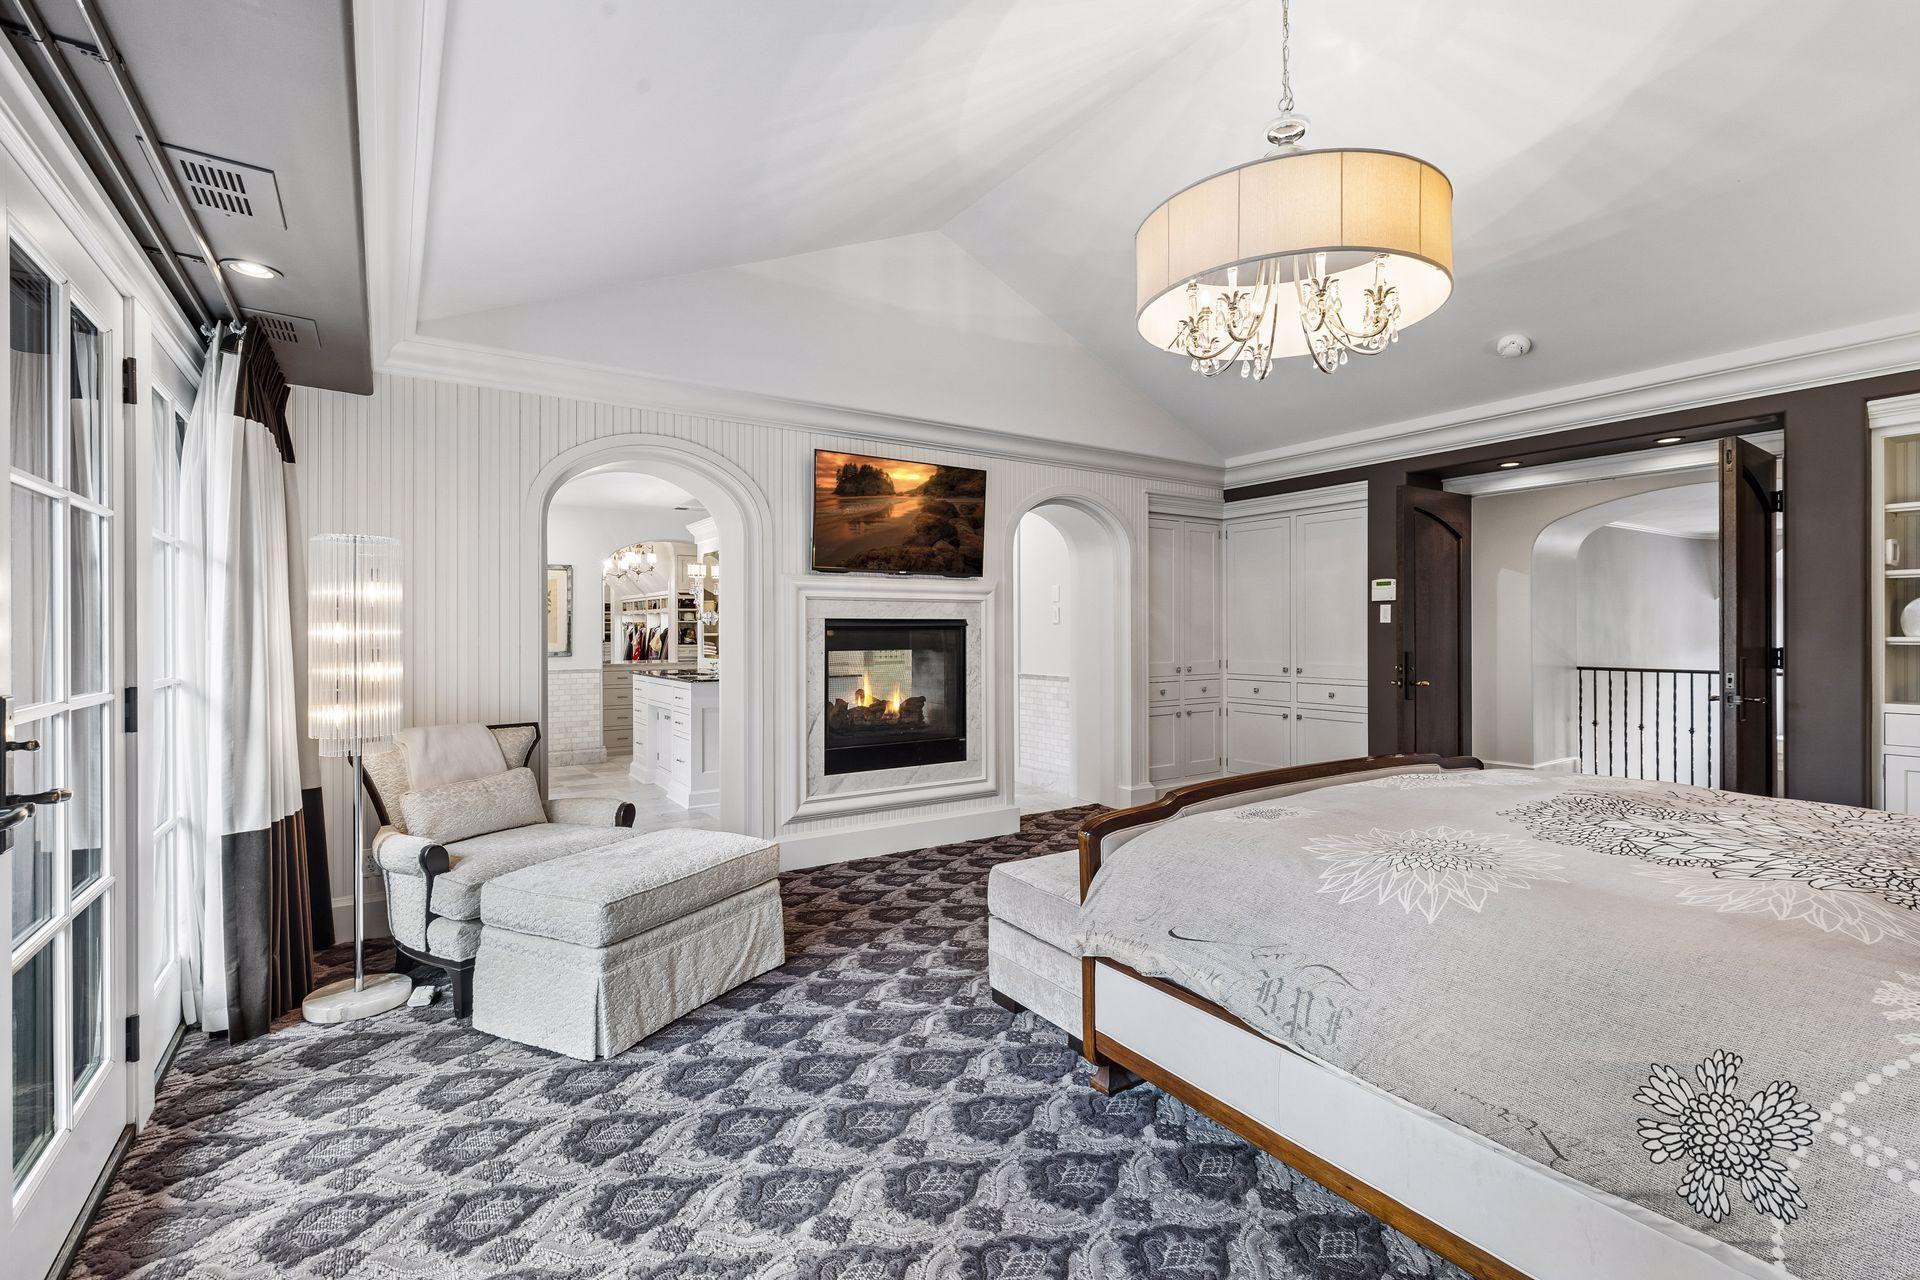
Fireplace Characteristics: Insert; 2-Sided; Amusement Room; Brick; Family Room; Gas Burning; Living Room; Primary Bedroom; Stone
Foundation: Poured Concrete
Fuel: Natural Gas
Heating: Forced Air; Geothermal; In-Floor Heating
Internet Options: Cable
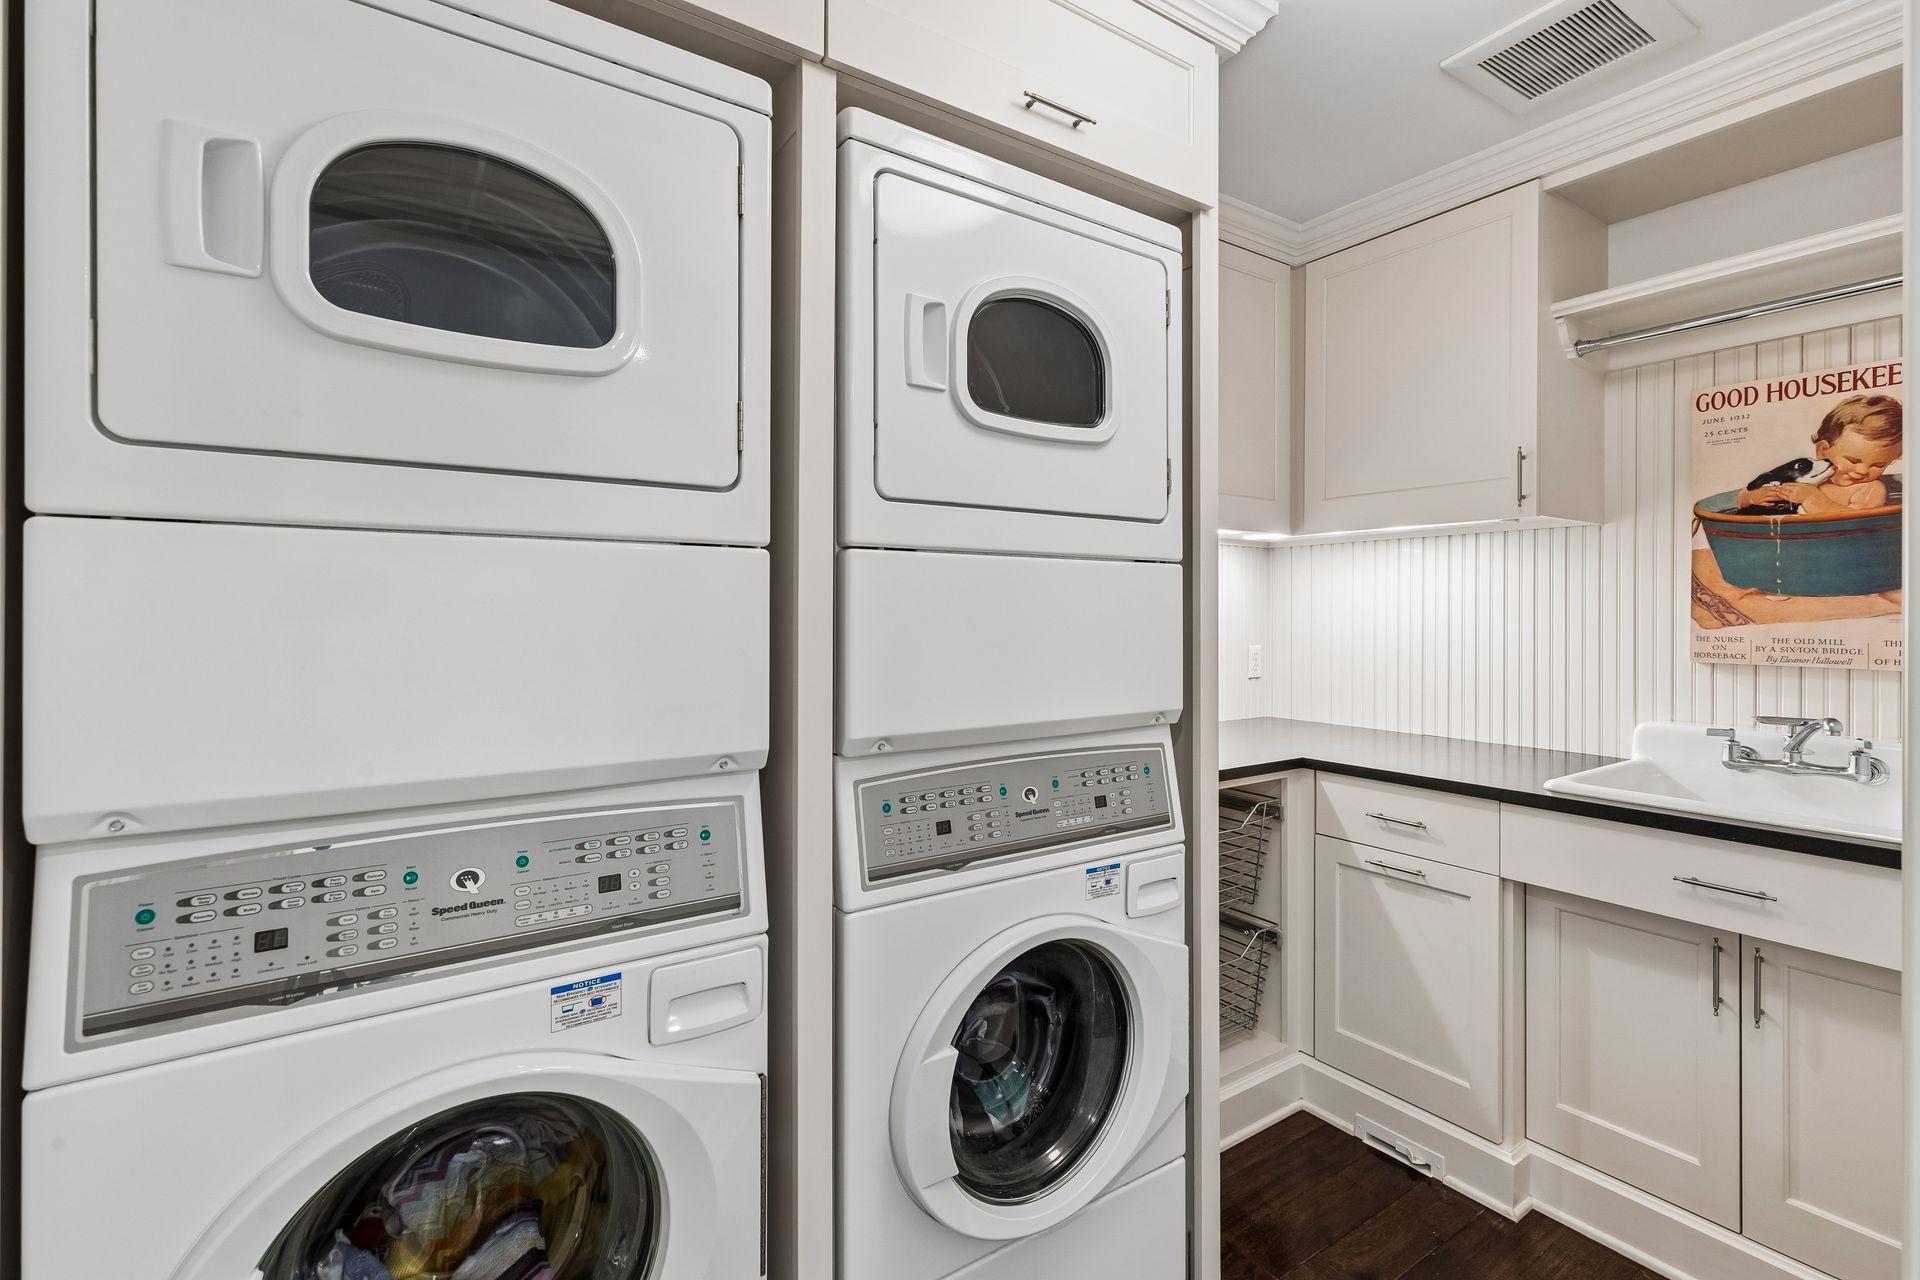
Laundry: In Basement; In Hall; Laundry Room; Lower Level; Sink; Upper Level
Lock Box Type: Supra
Lot Description: Irregular Lot; Tree Coverage - Medium
Outbuildings: Guest House
Parking Characteristics: Finished Garage; Floor Drain; Garage Door Opener; Heated Garage; Storage
Road Frontage: Private Road
Road Responsibility: Private Maintained Road
Roof: Age Over 8 Years; Shake
Sellers Terms: Cash; Conventional
Sewer: Private Sewer
Special Search: 2nd Floor Laundry; 4 BR on One Level; Primary Bdr Suite
Stories: Two
Water: Well
Room Information
| Room Name | Dimensions | Level |
| Athletic Court | 29.3x34.11 | Lower |
| Bar/Wet Bar Room | 19.7x34.1 | Main |
| Dining Room | 16.2x18.1 | Main |
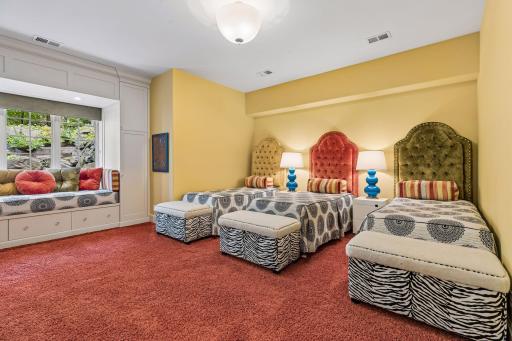
| Fifth (5th) Bedroom | 17.11x20.10 | Lower |
| First (1st) Bedroom | 19x16.47 | Main |
| Four Season Porch | 19x14.10 | Main |
| Fourth (4th) Bedroom | 13.11x3.6 | Upper |
| Guest Room | 17.4x14.1 | Upper |
| Kitchen | 26.2x27.1 | Main |
| Living Room | 24x18.11 | Main |
| Office | 9x10.11 | Main |
| Recreation Room | 18.7x34.1 | Lower |
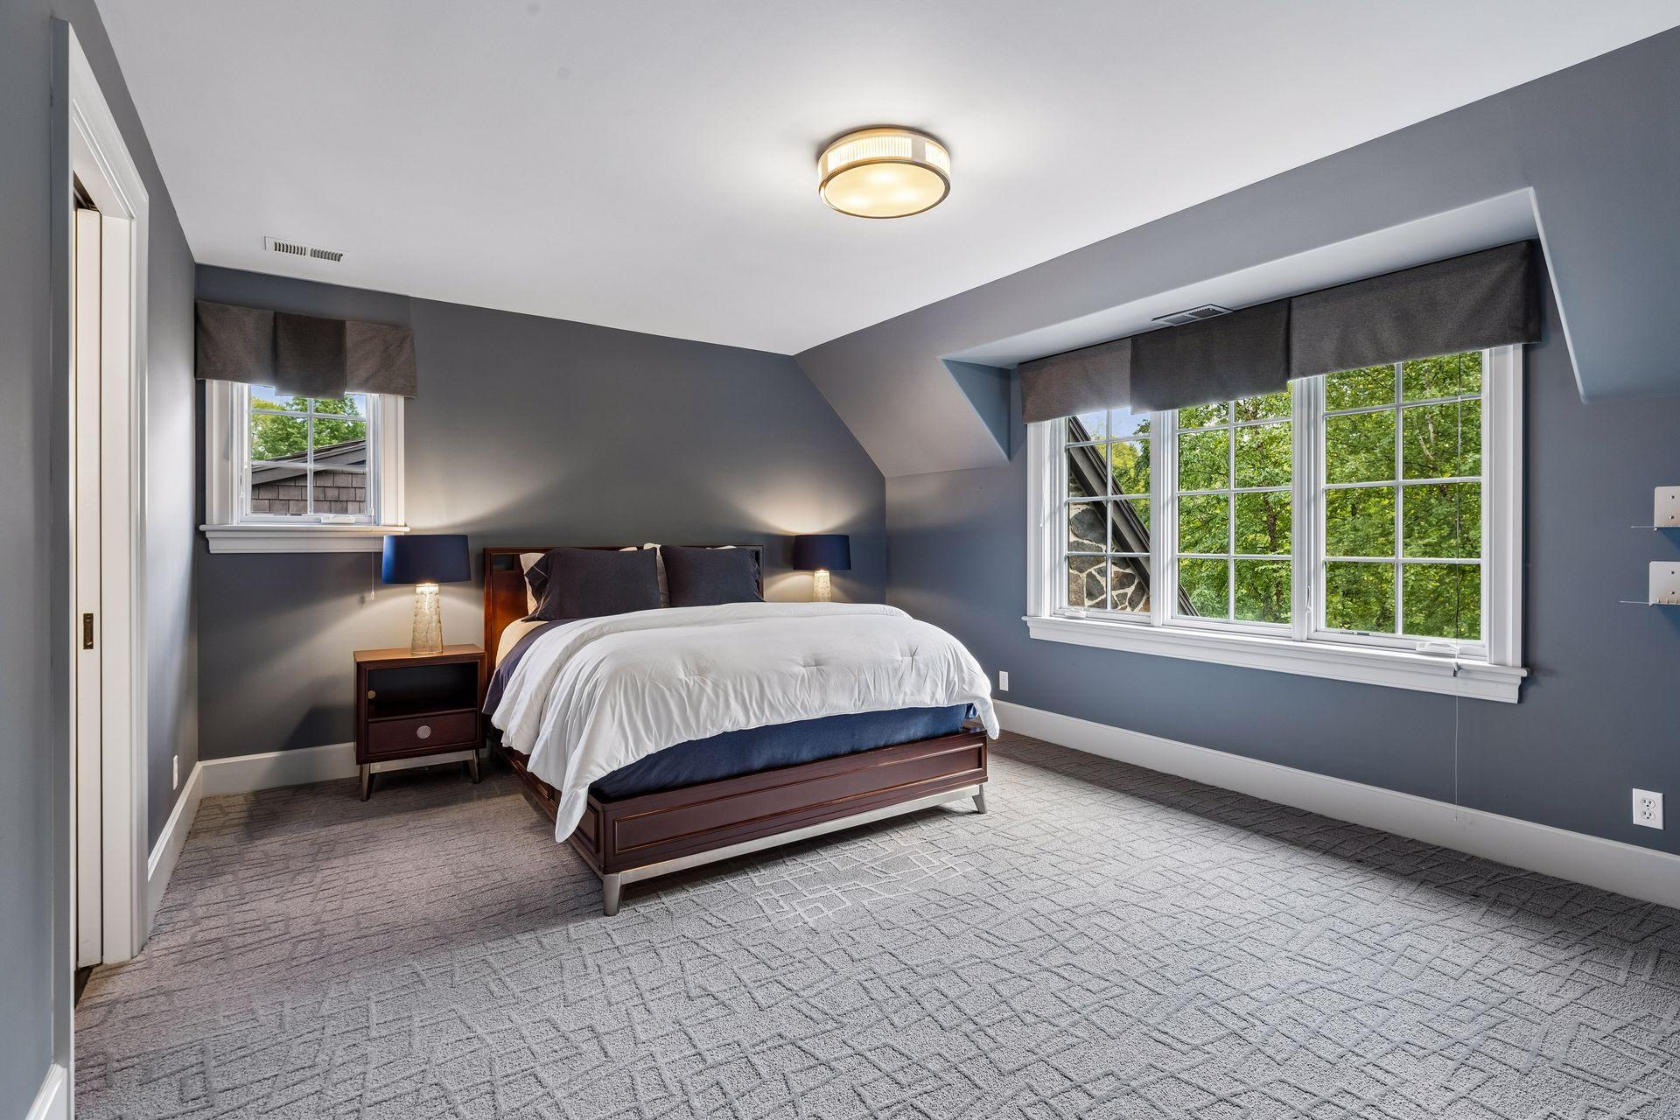
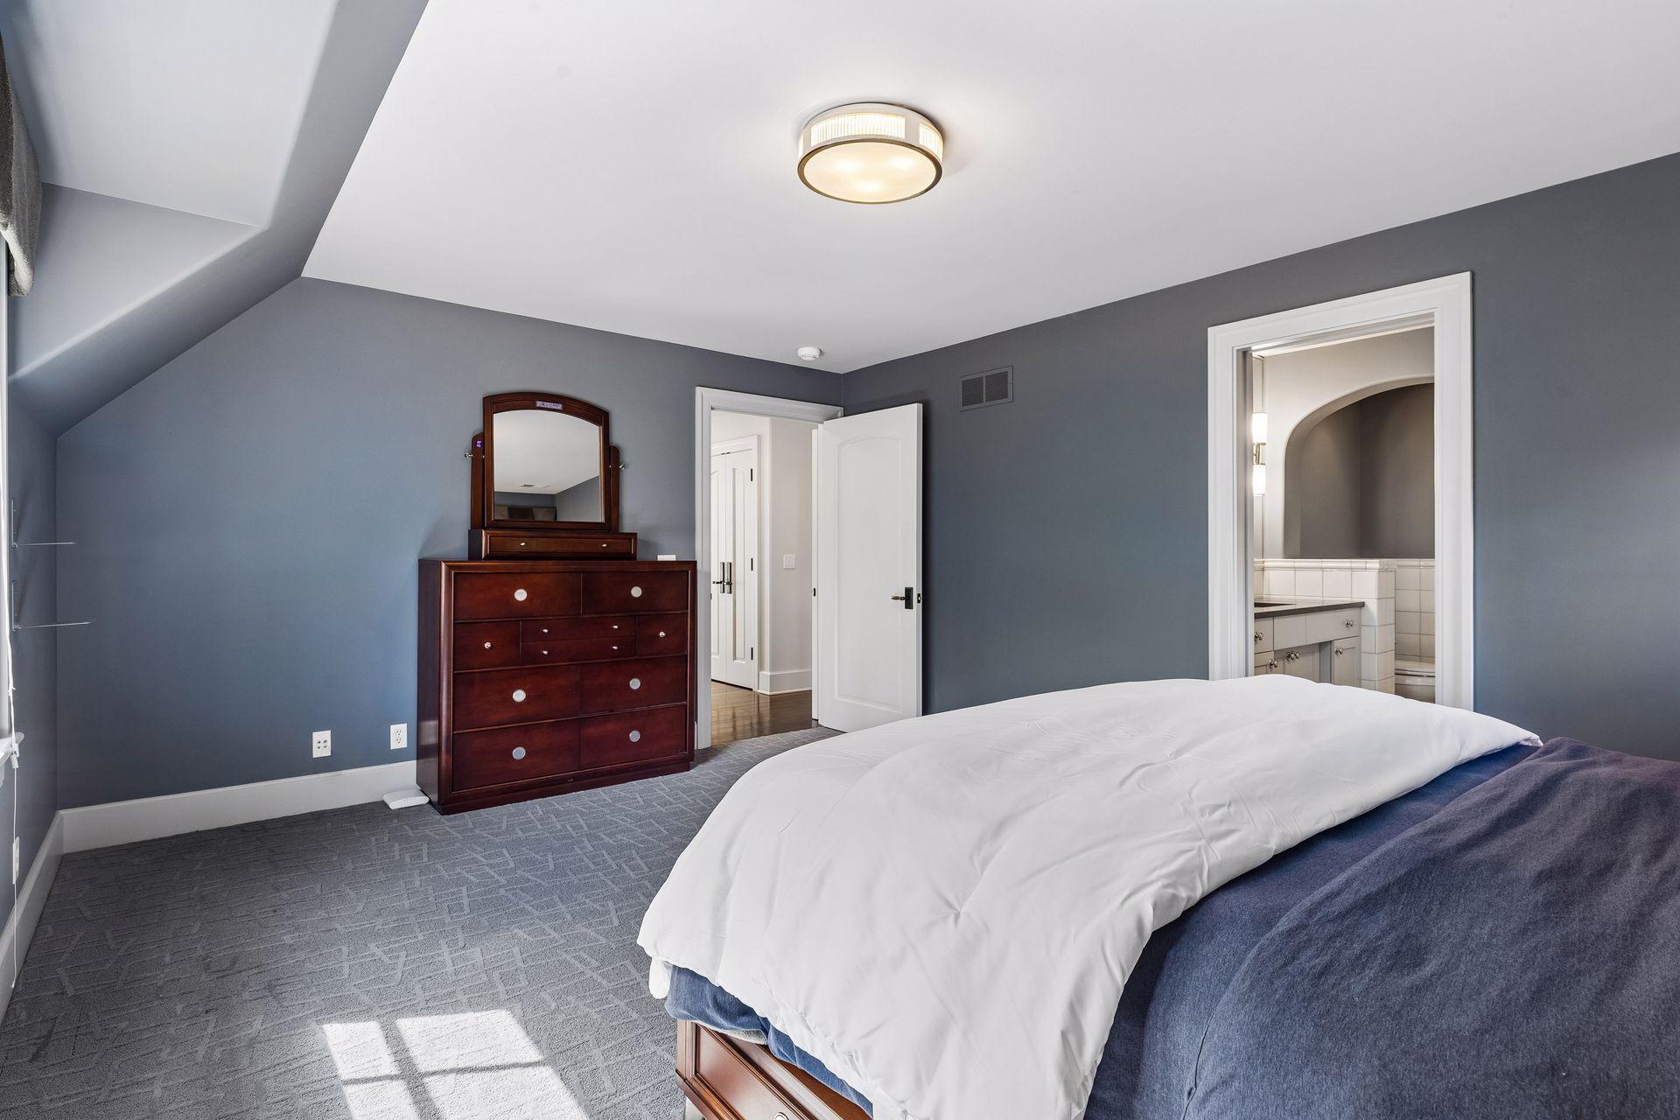
| Second (2nd) Bedroom | 17.4x12.10 | Upper |
| Third (3rd) Bedroom | 16.8x13.0 | Upper |

Listing Office: Coldwell Banker Realty
Last Updated: September - 24 - 2026
The data relating to real estate for sale on this web site comes in part from the Broker Reciprocity SM Program of the Regional Multiple Listing Service of Minnesota, Inc. The information provided is deemed reliable but not guaranteed. Properties subject to prior sale, change or withdrawal. ©2026 Regional Multiple Listing Service of Minnesota, Inc All rights reserved.