$239,000
Scandia, MN 55073
MLS# 6688764
Status: Closed
4 beds | 2 baths | 2352 sqft
1 / 58
Property Description
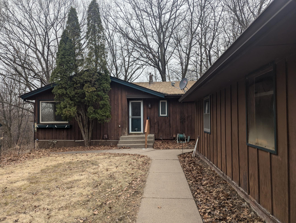
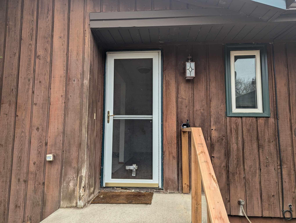
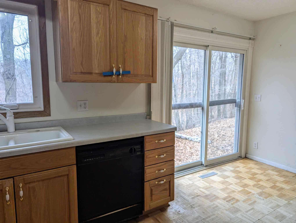
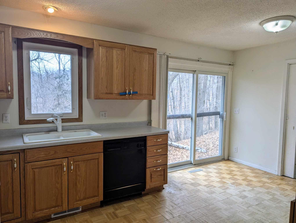
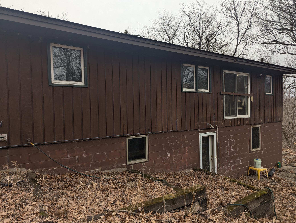
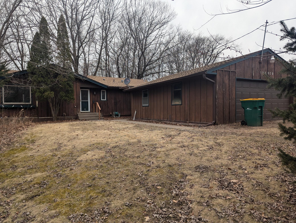
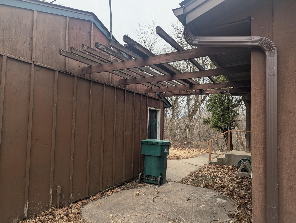
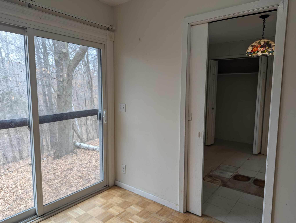
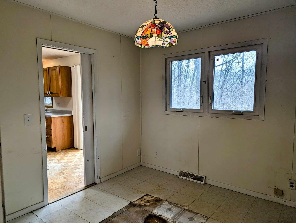
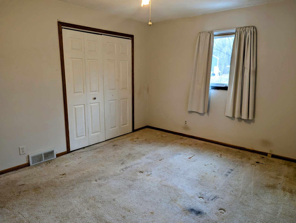
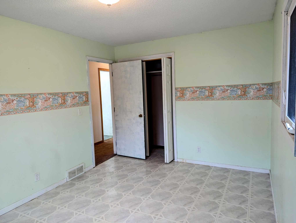
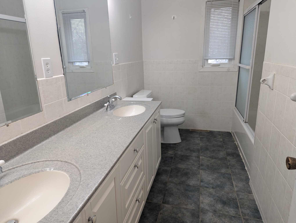
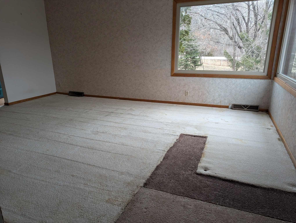
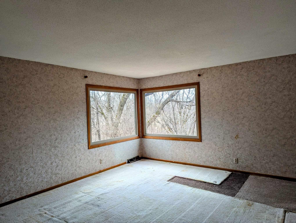
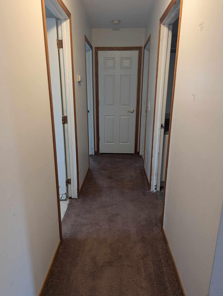
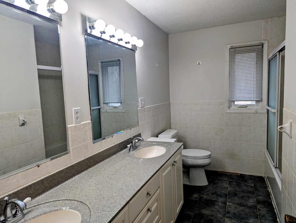
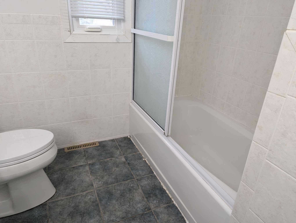
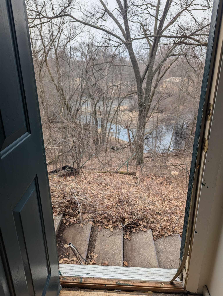
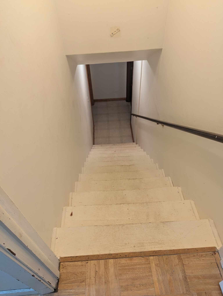
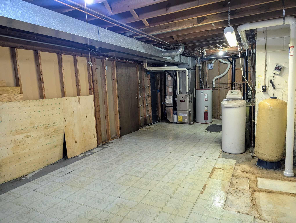
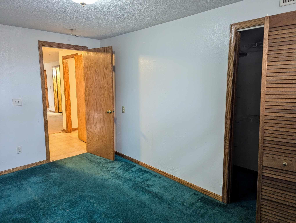
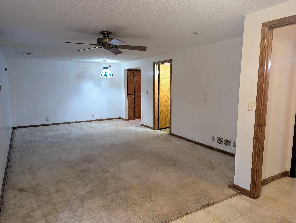
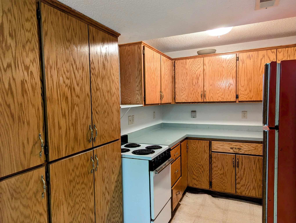
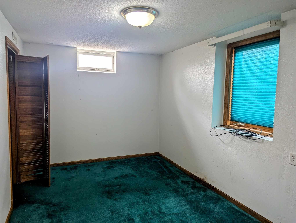
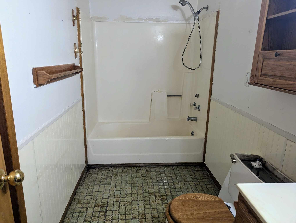
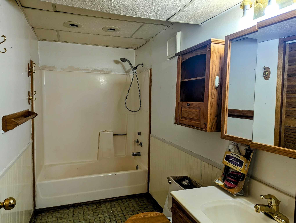
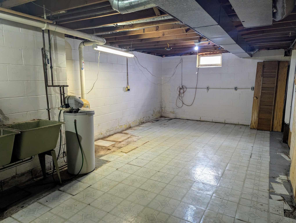
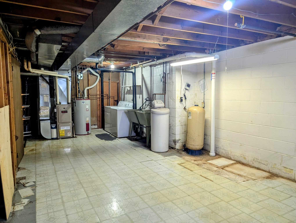
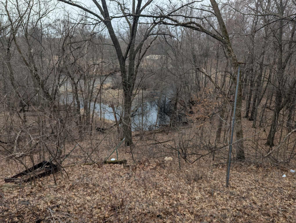
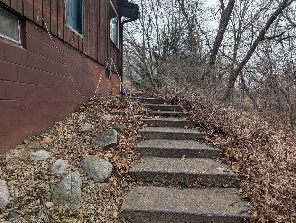
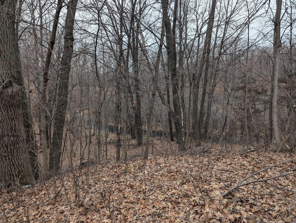
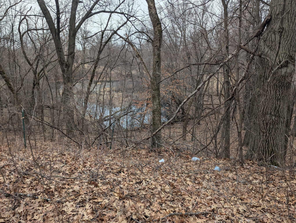
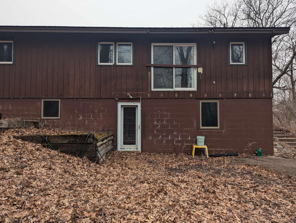
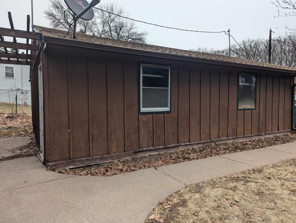
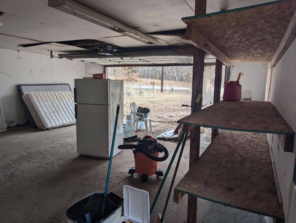
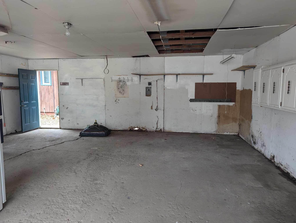
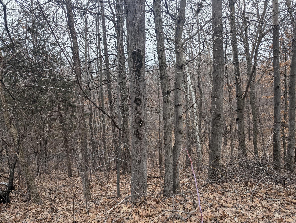
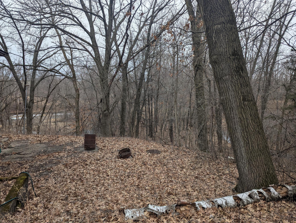
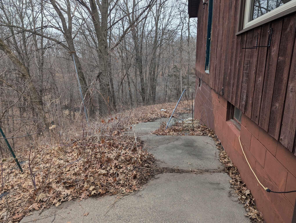
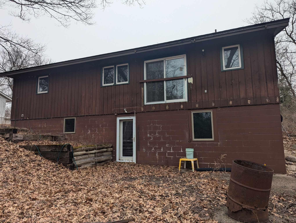
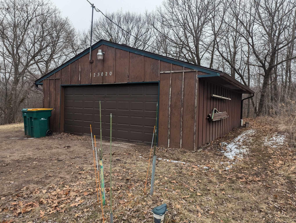
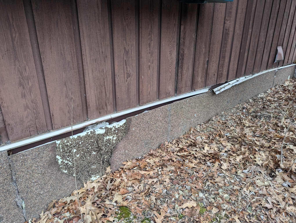
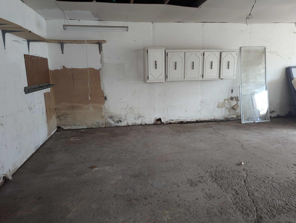
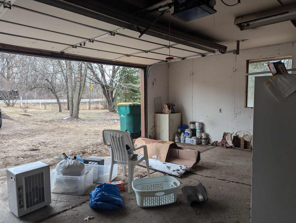
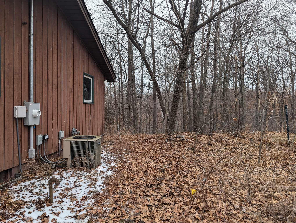
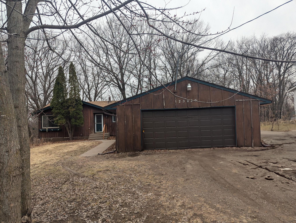
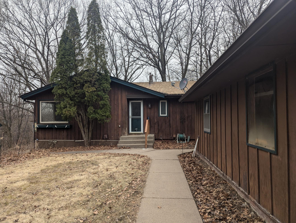
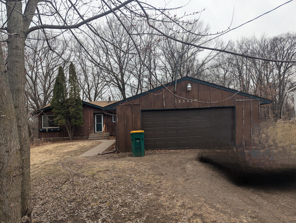
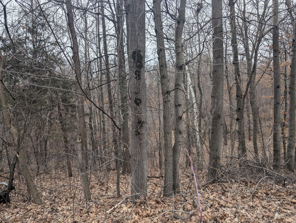
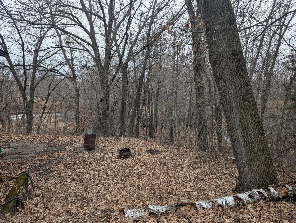
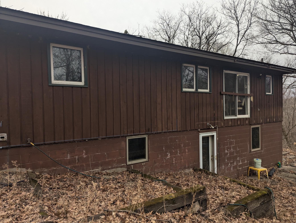
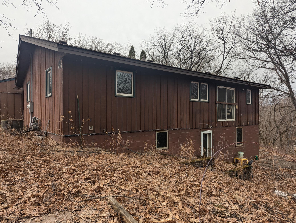
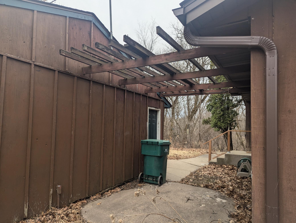

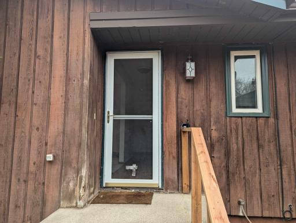
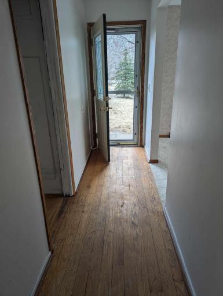
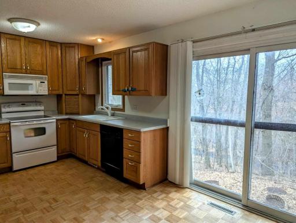
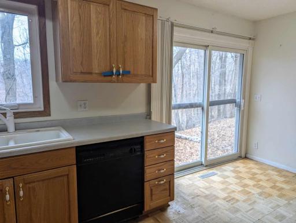
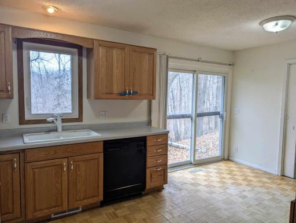
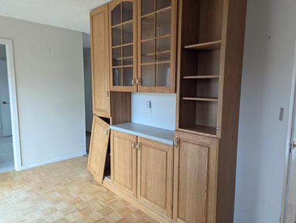
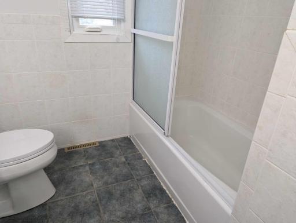
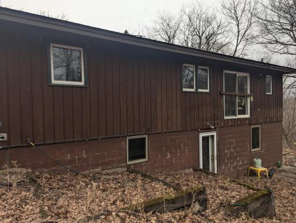
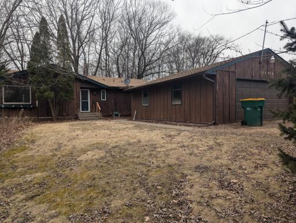
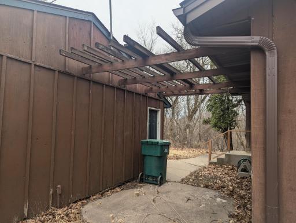
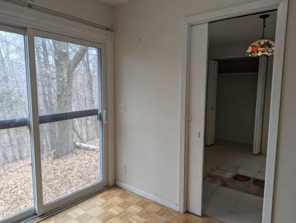
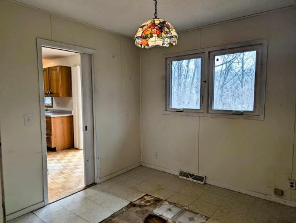
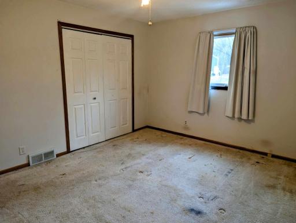
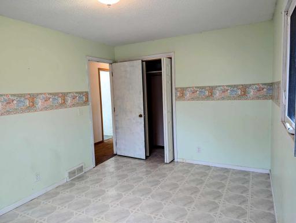
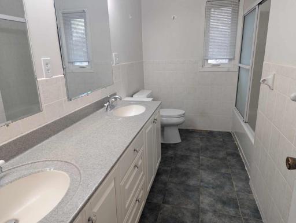
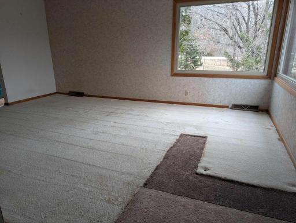
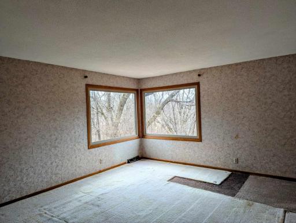
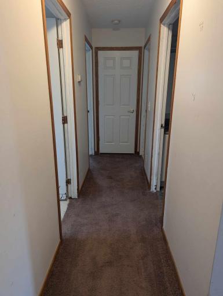
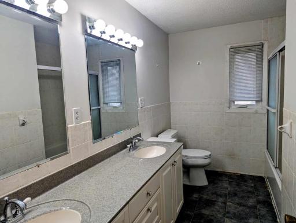
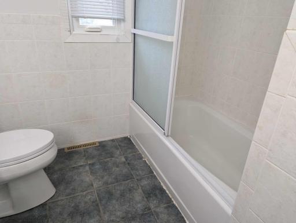
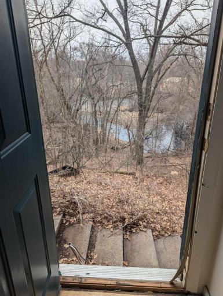
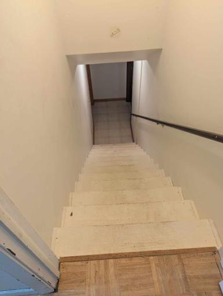
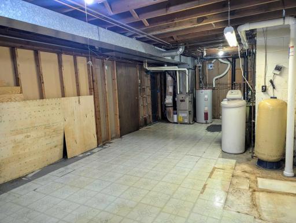
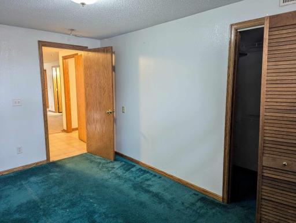
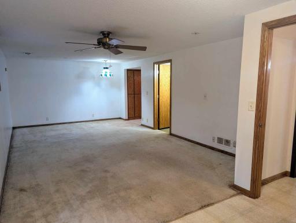
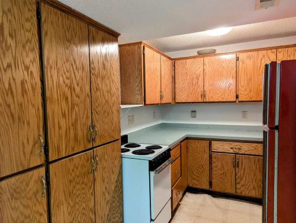
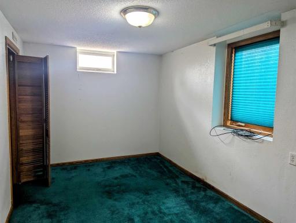
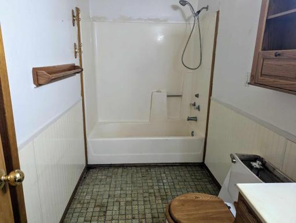
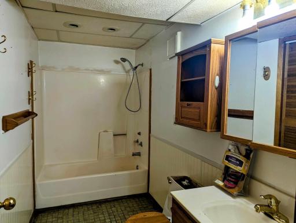
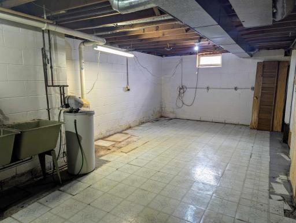
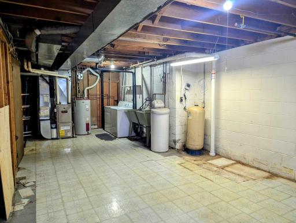
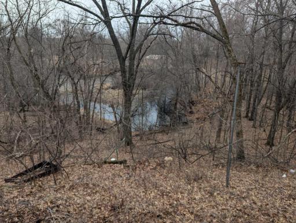
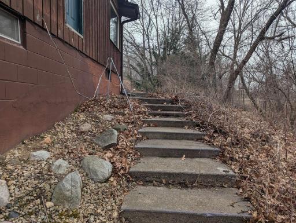
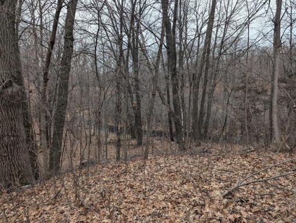
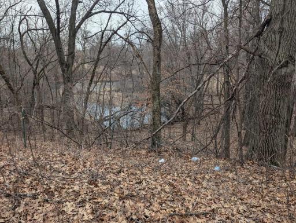
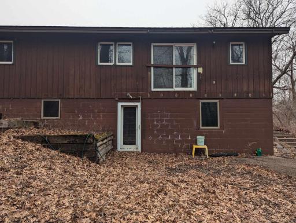
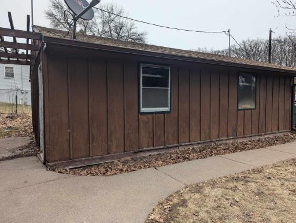
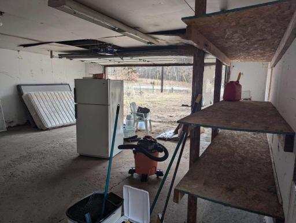
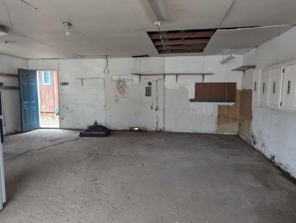
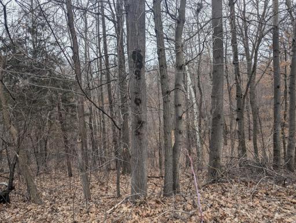
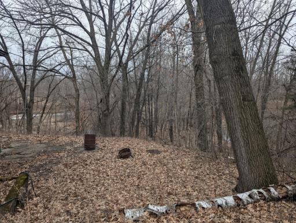
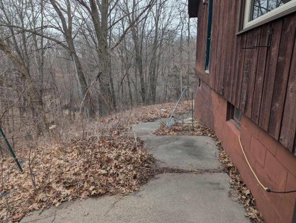
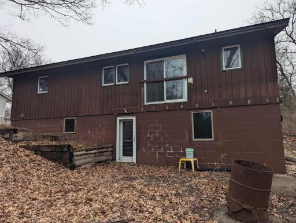
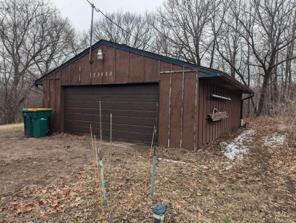
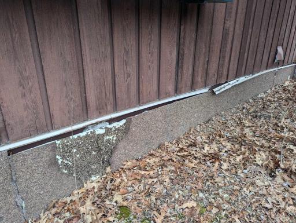
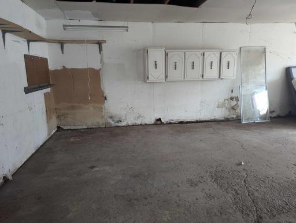
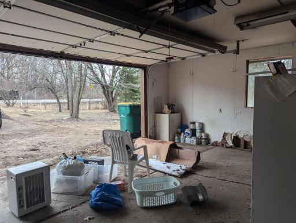
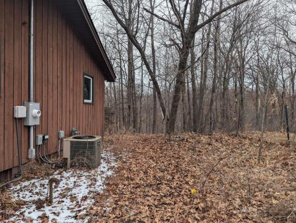
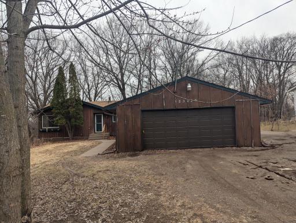
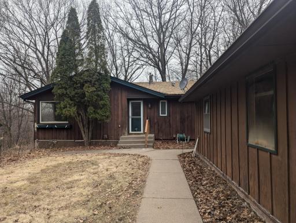
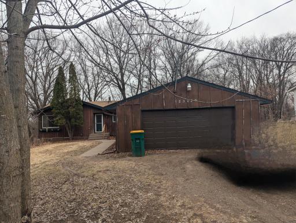
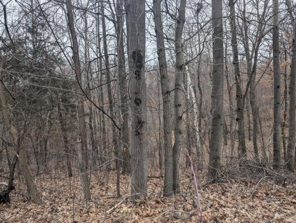
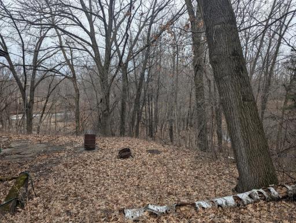
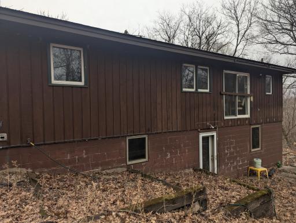
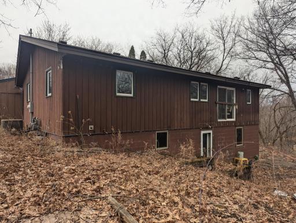
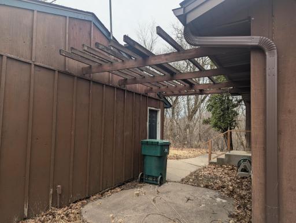
*Price adjusted for Short Sale- Offer has been submitted to bank** Fixer-Upper with Huge Potential – 2.5 Acres in a Desirable Location! This 4-bedroom, 2-bathroom rambler, built in 1972, sits on a 2.5-acre lot with a pond, woods, and abundant wildlife—a peaceful country setting just a short commute to the metro. While the home needs some TLC and updating, it offers great potential for the right buyer. The newer roof is a plus, and the lower level could be a perfect mother-in-law suite with a kitchenette, bathroom, family room, bedroom, and walk-out access. A 30x24 detached garage provides extra space for storage, hobbies, or a workshop. Please note: The septic system is not compliant and will need to be addressed by the buyer. If you're ready to put in some work, this property could truly shine! Priced to sell—Current Appraised value is much higher than asking price. AS-IS ONLY.
Details
Maps
Contract Information
Status: Closed
Off Market Date: 2025-08-19
Contingency: None
Current Price: $239,000
Closed Date: 2025-10-08
Original List Price: 270000
Sales Close Price: 239000
ListPrice: 230000
List Date: 2025-03-20
Owner is an Agent?: No
Auction?: No
General Property Information
Common Wall: No
Lot Measurement: Acres
Manufactured Home?: No
Multiple PIDs?: No
New Development: No
Waterfront YN: No
Year Built: 1973
Yearly/Seasonal: Yearly
Zoning: Residential-Single Family
Bedrooms: 4
Baths Total: 2
Bath Full: 2
Main Floor Total SqFt: 1232
Above Grd Total SqFt: 1232
Below Grd Total SqFt: 1120
Total SqFt: 2352
Total Finished Sqft: 2352.00
FireplaceYN: No
Style: (SF) Single Family
Foundation Size: 1232
Power Company: Xcel Energy
Garage Stalls: 2
Lot Dimensions: 166x658
Acres: 2.5
Assessment Pending: No
Assessments
Tax With Assessments: 2812
Building Information
Finished SqFt Above Ground: 1232
Finished SqFt Below Ground: 1120
Lease Details
Land Leased: Not Applicable
Miscellaneous Information
DP Resource: Yes
Homestead: Yes
Ownership
Fractional Ownership: No
Parking Characteristics
Garage Dimensions: 30 x 24
Garage Door Height: 7
Garage Door Width: 16
Garage Square Feet: 720
Public Survey Info
Range#: 20
Section#: 6
Township#: 32
Location Tax and Other Information
House Number: 23020
Street Name: Manning
Street Suffix: Trail
Street Direction Suffix: N
Postal City: Scandia
County: Washington
State: MN
Zip Code: 55073
Property Features
Accessible: None
Air Conditioning: Central Air
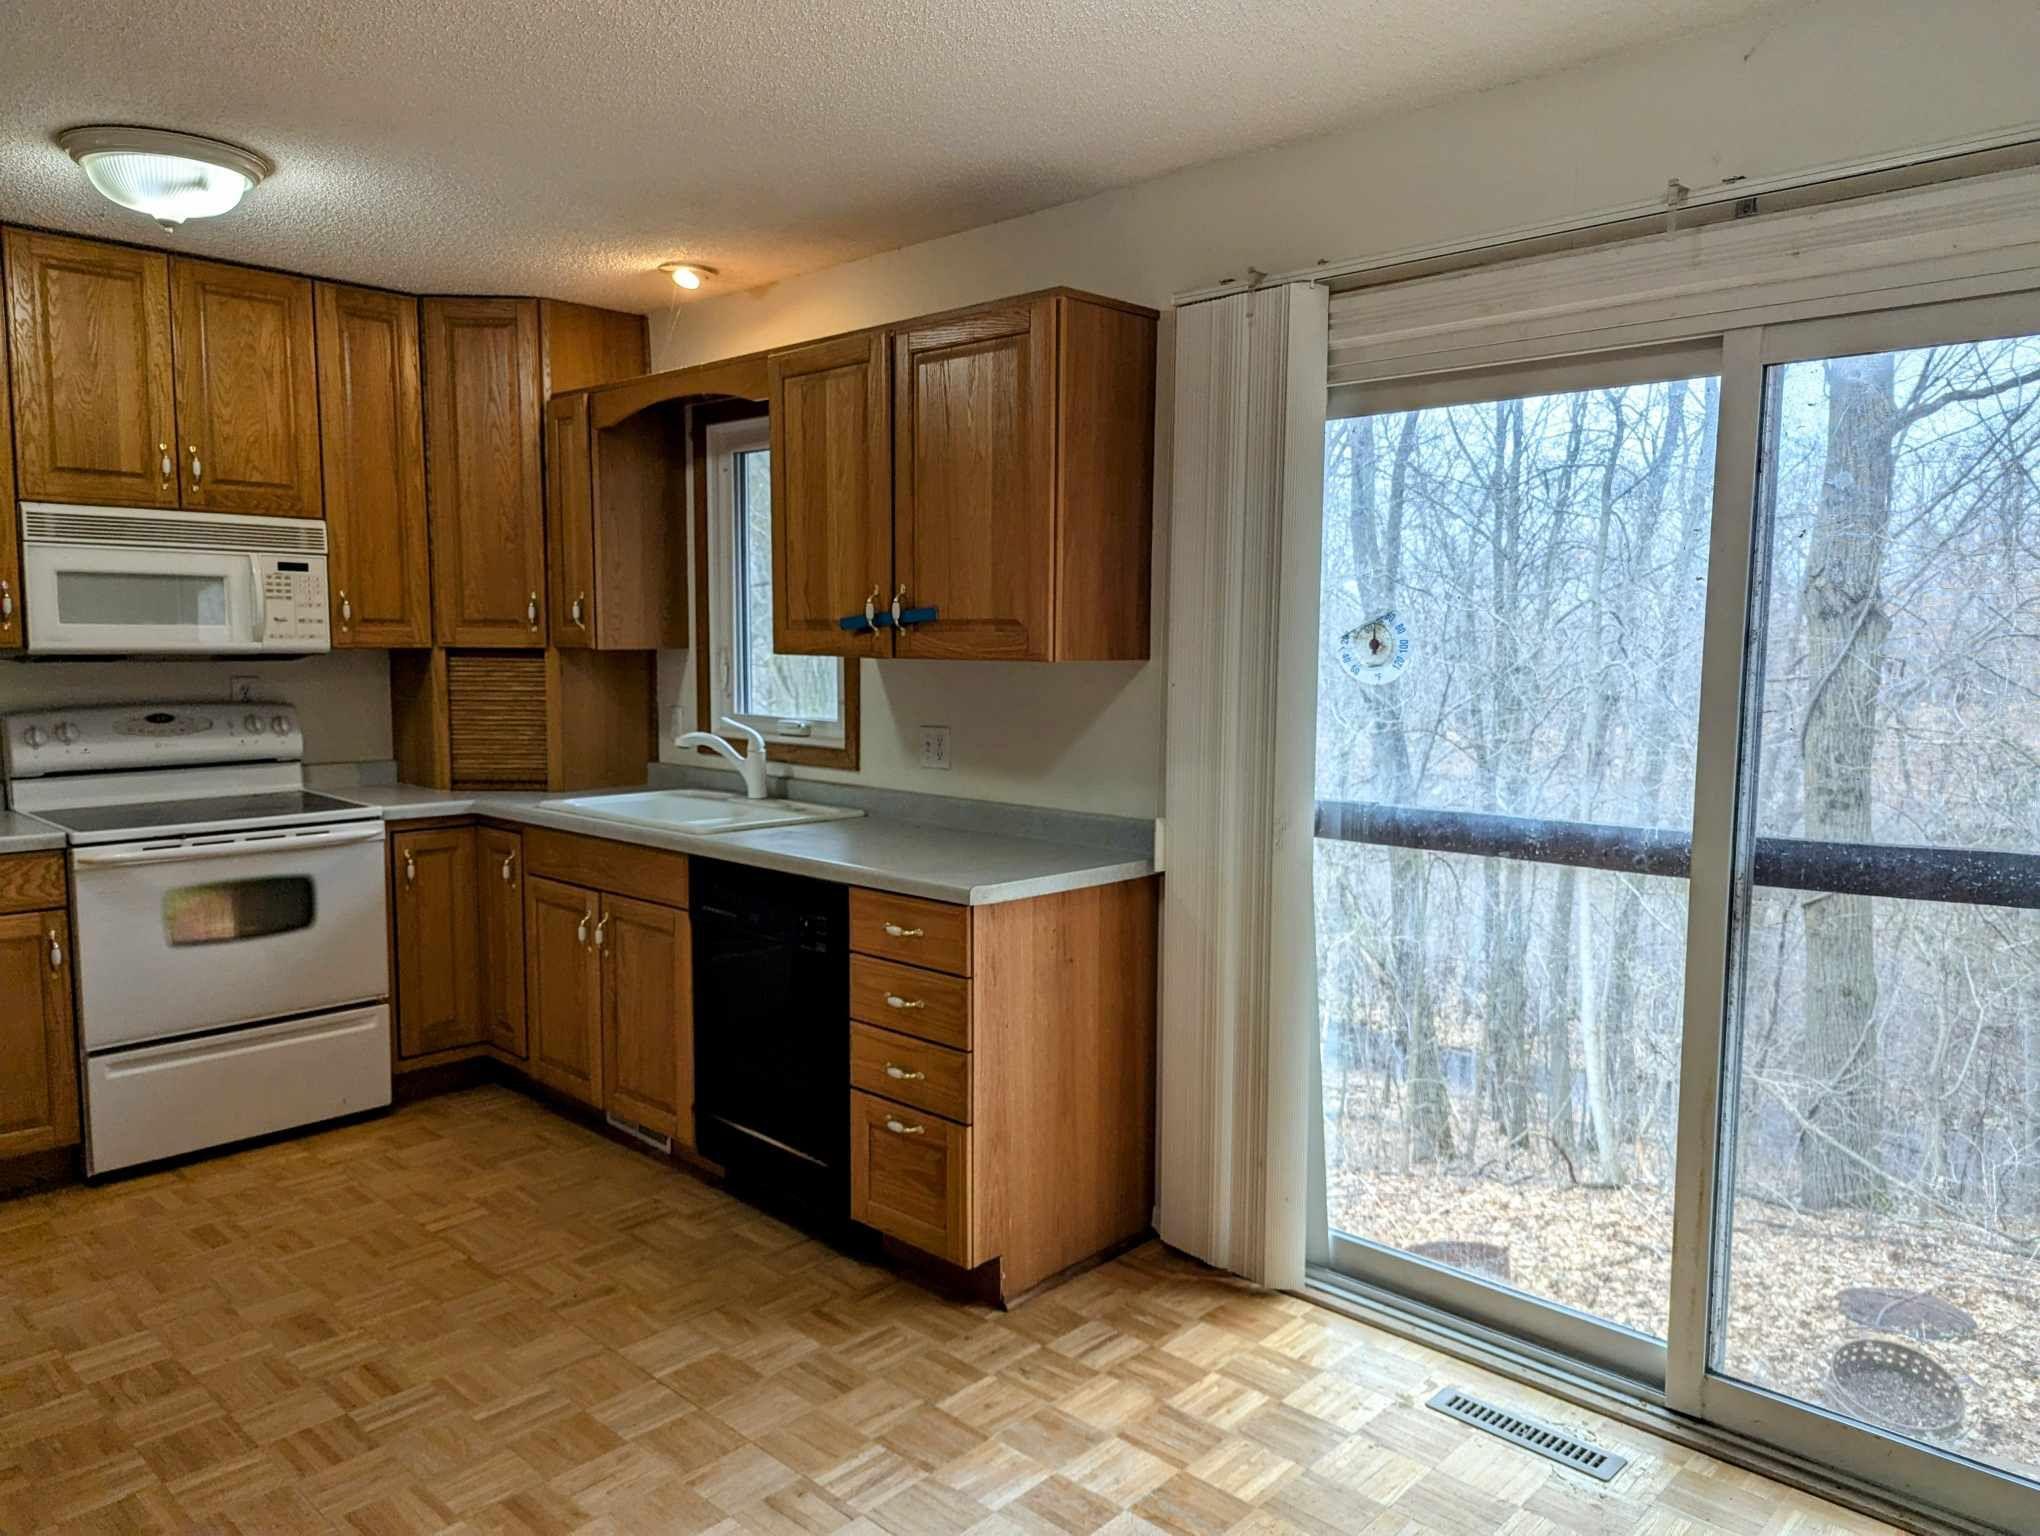
Amenities Unit: Kitchen Window
Appliances: Dryer; Range; Refrigerator; Washer
Assumable Loan: Not Assumable
Basement: Concrete Block; Full
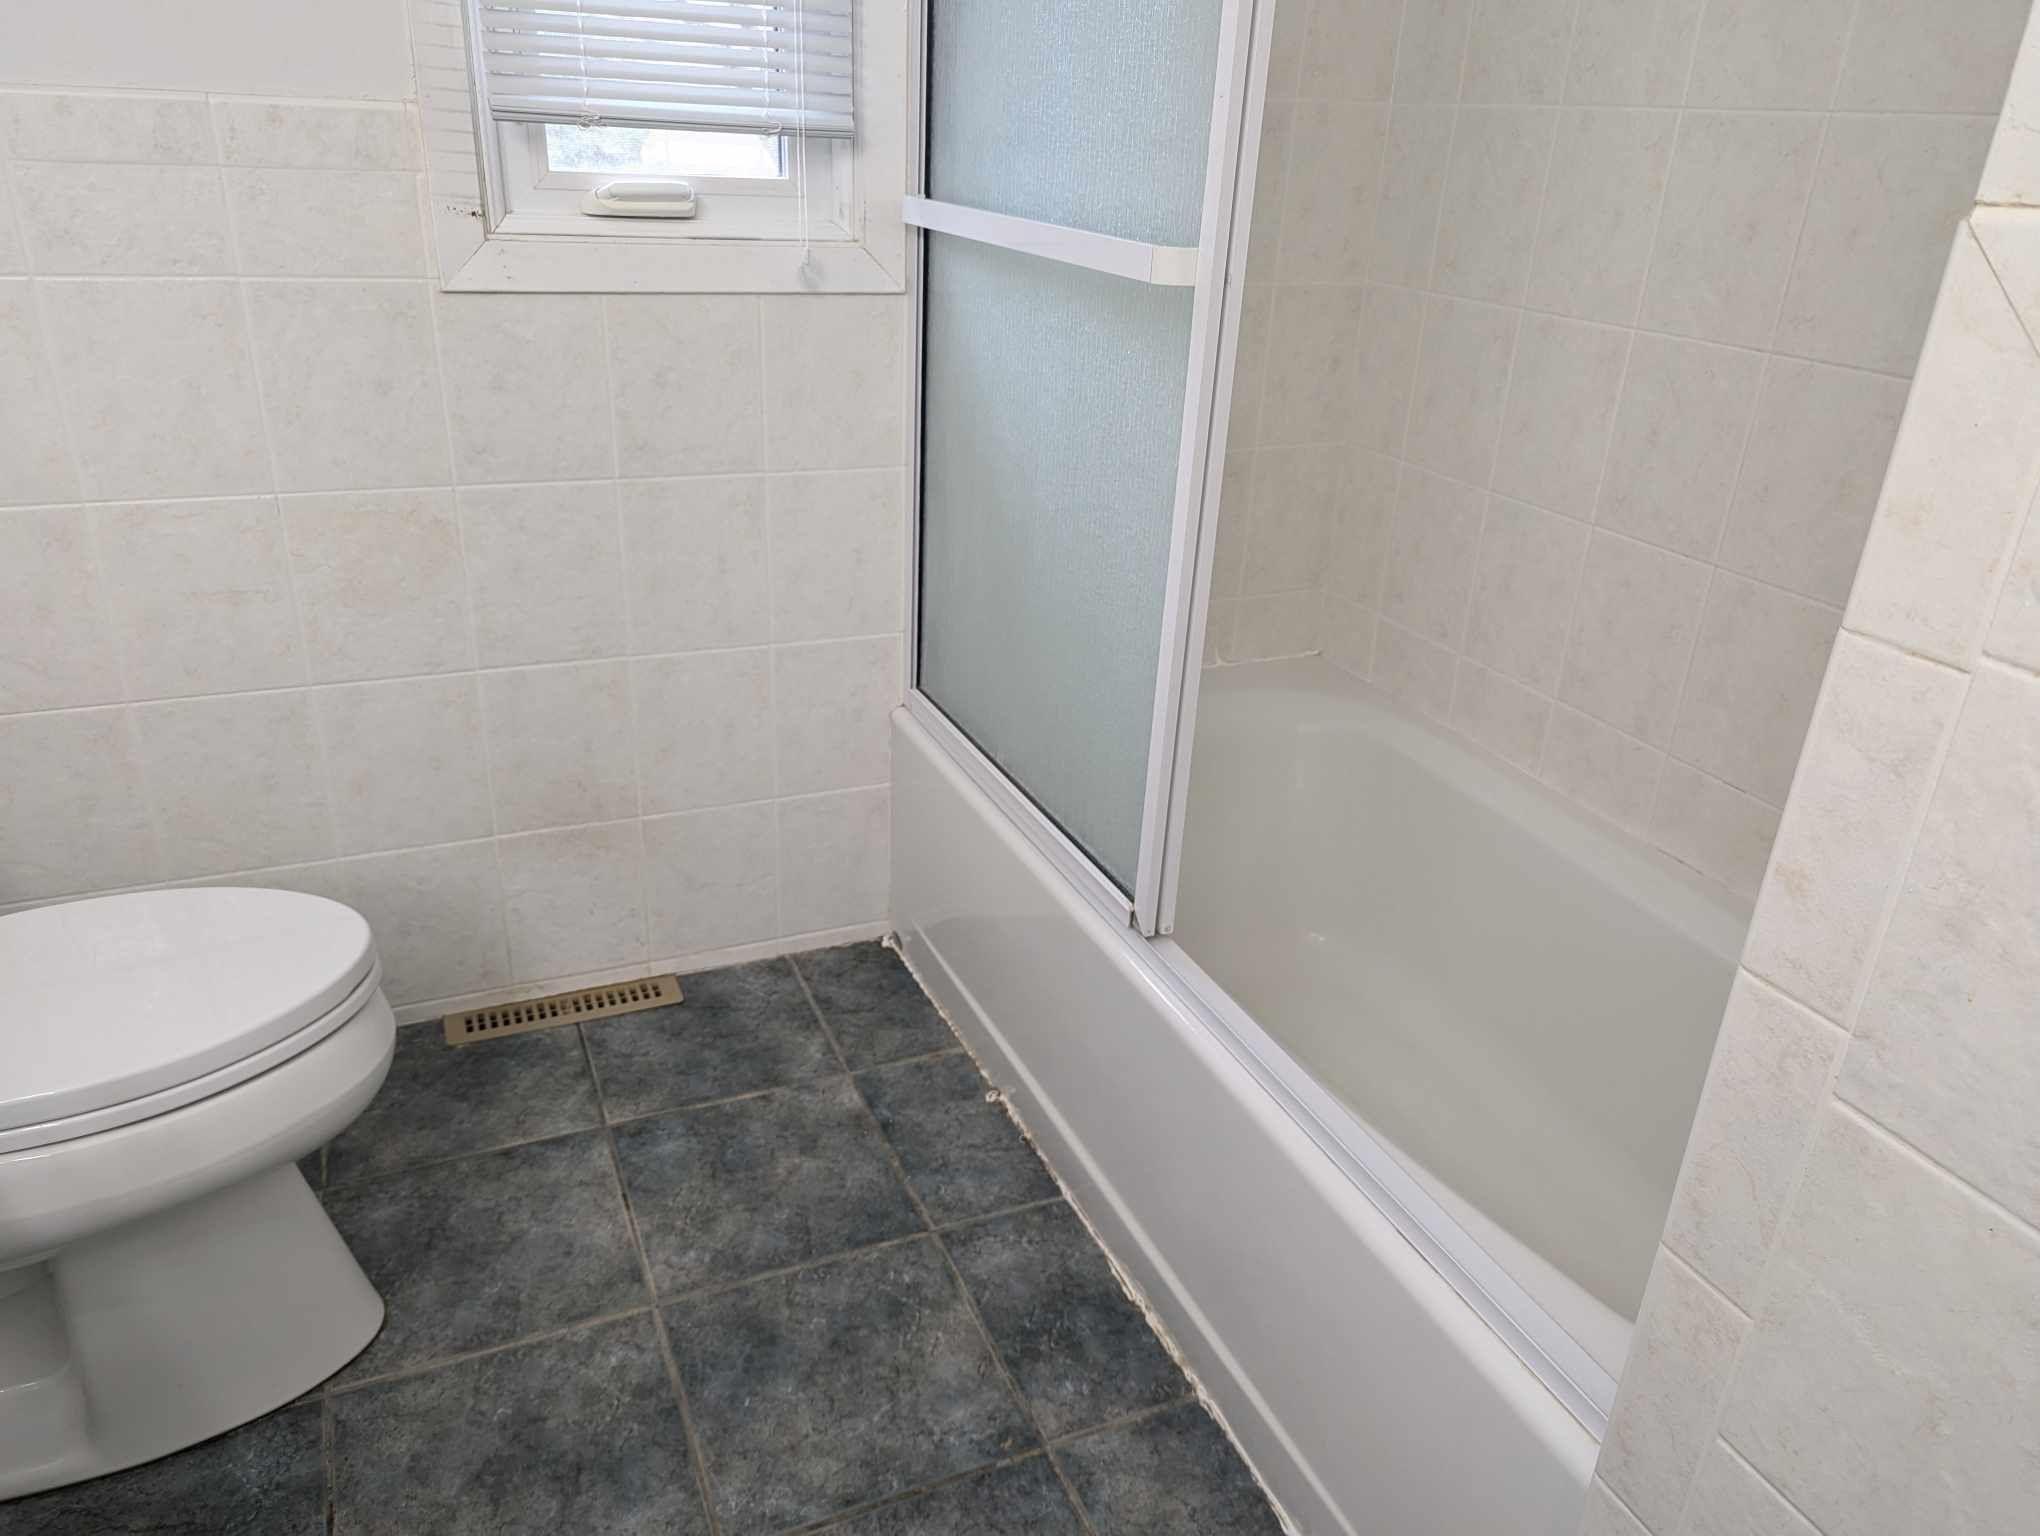
Bath Description: Main Floor Full Bath
Construction Materials: Block
Construction Status: Previously Owned
Dining Room Description: Eat In Kitchen
Electric: 100 Amp Service
Existing Financing: Conventional
Exterior: Cedar
Family Room Characteristics: Lower Level
Fencing: None
Financing Terms: Cash
Foundation: Concrete Block
Fuel: Natural Gas
Heating: Forced Air
Laundry: Gas Dryer Hookup; Lower Level
Lock Box Type: Supra
Lot Description: Tree Coverage - Medium
Outbuildings: Additional Garage
Pool Description: None
Road Frontage: County Road; Paved Streets
Road Responsibility: Public Maintained Road
Roof: Age 8 Years or Less
Second Unit: Existing In-Law w/Bath; Existing In-Law w/Kitchen
Sellers Terms: Cash; Conventional; Conventional Rehab
Sewer: Private Sewer
Special Search: 3 BR on One Level
Stories: One
Water: Drilled; Well
Room Information
| Room Name | Dimensions | Level |
| Fourth (4th) Bedroom | Lower | |
| Third (3rd) Bedroom | Main | |
| Second (2nd) Bedroom | 14x10 | Main |
| Second Kitchen | 10x6 | Lower |
| Family Room | 28x13 | Lower |
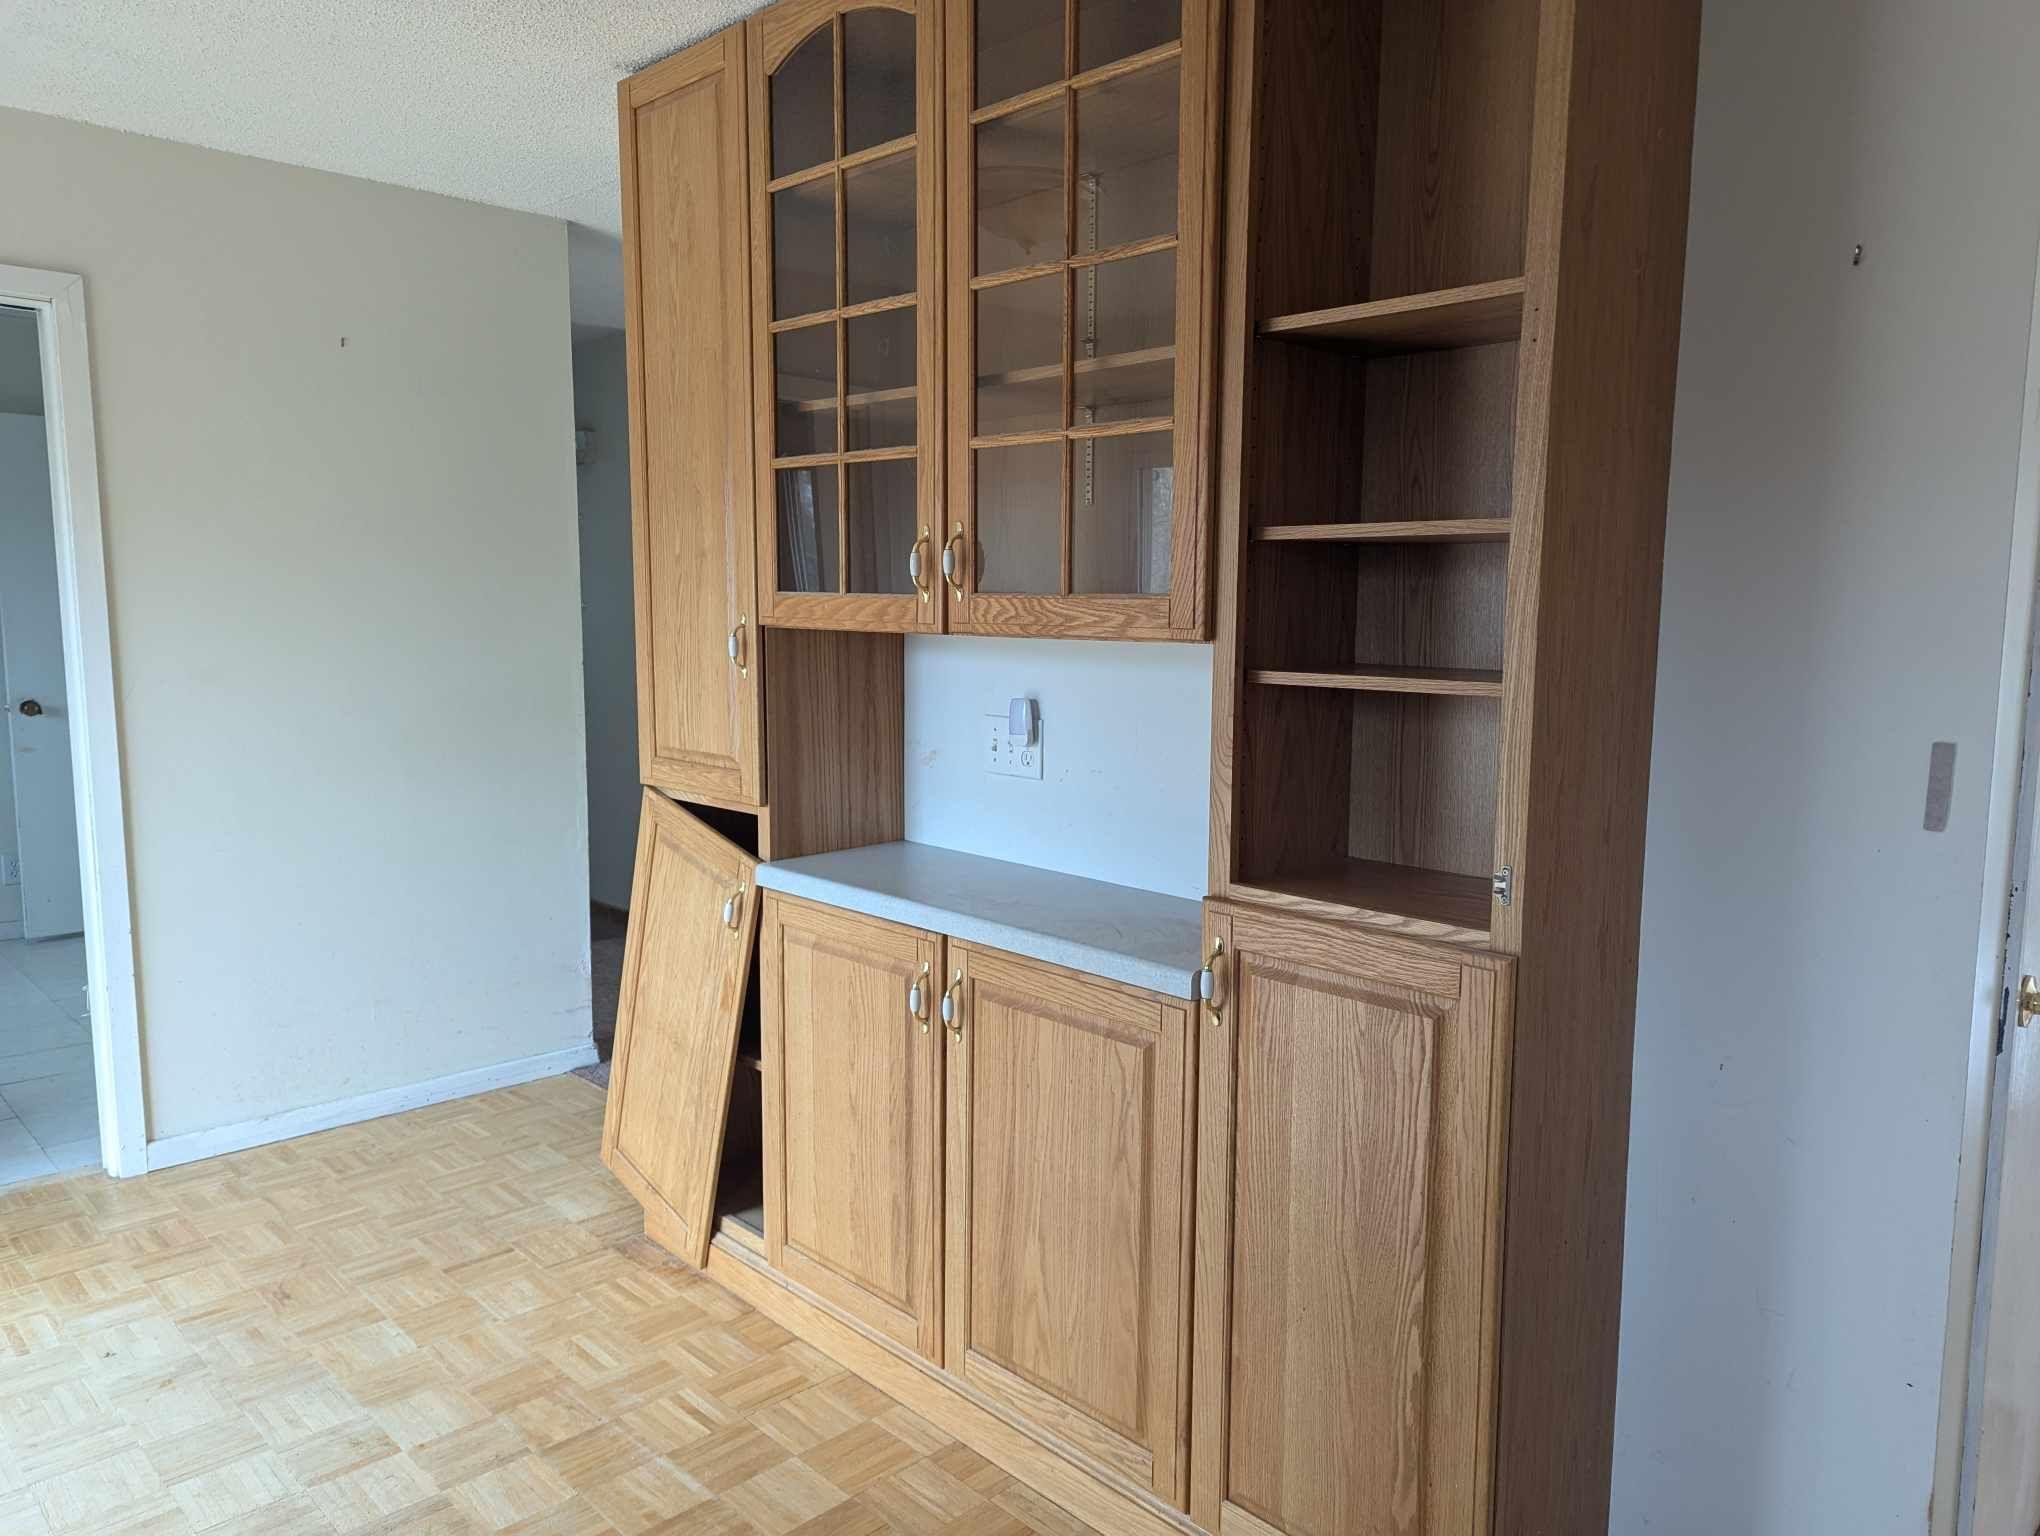
| Dining Room | 19x19 | Main |
| Living Room | 18x14 | Main |
| First (1st) Bedroom | 14x11 | Main |
| Kitchen | 18x10 | Main |
| Laundry | Lower | |
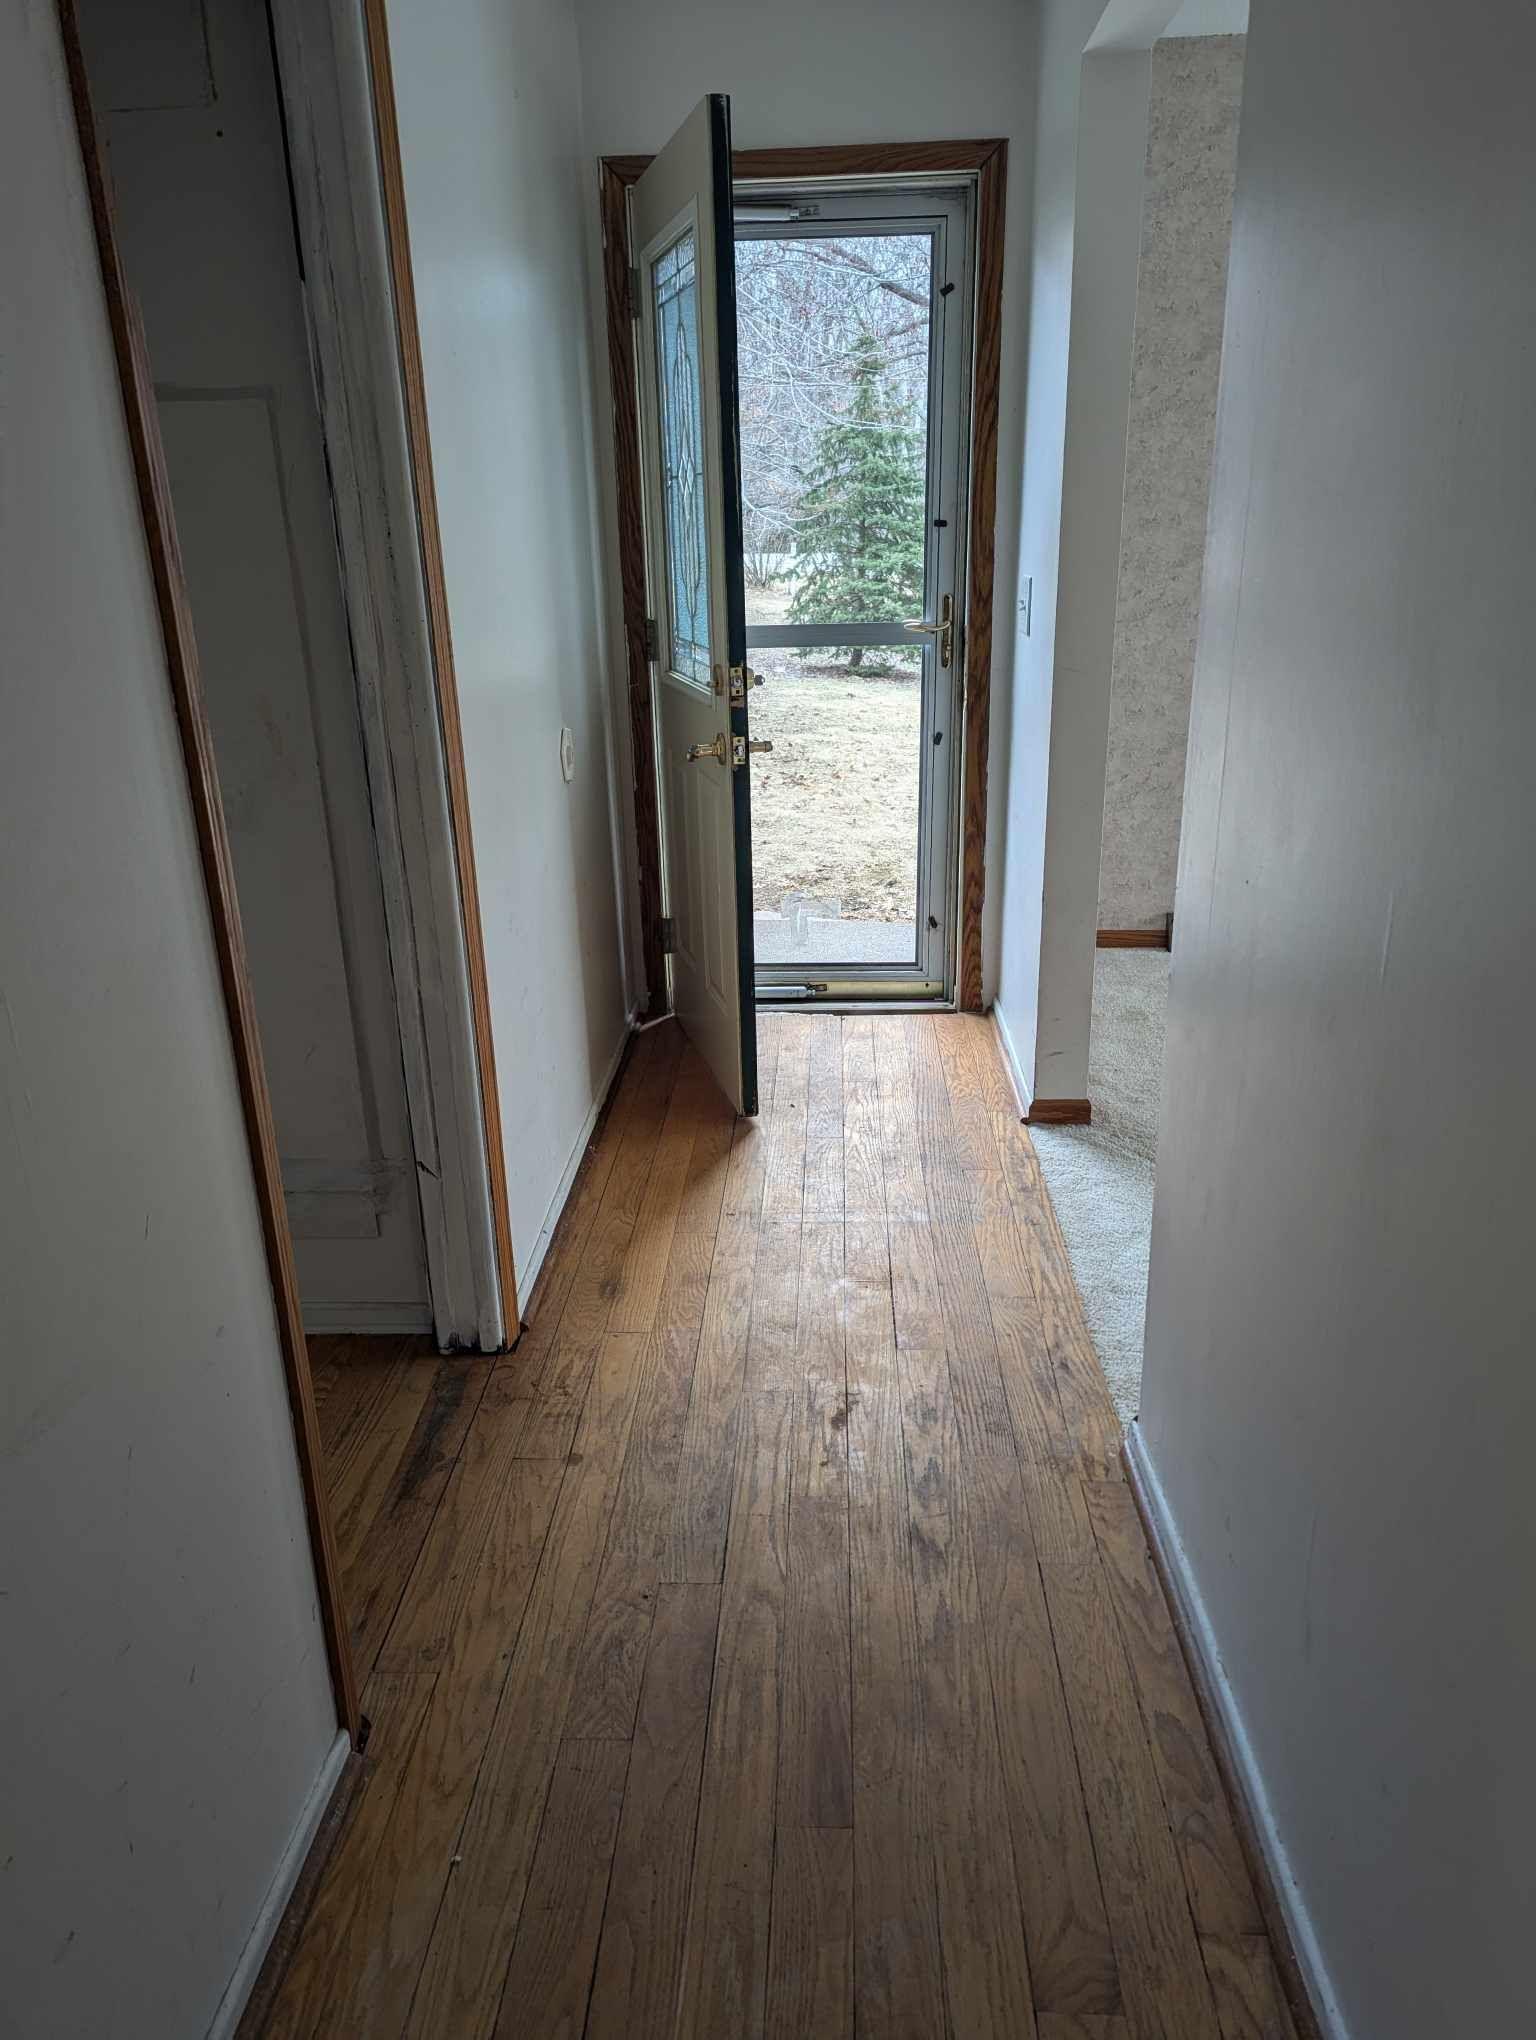
| Foyer | Main | |
| Porch | Main |

Listing Office: RE/MAX Results
Last Updated: October - 09 - 2026
The data relating to real estate for sale on this web site comes in part from the Broker Reciprocity SM Program of the Regional Multiple Listing Service of Minnesota, Inc. The information provided is deemed reliable but not guaranteed. Properties subject to prior sale, change or withdrawal. ©2026 Regional Multiple Listing Service of Minnesota, Inc All rights reserved.