$374,900
Minneapolis, MN 55405
MLS# 7082009
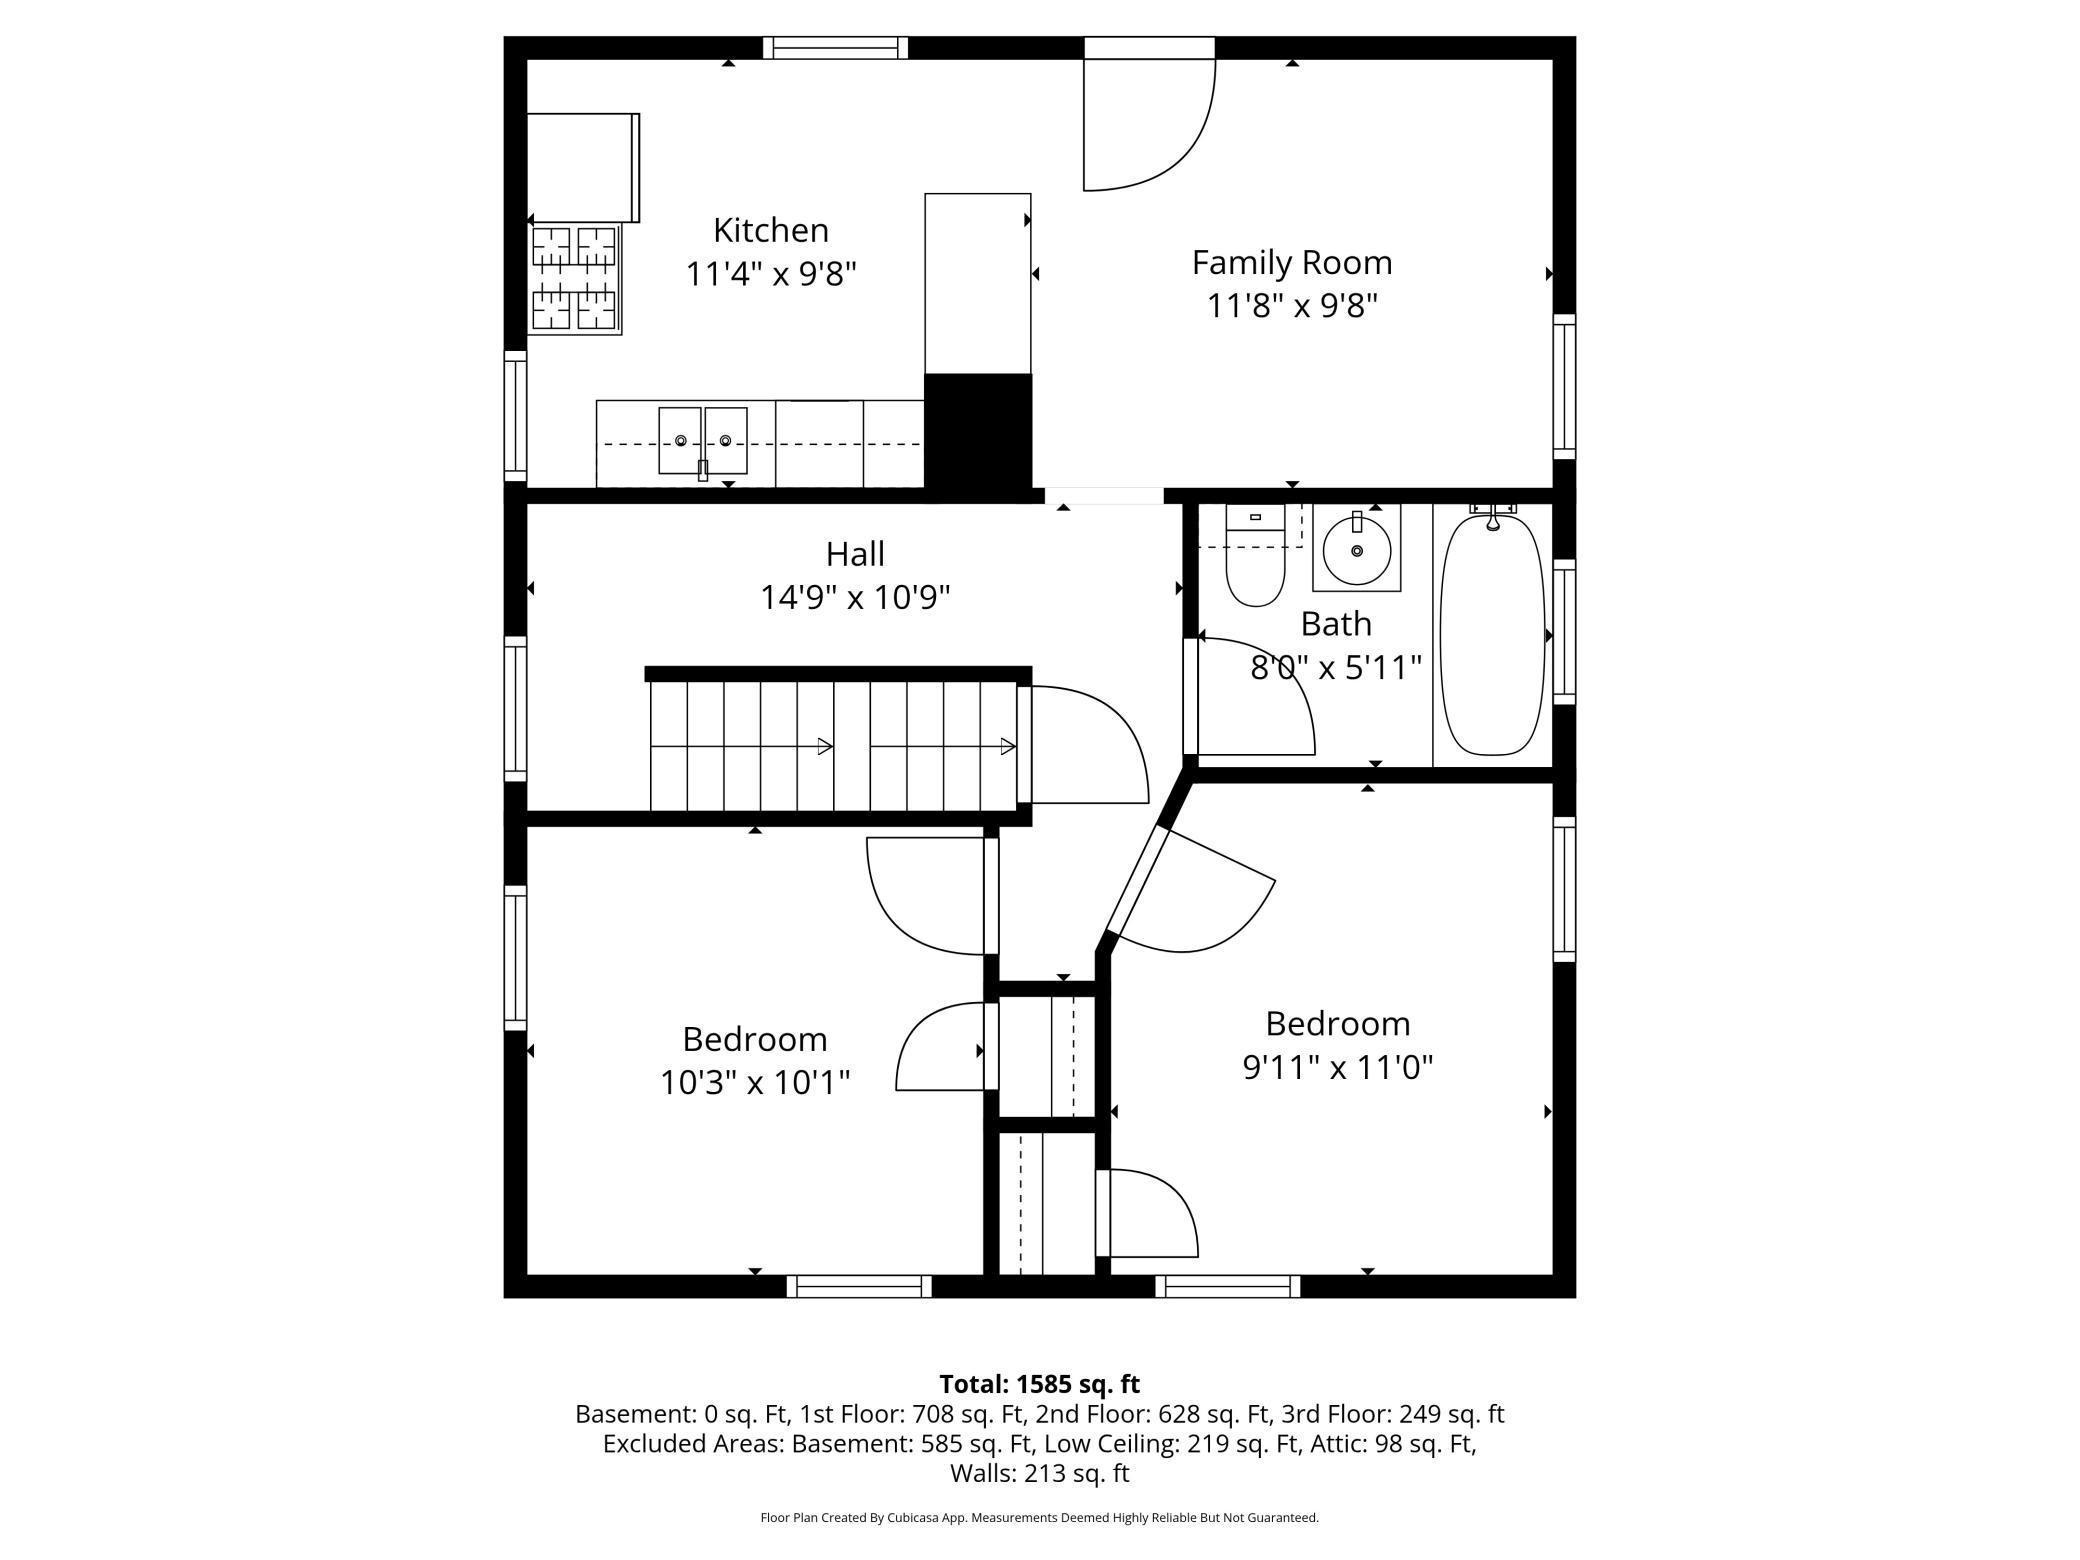
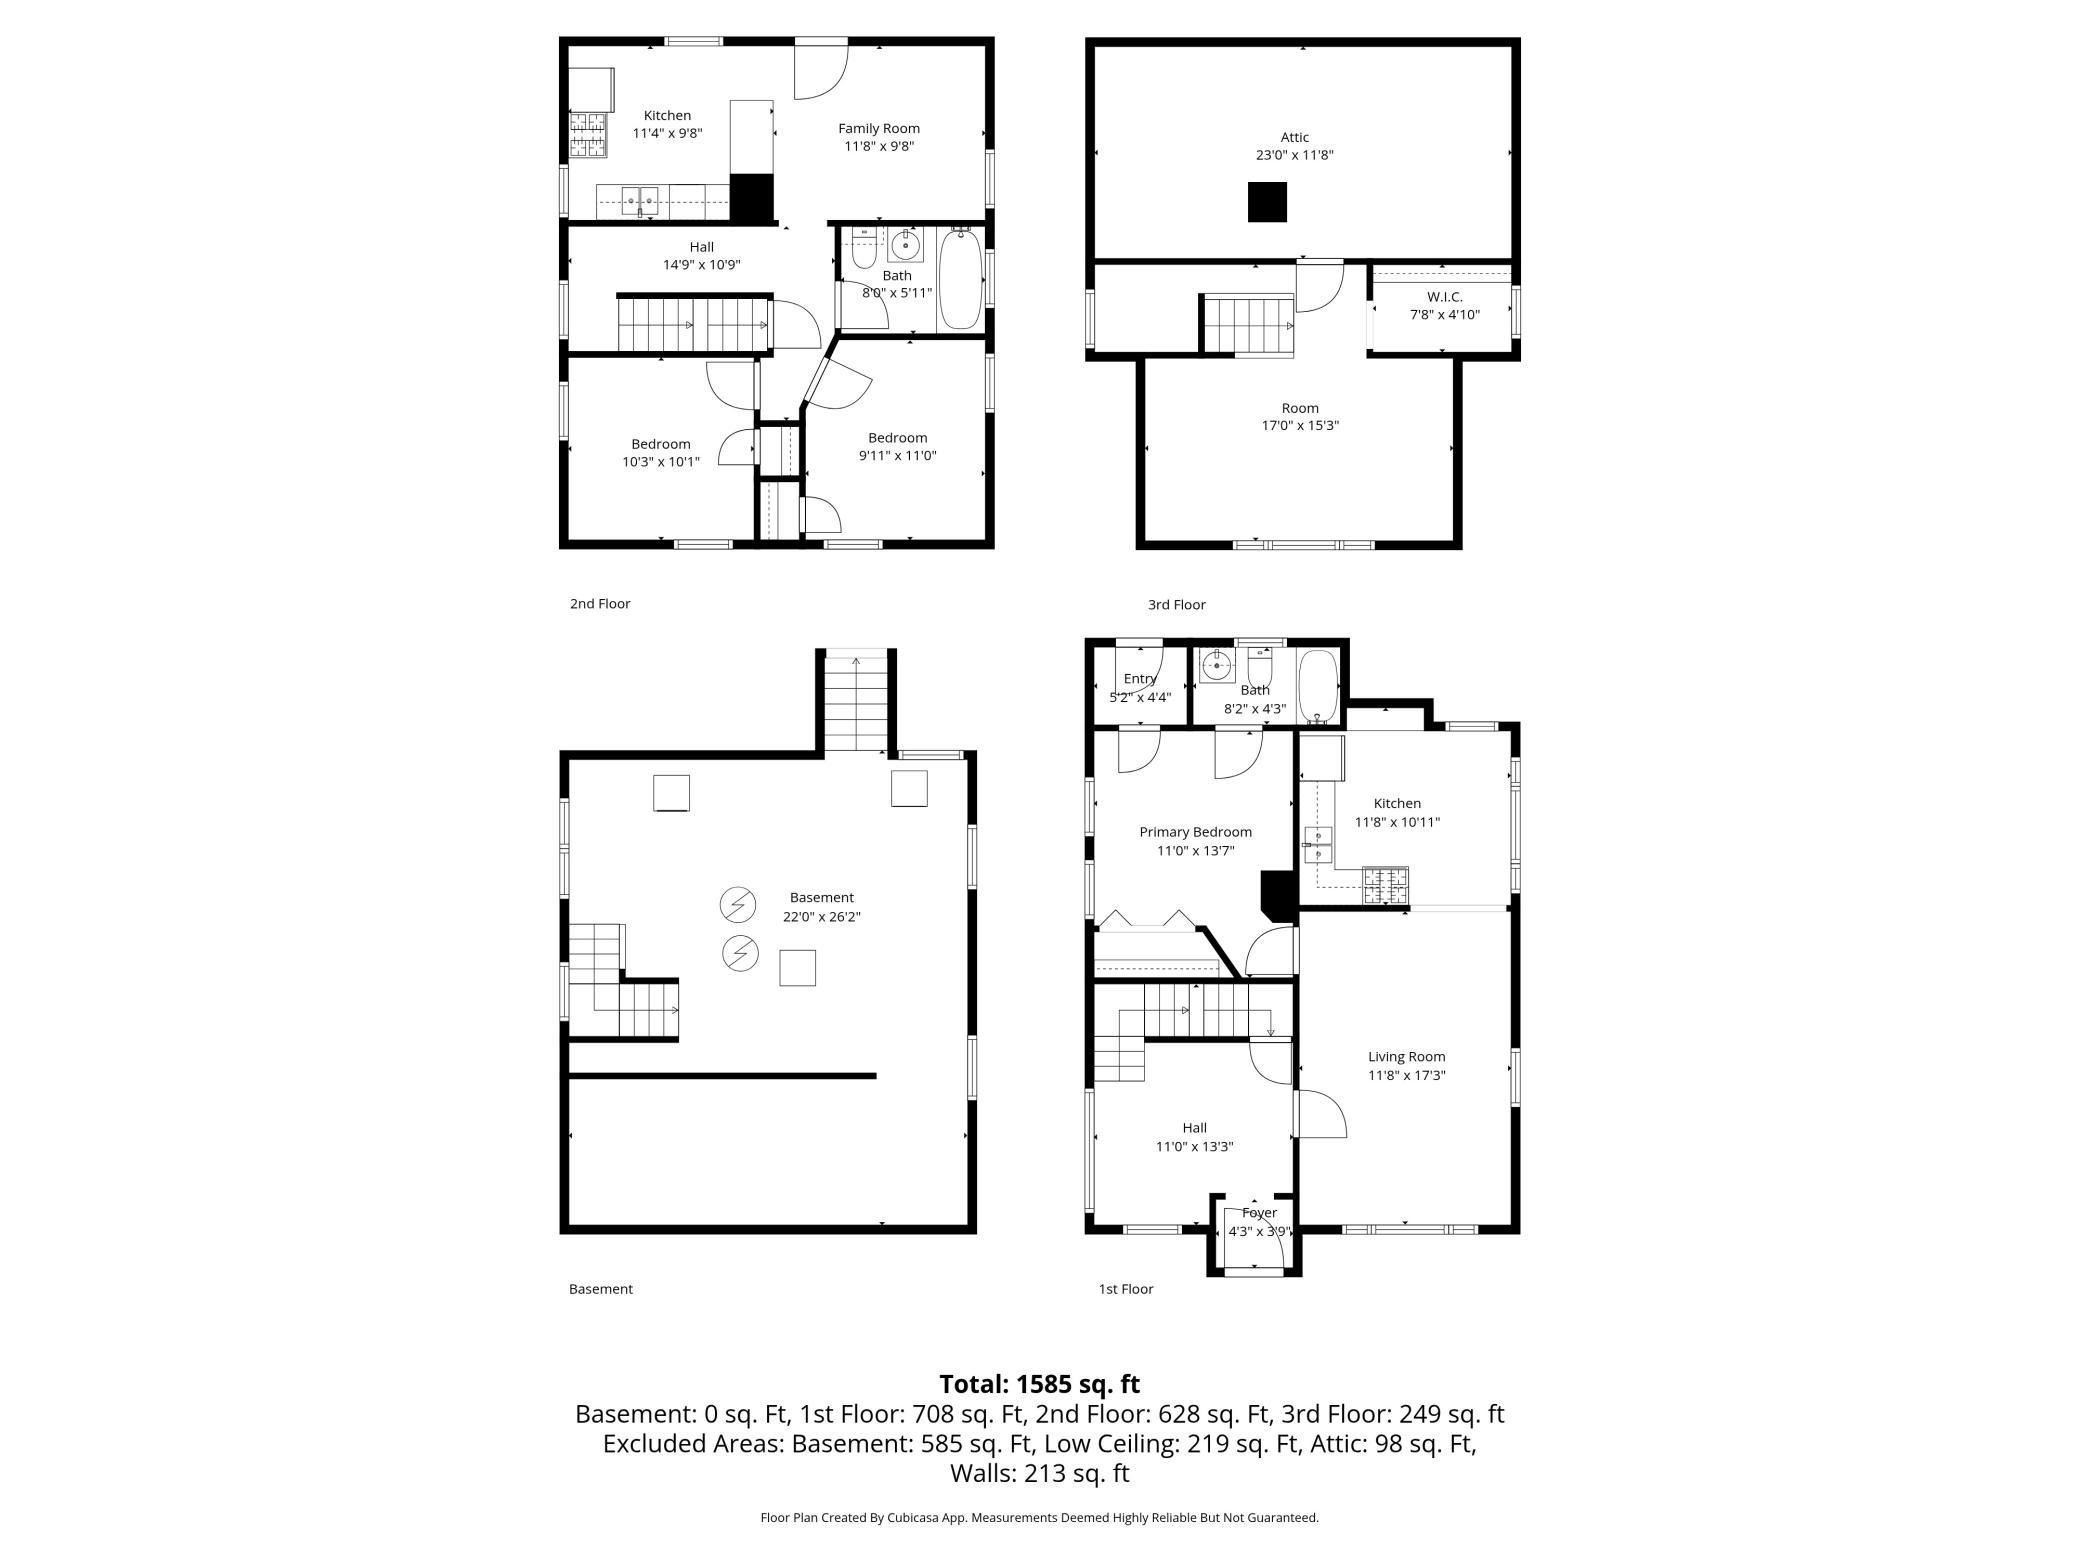
4 beds | 2 baths | 2487 sqft
1 / 52
Property Description
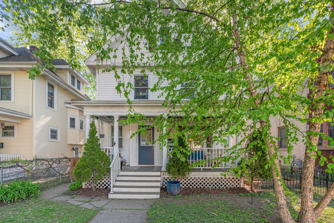
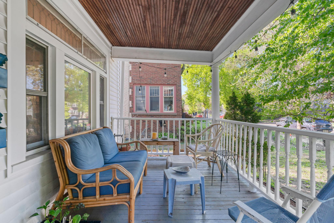
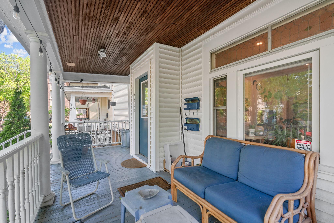
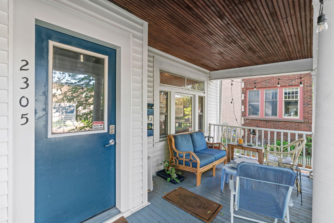
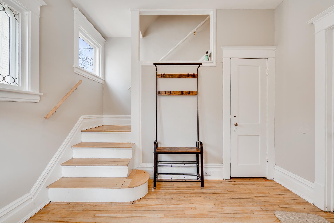
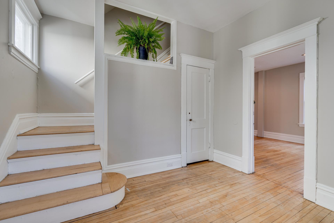
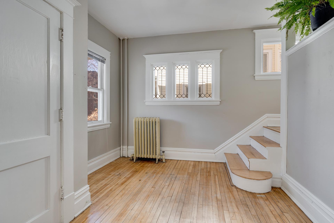
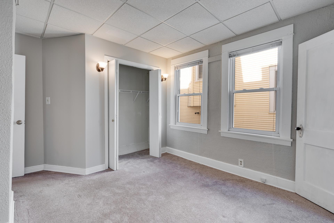
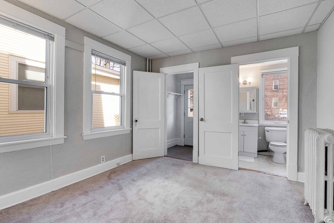
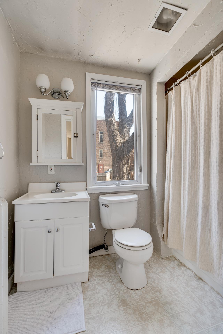
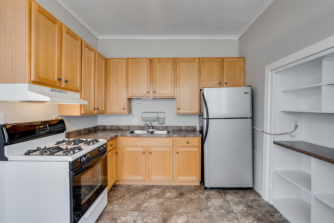
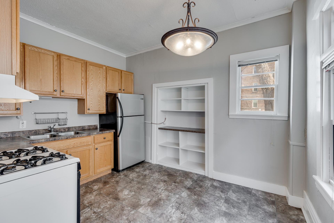
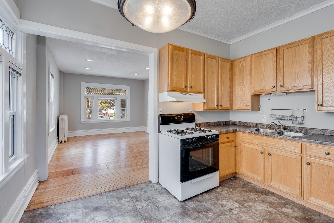
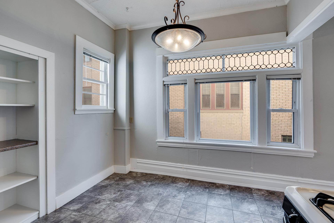
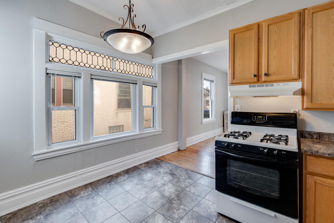
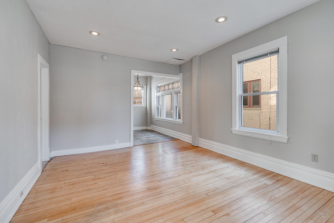
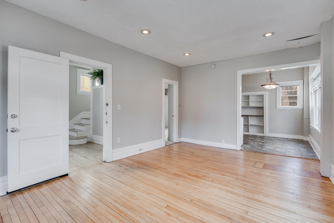
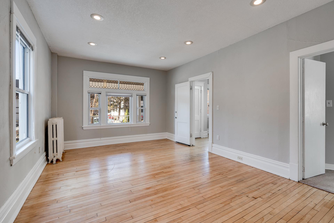
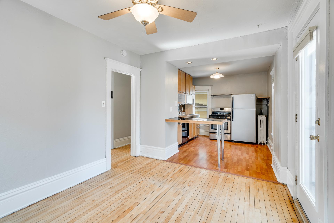
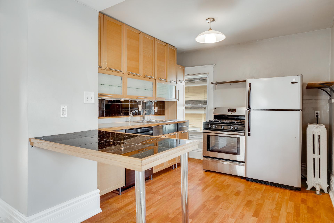
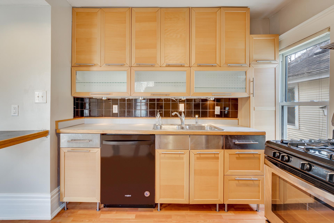
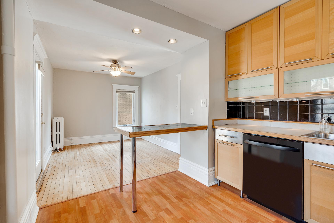
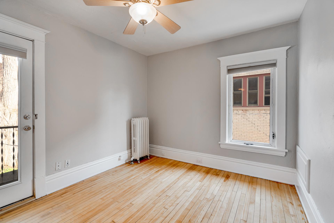
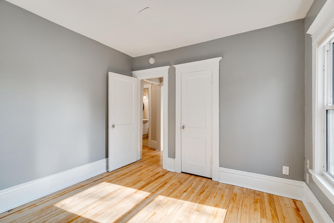
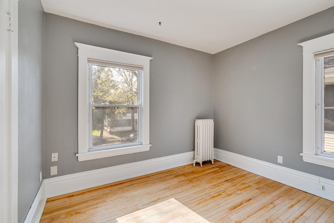
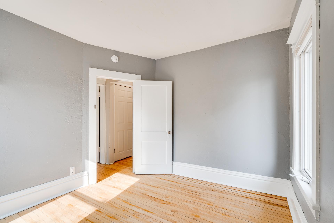
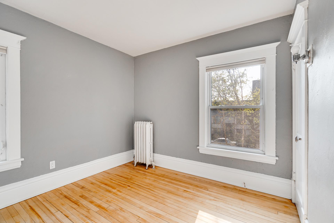
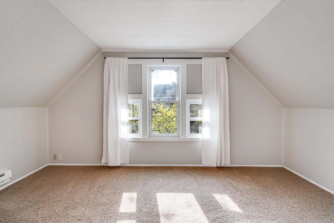
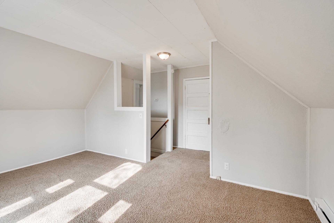
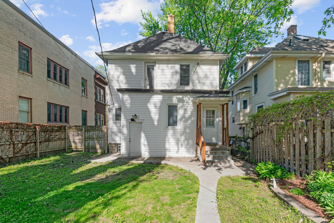
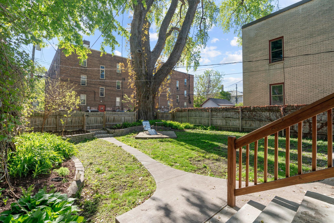
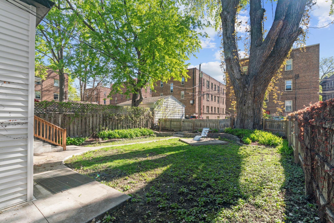
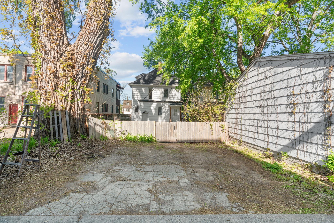
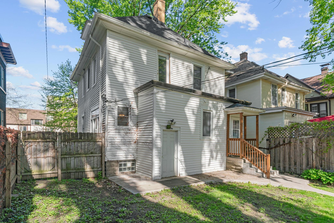
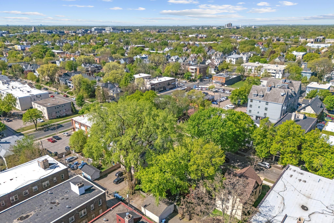
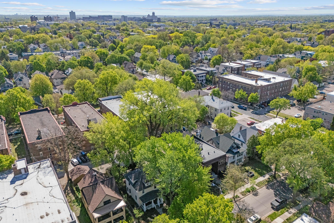
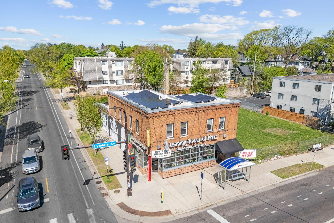
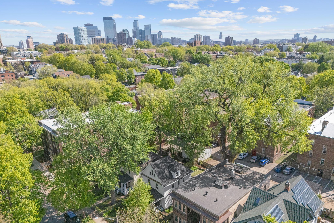
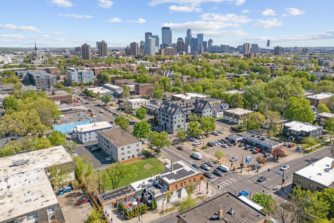
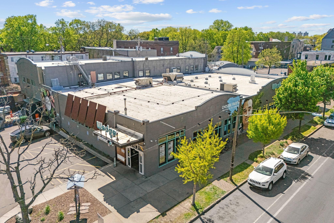
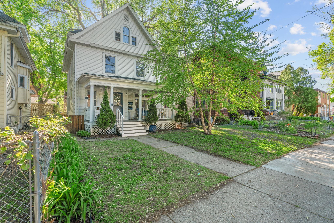
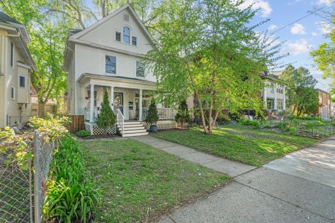
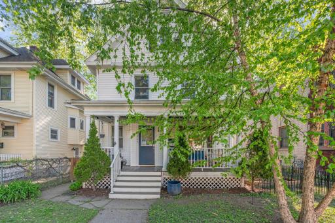
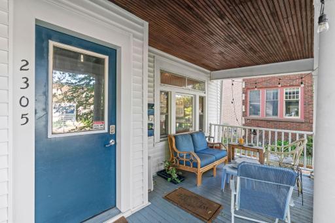
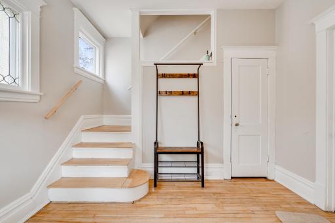
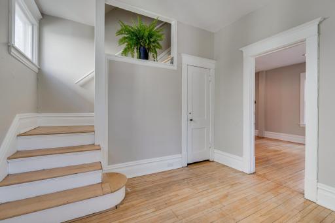
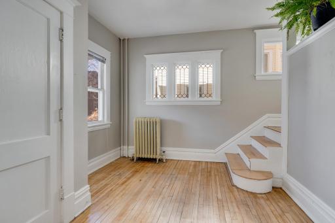
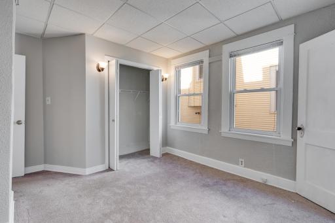
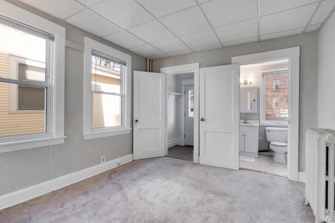
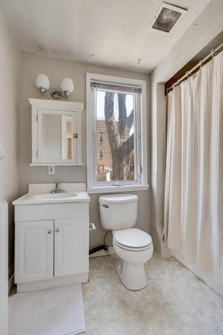
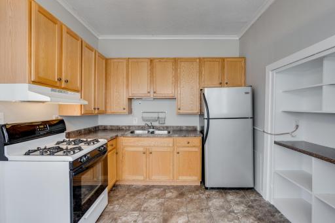
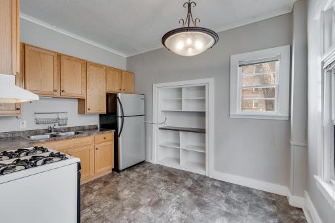
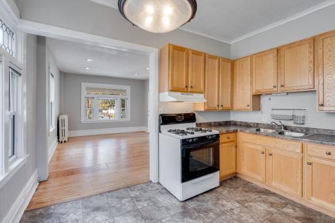
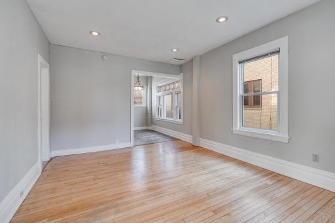
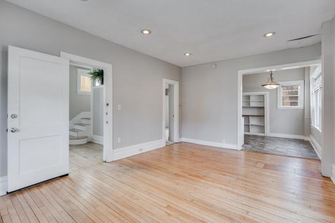
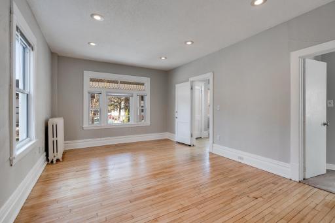
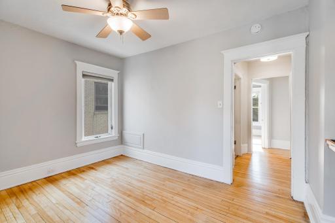
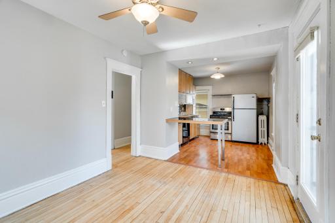
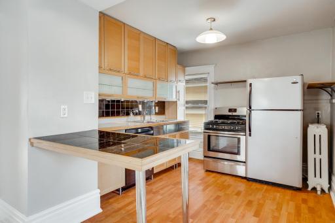
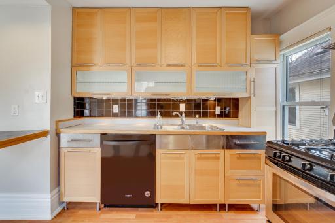
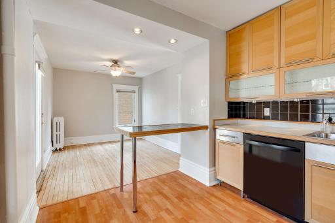
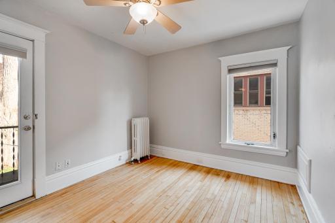
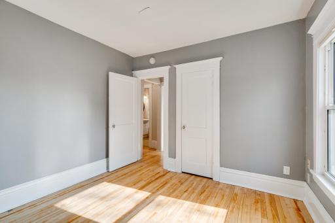
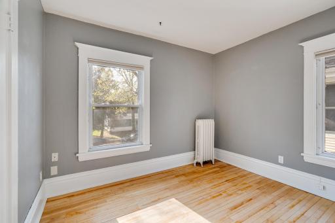
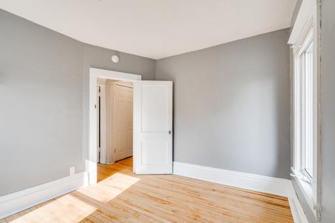
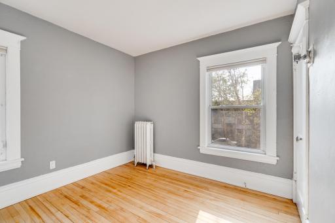
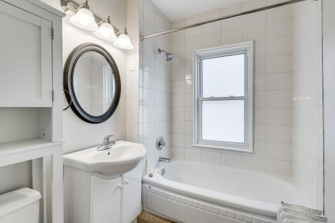
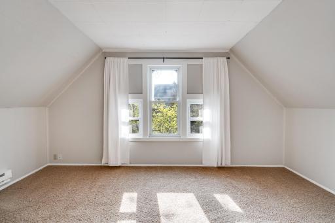
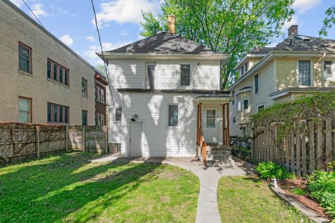
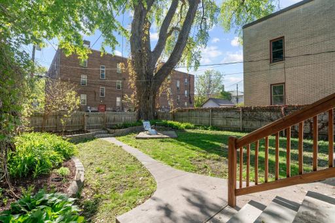
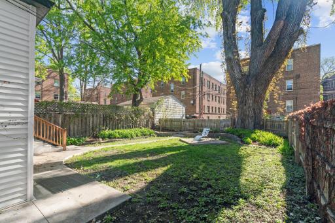
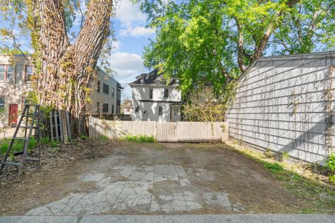
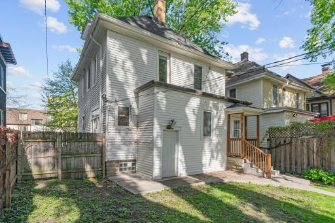
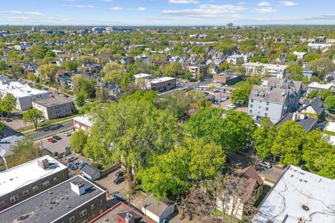
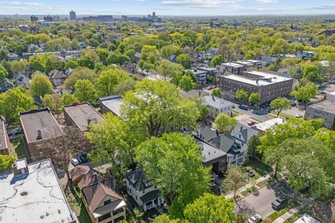
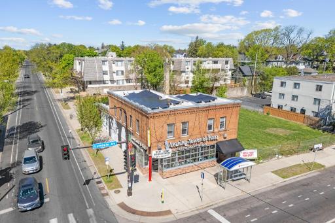
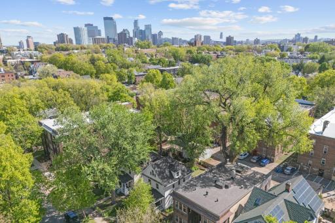
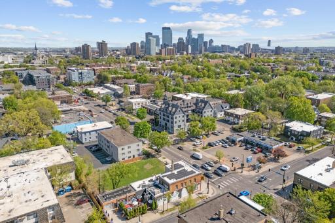
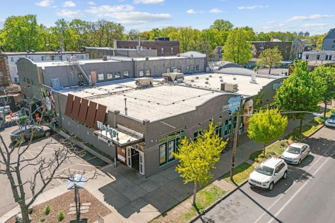
Nestled on a mature tree-lined street in Whittier, this 1905 up/down duplex sits moments from Lake of the Isles, the Walker Art Center, The Wedge Co-op, Spyhouse Coffee, and The Leaning Tower of Pizza. The kind of charm you can't fake, and a location with perks. This is the perfect opportunity for an owner-occupant just getting in the game, someone wanting to offset their mortgage, or an investor ready to add a turnkey duplex to their portfolio. Here's what makes it easy: separate boilers, separate electric, separate hot water heaters. Tenants pay their own gas and electric. You handle water, sewer, and trash. Sewer line recently cleaned and in good condition. Off-street parking, fenced yard, shared laundry in the basement. Live in one, rent the other. Rent both and let it pay for itself. House hack your way into something you actually own. However you use it, the math works and the options are real.
Details
Maps
Contract Information
Owner is an Agent?: No
Auction?: No
Status: Active
Contingency: None
Current Price: $374,900
Original List Price: 399900
ListPrice: 374900
List Date: 2026-05-28
Office/Member Info
Association: MAAR
General Property Information
Lot Measurement: Acres
Multiple PIDs?: No
Owner Occupied: Yes
Waterfront YN: No
Year Built: 1905
Yearly/Seasonal: Yearly
Zoning: Residential-Multi-Family
Lot Dimensions: 128 x 40
Acres: 0.12
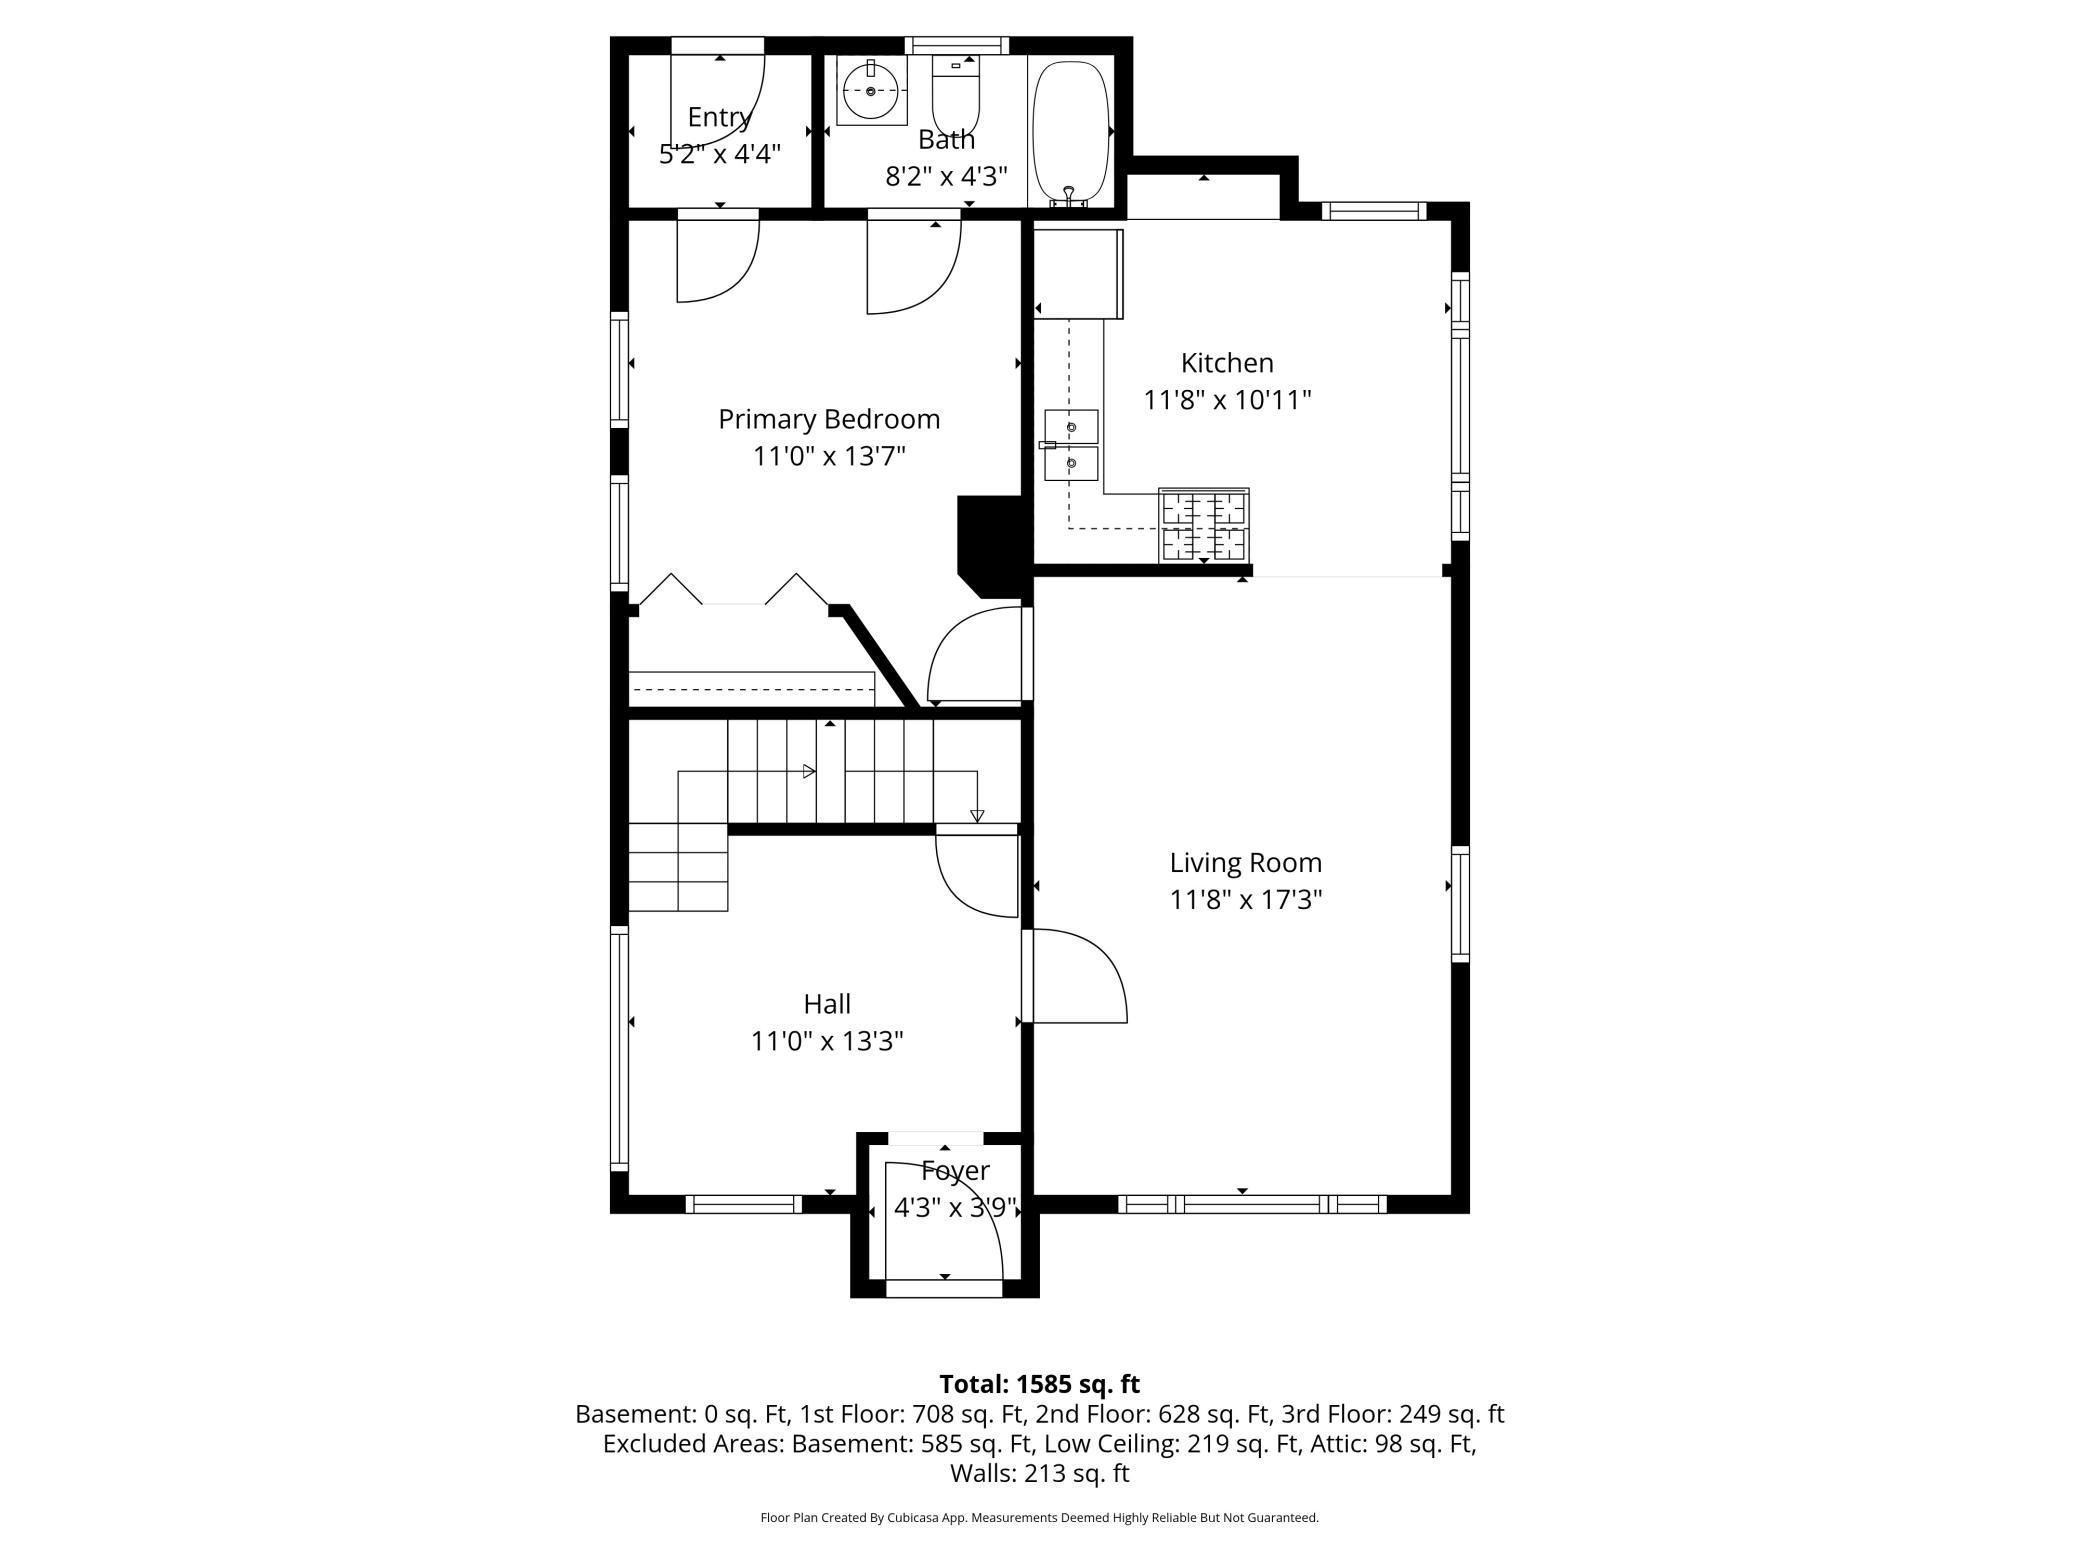
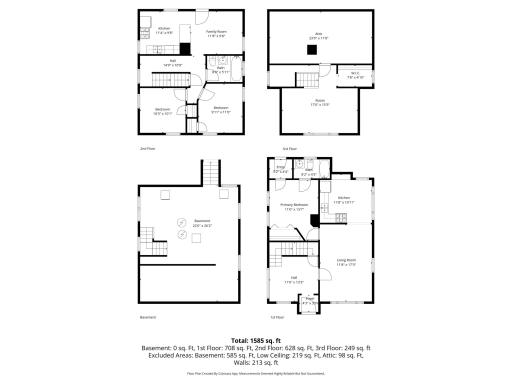
Main Floor Total SqFt: 708
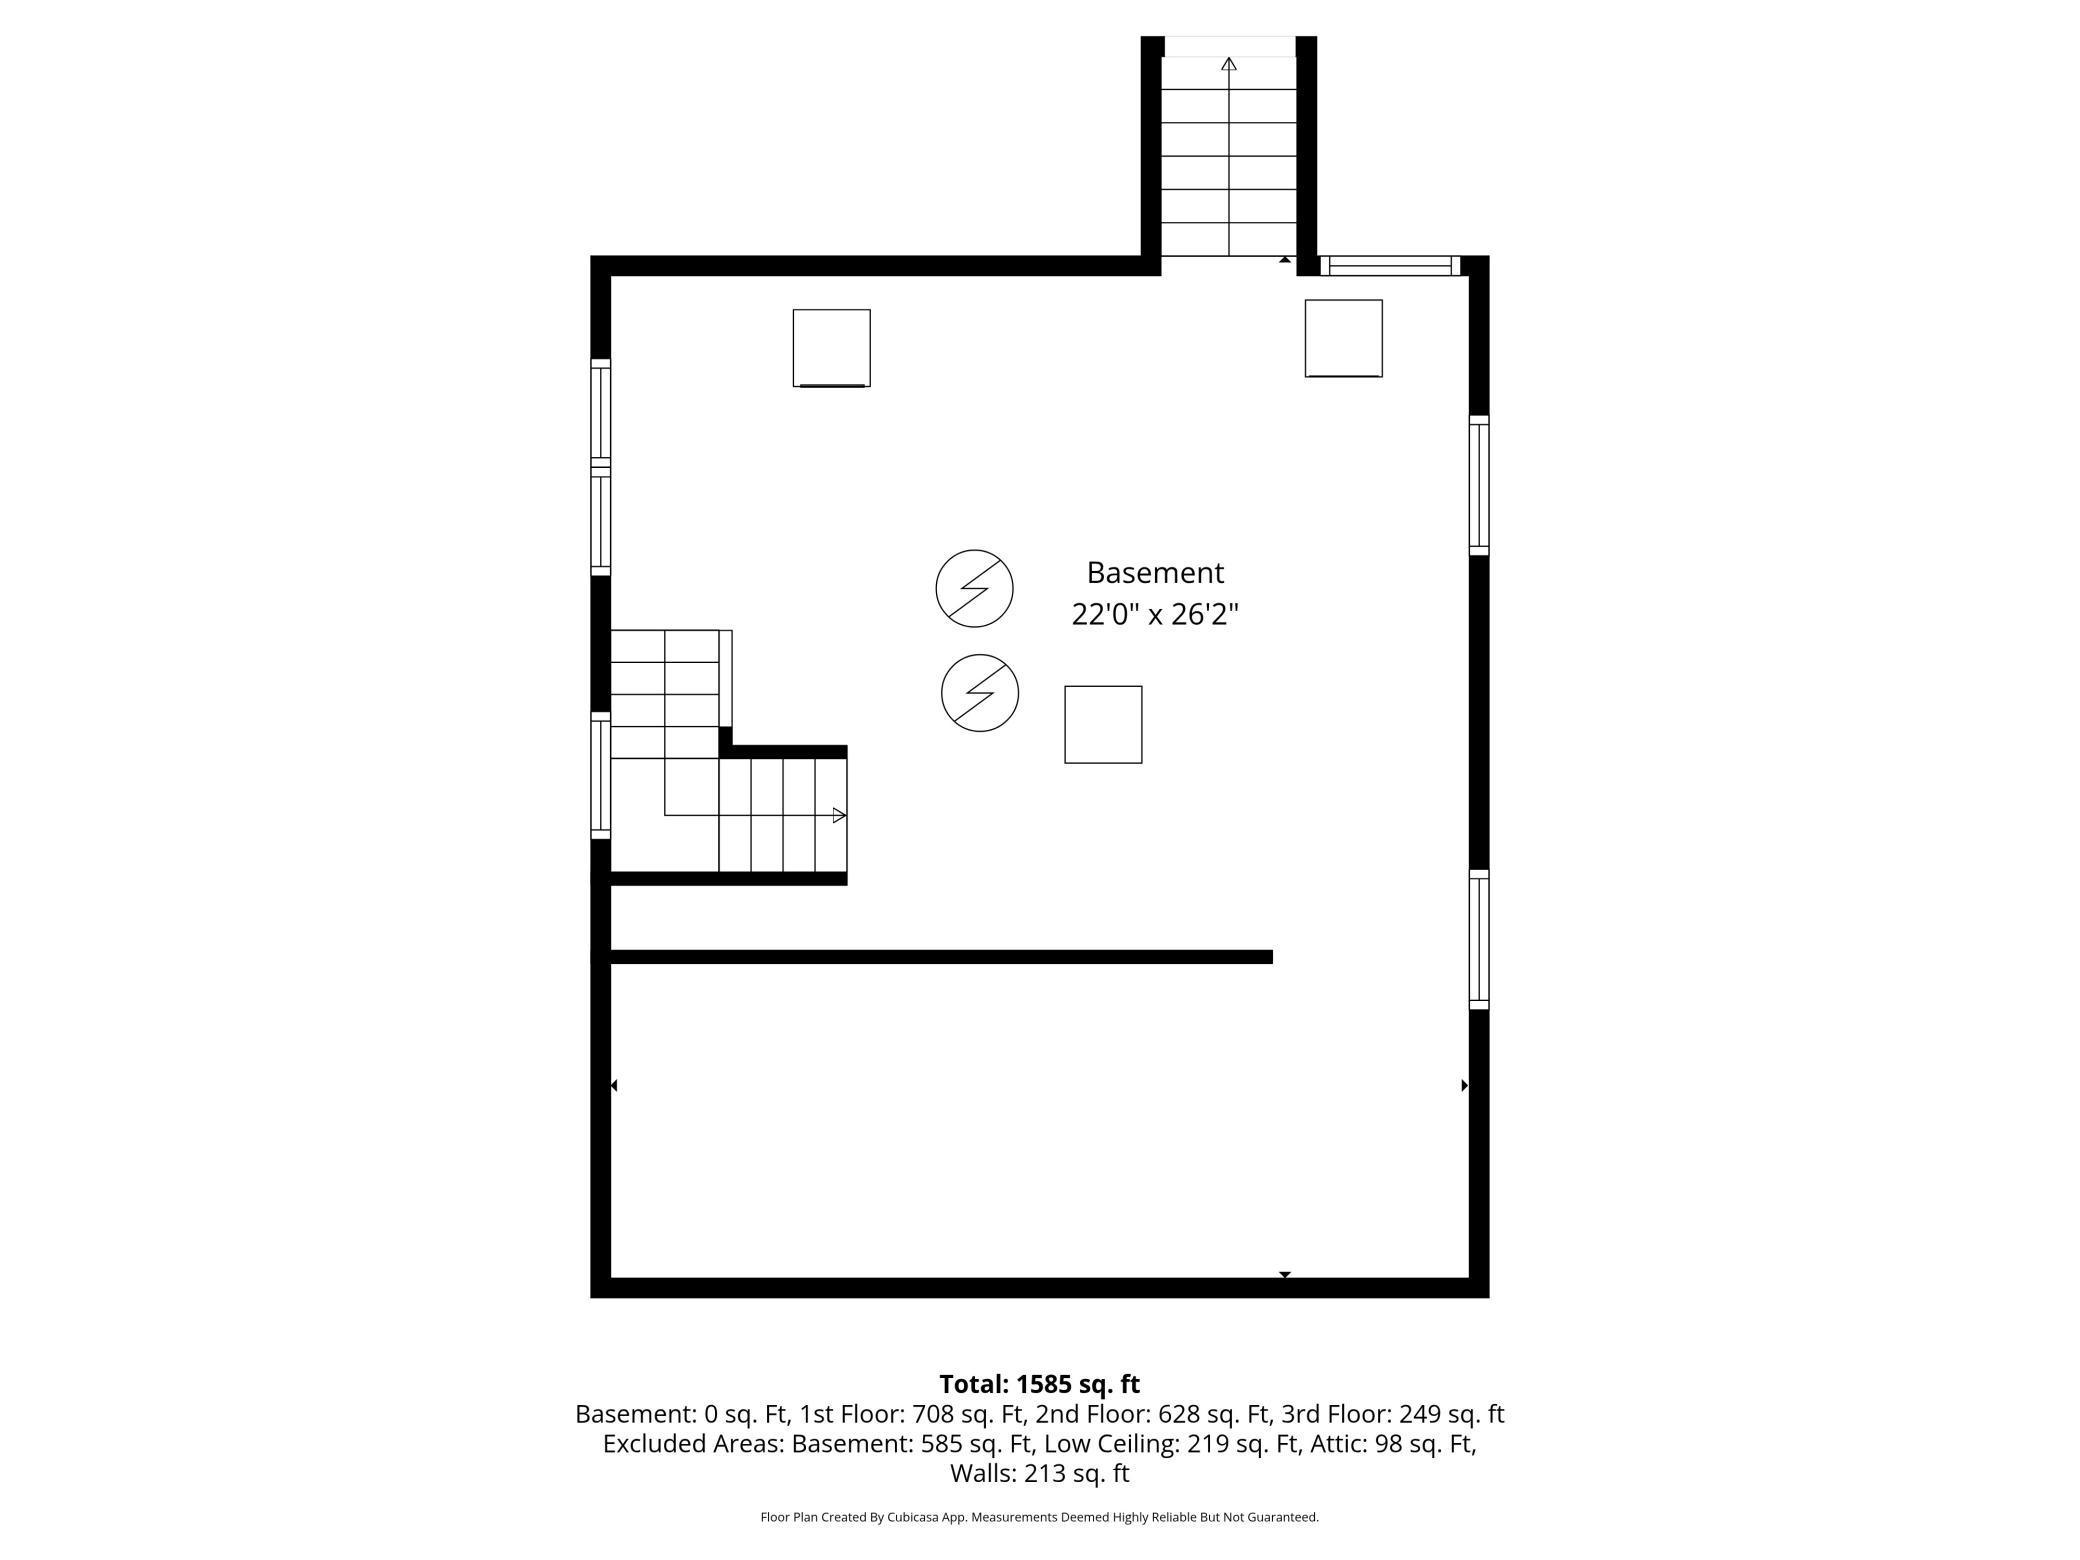
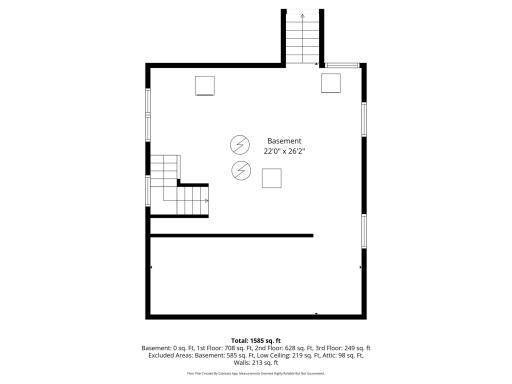
Below Grd Total SqFt: 585
Above Ground SqFt: 1902
Total SqFt: 2487
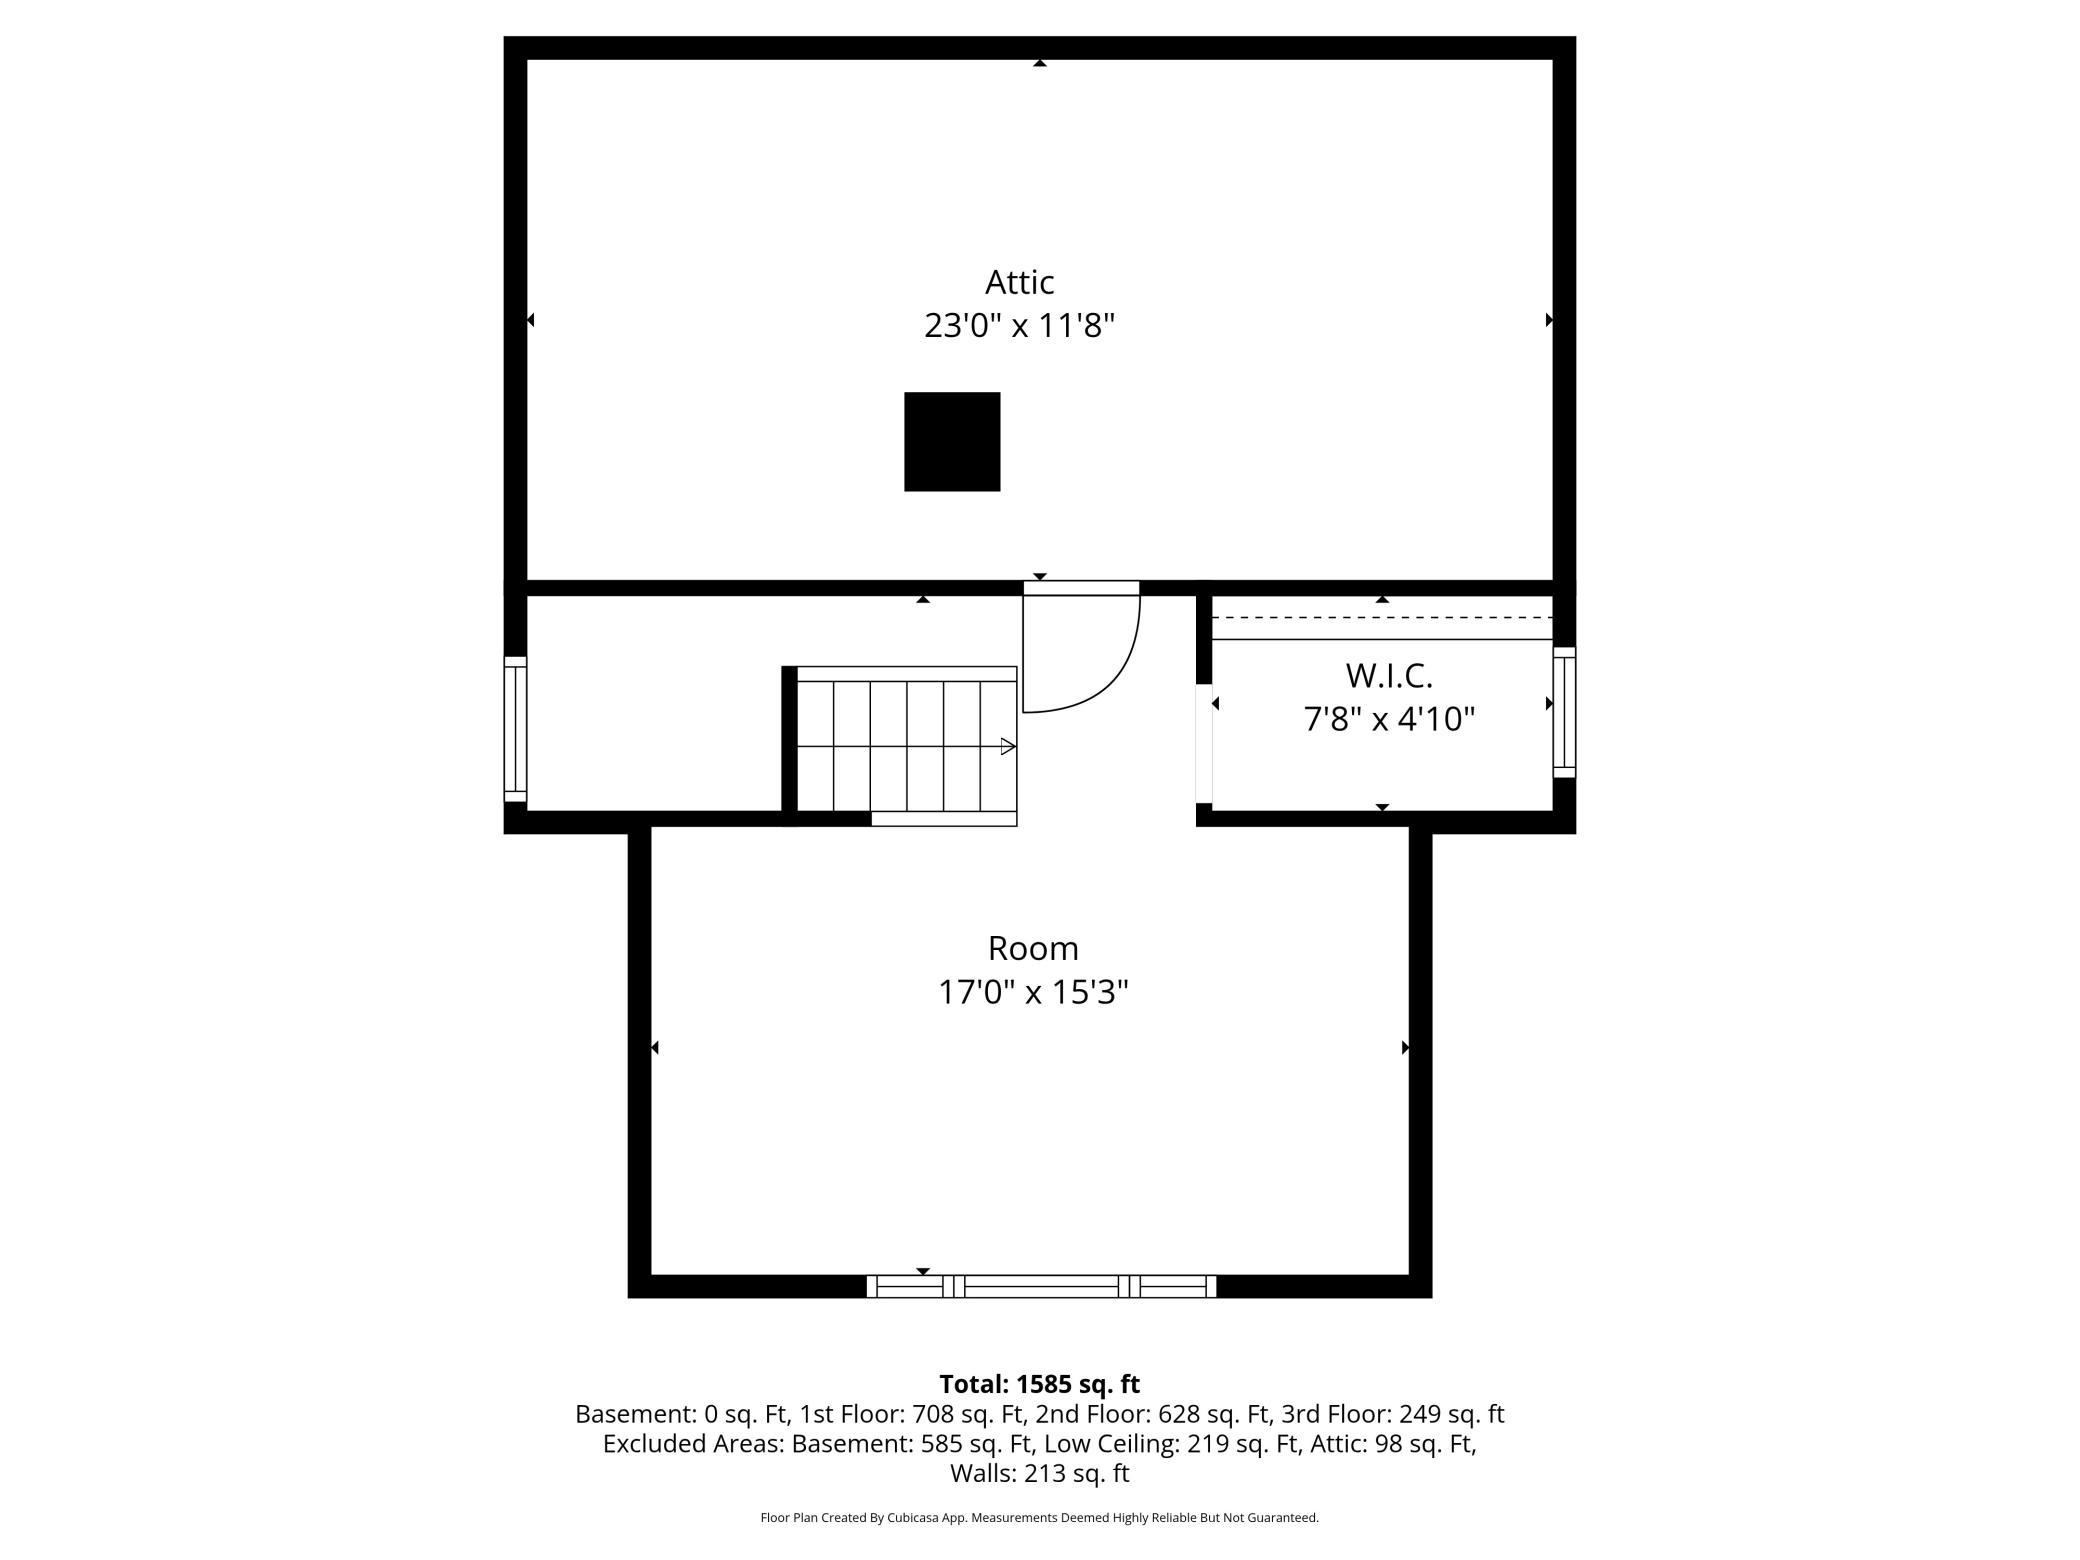
Total Finished Sqft: 1585.00
Foundation Size: 772
Style: (MF) Duplex Up and Down
Garage Stalls: 0
Assessment Pending: No
Bedrooms: 4
Baths Total: 2
Location, Tax and Other Information
Legal Description: LOT 021 BLOCK 001 BADGER & PENNEYS 2ND ADDN TO MPLS
Listing City: Minneapolis
Map Page: 106
Municipality: Minneapolis
School District: Minneapolis
School District Phone: 612-668-0000
Zip Plus 4: 3243
Property ID Number: 3402924220172
Tax Year: 2026
Tax Amount: 7345
In Foreclosure?: No
Potential Short Sale?: No
Lender Owned?: No
Directions & Remarks
Public Remarks: Nestled on a mature tree-lined street in Whittier, this 1905 up/down duplex sits moments from Lake of the Isles, the Walker Art Center, The Wedge Co-op, Spyhouse Coffee, and The Leaning Tower of Pizza. The kind of charm you can't fake, and a location with perks.
This is the perfect opportunity for an owner-occupant just getting in the game, someone wanting to offset their mortgage, or an investor ready to add a turnkey duplex to their portfolio.
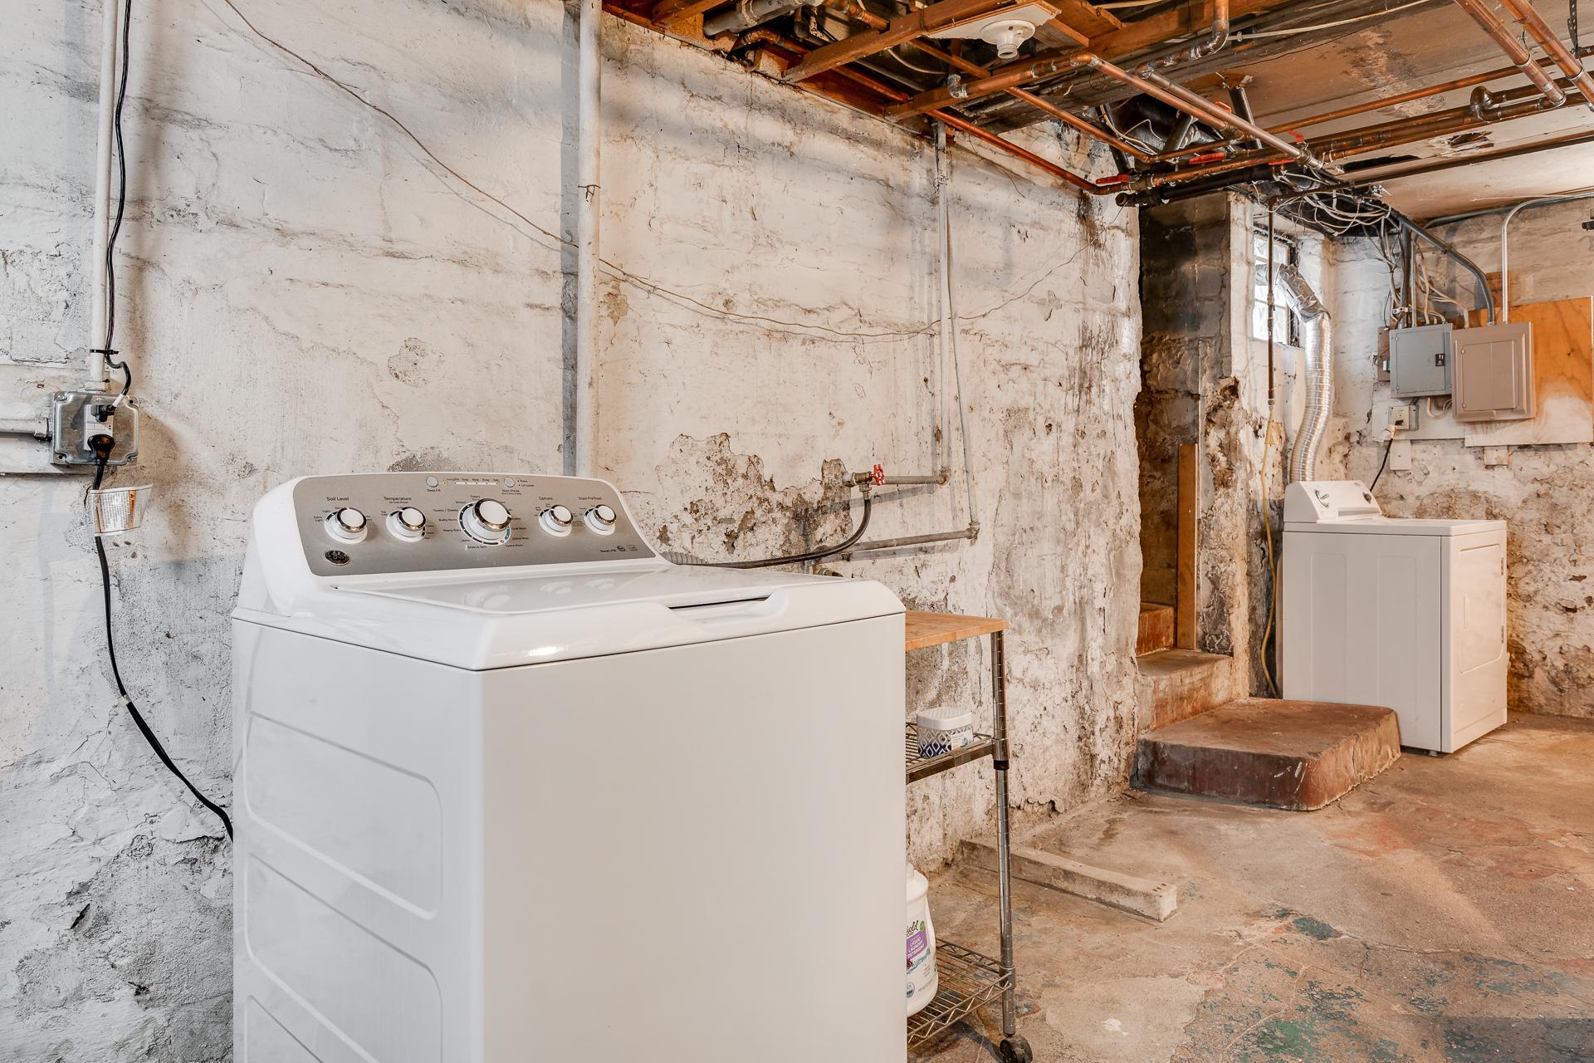
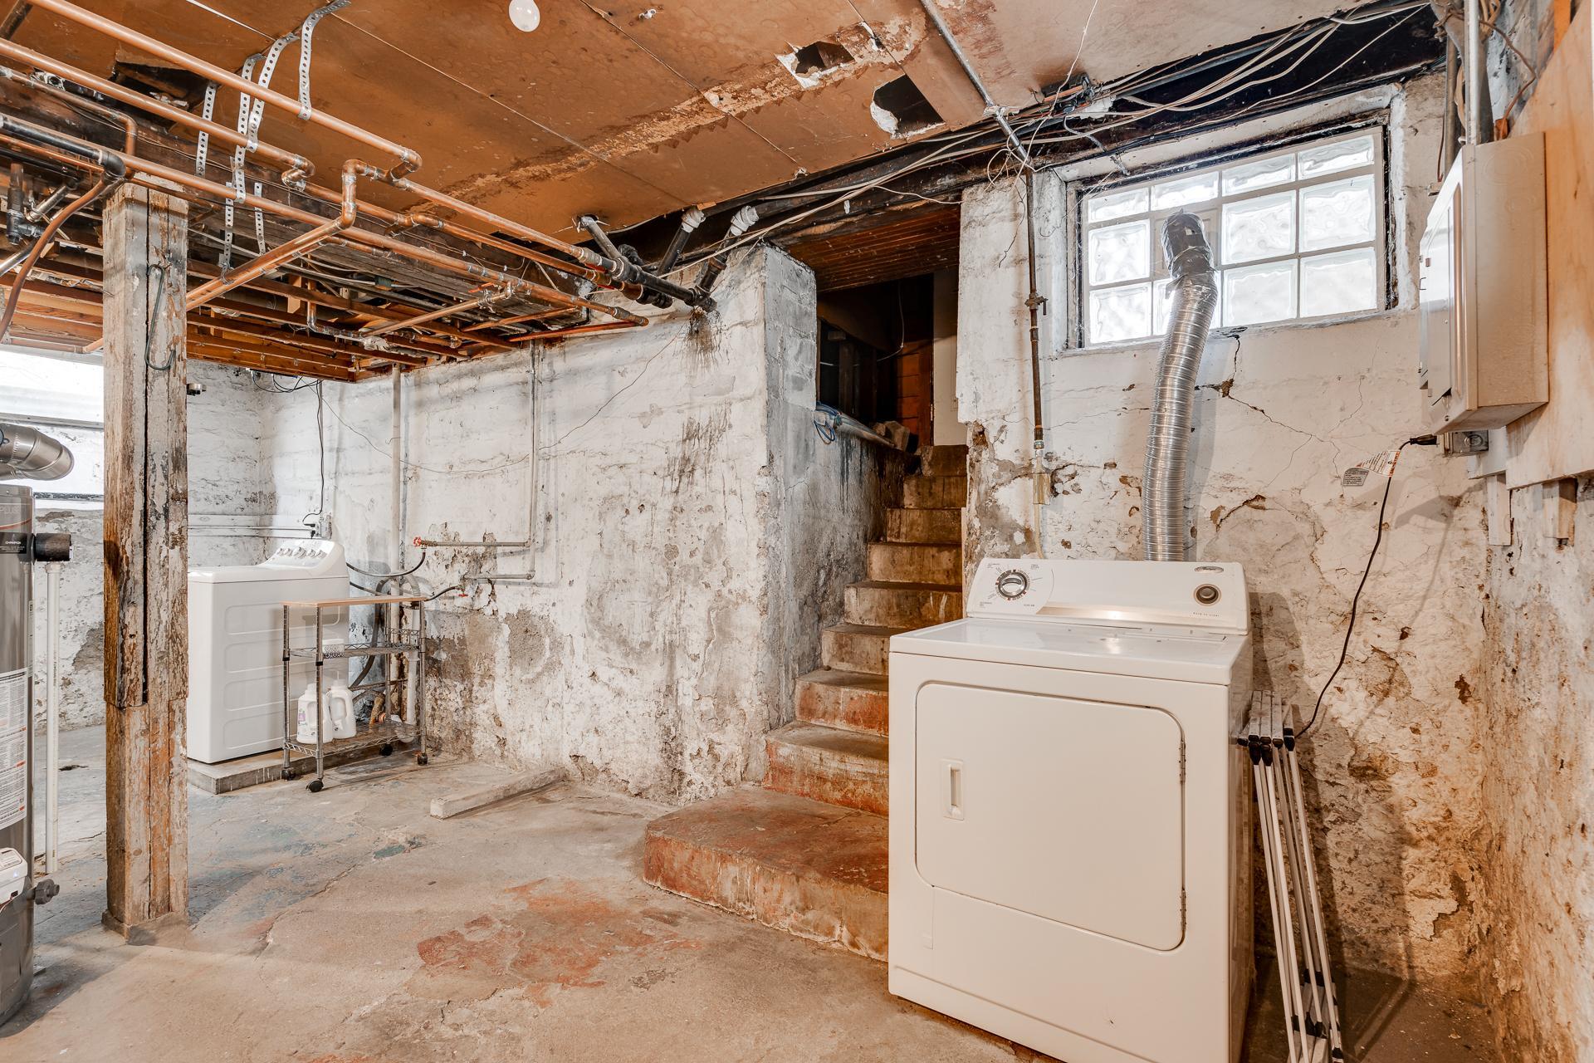
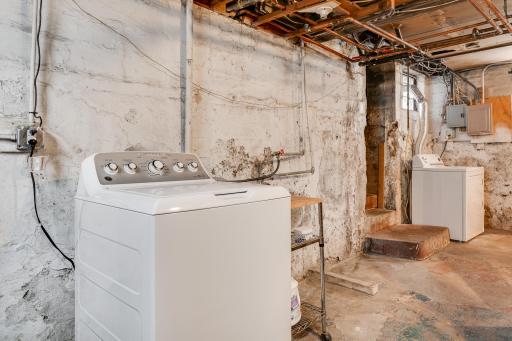
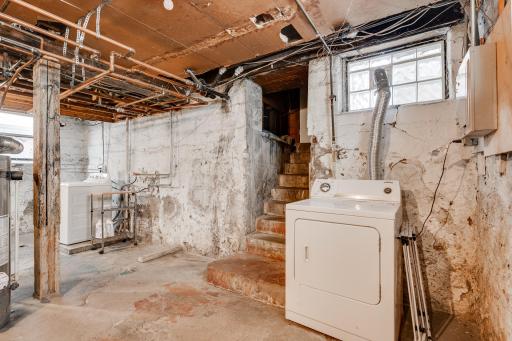
Here's what makes it easy: separate boilers, separate electric, separate hot water heaters. Tenants pay their own gas and electric. You handle water, sewer, and trash. Sewer line recently cleaned and in good condition. Off-street parking, fenced yard, shared laundry in the basement.
Live in one, rent the other. Rent both and let it pay for itself. House hack your way into something you actually own. However you use it, the math works and the options are real.
Directions: Lyndale Ave to 22nd St East to Garfield Ave South to property.
Accessible
None: 1
Amenities Shared
Common Laundry Facility: 1
Patio: 1
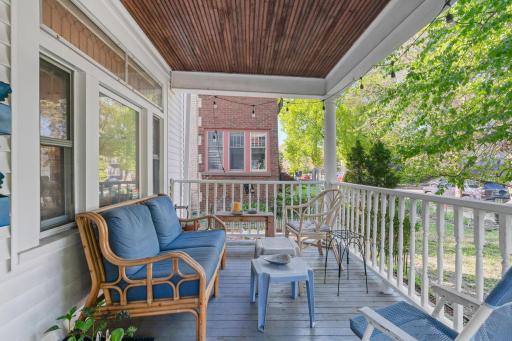
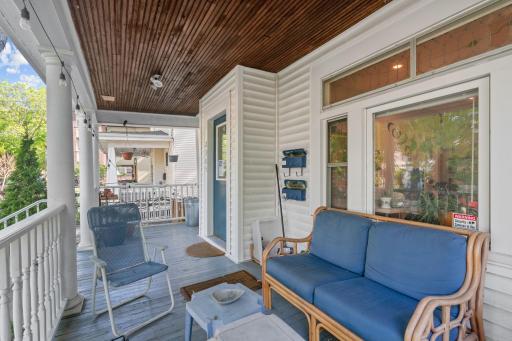
Porch: 1
Assessments
Assessment Balance: 741
Tax With Assessments: 7633
Basement
Foundation Dimensions: 24 x 28 20 x 5
Full: 1
Building Information
Finished SqFt Above Ground: 1585
Construction Status
Previously Owned: 1
Electric
100 Amp Service: 1
Exterior
Vinyl: 1
Fencing
Full: 1
Wood: 1
Foundation
Concrete Block: 1
Fuel
Natural Gas: 1
Heating
Hot Water: 1
Laundry
Common Area: 1
In Basement: 1
Lease Details
Land Leased: Not Applicable
Lot Description
Tree Coverage - Light: 1
Miscellaneous Information
DP Resource: Yes
Homestead: Yes
Owner Pays
Lawn: 1
Sewer: 1
Snow Removal: 1
Trash Collection: 1
Water: 1
Ownership
Fractional Ownership: No
Patio, Porch and Deck Features
Front Porch: 1
Patio: 1
Public Survey Info
Range#: 24
Section#: 34
Township#: 29
Rental License Type
Standard: 1
Road Frontage
City Street: 1
Road Responsibility
Public Maintained Road: 1
Roof
Age 8 Years or Less: 1
Asphalt Shingles: 1
Sellers Terms
Cash: 1
Conventional: 1
FHA: 1
VA: 1
Sewer
City Sewer/Connected: 1
Shared Rooms
Other: 1
Topography
Level: 1
Unit 1
Furnished?: No
Lease Expiration Date: 2026-06-30
Leased?: Yes
Unit Number: 1
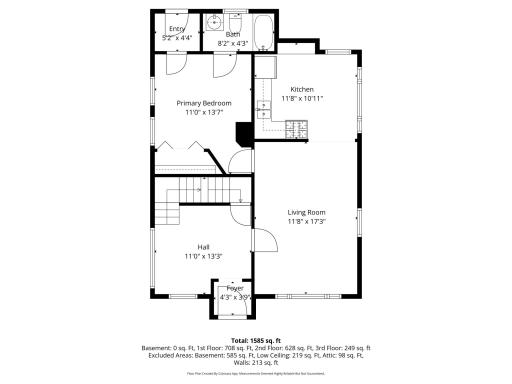
Monthly Rent: 1100
Full Baths: 1
Total Rooms: 4
Annual Rent: 13200
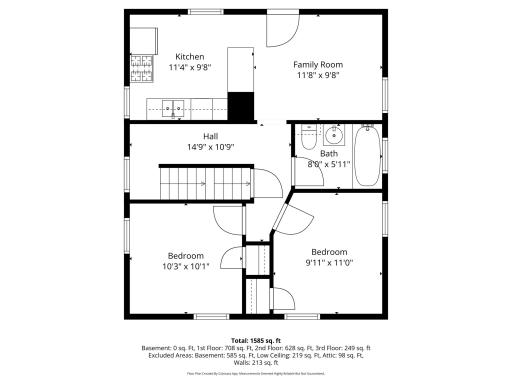
Finished SqFt: 708
No. of Units Like This: 1
Total Baths: 1
Total Bedrooms: 1
Unit Details
Total Units: 2
Water
City Water/Connected: 1
Income and Expenses
Annual Caretaker Expense: 0
Annual Electric Expense: 0
Annual Fuel Expense: 0
Annual Gross Expenses: 6377
Annual Gross Income: 30800
Annual Insurance Expense: 3234
Annual Maintenance Expense: 1000
Annual Net Income: 24422.76
Annual Repair Expense: 500
Annual Trash Expense: 0
Annual Water/Sewer Expense: 1643.24
Total Annual Expenses: 6377
No. of Ranges
Two: 1
No. of Refrigerators
Two: 1
Tenant Pays
Broadband: 1
Electricity: 1
Fuel: 1
Gas: 1
Insurance: 1
Unit 1 Amenities
Hardwood Floors: 1
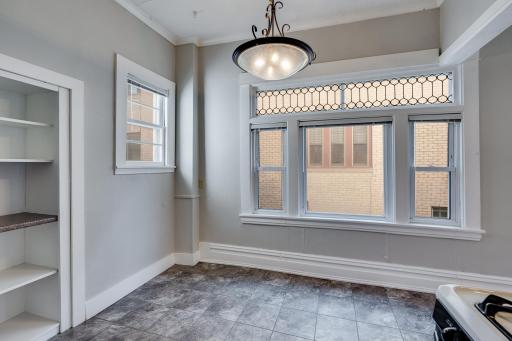
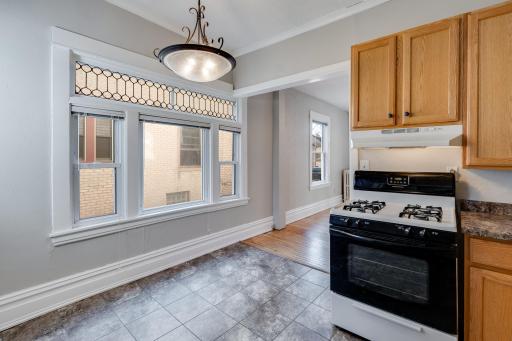
Kitchen Window: 1
Main Floor Primary Bedroom: 1
Porch: 1
Unit 1 Appliances
Exhaust Fan/Hood: 1
Range: 1
Refrigerator: 1
Unit 1 Bath Description
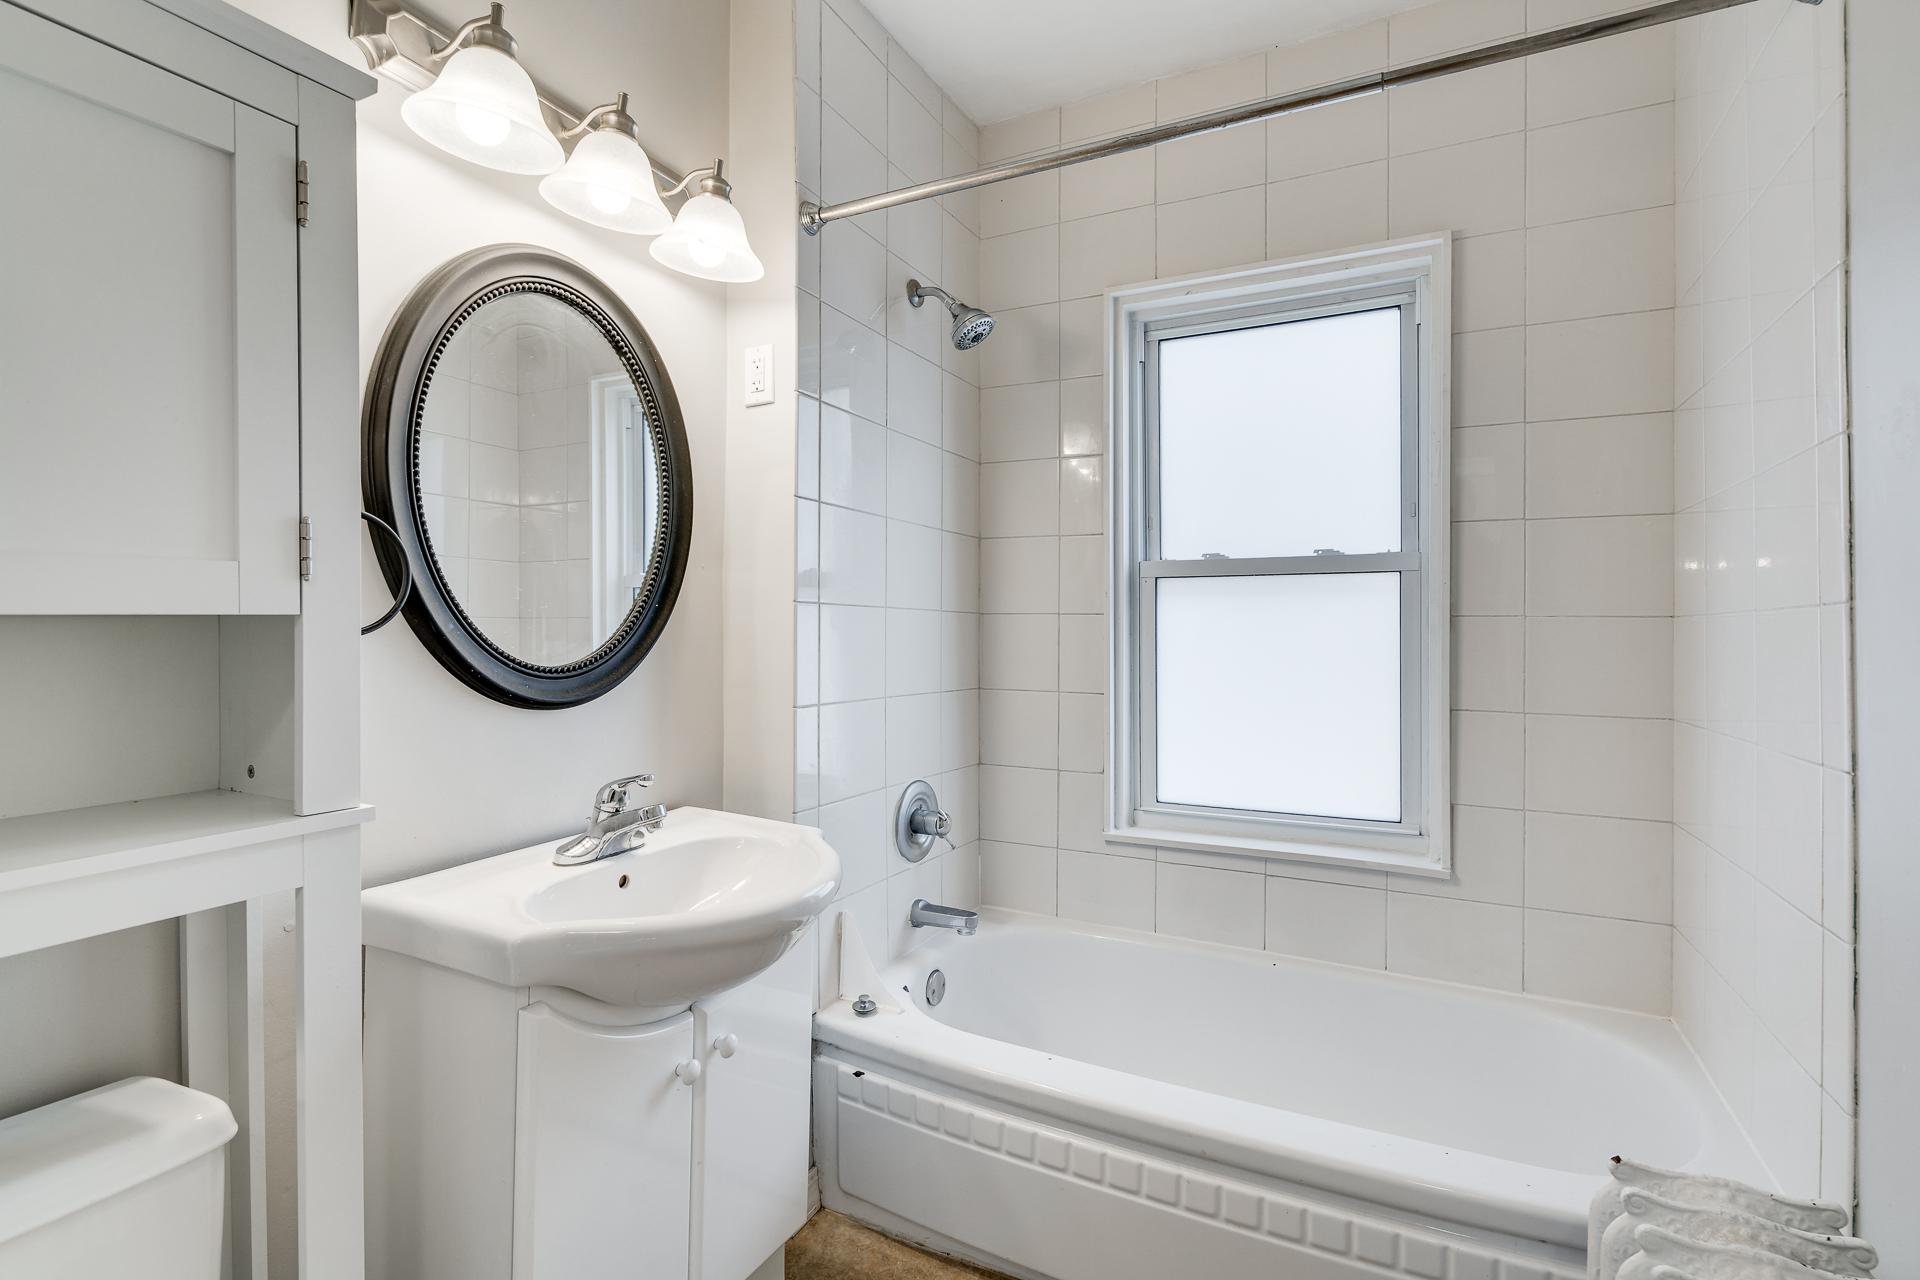
Main Floor Full Bath: 1
Unit 1 Cooling
Window: 1
Unit 1 Dining Room Description
Kitchen/Dining Room: 1
Unit 1 Special Search
Main Floor Bedroom: 1
Unit 2
Furnished?: No
Lease Expiration Date: 2026-06-30
Leased?: Yes
Unit Number: 2
Annual Rent: 21600
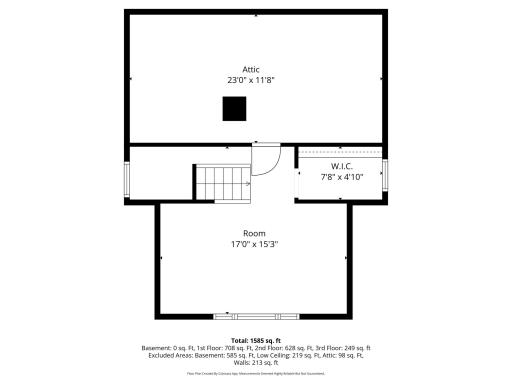
Finished SqFt: 877
Full Baths: 1
Monthly Rent: 1800
No. of Units Like This: 1
Total Baths: 1
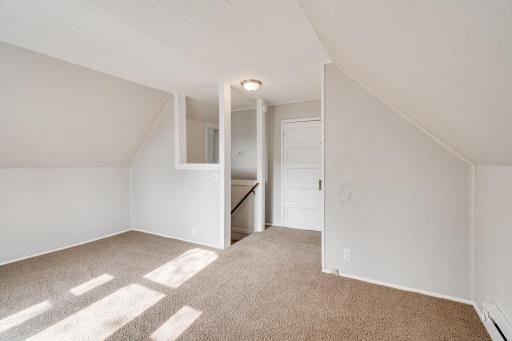
Total Bedrooms: 3
Total Rooms: 5
Unit 2 Amenities
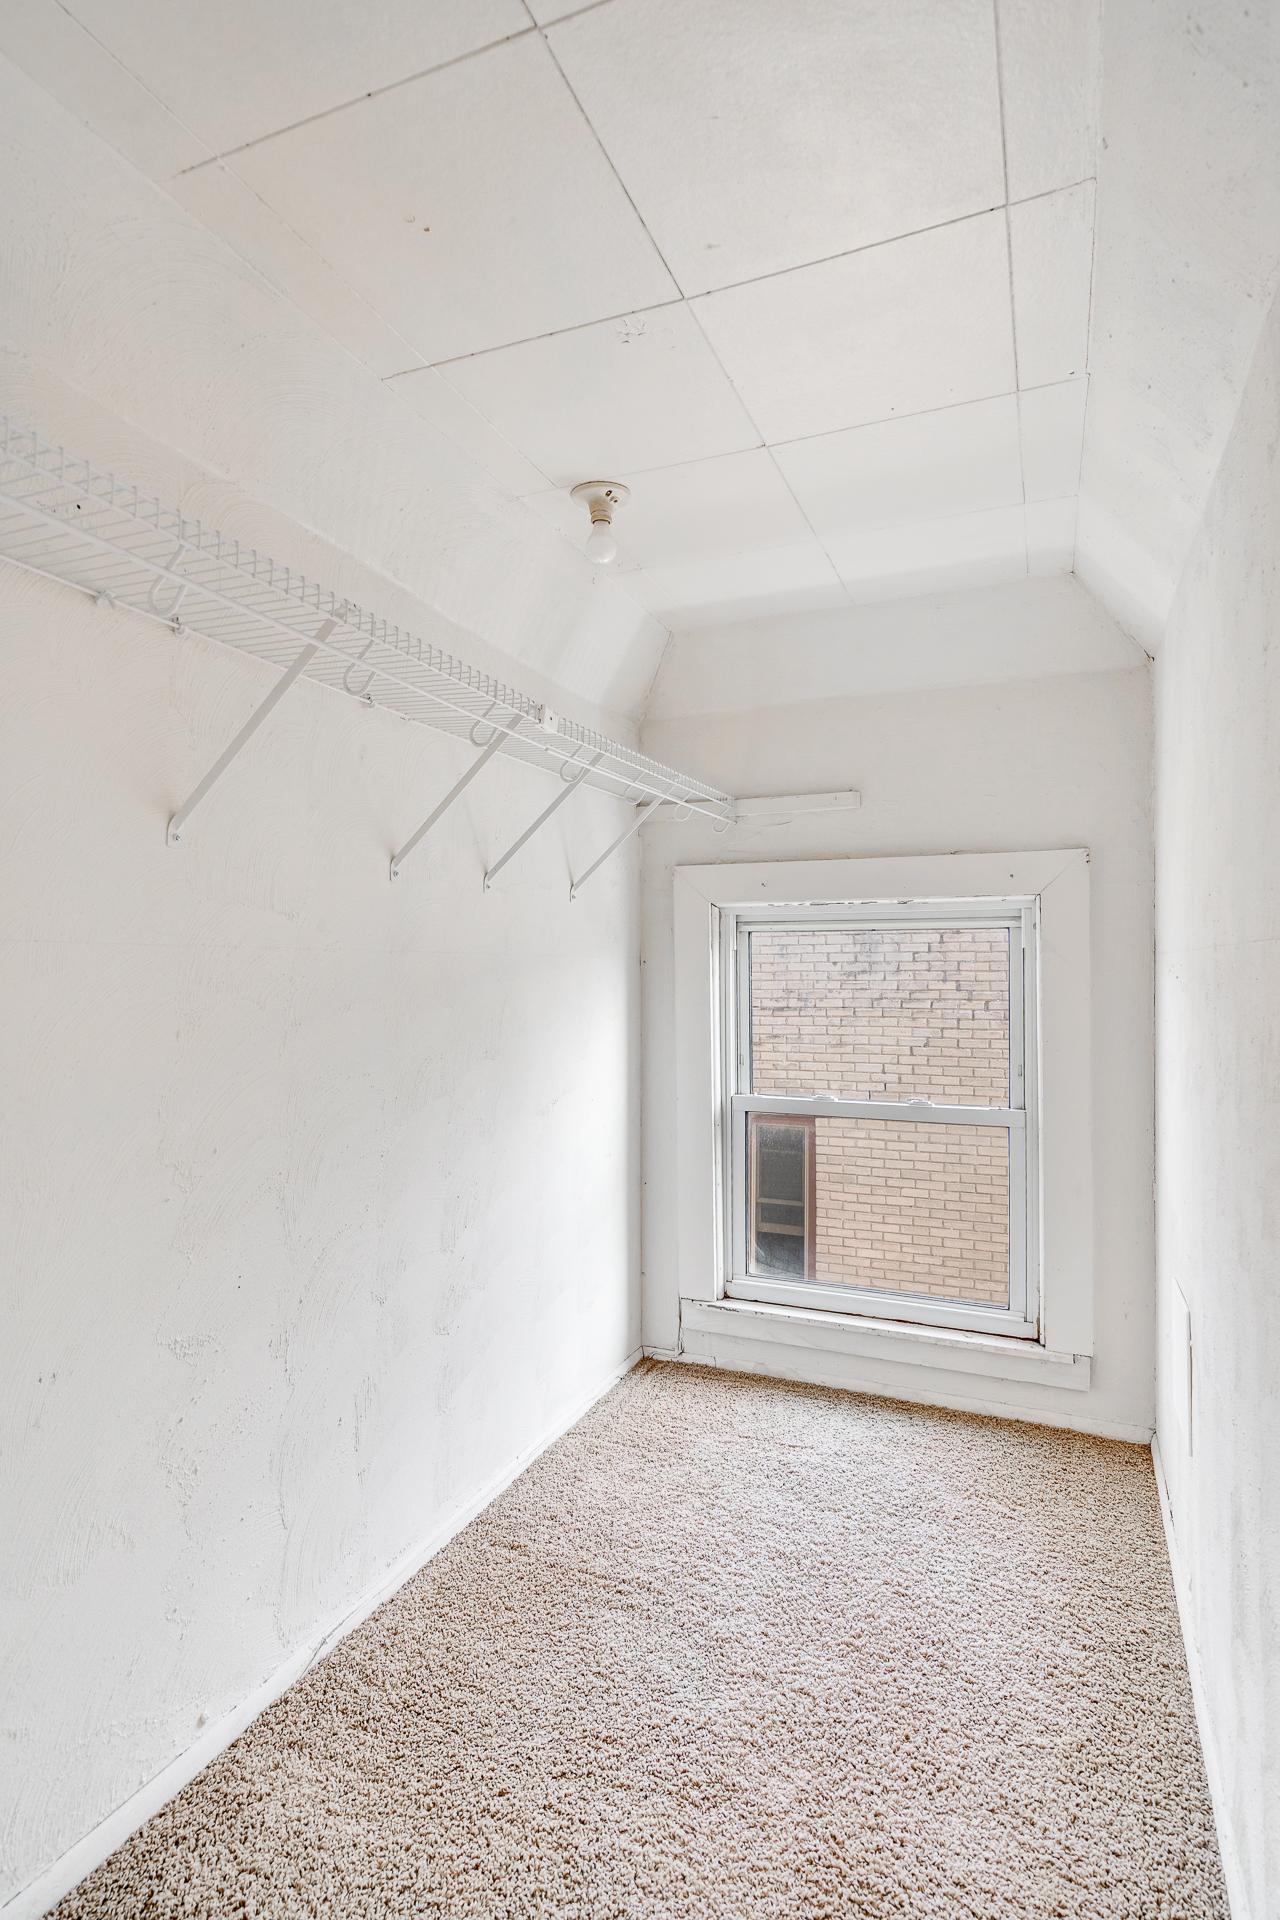
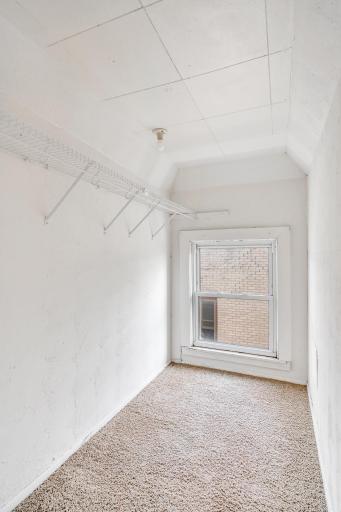
Walk-In Closet: 1
Hardwood Floors: 1
Kitchen Window: 1
Unit 2 Appliances
Dishwasher: 1
Range: 1
Refrigerator: 1
Unit 2 Bath Description
Upper Level Full Bath: 1
Unit 2 Cooling
Window: 1
Unit 2 Dining Room Description
Kitchen/Dining Room: 1
Location Tax and Other Information
House Number: 2305
Street Name: Garfield
Street Suffix: Avenue
Postal City: Minneapolis
County: Hennepin
State: MN
Zip Code: 55405
Complex/Dev/Subdivision: Badger & Penneys 2nd Add
Property Features
Accessible: None
Amenities Shared: Common Laundry Facility; Patio; Porch
Basement: Full
Construction Status: Previously Owned
Electric: 100 Amp Service
Exterior: Vinyl
Fencing: Full; Wood
Foundation: Concrete Block
Fuel: Natural Gas
Heating: Hot Water
Laundry: Common Area; In Basement
Lot Description: Tree Coverage - Light
Owner Pays: Lawn; Sewer; Snow Removal; Trash Collection; Water
Rental License Type: Standard
Road Frontage: City Street
Road Responsibility: Public Maintained Road
Roof: Age 8 Years or Less; Asphalt Shingles
Sellers Terms: Cash; Conventional; FHA; VA
Sewer: City Sewer/Connected
Shared Rooms: Other
Tenant Pays: Broadband; Electricity; Fuel; Gas; Insurance
Topography: Level
Unit 1 Amenities: Hardwood Floors; Kitchen Window; Main Floor Primary Bedroom; Porch
Unit 1 Appliances: Exhaust Fan/Hood; Range; Refrigerator
Unit 1 Bath Description: Main Floor Full Bath
Unit 1 Cooling: Window
Unit 1 Dining Room Description: Kitchen/Dining Room
Unit 1 Special Search: Main Floor Bedroom
Unit 2 Amenities: Walk-In Closet; Hardwood Floors; Kitchen Window
Unit 2 Appliances: Dishwasher; Range; Refrigerator
Unit 2 Bath Description: Upper Level Full Bath
Unit 2 Cooling: Window
Unit 2 Dining Room Description: Kitchen/Dining Room
Water: City Water/Connected

Listing Office: Keller Williams Realty Integrity Lakes
Last Updated: August - 16 - 2026
The data relating to real estate for sale on this web site comes in part from the Broker Reciprocity SM Program of the Regional Multiple Listing Service of Minnesota, Inc. The information provided is deemed reliable but not guaranteed. Properties subject to prior sale, change or withdrawal. ©2024 Regional Multiple Listing Service of Minnesota, Inc All rights reserved.