$1,649,999
Mound, MN 55364
MLS# 7131024
Status: Coming Soon
4 beds | 4 baths | 2726 sqft
1 / 60
Property Description
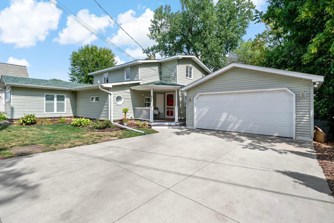
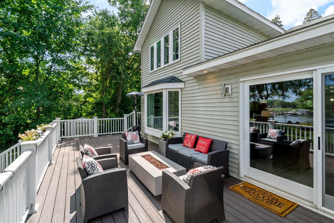
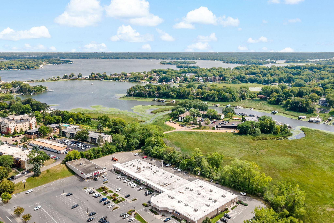
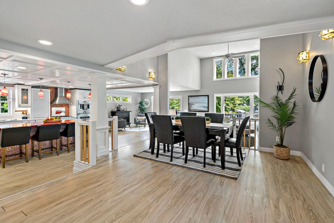
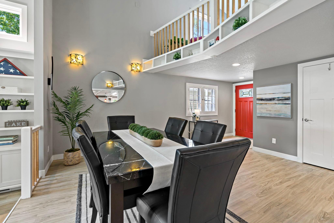
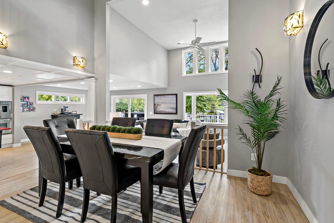
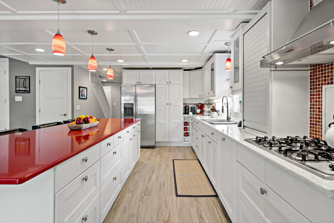
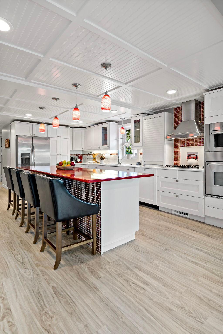
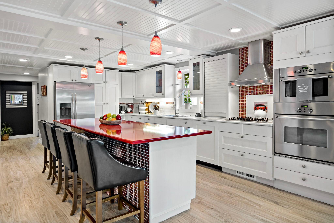
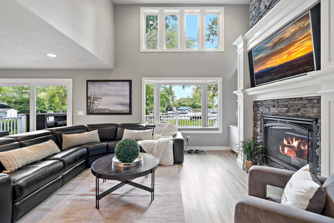
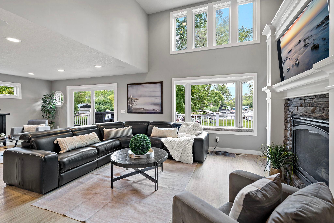
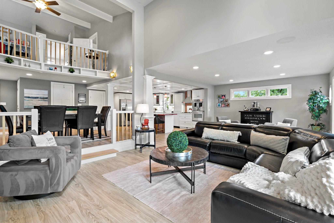
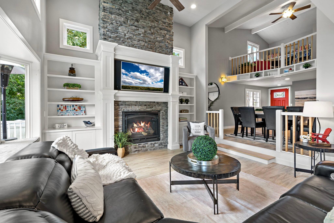
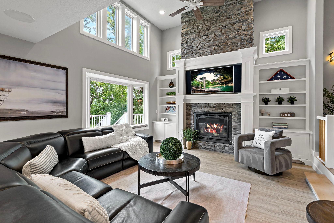
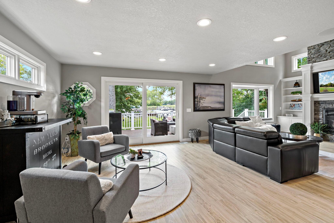
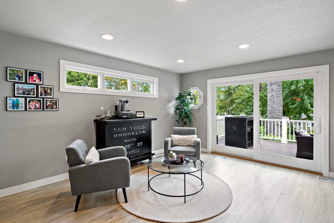
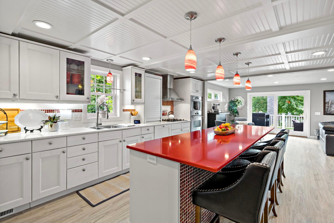
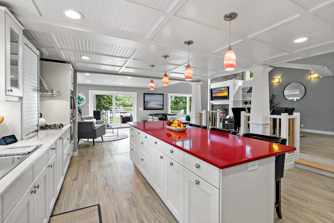
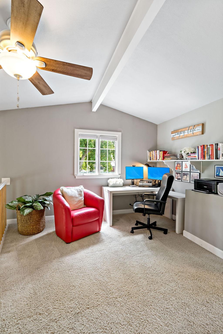
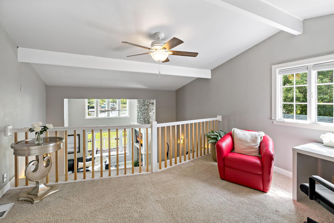
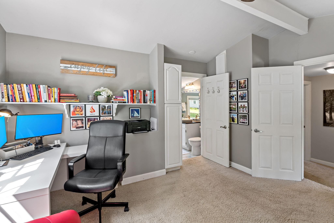
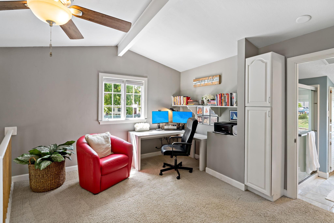
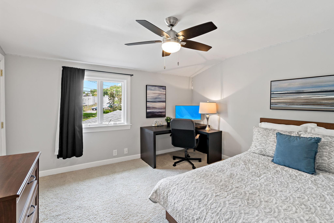
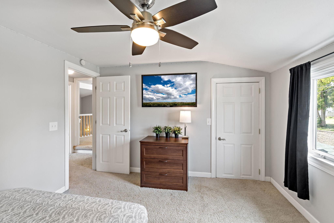
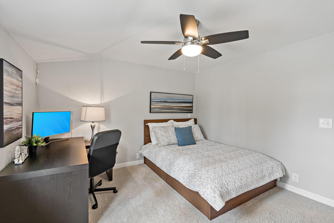
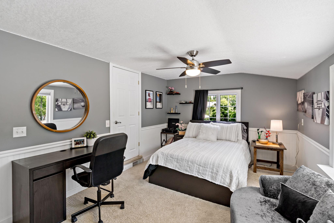
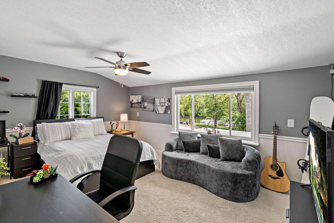
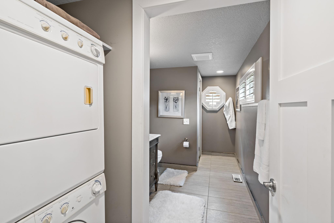
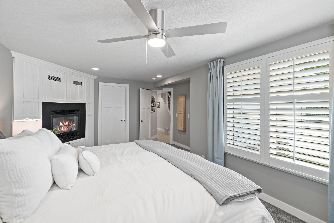
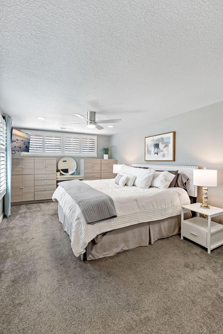
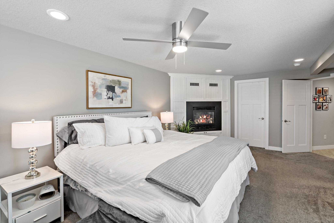
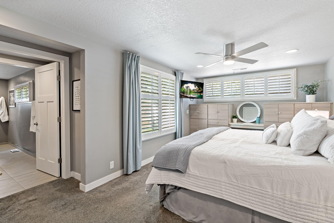
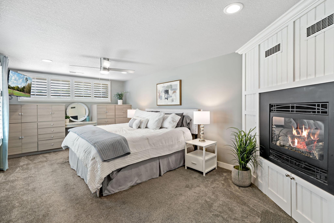
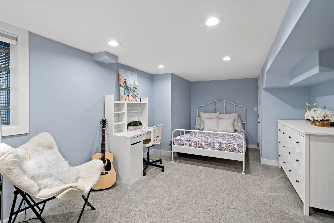
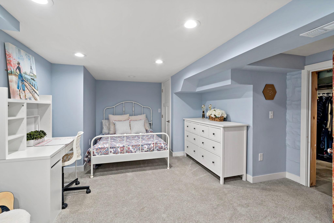
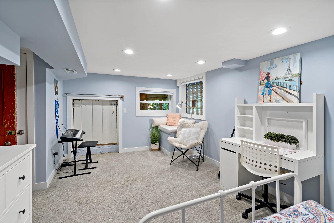
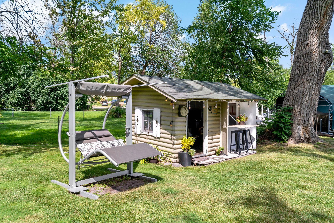
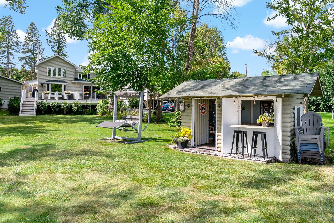
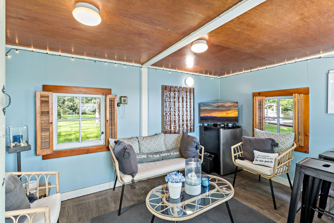
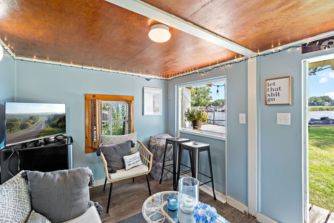
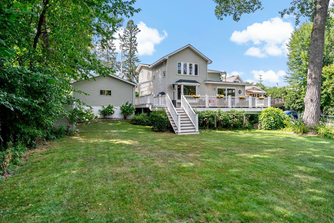
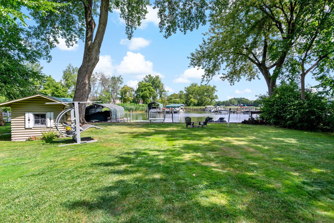
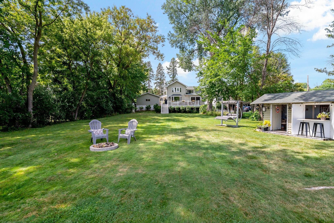
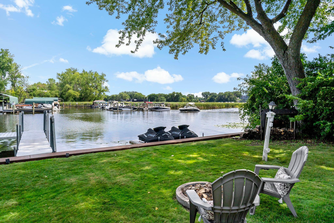
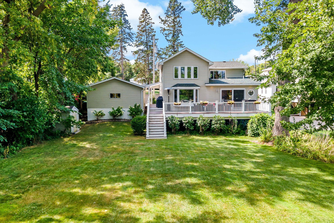
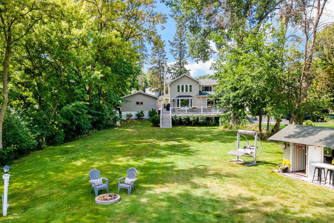
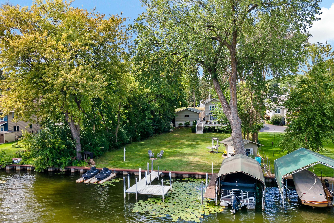
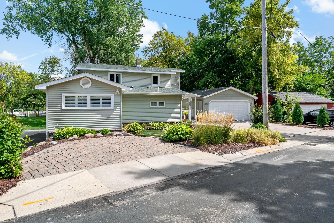
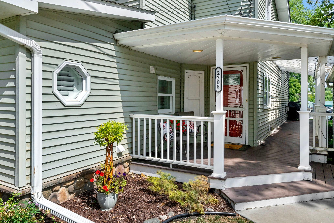
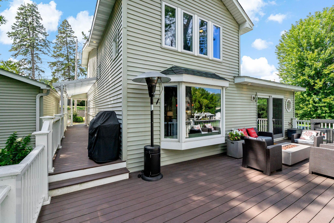
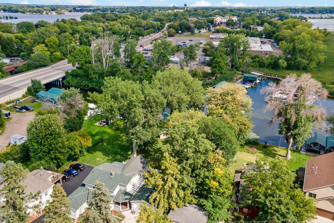
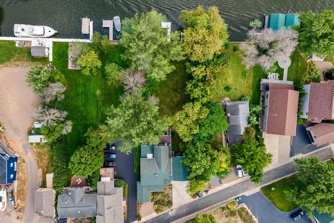
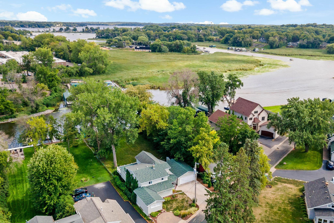
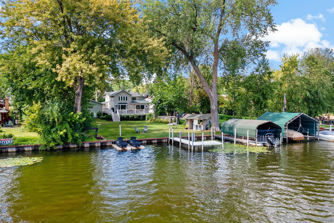
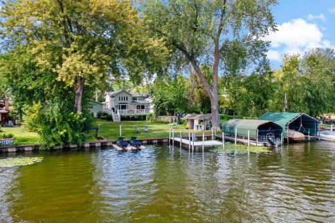
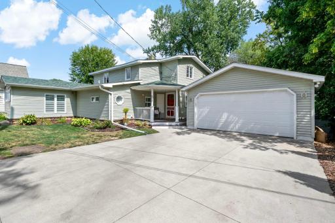
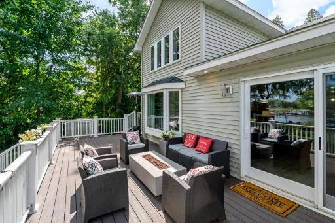
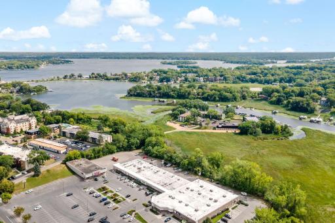
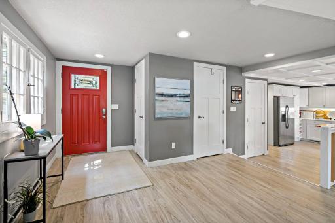
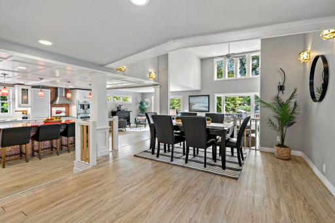
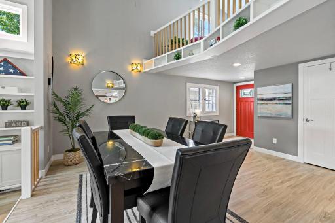
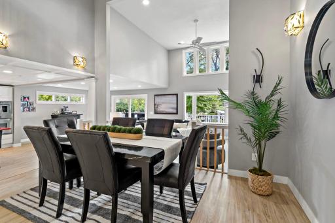
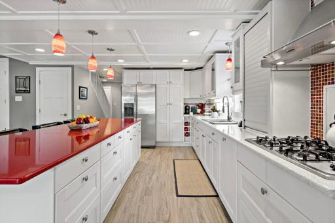
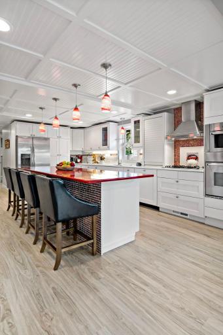
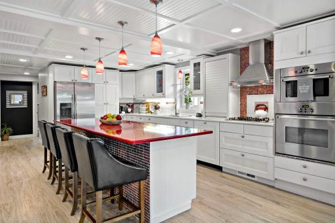
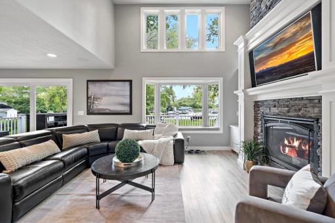
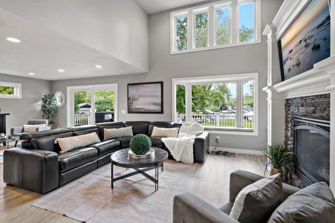
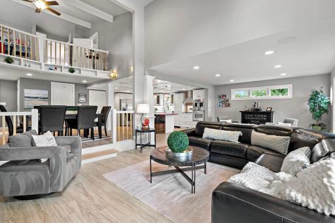
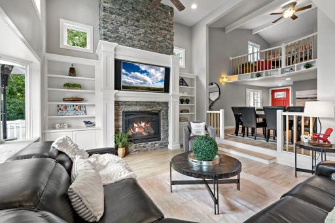
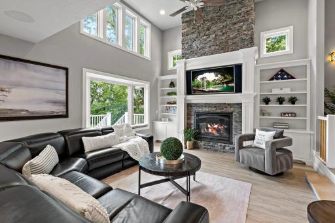
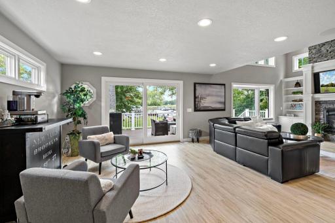
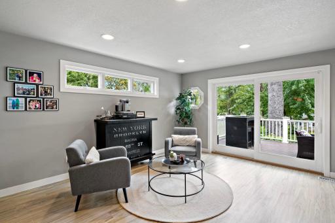
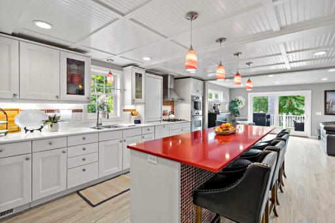
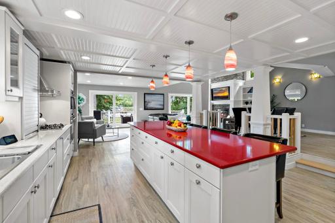
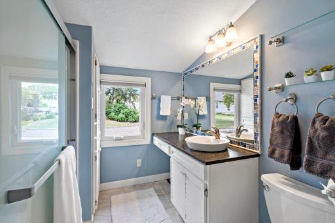
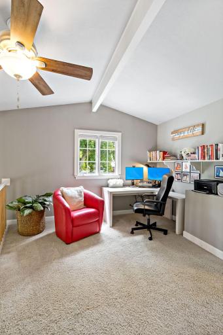
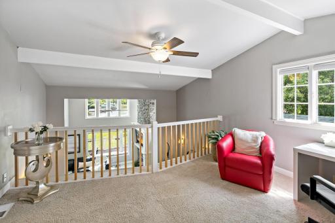
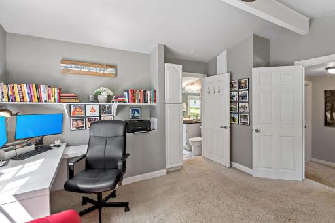
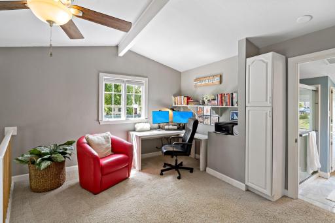
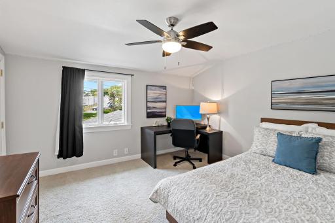
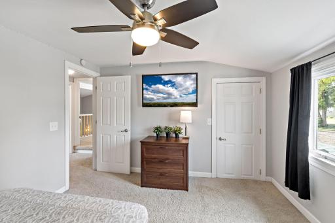
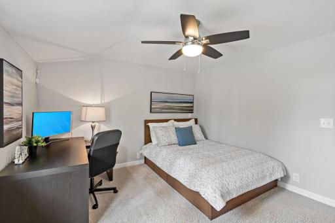
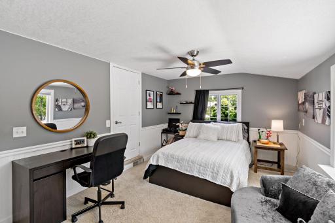
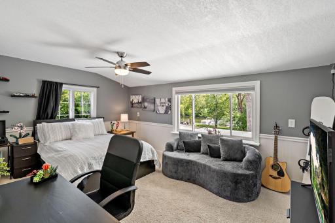
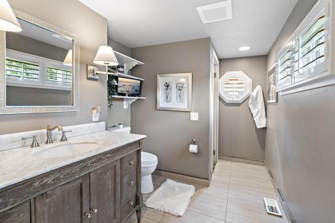
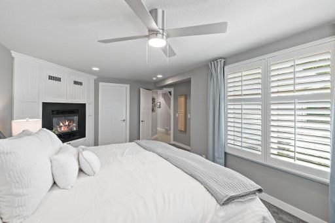
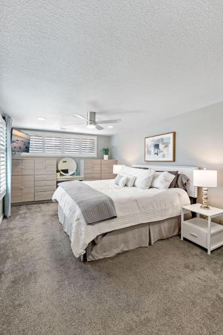
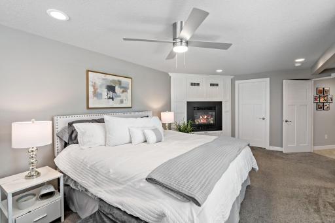
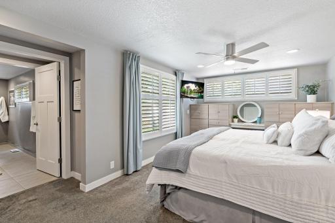
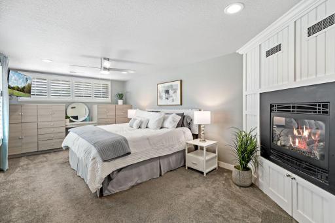
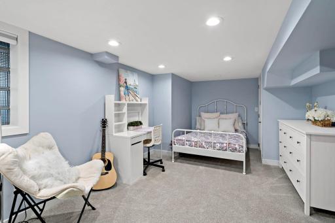
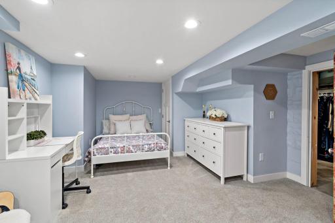
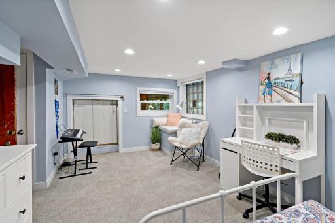
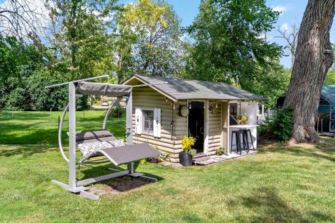
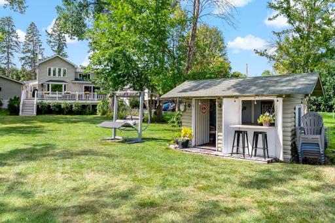
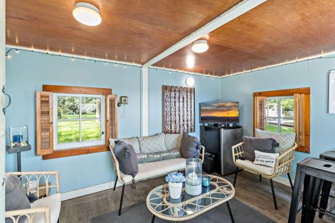
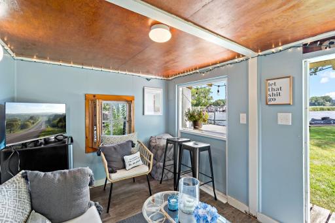
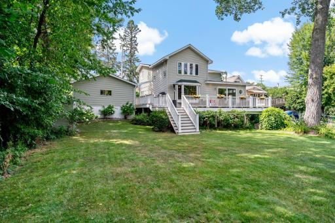
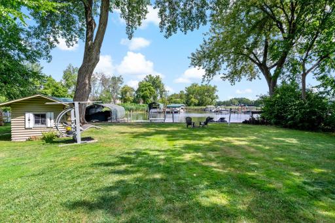
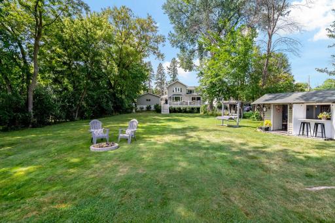
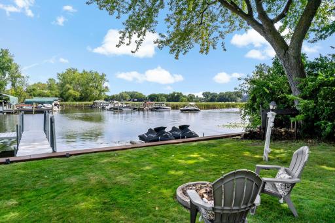
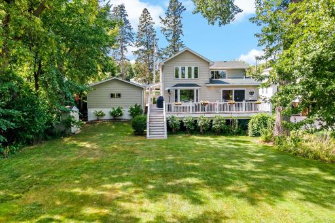
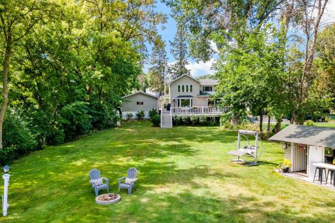
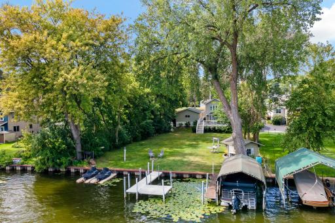
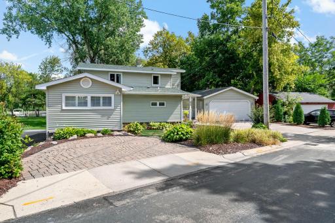
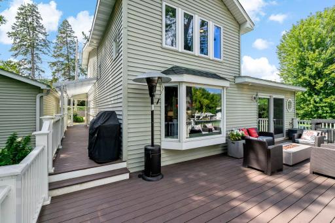
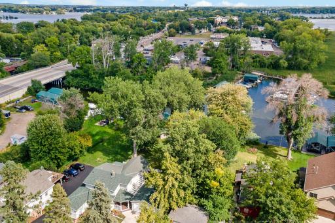
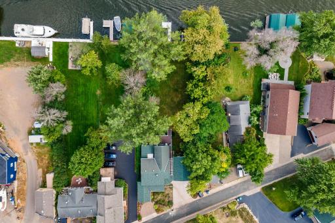
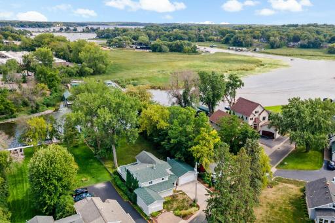
Mornings here start with coffee on the 30+ ft wide maintenance free wrap around deck, watching the boat parade drift by on Seaton Lake. The 75” of shoreline connects directly to the best of Lake Minnetonka - Cook's Bay, Phelps Bay, Black Lake, Spring Park Bay, and the Harrison and West Arm Bays are all an easy cruise away, and Back Channel Brewery is close enough to walk across the bridge during the summer, or walk across the frozen channel in the winter for a bite and a brew! This open-concept home puts the primary bedroom on the main level, with a two-story living room for maximum light, and an open loft above that works perfectly as a home office. Upstairs, two oversized bedrooms share a 3/4 bath, and the lower level adds a flexible bedroom — ideal for visiting family or guests. Step outside to a .34-acre level yard, with your very own “She Shed” for reading, napping, or catching the game. Up to three docks are permitted; two permanent docks are already in place, one with a cover. You can also enjoy walking or riding the Dakota Bike Trail across the street!
Details
Maps
Contract Information
Owner is an Agent?: No
Auction?: No
Status: Coming Soon
Contingency: None
Current Price: $1,649,999
Original List Price: 1649999
ListPrice: 1649999
List Date: 2026-08-20
Office/Member Info
Association: MAAR
General Property Information
Common Wall: No
Lot Measurement: Acres
Manufactured Home?: No
Multiple PIDs?: No
New Development: No
Number of Fireplaces: 2
Other Parking Spaces: 1
Road Btwn WF & Home?: No
Waterfront Frontage: 75
Waterfront YN: Yes
Year Built: 1935
Yearly/Seasonal: Yearly
Zoning: Residential-Single Family
Lot Dimensions: 75x221x75x192
Acres: 0.34
Bath Three Quarters: 3
Bath Half: 0
Lake/Waterfront Name: Minnetonka
Bath Quarter: 1
Main Floor Total SqFt: 1686
Above Grd Total SqFt: 2526
Below Grd Total SqFt: 200
Total SqFt: 2726
Total Finished Sqft: 2726.00
FireplaceYN: Yes
Foundation Size: 1686
Style: (SF) Single Family
Garage Stalls: 2
Association Fee: 0
Assessment Pending: No
Bedrooms: 4
Baths Total: 4
Location, Tax and Other Information
AssocFeeYN: No
Legal Description: SKARPS EAST LAWN LOT 6 AND THAT PART OF LOT 7 LYING NELY OF THE SWLY 25 FT THEREOF
Listing City: Mound
Map Page: 117
Municipality: Mound
School District: Westonka
School District Phone: 952-491-8001
DNR Lake ID#: 27013300
DNR Lake Classification: General Development
Zip Plus 4: 1769
Property ID Number: 1311724440056
Tax Year: 2026
Tax Amount: 14550
In Foreclosure?: No
Potential Short Sale?: No
Lender Owned?: No
Directions & Remarks
Public Remarks: Mornings here start with coffee on the 30+ ft wide maintenance free wrap around deck, watching the boat parade drift by on Seaton Lake. The 75” of shoreline connects directly to the best of Lake Minnetonka - Cook's Bay, Phelps Bay, Black Lake, Spring Park Bay, and the Harrison and West Arm Bays are all an easy cruise away, and Back Channel Brewery is close enough to walk across the bridge during the summer, or walk across the frozen channel in the winter for a bite and a brew! This open-concept home puts the primary bedroom on the main level, with a two-story living room for maximum light, and an open loft above that works perfectly as a home office. Upstairs, two oversized bedrooms share a 3/4 bath, and the lower level adds a flexible bedroom — ideal for visiting family or guests. Step outside to a .34-acre level yard, with your very own “She Shed” for reading, napping, or catching the game. Up to three docks are permitted; two permanent docks are already in place, one with a cover. You can also enjoy walking or riding the Dakota Bike Trail across the street!
Directions: Cty Rd 15 to Mound, Left on Bartlett, quick Left on Driftwood
Accessible
None: 1
Air Conditioning
Central Air: 1
Amenities Unit
Boat Slip: 1
Cable: 1
Ceiling Fan(s): 1
Deck: 1
Dock: 1
Kitchen Center Island: 1
Kitchen Window: 1
Main Floor Primary Bedroom: 1
Paneled Doors: 1
Porch: 1
Primary Bedroom Walk-In Closet: 1
Tile Floors: 1
Vaulted Ceiling(s): 1
Walk-In Closet: 1
Washer/Dryer Hookup: 1
Appliances
Cooktop: 1
Dishwasher: 1
Disposal: 1
Dryer: 1
Freezer: 1
Microwave: 1
Refrigerator: 1
Washer: 1
Assessments
Assessment Balance: 0
Tax With Assessments: 14550
Assumable Loan
Not Assumable: 1
Basement
Concrete Block: 1
Drain Tiled: 1
Egress Windows: 1
Full: 1
Partially Finished: 1
Sump Pump: 1
Other: 1
Bath Description
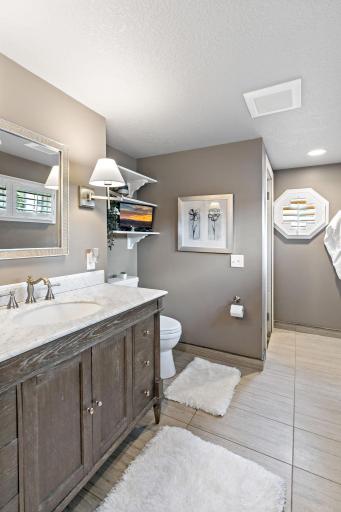
Main Floor 3/4 Bath: 1
Upper Level 3/4 Bath: 1
3/4 Primary: 1
Private Primary: 1
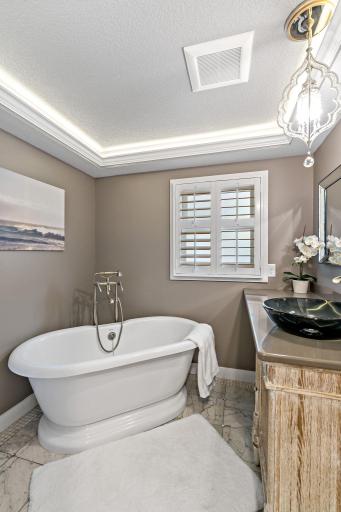
Separate Tub & Shower: 1
Walk-In Shower Stall: 1
Building Information
Finished SqFt Above Ground: 2526
Finished SqFt Below Ground: 200
Construction Status
Previously Owned: 1
Dining Room Description
Breakfast Area: 1
Breakfast Bar: 1
Eat In Kitchen: 1
Informal Dining Room: 1
Kitchen/Dining Room: 1
Electric
200+ Amp Service: 1
Circuit Breakers: 1
Elevation Highpoint to Waterfront Feet
Elevation Highpoint Waterfront Feet: 0-4
Elevation Highpoint to Waterfront Slope
Level: 1
Existing Financing
Conventional: 1
Exterior
Vinyl: 1
Family Room Characteristics
2 Story/High/Vaulted Ceilings: 1
Loft: 1
Main Level: 1
Fencing
Partial: 1
Fireplace Characteristics
Gas Burning: 1
Living Room: 1
Primary Bedroom: 1
Foundation
Concrete Block: 1
Fuel
Natural Gas: 1
Heating
Forced Air: 1
Insurance Fee
Insurance Fee: 0
Internet Options
Cable: 1
Lake Details
Hard: 1
Lake Acres: 14205
Lake Depth: 113
Laundry
Electric Dryer Hookup: 1
Lower Level: 1
Lease Details
Land Leased: Not Applicable
Lock Box Type
Lock Box Source: MAAR
Supra: 1
Lot Description
Accessible Shoreline: 1
Miscellaneous Information
Homestead: Yes
Outbuildings
Loafing Shed: 1
Ownership
Fractional Ownership: No
Parking Characteristics
Garage Dimensions: 26x20
Garage Door Height: 7
Garage Door Width: 16
Garage Square Feet: 520
Garage Door Opener: 1
Patio, Porch and Deck Features
Deck: 1
Front Porch: 1
Public Survey Info
Range#: 24
Section#: 13
Township#: 117
Road Frontage
City Street: 1
Road Responsibility
Public Maintained Road: 1
Roof
Asphalt Shingles: 1
Sellers Terms
Cash: 1
Conventional: 1
Sewer
City Sewer/Connected: 1
Special Search
Main Floor Primary: 1
Primary Bdr Suite: 1
Stories
Two: 1
Water
City Water/Connected: 1
Waterfront Type
Lake Front: 1
Lake View: 1
Dock: 1
Channel Shore: 1
Waterfront View
Lake: 1
Location Tax and Other Information
House Number: 2308
Street Name: Driftwood
Street Suffix: Lane
Postal City: Mound
County: Hennepin
State: MN
Zip Code: 55364
Complex/Dev/Subdivision: Skarps East Lawn
Property Features
Accessible: None
Air Conditioning: Central Air
Amenities Unit: Boat Slip; Cable; Ceiling Fan(s); Deck; Dock; Kitchen Center Island; Kitchen Window; Main Floor Primary Bedroom; Paneled Doors; Porch; Primary Bedroom Walk-In Closet; Tile Floors; Vaulted Ceiling(s); Walk-In Closet; Washer/Dryer Hookup
Appliances: Cooktop; Dishwasher; Disposal; Dryer; Freezer; Microwave; Refrigerator; Washer
Assumable Loan: Not Assumable
Basement: Concrete Block; Drain Tiled; Egress Windows; Full; Partially Finished; Sump Pump; Other
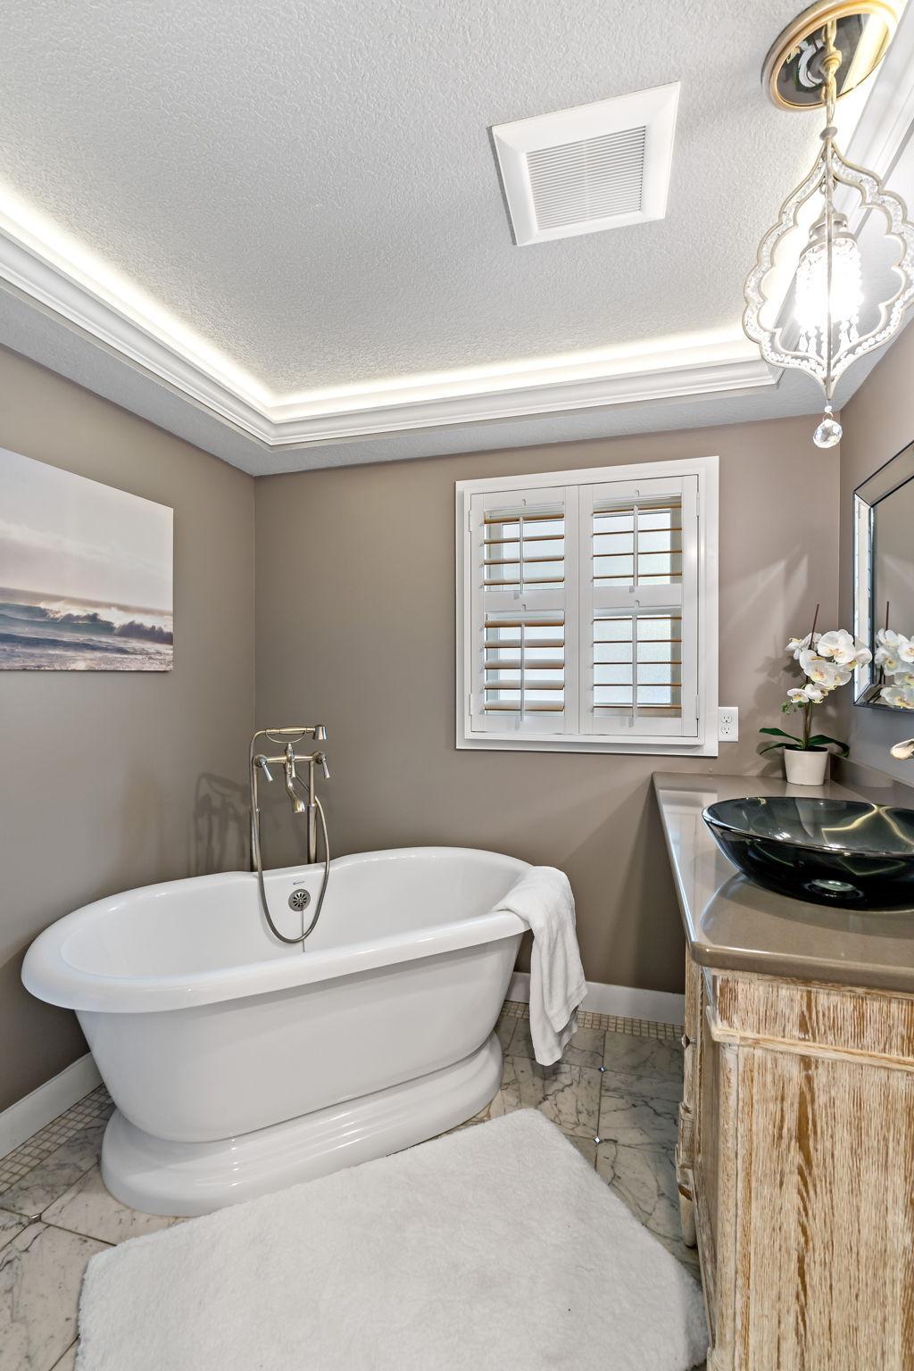
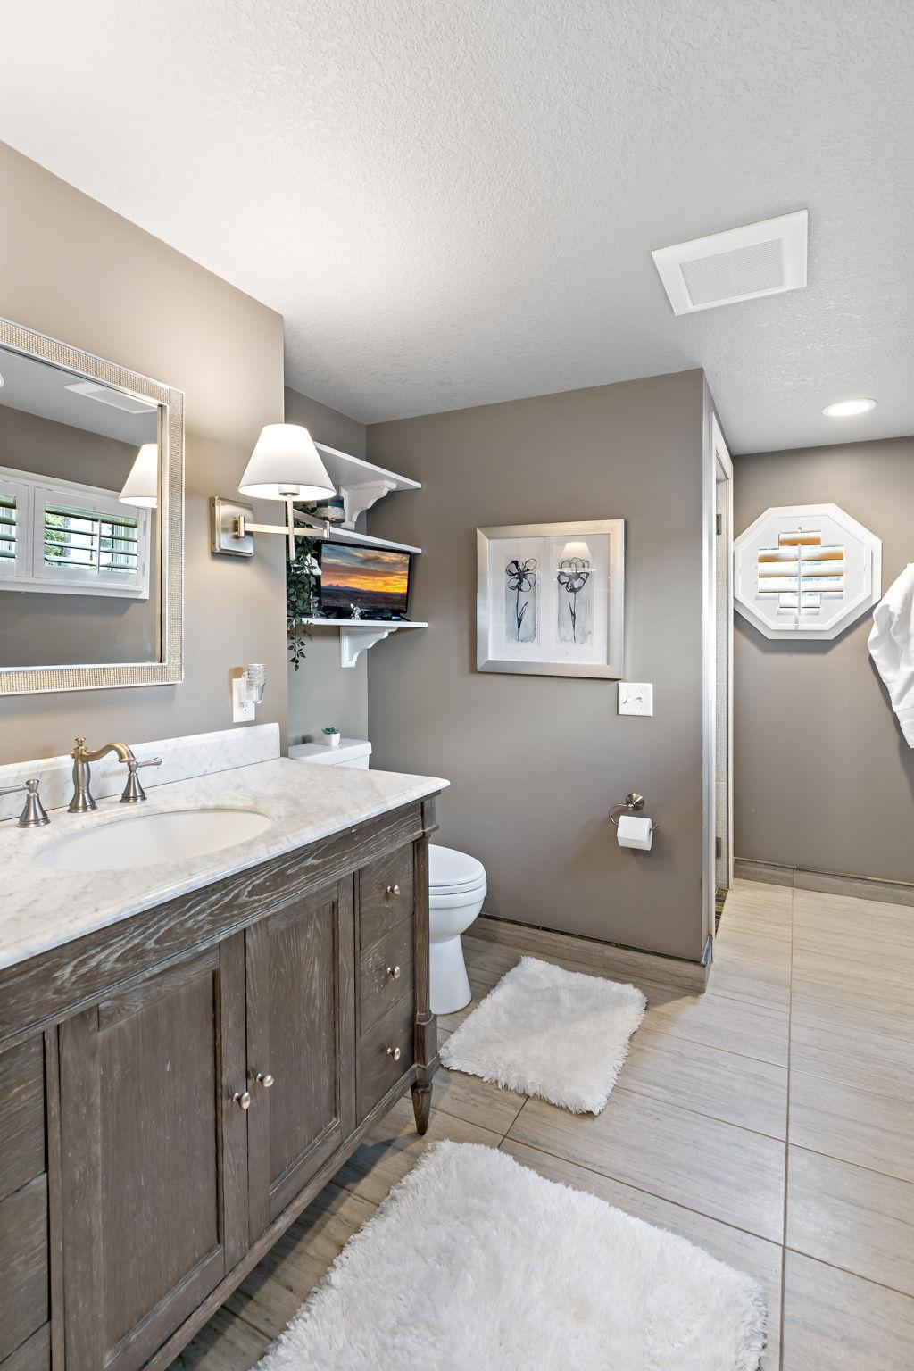
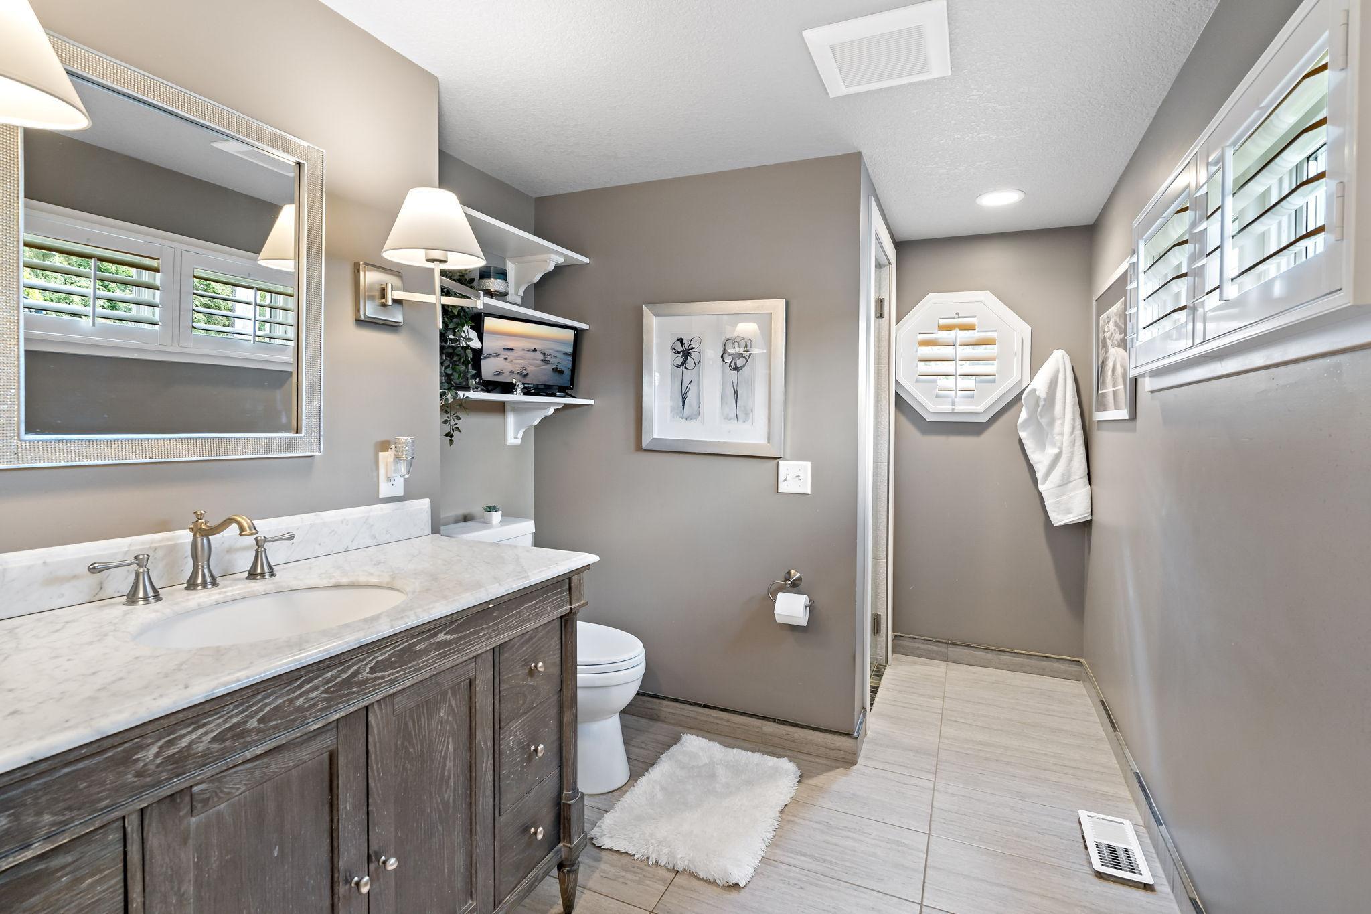
Bath Description: Main Floor 3/4 Bath; Upper Level 3/4 Bath; 3/4 Primary; Private Primary; Separate Tub & Shower; Walk-In Shower Stall
Construction Status: Previously Owned
Dining Room Description: Breakfast Area; Breakfast Bar; Eat In Kitchen; Informal Dining Room; Kitchen/Dining Room
Electric: 200+ Amp Service; Circuit Breakers
Elevation Highpoint to Waterfront Slope: Level
Existing Financing: Conventional
Exterior: Vinyl
Family Room Characteristics: 2 Story/High/Vaulted Ceilings; Loft; Main Level
Fencing: Partial
Fireplace Characteristics: Gas Burning; Living Room; Primary Bedroom
Foundation: Concrete Block
Fuel: Natural Gas
Heating: Forced Air
Internet Options: Cable
Lake Details: Hard
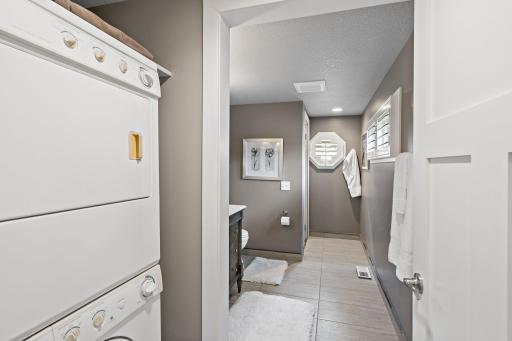
Laundry: Electric Dryer Hookup; Lower Level
Lock Box Type: Supra
Lot Description: Accessible Shoreline
Outbuildings: Loafing Shed
Parking Characteristics: Garage Door Opener
Road Frontage: City Street
Road Responsibility: Public Maintained Road
Roof: Asphalt Shingles
Sellers Terms: Cash; Conventional
Sewer: City Sewer/Connected
Special Search: Main Floor Primary; Primary Bdr Suite
Stories: Two
Water: City Water/Connected
Waterfront Type: Lake Front; Lake View; Dock; Channel Shore
Waterfront View: Lake
Room Information
| Room Name | Dimensions | Level |
| Deck | Main | |
| Dining Room | 11x15 | Main |
| First (1st) Bedroom | 21x13 | Main |
| Flex Room | 14x10 | Main |
| Kitchen | 19x12 | Main |
| Living Room | 18x15 | Main |
| Loft | 14x10 | Upper |
| Second (2nd) Bedroom | 15x10 | Upper |
| Third (3rd) Bedroom | 12x12 | Upper |
| Fourth (4th) Bedroom | 13x10 | Lower |

Listing Office: Excelsior Realty
Last Updated: August - 24 - 2026
The data relating to real estate for sale on this web site comes in part from the Broker Reciprocity SM Program of the Regional Multiple Listing Service of Minnesota, Inc. The information provided is deemed reliable but not guaranteed. Properties subject to prior sale, change or withdrawal. ©2026 Regional Multiple Listing Service of Minnesota, Inc All rights reserved.