$433,000
Burnsville, MN 55337
MLS# 7078066
Status: Closed
3 beds | 3 baths | 2818 sqft
1 / 52
Property Description
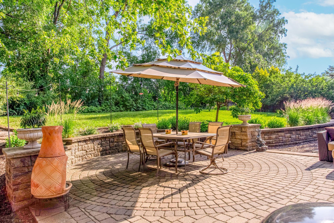
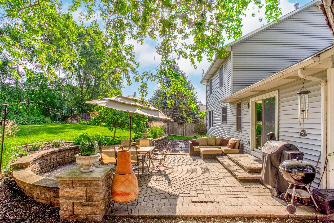
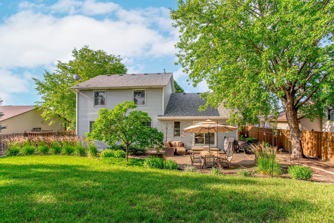
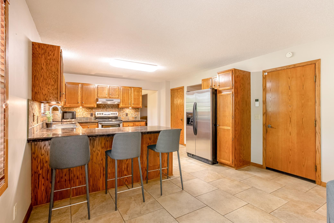
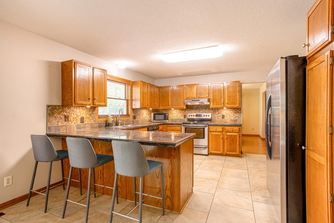
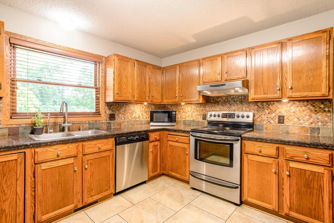
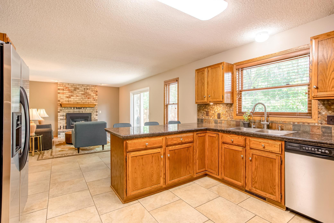
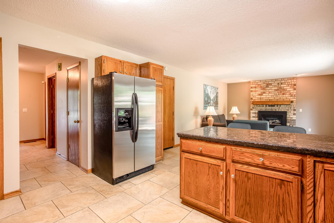
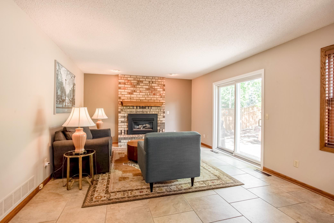
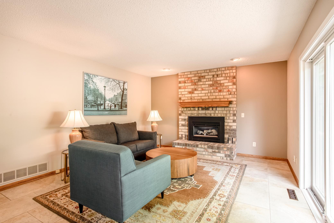
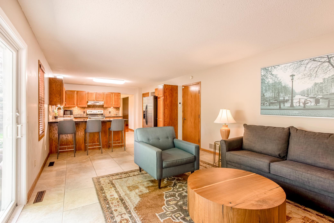
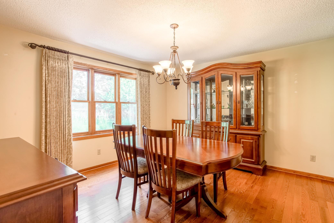
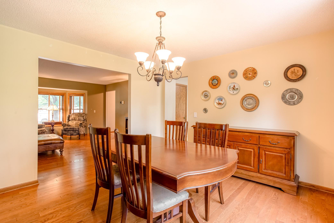
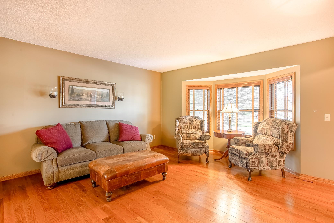
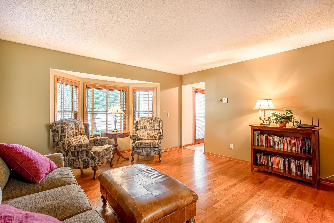
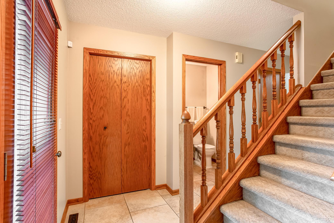
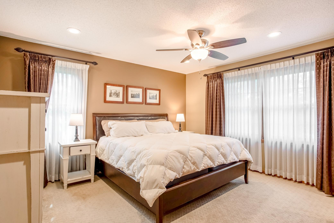
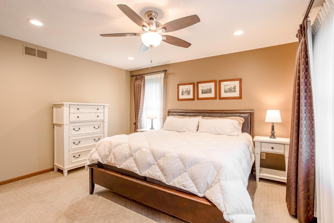
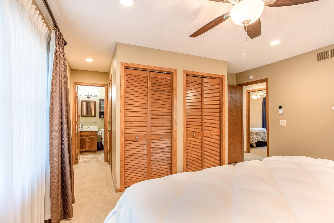
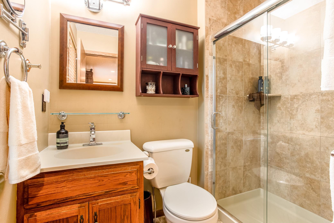
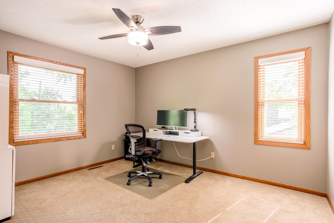
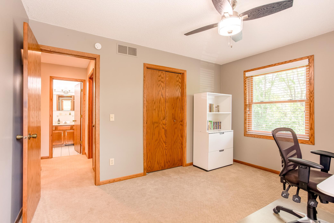
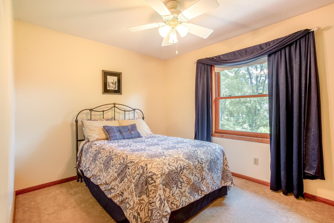
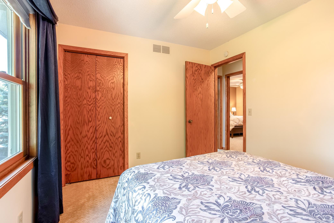
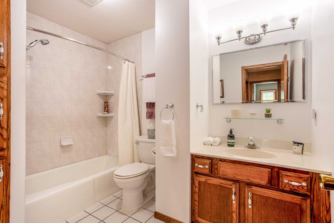
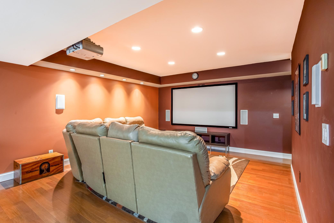
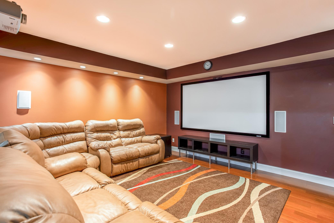
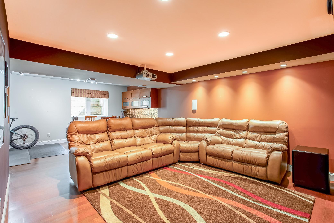
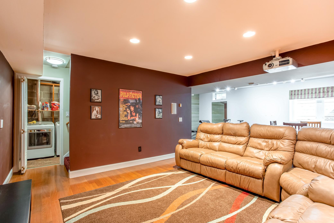
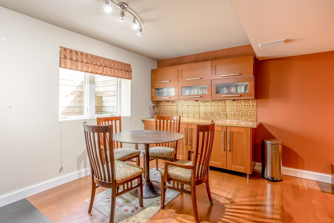
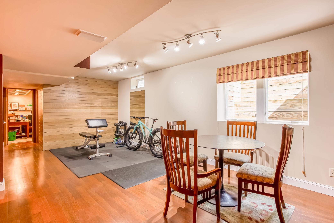
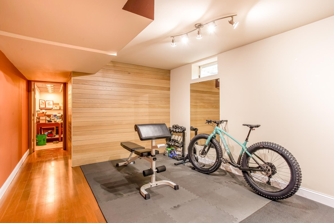
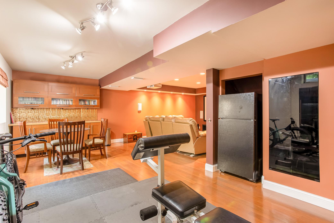
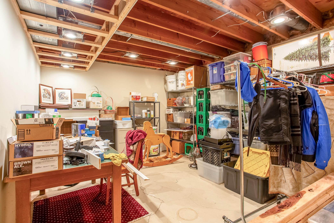
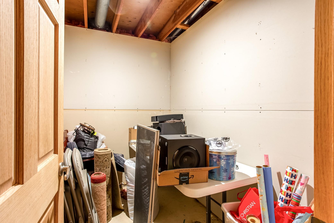
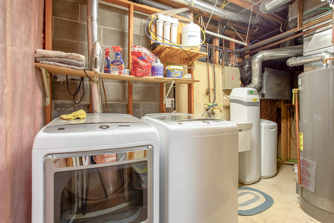
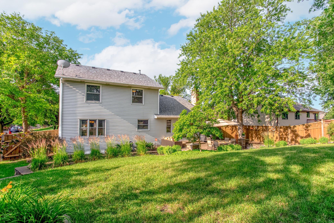
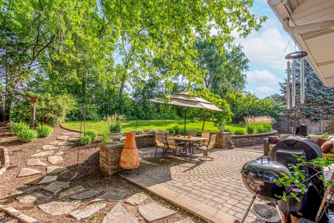
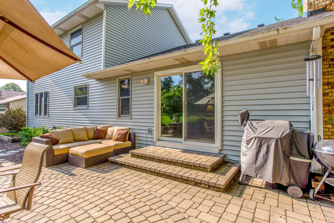
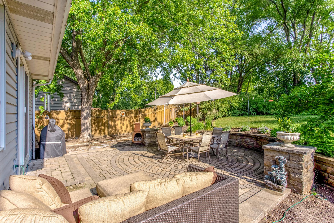
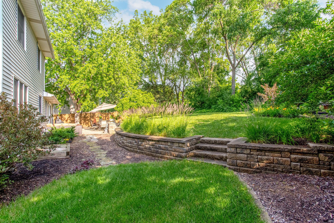
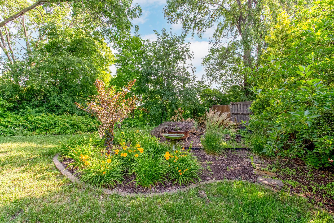
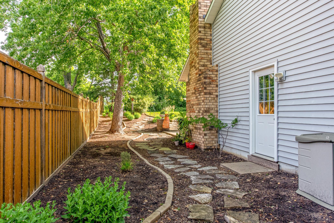
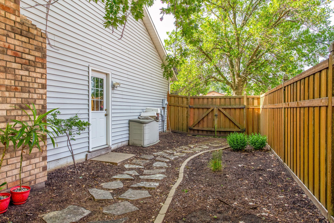
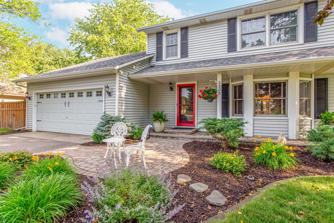
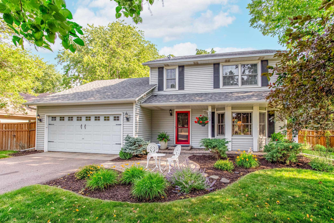
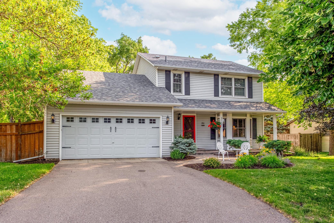
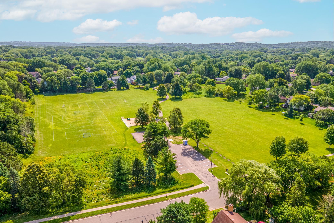
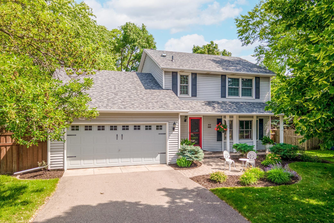
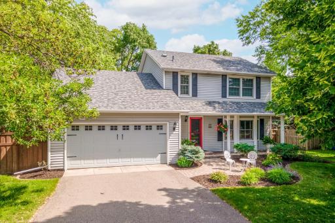
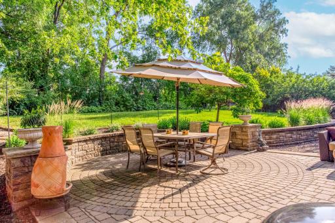
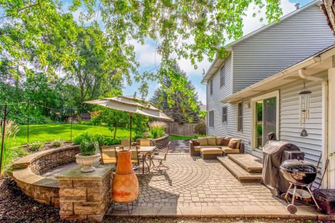
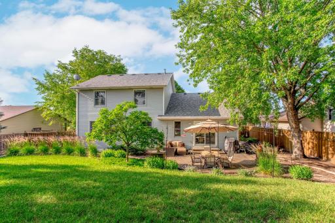
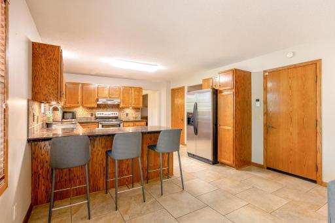
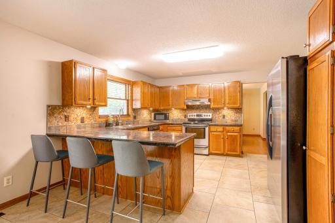
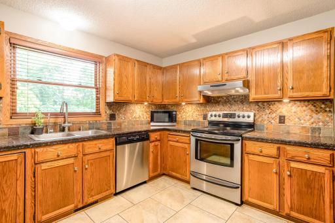
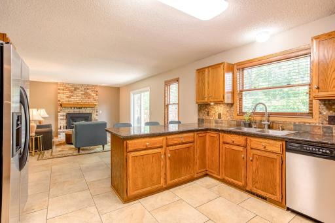
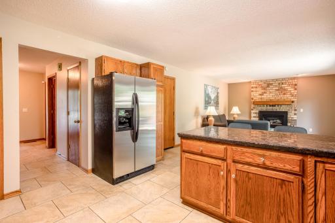
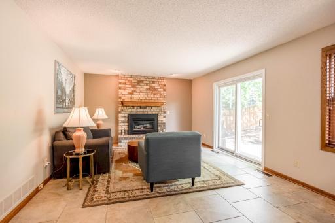
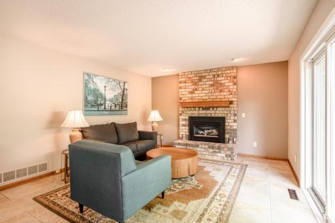
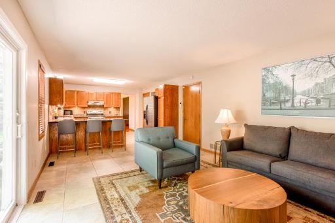
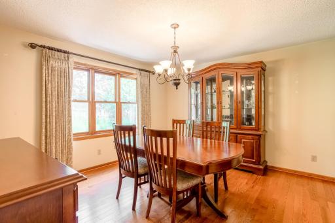
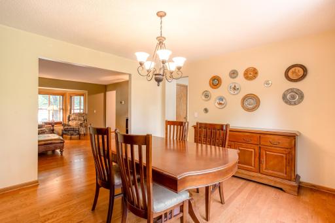
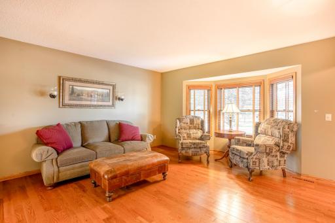
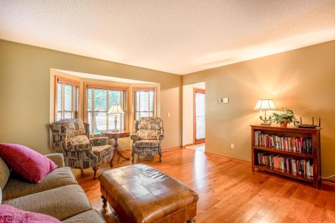
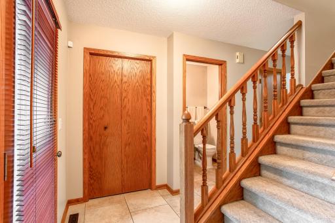
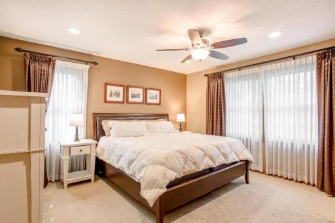
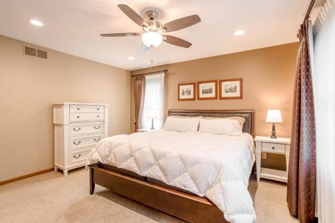
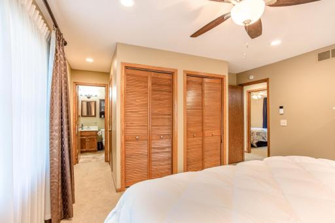
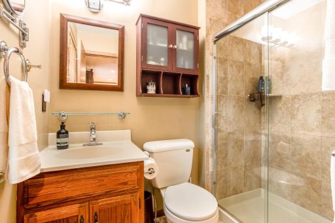
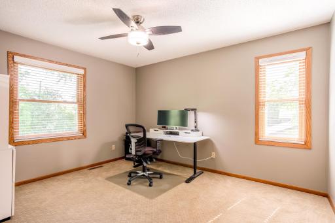
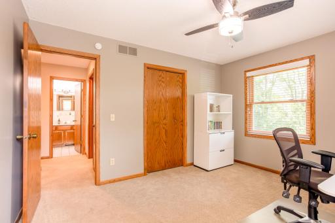
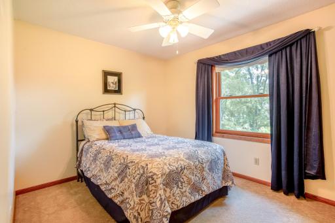
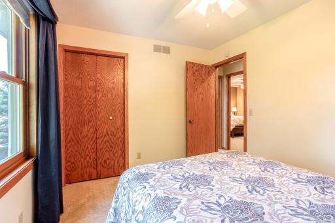
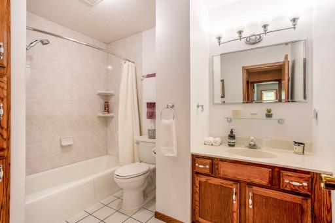
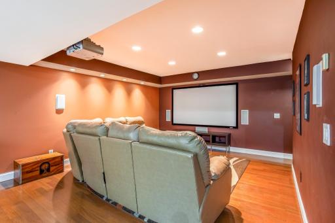
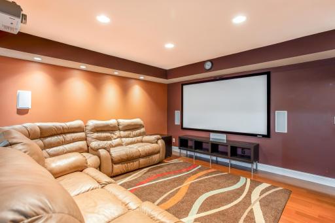
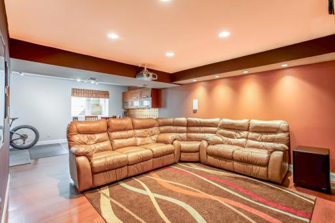
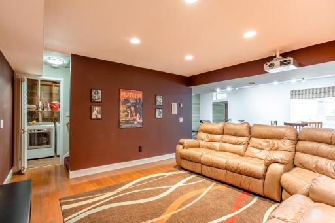
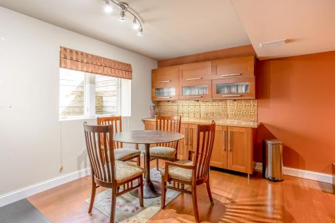
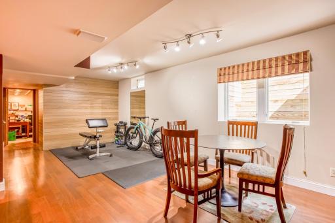
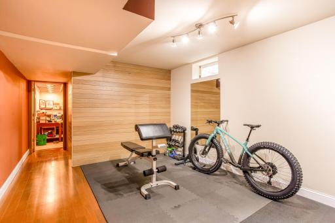
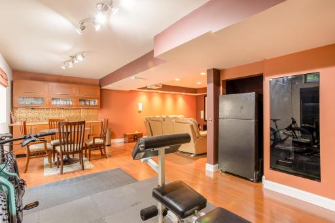
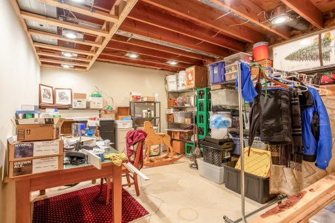
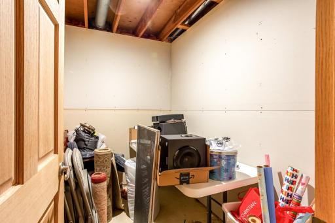
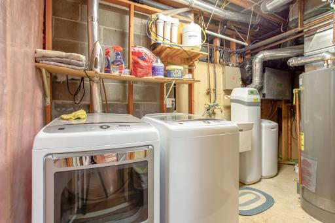
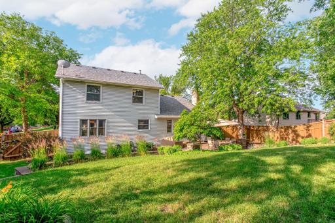
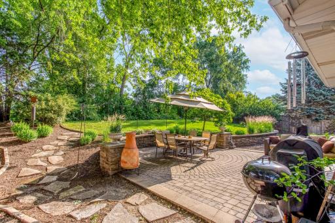
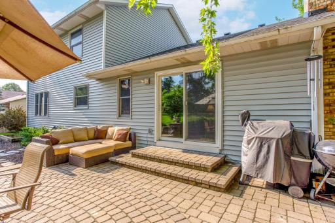
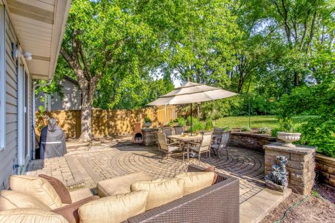
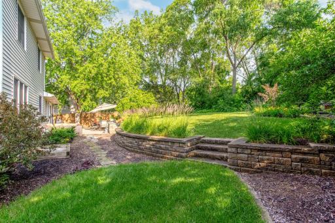
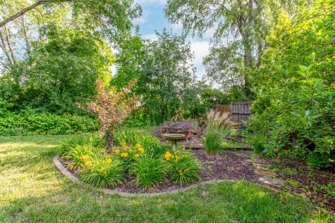
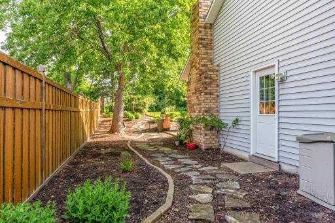
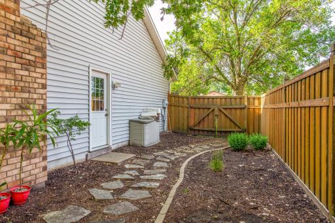
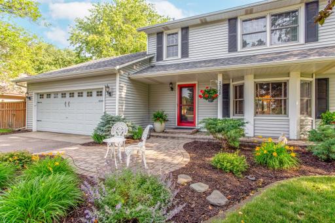
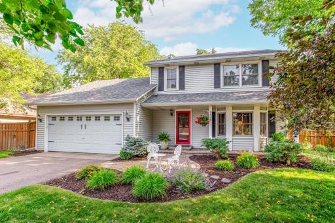
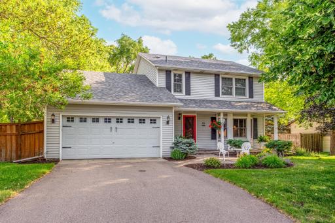
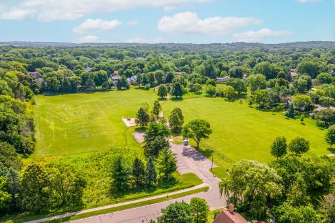
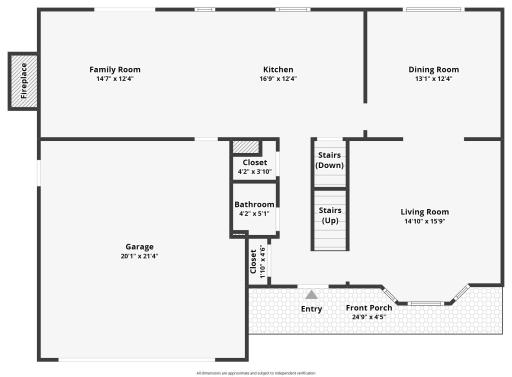
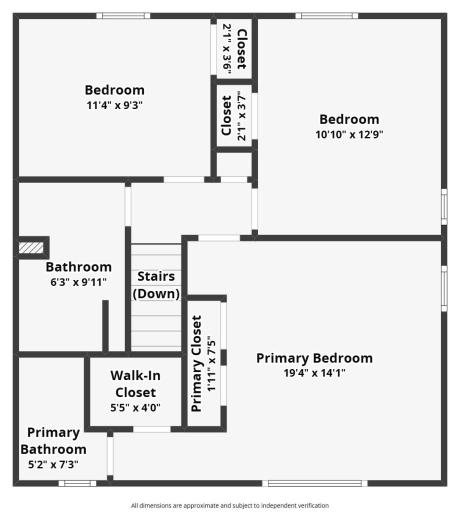
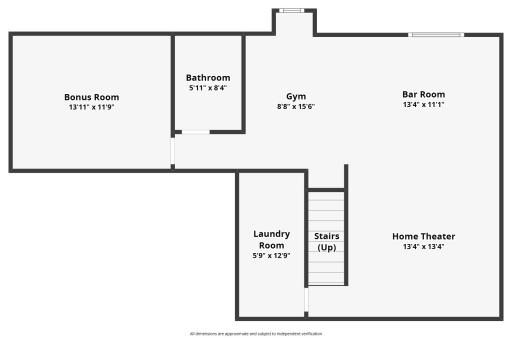
Located across the street from Highland View Park, this beautifully maintained home offers exceptional indoor-outdoor living with thoughtful updates throughout! Enjoy the fully fenced, private backyard complete with a custom paver patio, firepit, lush landscaping with retaining wall, vibrant perennials, and plenty of room to garden. Inside, the eat-in kitchen features granite countertops, stainless steel appliances, a custom tile backsplash, reverse osmosis water dispenser, and tile floors that flow into the spacious walkout family room highlighted by a brick gas-burning fireplace and sliding door to the patio. The formal dining room and living room sit nearby, offering gleaming oak hardwood flooring. Upstairs you'll find three spacious bedrooms enhanced by Anderson windows, including the primary suite with dual closets, a walk-in closet, and a private bathroom featuring a beautiful tile shower with sleek glass doors. Two additional bedrooms offer generous closet space and share a full bathroom with tile flooring and a shower/tub. The finished lower level is an entertainer's dream with a projection home theater with built-in surround sound, recreation space, fitness area, bar area, a bonus/storage room, and an unfinished rough-in bathroom offering future equity potential. Major updates include a new roof (2021), driveway (2021), water heater (2025), water softener (2020), newer furnace and A/C, plus an air-to-air exchanger, furnace humidifier, and insulated garage with overhead storage. A truly move-in-ready home in an outstanding location near parks, shopping, restaurants, schools, entertainment, and more!
Details
Maps
Contract Information
Owner is an Agent?: No
Auction?: No
Status: Closed
Off Market Date: 2026-07-19
Contingency: None
Current Price: $433,000
Closed Date: 2026-09-03
Original List Price: 435000
Sales Close Price: 433000
ListPrice: 435000
List Date: 2026-06-30
Office/Member Info
Association: MAAR
General Property Information
Common Wall: No
Lot Measurement: Acres
Manufactured Home?: No
Multiple PIDs?: No
New Development: No
Number of Fireplaces: 1
Waterfront YN: No
Year Built: 1987
Yearly/Seasonal: Yearly
Zoning: Residential-Single Family
Lot Dimensions: 138x85
Acres: 0.26
Bath Three Quarters: 1
Bath Half: 1
Bath Quarter: 0
Main Floor Total SqFt: 1018
Above Grd Total SqFt: 1800
Below Grd Total SqFt: 1018
Total SqFt: 2818
Total Finished Sqft: 2560.00
FireplaceYN: Yes
Foundation Size: 1018
Style: (SF) Single Family
Garage Stalls: 2
Power Company: Dakota Electric Association
Association Fee: 0
Assessment Pending: No
Bedrooms: 3
Baths Total: 3
Bath Full: 1
Location, Tax and Other Information
AssocFeeYN: No
Legal Description: HORIZON HEIGHTS EAST 2 1
Listing City: Burnsville
Map Page: 148
Municipality: Burnsville
School District: Burnsville-Eagan-Savage
School District Phone: 952-707-2000
Zip Plus 4: 7012
Property ID Number: 023337501020
Tax Year: 2026
Tax Amount: 4178
In Foreclosure?: No
Potential Short Sale?: No
Lender Owned?: No
Directions & Remarks
Public Remarks: Located across the street from Highland View Park, this beautifully maintained home offers exceptional indoor-outdoor living with thoughtful updates throughout! Enjoy the fully fenced, private backyard complete with a custom paver patio, firepit, lush landscaping with retaining wall, vibrant perennials, and plenty of room to garden. Inside, the eat-in kitchen features granite countertops, stainless steel appliances, a custom tile backsplash, reverse osmosis water dispenser, and tile floors that flow into the spacious walkout family room highlighted by a brick gas-burning fireplace and sliding door to the patio. The formal dining room and living room sit nearby, offering gleaming oak hardwood flooring. Upstairs you'll find three spacious bedrooms enhanced by Anderson windows, including the primary suite with dual closets, a walk-in closet, and a private bathroom featuring a beautiful tile shower with sleek glass doors. Two additional bedrooms offer generous closet space and share a full bathroom with tile flooring and a shower/tub. The finished lower level is an entertainer's dream with a projection home theater with built-in surround sound, recreation space, fitness area, bar area, a bonus/storage room, and an unfinished rough-in bathroom offering future equity potential. Major updates include a new roof (2021), driveway (2021), water heater (2025), water softener (2020), newer furnace and A/C, plus an air-to-air exchanger, furnace humidifier, and insulated garage with overhead storage. A truly move-in-ready home in an outstanding location near parks, shopping, restaurants, schools, entertainment, and more!
Directions: From Cliff Rd, South onto Kennelly Rd, West onto Highland View Ln, South onto Highland View Ave, South onto Connelly Rd, West onto Horizon Pl, Home on the Right
Accessible
None: 1
Air Conditioning
Central Air: 1
Amenities Unit
Cable: 1
Ceiling Fan(s): 1
Exercise Room: 1
Hardwood Floors: 1
Kitchen Window: 1
Natural Woodwork: 1
Patio: 1
Primary Bedroom Walk-In Closet: 1
Security System: 1
Tile Floors: 1
Walk-In Closet: 1
Walk-Up Attic: 1
Washer/Dryer Hookup: 1
Appliances
Air-To-Air Exchanger: 1
Dishwasher: 1
Disposal: 1
Dryer: 1
Range: 1
Refrigerator: 1
Washer: 1
Water Osmosis System: 1
Assessments
Assessment Balance: 0
Assessment Installment: 0
Tax With Assessments: 4178
Basement
Egress Windows: 1
Foundation Dimensions: 48x28x26x14x22x15
Full: 1
Storage Space: 1
Bath Description
His and Her Closets: 1
Main Floor 1/2 Bath: 1
Upper Level Full Bath: 1
3/4 Primary: 1
Private Primary: 1
Basement: 1
Rough In: 1
Walk-In Shower Stall: 1
Building Information
Finished SqFt Above Ground: 1800
Finished SqFt Below Ground: 760
Construction Materials
Frame: 1
Construction Status
Previously Owned: 1
Dining Room Description
Eat In Kitchen: 1
Separate/Formal Dining Room: 1
Electric
Circuit Breakers: 1
Exterior
Vinyl: 1
Family Room Characteristics
Family Room: 1
Main Level: 1
Fencing
Full: 1
Privacy: 1
Wood: 1
Financing Terms
Cash: 1
Fireplace Characteristics
Brick: 1
Family Room: 1
Gas Burning: 1
Foundation
Concrete Block: 1
Fuel
Natural Gas: 1
Heating
Forced Air: 1
Insurance Fee
Insurance Fee: 0
Laundry
Gas Dryer Hookup: 1
In Basement: 1
Laundry Room: 1
Lower Level: 1
Sink: 1
Washer Hookup: 1
Lease Details
Land Leased: Not Applicable
Lock Box Type
Lock Box Source: MAAR
Supra: 1
Lot Description
Tree Coverage - Medium: 1
Miscellaneous Information
DP Resource: Yes
Homestead: Yes
Ownership
Fractional Ownership: No
Parking Characteristics
Garage Dimensions: 21x20
Garage Door Height: 7
Garage Door Width: 16
Garage Square Feet: 420
Garage Door Opener: 1
Storage: 1
Patio, Porch and Deck Features
Patio: 1
Pool Description
None: 1
Public Survey Info
Range#: 24
Section#: 36
Township#: 27
Road Frontage
City Street: 1
Cul De Sac: 1
No Outlet/Dead End: 1
Paved Streets: 1
Road Responsibility
Public Maintained Road: 1
Roof
Age 8 Years or Less: 1
Asphalt Shingles: 1
Pitched: 1
Sellers Terms
Cash: 1
Conventional: 1
FHA: 1
VA: 1
Sewer
City Sewer/Connected: 1
Special Search
3 BR on One Level: 1
Primary Bdr Suite: 1
Stories
Two: 1
Water
City Water/Connected: 1
Location Tax and Other Information
House Number: 2308
Street Name: Horizon
Street Suffix: Place
Postal City: Burnsville
County: Dakota
State: MN
Zip Code: 55337
Complex/Dev/Subdivision: Horizon Heights East
Property Features
Accessible: None
Air Conditioning: Central Air
Amenities Unit: Cable; Ceiling Fan(s); Exercise Room; Hardwood Floors; Kitchen Window; Natural Woodwork; Patio; Primary Bedroom Walk-In Closet; Security System; Tile Floors; Walk-In Closet; Walk-Up Attic; Washer/Dryer Hookup
Appliances: Air-To-Air Exchanger; Dishwasher; Disposal; Dryer; Range; Refrigerator; Washer; Water Osmosis System
Basement: Egress Windows; Full; Storage Space
Bath Description: His and Her Closets; Main Floor 1/2 Bath; Upper Level Full Bath; 3/4 Primary; Private Primary; Rough In; Walk-In Shower Stall
Construction Materials: Frame
Construction Status: Previously Owned
Dining Room Description: Eat In Kitchen; Separate/Formal Dining Room
Electric: Circuit Breakers
Exterior: Vinyl
Family Room Characteristics: Family Room; Main Level
Fencing: Full; Privacy; Wood
Financing Terms: Cash
Fireplace Characteristics: Brick; Family Room; Gas Burning
Foundation: Concrete Block
Fuel: Natural Gas
Heating: Forced Air
Laundry: Gas Dryer Hookup; In Basement; Laundry Room; Lower Level; Sink; Washer Hookup
Lock Box Type: Supra
Lot Description: Tree Coverage - Medium
Parking Characteristics: Garage Door Opener; Storage
Pool Description: None
Road Frontage: City Street; Cul De Sac; No Outlet/Dead End; Paved Streets
Road Responsibility: Public Maintained Road
Roof: Age 8 Years or Less; Asphalt Shingles; Pitched
Sellers Terms: Cash; Conventional; FHA; VA
Sewer: City Sewer/Connected
Special Search: 3 BR on One Level; Primary Bdr Suite
Stories: Two
Water: City Water/Connected
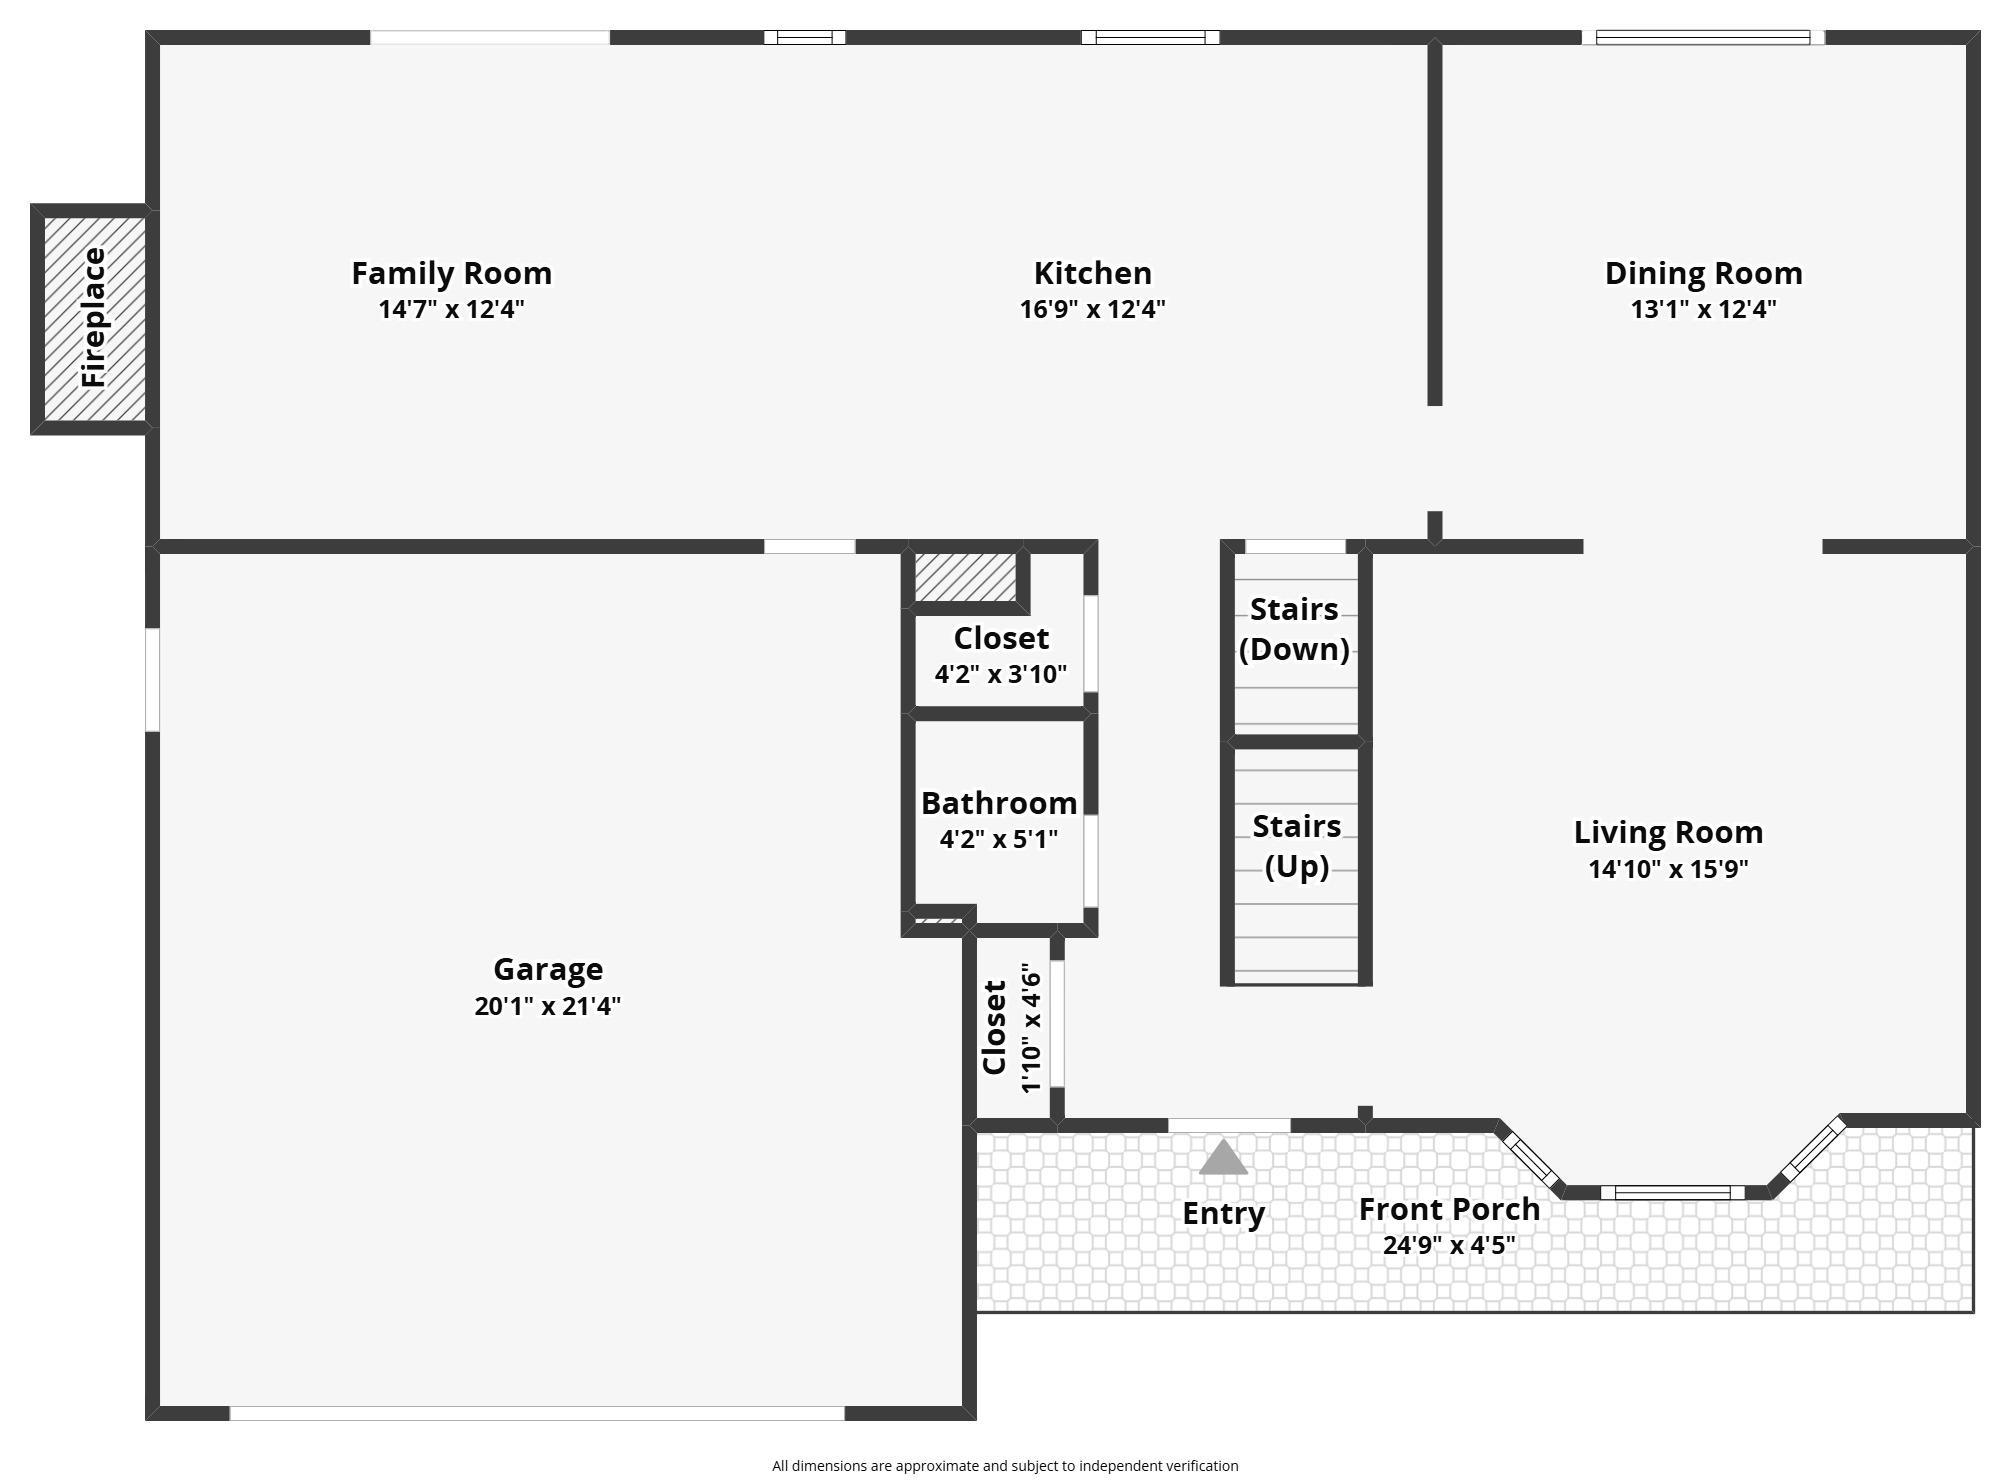
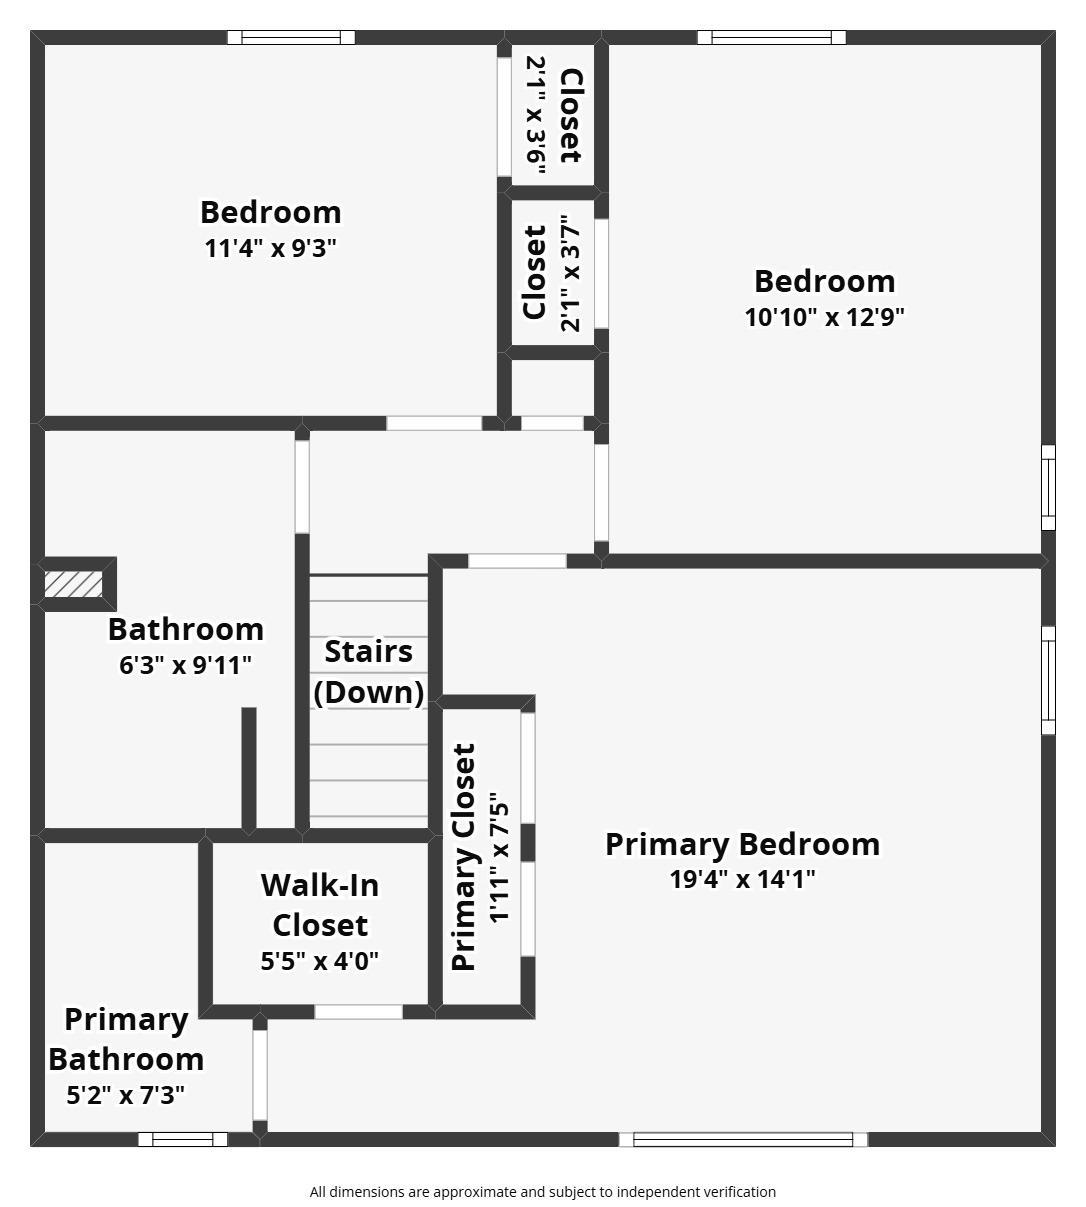
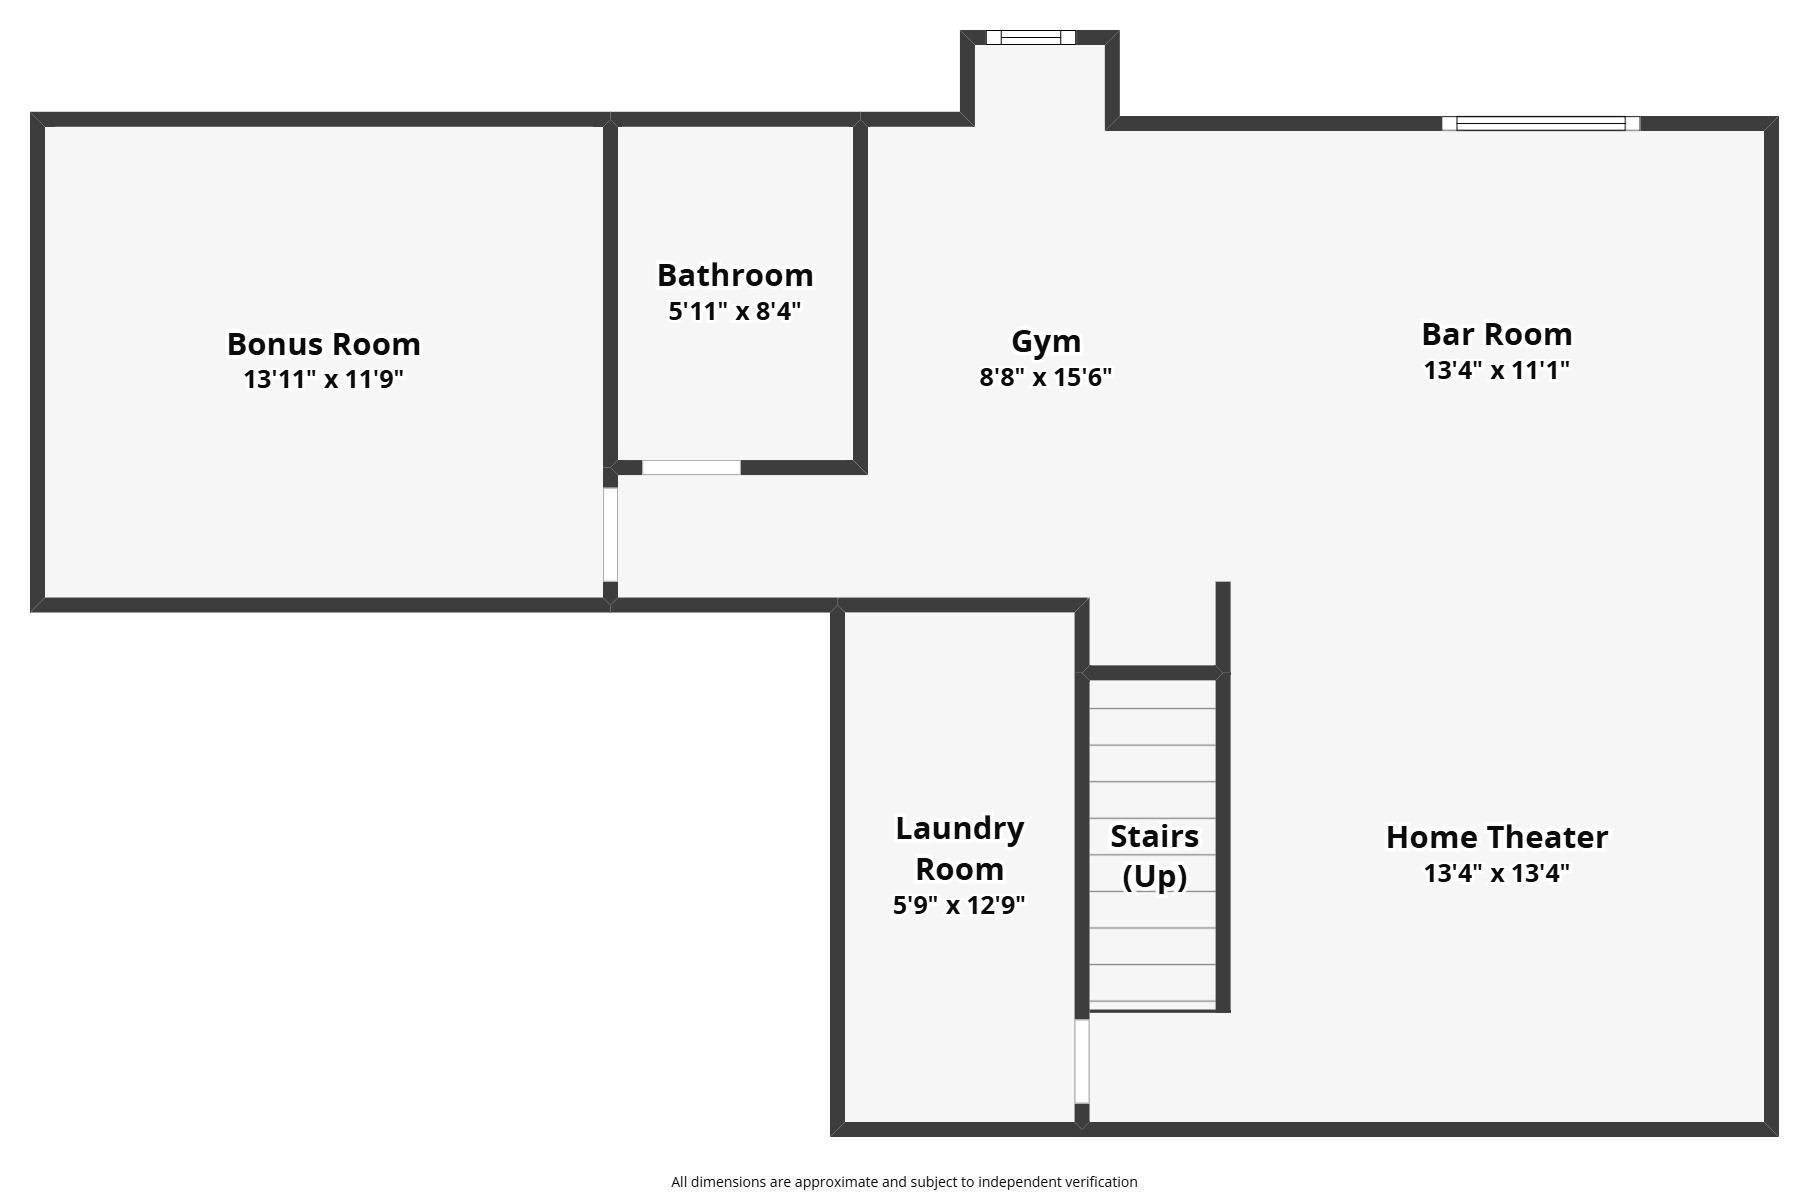
Room Information
| Room Name | Dimensions | Level |
| Bathroom | 9x6 | Upper |
| Dining Room | 13x12 | Main |
| Family Room | 18x13 | Main |
| First (1st) Bedroom | 15x14 | Upper |
| Kitchen | 14x13 | Main |
| Living Room | 16x15 | Main |
| Primary Bath | 7x6 | Upper |
| Patio | 24x20 | Main |
| Second (2nd) Bedroom | 13x11 | Upper |
| Third (3rd) Bedroom | 11x9 | Upper |
| Bar/Wet Bar Room | 13x12 | Lower |
| Exercise Room | 13x12 | Lower |
| Laundry | 12x5 | Lower |
| Bathroom | 9x6 | Lower |
| Bonus Room | 14x12 | Lower |
| Media Room | 15x14 | Lower |

Listing Office: RE/MAX Results
Last Updated: September - 03 - 2026
The data relating to real estate for sale on this web site comes in part from the Broker Reciprocity SM Program of the Regional Multiple Listing Service of Minnesota, Inc. The information provided is deemed reliable but not guaranteed. Properties subject to prior sale, change or withdrawal. ©2026 Regional Multiple Listing Service of Minnesota, Inc All rights reserved.