$225,000
Edgerton, MN 56128
MLS# 7137168
4 beds | 2 baths | 1762 sqft
1 / 24
Property Description
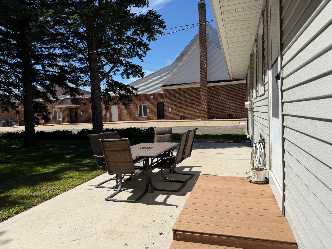
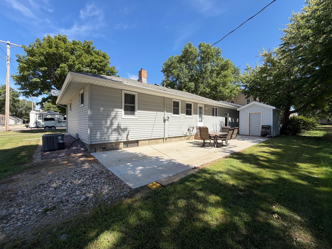
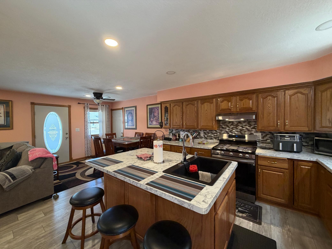
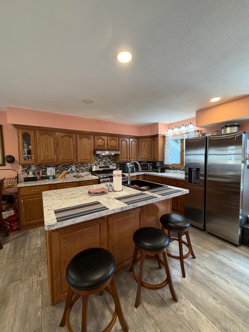
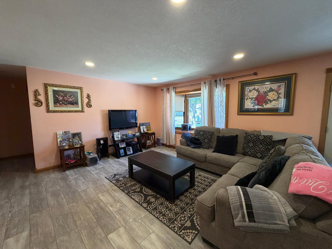
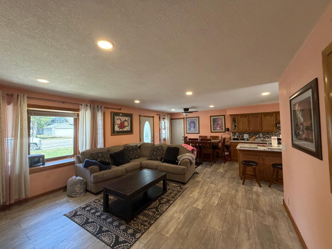
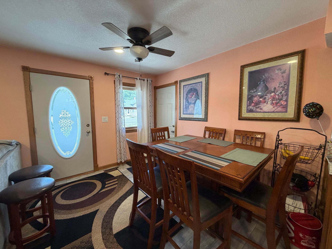
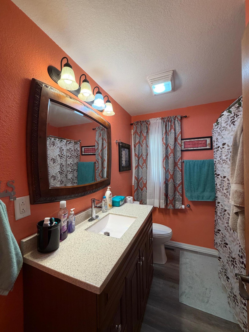
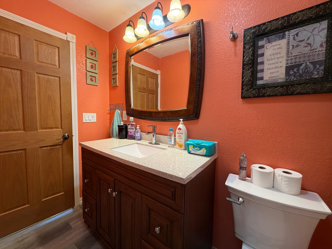
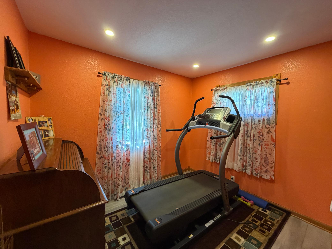
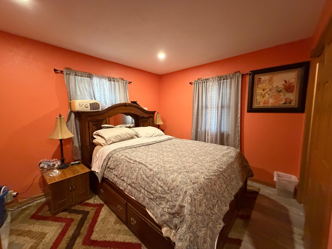
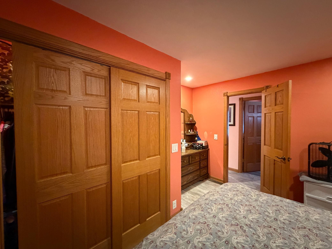
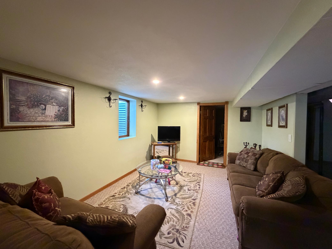
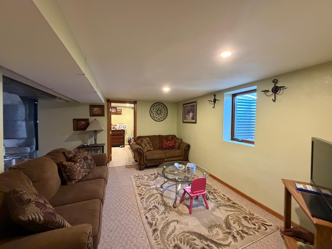
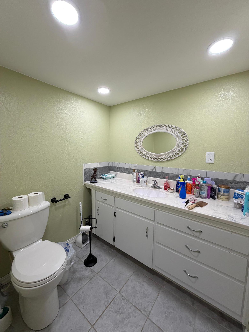
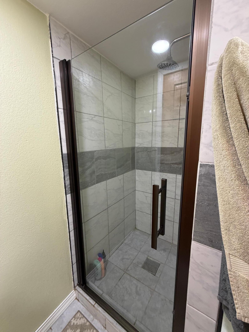
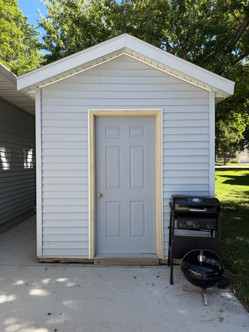
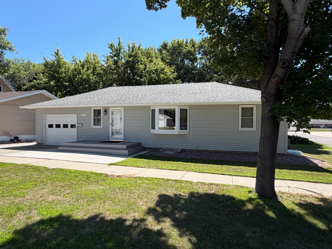
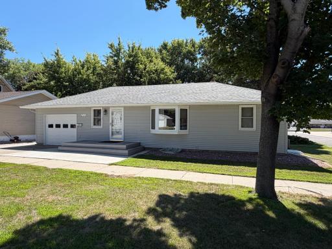
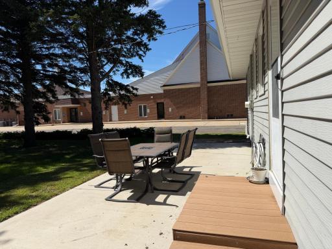
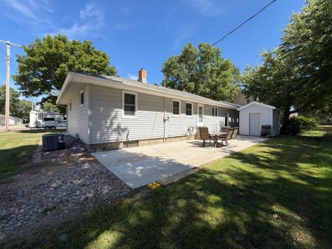
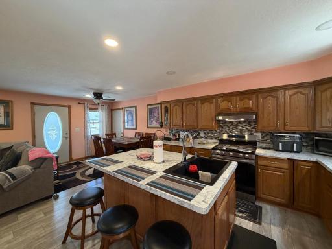
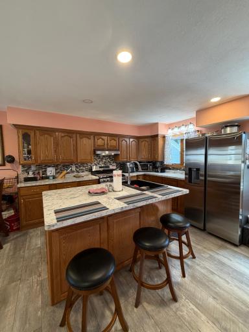
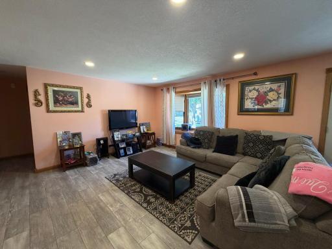
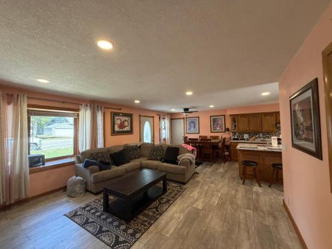
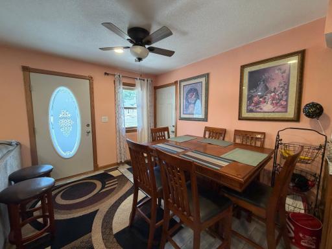
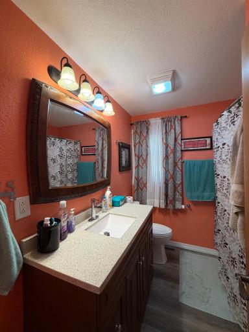
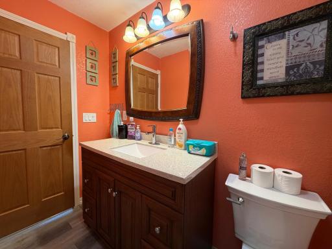
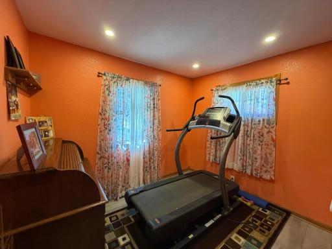
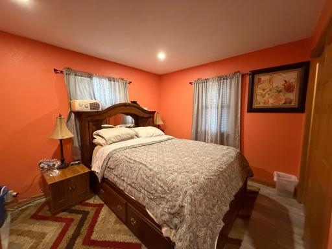
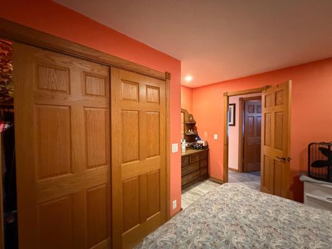
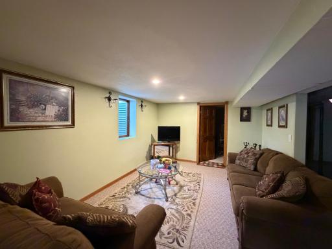
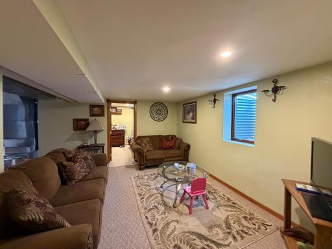
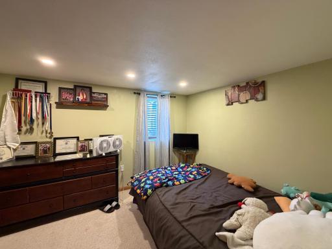
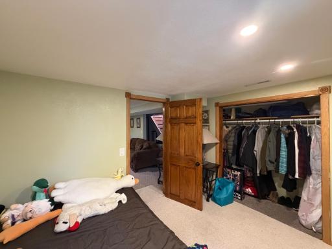
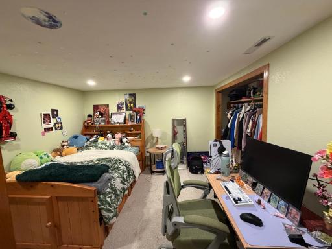
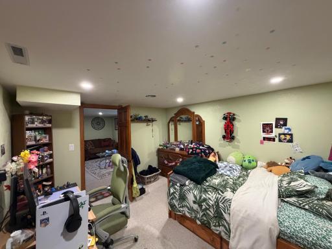
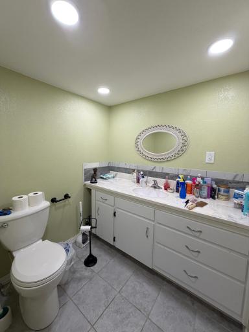
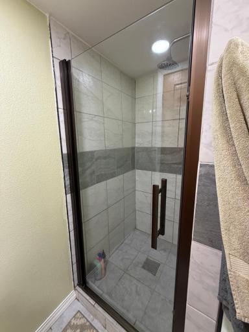
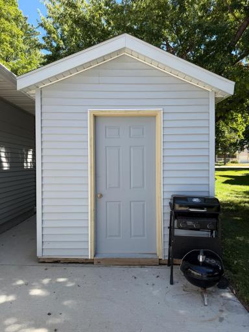
This charming home offers a fantastic location close to downtown and shopping areas, making daily errands a breeze. Inside, you'll discover a beautifully updated interior with fresh millwork that adds a cozy and welcoming feel. Comfort is a priority with a new A/C unit, and natural light fills the space thanks to two new egress windows. The lovely landscaping, along with recent upgrades like new sheetrock and electrical work, enhances the home’s appeal. The bathroom has been tastefully renovated with a new vanity, mirror, lighting, toilet, and exhaust fans, giving it a fresh look. The newer-style windows bring character, while outside, you'll find a new shed in the backyard and new steps leading to a lovely cement patio—perfect for relaxing or entertaining guests. The exterior features new doors opening onto a spacious composite deck, a wonderful spot for your morning coffee or enjoying sunset views. The kitchen is the heart of the home, featuring oak cabinetry, a new island, and easy access to the dining area. Plus, the maintenance-free metal siding ensures a hassle-free exterior.
Details
Maps
Contract Information
Owner is an Agent?: No
Auction?: No
Status: Active
Contingency: None
Current Price: $225,000
Original List Price: 225000
ListPrice: 225000
List Date: 2026-09-01
Office/Member Info
Association: WCAR
General Property Information
Common Wall: No
Lot Measurement: Acres
Manufactured Home?: No
Multiple PIDs?: No
New Development: No
Number of Fireplaces: 0
Waterfront YN: No
Year Built: 1968
Yearly/Seasonal: Yearly
Zoning: Residential-Single Family
Lot Dimensions: 50x75
Acres: 0.08
Bath Three Quarters: 1
Bath Half: 0
Bath Quarter: 0
Main Floor Total SqFt: 912
Above Grd Total SqFt: 912
Below Grd Total SqFt: 850
Total SqFt: 1762
Total Finished Sqft: 1762.00
FireplaceYN: No
Foundation Size: 912
Style: (SF) Single Family
Garage Stalls: 1
Association Fee: 0
Assessment Pending: No
Bedrooms: 4
Baths Total: 2
Bath Full: 1
Location, Tax and Other Information
AssocFeeYN: No
Legal Description: W1/2 LOT 12 BLK 7 M113A
Listing City: Edgerton
Map Page: 999
Municipality: Edgerton
School District: Edgerton
School District Phone: 507-442-7881
Zip Plus 4: 1261
Property ID Number: 132001140
Tax Year: 2026
Tax Amount: 1894
In Foreclosure?: No
Potential Short Sale?: No
Lender Owned?: No
Directions & Remarks
Public Remarks: This charming home offers a fantastic location close to downtown and shopping areas, making daily errands a breeze. Inside, you'll discover a beautifully updated interior with fresh millwork that adds a cozy and welcoming feel. Comfort is a priority with a new A/C unit, and natural light fills the space thanks to two new egress windows. The lovely landscaping, along with recent upgrades like new sheetrock and electrical work, enhances the home’s appeal. The bathroom has been tastefully renovated with a new vanity, mirror, lighting, toilet, and exhaust fans, giving it a fresh look. The newer-style windows bring character, while outside, you'll find a new shed in the backyard and new steps leading to a lovely cement patio—perfect for relaxing or entertaining guests. The exterior features new doors opening onto a spacious composite deck, a wonderful spot for your morning coffee or enjoying sunset views. The kitchen is the heart of the home, featuring oak cabinetry, a new island, and easy access to the dining area. Plus, the maintenance-free metal siding ensures a hassle-free exterior.
Directions: From Main Street - East on Elizabeth to the property
Accessible
None: 1
Air Conditioning
Central Air: 1
Appliances
Dryer: 1
Fuel Tank - Rented: 1
Range: 1
Refrigerator: 1
Washer: 1
Assessments
Assessment Balance: 0
Tax With Assessments: 1894
Basement
Concrete Block: 1
Building Information
Finished SqFt Above Ground: 912
Finished SqFt Below Ground: 850
Construction Status
Previously Owned: 1
Exterior
Metal: 1
Foundation
Concrete Block: 1
Fuel
Propane: 1
Heating
Forced Air: 1
Insurance Fee
Insurance Fee: 0
Laundry
Main Level: 1
Lease Details
Land Leased: Not Applicable
Miscellaneous Information
DP Resource: Yes
Homestead: No
Ownership
Fractional Ownership: No
Parking Characteristics
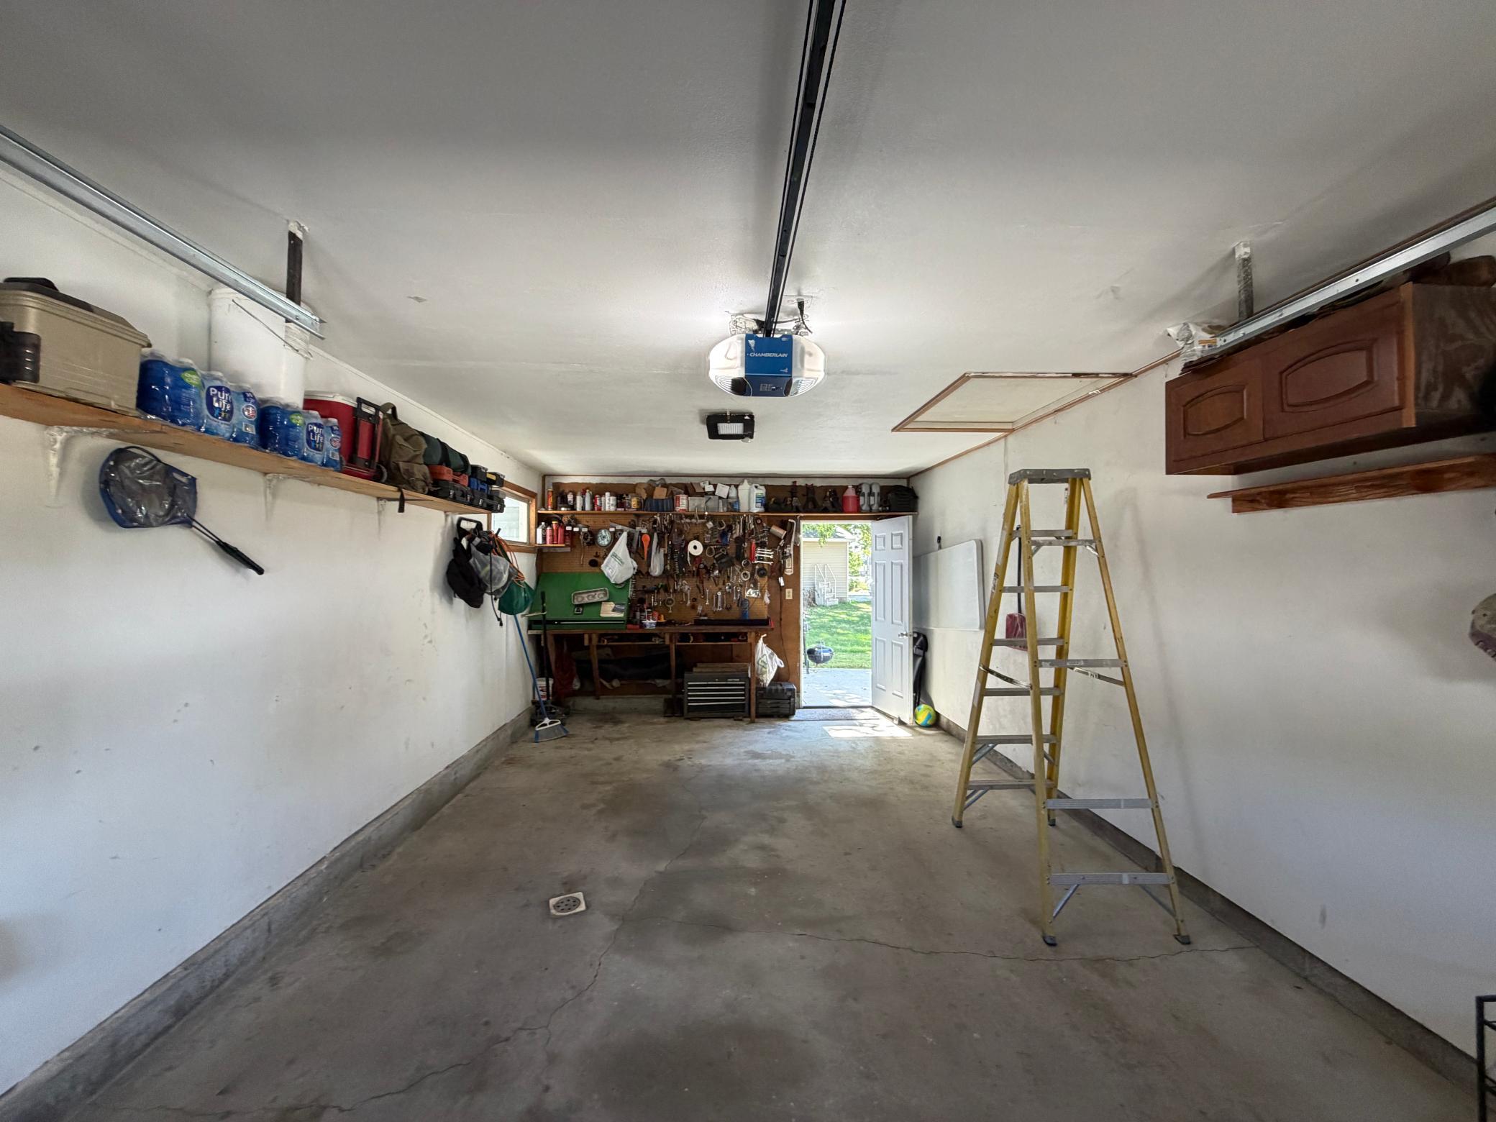
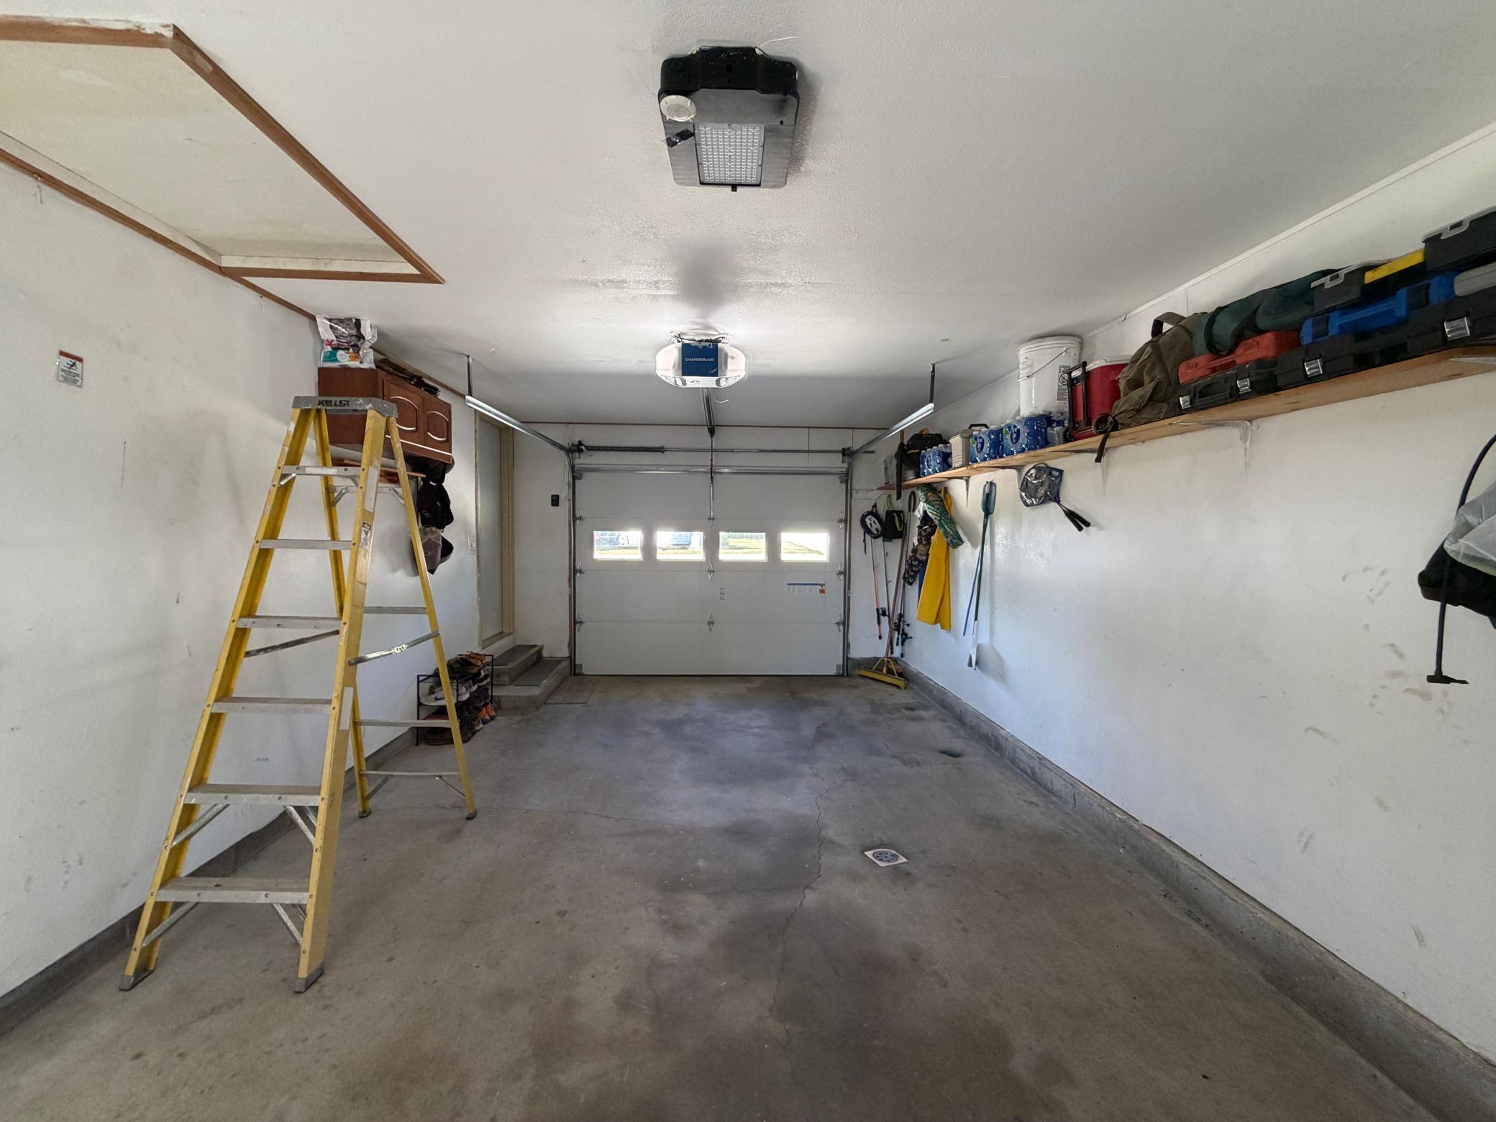
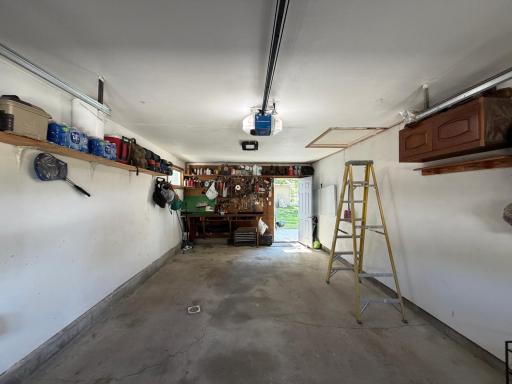
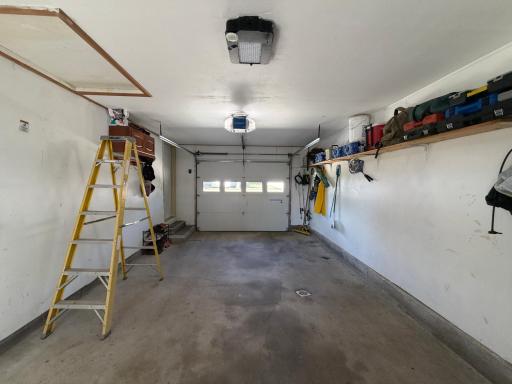
Garage Dimensions: 24x12
Garage Square Feet: 308
Patio, Porch and Deck Features
Composite Decking: 1
Deck: 1
Patio: 1
Public Survey Info
Range#: 44
Township#: 105
Roof
Age Over 8 Years: 1
Sewer
City Sewer/Connected: 1
Stories
One: 1
Water
City Water/Connected: 1
Location Tax and Other Information
House Number: 231
Street Name: Elizabeth
Street Suffix: Street
Street Direction Suffix: E
Postal City: Edgerton
County: Pipestone
State: MN
Zip Code: 56128
Complex/Dev/Subdivision: O P Of Edgerton
Property Features
Accessible: None
Air Conditioning: Central Air
Appliances: Dryer; Fuel Tank - Rented; Range; Refrigerator; Washer
Basement: Concrete Block
Construction Status: Previously Owned
Exterior: Metal
Foundation: Concrete Block
Fuel: Propane
Heating: Forced Air
Laundry: Main Level
Roof: Age Over 8 Years
Sewer: City Sewer/Connected
Stories: One
Water: City Water/Connected
Room Information
| Room Name | Dimensions | Level |
| Family Room | 15x12 | Basement |
| First (1st) Bedroom | 12x10 | Main |
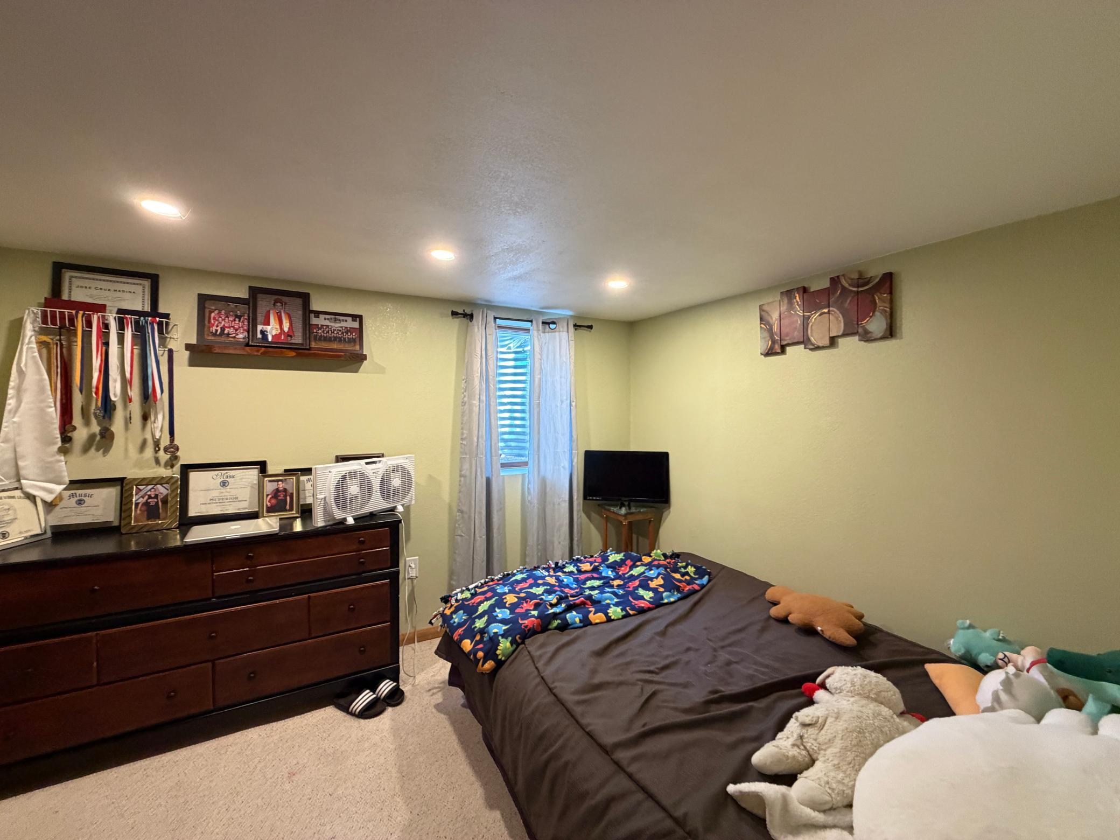
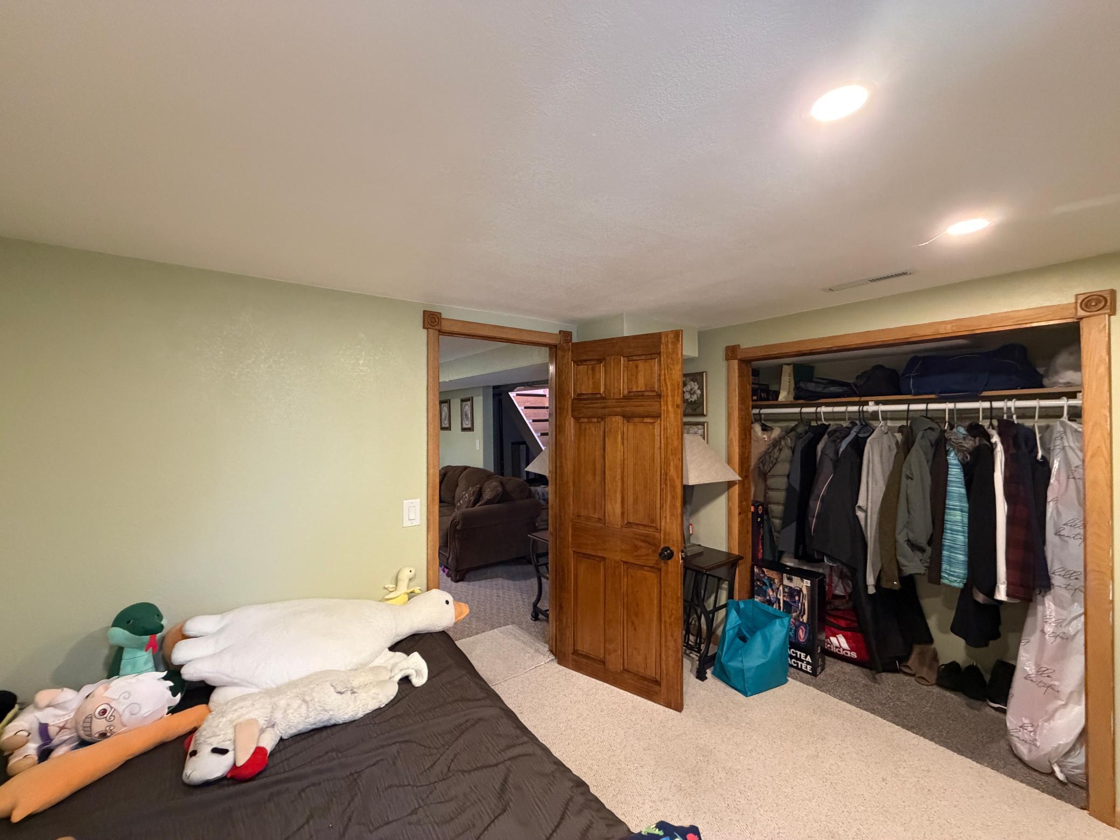
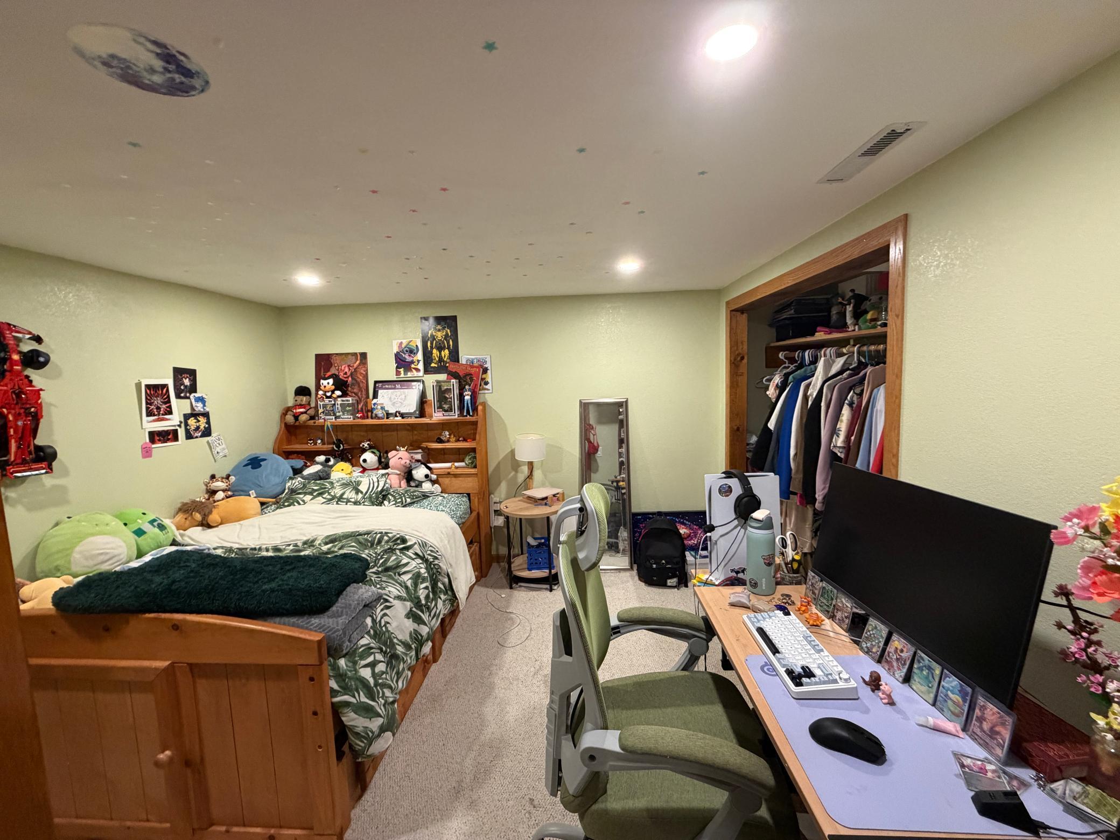
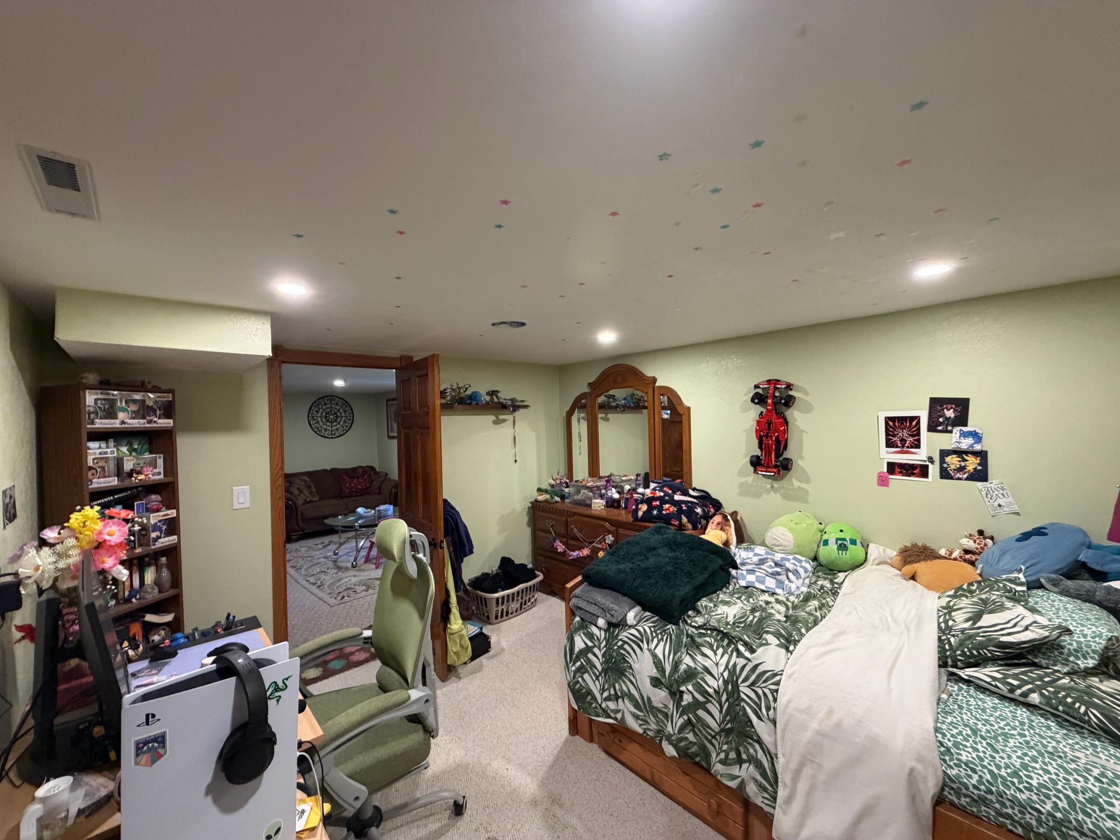
| Fourth (4th) Bedroom | 12x11 | Basement |
| Kitchen | 13x11 | Main |
| Living Room | 18x12 | Main |
| Second (2nd) Bedroom | 11x8 | Main |
| Third (3rd) Bedroom | 11x9 | Basement |

Listing Office: Real Estate Retrievers-Luverne
Last Updated: September - 02 - 2026
The data relating to real estate for sale on this web site comes in part from the Broker Reciprocity SM Program of the Regional Multiple Listing Service of Minnesota, Inc. The information provided is deemed reliable but not guaranteed. Properties subject to prior sale, change or withdrawal. ©2026 Regional Multiple Listing Service of Minnesota, Inc All rights reserved.