$539,900
Elko New Market, MN 55054
MLS# 7137015
4 beds | 3 baths | 3329 sqft
1 / 40
Open House (09/05/2026 - 9:30 am - 11:00 am)
Property Description
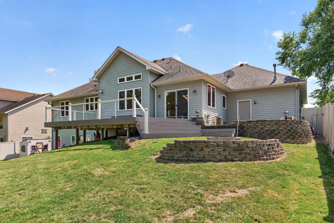
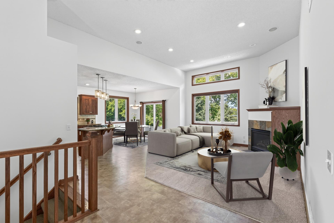
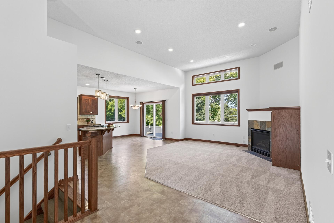
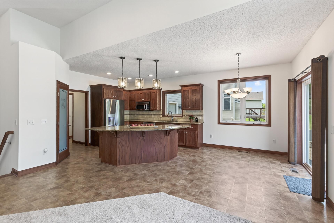
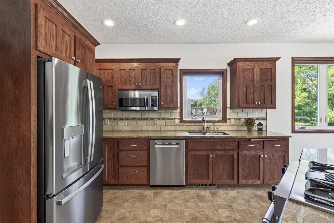
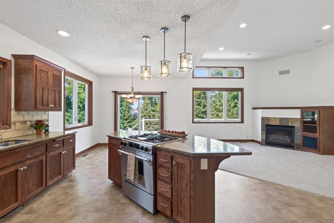
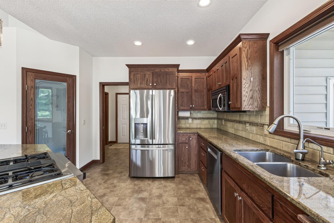
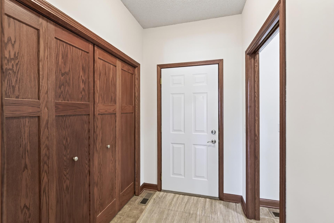
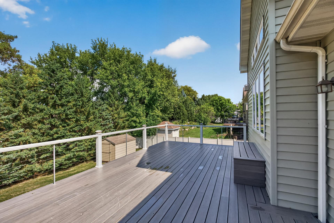
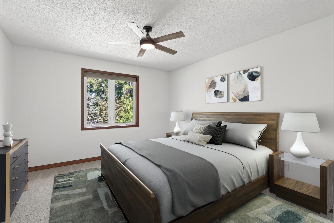
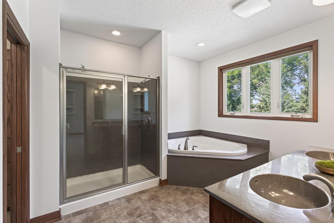
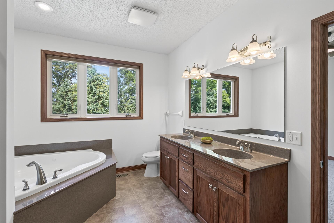
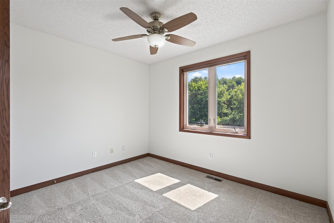
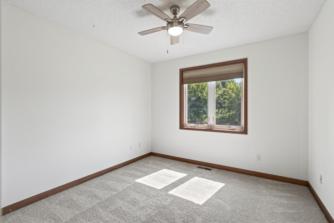
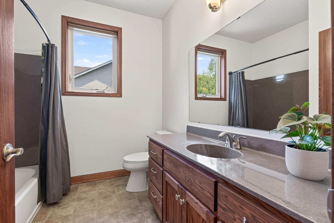
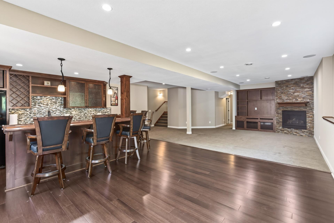
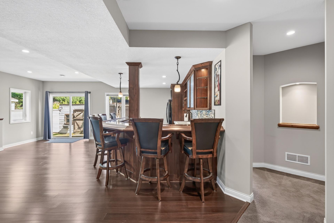
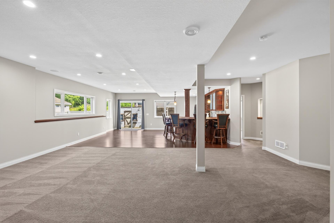
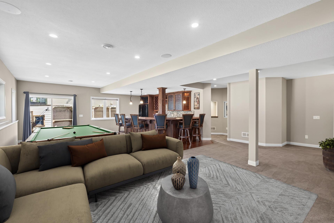
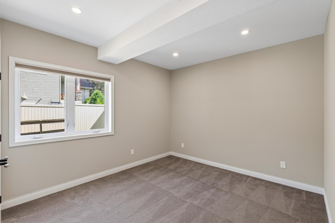
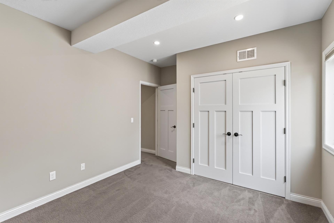
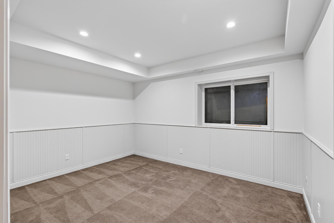
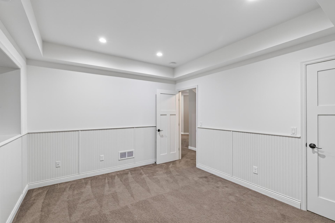
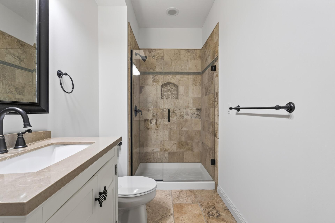
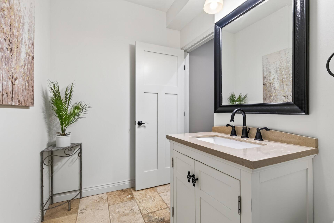
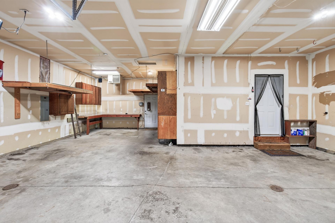
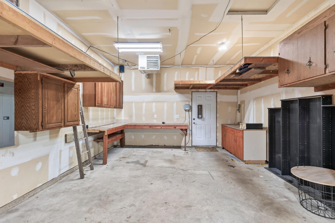
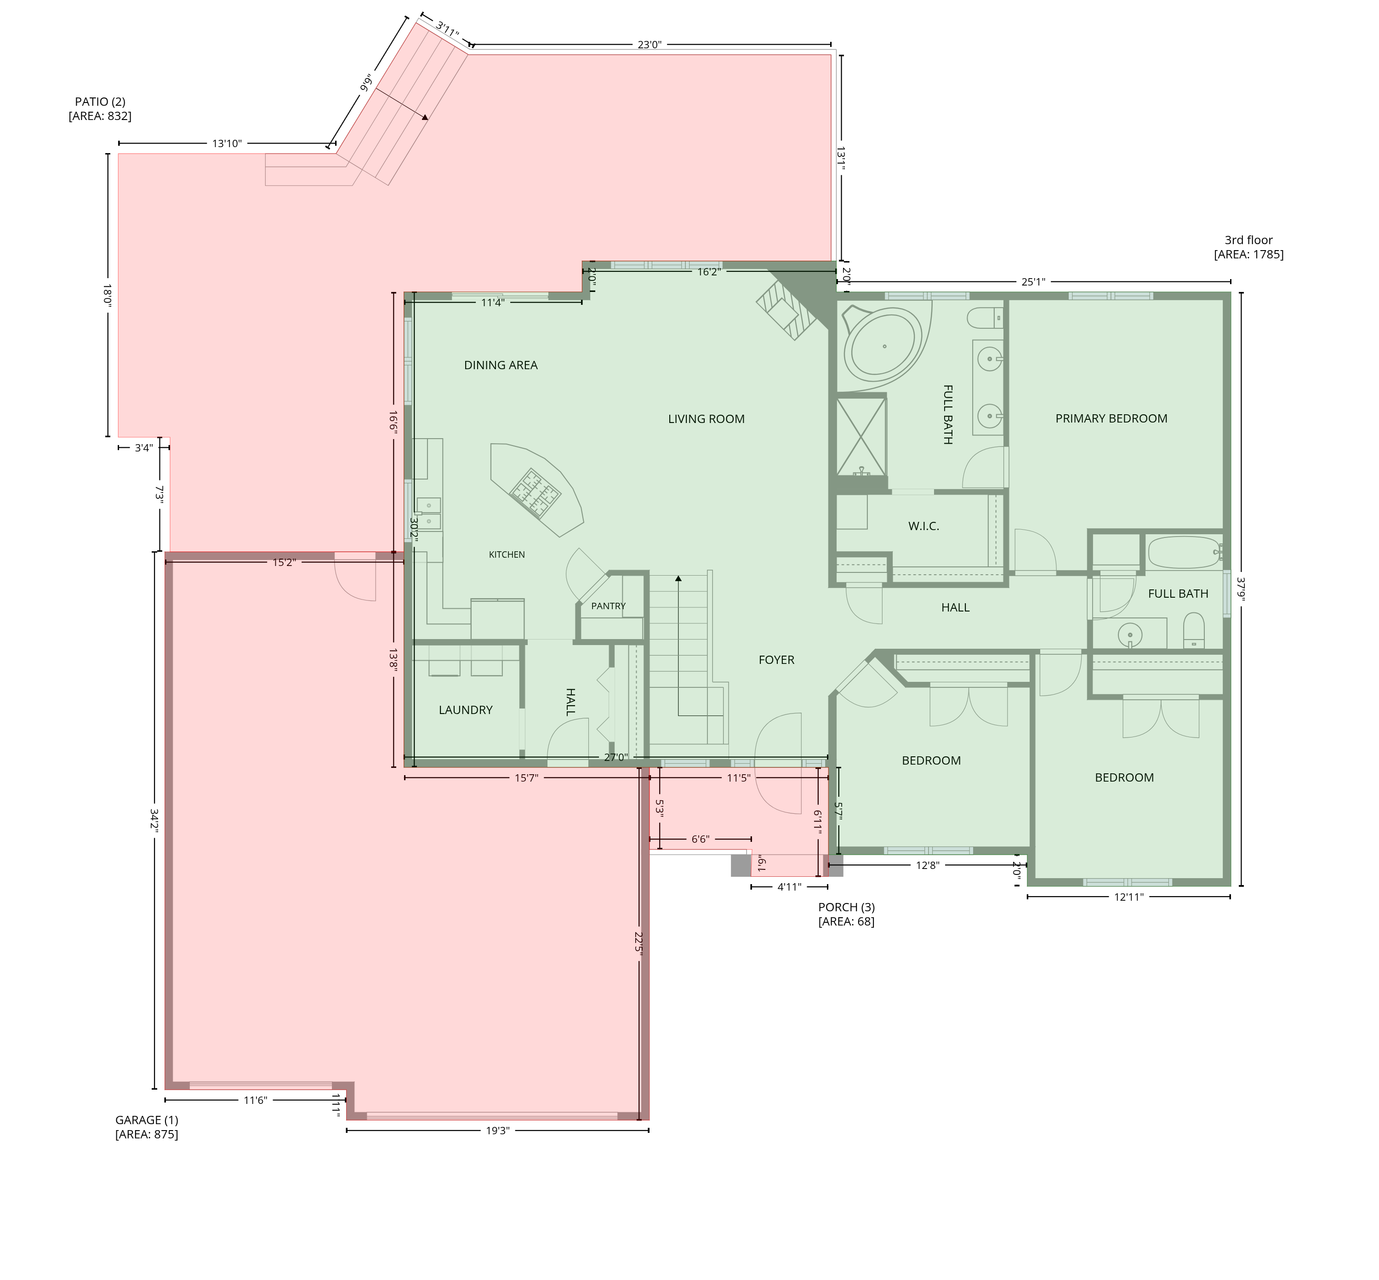
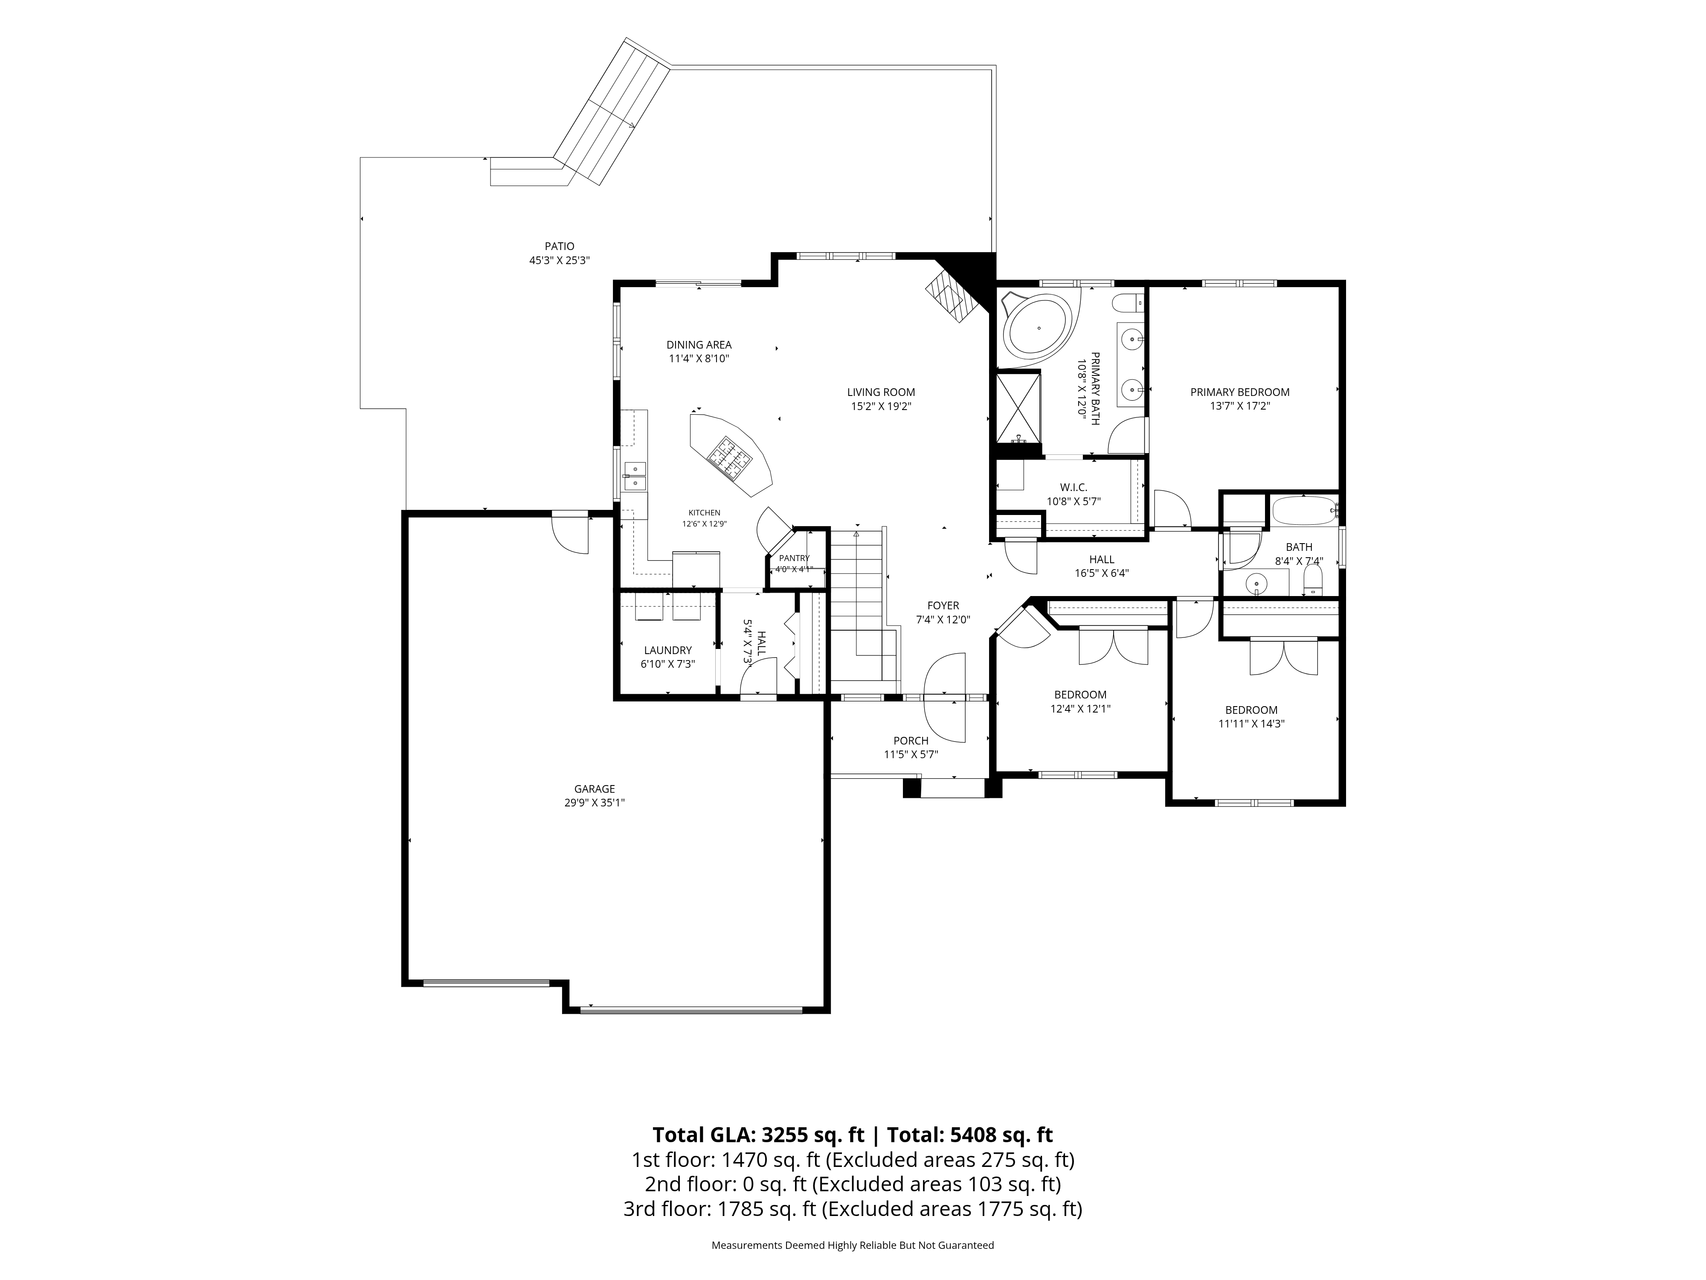
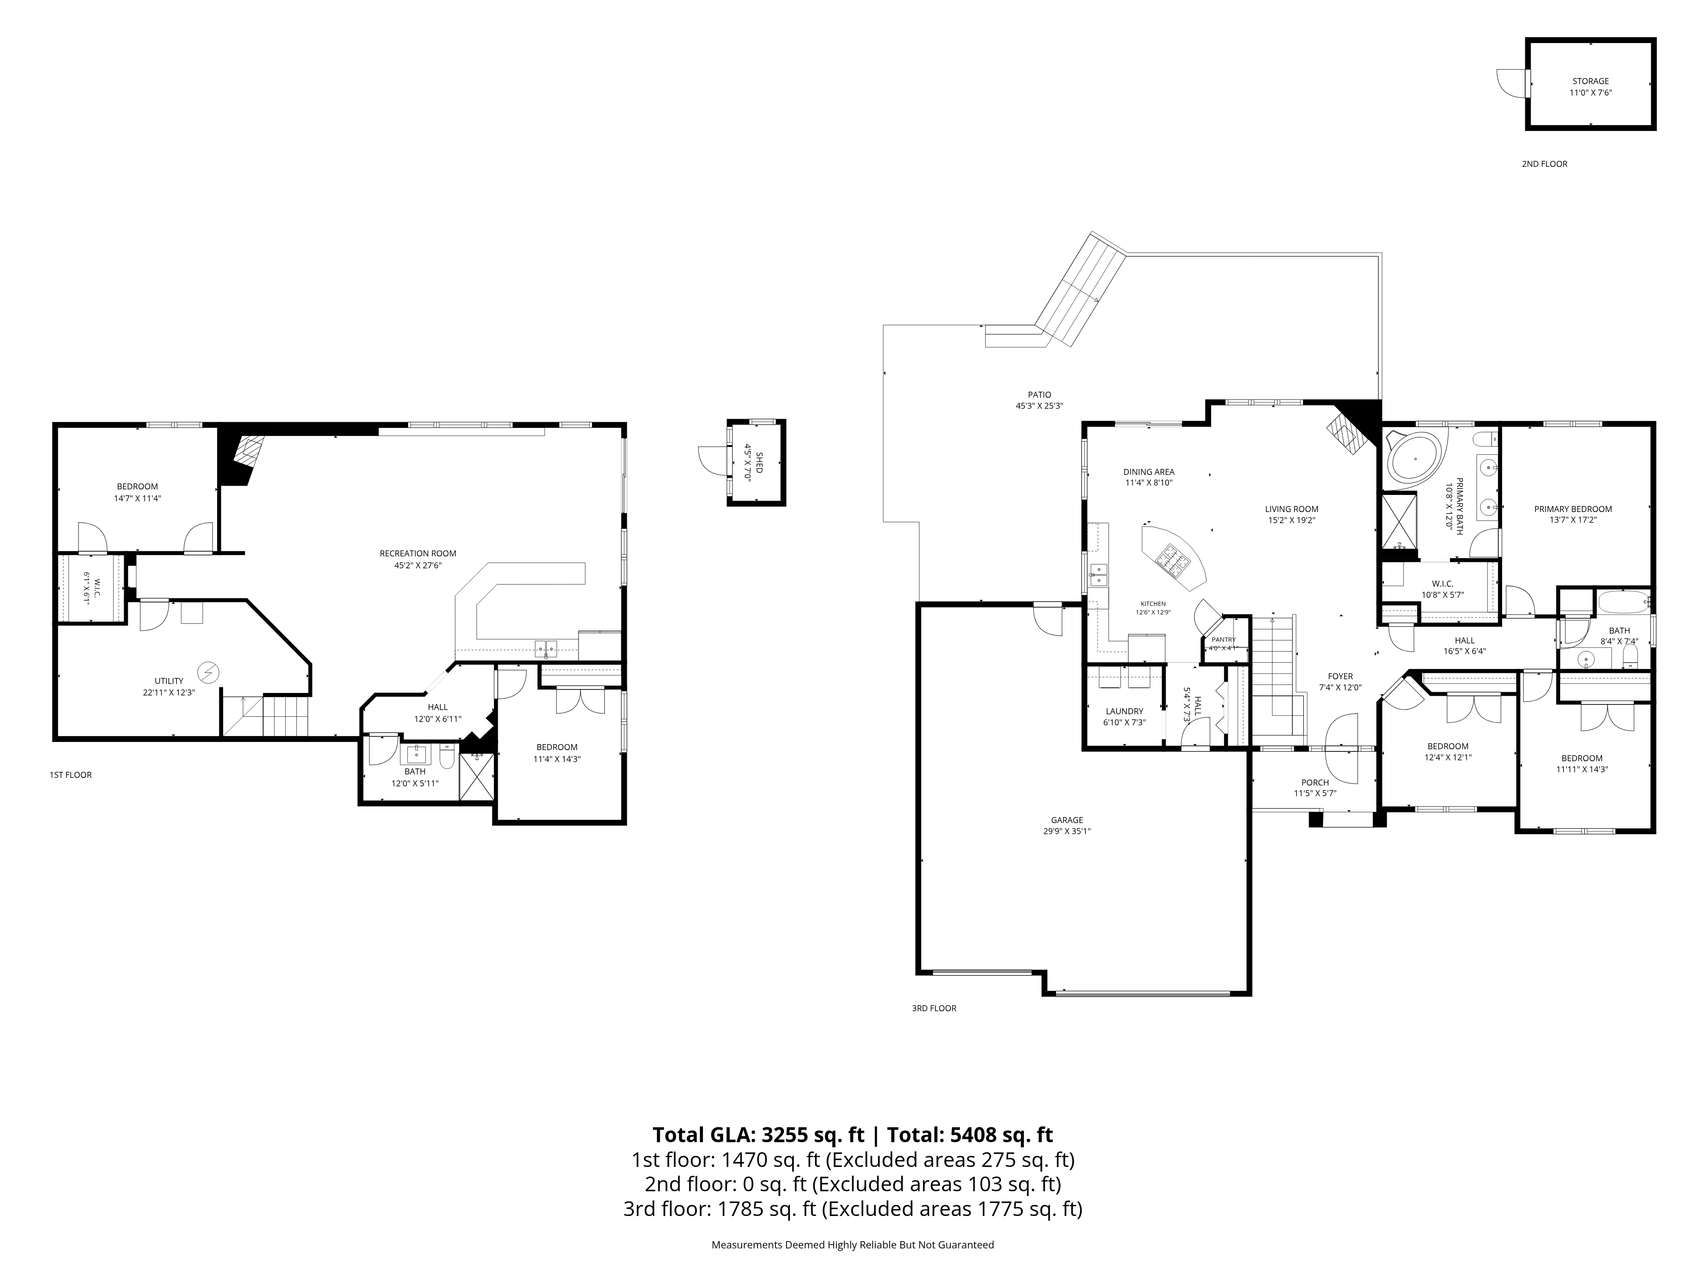
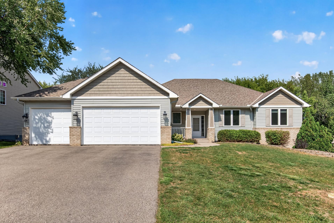
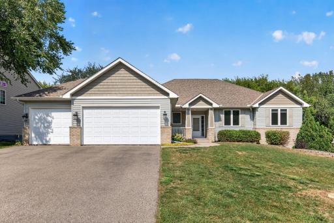
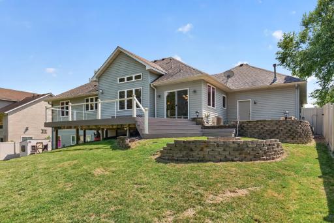
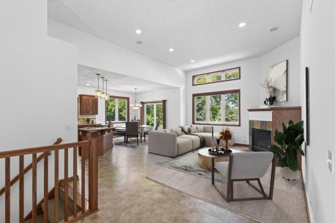
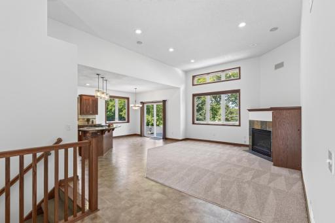
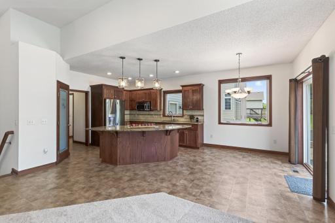
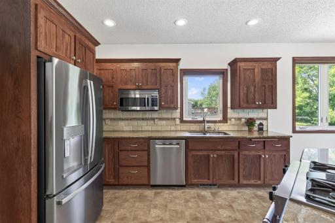
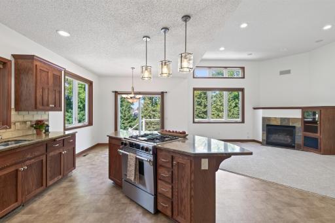
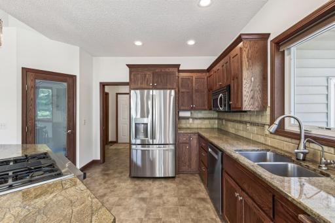
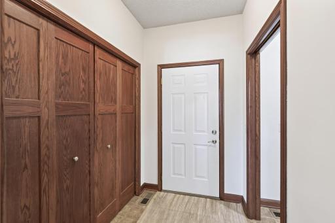
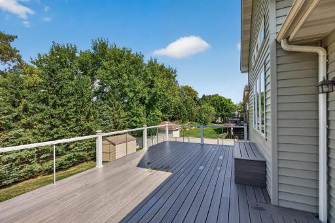
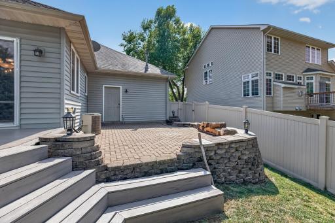
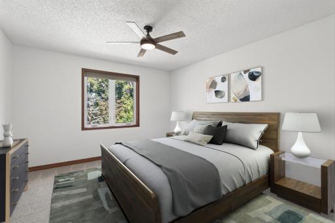
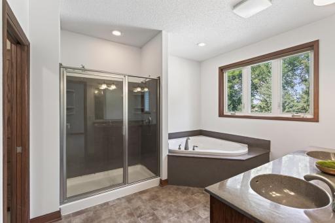
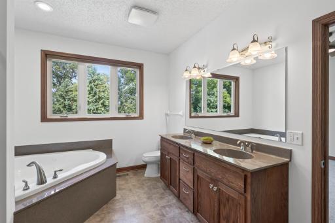
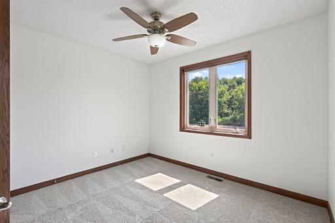
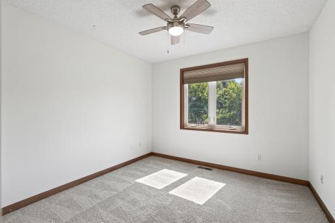
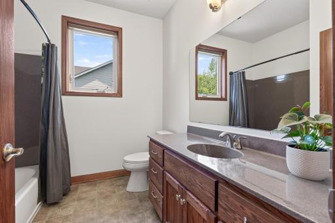
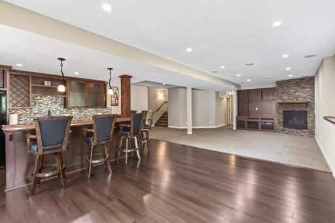
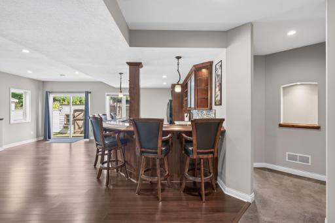
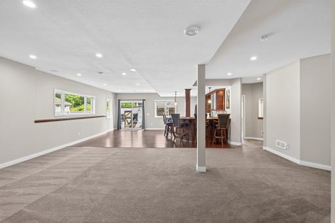
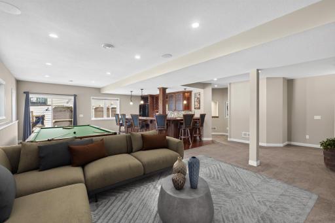
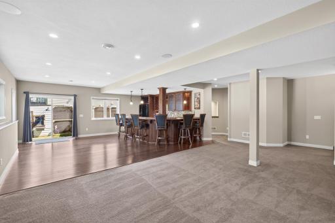
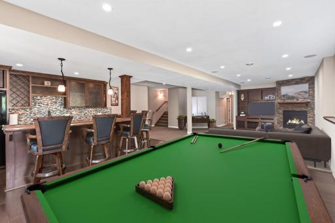
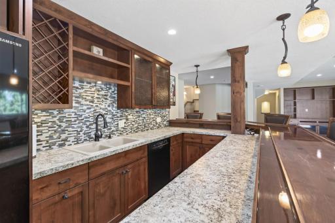
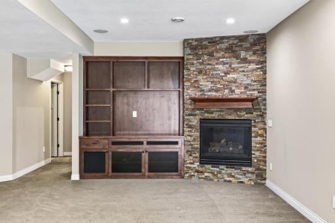
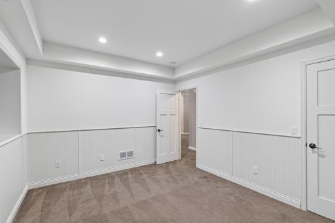
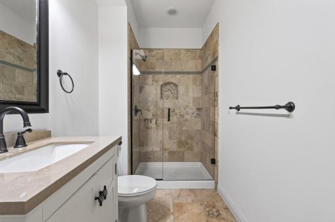
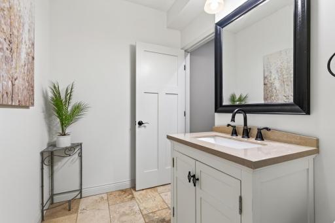
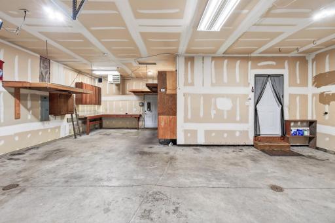
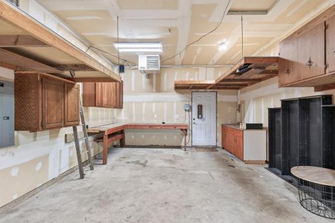
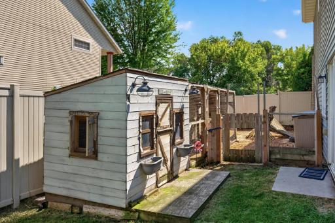
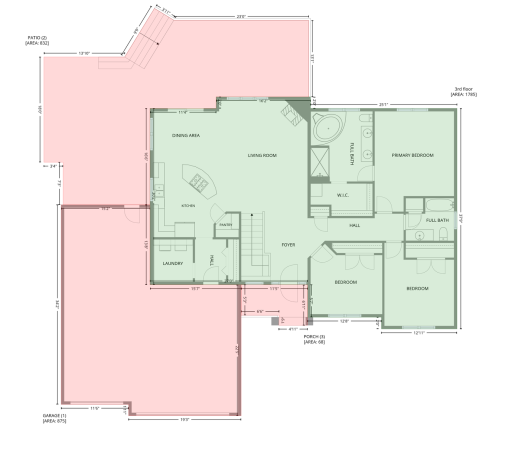
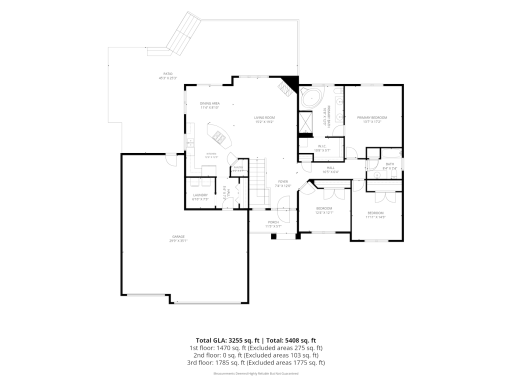
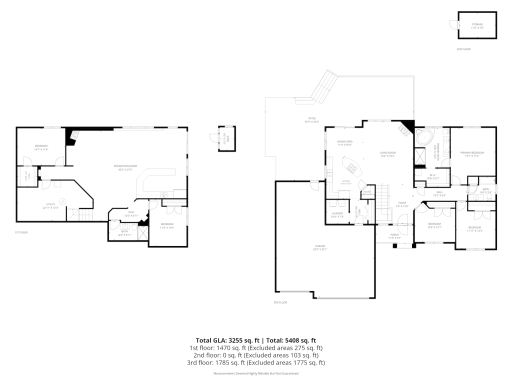
Step into this beautifully custom-built walkout rambler, where thoughtful design and quality upgrades are evident throughout! This 4-bedroom, 3-bath home boasts an inviting open-concept layout. The main level features soaring 12 ft ceilings and a cozy gas fireplace. The chef-ready eat-in kitchen impresses with custom cabinetry, granite countertops, and an oversized center island that seamlessly flows into a dining area opening to a low-maintenance deck, perfect for effortless indoor-outdoor living. Marvel at the oversized 3-car garage, which is insulated and heated and includes a workshop area. Inside, enjoy the convenience of a spacious laundry and storage. The main level also includes three bedrooms enhanced by an impressive owner’s suite. This suite includes a walk-in closet and a spacious private bath with a separate soaking tub, shower, double sink vanity. The home is freshly painted throughout and features brand new carpet on the main level (August 2026), making it truly move-in ready. Downstairs, the fully finished walkout lower level is designed for entertaining. It features an expansive family room and an outstanding wet bar, with seating for six, dishwasher and a full-size fridge. A second gas fireplace, custom built-ins, a fourth bedroom, and a three-quarters bath complete this fantastic lower level. There’s also an additional non-conforming fifth bedroom. A new shed offers additional outdoor storage in the fully fenced-in yard. This property offers a rare sense of privacy and tranquility with a wetland area across the street, a beautiful neighborhood and conveniently located near I-35.
Details
Maps
Contract Information
Owner is an Agent?: No
Auction?: No
Status: Active
Contingency: None
Current Price: $539,900
Original List Price: 539900
ListPrice: 539900
List Date: 2026-09-04
Office/Member Info
Association: MAAR
General Property Information
Common Wall: No
Lot Measurement: Acres
Manufactured Home?: No
Multiple PIDs?: No
New Development: No
Number of Fireplaces: 2
Waterfront YN: No
Year Built: 2005
Yearly/Seasonal: Yearly
Zoning: Residential-Single Family
Lot Dimensions: 88x143x88x142
Acres: 0.29
Bath Three Quarters: 1
Bath Half: 0
Bath Quarter: 0
Main Floor Total SqFt: 1775
Above Grd Total SqFt: 1785
Below Grd Total SqFt: 1544
Total SqFt: 3329
Total Finished Sqft: 3329.00
FireplaceYN: Yes
Foundation Size: 1745
Style: (SF) Single Family
Garage Stalls: 3
Association Fee: 0
Assessment Pending: No
Bedrooms: 4
Baths Total: 3
Bath Full: 2
Location, Tax and Other Information
AssocFeeYN: No
Legal Description: SECTION 28 TOWNSHIP 113 RANGE 021 SUBDIVISIONNAME FARM, THE LOT 005 BLOCK 004 SUBDIVISIONCD 23018
Listing City: Elko New Market
Map Page: 204
Municipality: Elko New Market
School District: New Prague Area Schools
School District Phone: 952-758-1700
Zip Plus 4: 8562
Property ID Number: 230180280
Tax Year: 2026
Tax Amount: 5793
In Foreclosure?: No
Potential Short Sale?: No
Lender Owned?: No
Directions & Remarks
Public Remarks: Step into this beautifully custom-built walkout rambler, where thoughtful design and quality upgrades are evident throughout! This 4-bedroom, 3-bath home boasts an inviting open-concept layout. The main level features soaring 12 ft ceilings and a cozy gas fireplace. The chef-ready eat-in kitchen impresses with custom cabinetry, granite countertops, and an oversized center island that seamlessly flows into a dining area opening to a low-maintenance deck, perfect for effortless indoor-outdoor living.
Marvel at the oversized 3-car garage, which is insulated and heated and includes a workshop area. Inside, enjoy the convenience of a spacious laundry and storage. The main level also includes three bedrooms enhanced by an impressive owner’s suite. This suite includes a walk-in closet and a spacious private bath with a separate soaking tub, shower, double sink vanity. The home is freshly painted throughout and features brand new carpet on the main level (August 2026), making it truly move-in ready.
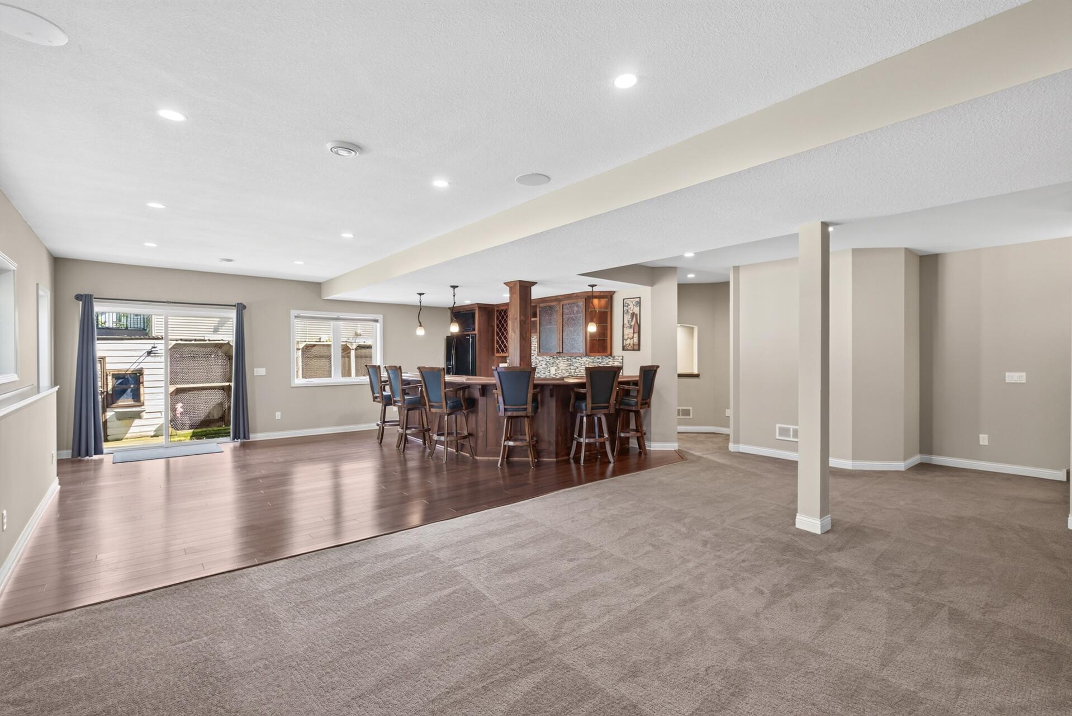
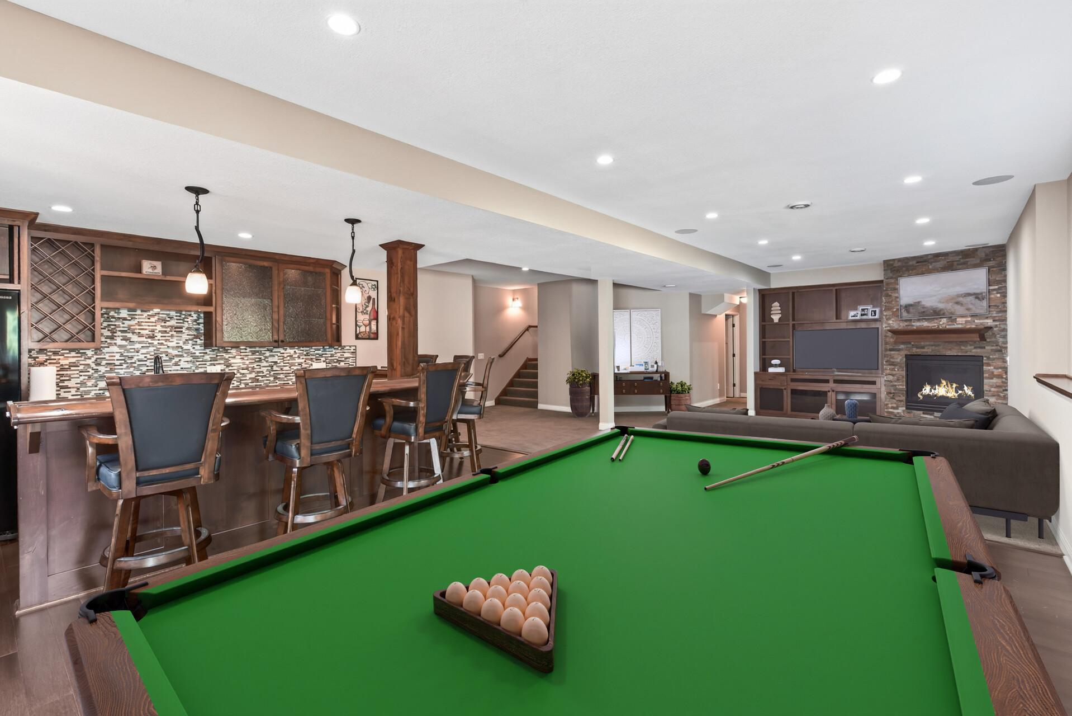
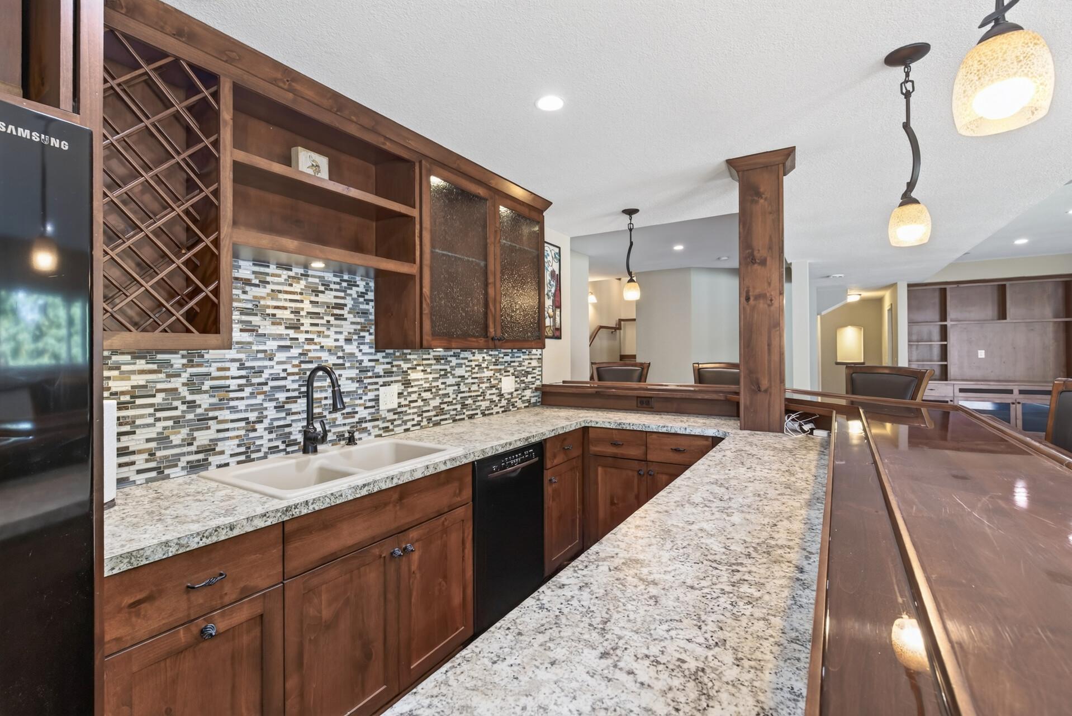
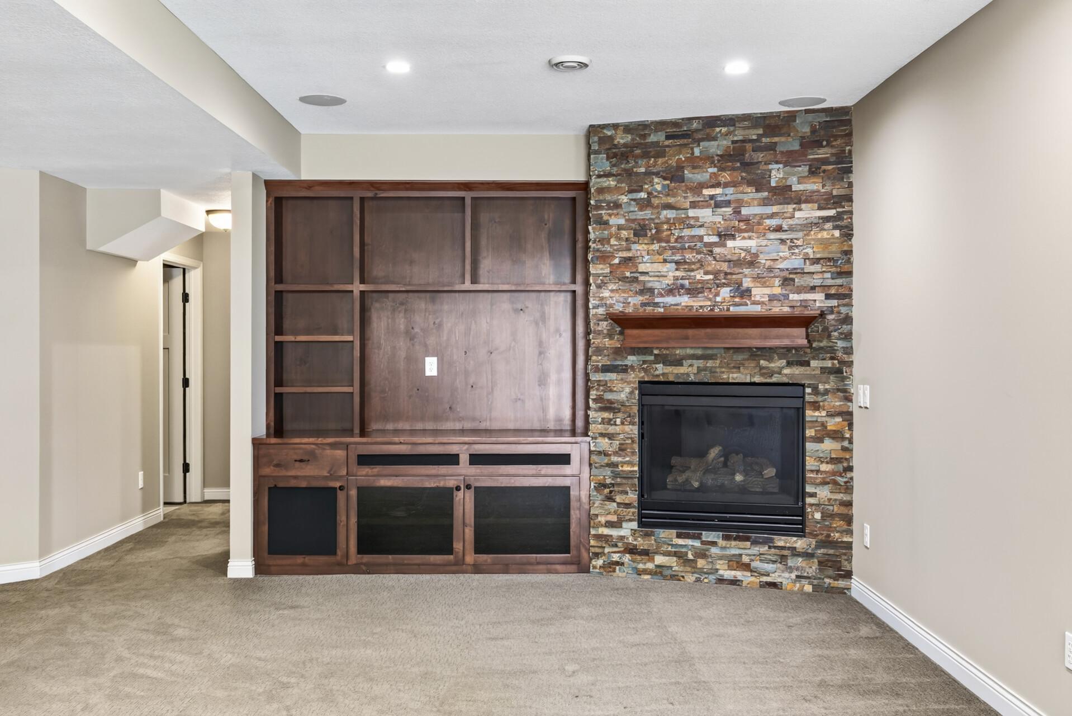
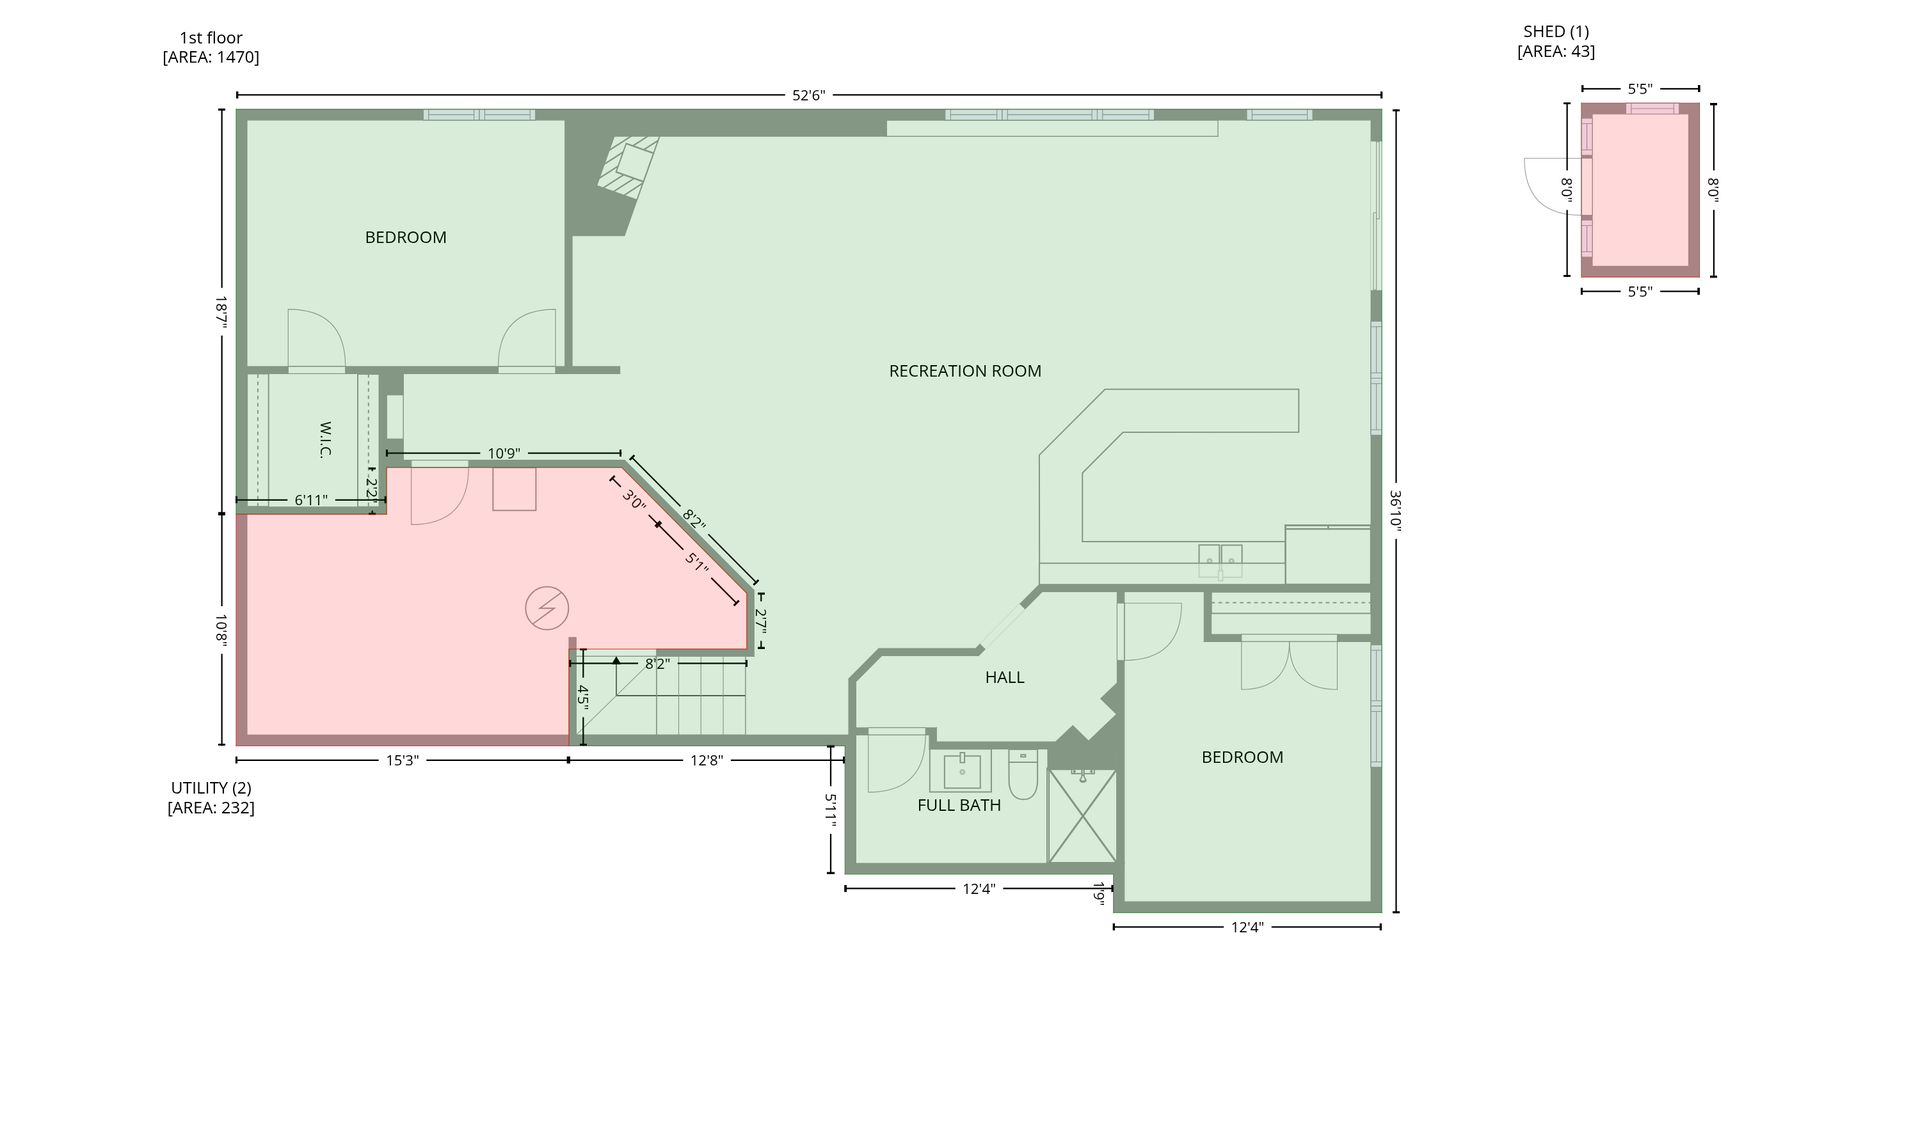
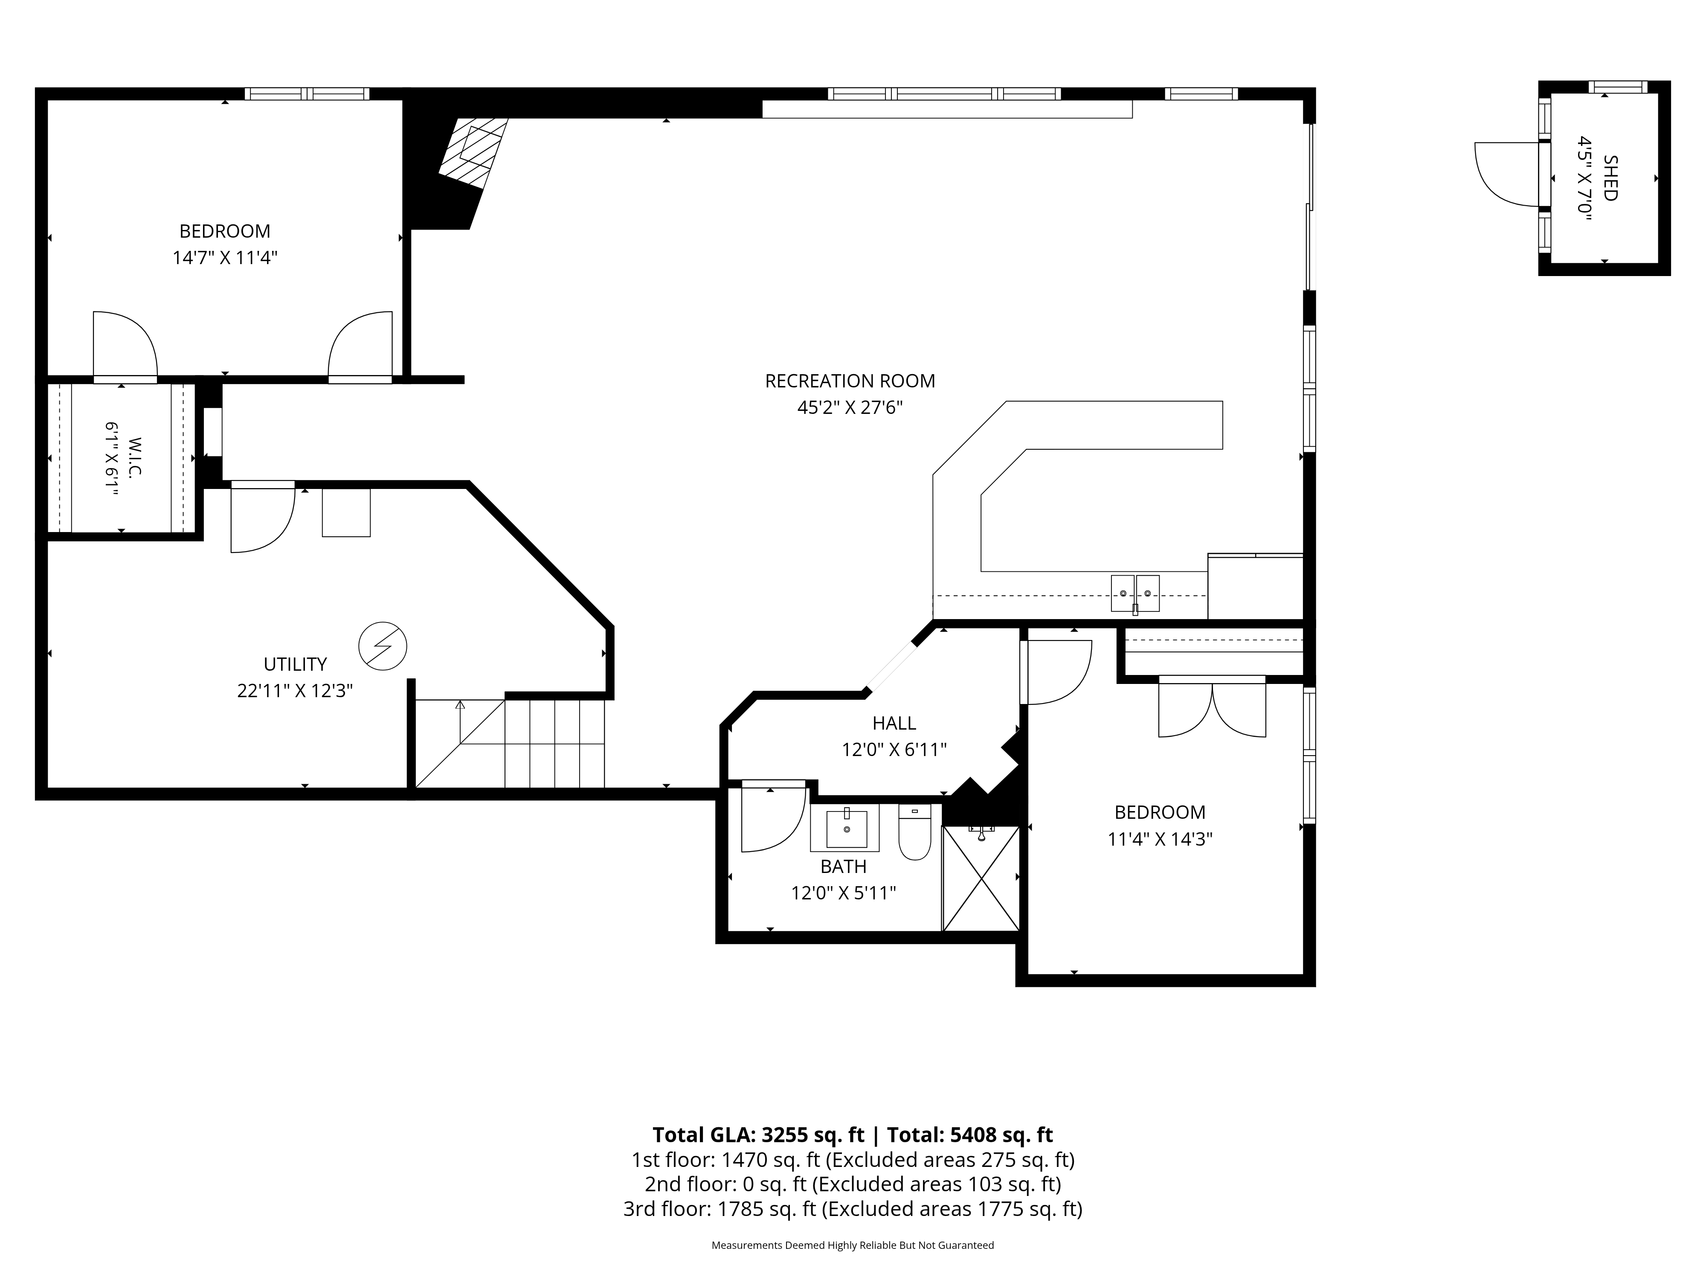
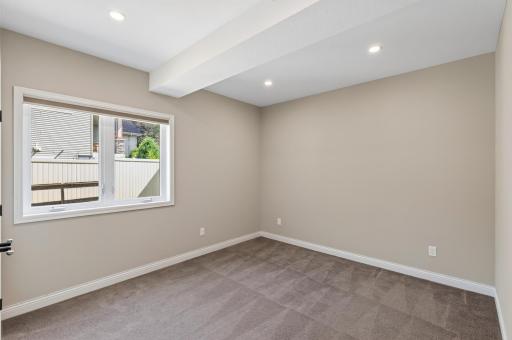
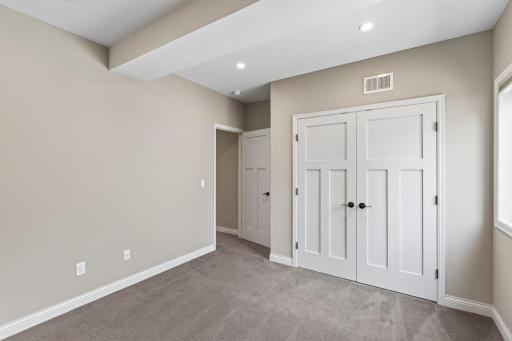
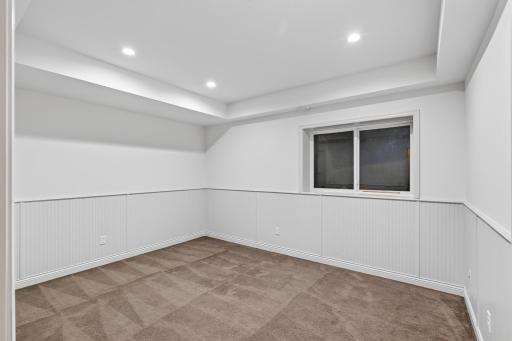
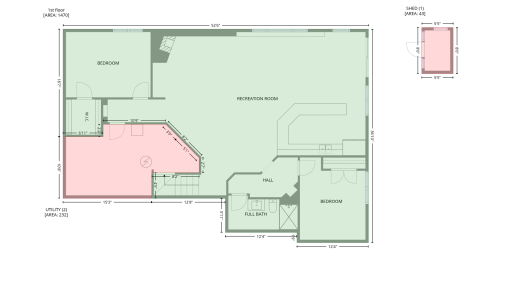
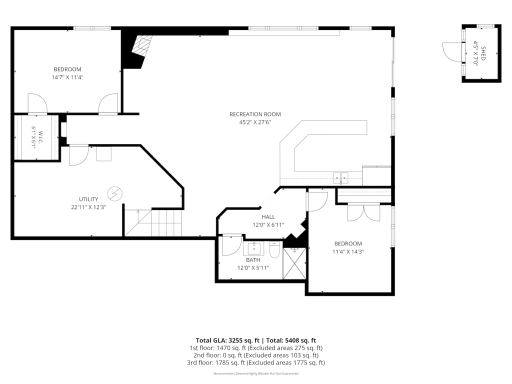
Downstairs, the fully finished walkout lower level is designed for entertaining. It features an expansive family room and an outstanding wet bar, with seating for six, dishwasher and a full-size fridge. A second gas fireplace, custom built-ins, a fourth bedroom, and a three-quarters bath complete this fantastic lower level. There’s also an additional non-conforming fifth bedroom.
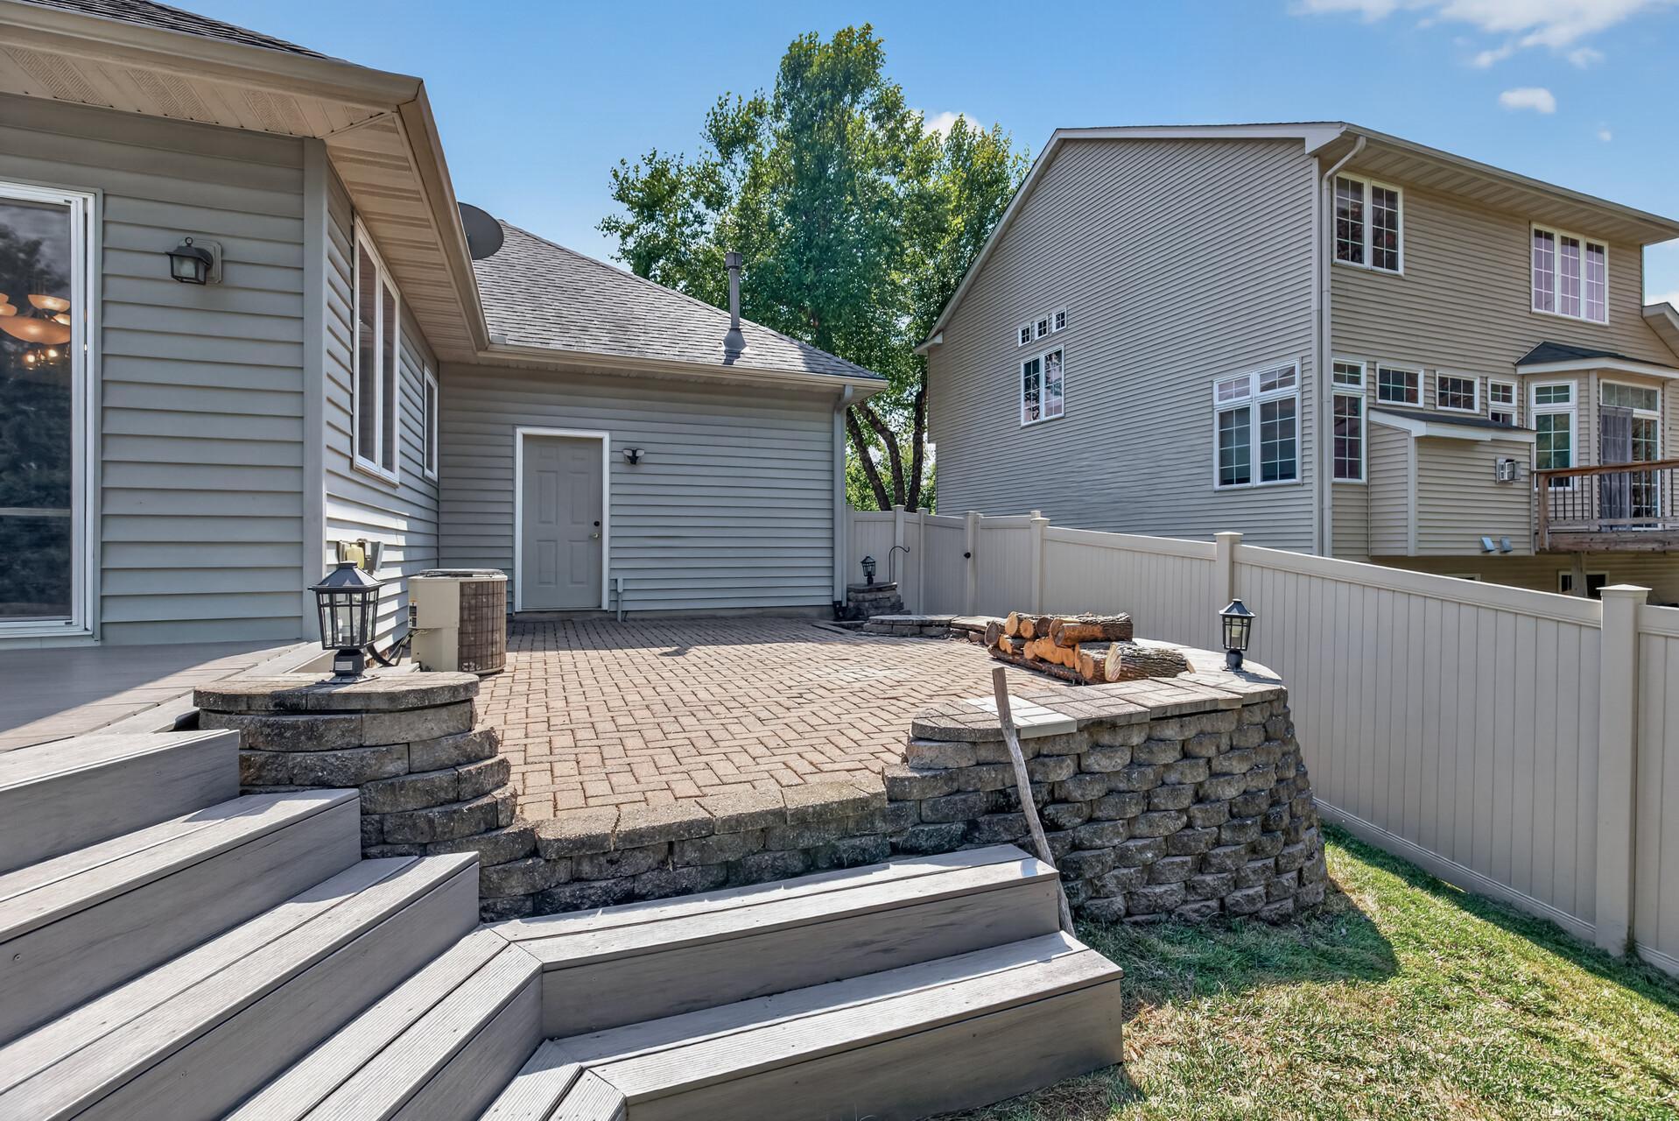
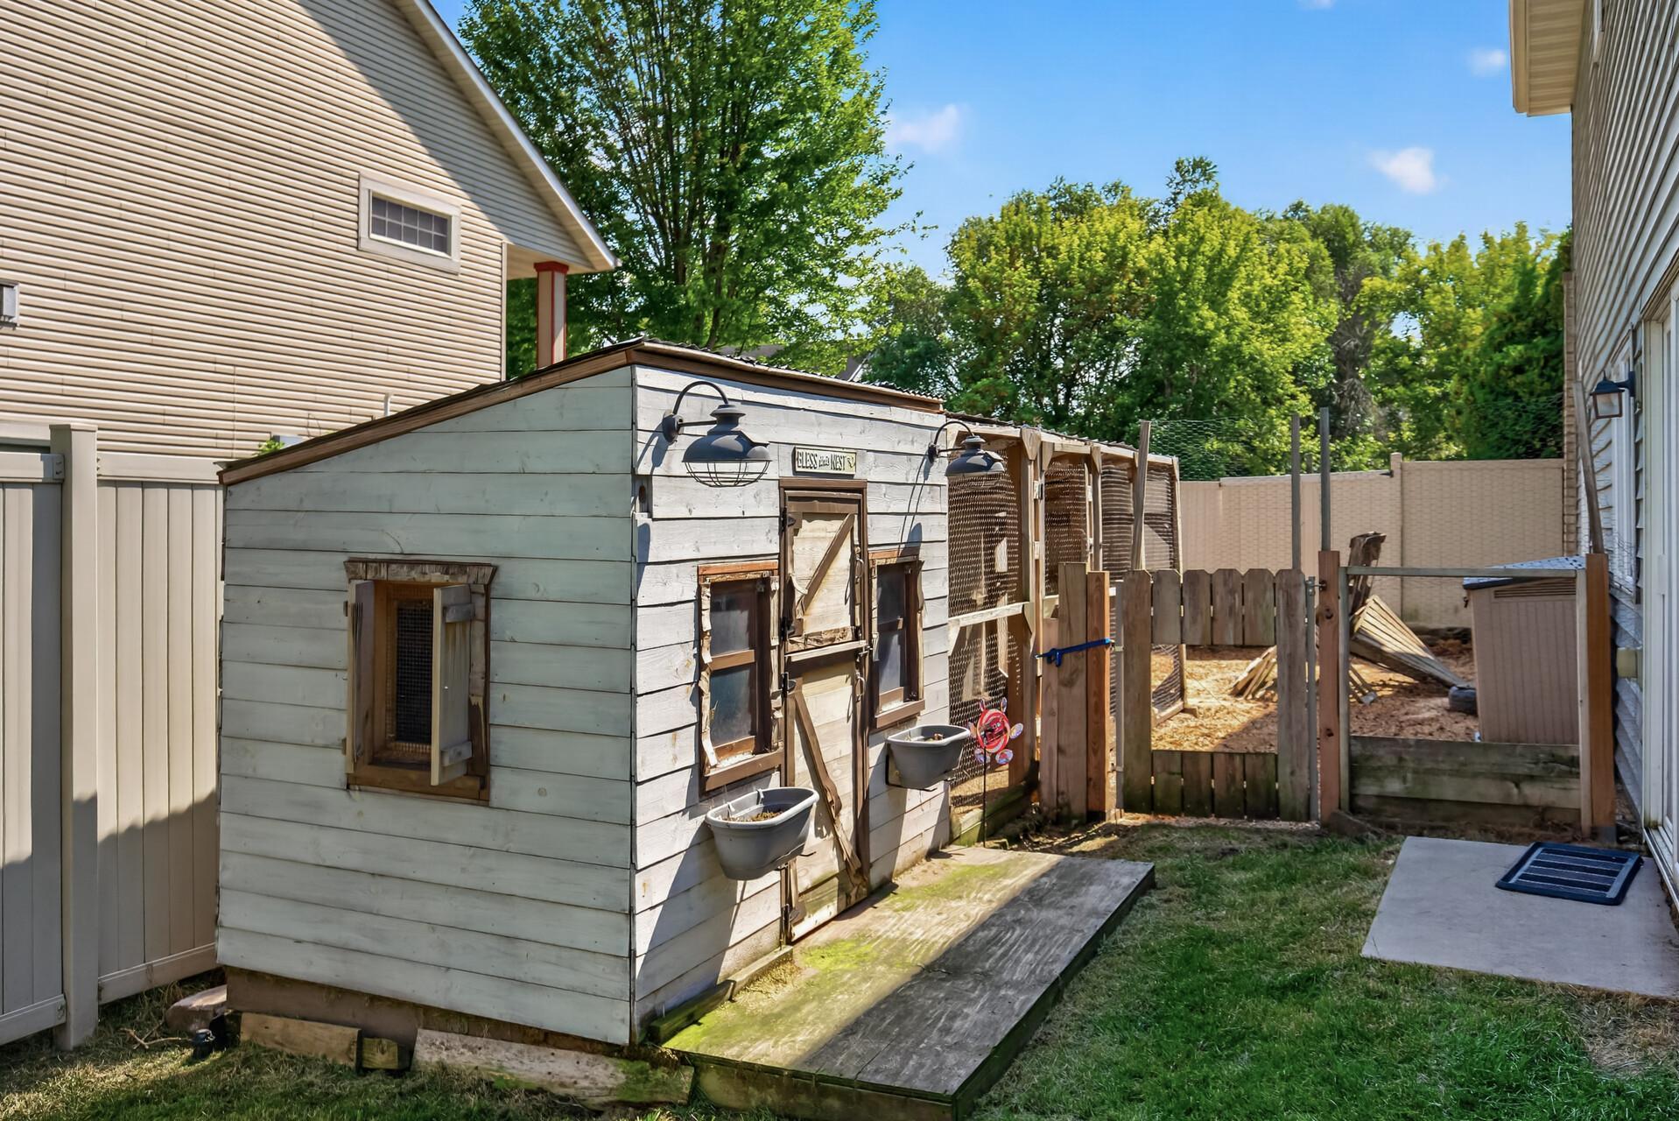
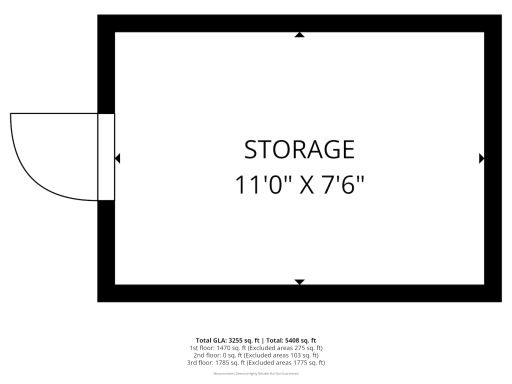
A new shed offers additional outdoor storage in the fully fenced-in yard. This property offers a rare sense of privacy and tranquility with a wetland area across the street, a beautiful neighborhood and conveniently located near I-35.
Directions: Hwy 2 West, Webster St. South, Seurer St. East
Accessible
None: 1
Air Conditioning
Central Air: 1
Amenities Unit
Ceiling Fan(s): 1
Deck: 1
Kitchen Window: 1
Main Floor Primary Bedroom: 1
Natural Woodwork: 1
Patio: 1
Primary Bedroom Walk-In Closet: 1
Tile Floors: 1
Vaulted Ceiling(s): 1
Walk-In Closet: 1
Washer/Dryer Hookup: 1
Wet Bar: 1
Appliances
Cooktop: 1
Dishwasher: 1
Disposal: 1
Dryer: 1
Refrigerator: 1
Washer: 1
Assessments
Assessment Balance: 0
Tax With Assessments: 5820
Basement
Drain Tiled: 1
Full: 1
Kitchenette: 1
Storage Space: 1
Bath Description
Main Floor 1/2 Bath: 1
Main Floor Full Bath: 1
Full Primary: 1
Private Primary: 1
3/4 Basement: 1
Separate Tub & Shower: 1
Building Information
Finished SqFt Above Ground: 1785
Finished SqFt Below Ground: 1544
Construction Status
Previously Owned: 1
Dining Room Description
Breakfast Bar: 1
Eat In Kitchen: 1
Informal Dining Room: 1
Kitchen/Dining Room: 1
Exterior
Brick/Stone: 1
Vinyl: 1
Fencing
Full: 1
Privacy: 1
Fireplace Characteristics
Family Room: 1
Gas Burning: 1
Living Room: 1
Foundation
Poured Concrete: 1
Raised: 1
Fuel
Natural Gas: 1
Heating
Forced Air: 1
Insurance Fee
Insurance Fee: 0
Laundry
Laundry Room: 1
Main Level: 1
Lease Details
Land Leased: Not Applicable
Miscellaneous Information
Homestead: Yes
Outbuildings
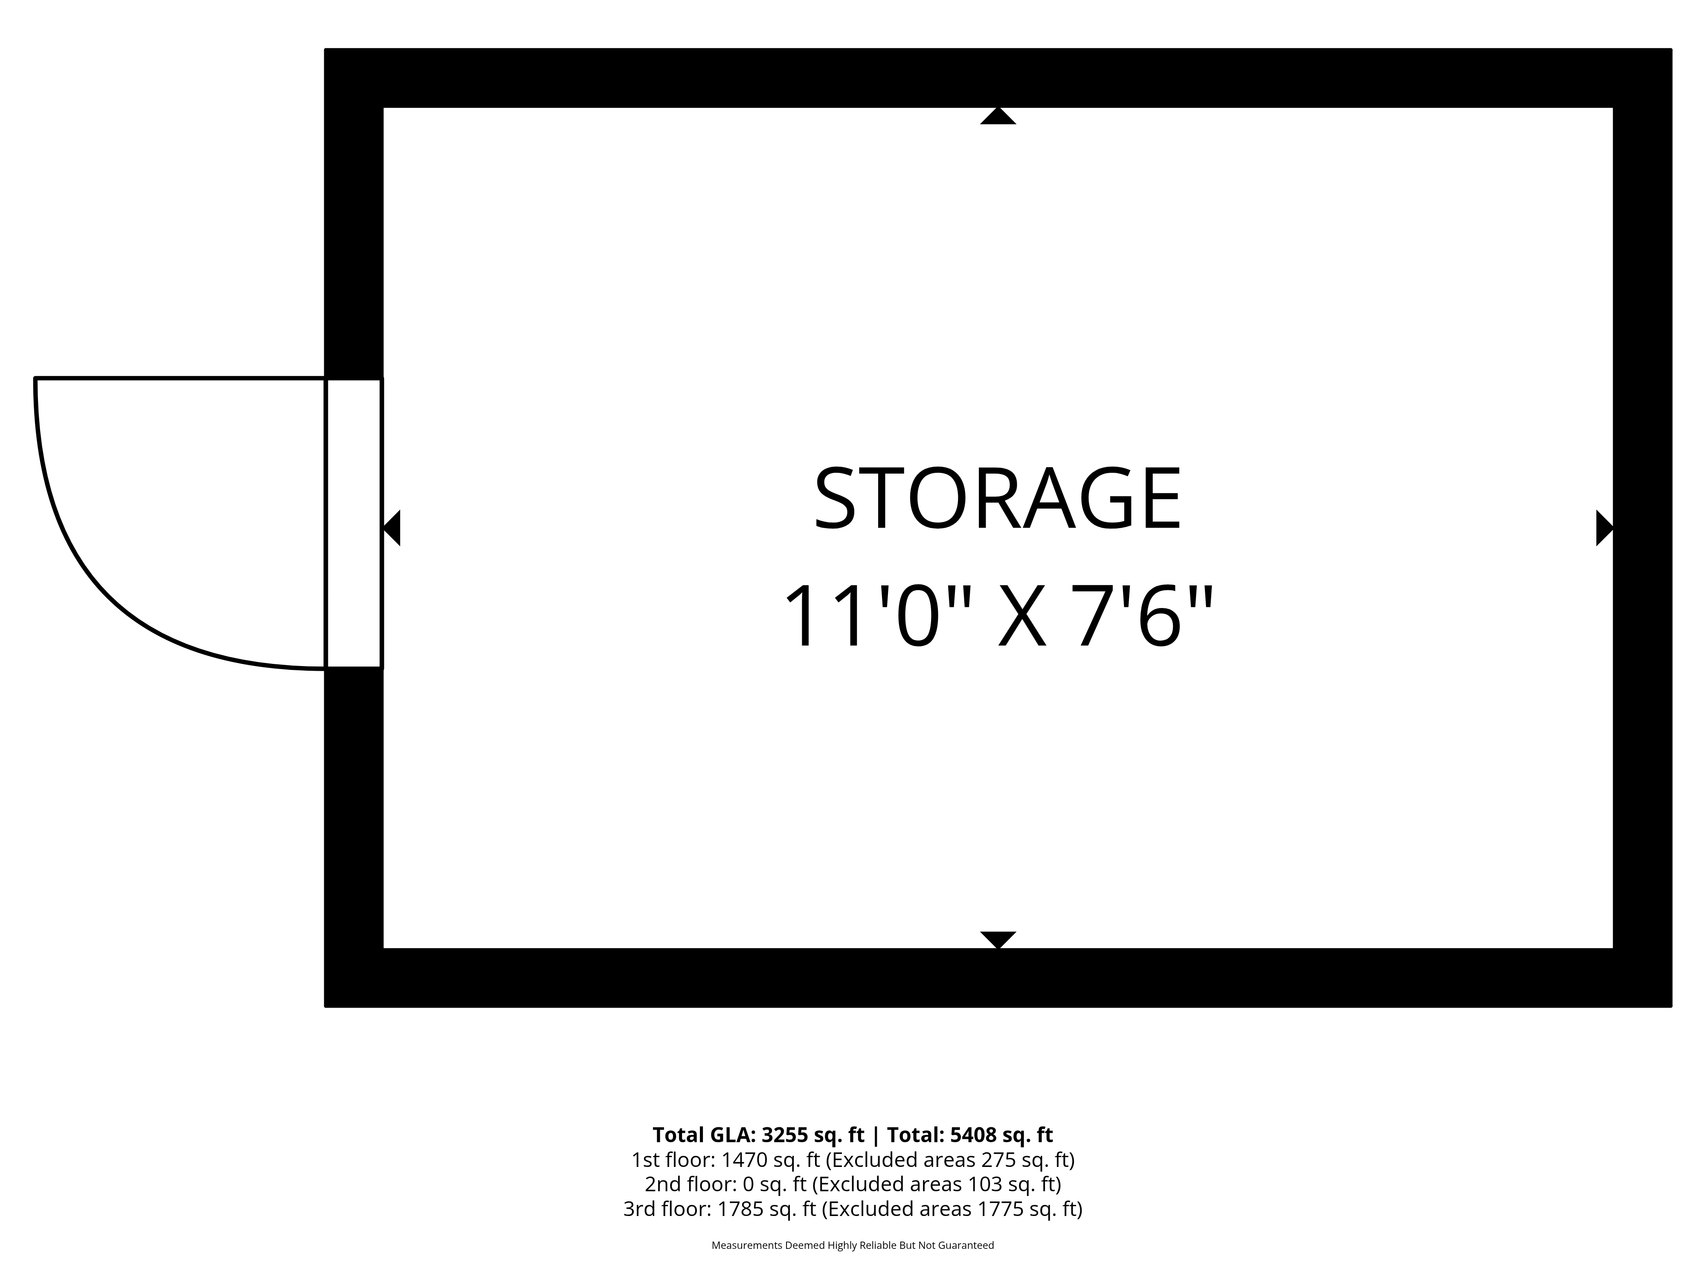
Chicken Coop/Barn: 1
Ownership
Fractional Ownership: No
Parking Characteristics
Garage Square Feet: 884
Heated Garage: 1
Insulated Garage: 1
Patio, Porch and Deck Features
Composite Decking: 1
Deck: 1
Patio: 1
Public Survey Info
Range#: 21
Section#: 28
Township#: 113
Roof
Age Over 8 Years: 1
Asphalt Shingles: 1
Sewer
City Sewer/Connected: 1
Stories
One: 1
Water
City Water/Connected: 1
Location Tax and Other Information
House Number: 2311
Street Name: Seurer
Street Suffix: Street
Postal City: Elko New Market
County: Scott
State: MN
Zip Code: 55054
Complex/Dev/Subdivision: Farm The
Property Features
Accessible: None
Air Conditioning: Central Air
Amenities Unit: Ceiling Fan(s); Deck; Kitchen Window; Main Floor Primary Bedroom; Natural Woodwork; Patio; Primary Bedroom Walk-In Closet; Tile Floors; Vaulted Ceiling(s); Walk-In Closet; Washer/Dryer Hookup; Wet Bar
Appliances: Cooktop; Dishwasher; Disposal; Dryer; Refrigerator; Washer
Basement: Drain Tiled; Full; Kitchenette; Storage Space
Bath Description: Main Floor 1/2 Bath; Main Floor Full Bath; Full Primary; Private Primary; 3/4 Basement; Separate Tub & Shower
Construction Status: Previously Owned
Dining Room Description: Breakfast Bar; Eat In Kitchen; Informal Dining Room; Kitchen/Dining Room
Exterior: Brick/Stone; Vinyl
Fencing: Full; Privacy
Fireplace Characteristics: Family Room; Gas Burning; Living Room
Foundation: Poured Concrete; Raised
Fuel: Natural Gas
Heating: Forced Air
Laundry: Laundry Room; Main Level
Outbuildings: Chicken Coop/Barn
Parking Characteristics: Heated Garage; Insulated Garage
Roof: Age Over 8 Years; Asphalt Shingles
Sewer: City Sewer/Connected
Stories: One
Water: City Water/Connected
Room Information
| Room Name | Dimensions | Level |
| Bar/Wet Bar Room | 19x17 | Lower |
| Deck | 26x16 | Main |
| Dining Room | 11x9 | Main |
| Family Room | 19x15 | Lower |
| Fourth (4th) Bedroom | 12x10 | Lower |
| Laundry | 19x15 | Lower |
| Second (2nd) Bedroom | 14x12 | Main |
| Third (3rd) Bedroom | 12x10 | Main |
| Fifth (5th) Bedroom | 14x11 | Lower |
| First (1st) Bedroom | 17x13 | Main |

Listing Office: Engel & Volkers Minneapolis
Last Updated: September - 05 - 2026
The data relating to real estate for sale on this web site comes in part from the Broker Reciprocity SM Program of the Regional Multiple Listing Service of Minnesota, Inc. The information provided is deemed reliable but not guaranteed. Properties subject to prior sale, change or withdrawal. ©2026 Regional Multiple Listing Service of Minnesota, Inc All rights reserved.