
$250,000
Alexandria, MN 56308
MLS# 7145622
Status: Coming Soon
4 beds | 2 baths | 1872 sqft
1 / 1
Property Description
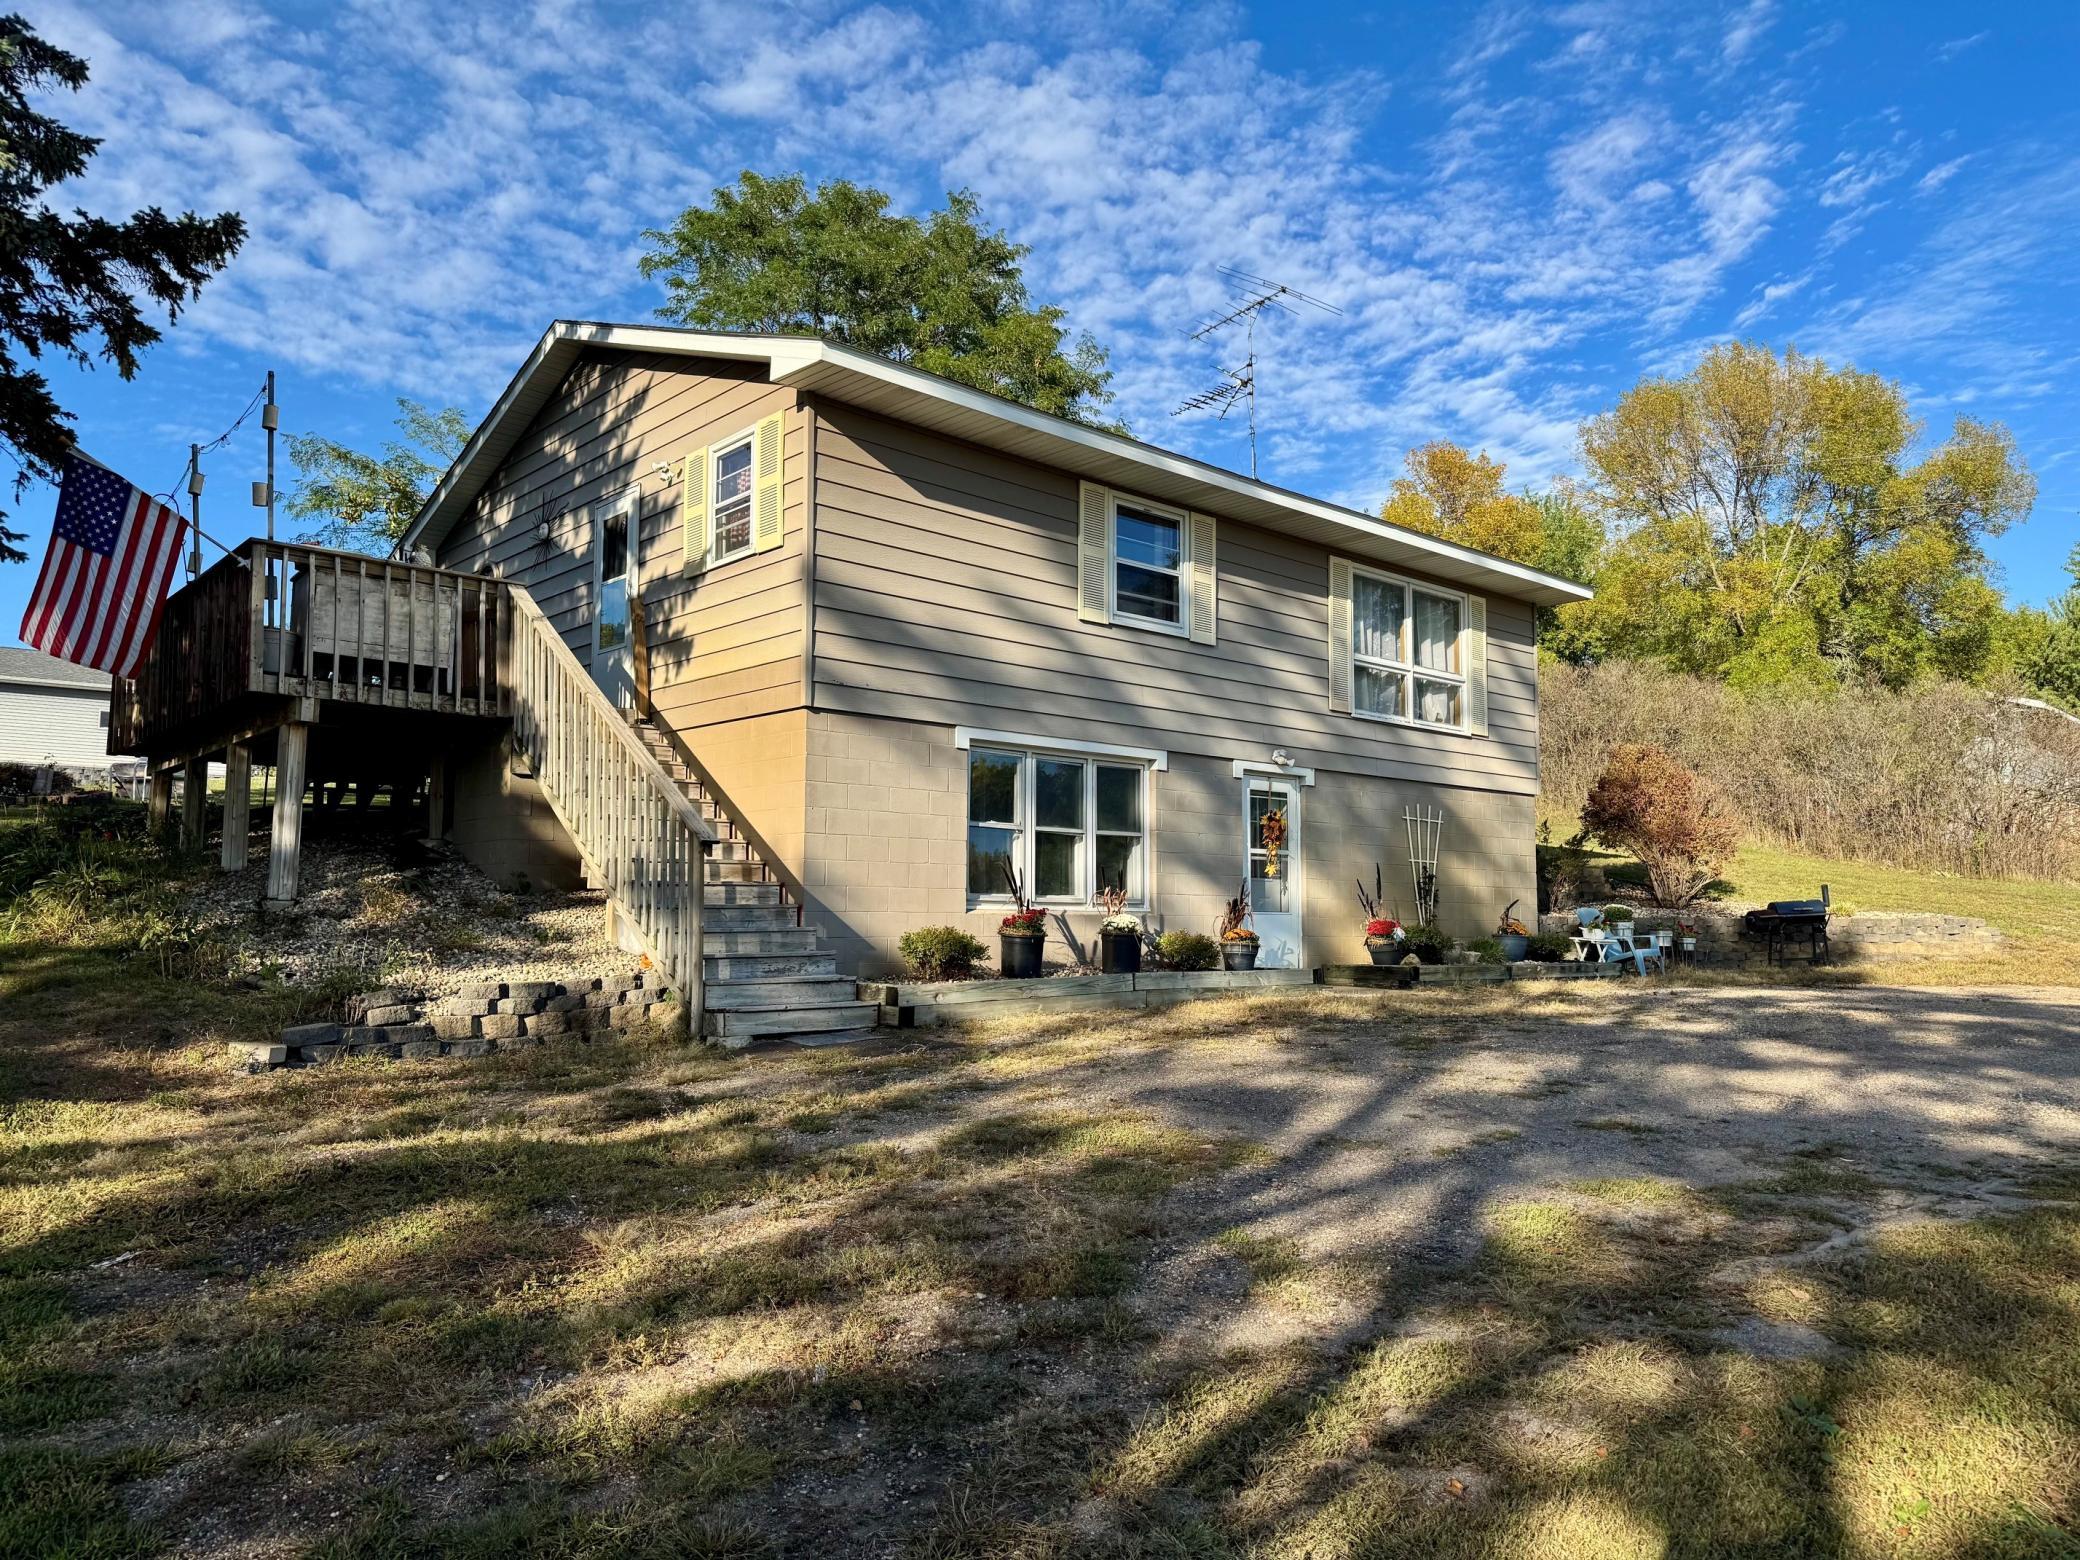
Location! Location! Less than 10 minutes to I94 or downtown Alexandria. Lake-area living with beautiful views and versatile living space! Ideally located within easy walking distance of the Lake Victoria boat launch and fishing pier, this 4-bedroom, 2-bath home offers a great opportunity for year-round living, a lake-area getaway, or an investment property. The main level features 2 bedrooms and a full bath, while the lower level is currently rented and offers 2 additional bedrooms, a 3/4 bath, and convenient coin-operated laundry. Enjoy seasonal views of Lake Victoria along with a year-round view of the Blair Pond Wildlife Refuge, providing a peaceful natural setting and ever-changing wildlife scenery. Situated on a generous .66-acre lot, there is plenty of room to enjoy the outdoors with enough land to add a garage. Most rooms have been freshly painted, while new flooring would provide an opportunity to add your own style and finishing touches. With water views, a spacious lot, and separate lower-level living space, this property offers plenty of possibilities in a desirable lake-area location and available for a quick closing!
Details
Maps
Contract Information
Owner is an Agent?: No
Auction?: No
Status: Coming Soon
Contingency: None
Current Price: $250,000
Original List Price: 250000
ListPrice: 250000
List Date: 2026-09-17
Office/Member Info
Association: GAAAR
General Property Information
Common Wall: No
Lot Measurement: Acres
Manufactured Home?: No
Multiple PIDs?: No
New Development: No
Number of Fireplaces: 0
Waterfront YN: No
Year Built: 1968
Yearly/Seasonal: Yearly
Zoning: Residential-Single Family
Lot Dimensions: 175 x 165
Acres: 0.66
Bath Three Quarters: 1
Bath Half: 0
Bath Quarter: 0
Main Floor Total SqFt: 936
Above Grd Total SqFt: 936
Below Grd Total SqFt: 936
Total SqFt: 1872
Total Finished Sqft: 1872.00
FireplaceYN: No
Foundation Size: 936
Style: (SF) Single Family
Garage Stalls: 0
Power Company: Runestone Electric Company
Association Fee: 0
Assessment Pending: No
Bedrooms: 4
Baths Total: 2
Bath Full: 1
Location, Tax and Other Information
AssocFeeYN: No
Legal Description: SEC-28 TWP-128 RANG-37 LOT-002 BLK-001 RACHEL'S BAY AC .66
Listing City: Alexandria
Map Page: 999
Municipality: Alexandria
School District: Alexandria
School District Phone: 320-762-2141
Zip Plus 4: 9264
Property ID Number: 031954010
Tax Year: 2026
Tax Amount: 1380
In Foreclosure?: No
Potential Short Sale?: No
Lender Owned?: No
Directions & Remarks
Public Remarks: Location! Location! Less than 10 minutes to I94 or downtown Alexandria. Lake-area living with beautiful views and versatile living space! Ideally located within easy walking distance of the Lake Victoria boat launch and fishing pier, this 4-bedroom, 2-bath home offers a great opportunity for year-round living, a lake-area getaway, or an investment property. The main level features 2 bedrooms and a full bath, while the lower level is currently rented and offers 2 additional bedrooms, a 3/4 bath, and convenient coin-operated laundry.
Enjoy seasonal views of Lake Victoria along with a year-round view of the Blair Pond Wildlife Refuge, providing a peaceful natural setting and ever-changing wildlife scenery. Situated on a generous .66-acre lot, there is plenty of room to enjoy the outdoors with enough land to add a garage. Most rooms have been freshly painted, while new flooring would provide an opportunity to add your own style and finishing touches.
With water views, a spacious lot, and separate lower-level living space, this property offers plenty of possibilities in a desirable lake-area location and available for a quick closing!
Directions: Hazel Hill road, just past the Lake Victoria boat launch
Accessible
None: 1
Air Conditioning
Ductless: 1
Amenities Unit
Ceiling Fan(s): 1
Deck: 1
Kitchen Window: 1
Natural Woodwork: 1
Washer/Dryer Hookup: 1
Appliances
Dishwasher: 1
Dryer: 1
Microwave: 1
Range: 1
Refrigerator: 1
Washer: 1
Assessments
Assessment Balance: 0
Tax With Assessments: 1380
Basement
Concrete Block: 1
Foundation Dimensions: 26 x 36
Full: 1
Single Tenant Access: 1
Bath Description
Main Floor Full Bath: 1
3/4 Basement: 1
Building Information
Finished SqFt Above Ground: 936
Finished SqFt Below Ground: 936
Construction Materials
Frame: 1
Construction Status
Previously Owned: 1
Dining Room Description
Kitchen/Dining Room: 1
Electric
100 Amp Service: 1
Circuit Breakers: 1
Exterior
Metal: 1
Family Room Characteristics
Family Room: 1
Lower Level: 1
Foundation
Concrete Block: 1
Fuel
Electric: 1
Propane: 1
Heating
Baseboard: 1
Boiler: 1
Hot Water: 1
Insurance Fee
Insurance Fee: 0
Internet Options
DSL: 1
Fiber Optic: 1
Laundry
In Basement: 1
Lease Details
Land Leased: Not Applicable
Lock Box Type
Lock Box Source: ALEX
Supra: 1
Lot Description
Tree Coverage - Light: 1
Miscellaneous Information
Homestead: No
Ownership
Fractional Ownership: No
Parking Characteristics
Uncovered/Open: 1
Patio, Porch and Deck Features
Deck: 1
Public Survey Info
Range#: 37
Section#: 28
Township#: 128
Road Frontage
County Road: 1
Paved Streets: 1
Township: 1
Road Responsibility
Public Maintained Road: 1
Roof
Age Over 8 Years: 1
Asphalt Shingles: 1
Second Unit
Existing In-Law w/Bath: 1
Existing In-Law w/Kitchen: 1
Sellers Terms
Cash: 1
Conventional: 1
FHA: 1
Sewer
City Sewer/Connected: 1
Special Search
Main Floor Bedroom: 1
Stories
One: 1
Water
Drilled: 1
Well: 1
Location Tax and Other Information
House Number: 2313
Street Name: Hazel Hill
Street Suffix: Road
Street Direction Suffix: SE
Postal City: Alexandria
County: Douglas
State: MN
Zip Code: 56308
Complex/Dev/Subdivision: Rachels Bay
Property Features
Accessible: None
Air Conditioning: Ductless
Amenities Unit: Ceiling Fan(s); Deck; Kitchen Window; Natural Woodwork; Washer/Dryer Hookup
Appliances: Dishwasher; Dryer; Microwave; Range; Refrigerator; Washer
Basement: Concrete Block; Full; Single Tenant Access
Bath Description: Main Floor Full Bath; 3/4 Basement
Construction Materials: Frame
Construction Status: Previously Owned
Dining Room Description: Kitchen/Dining Room
Electric: 100 Amp Service; Circuit Breakers
Exterior: Metal
Family Room Characteristics: Family Room; Lower Level
Foundation: Concrete Block
Fuel: Electric; Propane
Heating: Baseboard; Boiler; Hot Water
Internet Options: DSL; Fiber Optic
Laundry: In Basement
Lock Box Type: Supra
Lot Description: Tree Coverage - Light
Parking Characteristics: Uncovered/Open
Road Frontage: County Road; Paved Streets; Township
Road Responsibility: Public Maintained Road
Roof: Age Over 8 Years; Asphalt Shingles
Second Unit: Existing In-Law w/Bath; Existing In-Law w/Kitchen
Sellers Terms: Cash; Conventional; FHA
Sewer: City Sewer/Connected
Special Search: Main Floor Bedroom
Stories: One
Water: Drilled; Well
Room Information
| Room Name | Dimensions | Level |
| Family Room | 20 x 12.7 | Basement |
| First (1st) Bedroom | 11.5 x 10.2 | Main |
| Fourth (4th) Bedroom | 10.9 x 11.5 | Basement |
| Kitchen | 17.9 x 13.5 | Main |
| Laundry | 12.6 x 10.10 | Basement |
| Living Room | 17.7 x 13.5 | Main |
| Second (2nd) Bedroom | 10.2 x 11.5 | Main |
| Third (3rd) Bedroom | 7.7 x 12.5 | Basement |

Listing Office: Edina Realty, Inc.
Last Updated: September - 17 - 2026
The data relating to real estate for sale on this web site comes in part from the Broker Reciprocity SM Program of the Regional Multiple Listing Service of Minnesota, Inc. The information provided is deemed reliable but not guaranteed. Properties subject to prior sale, change or withdrawal. ©2026 Regional Multiple Listing Service of Minnesota, Inc All rights reserved.
