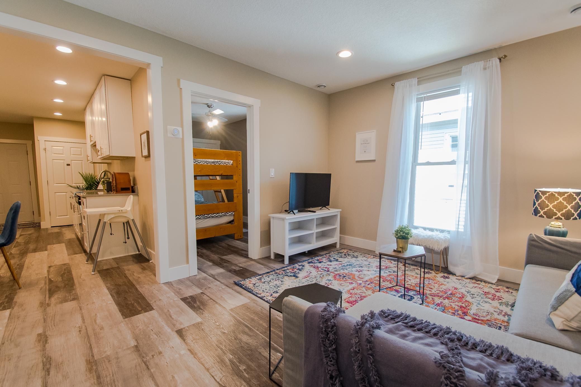
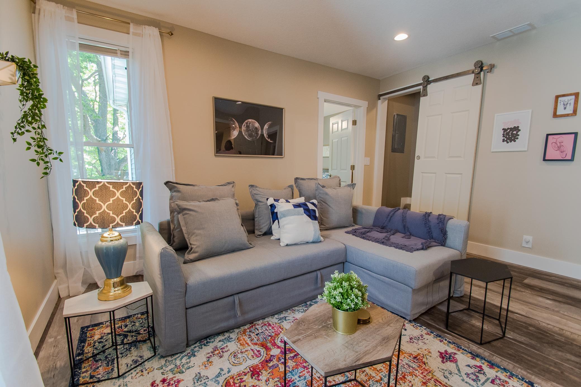
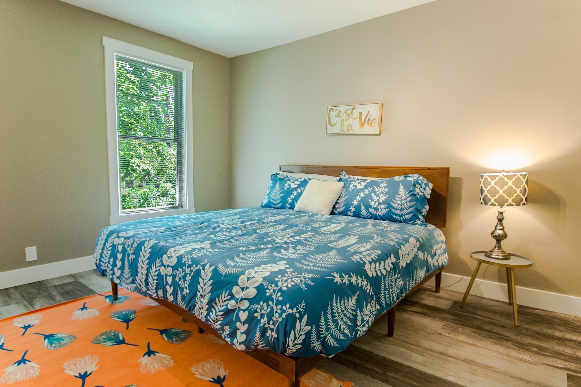
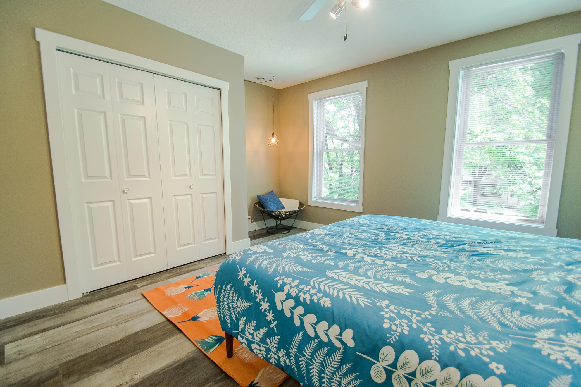
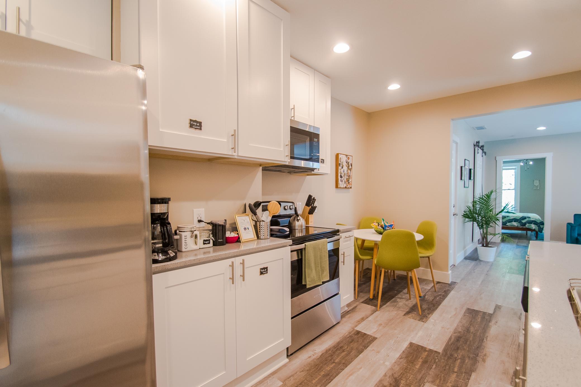
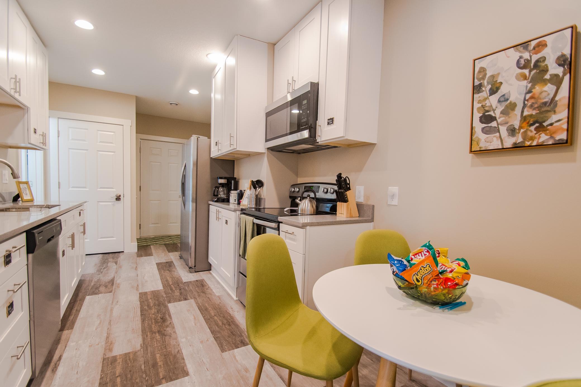
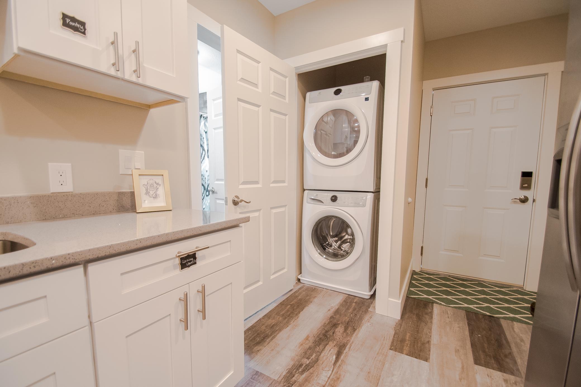
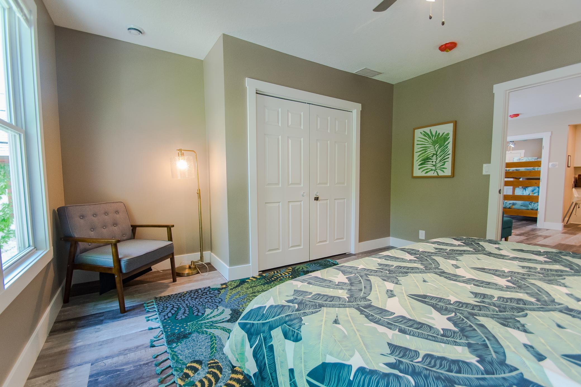
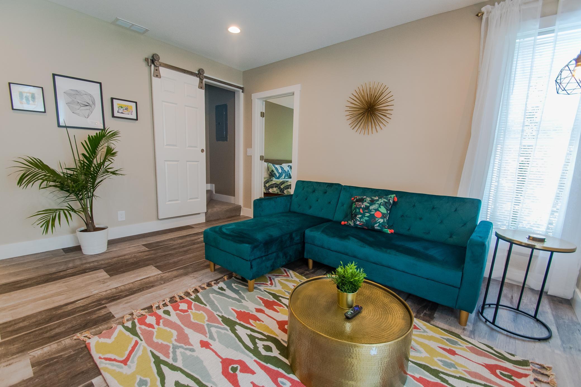
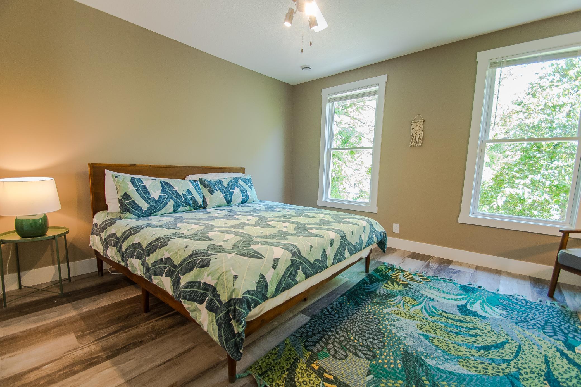
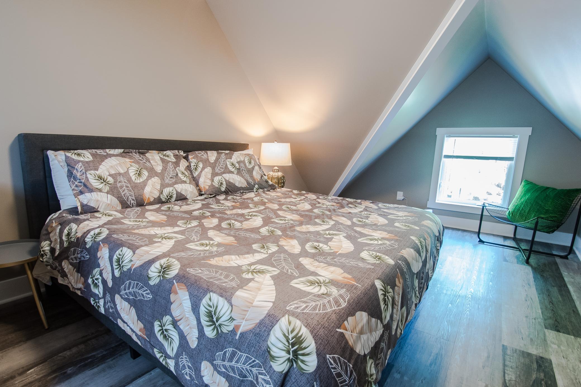
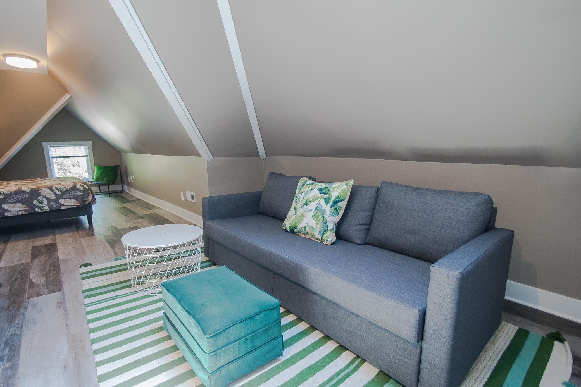
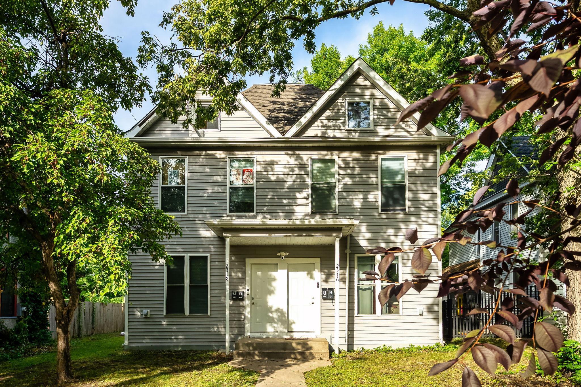
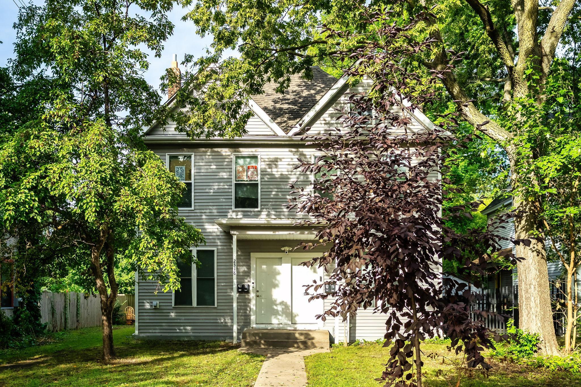
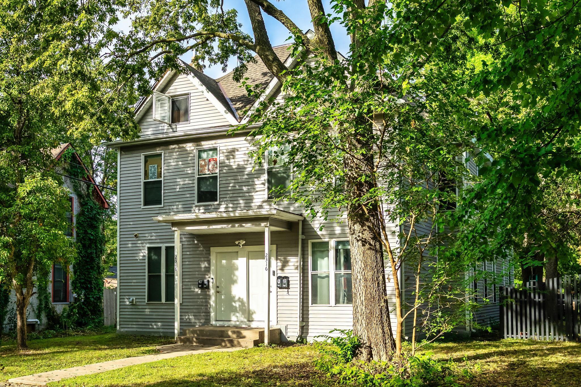
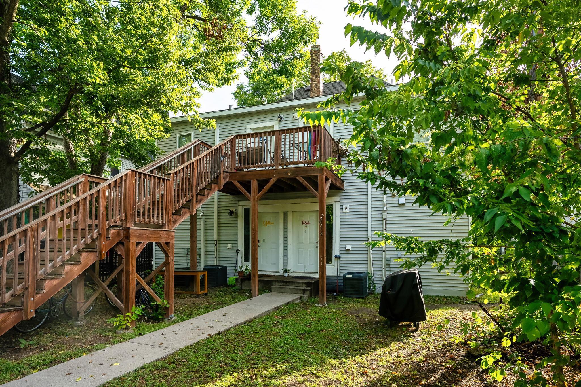
$799,900
Minneapolis, MN 55406
MLS# 7144916
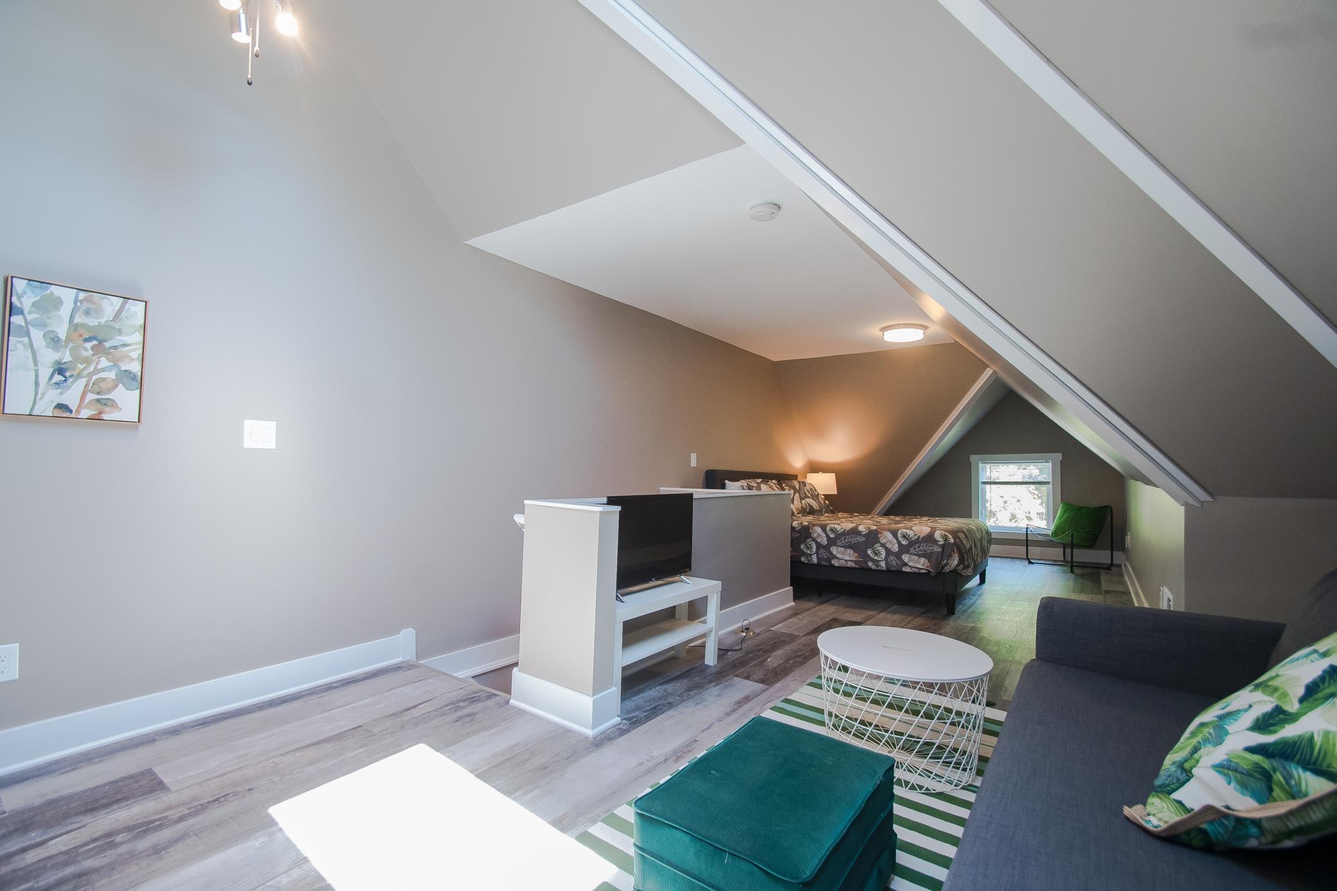
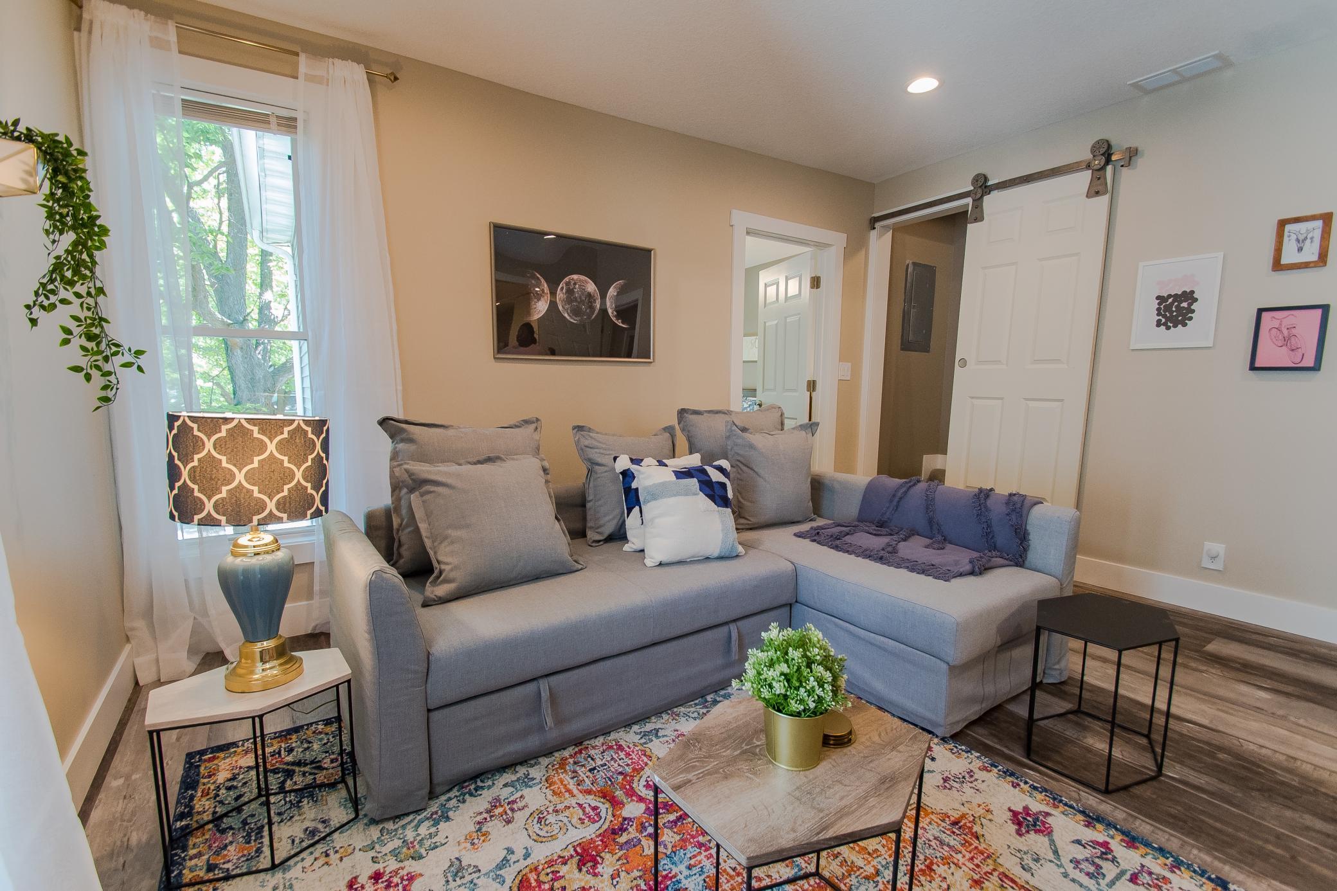
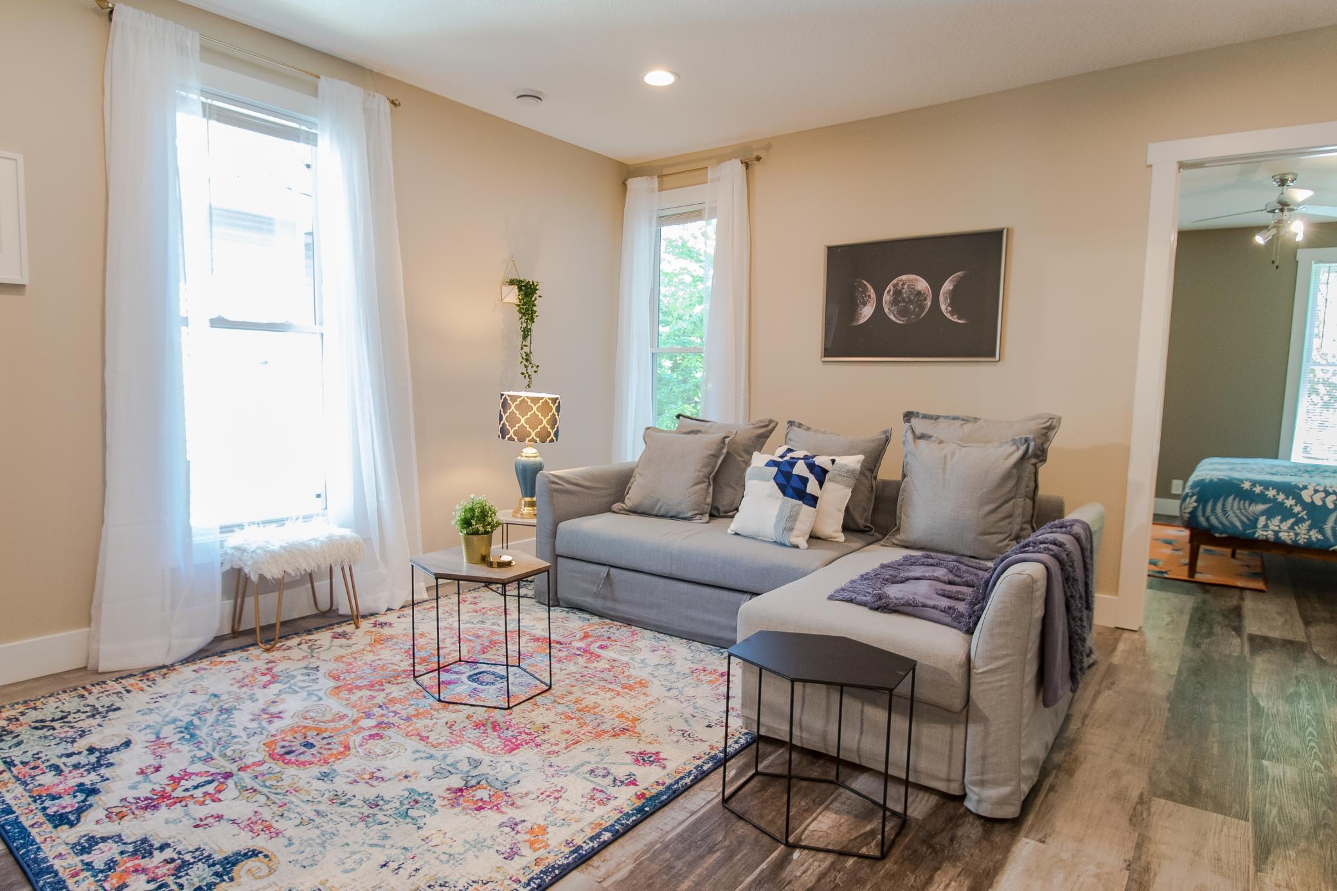
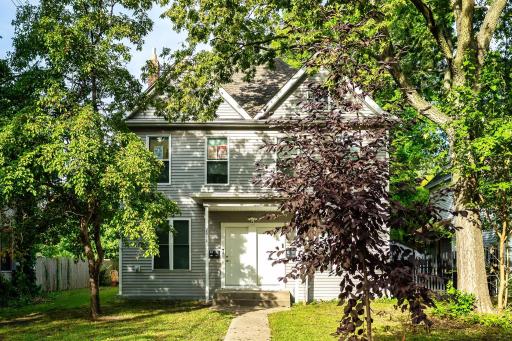
10 beds | 4 baths | 4709 sqft
1 / 30
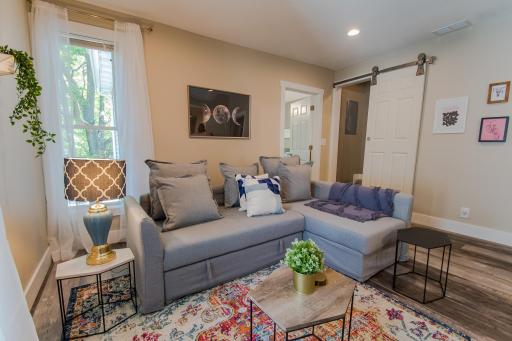
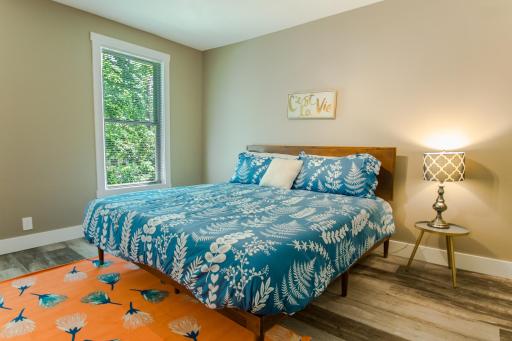
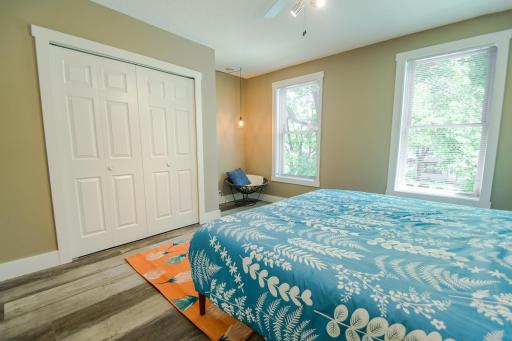
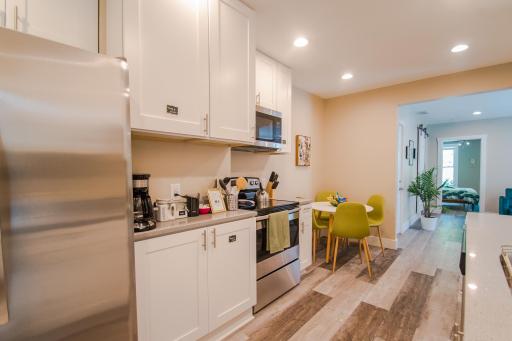
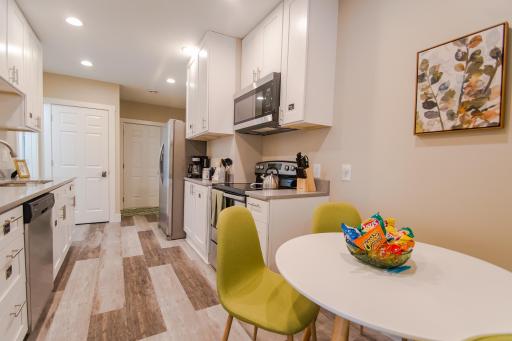
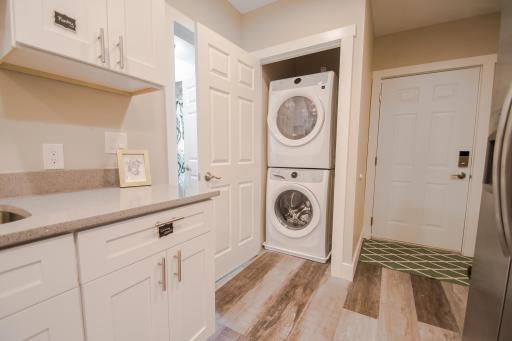
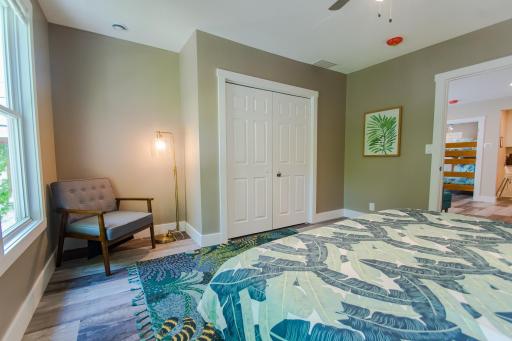
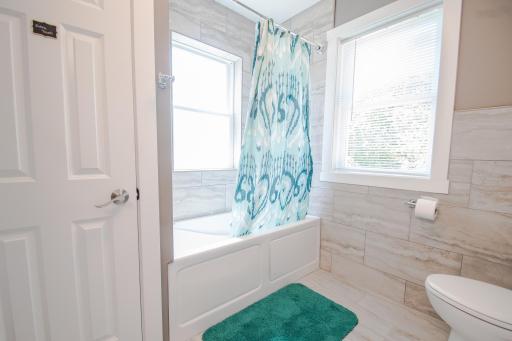
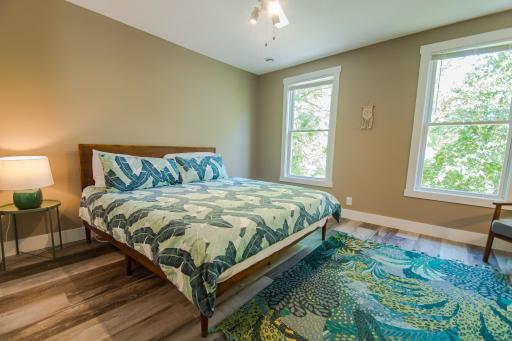
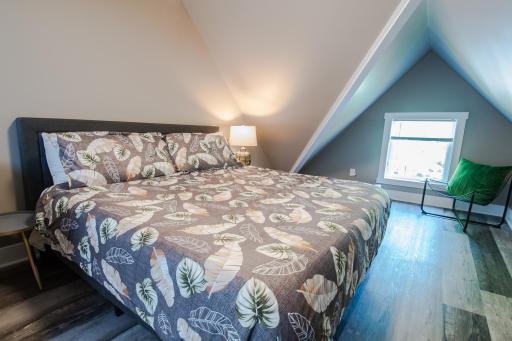
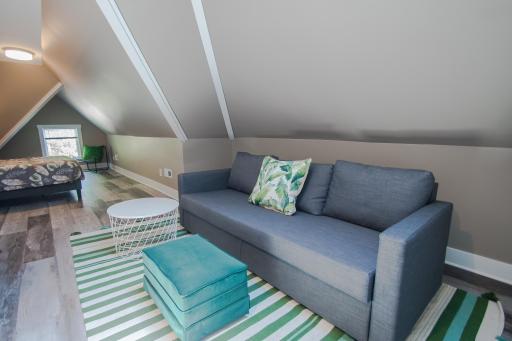
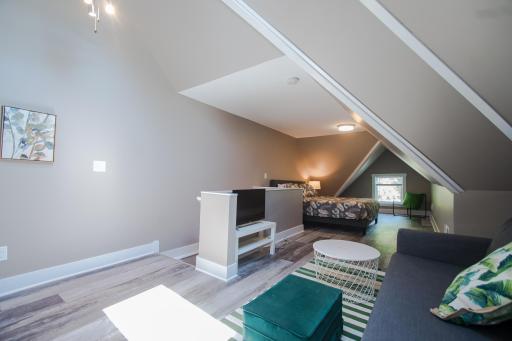
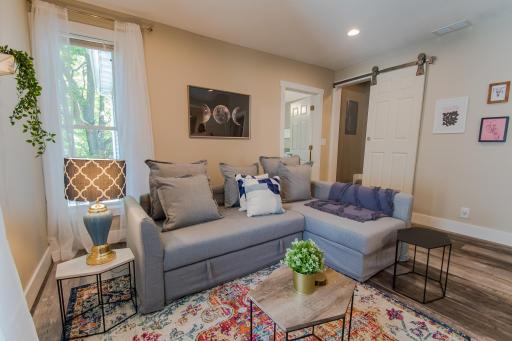
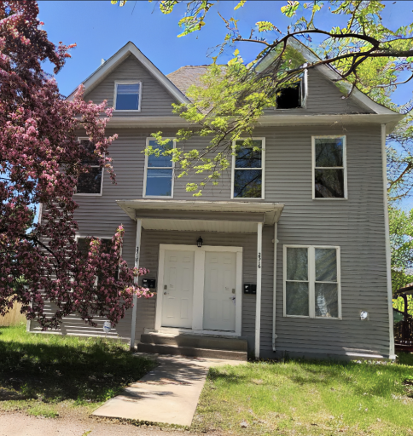
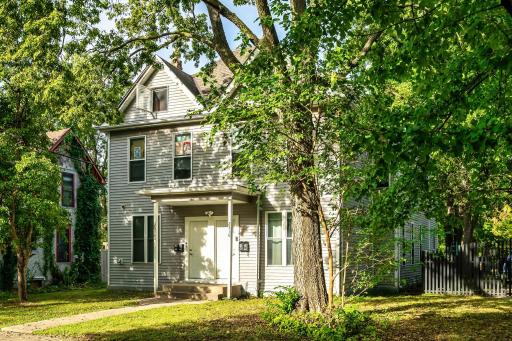
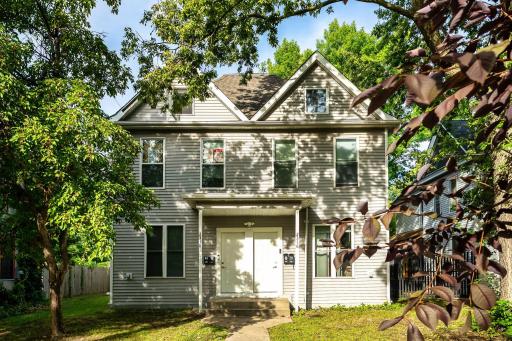
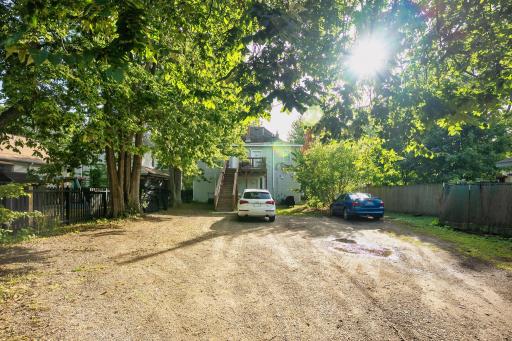
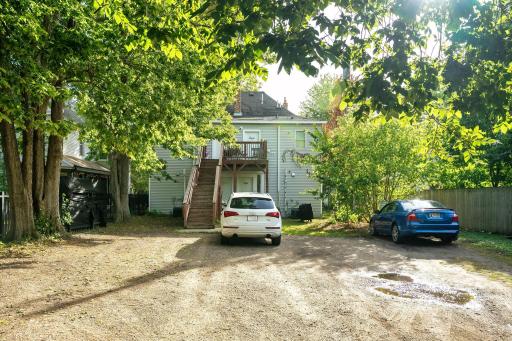
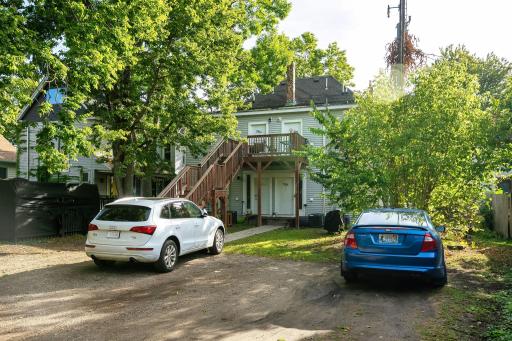
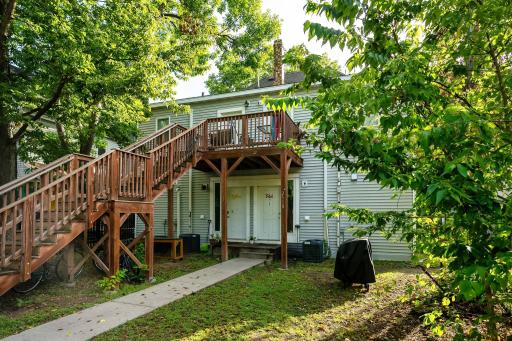
Details
Maps
Contract Information
Owner is an Agent?: No
Auction?: No
Status: Active
Contingency: None
Current Price: $799,900
Original List Price: 799900
ListPrice: 799900
List Date: 2026-09-12
Office/Member Info
Association: MAAR
General Property Information
# Carport Spaces: 0
Lot Measurement: Acres
Multiple PIDs?: No
Owner Occupied: No
Waterfront YN: No
Year Built: 1883
Yearly/Seasonal: Yearly
Zoning: Residential-Multi-Family
Lot Dimensions: 47x179
Acres: 0.19
Main Floor Total SqFt: 1716
Below Grd Total SqFt: 400
Above Ground SqFt: 4309
Total SqFt: 4709
Total Finished Sqft: 4309.00
Foundation Size: 1716
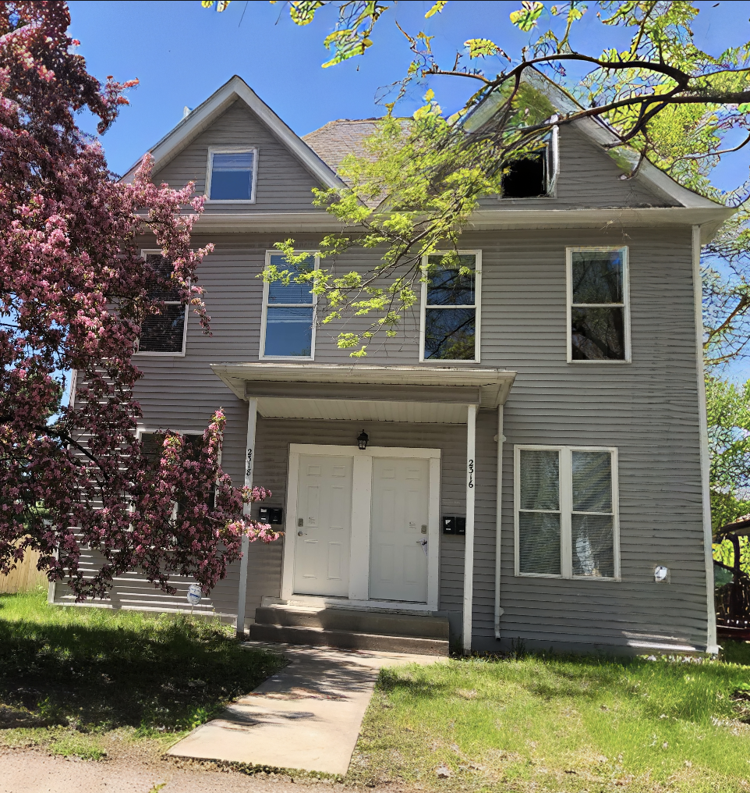
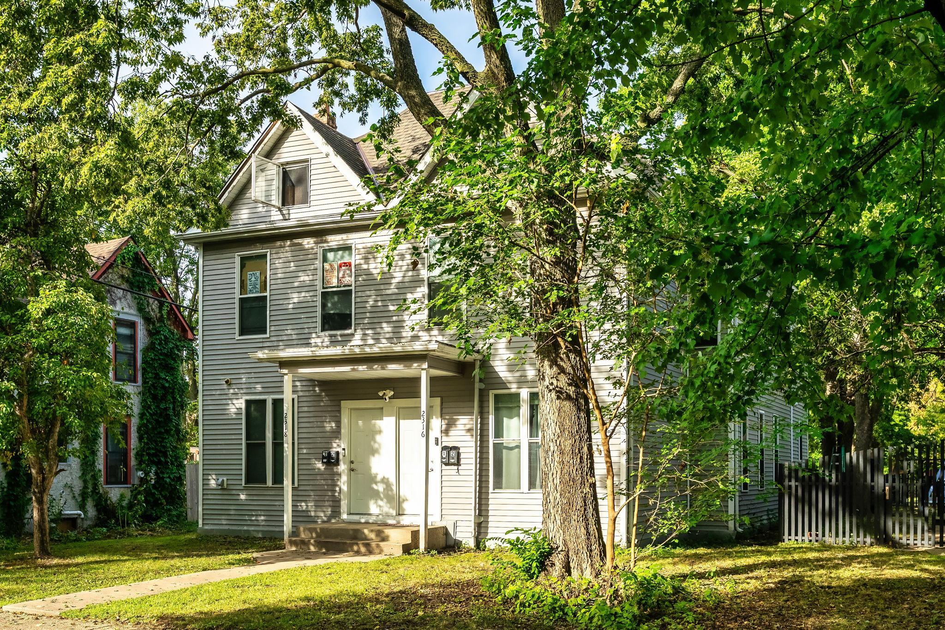
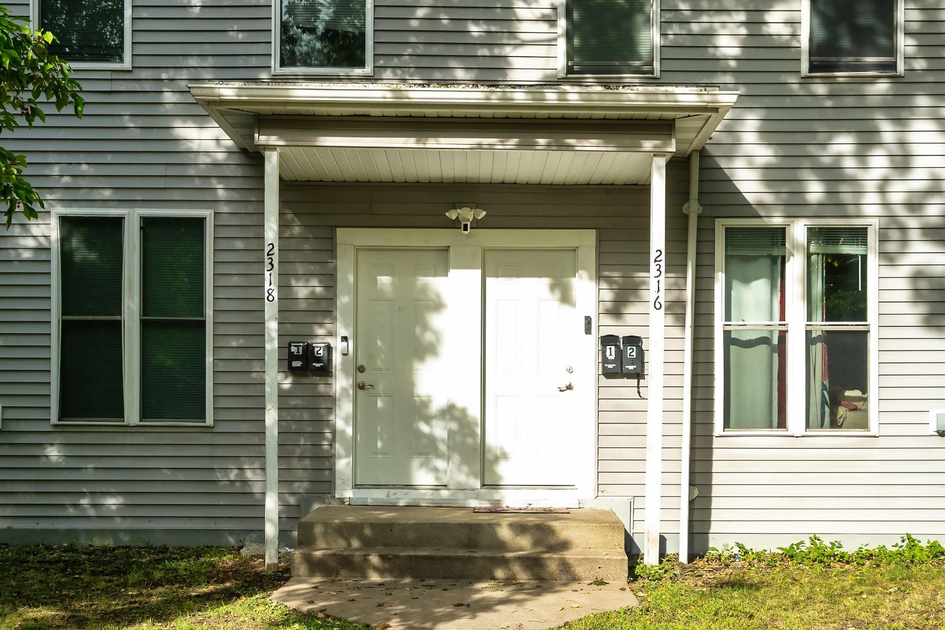
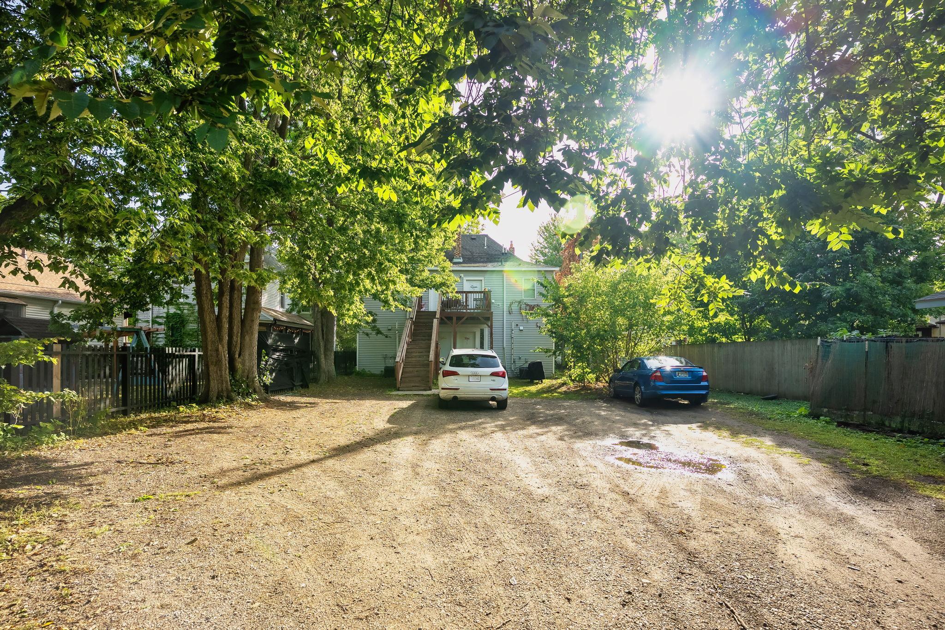
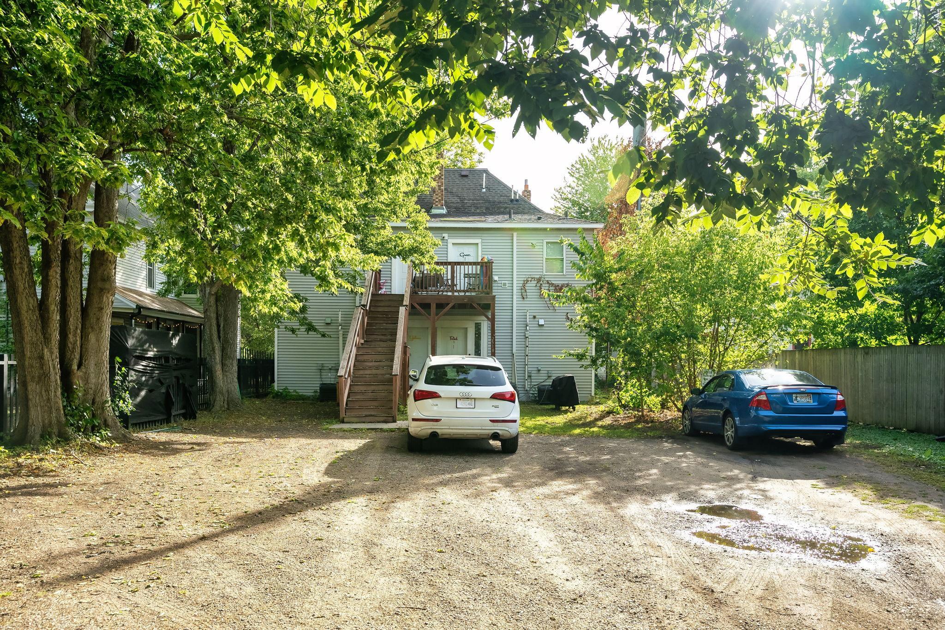
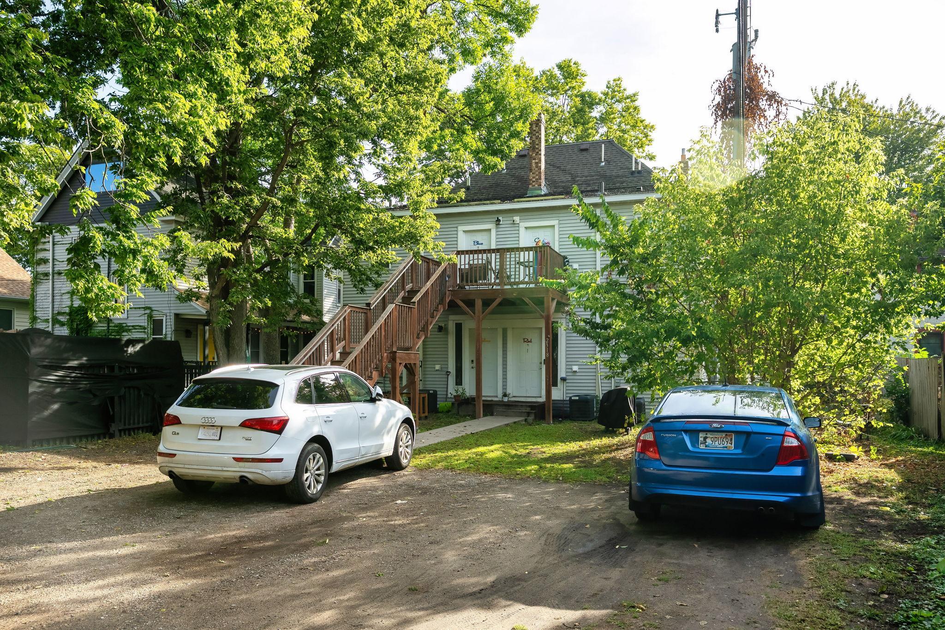
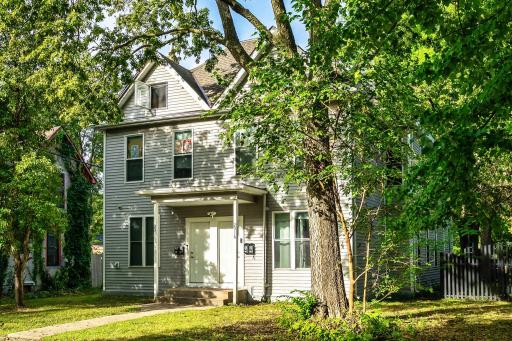
Style: (MF) Four Plex
Garage Stalls: 0
Assessment Pending: No
Bedrooms: 10
Baths Total: 4
Location, Tax and Other Information
Legal Description: LOT 013 BLOCK 007 FAIR GROUND ADDN TO MPLS INCL ADJ 1/2 OF VAC ALLEY
Listing City: Minneapolis
Map Page: 107
Municipality: Minneapolis
School District: Minneapolis
School District Phone: 612-668-0000
Property ID Number: 3602924120107
Tax Year: 2026
Tax Amount: 11888
In Foreclosure?: No
Potential Short Sale?: No
Lender Owned?: No
Directions & Remarks
Directions: Franklin ave to 26th ave s go north to 23rd st turn right follow to 25th ave turn left follow to property on your right
Accessible
None: 1
Amenities Shared
None: 1
Assessments
Assessment Balance: 0
Tax With Assessments: 11888
Assumable Loan
Not Assumable: 1
Basement
Crawl Space: 1
Unfinished: 1
Building Information
Finished SqFt Above Ground: 4309
Construction Status
Previously Owned: 1
Electric
100 Amp Service: 1
Existing Financing
Conventional: 1
Exterior
Vinyl: 1
Fencing
None: 1
Foundation
Stone: 1
Fuel
Natural Gas: 1
Green Energy Efficient
Appliances: 1
HVAC: 1
Insulation: 1
Thermostat: 1
Heating
Forced Air: 1
Laundry
In Unit: 1
Lease Details
Land Leased: Not Applicable
Lot Description
Public Transit (w/in 6 blks): 1
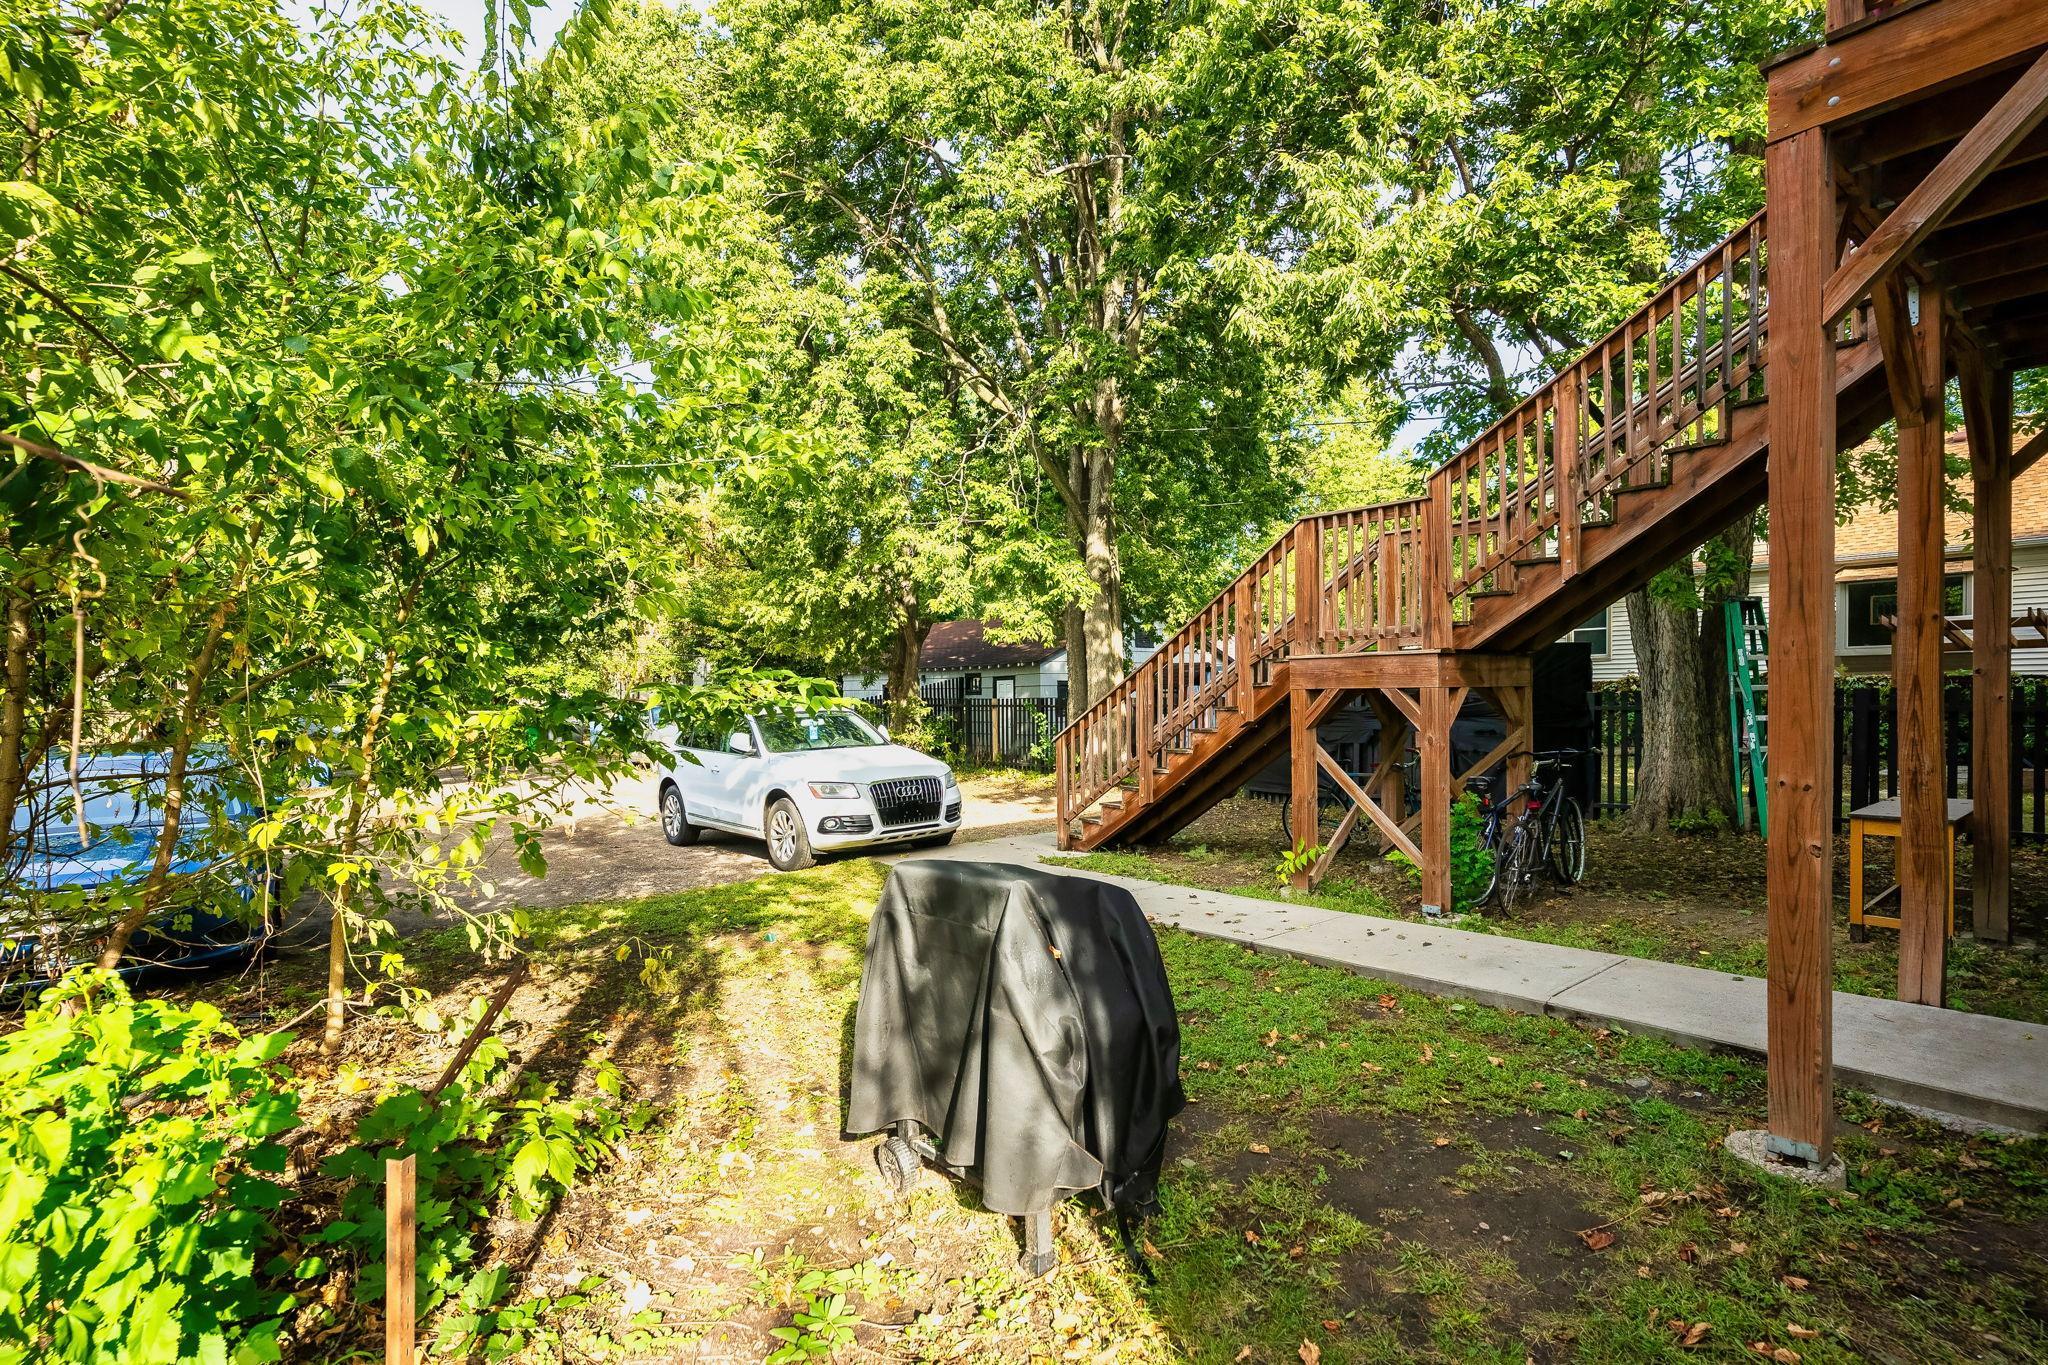
Tree Coverage - Light: 1
Miscellaneous Information
Homestead: No
Owner Pays
Maintenance/Repair: 1
Repairs: 1
Sewer: 1
Taxes: 1
Trash Collection: 1
Water: 1
Ownership
Fractional Ownership: No
Parking Characteristics
Garage Dimensions: 0
Pool Description
None: 1
Public Survey Info
Range#: 24
Section#: 36
Township#: 29
Rental License Type
Standard: 1
Road Frontage
Curbs: 1
Paved Streets: 1
Sidewalks: 1
Road Responsibility
Public Maintained Road: 1
Roof
Age 8 Years or Less: 1
Asphalt Shingles: 1
Sellers Terms
Cash: 1
Conventional: 1
FHA: 1
VA: 1
Sewer
City Sewer/Connected: 1
Unit 1
Furnished?: No
Leased?: Yes
Unit Number: 1
Monthly Rent: 1540
Full Baths: 1
Total Rooms: 6
Annual Rent: 24480
Finished SqFt: 858
Monthly Expense: 1
No. of Units Like This: 1
Oth Parking Spaces: 2
Total Baths: 1
Total Bedrooms: 2
Unit Details
Total Units: 4
Water
City Water/Connected: 1
Income and Expenses
Annual Caretaker Expense: 0
Annual Electric Expense: 0
Annual Fuel Expense: 0
Annual Gross Expenses: 29129
Annual Gross Income: 86220
Annual Insurance Expense: 4698
Annual Maintenance Expense: 1920
Annual Net Income: 57090
Annual Repair Expense: 4800
Annual Trash Expense: 1200
Annual Water/Sewer Expense: 4208
Misc Monthly Income: 0
Misc. Annual Income: 0
Total Annual Expenses: 29129
No. of Ranges
Four: 1
No. of Refrigerators
Four: 1
Tenant Pays
Electricity: 1
Fuel: 1
Heat: 1
Unit 1 Amenities
Kitchen Window: 1
Unit 1 Appliances
Dishwasher: 1
Dryer: 1
Microwave: 1
Range: 1
Refrigerator: 1
Unit 1 Bath Description
Main Floor Full Bath: 1
Unit 1 Cooling
Central: 1
Unit 1 Dining Room Description
Informal Dining Room: 1
Unit 1 Special Search
All Living Fac. on One Level: 1
Unit 2
Furnished?: No
Leased?: Yes
Unit Number: 2
Annual Rent: 18430
Finished SqFt: 856
Full Baths: 1
Monthly Expense: 1
Monthly Rent: 1540
No. of Units Like This: 1
Total Baths: 1
Total Bedrooms: 2
Total Rooms: 6
Unit 2 Amenities
Ceiling Fan(s): 1
Kitchen Window: 1
Unit 2 Appliances
Dishwasher: 1
Dryer: 1
Microwave: 1
Range: 1
Refrigerator: 1
Washer: 1
Unit 2 Bath Description
Main Floor Full Bath: 1
Unit 2 Cooling
Central: 1
Unit 2 Dining Room Description
Informal Dining Room: 1
Unit 2 Special Search
All Living Fac. on One Level: 1
Unit 3
Furnished?: No
Leased?: Yes
Unit Number: 3
Annual Rent: 24480
Finished SqFt: 1296
Full Baths: 1
Monthly Expense: 1
Monthly Rent: 2045
No. of Units Like This: 1
Oth Parking Spaces: 2
Total Baths: 1
Total Bedrooms: 3
Total Rooms: 7
Unit 3 Amenities
Countertops-Solid Surface: 1
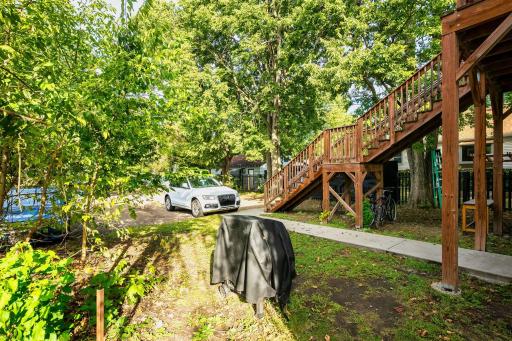
Deck: 1
Kitchen Window: 1
Unit 3 Appliances
Dishwasher: 1
Dryer: 1
Microwave: 1
Range: 1
Refrigerator: 1
Unit 3 Bath Description
Upper Level Full Bath: 1
Unit 3 Cooling
Central: 1
Unit 3 Dining Room Description
Informal Dining Room: 1
Unit 3 Special Search
Renovated: 1
Main Floor Laundry: 1
Unit 4
Furnished?: No
Leased?: Yes
Unit Number: 4
Annual Rent: 24780
Finished SqFt: 1296
Full Baths: 1
Monthly Expense: 1
Monthly Rent: 2065
No. of Units Like This: 1
Oth Parking Spaces: 2
Total Baths: 1
Total Bedrooms: 3
Total Rooms: 7
Unit 4 Amenities
Deck: 1
Kitchen Window: 1
Unit 4 Appliances
Dishwasher: 1
Disposal: 1
Dryer: 1
Microwave: 1
Range: 1
Refrigerator: 1
Washer: 1
Unit 4 Bath Description
Upper Level Full Bath: 1
Unit 4 Cooling
Central: 1
Unit 4 Dining Room Description
Informal Dining Room: 1
Unit 4 Special Search
Renovated: 1
Main Floor Laundry: 1
Location Tax and Other Information
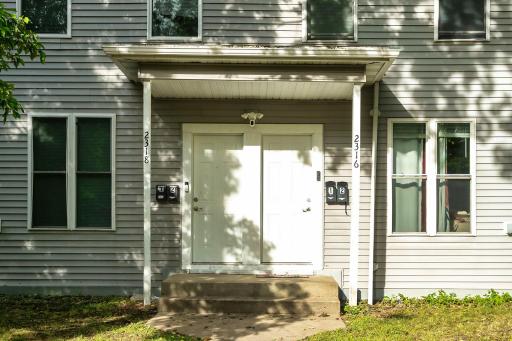
House Number: 2316
Street Name: 25th
Street Suffix: Avenue
Street Direction Suffix: S
Postal City: Minneapolis
County: Hennepin
State: MN
Zip Code: 55406
Complex/Dev/Subdivision: Fair Ground Add
Property Features
Accessible: None
Amenities Shared: None
Assumable Loan: Not Assumable
Basement: Crawl Space; Unfinished
Construction Status: Previously Owned
Electric: 100 Amp Service
Existing Financing: Conventional
Exterior: Vinyl
Fencing: None
Foundation: Stone
Fuel: Natural Gas
Green Energy Efficient: Appliances; HVAC; Insulation; Thermostat
Heating: Forced Air
Laundry: In Unit
Lot Description: Public Transit (w/in 6 blks); Tree Coverage - Light
Owner Pays: Maintenance/Repair; Repairs; Sewer; Taxes; Trash Collection; Water
Pool Description: None
Rental License Type: Standard
Road Frontage: Curbs; Paved Streets; Sidewalks
Road Responsibility: Public Maintained Road
Roof: Age 8 Years or Less; Asphalt Shingles
Sellers Terms: Cash; Conventional; FHA; VA
Sewer: City Sewer/Connected
Tenant Pays: Electricity; Fuel; Heat
Unit 1 Amenities: Kitchen Window
Unit 1 Appliances: Dishwasher; Dryer; Microwave; Range; Refrigerator
Unit 1 Bath Description: Main Floor Full Bath
Unit 1 Cooling: Central
Unit 1 Dining Room Description: Informal Dining Room
Unit 1 Special Search: All Living Fac. on One Level
Unit 2 Amenities: Ceiling Fan(s); Kitchen Window
Unit 2 Appliances: Dishwasher; Dryer; Microwave; Range; Refrigerator; Washer
Unit 2 Bath Description: Main Floor Full Bath
Unit 2 Cooling: Central
Unit 2 Dining Room Description: Informal Dining Room
Unit 2 Special Search: All Living Fac. on One Level
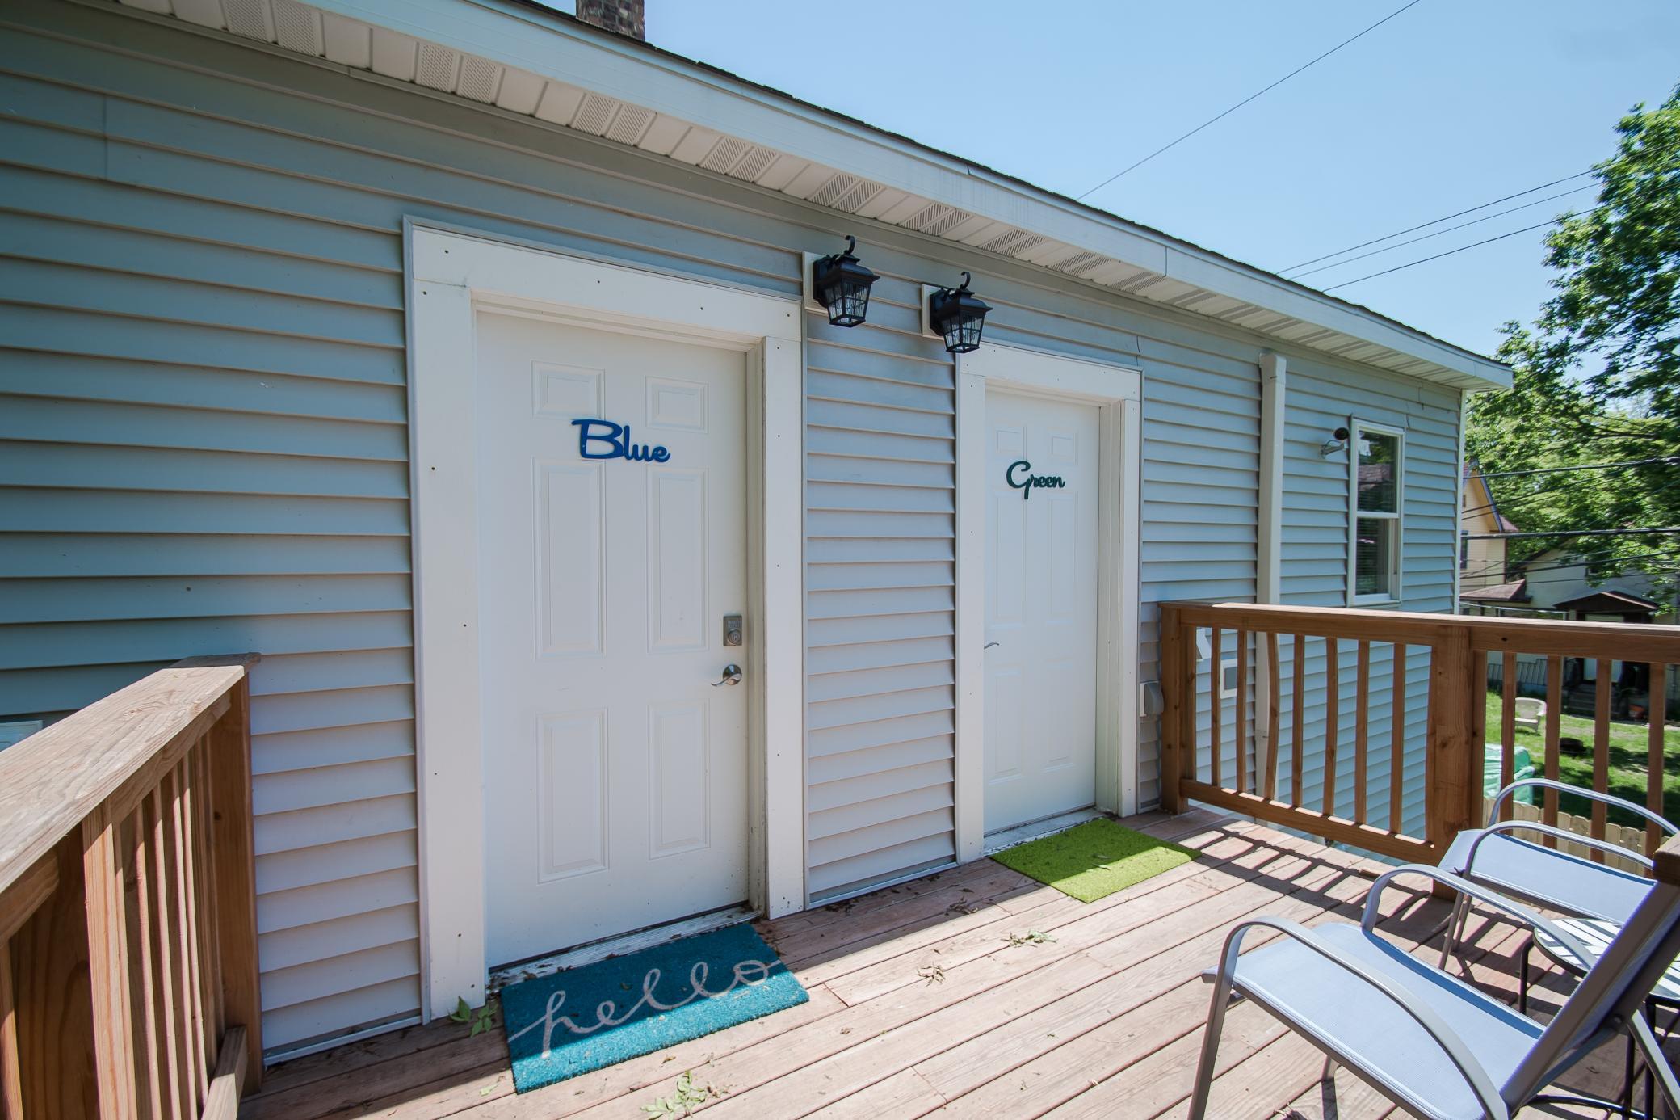
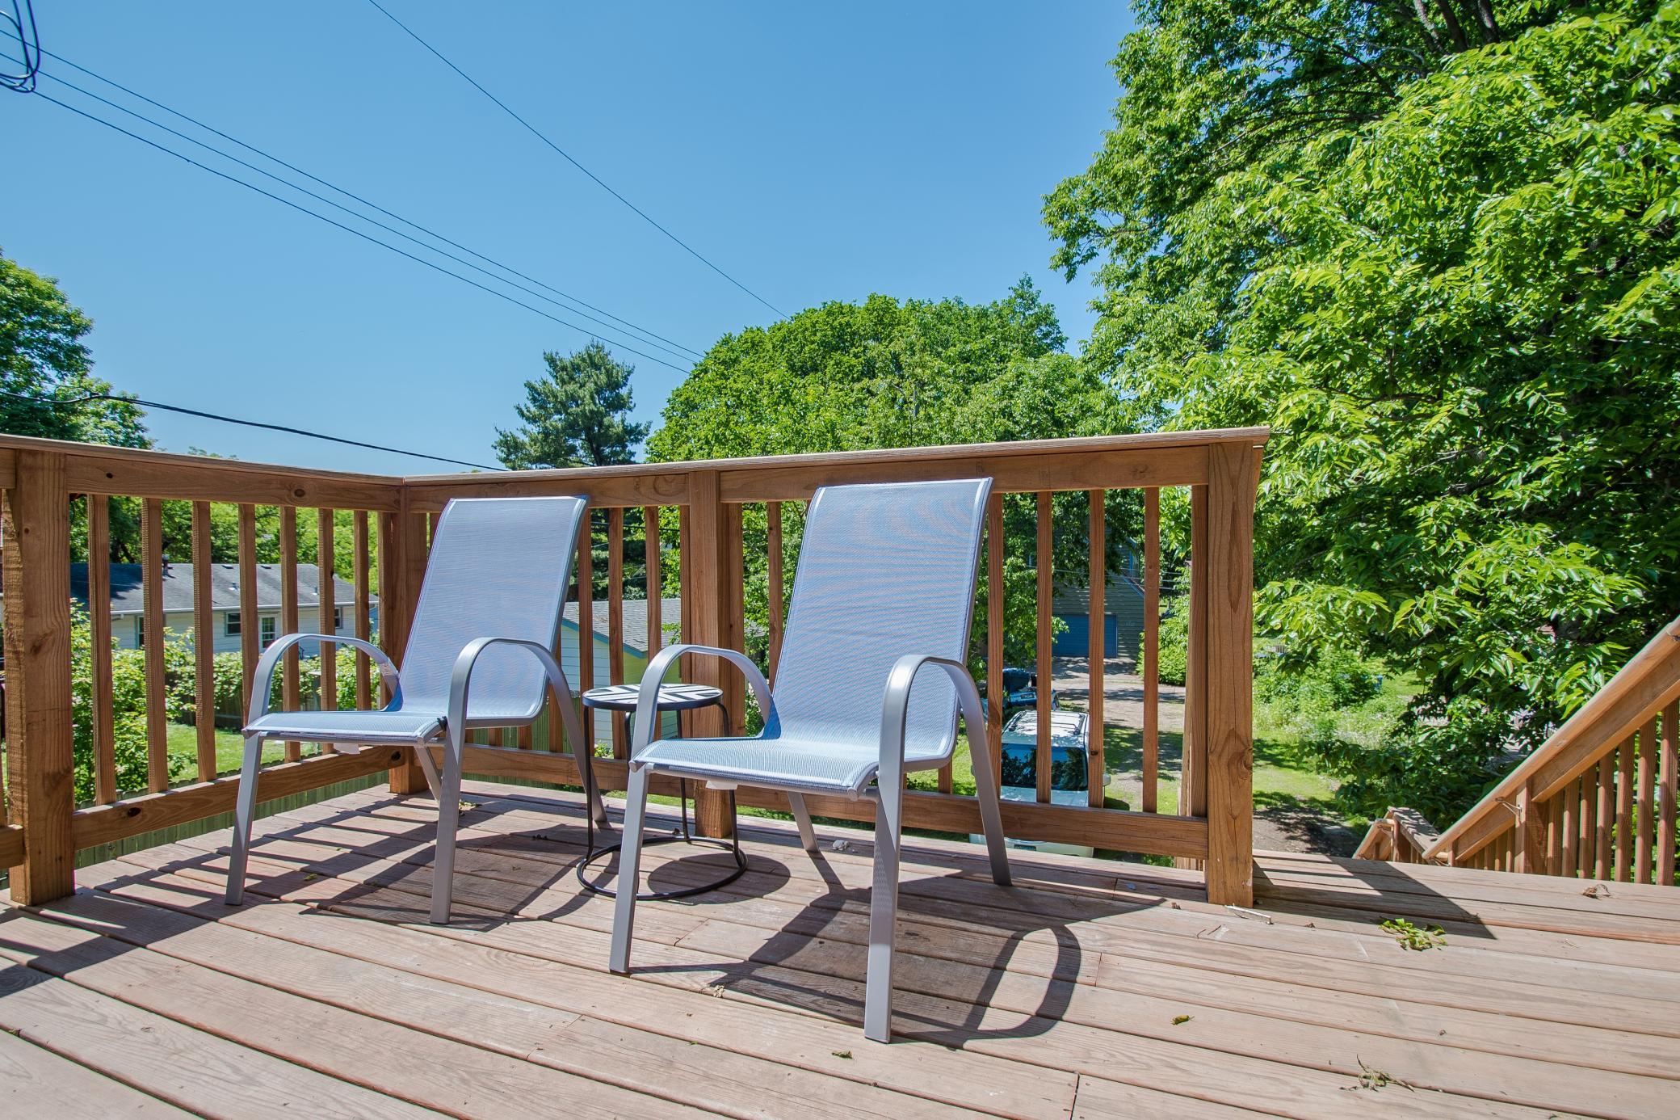
Unit 3 Amenities: Countertops-Solid Surface; Deck; Kitchen Window
Unit 3 Appliances: Dishwasher; Dryer; Microwave; Range; Refrigerator
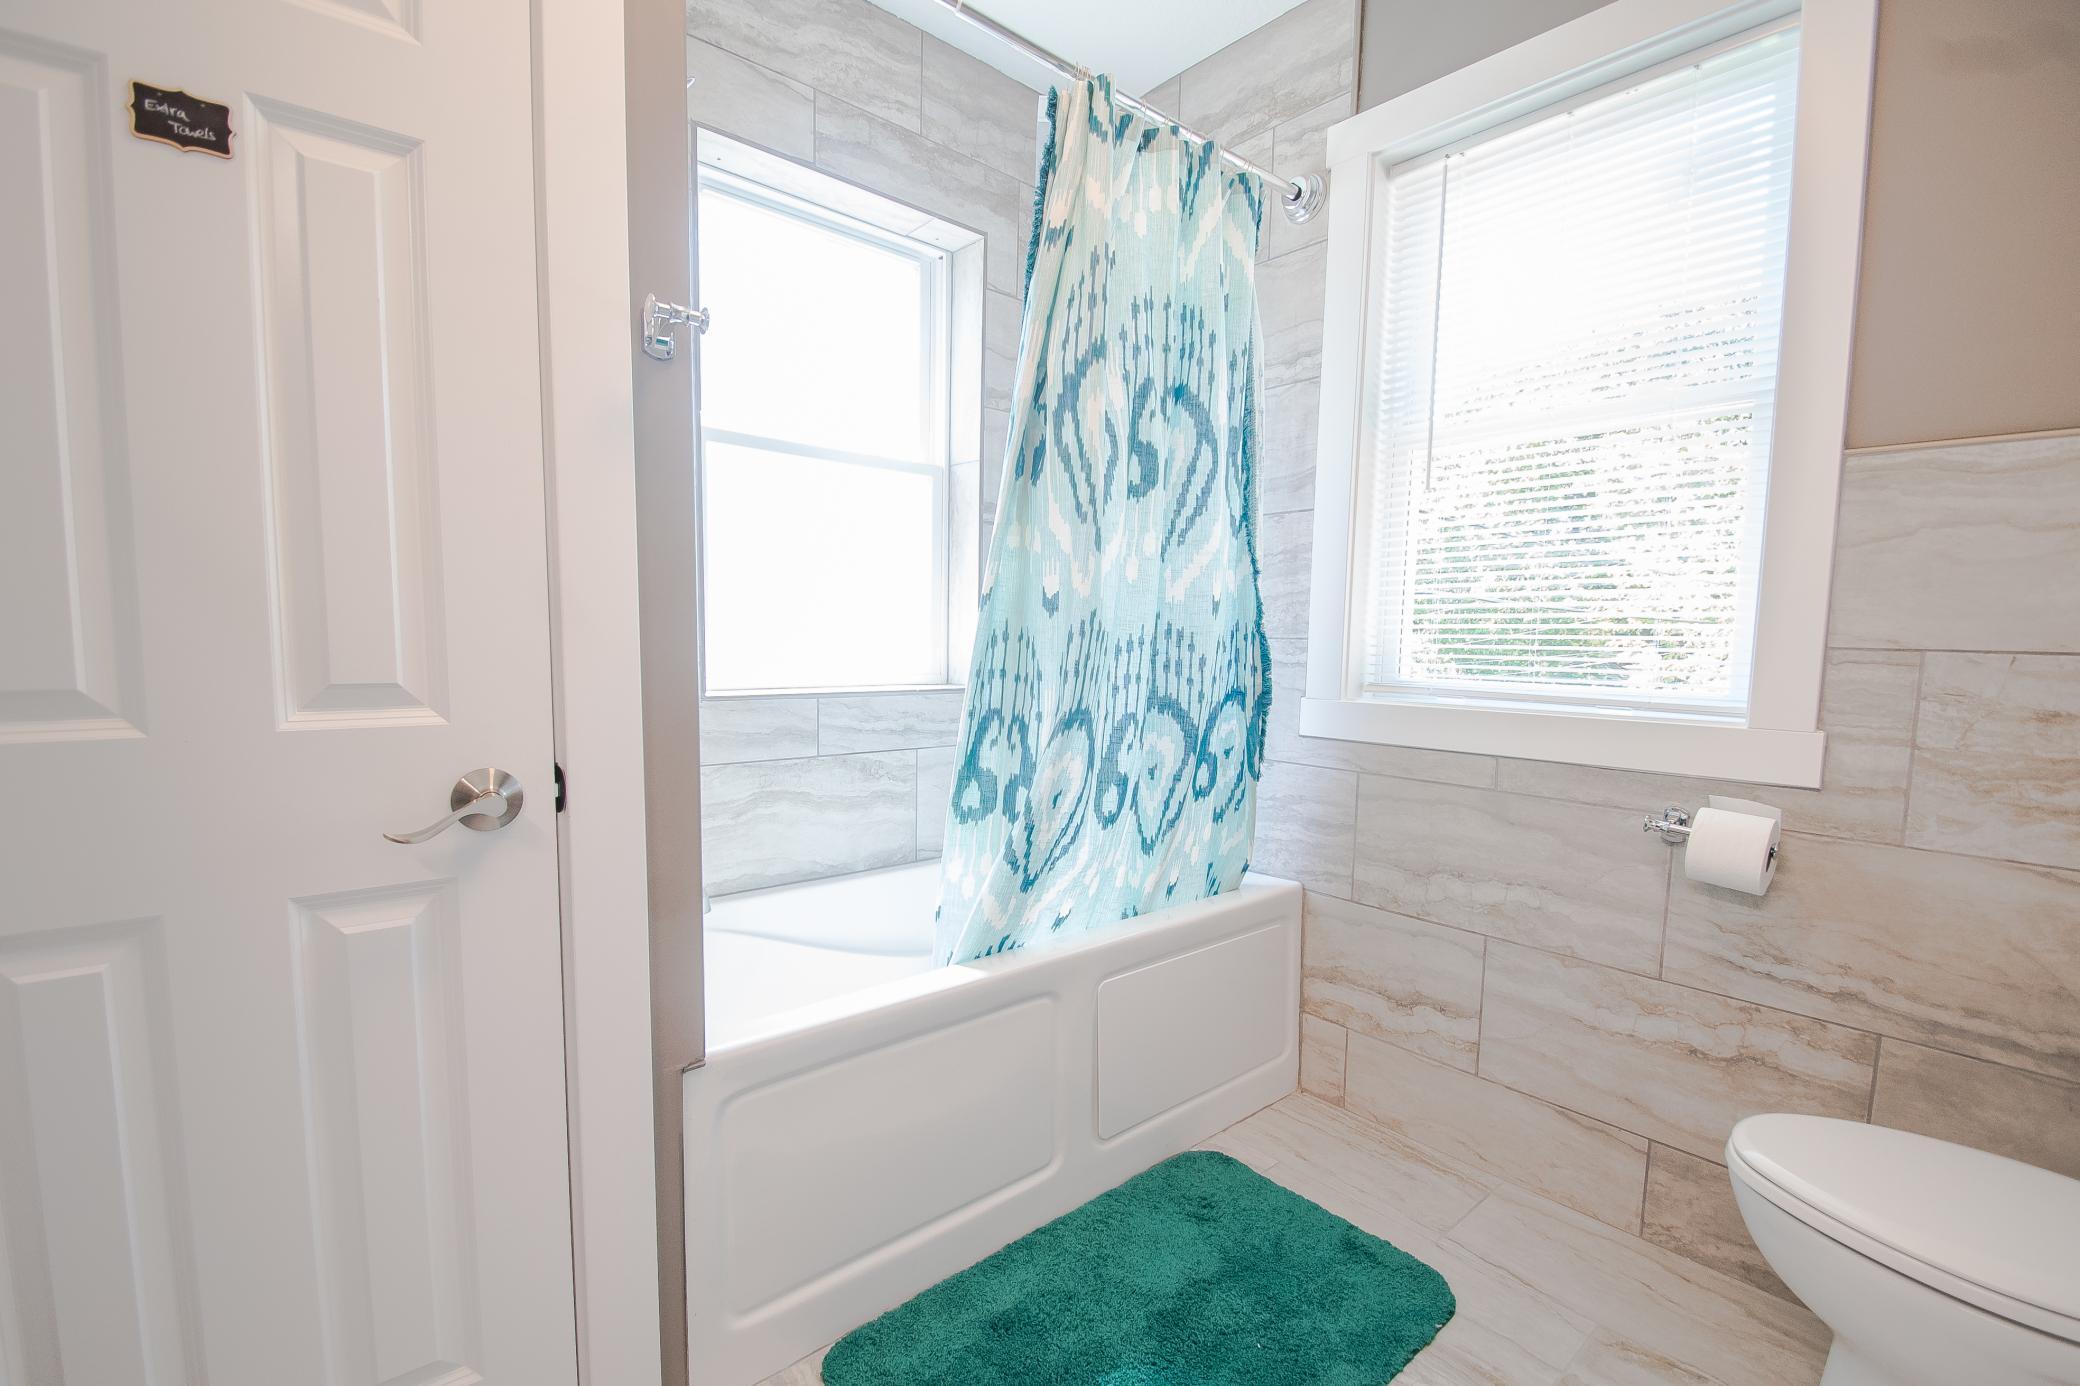
Unit 3 Bath Description: Upper Level Full Bath
Unit 3 Cooling: Central
Unit 3 Dining Room Description: Informal Dining Room
Unit 3 Special Search: Renovated; Main Floor Laundry
Unit 4 Amenities: Deck; Kitchen Window
Unit 4 Appliances: Dishwasher; Disposal; Dryer; Microwave; Range; Refrigerator; Washer
Unit 4 Bath Description: Upper Level Full Bath
Unit 4 Cooling: Central
Unit 4 Dining Room Description: Informal Dining Room
Unit 4 Special Search: Renovated; Main Floor Laundry
Water: City Water/Connected

Listing Office: RE/MAX Results
Last Updated: September - 15 - 2026
The data relating to real estate for sale on this web site comes in part from the Broker Reciprocity SM Program of the Regional Multiple Listing Service of Minnesota, Inc. The information provided is deemed reliable but not guaranteed. Properties subject to prior sale, change or withdrawal. ©2026 Regional Multiple Listing Service of Minnesota, Inc All rights reserved.