$319,900
Minneapolis, MN 55430
MLS# 7146389
4 beds | 2 baths | 1880 sqft
1 / 30
Property Description
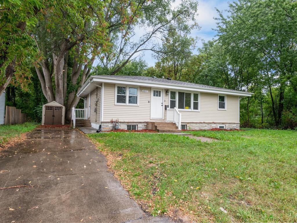
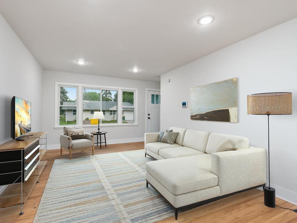
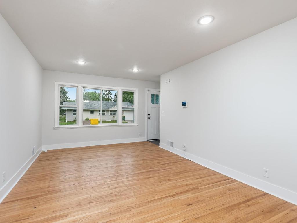
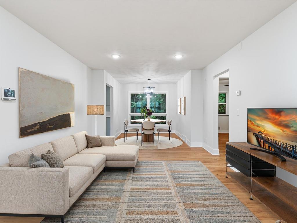
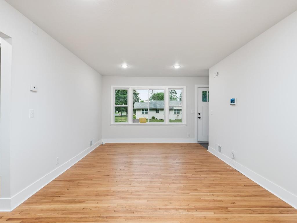
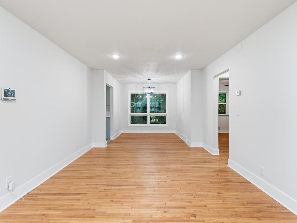
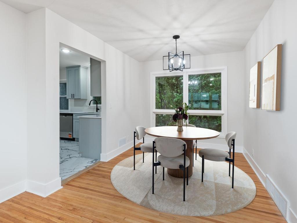
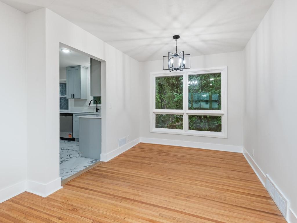
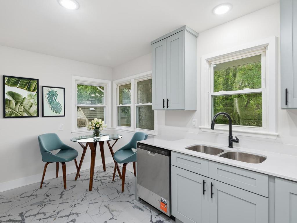
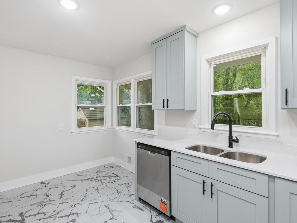
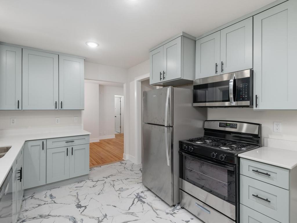
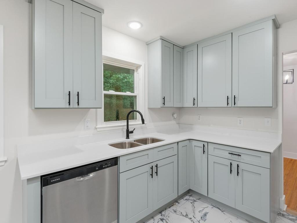
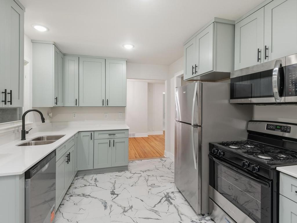
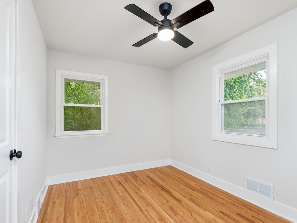
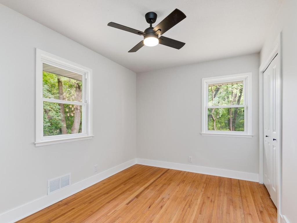
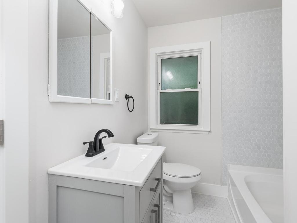
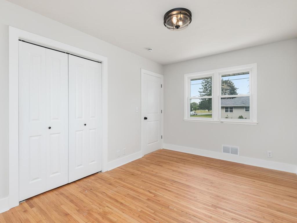
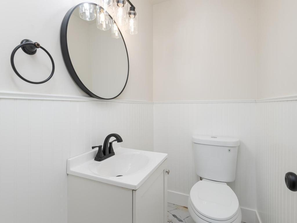
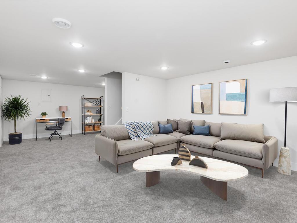
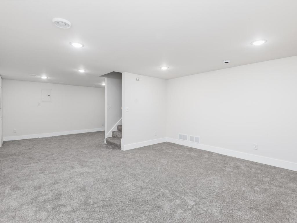
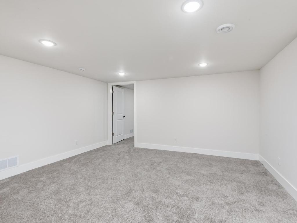
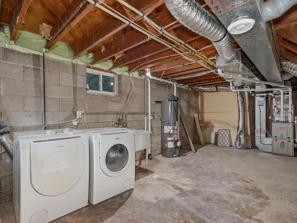
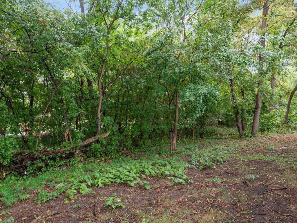
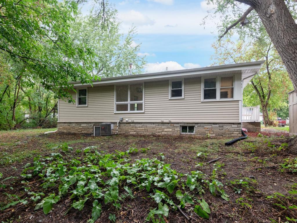
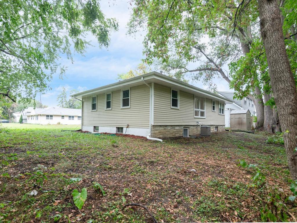
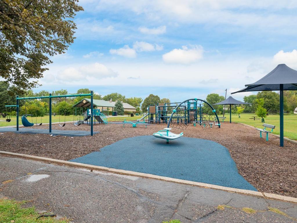
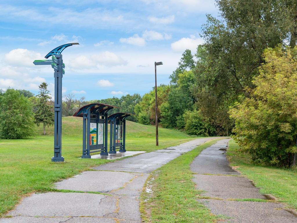
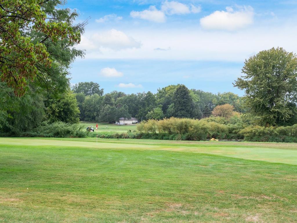
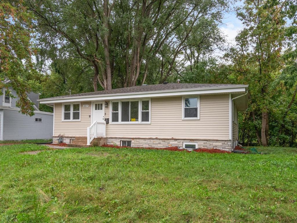
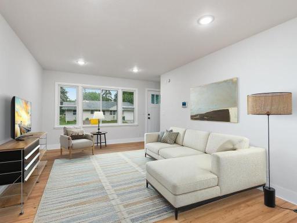
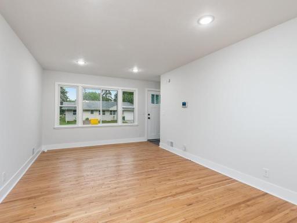
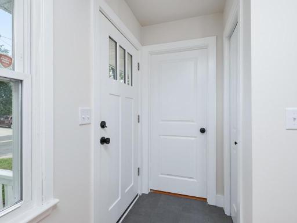
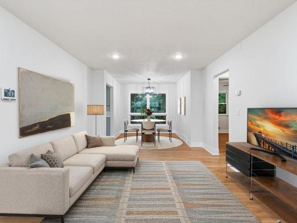
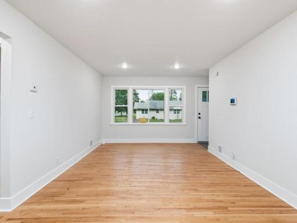
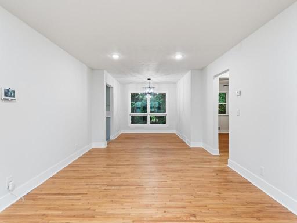
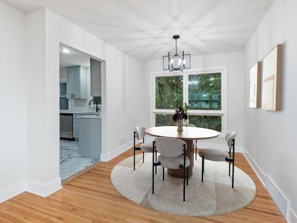
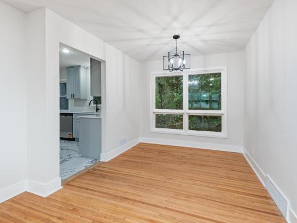
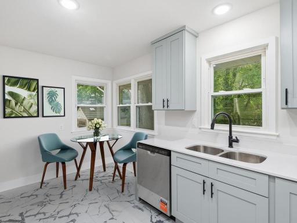
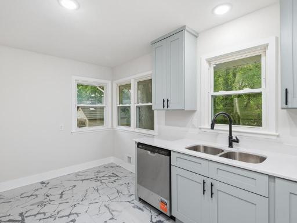
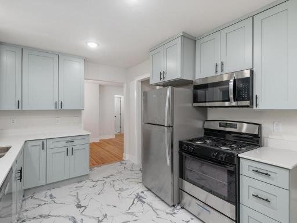
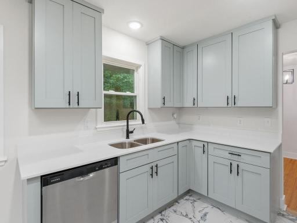
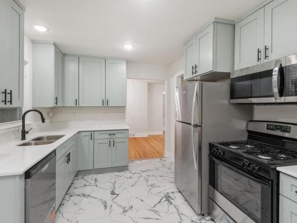
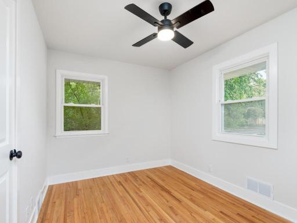
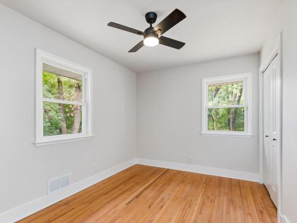
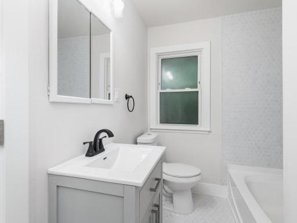
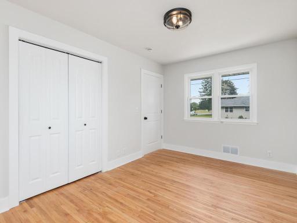
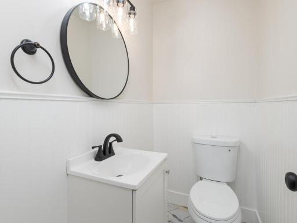
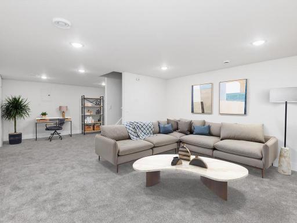
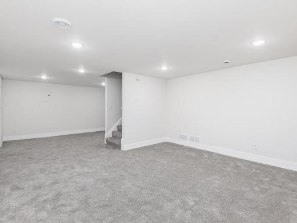
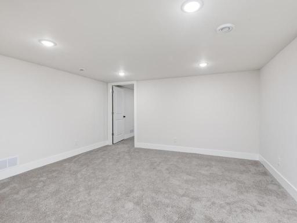
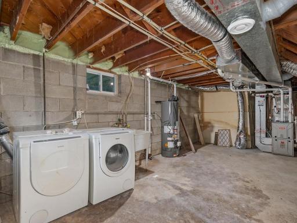
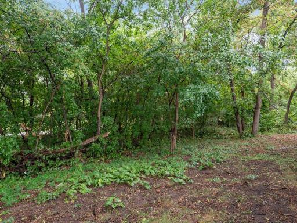
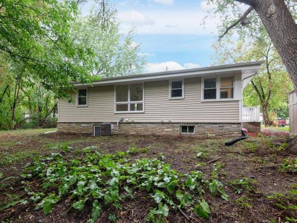
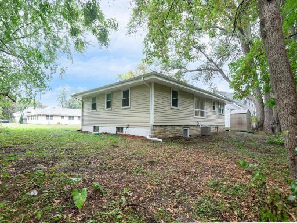
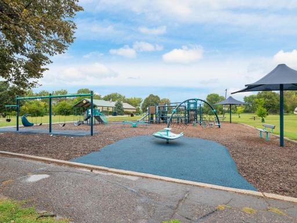
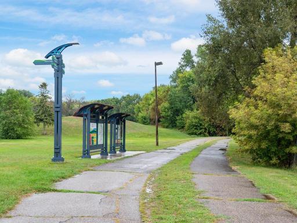
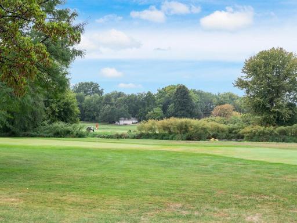
Don’t miss this opportunity to own a beautifully renovated 4-bedroom, 2-bath rambler in Minneapolis’ Shingle Creek neighborhood. This move-in-ready home combines modern updates with original character, featuring hardwood floors and a completely gutted and remodeled kitchen with new stainless-steel appliances. The main level offers three bedrooms, a spacious living room and a separate dining area. The finished lower level provides additional living space with a large recreation/family room and an oversized fourth bedroom featuring an egress window and walk-in closet—an ideal option for a private primary bedroom or guest suite. Major improvements include a new roof, furnace, central air, and water heater for added comfort and peace of mind. Situated on a spacious lot backing up to the walking and biking trails at Lions Park, the expansive backyard offers plenty of room for outdoor activities and entertaining. Enjoy convenient access to parks, schools, shopping, dining and major highways. Available to eligible owner-occupant buyers only. Household income restrictions apply, with a maximum household income of 80% of Area Median Income (AMI). Quick closing available!
Details
Maps
Contract Information
Owner is an Agent?: No
Auction?: No
Status: Active
Contingency: None
Current Price: $319,900
Original List Price: 319900
ListPrice: 319900
List Date: 2026-09-18
Office/Member Info
Association: SPAAR
General Property Information
Common Wall: No
Lot Measurement: Acres
Manufactured Home?: No
Multiple PIDs?: No
New Development: No
Number of Fireplaces: 0
Waterfront YN: No
Year Built: 1959
Yearly/Seasonal: Yearly
Zoning: Residential-Single Family
Lot Dimensions: 73x81
Acres: 0.14
Bath Three Quarters: 0
Bath Half: 1
Bath Quarter: 0
Main Floor Total SqFt: 1064
Above Grd Total SqFt: 1064
Below Grd Total SqFt: 816
Total SqFt: 1880
Total Finished Sqft: 1880.00
FireplaceYN: No
Foundation Size: 1064
Style: (SF) Single Family
Garage Stalls: 0
Association Fee: 0
Assessment Pending: No
Bedrooms: 4
Baths Total: 2
Bath Full: 1
Location, Tax and Other Information
AssocFeeYN: No
Legal Description: BLOCK 002 ENGLEWOOD THAT PART OF LOTS 29 AND 30 LYING W OF THE E 53 FT THOF
Listing City: Minneapolis
Map Page: 92
Municipality: Minneapolis
School District: Minneapolis
School District Phone: 612-668-0000
Zip Plus 4: 3750
Property ID Number: 1111821210013
Tax Year: 2026
Tax Amount: 3332
In Foreclosure?: No
Potential Short Sale?: No
Lender Owned?: No
Directions & Remarks
Public Remarks: Don’t miss this opportunity to own a beautifully renovated 4-bedroom, 2-bath rambler in Minneapolis’ Shingle Creek neighborhood. This move-in-ready home combines modern updates with original character, featuring hardwood floors and a completely gutted and remodeled kitchen with new stainless-steel appliances. The main level offers three bedrooms, a spacious living room and a separate dining area. The finished lower level provides additional living space with a large recreation/family room and an oversized fourth bedroom featuring an egress window and walk-in closet—an ideal option for a private primary bedroom or guest suite. Major improvements include a new roof, furnace, central air, and water heater for added comfort and peace of mind. Situated on a spacious lot backing up to the walking and biking trails at Lions Park, the expansive backyard offers plenty of room for outdoor activities and entertaining. Enjoy convenient access to parks, schools, shopping, dining and major highways. Available to eligible owner-occupant buyers only. Household income restrictions apply, with a maximum household income of 80% of Area Median Income (AMI). Quick closing available!
Directions: 694 to 94, west on 53rd go all the was down until road curves home on left
Accessible
None: 1
Air Conditioning
Central Air: 1
Assessments
Assessment Balance: 0
Tax With Assessments: 3332
Basement
Concrete Block: 1
Building Information
Finished SqFt Above Ground: 1064
Finished SqFt Below Ground: 816
Construction Status
Previously Owned: 1
Exterior
Vinyl: 1
Foundation
Concrete Block: 1
Fuel
Natural Gas: 1
Heating
Forced Air: 1
Insurance Fee
Insurance Fee: 0
Lease Details
Land Leased: Not Applicable
Miscellaneous Information
Homestead: No
Ownership
Fractional Ownership: No
Public Survey Info
Range#: 21
Section#: 11
Township#: 118
Sellers Terms
Cash: 1
Conventional: 1
FHA: 1
Other: 1
VA: 1
Sewer
City Sewer/Connected: 1
Stories
One: 1
Water
City Water/Connected: 1
Location Tax and Other Information
House Number: 2317
Street Name: 53rd
Street Suffix: Avenue
Street Direction Suffix: N
Postal City: Minneapolis
County: Hennepin
State: MN
Zip Code: 55430
Complex/Dev/Subdivision: Englewood
Property Features
Accessible: None
Air Conditioning: Central Air
Basement: Concrete Block
Construction Status: Previously Owned
Exterior: Vinyl
Foundation: Concrete Block
Fuel: Natural Gas
Heating: Forced Air
Sellers Terms: Cash; Conventional; FHA; VA; Other
Sewer: City Sewer/Connected
Stories: One
Water: City Water/Connected
Room Information
| Room Name | Dimensions | Level |
| Dining Room | 10 X 10 | Main |
| Family Room | 24 X 14 | Lower |
| First (1st) Bedroom | 12 X 11 | Main |
| Fourth (4th) Bedroom | 14 X 12 | Lower |
| Kitchen | 14 X 14 | Main |
| Living Room | 14 X 16 | Main |
| Second (2nd) Bedroom | 11 X 11 | Main |
| Third (3rd) Bedroom | 9 X 12 | Main |

Listing Office: National Realty Guild
Last Updated: September - 18 - 2026
The data relating to real estate for sale on this web site comes in part from the Broker Reciprocity SM Program of the Regional Multiple Listing Service of Minnesota, Inc. The information provided is deemed reliable but not guaranteed. Properties subject to prior sale, change or withdrawal. ©2026 Regional Multiple Listing Service of Minnesota, Inc All rights reserved.