$400,000
Minneapolis, MN 55418
MLS# 7127076
3 beds | 2 baths | 1917 sqft
1 / 38
Property Description
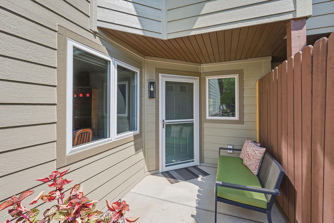
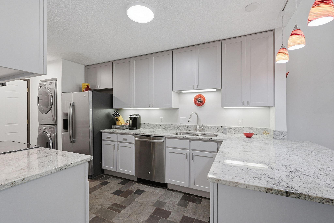
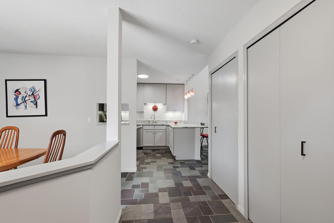
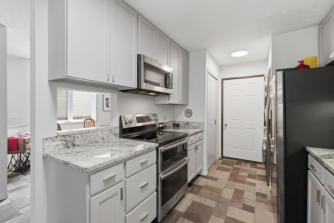
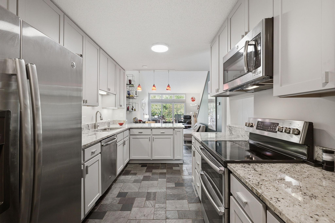
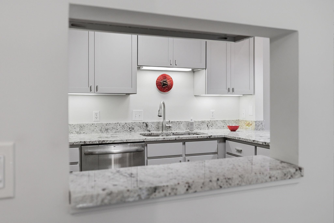
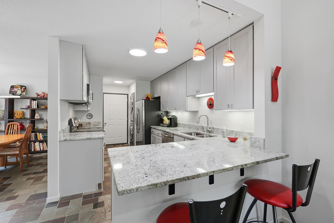
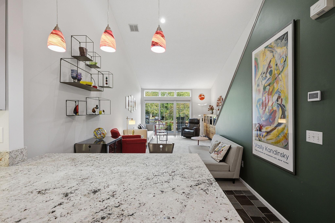
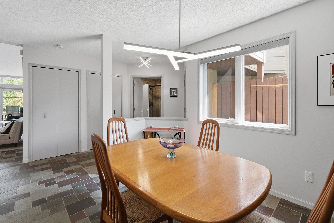
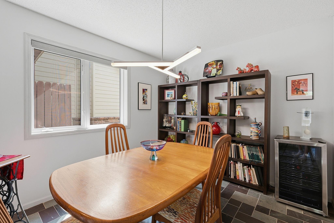
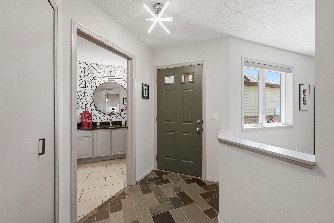
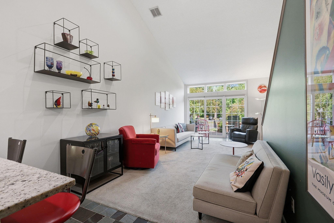
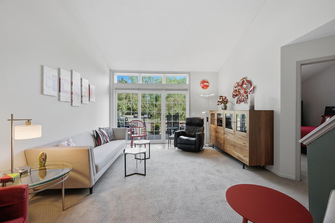
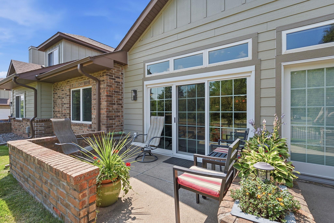
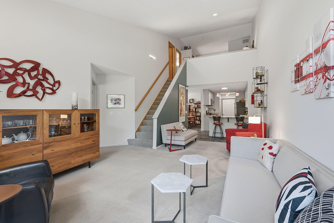
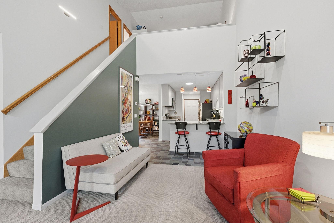
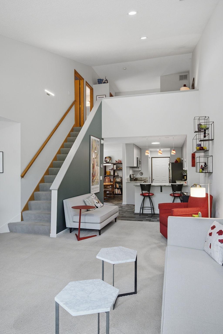
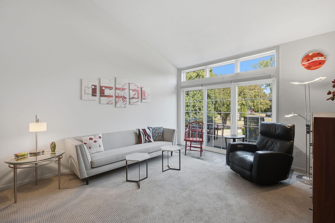
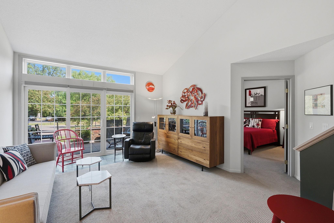
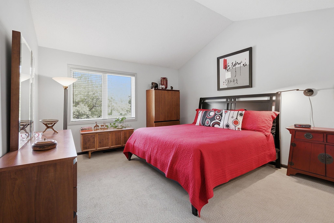
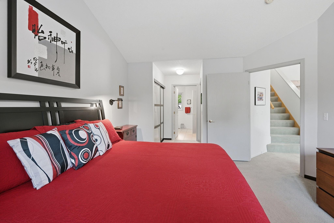
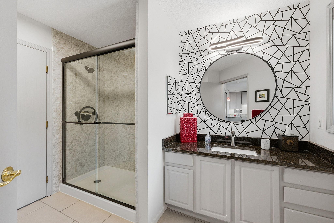
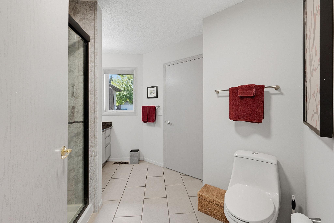
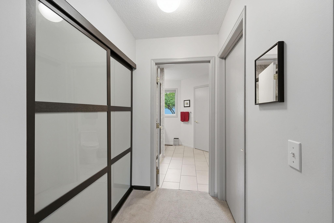
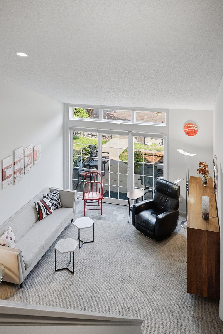
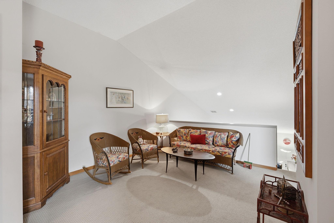
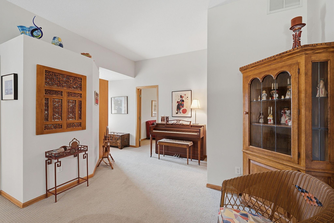
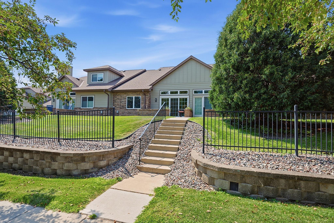
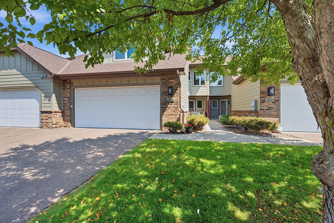
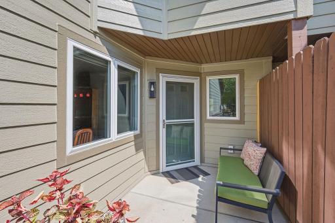

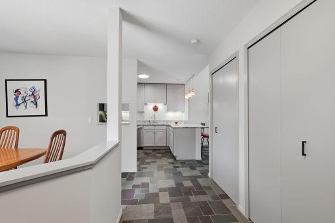
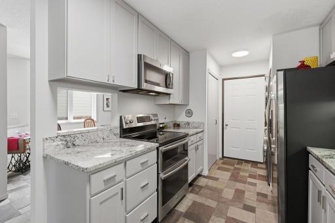
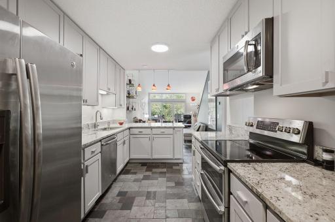
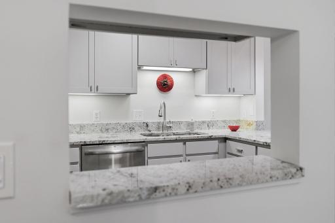
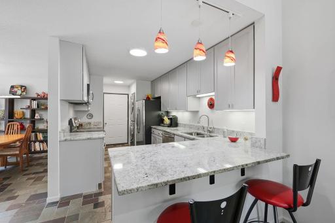
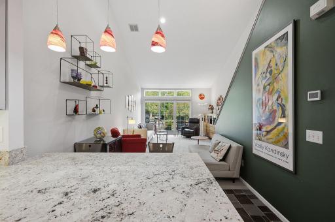
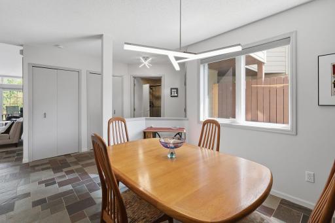
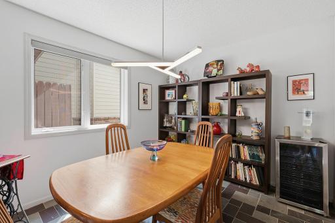
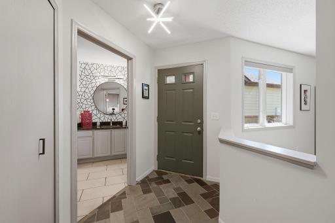
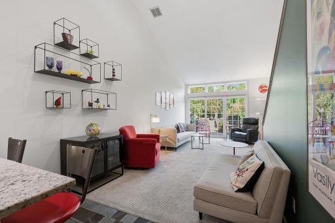
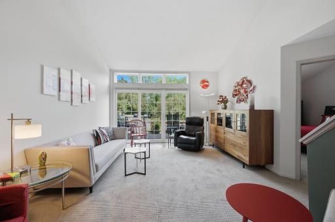
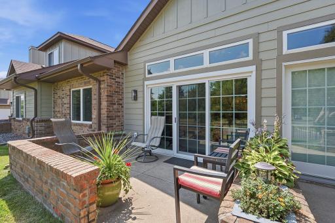
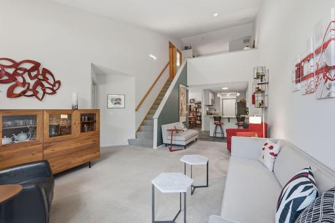
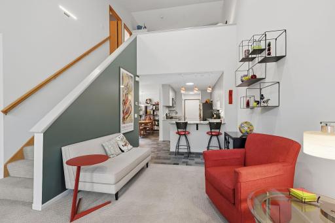
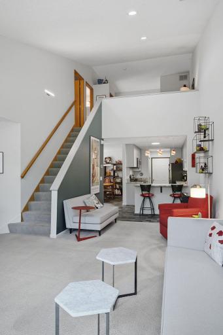
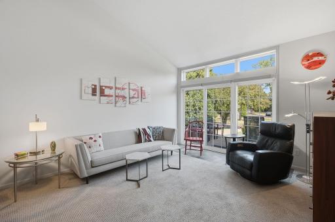
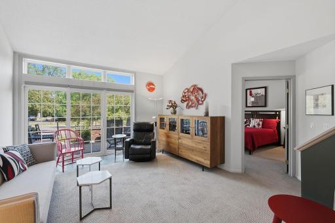
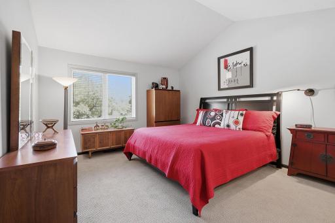
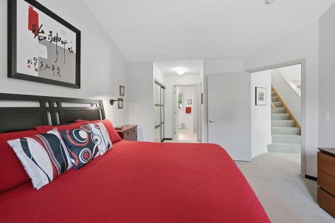
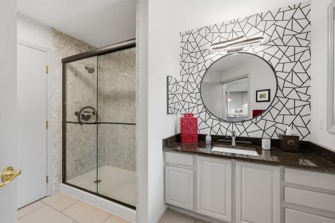
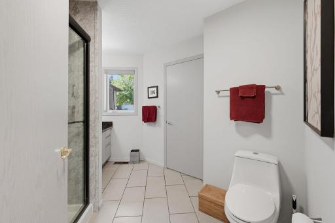
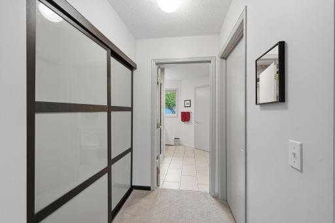
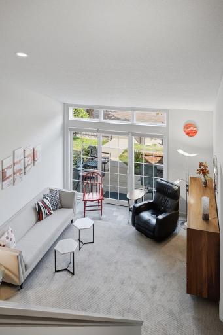
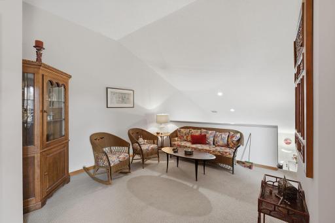
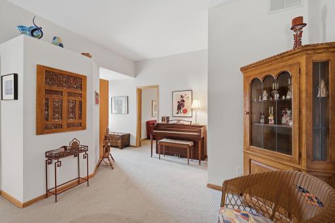
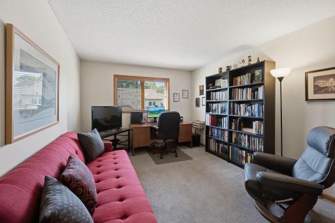
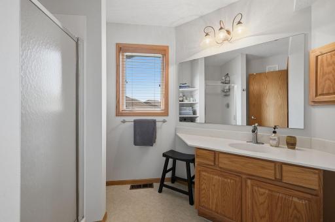
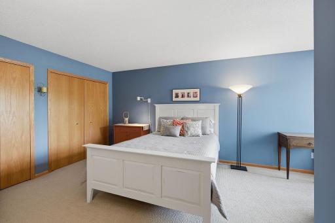
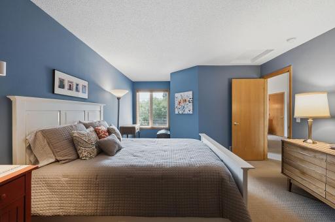
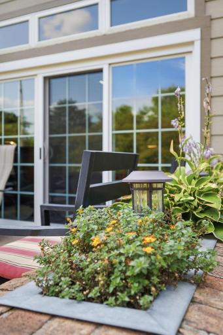
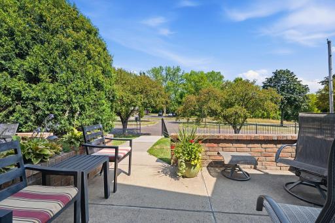
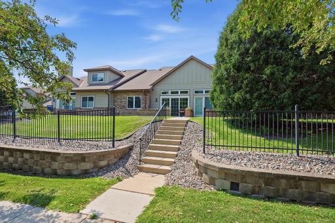
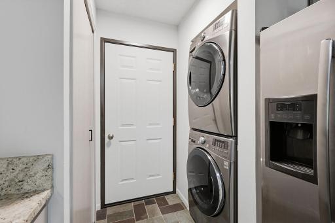
Welcome to Rose Court, where convenient one-level living meets a surprisingly spacious and versatile floor plan in a fantastic Northeast Minneapolis location. This well-maintained carriage home has been refreshed with fresh interior paint, newer carpet and updated kitchen cabinetry, creating a clean, move-in-ready feel. The open main level features a welcoming foyer with flexible parlor space, and vaulted living and dining areas filled with natural light. An oversized atrium door opens to the private brick-surround patio with an east-facing setting overlooks the parkway, perfect for morning coffee or outdoor entertaining. The updated kitchen features granite countertops, stainless steel appliances and breakfast bar. The main-floor primary bedroom suite offers an east-facing exposure, walk-in closet plus additional closet space, and direct access to an updated bath with limestone, granite and a tiled shower surround. Main-level laundry and convenient access to the attached garage make everyday living easy. Upstairs, the spacious loft provides flexible bonus space for a family room, workout area, reading nook or additional workspace. A second bedroom, 3/4 bath and third bedroom used as an office/den create an ideal setup for guests, working from home or hobbies. Enjoy a low-maintenance lifestyle with recently updated exteriors throughout the complex, plus easy access to I-35W, The Quarry shopping district, Stinson Parkway, parks, restaurants, trails and Northeast Minneapolis amenities. A unique opportunity for buyers looking for an updated townhome-style property with a main-floor primary suite, private outdoor space, home office and flexible living areas in a highly convenient Minneapolis location.
Details
Maps
Contract Information
Owner is an Agent?: No
Auction?: No
Status: Active
Contingency: None
Current Price: $400,000
Original List Price: 400000
ListPrice: 400000
List Date: 2026-08-14
Office/Member Info
Association: MAAR
General Property Information
# Carport Spaces: 0
Assoc Mgmt Co. Phone #: 855-952-8222
Association Fee Frequency: Monthly
Association Mgmt Co. Name: Rose Court Carriage Homes Association
Common Wall: Yes
Lot Measurement: Square Feet
Manufactured Home?: No
Multiple PIDs?: No
New Development: No
Number of Fireplaces: 0
Waterfront YN: No
Year Built: 1998
Yearly/Seasonal: Yearly
Zoning: Residential-Single Family
Lot Dimensions: 185x150
Bath Three Quarters: 2
Bath Half: 0
Bath Quarter: 0
Main Floor Total SqFt: 1103
Above Grd Total SqFt: 1917
Below Grd Total SqFt: 0
Total SqFt: 1917
Total Finished Sqft: 1917.00
FireplaceYN: No
Foundation Size: 1103
Lot Size SqFt: 3.58
Style: (TH) Side x Side
Garage Stalls: 2
Association Fee: 640
Assessment Pending: No
Bedrooms: 3
Baths Total: 2
Location, Tax and Other Information
AssocFeeYN: Yes
Legal Description: CIC NO 0887 ROSE COURT CARRIAGE HOMES UNIT NO 402
Listing City: Minneapolis
Map Page: 93
Municipality: Minneapolis
School District: Minneapolis
School District Phone: 612-668-0000
Zip Plus 4: 4807
Property ID Number: 1202924440186
Tax Year: 2026
Tax Amount: 4612.1
In Foreclosure?: No
Potential Short Sale?: No
Lender Owned?: No
Directions & Remarks
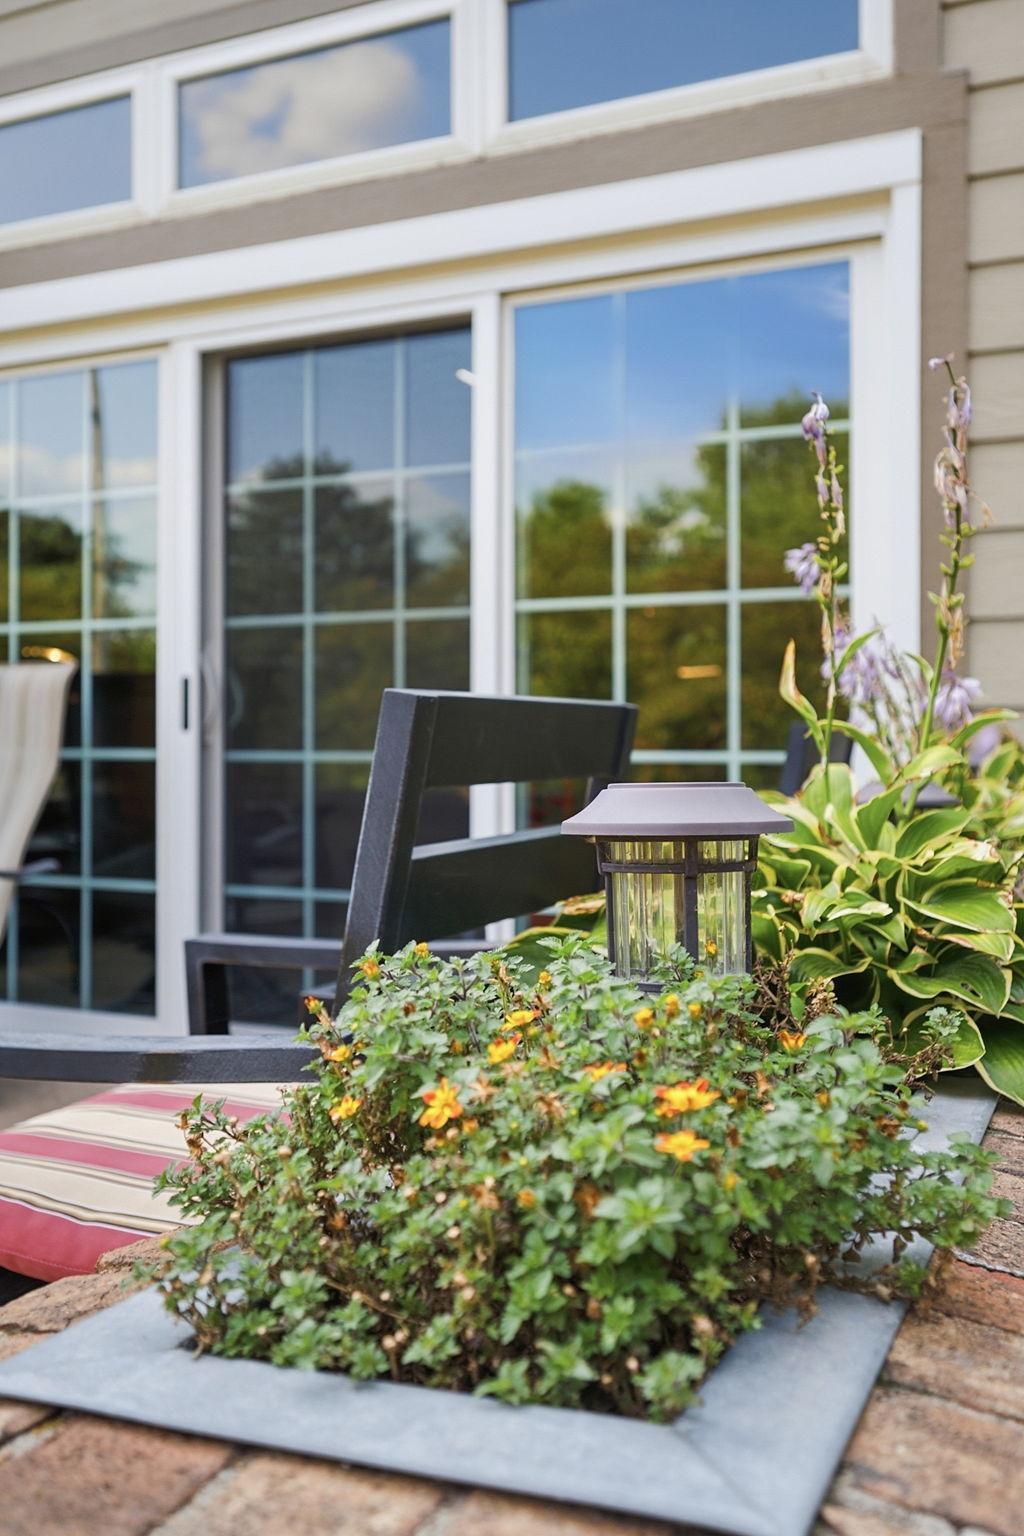
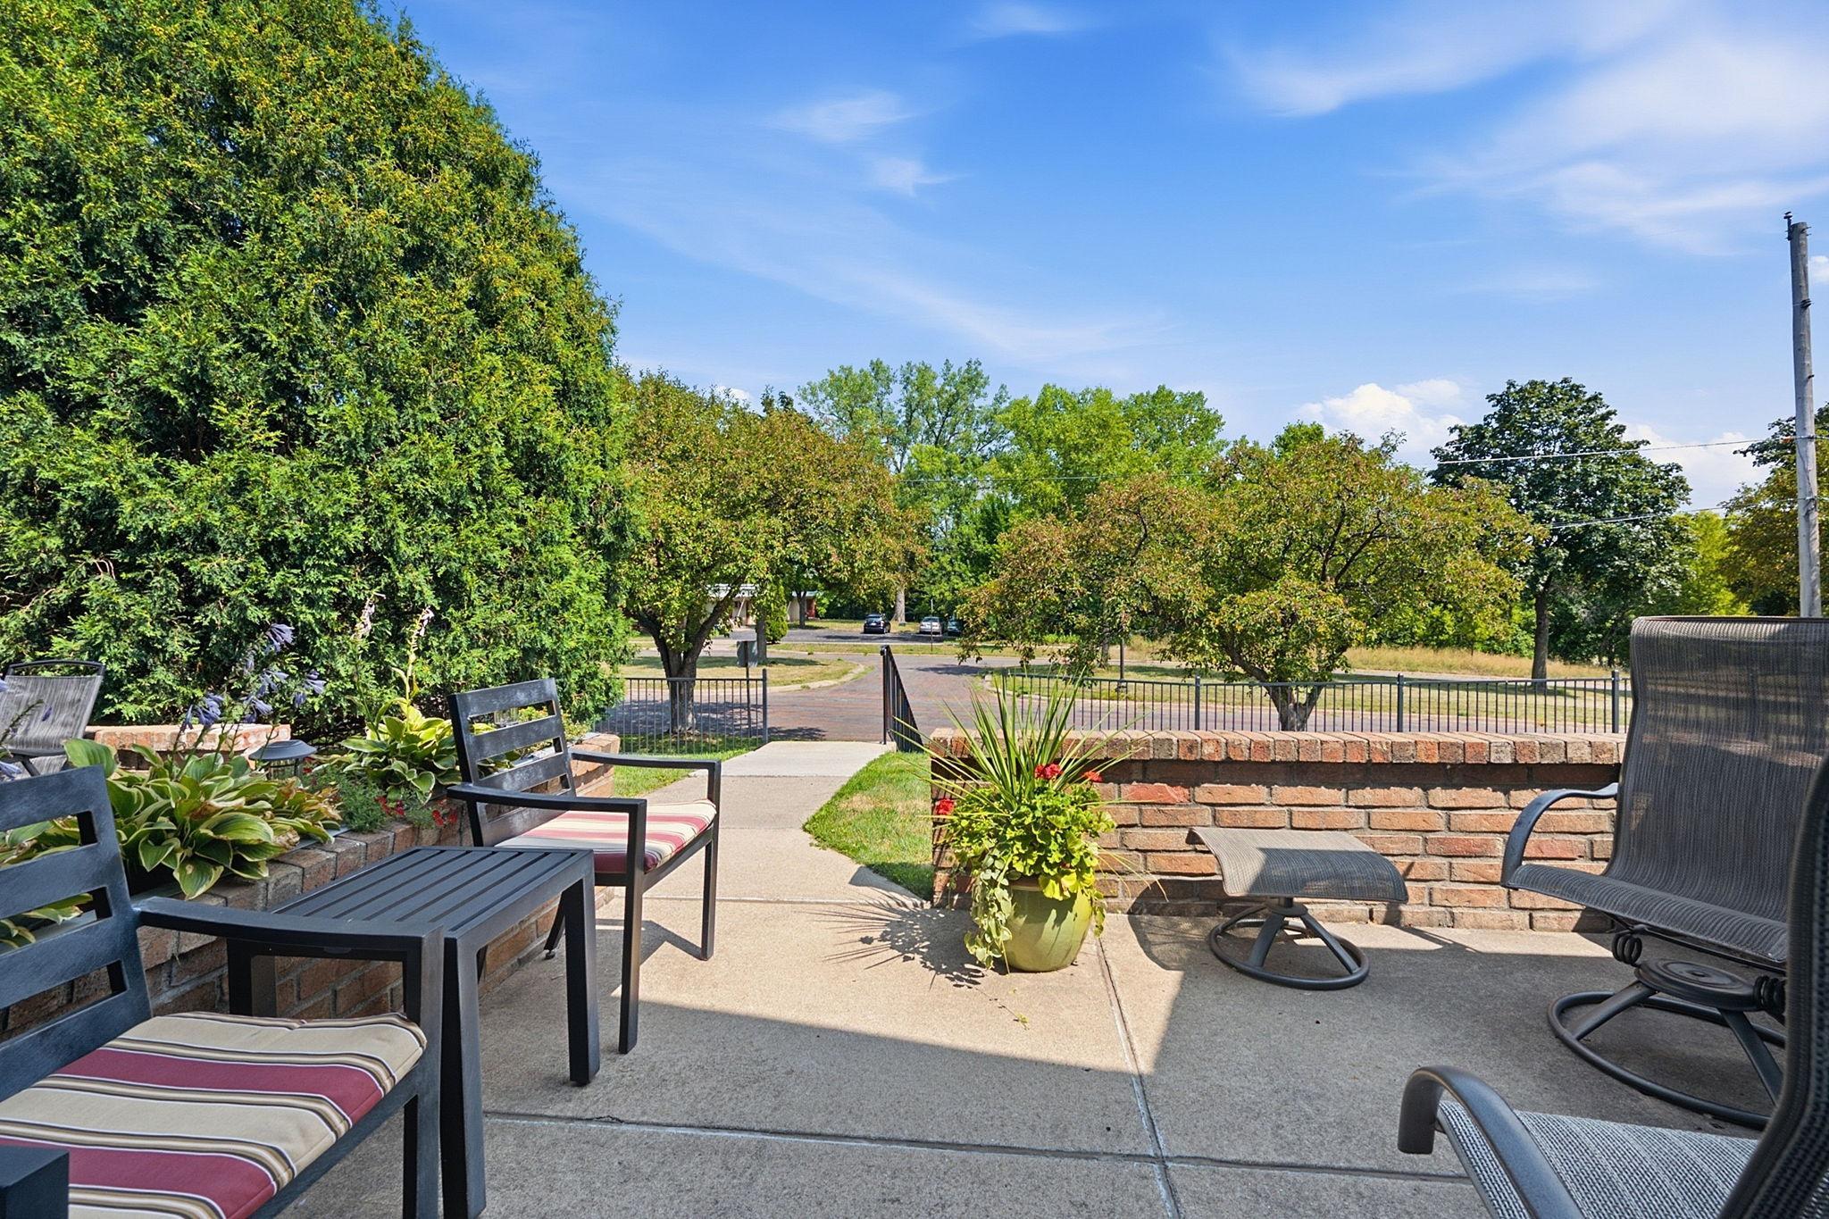
Public Remarks: Welcome to Rose Court, where convenient one-level living meets a surprisingly spacious and versatile floor plan in a fantastic Northeast Minneapolis location. This well-maintained carriage home has been refreshed with fresh interior paint, newer carpet and updated kitchen cabinetry, creating a clean, move-in-ready feel. The open main level features a welcoming foyer with flexible parlor space, and vaulted living and dining areas filled with natural light. An oversized atrium door opens to the private brick-surround patio with an east-facing setting overlooks the parkway, perfect for morning coffee or outdoor entertaining.
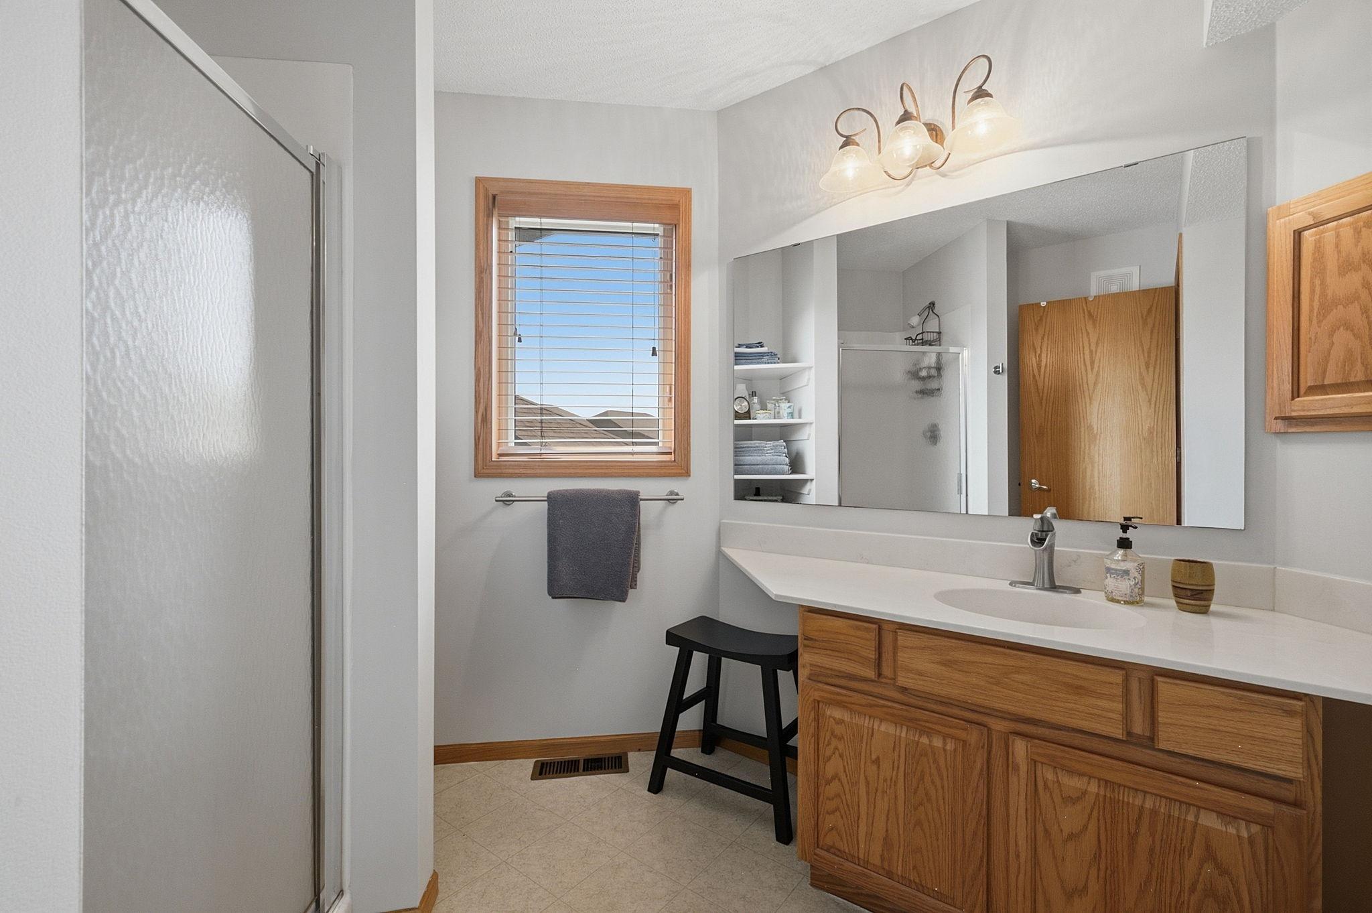
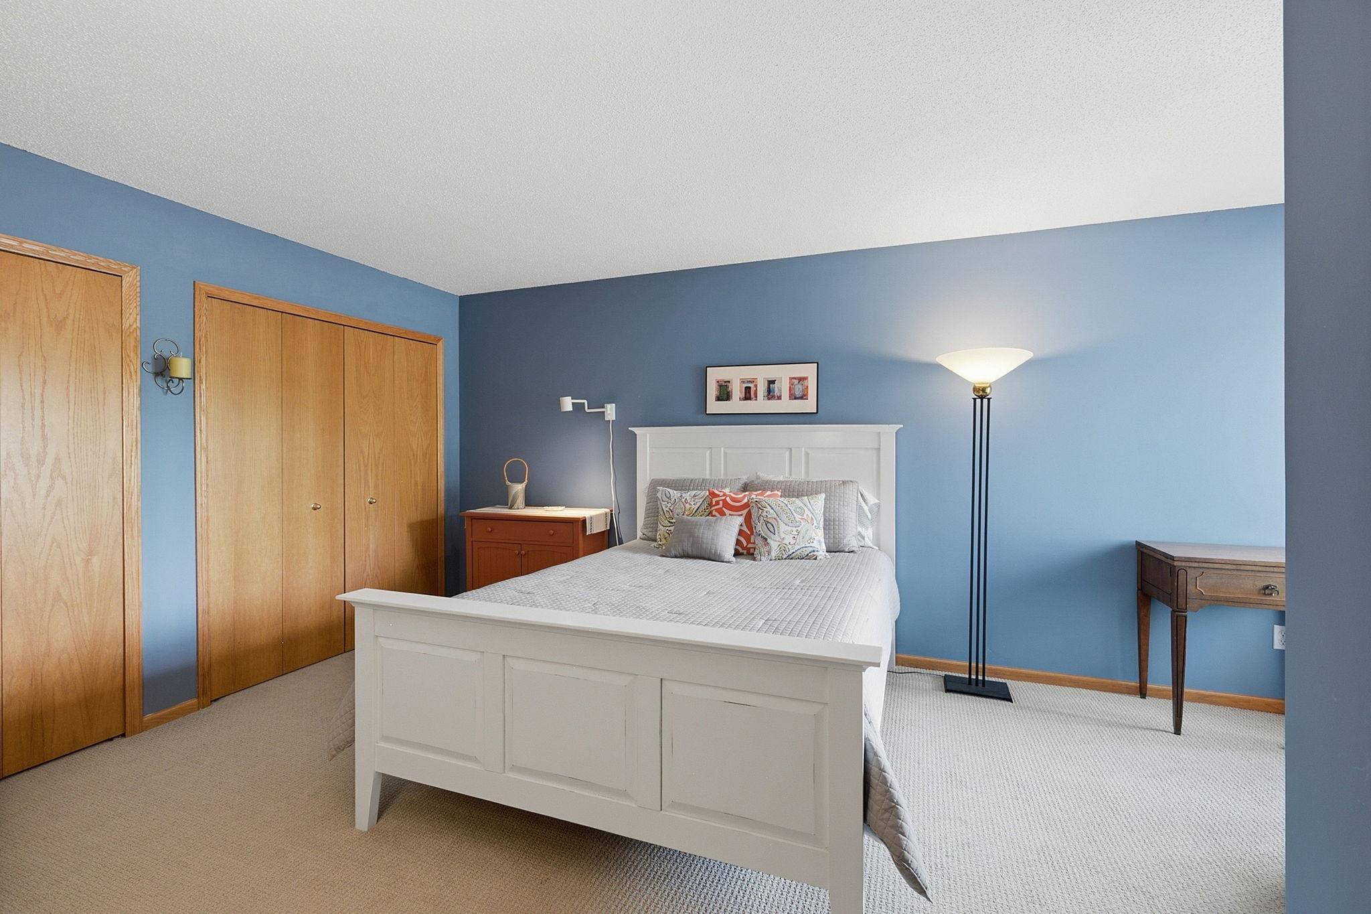
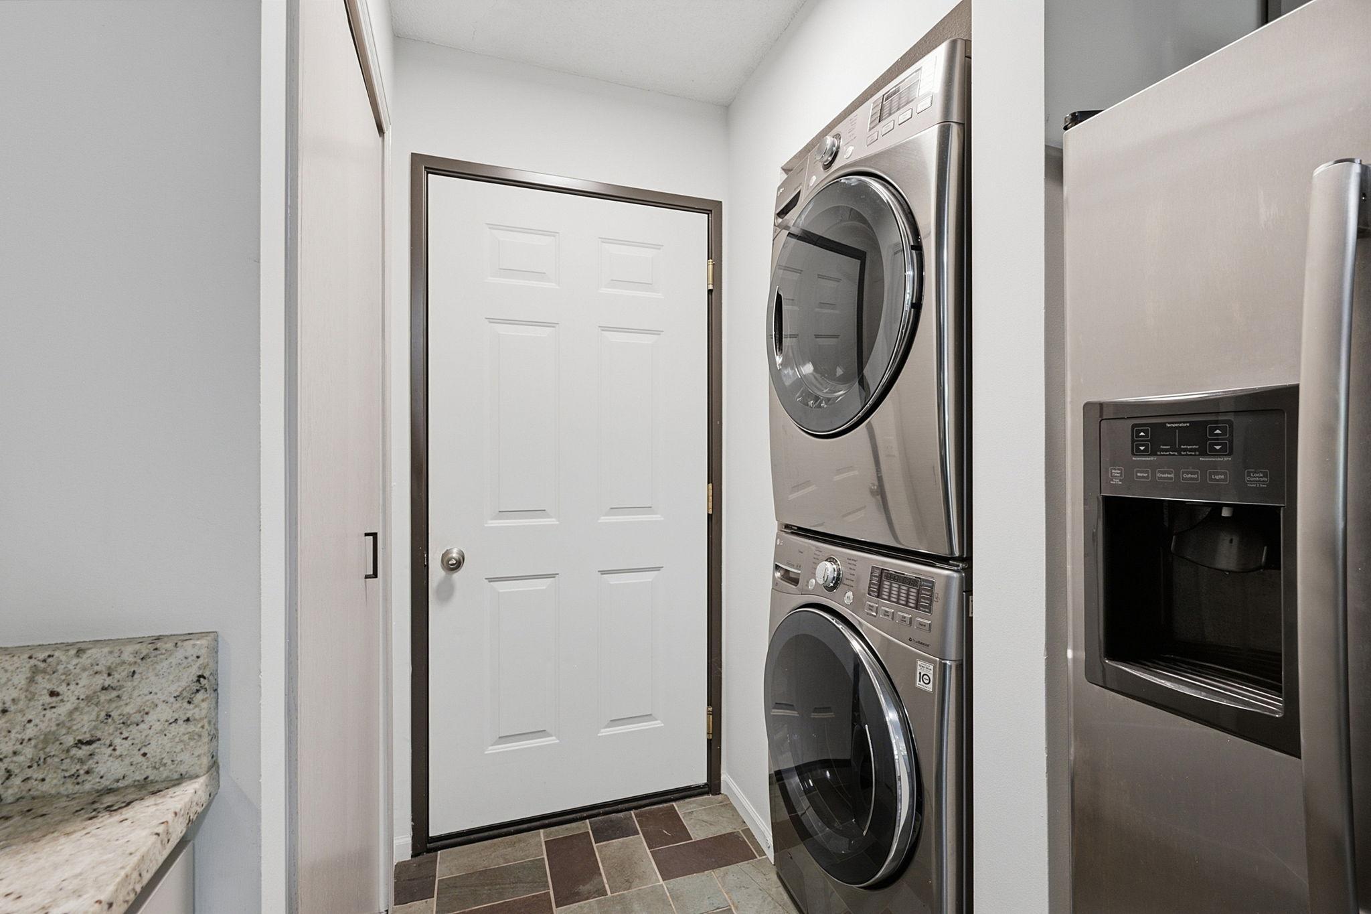
The updated kitchen features granite countertops, stainless steel appliances and breakfast bar. The main-floor primary bedroom suite offers an east-facing exposure, walk-in closet plus additional closet space, and direct access to an updated bath with limestone, granite and a tiled shower surround. Main-level laundry and convenient access to the attached garage make everyday living easy.
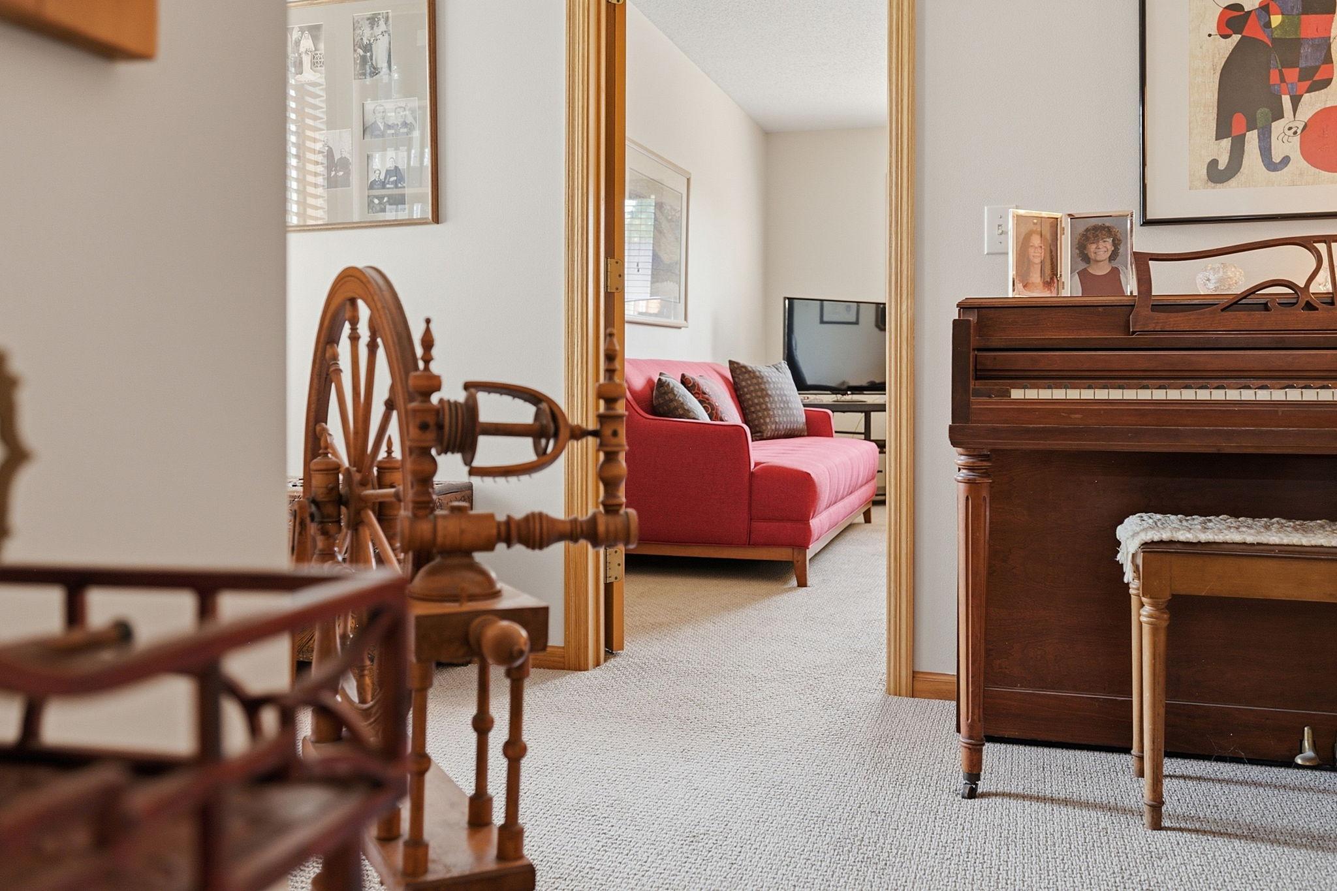
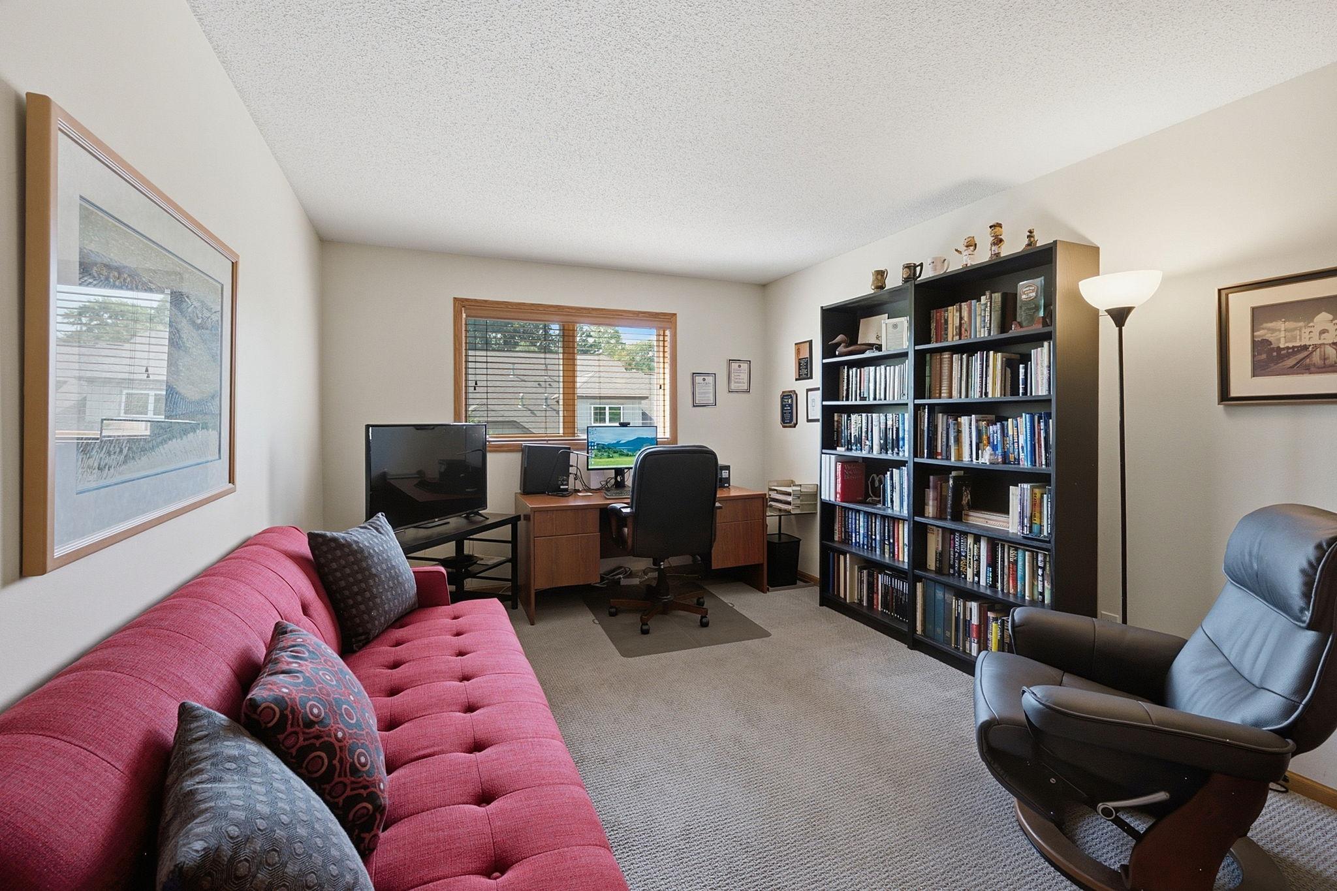
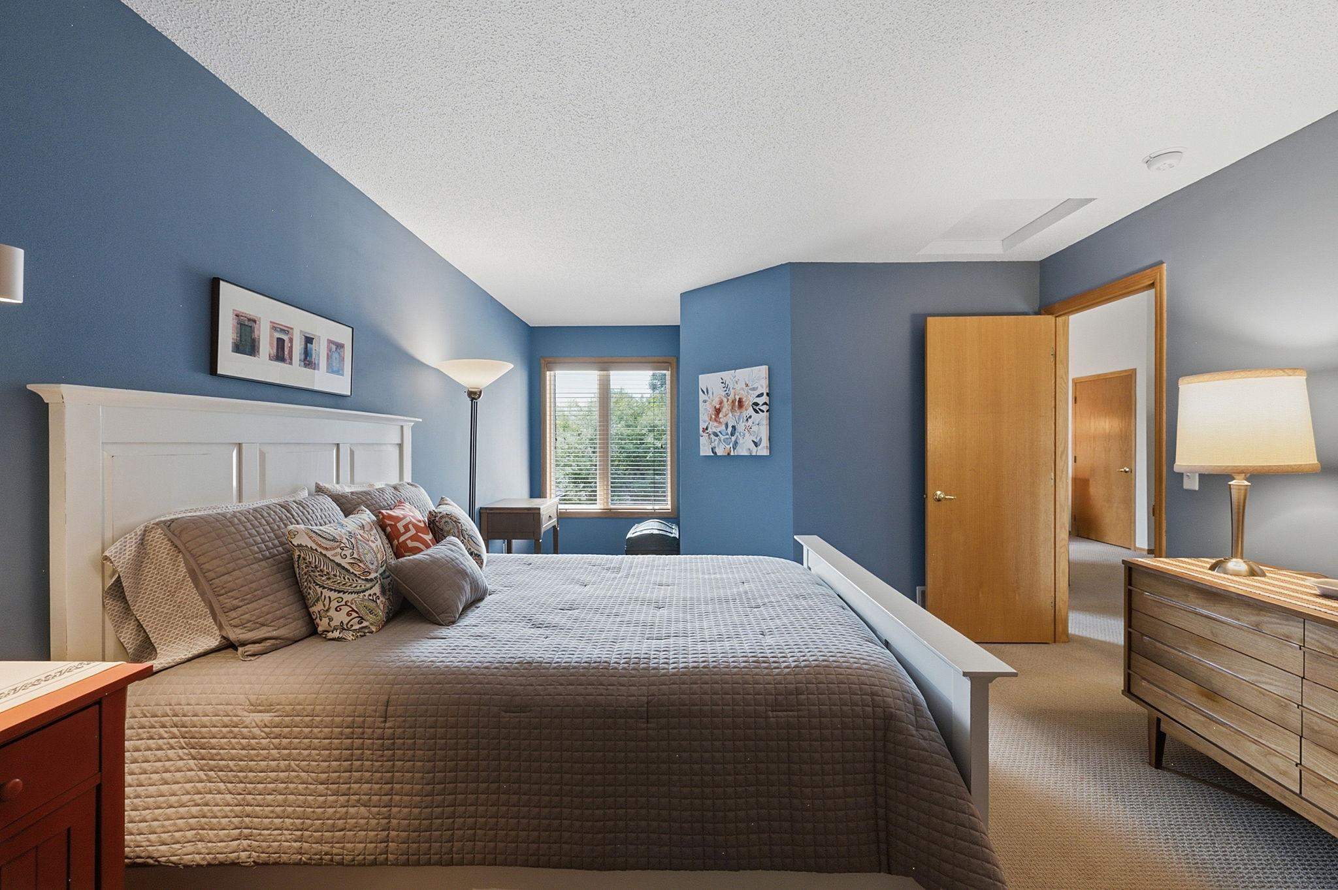
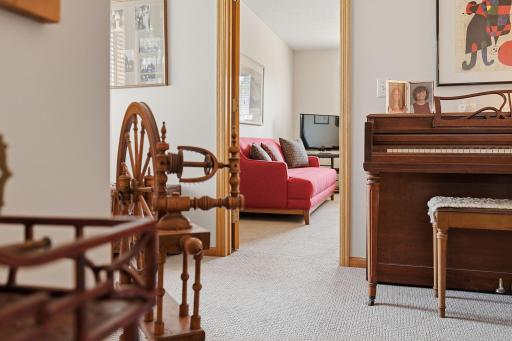
Upstairs, the spacious loft provides flexible bonus space for a family room, workout area, reading nook or additional workspace. A second bedroom, 3/4 bath and third bedroom used as an office/den create an ideal setup for guests, working from home or hobbies.
Enjoy a low-maintenance lifestyle with recently updated exteriors throughout the complex, plus easy access to I-35W, The Quarry shopping district, Stinson Parkway, parks, restaurants, trails and Northeast Minneapolis amenities. A unique opportunity for buyers looking for an updated townhome-style property with a main-floor primary suite, private outdoor space, home office and flexible living areas in a highly convenient Minneapolis location.
Directions: Stinson Blvd - West on 19th Avenue NE - South into Development. Guest parking available.
Accessible
None: 1
Air Conditioning
Central Air: 1
Amenities Unit
Main Floor Primary Bedroom: 1
Patio: 1
Porch: 1
Tile Floors: 1
Vaulted Ceiling(s): 1
Appliances
Dishwasher: 1
Disposal: 1
Dryer: 1
Microwave: 1
Range: 1
Refrigerator: 1
Assessments
Assessment Balance: 4612.1
Assessment Installment: 0
Tax With Assessments: 4612.1
Association Fee Includes
Building Exterior: 1
Hazard Insurance: 1
Lawn Care: 1
Outside Maintenance: 1
Professional Mgmt: 1
Sanitation: 1
Sewer: 1
Snow Removal: 1
Water: 1
Basement
Foundation Dimensions: 42.5x26
None: 1
Bath Description
Main Floor 3/4 Bath: 1
3/4 Primary: 1
Building Information
Finished SqFt Above Ground: 1917
Construction Status
Previously Owned: 1
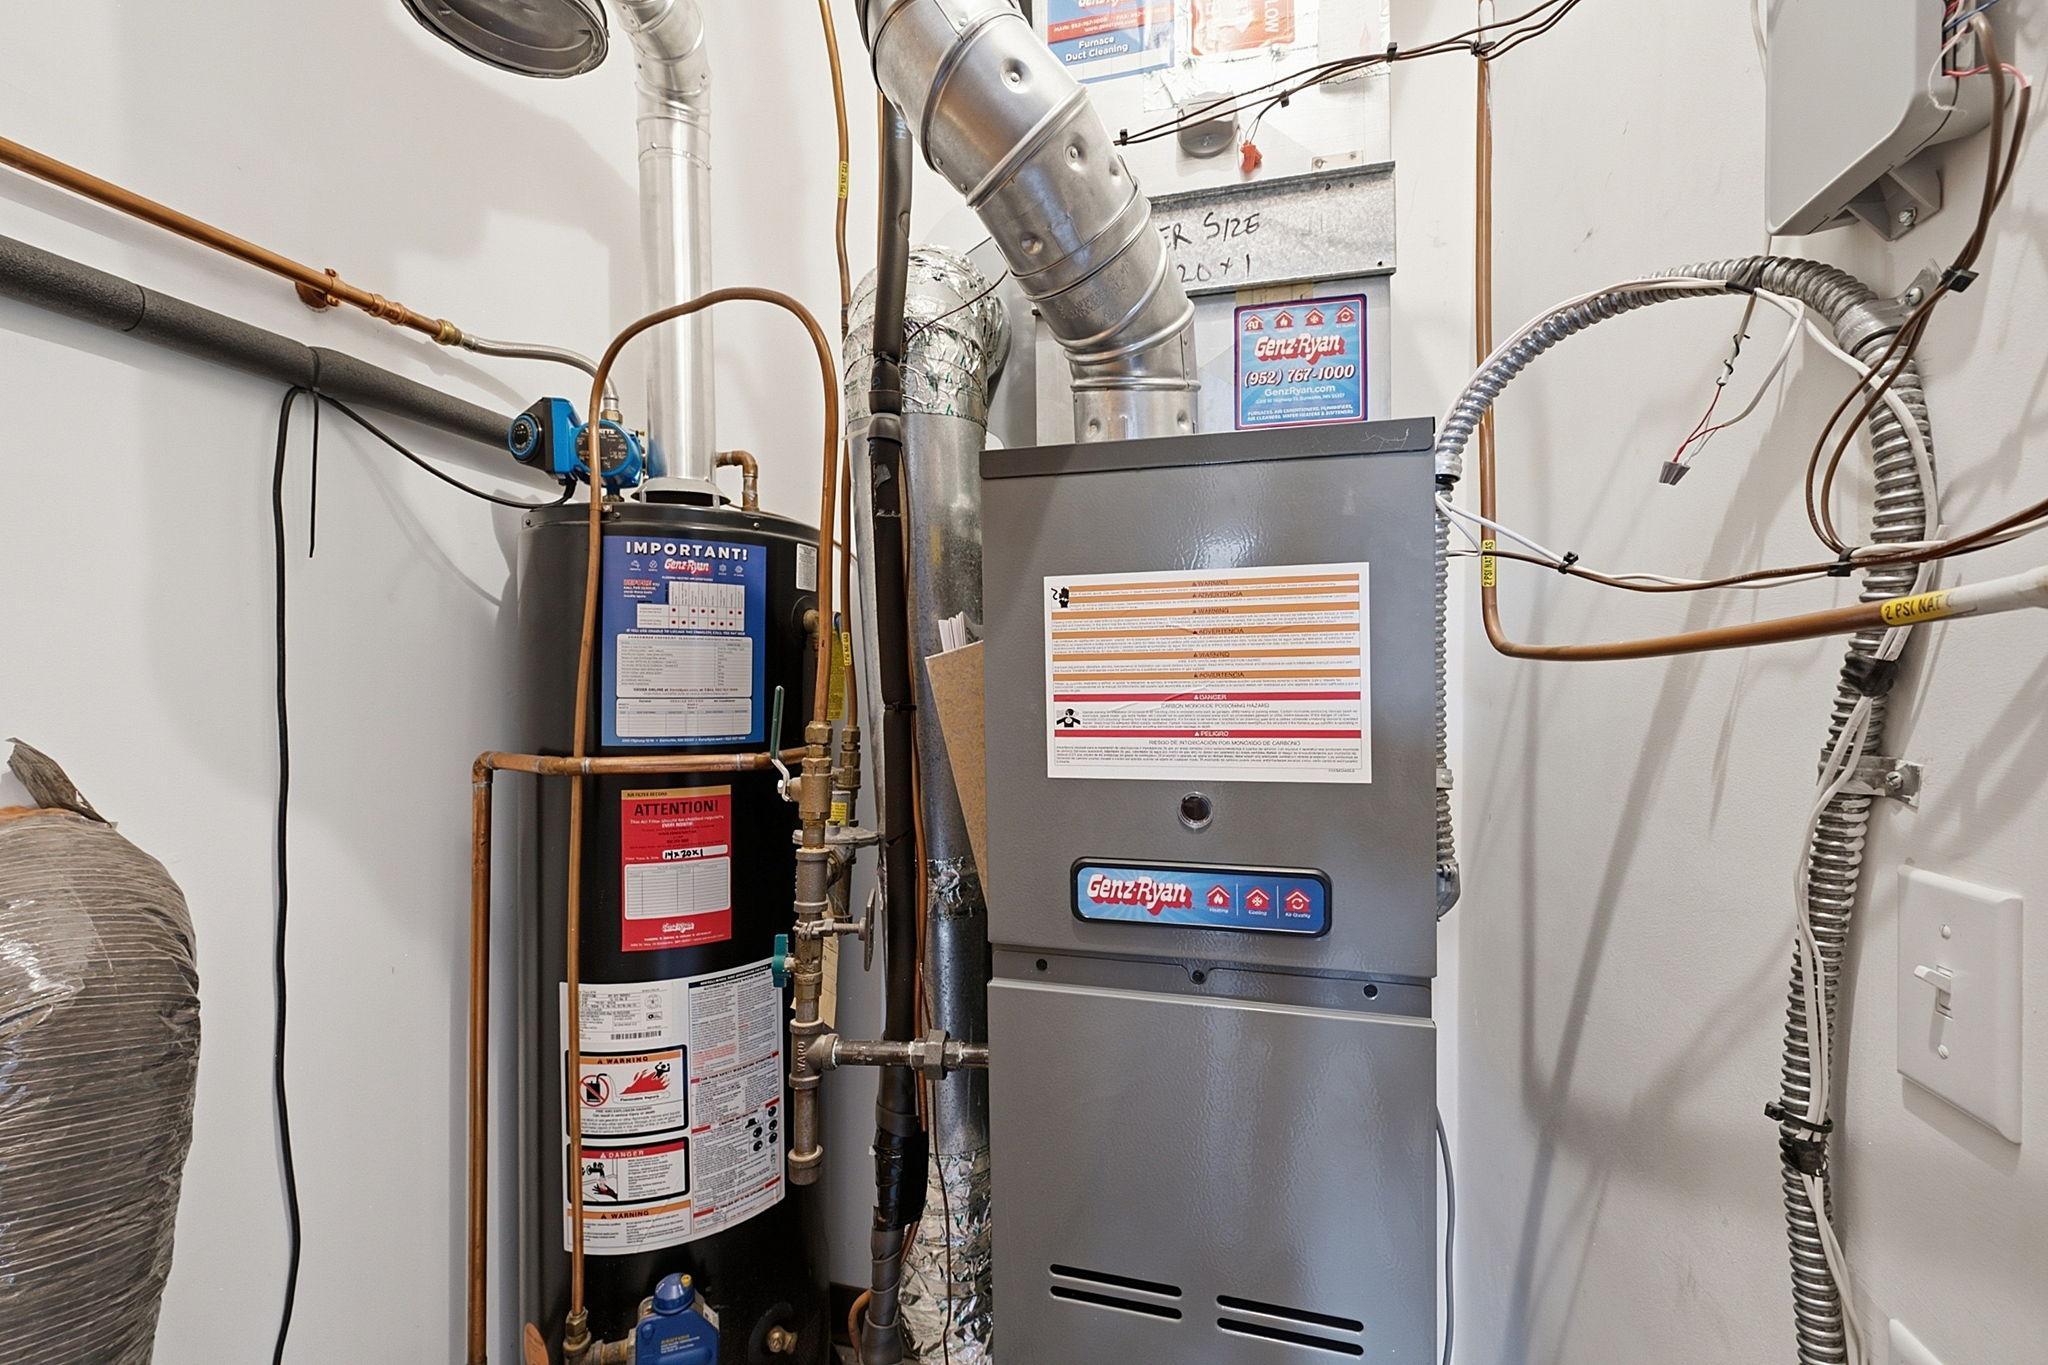
Exterior
Brick/Stone: 1
Wood: 1
Foundation
Slab: 1
Fuel
Natural Gas: 1
Heating
Forced Air: 1
Insurance Fee
Insurance Fee: 0
Lease Details
Land Leased: Not Applicable
Miscellaneous Information
DP Resource: Yes
Homestead: Yes
Ownership
Fractional Ownership: No
Parking Characteristics
Finished Garage: 1
Garage Dimensions: 21x20
Garage Square Feet: 419
Garage Door Opener: 1
Insulated Garage: 1
Public Survey Info
Range#: 24
Section#: 12
Township#: 29
Restriction/Covenants
Mandatory Owners Assoc: 1
Pets - Cats Allowed: 1
Pets - Dogs Allowed: 1
Pets - Number Limit: 1
Pets - Weight/Height Limit: 1
Sellers Terms
Cash: 1
Conventional: 1
Other: 1
Sewer
City Sewer/Connected: 1
Stories
Two: 1
Townhouse Characteristics
Not Applicable: 1
Water
City Water/Connected: 1
Location Tax and Other Information
House Number: 2336
Street Name: 19th
Street Suffix: Avenue
Street Direction Suffix: NE
Postal City: Minneapolis
County: Hennepin
State: MN
Zip Code: 55418
Complex/Dev/Subdivision: Cic 0887 Rose Court Carriage Homes
Property Features
Accessible: None
Air Conditioning: Central Air
Amenities Unit: Main Floor Primary Bedroom; Patio; Porch; Tile Floors; Vaulted Ceiling(s)
Appliances: Dishwasher; Disposal; Dryer; Microwave; Range; Refrigerator
Association Fee Includes: Building Exterior; Hazard Insurance; Lawn Care; Outside Maintenance; Professional Mgmt; Sanitation; Snow Removal; Water
Basement: None
Bath Description: Main Floor 3/4 Bath; 3/4 Primary
Construction Status: Previously Owned
Exterior: Brick/Stone; Wood
Foundation: Slab
Fuel: Natural Gas
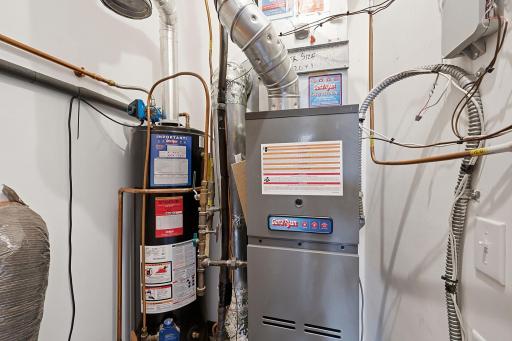
Heating: Forced Air
Parking Characteristics: Finished Garage; Garage Door Opener; Insulated Garage
Sellers Terms: Cash; Conventional; Other
Sewer: City Sewer/Connected
Stories: Two
Townhouse Characteristics: Not Applicable
Water: City Water/Connected
Room Information
| Room Name | Dimensions | Level |
| Dining Room | 11x10 | Main |
| First (1st) Bedroom | 15x12 | Main |
| Flex Room | 14x6 | Upper |
| Foyer | 12x5 | Main |
| Kitchen | 18x8 | Main |
| Living Room | 24x13 | Main |
| Loft | 12x13 | Upper |
| Patio | 13.5x8.5 | Main |
| Porch | 6x7 | Main |
| Second (2nd) Bedroom | 13x12 | Upper |
| Third (3rd) Bedroom | 14x11 | Upper |

Listing Office: Edina Realty, Inc.
Last Updated: August - 15 - 2026
The data relating to real estate for sale on this web site comes in part from the Broker Reciprocity SM Program of the Regional Multiple Listing Service of Minnesota, Inc. The information provided is deemed reliable but not guaranteed. Properties subject to prior sale, change or withdrawal. ©2024 Regional Multiple Listing Service of Minnesota, Inc All rights reserved.