$1,376,000
Battle Lake, MN 56515
MLS# 7115884
Status: Closed
3 beds | 4 baths | 8504 sqft
1 / 76

Property Description
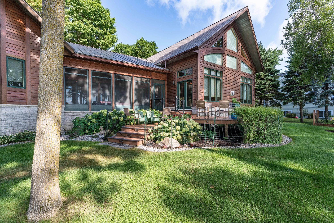
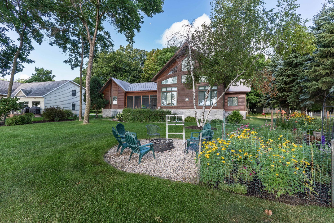
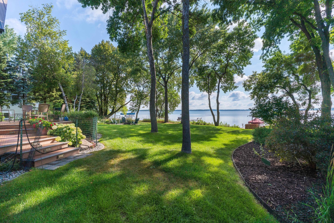
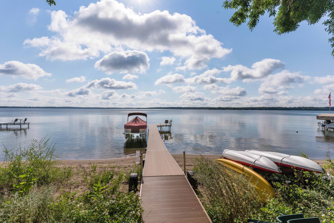
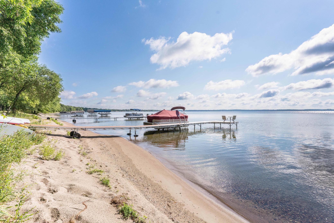
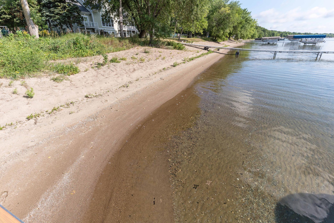
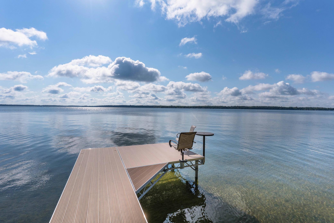
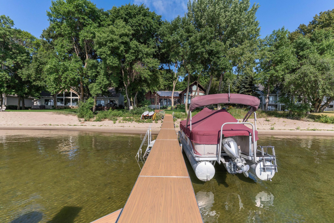
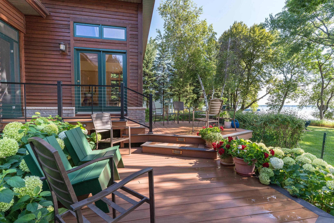
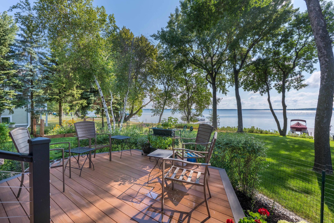
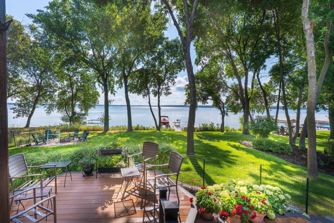
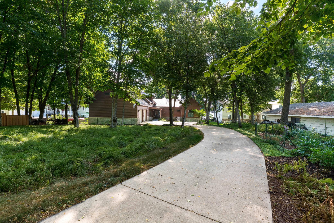
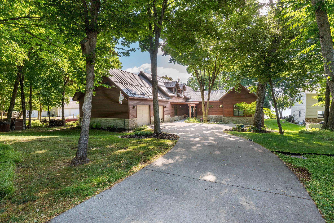
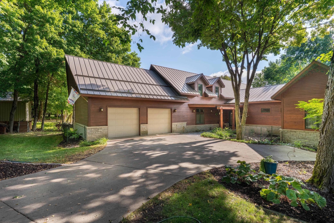
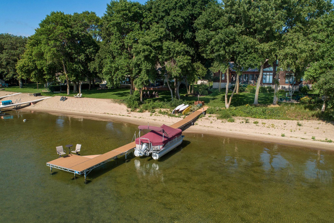
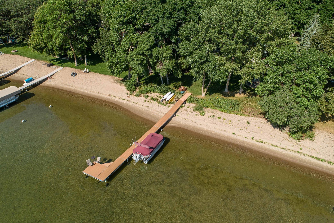
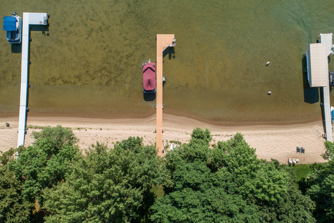
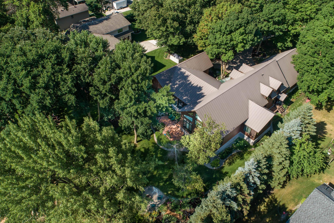
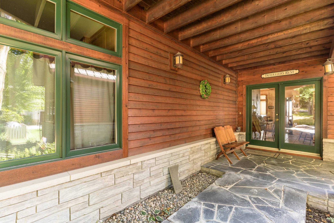
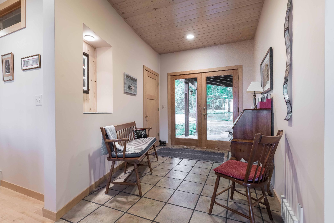
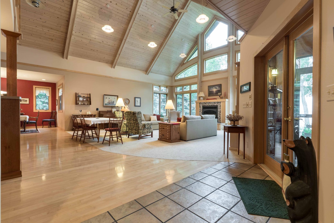
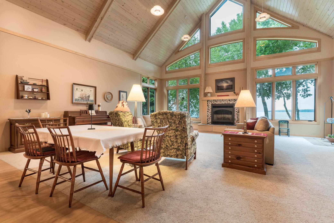
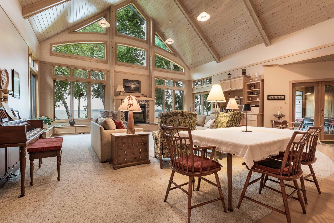
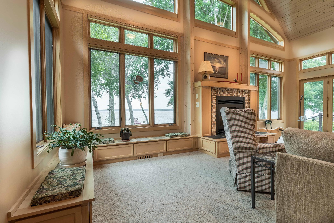
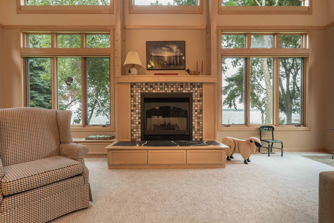
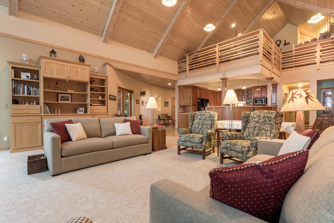
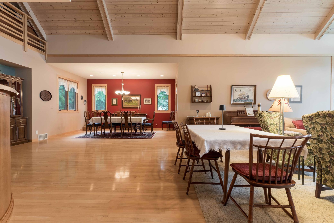
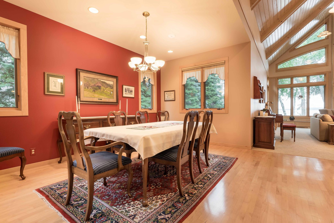
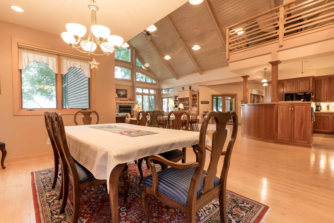
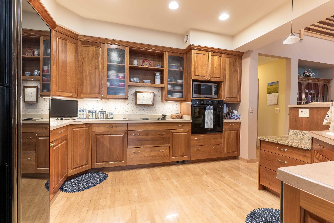
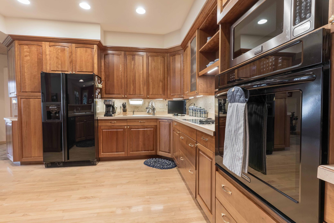
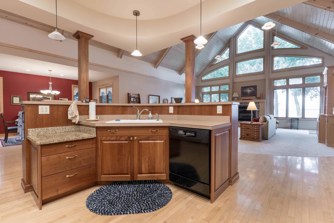
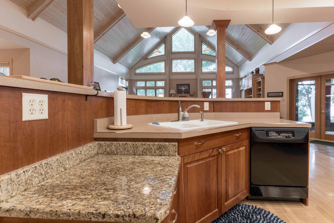
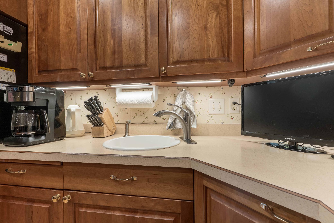
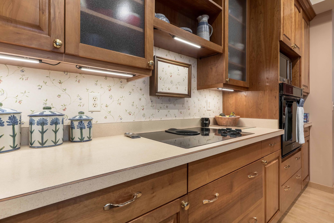
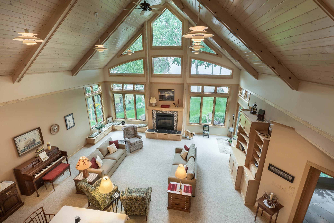
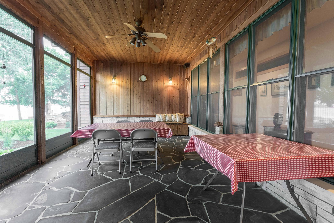
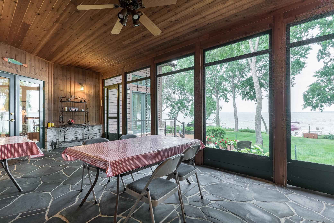
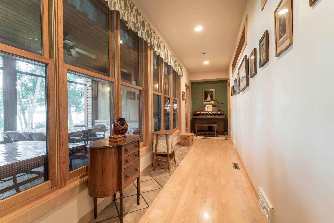
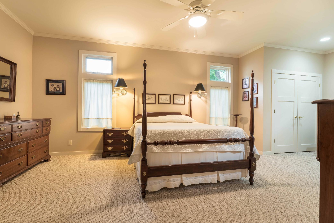
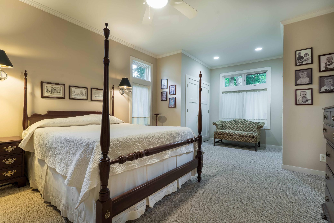
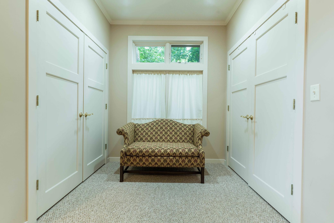
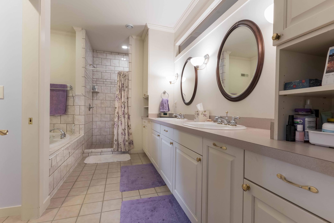
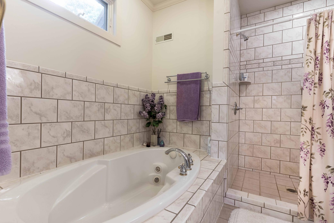
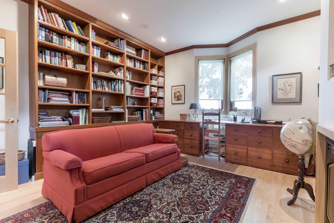
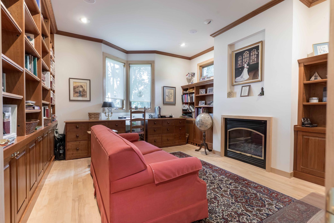
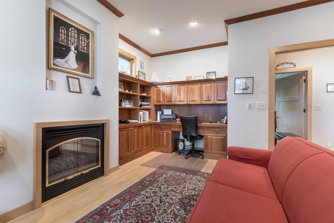
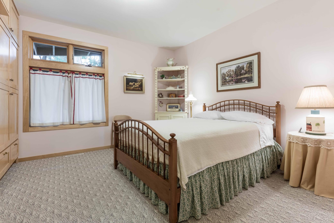
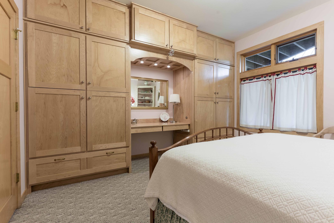
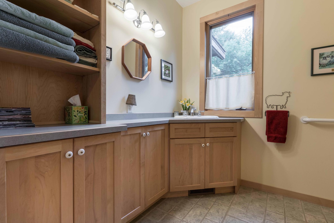
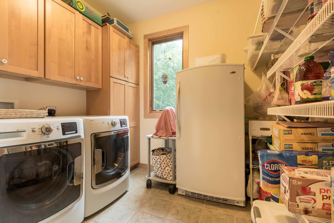
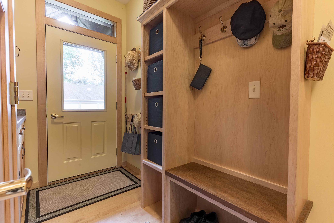
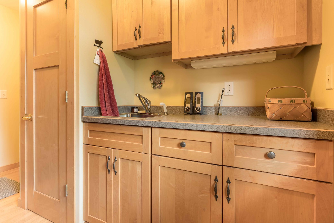
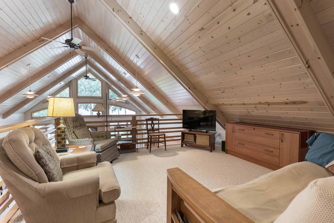
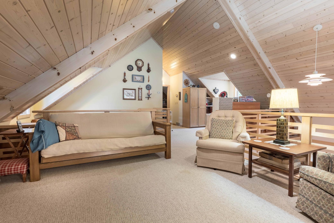
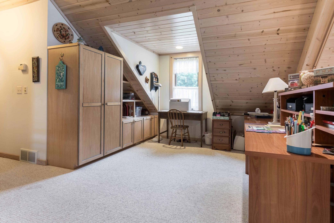
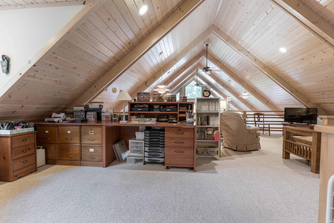
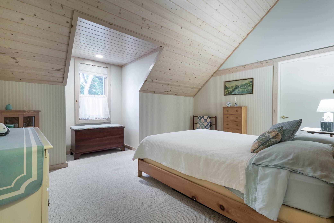
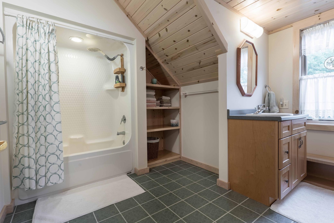
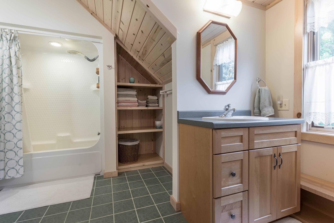
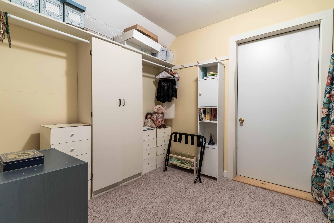
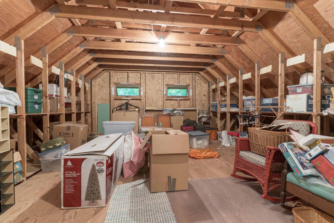
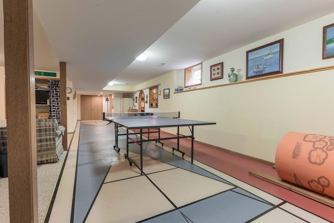
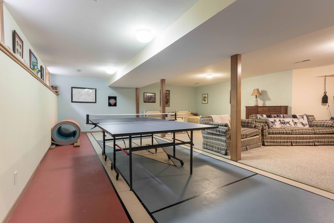
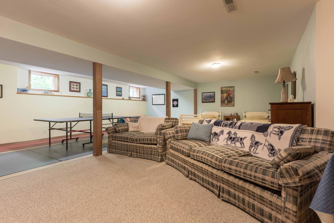
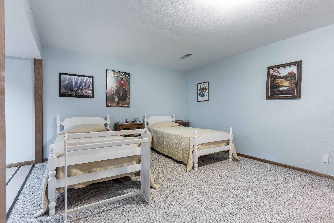
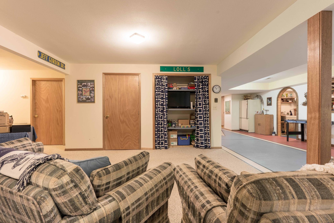
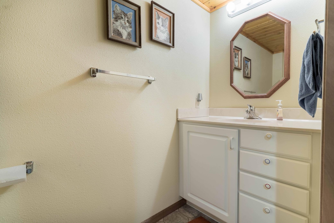
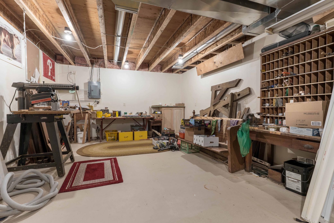
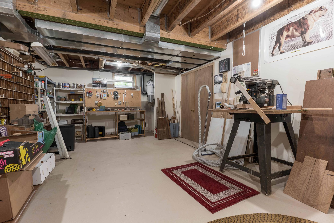
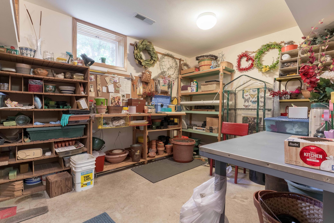
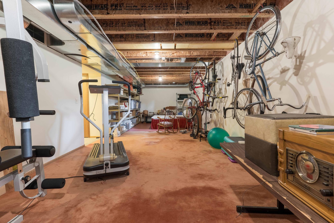
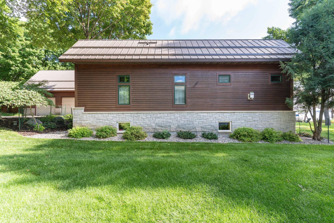
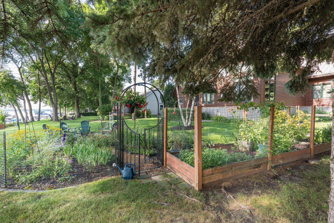
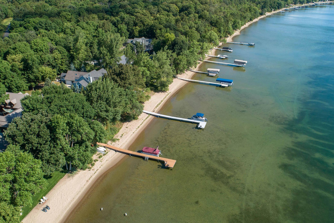
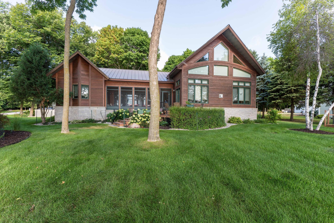
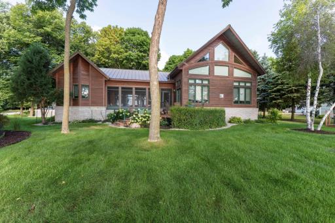
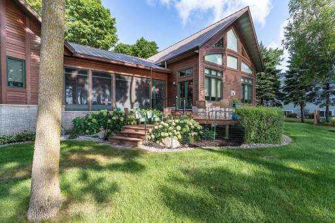
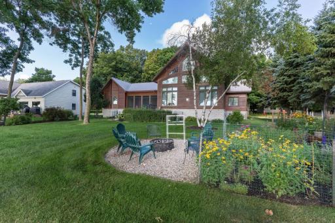
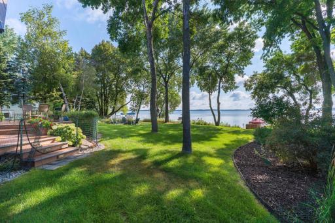
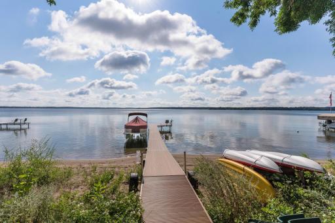
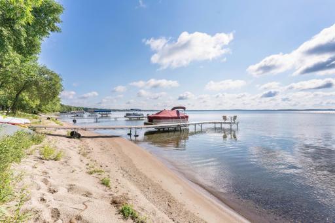
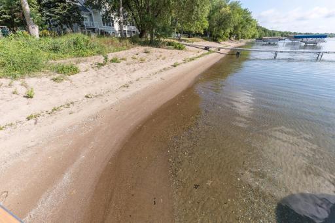
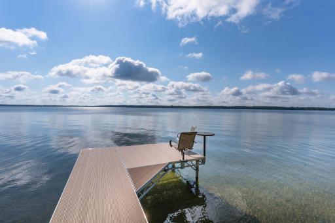
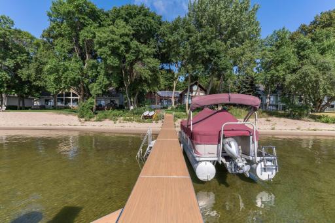
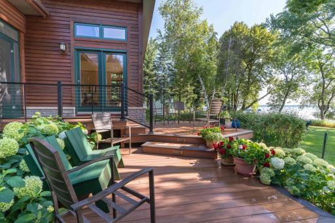
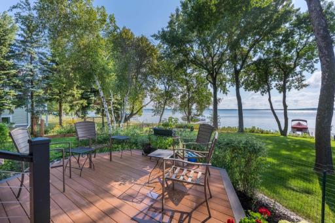
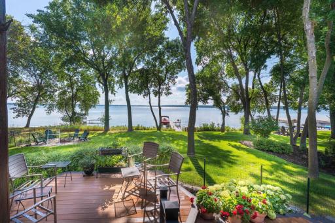
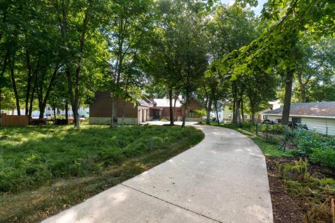
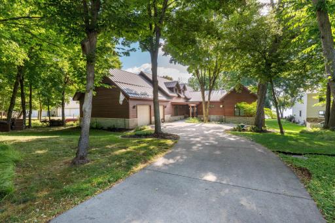
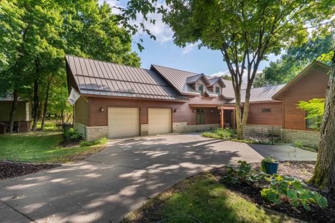
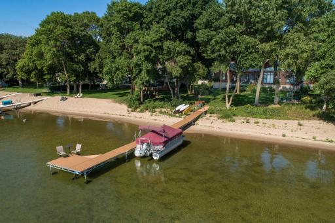
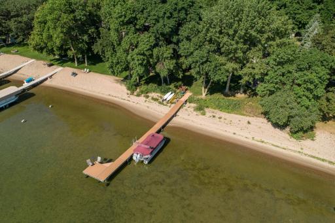
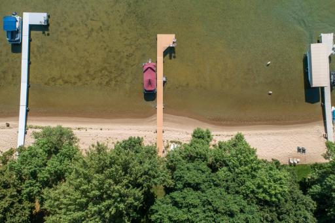
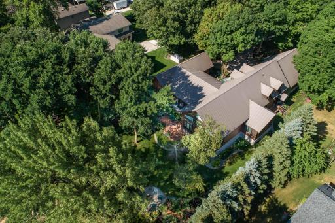
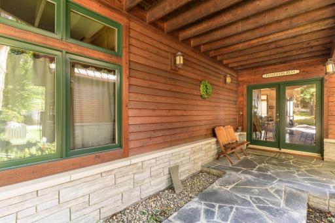
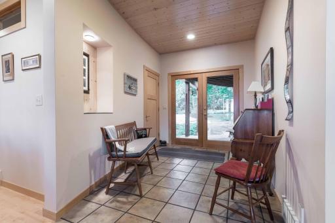
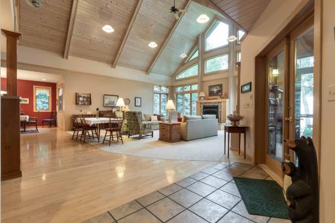
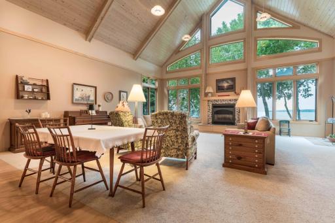
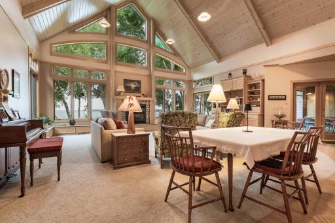
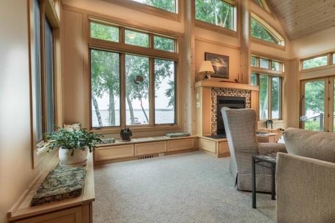
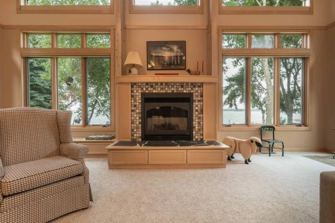
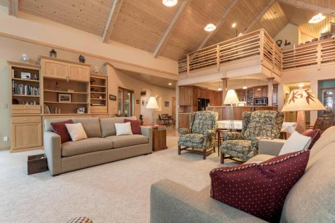
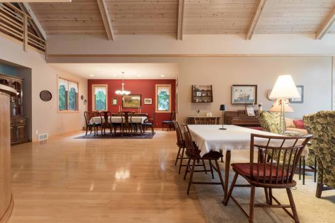
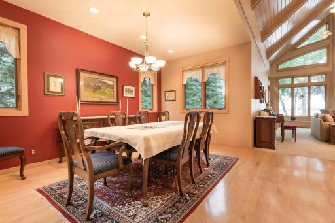
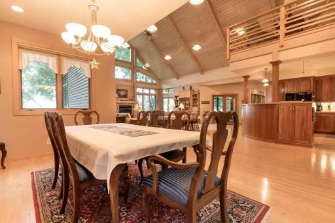
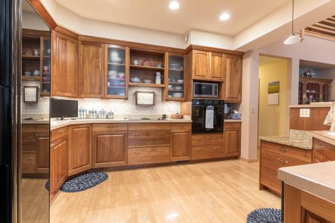
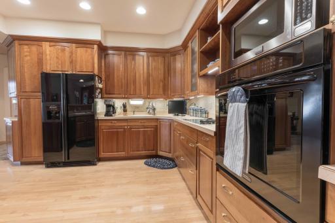
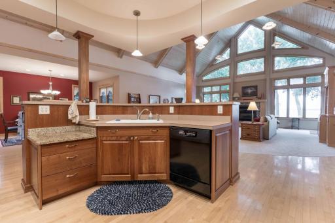
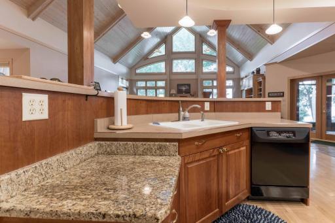
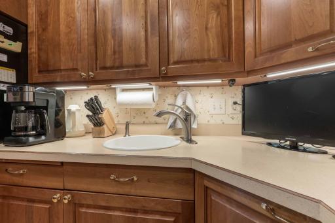
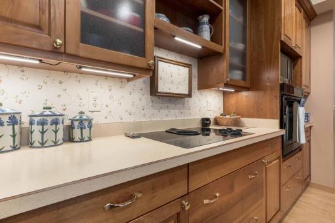
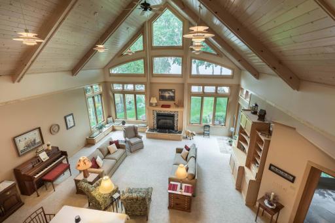
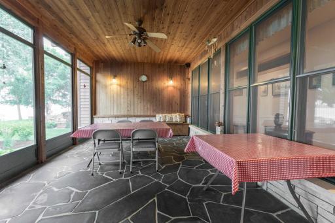
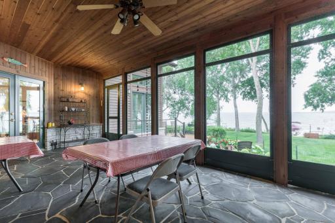
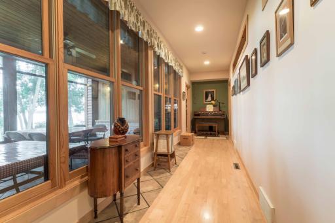
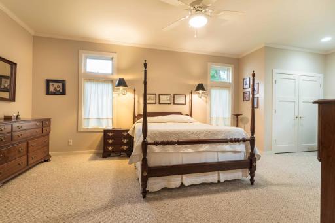
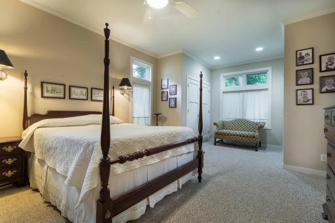
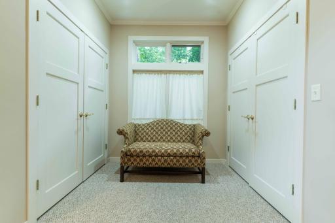
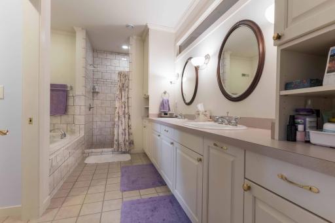
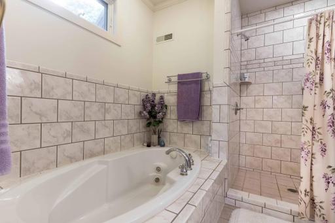
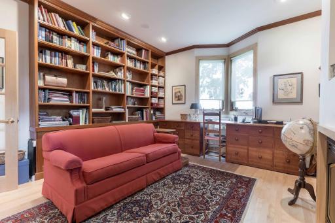
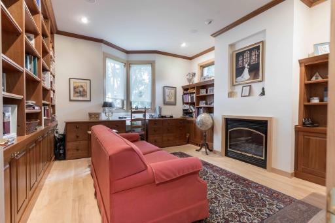
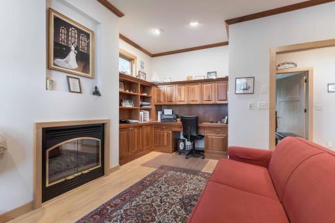
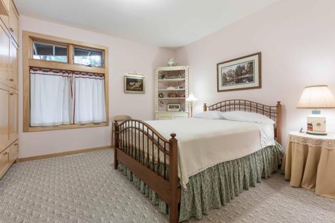
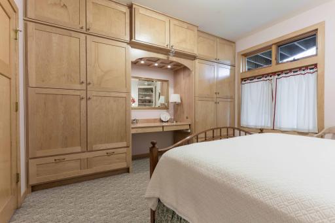
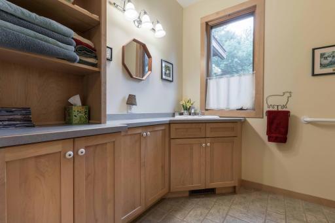
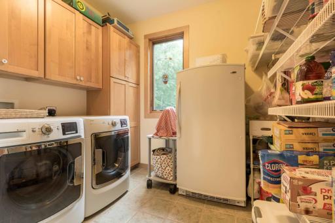
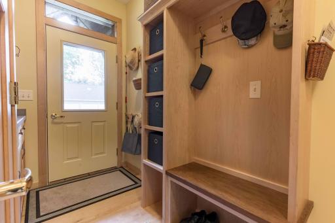
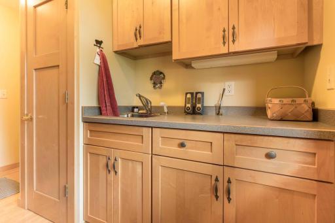
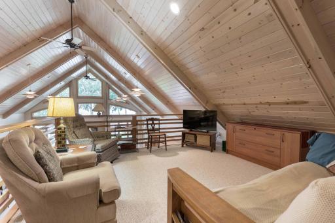
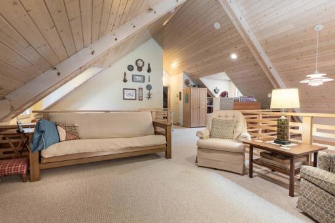
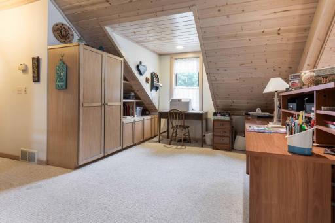
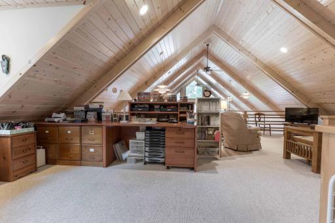
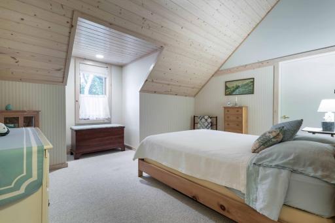
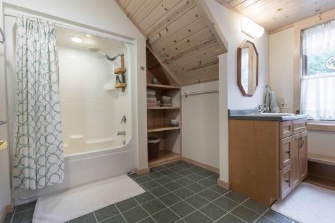
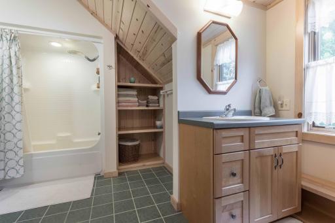
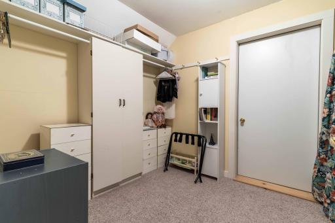
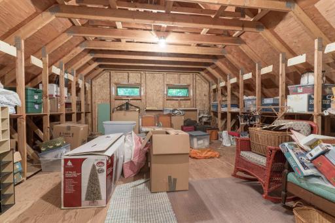
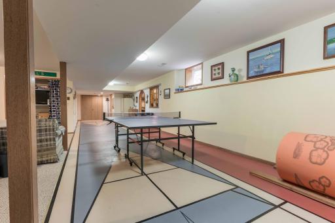
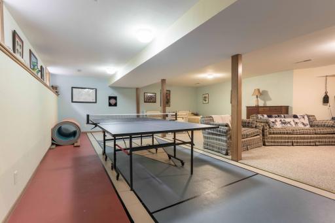
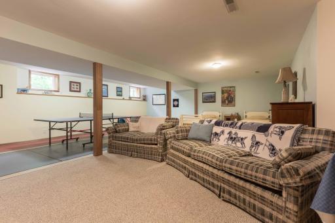
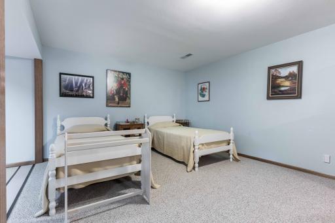
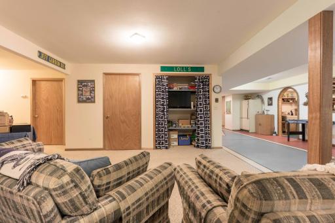
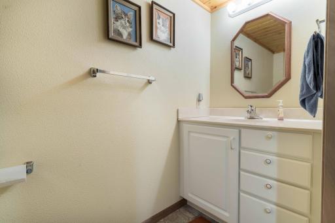
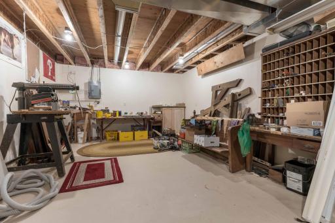
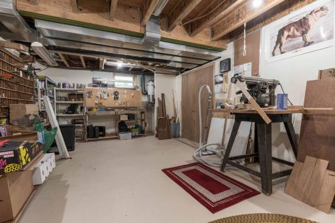
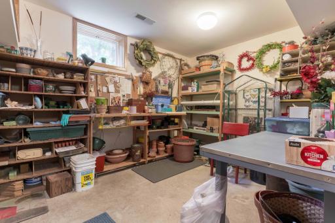
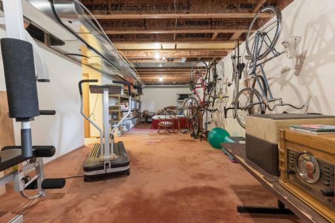
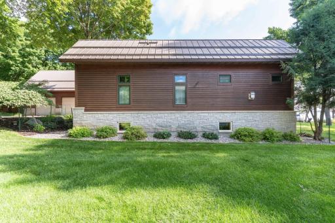
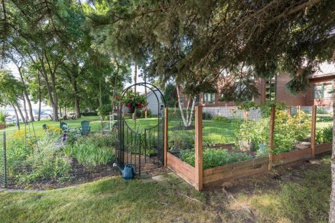
Welcome to West Battle Lake! Gradual slope to 100 feet of perfect sand and nice water depth. Beautiful one owner home with just over 6,000 feet of finished living space. "Traveler's Rest" was completed in 1999 and was designed by two architects (daughter and son-in-law of the owners) Enter into the home to a vaulted ceiling in the great room which is open to the kitchen and dining room. No shortage of a great views of the lake with the wall of windows. The lakeside screened porch is a perfect spot for meals in the summer months. The primary suite and a the library complete one wing of the main floor. The other wing includes an additional bedroom, bath, laundry and mud room. This area leads to the oversized attached garage. The upper "Loft" has an open area for watching TV, doing crafts and sewing. The third bedroom and full bath are located here as well. A large storage closet and a cold storage attic complete this level. The home has a full basement with a large workshop, family room, exercise room, a flex room and a 1/2 bath. Tons of storage space as well. The geothermal system keeps utility costs low.
Details
Maps
Documents
Contract Information
Owner is an Agent?: No
Auction?: No
Status: Closed
Off Market Date: 2026-08-11
Contingency: None
Current Price: $1,376,000
Closed Date: 2026-09-04
Original List Price: 1350000
Sales Close Price: 1376000
ListPrice: 1350000
List Date: 2026-07-27
Office/Member Info
Association: GLAR
General Property Information
# Carport Spaces: 0
Common Wall: No
Lot Measurement: Acres
Manufactured Home?: No
Multiple PIDs?: No
New Development: No
Number of Fireplaces: 2
Road Btwn WF & Home?: No
Waterfront Frontage: 100
Waterfront YN: Yes
Year Built: 1998
Yearly/Seasonal: Yearly
Zoning: Residential-Single Family
Lot Dimensions: 100x270
Acres: 0.68
Bath Three Quarters: 1
Bath Half: 1
Lake/Waterfront Name: West Battle
Bath Quarter: 0
Main Floor Total SqFt: 3836
Above Grd Total SqFt: 4668
Below Grd Total SqFt: 3836
Total SqFt: 8504
Total Finished Sqft: 6108.00
FireplaceYN: Yes
Foundation Size: 3836
Style: (SF) Single Family
Garage Stalls: 2
Association Fee: 0
Assessment Pending: No
Bedrooms: 3
Baths Total: 4
Bath Full: 2
Location, Tax and Other Information
AssocFeeYN: No
Legal Description: SECT-30 TWP-133 RANGE-039 NORTH POINT BEACH LOT 4
Listing City: Battle Lake
Map Page: 999
Municipality: Girard Twp
School District: Battle Lake
School District Phone: 218-864-5215
DNR Lake ID#: 56023900
DNR Lake Classification: General Development
Property ID Number: 29000990700000
Tax Year: 2026
Tax Amount: 9596
In Foreclosure?: No
Potential Short Sale?: No
Lender Owned?: No
Directions & Remarks
Public Remarks: Welcome to West Battle Lake! Gradual slope to 100 feet of perfect sand and nice water depth. Beautiful one owner home with just over 6,000 feet of finished living space. "Traveler's Rest" was completed in 1999 and was designed by two architects (daughter and son-in-law of the owners) Enter into the home to a vaulted ceiling in the great room which is open to the kitchen and dining room. No shortage of a great views of the lake with the wall of windows. The lakeside screened porch is a perfect spot for meals in the summer months. The primary suite and a the library complete one wing of the main floor. The other wing includes an additional bedroom, bath, laundry and mud room. This area leads to the oversized attached garage. The upper "Loft" has an open area for watching TV, doing crafts and sewing. The third bedroom and full bath are located here as well. A large storage closet and a cold storage attic complete this level. The home has a full basement with a large workshop, family room, exercise room, a flex room and a 1/2 bath. Tons of storage space as well. The geothermal system keeps utility costs low.
Directions: From Battle Lake north on Hwy #78 to Hwy #16. Right on #16 to Stony Point Rd. Right on Stony Point Rd to Girard Beach Rd. Left on Girard Beach Rd to Garland Lane. Right on Garland Lane to address.
Accessible
Doors 36"+: 1
Air Conditioning
Geothermal: 1
Appliances
Central Vacuum: 1
Cooktop: 1
Dishwasher: 1
Dryer: 1
Microwave: 1
Range: 1
Refrigerator: 1
Washer: 1
Assessments
Assessment Balance: 0
Tax With Assessments: 9596
Basement
Foundation Dimensions: 3836
Partially Finished: 1
Bath Description
Main Floor 3/4 Bath: 1
Upper Level Full Bath: 1
Full Primary: 1
1/2 Basement: 1
Building Information
Finished SqFt Above Ground: 4668
Finished SqFt Below Ground: 1440
Construction Materials
Frame: 1
Construction Status
Previously Owned: 1
Dining Room Description
Informal Dining Room: 1
Electric
Circuit Breakers: 1
Elevation Highpoint to Waterfront Feet
Elevation Highpoint Waterfront Feet: 4-10
Elevation Highpoint to Waterfront Slope
Gradual: 1
Exterior
Brick/Stone: 1
Cedar: 1
Family Room Characteristics
Family Room: 1
Loft: 1
Lower Level: 1
Financing Terms
Other: 1
Fireplace Characteristics
Gas Burning: 1
Living Room: 1
Foundation
Concrete Block: 1
Fuel
Propane: 1
Heating
Geothermal: 1
Insurance Fee
Insurance Fee: 0
Lake Details
Hard: 1
Lake Acres: 5614
Lake Depth: 108
Sand: 1
Laundry
Laundry Room: 1
Main Level: 1
Lease Details
Land Leased: Not Applicable
Lock Box Type
Lock Box Source: GLAR
SentriLock: 1
Lot Description
Accessible Shoreline: 1
Tree Coverage - Medium: 1
Miscellaneous Information
Homestead: Yes
Ownership
Fractional Ownership: No
Parking Characteristics
Garage Dimensions: 26x28
Garage Square Feet: 728
Patio, Porch and Deck Features
Composite Decking: 1
Deck: 1
Screened: 1
Pool Description
None: 1
Public Survey Info
Range#: 39
Section#: 30
Township#: 133
Road Frontage
No Outlet/Dead End: 1
Paved Streets: 1
Road Responsibility
Public Maintained Road: 1
Roof
Metal: 1
Sellers Terms
Cash: 1
Conventional: 1
Sewer
Septic System Compliant - Yes: 1
Tank with Drainage Field: 1
Stories
One and One Half: 1
Water
Drilled: 1
Well: 1
Waterfront Type
Lake Front: 1
Waterfront View
East: 1
Location Tax and Other Information
House Number: 23428
Street Name: Garland
Street Suffix: Lane
Postal City: Battle Lake
County: Otter Tail
State: MN
Zip Code: 56515
Complex/Dev/Subdivision: North Point Beach
Property Features
Accessible: Doors 36"+
Air Conditioning: Geothermal
Appliances: Central Vacuum; Cooktop; Dishwasher; Dryer; Microwave; Range; Refrigerator; Washer
Basement: Partially Finished
Bath Description: Main Floor 3/4 Bath; Upper Level Full Bath; Full Primary; 1/2 Basement
Construction Materials: Frame
Construction Status: Previously Owned
Dining Room Description: Informal Dining Room
Electric: Circuit Breakers
Elevation Highpoint to Waterfront Slope: Gradual
Exterior: Brick/Stone; Cedar
Family Room Characteristics: Family Room; Loft; Lower Level
Financing Terms: Other
Fireplace Characteristics: Gas Burning; Living Room
Foundation: Concrete Block
Fuel: Propane
Heating: Geothermal
Lake Details: Hard; Sand
Laundry: Laundry Room; Main Level
Lock Box Type: SentriLock
Lot Description: Accessible Shoreline; Tree Coverage - Medium
Pool Description: None
Road Frontage: No Outlet/Dead End; Paved Streets
Road Responsibility: Public Maintained Road
Roof: Metal
Sellers Terms: Cash; Conventional
Sewer: Septic System Compliant - Yes; Tank with Drainage Field
Stories: One and One Half
Water: Drilled; Well
Waterfront Type: Lake Front
Waterfront View: East
Room Information
| Room Name | Level |
| Bathroom | Main |
| Bathroom | Upper |
| Dining Room | Main |
| Family Room | Upper |
| First (1st) Bedroom | Main |
| Kitchen | Main |
| Laundry | Main |
| Library | Main |
| Living Room | Main |
| Primary Bath | Main |
| Mud Room | Main |
| Screened Porch | Main |
| Second (2nd) Bedroom | Main |
| Storage Room | Upper |
| Third (3rd) Bedroom | Upper |
| Bathroom | Lower |
| Exercise Room | Lower |
| Family Room | Lower |
| Flex Room | Lower |
| Storage Room | Lower |
| Other | Lower |
 Loll Disclosure.pdf
Listing Office: Trilogy Real Estate
Last Updated: September - 04 - 2026
The data relating to real estate for sale on this web site comes in part from the Broker Reciprocity SM Program of the Regional Multiple Listing Service of Minnesota, Inc. The information provided is deemed reliable but not guaranteed. Properties subject to prior sale, change or withdrawal. ©2026 Regional Multiple Listing Service of Minnesota, Inc All rights reserved.