$269,900
Fargo, ND 58103
MLS# 7150343
3 beds | 2 baths | 1810 sqft
1 / 39
Property Description
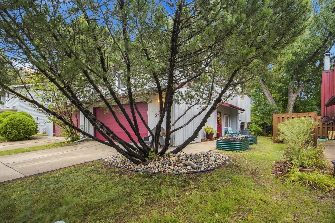
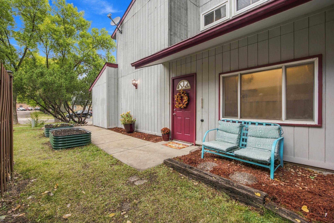
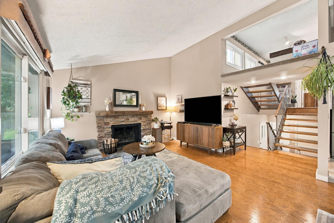
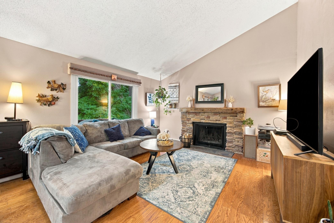
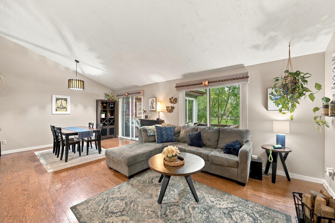
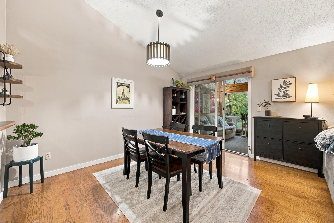
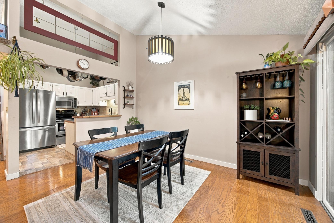
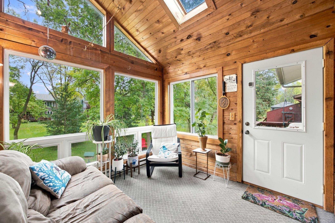
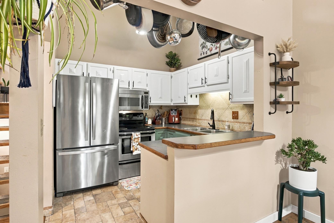
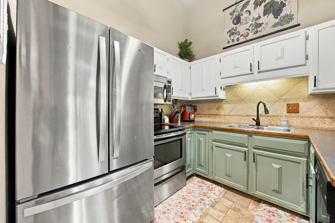
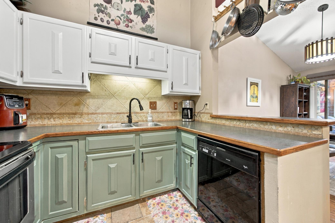
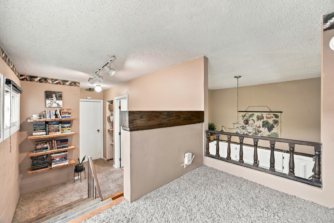
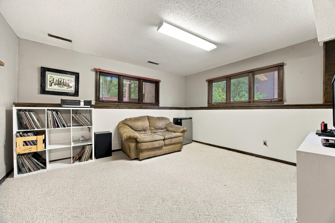
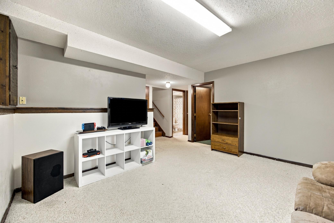
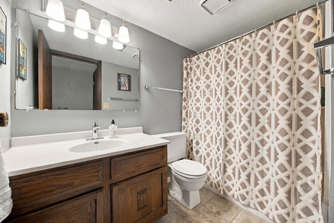
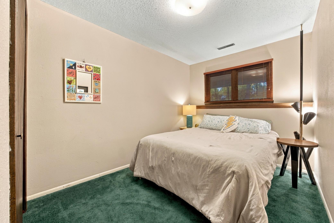
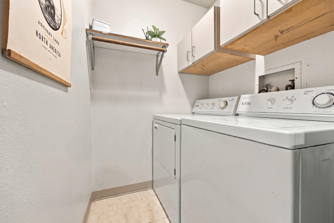
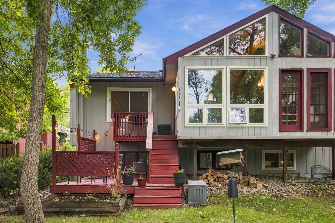
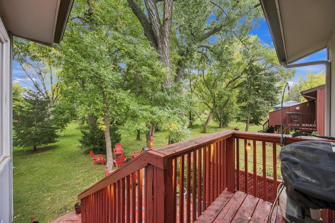
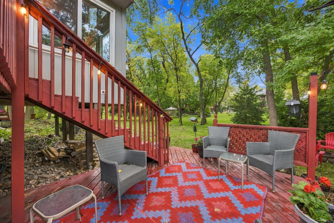
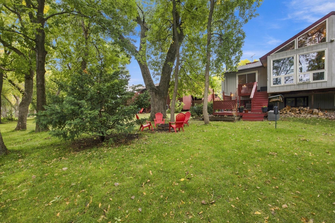
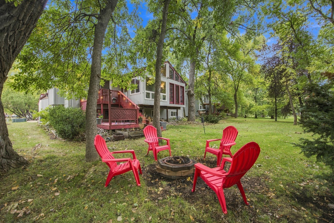
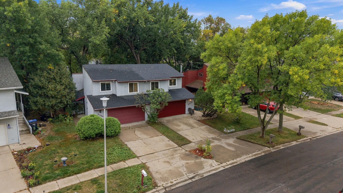
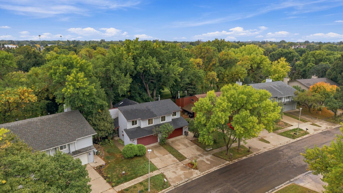
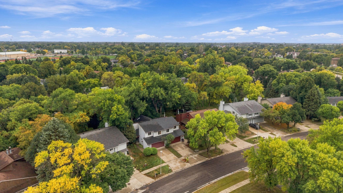
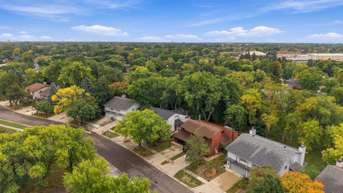
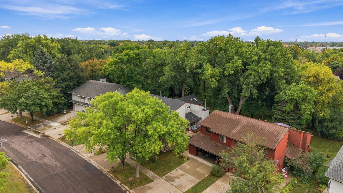
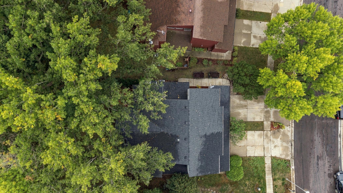
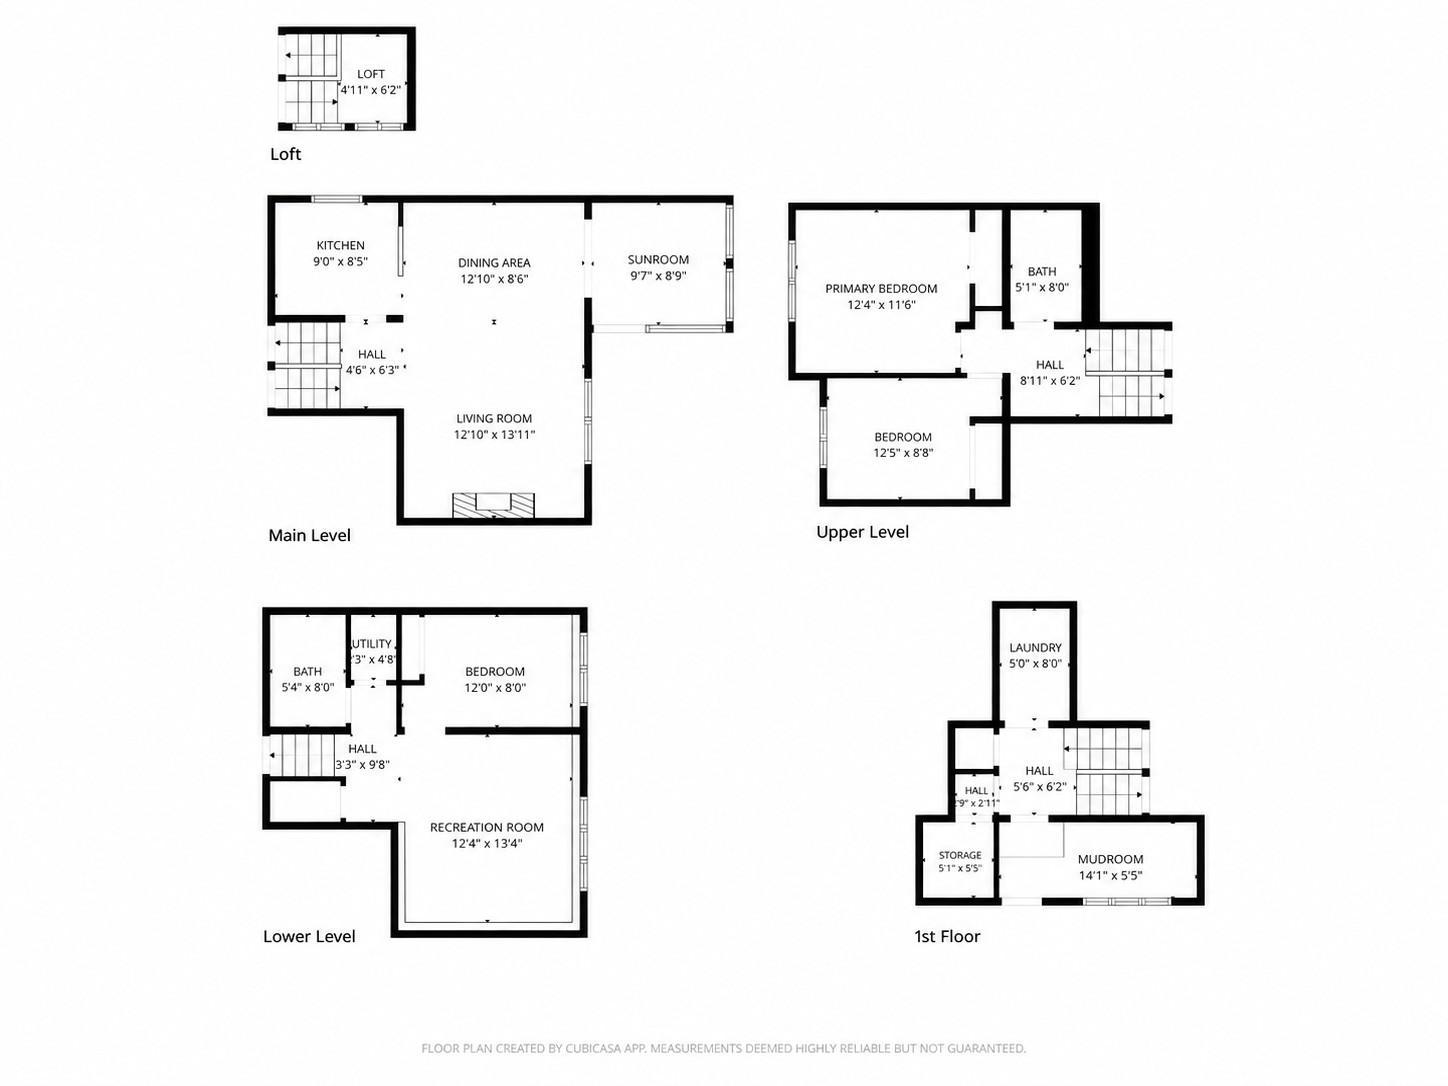
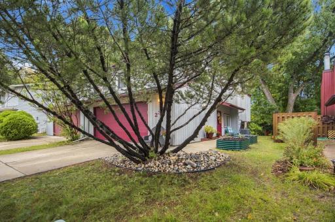
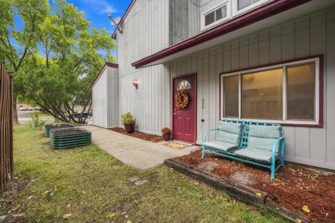
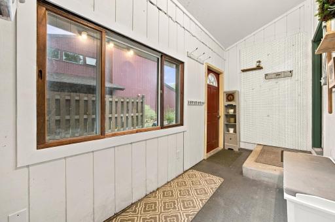
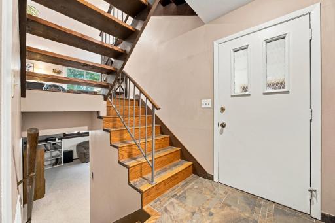
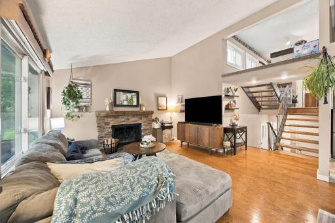
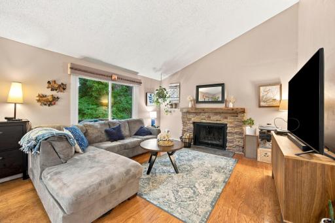
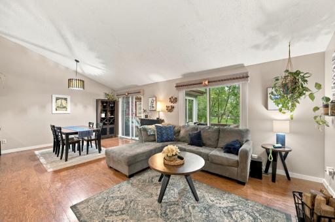
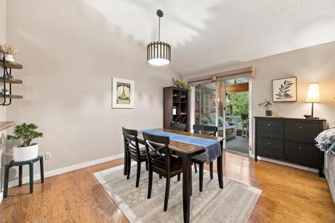
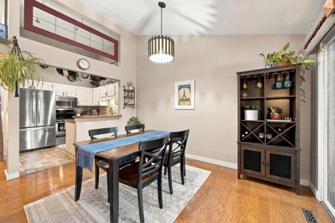
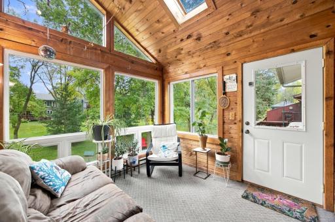
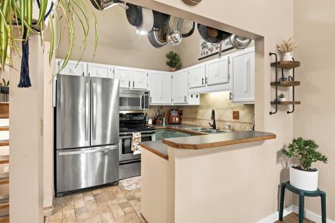
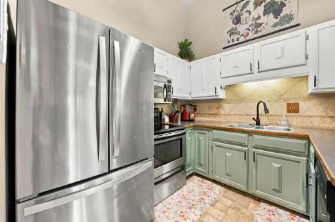
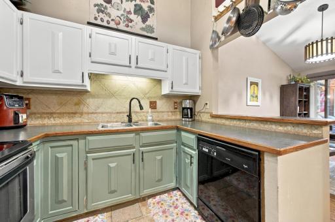
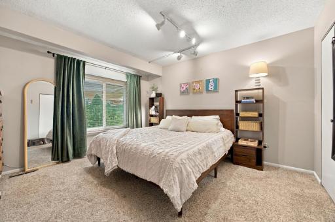
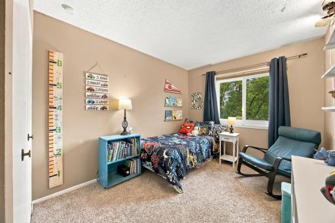
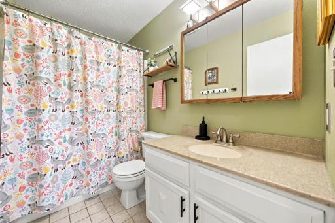
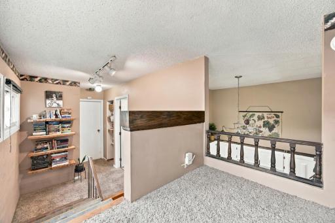
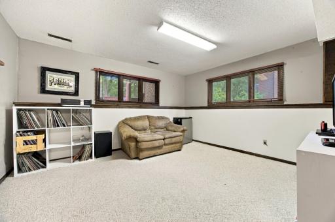
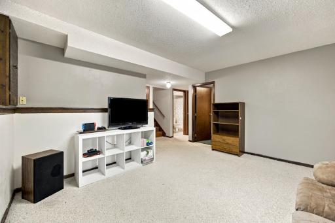
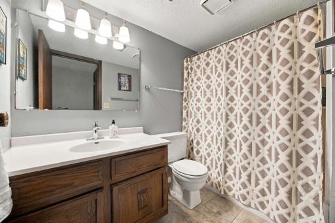
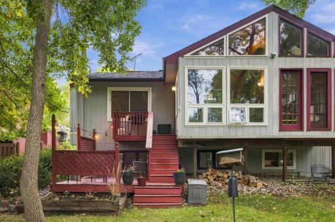
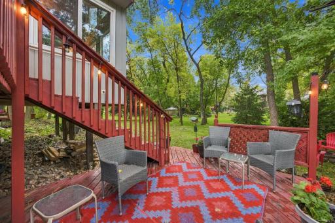
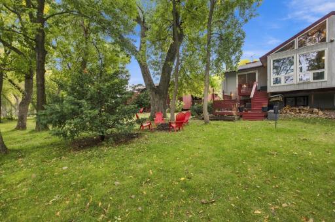
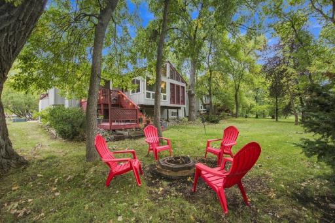
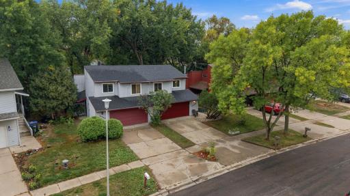
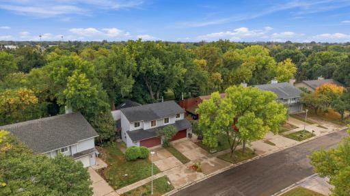
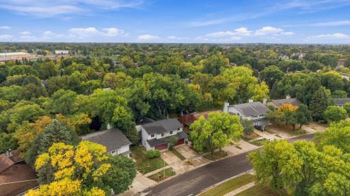
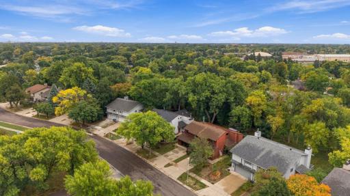
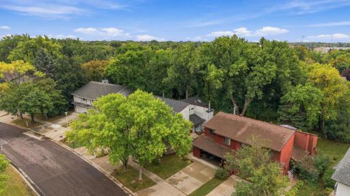
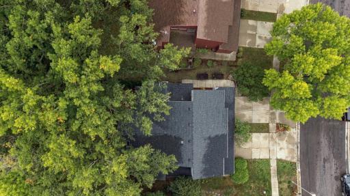
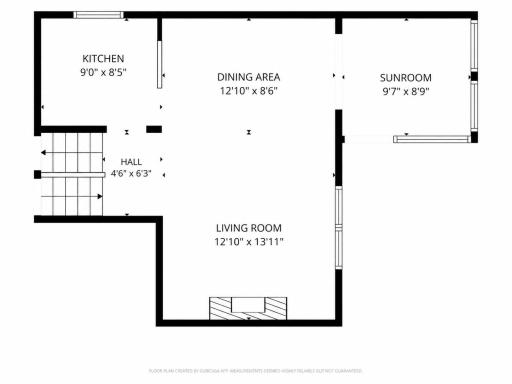
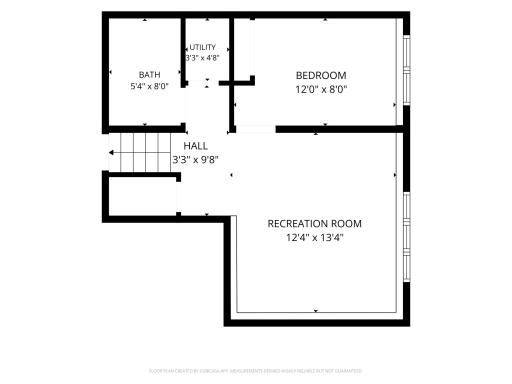
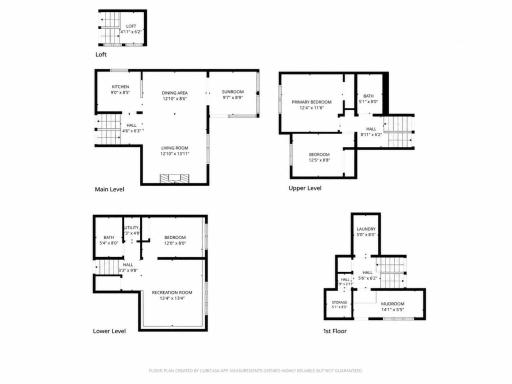
Not your typical twinhome! Unique architectural character and a park-like backyard setting give this home a personality all its own. The main living spaces feel open and airy, with dramatic vaulted ceilings extending through the living room, dining room, and kitchen. Hardwood floors flow through the living and dining rooms, while a wood-burning fireplace creates a warm focal point in the living room. The dining area leads to the sunroom, clad in natural wood and brand new windows, overlooking the backyard. From the sunroom, venture out onto the multi-tiered deck and enjoy a setting that feels remarkably private. The backyard opens to a shared neighborhood green space maintained by the homeowner's association, with mature trees creating a peaceful, park-like backdrop. Upstairs are two bedrooms and a full bathroom, along with a charming small loft area, perfect for displaying decor or plants, adding to the home's unique architectural appeal. Newer windows can be found throughout the main and upper levels. The entry includes a practical mudroom, generous closet space, and a dedicated laundry room with washer and dryer included. Downstairs, you'll find even more flexibility with a family room, third bedroom, and full bathroom. A newly shingled roof and very low special assessments add to the home's appeal. If you're looking for something a little more unique, this home's distinctive architectural character and strong connection to the outdoors set it apart from the typical twinhome.
Details
Maps
Contract Information
Owner is an Agent?: No
Auction?: No
Status: Active
Contingency: None
Current Price: $269,900
Original List Price: 269900
ListPrice: 269900
List Date: 2026-09-29
Office/Member Info
Association: FMR
General Property Information
Assoc Mgmt Co. Phone #: 701-899-1145
Association Fee Frequency: Annually
Association Mgmt Co. Name: None
Common Wall: Yes
Lot Measurement: Acres
Manufactured Home?: No
Multiple PIDs?: No
New Development: No
Number of Fireplaces: 1
Waterfront YN: No
Year Built: 1977
Yearly/Seasonal: Yearly
Zoning: Residential-Single Family
Lot Dimensions: 33' x 130' x 42.54' x 128.38'
Acres: 0.11
Bath Three Quarters: 0
Bath Half: 0
Bath Quarter: 0
Main Floor Total SqFt: 1138
Above Grd Total SqFt: 1474
Below Grd Total SqFt: 336
Total SqFt: 1810
Total Finished Sqft: 1810.00
FireplaceYN: Yes
Foundation Size: 1138
Style: Twin Home
Garage Stalls: 2
Association Fee: 420
Assessment Pending: No
Bedrooms: 3
Baths Total: 2
Bath Full: 2
Location, Tax and Other Information
AssocFeeYN: Yes
High School: Fargo South
Legal Description: SOUTHVIEW VILLAGES PT LOT 22 BLK 2B DESC AS FOLL: BEG AT NW COR LOT 22 THEN NELY ALG NWLY LN OF LOT A DIST OF 33' THEN S 40DEG37'18"" E A DIST OF 128.38' TO SE LN OF SD LOT THEN S 49DEG15'14"" W ALG SE LN OF SD LOT A DIST OF 42.54' THEN N 36DEG23'58" " W ALG SWLY LN OF LOT A DIST OF 130' TO PT OF BEG REPLAT LOT 14 BLK 1 & ALL BLK 2
Listing City: Fargo
Map Page: 999
Municipality: Fargo
School District: Fargo
Zip Plus 4: 3717
Property ID Number: 01284000263000
Tax Year: 2025
Tax Amount: 1487.57
In Foreclosure?: No
Potential Short Sale?: No
Lender Owned?: No
Directions & Remarks
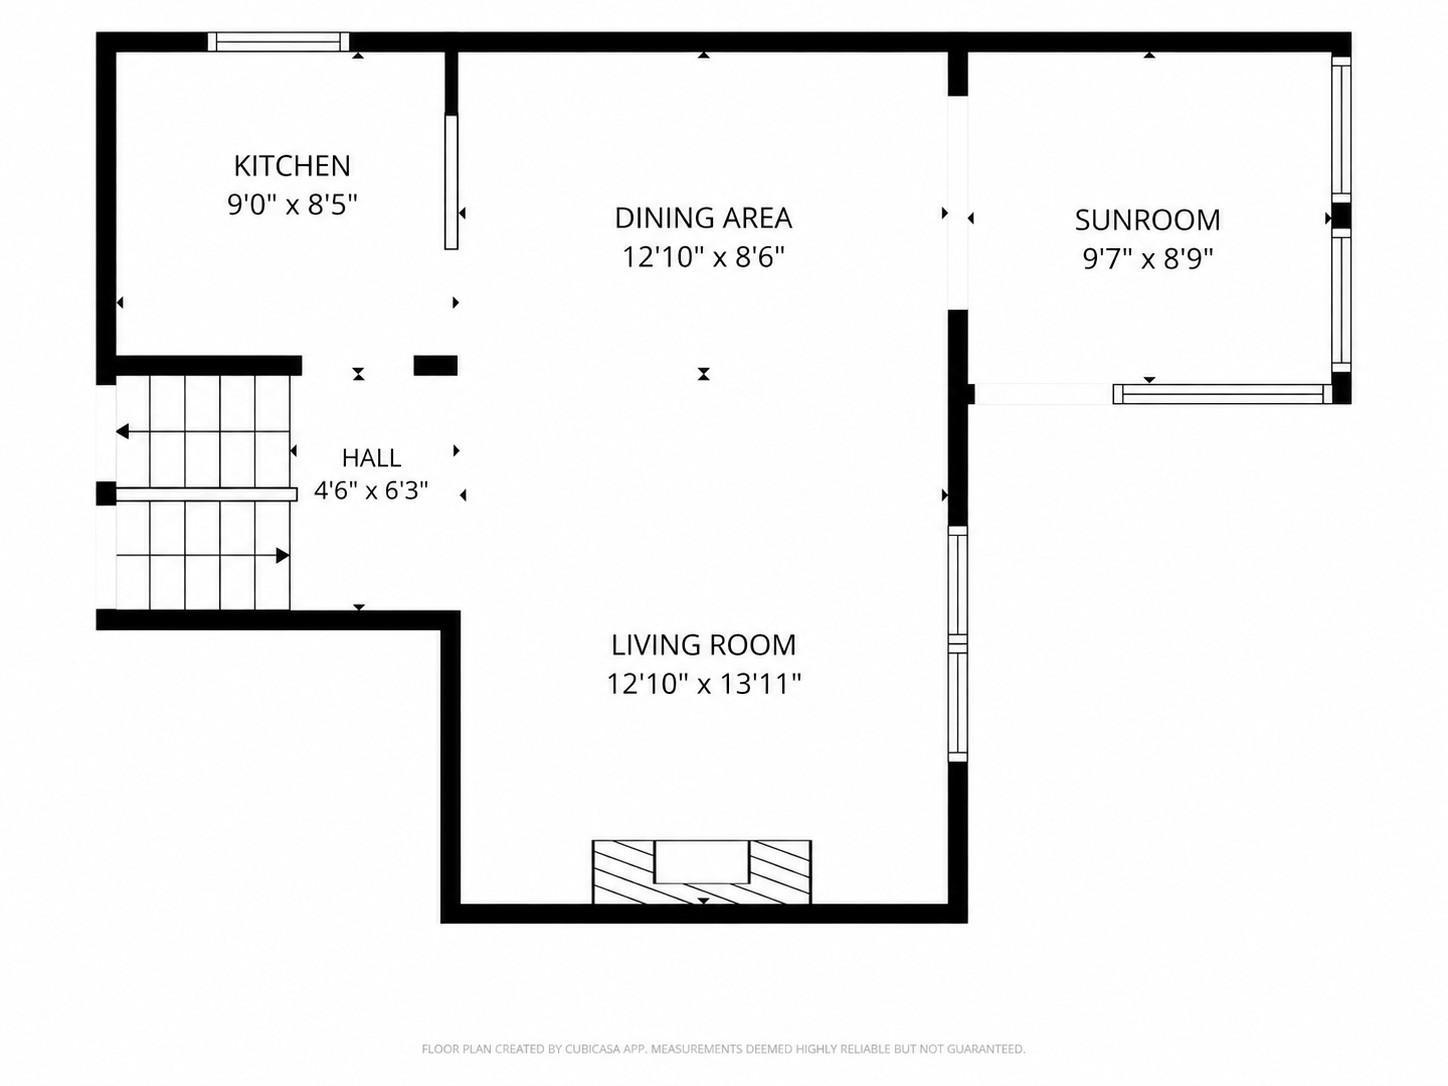
Public Remarks: Not your typical twinhome! Unique architectural character and a park-like backyard setting give this home a personality all its own. The main living spaces feel open and airy, with dramatic vaulted ceilings extending through the living room, dining room, and kitchen. Hardwood floors flow through the living and dining rooms, while a wood-burning fireplace creates a warm focal point in the living room. The dining area leads to the sunroom, clad in natural wood and brand new windows, overlooking the backyard.
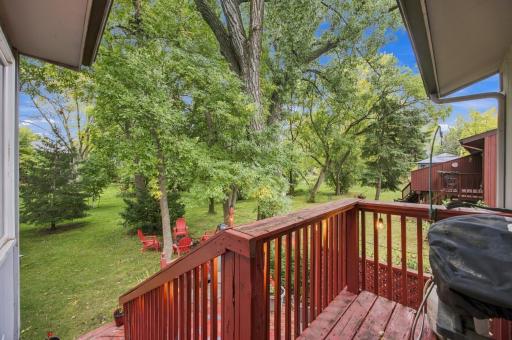
From the sunroom, venture out onto the multi-tiered deck and enjoy a setting that feels remarkably private. The backyard opens to a shared neighborhood green space maintained by the homeowner's association, with mature trees creating a peaceful, park-like backdrop.
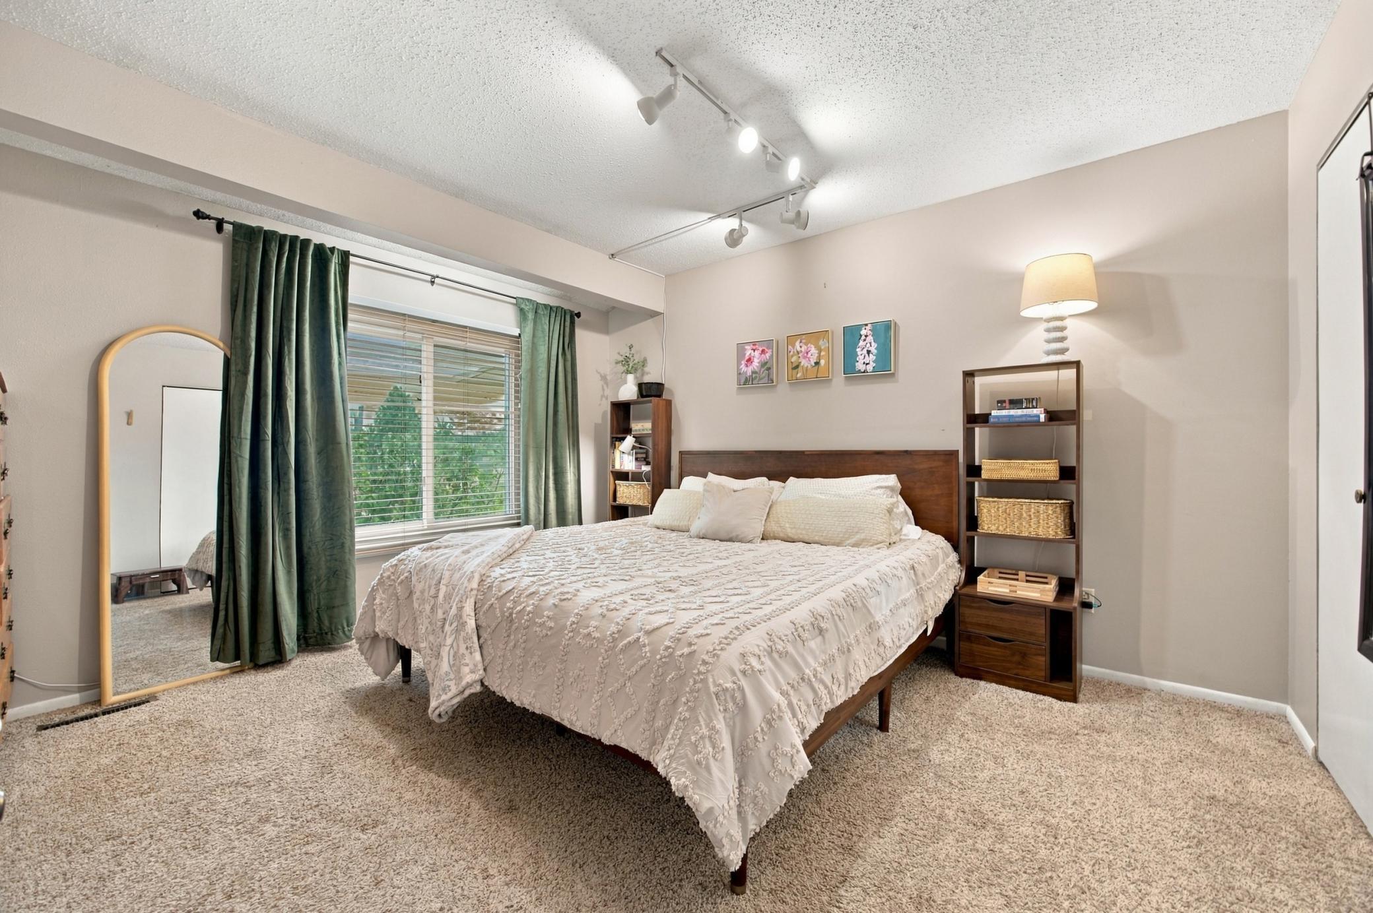
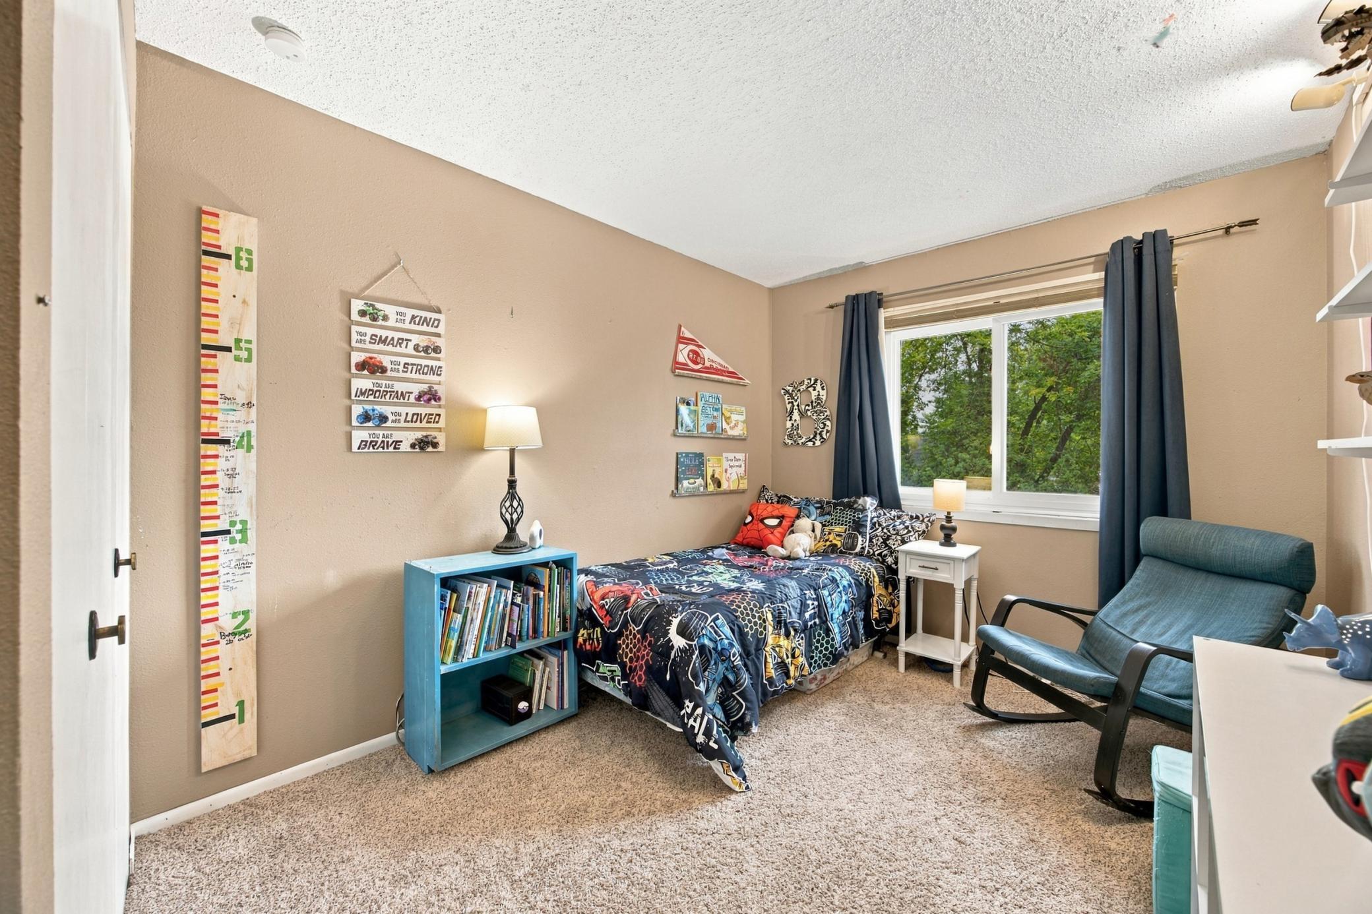
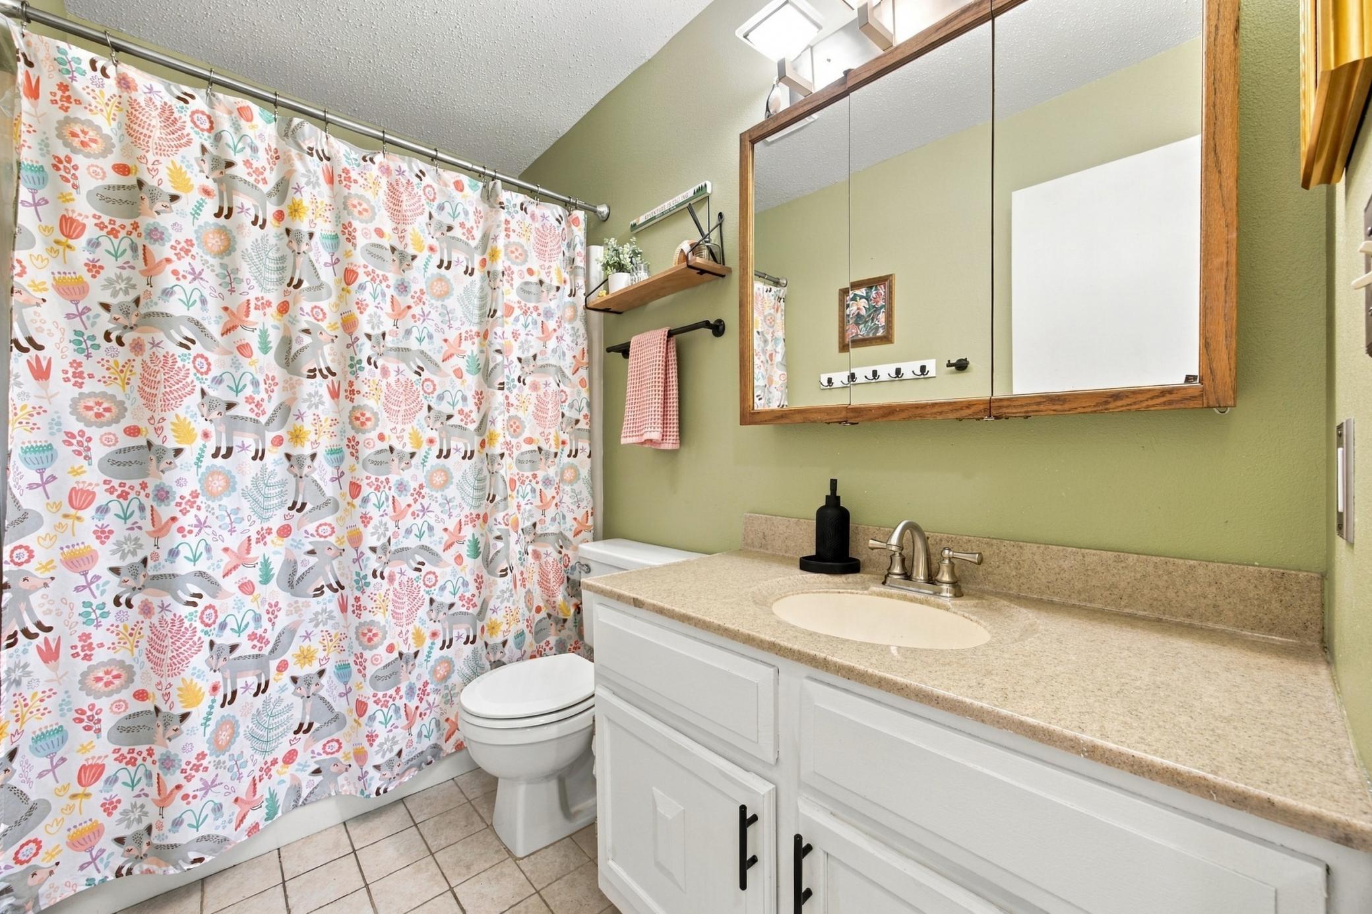
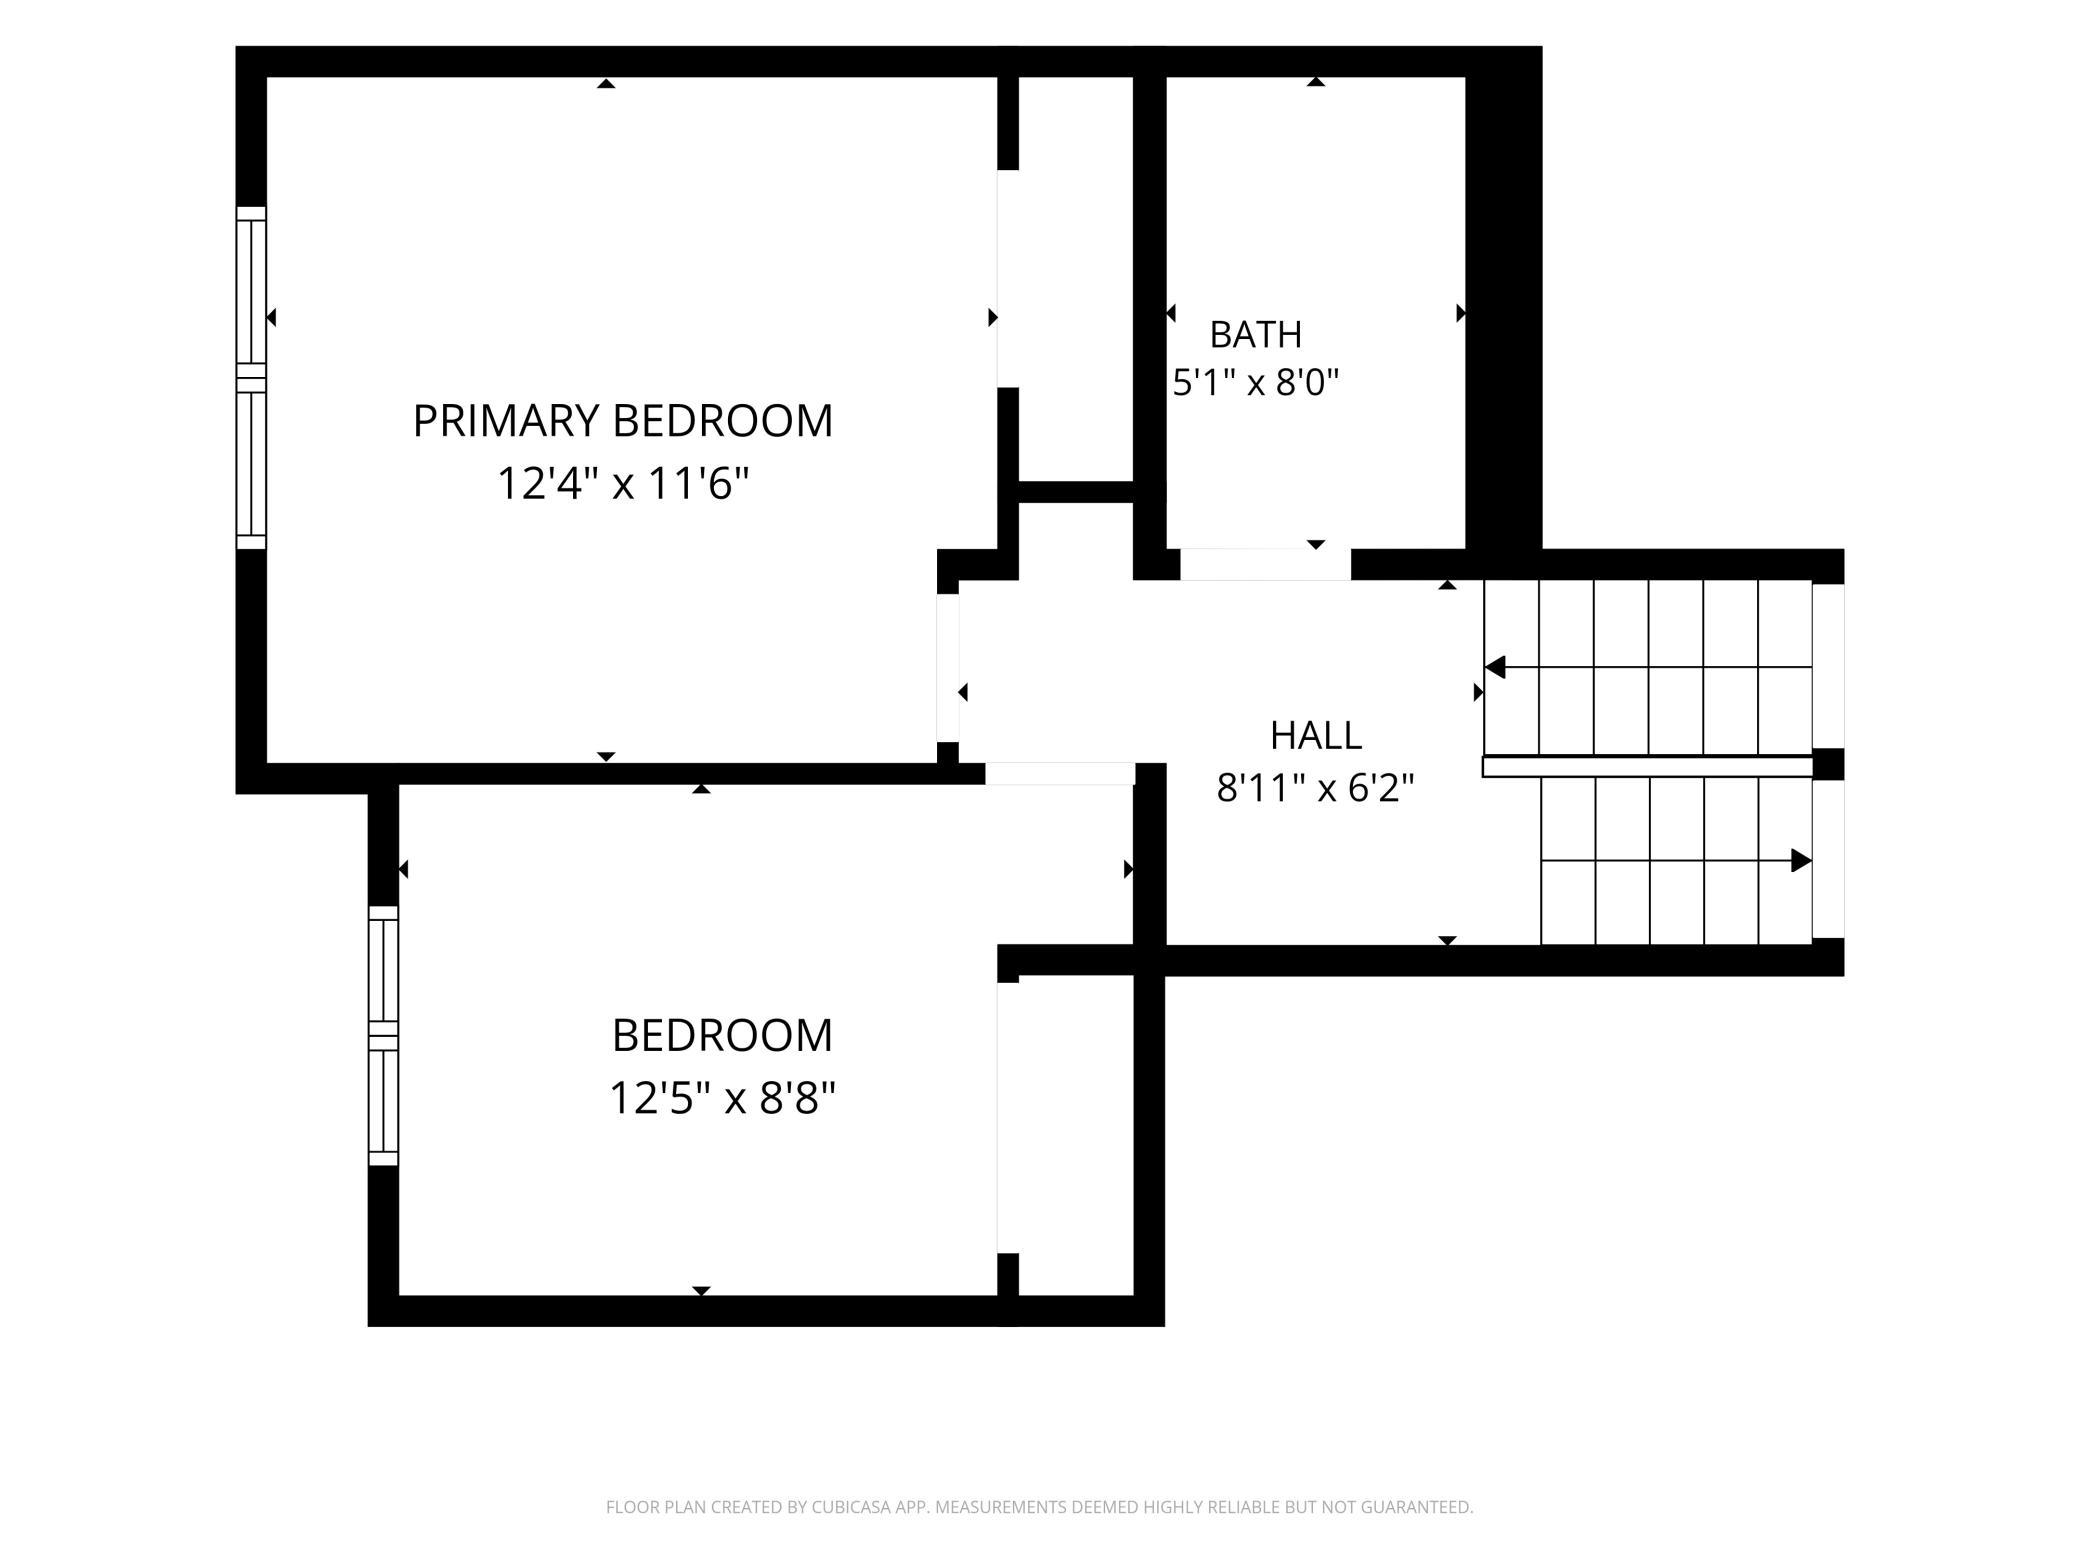
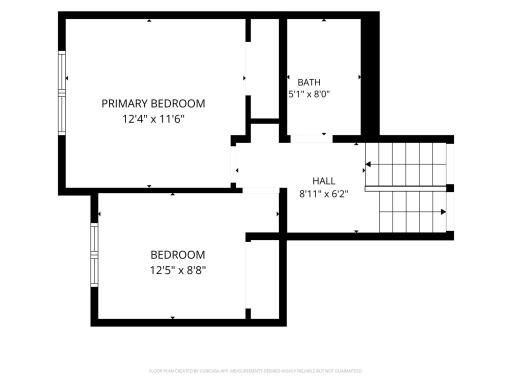
Upstairs are two bedrooms and a full bathroom, along with a charming small loft area, perfect for displaying decor or plants, adding to the home's unique architectural appeal. Newer windows can be found throughout the main and upper levels.
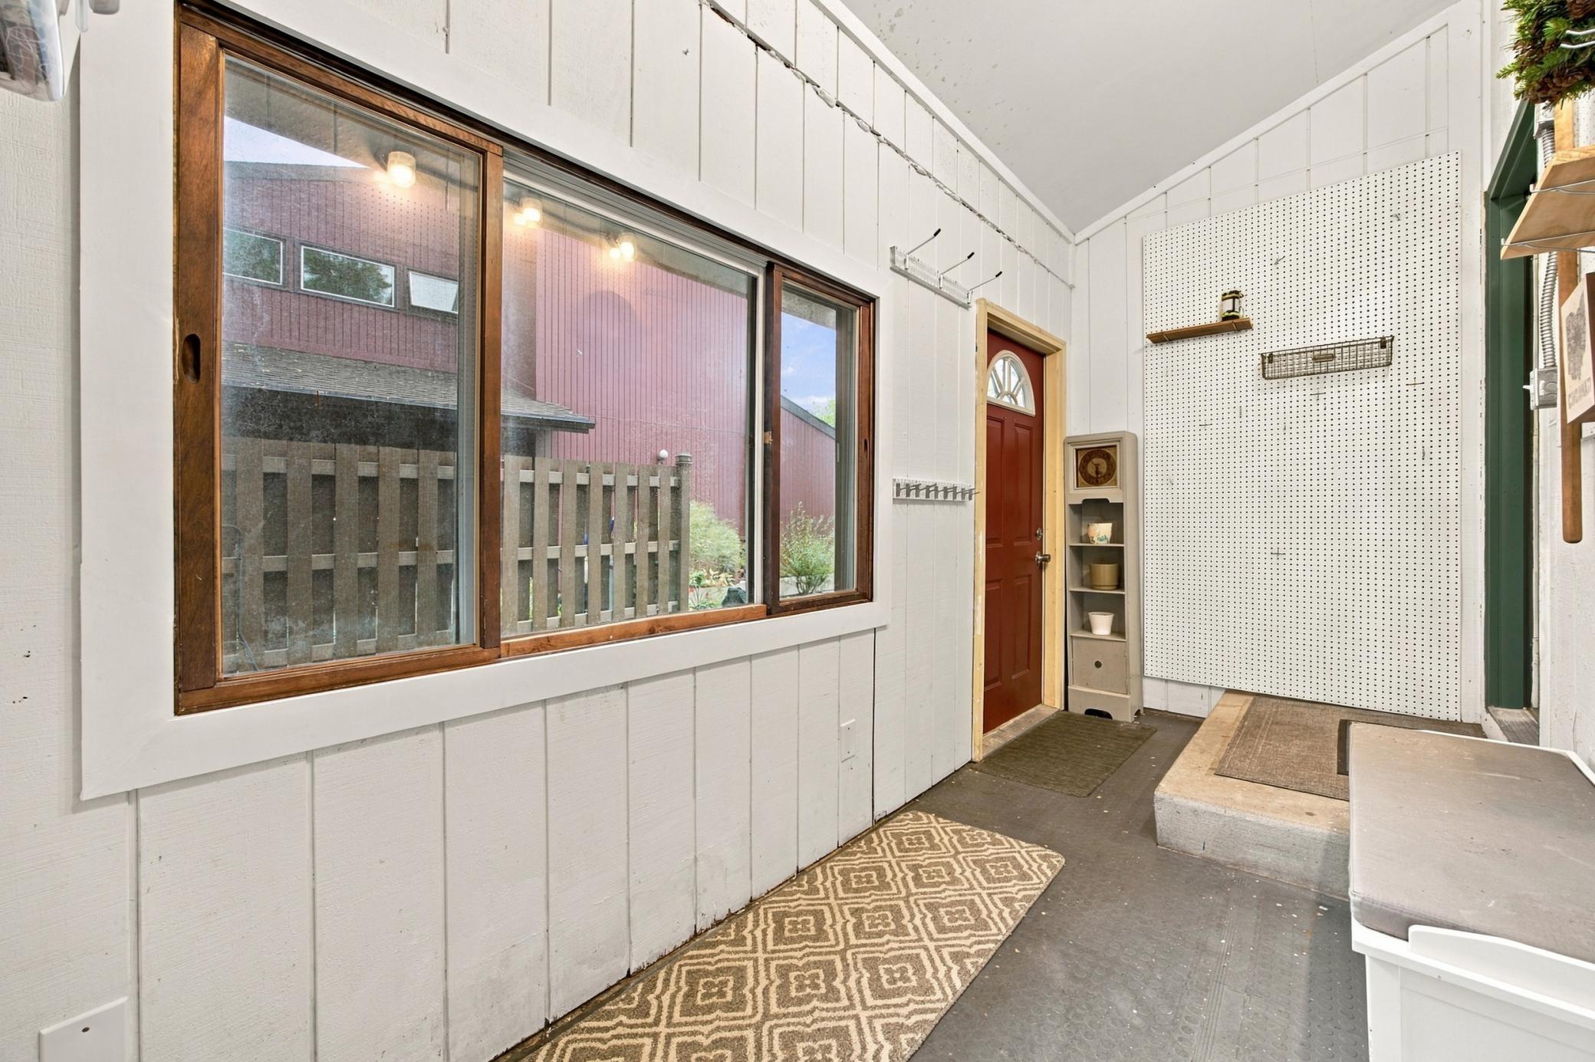
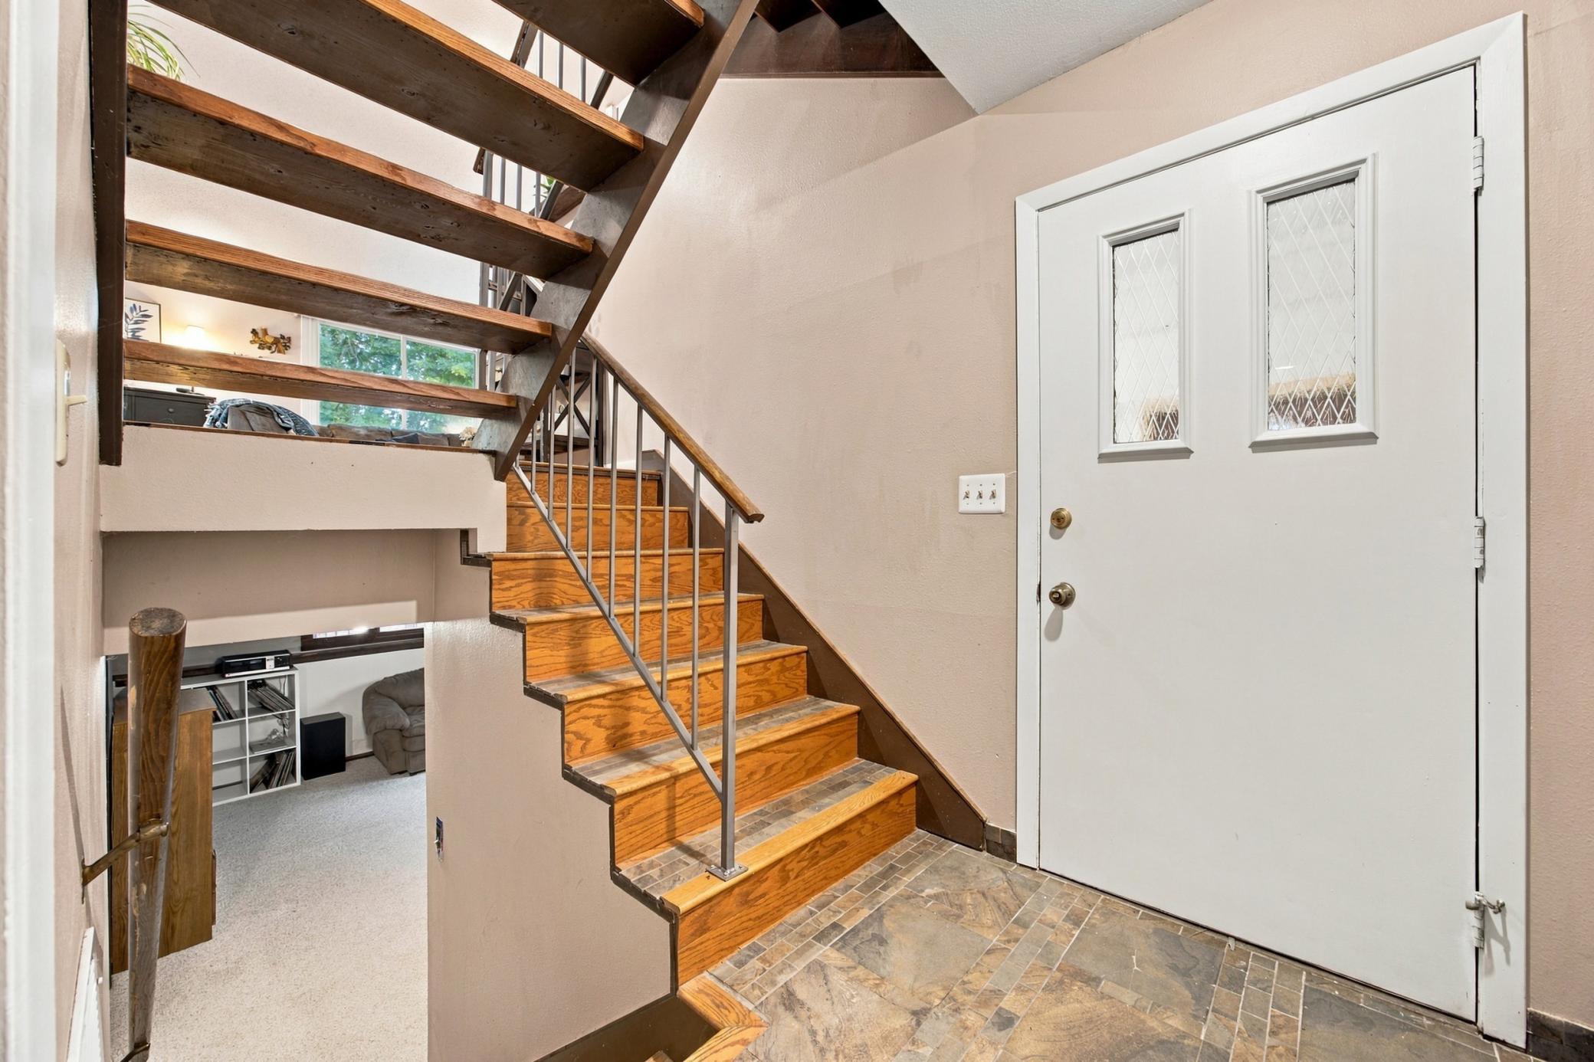
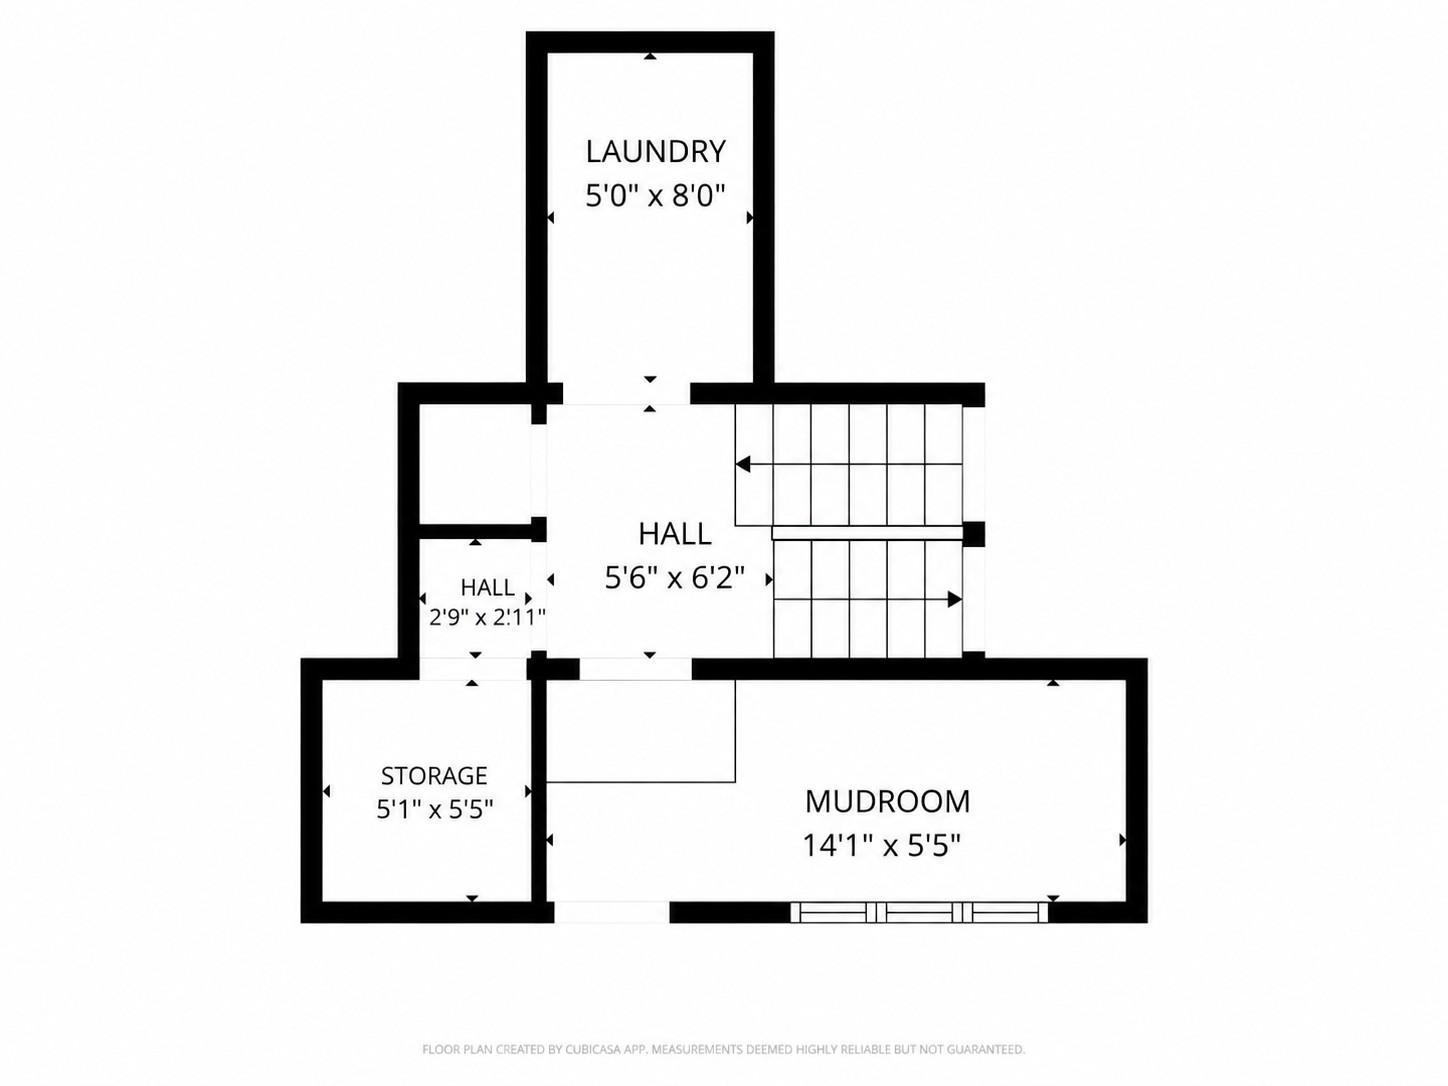
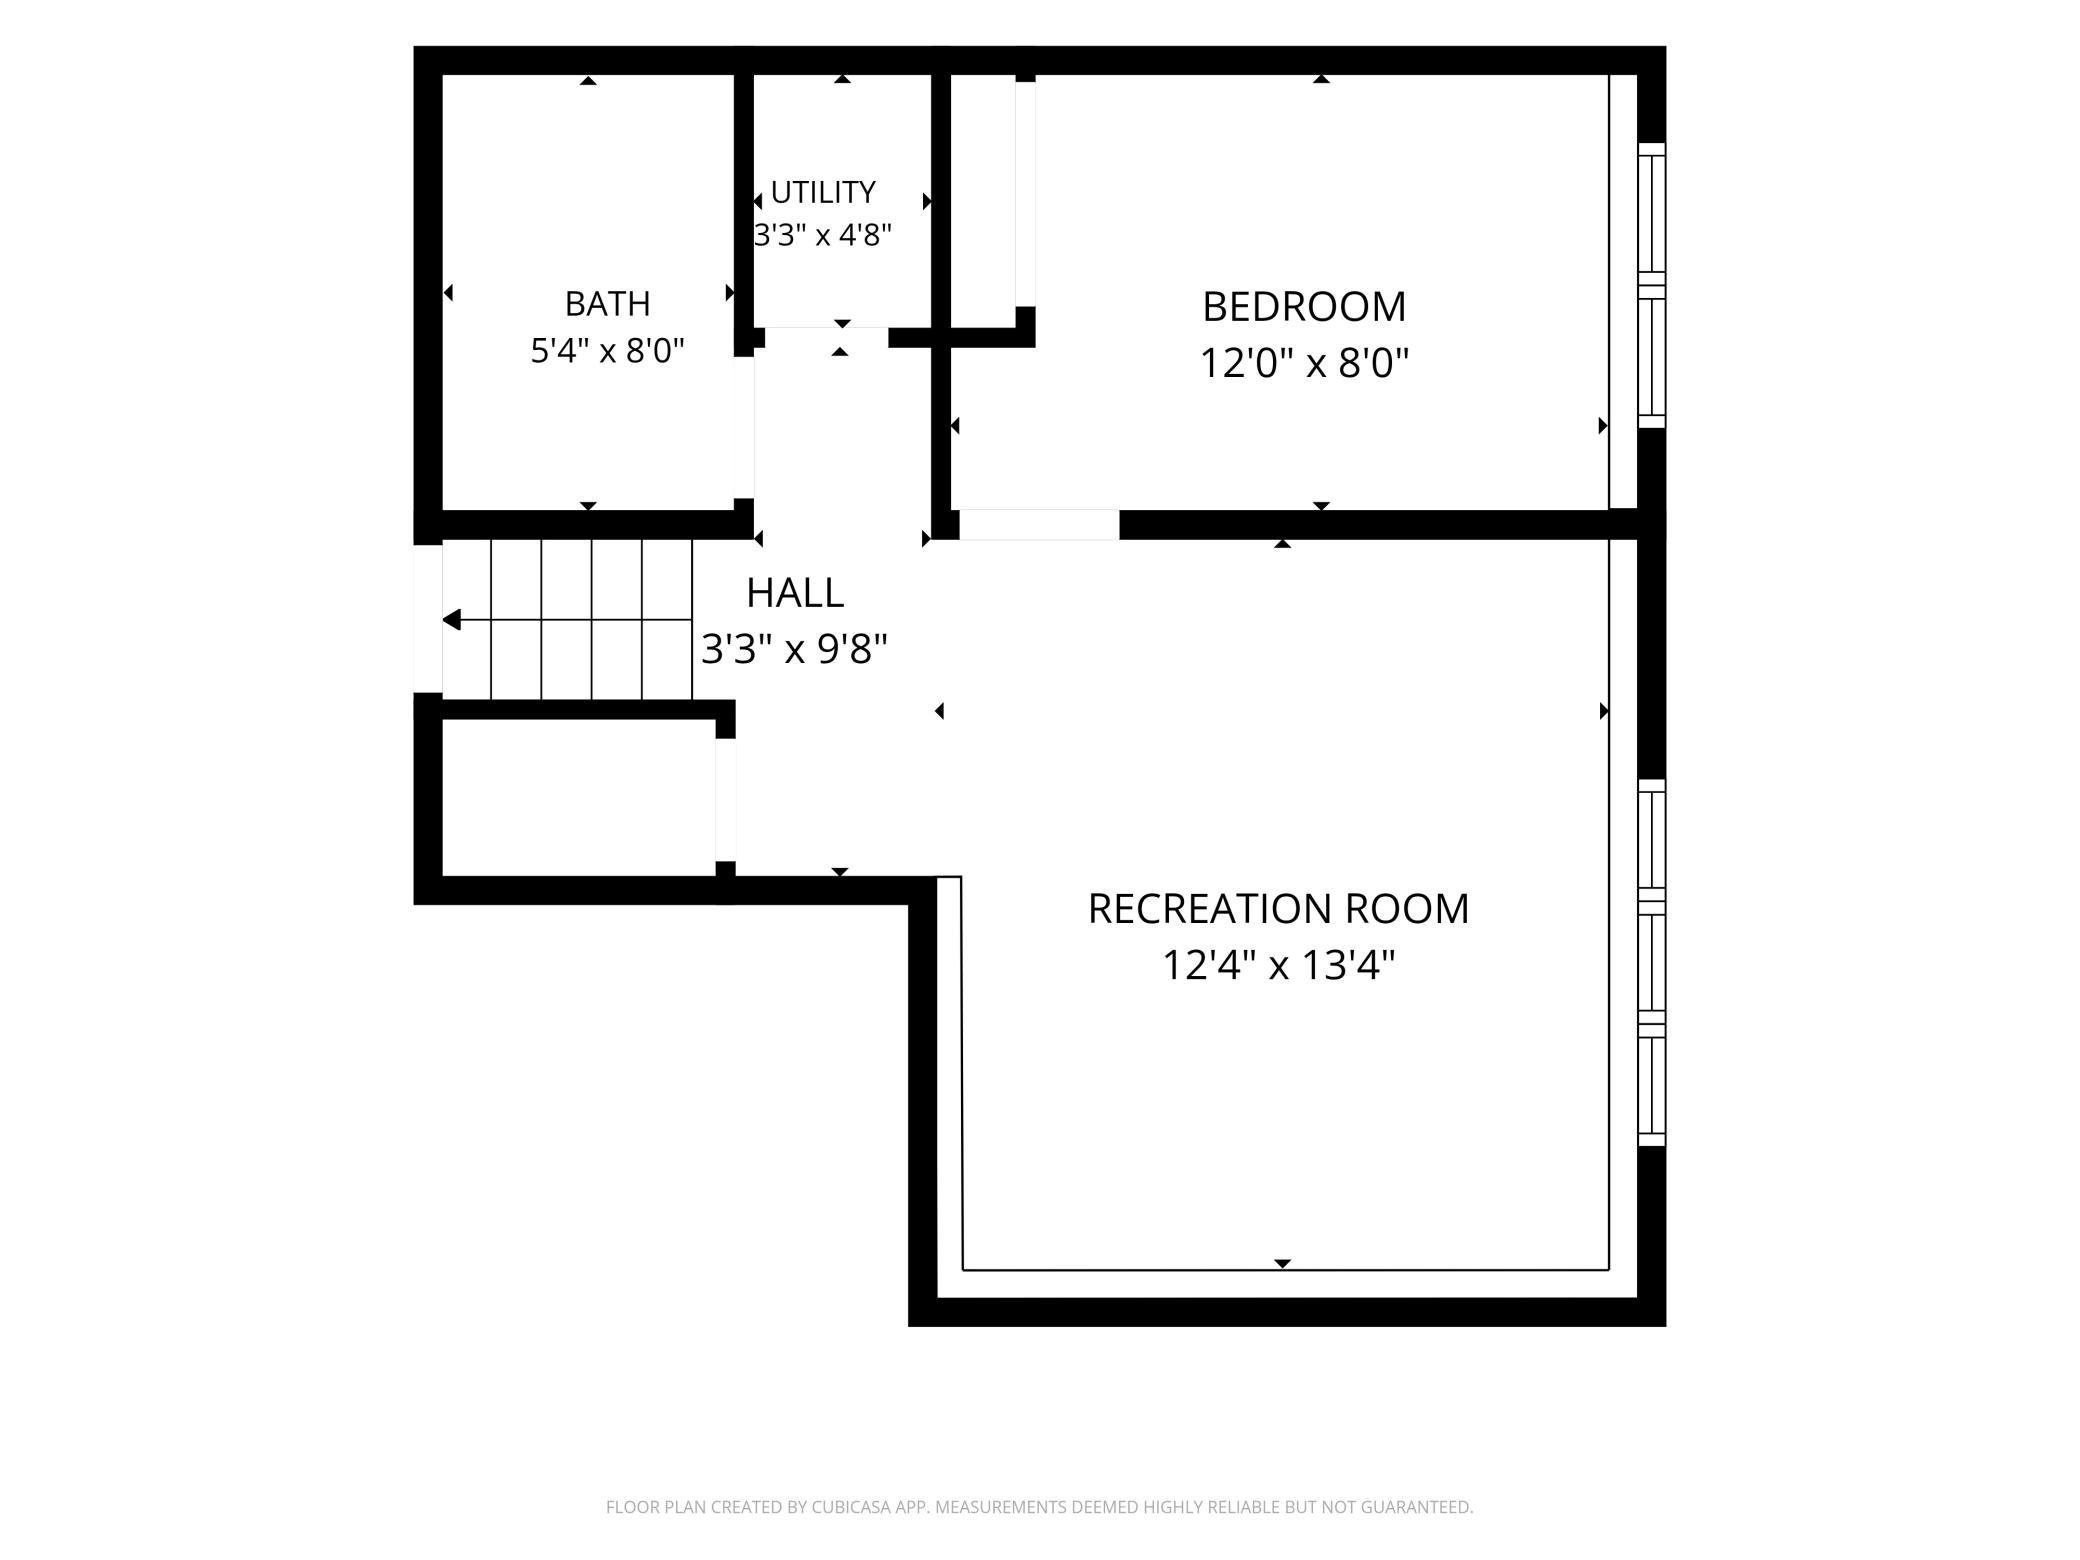
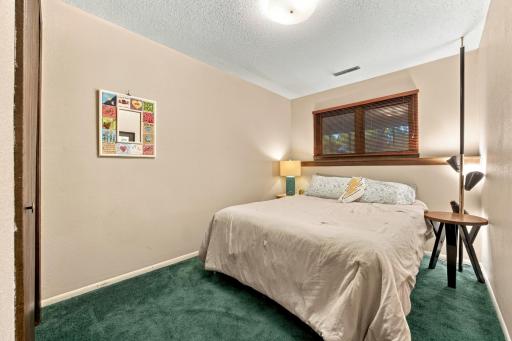
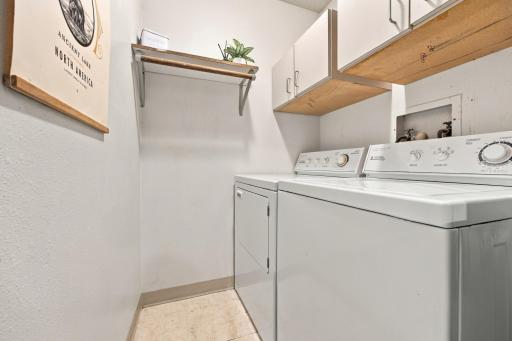
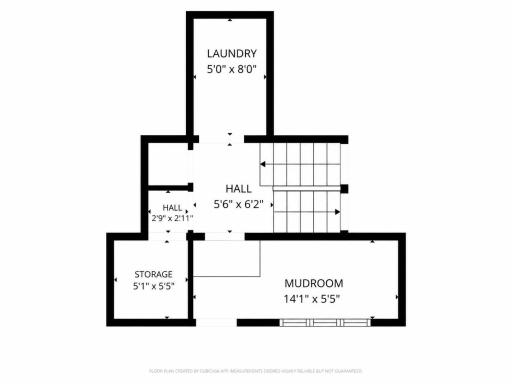
The entry includes a practical mudroom, generous closet space, and a dedicated laundry room with washer and dryer included. Downstairs, you'll find even more flexibility with a family room, third bedroom, and full bathroom.
A newly shingled roof and very low special assessments add to the home's appeal. If you're looking for something a little more unique, this home's distinctive architectural character and strong connection to the outdoors set it apart from the typical twinhome.
Directions: Take Demores Dr. East from 25th Street, house will be on the right.
Accessible
None: 1
Air Conditioning
Central Air: 1
Appliances
Dishwasher: 1
Dryer: 1
Microwave: 1
Range: 1
Refrigerator: 1
Washer: 1
Assessments
Assessment Balance: 310.04
Assessment Installment: 83.71
Tax With Assessments: 1632.17
Association Fee Includes
Shared Amenities: 1
Other: 1
Basement
Egress Windows: 1
Full: 1
Bath Description
Upper Level Full Bath: 1
Full Basement: 1
Building Information
Finished SqFt Above Ground: 1474
Finished SqFt Below Ground: 336
Construction Materials
Frame: 1
Construction Status
Previously Owned: 1
Dining Room Description
Informal Dining Room: 1
Electric
Circuit Breakers: 1
Exterior
Wood: 1
Family Room Characteristics
Family Room: 1
Fireplace Characteristics
Wood Burning: 1
Foundation
Poured Concrete: 1
Fuel
Electric: 1
Heating
Forced Air: 1
Insurance Fee
Insurance Fee: 0
Laundry
Laundry Room: 1
Main Level: 1
Lease Details
Land Leased: Not Applicable
Lock Box Type
Lock Box Source: FMR
Supra: 1
Lot Description
Tree Coverage - Heavy: 1
Miscellaneous Information
Homestead: No
Ownership
Fractional Ownership: No
Patio, Porch and Deck Features
Deck: 1
Sellers Terms
Cash: 1
Conventional: 1
FHA: 1
VA: 1
Sewer
City Sewer/Connected: 1
Stories
Four or More Level Split: 1
Water
City Water/Connected: 1
Location Tax and Other Information
House Number: 2346
Street Name: Demores
Street Suffix: Drive
Street Direction Suffix: S
Postal City: Fargo
County: Cass
State: ND
Zip Code: 58103
Complex/Dev/Subdivision: Southview Villages
Property Features
Accessible: None
Air Conditioning: Central Air
Appliances: Dishwasher; Dryer; Microwave; Range; Refrigerator; Washer
Association Fee Includes: Shared Amenities; Other
Basement: Egress Windows; Full
Bath Description: Upper Level Full Bath; Full Basement
Construction Materials: Frame
Construction Status: Previously Owned
Dining Room Description: Informal Dining Room
Electric: Circuit Breakers
Exterior: Wood
Family Room Characteristics: Family Room
Fireplace Characteristics: Wood Burning
Foundation: Poured Concrete
Fuel: Electric
Heating: Forced Air
Laundry: Laundry Room; Main Level
Lock Box Type: Supra
Lot Description: Tree Coverage - Heavy
Sellers Terms: Cash; Conventional; FHA; VA
Sewer: City Sewer/Connected
Stories: Four or More Level Split
Water: City Water/Connected
Room Information
| Room Name | Level |
| Bathroom | Upper |
| Bathroom | Lower |
| Deck | Main |
| Family Room | Lower |
| First (1st) Bedroom | Upper |
| Informal Dining Room | Main |
| Kitchen | Main |
| Laundry | First |
| Living Room | Main |
| Loft | Upper |
| Mud Room | First |
| Second (2nd) Bedroom | Upper |
| Sun Room | Main |
| Third (3rd) Bedroom | Lower |

Listing Office: Park Co., REALTORS®
Last Updated: September - 30 - 2026
The data relating to real estate for sale on this web site comes in part from the Broker Reciprocity SM Program of the Regional Multiple Listing Service of Minnesota, Inc. The information provided is deemed reliable but not guaranteed. Properties subject to prior sale, change or withdrawal. ©2026 Regional Multiple Listing Service of Minnesota, Inc All rights reserved.