$375,000
Saint Paul, MN 55102
MLS# 7134349
3 beds | 2 baths | 3208 sqft
1 / 54

Property Description
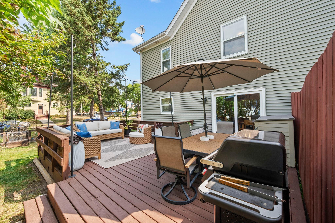
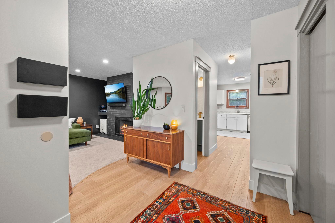
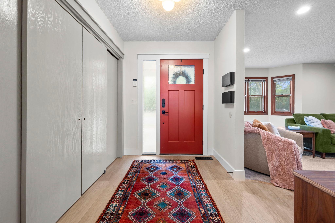
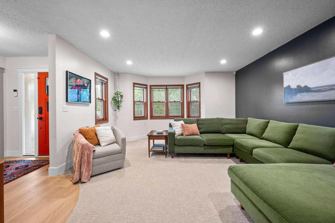
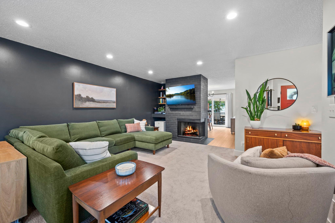
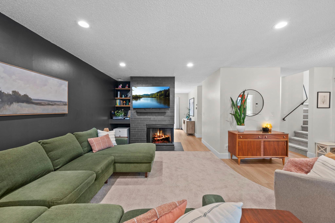
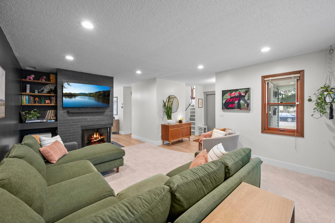
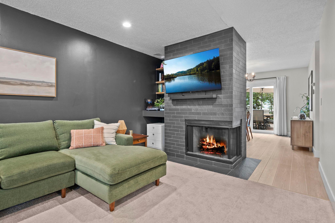
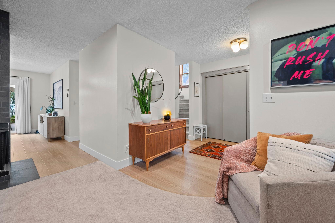
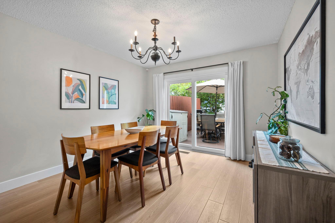
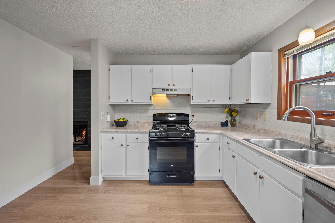
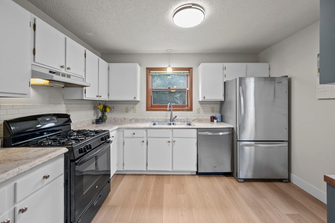
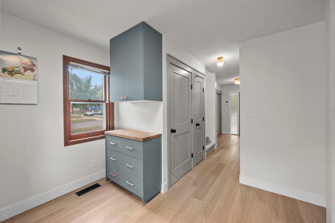
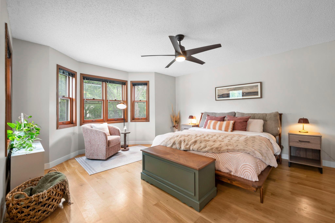
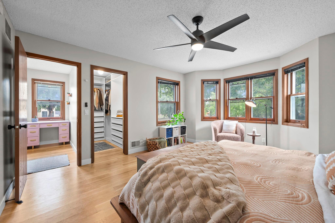
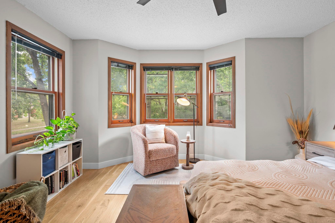
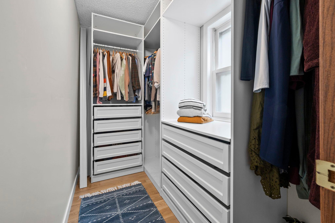
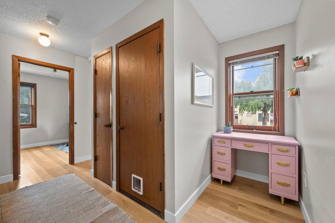
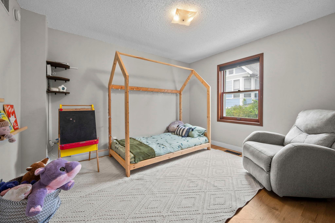
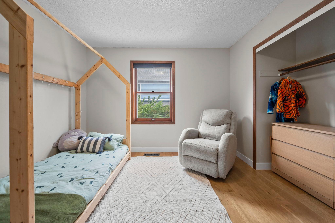
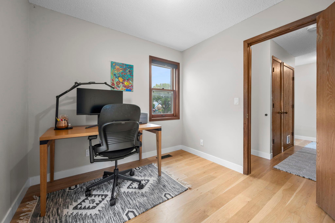
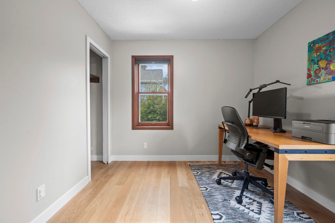
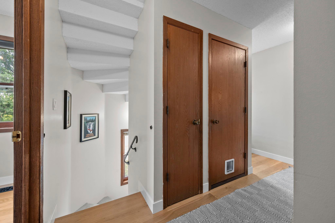
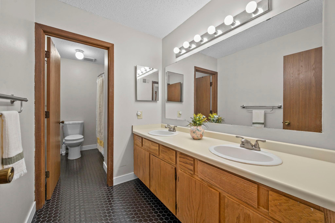
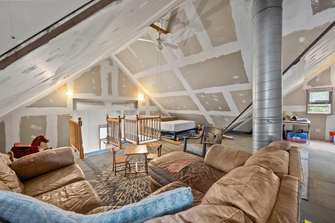
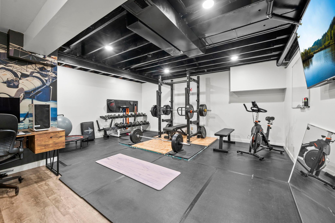
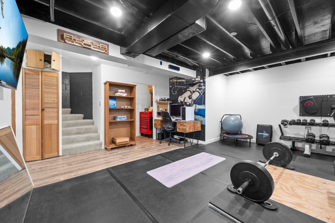
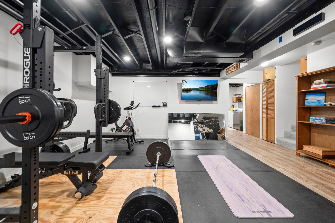
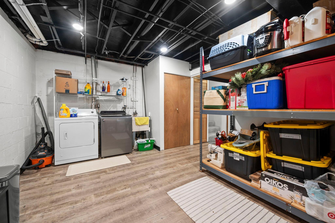
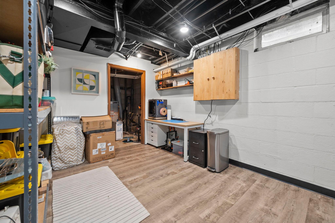
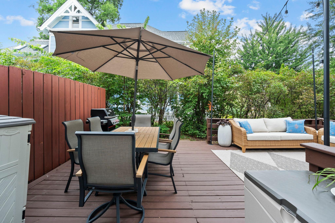
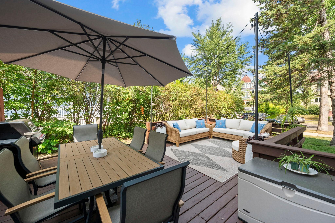
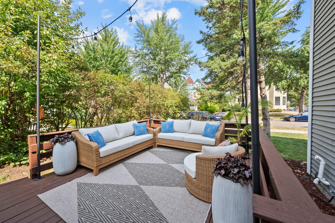
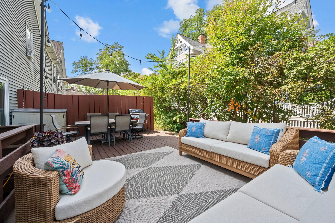
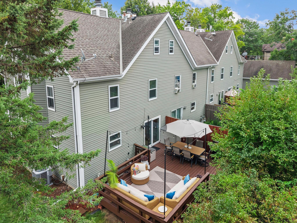
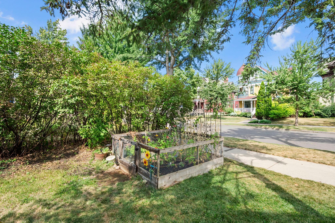
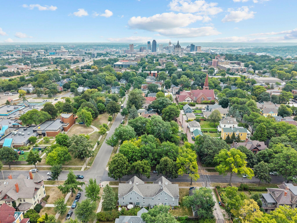
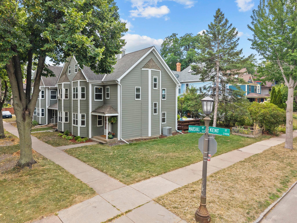
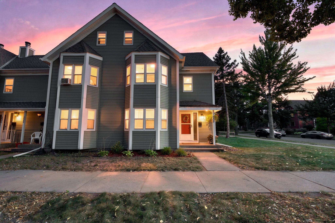
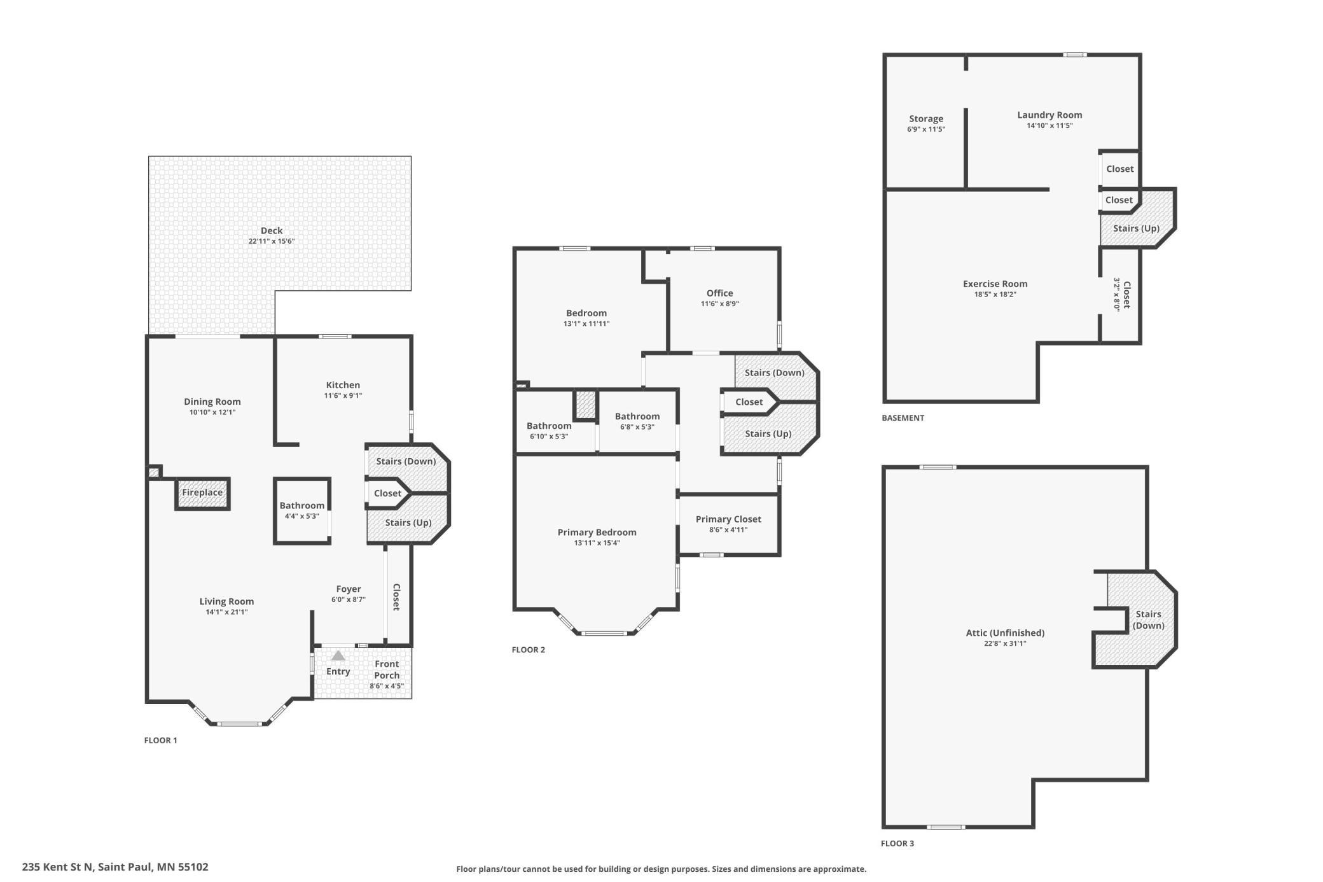
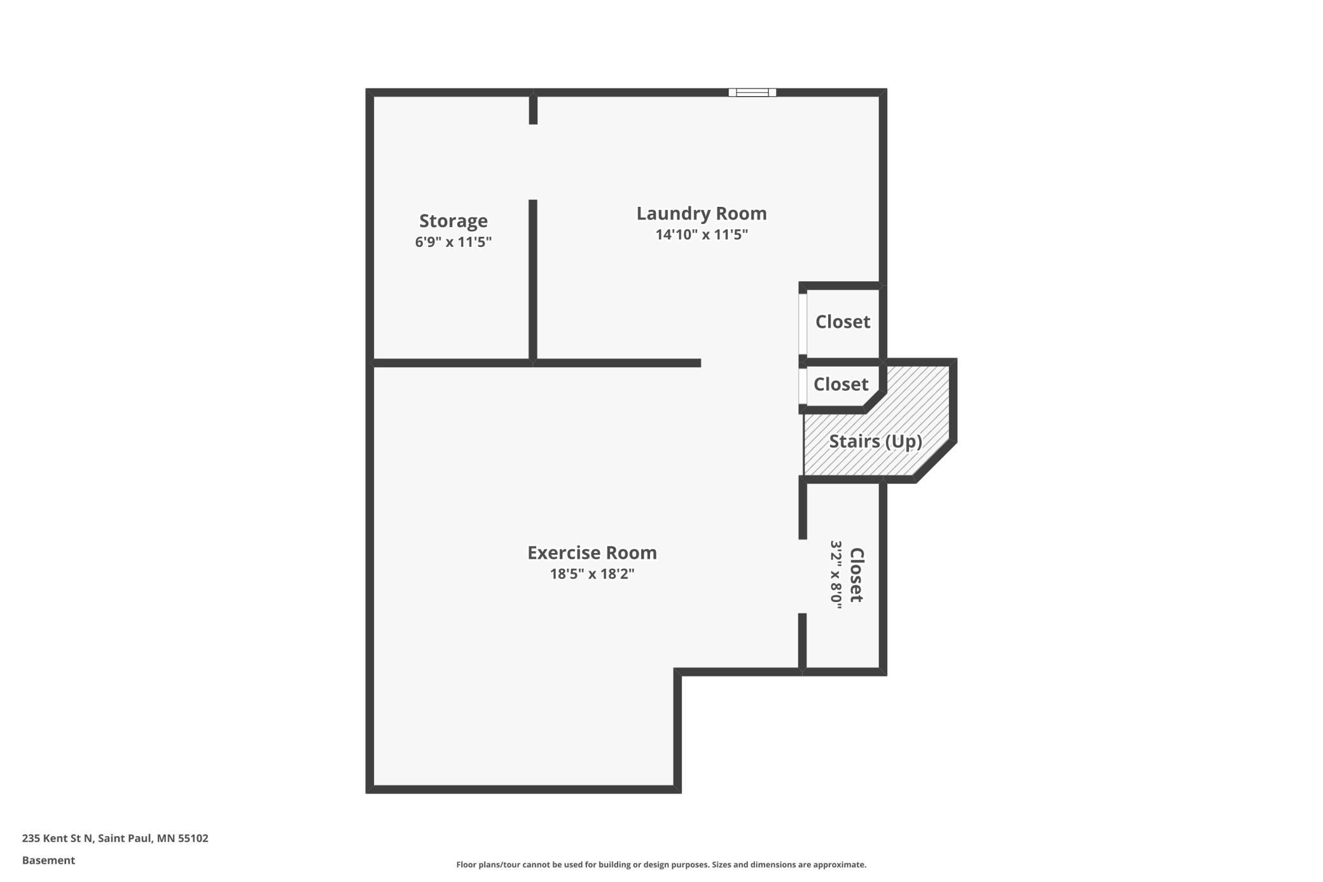
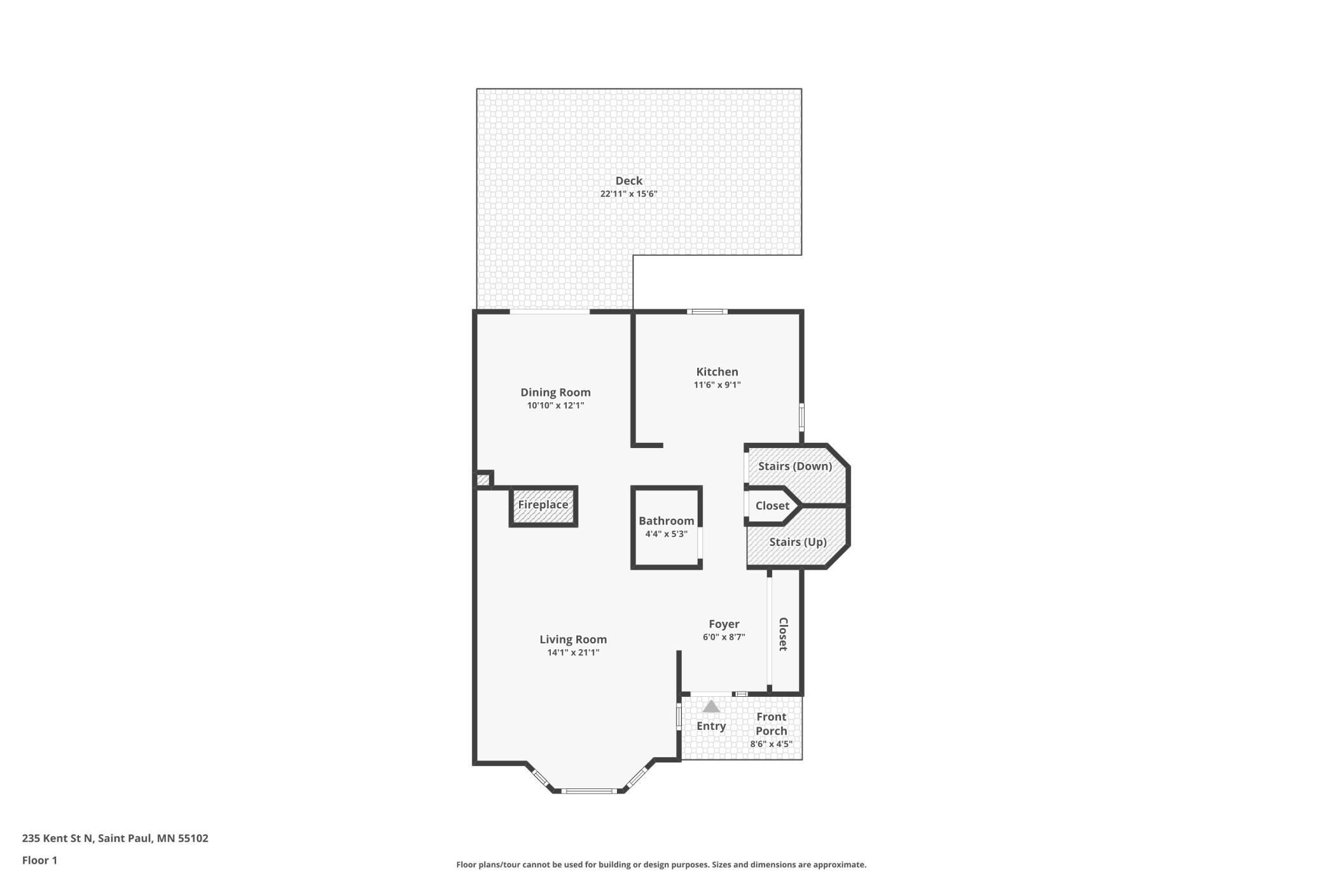
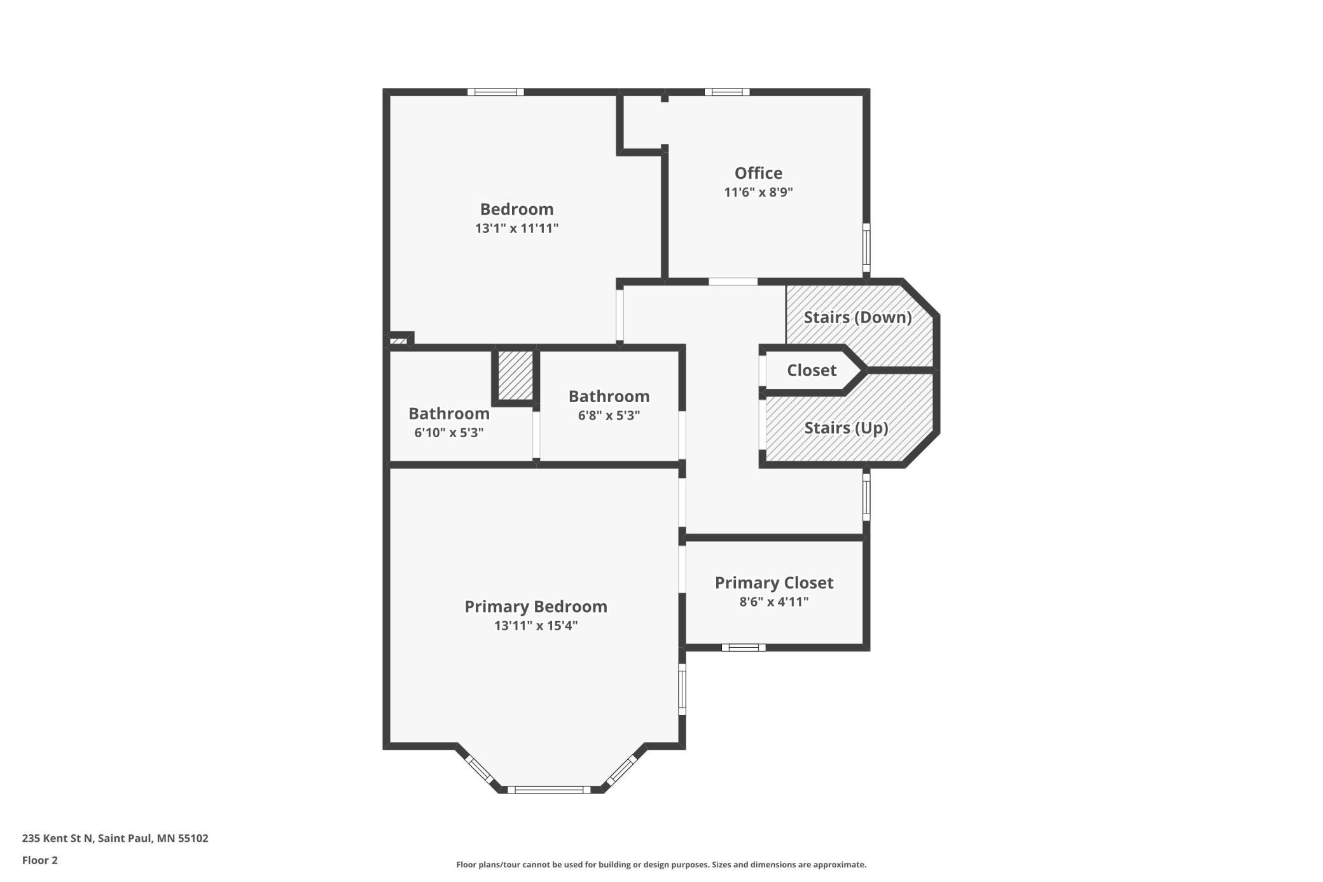
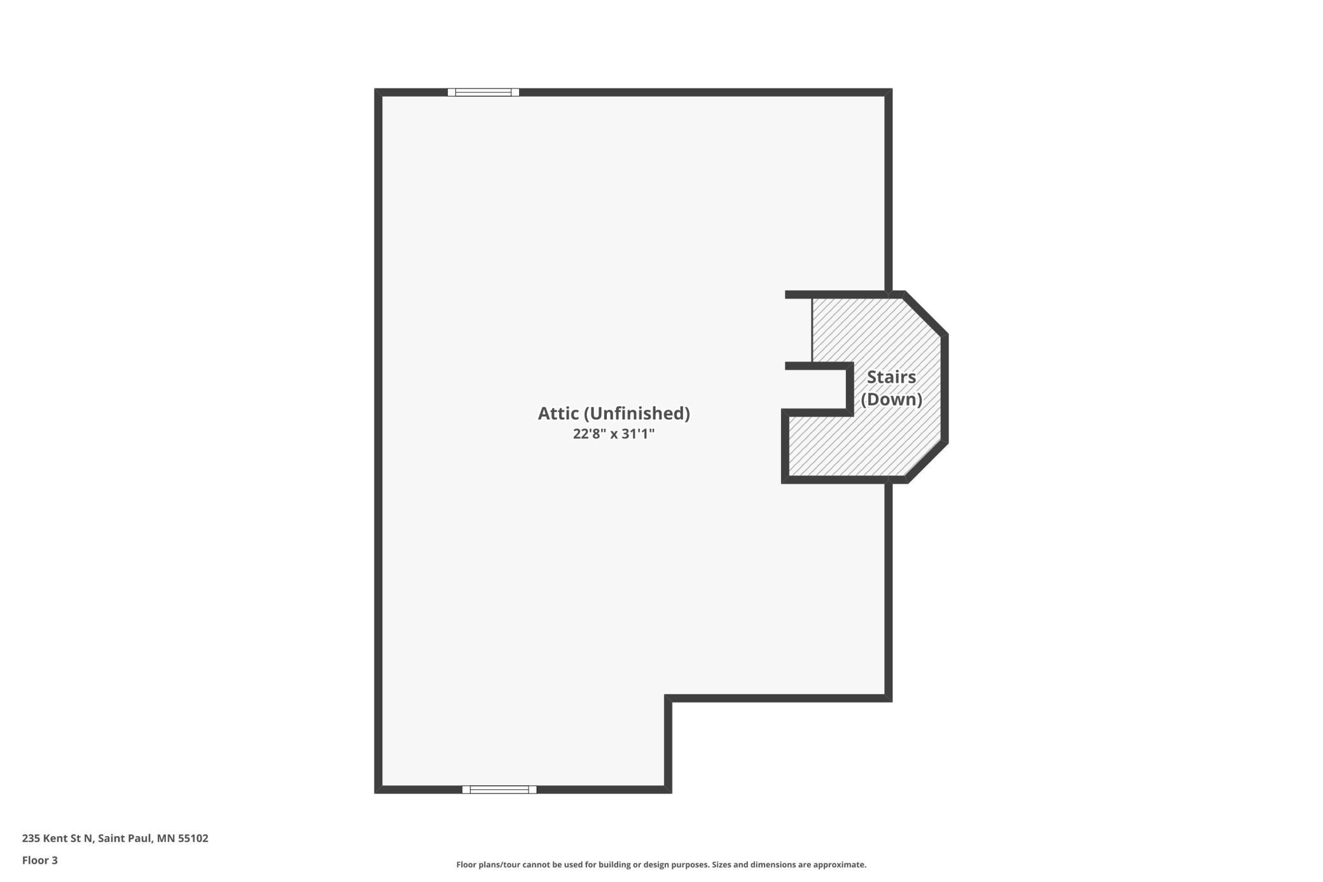
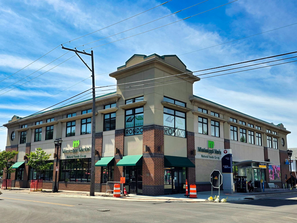
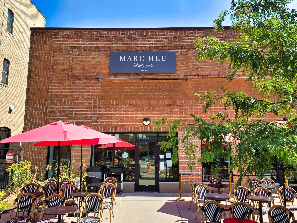
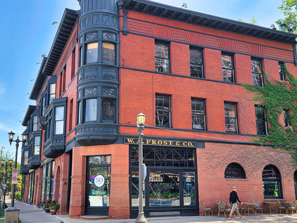
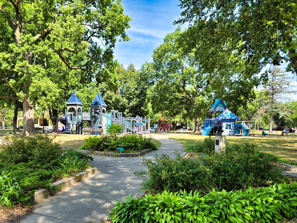
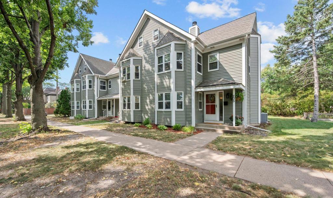
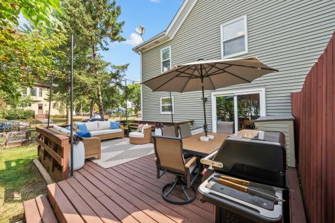
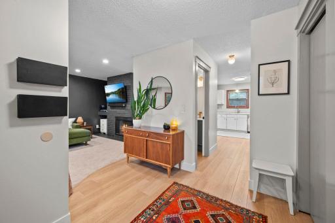
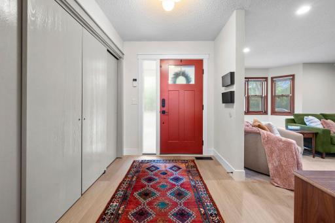
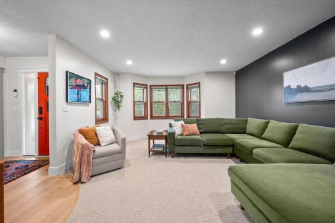
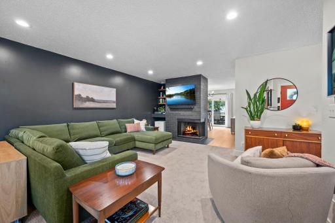
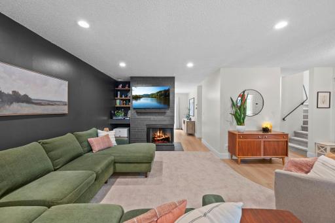
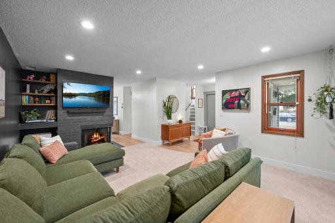
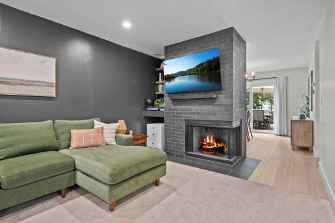
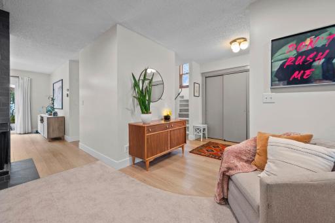
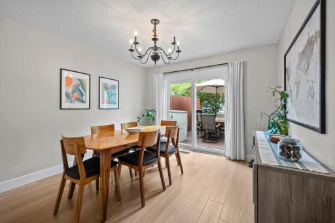
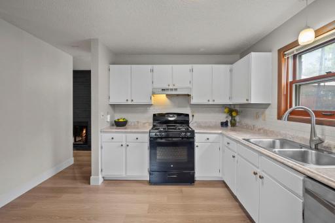
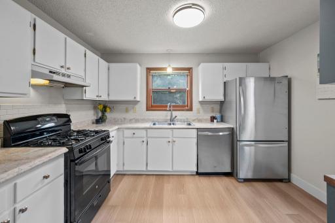
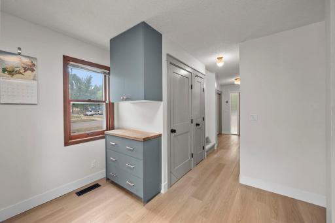
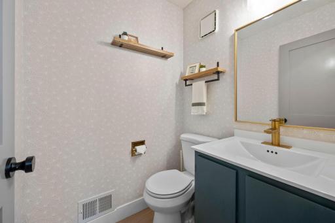
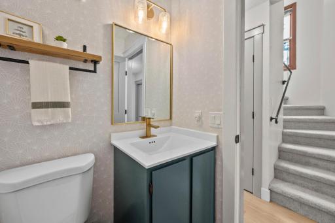
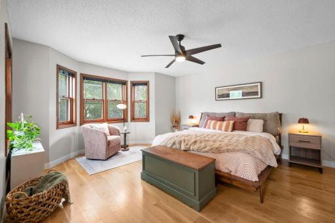
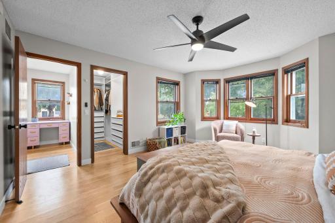
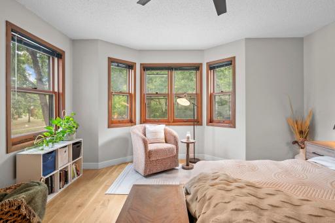
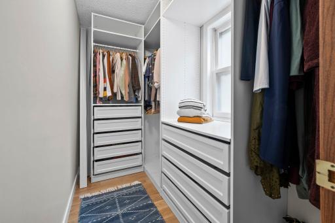
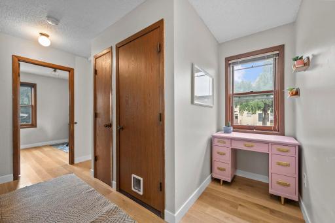
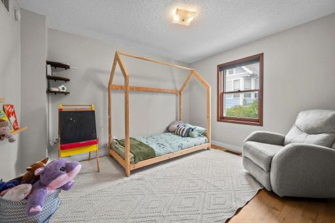
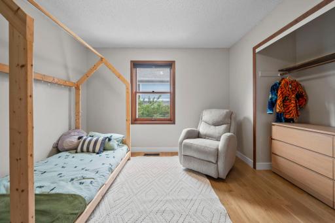
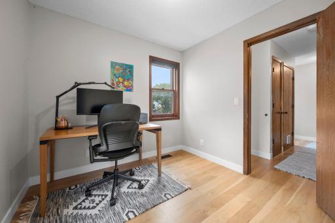
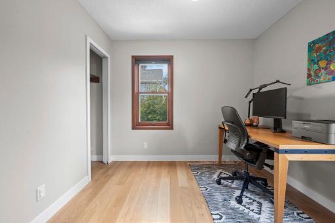
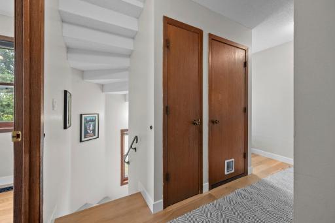
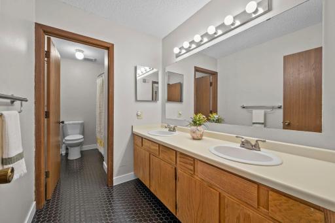
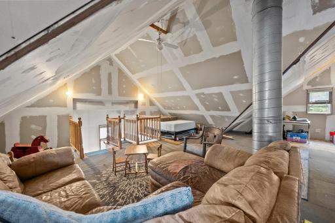
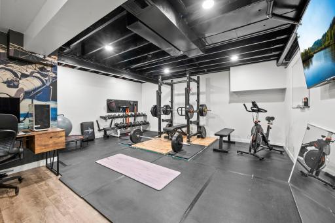
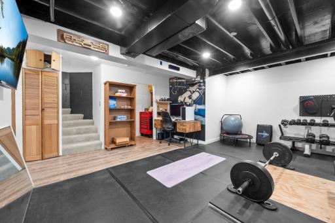
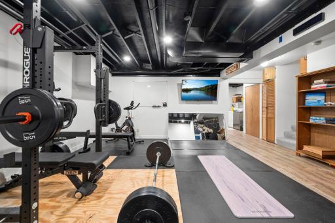
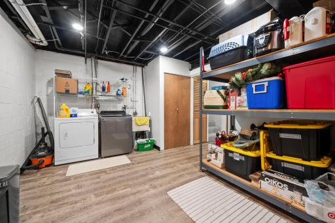
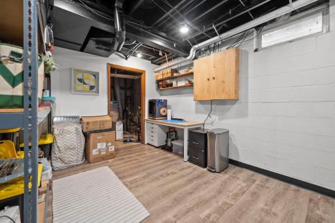
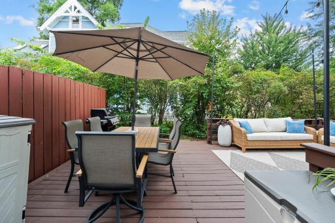
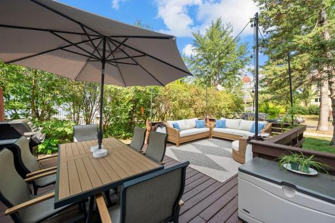
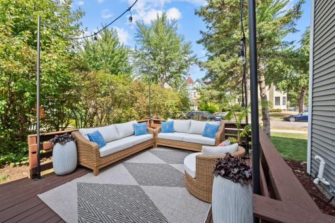
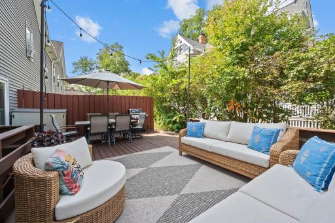
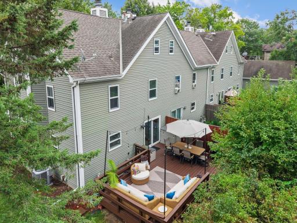
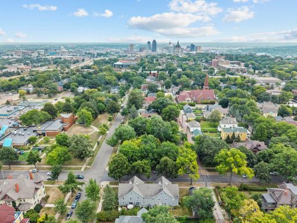
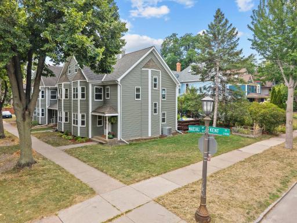
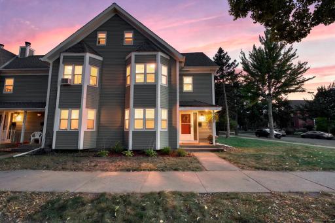
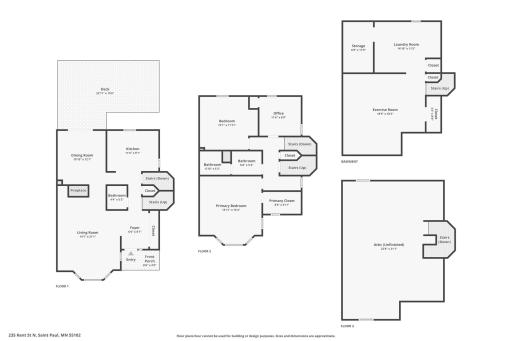
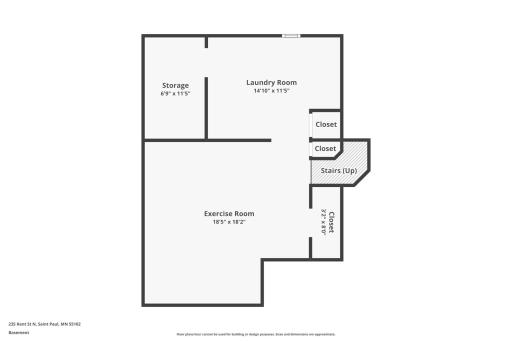
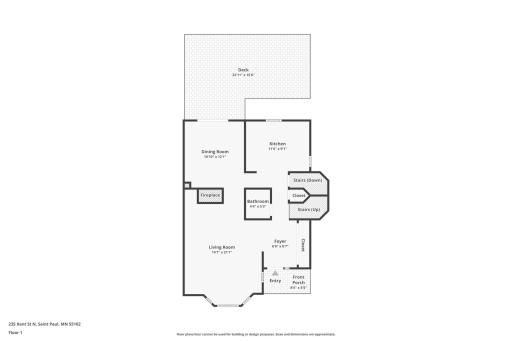
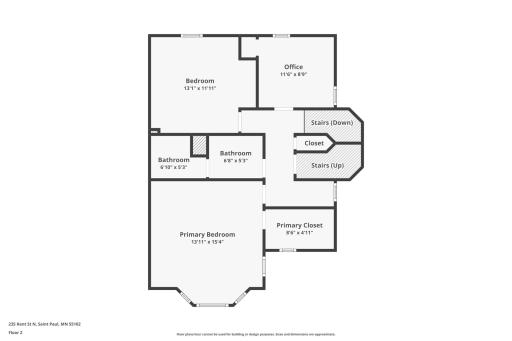
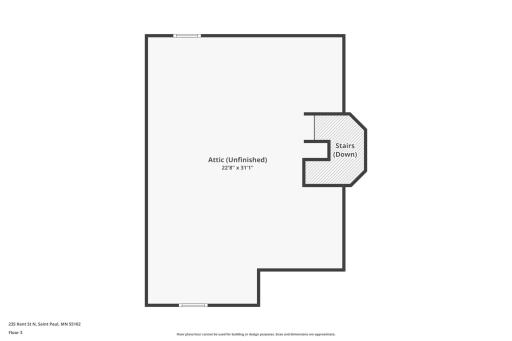
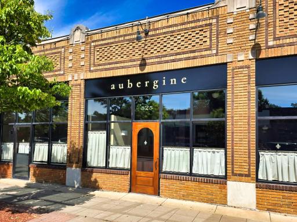
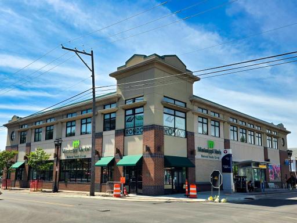
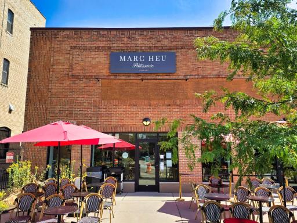
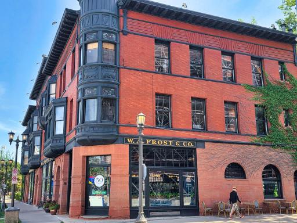
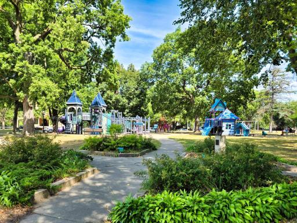
Welcome home to this beautifully remodeled corner townhome in the desirable Cathedral Hill/Historic Rondo neighborhood, just a short walk away from exceptional dining, cozy coffee shops, and boutique shopping. The front entry offers a large closet with thoughtfully designed storage to keep your things organized and out of sight. The living room is adorned with a gorgeous fireplace and lovely bay window. The kitchen is bright, spacious, and offers an extra pantry area. Enjoy mealtime with family and friends in the spacious dining room or out on the expansive deck. The second level offers a large primary suite with bay windows and a walk-in closet, complete with thoughtfully designed closet system. This level also offers two more bedrooms, a large full bath, and a reading/work/yoga nook. Ascend to the large third level offering soaring ceilings and charming windows. Let your imagination create the perfect space, whether it is a playroom, movie room, office or guest suite. This expansive third story offers you room to grow. The lower level offers a large family room, recreation room, or exercise space. This level also provides a large laundry room with plenty of storage space. This home has an excellent walk score and is just a short drive from Grand Avenue, Downtown St. Paul, and the Riverwalk. 6 min walk to Mississippi Market Co-Op, 5 min walk to the French Hen, and 11 min walk to Nina's & W.A. Frost. Updates include: New Flooring throughout, New Water Heater in 2026, New Refrigerator in 2023, New Furnace & A/C in 2021. This property is not part of an HOA. Enjoy the lifestyle of a charming walkable neighborhood!
Details
Maps
Contract Information
Owner is an Agent?: No
Auction?: No
Status: Active
Contingency: None
Current Price: $375,000
Original List Price: 380000
ListPrice: 375000
List Date: 2026-08-27
Office/Member Info
Association: MAAR
General Property Information
Common Wall: Yes
Lot Measurement: Acres
Manufactured Home?: No
Multiple PIDs?: No
New Development: No
Number of Fireplaces: 1
Waterfront YN: No
Year Built: 1981
Yearly/Seasonal: Yearly
Zoning: Residential-Single Family
Lot Dimensions: 51x81
Acres: 0.09
Bath Three Quarters: 0
Bath Half: 1
Bath Quarter: 0
Main Floor Total SqFt: 802
Above Grd Total SqFt: 2406
Below Grd Total SqFt: 802
Total SqFt: 3208
Total Finished Sqft: 1965.00
FireplaceYN: Yes
Foundation Size: 802
Style: (TH) Side x Side
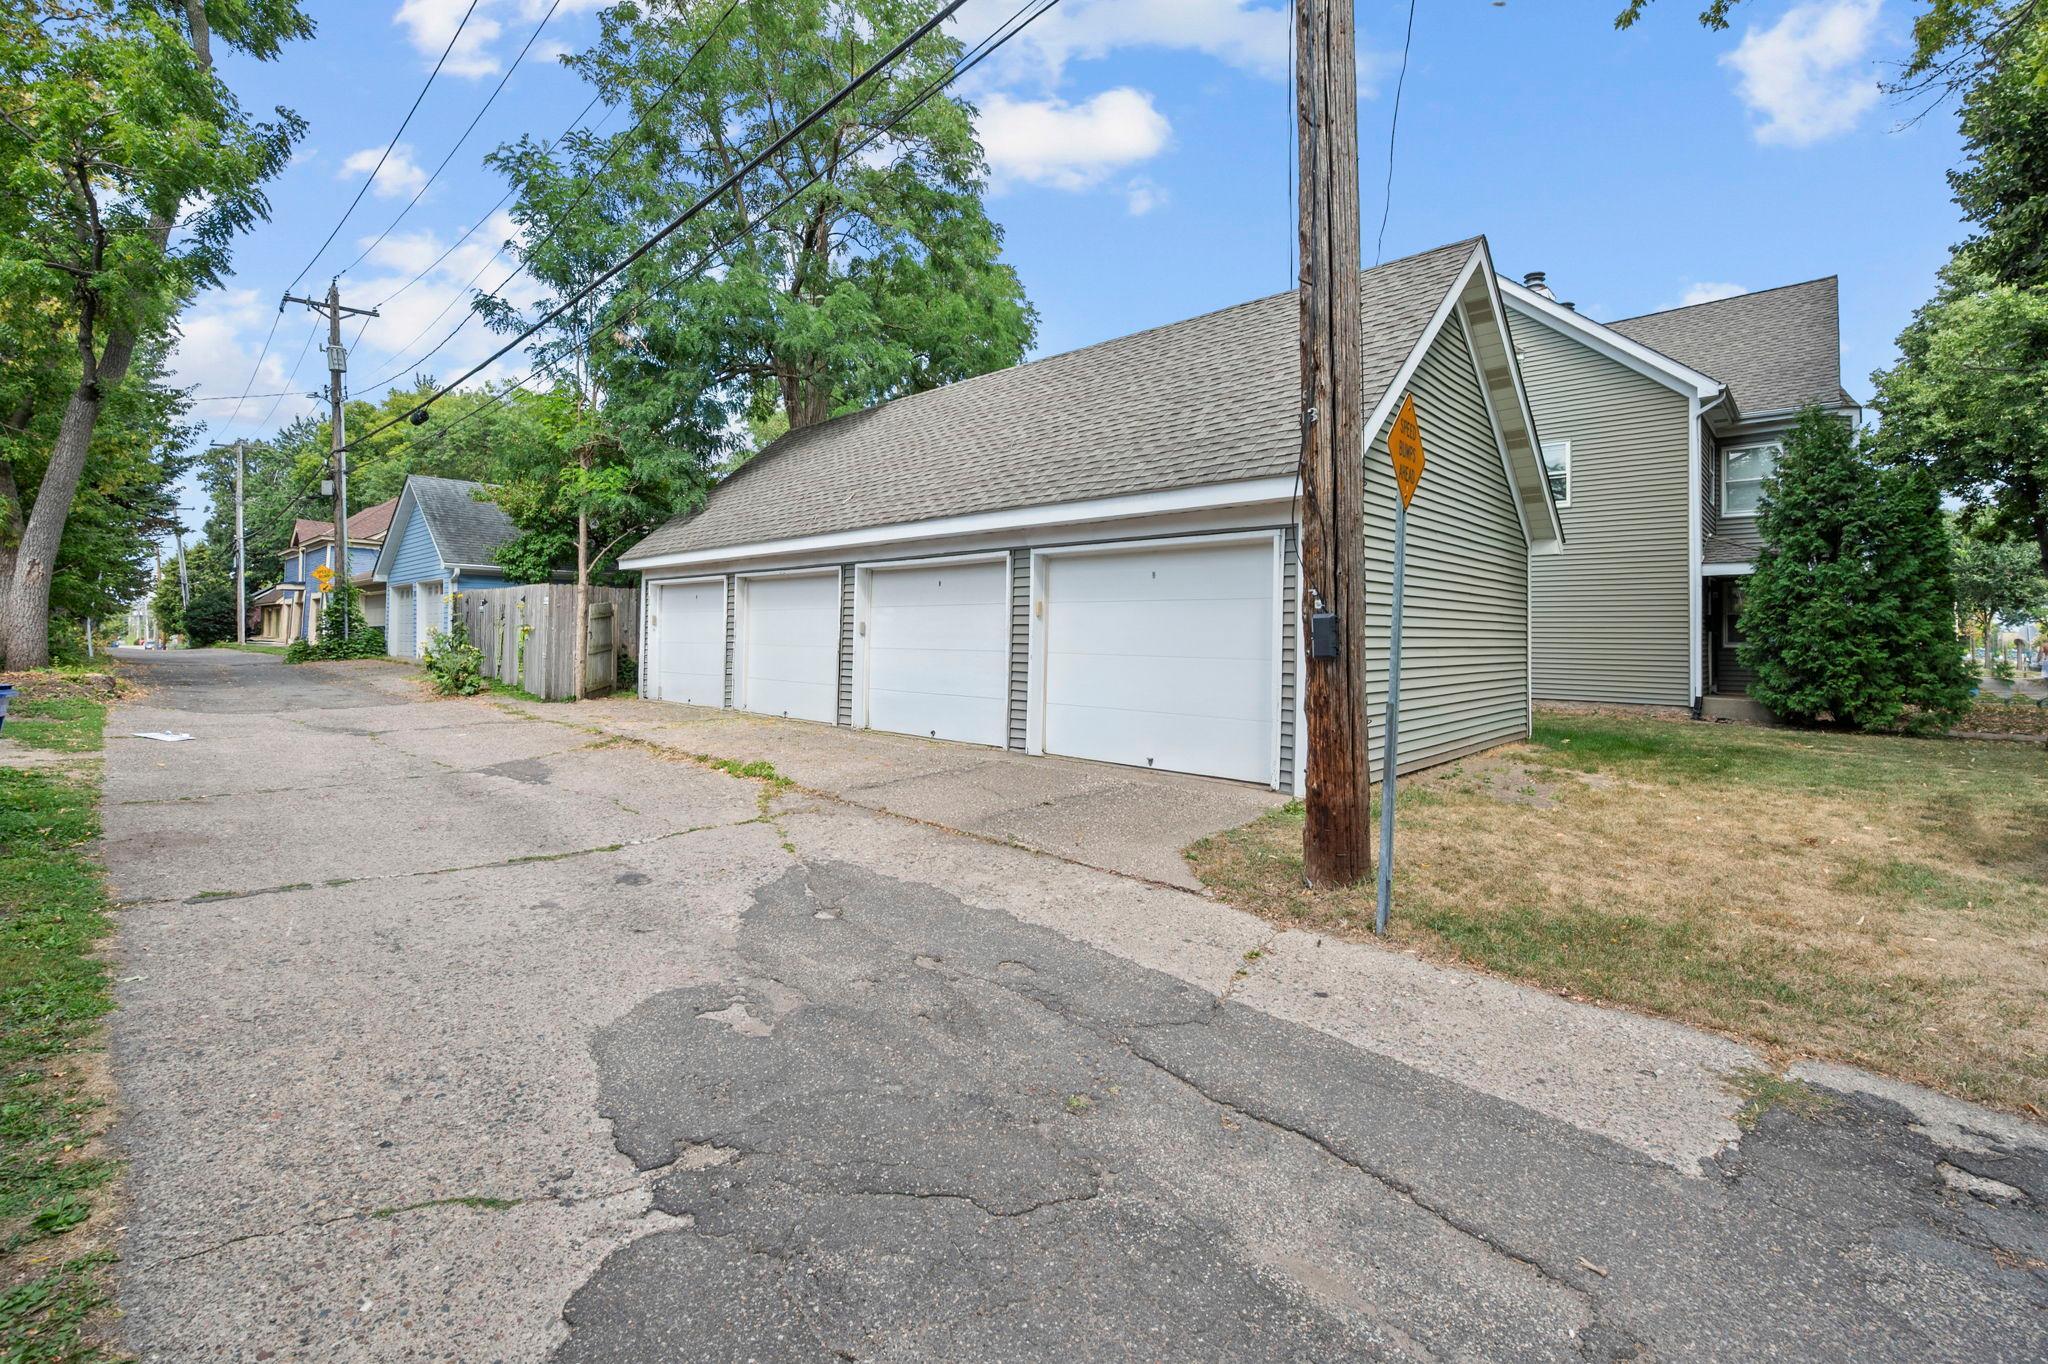
Garage Stalls: 1
Association Fee: 0
Assessment Pending: No
Bedrooms: 3
Baths Total: 2
Bath Full: 1
Location, Tax and Other Information
AssocFeeYN: No
Legal Description: WOODLAND PARK ADDITION,TO ST. W 18.58 FT OF S 28 FT & N 51.1 FTALL IN LOT 1 BLK 2
Listing City: Saint Paul
Map Page: 108
Municipality: Saint Paul
School District: St. Paul
School District Phone: 651-767-8100
Zip Plus 4: 1741
Property ID Number: 012823220020
Tax Year: 2026
Tax Amount: 4394
In Foreclosure?: No
Potential Short Sale?: No
Lender Owned?: No
Directions & Remarks
Public Remarks: Welcome home to this beautifully remodeled corner townhome in the desirable Cathedral Hill/Historic Rondo neighborhood, just a short walk away from exceptional dining, cozy coffee shops, and boutique shopping. The front entry offers a large closet with thoughtfully designed storage to keep your things organized and out of sight. The living room is adorned with a gorgeous fireplace and lovely bay window. The kitchen is bright, spacious, and offers an extra pantry area. Enjoy mealtime with family and friends in the spacious dining room or out on the expansive deck. The second level offers a large primary suite with bay windows and a walk-in closet, complete with thoughtfully designed closet system. This level also offers two more bedrooms, a large full bath, and a reading/work/yoga nook. Ascend to the large third level offering soaring ceilings and charming windows. Let your imagination create the perfect space, whether it is a playroom, movie room, office or guest suite. This expansive third story offers you room to grow. The lower level offers a large family room, recreation room, or exercise space. This level also provides a large laundry room with plenty of storage space. This home has an excellent walk score and is just a short drive from Grand Avenue, Downtown St. Paul, and the Riverwalk. 6 min walk to Mississippi Market Co-Op, 5 min walk to the French Hen, and 11 min walk to Nina's & W.A. Frost. Updates include: New Flooring throughout, New Water Heater in 2026, New Refrigerator in 2023, New Furnace & A/C in 2021. This property is not part of an HOA. Enjoy the lifestyle of a charming walkable neighborhood!
Directions: East on Marshall to Kent, the Home is on the corner
Accessible
None: 1
Air Conditioning
Central Air: 1
Amenities Unit
Ceiling Fan(s): 1
Deck: 1
Hardwood Floors: 1
Kitchen Window: 1
Natural Woodwork: 1
Primary Bedroom Walk-In Closet: 1
Tile Floors: 1
Vaulted Ceiling(s): 1
Walk-Up Attic: 1
Appliances
Dishwasher: 1
Dryer: 1
Microwave: 1
Range: 1
Refrigerator: 1
Washer: 1
Assessments
Assessment Balance: 0
Tax With Assessments: 4394
Basement
Partially Finished: 1
Storage Space: 1
Sump Pump: 1
Bath Description
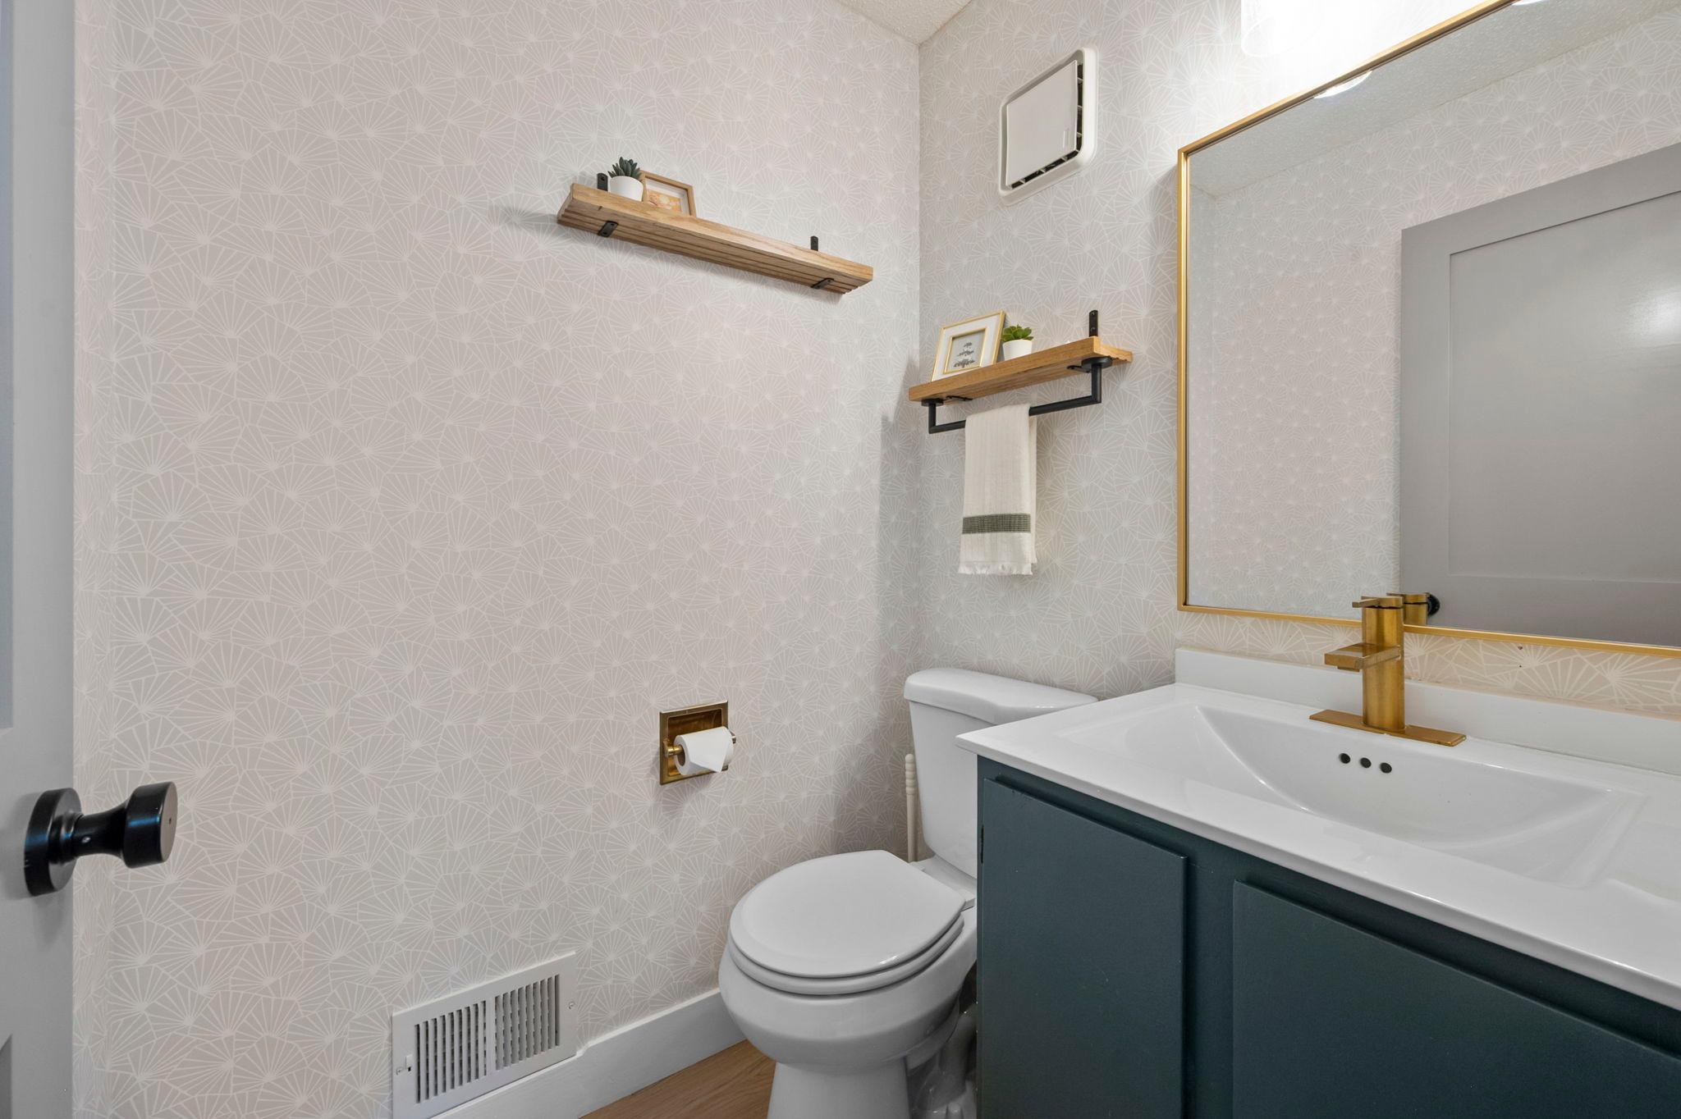
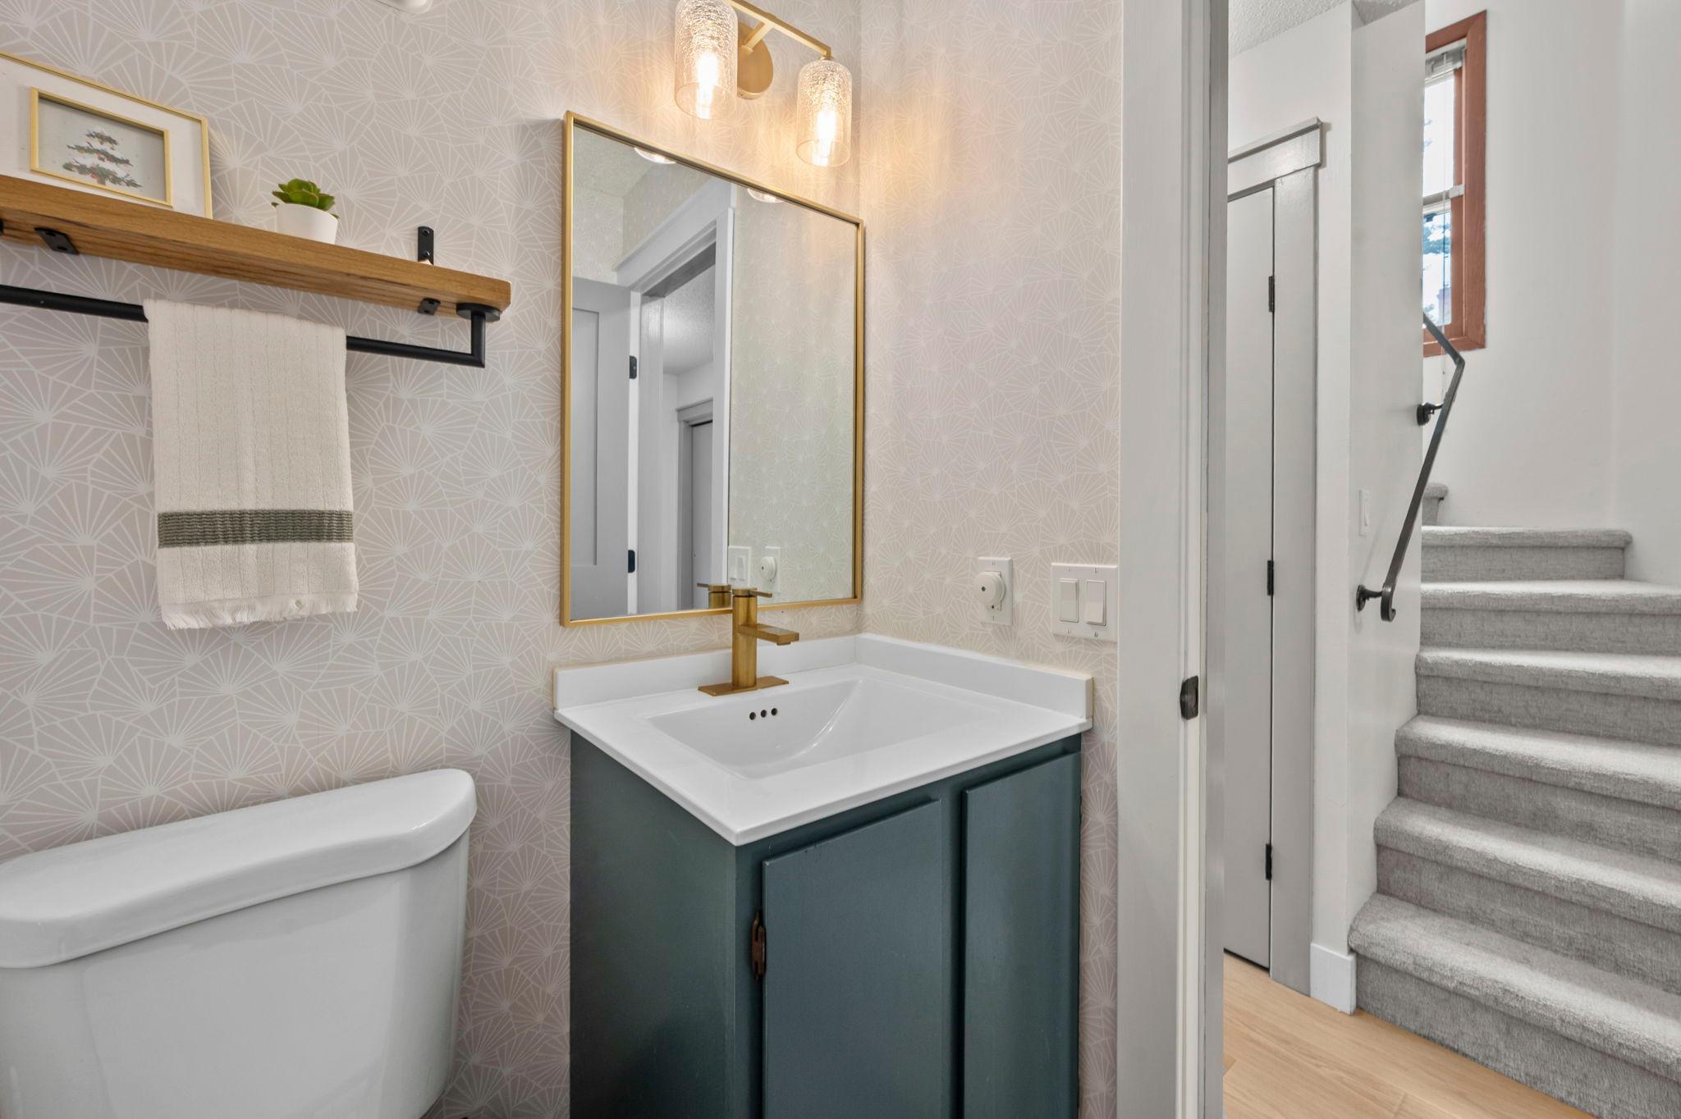
Main Floor 1/2 Bath: 1
Upper Level Full Bath: 1
Building Information
Finished SqFt Above Ground: 1604
Finished SqFt Below Ground: 361
Construction Status
Previously Owned: 1
Dining Room Description
Separate/Formal Dining Room: 1
Exterior
Vinyl: 1
Family Room Characteristics
Family Room: 1
Lower Level: 1
Fireplace Characteristics
Living Room: 1
Wood Burning: 1
Foundation
Concrete Block: 1
Fuel
Natural Gas: 1
Heating
Forced Air: 1
Insurance Fee
Insurance Fee: 0
Laundry
Lower Level: 1
Lease Details
Land Leased: Not Applicable
Lock Box Type
Combo: 1
Lot Description
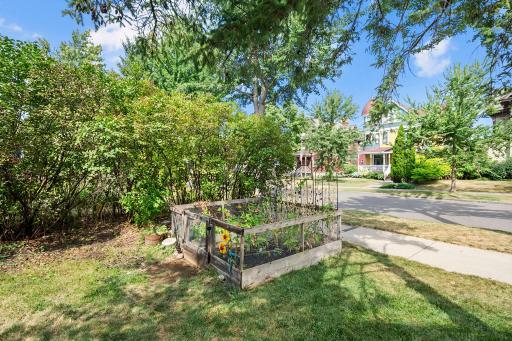
Corner Lot: 1
Public Transit (w/in 6 blks): 1
Tree Coverage - Medium: 1
Miscellaneous Information
DP Resource: Yes
Homestead: Yes
Ownership
Fractional Ownership: No
Parking Characteristics
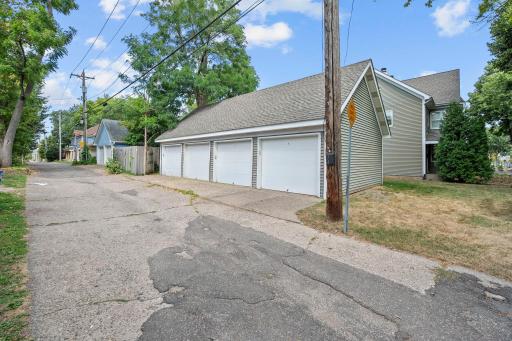
Garage Square Feet: 231
Patio, Porch and Deck Features
Deck: 1
Public Survey Info
Range#: 23
Section#: 01
Township#: 28
Restriction/Covenants
Pets - Cats Allowed: 1
Pets - Dogs Allowed: 1
Road Frontage
City Street: 1
Curbs: 1
Paved Streets: 1
Road Responsibility
Public Maintained Road: 1
Roof
Age Over 8 Years: 1
Sewer
City Sewer/Connected: 1
Special Search
3 BR on One Level: 1
Stories
More Than 2 Stories: 1
Townhouse Characteristics
End Unit: 1
Multi-Level: 1
Water
City Water/Connected: 1
Location Tax and Other Information
House Number: 235
Street Name: Kent
Street Suffix: Street
Postal City: Saint Paul
County: Ramsey
State: MN
Zip Code: 55102
Complex/Dev/Subdivision: Woodland Park Addition, To St
Property Features
Accessible: None
Air Conditioning: Central Air
Amenities Unit: Ceiling Fan(s); Deck; Hardwood Floors; Kitchen Window; Natural Woodwork; Primary Bedroom Walk-In Closet; Tile Floors; Vaulted Ceiling(s); Walk-Up Attic
Appliances: Dishwasher; Dryer; Microwave; Range; Refrigerator; Washer
Basement: Partially Finished; Storage Space; Sump Pump
Bath Description: Main Floor 1/2 Bath; Upper Level Full Bath
Construction Status: Previously Owned
Dining Room Description: Separate/Formal Dining Room
Exterior: Vinyl
Family Room Characteristics: Family Room; Lower Level
Fireplace Characteristics: Living Room; Wood Burning
Foundation: Concrete Block
Fuel: Natural Gas
Heating: Forced Air
Laundry: Lower Level
Lock Box Type: Combo
Lot Description: Corner Lot; Public Transit (w/in 6 blks); Tree Coverage - Medium
Road Frontage: City Street; Curbs; Paved Streets
Road Responsibility: Public Maintained Road
Roof: Age Over 8 Years
Sewer: City Sewer/Connected
Special Search: 3 BR on One Level
Stories: More Than 2 Stories
Townhouse Characteristics: End Unit; Multi-Level
Water: City Water/Connected
Room Information
| Room Name | Dimensions | Level |
| Bonus Room | 23x31 | Third |
| Deck | 23x16 | Main |
| Dining Room | 12x11 | Main |
| First (1st) Bedroom | 15x14 | Upper |
| Kitchen | 12x9 | Main |
| Living Room | 14x21 | Main |
| Second (2nd) Bedroom | 13x12 | Upper |
| Third (3rd) Bedroom | 12x9 | Upper |
| Laundry | 15x11 | Lower |
| Recreation Room | 18x18 | Lower |

Listing Office: RE/MAX Results
Last Updated: September - 20 - 2026
The data relating to real estate for sale on this web site comes in part from the Broker Reciprocity SM Program of the Regional Multiple Listing Service of Minnesota, Inc. The information provided is deemed reliable but not guaranteed. Properties subject to prior sale, change or withdrawal. ©2026 Regional Multiple Listing Service of Minnesota, Inc All rights reserved.