$235,281
Mound, MN 55364
MLS# 6651509
Status: Closed
2 beds | 2 baths | 1252 sqft
1 / 40
Property Description
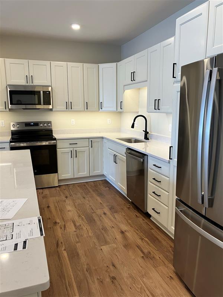
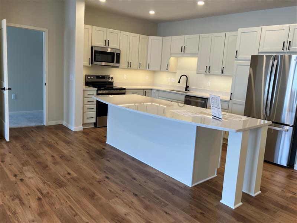
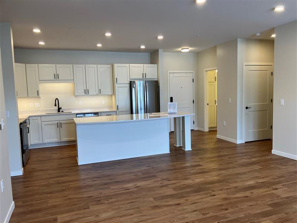




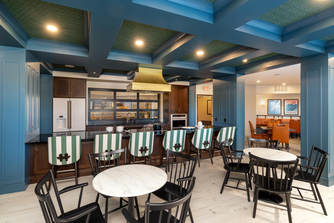
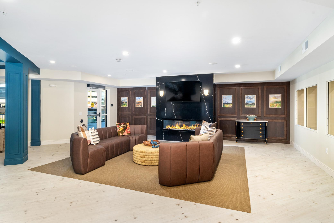



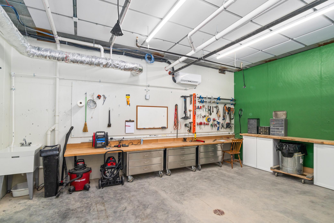
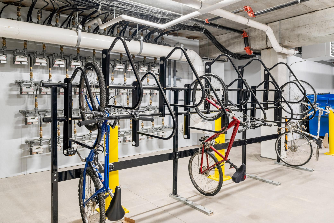
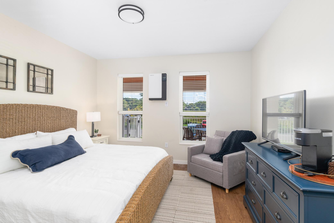
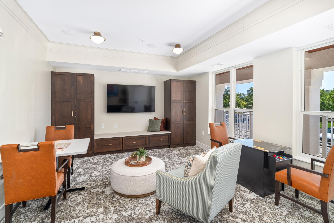
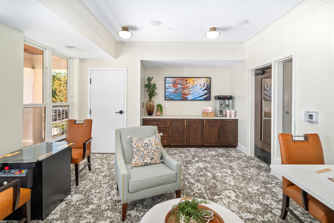

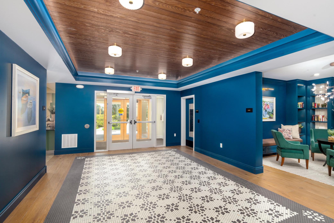
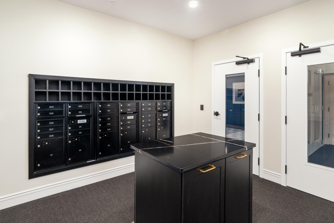
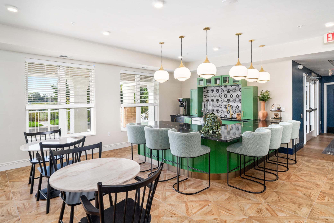

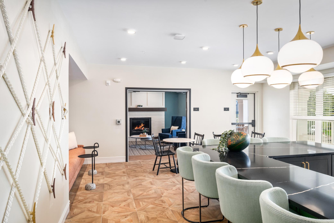
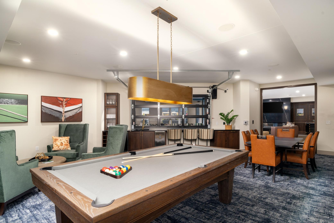

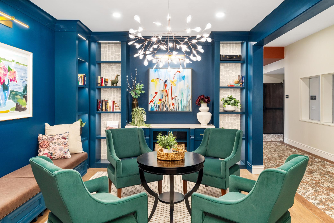
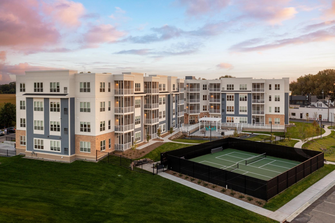
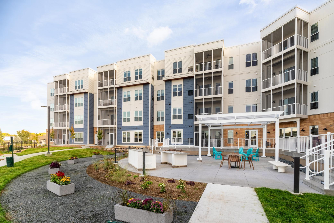
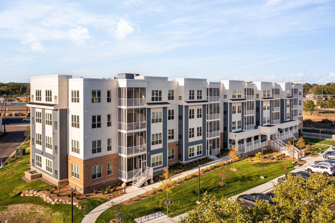
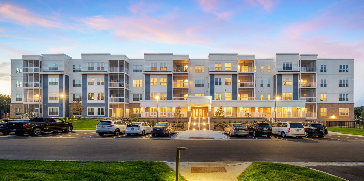
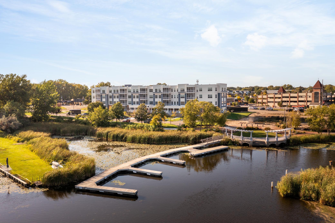
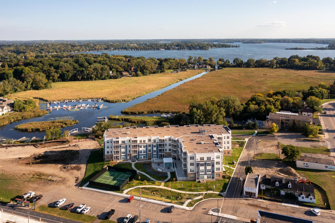

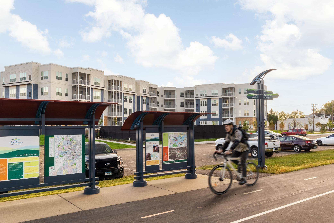

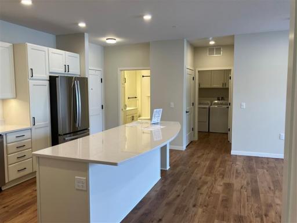
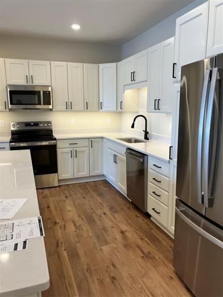
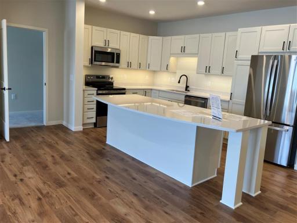
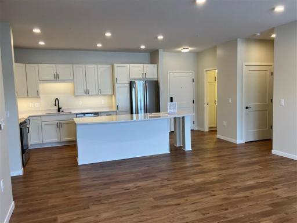
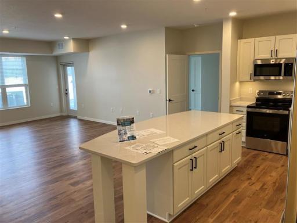
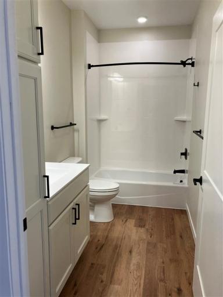
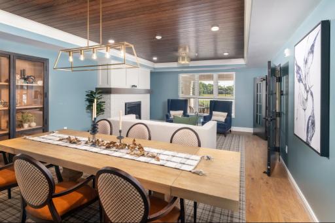
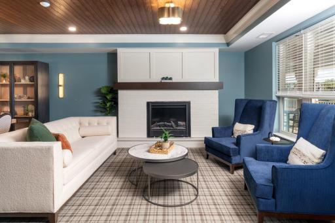
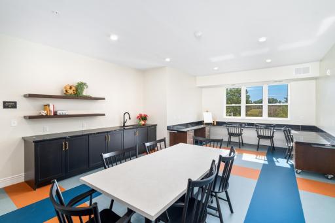
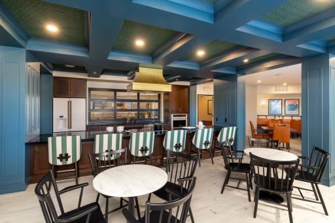
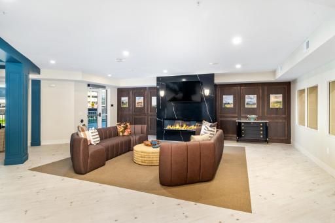
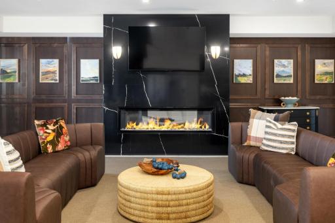
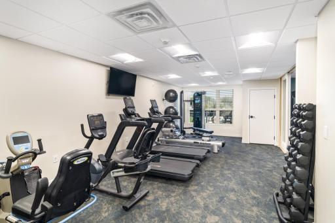
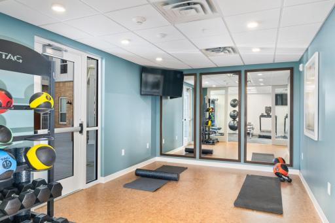
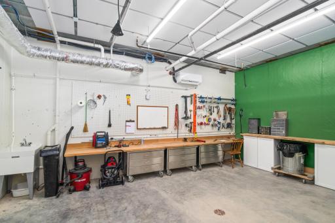
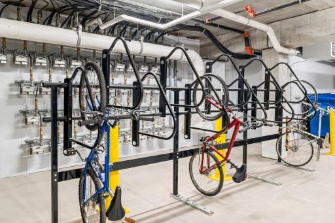
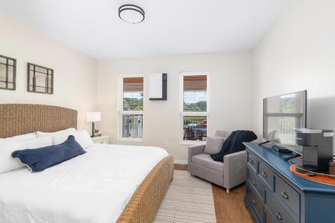
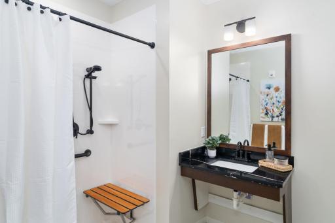
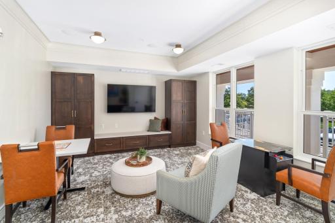
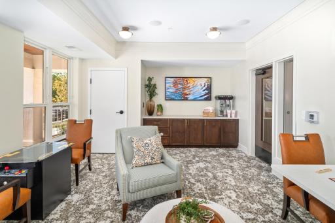
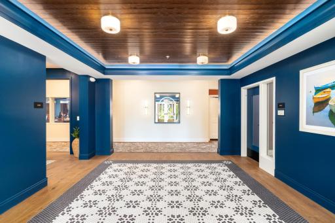
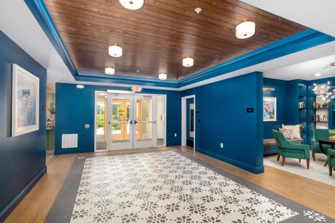
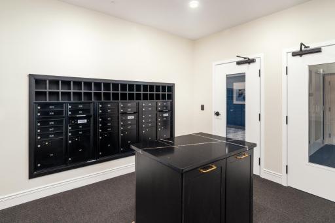
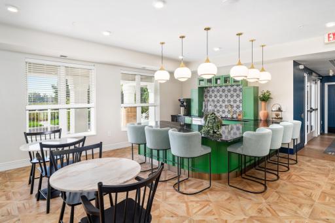
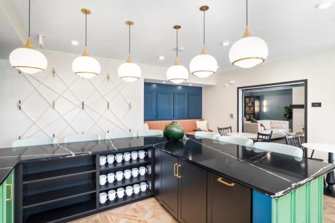
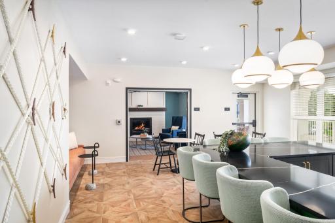
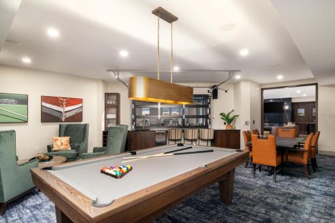
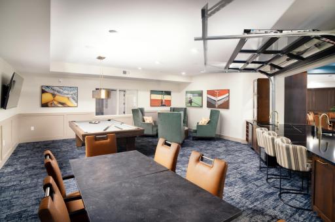
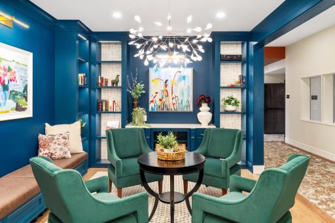
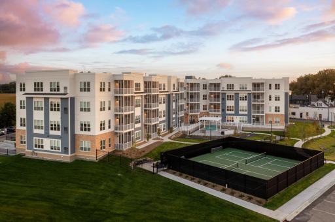
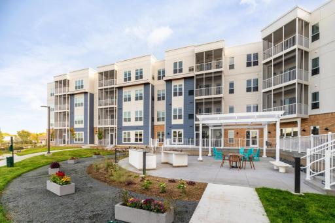
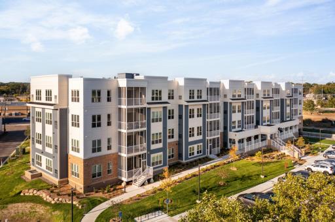
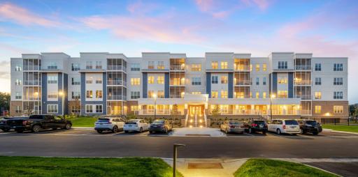
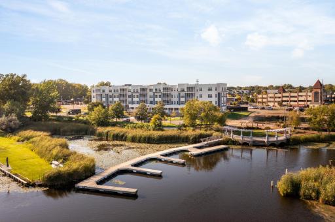
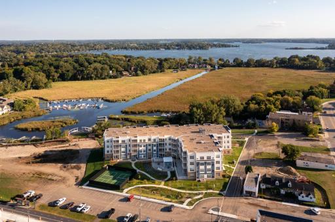
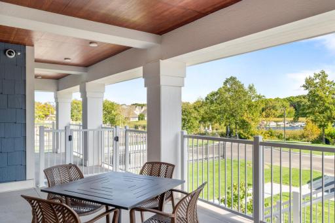
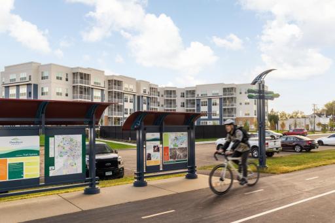
Artessa Mound Harbor is a co-op for people 62+ who want an active lifestyle, a stylish home, and a dynamic community of people who want those things too. Experience the pride of ownership at Artessa Mound Harbor, a stunning new community overlooking Lost Lake Harbor on Lake Minnetonka just steps away from the Dakota Regional Trail and walkable to many shops, restaurants and lake life. A boutique sized community featuring 52 residences with residence plans ranging from 1br/den/1.5 bath to 2br/den/2ba which inspire neighbors to become friends. Amenities include: 2 private pickleball courts, outdoor terrace, and grilling stations, 10 boat slips on Lake Minnetonka dedicated to Artessa, Fitness Studio, Game room, Party room equipped with serving kitchen and gathering space, Hobby Makerspace, and more. Residences feature: new construction with premier details, screened-in maintenance free decking, Anderson Windows, 9’ ceilings, one level living, state of the art finishes and more! There are 2 costs of ownership at Artessa; one time share payment (equity) & ongoing monthly member fee. This unit includes a monthly membership fee of $2,921 which includes Principal and interest toward fixed rate 40 year fully amortizing master mortgage, real estate taxes, property and liability insurance, operating expenses, operating and replacement reserves, interior and exterior maintenance, professional management, water, sewer trash/recycling, Cable TV, Internet, Climate controlled parking, shared amenities. Members only pay their own electricity, gas, and HO-6 insurance policy. Residence Cost $235,281 and homes vary by SF.
Details
Maps
Contract Information
Status: Closed
Off Market Date: 2025-08-08
Contingency: None
Current Price: $235,281
Closed Date: 2025-06-27
Original List Price: 235281
Sales Close Price: 235281
ListPrice: 235281
List Date: 2025-01-24
Owner is an Agent?: No
Auction?: No
General Property Information
Assoc Mgmt Co. Phone #: 612-875-2443
Association Fee Frequency: Monthly
Association Mgmt Co. Name: Lifestyle Cooperative Management
Common Wall: Yes
Lot Measurement: Acres
Manufactured Home?: No
Multiple PIDs?: No
New Development: No
Waterfront YN: No
Year Built: 2024
Yearly/Seasonal: Yearly
Zoning: Residential-Single Family
Bedrooms: 2
Baths Total: 2
Bath Full: 1
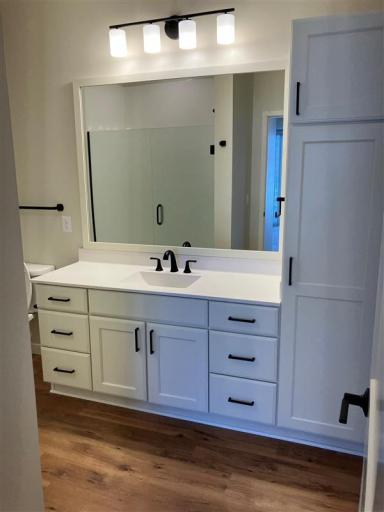
Bath Three Quarters: 1
Main Floor Total SqFt: 1252
Above Grd Total SqFt: 1252
Total SqFt: 1252
Total Finished Sqft: 1252.00
Style: (CC) High Rise (4+ Levels)
Foundation Size: 1252
Association Fee: 2921
Garage Stalls: 1
Assessment Pending: No
Building Information
Finished SqFt Above Ground: 1252
Lease Details
Land Leased: Not Applicable
Miscellaneous Information
DP Resource: Yes
Homestead: No
Ownership
Fractional Ownership: No
Location Tax and Other Information
House Number: 2350
Street Name: Harbor Place
Unit Number: 112
Postal City: Mound
County: Hennepin
State: MN
Zip Code: 55364
Complex/Dev/Subdivision: Artessa Mound Harbor
Property Features
Accessible: Accessible Elevator Installed
Air Conditioning: Central Air
Amenities Shared: Boat Slip; Car Wash; Common Garden; Elevator(s); In-Ground Sprinkler System; Lobby
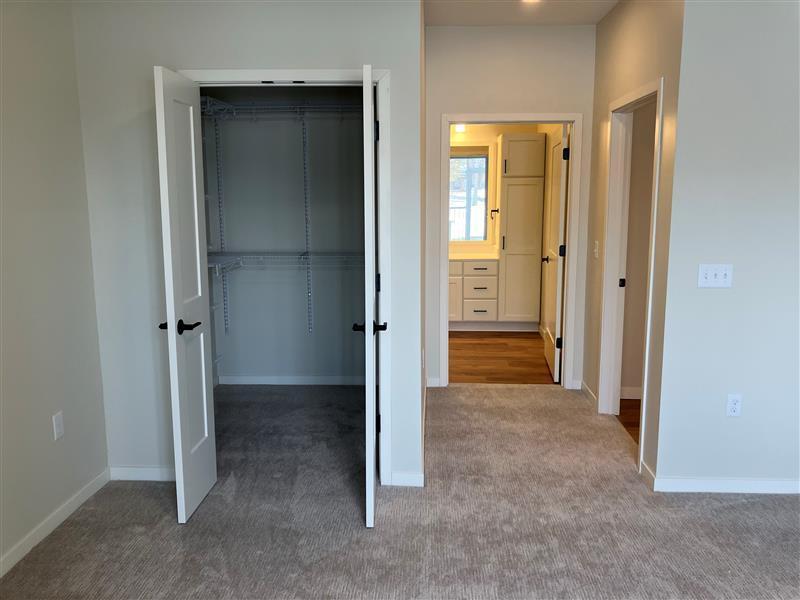
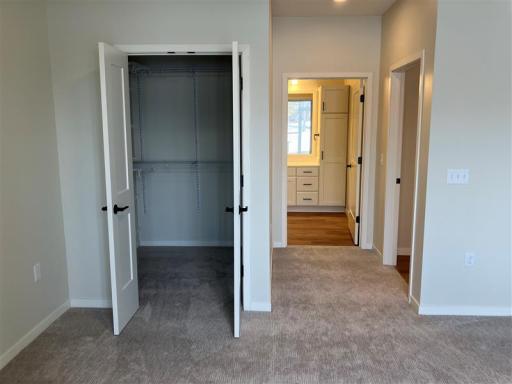
Amenities Unit: Kitchen Center Island; Main Floor Primary Bedroom; Patio; Primary Bedroom Walk-In Closet; Walk-In Closet
Appliances: Dishwasher; Dryer; Microwave; Range; Refrigerator; Washer
Association Fee Includes: Building Exterior; Cable TV; Controlled Access; Hazard Insurance; Internet; Lawn Care; Outside Maintenance; Parking Space; Professional Mgmt; Sanitation; Shared Amenities; Snow Removal; Taxes; Water
Basement: None


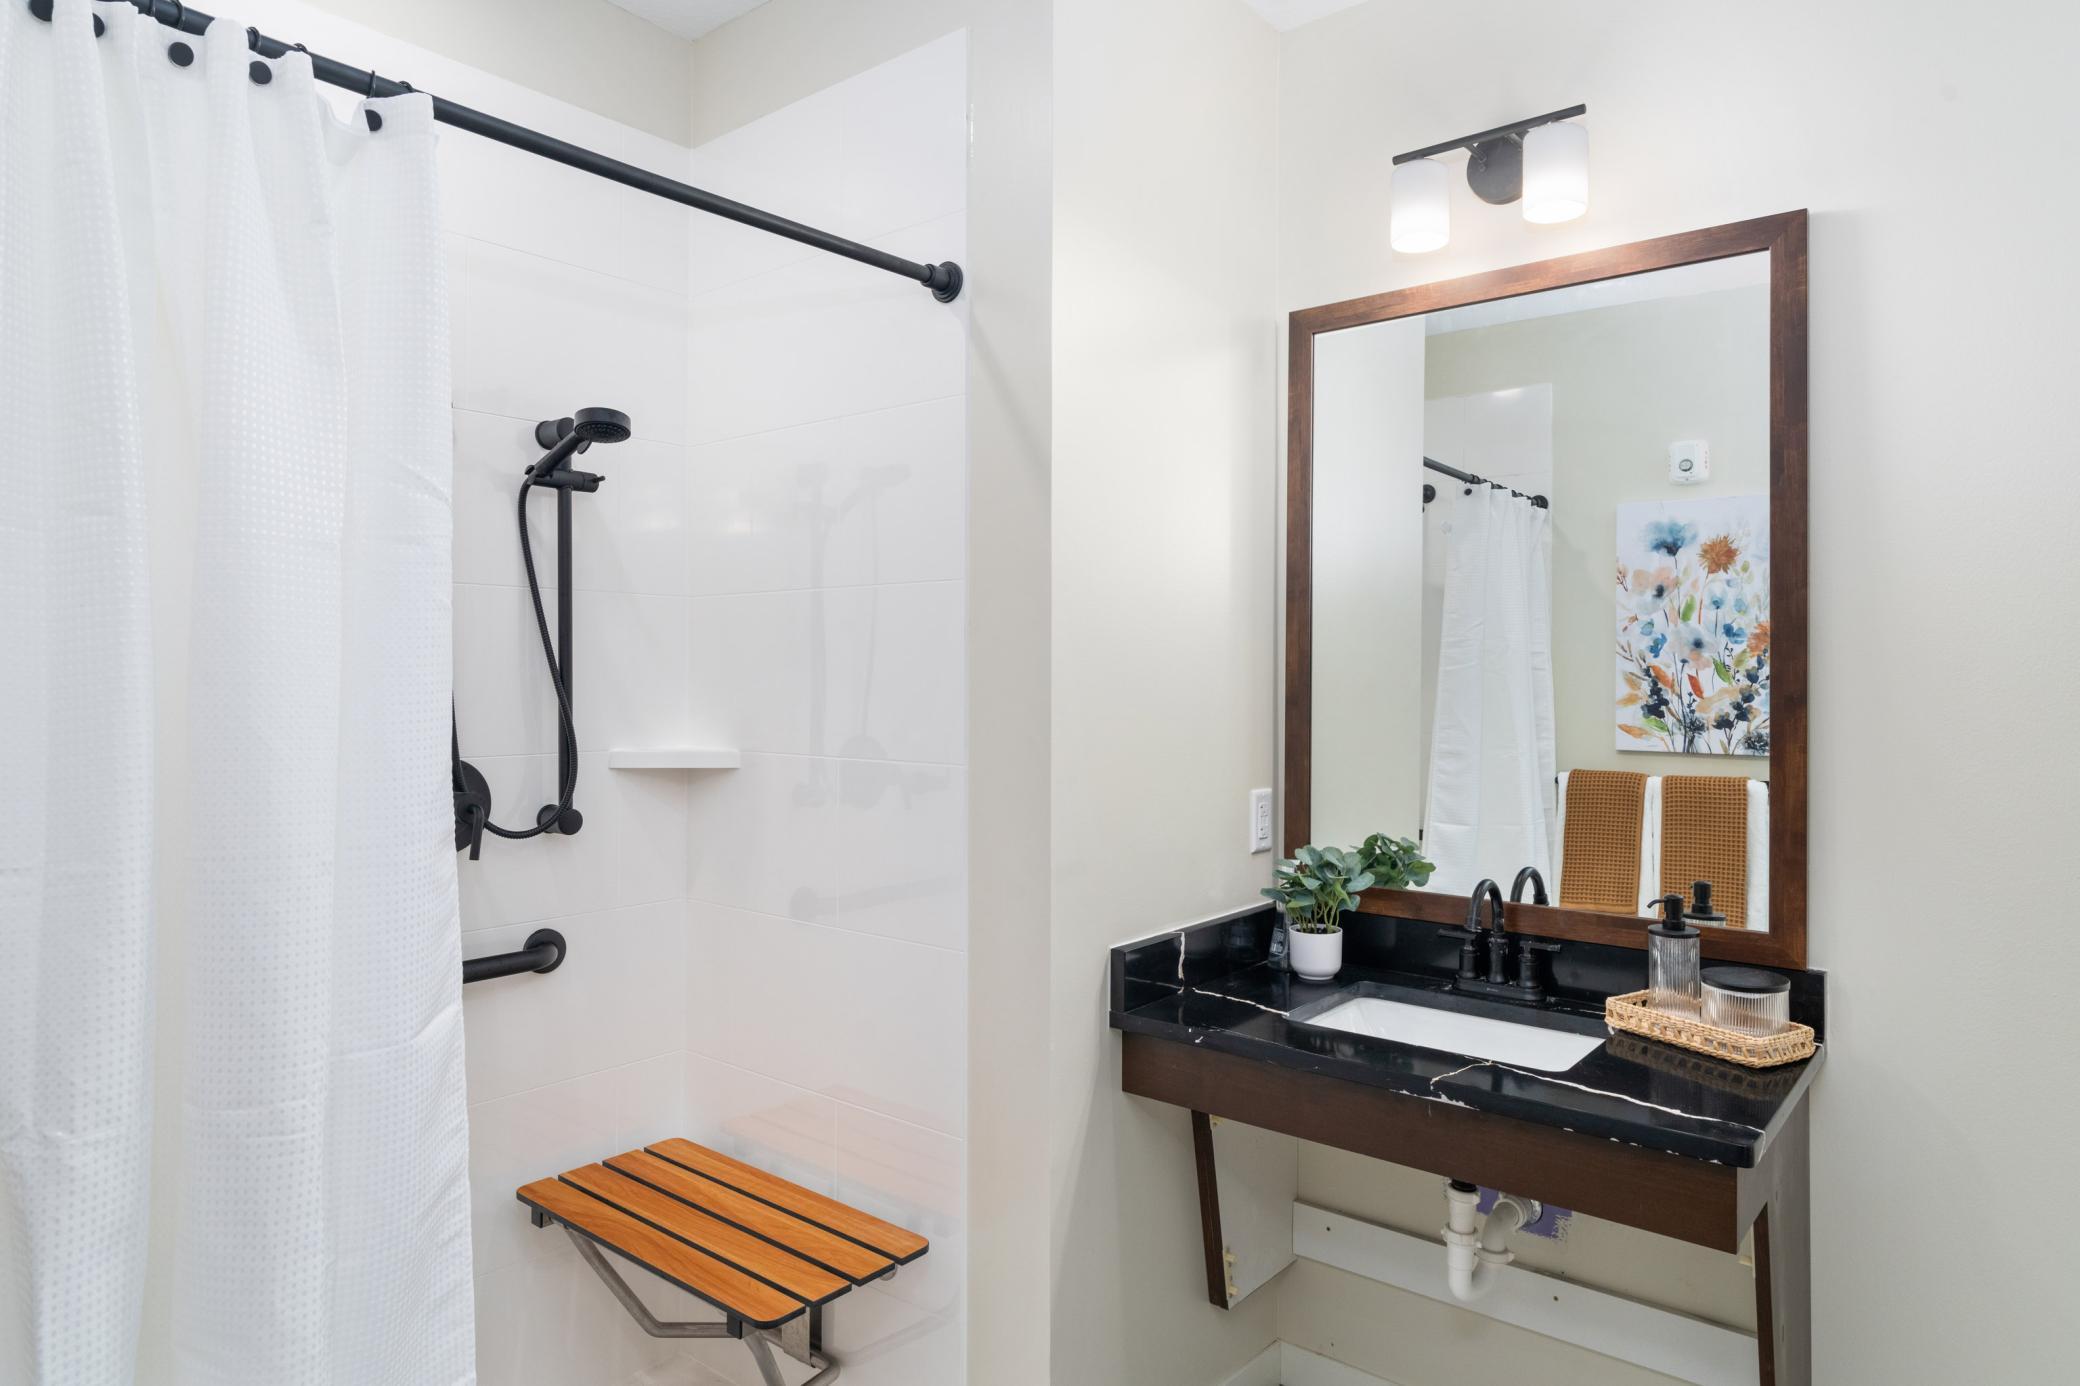
Bath Description: Main Floor Full Bath; 3/4 Primary; Private Primary
Construction Status: Completed New Construction
Dining Room Description: Informal Dining Room
Exterior: Engineered Wood
Financing Terms: Other
Foundation: None
Fuel: Natural Gas
Heating: Forced Air
Laundry: In Unit; Laundry Room; Main Level
Parking Characteristics: Parking Lot; Assigned; Heated Garage
Road Frontage: City Street; Paved Streets
Roof: Age 8 Years or Less
Sellers Terms: Cash; Conventional
Sewer: City Sewer/Connected
Shared Rooms: Amusement/Party Room; Business Center; Club House; Community Room; Exercise Room; Guest Suite
Special Search: All Living Facilities on One Level; Main Floor Laundry; Main Floor Primary; Primary Bdr Suite
Stories: One
Water: City Water/Connected
Room Information
| Room Name | Dimensions | Level |
| Living Room | 18 x 16 | Main |
| Kitchen | 14 x 9 | Main |
| First (1st) Bedroom | 12 x 11 | Main |
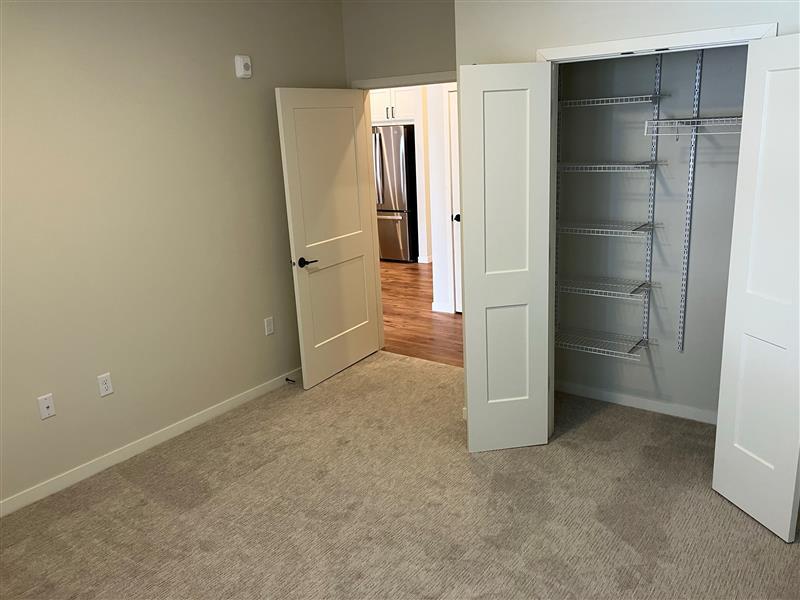
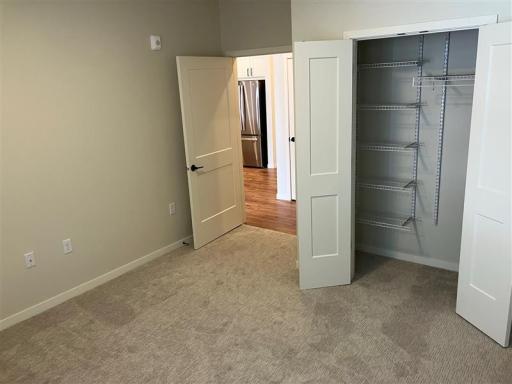
| Second (2nd) Bedroom | 11 x 11 | Main |
| Laundry | 6 x 6 | Main |
| Patio | 12 x 7 | Main |

Listing Office: eXp Realty
Last Updated: October - 09 - 2026
The data relating to real estate for sale on this web site comes in part from the Broker Reciprocity SM Program of the Regional Multiple Listing Service of Minnesota, Inc. The information provided is deemed reliable but not guaranteed. Properties subject to prior sale, change or withdrawal. ©2026 Regional Multiple Listing Service of Minnesota, Inc All rights reserved.