$2,100,000
Pelican Rapids, MN 56572
MLS# 7086472
Status: Closed
4 beds | 4 baths | 5432 sqft
1 / 86


Property Description
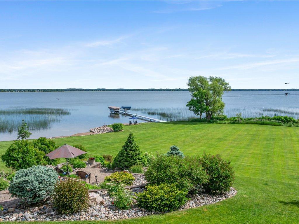
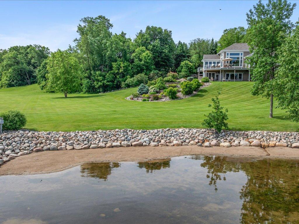
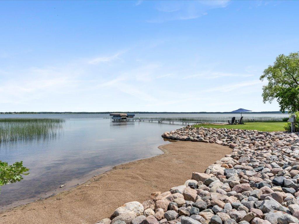
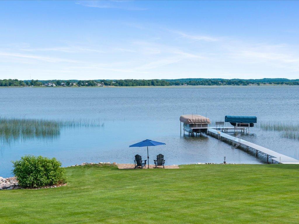
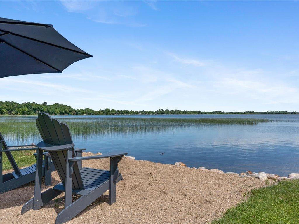
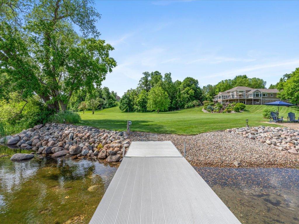
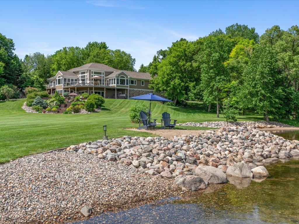
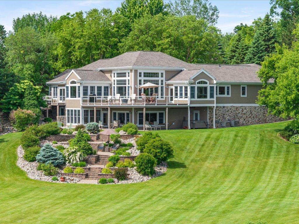
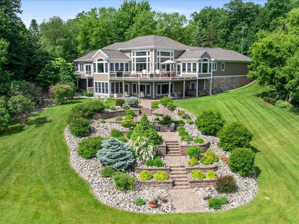
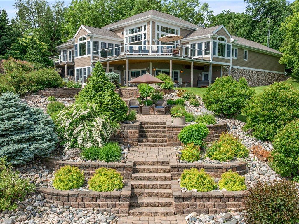
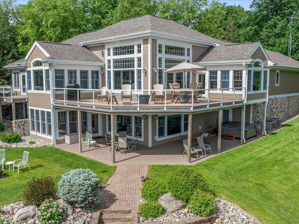
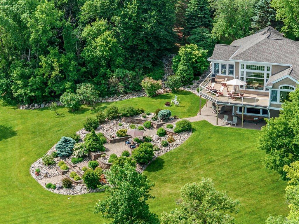
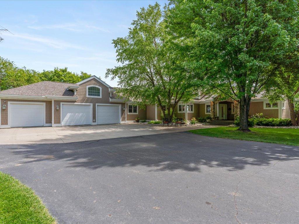
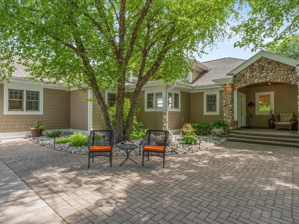
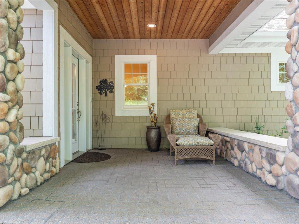
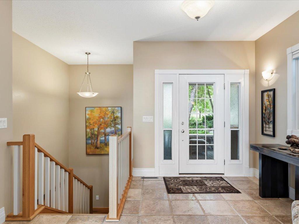
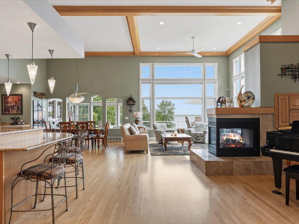
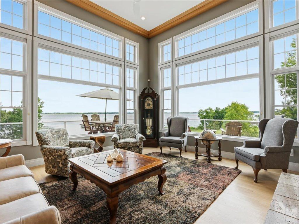
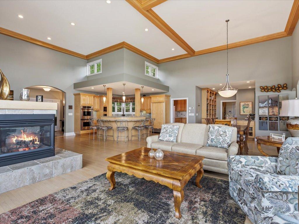
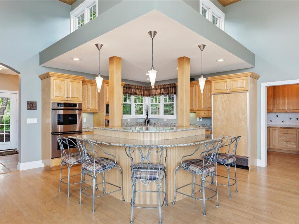
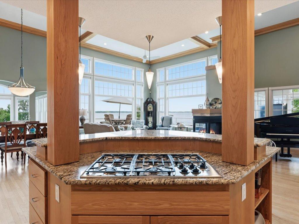
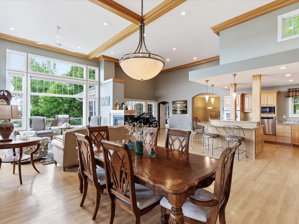
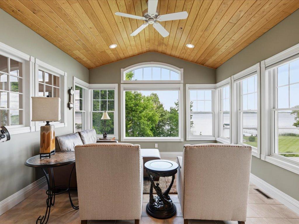
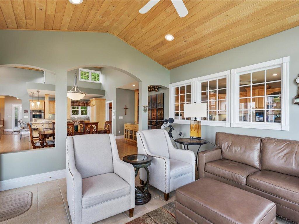
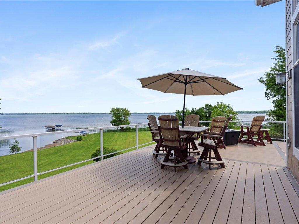
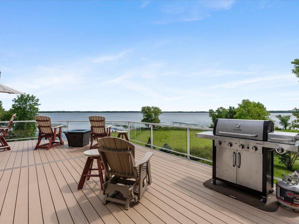
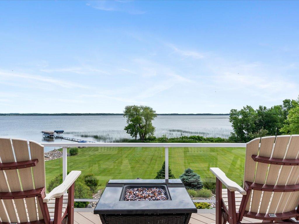
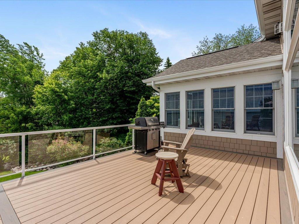
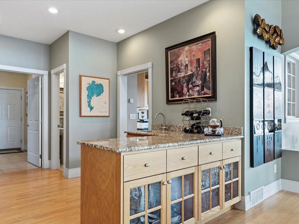
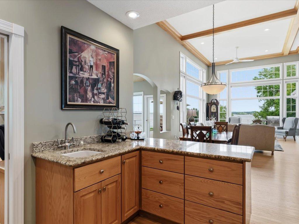
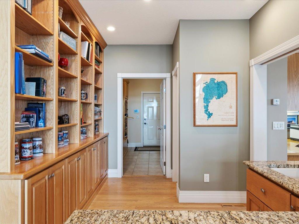
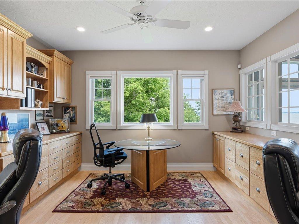
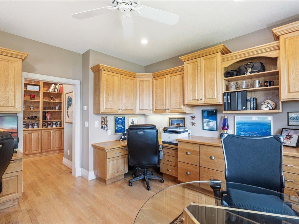
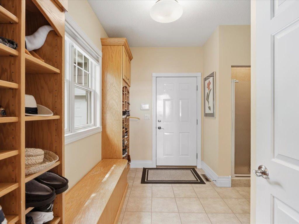
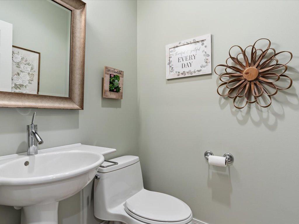
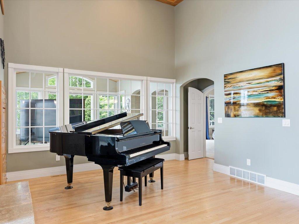
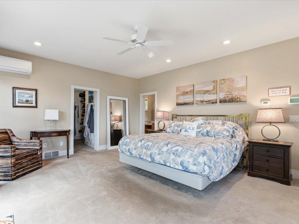
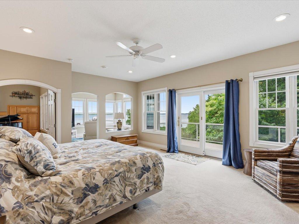
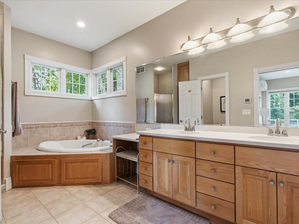
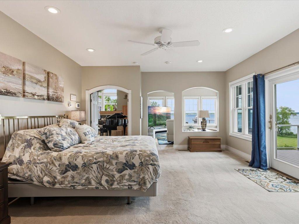
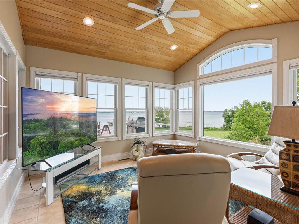
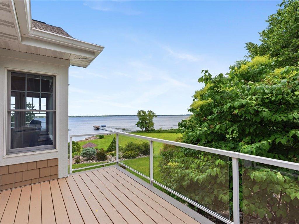
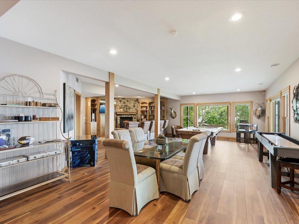
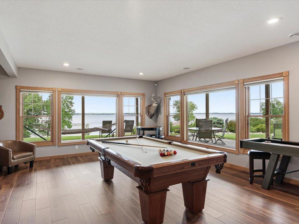
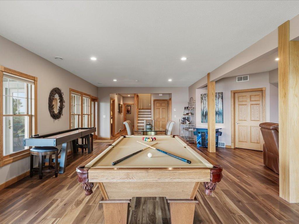
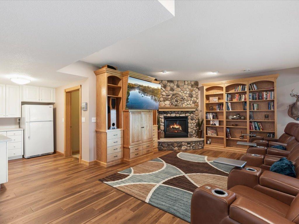
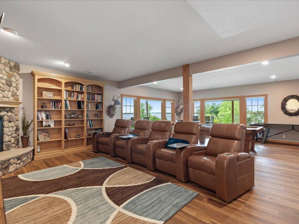
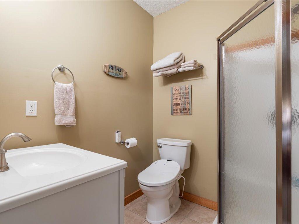
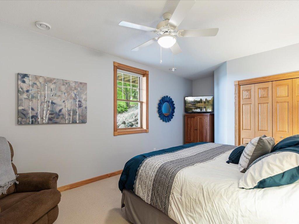
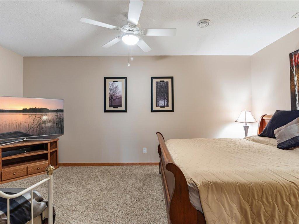
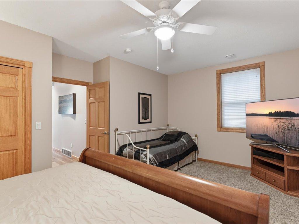
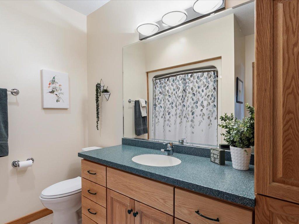
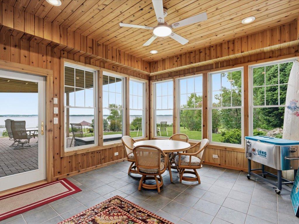
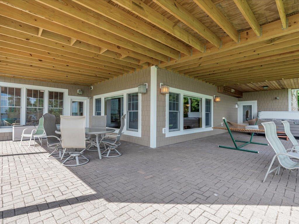
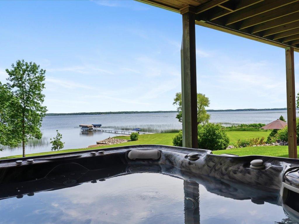
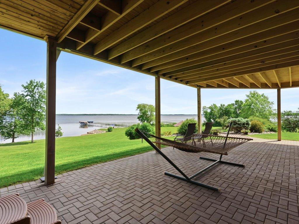
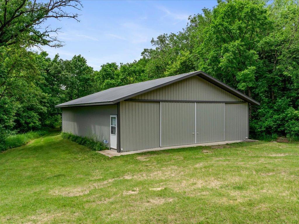
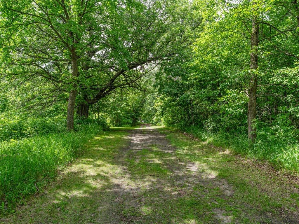
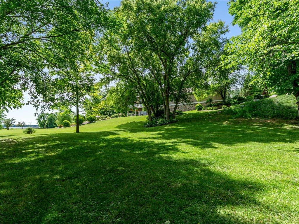
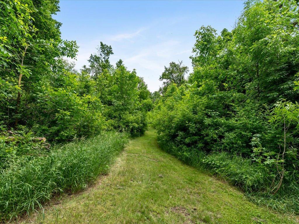
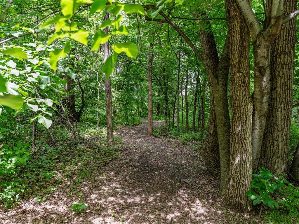
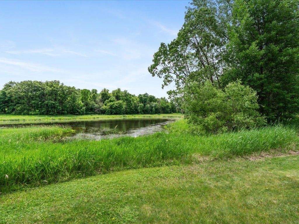
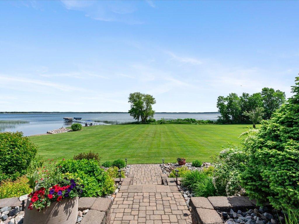
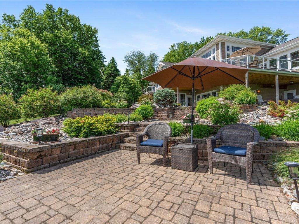
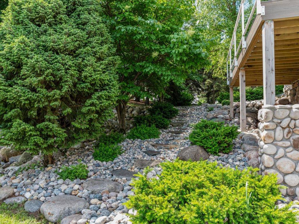
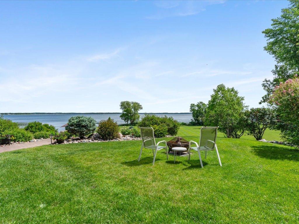
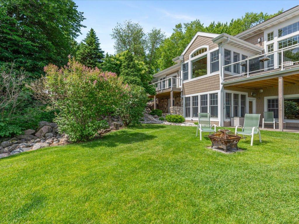
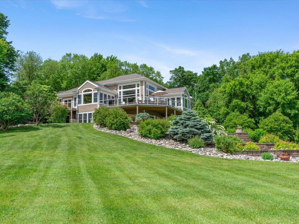
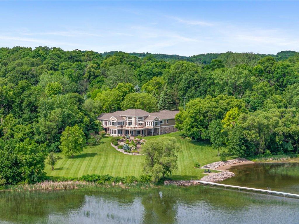
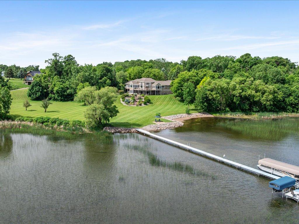
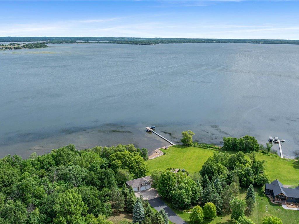
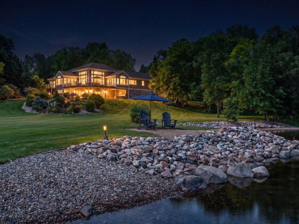
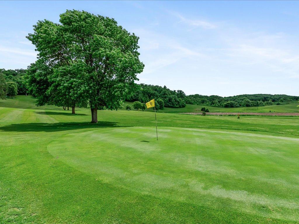
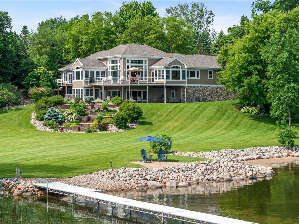
LAKE LIFE AT ITS FINEST ON BEAUTIFUL LAKE LIDA! Showcasing breathtaking panoramic views, excellent shoreline with 530 feet of hard sand, and the perfect setting for making lifelong memories, this property has everything. Whether you are looking for a year-round residence or seasonal retreat, you'll appreciate the spacious living areas, comfortable accommodations, and easy access to the water and nature's bounties surrounding you. Enjoy morning coffee overlooking the lake, afternoons spent on the water, evenings walking the trails, and s'mores by the fire. The ample property, designed for comfort, entertaining, and prestige, has four bedrooms and four bathrooms. The expansive view of the well-manicured lawn, gorgeous lake, and beautiful landscaping from the large deck will have you and your guests visiting all Summer long! The generous property at 8.8 acres offers privacy, and the pole shed has plentiful storage for all your year-round toys, tools, projects, and equipment. Conveniently located near Pelican Rapids, this property combines the tranquility of lakeside living with easy access to area amenities.
Details
Maps
Contract Information
Status: Closed
Off Market Date: 2026-08-13
Contingency: None
Current Price: $2,100,000
Closed Date: 2026-09-30
Original List Price: 2400000
Sales Close Price: 2100000
ListPrice: 2195000
List Date: 2026-06-15
Owner is an Agent?: No
Auction?: No
General Property Information
Common Wall: No
Lot Measurement: Acres
Manufactured Home?: No
Multiple PIDs?: No
New Development: No
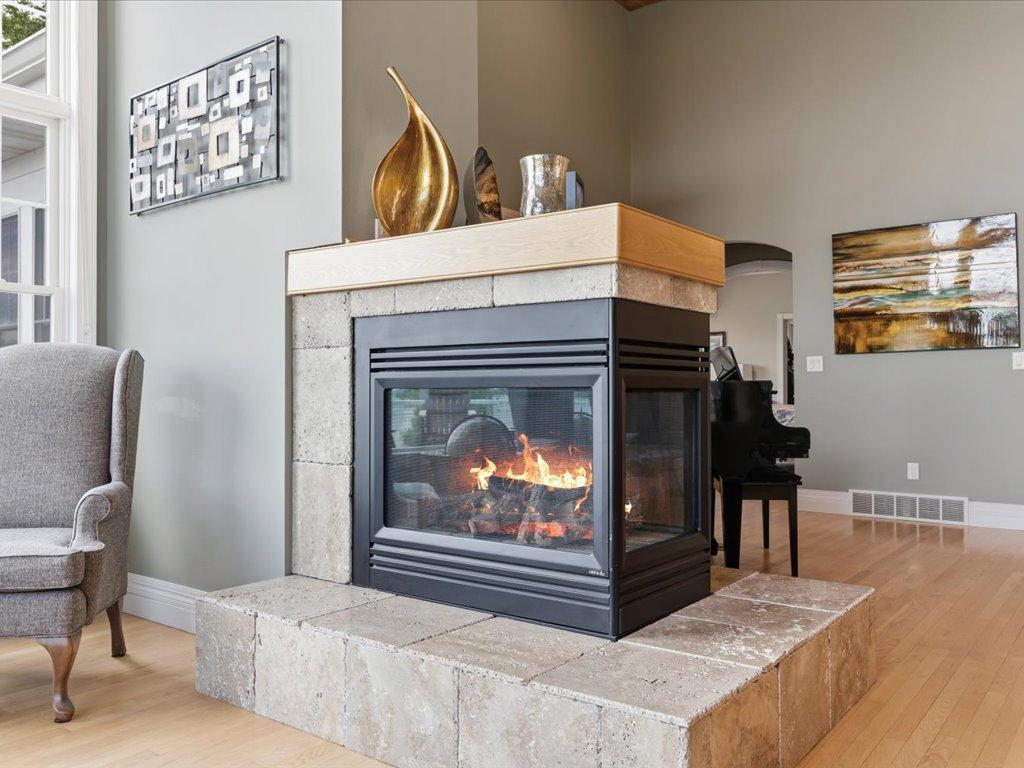
Number of Fireplaces: 2
Road Btwn WF & Home?: No
Waterfront Frontage: 530
Waterfront YN: Yes
Year Built: 1999
Yearly/Seasonal: Yearly
Zoning: Residential-Single Family
Bedrooms: 4
Baths Total: 4
Bath Full: 2
Bath Three Quarters: 1
Bath Half: 1
Main Floor Total SqFt: 2808
Above Grd Total SqFt: 2808
Below Grd Total SqFt: 2624
Total SqFt: 5432
Total Finished Sqft: 5432.00
FireplaceYN: Yes
Lake/Waterfront Name: North Lida
Style: (SF) Single Family
Foundation Size: 2624
Garage Stalls: 3
Lot Dimensions: Irregular
Acres: 8.8
Assessment Pending: Unknown
Assessments
Tax With Assessments: 12464
Building Information
Finished SqFt Above Ground: 2808
Finished SqFt Below Ground: 2624
Lake Details
Lake Acres: 5522
Lake Depth: 58
Lease Details
Land Leased: Not Applicable
Lock Box Type
Lock Box Source: OTHER
Miscellaneous Information
Homestead: No
Ownership
Fractional Ownership: No
Parking Characteristics
Garage Square Feet: 1064
Public Survey Info
Range#: 42
Section#: 20
Township#: 136
Location Tax and Other Information
House Number: 23558
Street Name: Lida
Street Suffix: Drive
Postal City: Pelican Rapids
County: Otter Tail
State: MN
Zip Code: 56572
Property Features
Accessible: None
Air Conditioning: Central Air; Ductless
Basement: Egress Windows; In-Floor Heat; Sump Pump
Construction Materials: Insulating Concrete Forms
Construction Status: Previously Owned
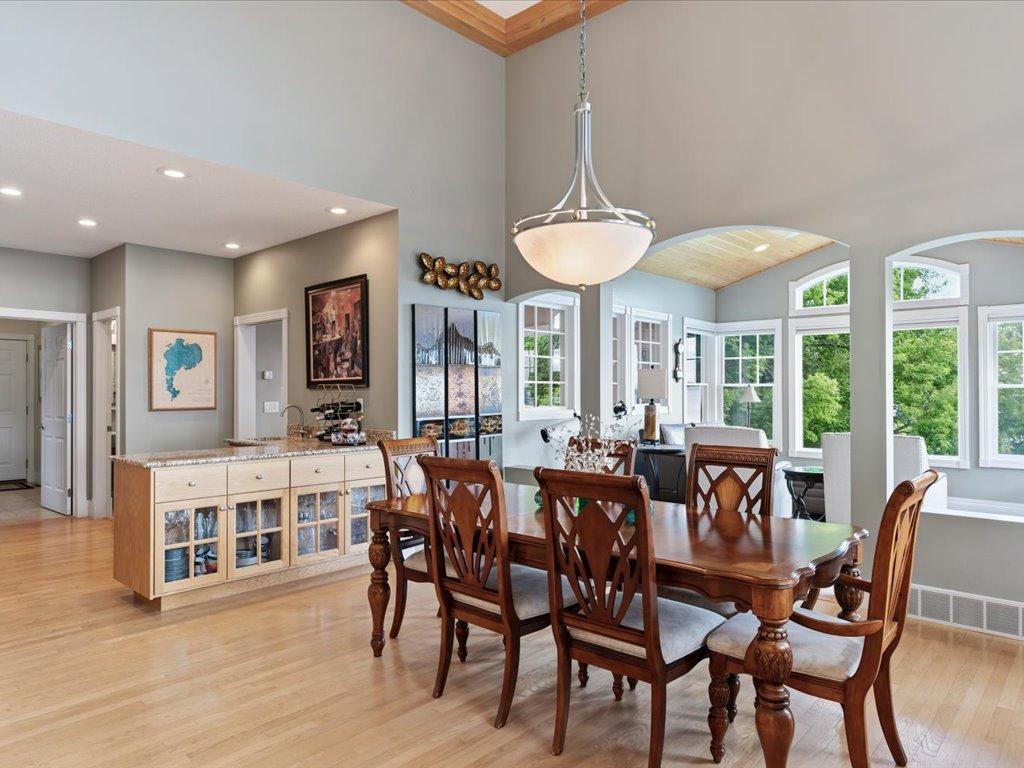
Dining Room Description: Informal Dining Room
Elevation Highpoint to Waterfront Slope: Gradual
Exterior: Shakes
Family Room Characteristics: Family Room; Lower Level
Financing Terms: Other
Fireplace Characteristics: Gas Burning
Foundation: Insulating Concrete Forms
Fuel: Propane
Heating: Forced Air; In-Floor Heating
Internet Options: Fiber Optic
Lake Details: Hard; Sand
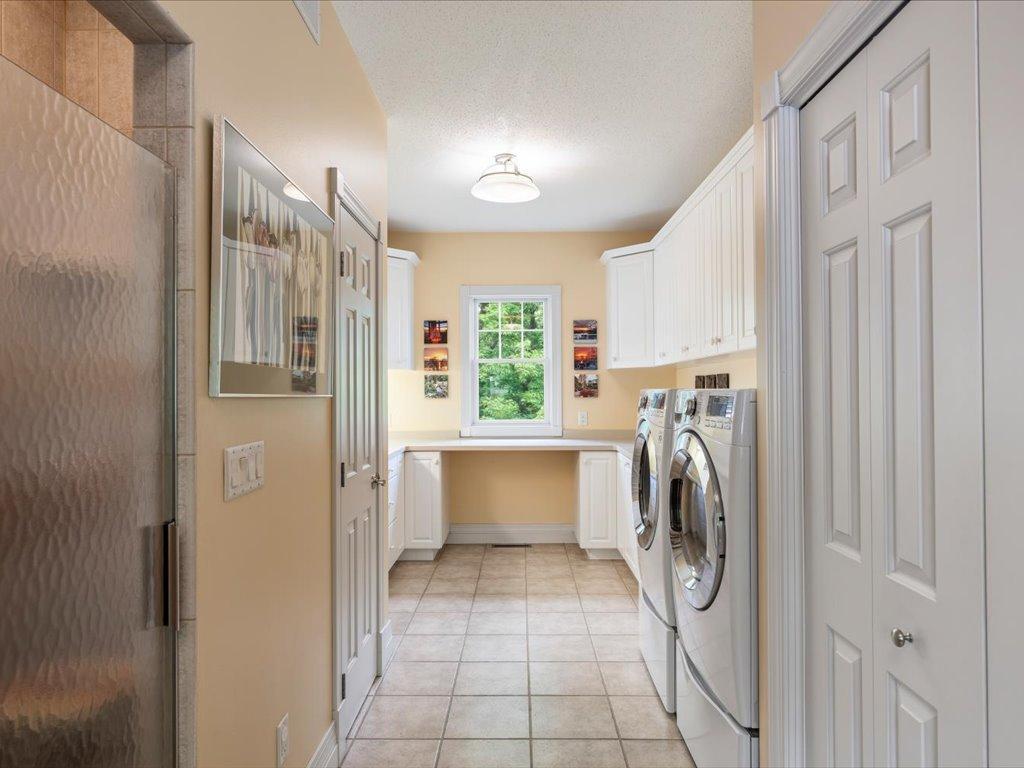
Laundry: Laundry Room; Main Level
Lock Box Type: Combo
Lot Description: Tree Coverage - Medium
Outbuildings: Pole Building
Road Frontage: No Outlet/Dead End; Township
Road Responsibility: Public Maintained Road
Roof: Age 8 Years or Less
Sellers Terms: Cash; Conventional
Sewer: Private Sewer; Septic System Compliant - No; Tank with Drainage Field
Stories: Two
Water: Drilled; Sand Point; Well
Waterfront Type: Lake Front
Waterfront View: Panoramic; North; East
Room Information
| Room Name | Level |
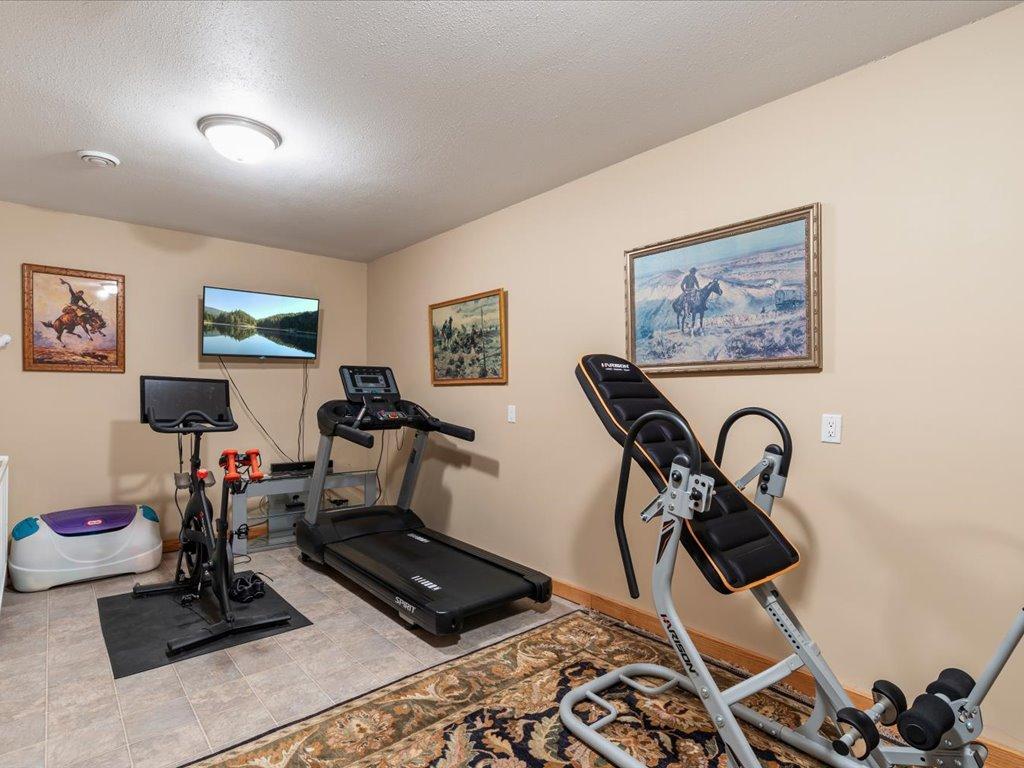
| Bonus Room | Lower |
| Dining Room | Main |
| Family Room | Lower |
| First (1st) Bedroom | Main |
| Fourth (4th) Bedroom | Lower |
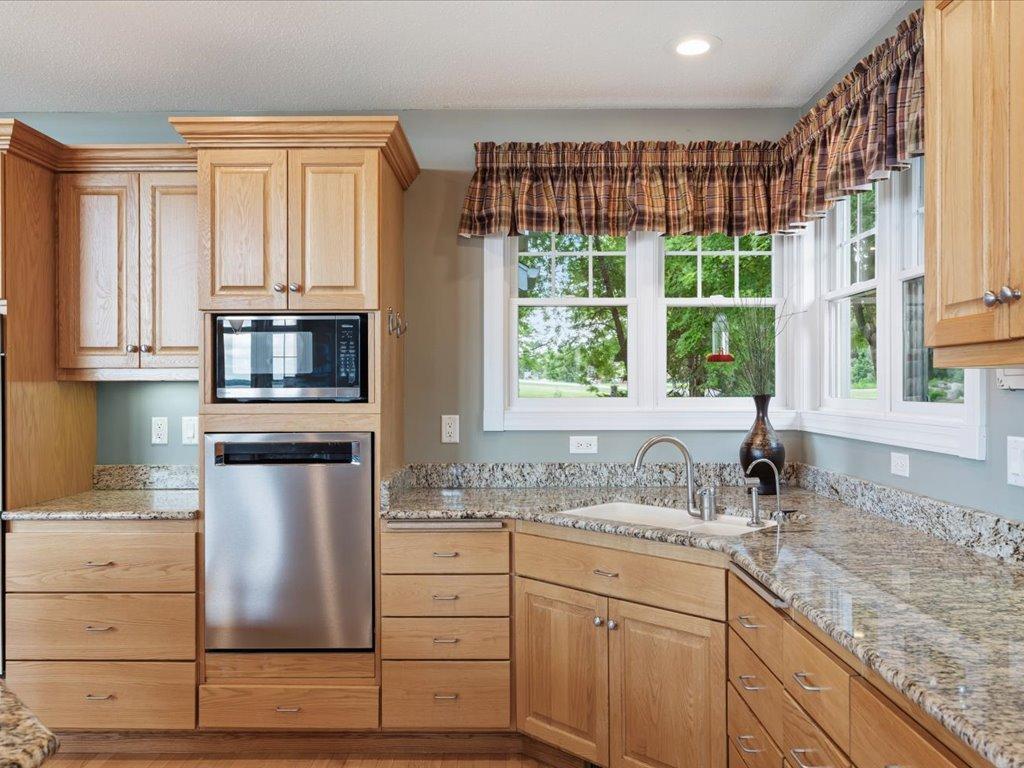
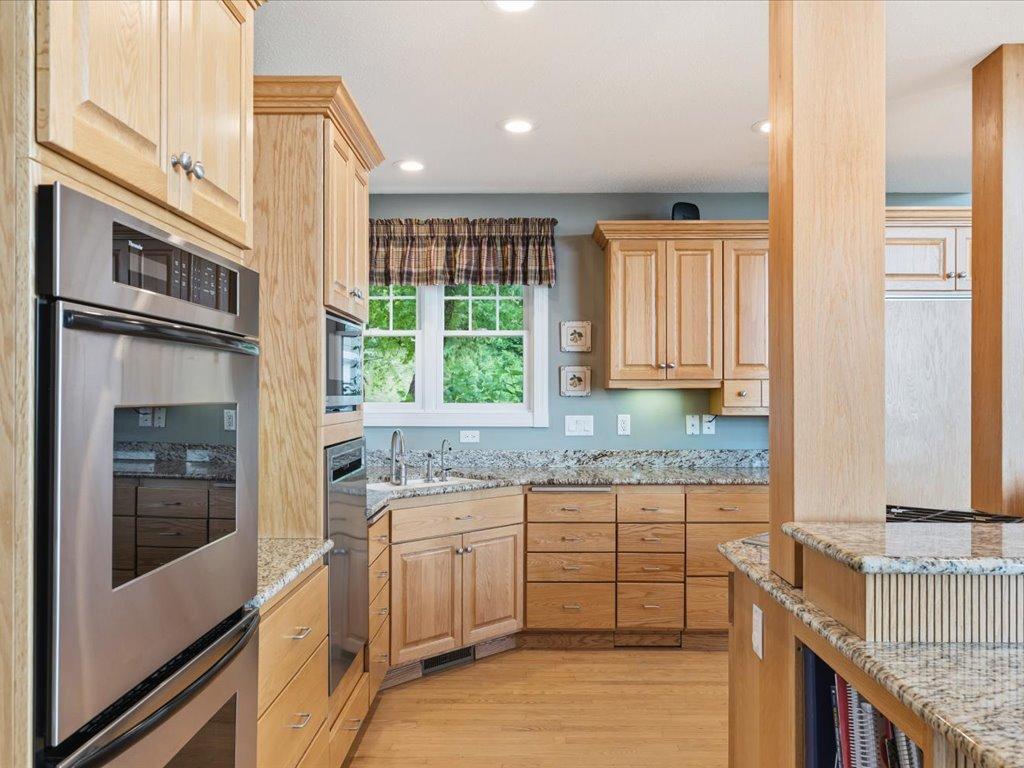
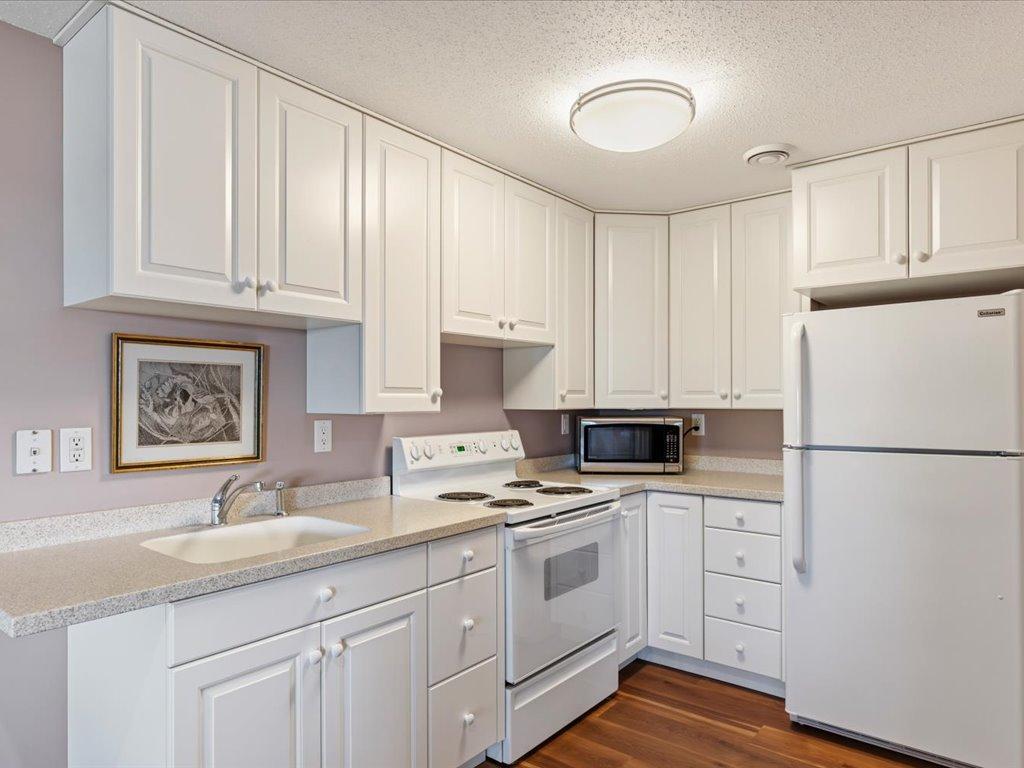
| Kitchen | Main |
| Laundry | Main |
| Living Room | Main |
| Primary Bath | Main |
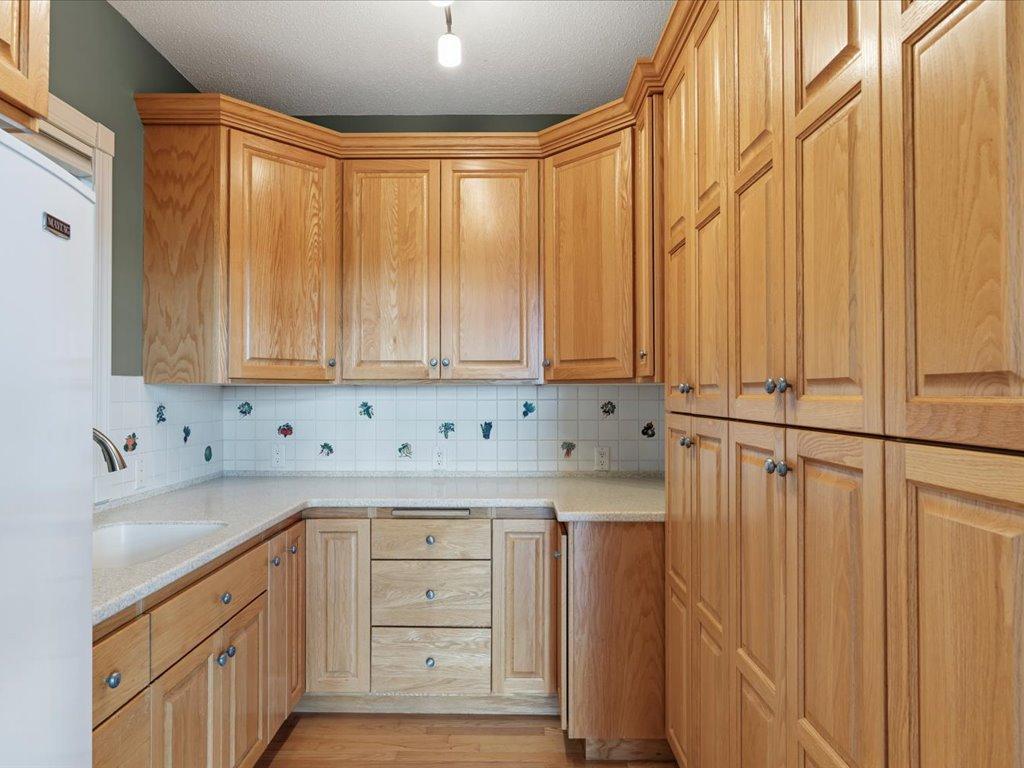
| Pantry (Walk-In) | Main |
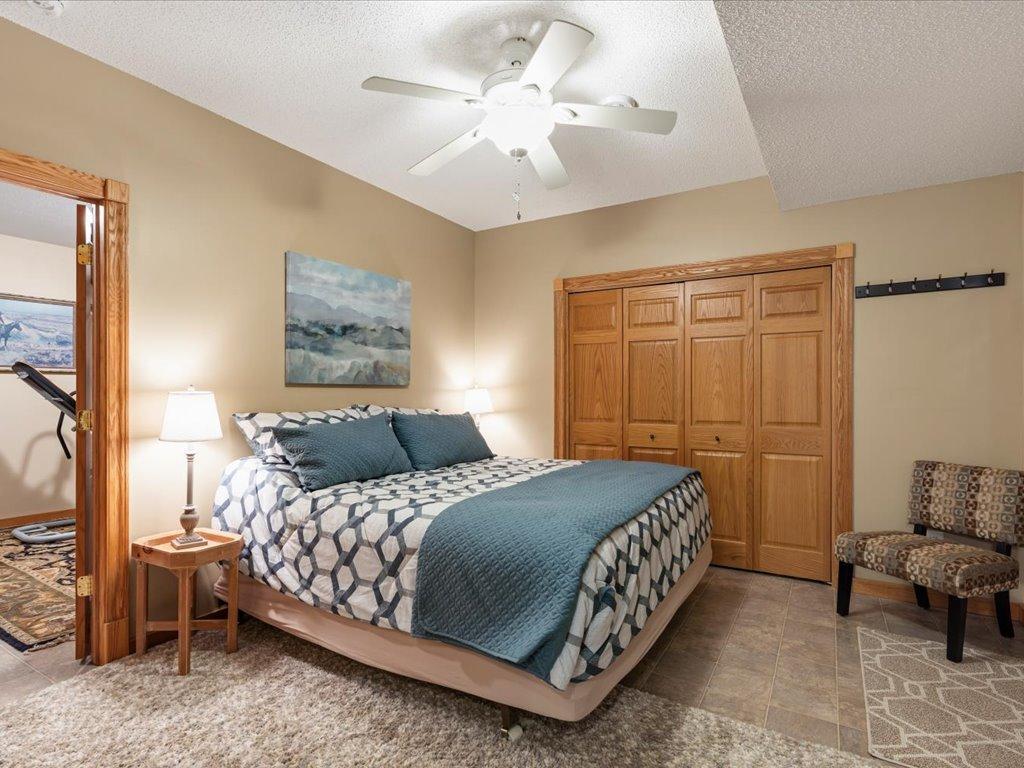
| Second (2nd) Bedroom | Lower |
| Third (3rd) Bedroom | Lower |
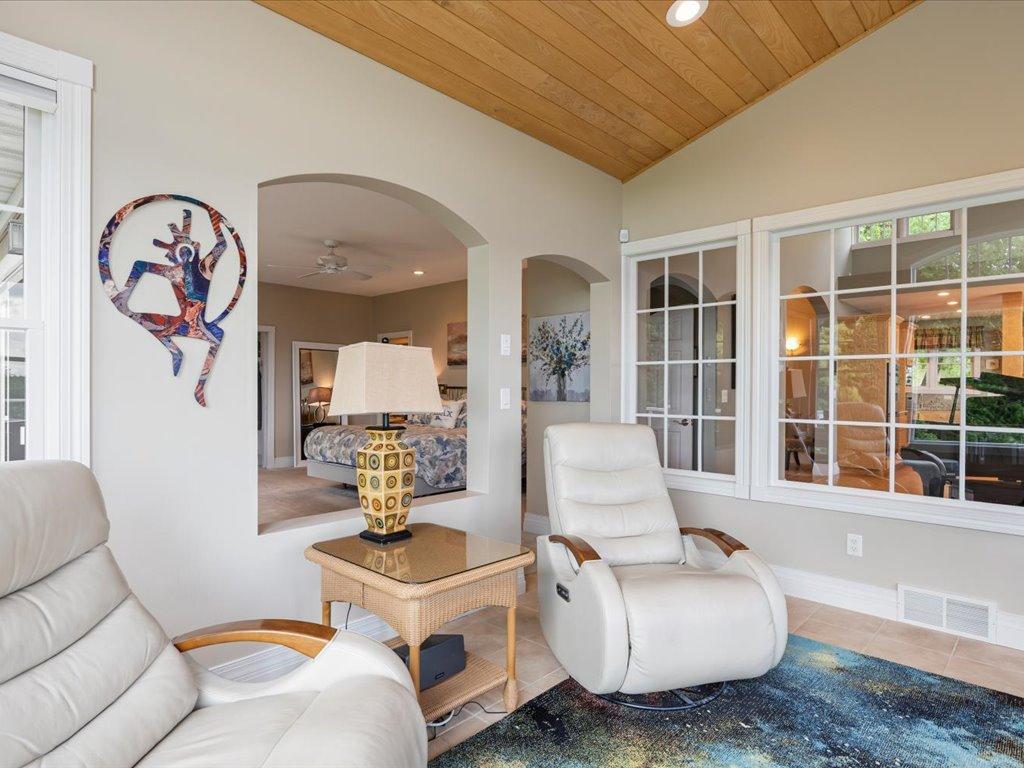
| Sun Room | Lower |

Listing Office: RE/MAX Advantage Plus
Last Updated: October - 01 - 2026
The data relating to real estate for sale on this web site comes in part from the Broker Reciprocity SM Program of the Regional Multiple Listing Service of Minnesota, Inc. The information provided is deemed reliable but not guaranteed. Properties subject to prior sale, change or withdrawal. ©2026 Regional Multiple Listing Service of Minnesota, Inc All rights reserved.