$522,500
Fergus Falls, MN 56537
MLS# 6774915
Status: Closed
4 beds | 3 baths | 3149 sqft
1 / 64
Property Description
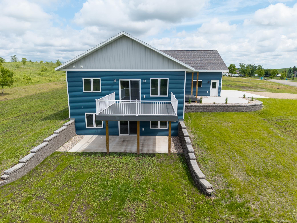
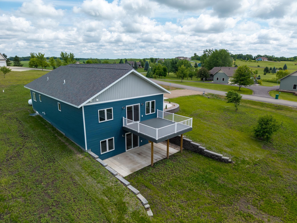
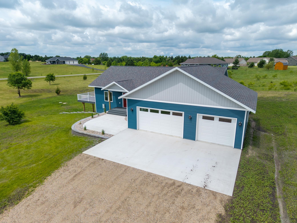
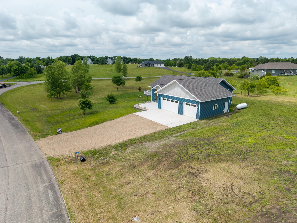
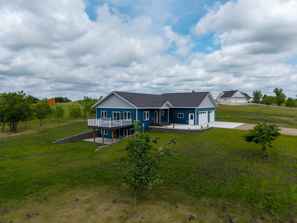
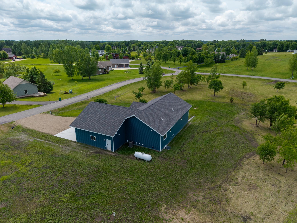
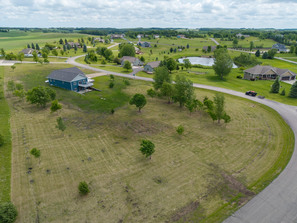
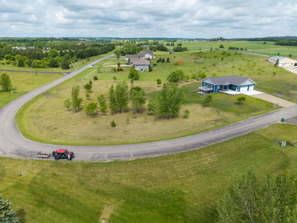
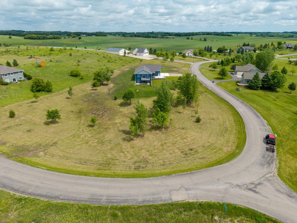
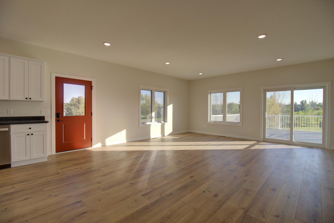
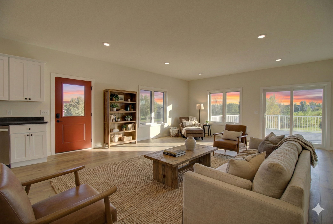
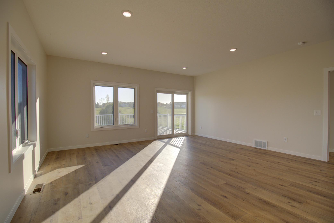
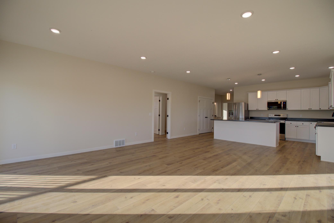
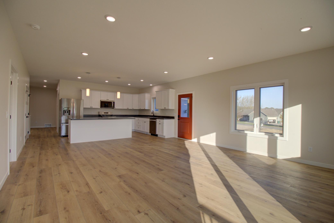
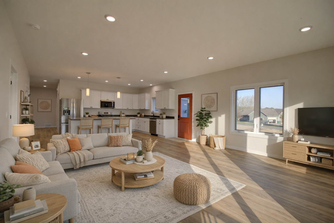
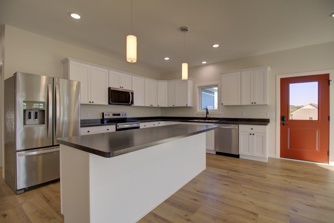
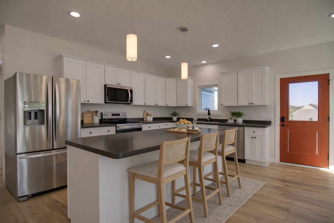
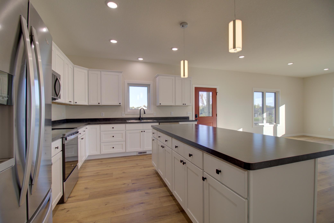
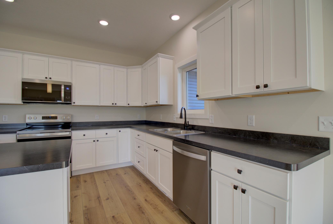
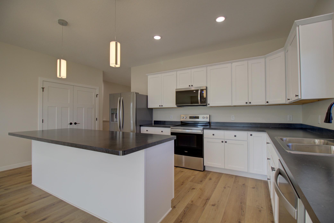
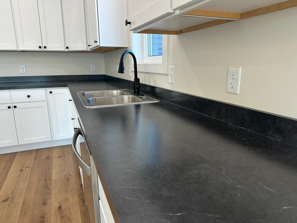
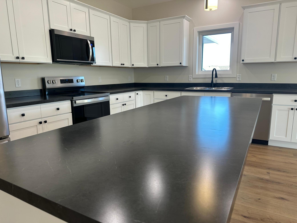
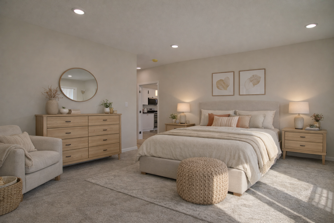
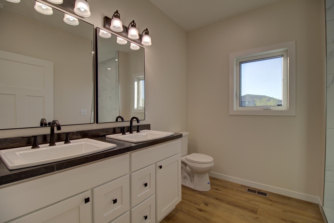
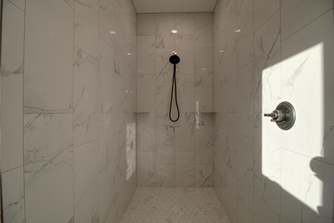
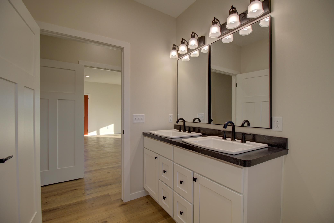
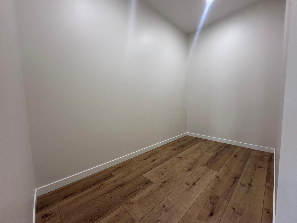
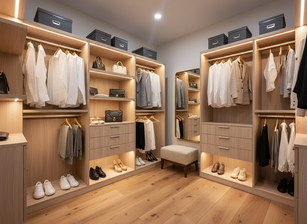
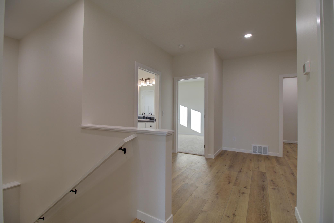
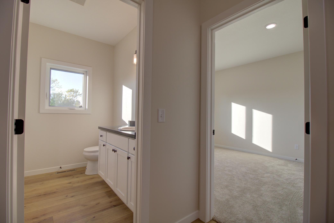
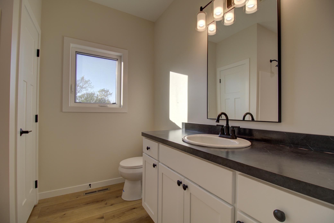
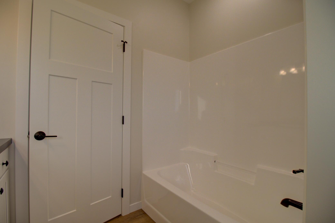
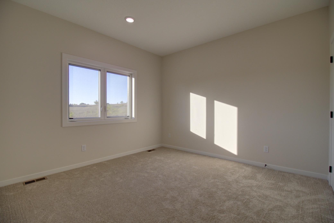

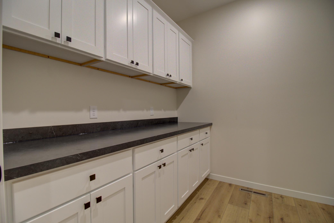
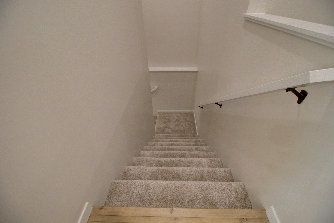

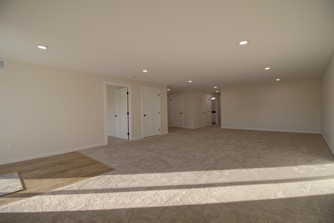

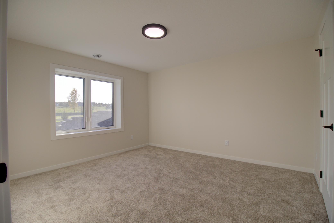
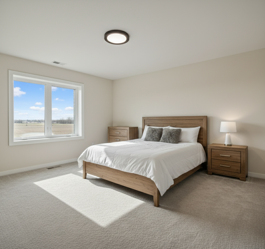
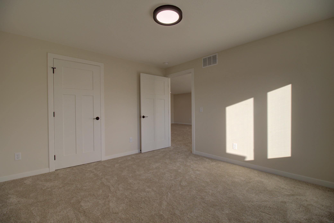
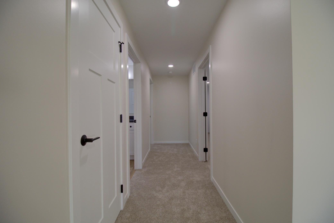
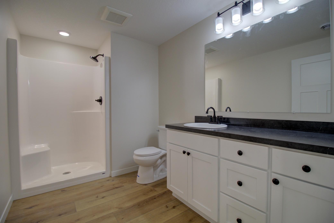
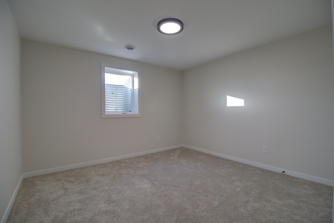
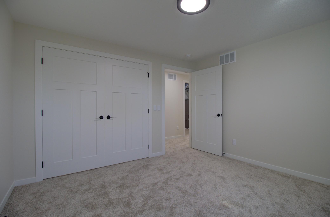
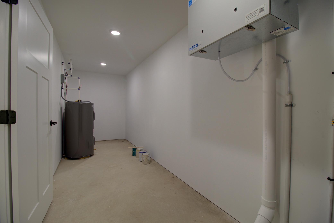
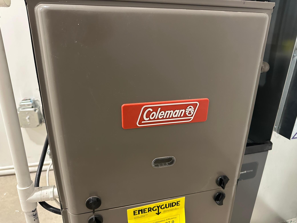
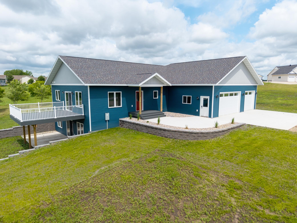
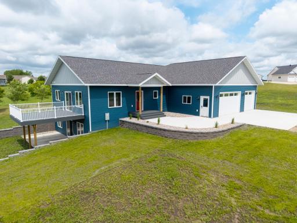
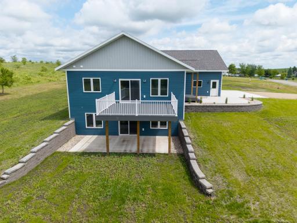
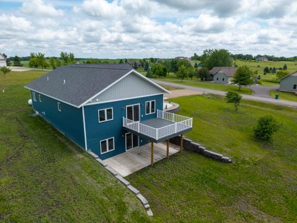
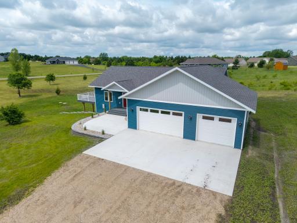
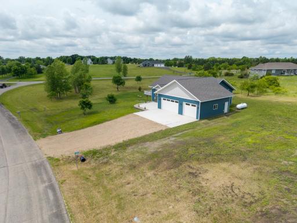
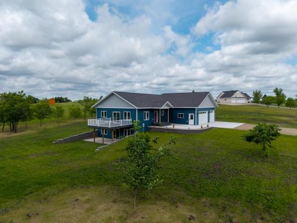
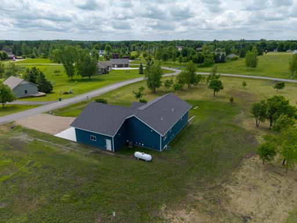
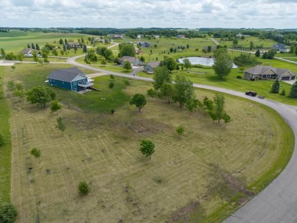
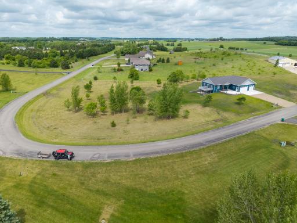
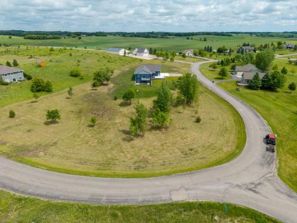
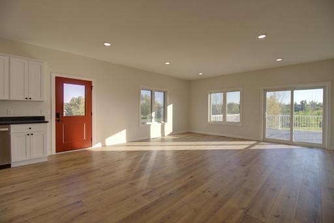
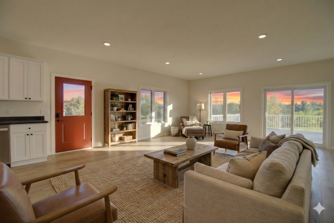
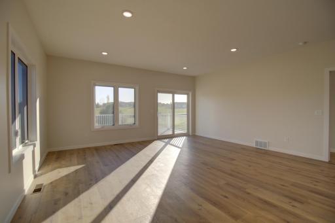
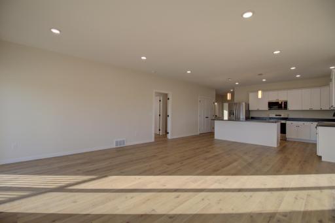
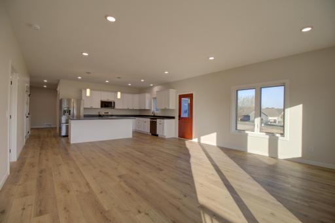
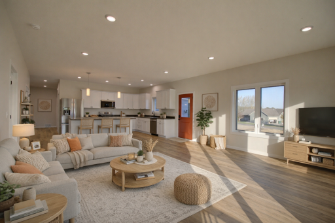
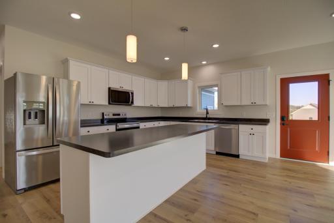
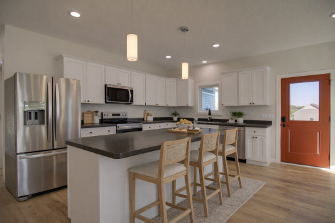
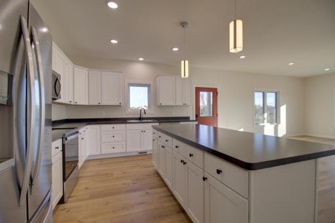
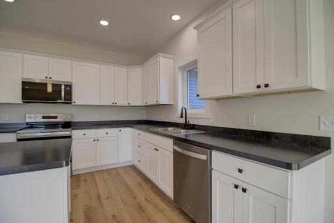
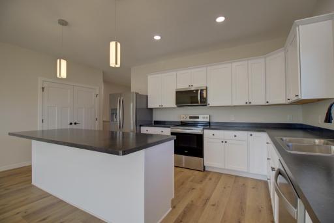
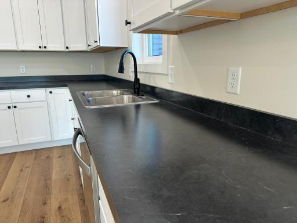
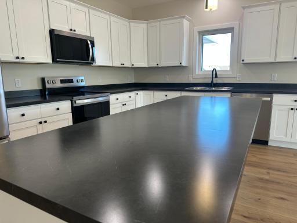
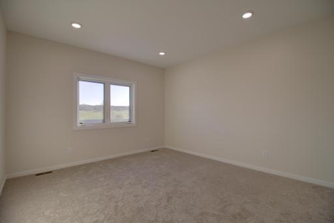
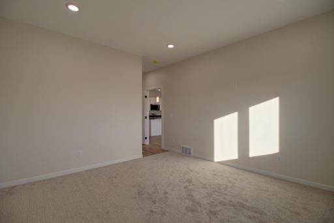
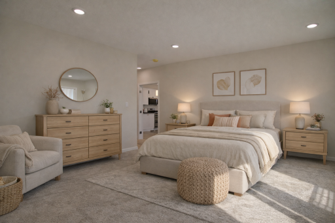
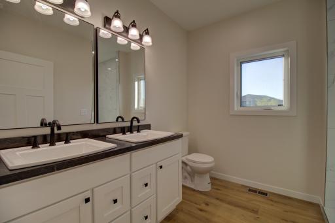
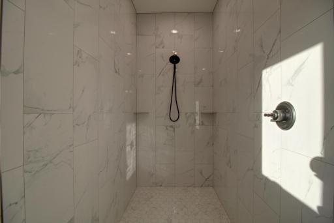
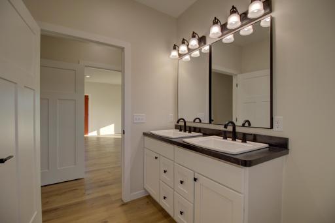
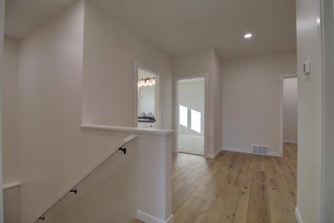
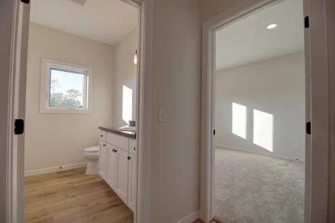
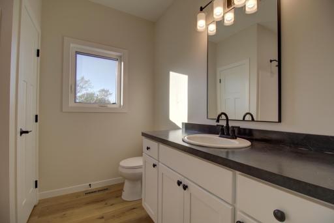
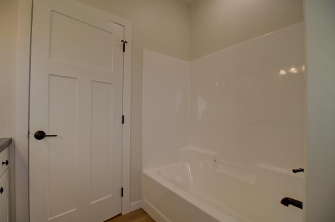
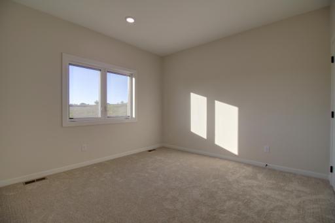
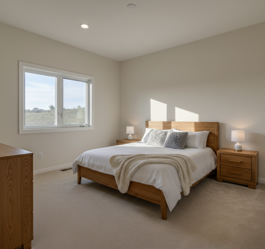
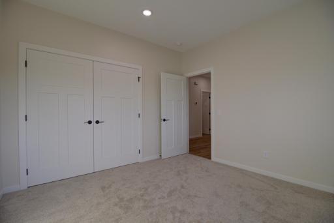
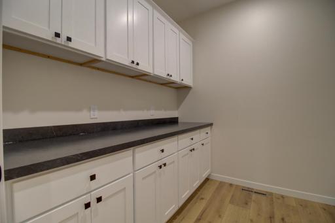
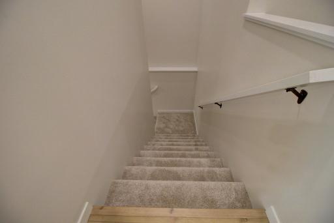
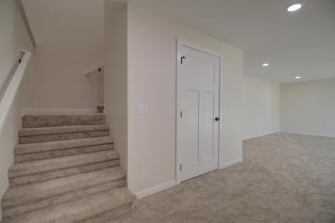
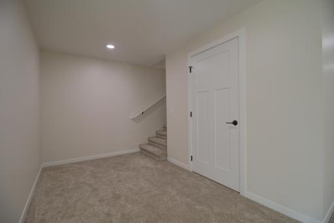
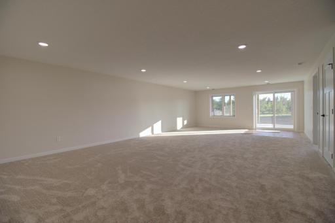
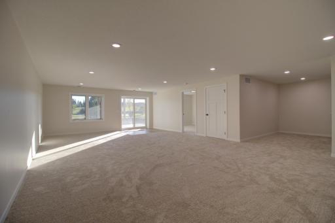
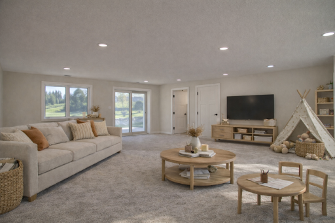
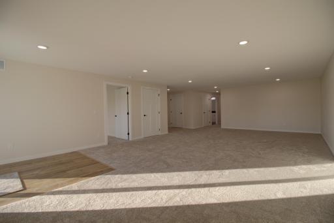
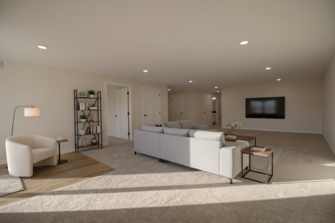
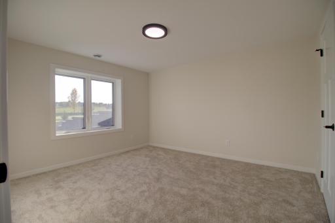
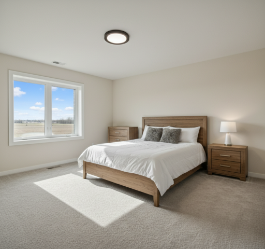
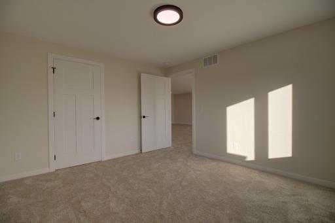
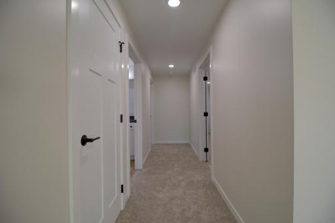
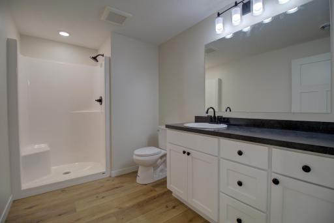
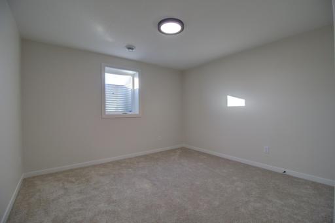
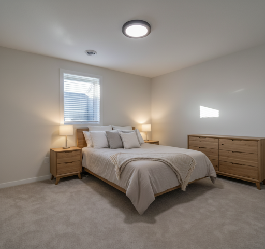
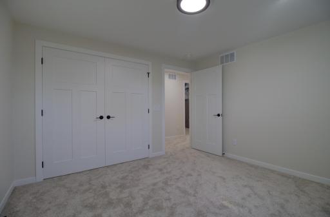
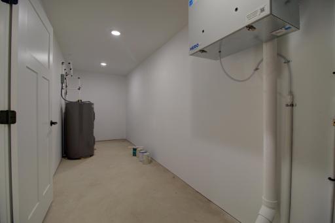
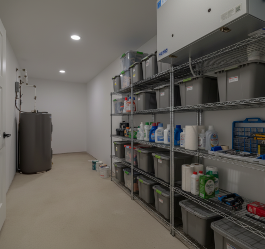
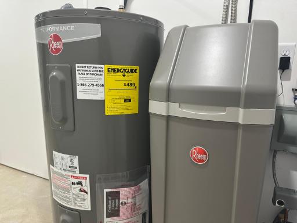
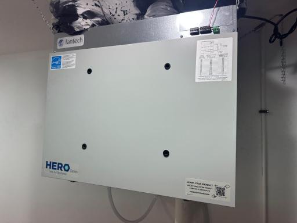
NEW PRICE: $539,900 — just $171/sqft when building new typically runs $250-$300/sqft. Replacing this brand-new, never-lived-in home would cost well over $750K. 4 bed, 3 bath, 3,149 sq ft on 2.5 country acres in The Highlands, priced below county assessed value. Built different: ICF foundation, spray foam rim and walkout walls insulation (R-21 walls), CertainTeed 30-yr architectural shingles, MinnKota windows with lifetime warranty, solid core doors, and real hardwood trim. An estimated $75,000+ in 10-year savings vs. a 20-year-old home: no roof, no HVAC, no windows, no surprises. Gourmet kitchen with oversized 8-ft island. Main-floor primary suite with walk-in closet and custom tiled shower — your own private retreat, with two more bedrooms, a 3/4 bath, and a huge second living room on the finished walkout lower level. Everyone gets their own space. Fiber optic internet means country living with city-speed connectivity — work from home without compromise. Heated, finished 3-stall garage doubles as the everyday Minnesota entrance with room for a full drop zone. 16x16 Trex deck, patio, new well and septic. Backed by warranties no existing home can offer: 1-yr craftsmanship, 2-yr systems, 10-yr structural. Homes like this don't get built at this price anymore. Schedule your showing today.
Details
Maps
Documents
Contract Information
Owner is an Agent?: No
Auction?: No
Status: Closed
Off Market Date: 2026-07-29
Contingency: None
Current Price: $522,500
Closed Date: 2026-08-17
Original List Price: 629500
Sales Close Price: 522500
ListPrice: 539900
List Date: 2025-08-20
Office/Member Info
Association: GLAR
General Property Information
Common Wall: No
Lot Measurement: Acres
Manufactured Home?: No
Multiple PIDs?: No
New Development: No
Number of Fireplaces: 0
Projected Completion Date: 2025-08-23
Waterfront YN: No
Year Built: 2025
Yearly/Seasonal: Yearly
Zoning: Residential-Single Family
Lot Dimensions: 466x125x540x166
Acres: 2.53
Bath Three Quarters: 2
Bath Half: 0
Bath Quarter: 0
Main Floor Total SqFt: 1542
Above Grd Total SqFt: 1542
Below Grd Total SqFt: 1607
Total SqFt: 3149
Total Finished Sqft: 3149.00
FireplaceYN: No
Foundation Size: 1607
Style: (SF) Single Family
Garage Stalls: 3
Power Company: Ottertail Power
Association Fee: 0
Assessment Pending: No
Bedrooms: 4
Baths Total: 3
Bath Full: 1
Location, Tax and Other Information
AssocFeeYN: No
Legal Description: SECT-20 TWP-133 RANGE-042 THE HIGHLANDS *ALL LOT 5 & PT LOT 4 BLK 1 LYING ELY OF LN BG MOST SLY COR LOT 4 TO A POINT BEING 57.14' NWLY OF MOST ELY COR LOT 4 BLK 1 & INT IN OUTLOT A NOT TO BE SPLIT
Listing City: Fergus Falls
Map Page: 999
Municipality: Aurdal Twp
School District: Fergus Falls
School District Phone: 218-998-0544
Zip Plus 4: 7944
Property ID Number: 03000990804000
Tax Year: 2025
Tax Amount: 302
In Foreclosure?: No
Potential Short Sale?: No
Lender Owned?: No
Directions & Remarks
Public Remarks: NEW PRICE: $539,900 — just $171/sqft when building new typically runs $250-$300/sqft. Replacing this brand-new, never-lived-in home would cost well over $750K. 4 bed, 3 bath, 3,149 sq ft on 2.5 country acres in The Highlands, priced below county assessed value.
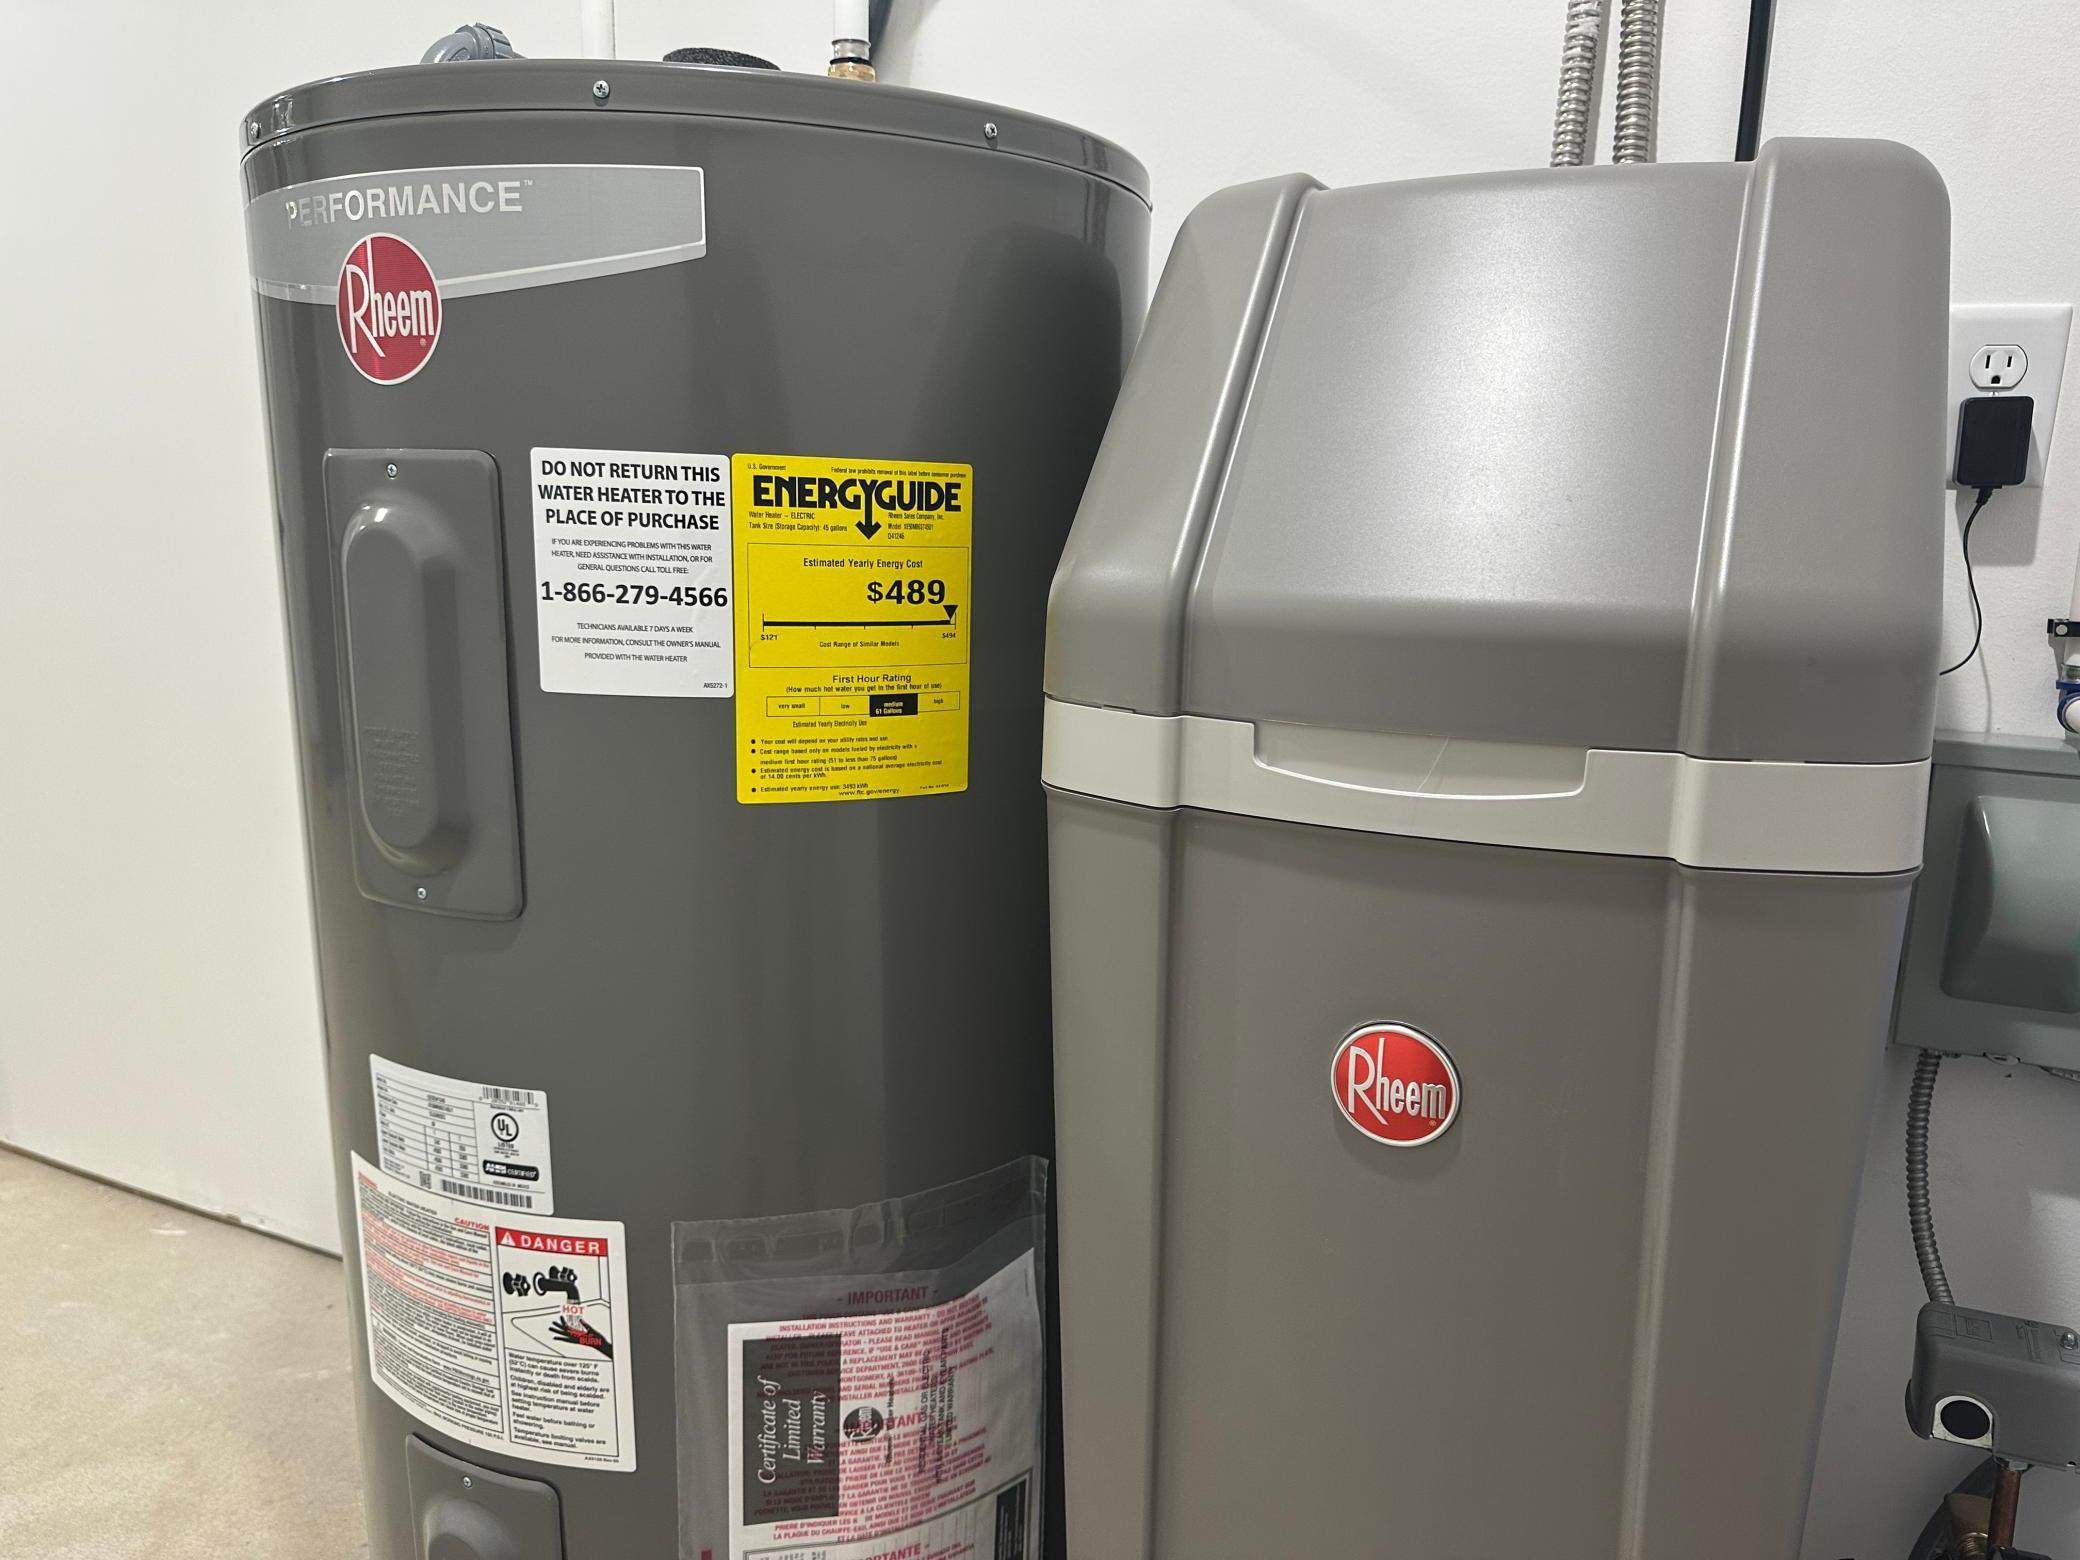
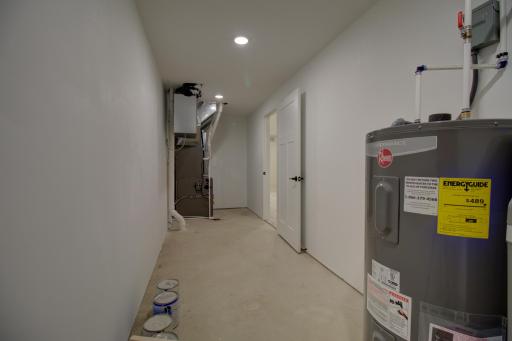
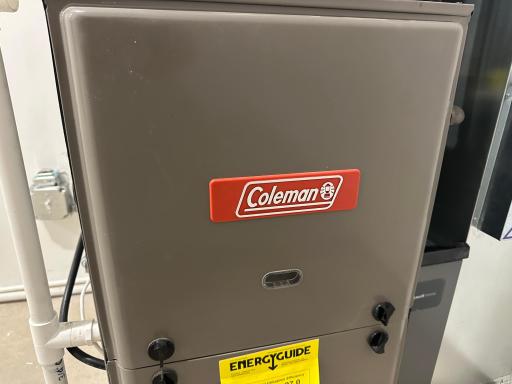
Built different: ICF foundation, spray foam rim and walkout walls insulation (R-21 walls), CertainTeed 30-yr architectural shingles, MinnKota windows with lifetime warranty, solid core doors, and real hardwood trim. An estimated $75,000+ in 10-year savings vs. a 20-year-old home: no roof, no HVAC, no windows, no surprises.
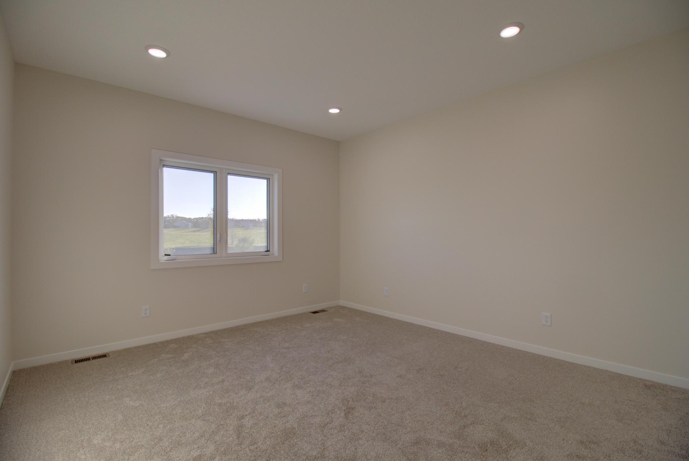
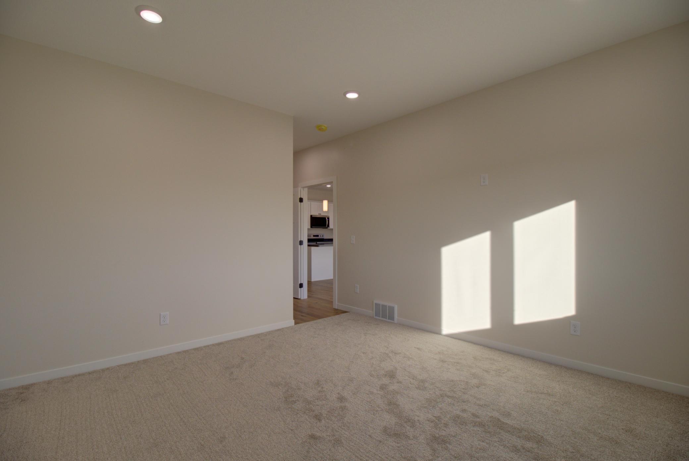
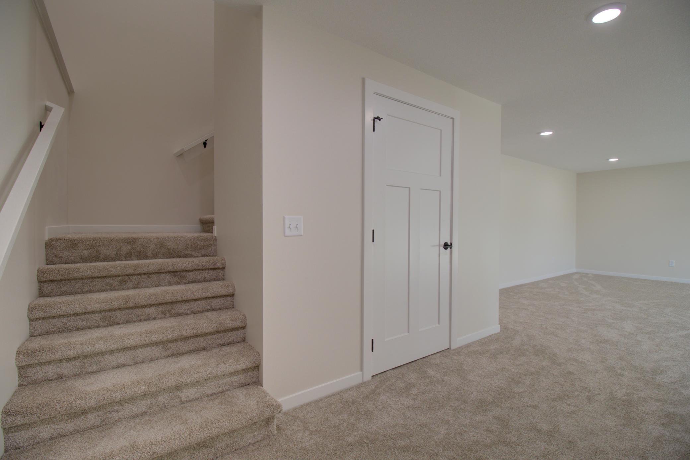
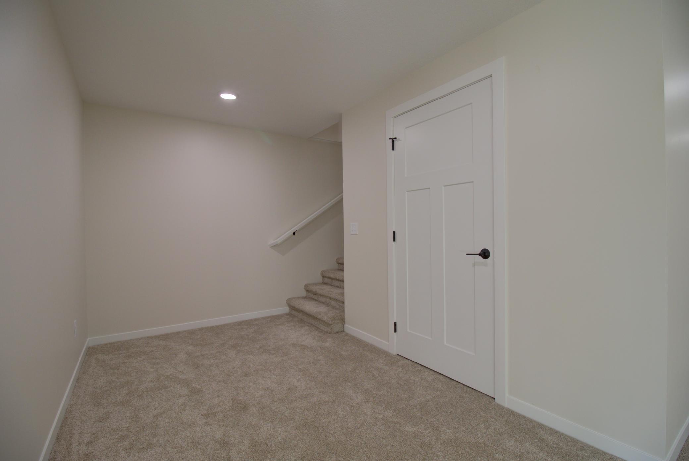
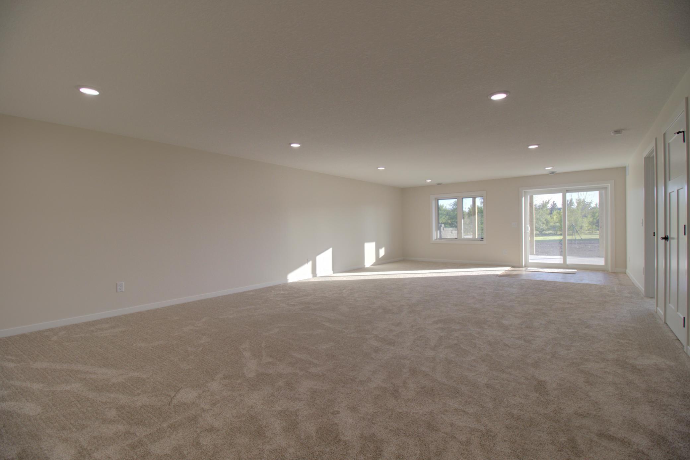
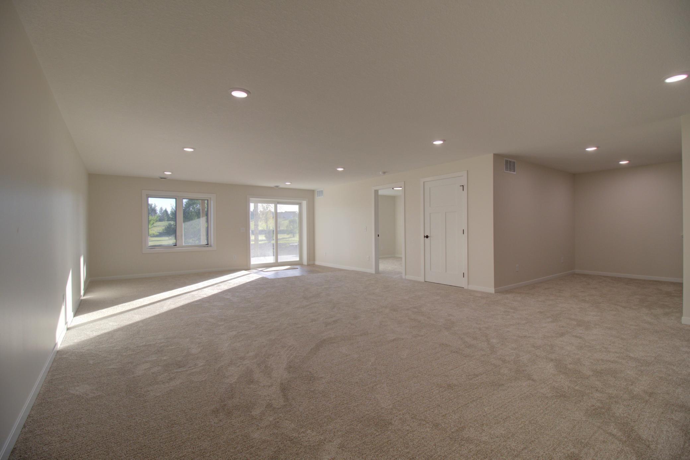
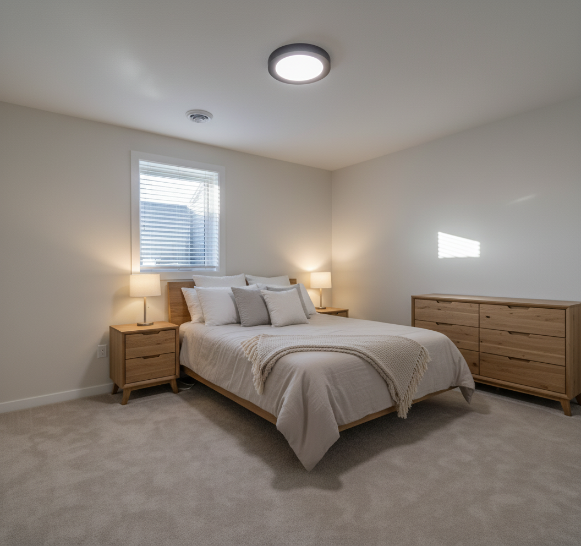
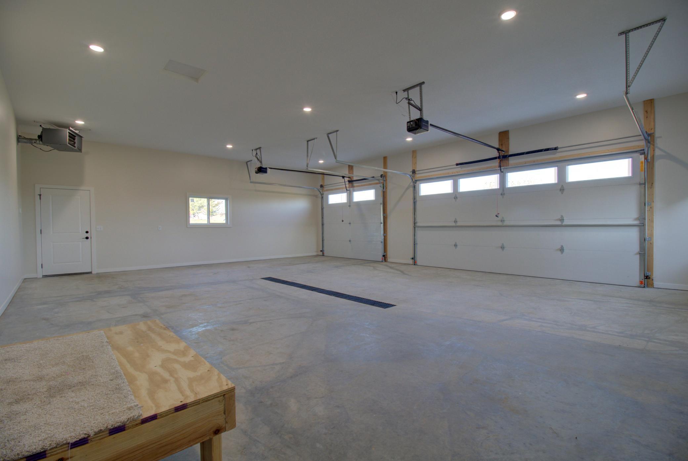
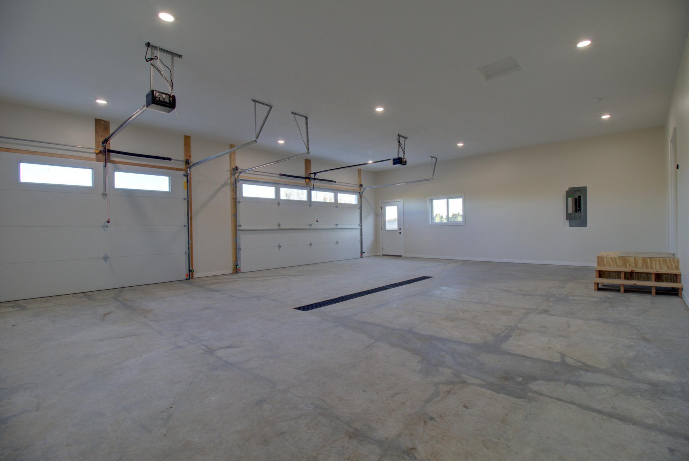
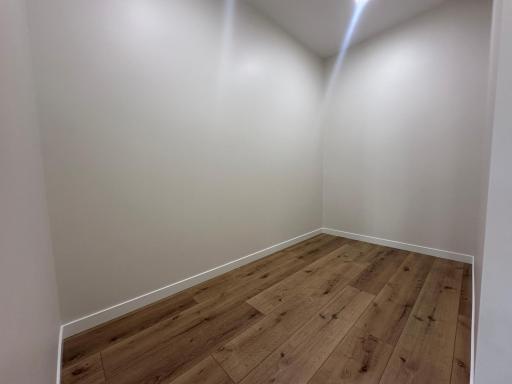
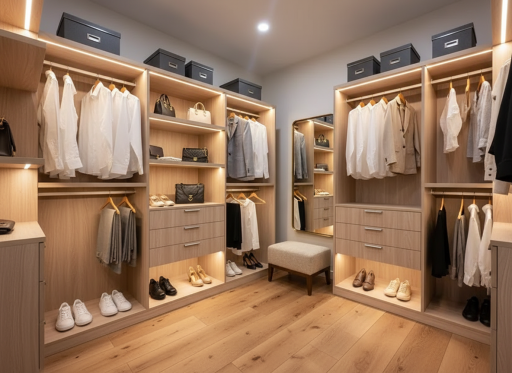
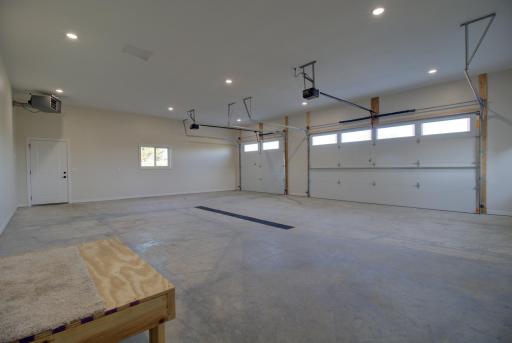
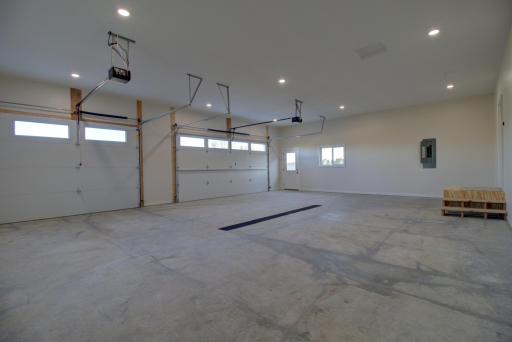
Gourmet kitchen with oversized 8-ft island. Main-floor primary suite with walk-in closet and custom tiled shower — your own private retreat, with two more bedrooms, a 3/4 bath, and a huge second living room on the finished walkout lower level. Everyone gets their own space. Fiber optic internet means country living with city-speed connectivity — work from home without compromise. Heated, finished 3-stall garage doubles as the everyday Minnesota entrance with room for a full drop zone. 16x16 Trex deck, patio, new well and septic.
Backed by warranties no existing home can offer: 1-yr craftsmanship, 2-yr systems, 10-yr structural. Homes like this don't get built at this price anymore. Schedule your showing today.
Directions: NE out of Fergus Falls on County Road 1. Right on Highland Dr. Left on Highland Trail. Home is on the left-hand side of the road
Accessible
None: 1
Air Conditioning
Central Air: 1
Amenities Unit
Deck: 1
Kitchen Center Island: 1
Kitchen Window: 1
Main Floor Primary Bedroom: 1
Paneled Doors: 1
Patio: 1
Porch: 1
Primary Bedroom Walk-In Closet: 1
Washer/Dryer Hookup: 1
Appliances
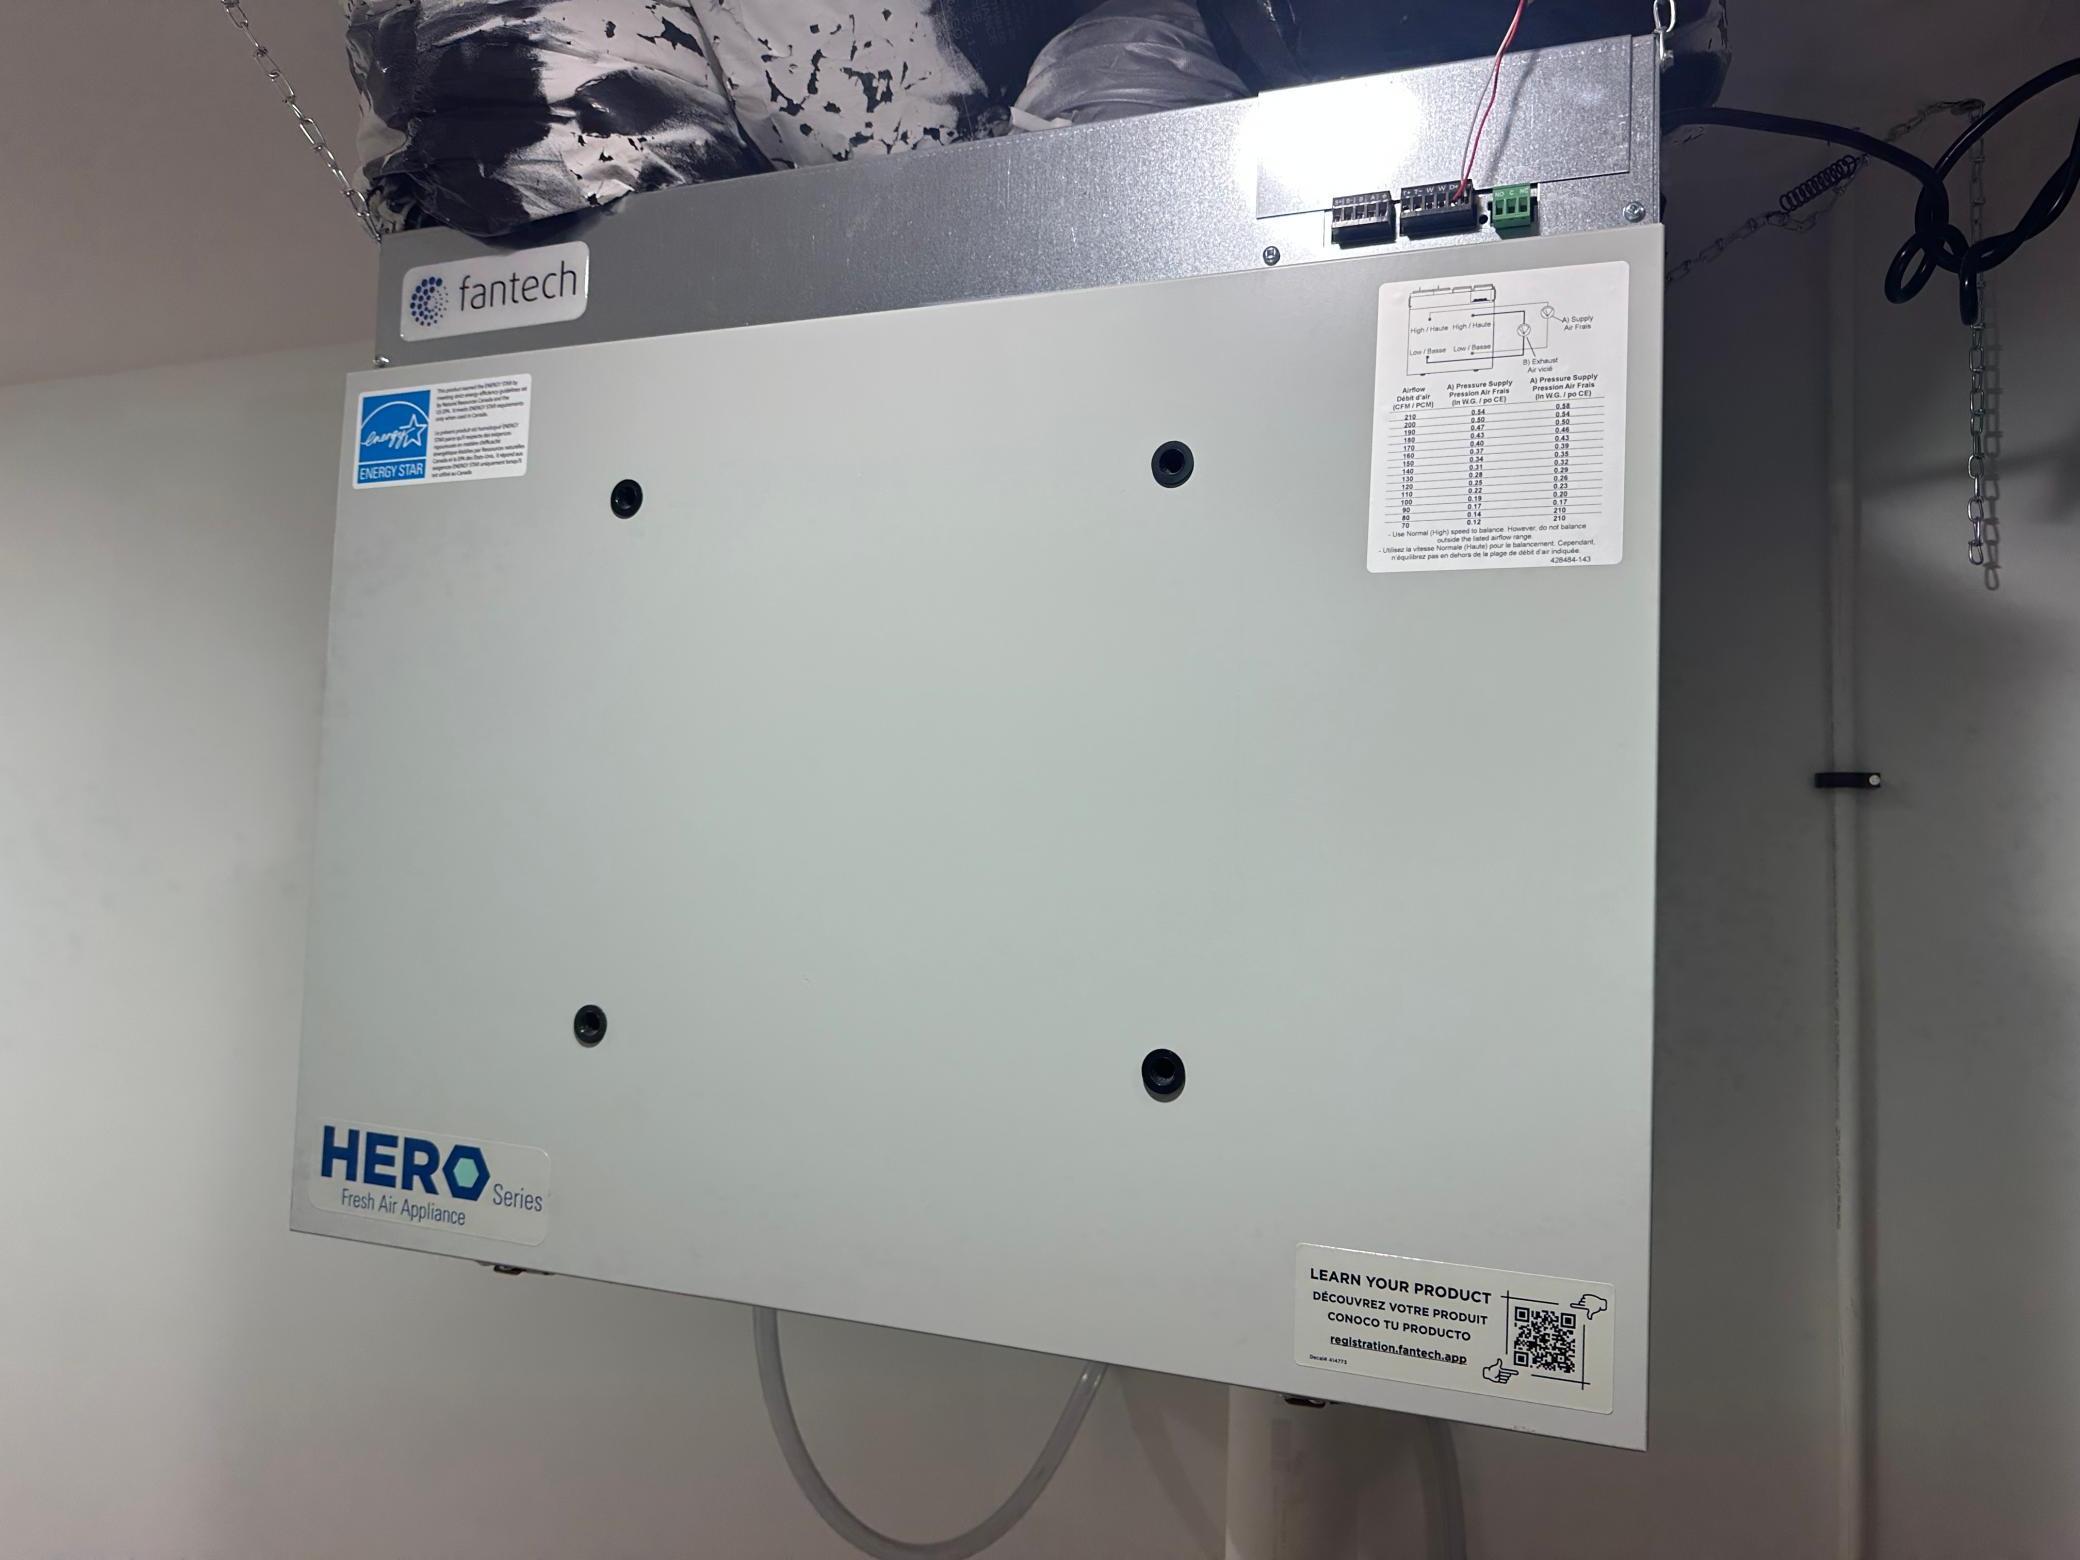
Air-To-Air Exchanger: 1
Dishwasher: 1
Energy Star Appliances: 1
Microwave: 1
Range: 1
Refrigerator: 1
Assessments
Assessment Balance: 0
Tax With Assessments: 302
Basement
Egress Windows: 1
Foundation Dimensions: 32x56x23.5x24x8x33
Full: 1
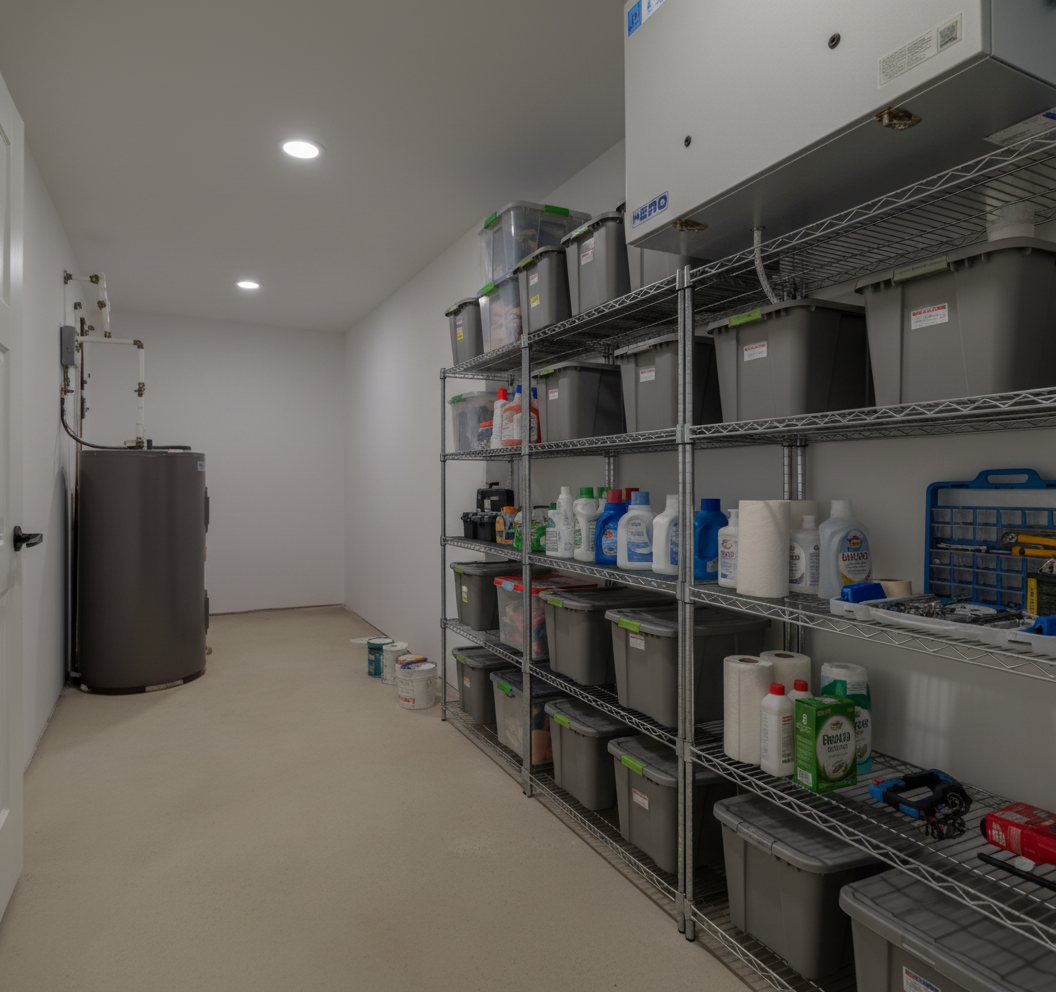
Storage Space: 1
Bath Description
Main Floor Full Bath: 1
3/4 Primary: 1
Private Primary: 1
3/4 Basement: 1
Builder Information
Builder ID: DUSTIN MAERTENS CONSTRUCTION
Builder License Number: 649628
Builder Name: DUSTIN MAERTENS CONSTRUCTION
Building Information
Availability Dt for Closing: 2025-08-23
Finished SqFt Above Ground: 1542
Finished SqFt Below Ground: 1607
Construction Materials
Frame: 1
Insulating Concrete Forms: 1
Construction Status
Completed New Construction: 1
Dining Room Description
Eat In Kitchen: 1
Electric
200+ Amp Service: 1
Circuit Breakers: 1
Exterior
Vinyl: 1
Family Room Characteristics
Lower Level: 1
Financing Terms
Conventional: 1
Foundation
Insulating Concrete Forms: 1
Fuel
Propane: 1
Heating
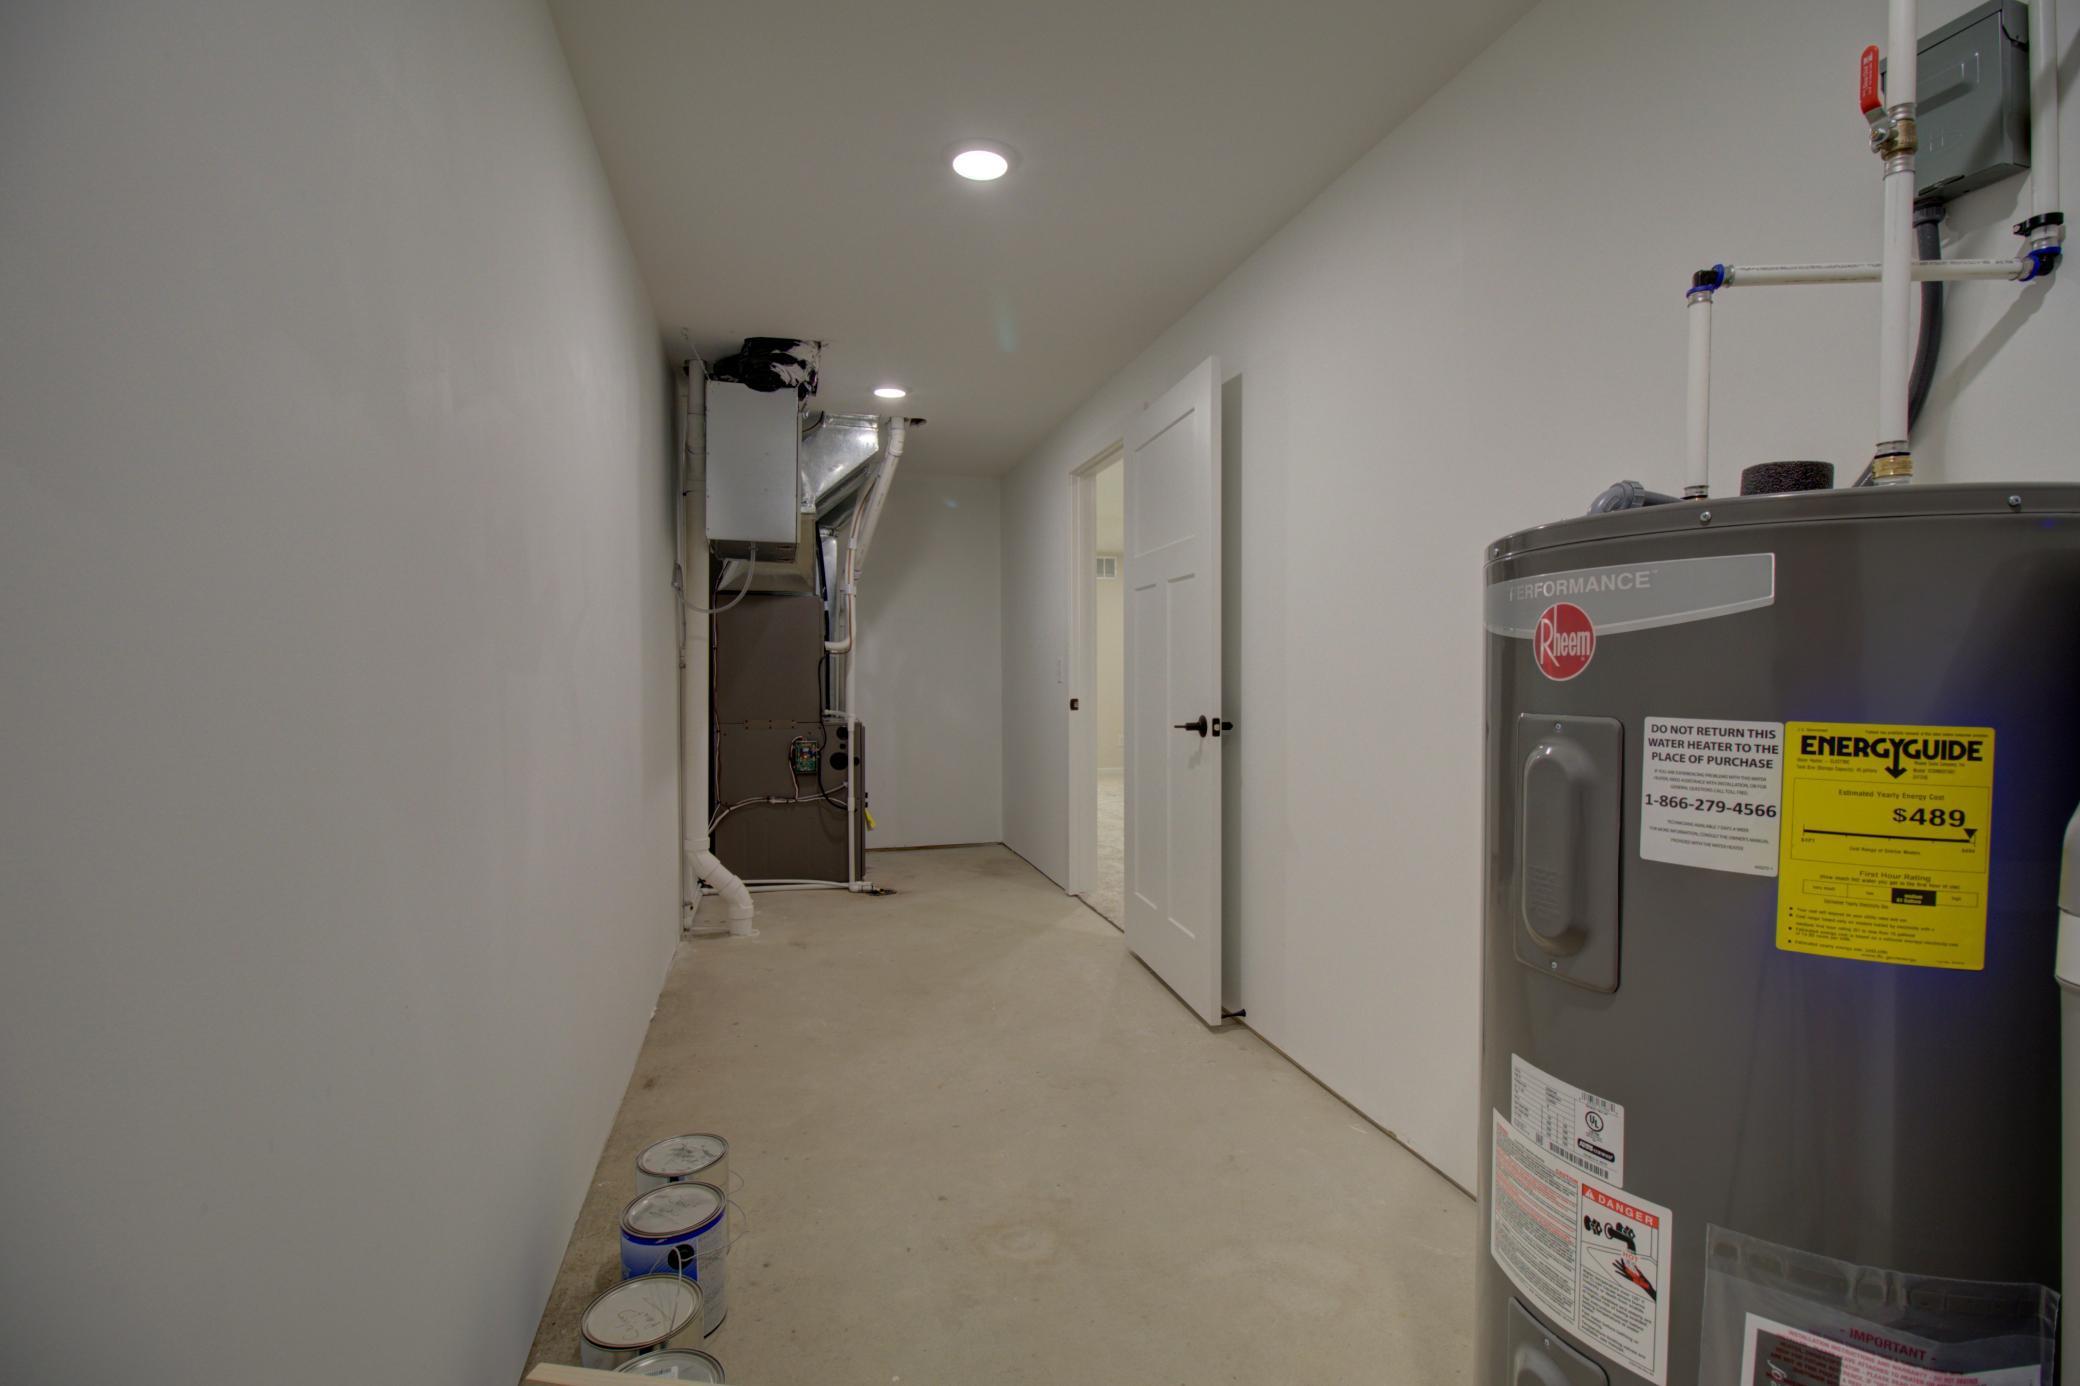
Forced Air: 1
Insurance Fee
Insurance Fee: 0
Internet Options
Fiber Optic: 1
Laundry
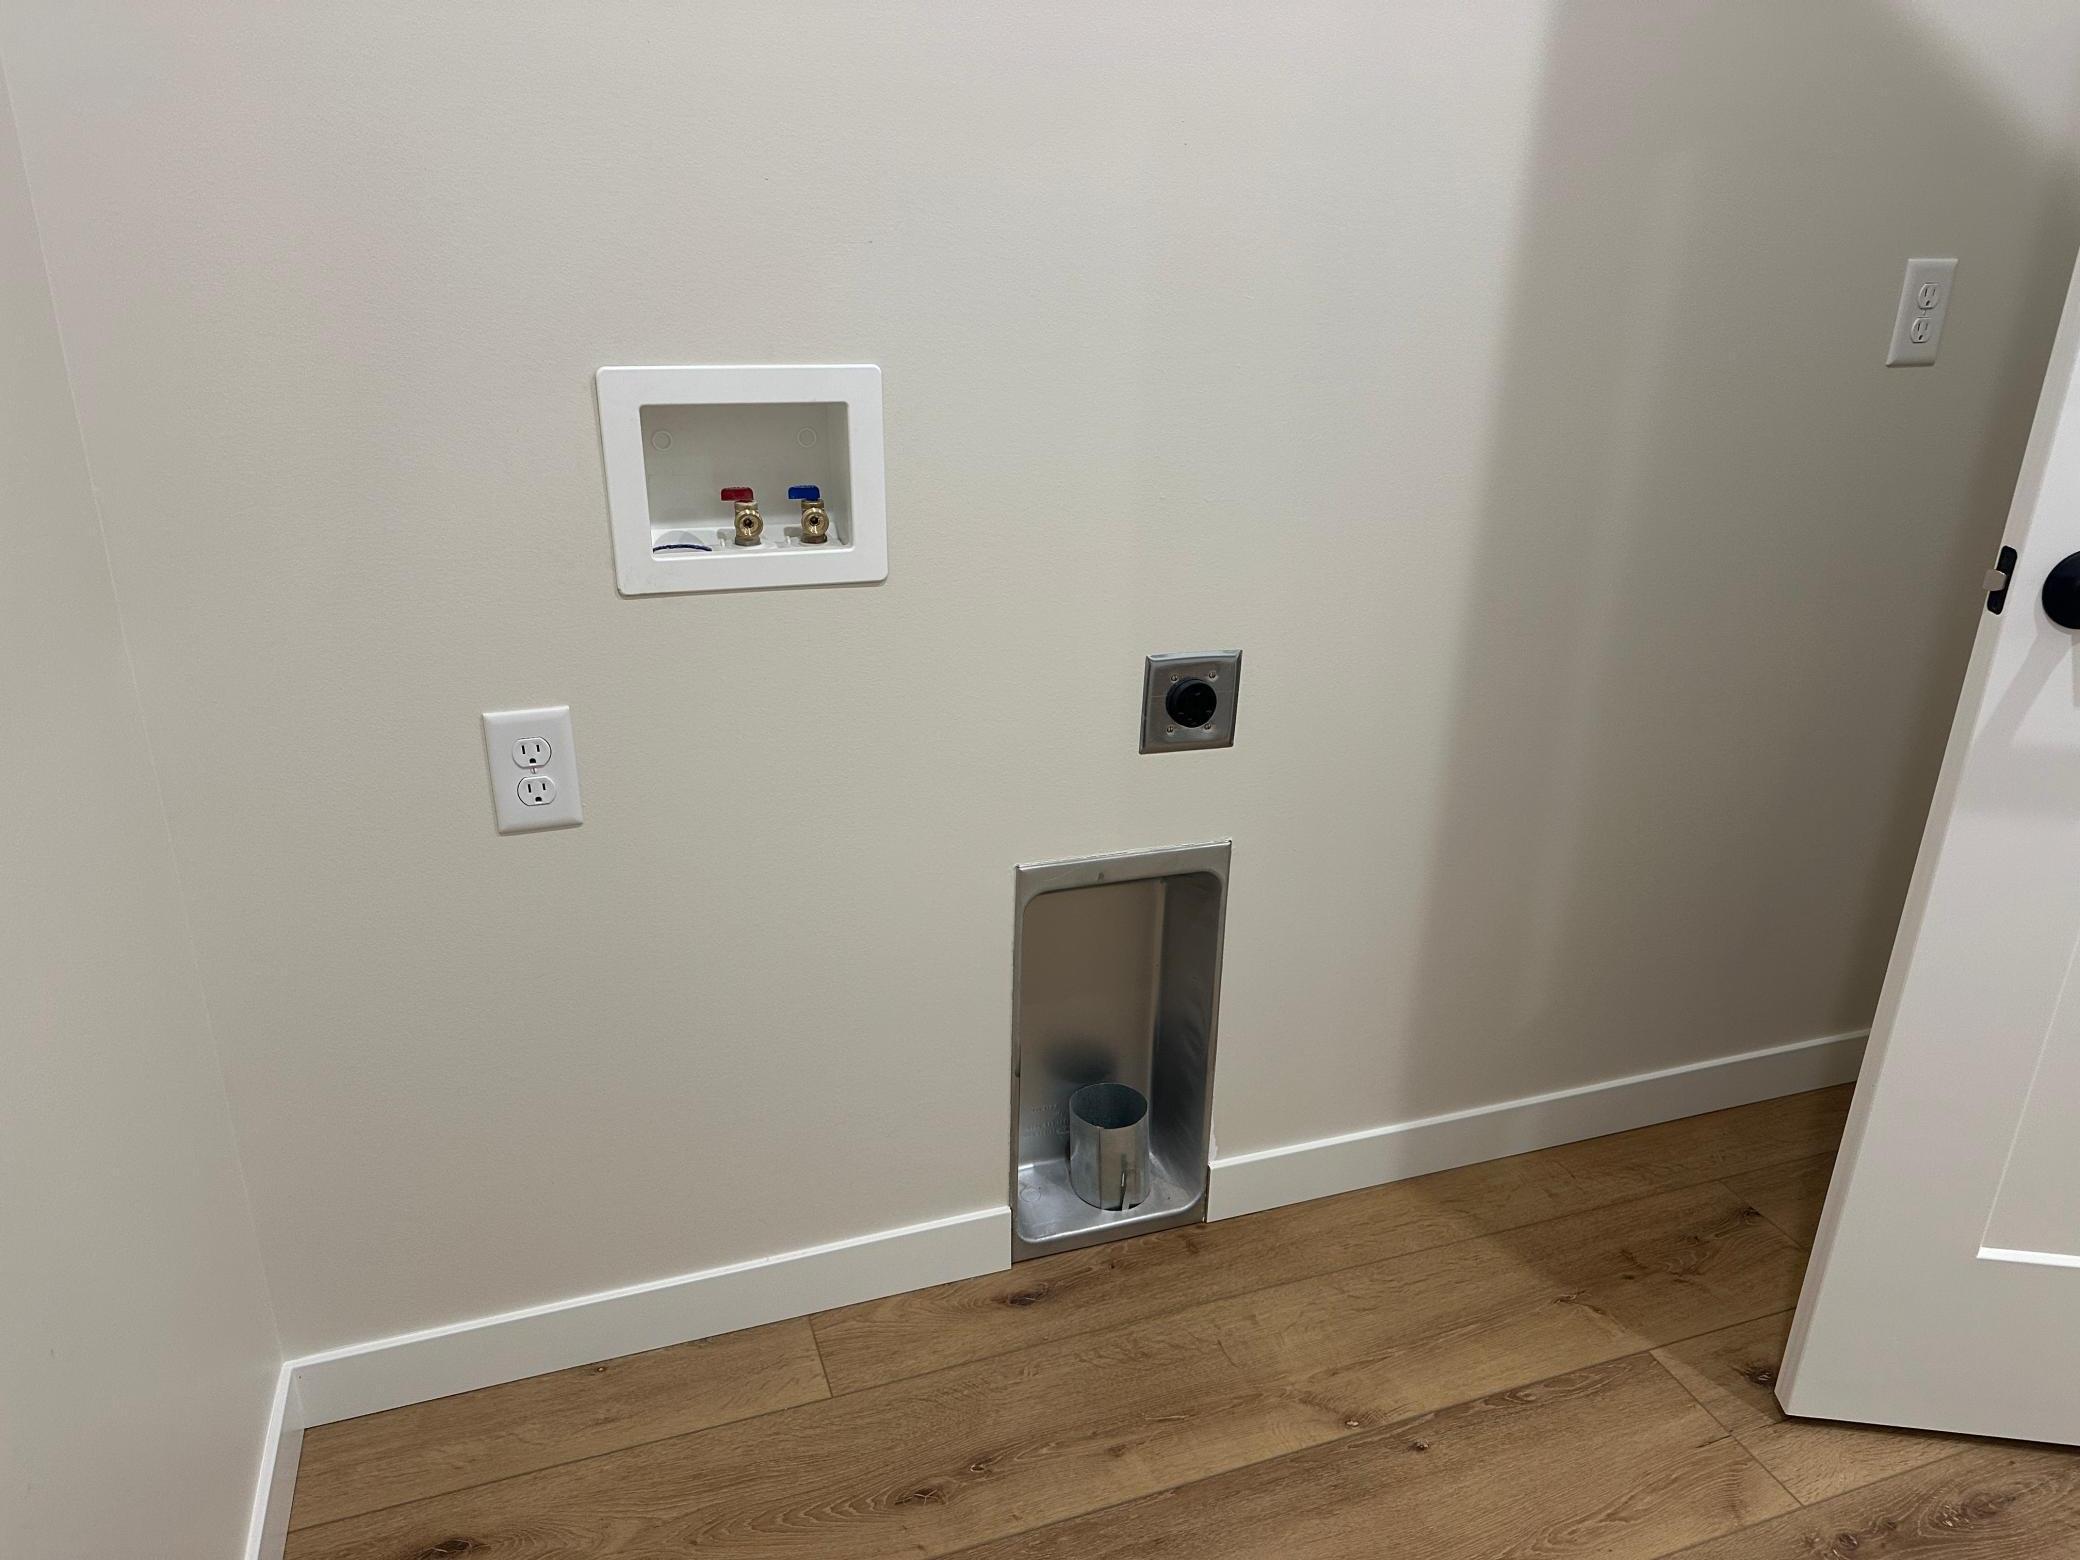
Electric Dryer Hookup: 1
Laundry Room: 1
Main Level: 1
Washer Hookup: 1
Lease Details
Land Leased: Not Applicable
Lock Box Type
Combo: 1
Lot Description
Corner Lot: 1
Irregular Lot: 1
Tree Coverage - Light: 1
Miscellaneous Information
DP Resource: Yes
Homestead: No
Ownership
Fractional Ownership: No
Parking Characteristics
Finished Garage: 1
Garage Dimensions: 36x28.5
Garage Door Height: 8
Garage Square Feet: 1026
Garage Door Opener: 1
Heated Garage: 1
Insulated Garage: 1
Patio, Porch and Deck Features
Composite Decking: 1
Covered: 1
Deck: 1
Front Porch: 1
Patio: 1
Porch: 1
Property Subtype
Rural Residential: 1
Public Survey Info
Range#: 42
Section#: 20
Township#: 133
Road Frontage
County Road: 1
Paved Streets: 1
Road Responsibility
Public Maintained Road: 1
Roof
Age 8 Years or Less: 1
Asphalt Shingles: 1
Sellers Terms
Cash: 1
Conventional: 1
FHA: 1
Rural Development: 1
VA: 1
Sewer
Septic System Compliant - Yes: 1
Tank with Drainage Field: 1
Special Search
Main Floor Bedroom: 1
Main Floor Laundry: 1
Main Floor Primary: 1
Stories
One: 1
Water
Drilled: 1
Well: 1
Location Tax and Other Information
House Number: 23569
Street Name: Highland
Street Suffix: Trail
Postal City: Fergus Falls
County: Otter Tail
State: MN
Zip Code: 56537
Complex/Dev/Subdivision: Highlands
Property Features
Accessible: None
Air Conditioning: Central Air
Amenities Unit: Deck; Kitchen Center Island; Kitchen Window; Main Floor Primary Bedroom; Paneled Doors; Patio; Porch; Primary Bedroom Walk-In Closet; Washer/Dryer Hookup
Appliances: Air-To-Air Exchanger; Dishwasher; Energy Star Appliances; Microwave; Range; Refrigerator
Basement: Egress Windows; Full; Storage Space
Bath Description: Main Floor Full Bath; 3/4 Primary; Private Primary; 3/4 Basement
Construction Materials: Frame; Insulating Concrete Forms
Construction Status: Completed New Construction
Dining Room Description: Eat In Kitchen
Electric: 200+ Amp Service; Circuit Breakers
Exterior: Vinyl
Family Room Characteristics: Lower Level
Financing Terms: Conventional
Foundation: Insulating Concrete Forms
Fuel: Propane
Heating: Forced Air
Internet Options: Fiber Optic
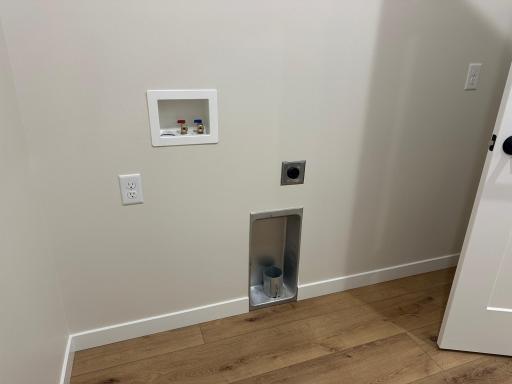
Laundry: Electric Dryer Hookup; Laundry Room; Main Level; Washer Hookup
Lock Box Type: Combo
Lot Description: Corner Lot; Irregular Lot; Tree Coverage - Light
Parking Characteristics: Finished Garage; Garage Door Opener; Heated Garage; Insulated Garage
Property Subtype: Rural Residential
Road Frontage: County Road; Paved Streets
Road Responsibility: Public Maintained Road
Roof: Age 8 Years or Less; Asphalt Shingles
Sellers Terms: Cash; Conventional; FHA; Rural Development; VA
Sewer: Septic System Compliant - Yes; Tank with Drainage Field
Special Search: Main Floor Bedroom; Main Floor Laundry; Main Floor Primary
Stories: One
Water: Drilled; Well
Room Information
| Room Name | Dimensions | Level |
| Laundry | 8.32x7.77 | Main |
| Family Room | 18.22x30.98 | Lower |
| First (1st) Bedroom | 13.46x12.57 | Main |
| Second (2nd) Bedroom | 11.81x11.29 | Main |
| Third (3rd) Bedroom | 12.99x11.40 | Lower |
| Fourth (4th) Bedroom | 11.8x11.4 | Lower |
| Living Room | 20x18 | Main |
| Kitchen | 18x12 | Main |
 Coming Soon Authorization.pdf
Listing Office: eXp Realty
Last Updated: August - 17 - 2026
The data relating to real estate for sale on this web site comes in part from the Broker Reciprocity SM Program of the Regional Multiple Listing Service of Minnesota, Inc. The information provided is deemed reliable but not guaranteed. Properties subject to prior sale, change or withdrawal. ©2024 Regional Multiple Listing Service of Minnesota, Inc All rights reserved.