$535,000
Sauk Centre, MN 56378
MLS# 6734989
Status: Closed
4 beds | 4 baths | 3456 sqft
1 / 59
Property Description
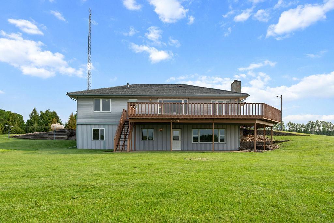
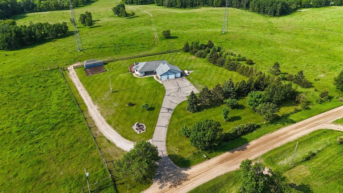
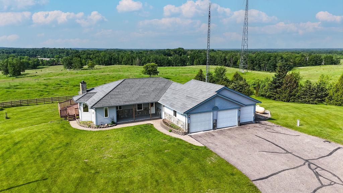
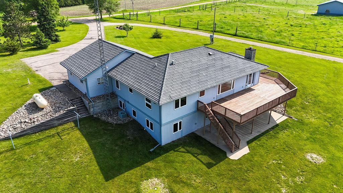
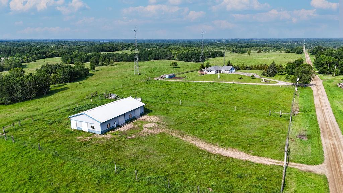
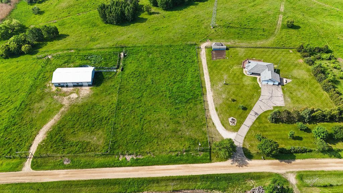
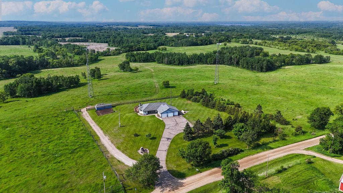
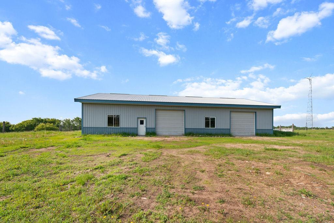
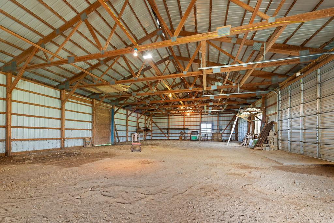
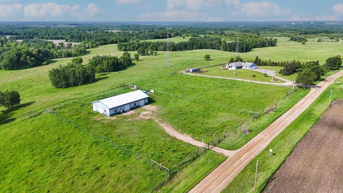
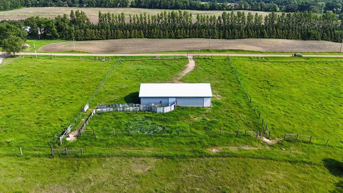
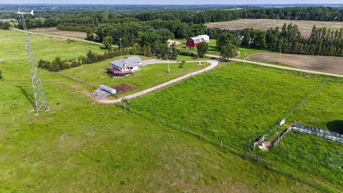
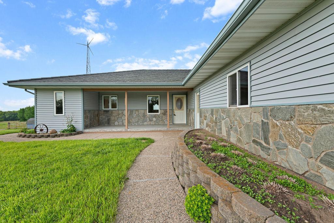
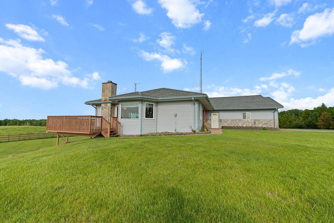
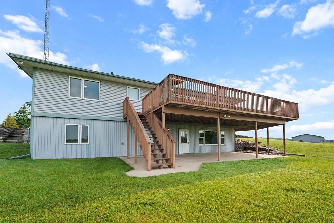
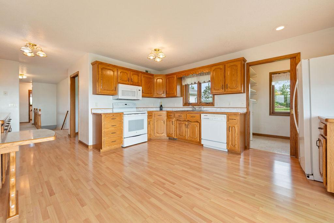
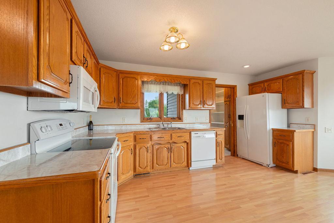
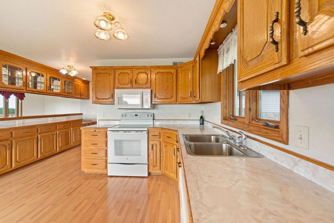
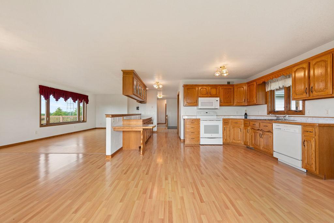
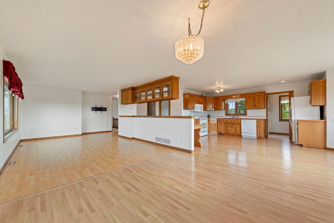
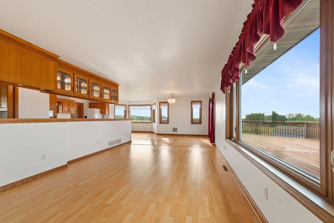
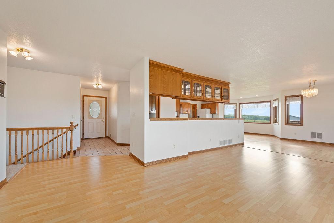
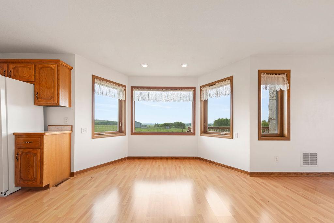
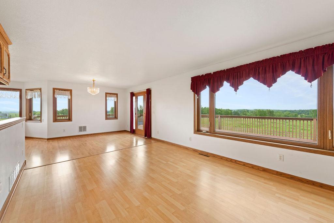
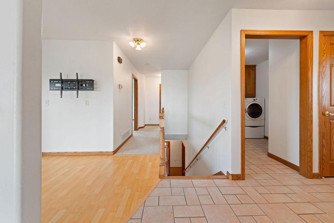
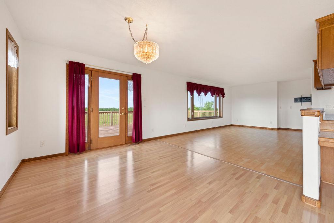
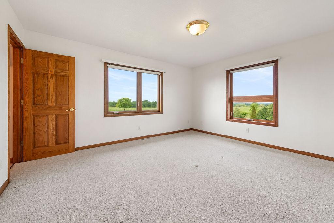
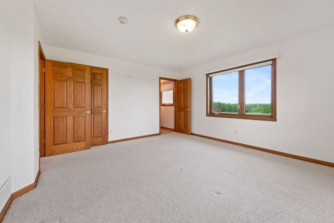
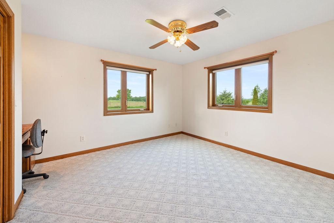
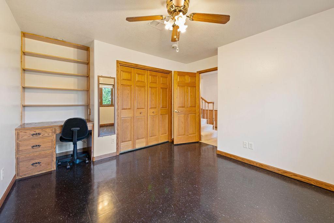
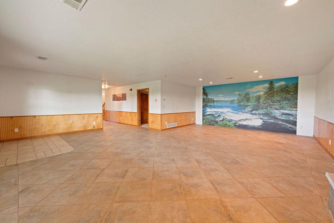
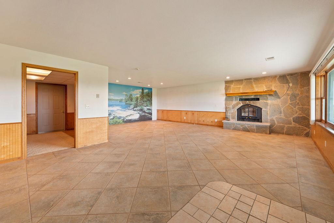
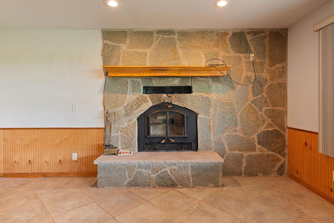
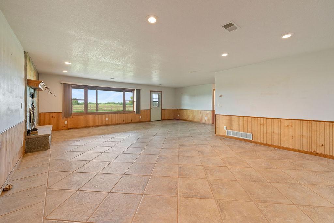
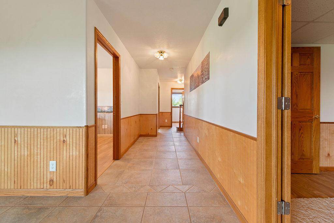
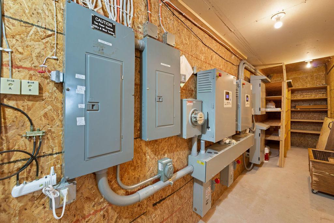
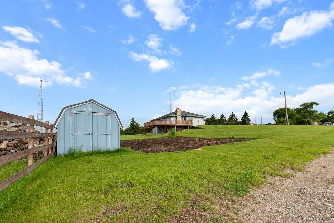
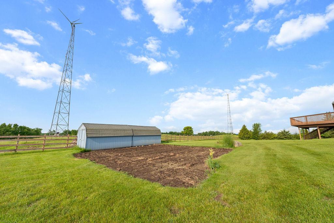
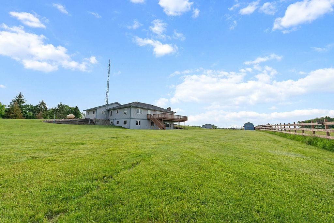
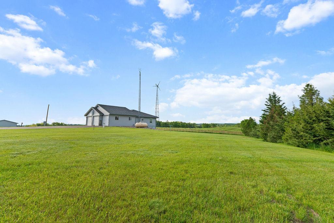
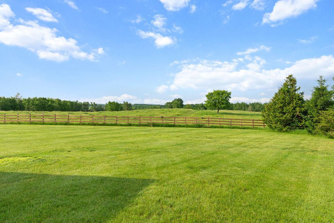
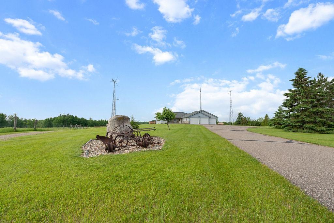
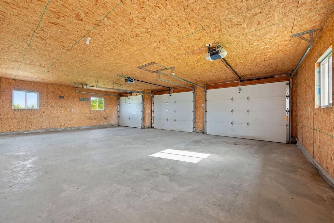
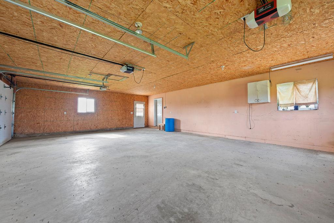
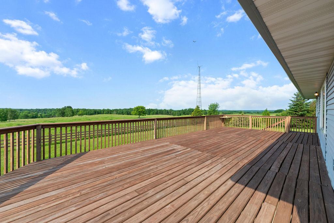
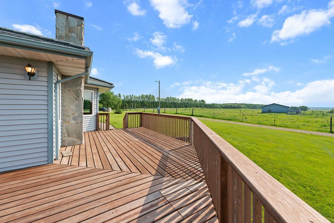
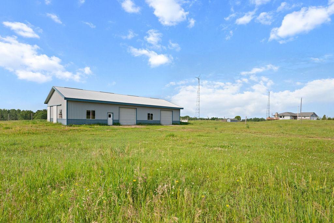
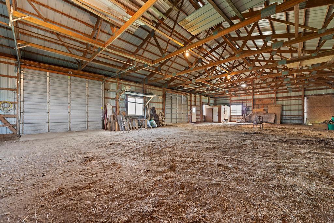
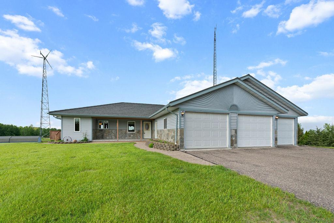
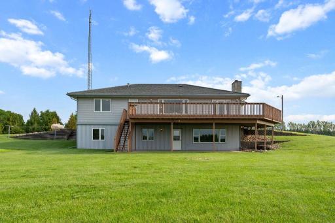
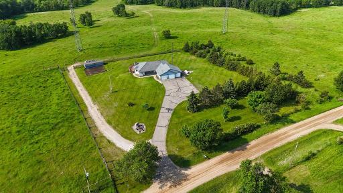
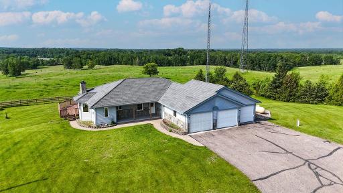
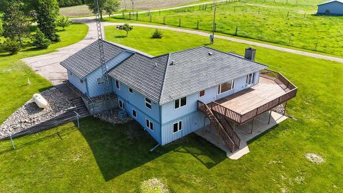
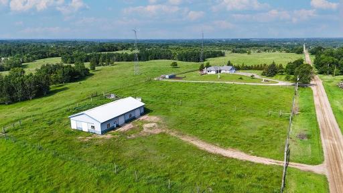
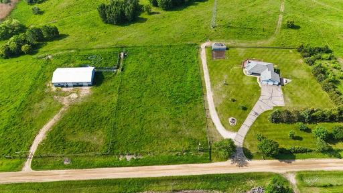
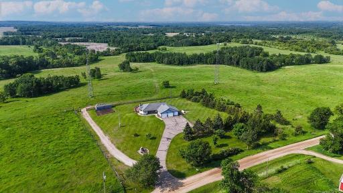
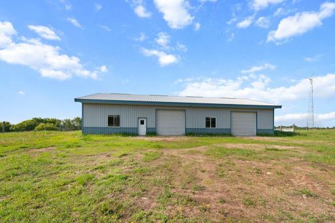
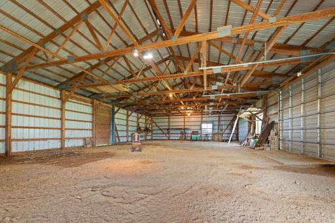
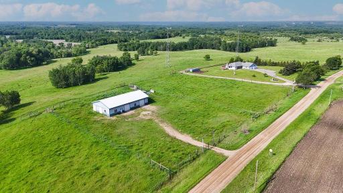
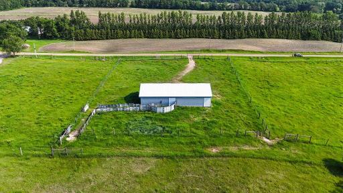
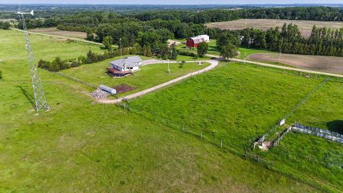
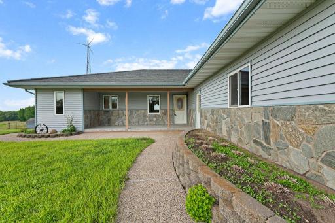
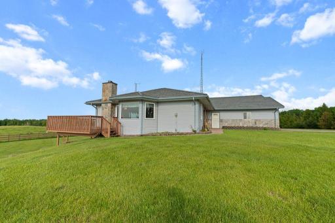
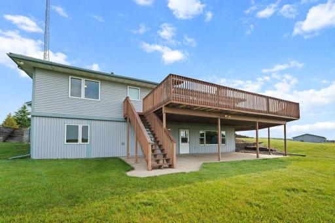
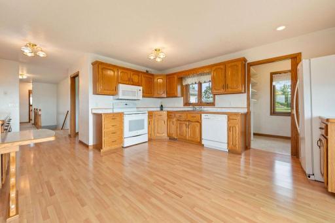
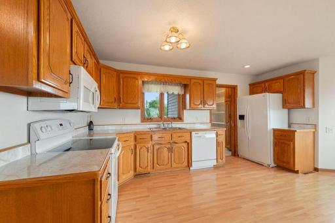
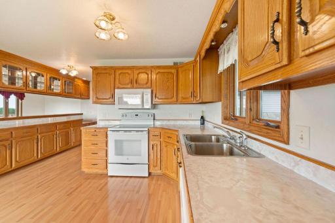
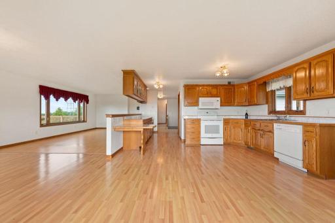
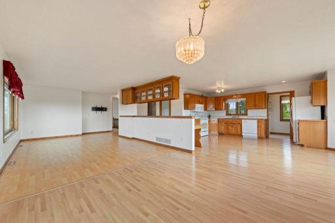
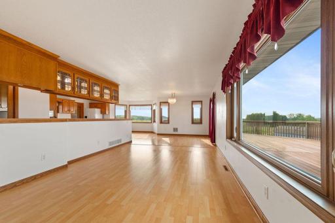
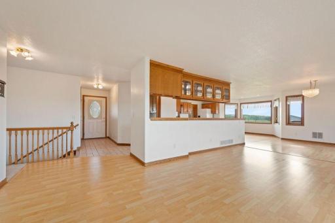
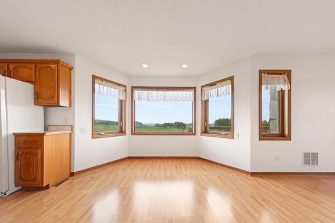
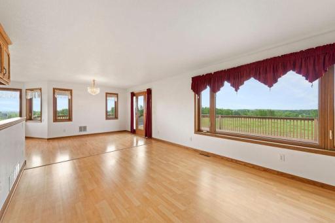
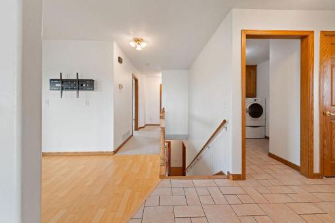
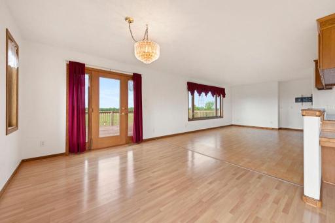
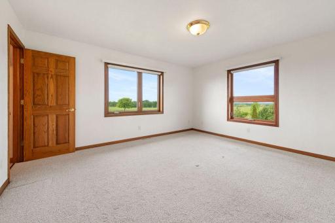
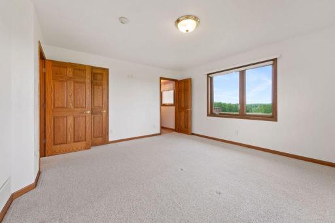
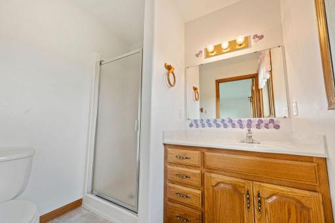
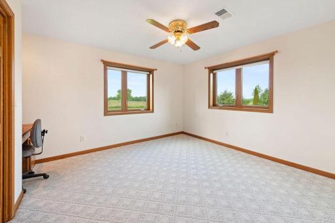
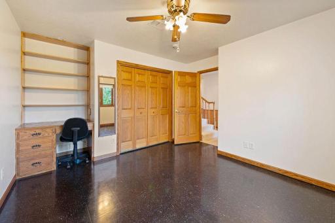
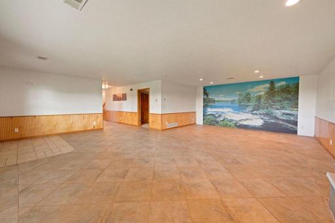
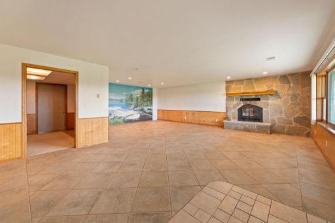
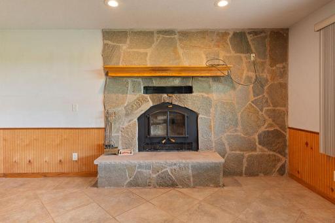
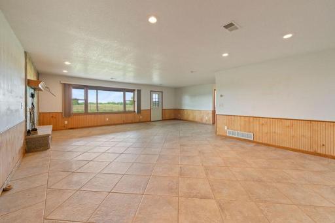
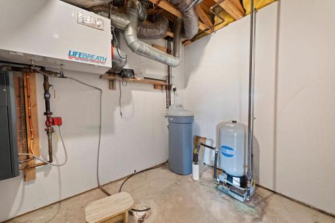
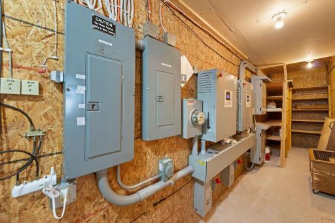
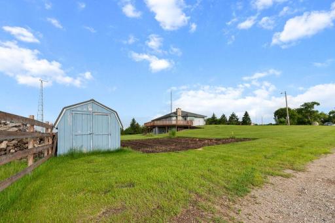
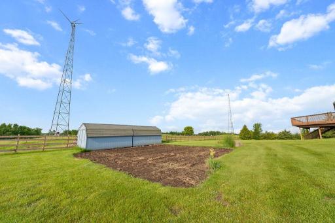
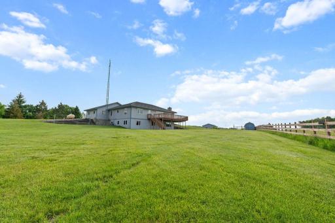
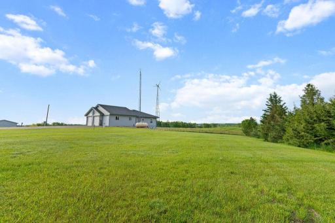
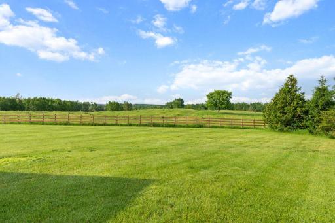
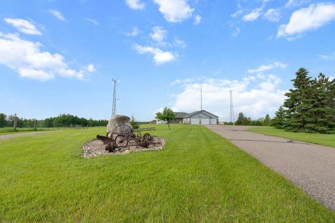
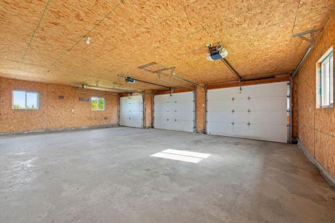
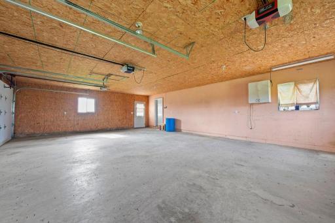
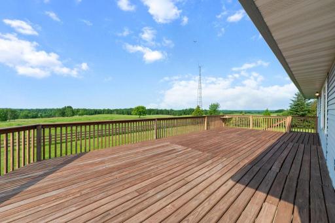
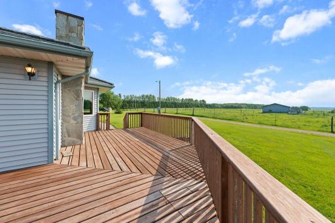
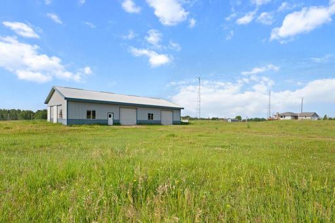
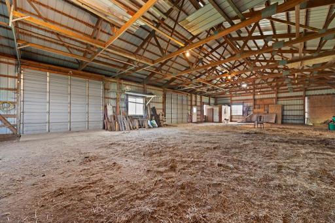
Seller financing is available with this Rare Rural Property with Sustainable Energy – Sauk Centre, MN. This is an exceptionally rare opportunity to own a unique 10-acre property located in the beautiful rural area of Sauk Centre, Central Minnesota. Situated at one of the highest elevations in the state, this property offers stunning views and a peaceful setting. Built in 2000, the spacious home features nearly 3,500 finished square feet with an open-concept layout, 4 bedrooms, and 4 bathrooms. The main floor boasts large living spaces with expansive views, while the lower-level family room includes a cozy wood-burning fireplace and more scenic vistas. One of the standout features of this property is its energy independence, powered by two wind turbines. These not only meet the home's energy needs but also generate excess electricity sold to Stearns Electric Cooperative. Home has free internet by Gig Fire. Additional features include the large 3-car attached garage, massive 80' x 42' pole building with 12' sidewalls — perfect for storage, hobbies, or business use, or animal and feed shelter. Don’t miss this rare blend of sustainability, space, and rural beauty.
Details
Maps
Contract Information
Owner is an Agent?: No
Auction?: No
Status: Closed
Off Market Date: 2025-08-04
Contingency: None
Current Price: $535,000
Closed Date: 2025-09-22
Original List Price: 550000
Sales Close Price: 535000
ListPrice: 550000
List Date: 2025-06-09
Office/Member Info
Association: SCAAR
General Property Information
Common Wall: No
Lot Measurement: Acres
Manufactured Home?: No
Multiple PIDs?: No
New Development: No
Number of Fireplaces: 1
Waterfront YN: No
Year Built: 2000
Yearly/Seasonal: Yearly
Zoning: Agriculture, Residential-Single Family
Lot Dimensions: 10±
Acres: 10
Bath Three Quarters: 2
Bath Half: 1
Bath Quarter: 0
Main Floor Total SqFt: 1728
Above Grd Total SqFt: 1728
Below Grd Total SqFt: 1728
Total SqFt: 3456
Total Finished Sqft: 3456.00
FireplaceYN: Yes
Foundation Size: 1728
Style: (SF) Single Family
Garage Stalls: 3
Power Company: Stearns Electric Association
Association Fee: 0
Assessment Pending: No
Bedrooms: 4
Baths Total: 4
Bath Full: 1
Location, Tax and Other Information
AssocFeeYN: No
Legal Description: See Land Survey For New 10 Acre Parcel
Listing City: Sauk Centre
Map Page: 999
Municipality: Sauk Centre
School District: Sauk Centre
School District Phone: 320-352-2284
Zip Plus 4: 4798
Property ID Number: 030004800
Tax Year: 2025
Tax Amount: 4034
In Foreclosure?: No
Potential Short Sale?: No
Lender Owned?: No
Directions & Remarks
Public Remarks: Seller financing is available with this Rare Rural Property with Sustainable Energy – Sauk Centre, MN. This is an exceptionally rare opportunity to own a unique 10-acre property located in the beautiful rural area of Sauk Centre, Central Minnesota. Situated at one of the highest elevations in the state, this property offers stunning views and a peaceful setting. Built in 2000, the spacious home features nearly 3,500 finished square feet with an open-concept layout, 4 bedrooms, and 4 bathrooms. The main floor boasts large living spaces with expansive views, while the lower-level family room includes a cozy wood-burning fireplace and more scenic vistas. One of the standout features of this property is its energy independence, powered by two wind turbines. These not only meet the home's energy needs but also generate excess electricity sold to Stearns Electric Cooperative. Home has free internet by Gig Fire. Additional features include the large 3-car attached garage, massive 80' x 42' pole building with 12' sidewalls — perfect for storage, hobbies, or business use, or animal and feed shelter.
Don’t miss this rare blend of sustainability, space, and rural beauty.
Directions: From Sauk Centre Follow US HWY 71 North, Then go right on County 6, then follow to 241st Avenue, Go right, follow to Cedar Lake Road go right and follow to the home.
Accessible
None: 1
Acreage Information
Pasture Acres: 3
Air Conditioning
Central Air: 1
Appliances
Dryer: 1
Range: 1
Refrigerator: 1
Washer: 1
Assessments
Assessment Balance: 0
Tax With Assessments: 4037
Basement
Full: 1
Bath Description
Main Floor Full Bath: 1
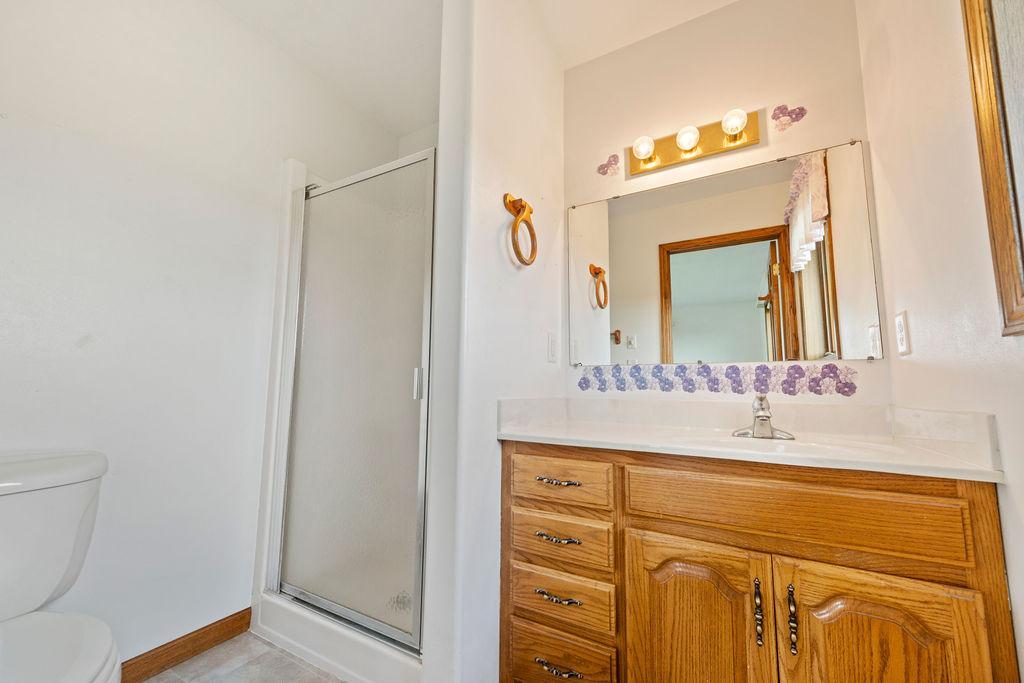
3/4 Primary: 1
Building Information
Finished SqFt Above Ground: 1728
Finished SqFt Below Ground: 1728
Construction Status
Previously Owned: 1
Electric
200+ Amp Service: 1
Exterior
Vinyl: 1
Family Room Characteristics
Lower Level: 1
Farm Type
Hobby: 1
Financing Terms
Conventional: 1
Fireplace Characteristics
Family Room: 1
Wood Burning: 1
Fuel
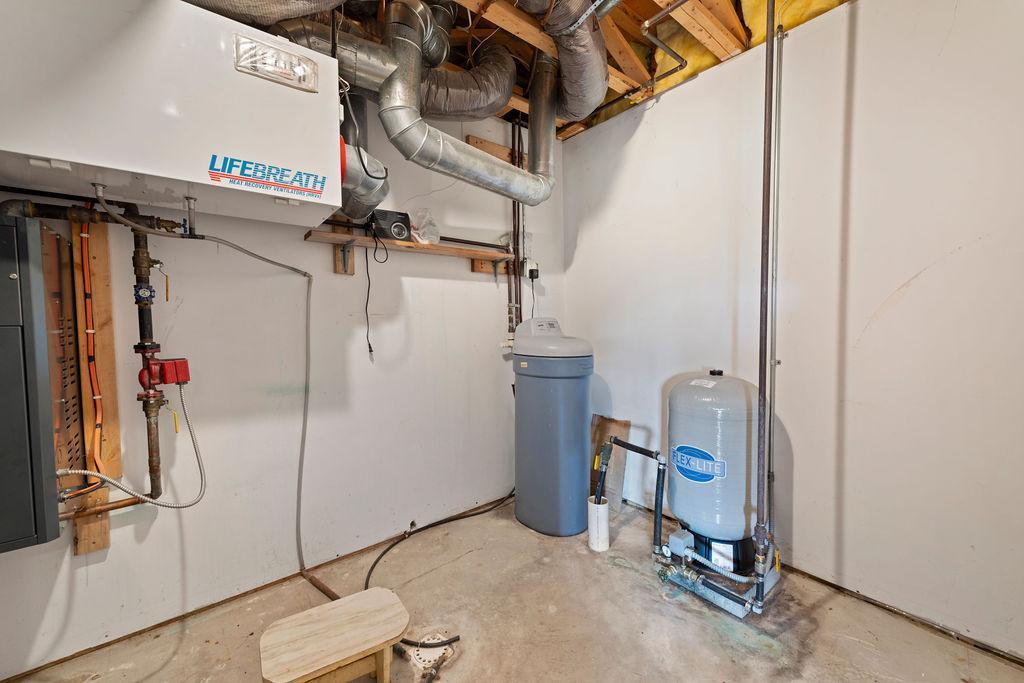
Propane: 1
Heating
Boiler: 1
Forced Air: 1
In-Floor Heating: 1
Insurance Fee
Insurance Fee: 0
Internet Options
Satellite: 1
Laundry
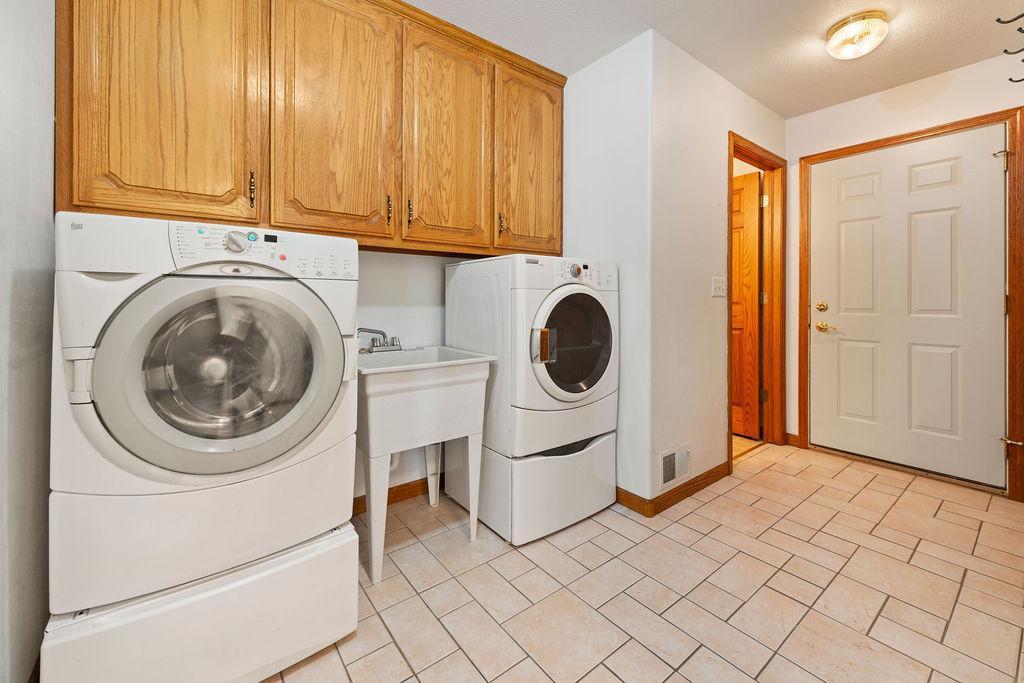
Main Level: 1
Lease Details
Land Leased: Not Applicable
Lock Box Type
Combo: 1
Lot Description
Tree Coverage - Light: 1
Miscellaneous Information
DP Resource: Yes
Homestead: Yes
Outbuildings
Loafing Shed: 1
Pole Building: 1
Ownership
Fractional Ownership: No
Parking Characteristics
Garage Square Feet: 891
Patio, Porch and Deck Features
Deck: 1
Patio: 1
Power Production
Annual Power Production: 5000
Annual Power Production Status: Estimated
Power Production Type: Wind
Year Installed: 2020
Property Subtype
Acreage: 1
Rural Residential: 1
Public Survey Info
Range#: 33
Section#: 6
Township#: 127
Road Frontage
County Road: 1
Unpaved Streets: 1
Roof
Metal: 1
Sellers Terms
Cash: 1
Contract for Deed: 1
Conventional: 1
FHA: 1
Other: 1
Special Funding: 1
VA: 1
Sewer
Private Sewer: 1
Tank with Drainage Field: 1
Special Search
All Living Facilities on One Level: 1
Main Floor Bedroom: 1
Main Floor Laundry: 1
Stories
One: 1
Topography
Level: 1
Water
Private: 1
Well: 1
Location Tax and Other Information
House Number: 23591
Street Name: Cedar Lake
Street Suffix: Road
Postal City: Sauk Centre
County: Todd
State: MN
Zip Code: 56378
Property Features
Accessible: None
Air Conditioning: Central Air
Appliances: Dryer; Range; Refrigerator; Washer
Basement: Full
Bath Description: Main Floor Full Bath; 3/4 Primary
Construction Status: Previously Owned
Electric: 200+ Amp Service
Exterior: Vinyl
Family Room Characteristics: Lower Level
Farm Type: Hobby
Financing Terms: Conventional
Fireplace Characteristics: Family Room; Wood Burning
Fuel: Propane
Heating: Boiler; Forced Air; In-Floor Heating
Internet Options: Satellite
Laundry: Main Level
Lock Box Type: Combo
Lot Description: Tree Coverage - Light
Outbuildings: Loafing Shed; Pole Building
Property Subtype: Acreage; Rural Residential
Road Frontage: County Road; Unpaved Streets
Roof: Metal
Sellers Terms: Cash; Contract for Deed; Conventional; FHA; Special Funding; VA; Other
Sewer: Private Sewer; Tank with Drainage Field
Special Search: All Living Facilities on One Level; Main Floor Bedroom; Main Floor Laundry
Stories: One
Topography: Level
Water: Private; Well
Room Information
| Room Name | Dimensions | Level |
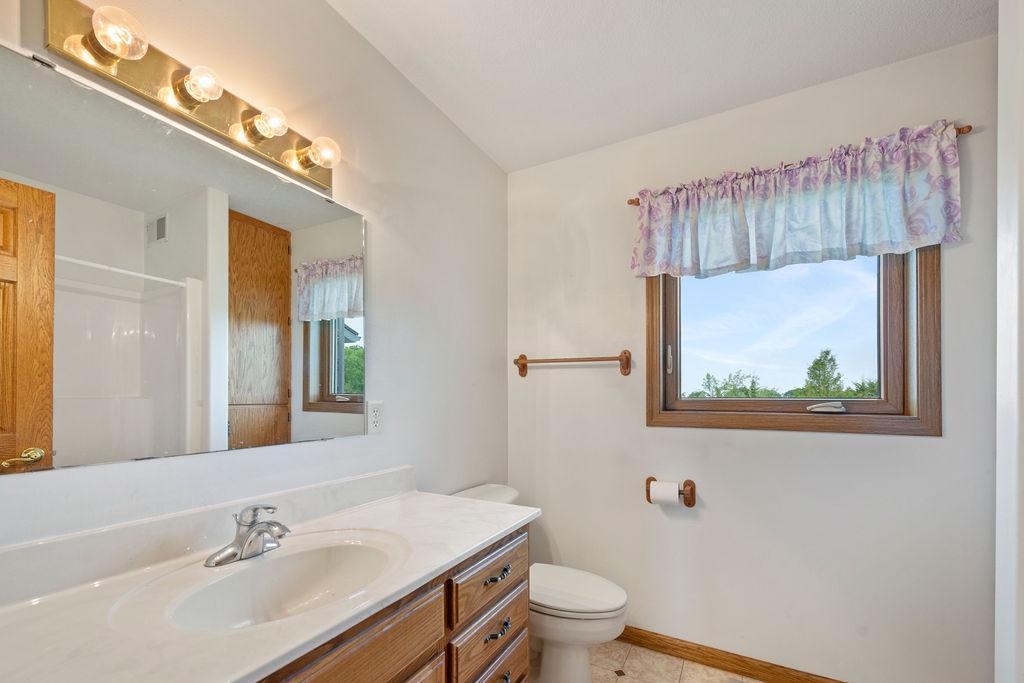
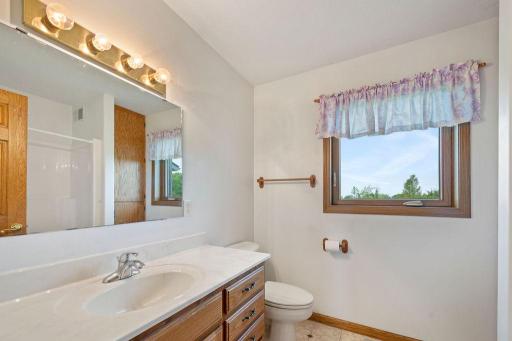
| Bathroom | 8 x 8 | Main |
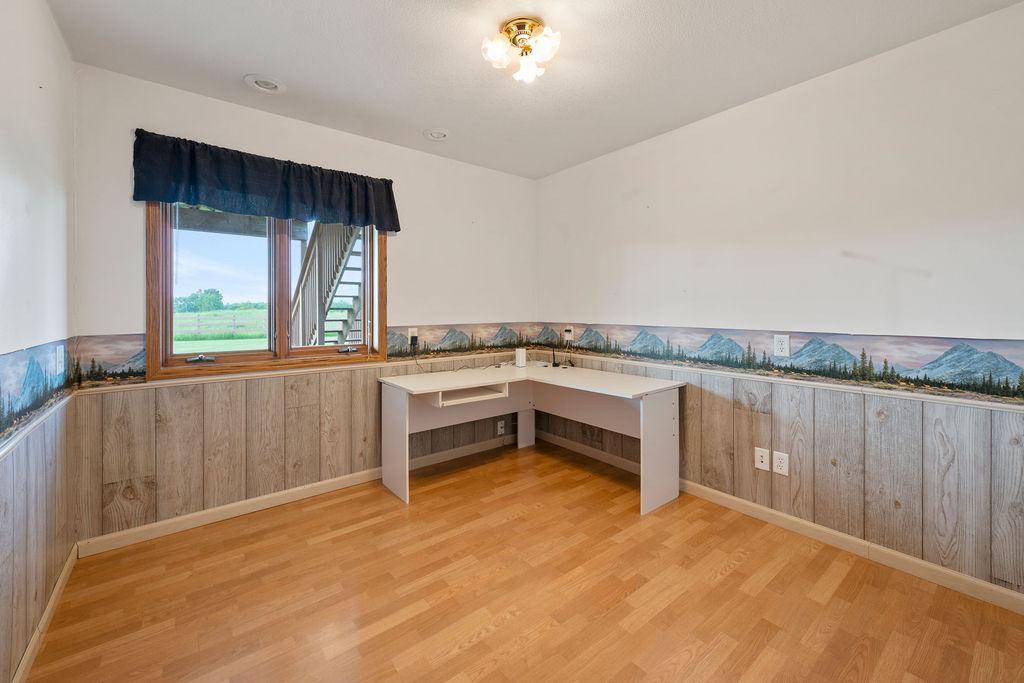
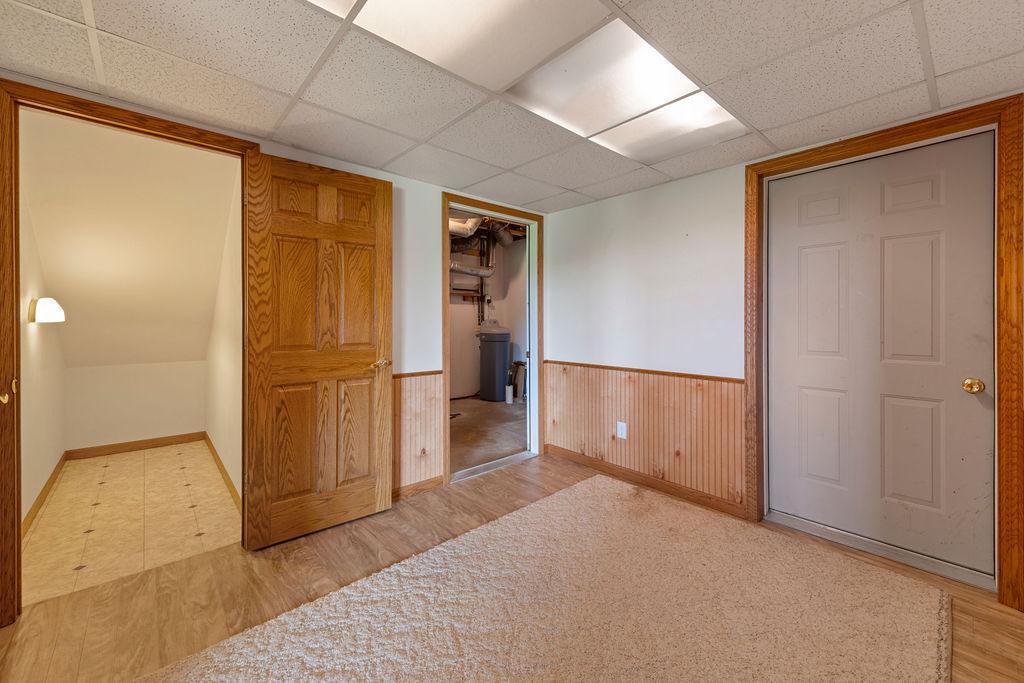
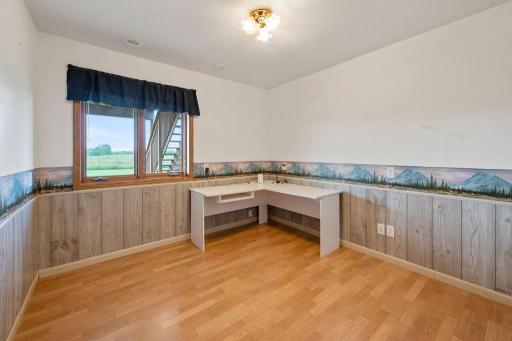
| Office | 11 x 10 | Lower |
| Family Room | 26 x 27 | Lower |
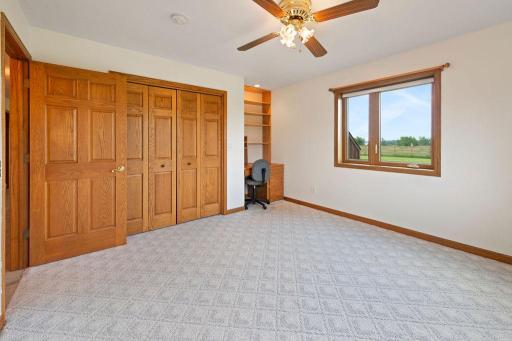
| Second (2nd) Bedroom | 13 x 11 | Main |
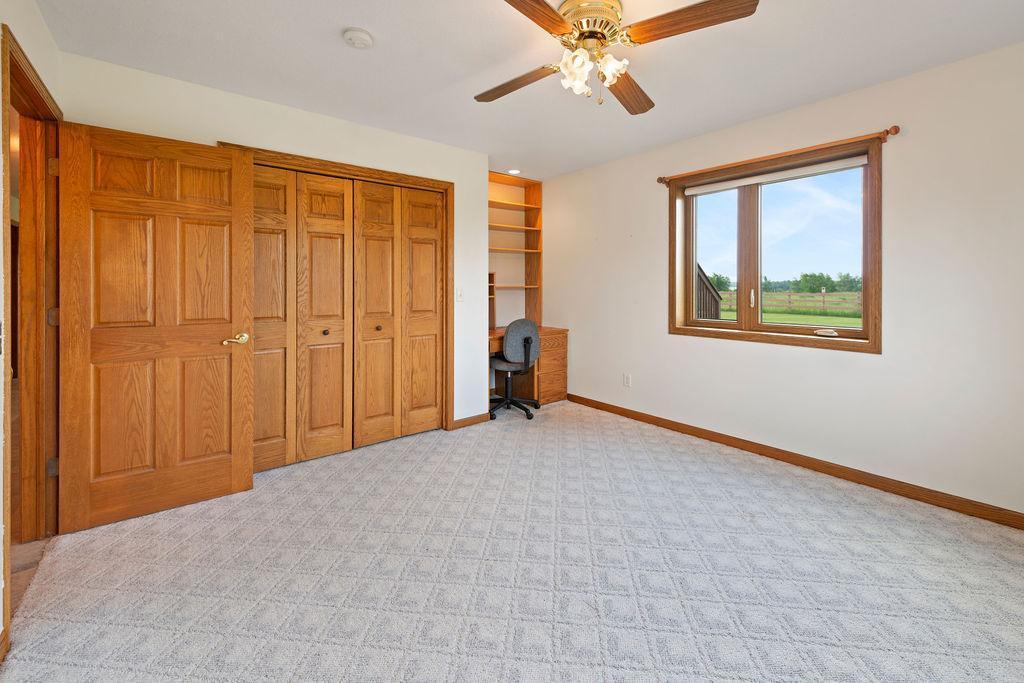
| First (1st) Bedroom | 15 x 13.5 | Main |
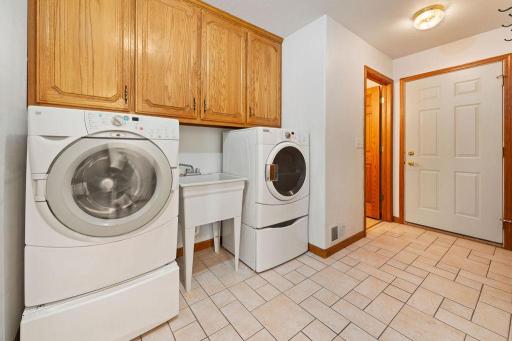
| Laundry | 10 x 12 | Main |
| Foyer | 11 x 4 | Main |
| Bonus Room | 8 x 7 | Main |
| Other | 27 x 5 | Lower |
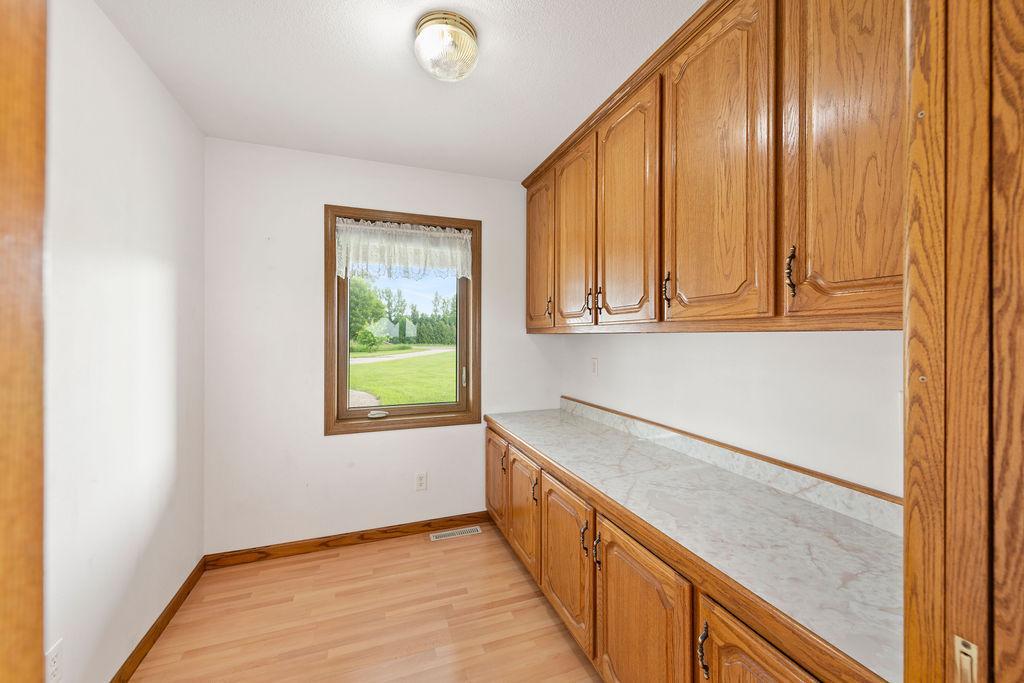
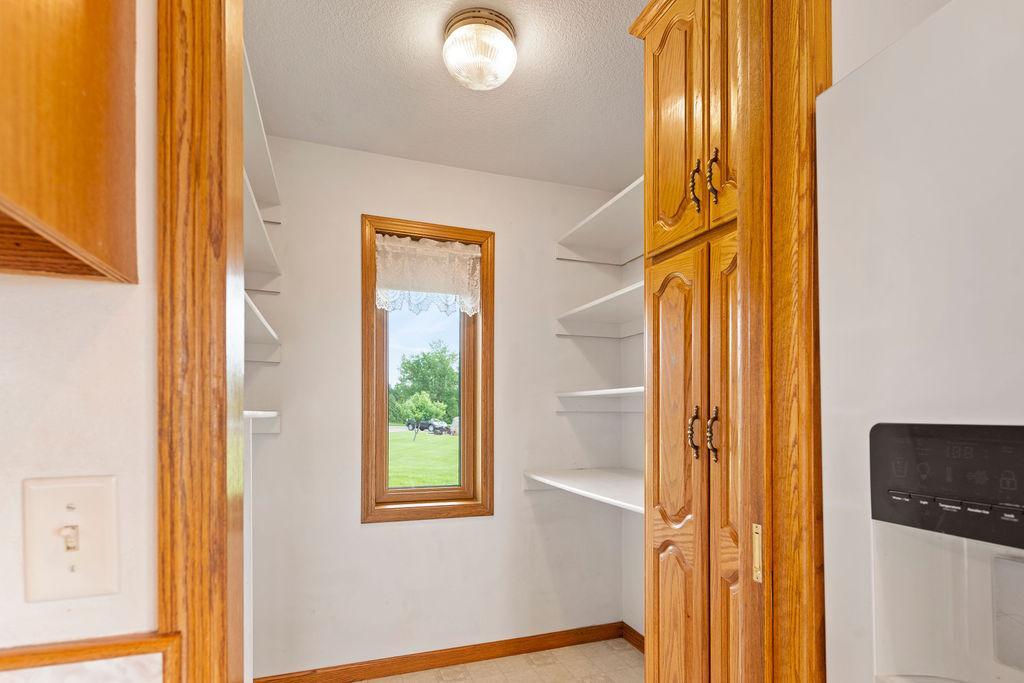
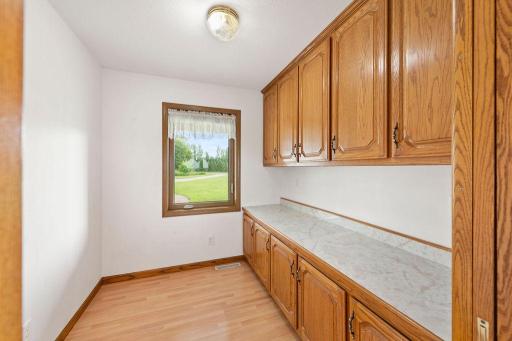
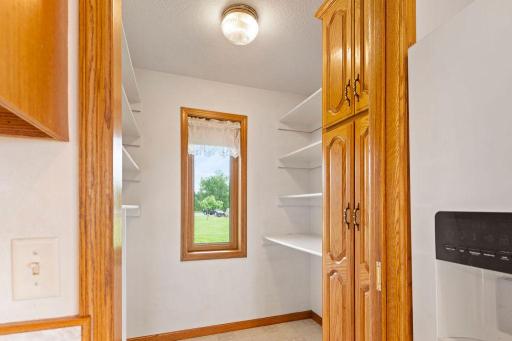
| Pantry (Walk-In) | 7 x 7 | Main |
| Living Room | 31 x 12 | Main |
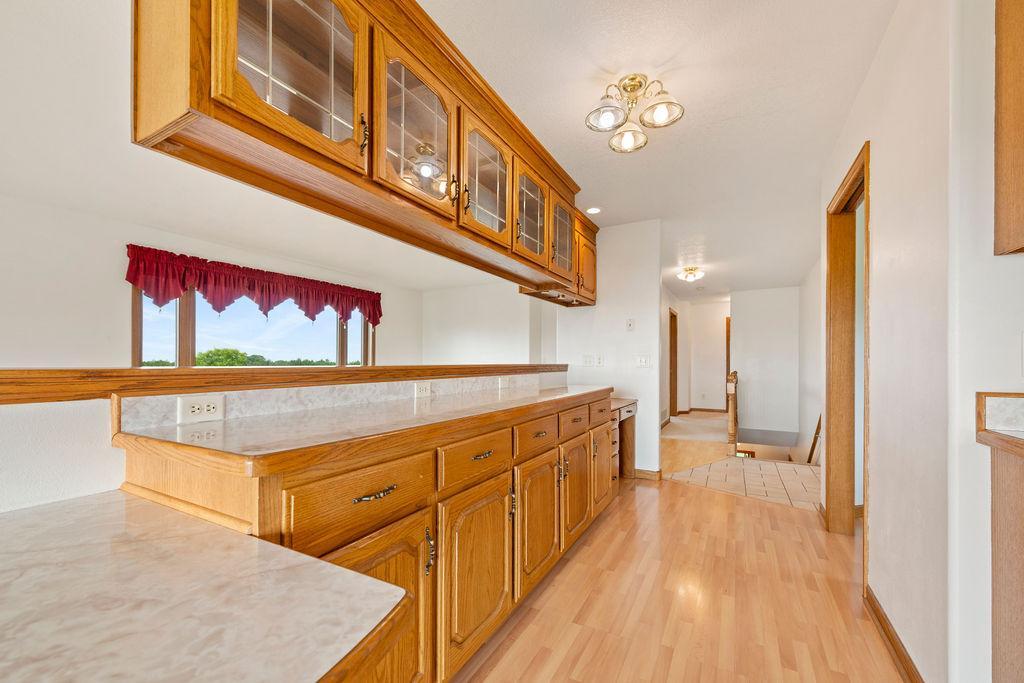
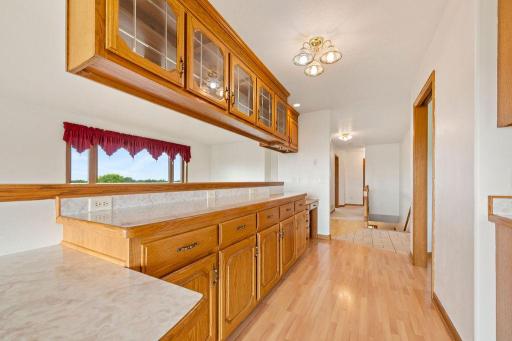
| Kitchen | 20 x 15 | Main |
| Storage Room | 11 x 10 | Lower |

Listing Office: Central MN Realty LLC
Last Updated: September - 23 - 2026
The data relating to real estate for sale on this web site comes in part from the Broker Reciprocity SM Program of the Regional Multiple Listing Service of Minnesota, Inc. The information provided is deemed reliable but not guaranteed. Properties subject to prior sale, change or withdrawal. ©2026 Regional Multiple Listing Service of Minnesota, Inc All rights reserved.