$364,900
Maplewood, MN 55119
MLS# 7151207
3 beds | 2 baths | 1841 sqft
1 / 24
Property Description
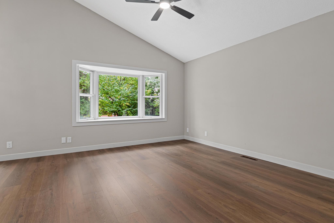
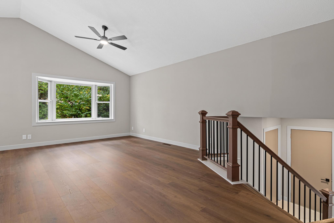
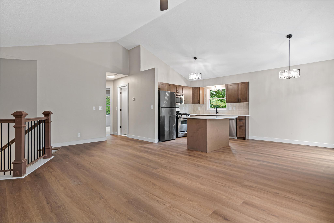
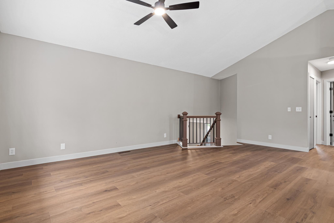
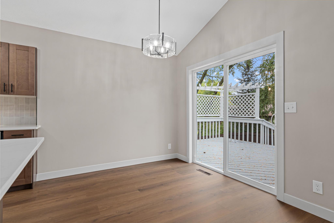
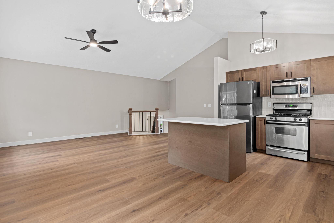
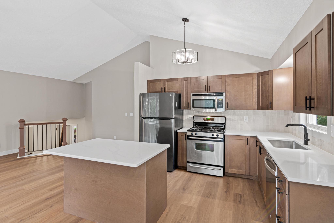
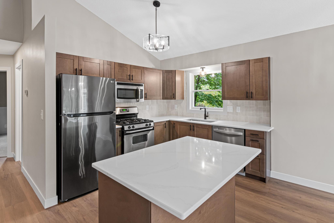
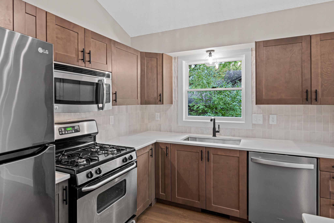
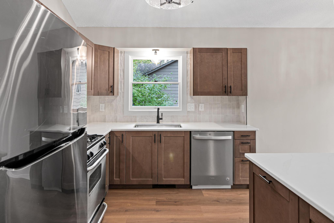
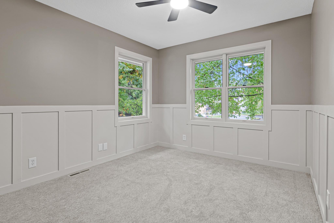
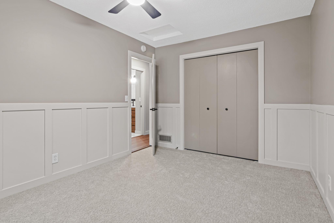
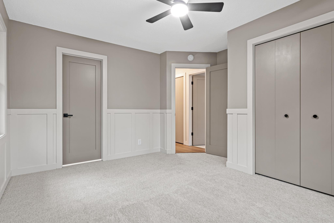
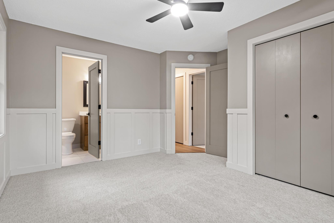
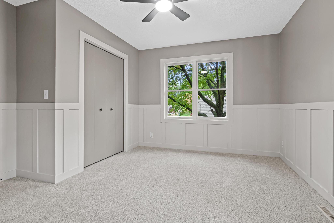
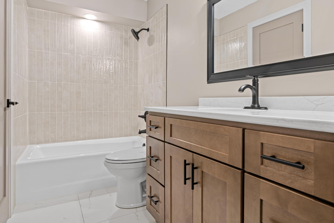
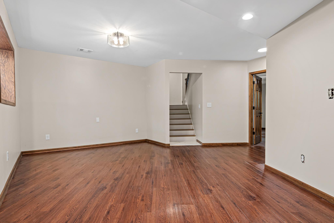
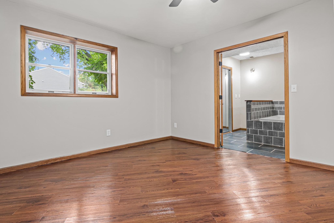
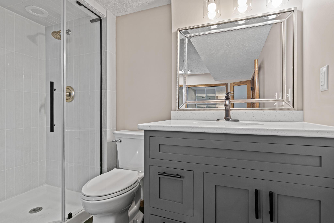
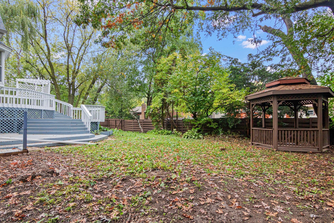
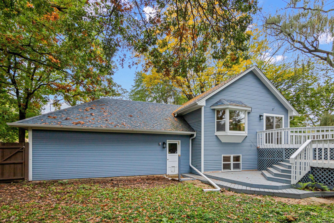
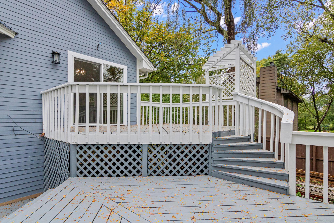
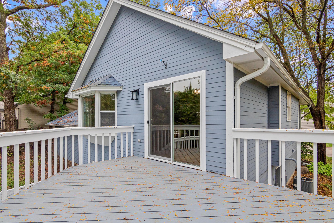
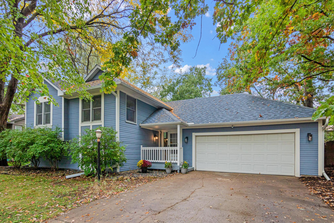
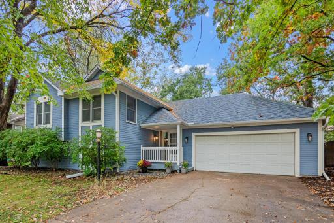
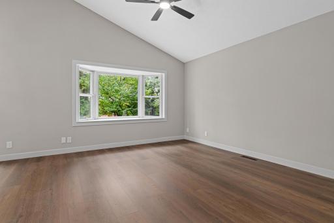
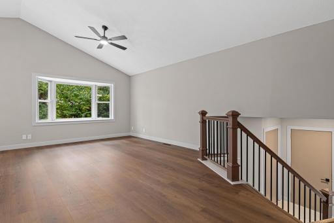
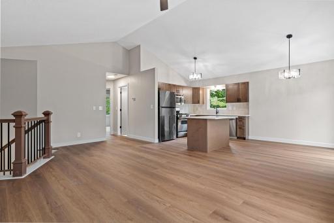
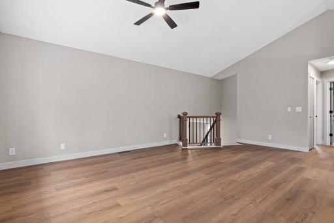
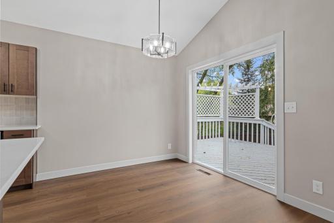
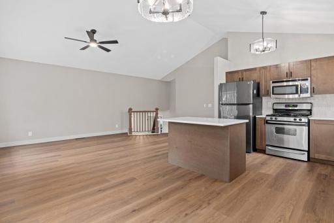
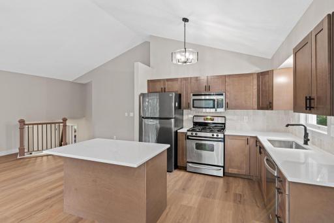
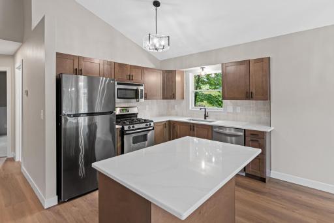
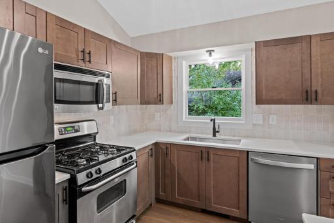
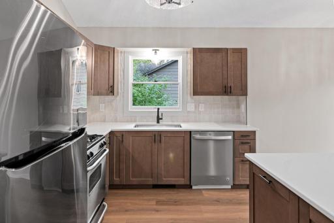
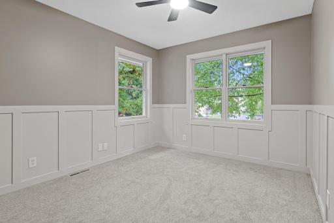
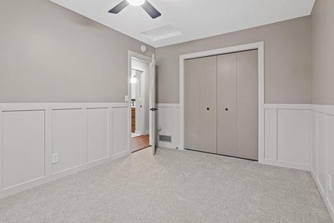
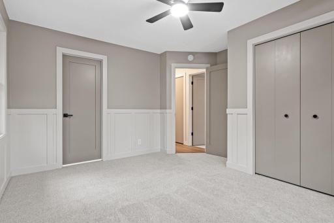
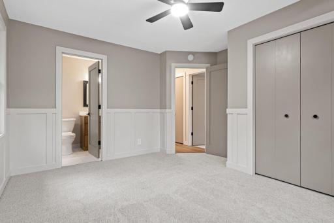
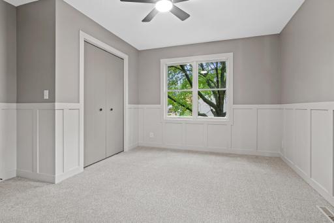
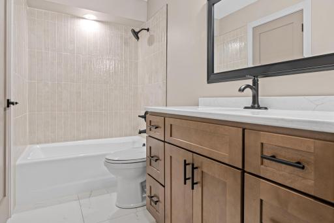
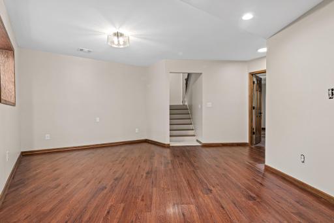
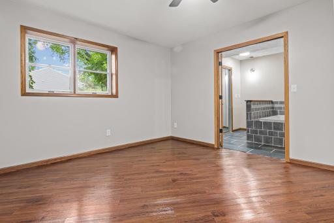
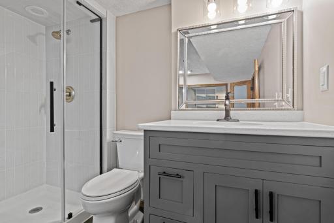
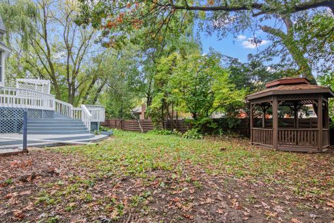
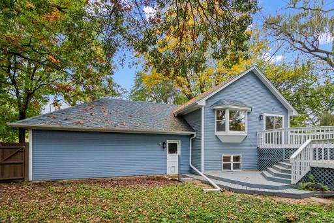
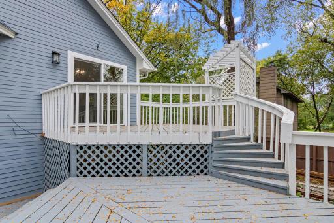
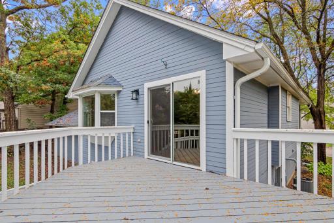
Welcome to this beautifully updated three-bedroom, two-bath home in upscale Maplewood, MN. Every detail has been refreshed, making this home truly move-in ready. The heart of the home is the brand-new kitchen, featuring a center island and an open-concept layout that flows effortlessly into the living spaces, perfect for entertaining or busy everyday life. LVP flooring runs throughout the upstairs and downstairs living areas, making maintenance a breeze. The home features brand-new flooring on the upper level, updated lighting and fresh paint throughout give the entire home a clean, modern feel. Upstairs, the newly updated bathroom offers a convenient walk-through layout that connects to one of the upstairs bedrooms. The downstairs bathroom offers a spa-like escape with a large soaking jet tub and a newly tiled shower. Step outside to an enormous multi-level deck, ideal for summer barbecues and entertaining. The fenced-in backyard features a charming gazebo and is framed by large mature trees, creating a private, peaceful setting, and relaxing evenings. The attached two-car garage adds everyday convenience. Located in a quiet, family-friendly neighborhood near Woodbury and close to Highway 94, this home makes commuting a breeze. Don't miss this opportunity to own this beautiful, fully updated home. Schedule your showing today!
Details
Maps
Documents
Contract Information
Status: Active
Contingency: None
Current Price: $364,900
Original List Price: 364900
ListPrice: 364900
List Date: 2026-09-28
Owner is an Agent?: Yes
Auction?: No
General Property Information
Common Wall: No
Lot Measurement: Acres
Manufactured Home?: No
Multiple PIDs?: No
New Development: No
Other Parking Spaces: 4
Waterfront YN: No
Year Built: 1983
Yearly/Seasonal: Yearly
Zoning: Residential-Single Family
Bedrooms: 3
Baths Total: 2
Bath Full: 2
Main Floor Total SqFt: 967
Above Grd Total SqFt: 967
Below Grd Total SqFt: 874
Total SqFt: 1841
Total Finished Sqft: 1790.00
FireplaceYN: No
Style: (SF) Single Family
Foundation Size: 874
Garage Stalls: 2
Lot Dimensions: 90x114
Acres: 0.23
Assessment Pending: Yes
Assessments
Assessment Balance: 971.22
Tax With Assessments: 6426
Basement
Foundation Dimensions: 38x23
Building Information
Finished SqFt Above Ground: 967
Finished SqFt Below Ground: 823
Lease Details
Land Leased: Not Applicable
Miscellaneous Information
DP Resource: Yes
Homestead: No
Ownership
Fractional Ownership: No
Parking Characteristics
Garage Dimensions: 21x22
Garage Square Feet: 462
Public Survey Info
Range#: 22
Section#: 12
Township#: 28
Location Tax and Other Information
House Number: 2365
Street Name: Hillwood
Street Suffix: Drive
Street Direction Suffix: E
Postal City: Maplewood
County: Ramsey
State: MN
Zip Code: 55119
Complex/Dev/Subdivision: Crestwood Knolls
Property Features
Accessible: None
Air Conditioning: Central Air
Assumable Loan: Not Assumable
Basement: Concrete Block
Construction Status: Previously Owned
Existing Financing: Free and Clear
Exterior: Wood
Fencing: Wood
Foundation: Concrete Block
Fuel: Natural Gas
Heating: Forced Air
Laundry: Laundry Room
Lock Box Type: Combo
Lot Description: Tree Coverage - Medium
Outbuildings: Gazebo
Parking Characteristics: Finished Garage
Sellers Terms: Cash; Conventional; FHA; VA
Sewer: City Sewer/Connected
Stories: Bi-Level
Water: City Water/Connected
Room Information
| Room Name | Dimensions | Level |
| Bathroom | 9x14 | Lower |
| Bathroom | 10x5 | Upper |
| Dining Room | 10x9 | Upper |
| First (1st) Bedroom | 12x17 | Lower |
| Foyer | 8x7 | Upper |
| Kitchen | 10x9 | Upper |
| Living Room | 13x20 | Upper |
| Recreation Room | 22x19 | Lower |
| Second (2nd) Bedroom | 10x11 | Upper |
| Third (3rd) Bedroom | 13x13 | Upper |
 seller diclosures for Hillwood.pdf
Listing Office: Minnesota Home Venture, Inc.
Last Updated: October - 10 - 2026
The data relating to real estate for sale on this web site comes in part from the Broker Reciprocity SM Program of the Regional Multiple Listing Service of Minnesota, Inc. The information provided is deemed reliable but not guaranteed. Properties subject to prior sale, change or withdrawal. ©2026 Regional Multiple Listing Service of Minnesota, Inc All rights reserved.