$674,000
Pelican Rapids, MN 56572
MLS# 7102477
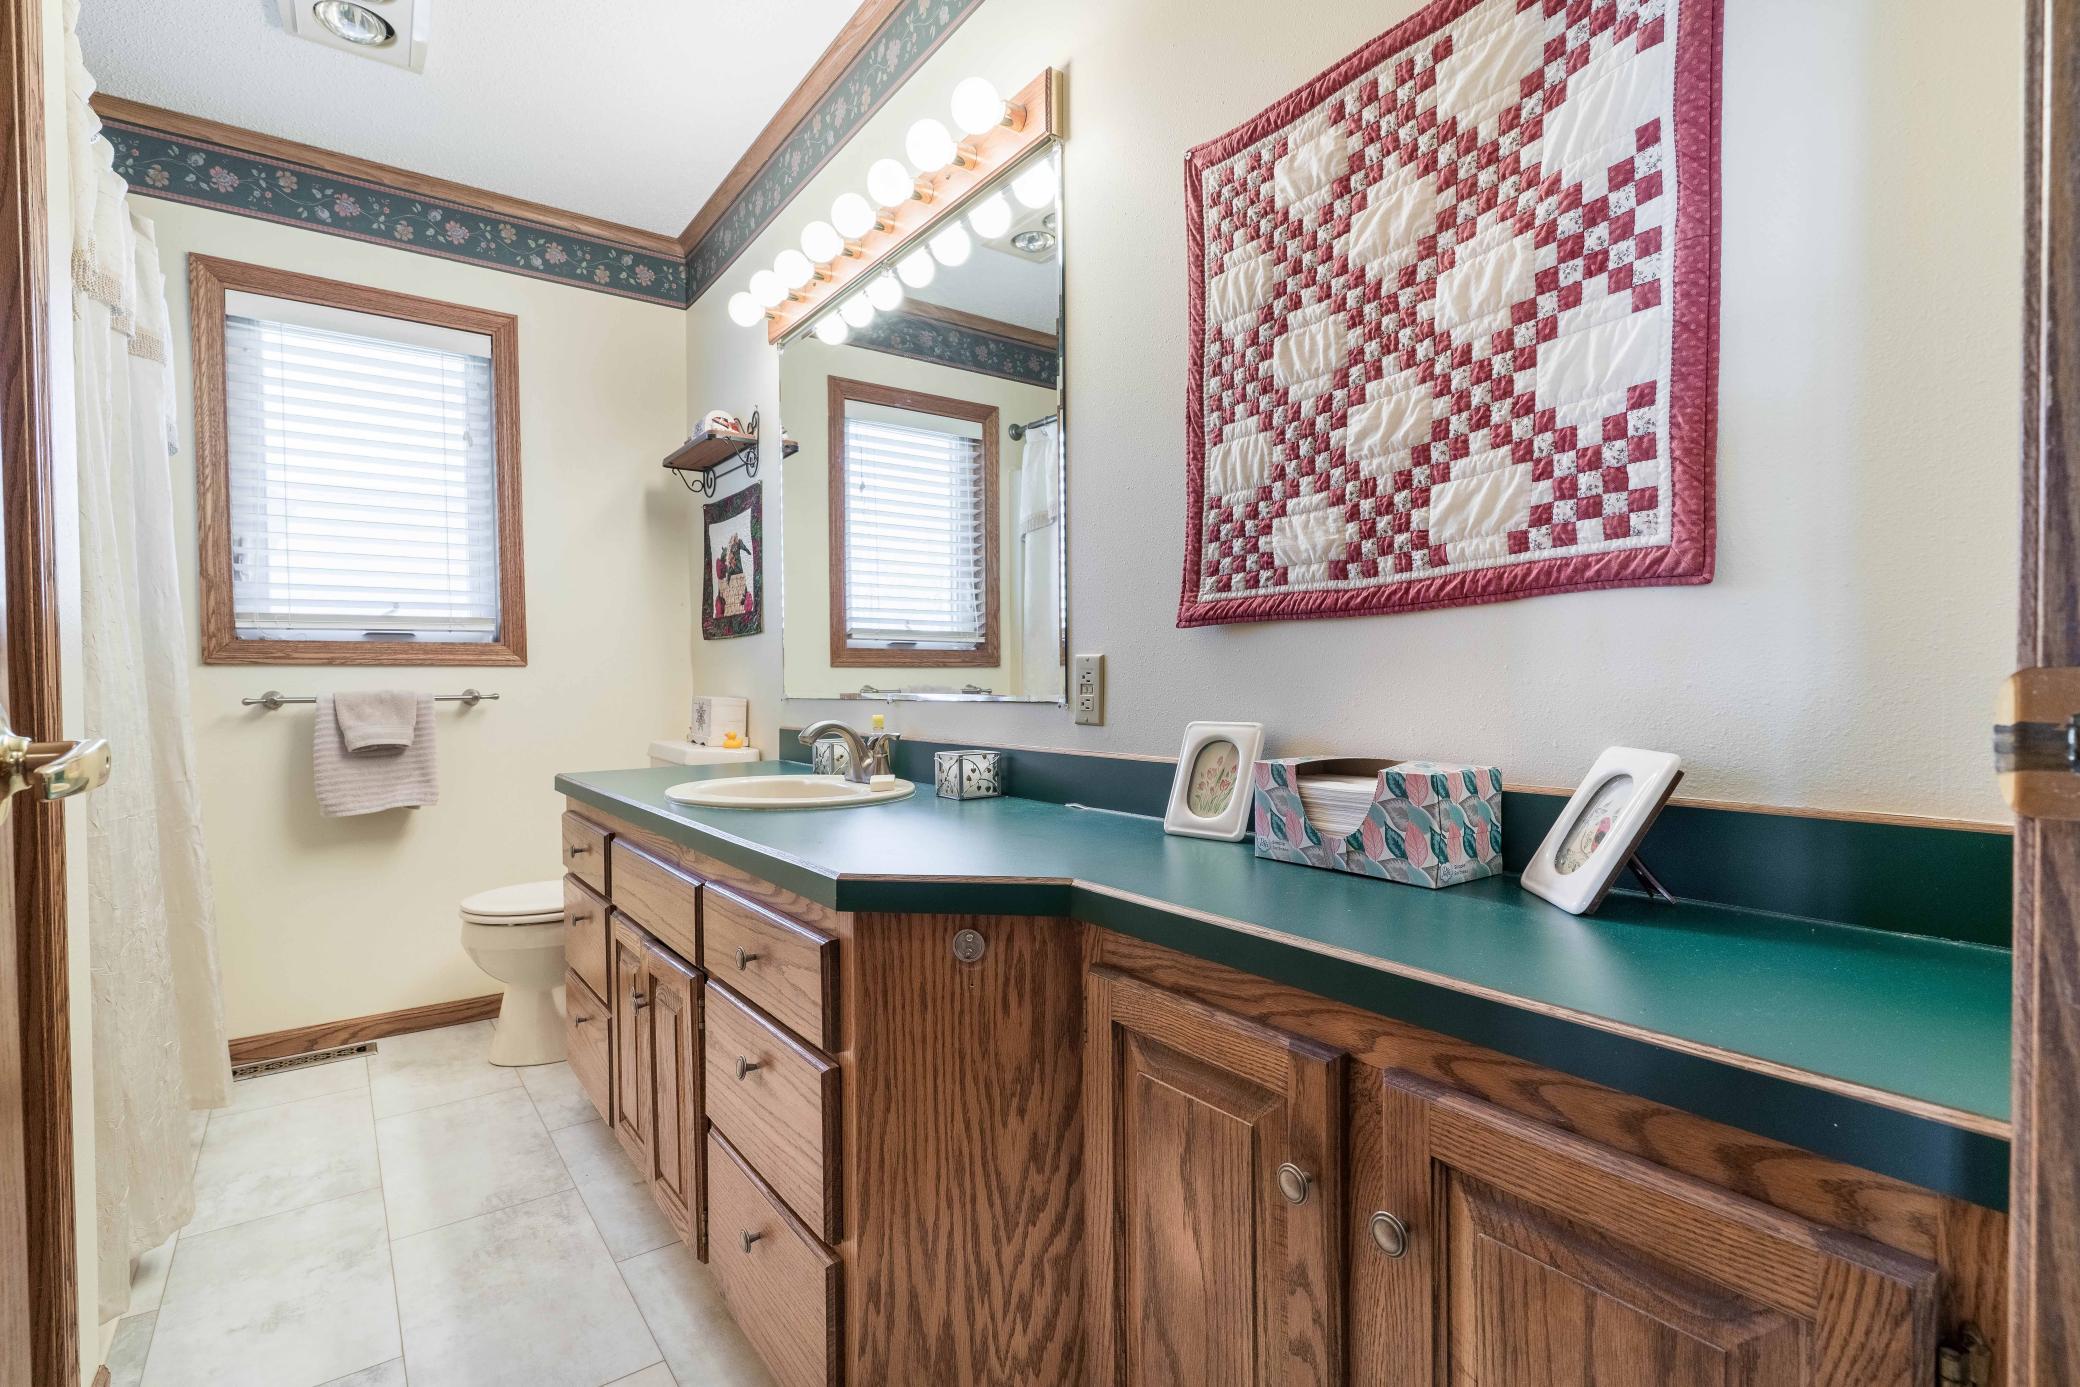
3 beds | 3 baths | 2408 sqft
1 / 120









Property Description
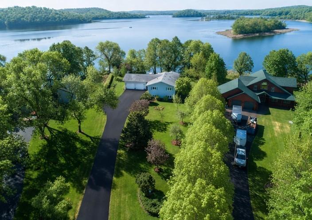
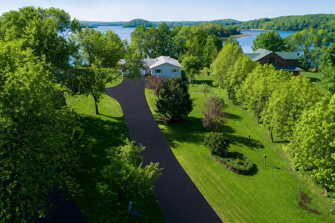
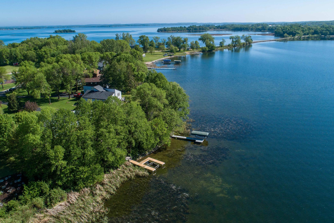
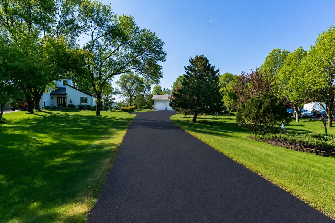
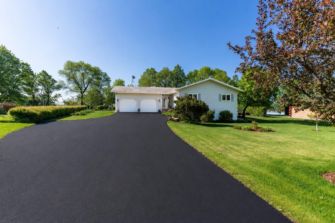
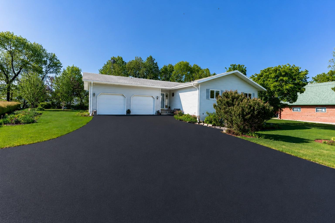
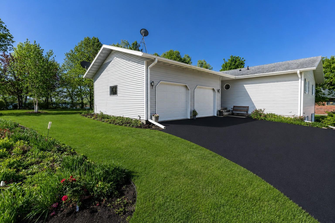
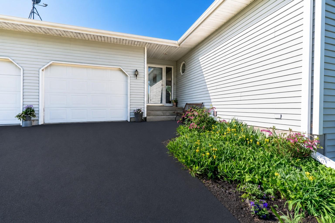
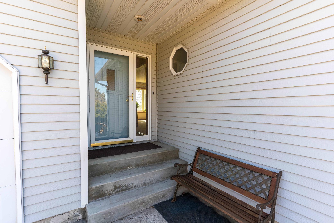
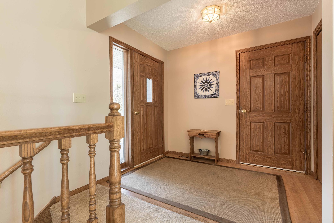
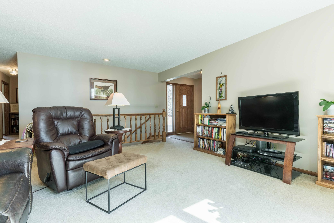
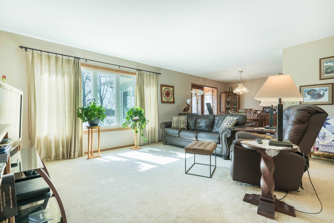
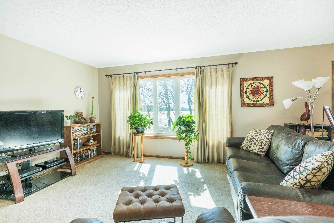
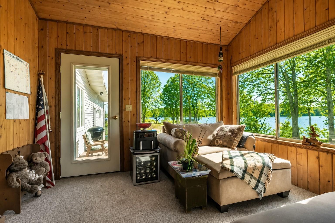
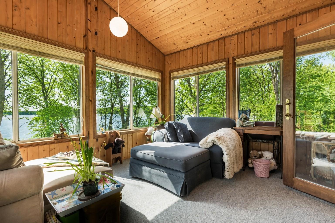
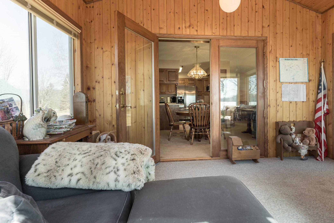
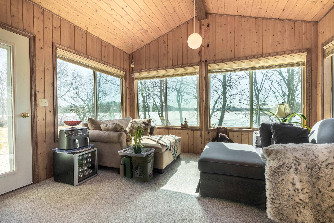
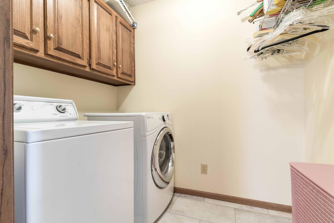
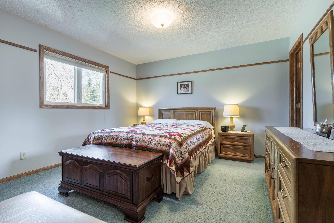
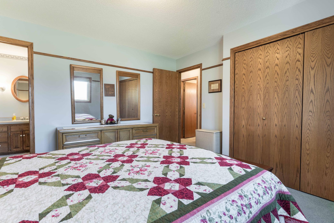
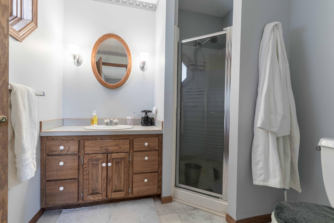
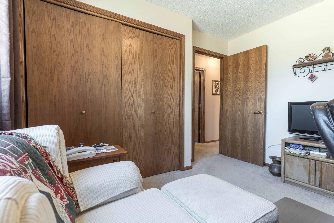
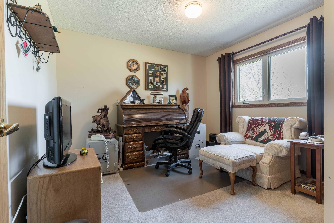
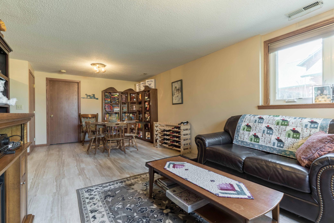
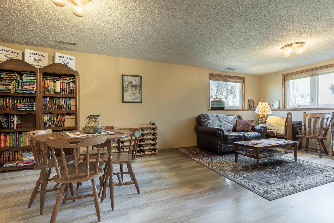
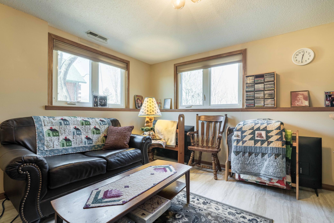
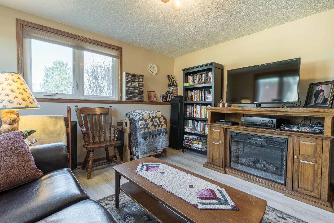
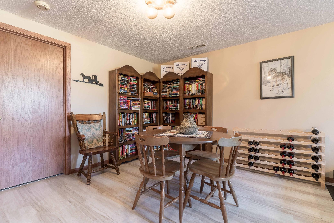
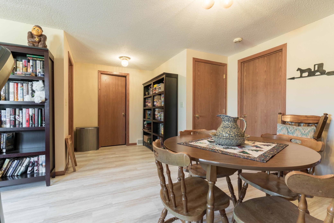
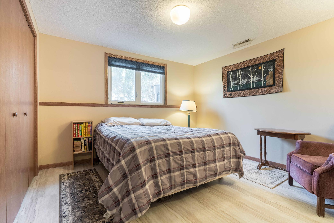
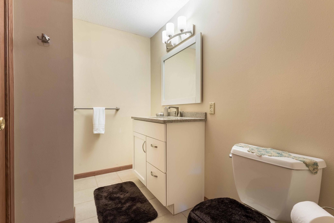
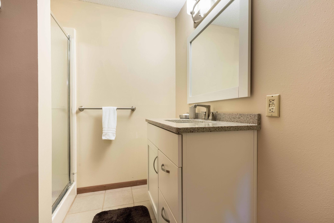
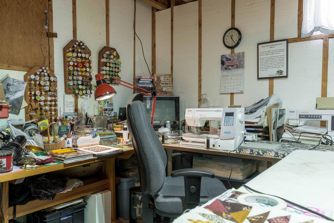
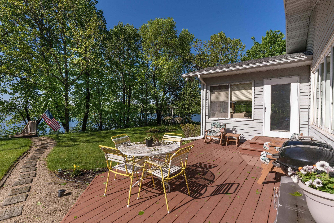
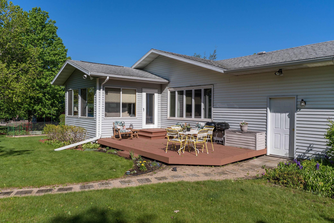
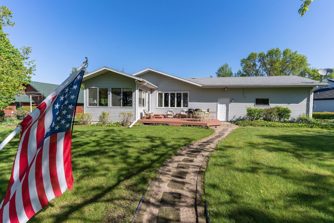
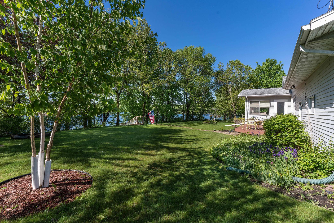
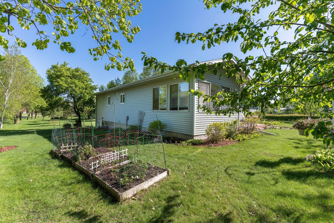
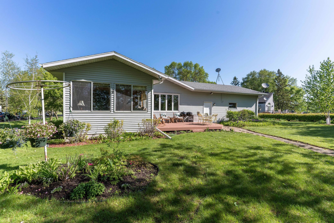
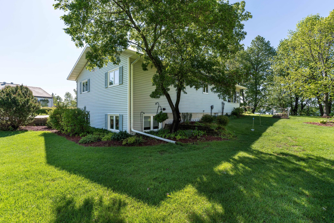
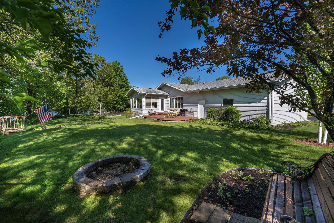
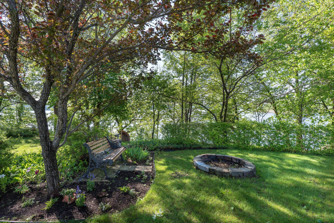
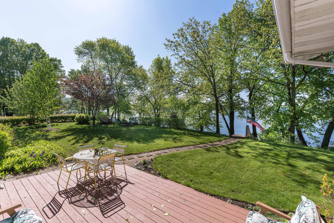
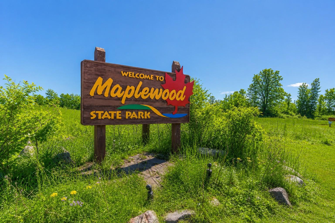
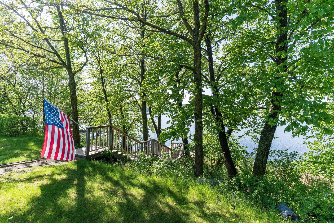
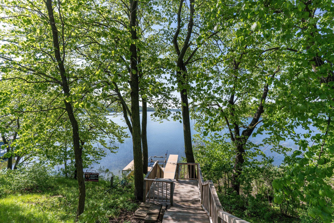
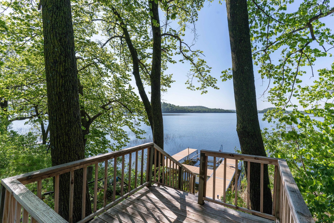
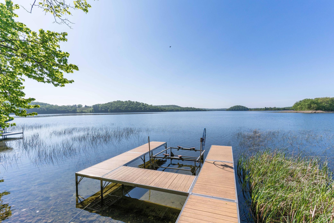
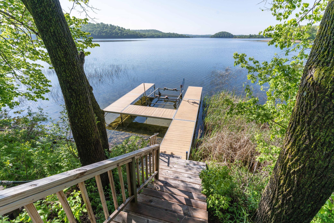
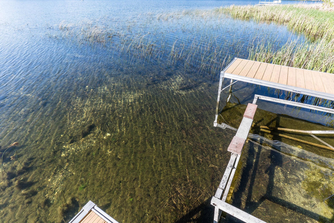
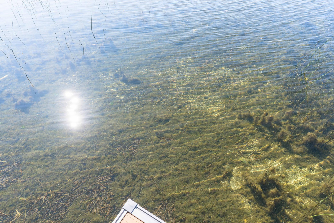
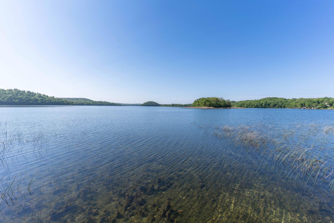
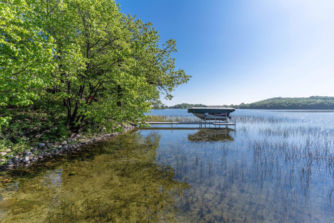
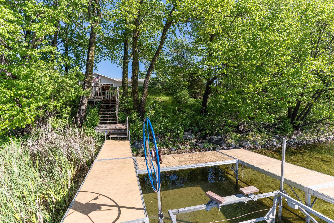
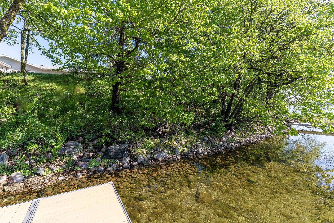
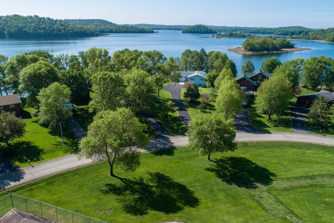
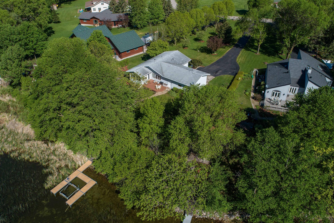
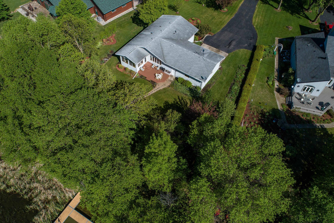
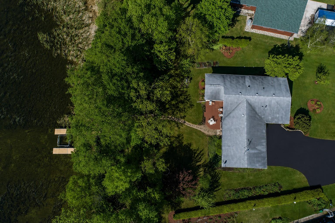
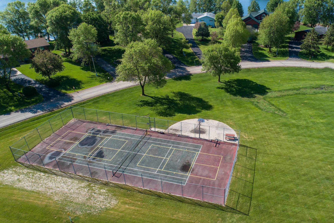
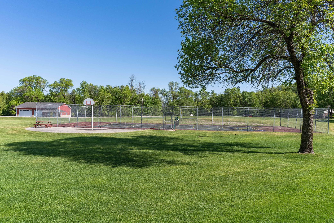
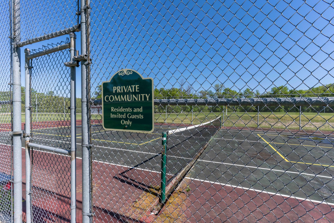
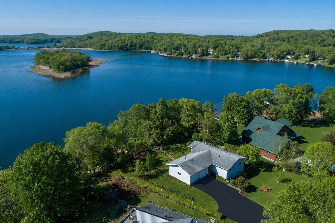
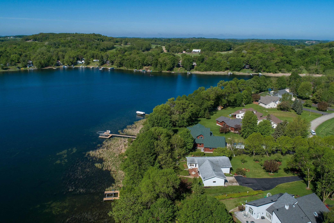
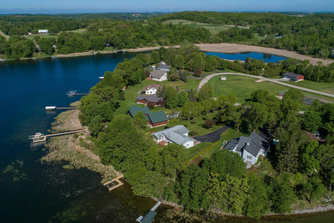
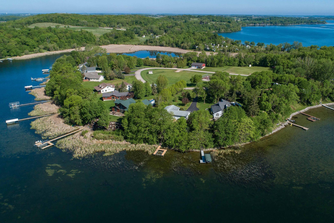
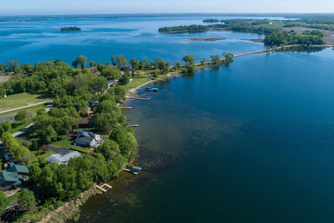
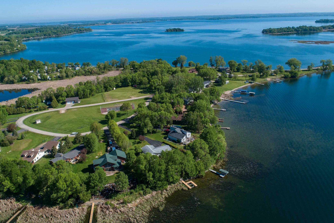
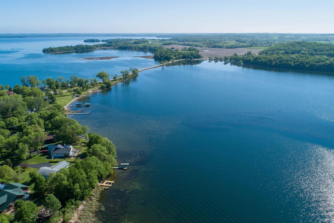
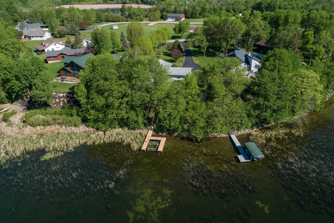
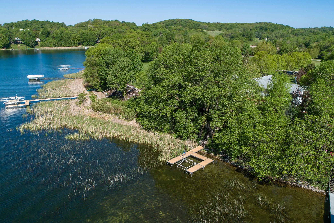
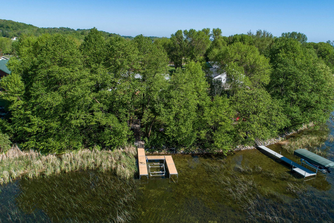
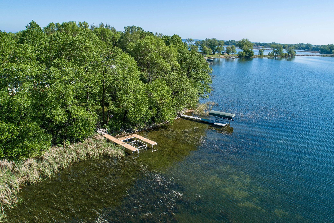
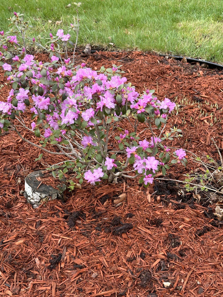
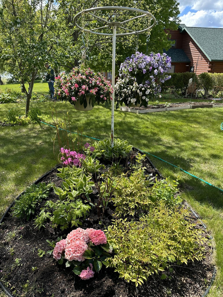
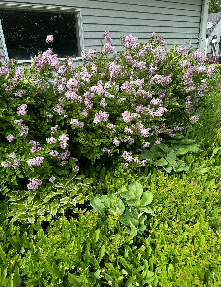
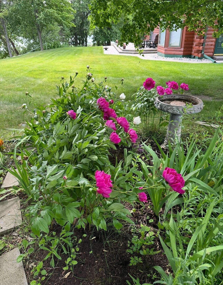
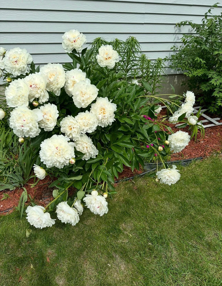
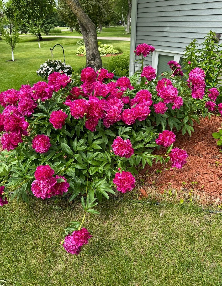
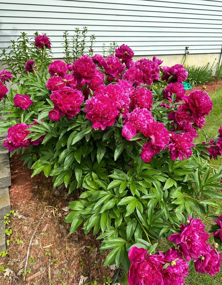
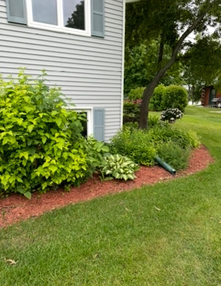
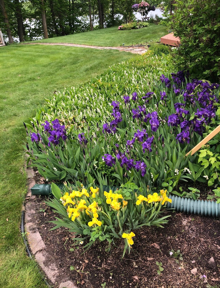
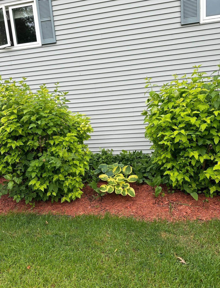
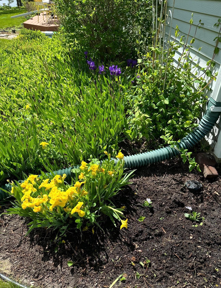
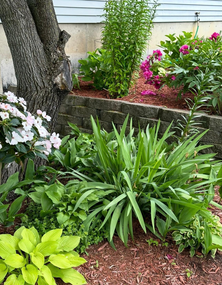
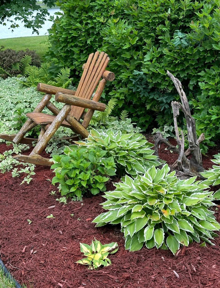
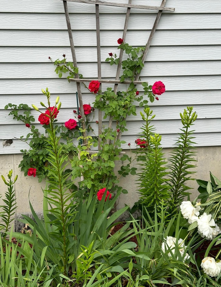
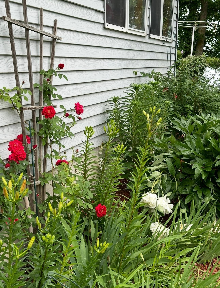
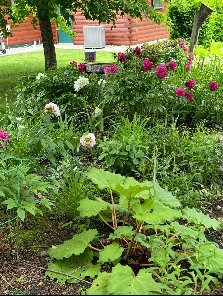
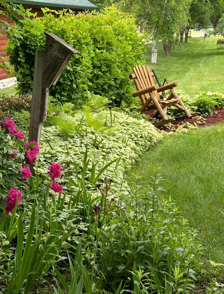
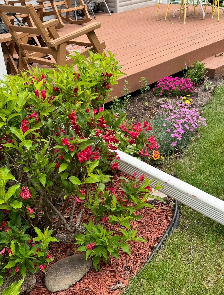
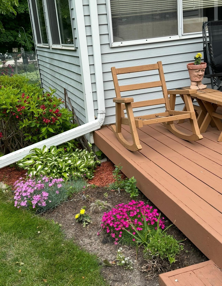
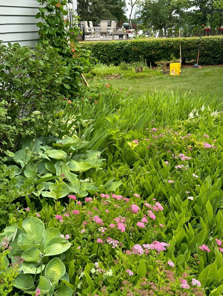
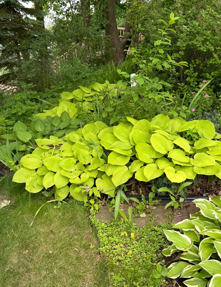
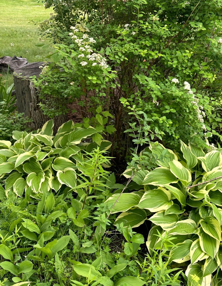
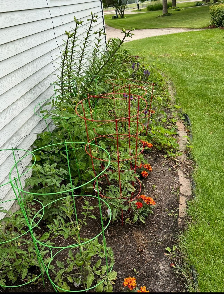
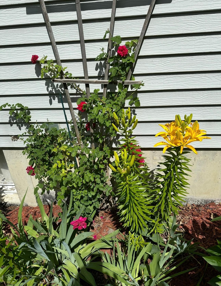
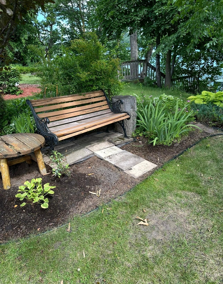
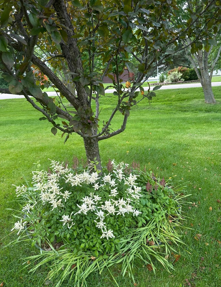
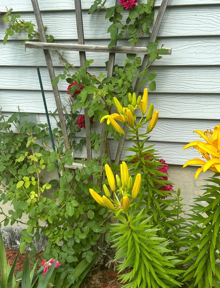
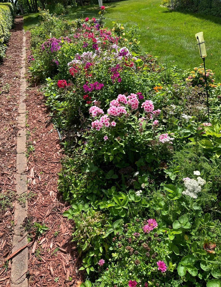
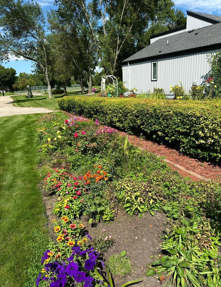
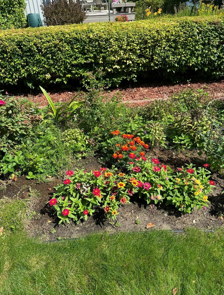
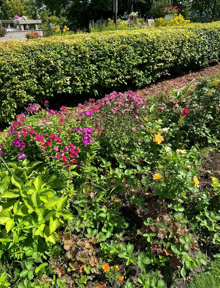
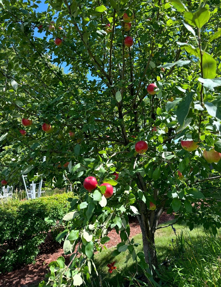
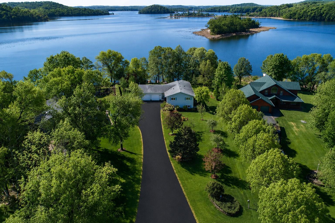
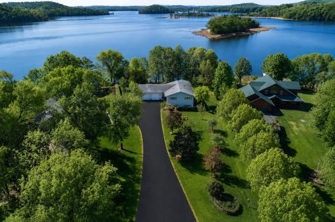
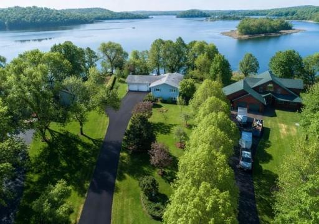
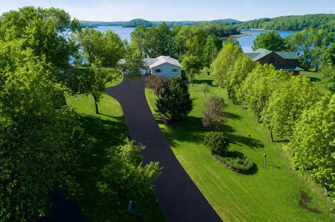
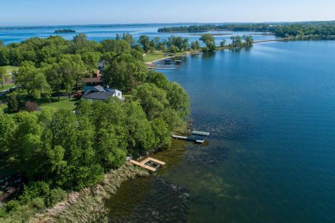
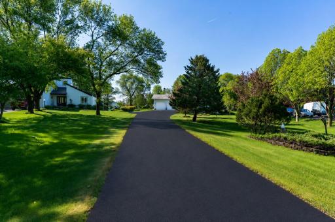
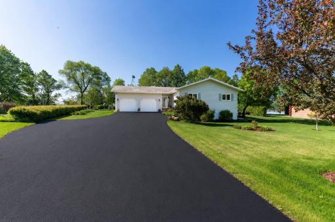
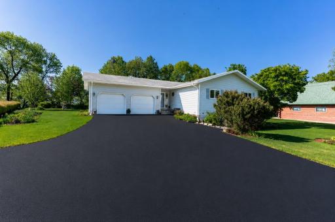
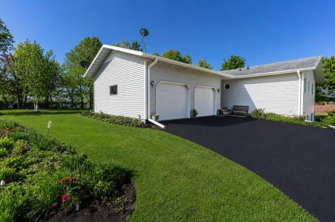
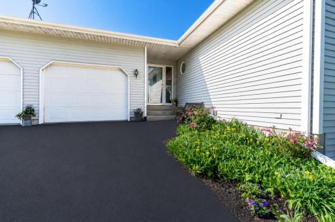
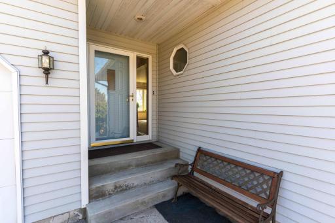
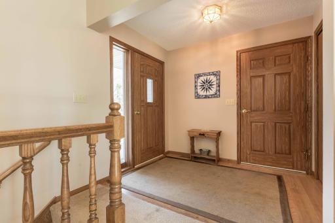
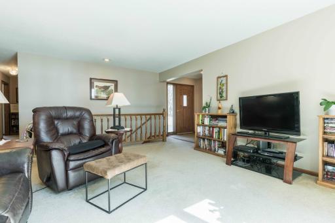
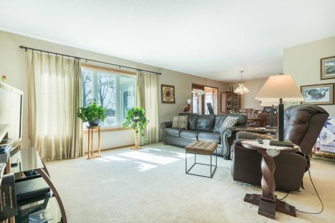
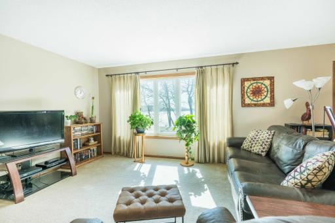
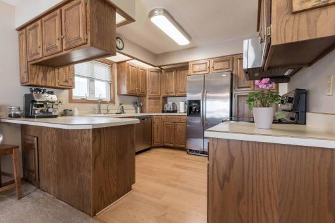
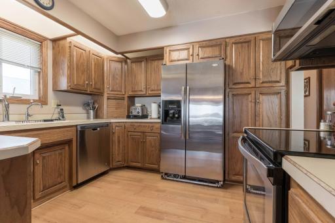
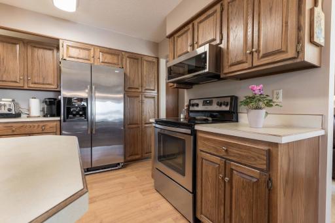
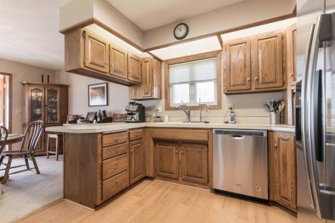
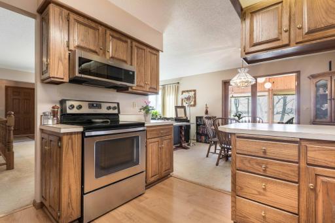
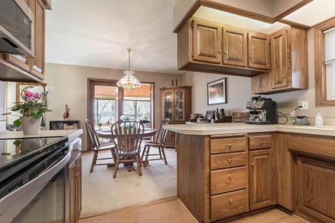
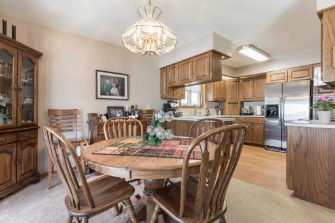
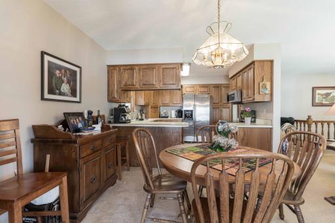
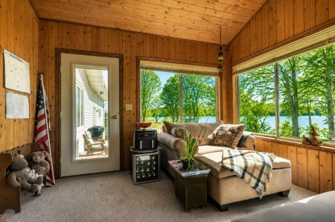
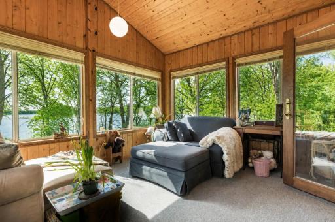
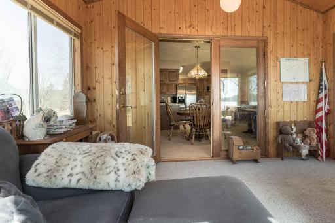
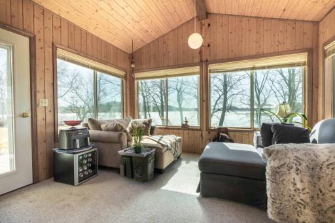
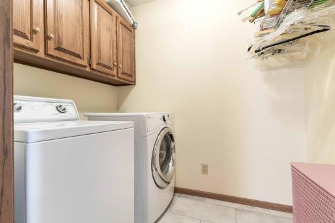
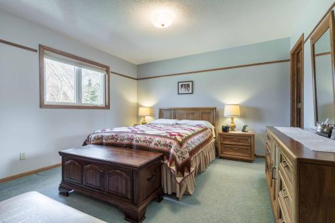
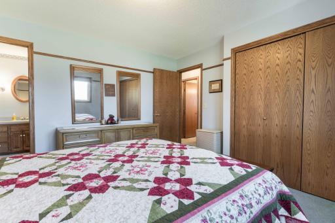
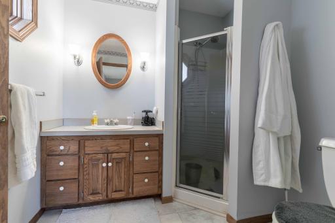
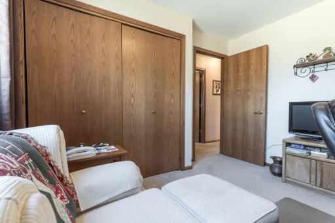
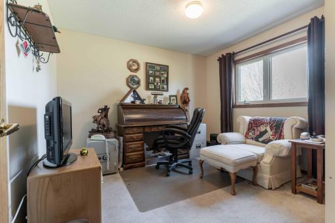
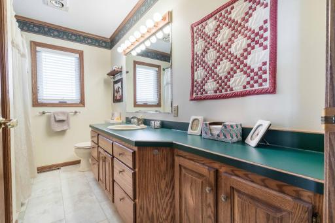
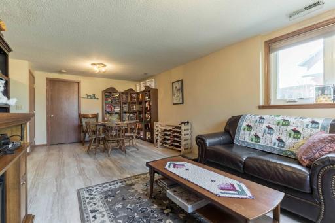
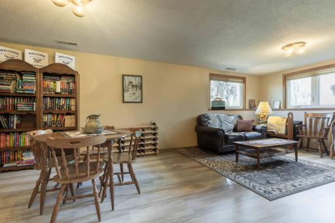
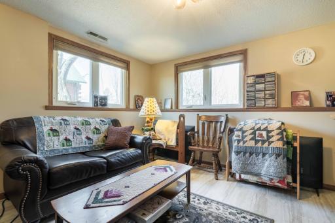
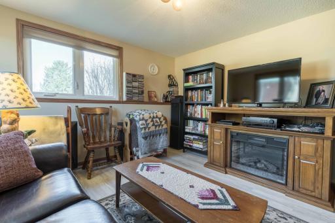
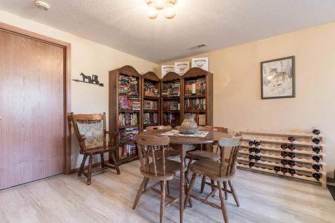
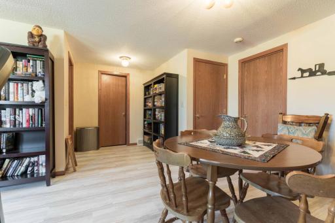
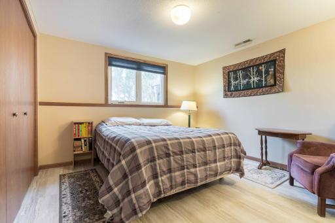
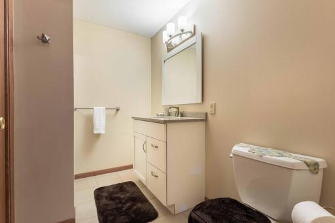
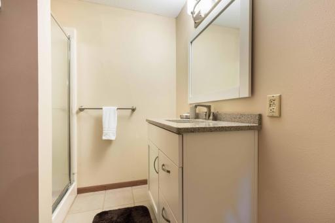
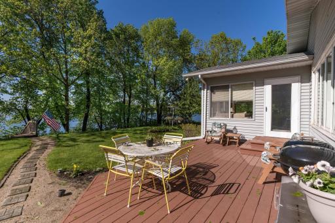
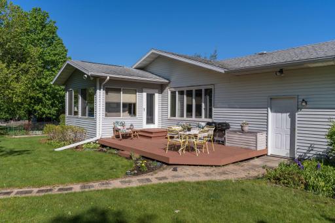
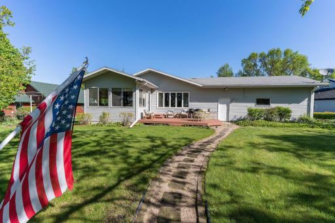
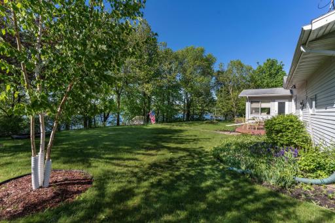
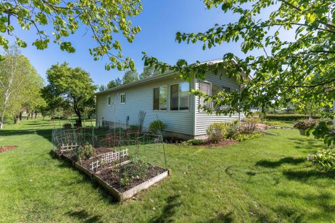
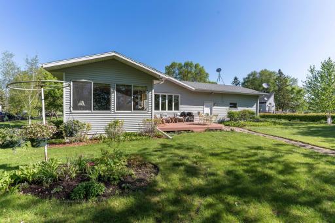
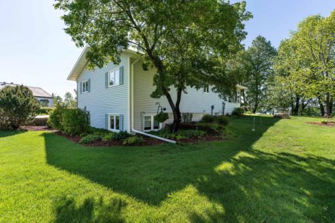
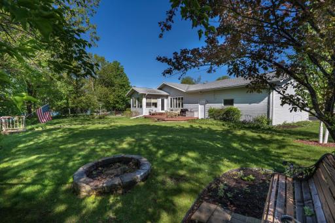
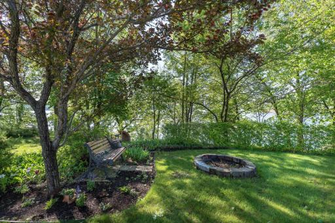
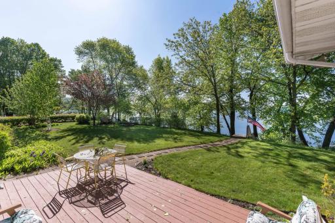
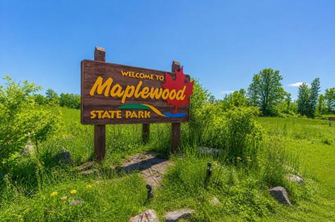
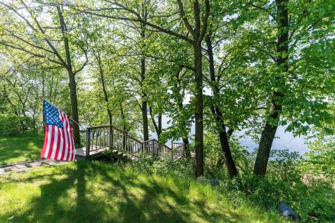
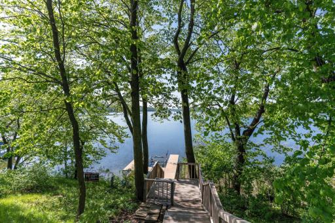
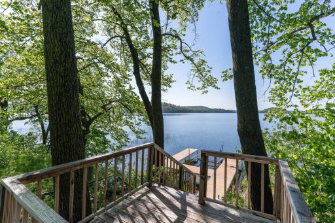
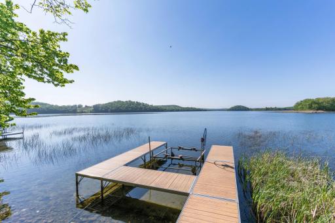
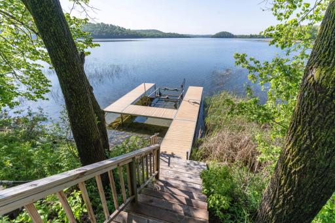
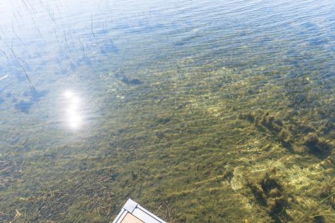
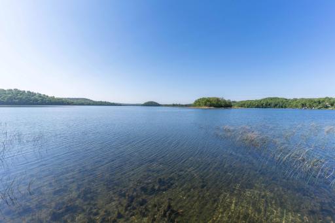
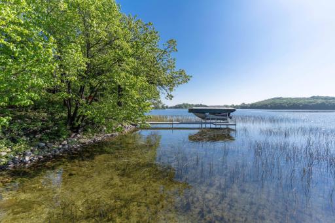
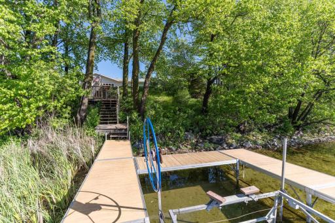
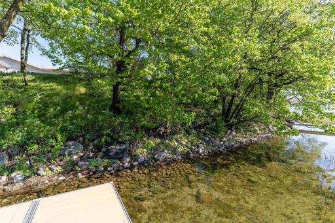
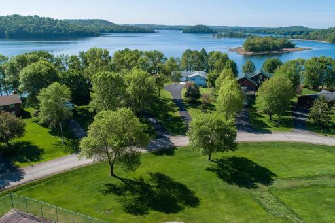
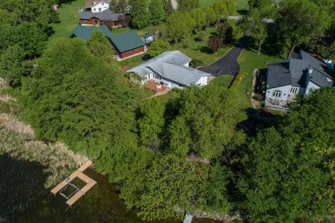
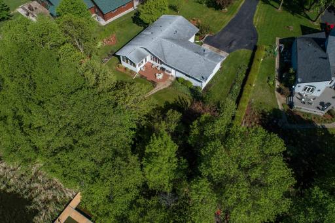
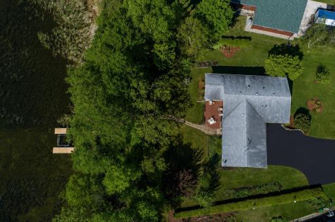
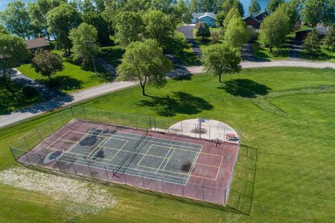
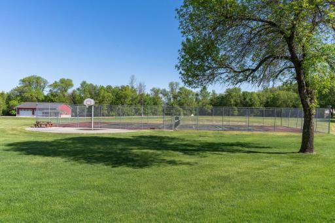
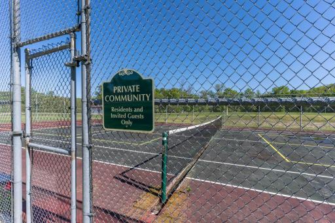
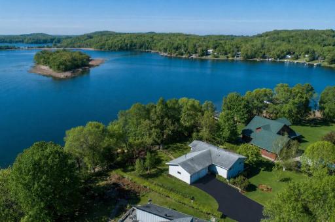
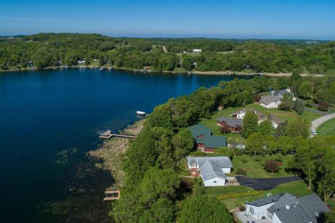
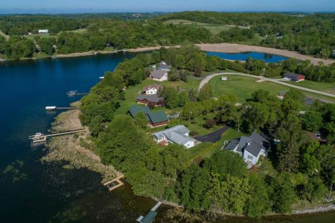
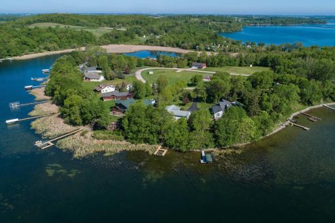
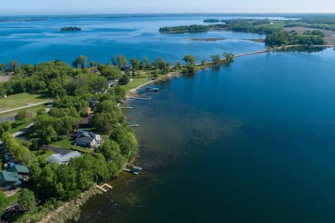
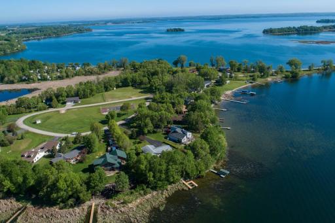
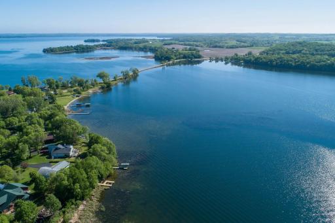
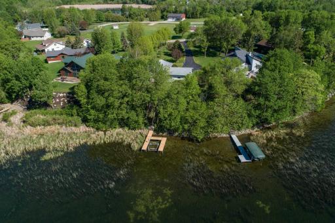
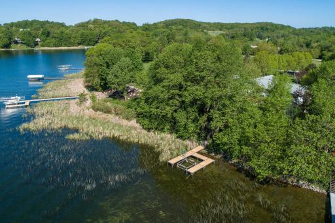
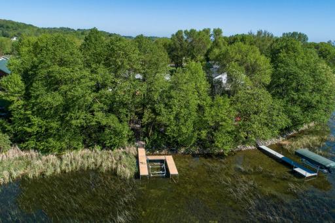
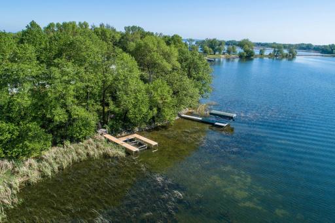
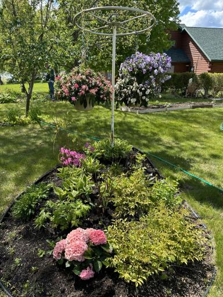
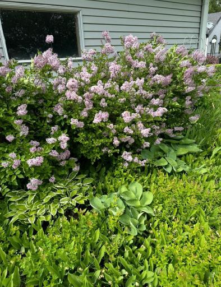
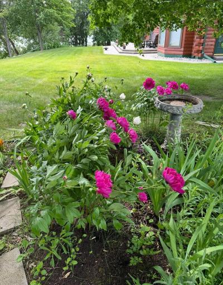
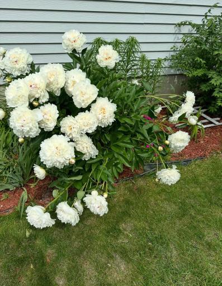
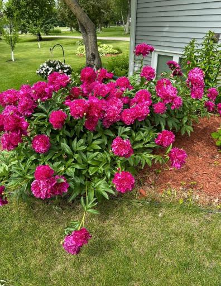
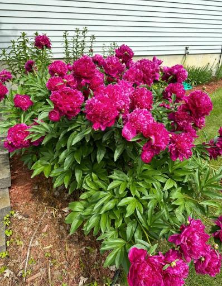
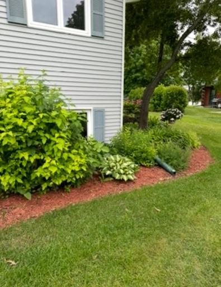
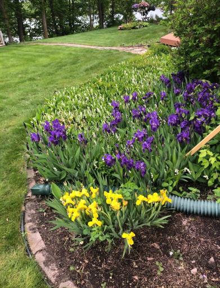
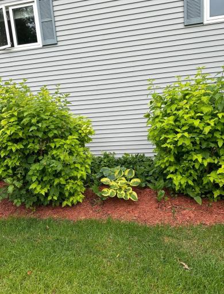
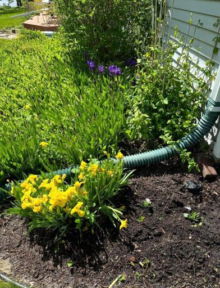
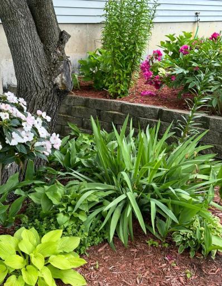
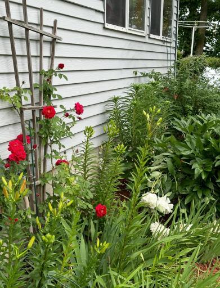
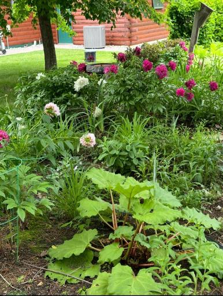
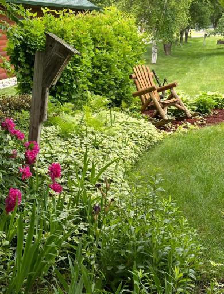
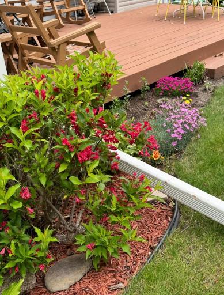
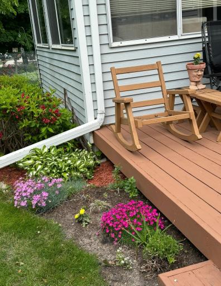
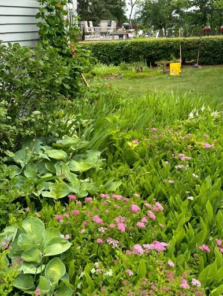
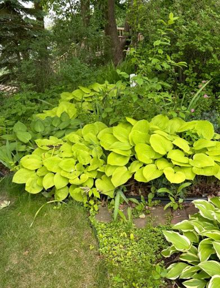
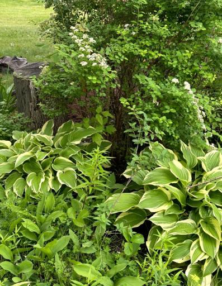
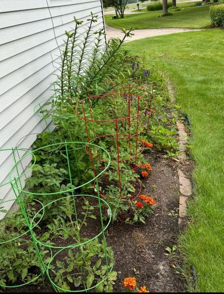
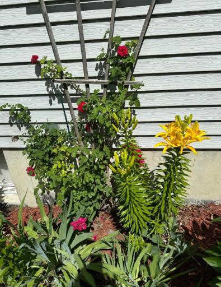
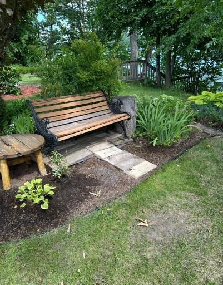
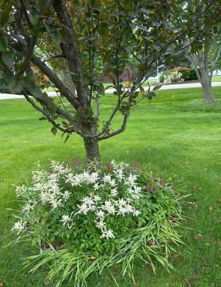
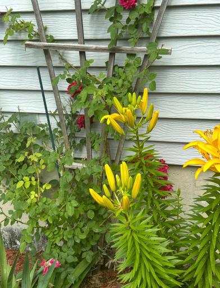
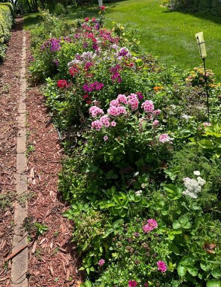
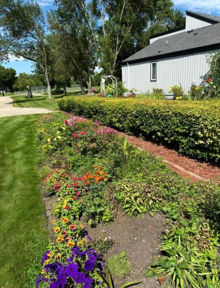
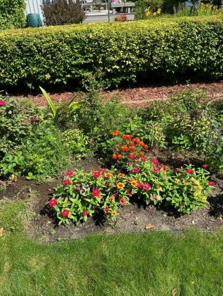
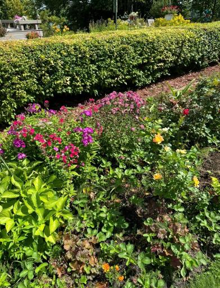
Welcome to your private lakeside retreat on beautiful South Lida, where stunning panoramic views of Maplewood State Park create the perfect backdrop for year-round living. This home & has been loved and maintained for 24 years by one owner. This spacious floor plan features 3-bedrooms and 3-baths, main-floor laundry, and a three-season sunroom overlooking the lake. The lower level expands your living space and includes a family room, bedroom, bathroom and a generous 25' x 15' unfinished flex room. This home offers geothermal heating and cooling, a heated and insulated attached double garage with pull-down attic storage, and an underground sprinkler system. Outside, you'll appreciate the beautifully landscaped yard filled with mature trees, colorful perennials, and lush perrenials. Steel siding and a recently tar resurfaced driveway. Recent updates include a new septic system, new ABC Seamless gutters, downspouts and leaf guards, new garage doors and openers, and a freshly sealed driveway—all completed in 2026. Enjoy exclusive access to nearby tennis, pickleball, and basketball courts. Whether you're looking for a full-time residence or a peaceful lakeside getaway, this one-of-a-kind South Lida home offers the best of year-round lake living.
Details
Maps
Contract Information
Exclusions: Washer & Dryer
Owner is an Agent?: No
Auction?: No
Status: Active
Contingency: None
Current Price: $674,000
Original List Price: 674000
ListPrice: 674000
List Date: 2026-07-01
Office/Member Info
Association: FMR
General Property Information
Assoc Mgmt Co. Phone #: 218-000-0000
Association Fee Frequency: Annually
Association Mgmt Co. Name: Stony Bar Estates
Common Wall: No
Lot Measurement: Acres
Manufactured Home?: No
Multiple PIDs?: No
New Development: No
Number of Fireplaces: 0
Road Btwn WF & Home?: No
Waterfront Frontage: 140
Waterfront YN: Yes
Year Built: 1990
Yearly/Seasonal: Yearly
Zoning: Residential-Single Family
Lot Dimensions: 123x230
Acres: 0.67
Bath Three Quarters: 2
Bath Half: 0
Lake/Waterfront Name: South Lida
Bath Quarter: 0
Main Floor Total SqFt: 1204
Above Grd Total SqFt: 1204
Below Grd Total SqFt: 1204
Total SqFt: 2408
Total Finished Sqft: 2033.00
FireplaceYN: No
Foundation Size: 1204
Style: (SF) Single Family
Garage Stalls: 2
Association Fee: 600
Assessment Pending: No
Bedrooms: 3
Baths Total: 3
Bath Full: 1
Location, Tax and Other Information
AssocFeeYN: Yes
High School: Pelican Rapids
Legal Description: SECT-32 TWP-136 RANGE-042 STONY BAR ESTATES LOT 9 BLK 1
Listing City: Pelican Rapids
Map Page: 999
Municipality: Lida Twp
School District: Pelican Rapids
School District Phone: 218-863-5910
DNR Lake ID#: 56074702
DNR Lake Classification: General Development
Zip Plus 4: 7713
Property ID Number: 37000990984000
Tax Year: 2024
Tax Amount: 3078
In Foreclosure?: No
Potential Short Sale?: No
Lender Owned?: No
Directions & Remarks
Public Remarks: Welcome to your private lakeside retreat on beautiful South Lida, where stunning panoramic views of Maplewood State Park create the perfect backdrop for year-round living. This home & has been loved and maintained for 24 years by one owner. This spacious floor plan features 3-bedrooms and 3-baths, main-floor laundry, and a three-season sunroom overlooking the lake. The lower level expands your living space and includes a family room, bedroom, bathroom and a generous 25' x 15' unfinished flex room. This home offers geothermal heating and cooling, a heated and insulated attached double garage with pull-down attic storage, and an underground sprinkler system. Outside, you'll appreciate the beautifully landscaped yard filled with mature trees, colorful perennials, and lush perrenials. Steel siding and a recently tar resurfaced driveway. Recent updates include a new septic system, new ABC Seamless gutters, downspouts and leaf guards, new garage doors and openers, and a freshly sealed driveway—all completed in 2026. Enjoy exclusive access to nearby tennis, pickleball, and basketball courts. Whether you're looking for a full-time residence or a peaceful lakeside getaway, this one-of-a-kind South Lida home offers the best of year-round lake living.
Directions: From MN 108 turn south on Stony Bar Circle
Accessible
None: 1
Air Conditioning
Central Air: 1
Appliances
Dishwasher: 1
Disposal: 1
Dryer: 1
Microwave: 1
Range: 1
Refrigerator: 1
Washer: 1
Assessments
Assessment Balance: 130
Tax With Assessments: 3208
Association Fee Includes
Shared Amenities: 1
Basement
Full: 1
Building Information
Finished SqFt Above Ground: 1204
Finished SqFt Below Ground: 829
Construction Status
Previously Owned: 1
Dining Room Description
Informal Dining Room: 1
Exterior
Steel Siding: 1
Foundation
Poured Concrete: 1
Fuel
Electric: 1
Heating
Forced Air: 1
Insurance Fee
Insurance Fee: 0
Lake Details
Lake Acres: 776
Lake Depth: 48
Laundry
Main Level: 1
Lease Details
Land Leased: Not Applicable
Lock Box Type
Lock Box Source: FMR
Lot Description
Tree Coverage - Medium: 1
Miscellaneous Information
DP Resource: Yes
Homestead: Yes
Ownership
Fractional Ownership: No
Patio, Porch and Deck Features
Deck: 1
Property Subtype
Ranch-Style Home: 1
Rural Residential: 1
Public Survey Info
Range#: 42
Section#: 32
Township#: 136
Road Frontage
Paved Streets: 1
Sewer
Tank with Drainage Field: 1
Showing Requirements
Showing Service: 1
Stories
One: 1
Water
Shared System: 1
Waterfront Type
Lake Front: 1
Location Tax and Other Information
House Number: 23716
Street Name: Stony Bar
Street Suffix: Circle
Postal City: Pelican Rapids
County: Otter Tail
State: MN
Zip Code: 56572
Complex/Dev/Subdivision: Stony Bar Estates
Property Features
Accessible: None
Air Conditioning: Central Air
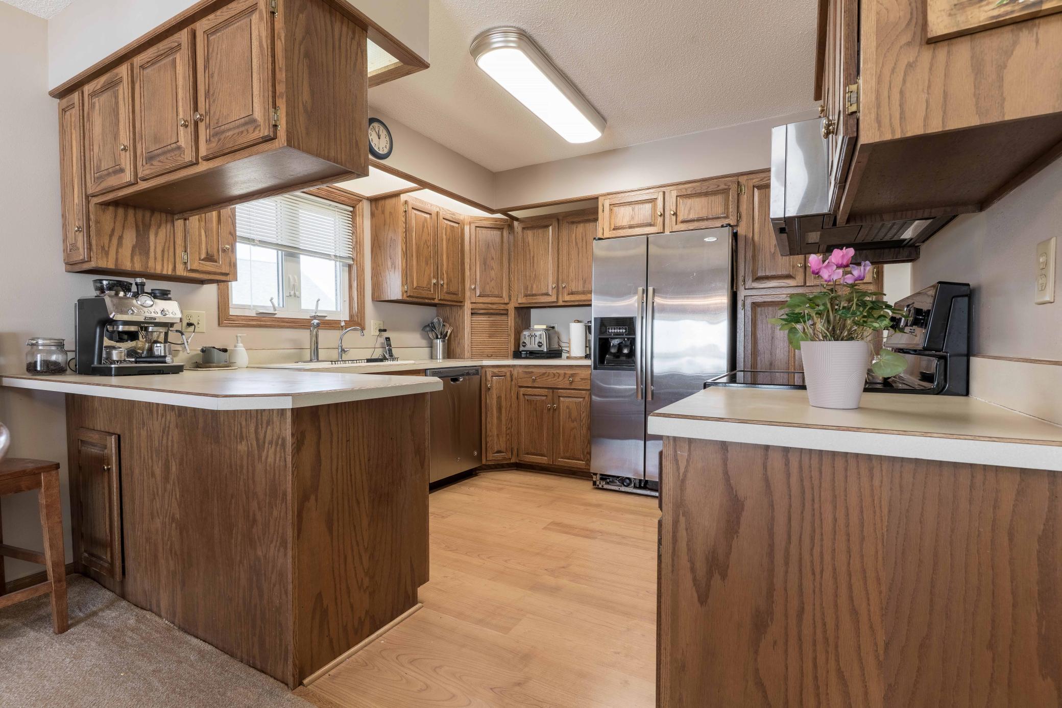
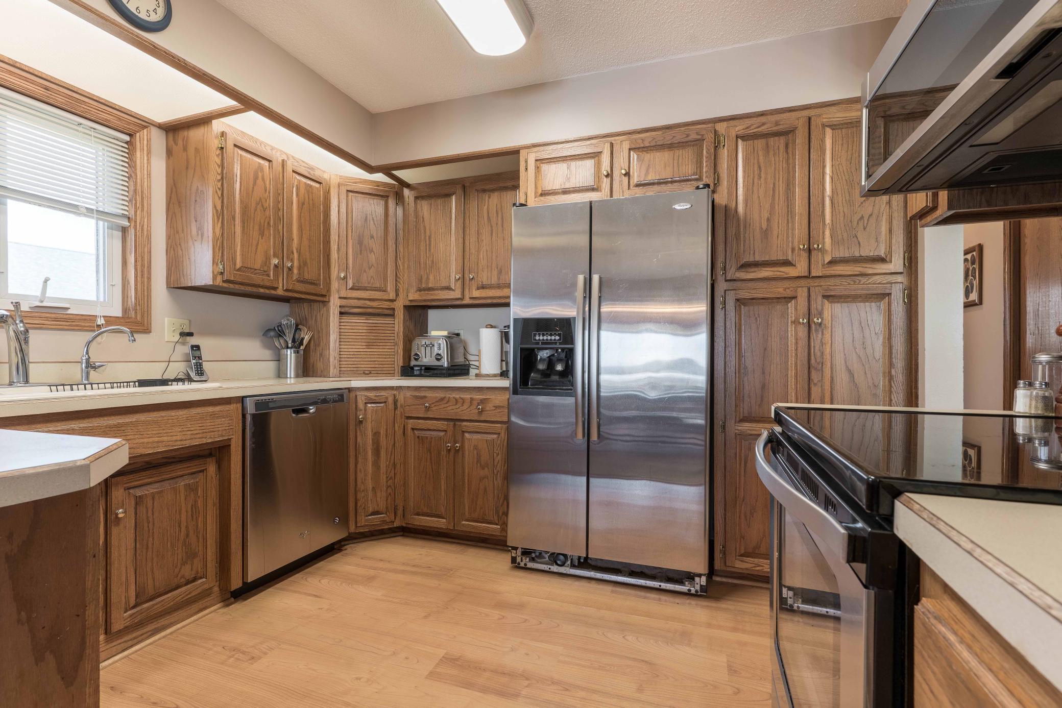
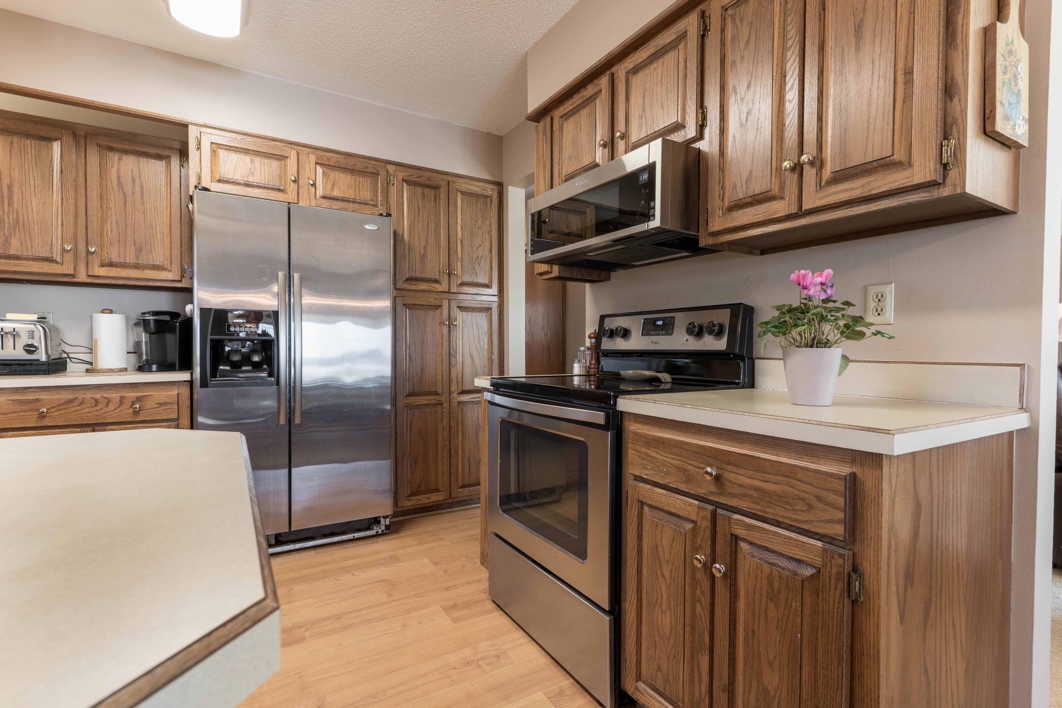
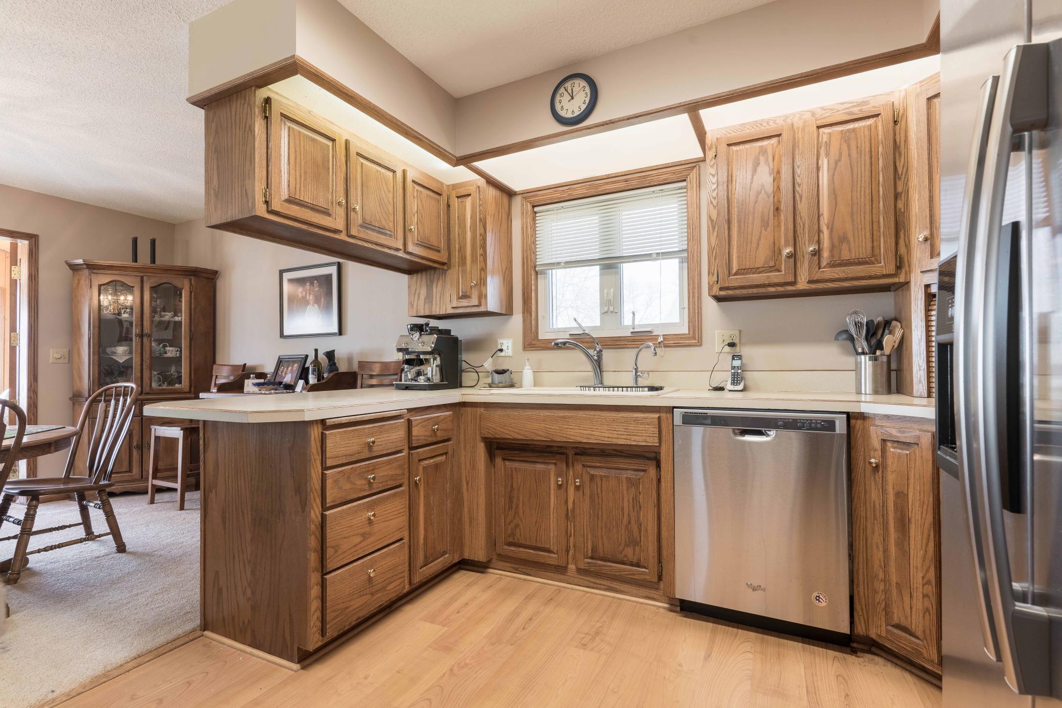
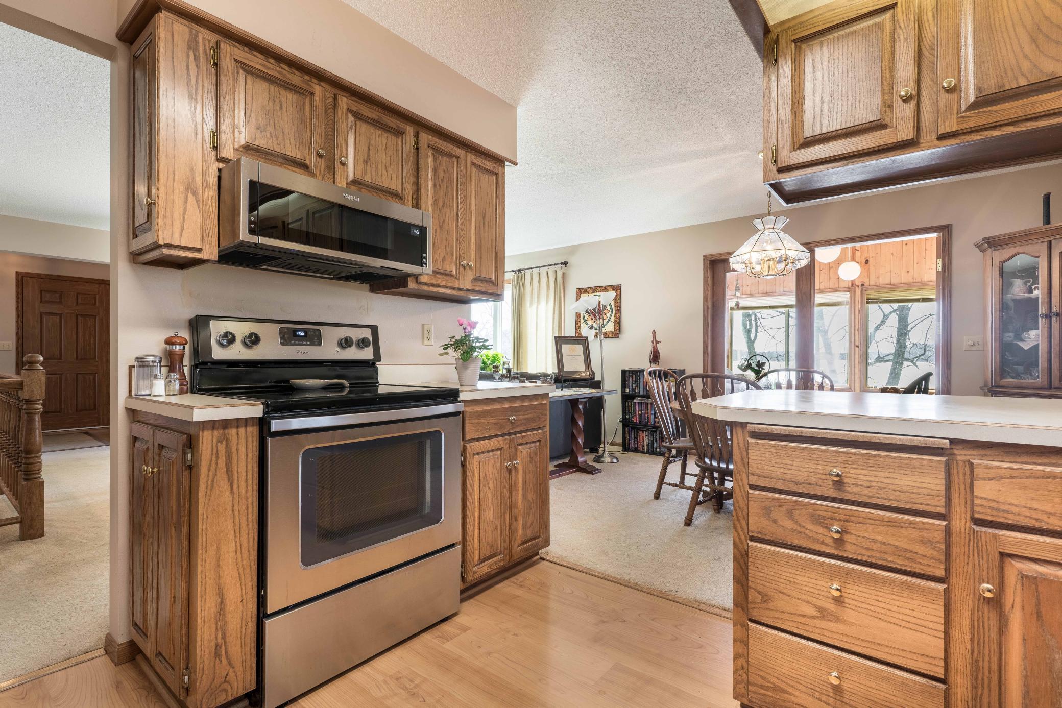
Appliances: Dishwasher; Disposal; Dryer; Microwave; Range; Refrigerator; Washer
Association Fee Includes: Shared Amenities
Basement: Full
Construction Status: Previously Owned
Dining Room Description: Informal Dining Room
Exterior: Steel Siding
Foundation: Poured Concrete
Fuel: Electric
Heating: Forced Air
Laundry: Main Level
Lot Description: Tree Coverage - Medium
Property Subtype: Ranch-Style Home; Rural Residential
Road Frontage: Paved Streets
Sewer: Tank with Drainage Field
Showing Requirements: Showing Service
Stories: One
Water: Shared System
Waterfront Type: Lake Front
Room Information
| Room Name | Dimensions | Level |
| Bathroom | Main | |
| Bathroom | Main | |
| Bathroom | Lower | |
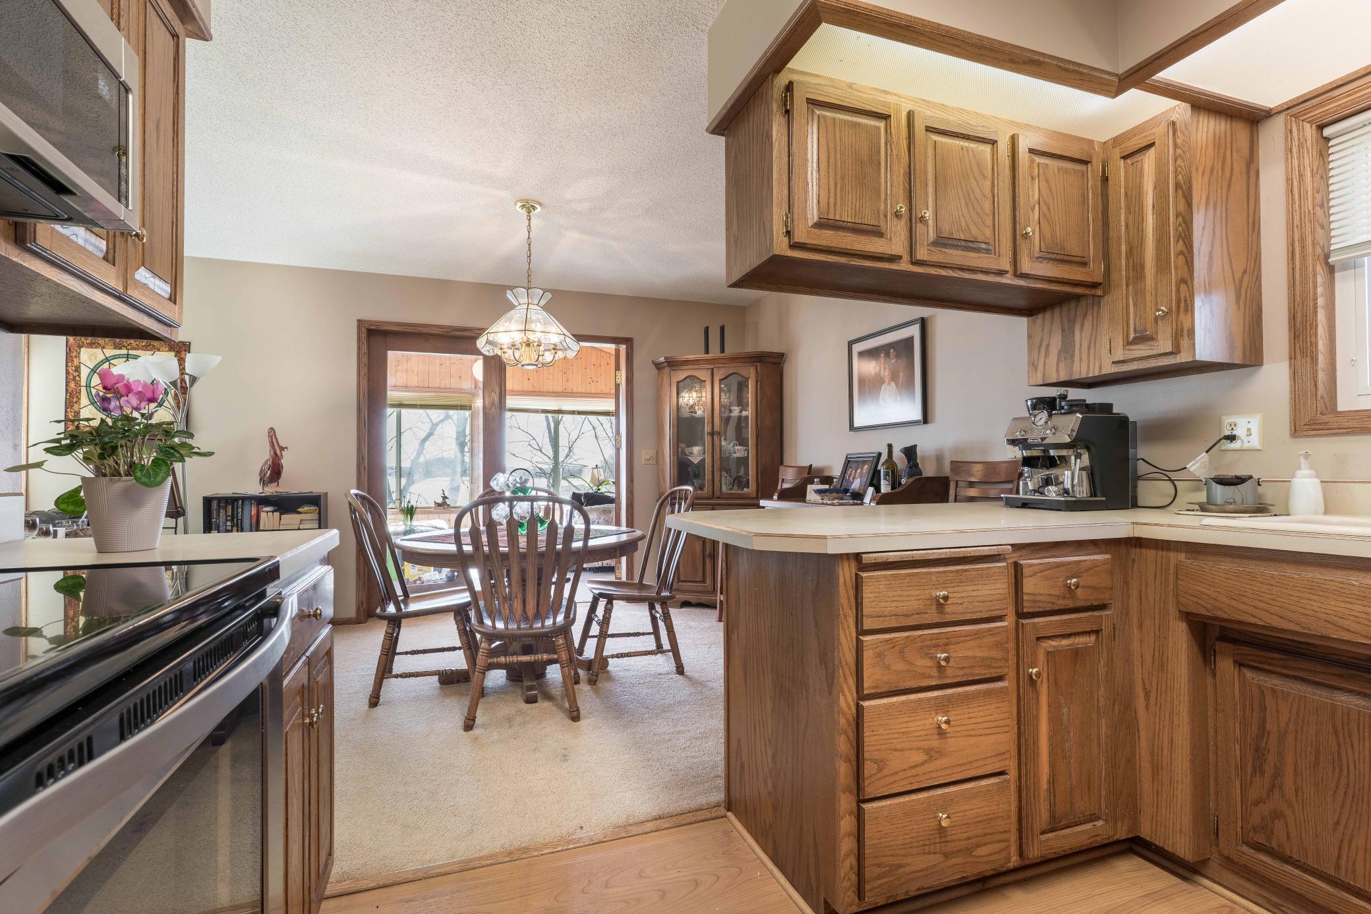
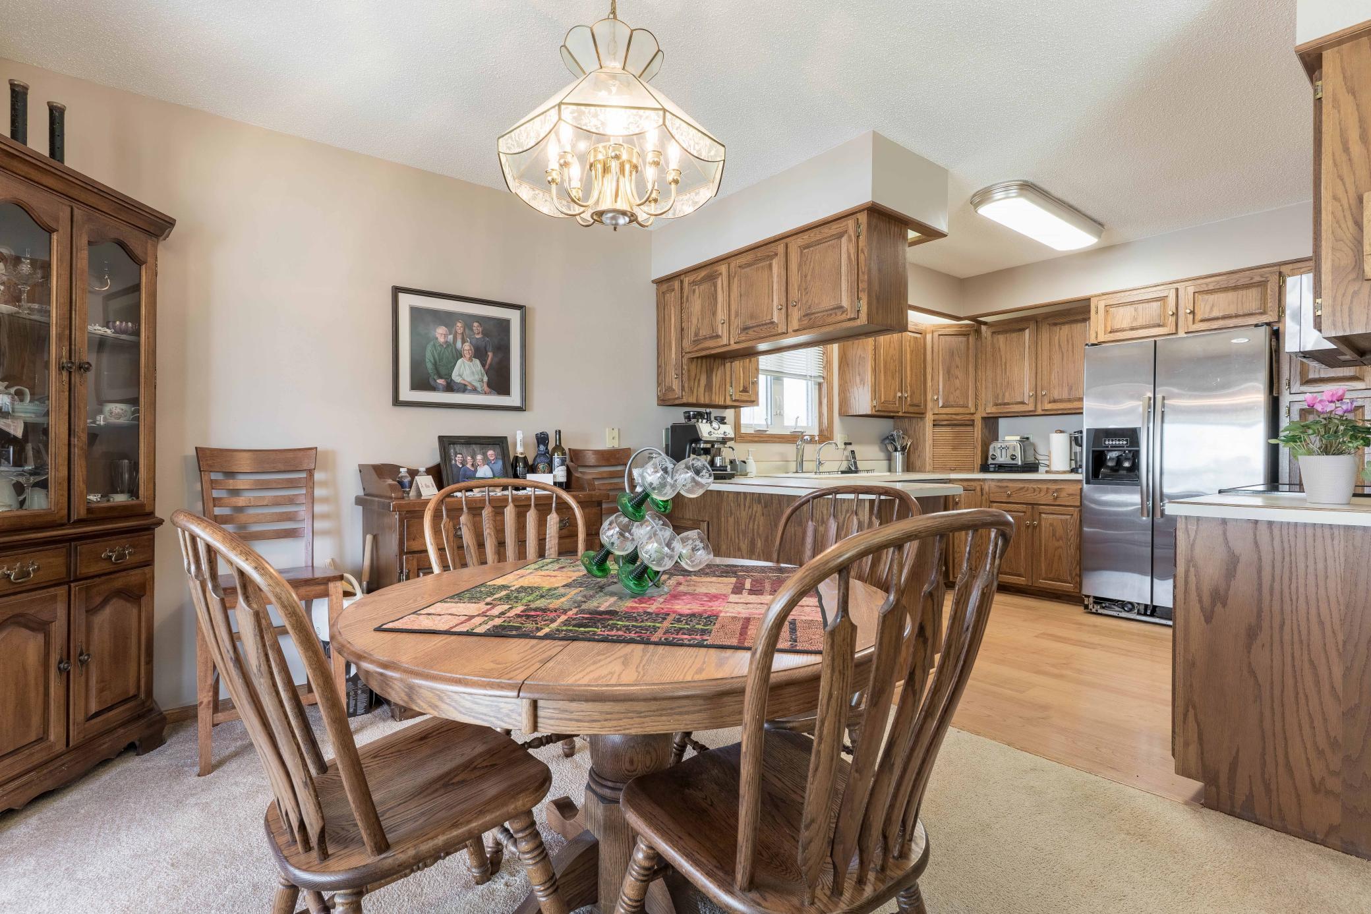
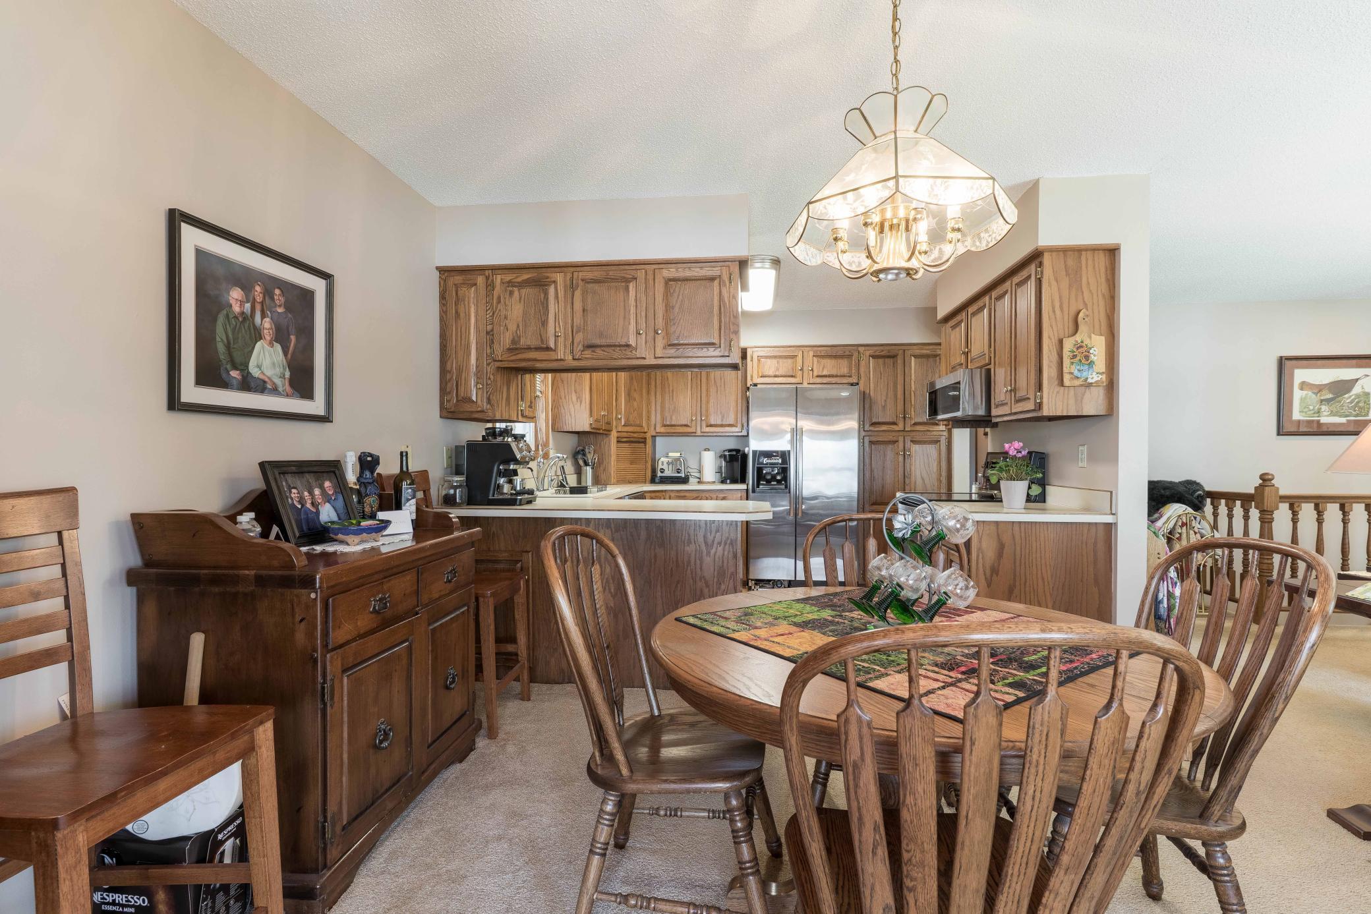
| Dining Room | 10x10 | Main |
| Family Room | 12x21 | Lower |
| First (1st) Bedroom | 11x11.5 | Main |
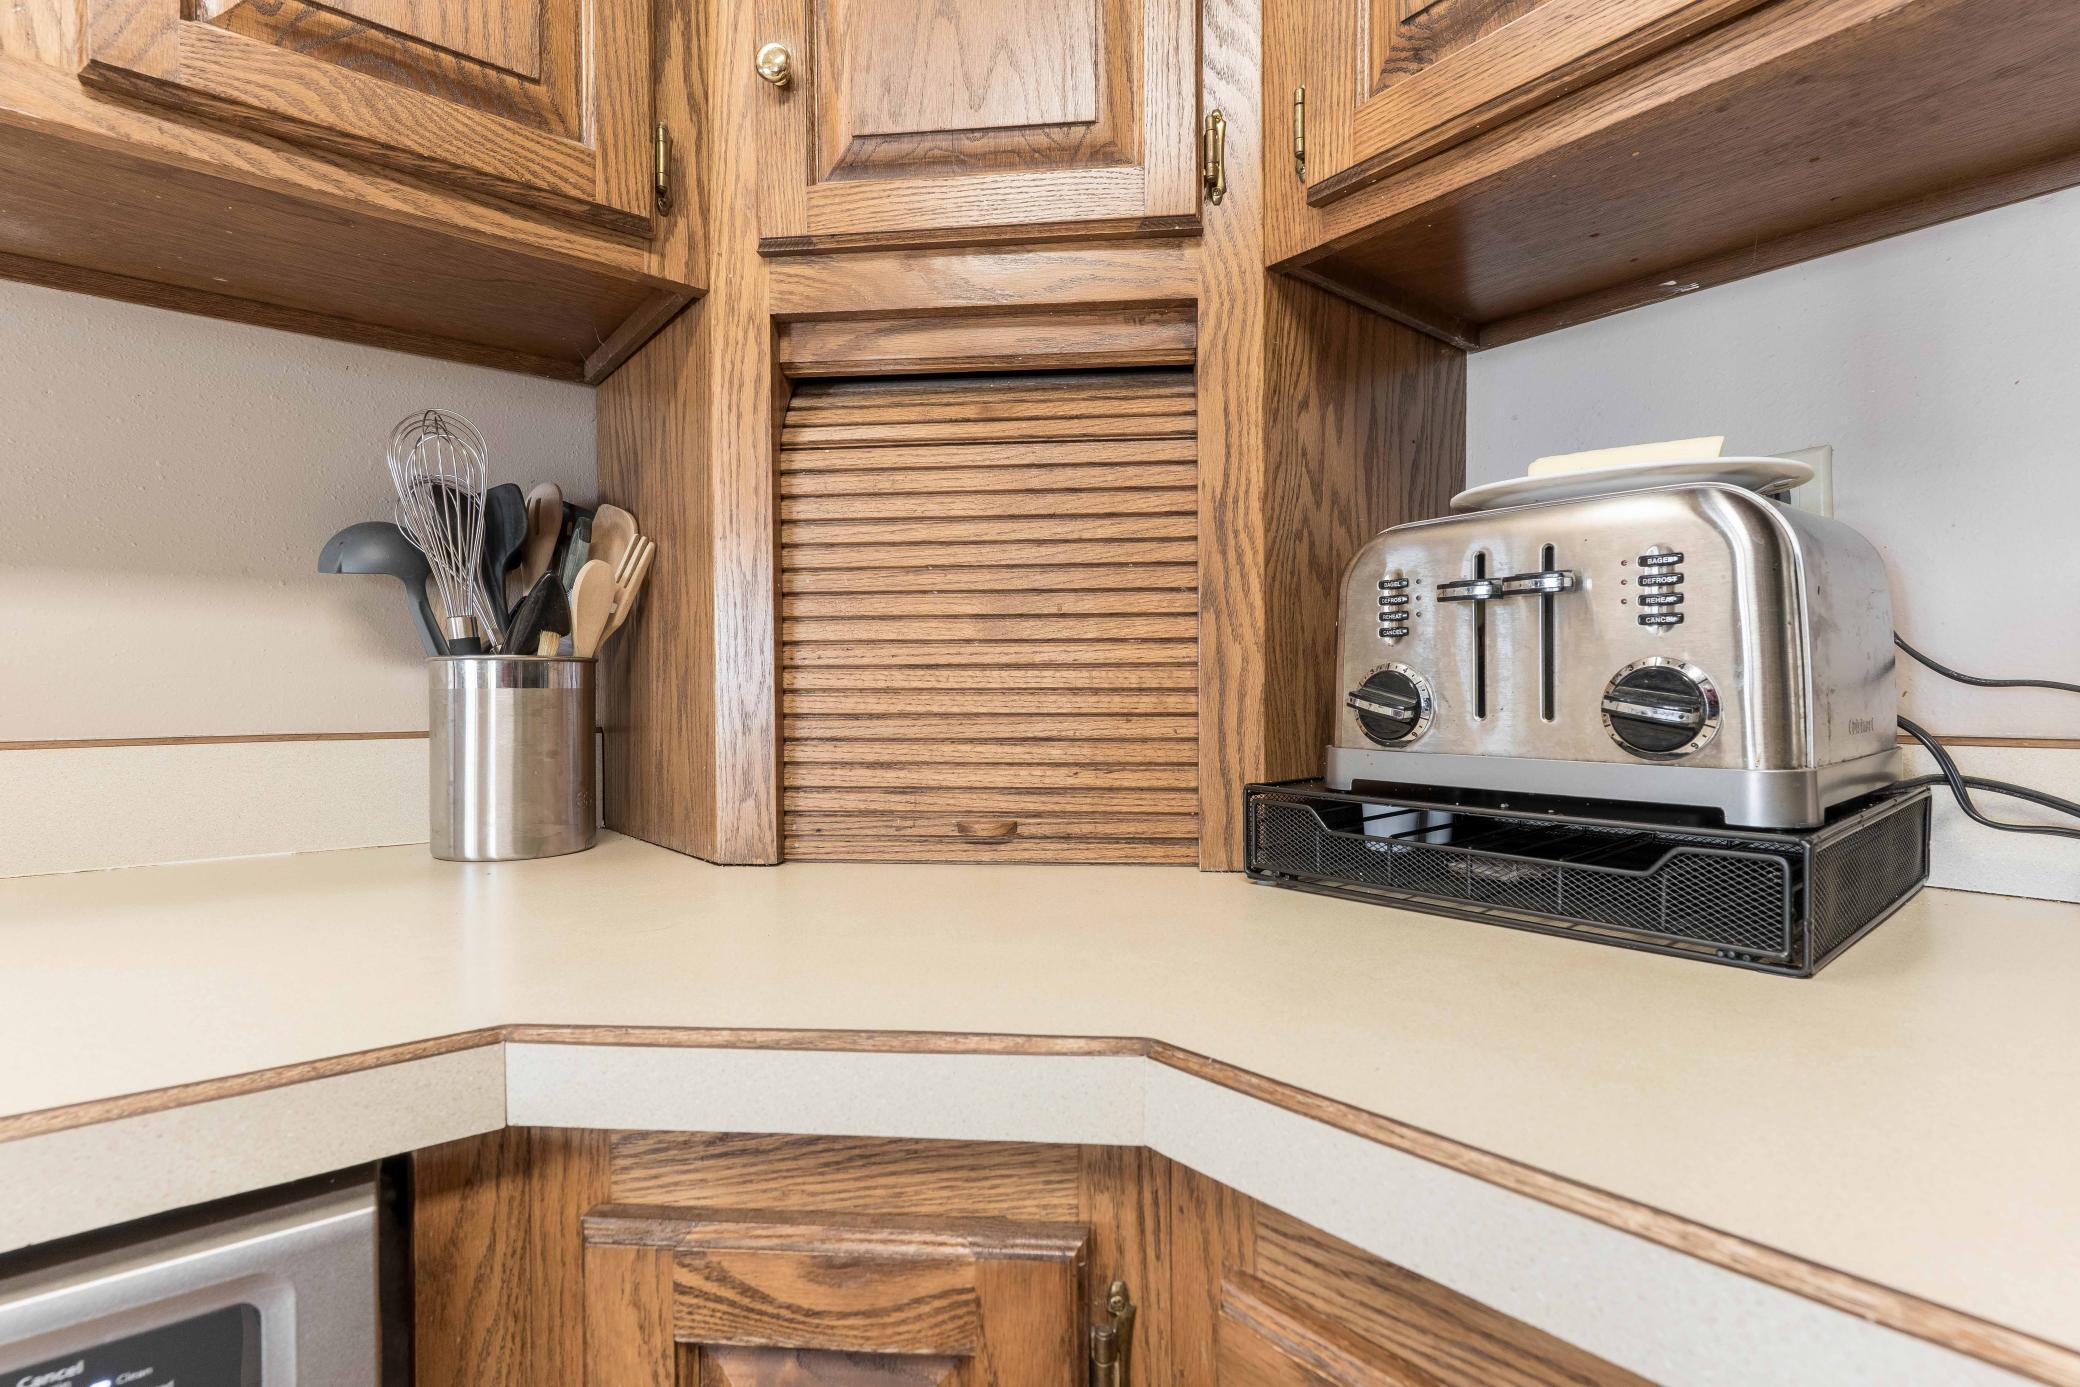
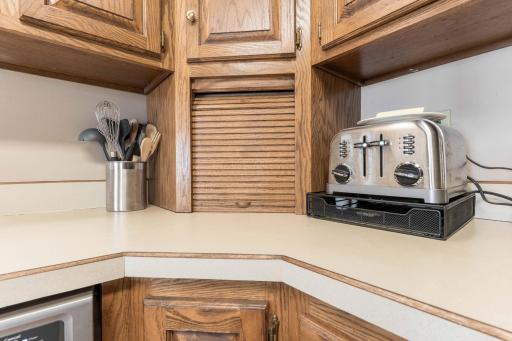
| Kitchen | 9x11.5 | Main |
| Living Room | 14x14 | Main |
| Second (2nd) Bedroom | 12x11.5 | Main |
| Third (3rd) Bedroom | 16.5x14 | Lower |
| Storage Room | 15'2x26'3 | Lower |
| Sun Room | 12x14 | Main |

Listing Office: REALTY XPERTS
Last Updated: August - 16 - 2026
The data relating to real estate for sale on this web site comes in part from the Broker Reciprocity SM Program of the Regional Multiple Listing Service of Minnesota, Inc. The information provided is deemed reliable but not guaranteed. Properties subject to prior sale, change or withdrawal. ©2024 Regional Multiple Listing Service of Minnesota, Inc All rights reserved.