$1,600,000
Farmington, MN 55024
MLS# 7133674
5 beds | 3 baths | 2256 sqft
1 / 48
Property Description
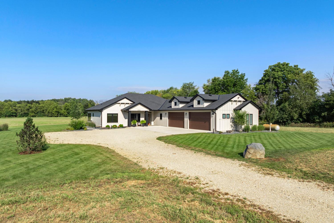
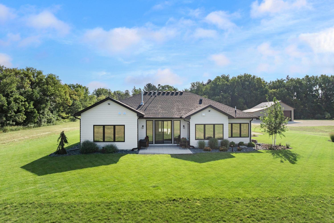
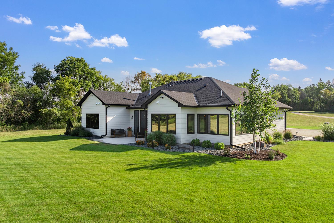
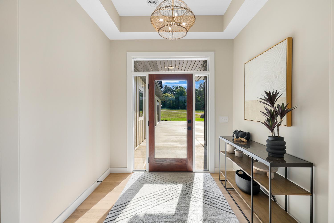
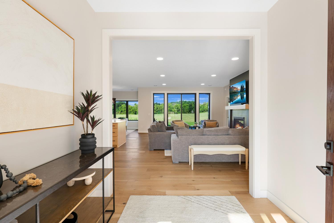
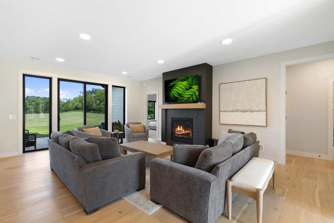
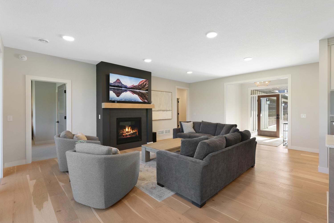
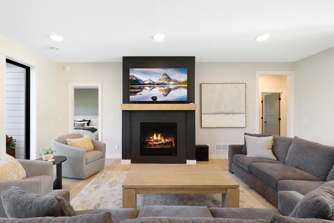
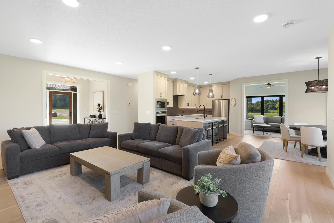
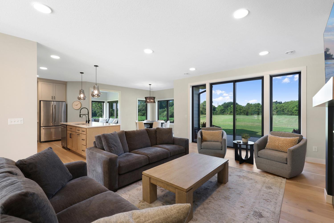
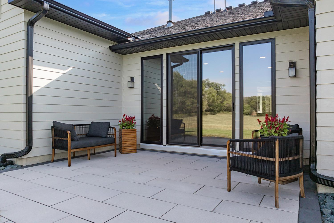
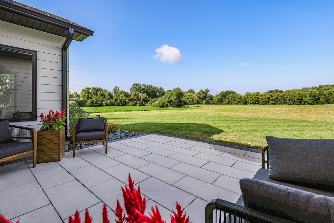
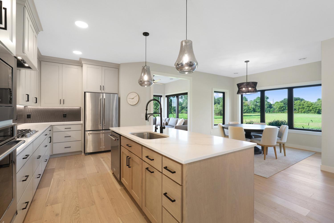
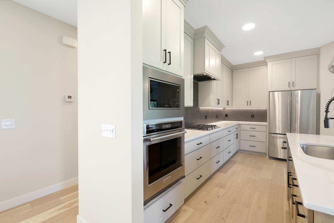
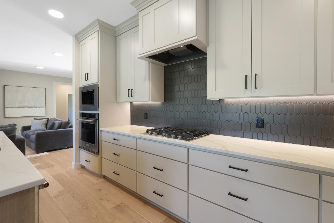
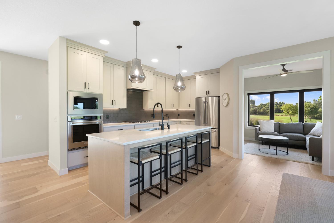
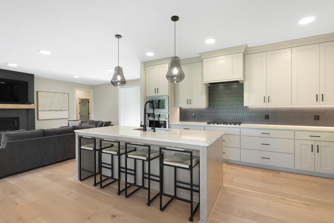
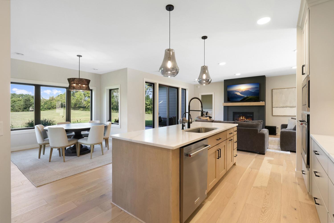
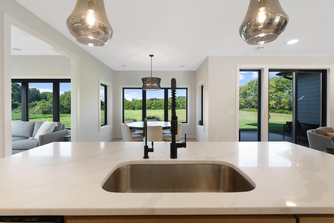
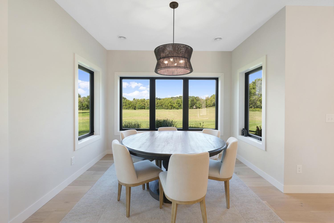
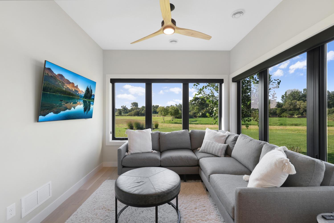
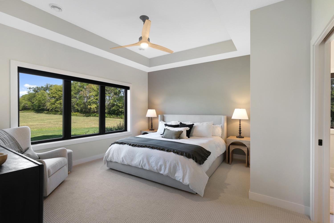
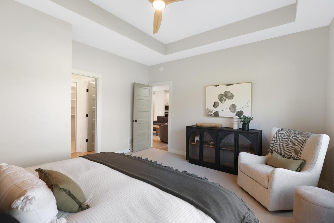
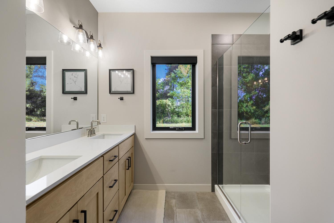
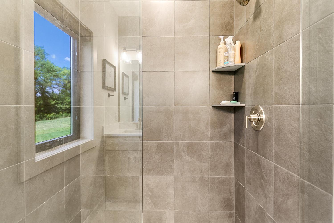
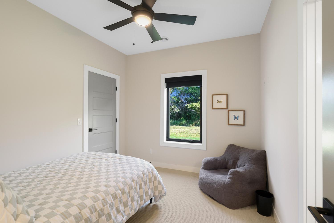
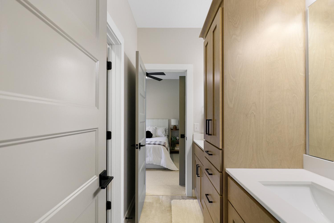
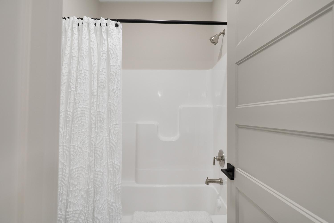
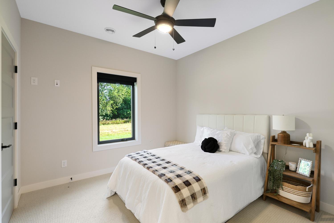
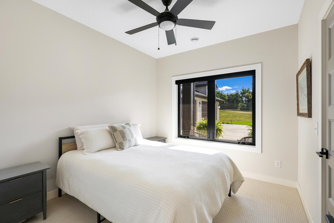
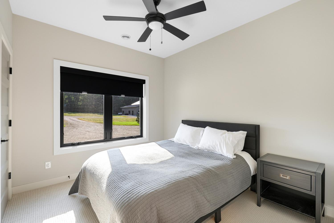
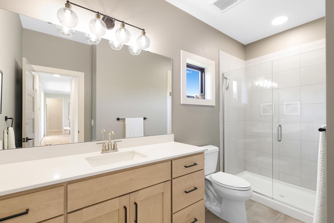
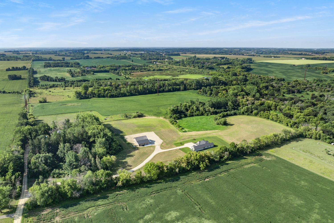
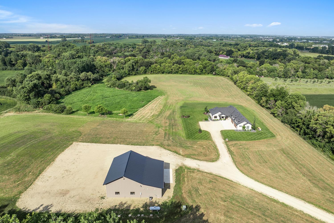
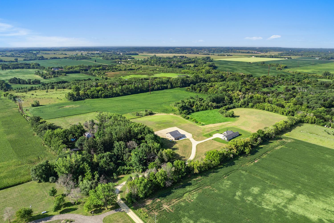
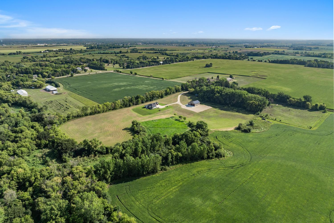
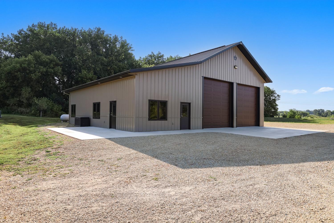
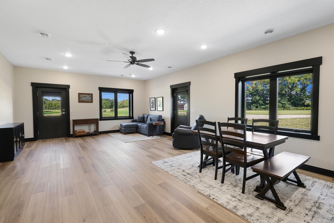
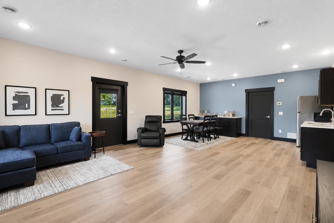
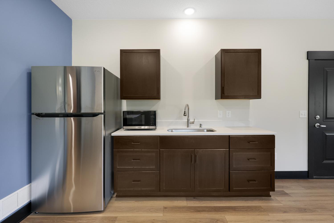
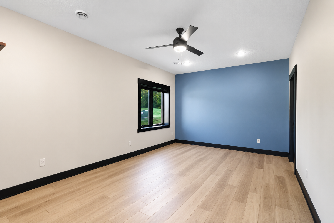
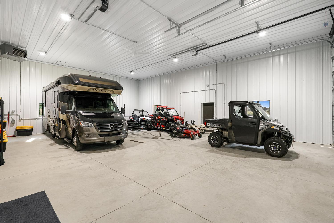
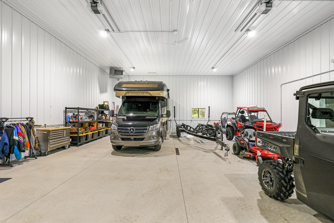
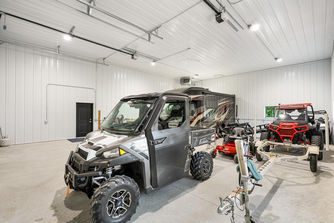
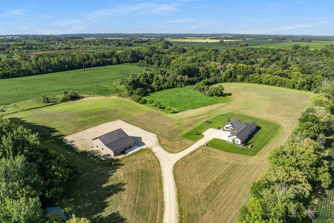
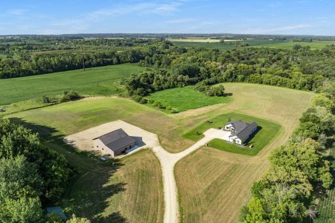
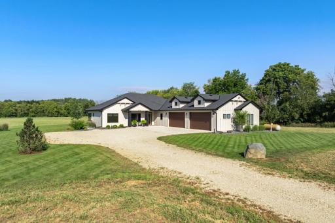
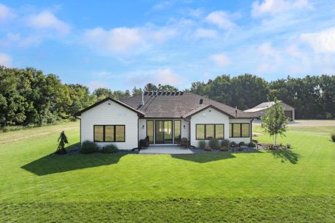
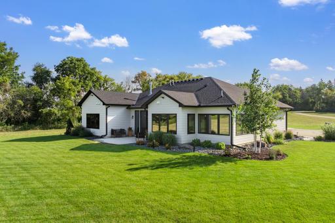
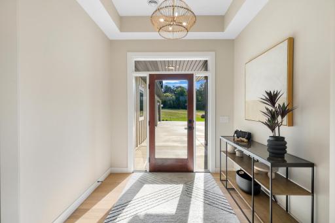
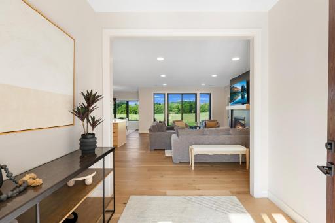
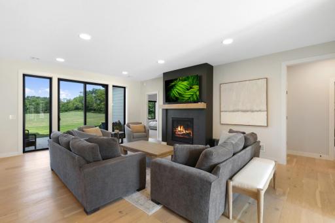
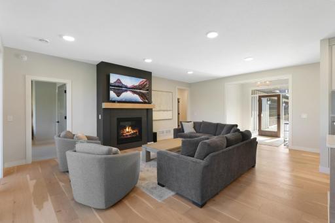
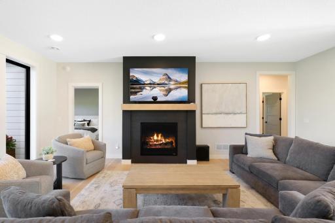
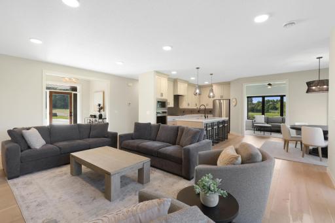
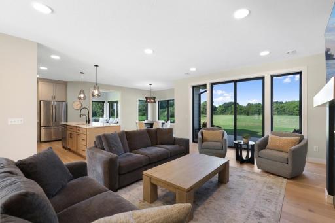
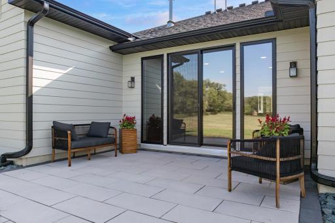
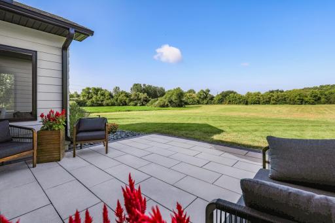
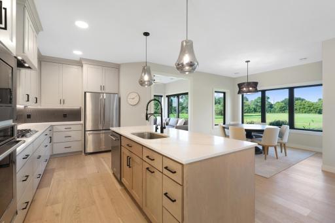
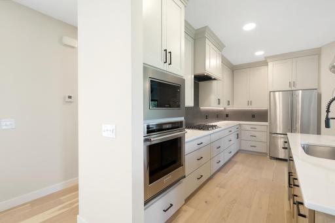
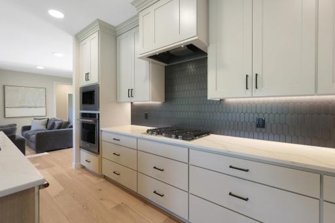
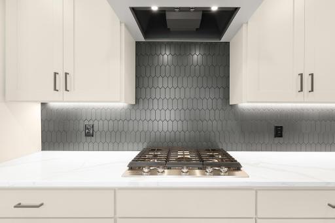
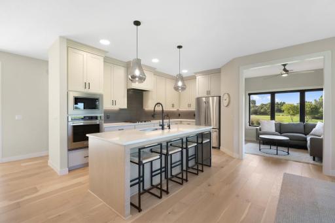
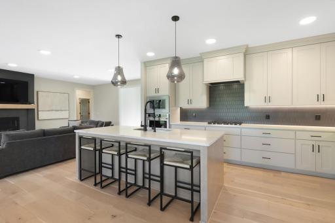
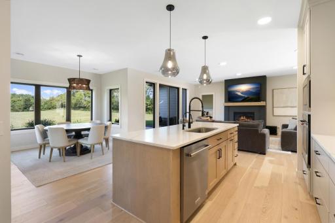
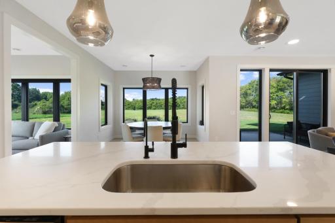
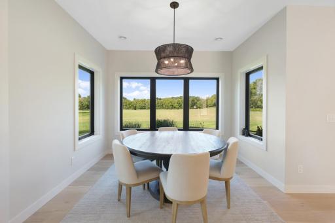
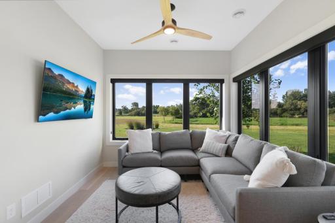
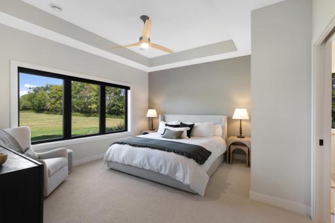
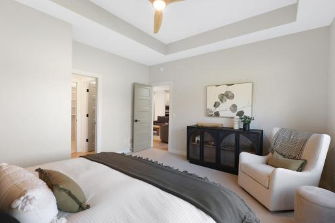
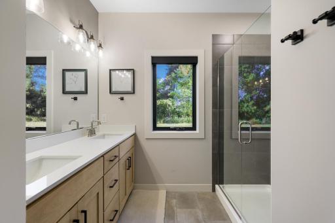
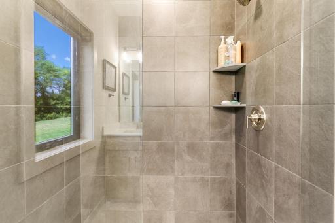
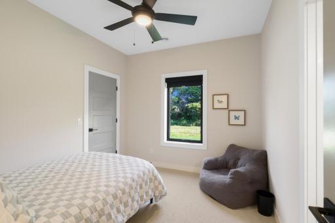
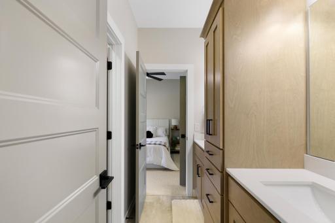
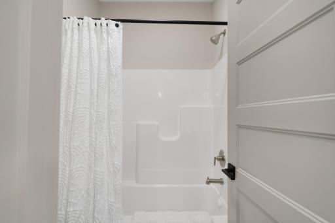
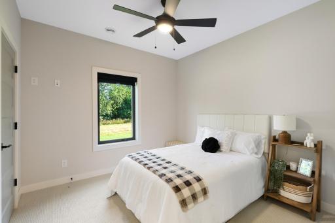
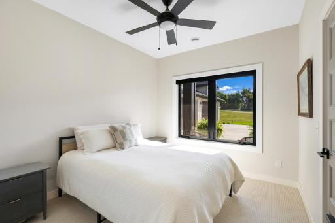
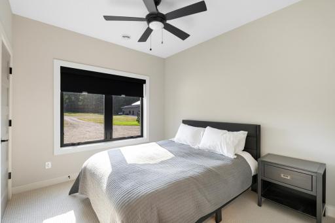
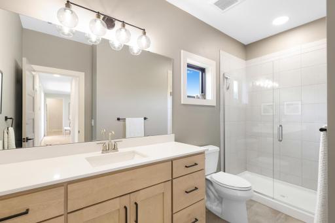
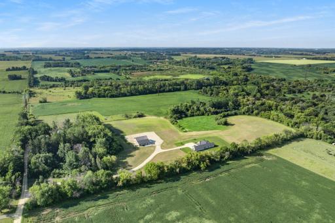
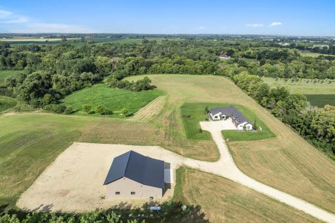
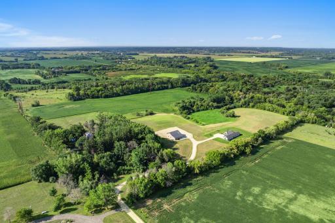
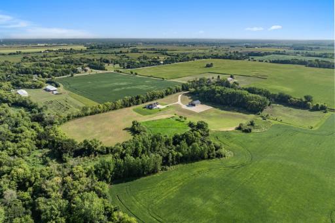
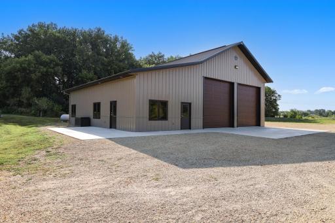
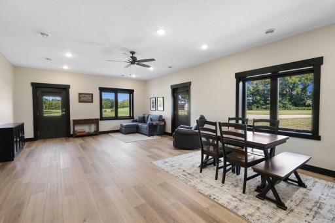
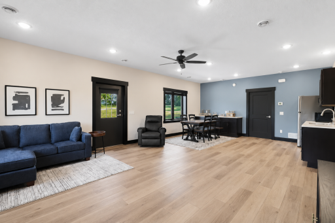
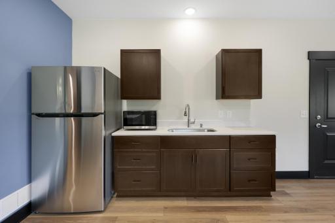
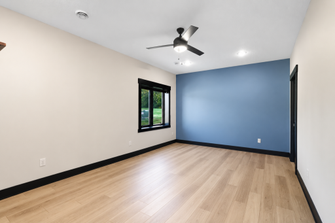
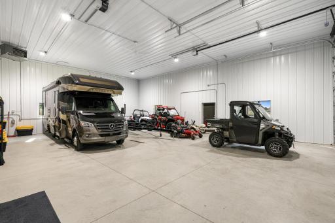
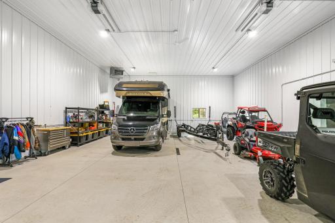
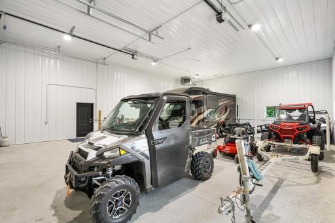
A rare opportunity to own an exceptional 27.5-acre private retreat where serenity, privacy and nature come together in a truly remarkable setting—all just minutes from Lakeville and Farmington. Enjoy sweeping views of beautiful alfalfa fields, wooded acreage and a picturesque creek winding through the rear of the property, with abundant wildlife adding to the peaceful country setting. Custom-built in 2023, this zero-entry home shows like new and was thoughtfully designed to accommodate a future addition and backyard pool. The open-concept great room, kitchen and informal dining area capture gorgeous views, while the sun-filled four-season room features walls of windows with desirable south and west exposures. The private primary suite includes its own bath; bedrooms 2 & 3 share a Jack-and-Jill full bath, while two additional bedrooms are privately situated on the opposite end of the home near a ¾ bath. The heated, fully finished 40x22 attached garage includes a concrete apron. Completed in 2024, the impressive heated 48x36 pole building PLUS an additional 48x18 heated and air-conditioned party room with wet bar offers exceptional space for year-round entertaining. A separate private room is ideal for a workshop or hobby space, while additional windows provide wonderful natural light. A truly special property offering the perfect combination of acreage, privacy, quality and versatility.
Details
Maps
Contract Information
Owner is an Agent?: No
Auction?: No
Status: Active
Contingency: None
Current Price: $1,600,000
Original List Price: 1600000
ListPrice: 1600000
List Date: 2026-09-09
Office/Member Info
Association: SPAAR
General Property Information
Common Wall: No
Lot Measurement: Acres
Manufactured Home?: No
Multiple PIDs?: No
New Development: No
Number of Fireplaces: 1
Waterfront YN: No
Year Built: 2023
Yearly/Seasonal: Yearly
Zoning: Residential-Single Family
Lot Dimensions: common
Acres: 27.49
Bath Three Quarters: 2
Bath Half: 0
Bath Quarter: 0
Main Floor Total SqFt: 2256
Above Grd Total SqFt: 2256
Below Grd Total SqFt: 0
Total SqFt: 2256
Total Finished Sqft: 2256.00
FireplaceYN: Yes
Foundation Size: 2256
Style: (SF) Single Family
Garage Stalls: 4
Association Fee: 0
Assessment Pending: No
Bedrooms: 5
Baths Total: 3
Bath Full: 1
Location, Tax and Other Information
AssocFeeYN: No
Legal Description: 11 113 20 PT OF N 625 FT OF S OF SW EX S 375 FT OF E 356.7 FT EX W 498 FT
Listing City: Farmington
Map Page: 191
Municipality: Eureka Twp
School District: Farmington
School District Phone: 651-463-5000
Zip Plus 4: 7767
Property ID Number: 130110051012
Tax Year: 2026
Tax Amount: 9472
In Foreclosure?: No
Potential Short Sale?: No
Lender Owned?: No
Directions & Remarks
Public Remarks: A rare opportunity to own an exceptional 27.5-acre private retreat where serenity, privacy and nature come together in a truly remarkable setting—all just minutes from Lakeville and Farmington. Enjoy sweeping views of beautiful alfalfa fields, wooded acreage and a picturesque creek winding through the rear of the property, with abundant wildlife adding to the peaceful country setting. Custom-built in 2023, this zero-entry home shows like new and was thoughtfully designed to accommodate a future addition and backyard pool. The open-concept great room, kitchen and informal dining area capture gorgeous views, while the sun-filled four-season room features walls of windows with desirable south and west exposures. The private primary suite includes its own bath; bedrooms 2 & 3 share a Jack-and-Jill full bath, while two additional bedrooms are privately situated on the opposite end of the home near a ¾ bath. The heated, fully finished 40x22 attached garage includes a concrete apron. Completed in 2024, the impressive heated 48x36 pole building PLUS an additional 48x18 heated and air-conditioned party room with wet bar offers exceptional space for year-round entertaining. A separate private room is ideal for a workshop or hobby space, while additional windows provide wonderful natural light. A truly special property offering the perfect combination of acreage, privacy, quality and versatility.
Directions: Cedar to 235th St, E to Fairgreen, S to home
Accessible
No Stairs External: 1
No Stairs Internal: 1
Air Conditioning
Central Air: 1
Amenities Unit
Ceiling Fan(s): 1
In-Ground Sprinkler: 1
Kitchen Center Island: 1
Main Floor Primary Bedroom: 1
Paneled Doors: 1
Panoramic View: 1
Patio: 1
Primary Bedroom Walk-In Closet: 1
Sun Room: 1
Walk-In Closet: 1
Washer/Dryer Hookup: 1
Appliances
Air-To-Air Exchanger: 1
Dishwasher: 1
Dryer: 1
Fuel Tank - Rented: 1
Iron Filter: 1
Microwave: 1
Range: 1
Refrigerator: 1
Washer: 1
Water Osmosis System: 1
Assessments
Assessment Balance: 0
Tax With Assessments: 9472
Assumable Loan
Not Assumable: 1
Basement
None: 1
Bath Description
Full Jack & Jill: 1
Main Floor 3/4 Bath: 1
3/4 Primary: 1
Private Primary: 1
Building Information
Finished SqFt Above Ground: 2256
Construction Status
Previously Owned: 1
Crop Type
Hay/Alfalfa: 1
Dining Room Description
Informal Dining Room: 1
Existing Financing
Cash: 1
Conventional: 1
VA: 1
Exterior
Cement Board: 1
Family Room Characteristics
Great Room: 1
Main Level: 1
Farm Type
Hobby: 1
Fireplace Characteristics
Gas Burning: 1
Living Room: 1
Foundation
Slab: 1
Fuel
Propane: 1
Heating
Forced Air: 1
Insurance Fee
Insurance Fee: 0
Laundry
Electric Dryer Hookup: 1
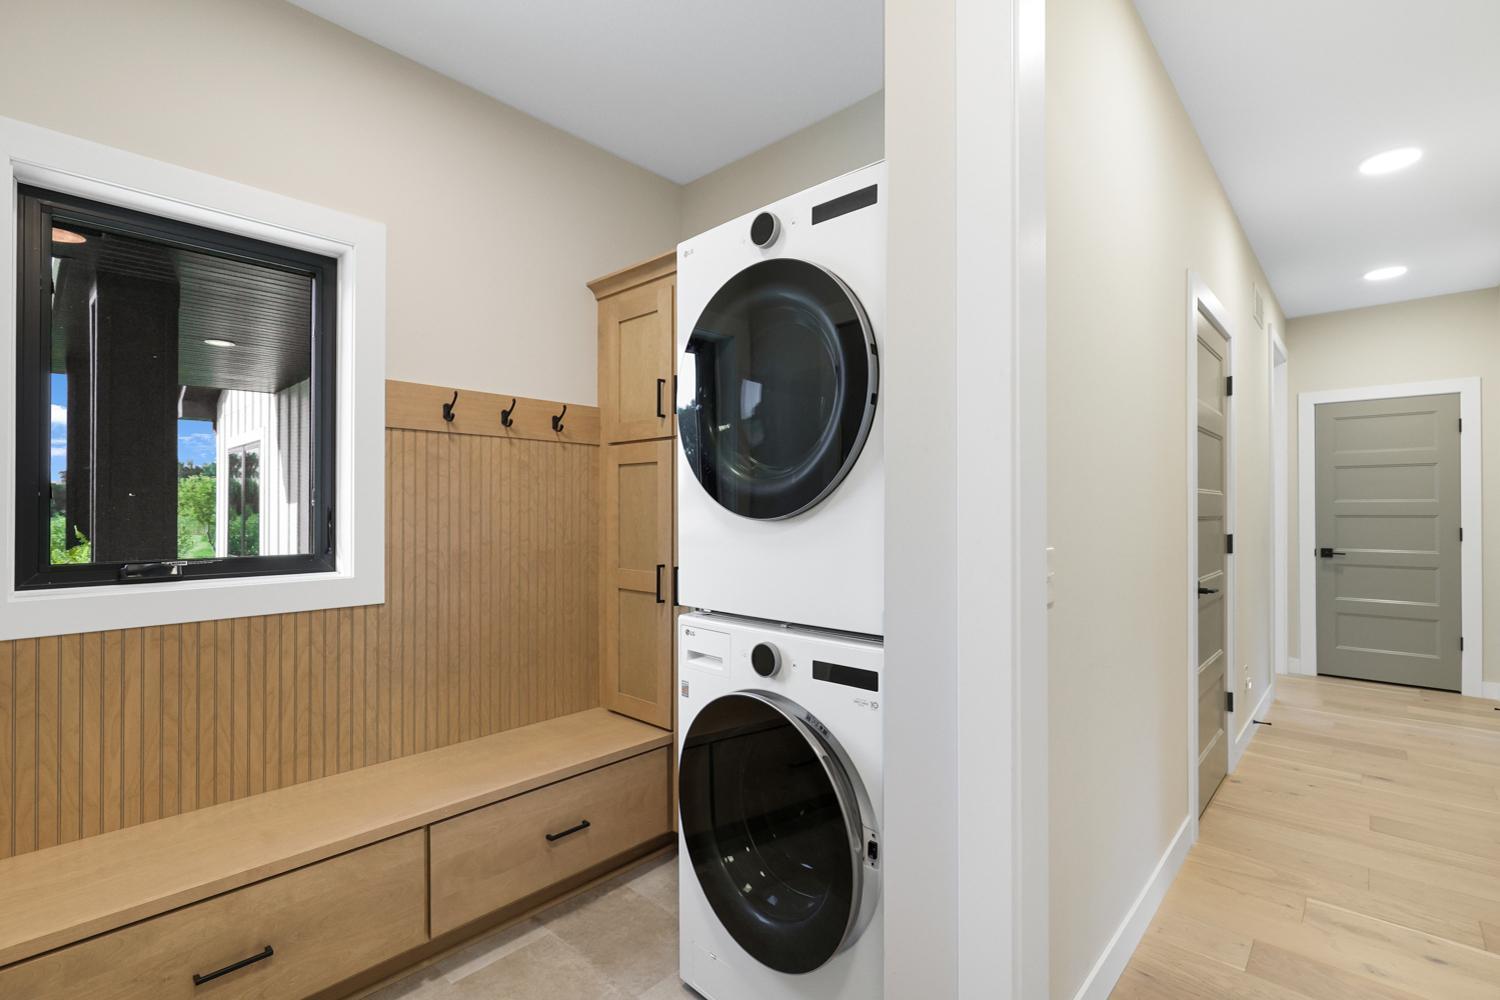
Laundry Room: 1
Main Level: 1
Washer Hookup: 1
Lease Details
Land Leased: Not Applicable
Lot Description
Tillable: 1
Tree Coverage - Medium: 1
Miscellaneous Information
Homestead: No
Outbuildings
Loafing Shed: 1
Pole Building: 1
Ownership
Fractional Ownership: No
Parking Characteristics
Finished Garage: 1
Garage Dimensions: 40x22
Garage Square Feet: 984
Floor Drain: 1
Garage Door Opener: 1
Heated Garage: 1
Insulated Garage: 1
Patio, Porch and Deck Features
Patio: 1
Pool Description
None: 1
Public Survey Info
Range#: 20
Section#: 11
Township#: 113
Restriction/Covenants
Horses/Livestock Allowed: 1
Road Frontage
No Outlet/Dead End: 1
Township: 1
Road Responsibility
Public Maintained Road: 1
Roof
Age 8 Years or Less: 1
Asphalt Shingles: 1
Sellers Terms
Cash: 1
Conventional: 1
VA: 1
Sewer
Private Sewer: 1
Septic System Compliant - Yes: 1
Tank with Drainage Field: 1
Special Search
4 BR on One Level: 1
Main Floor Laundry: 1
Main Floor Primary: 1
Stories
One: 1
Topography
Wooded: 1
Level: 1
Water
4-Inch Submersible: 1
Private: 1
Well: 1
Location Tax and Other Information
House Number: 23745
Street Name: Fairgreen
Street Suffix: Avenue
Postal City: Farmington
County: Dakota
State: MN
Zip Code: 55024
Property Features
Accessible: No Stairs External; No Stairs Internal
Air Conditioning: Central Air
Amenities Unit: Ceiling Fan(s); In-Ground Sprinkler; Kitchen Center Island; Main Floor Primary Bedroom; Paneled Doors; Panoramic View; Patio; Primary Bedroom Walk-In Closet; Sun Room; Walk-In Closet; Washer/Dryer Hookup
Appliances: Air-To-Air Exchanger; Dishwasher; Dryer; Fuel Tank - Rented; Iron Filter; Microwave; Range; Refrigerator; Washer; Water Osmosis System
Assumable Loan: Not Assumable
Basement: None
Bath Description: Full Jack & Jill; Main Floor 3/4 Bath; 3/4 Primary; Private Primary
Construction Status: Previously Owned
Crop Type: Hay/Alfalfa
Dining Room Description: Informal Dining Room
Existing Financing: Cash; Conventional; VA
Exterior: Cement Board
Family Room Characteristics: Great Room; Main Level
Farm Type: Hobby
Fireplace Characteristics: Gas Burning; Living Room
Foundation: Slab
Fuel: Propane
Heating: Forced Air
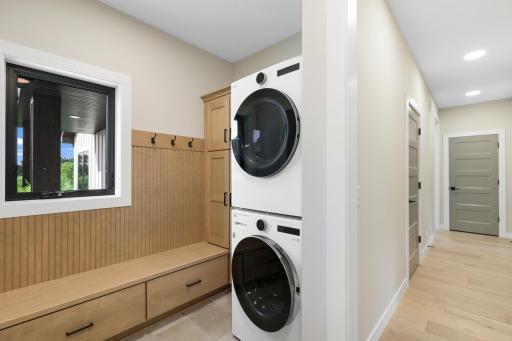
Laundry: Electric Dryer Hookup; Laundry Room; Main Level; Washer Hookup
Lot Description: Tillable; Tree Coverage - Medium
Outbuildings: Loafing Shed; Pole Building
Parking Characteristics: Finished Garage; Floor Drain; Garage Door Opener; Heated Garage; Insulated Garage
Pool Description: None
Road Frontage: No Outlet/Dead End; Township
Road Responsibility: Public Maintained Road
Roof: Age 8 Years or Less; Asphalt Shingles
Sellers Terms: Cash; Conventional; VA
Sewer: Private Sewer; Septic System Compliant - Yes; Tank with Drainage Field
Special Search: 4 BR on One Level; Main Floor Laundry; Main Floor Primary
Stories: One
Topography: Wooded; Level
Water: 4-Inch Submersible; Private; Well
Room Information
| Room Name | Dimensions | Level |
| Fifth (5th) Bedroom | 11x10 | Main |
| First (1st) Bedroom | 15x14 | Main |
| Fourth (4th) Bedroom | 10.10x9.9 | Main |
| Foyer | 8x7 | Main |
| Great Room | 22x16 | Main |
| Informal Dining Room | 14x10.8 | Main |
| Kitchen | 16x10 | Main |
| Laundry | 7x5.5 | Main |
| Patio | 16x16 | Main |
| Second (2nd) Bedroom | 11x10.5 | Main |
| Sun Room | 9.9x9.6 | Main |
| Third (3rd) Bedroom | 11x10 | Main |

Listing Office: Edina Realty, Inc.
Last Updated: September - 10 - 2026
The data relating to real estate for sale on this web site comes in part from the Broker Reciprocity SM Program of the Regional Multiple Listing Service of Minnesota, Inc. The information provided is deemed reliable but not guaranteed. Properties subject to prior sale, change or withdrawal. ©2026 Regional Multiple Listing Service of Minnesota, Inc All rights reserved.