$1,099,000
Excelsior, MN 55331
MLS# 7131986
Status: Pending
3 beds | 3 baths | 3372 sqft
1 / 70




Property Description
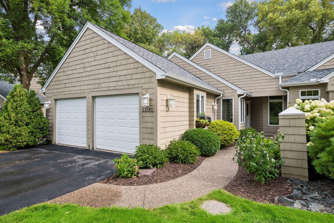
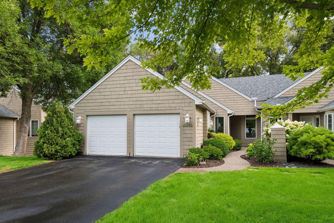
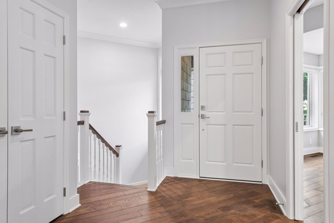
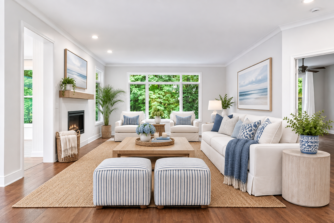
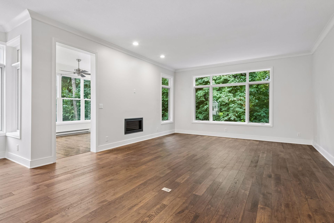
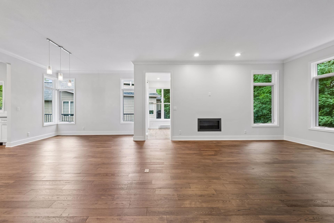
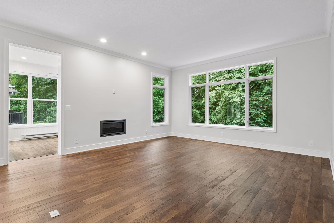
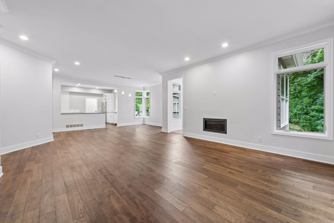
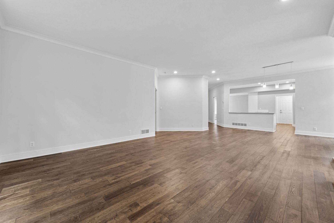
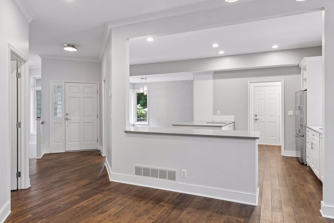
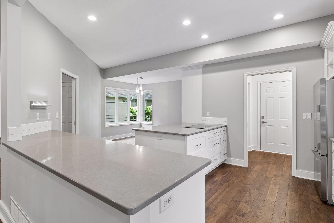
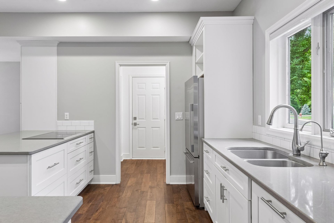
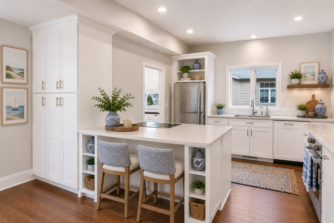
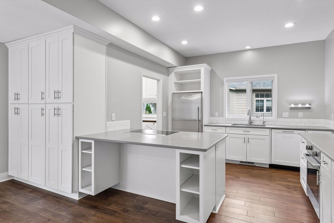
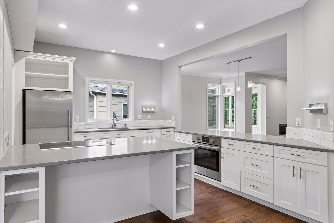
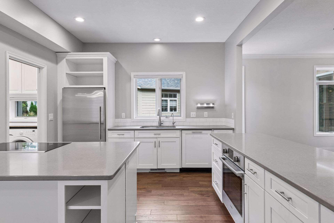
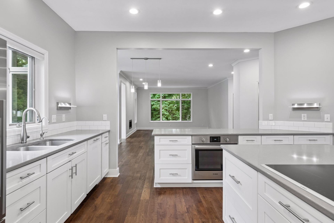
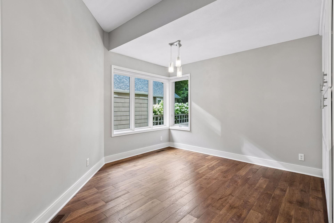
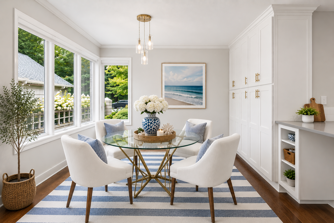
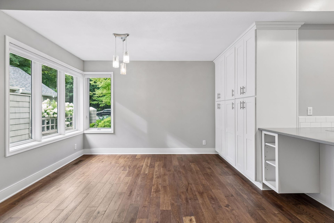
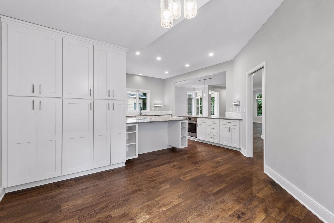
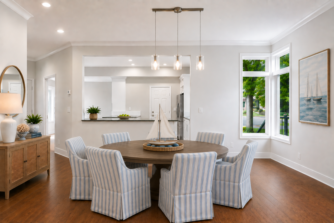
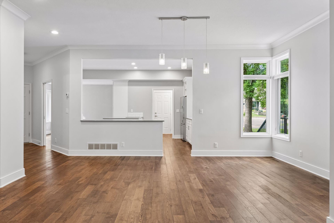
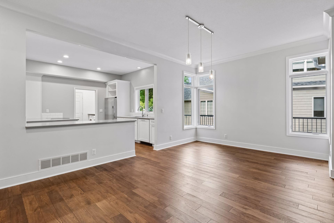
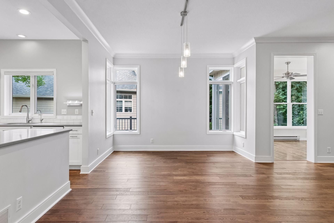
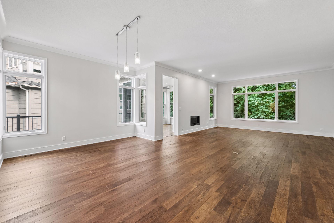
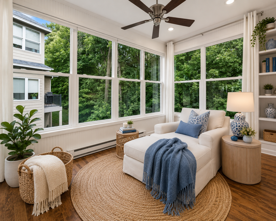
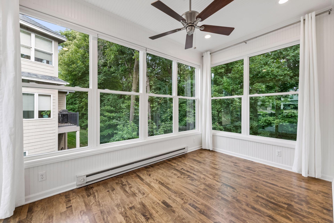
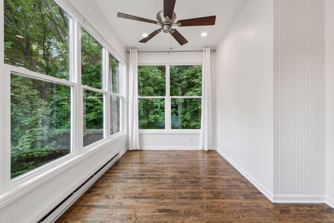
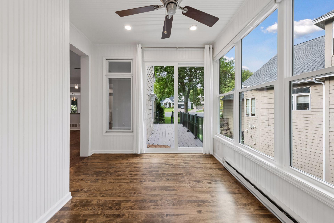
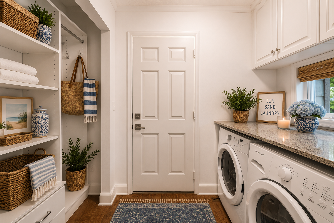
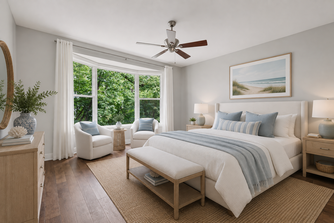
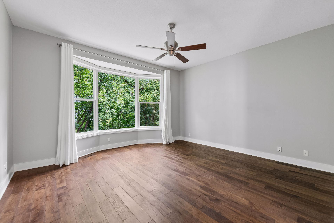
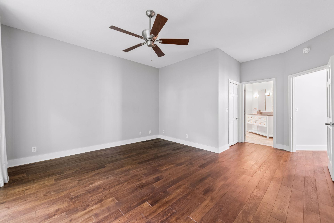
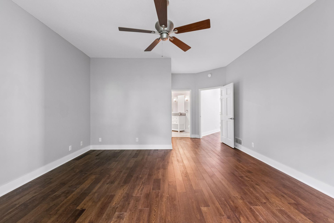
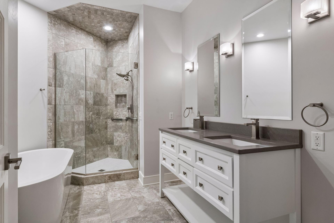
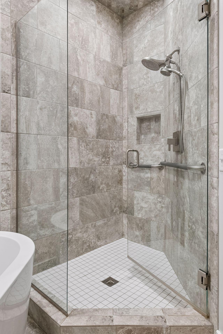
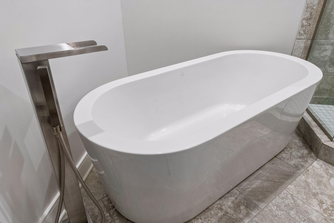
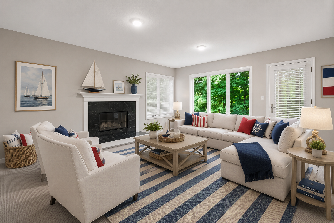
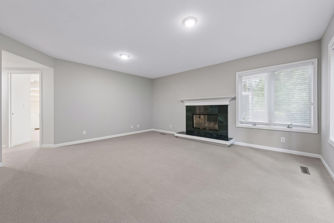
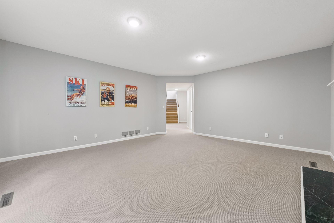
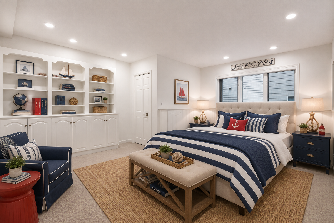
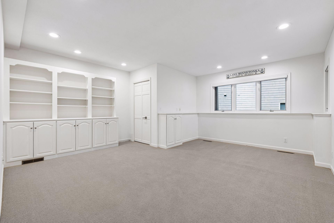
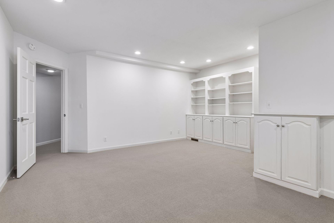
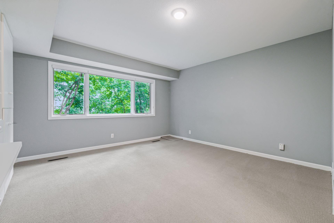
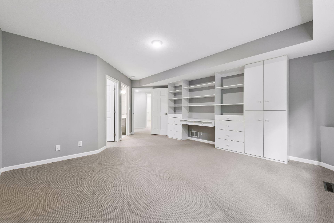
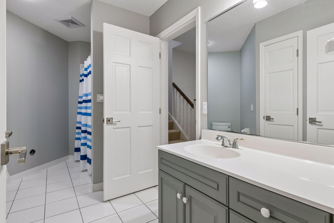
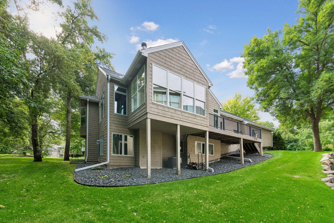
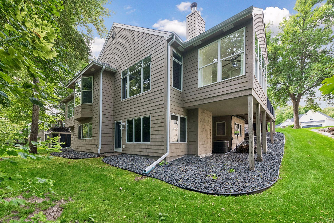
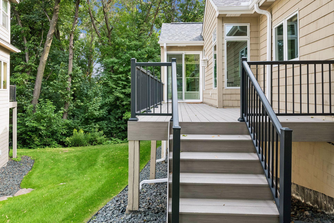
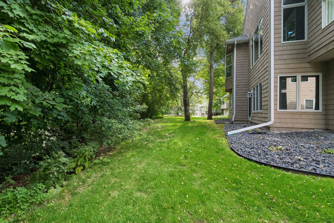
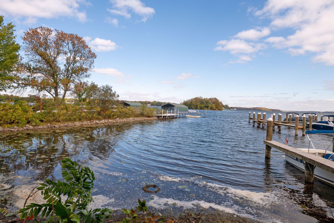
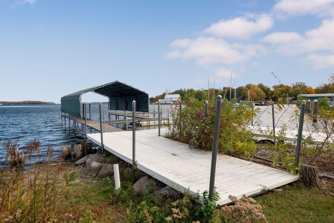
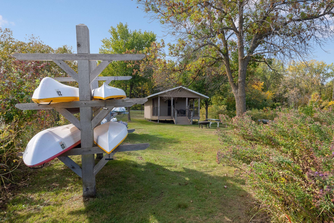
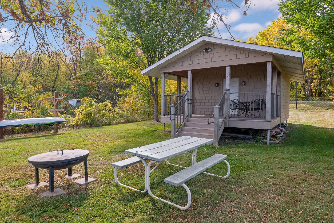
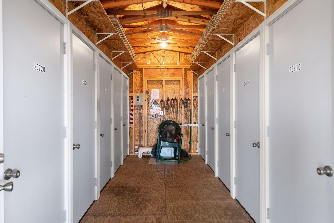
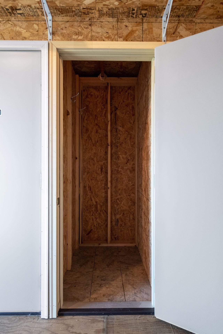
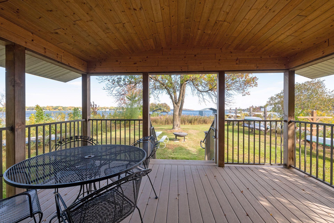
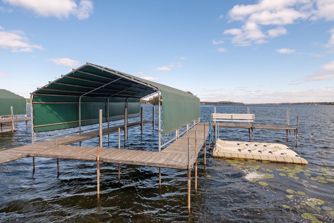
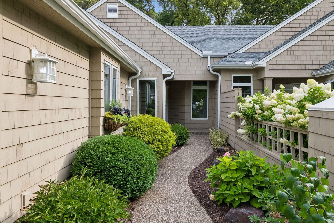
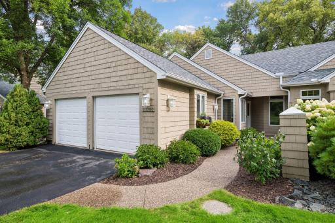
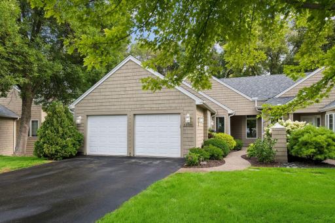
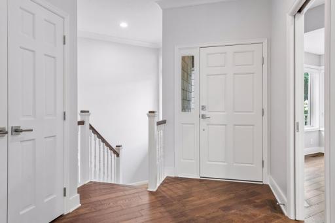
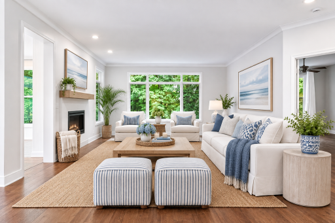
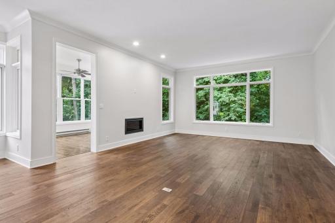
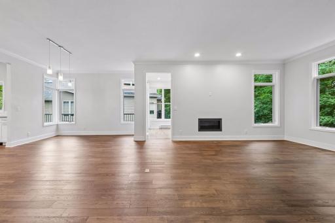
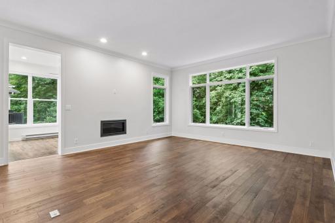
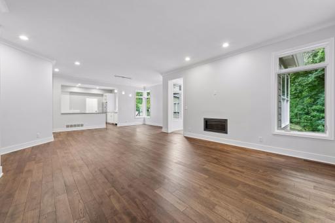
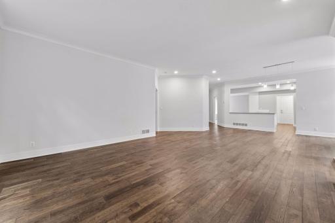
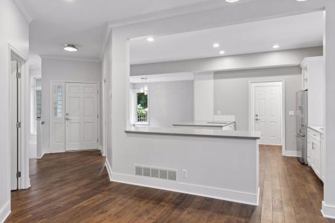
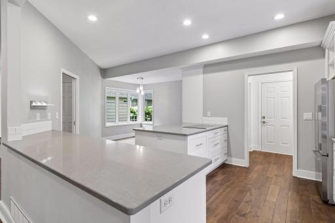
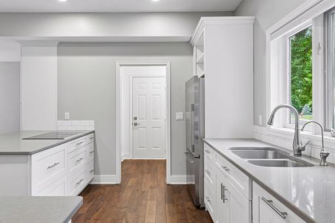
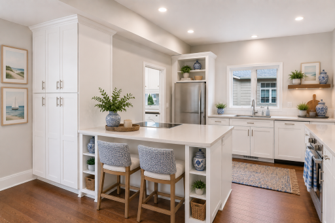
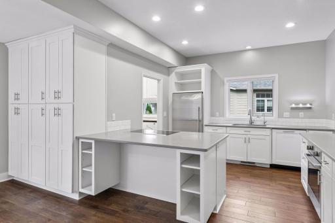
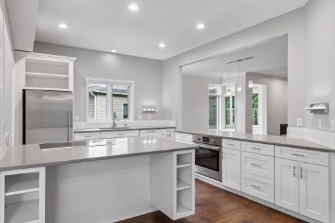
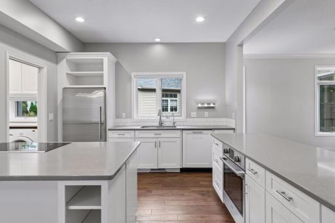
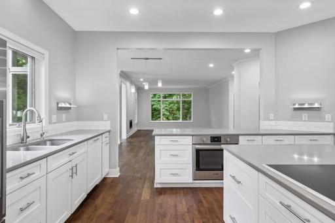
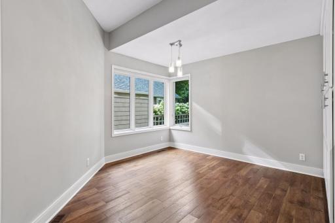
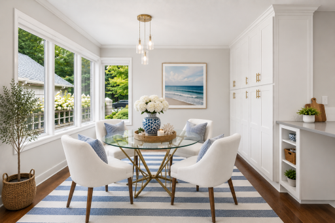
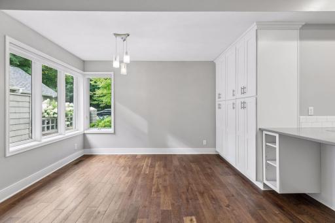
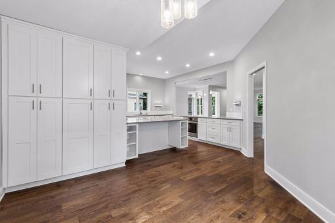
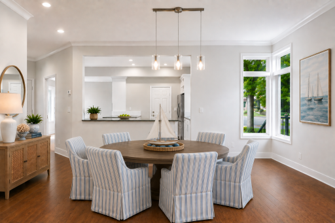
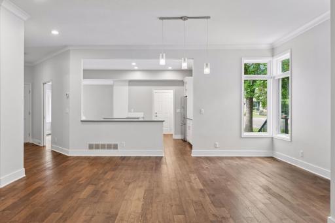
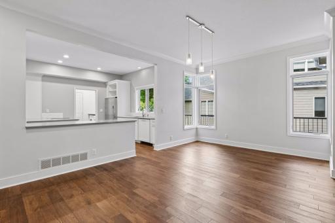
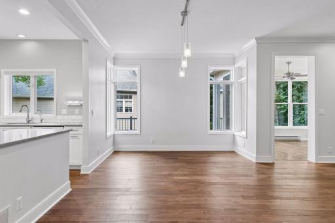
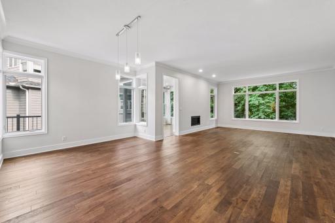
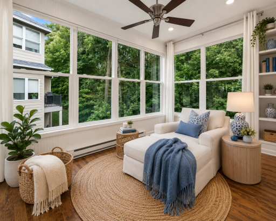
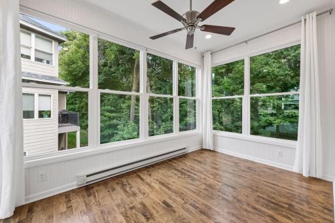
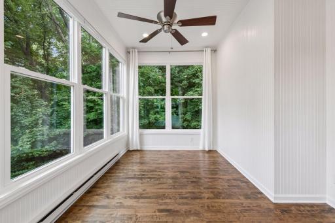
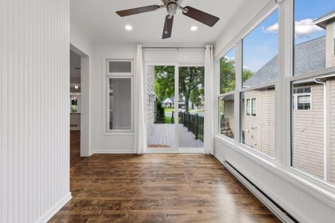
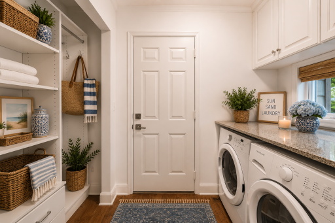
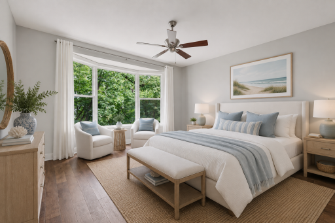
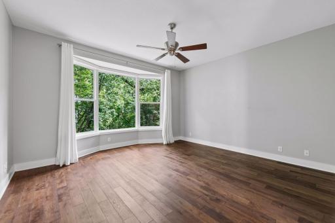
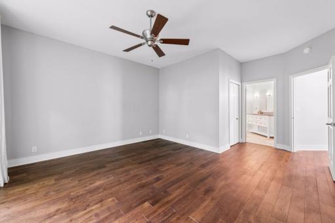
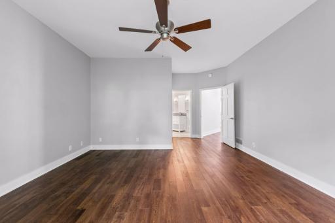
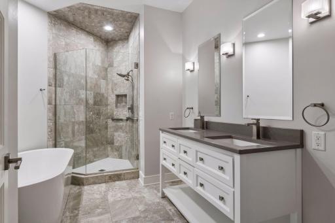
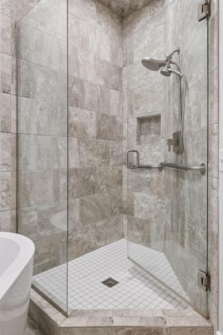
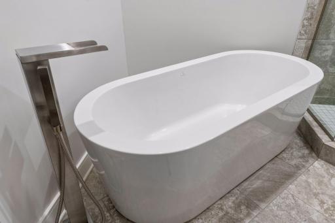
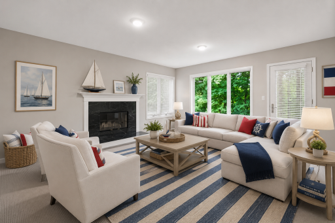
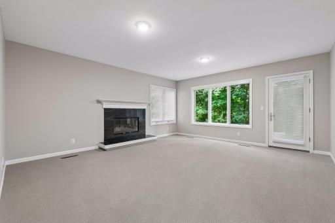
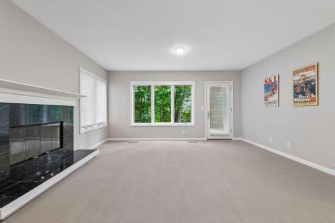
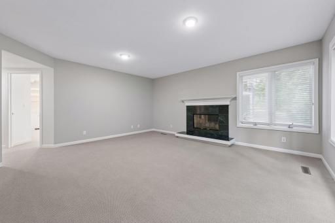
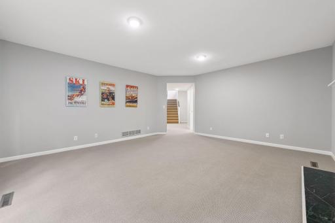
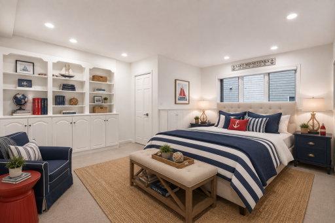
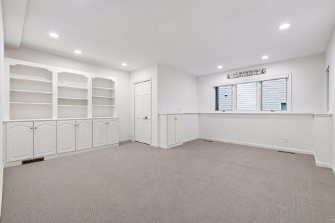
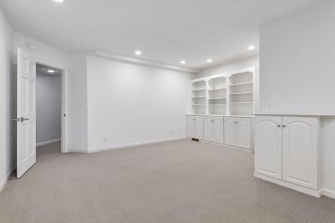
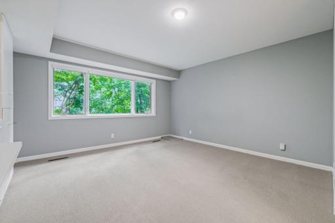
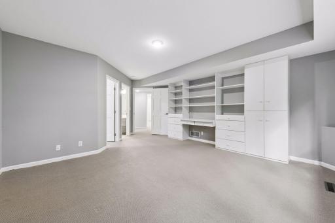
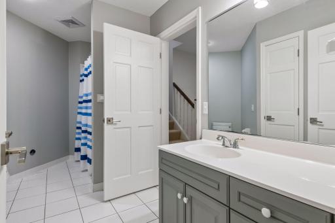
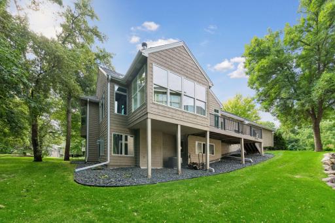
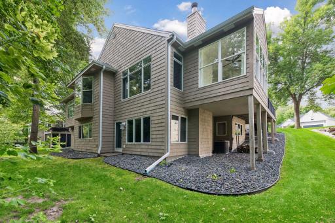
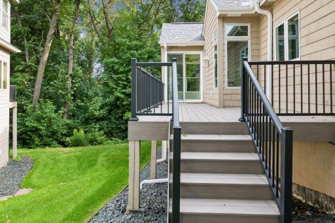
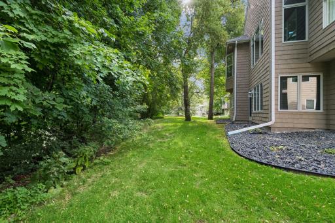
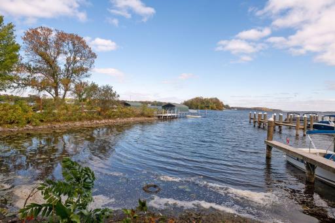
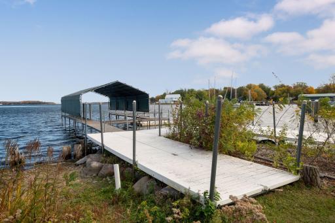
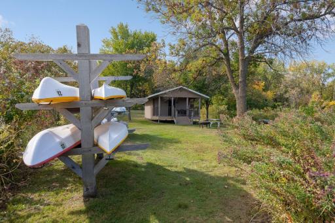
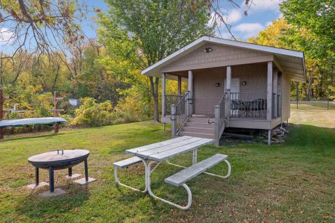
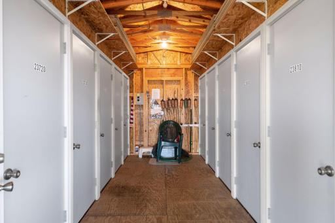
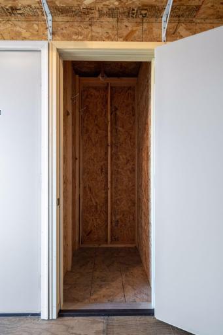
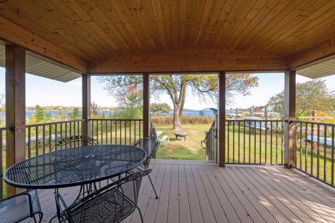
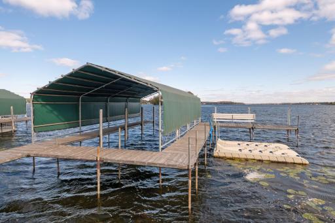
A little bit beachy, a whole lot of Lake Minnetonka. Fresh, white and wonderfully bright, this Gideon Cove townhome pairs an easy, breezy style with views of Lake Minnetonka and effortless access to Gideons Bay. Inside, pretty wood floors and crisp white finishes create a light, current feel throughout the main level. The white enameled kitchen is fresh and inviting, while the darling porch may just become your favorite room—perfect for morning coffee, a good book or winding down at the end of the day. The main-level primary suite features an updated bath with soaking sub and walk in shower, making everyday living wonderfully easy. The walkout lower level offers plenty of room for family and guests with two additional bedrooms, a full bath and comfortable living space—all with easy access to the outdoors. And then there’s the fun part: the lake! Grab a kayak or canoe and launch right onto Gideons Bay, or head to the association day dock and have friends pick you up by boat for a day on Lake Minnetonka. Residents also enjoy kayak and paddleboard storage, fire pits and a gated lakefront peninsula. With the Lake Minnetonka Regional Trail right outside your door and downtown Excelsior just a bike ride away, this is lake-area living at its easiest! Virtually staged photos
Details
Maps
Documents
Contract Information
Status: Pending
Off Market Date: 2026-09-17
Contingency: None
Current Price: $1,099,000
Original List Price: 1099000
ListPrice: 1099000
List Date: 2026-08-24
Owner is an Agent?: No
Auction?: No
General Property Information
Assoc Mgmt Co. Phone #: 952-920-9388
Association Fee Frequency: Monthly
Association Mgmt Co. Name: Multiventure Properties
Common Wall: Yes
Lot Measurement: Acres
Manufactured Home?: No
Multiple PIDs?: No
New Development: No
Number of Fireplaces: 2
Road Btwn WF & Home?: Yes
Waterfront YN: No
Year Built: 1993
Yearly/Seasonal: Yearly
Zoning: Residential-Single Family
Bedrooms: 3
Baths Total: 3
Bath Full: 2
Bath Half: 1
Main Floor Total SqFt: 1621
Above Grd Total SqFt: 1751
Below Grd Total SqFt: 1621
Total SqFt: 3372
Total Finished Sqft: 3226.00
FireplaceYN: Yes
Lake/Waterfront Name: Minnetonka
Style: (TH) Side x Side
Foundation Size: 1621
Association Fee: 770
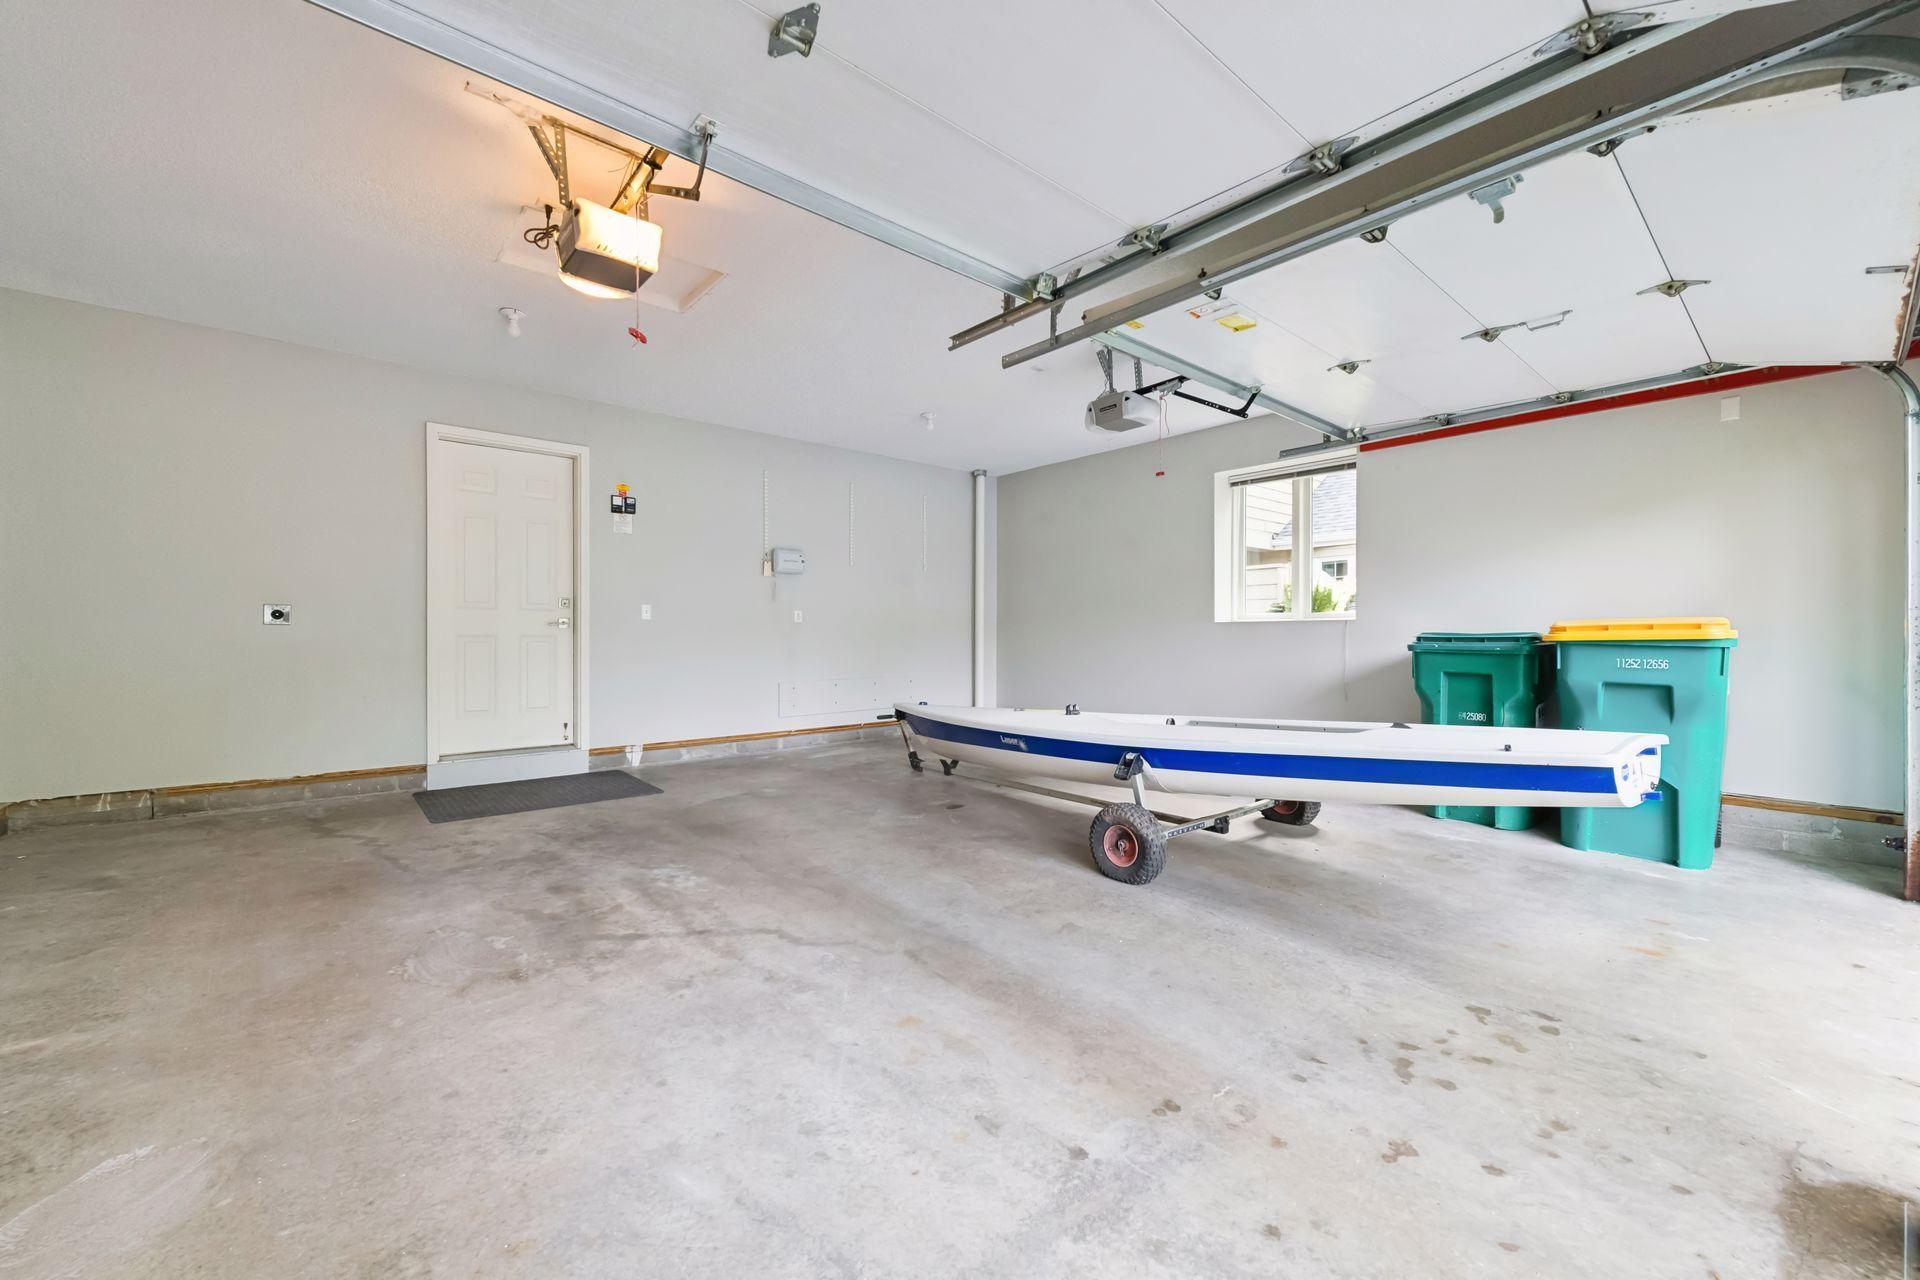
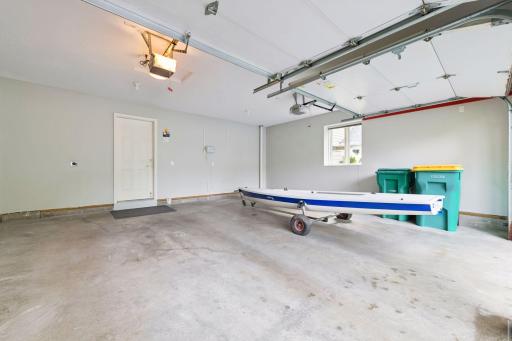
Garage Stalls: 2
Lot Dimensions: 85x43
Acres: 0.08
Assessment Pending: No
Assessments
Tax With Assessments: 12847
Building Information
Finished SqFt Above Ground: 1751
Finished SqFt Below Ground: 1475
Lake Details
Lake Acres: 14205
Lake Depth: 113
Lease Details
Land Leased: Not Applicable
Miscellaneous Information
Homestead: No
Ownership
Fractional Ownership: No
Parking Characteristics
Garage Dimensions: 27x20
Garage Square Feet: 544
Public Survey Info
Range#: 23
Section#: 34
Township#: 117
Location Tax and Other Information
House Number: 23780
Street Name: Lawtonka
Street Suffix: Drive
Postal City: Excelsior
County: Hennepin
State: MN
Zip Code: 55331
Complex/Dev/Subdivision: Gideon Cove
Property Features
Accessible: None
Air Conditioning: Central Air
Amenities Shared: Dock
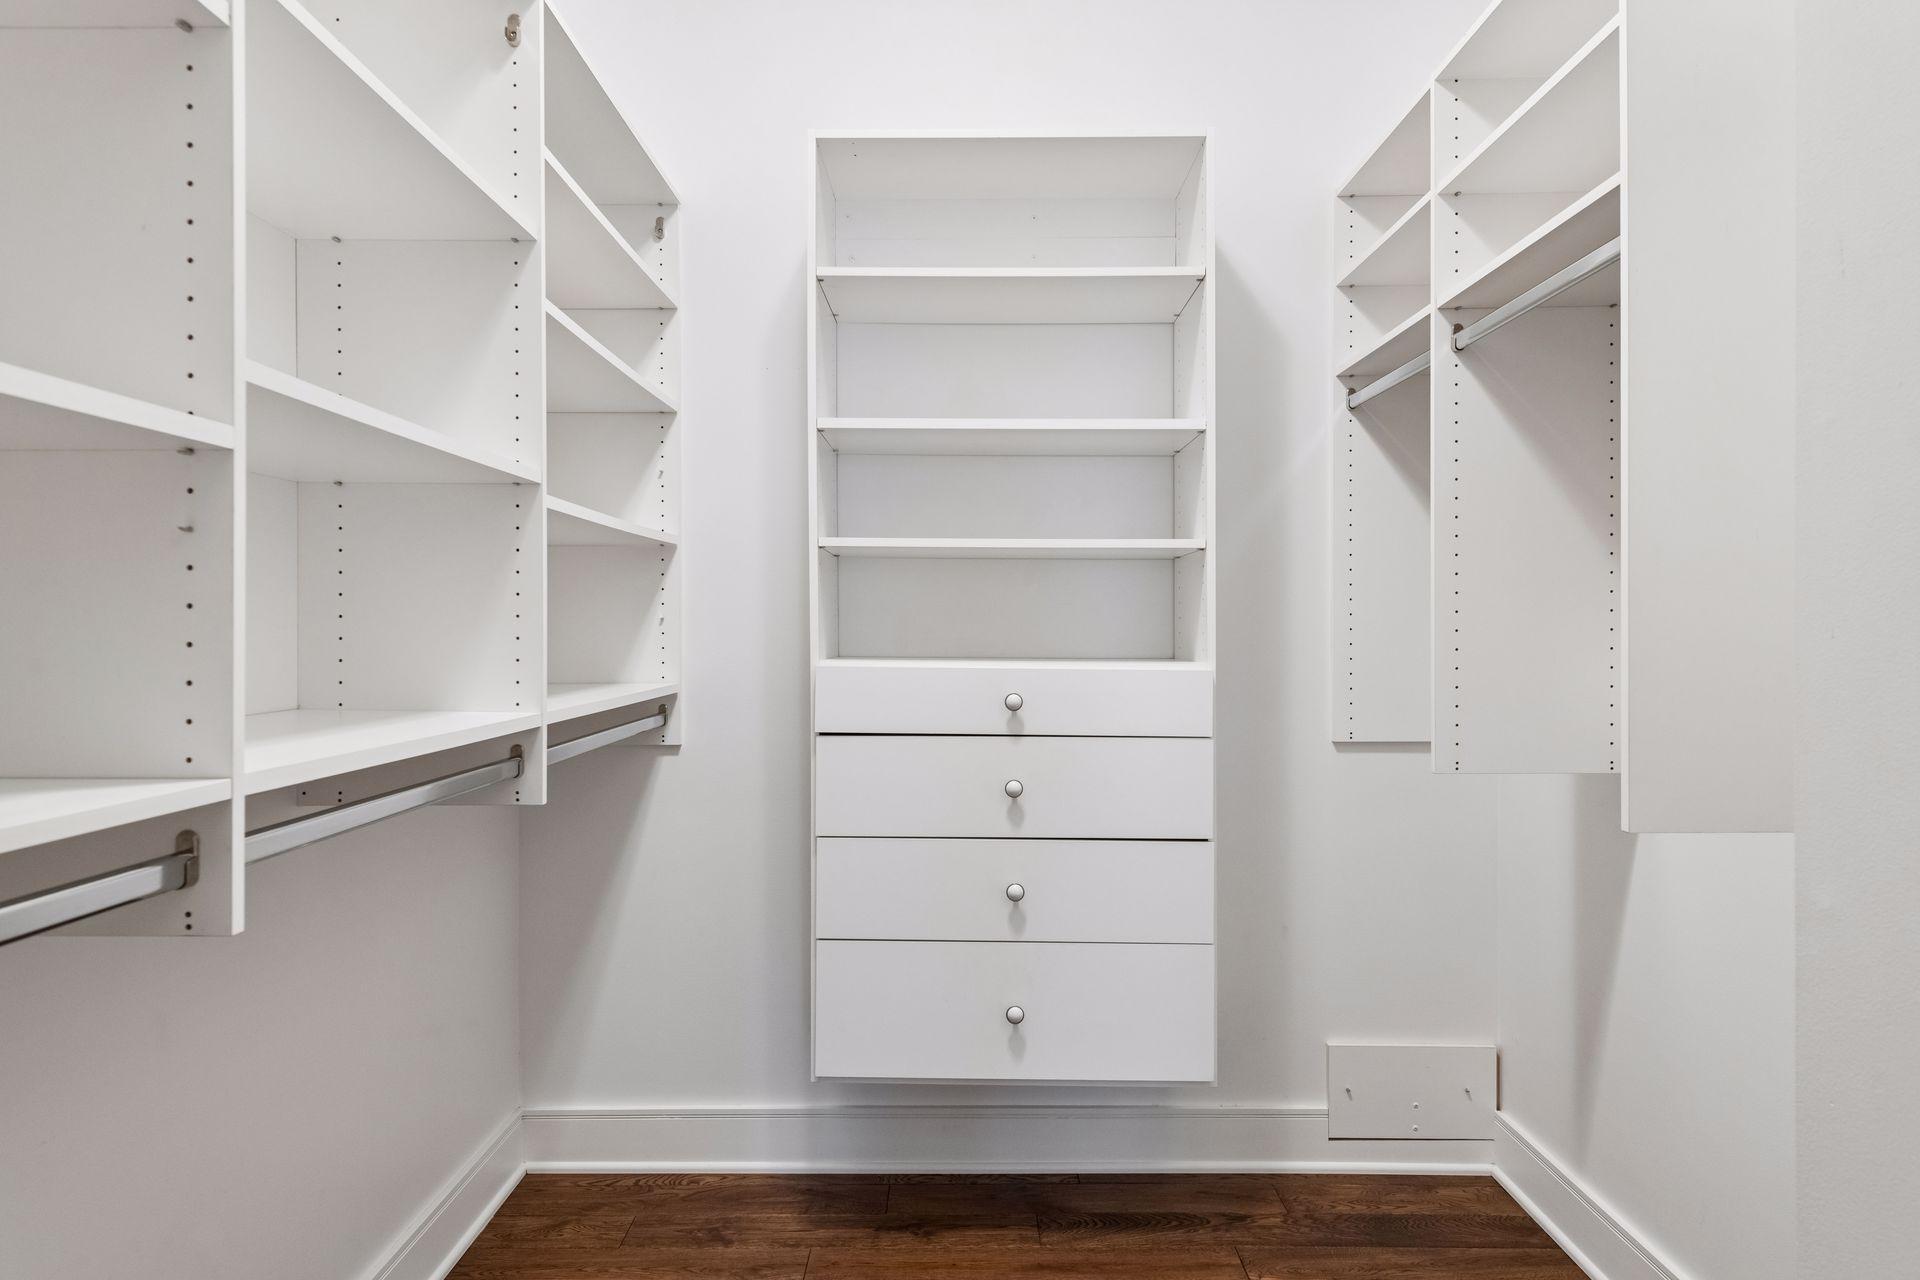
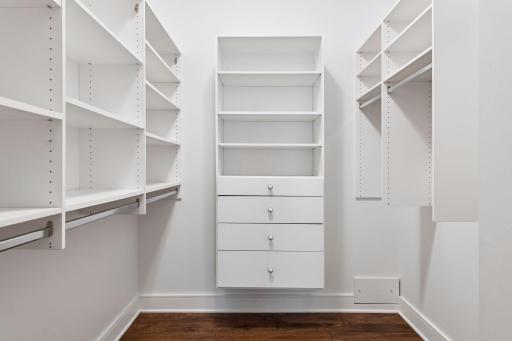
Amenities Unit: Ceiling Fan(s); Deck; Hardwood Floors; In-Ground Sprinkler; Kitchen Window; Main Floor Primary Bedroom; Natural Woodwork; Paneled Doors; Primary Bedroom Walk-In Closet; Sun Room; Tile Floors; Walk-In Closet; Washer/Dryer Hookup
Appliances: Air-To-Air Exchanger; Cooktop; Dishwasher; Disposal; Dryer; Microwave; Refrigerator; Washer
Association Fee Includes: Building Exterior; Dock; Hazard Insurance; Lawn Care; Outside Maintenance; Professional Mgmt; Sanitation; Snow Removal; Other
Basement: Concrete Block
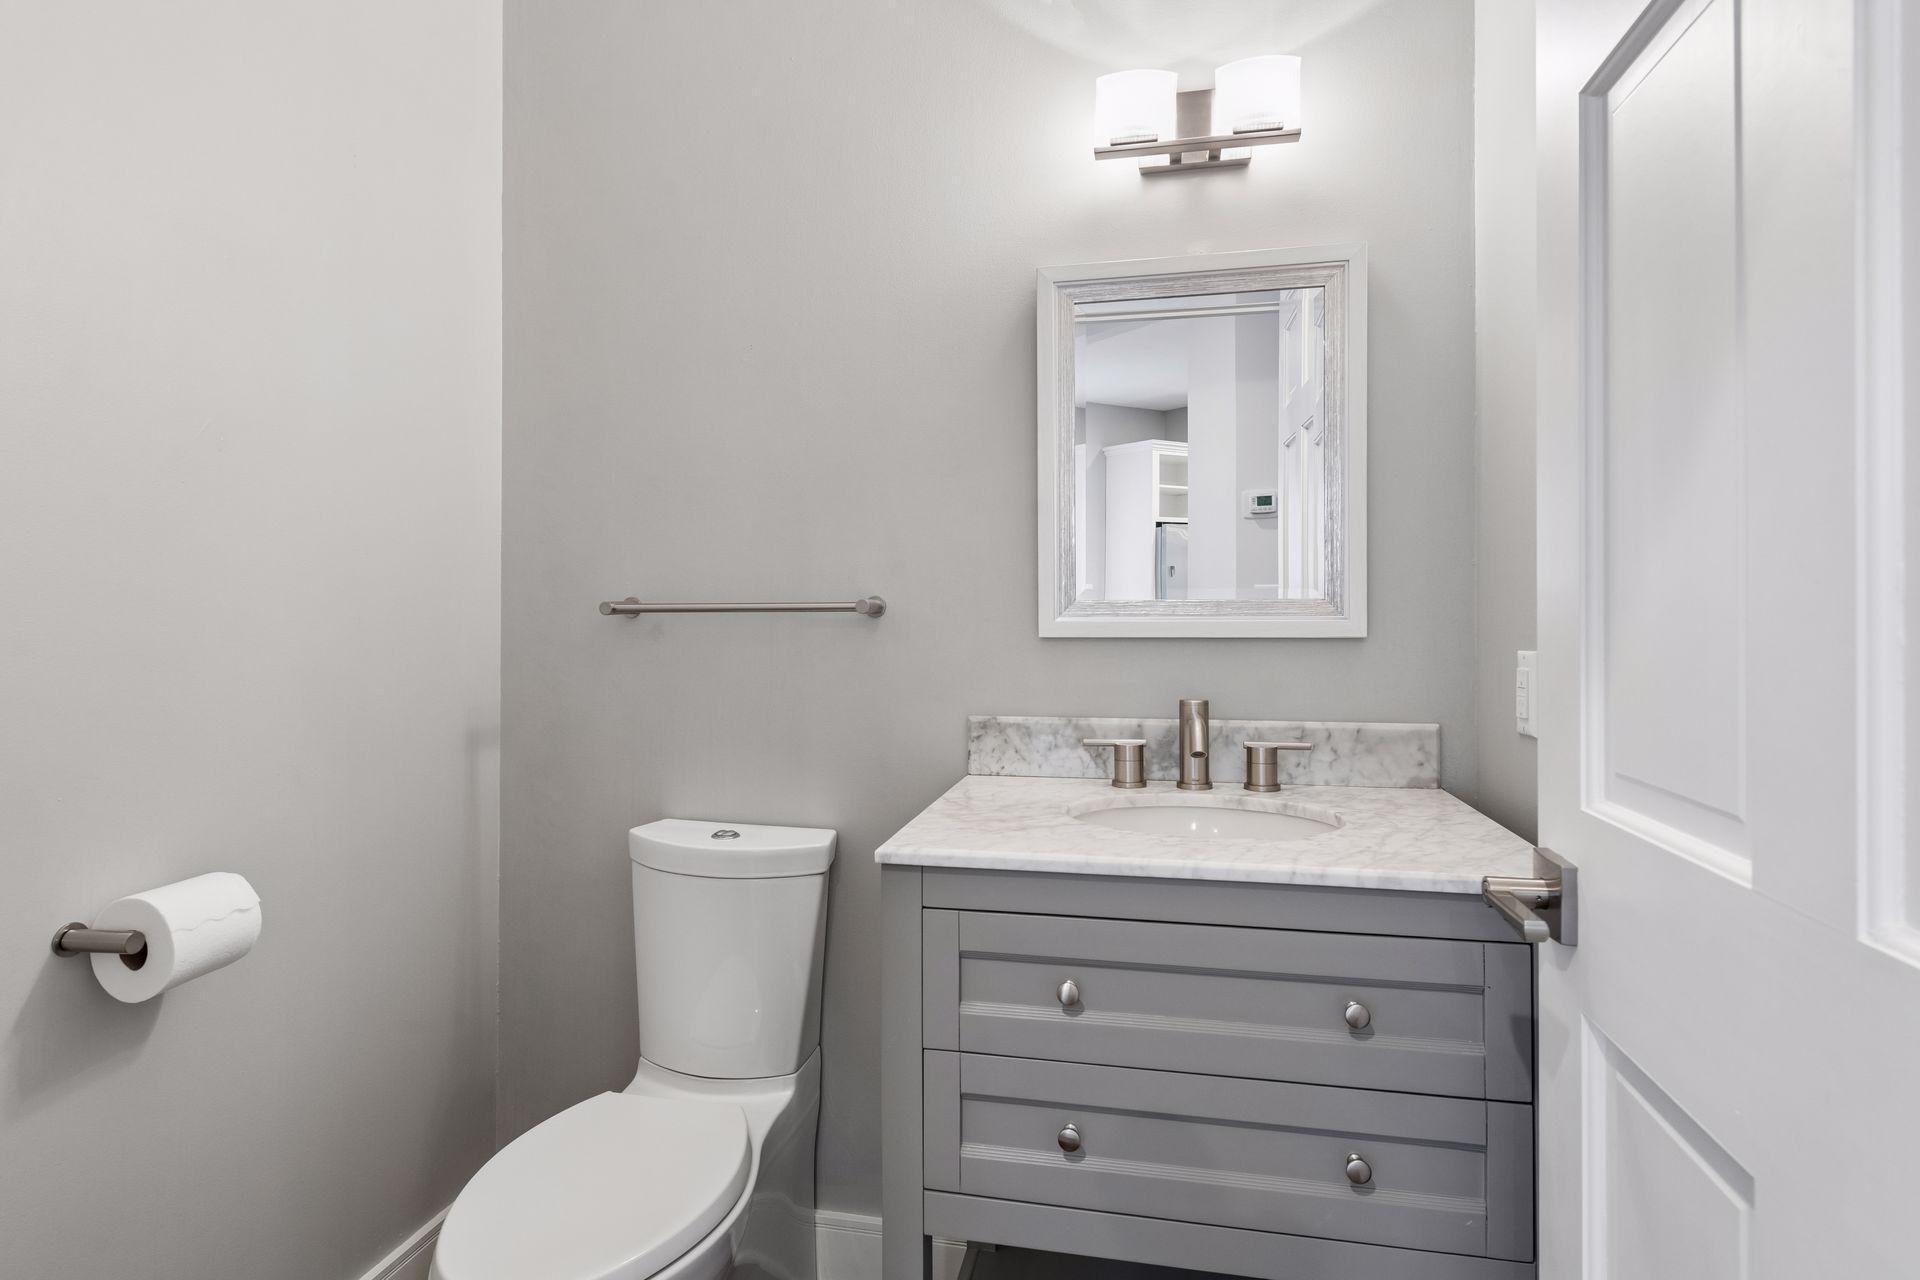
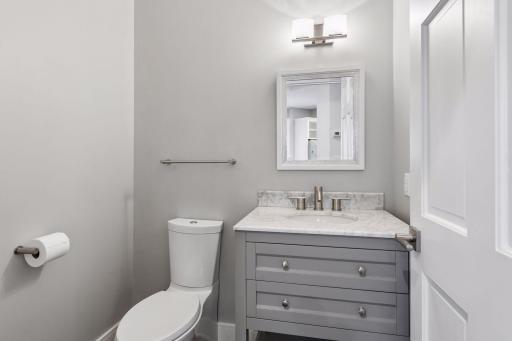
Bath Description: Main Floor 1/2 Bath; Full Primary; Full Basement
Construction Status: Previously Owned
Dining Room Description: Eat In Kitchen; Informal Dining Room; Separate/Formal Dining Room
Exterior: Shakes
Family Room Characteristics: 2 or More; Family Room; Great Room; Lower Level; Main Level
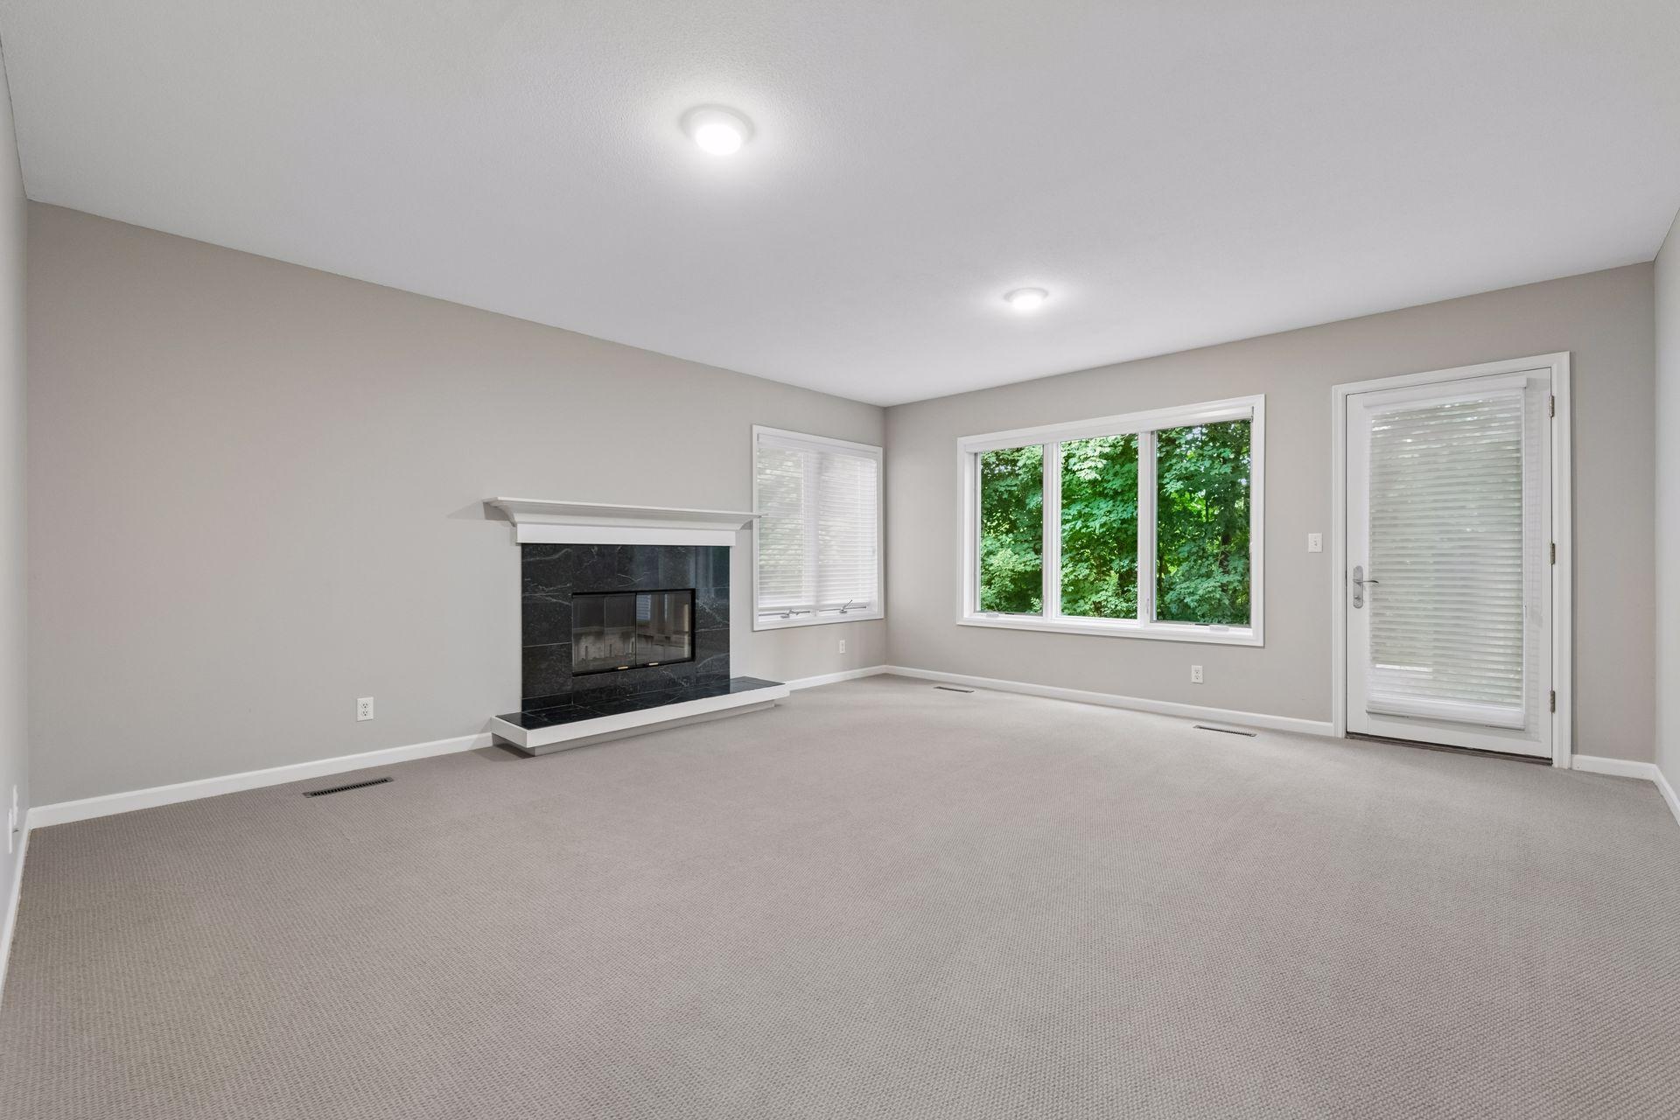
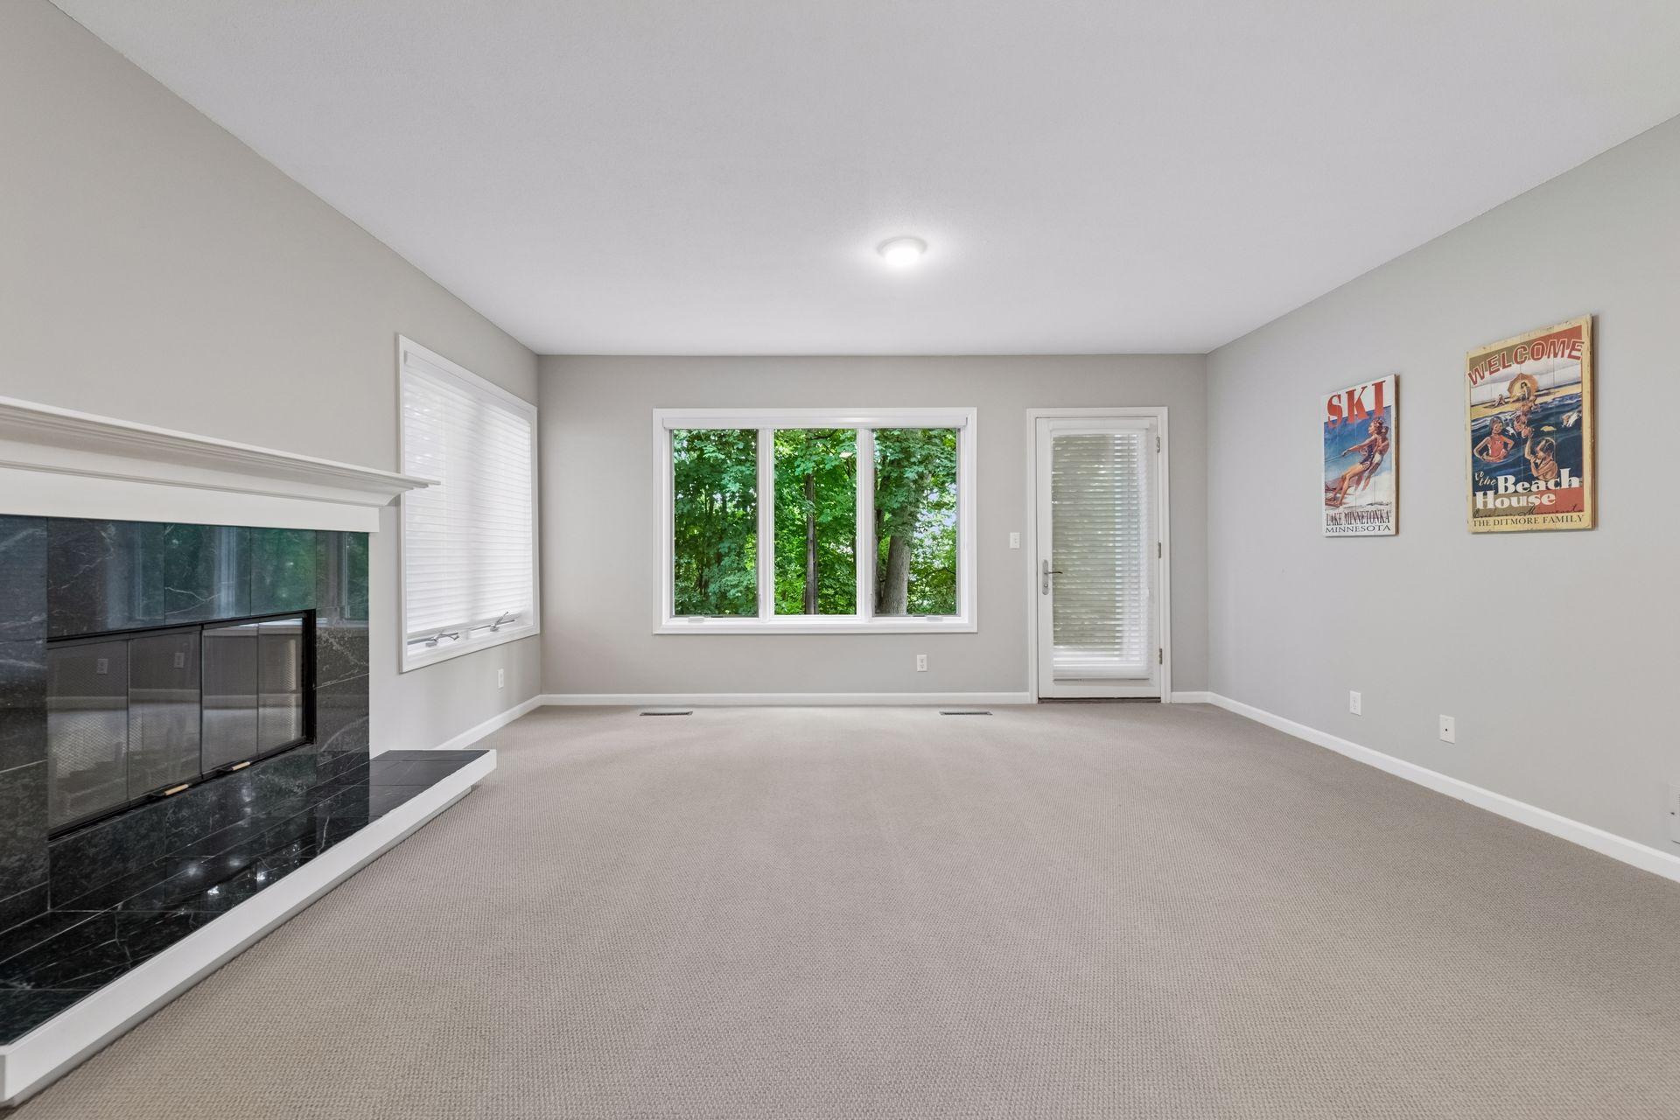
Fireplace Characteristics: Family Room; Gas Burning; Living Room
Foundation: Concrete Block
Fuel: Electric; Natural Gas
Heating: Forced Air; Other
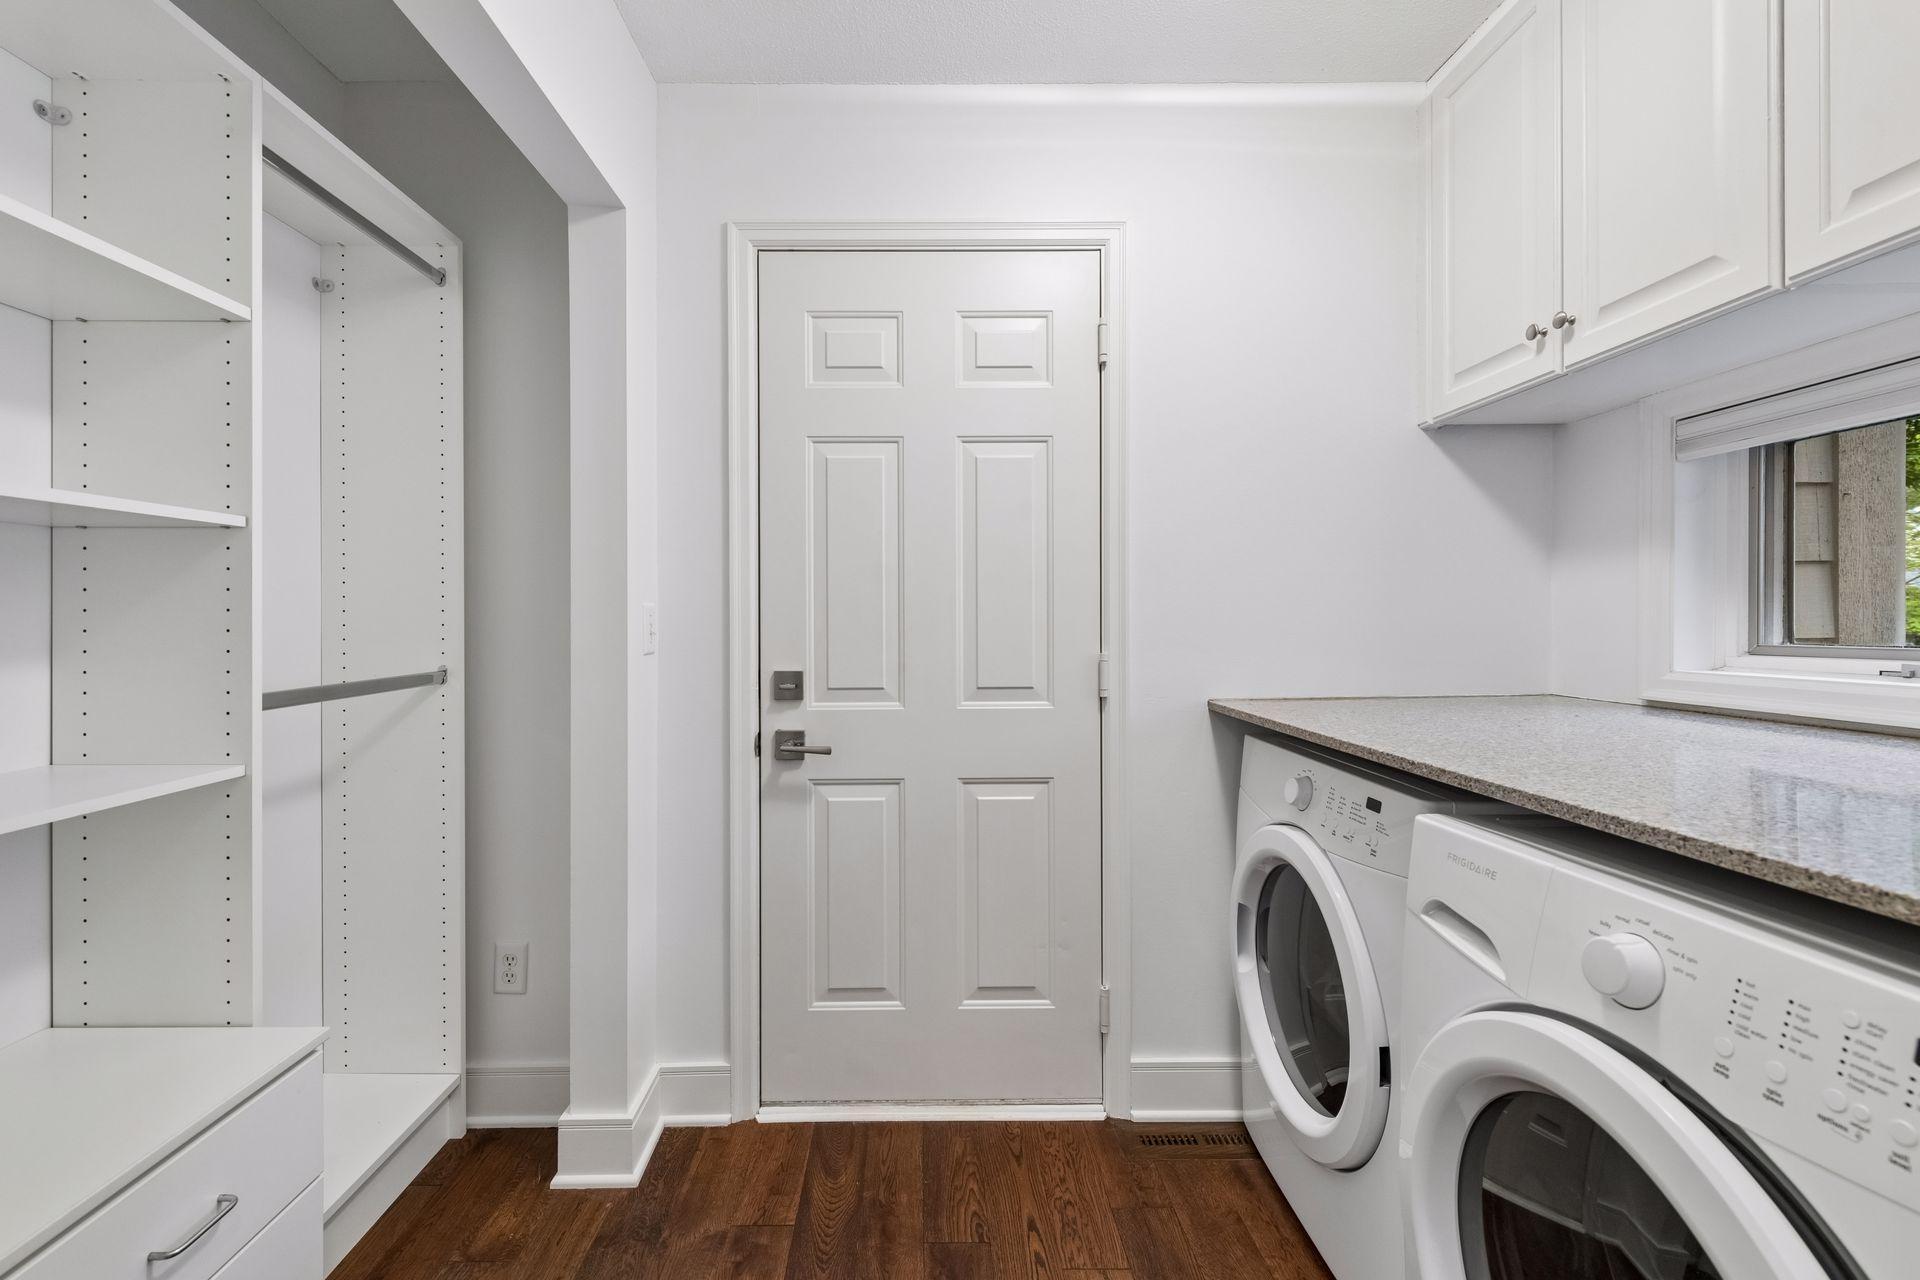
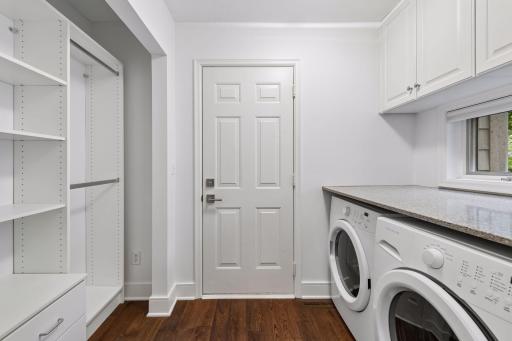
Laundry: Main Level
Parking Characteristics: Finished Garage; Garage Door Opener
Road Frontage: City Street; Paved Streets
Road Responsibility: Public Maintained Road
Roof: Age 8 Years or Less; Asphalt Shingles
Sellers Terms: Cash; Conventional; VA
Sewer: City Sewer - In Street
Special Search: All Living Facilities on One Level; Main Floor Bedroom; Main Floor Laundry; Primary Bdr Suite
Stories: One
Townhouse Characteristics: End Unit; Street-Level
Water: City Water - In Street
Waterfront Type: Lake View
Room Information
| Room Name | Dimensions | Level |
| Dining Room | 17x12 | |
| Family Room | 18x16 | Lower |
| First (1st) Bedroom | 15x14 | Main |
| Informal Dining Room | 12x11 | Main |
| Kitchen | 14x11 | Main |
| Living Room | 18x16 | Main |
| Second (2nd) Bedroom | 17x12 | Lower |
| Sun Room | 13x10 | Main |
| Third (3rd) Bedroom | 15x14 | Lower |
 23780 Lawtonka Sellers Disclosure Altern
Listing Office: Compass
Last Updated: October - 11 - 2026
The data relating to real estate for sale on this web site comes in part from the Broker Reciprocity SM Program of the Regional Multiple Listing Service of Minnesota, Inc. The information provided is deemed reliable but not guaranteed. Properties subject to prior sale, change or withdrawal. ©2026 Regional Multiple Listing Service of Minnesota, Inc All rights reserved.