$502,000
Rochester, MN 55902
MLS# 6697198
Status: Closed
5 beds | 4 baths | 3460 sqft
1 / 54
Property Description
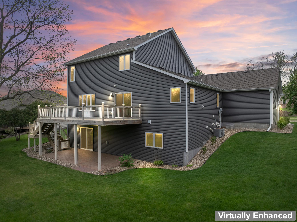
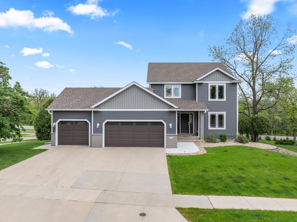
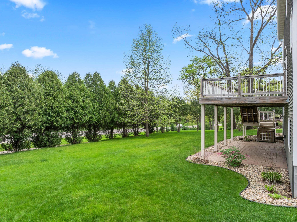
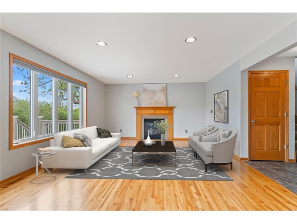
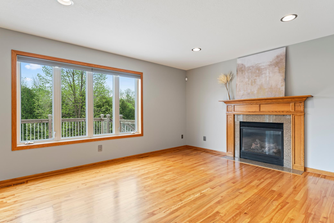
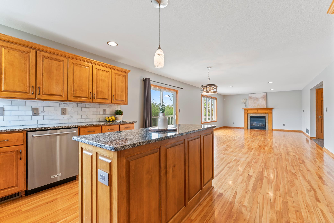
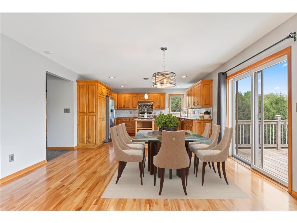
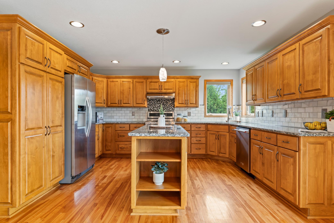
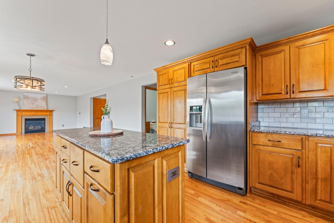
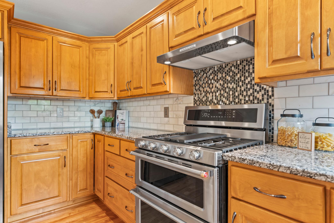
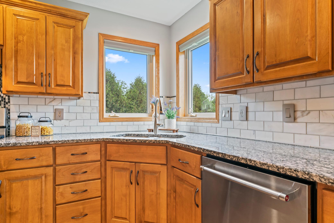
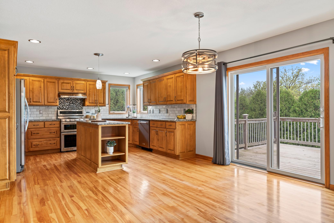
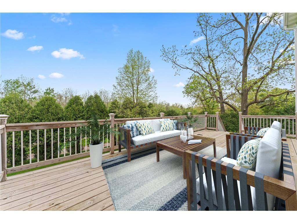
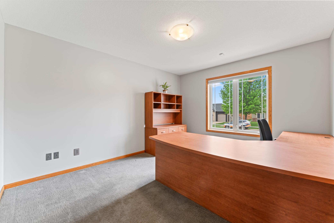
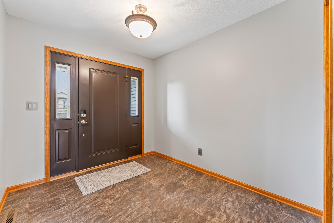
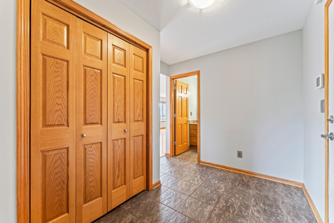
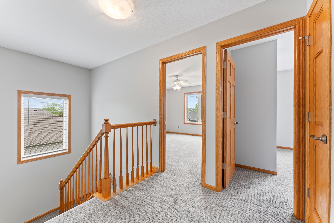
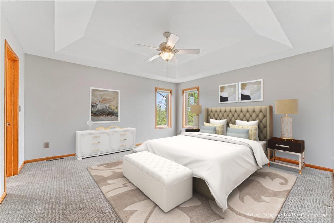
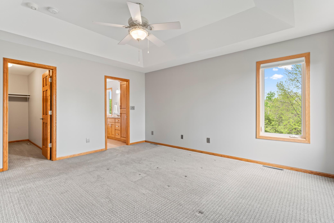
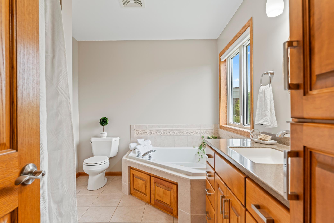
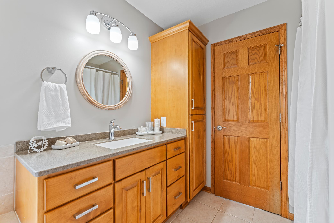
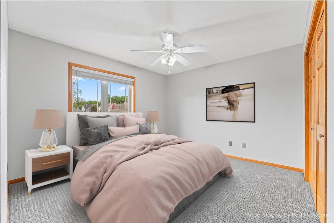
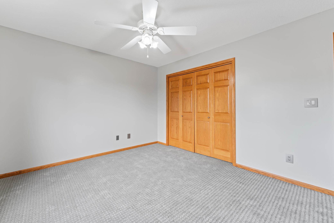
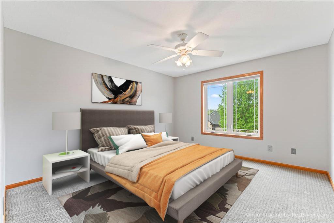
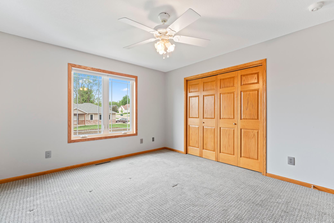
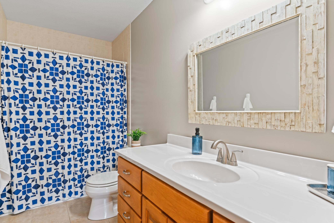
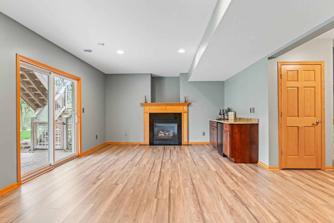
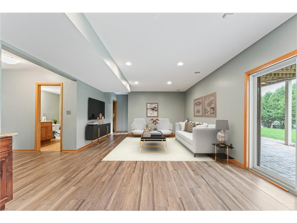
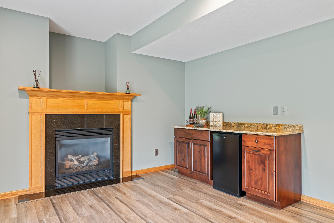
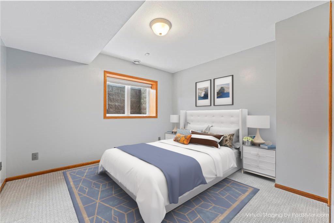
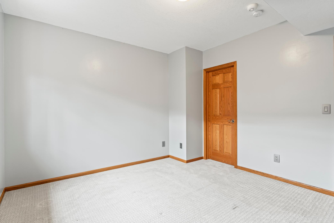
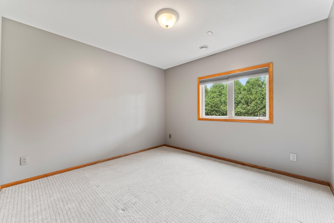
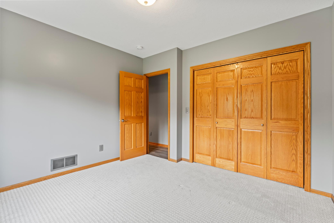
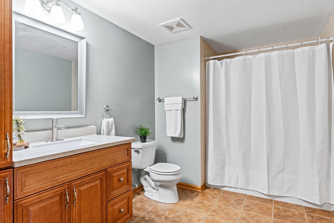
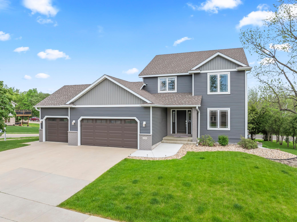
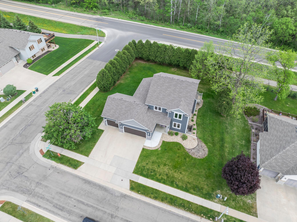
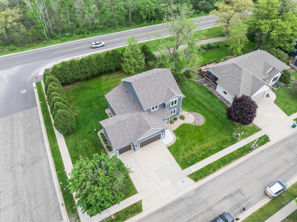
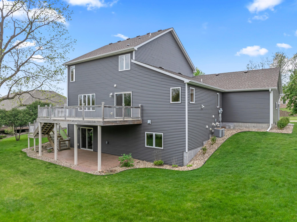
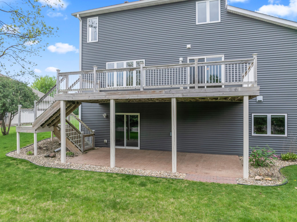
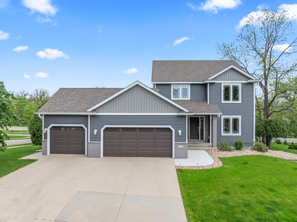
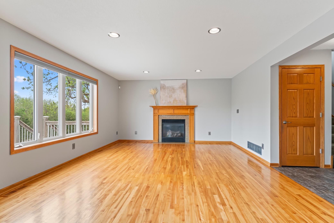
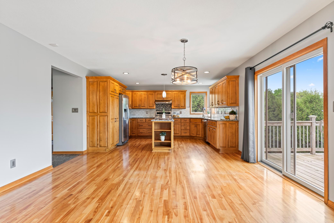
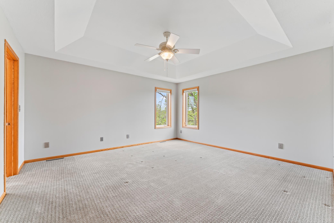
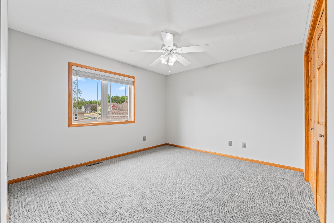
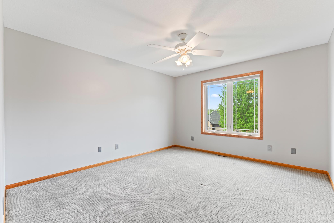
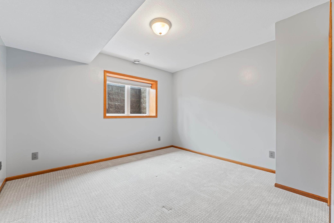
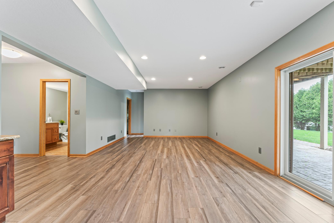
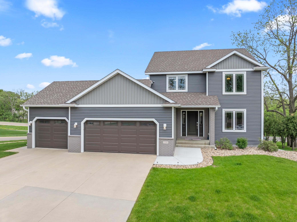
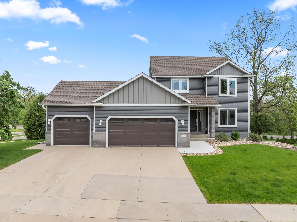

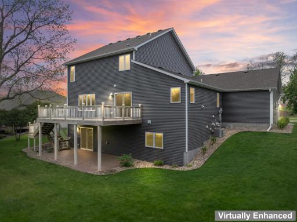
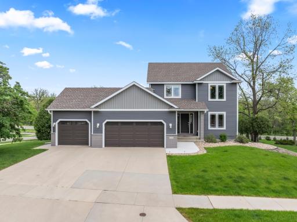
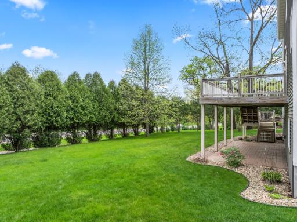
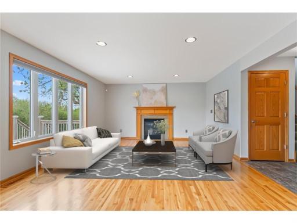
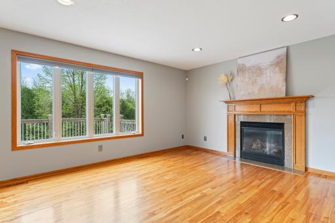
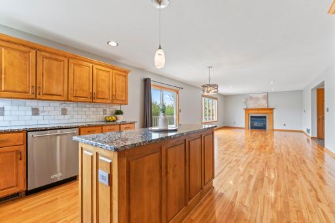
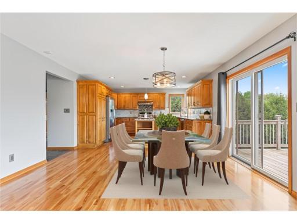
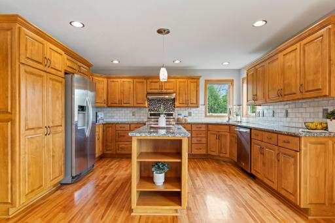
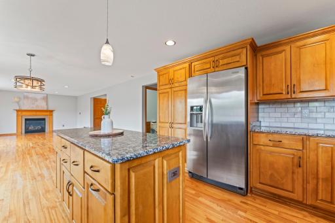
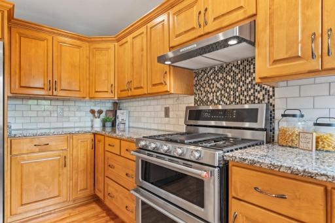
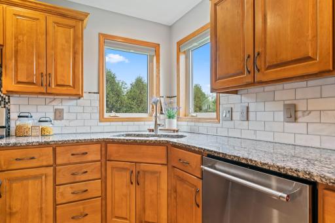
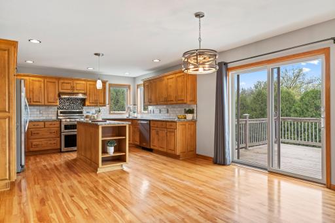
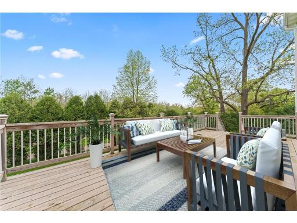
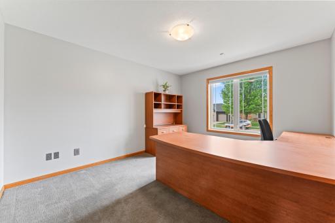
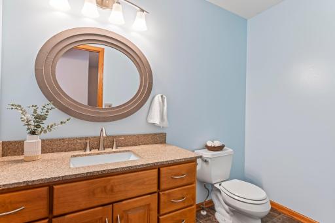
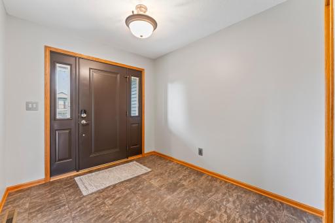
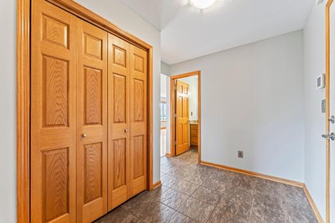
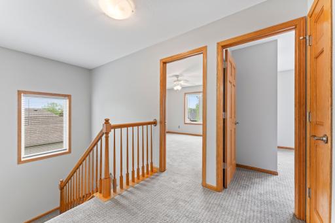
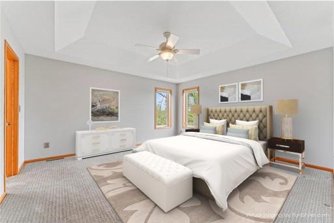
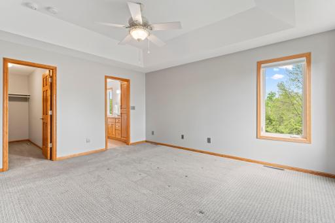
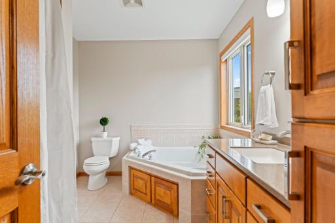
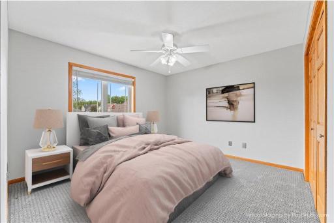
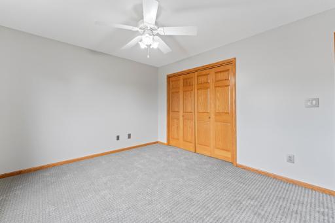
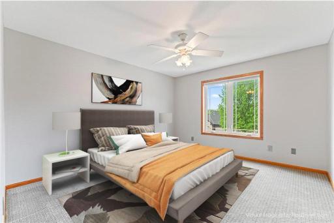
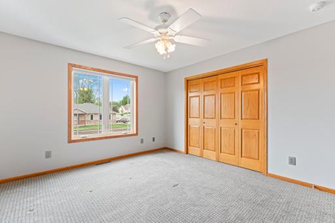
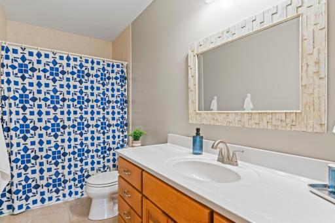
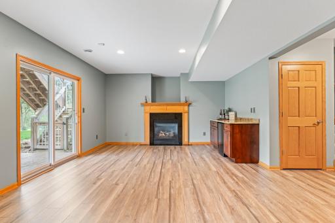
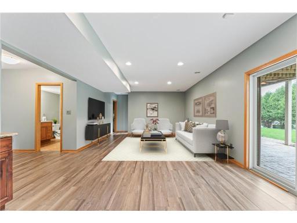
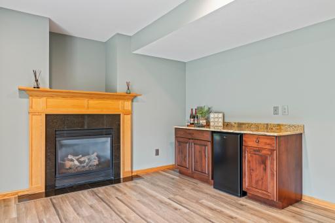
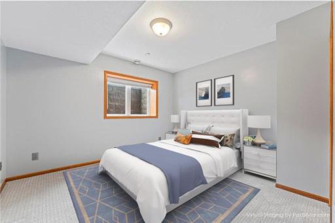
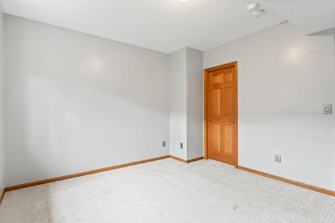
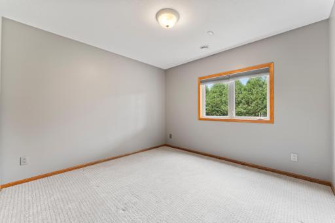
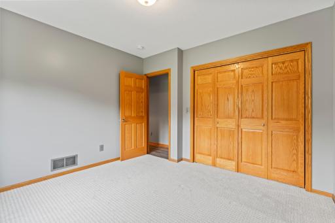
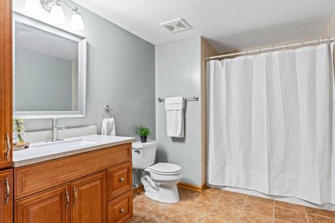
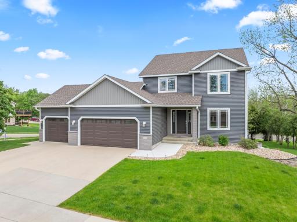
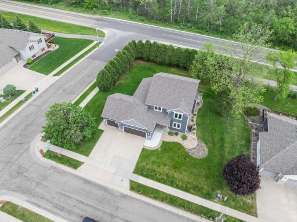
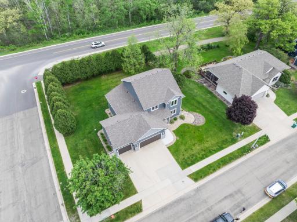
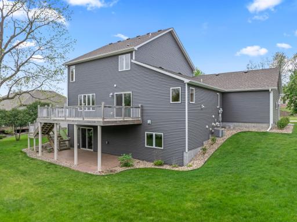
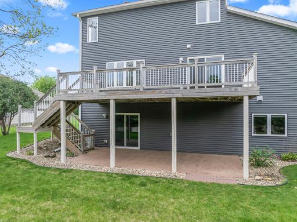
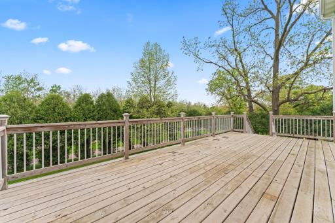
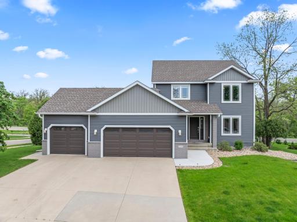
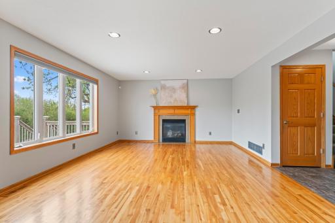
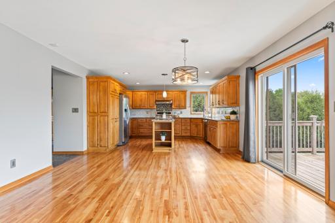
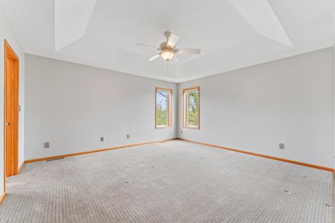
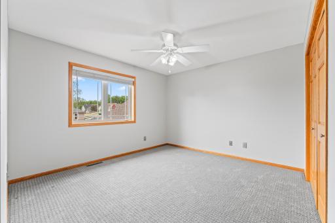
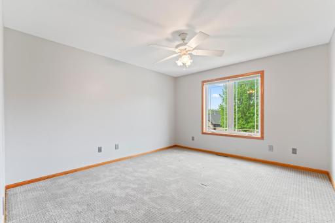
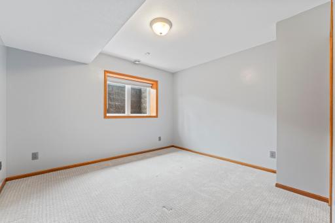
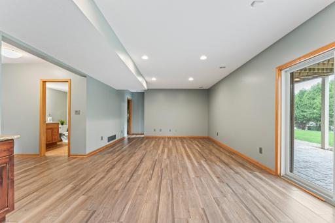
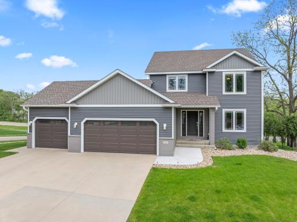
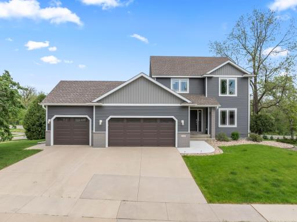
Beautifully Updated 5 Bed, 4 Bath Home in Prime SW Location! Tucked away on a quiet cul-de-sac in a highly desirable southwest neighborhood, this stunning 5-bedroom, 4-bath home is just a short stroll to the golf course and offers the perfect blend of comfort, space, and style. Enjoy peace of mind with new updates throughout, including a new roof, siding, garage doors, carpet, and laminate flooring. The completely refreshed kitchen features a large center island with solid countertops—ideal for gathering and entertaining. Fresh paint throughout gives the entire home a bright, modern feel. The open-concept main floor welcomes you with a cozy fireplace, ample living space, and a dedicated office — perfect for today’s work-from-home needs. Upstairs, you will find three spacious bedrooms all on one level, offering functionality for families of all sizes. Downstairs, the walk-out lower level features two additional bedrooms, storage, a generous family room, a second fireplace, and direct access to the patio and backyard—ideal for relaxing or hosting guests. Meticulously maintained and cared for, this home truly shows like new and is ready for its next chapter!
Details
Maps
Contract Information
Status: Closed
Off Market Date: 2025-09-17
Contingency: None
Current Price: $502,000
Closed Date: 2025-10-08
Original List Price: 599900
Sales Close Price: 502000
ListPrice: 519900
List Date: 2025-05-09
Owner is an Agent?: No
Auction?: No
General Property Information
Common Wall: No
Lot Measurement: Acres
Manufactured Home?: No
Multiple PIDs?: No
New Development: No
Number of Fireplaces: 2
Waterfront YN: No
Year Built: 2003
Yearly/Seasonal: Yearly
Zoning: Residential-Single Family
Bedrooms: 5
Baths Total: 4
Bath Full: 3
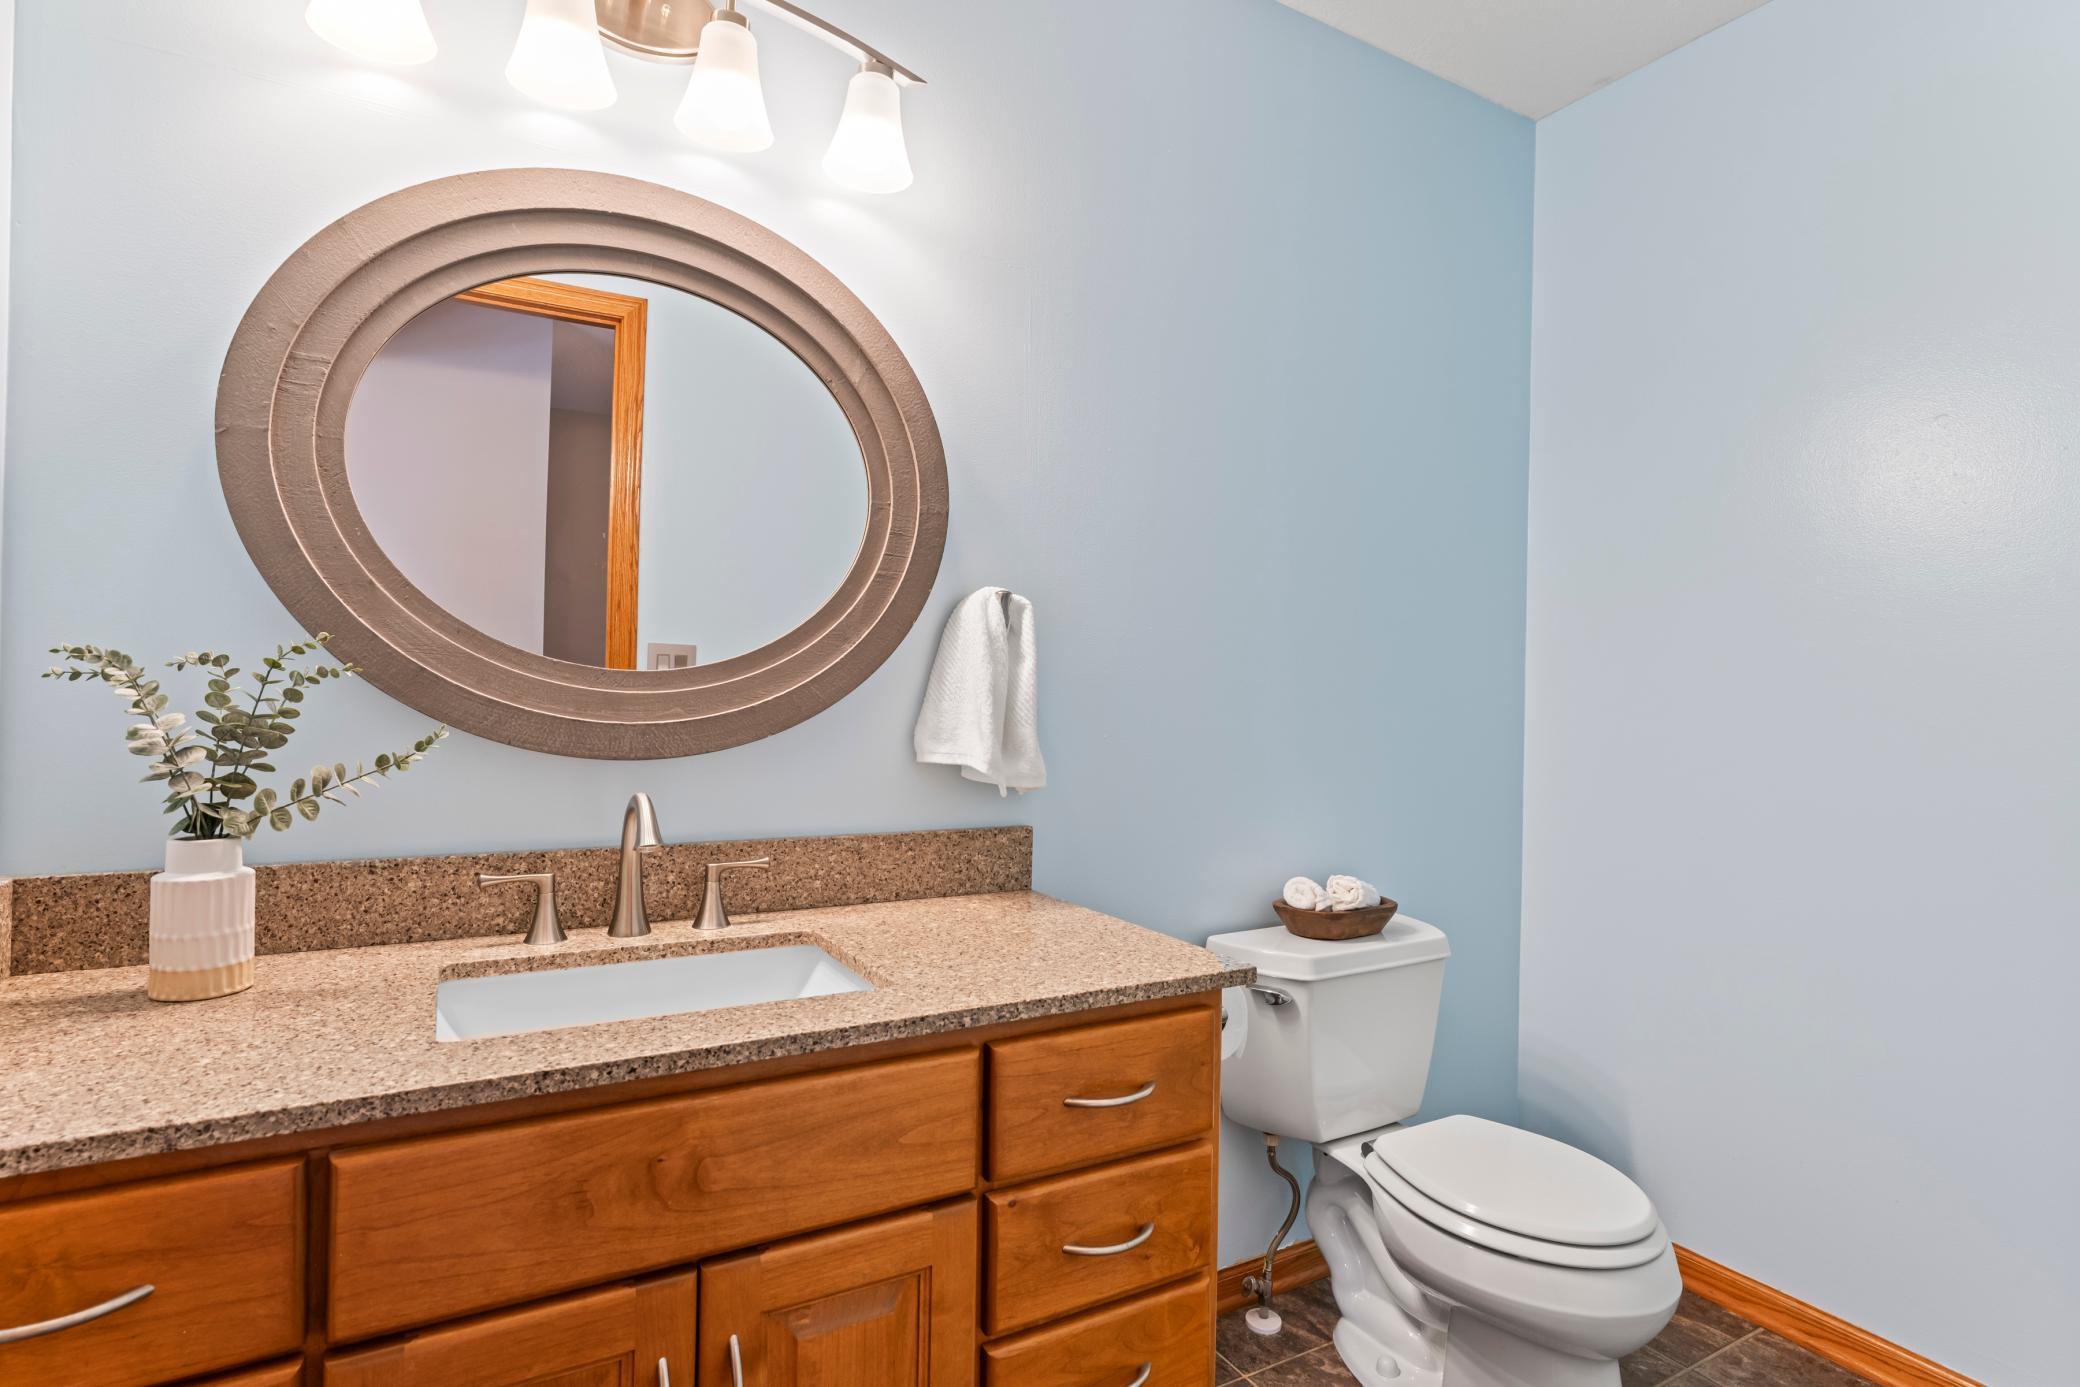
Bath Half: 1
Main Floor Total SqFt: 1232
Above Grd Total SqFt: 2228
Below Grd Total SqFt: 1232
Total SqFt: 3460
Total Finished Sqft: 3460.00
FireplaceYN: Yes
Style: (SF) Single Family
Foundation Size: 1232
Power Company: Rochester Public Utilities
Garage Stalls: 3
Lot Dimensions: 110x130
Acres: 0.35
Assessment Pending: Yes
Assessments
Assessment Balance: 63.13
Tax With Assessments: 6746
Building Information
Finished SqFt Above Ground: 2228
Finished SqFt Below Ground: 1232
Lease Details
Land Leased: Not Applicable
Miscellaneous Information
DP Resource: Yes
Homestead: Yes
Ownership
Fractional Ownership: No
Parking Characteristics
Garage Square Feet: 792
Public Survey Info
Range#: 14
Section#: 27
Township#: 106
Location Tax and Other Information
House Number: 2381
Street Name: Timberwood
Street Suffix: Lane
Street Direction Suffix: SW
Postal City: Rochester
County: Olmsted
State: MN
Zip Code: 55902
Complex/Dev/Subdivision: Scenic Oaks 2nd Add
Property Features
Accessible: None
Air Conditioning: Central Air
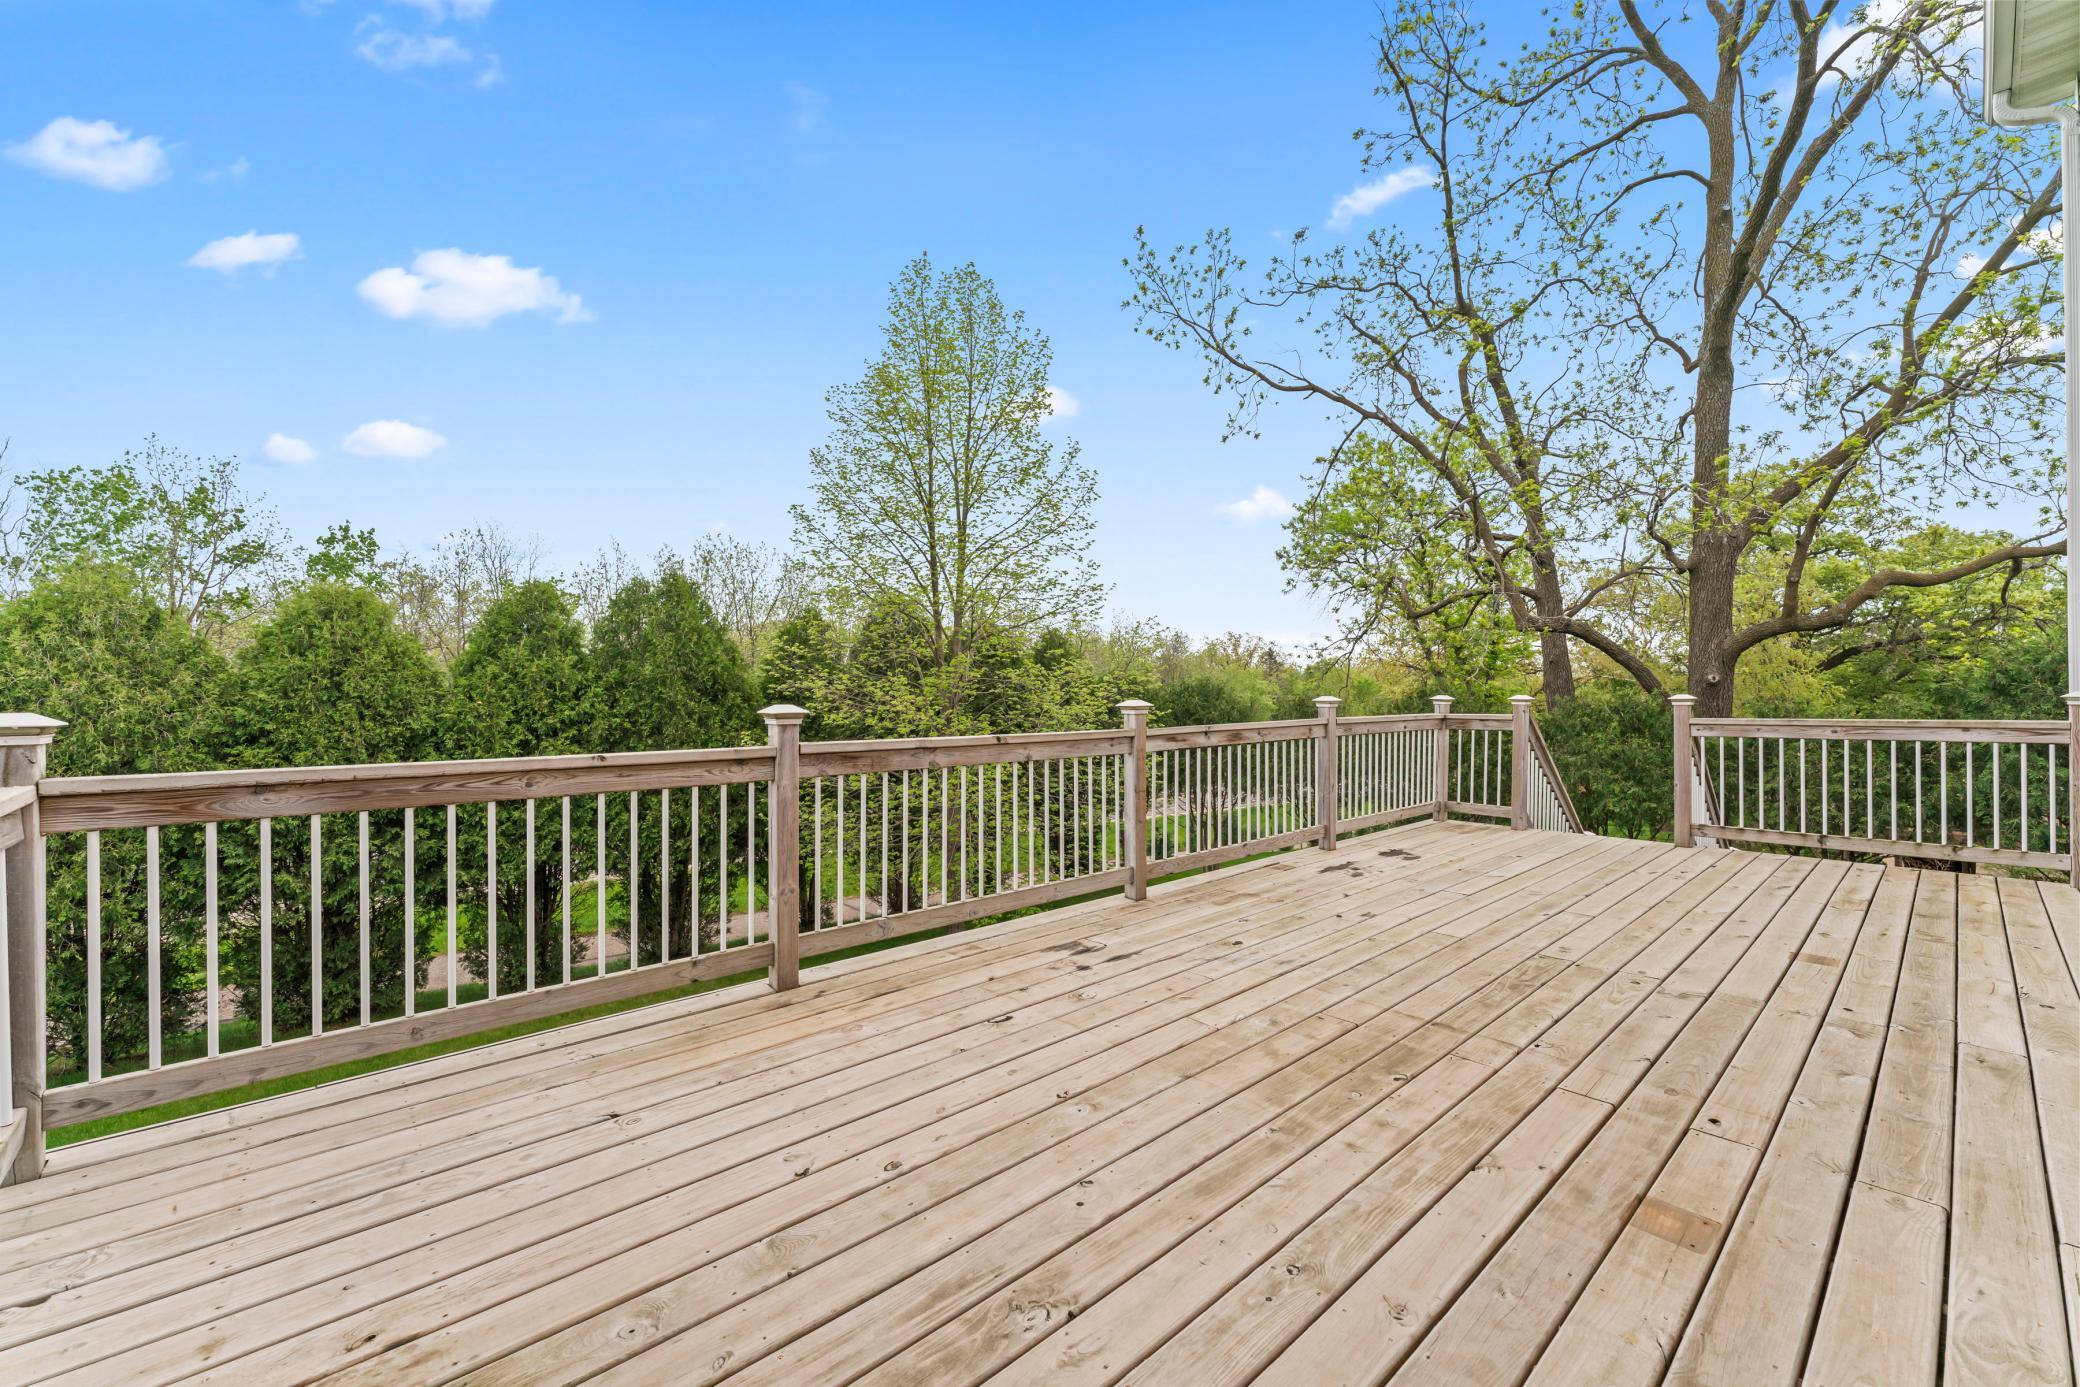
Amenities Unit: Ceiling Fan(s); Deck; Hardwood Floors; Kitchen Center Island; Kitchen Window; Paneled Doors; Patio; Primary Bedroom Walk-In Closet; Tile Floors; Washer/Dryer Hookup
Appliances: Dishwasher; Dryer; Range; Refrigerator; Washer
Basement: Full
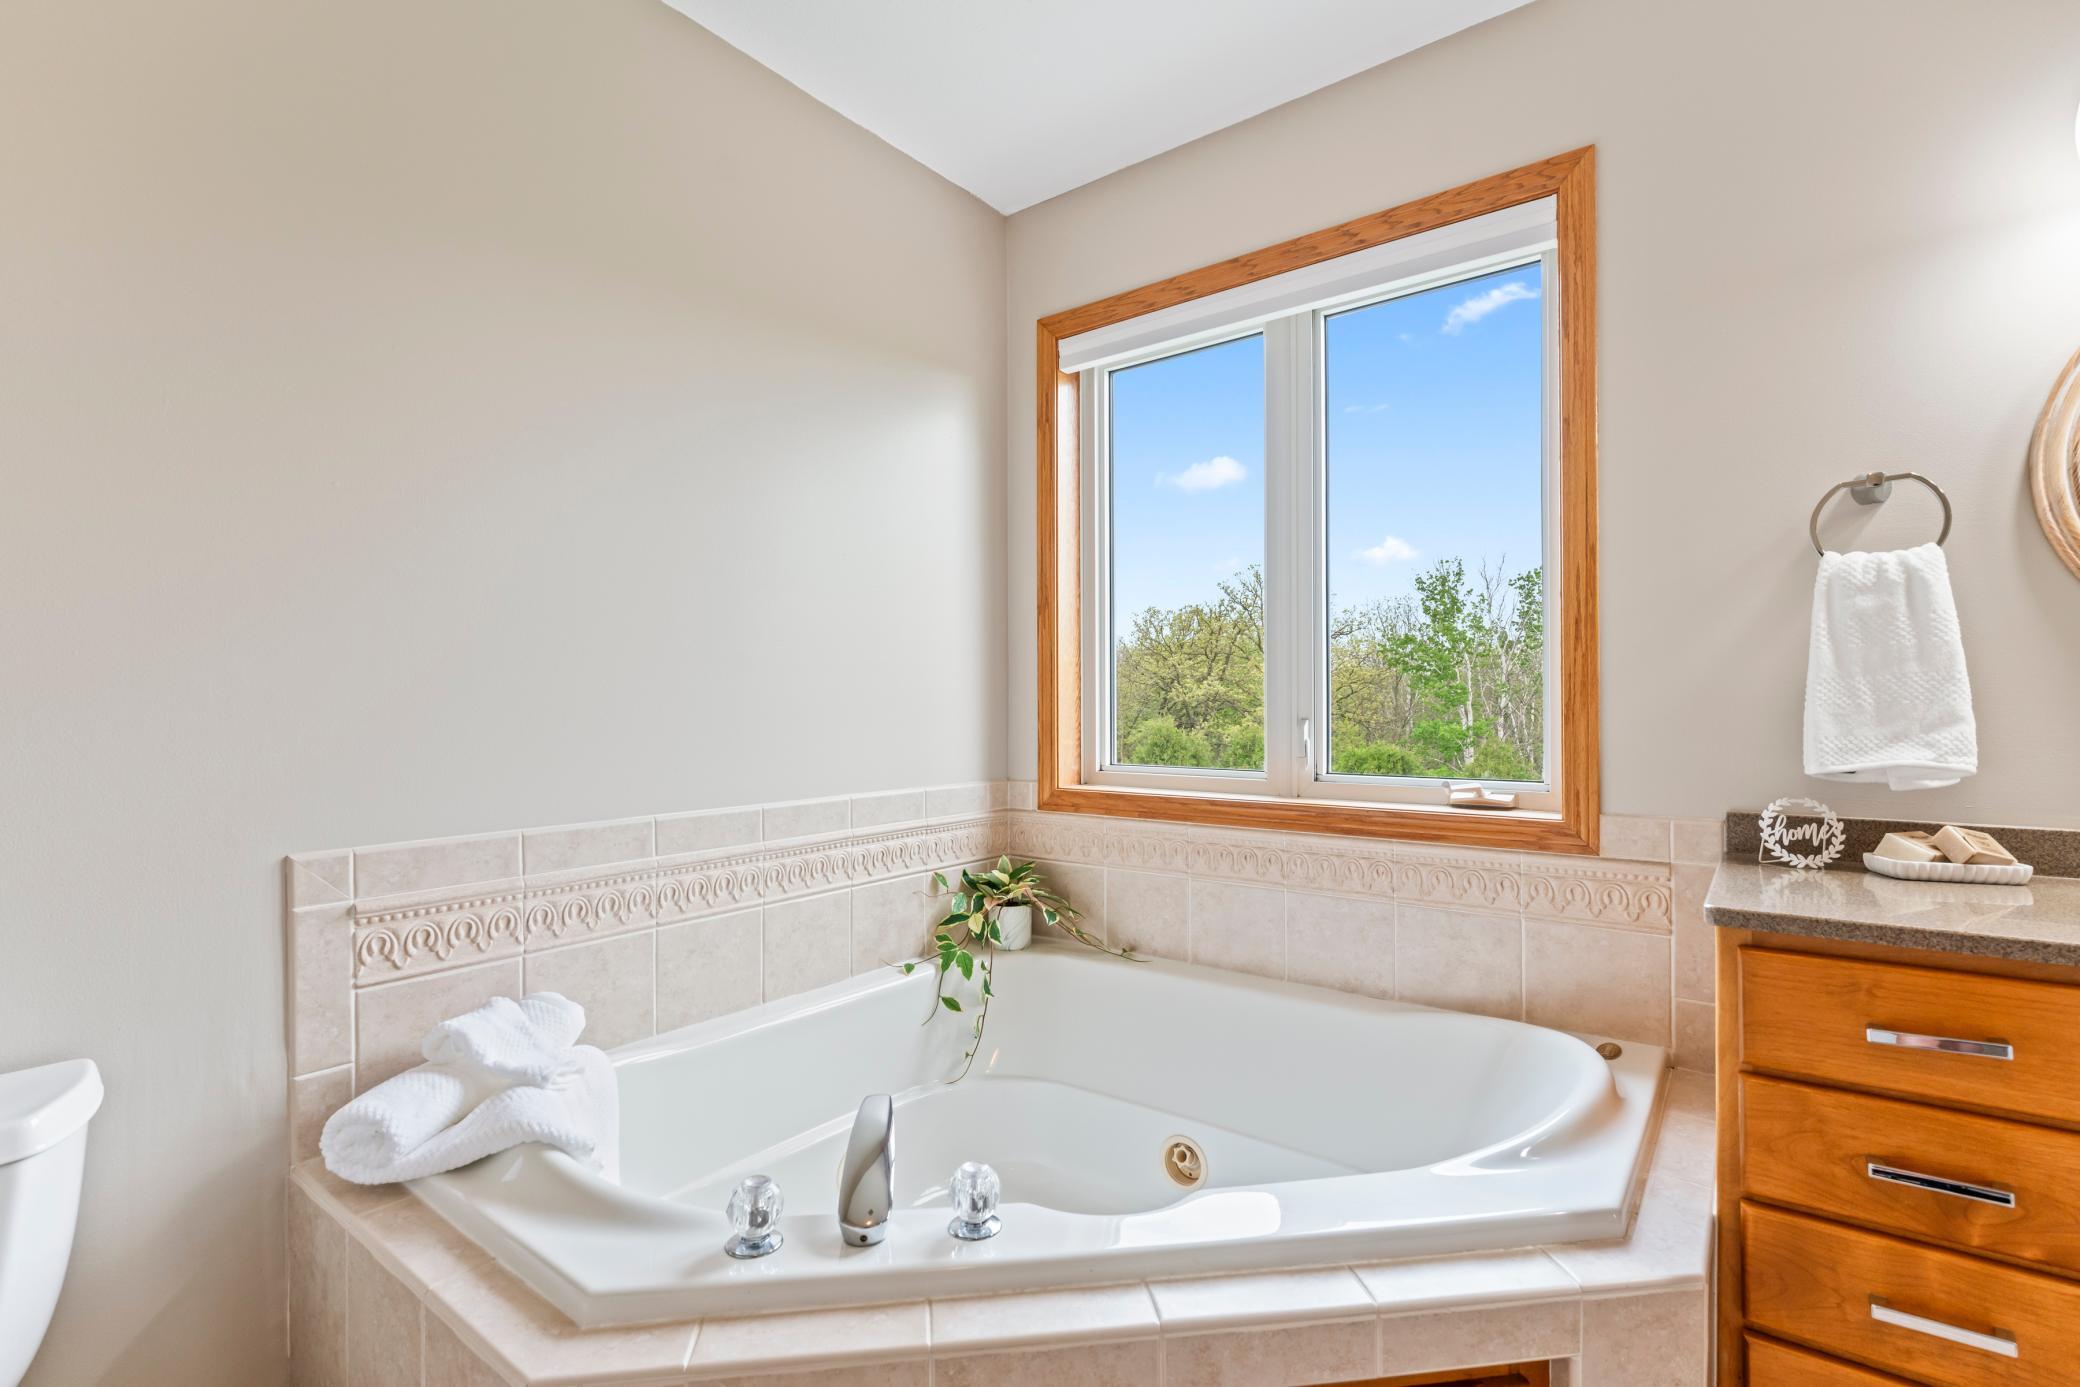
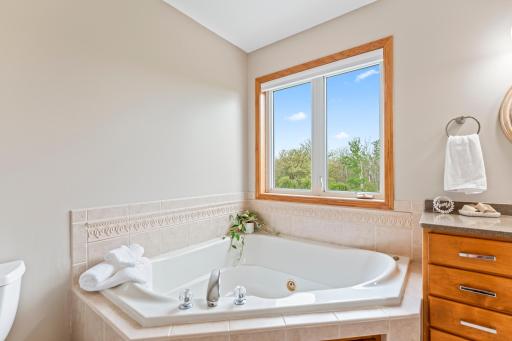
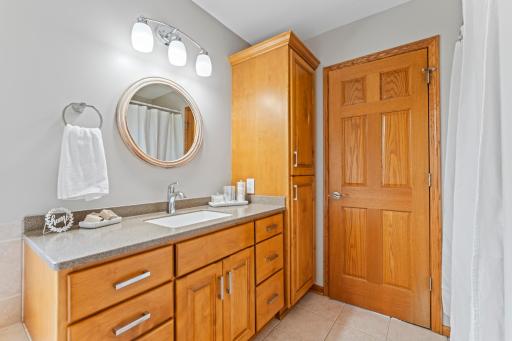
Bath Description: Main Floor 1/2 Bath; Upper Level Full Bath; Full Primary; Private Primary; Full Basement; Jetted Tub
Construction Status: Previously Owned
Dining Room Description: Informal Dining Room; Kitchen/Dining Room
Exterior: Brick/Stone; Vinyl
Family Room Characteristics: Lower Level
Financing Terms: Conventional
Fireplace Characteristics: Family Room; Gas Burning
Foundation: Concrete Block
Fuel: Natural Gas
Heating: Forced Air
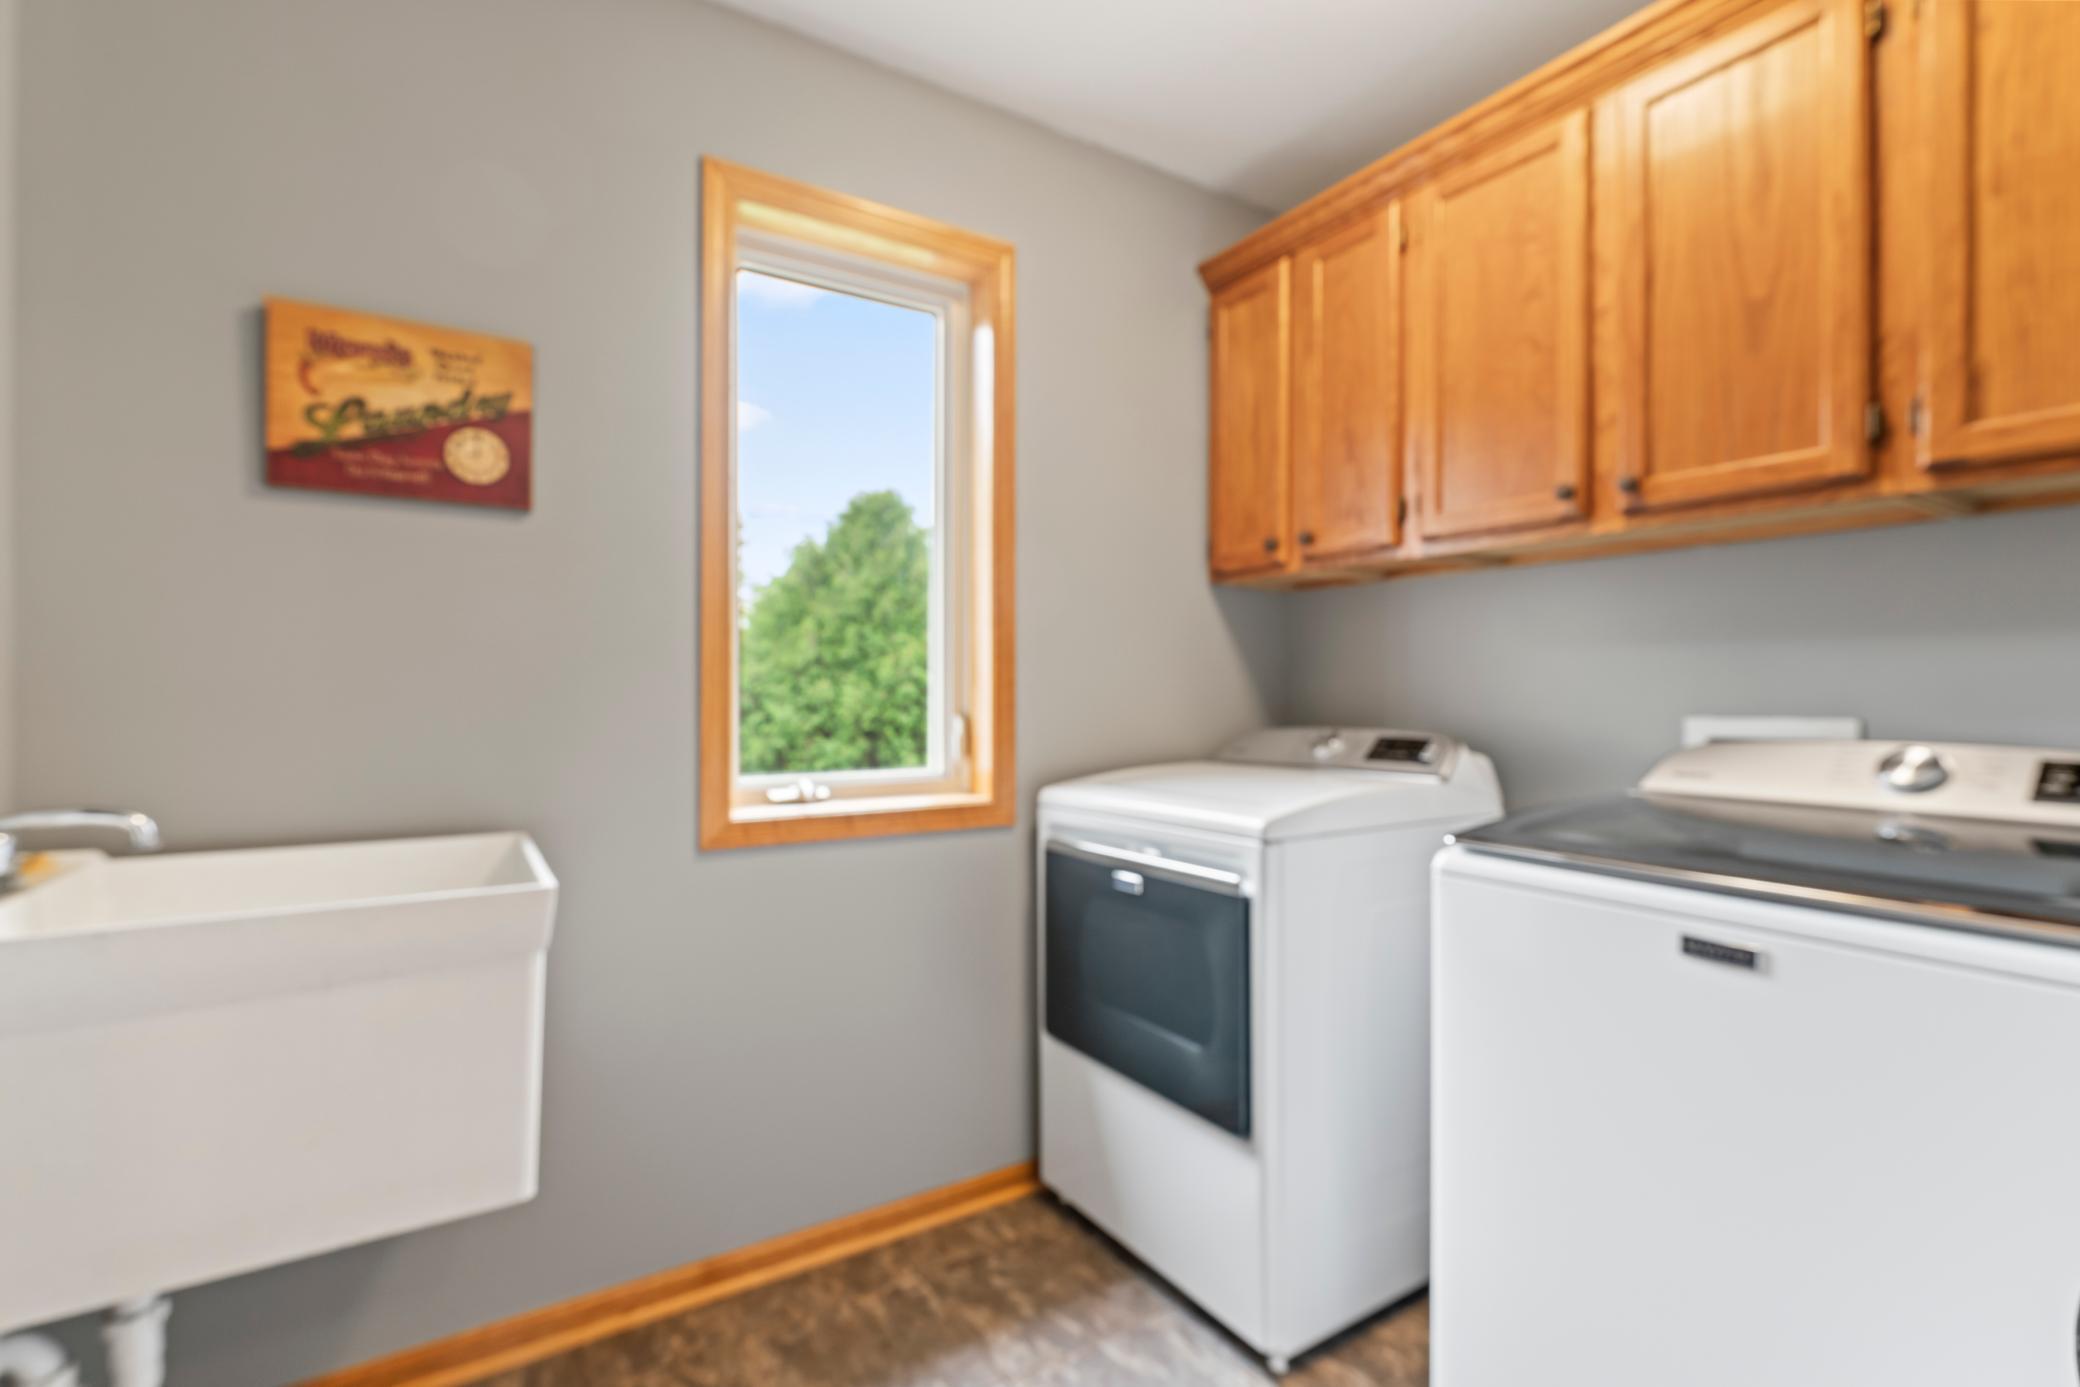
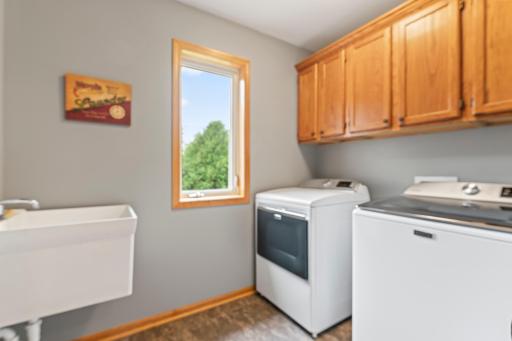
Laundry: Laundry Room; Main Level; Sink
Lot Description: Corner Lot
Parking Characteristics: Garage Door Opener
Road Frontage: City Street; Cul De Sac
Sellers Terms: Cash; Conventional; FHA; VA
Sewer: City Sewer/Connected
Special Search: 3 BR on One Level
Stories: Two
Water: City Water/Connected
Room Information
| Room Name | Dimensions | Level |
| Family Room | 27X14 | Lower |
| Fifth (5th) Bedroom | 12X11 | Lower |
| Second (2nd) Bedroom | 14X11 | Upper |
| First (1st) Bedroom | 15X14 | Upper |
| Fourth (4th) Bedroom | 12X12 | Lower |
| Third (3rd) Bedroom | 13X12 | Upper |
| Living Room | 19X14 | Main |
| Kitchen | 14X11 | Main |
| Patio | 23X11 | Lower |
| Dining Room | 14X8 | Main |
| Office | 13X12 | Main |
| Deck | 25X11 | Main |

Listing Office: Re/Max Results
Last Updated: October - 09 - 2026
The data relating to real estate for sale on this web site comes in part from the Broker Reciprocity SM Program of the Regional Multiple Listing Service of Minnesota, Inc. The information provided is deemed reliable but not guaranteed. Properties subject to prior sale, change or withdrawal. ©2026 Regional Multiple Listing Service of Minnesota, Inc All rights reserved.