$475,000
Hampton, MN 55031
MLS# 7097247
4 beds | 1 baths | 1566 sqft
1 / 39
Property Description
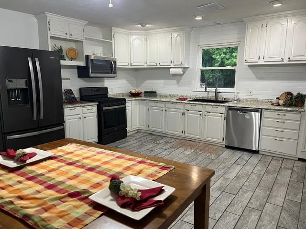
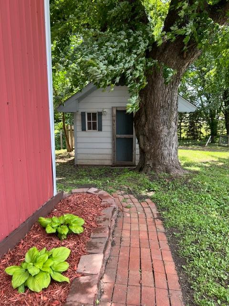
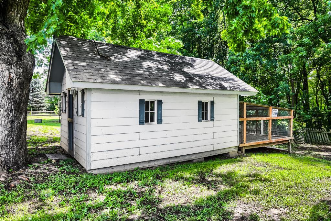
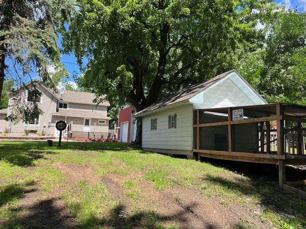
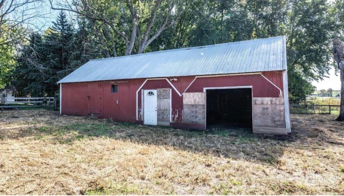
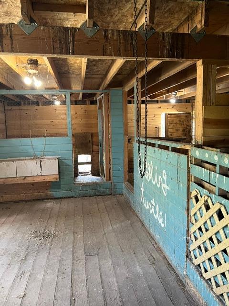
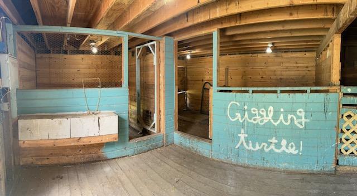
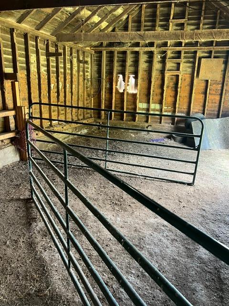
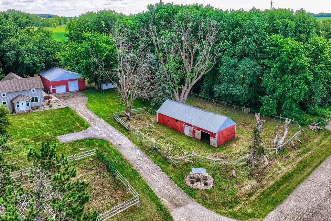
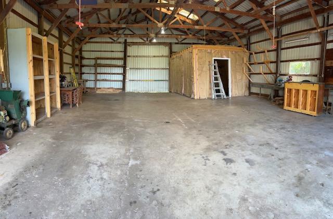
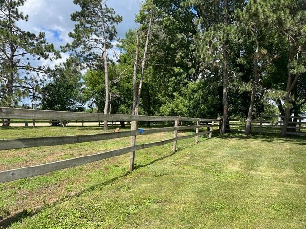
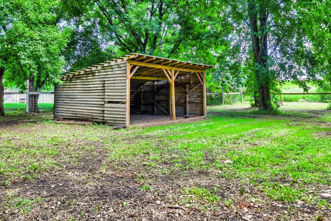
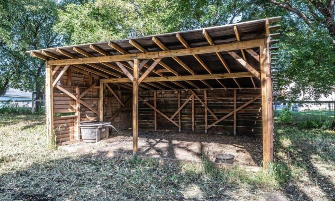
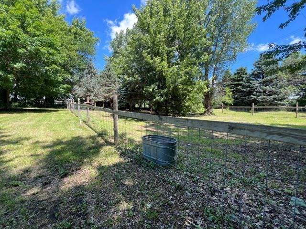
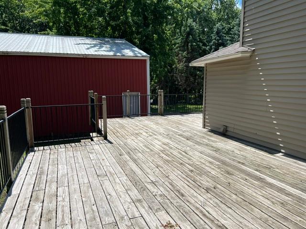
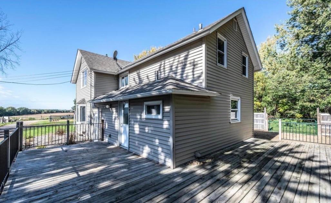
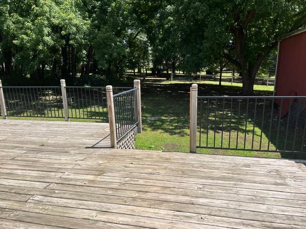
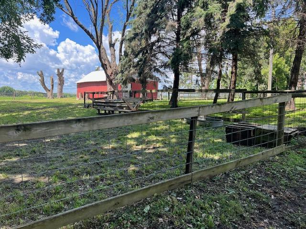
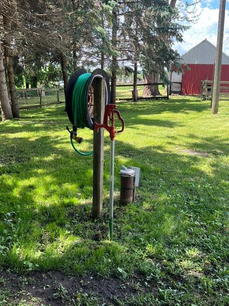
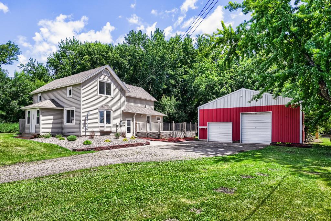
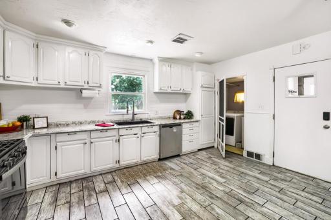
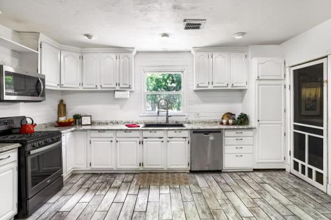
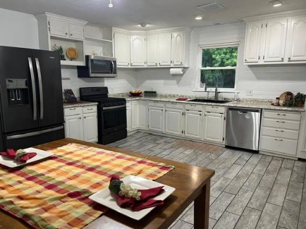
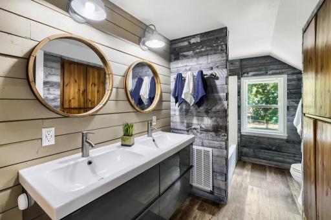
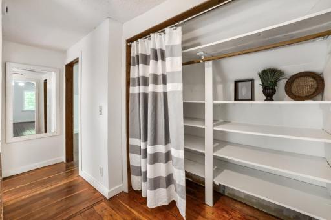
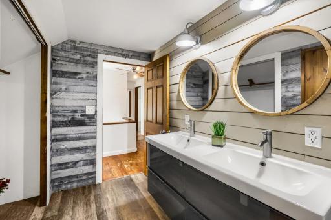
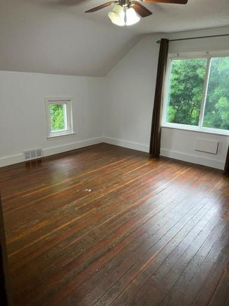
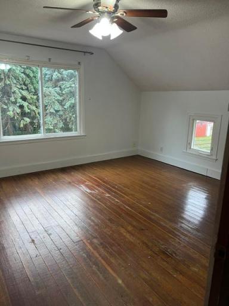
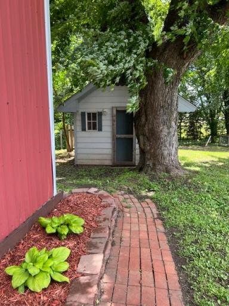
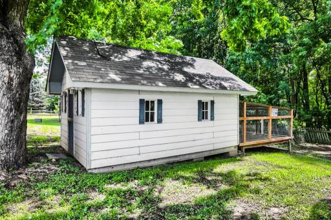
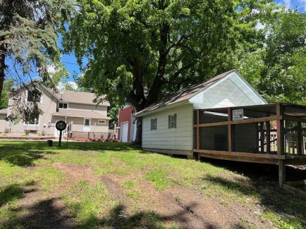
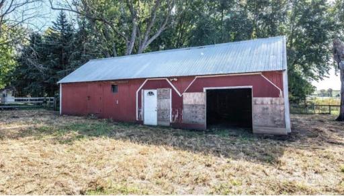
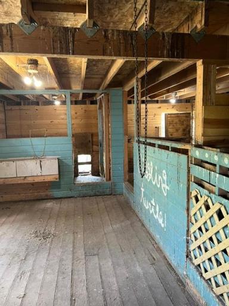
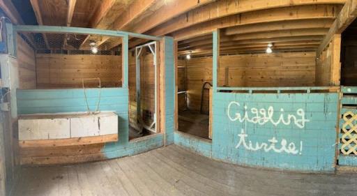
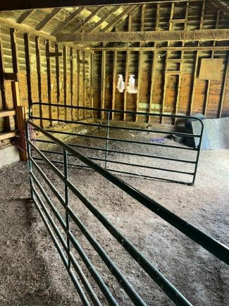
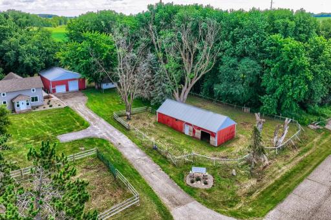
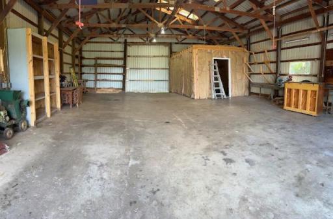
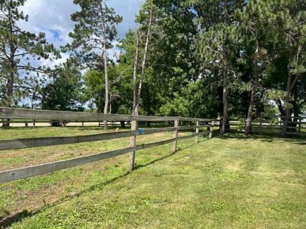
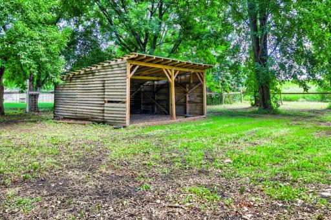
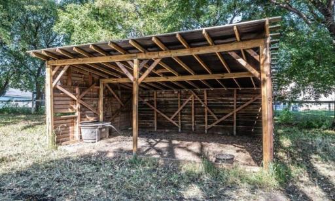
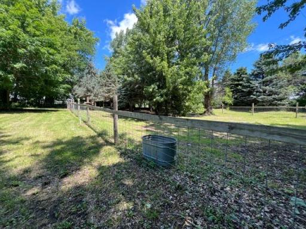
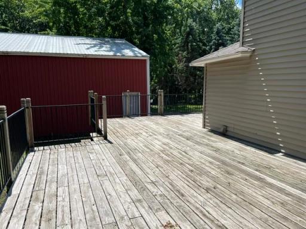
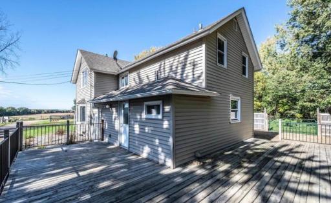
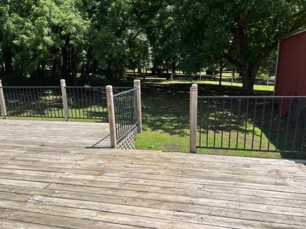
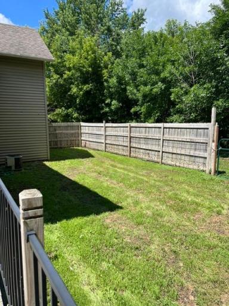
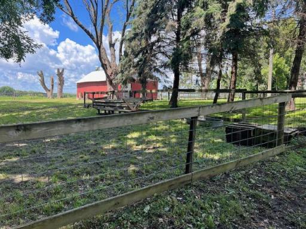
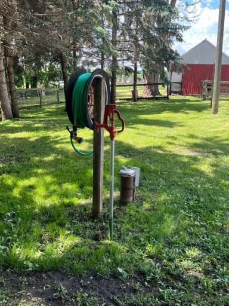
Escape to the countryside without sacrificing convenience! This charming 1900 farmhouse offers 4 bedrooms and 1 full bath, with one bedroom conveniently located on the main level. Situated on 5.86 acres, this property is ideal for hobby farmers, horse enthusiasts, or anyone seeking space to spread out and enjoy rural living. Step outside and take in the peaceful surroundings from the large deck, perfect for entertaining or relaxing while overlooking your acreage. The property is well-equipped for livestock and farm operations, featuring a barn, loafing shed, chicken coop, pole shed, and three fenced pasture areas complete with water troughs. With plenty of room for animals, equipment, gardening, or recreation, this versatile property offers endless possibilities. Enjoy the best of both worlds with country living and easy access to the metro for commuting, shopping, dining, and more. Don't miss this opportunity to own a beautiful acreage with the outbuildings and infrastructure already in place.
Details
Maps
Contract Information
Owner is an Agent?: No
Auction?: No
Status: Active
Contingency: None
Current Price: $475,000
Original List Price: 490000
ListPrice: 475000
List Date: 2026-07-09
Office/Member Info
Association: SPAAR
General Property Information
Common Wall: No
Lot Measurement: Acres
Manufactured Home?: No
Multiple PIDs?: No
New Development: No
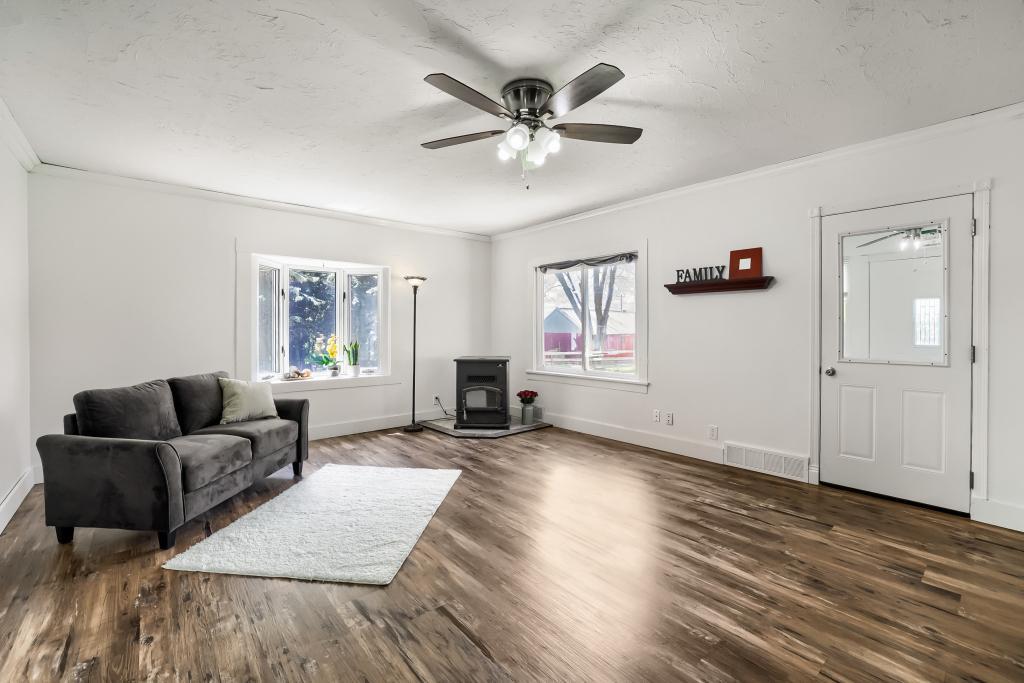
Number of Fireplaces: 1
Waterfront YN: No
Year Built: 1900
Yearly/Seasonal: Yearly
Zoning: Residential-Single Family
Lot Dimensions: 636x1244
Acres: 5.86
Bath Three Quarters: 0
Bath Half: 0
Bath Quarter: 0
Main Floor Total SqFt: 942
Above Grd Total SqFt: 1566
Below Grd Total SqFt: 0
Total SqFt: 1566
Total Finished Sqft: 1630.00
FireplaceYN: Yes
Foundation Size: 942
Style: (SF) Single Family
Garage Stalls: 6
Association Fee: 0
Assessment Pending: No
Bedrooms: 4
Baths Total: 1
Bath Full: 1
Location, Tax and Other Information
AssocFeeYN: No
Legal Description: 8 113 18 PT OF SE 1/4 OF SE 1/4 LYING W OF HGWY 52 NE OF MAIN ST & S OF LINE BEARING S 79D 23M 41S W FROM PT ON E LINE 1335.91 FT N ON SE COR
Listing City: Hampton
Map Page: 193
Municipality: Hampton
School District: Hastings
School District Phone: 651-480-7002
Zip Plus 4: 98
Property ID Number: 180080078012
Tax Year: 2025
Tax Amount: 3586
In Foreclosure?: No
Potential Short Sale?: No
Lender Owned?: No
Directions & Remarks
Public Remarks: Escape to the countryside without sacrificing convenience! This charming 1900 farmhouse offers 4 bedrooms and 1 full bath, with one bedroom conveniently located on the main level. Situated on 5.86 acres, this property is ideal for hobby farmers, horse enthusiasts, or anyone seeking space to spread out and enjoy rural living.
Step outside and take in the peaceful surroundings from the large deck, perfect for entertaining or relaxing while overlooking your acreage. The property is well-equipped for livestock and farm operations, featuring a barn, loafing
shed, chicken coop, pole shed, and three fenced pasture areas complete with water troughs.
With plenty of room for animals, equipment, gardening, or recreation, this versatile property offers endless possibilities. Enjoy the best of both worlds with country living and easy access to the metro for commuting, shopping, dining, and more. Don't miss this opportunity to own a beautiful acreage with the outbuildings and infrastructure
already in place.
Directions: Hwy 52 in Hampton to Hwy 50, west to 238th St, right on Main St to home.
Accessible
None: 1
Air Conditioning
Central Air: 1
Amenities Unit
Tile Floors: 1
Appliances
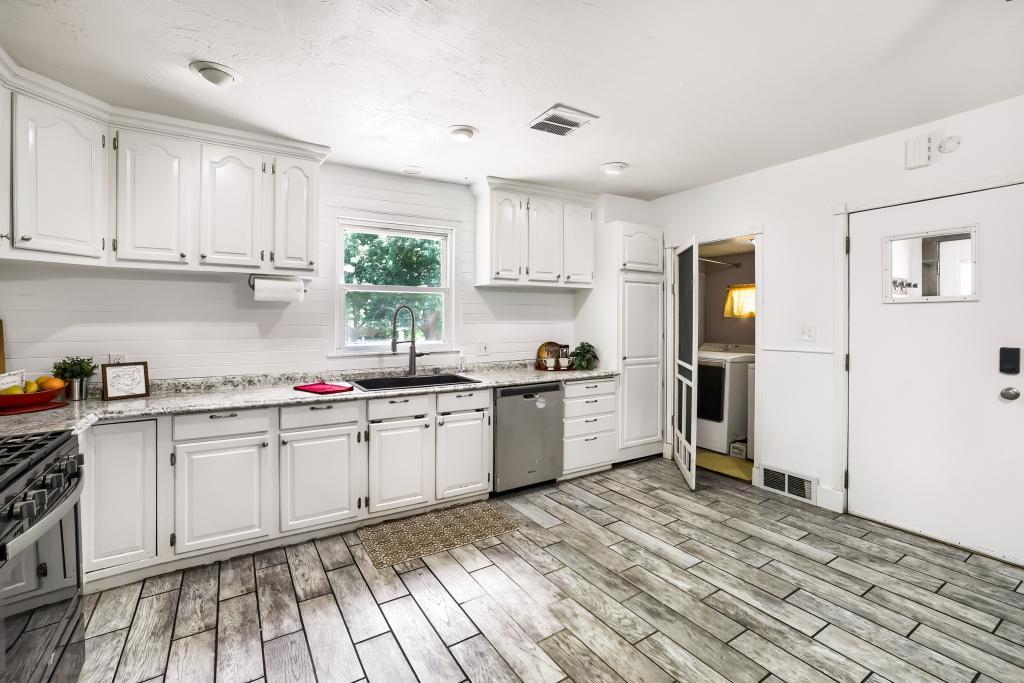
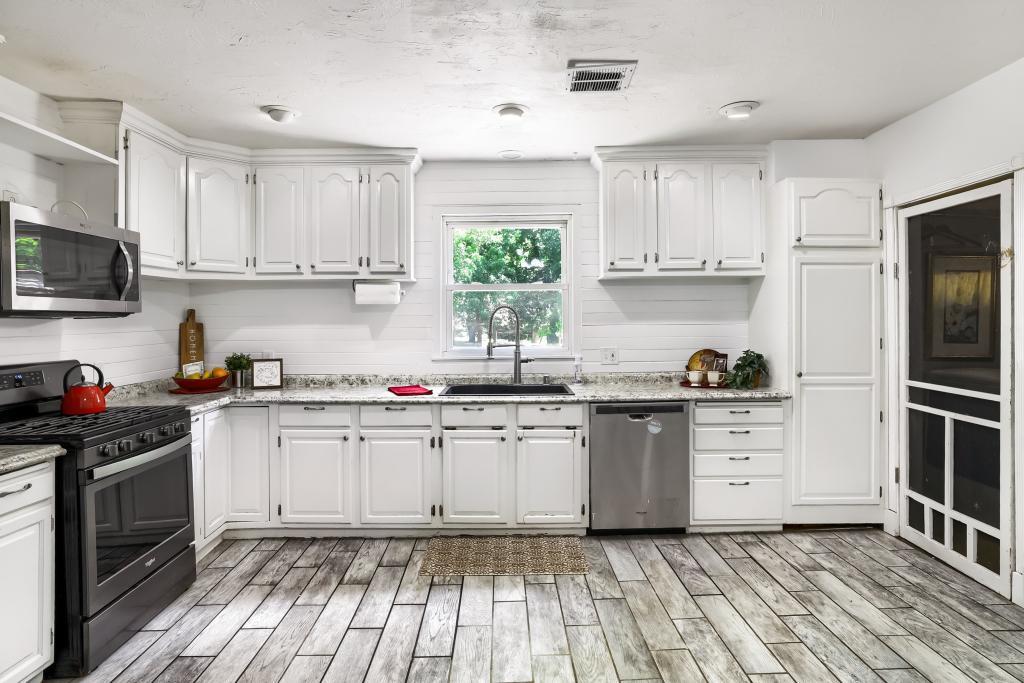
Dishwasher: 1
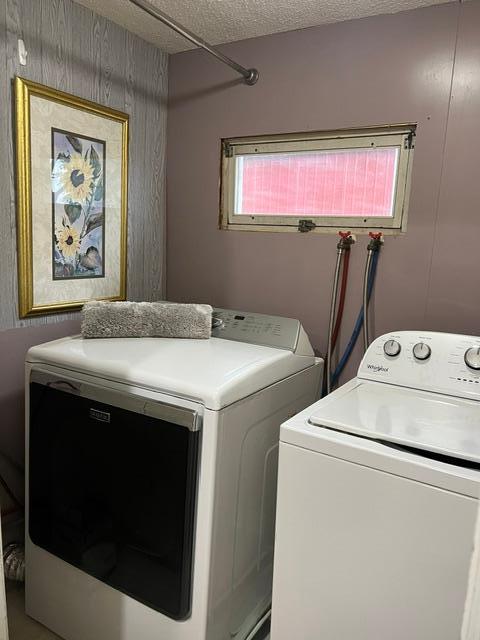
Dryer: 1
Microwave: 1
Range: 1
Refrigerator: 1
Washer: 1
Assessments
Assessment Balance: 0
Tax With Assessments: 3586
Basement
Crawl Space: 1
Partial: 1
Unfinished: 1
Bath Description
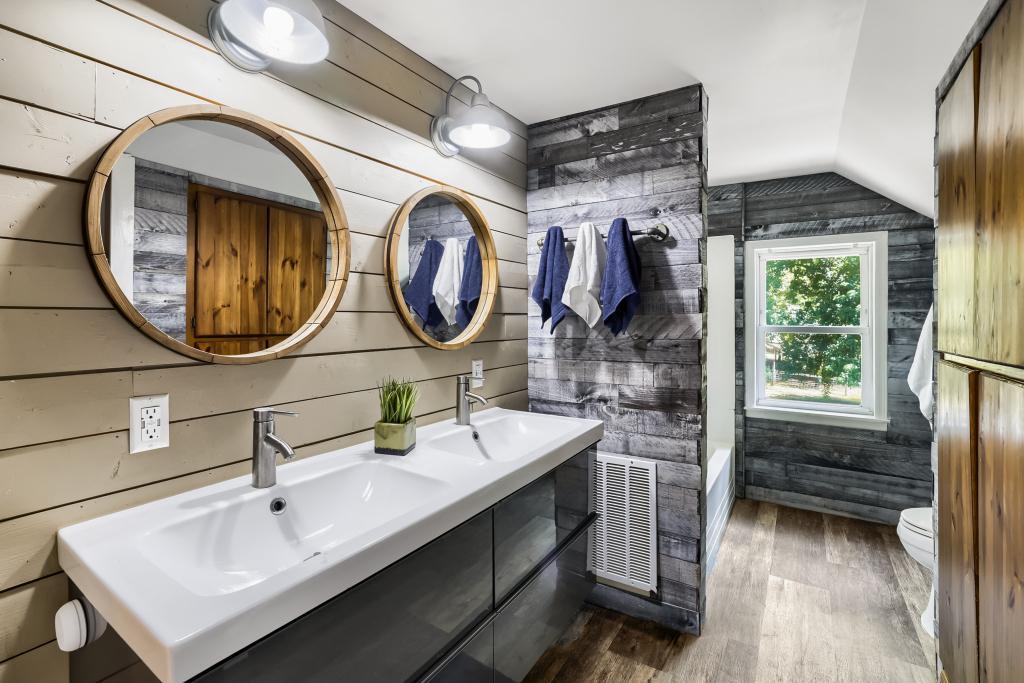
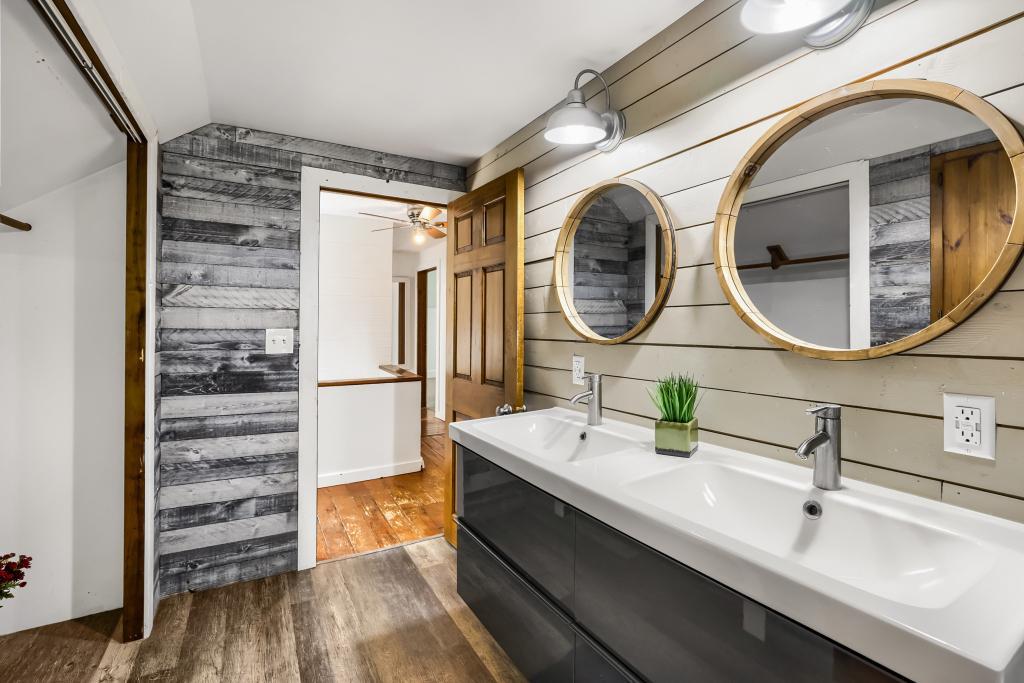
Upper Level Full Bath: 1
Building Information
Finished SqFt Above Ground: 1630
Construction Status
Previously Owned: 1
Dining Room Description
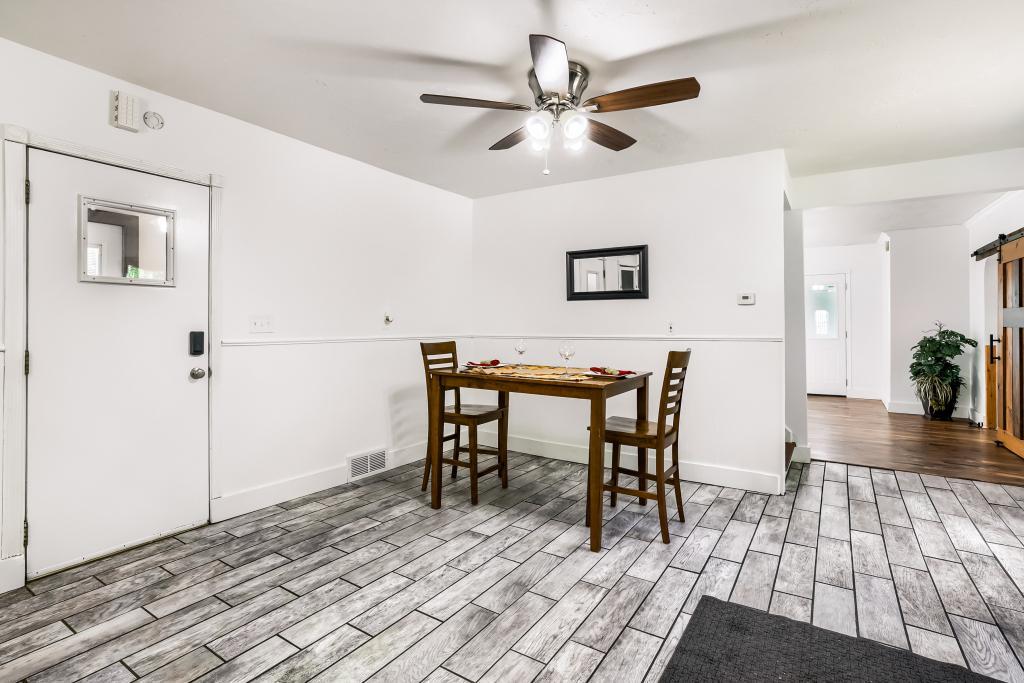
Kitchen/Dining Room: 1
Exterior
Vinyl: 1
Fencing
Electric: 1
Wire: 1
Wood: 1
Fireplace Characteristics
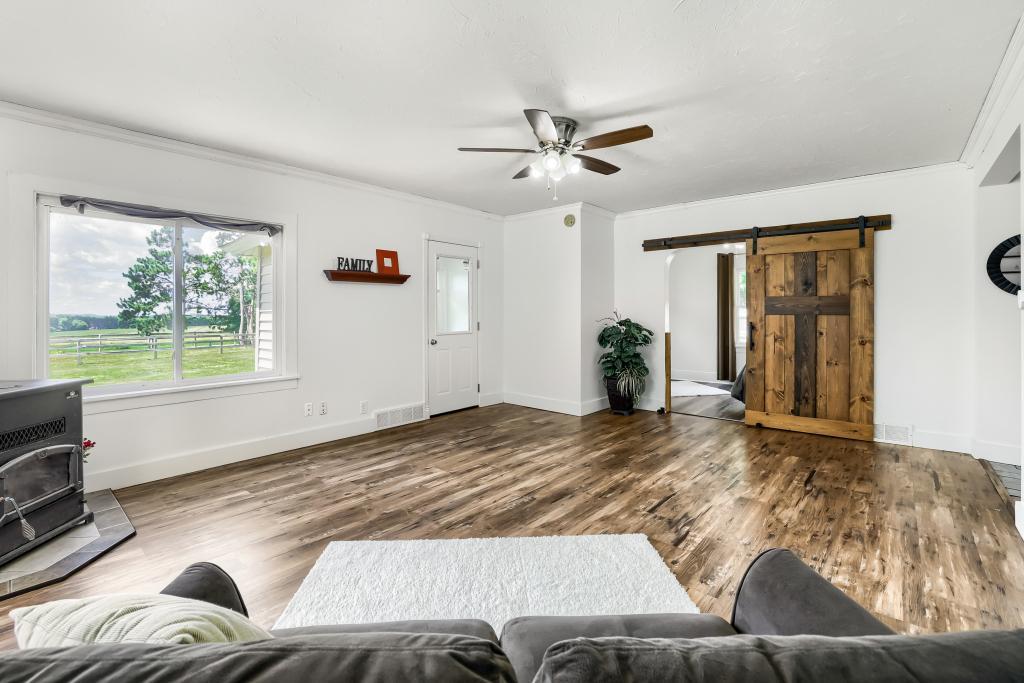
Pellet Burning: 1
Foundation
Concrete Block: 1
Stone: 1
Fuel
Natural Gas: 1
Heating
Forced Air: 1
Wood Stove: 1
Insurance Fee
Insurance Fee: 0
Lease Details
Land Leased: Not Applicable
Lot Description
Tree Coverage - Medium: 1
Miscellaneous Information
DP Resource: Yes
Homestead: No
Outbuildings
Barn(s): 1
Chicken Coop/Barn: 1
Loafing Shed: 1
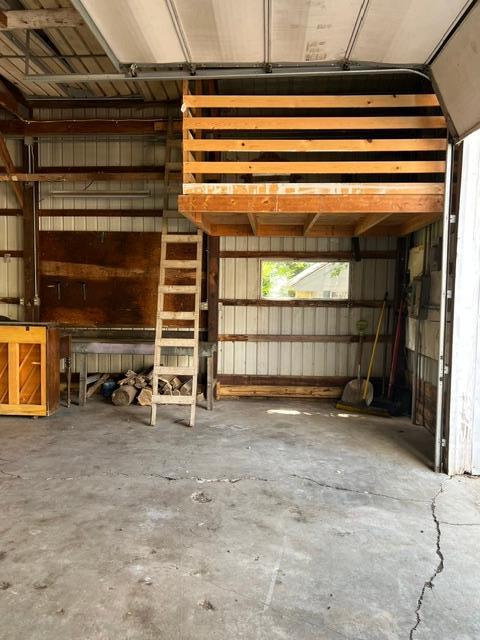
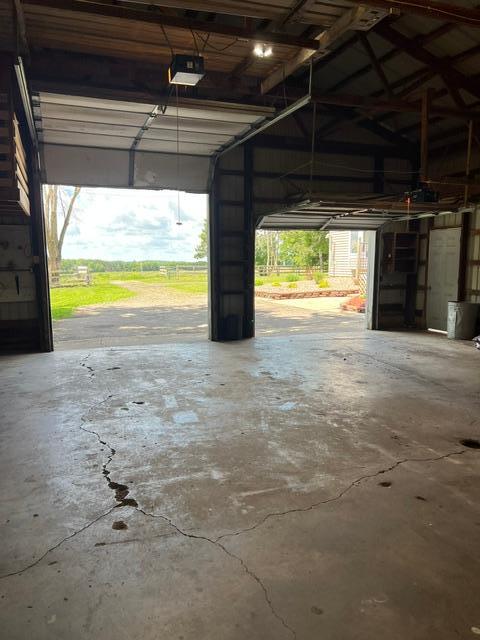
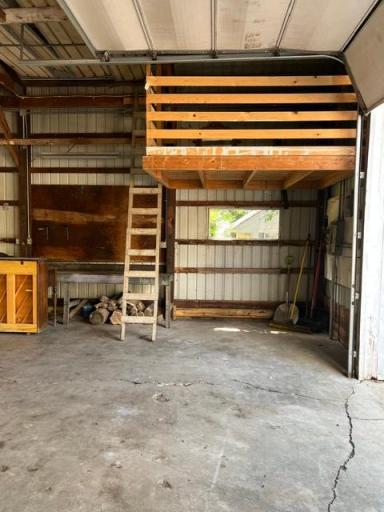
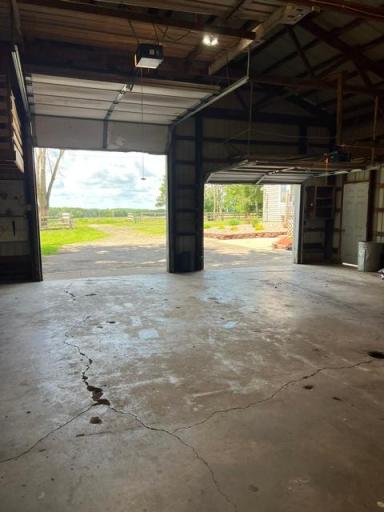
Pole Building: 1
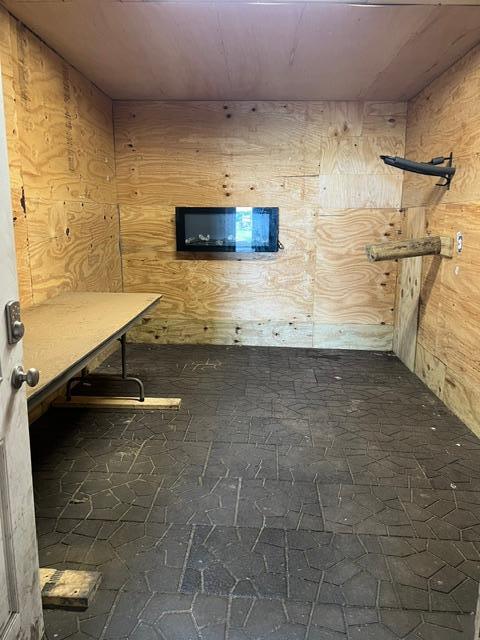
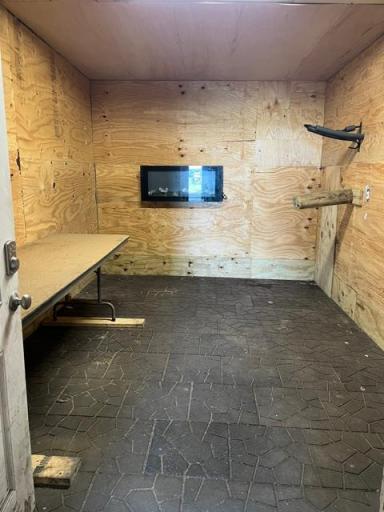
Tack Room: 1
Ownership
Fractional Ownership: No
Parking Characteristics
Garage Dimensions: 60x30
Garage Square Feet: 1800
Patio, Porch and Deck Features
Deck: 1
Property Subtype
Acreage: 1
Public Survey Info
Range#: 18
Section#: 8
Township#: 113
Road Frontage
City Street: 1
Roof
Asphalt Shingles: 1
Pitched: 1
Sellers Terms
Cash: 1
Conventional: 1
Sewer
Private Sewer: 1
Septic System Compliant - Yes: 1
Special Search
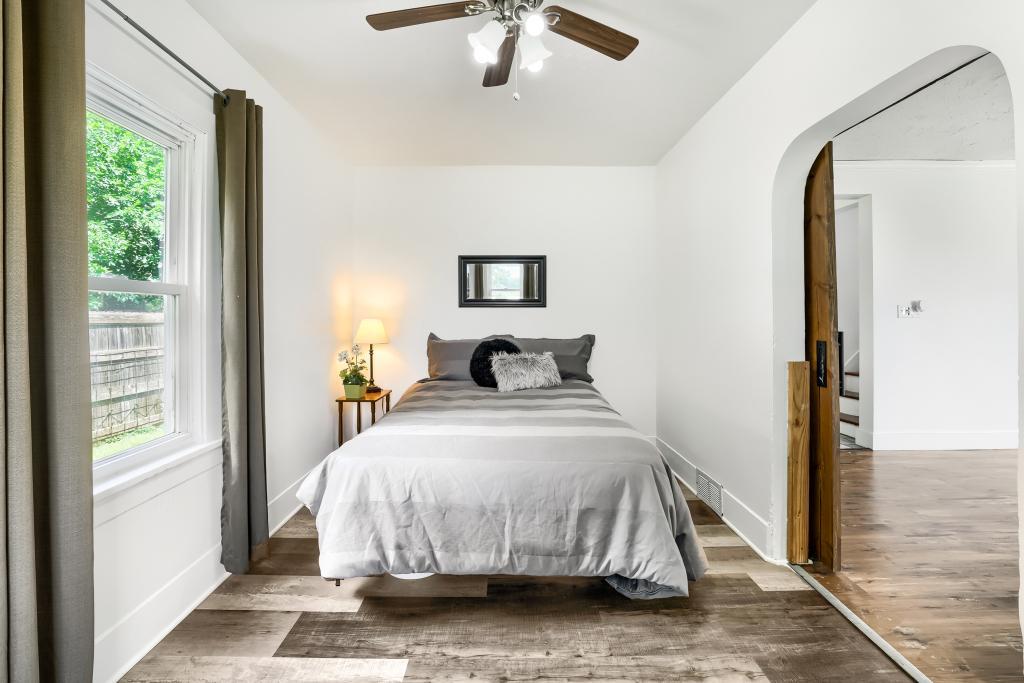
Main Floor Bedroom: 1
Main Floor Laundry: 1
Stories
Two: 1
Water
Well: 1
Location Tax and Other Information
House Number: 23820
Street Name: Main
Street Suffix: Street
Postal City: Hampton
County: Dakota
State: MN
Zip Code: 55031
Property Features
Accessible: None
Air Conditioning: Central Air
Amenities Unit: Tile Floors
Appliances: Dishwasher; Dryer; Microwave; Range; Refrigerator; Washer
Basement: Crawl Space; Partial; Unfinished
Bath Description: Upper Level Full Bath
Construction Status: Previously Owned
Dining Room Description: Kitchen/Dining Room
Exterior: Vinyl
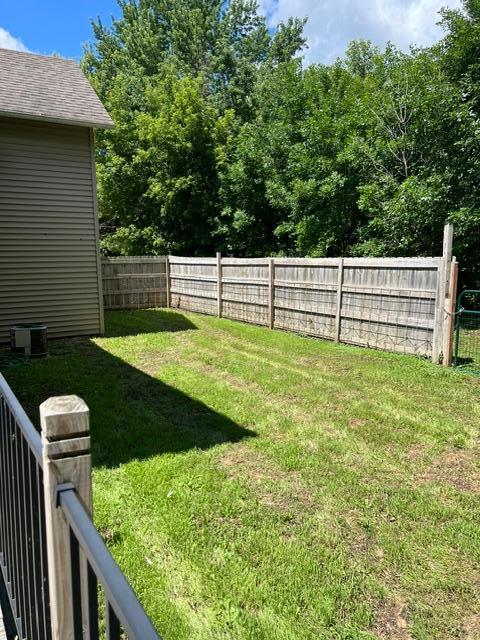
Fencing: Electric; Wire; Wood
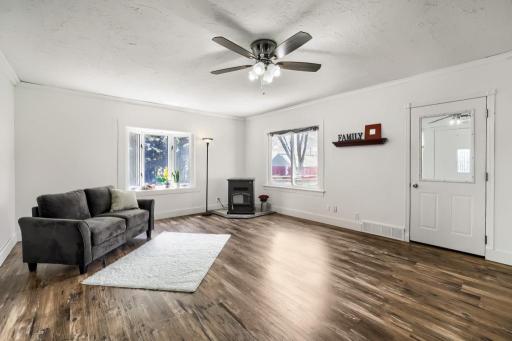
Fireplace Characteristics: Pellet Burning
Foundation: Concrete Block; Stone
Fuel: Natural Gas
Heating: Forced Air; Wood Stove
Lot Description: Tree Coverage - Medium
Outbuildings: Barn(s); Chicken Coop/Barn; Loafing Shed; Pole Building; Tack Room
Property Subtype: Acreage
Road Frontage: City Street
Roof: Asphalt Shingles; Pitched
Sellers Terms: Cash; Conventional
Sewer: Private Sewer; Septic System Compliant - Yes
Special Search: Main Floor Bedroom; Main Floor Laundry
Stories: Two
Water: Well
Room Information
| Room Name | Dimensions | Level |
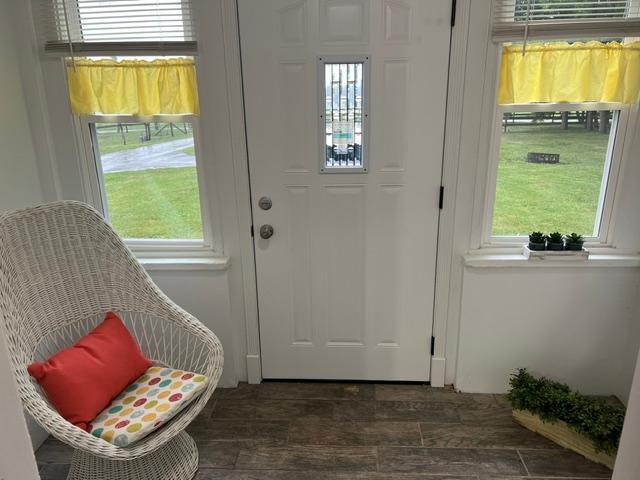
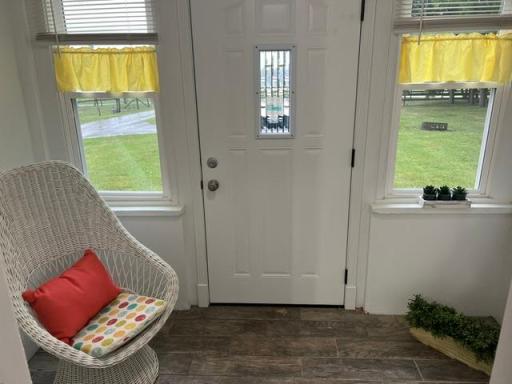
| Three Season Porch | 9x6 | Main |
| Deck | 18x20 | Main |
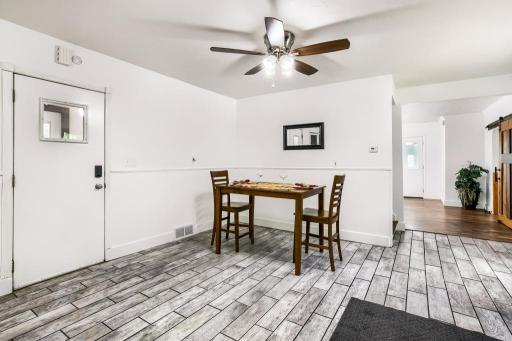
| Dining Room | 15x8 | Main |
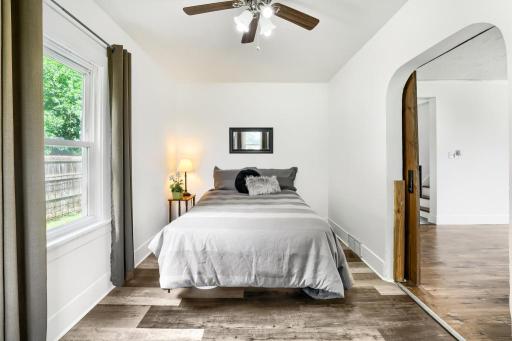
| First (1st) Bedroom | 15x8 | Main |
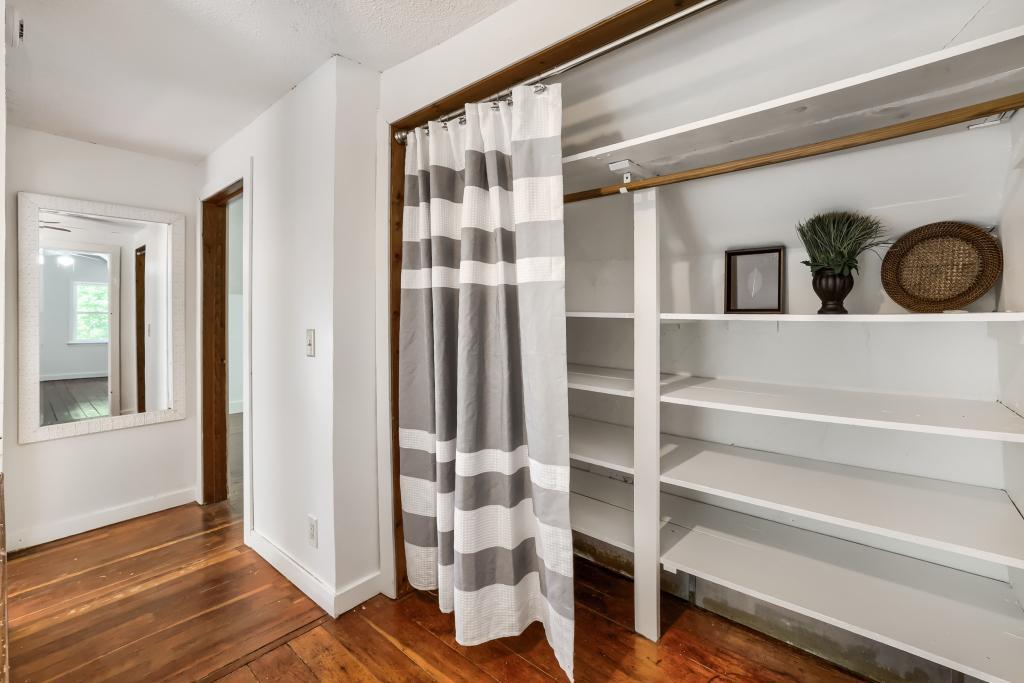
| Fourth (4th) Bedroom | 13x7 | Upper |
| Kitchen | 15x11 | Main |
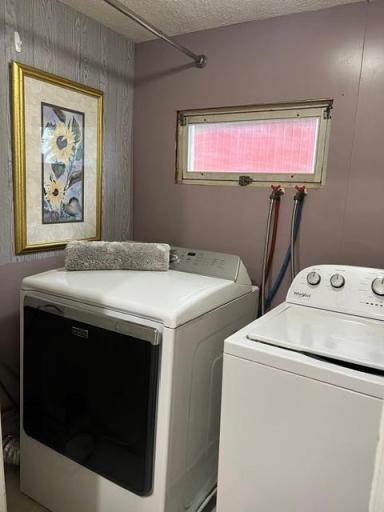
| Laundry | 7x5 | Main |
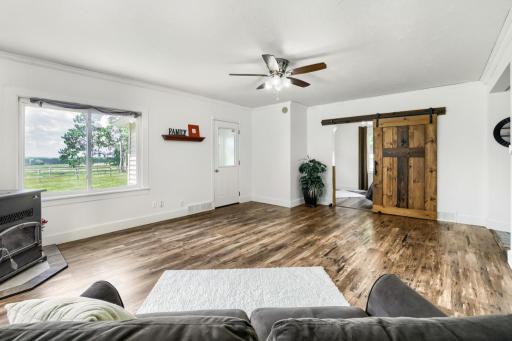
| Living Room | 20x15 | Main |
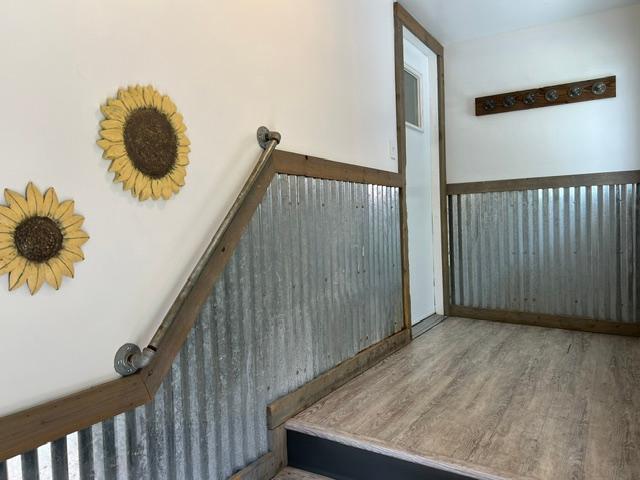
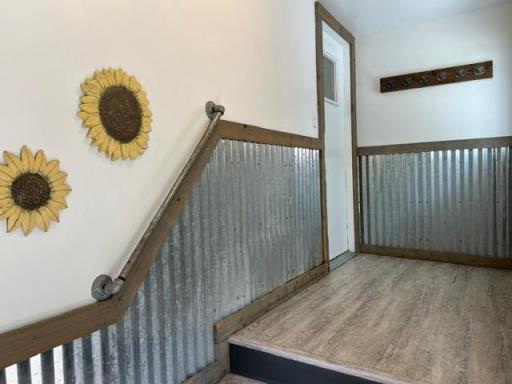
| Mud Room | 10x4 | Main |
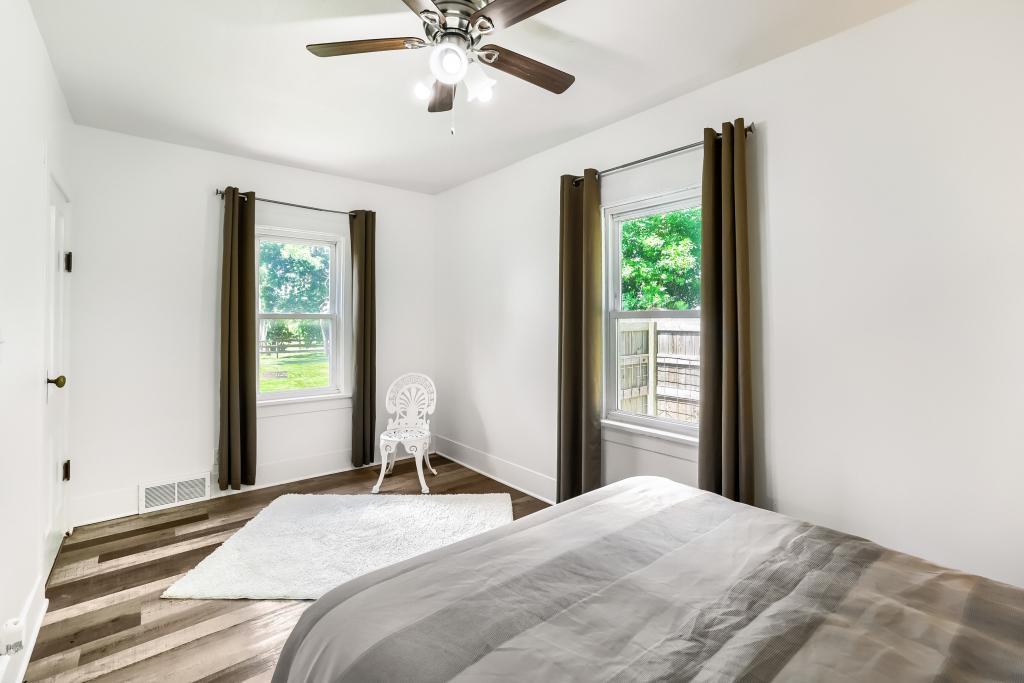
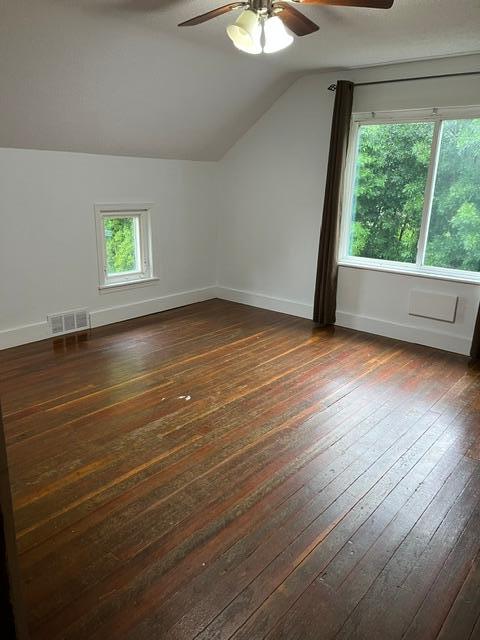
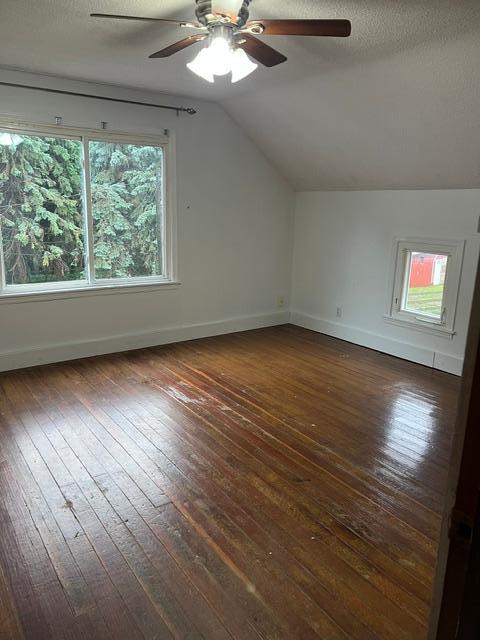
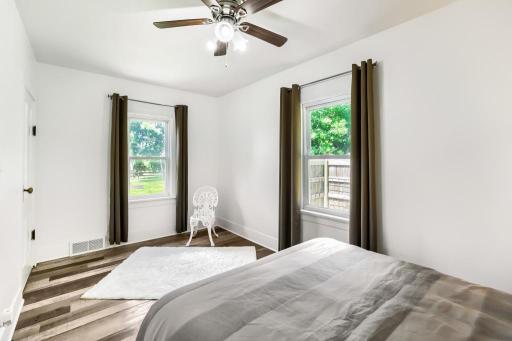
| Second (2nd) Bedroom | 15x13 | Upper |
| Third (3rd) Bedroom | 15x13 | Upper |

Listing Office: Edina Realty, Inc.
Last Updated: August - 15 - 2026
The data relating to real estate for sale on this web site comes in part from the Broker Reciprocity SM Program of the Regional Multiple Listing Service of Minnesota, Inc. The information provided is deemed reliable but not guaranteed. Properties subject to prior sale, change or withdrawal. ©2024 Regional Multiple Listing Service of Minnesota, Inc All rights reserved.