$735,000
Grantsburg, WI 54840
MLS# 7074810
5 beds | 3 baths | 5891 sqft
1 / 60
Open House (09/06/2026 - 12:00 pm - 2:00 pm)
Property Description
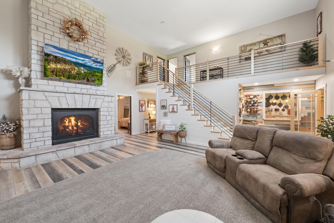
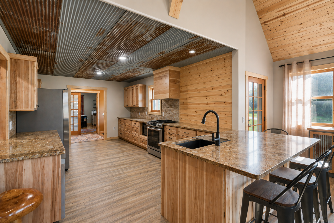
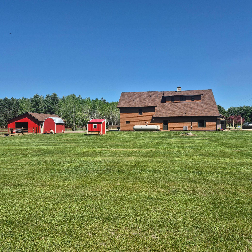
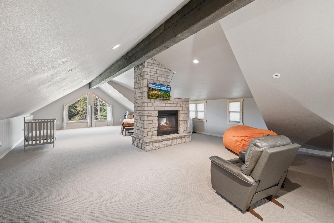
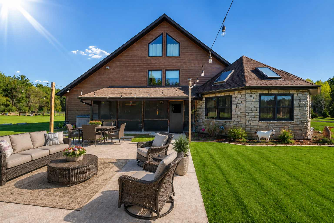
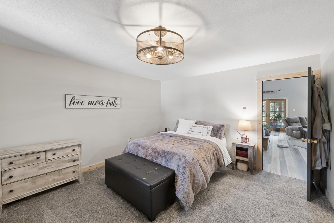
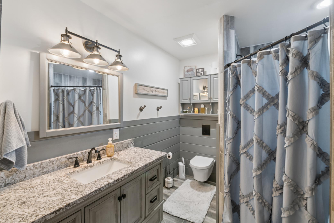
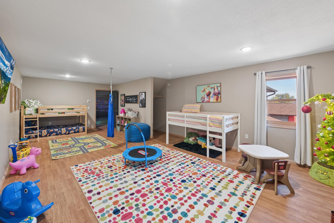
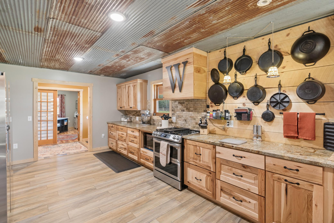
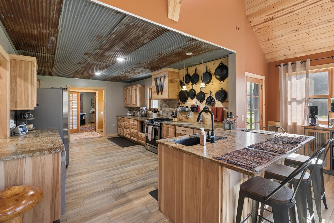
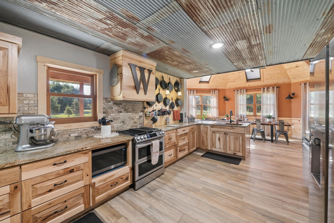
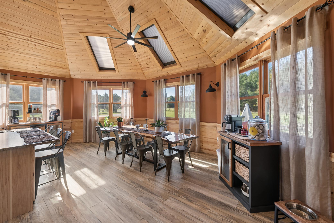
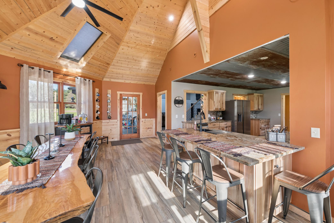
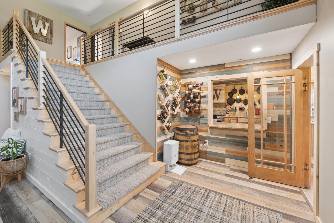
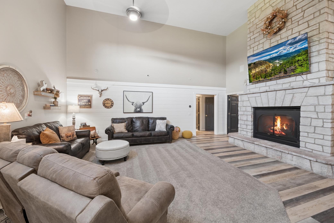
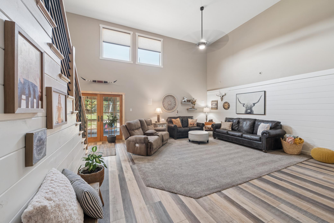
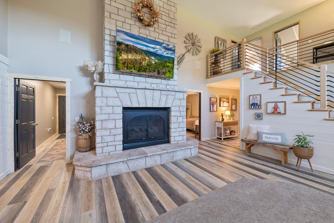
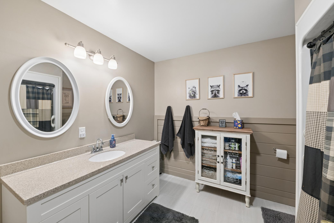
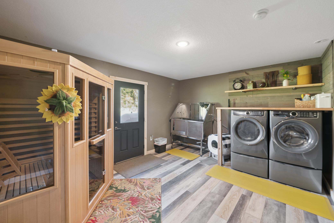
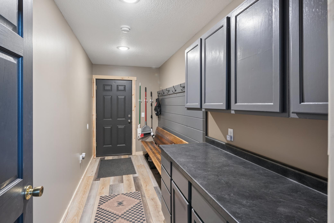
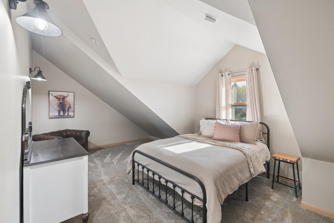
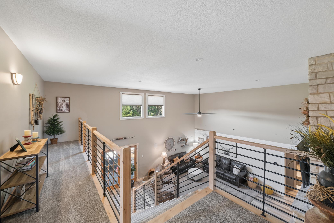
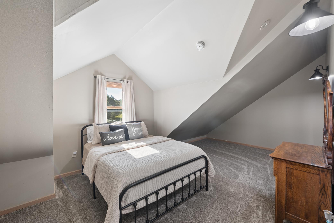
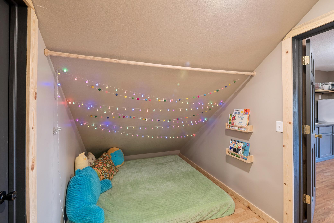
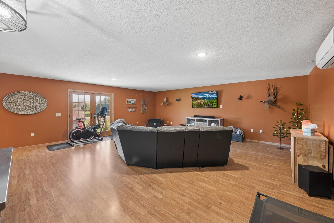
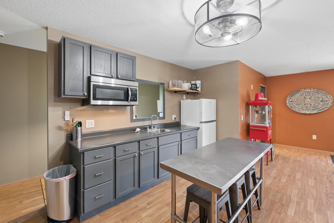
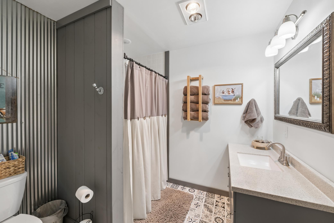
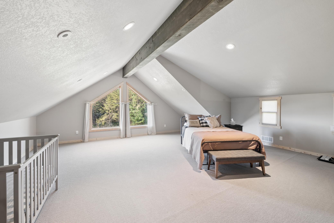
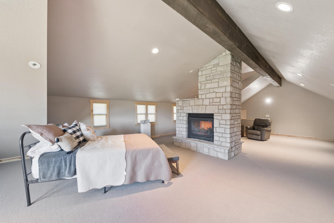
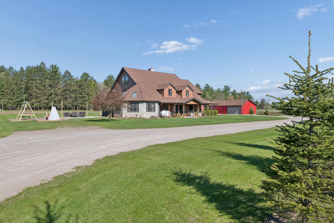
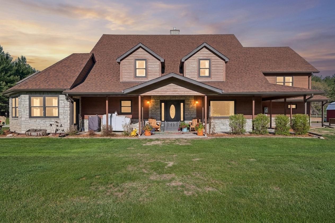
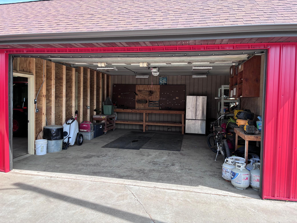
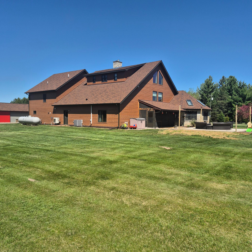
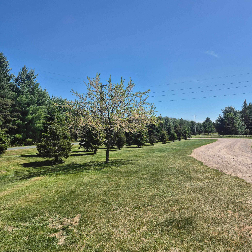
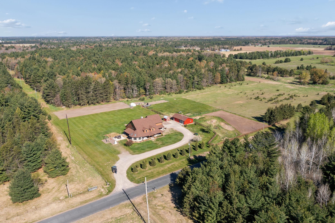
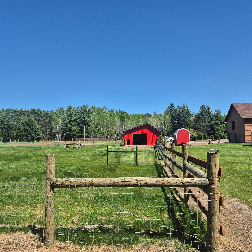
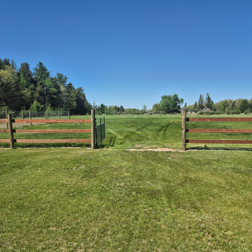
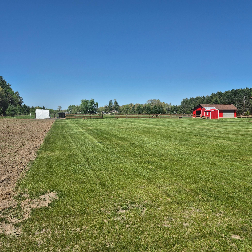
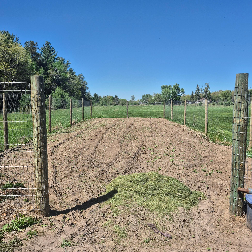
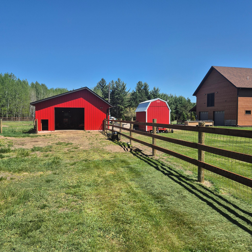
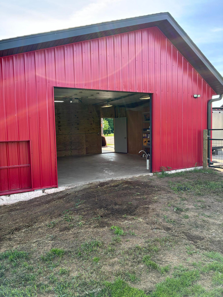
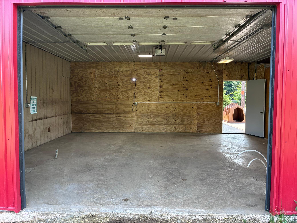
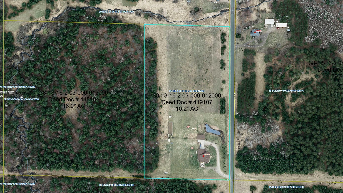
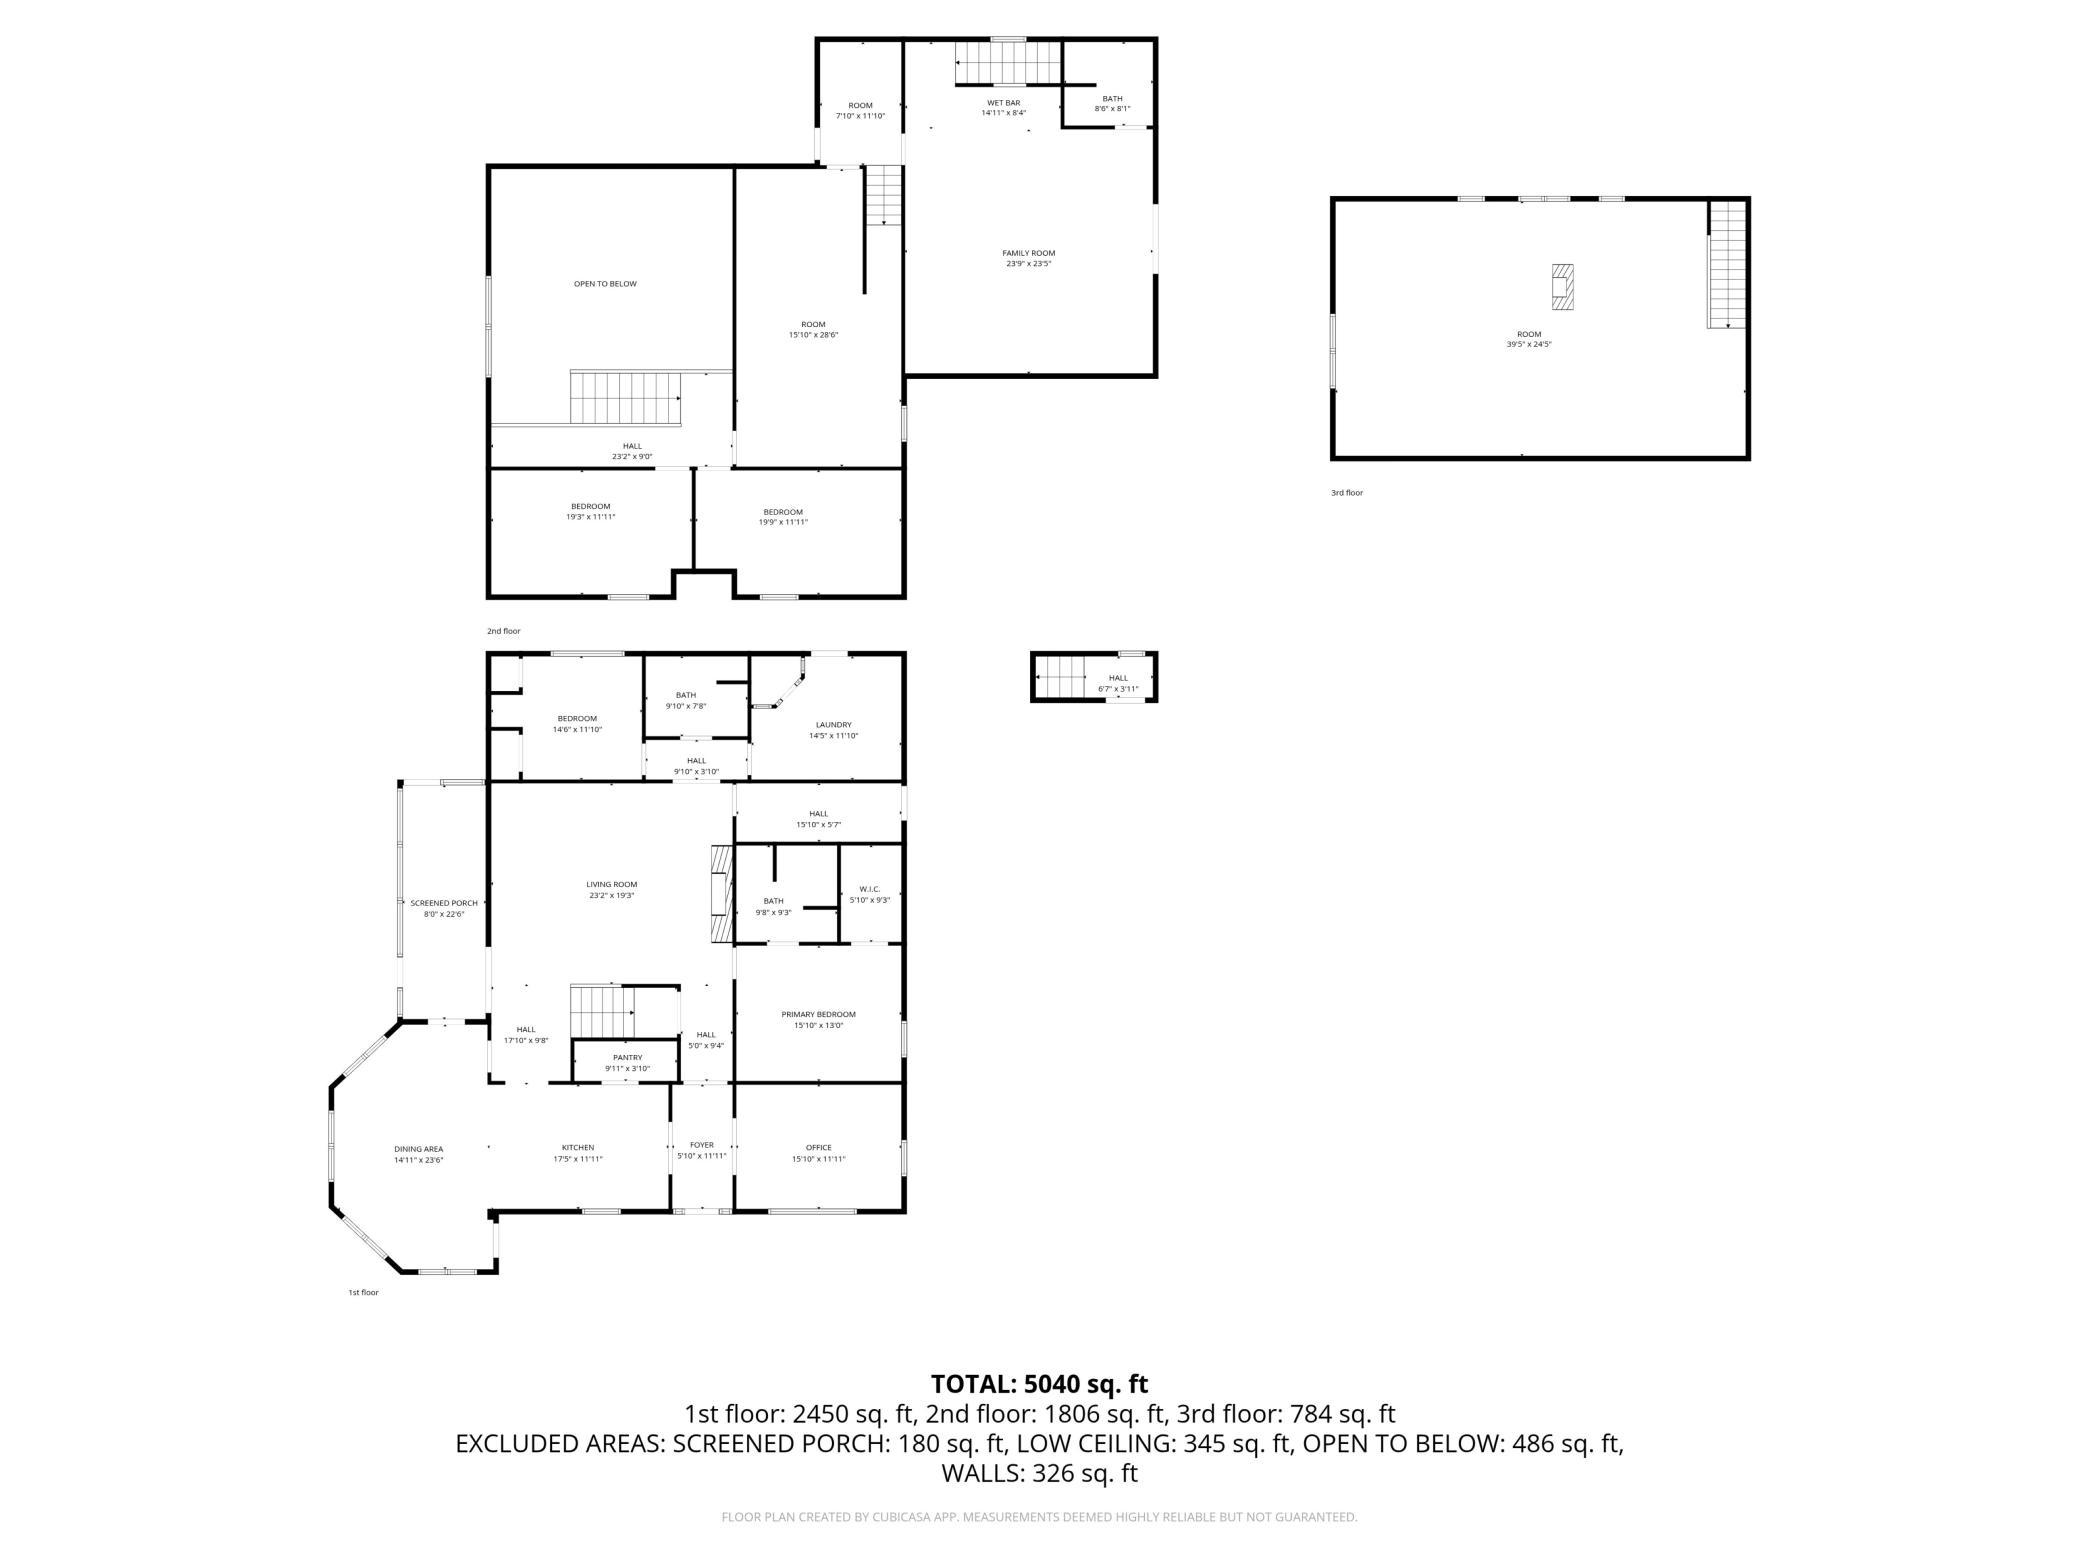
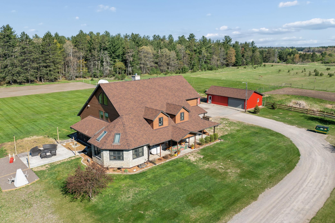
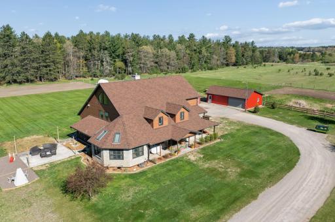
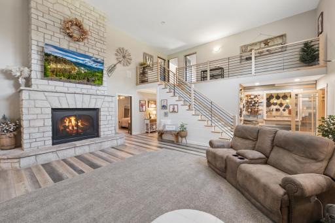
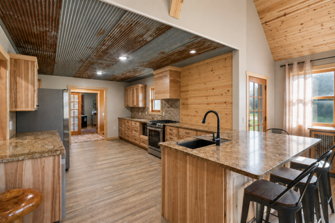
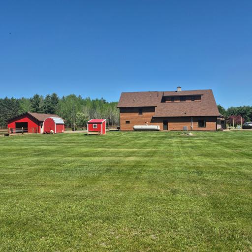
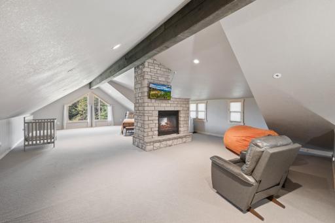
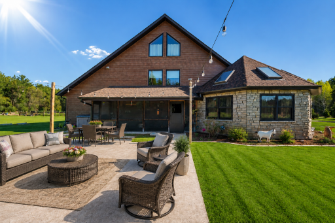
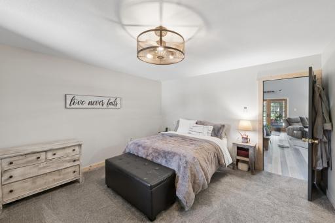
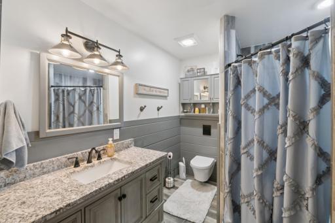
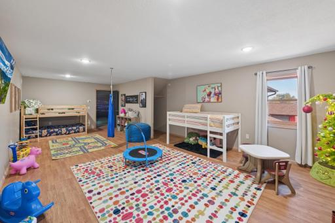
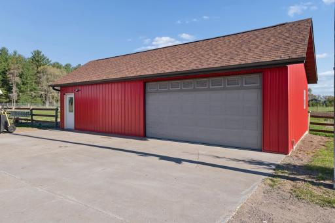
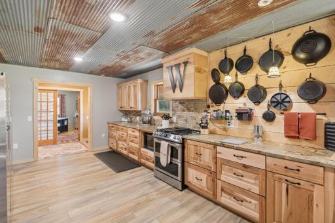
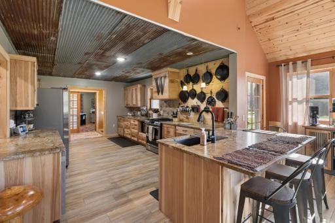
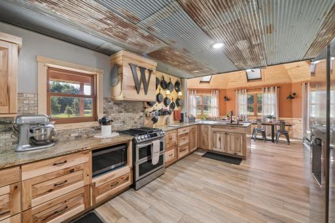
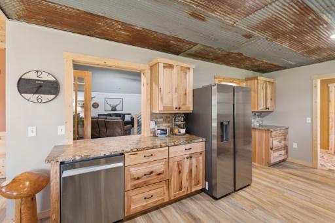
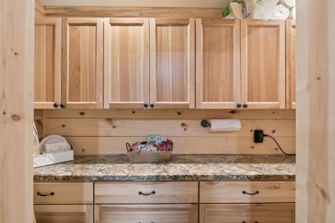
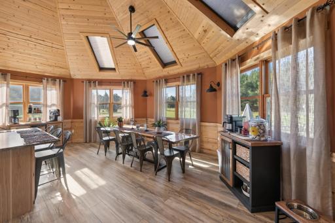
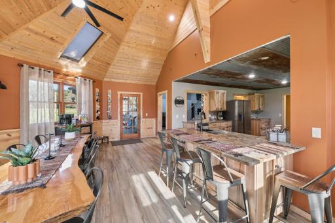
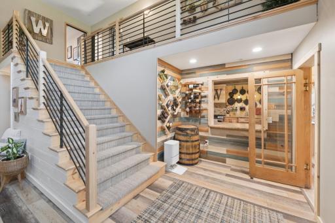
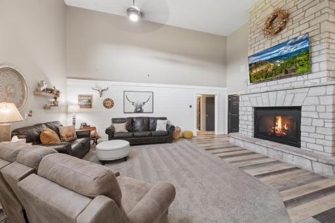
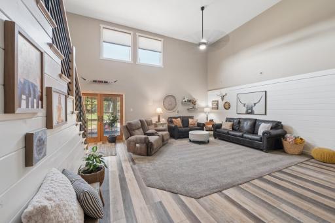
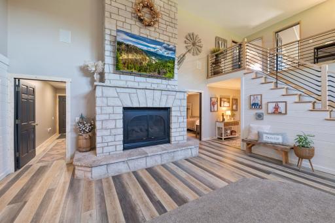
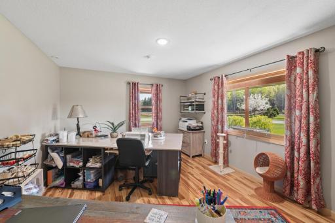
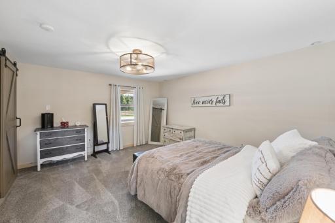
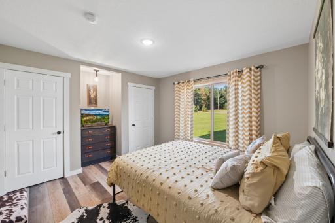
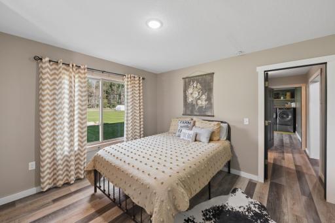
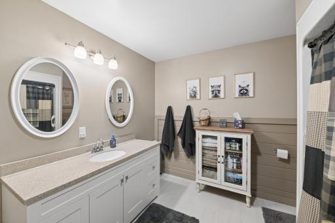
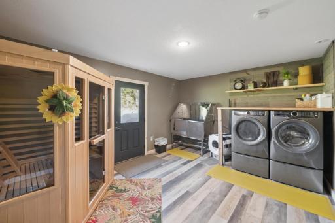
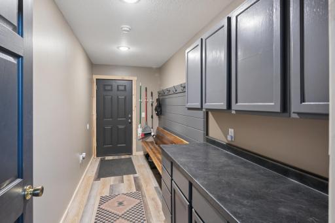
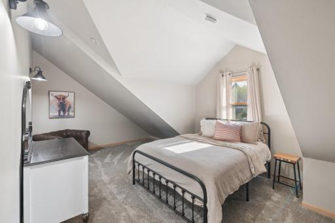
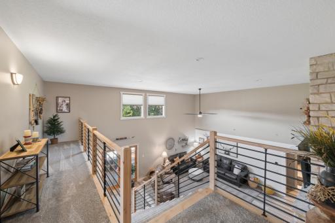
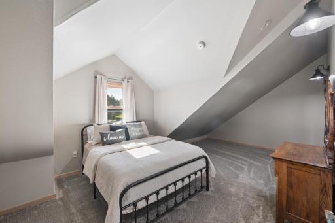
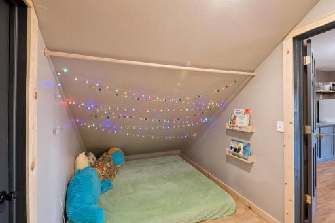
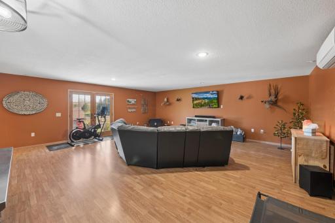
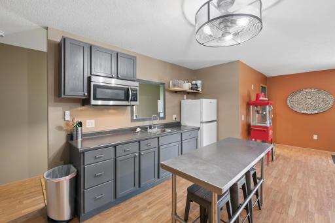
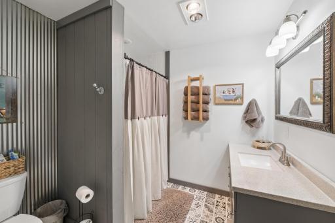
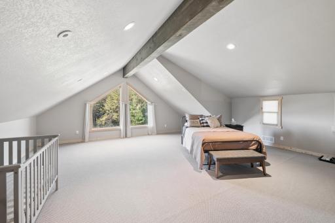
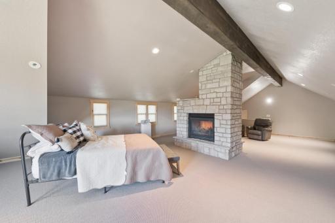
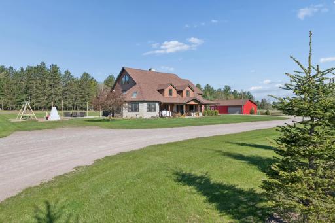
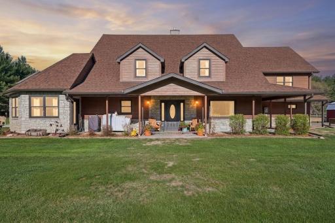
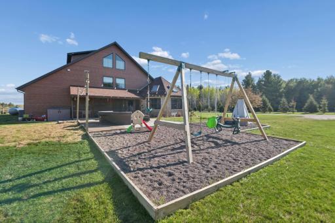
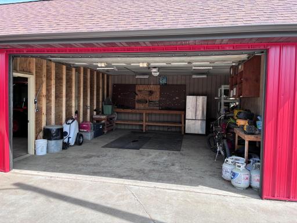
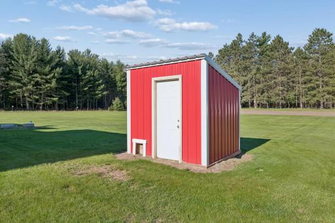
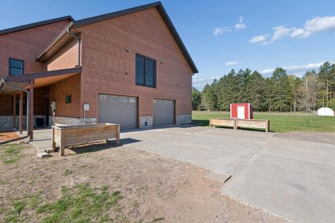
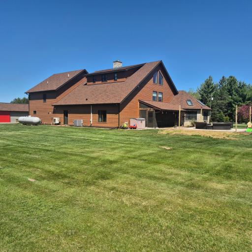
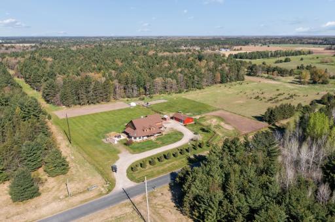
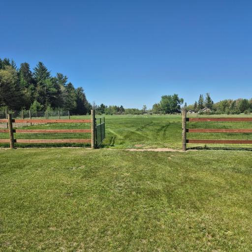
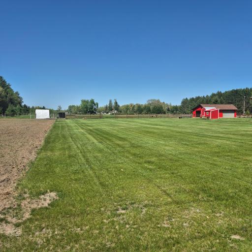
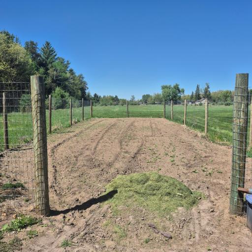
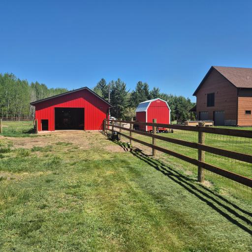
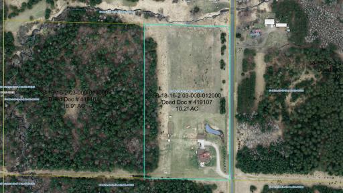
What would you do with 10 acres? Build a hobby farm? Create the ultimate Northwoods retreat? Give everyone their own space? Have room for animals, hobbies, guests, and outdoor adventures? This unique 5-bedroom, 3-bath property gives you the space to make it your own. Inside, you'll find over 5,000 finished square feet with a dramatic great room featuring soaring 18-foot ceilings and a floor-to-ceiling stone gas fireplace extending into the finished third-floor loft. The beautifully renovated 2025 kitchen features rustic hickory cabinetry, granite countertops, stainless steel appliances, LVP flooring, and a butler's pantry. The main-level primary suite offers a large walk-in tiled shower with dual shower heads. The layout keeps giving. Two upper-level bedrooms, a huge recreation room currently used as a bunkhouse/playroom, finished loft space, and a separate-entry media room with kitchenette and bathroom provide incredible flexibility for guests, extended family, hobbies, work, or your own private retreat. Outside, approximately 6 acres are fenced and ready for your vision, with a divided shop, animal areas, chicken coop, storage, established food plots, and a 20x20 concrete patio. Recent improvements include a newer roof, premium engineered siding, updated flooring, remodeled bathrooms, upgraded mechanical components, and the 2025 kitchen renovation. Just 1/2 mile from Highway 70 and minutes from Wood Lake, Spirit Lake, and the Trade Lake chain, this is Northwoods living with space, privacy, and possibilities—just over an hour from the Twin Cities. 10 acres. Endless possibilities. What would you do with it?
Details
Maps
Contract Information
Owner is an Agent?: No
Auction?: No
Status: Active
Contingency: None
Current Price: $735,000
Original List Price: 879900
ListPrice: 735000
List Date: 2026-05-15
Office/Member Info
Association: SPAAR
General Property Information
Common Wall: No
Lot Measurement: Acres
Manufactured Home?: No
Multiple PIDs?: No
New Development: No
Number of Fireplaces: 2
Waterfront YN: No
Year Built: 2005
Yearly/Seasonal: Yearly
Zoning: Agriculture, Forestry, Residential-Single Family
Lot Dimensions: 895x496x897x498
Acres: 10
Bath Three Quarters: 2
Bath Half: 0
Bath Quarter: 0
Main Floor Total SqFt: 0
Above Grd Total SqFt: 5891
Below Grd Total SqFt: 0
Total SqFt: 5891
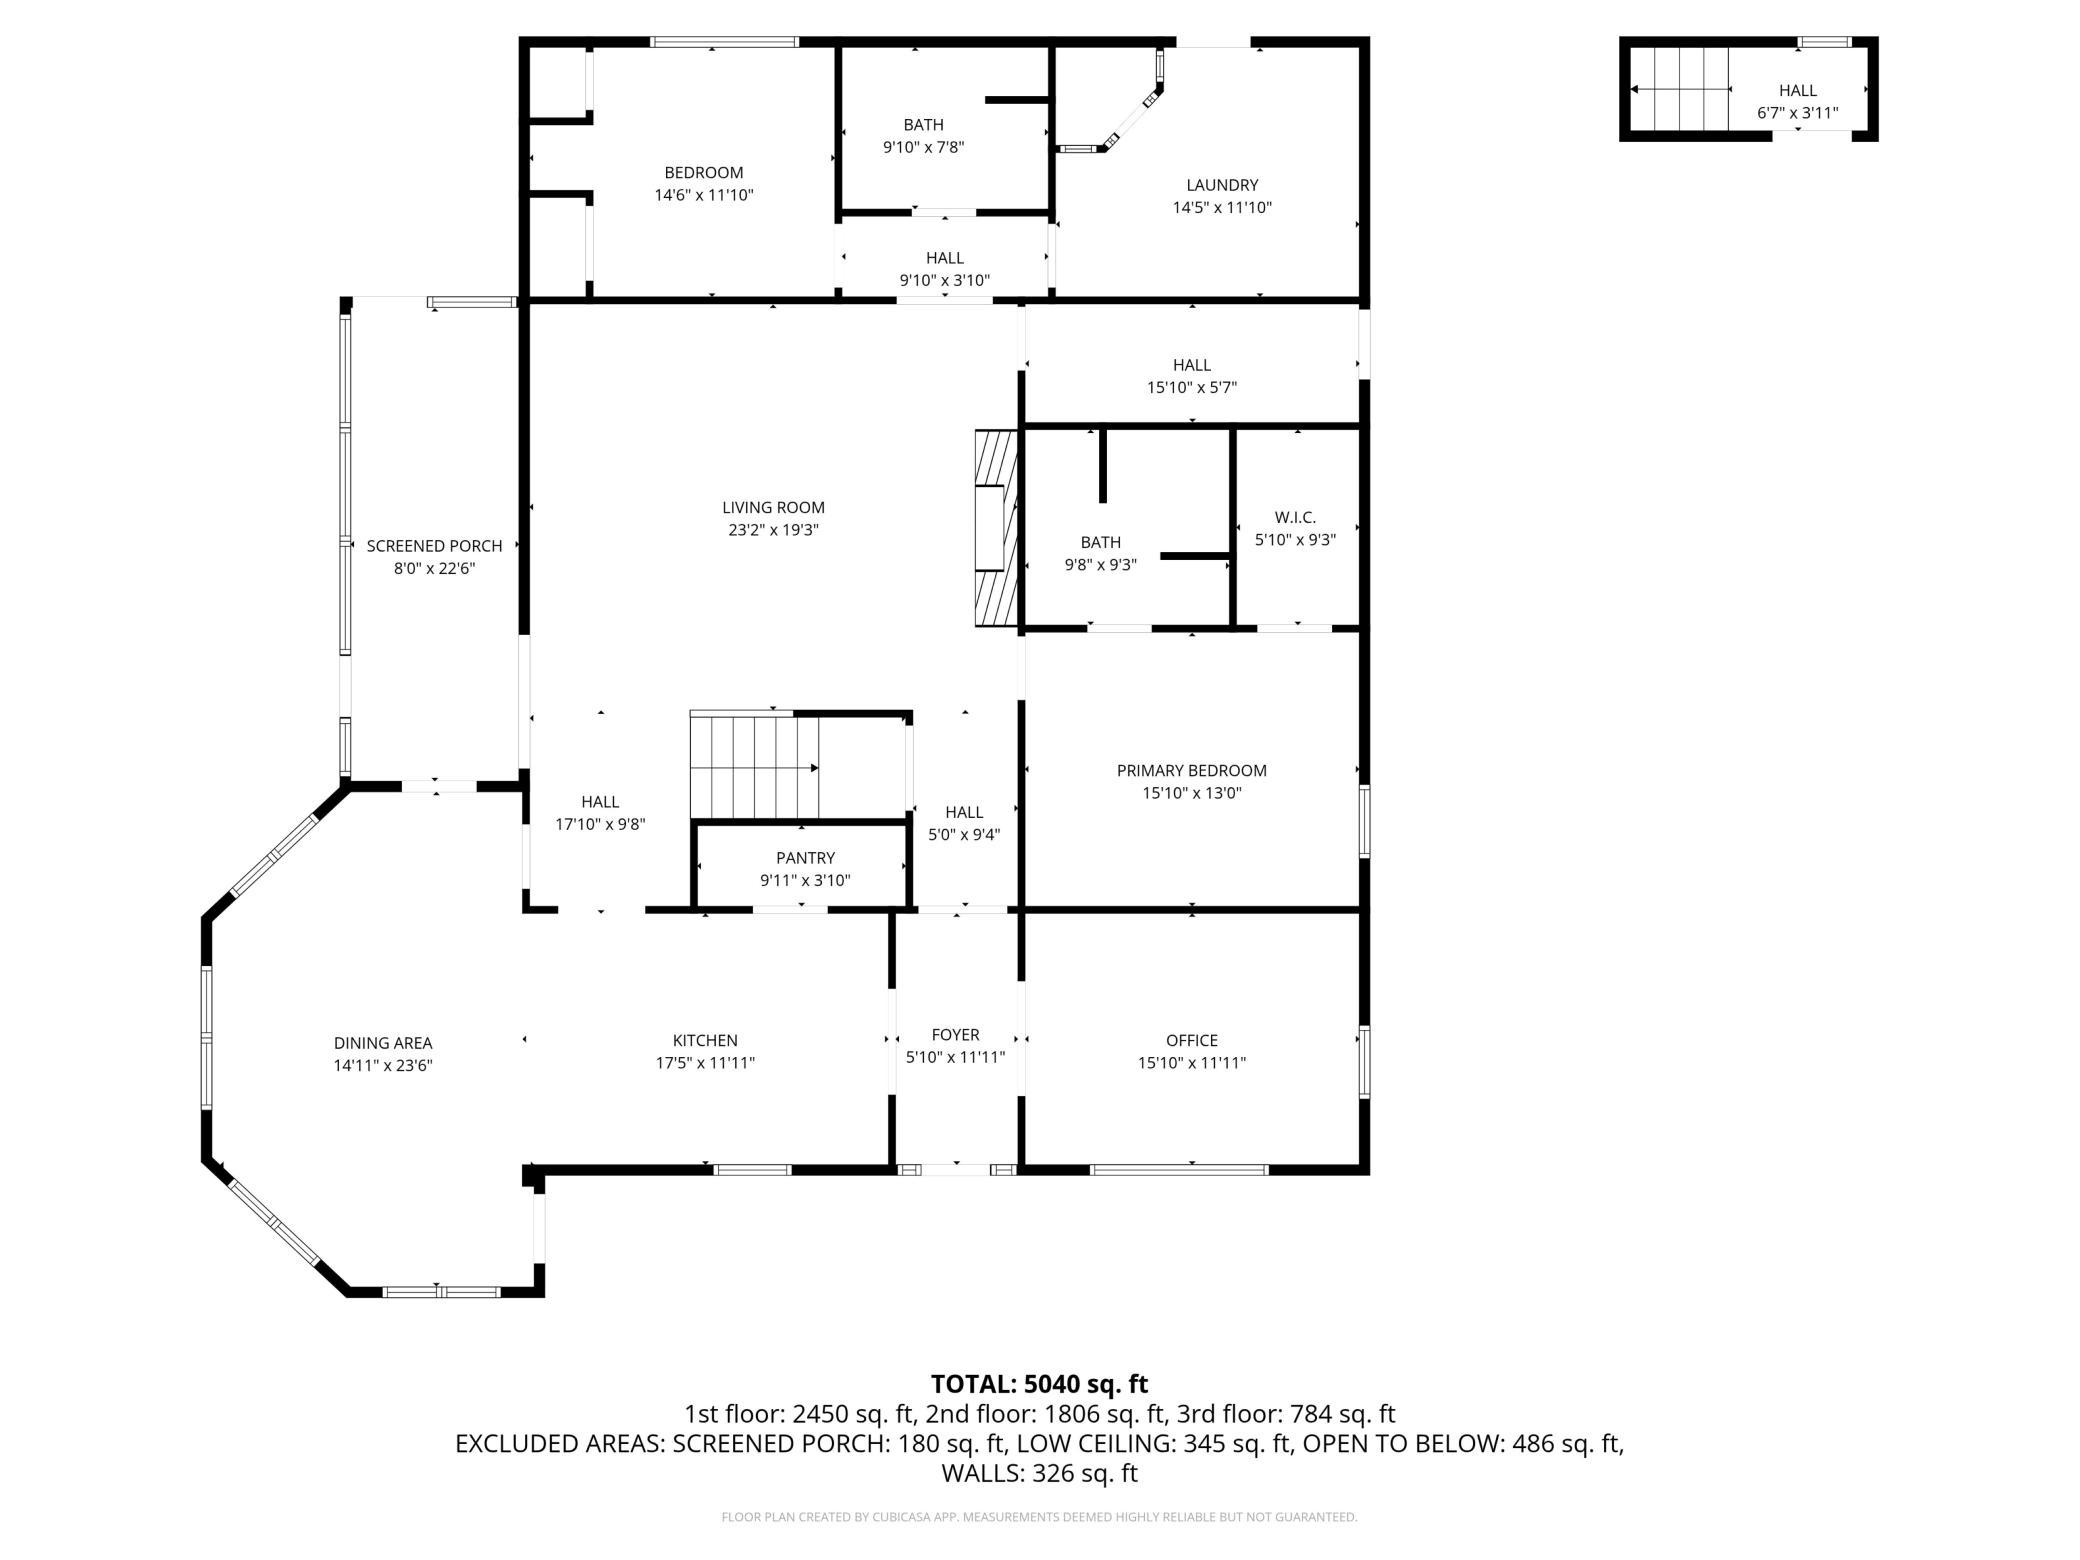
Total Finished Sqft: 5040.00
FireplaceYN: Yes
Foundation Size: 3320
Style: (SF) Single Family
Garage Stalls: 4
Association Fee: 0
Assessment Pending: No
Bedrooms: 5
Baths Total: 3
Bath Full: 1
Location, Tax and Other Information
AssocFeeYN: No
Legal Description: SW NW EX W 820' & EX N 423'
Map Page: 999
Municipality: Wood River Twp
School District: Grantsburg
School District Phone: 715-463-2531
Zip Plus 4: 7145
Property ID Number: 070422381816203000012000
Tax Year: 2025
Tax Amount: 6582.5
In Foreclosure?: No
Potential Short Sale?: No
Lender Owned?: No
Directions & Remarks
Public Remarks: What would you do with 10 acres? Build a hobby farm? Create the ultimate Northwoods retreat? Give everyone their own space? Have room for animals, hobbies, guests, and outdoor adventures? This unique 5-bedroom, 3-bath property gives you the space to make it your own.
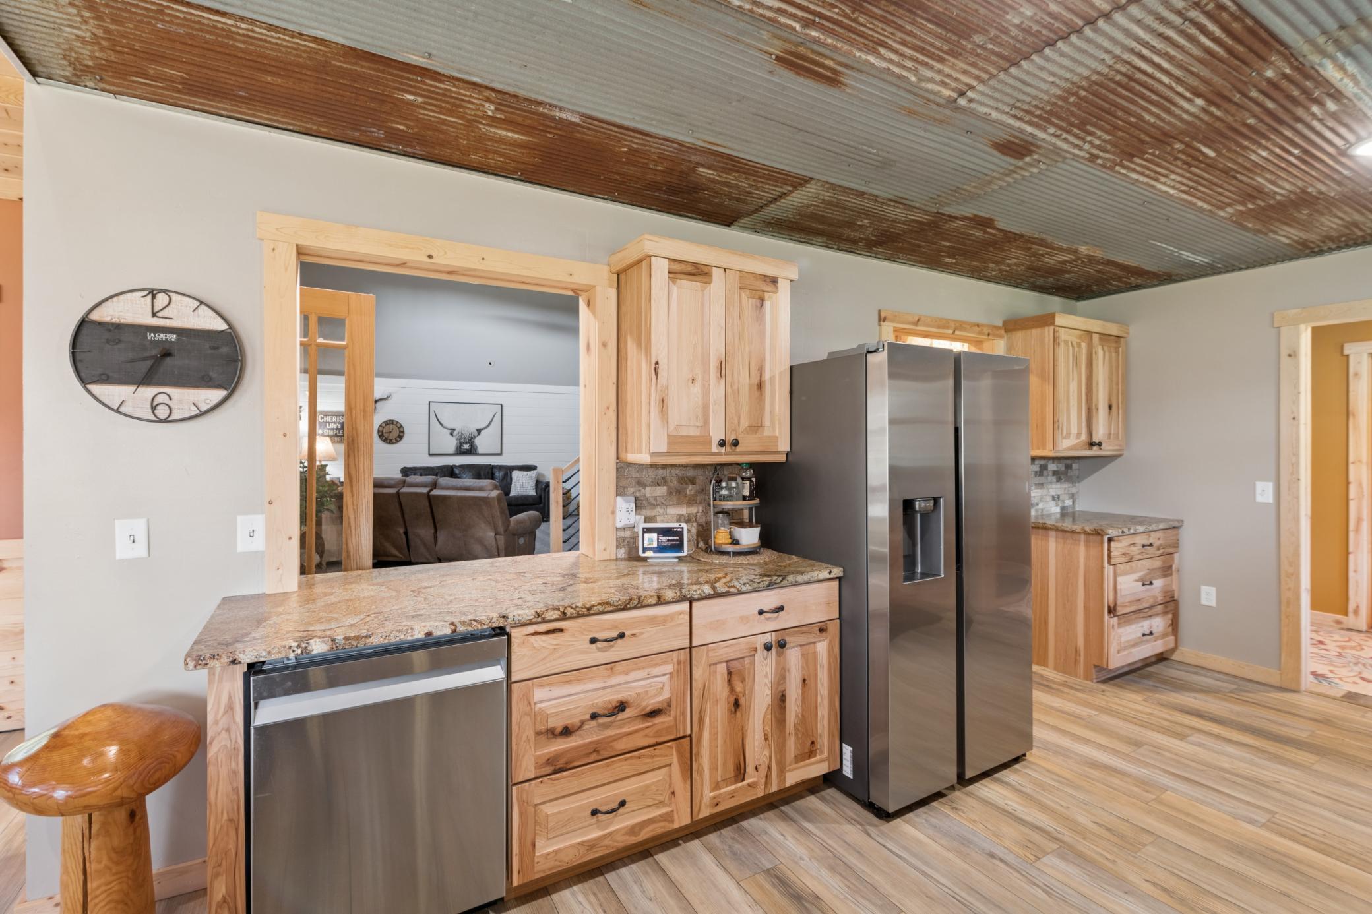
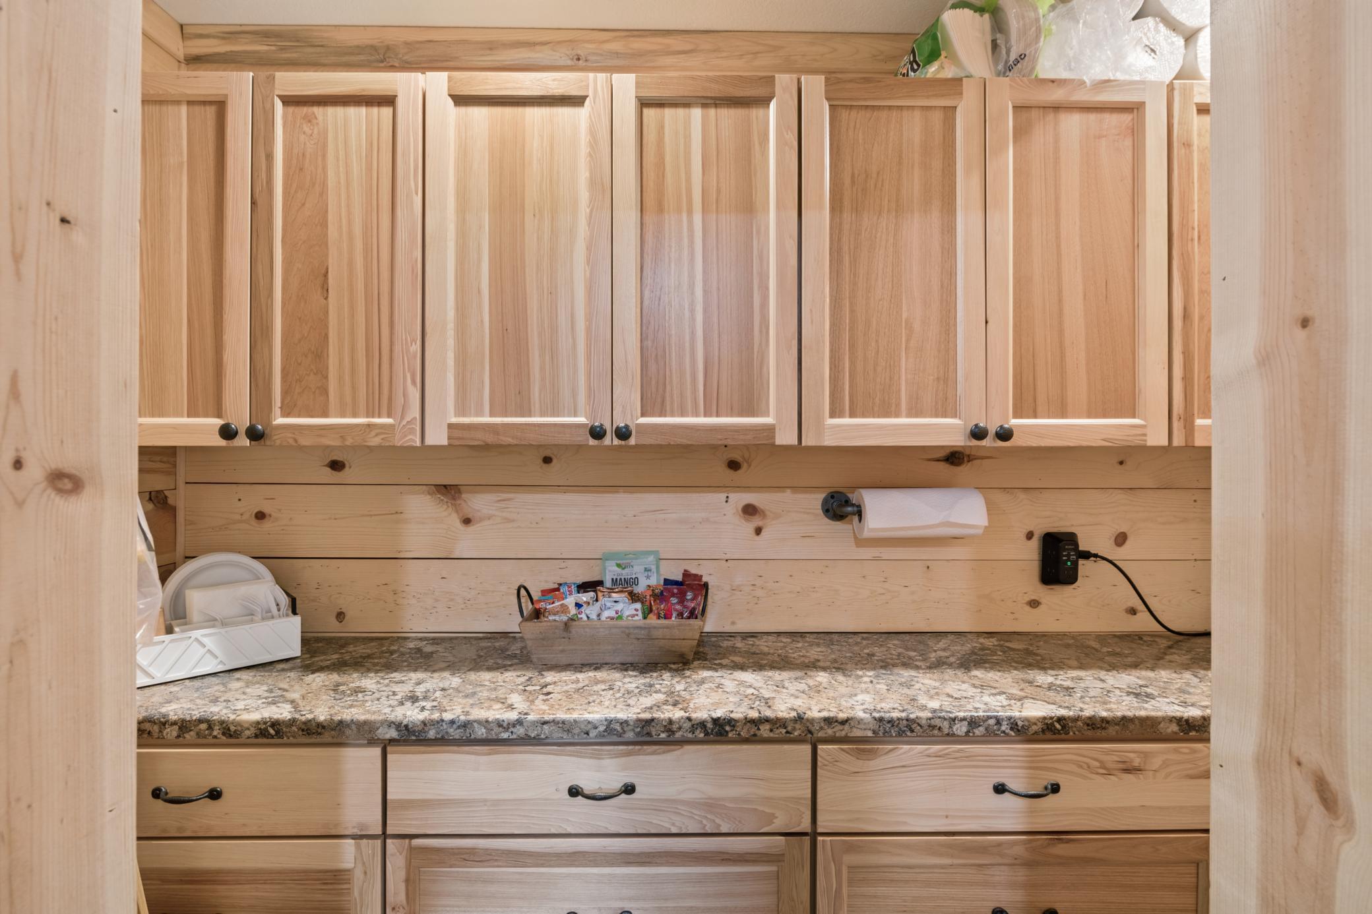
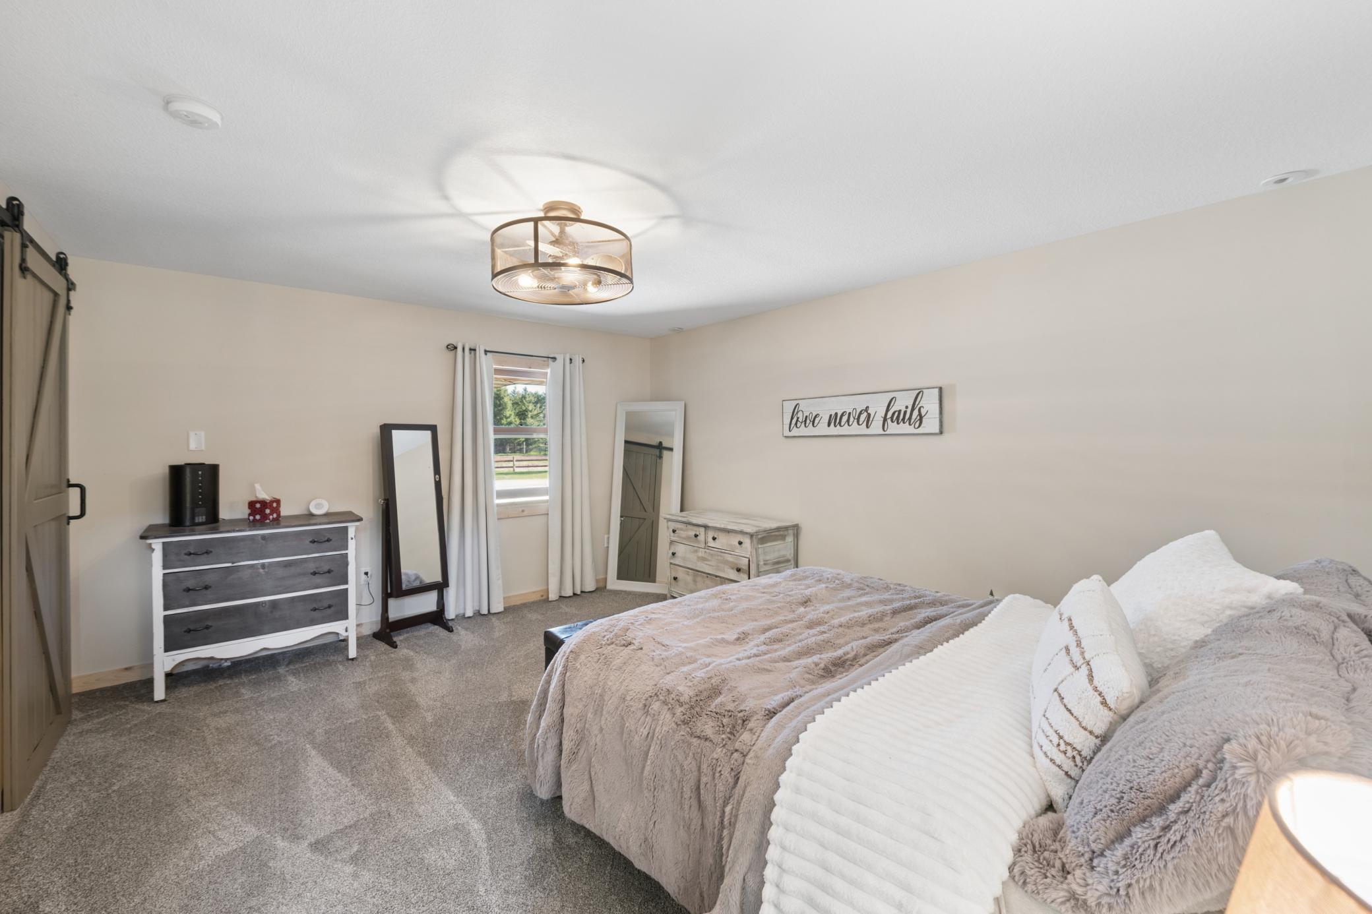
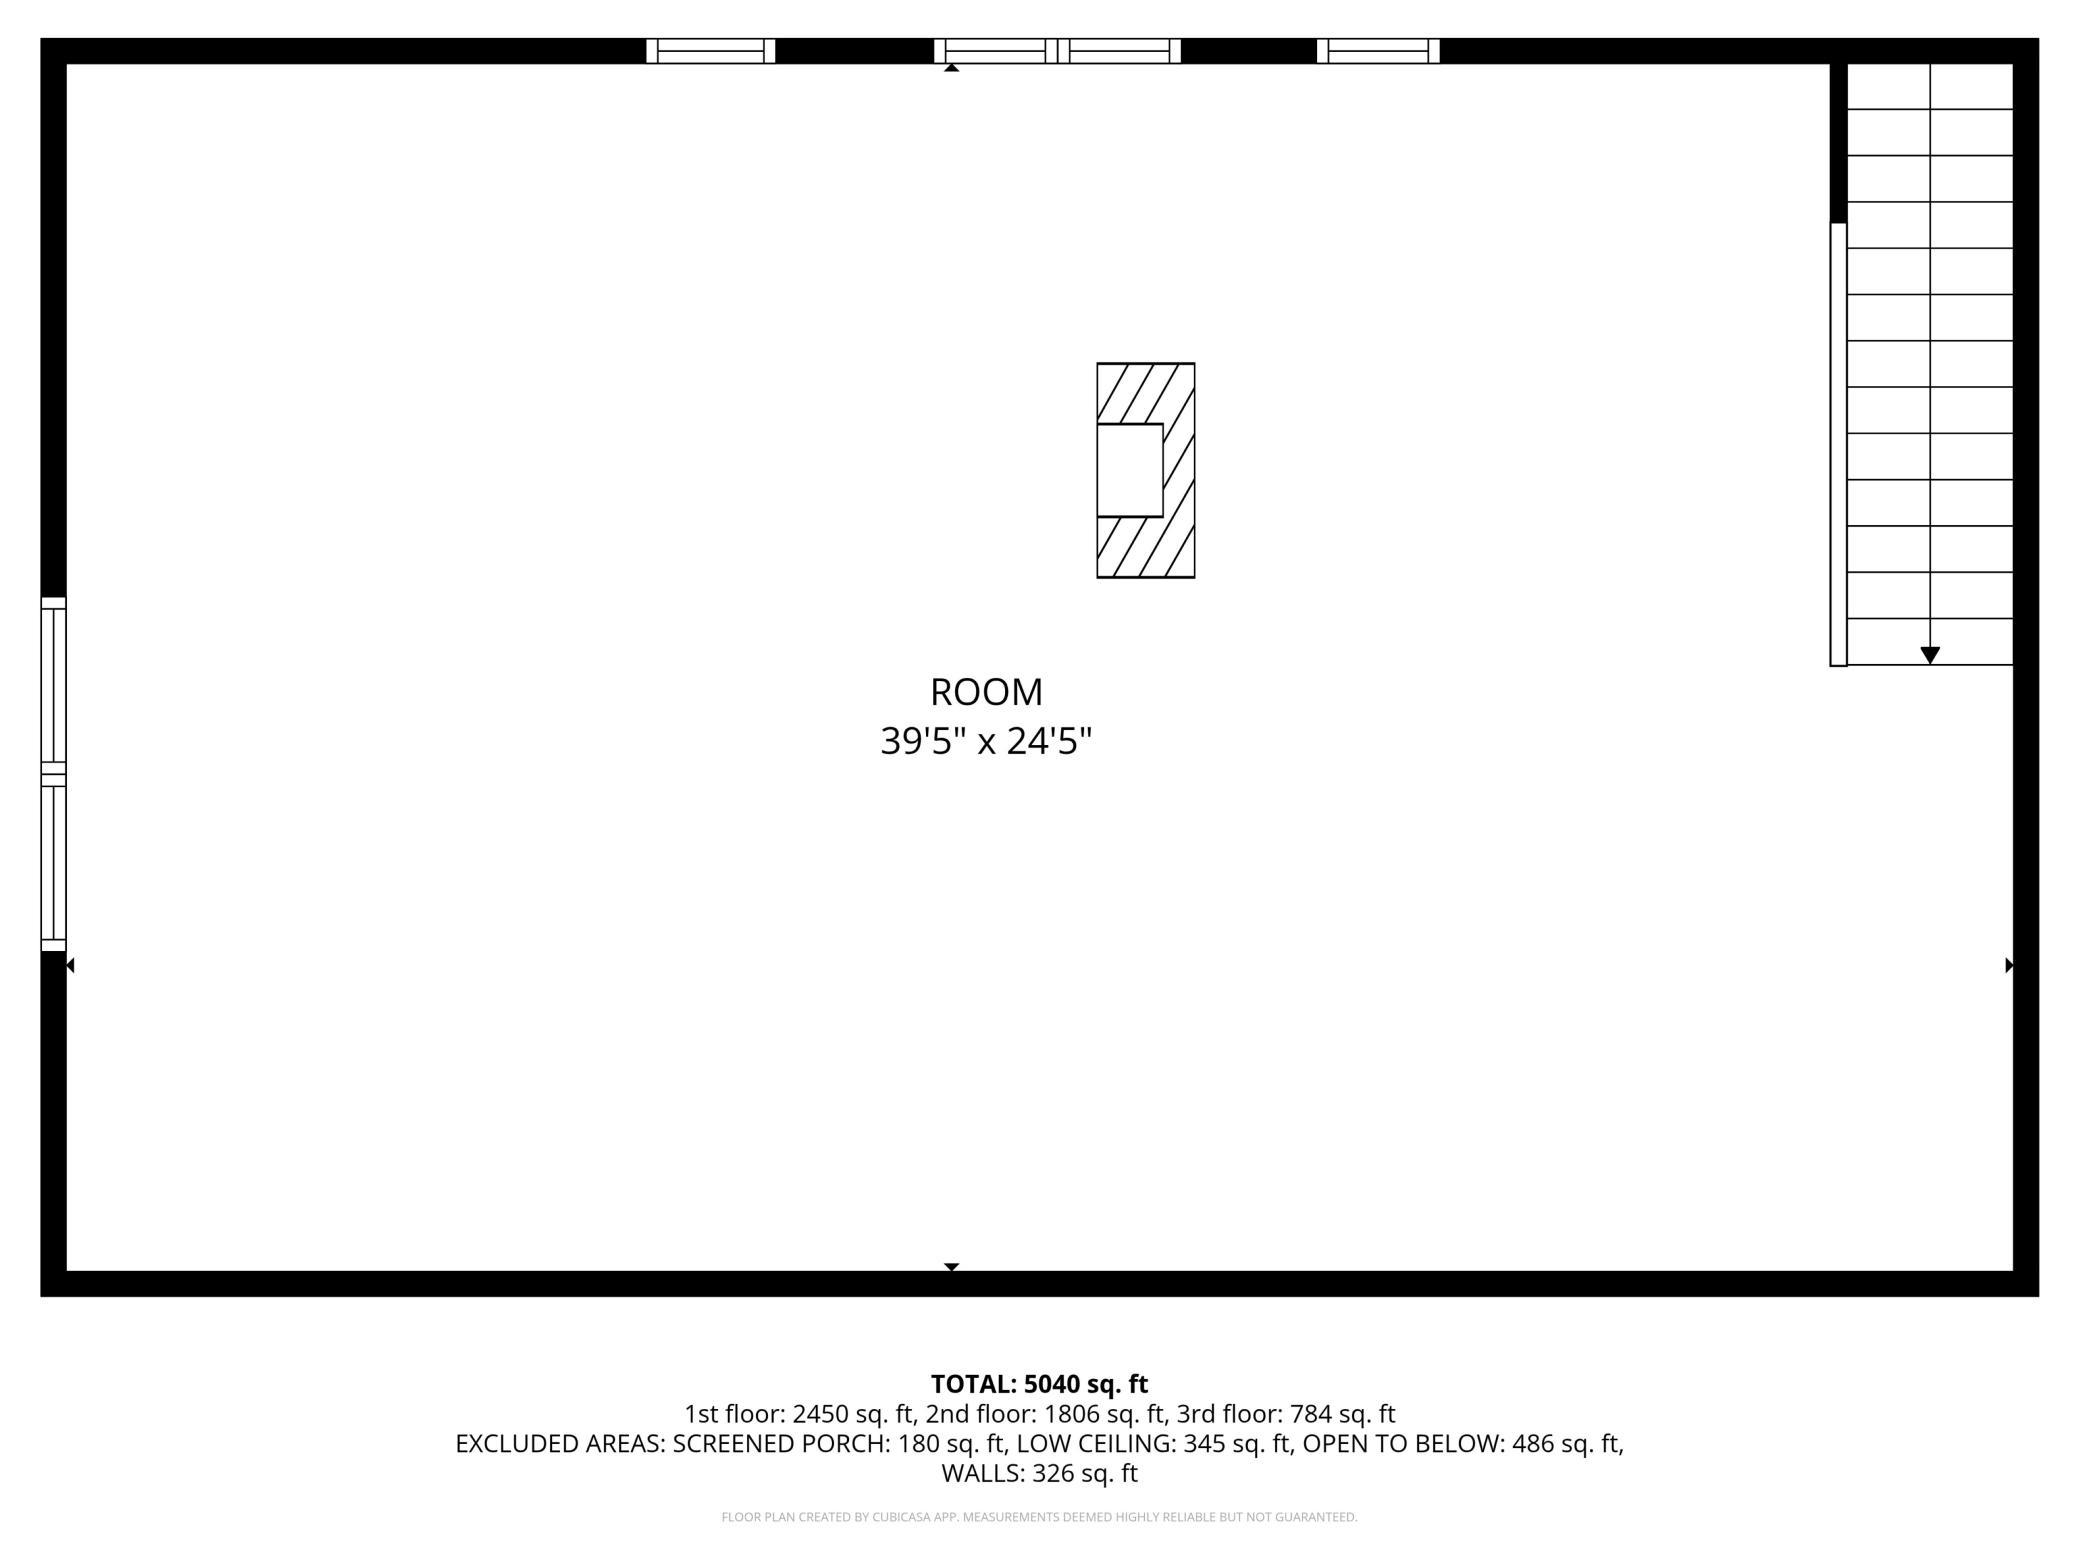
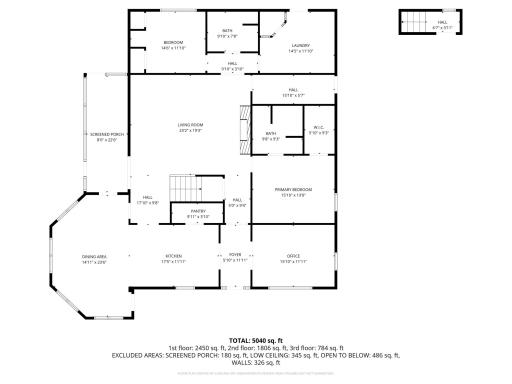
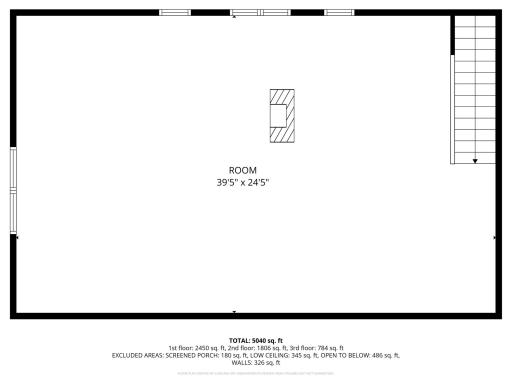
Inside, you'll find over 5,000 finished square feet with a dramatic great room featuring soaring 18-foot ceilings and a floor-to-ceiling stone gas fireplace extending into the finished third-floor loft. The beautifully renovated 2025 kitchen features rustic hickory cabinetry, granite countertops, stainless steel appliances, LVP flooring, and a butler's pantry. The main-level primary suite offers a large walk-in tiled shower with dual shower heads.
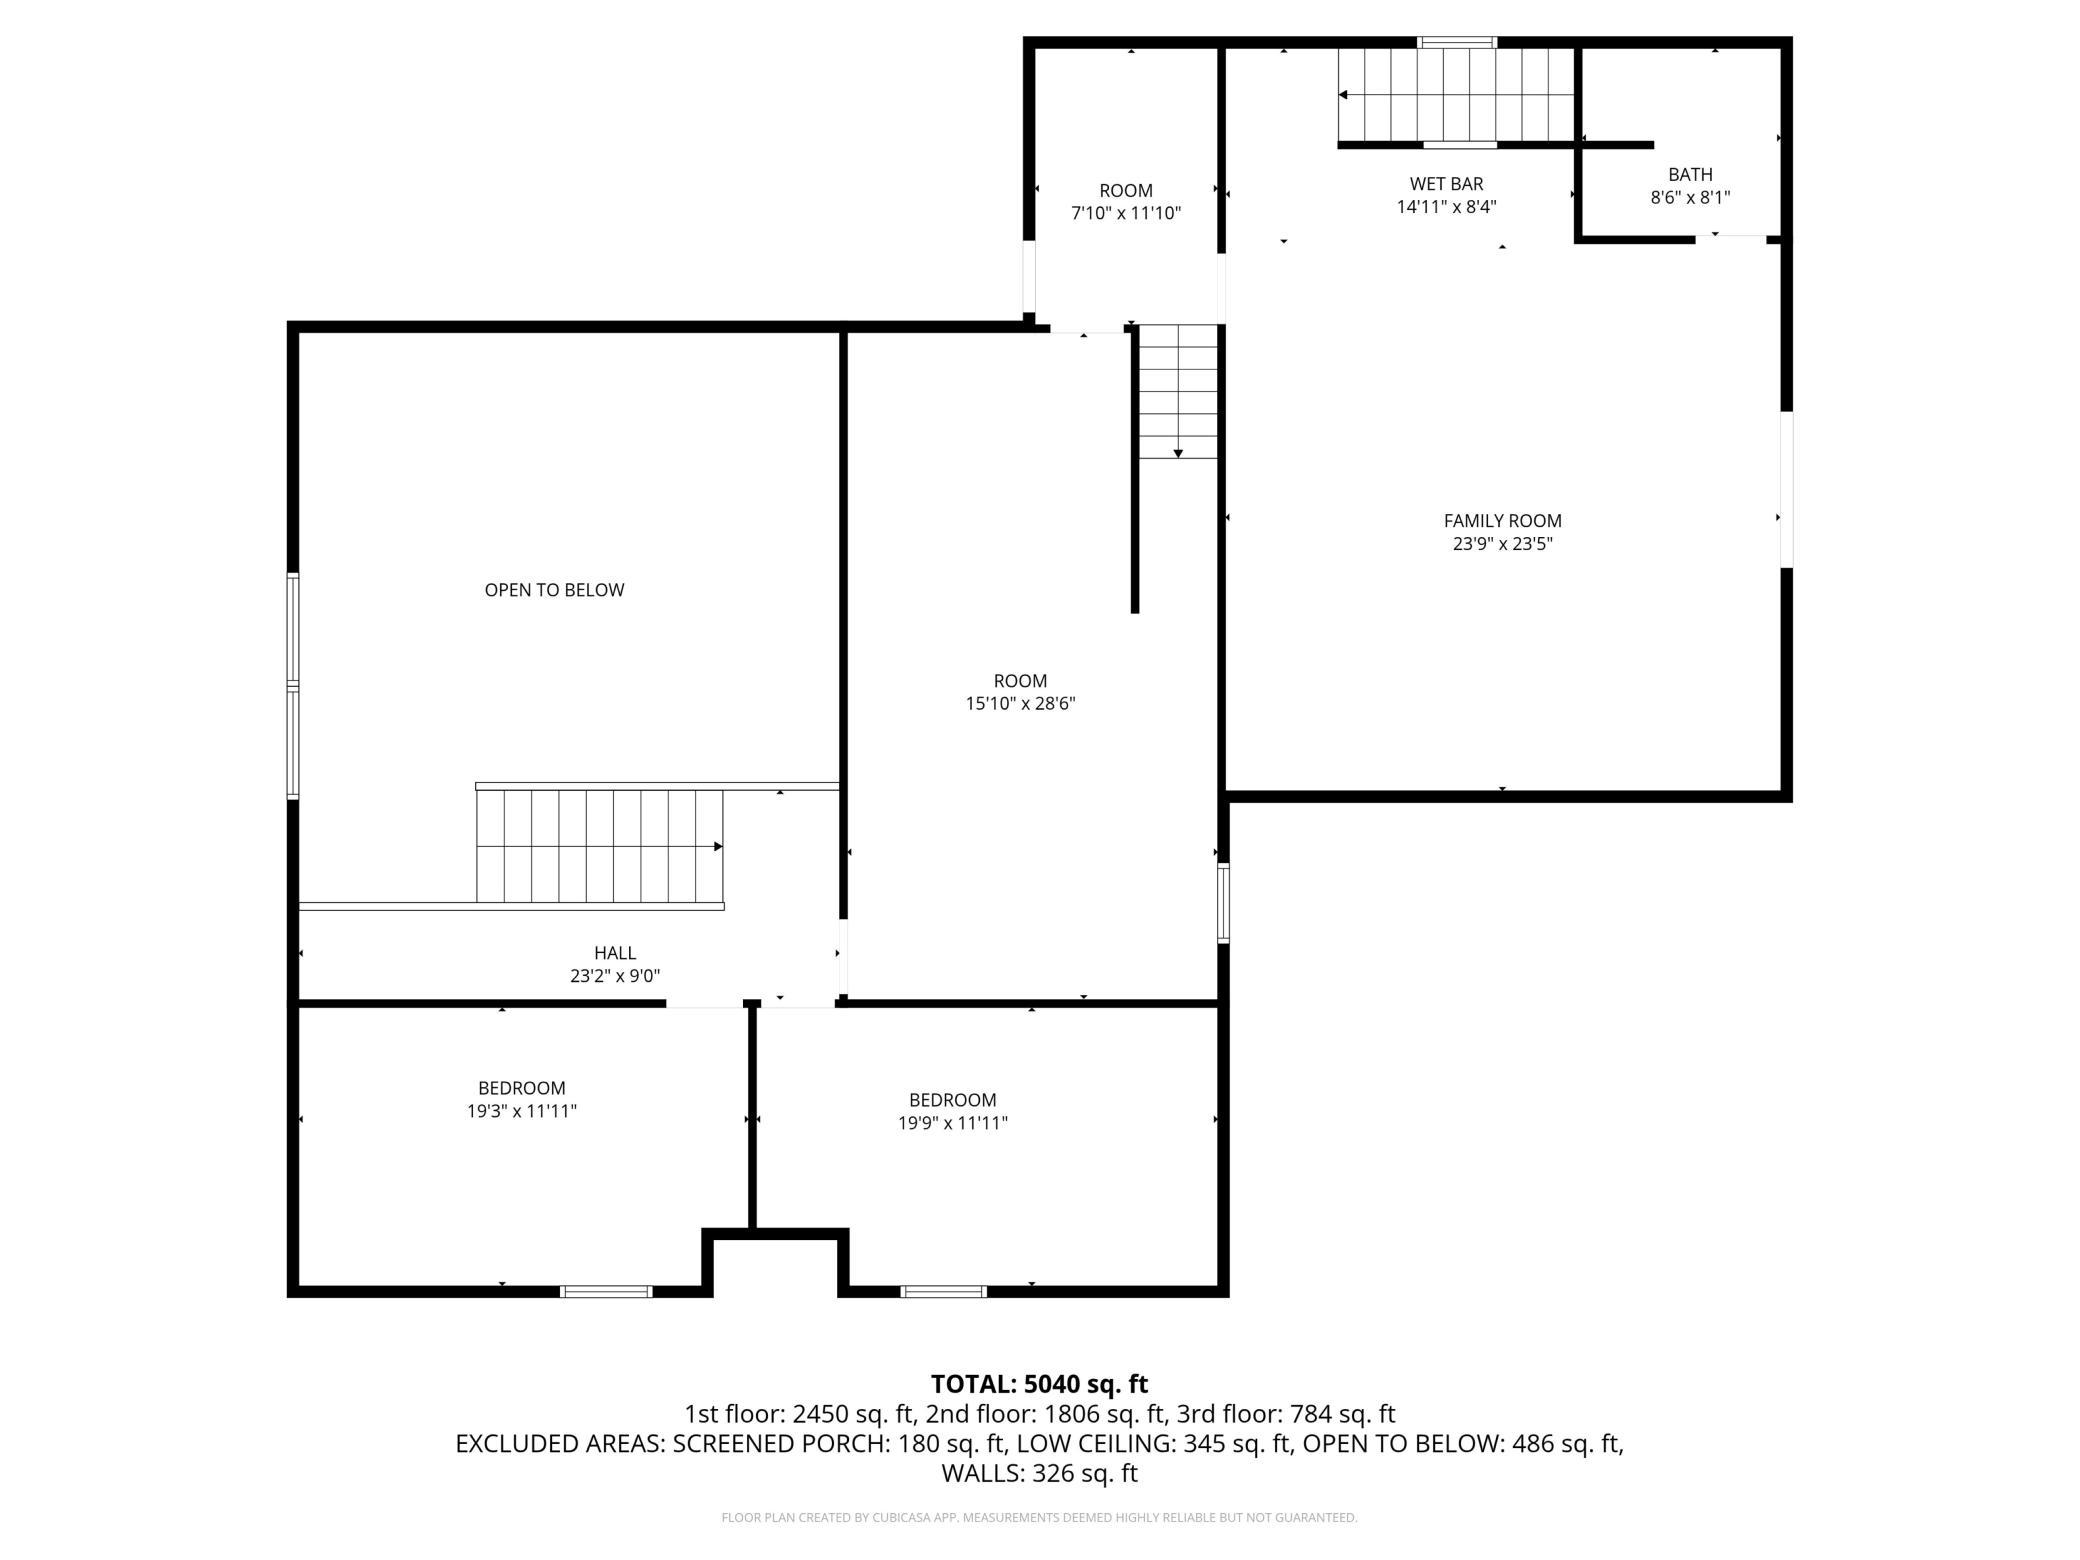
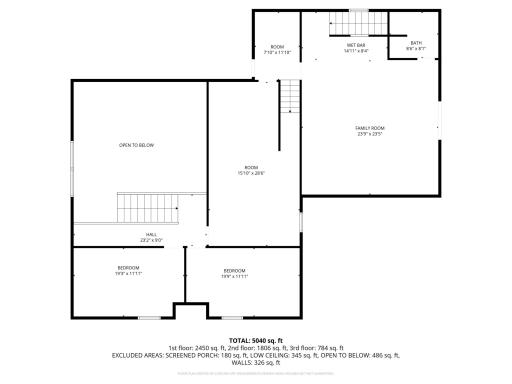
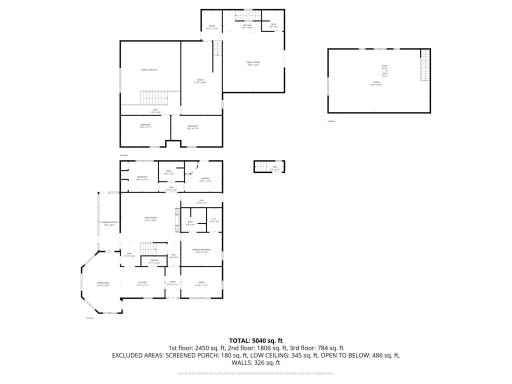
The layout keeps giving. Two upper-level bedrooms, a huge recreation room currently used as a bunkhouse/playroom, finished loft space, and a separate-entry media room with kitchenette and bathroom provide incredible flexibility for guests, extended family, hobbies, work, or your own private retreat.
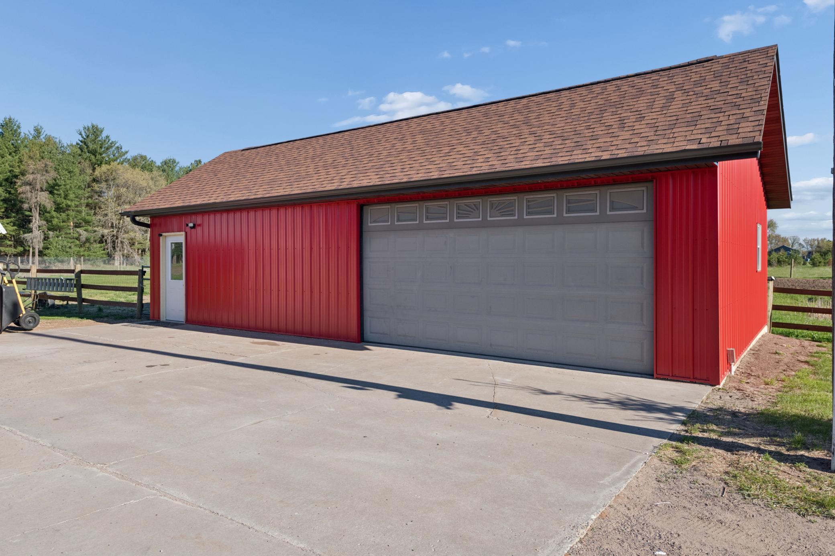
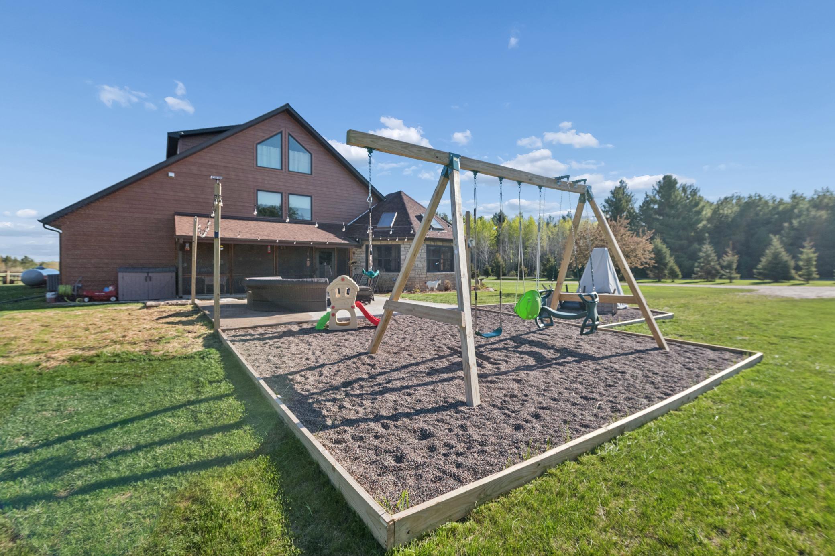
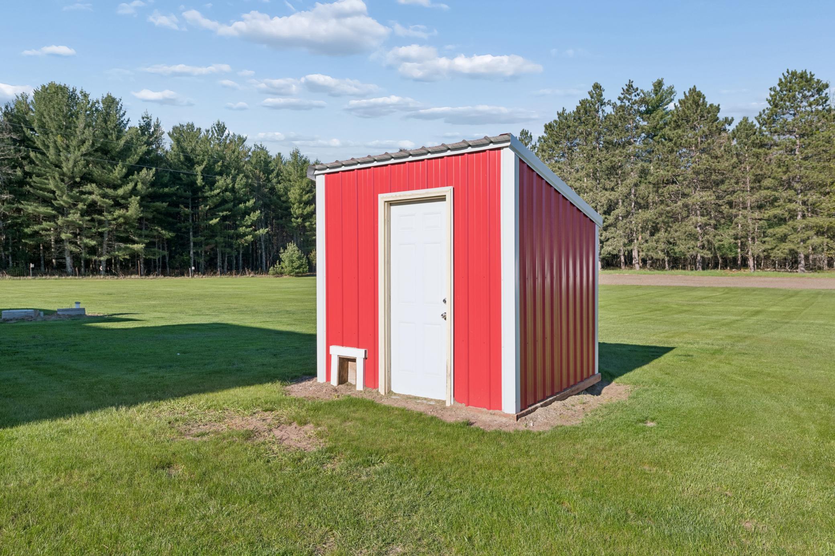
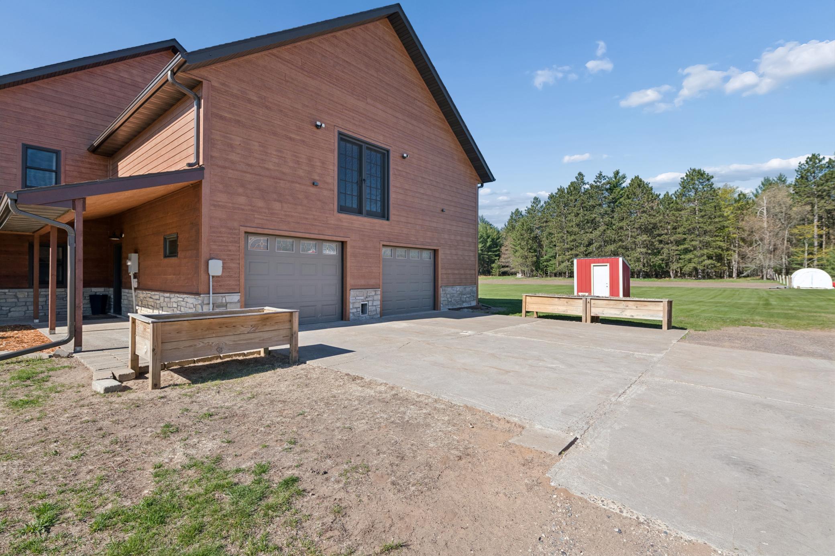
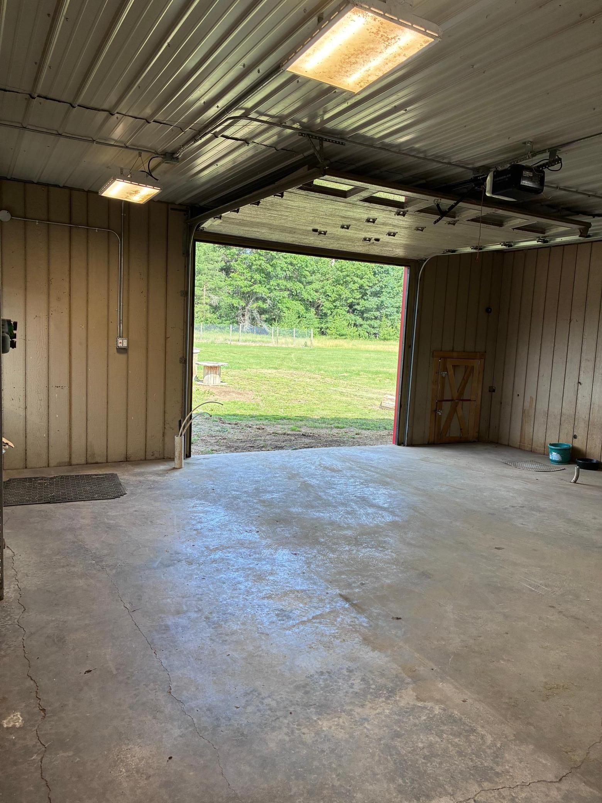
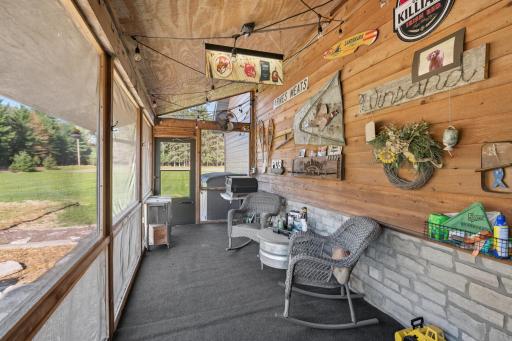
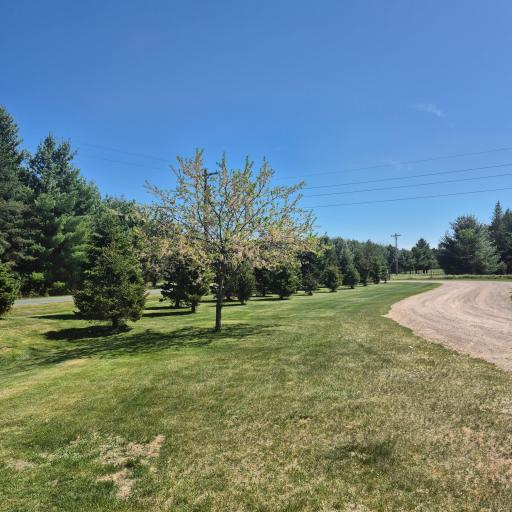
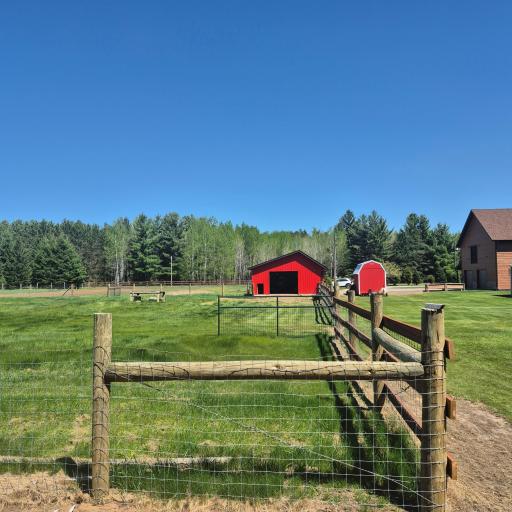
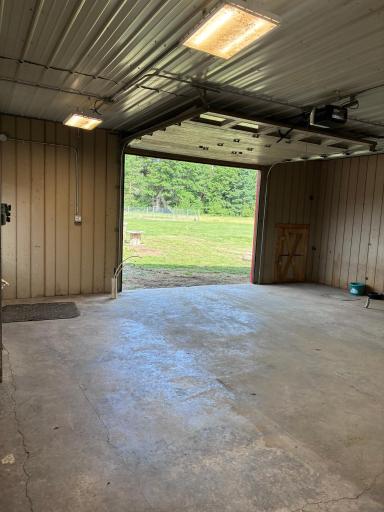
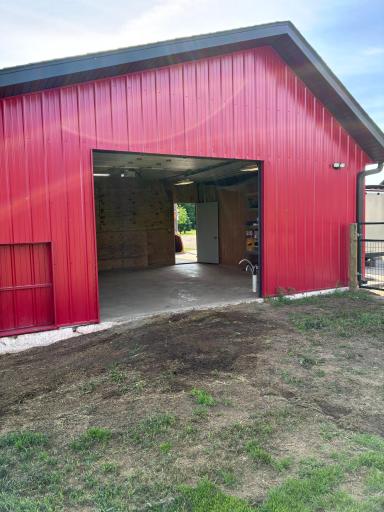
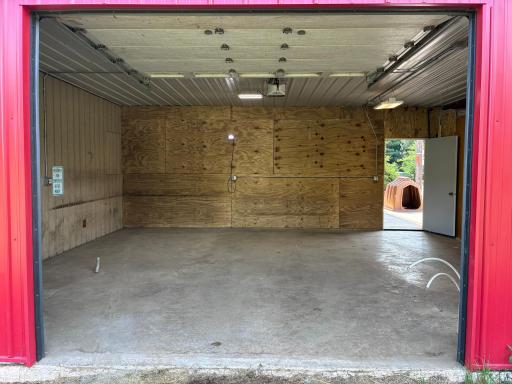
Outside, approximately 6 acres are fenced and ready for your vision, with a divided shop, animal areas, chicken coop, storage, established food plots, and a 20x20 concrete patio. Recent improvements include a newer roof, premium engineered siding, updated flooring, remodeled bathrooms, upgraded mechanical components, and the 2025 kitchen renovation.
Just 1/2 mile from Highway 70 and minutes from Wood Lake, Spirit Lake, and the Trade Lake chain, this is Northwoods living with space, privacy, and possibilities—just over an hour from the Twin Cities.
10 acres. Endless possibilities. What would you do with it?
Directions: From Grantsburg head east on 70, turn North on Lara Rd, 1/2 mile north on the left
Accessible
None: 1
Air Conditioning
Central Air: 1
Amenities Unit
Ceiling Fan(s): 1
Exercise Room: 1
French Doors: 1
Kitchen Window: 1
Main Floor Primary Bedroom: 1
Natural Woodwork: 1
Paneled Doors: 1
Patio: 1
Porch: 1
Primary Bedroom Walk-In Closet: 1
Skylight: 1
Tile Floors: 1
Vaulted Ceiling(s): 1
Walk-In Closet: 1
Walk-Up Attic: 1
Washer/Dryer Hookup: 1
Appliances
Air-To-Air Exchanger: 1
Dishwasher: 1
Dryer: 1
Energy Star Appliances: 1
Microwave: 1
Range: 1
Refrigerator: 1
Washer: 1
Assessments
Assessment Balance: 0
Tax With Assessments: 6582.5
Basement
None: 1
Bath Description
Main Floor 3/4 Bath: 1
Main Floor Full Bath: 1
Upper Level 3/4 Bath: 1
3/4 Primary: 1
Private Primary: 1
Bathroom Ensuite: 1
Walk-In Shower Stall: 1
Building Information
Finished SqFt Above Ground: 5040
Construction Materials
Concrete: 1
Frame: 1
Construction Status
Previously Owned: 1
Dining Room Description
Informal Dining Room: 1
Electric
200+ Amp Service: 1
Circuit Breakers: 1
Existing Financing
Conventional: 1
Exterior
Brick/Stone: 1
Cedar: 1
Engineered Wood: 1
Family Room Characteristics
2 Story/High/Vaulted Ceilings: 1
Family Room: 1
Great Room: 1
Main Level: 1
Fencing
Full: 1
Wire: 1
Wood: 1
Fireplace Characteristics
2-Sided: 1
Amusement Room: 1
Decorative: 1
Family Room: 1
Gas Burning: 1
Living Room: 1
Stone: 1
Foundation
Concrete Block: 1
Fuel
Propane: 1
Heating
Boiler: 1
Forced Air: 1
In-Floor Heating: 1
Radiant: 1
Zoned: 1
Insurance Fee
Insurance Fee: 0
Internet Options
Cable: 1
DSL: 1
Fiber Optic: 1
Laundry
Electric Dryer Hookup: 1
Laundry Room: 1
Main Level: 1
Washer Hookup: 1
Lease Details
Land Leased: Not Applicable
Lock Box Type
Supra: 1
Lot Description
Suitable for Horses: 1
Tillable: 1
Tree Coverage - Light: 1
Miscellaneous Information
DP Resource: Yes
Homestead: Yes
Outbuildings
Additional Garage: 1
Barn(s): 1
Chicken Coop/Barn: 1
Workshop: 1
Ownership
Fractional Ownership: No
Parking Characteristics
Garage Dimensions: 24x32.5
Garage Square Feet: 780
Garage Door Opener: 1
Heated Garage: 1
Insulated Garage: 1
RV Access/Parking: 1
Storage: 1
Patio, Porch and Deck Features
Covered: 1
Enclosed: 1
Front Porch: 1
Patio: 1
Porch: 1
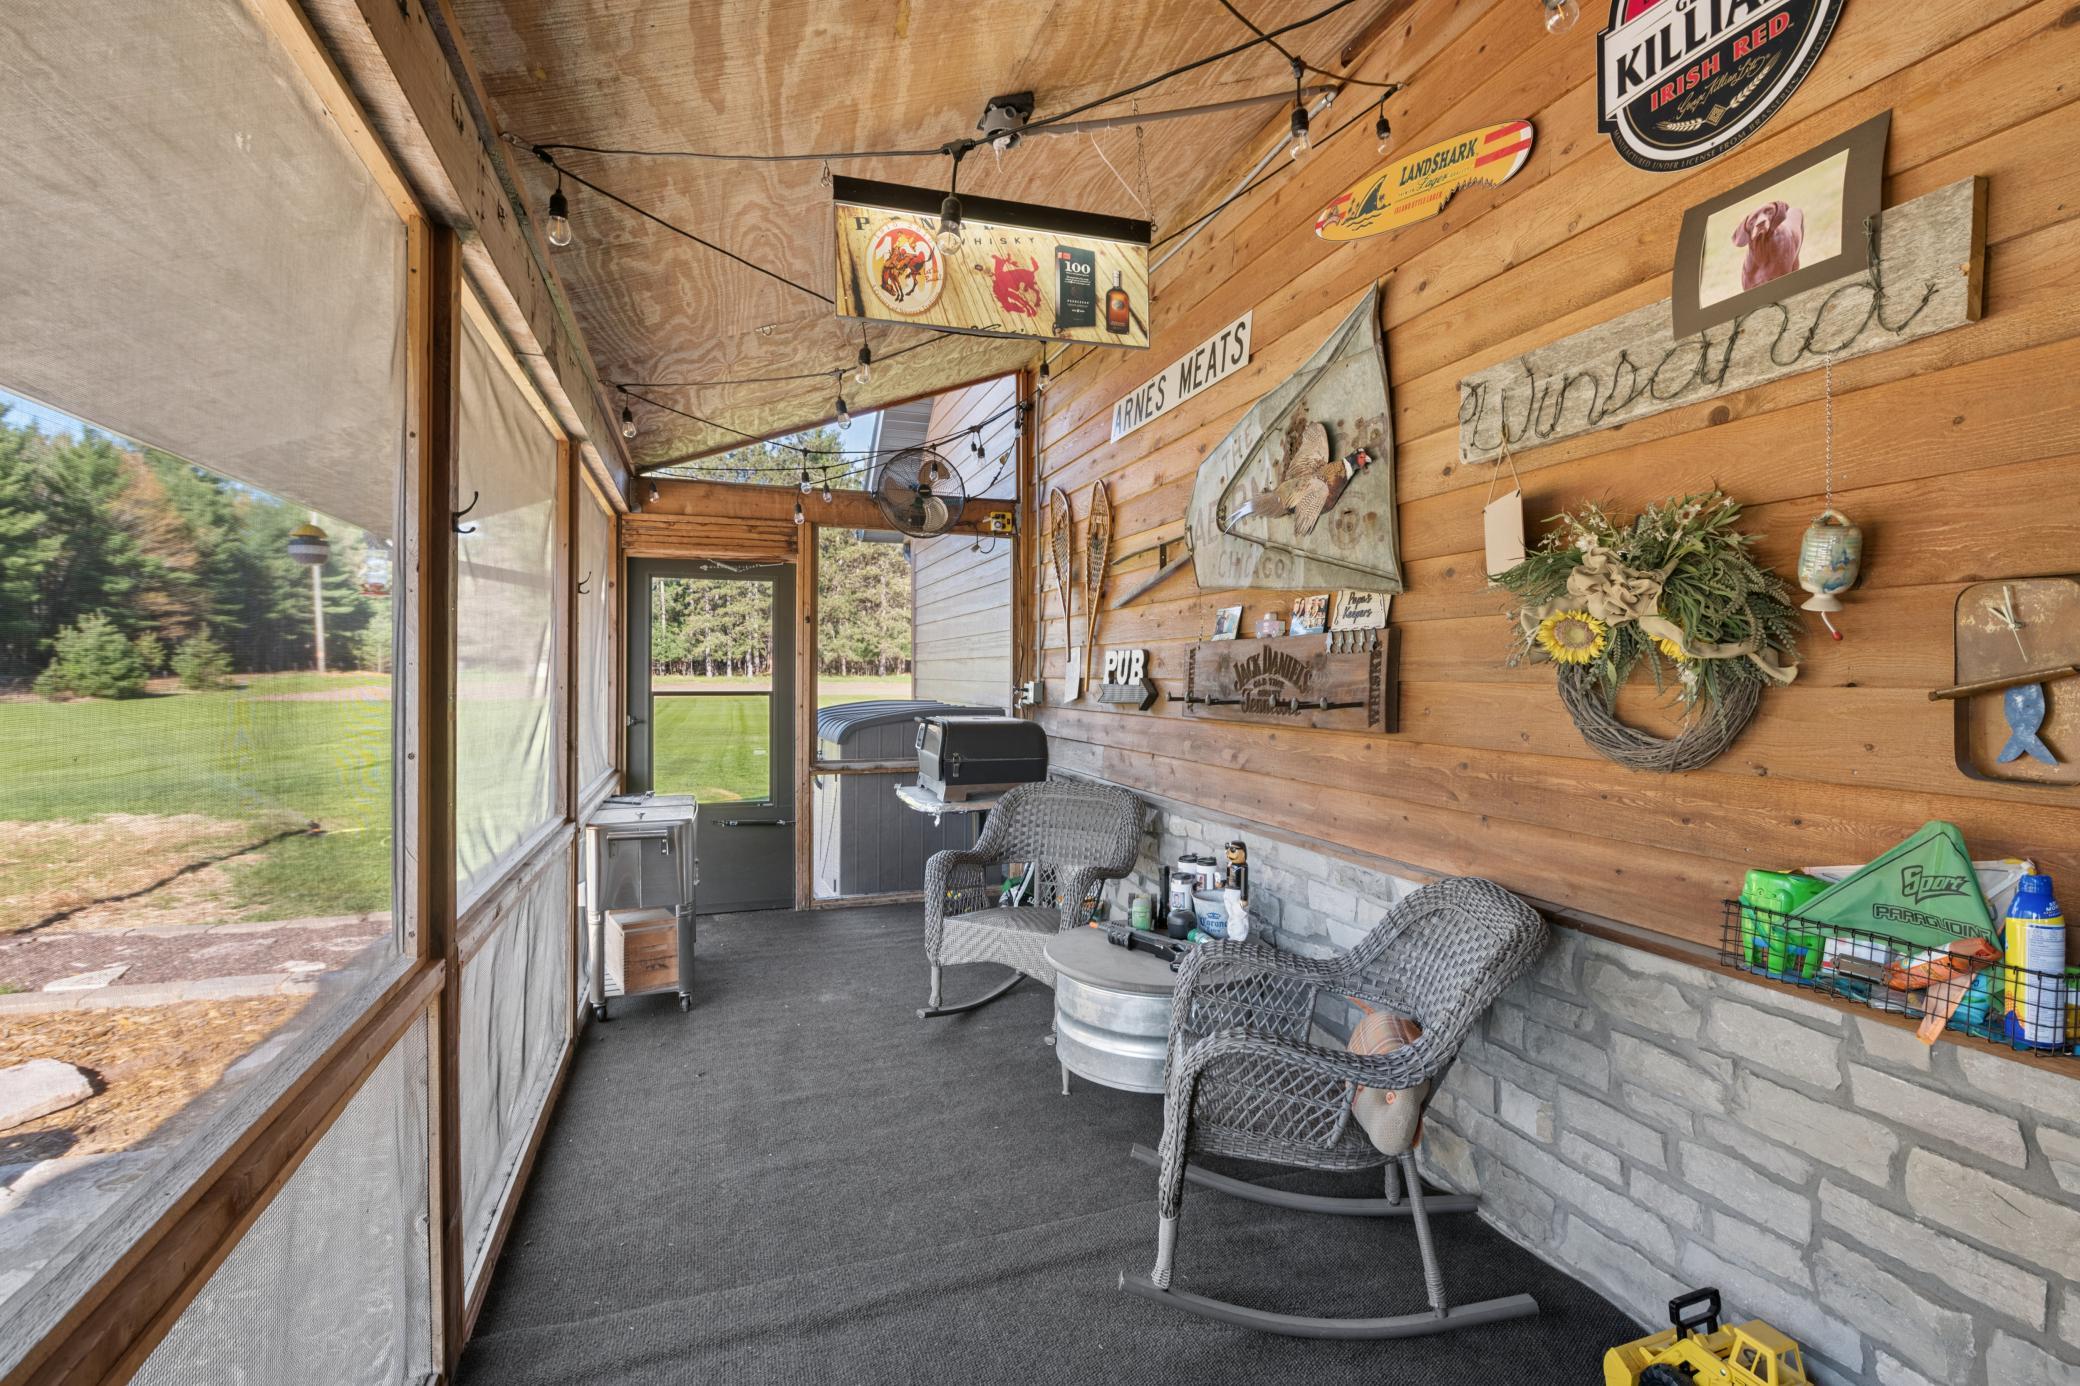
Screened: 1
Side Porch: 1
Property Subtype
Acreage: 1
Public Survey Info
Range#: 18W
Section#: 16
Township#: 38
Road Frontage
County Road: 1
Paved Streets: 1
Township: 1
Road Responsibility
Public Maintained Road: 1
Roof
Age 8 Years or Less: 1
Architectural Shingle: 1
Asphalt Shingles: 1
Second Unit
Existing In-Law w/Bath: 1
Existing In-Law w/Kitchen: 1
Sellers Terms
Cash: 1
Conventional: 1
Sewer
Private Sewer: 1
Tank with Drainage Field: 1
Special Search
All Living Facilities on One Level: 1
Main Floor Bedroom: 1
Main Floor Laundry: 1
Main Floor Primary: 1
Renovated: 1
Stories
Two: 1
Water
Drilled: 1
Private: 1
Well: 1
Location Tax and Other Information
House Number: 23823
Street Name: Lara
Street Suffix: Road
Postal City: Grantsburg
County: Burnett
State: WI
Zip Code: 54840
Property Features
Accessible: None
Air Conditioning: Central Air
Amenities Unit: Ceiling Fan(s); Exercise Room; French Doors; Kitchen Window; Main Floor Primary Bedroom; Natural Woodwork; Paneled Doors; Patio; Porch; Primary Bedroom Walk-In Closet; Skylight; Tile Floors; Vaulted Ceiling(s); Walk-In Closet; Walk-Up Attic; Washer/Dryer Hookup
Appliances: Air-To-Air Exchanger; Dishwasher; Dryer; Energy Star Appliances; Microwave; Range; Refrigerator; Washer
Basement: None
Bath Description: Main Floor 3/4 Bath; Main Floor Full Bath; Upper Level 3/4 Bath; 3/4 Primary; Private Primary; Bathroom Ensuite; Walk-In Shower Stall
Construction Materials: Concrete; Frame
Construction Status: Previously Owned
Dining Room Description: Informal Dining Room
Electric: 200+ Amp Service; Circuit Breakers
Existing Financing: Conventional
Exterior: Brick/Stone; Cedar; Engineered Wood
Family Room Characteristics: 2 Story/High/Vaulted Ceilings; Family Room; Great Room; Main Level
Fencing: Full; Wire; Wood
Fireplace Characteristics: 2-Sided; Amusement Room; Decorative; Family Room; Gas Burning; Living Room; Stone
Foundation: Concrete Block
Fuel: Propane
Heating: Boiler; Forced Air; In-Floor Heating; Radiant; Zoned
Internet Options: Cable; DSL; Fiber Optic
Laundry: Electric Dryer Hookup; Laundry Room; Main Level; Washer Hookup
Lock Box Type: Supra
Lot Description: Suitable for Horses; Tillable; Tree Coverage - Light
Outbuildings: Additional Garage; Barn(s); Chicken Coop/Barn; Workshop
Parking Characteristics: Garage Door Opener; Heated Garage; Insulated Garage; RV Access/Parking; Storage
Property Subtype: Acreage
Road Frontage: County Road; Paved Streets; Township
Road Responsibility: Public Maintained Road
Roof: Age 8 Years or Less; Architectural Shingle; Asphalt Shingles
Second Unit: Existing In-Law w/Bath; Existing In-Law w/Kitchen
Sellers Terms: Cash; Conventional
Sewer: Private Sewer; Tank with Drainage Field
Special Search: All Living Facilities on One Level; Main Floor Bedroom; Main Floor Laundry; Main Floor Primary; Renovated
Stories: Two
Water: Drilled; Private; Well
Room Information
| Room Name | Dimensions | Level |
| First (1st) Bedroom | 13x16 | Main |
| Media Room | 24x31 | Upper |
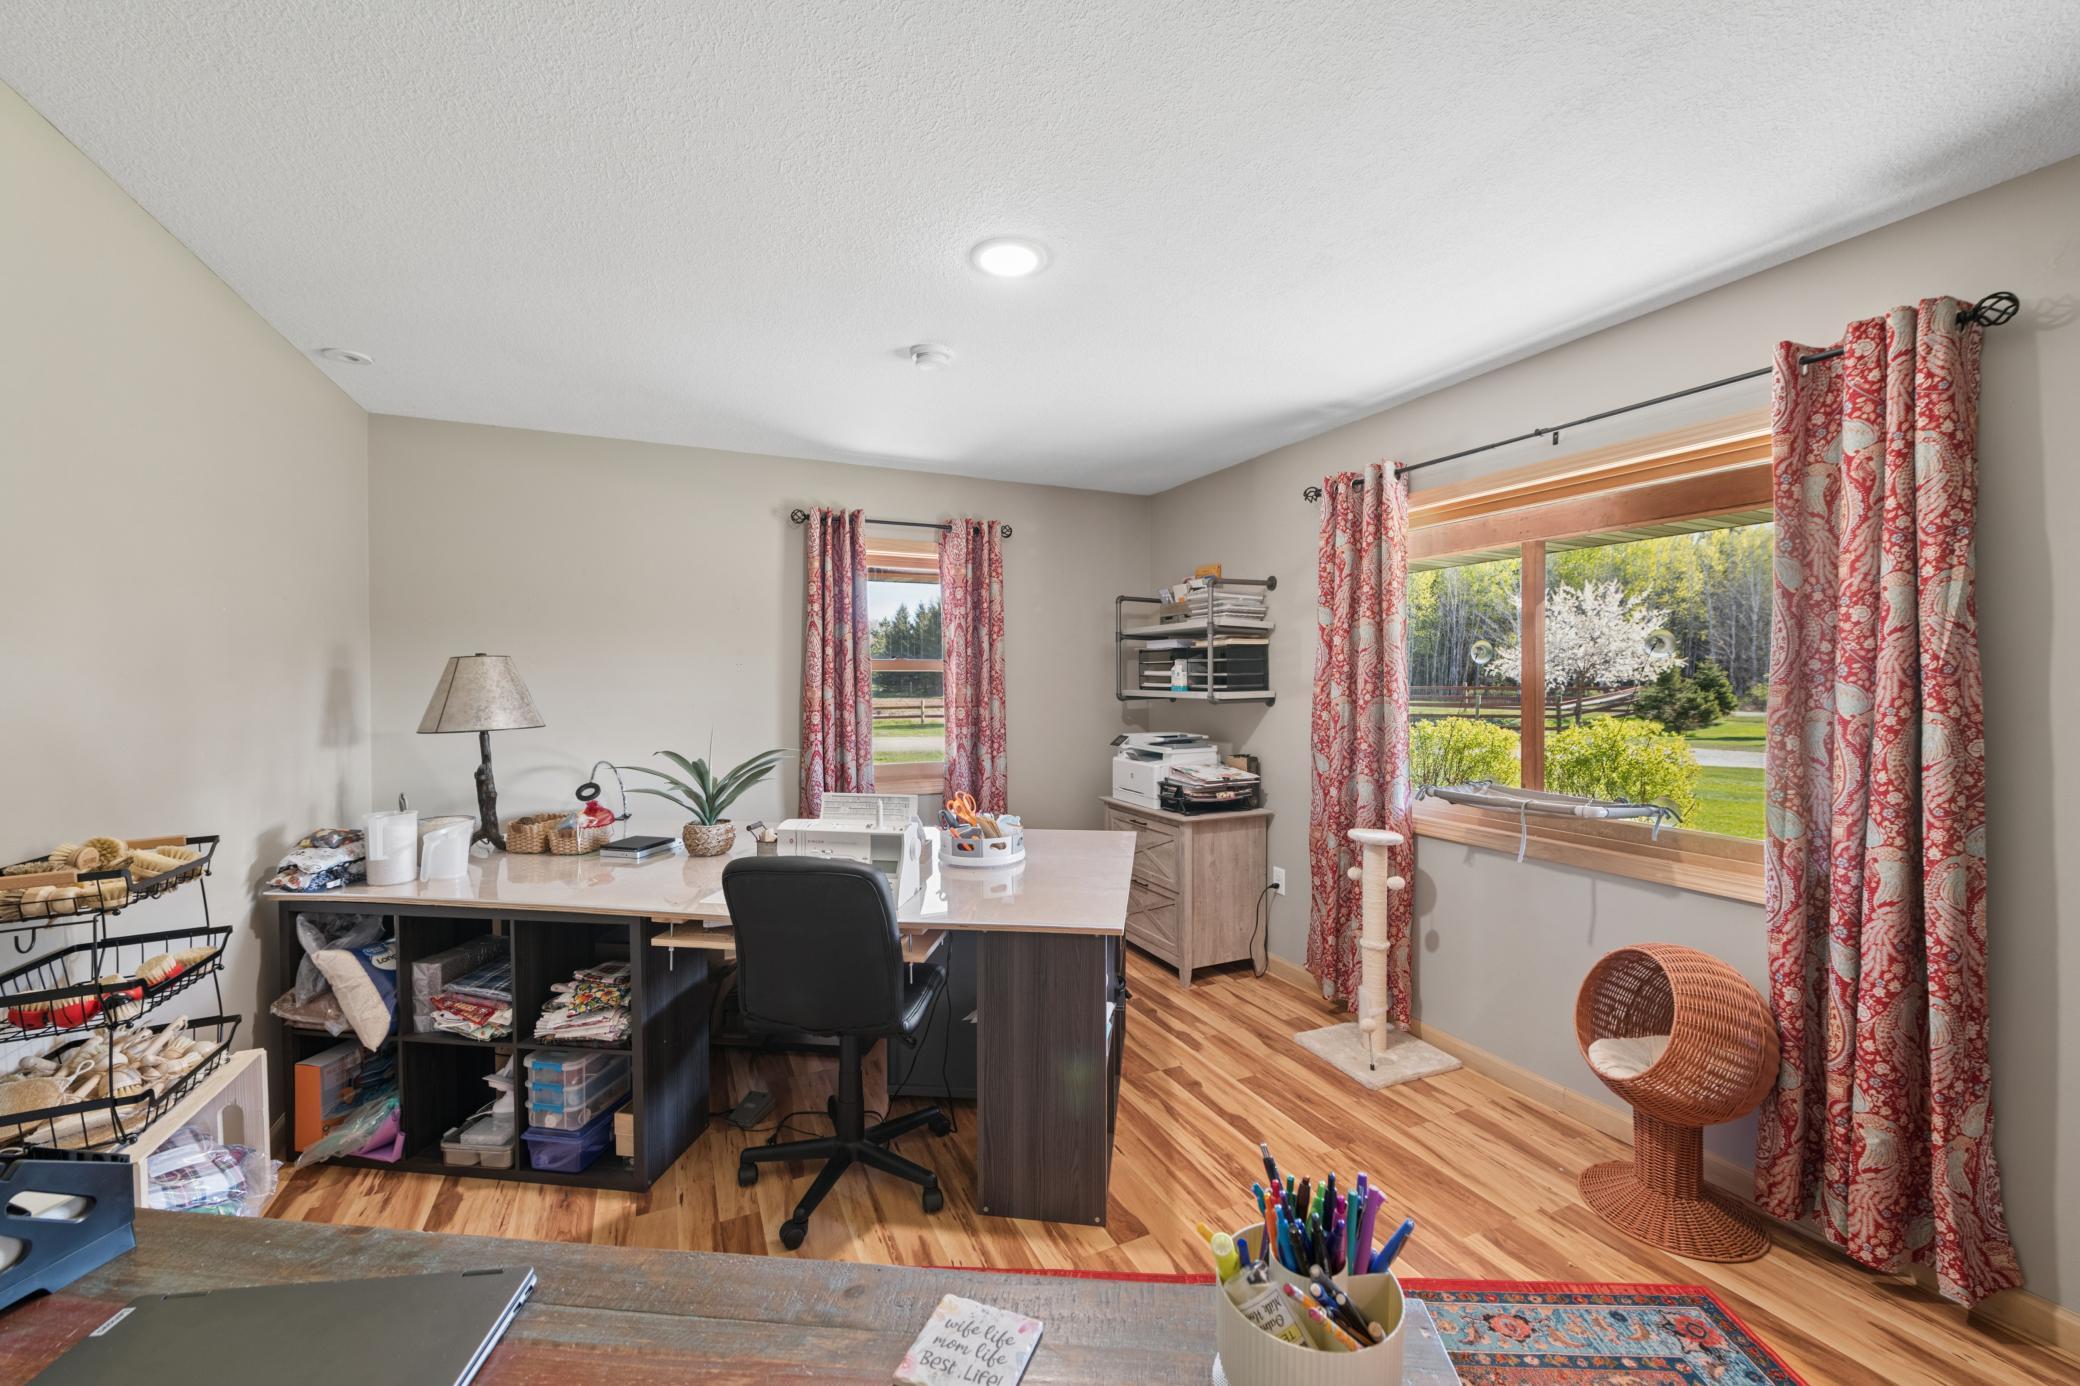
| Office | 12x16 | Main |
| Pantry (Walk-In) | 4x10 | Main |
| Dining Room | 15x23.5 | Main |
| Fourth (4th) Bedroom | 12x19.25 | Upper |
| Great Room | 19.25x23.25 | Main |
| Kitchen | 12x17.5 | Main |
| Laundry | 12x14.5 | Main |
| Loft | 24.5x39.5 | Third |
| Recreation Room | 15.75x28.5 | Upper |
| Screened Porch | 8x22.5 | Main |
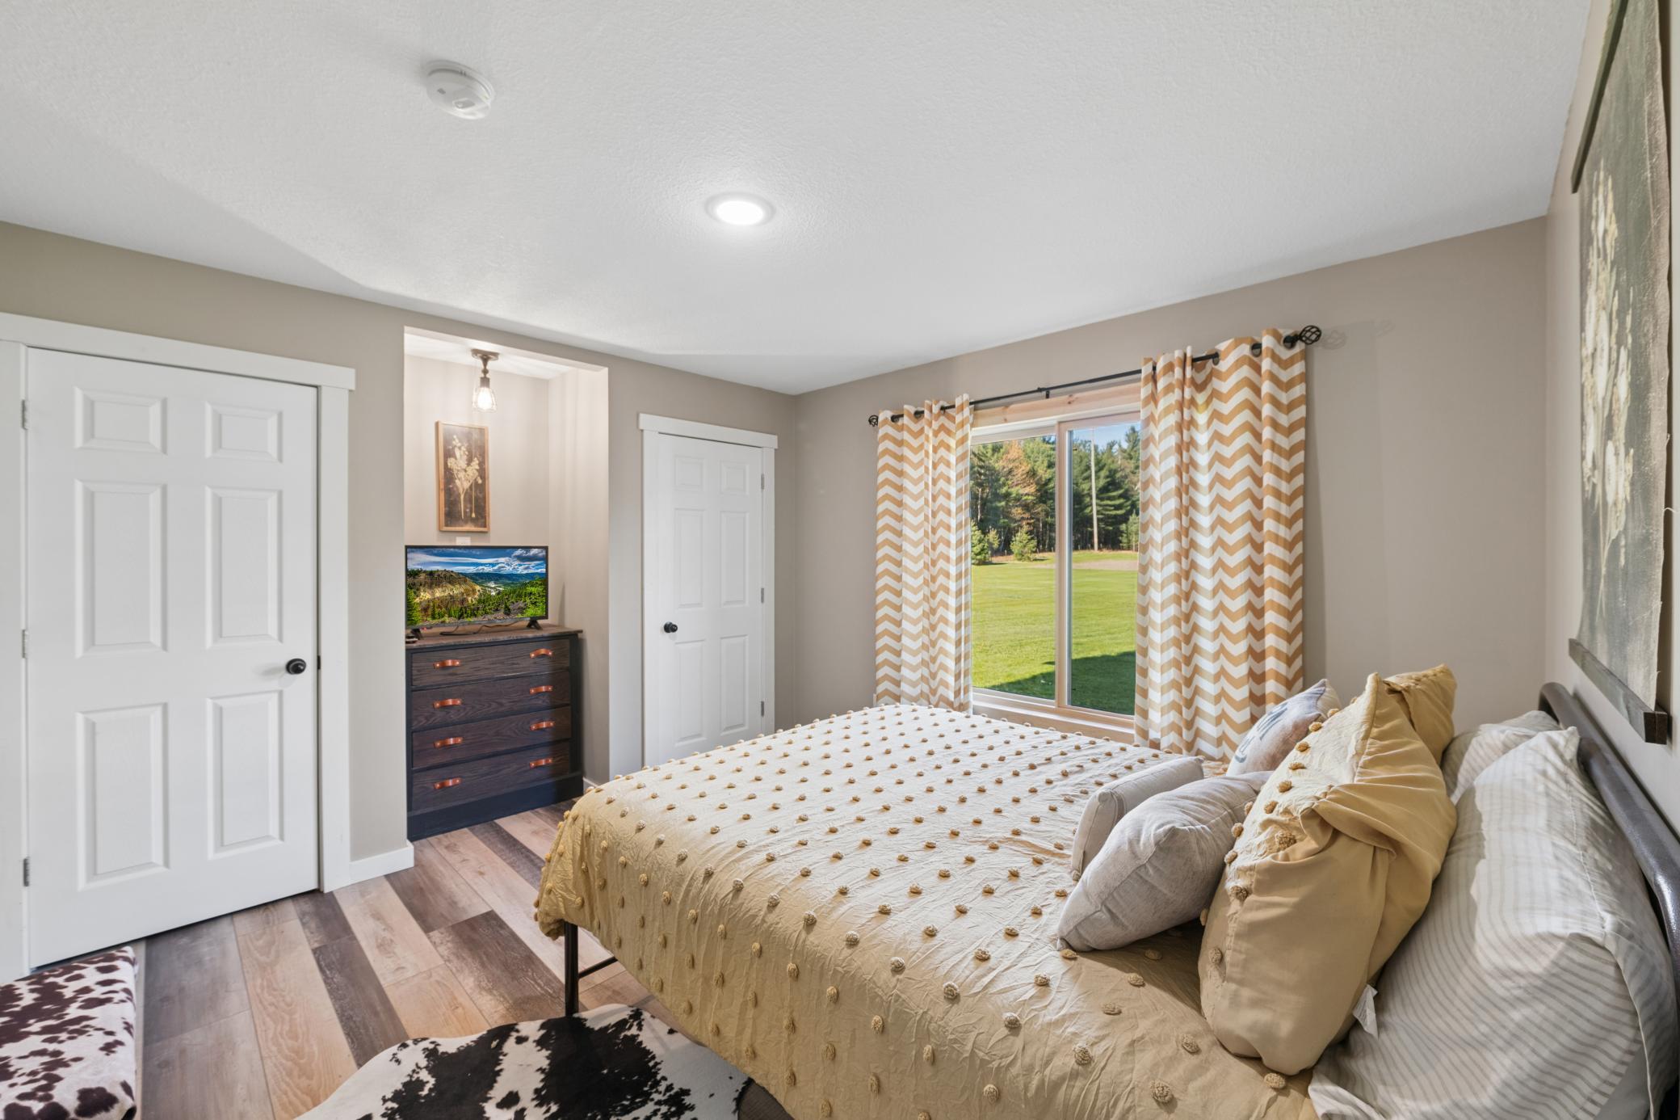
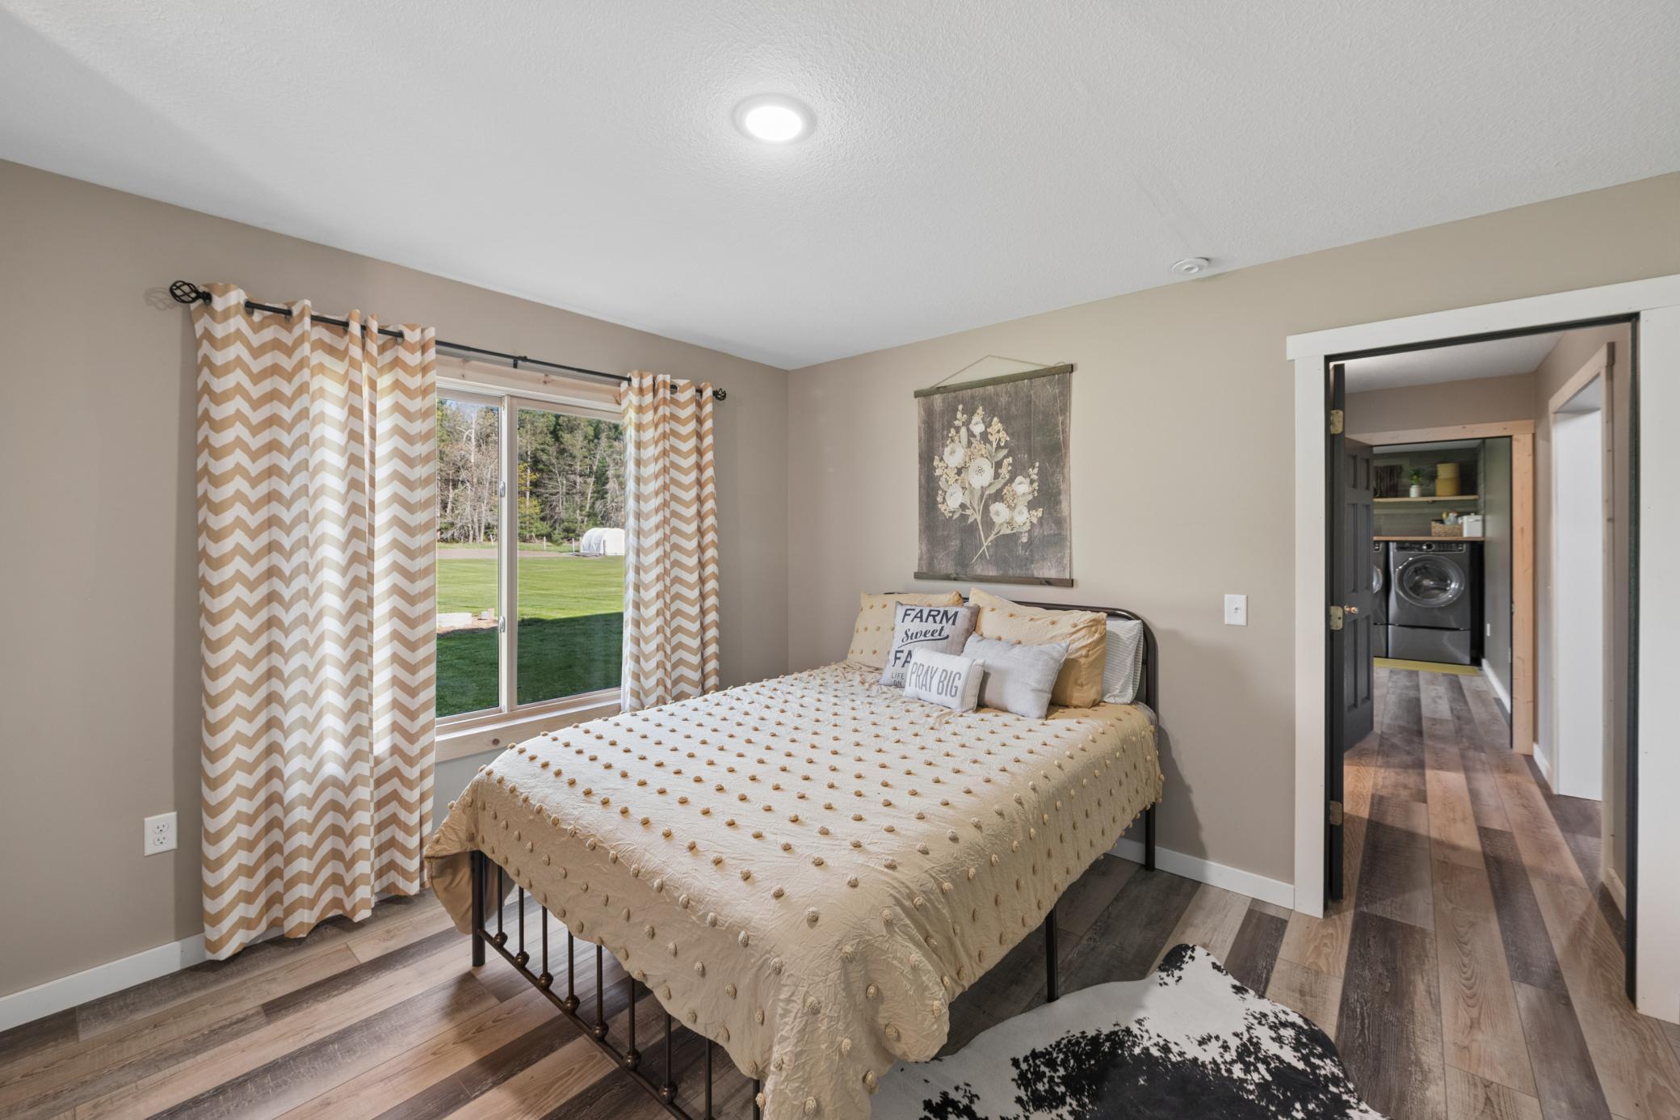
| Second (2nd) Bedroom | 12x14.5 | Main |
| Third (3rd) Bedroom | 12x19.75 | Upper |

Listing Office: Coldwell Banker Realty
Last Updated: September - 02 - 2026
The data relating to real estate for sale on this web site comes in part from the Broker Reciprocity SM Program of the Regional Multiple Listing Service of Minnesota, Inc. The information provided is deemed reliable but not guaranteed. Properties subject to prior sale, change or withdrawal. ©2026 Regional Multiple Listing Service of Minnesota, Inc All rights reserved.