$849,900
Chanhassen, MN 55317
MLS# 7142706
5 beds | 4 baths | 4033 sqft
1 / 44
Open House (10/03/2026 - 1:00 pm - 3:00 pm)
Property Description
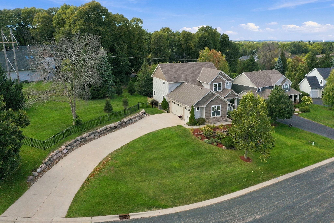
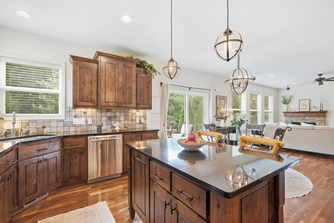
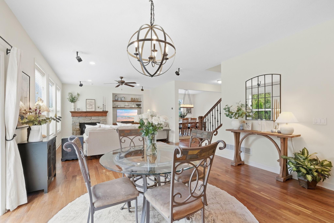
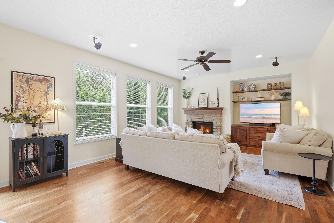
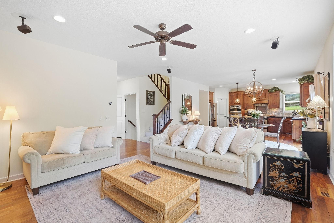
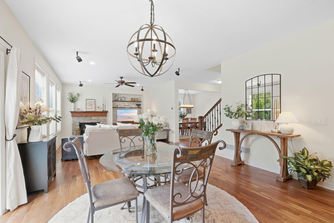
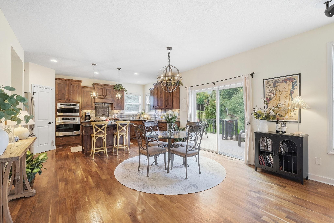
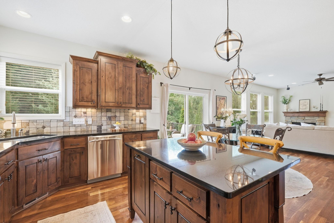
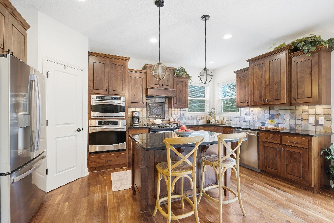
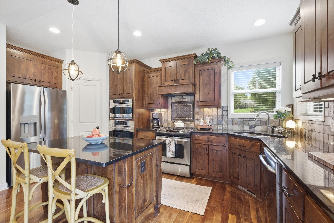
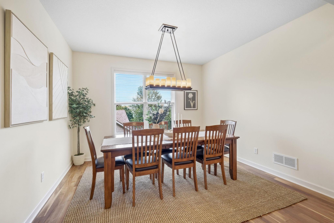
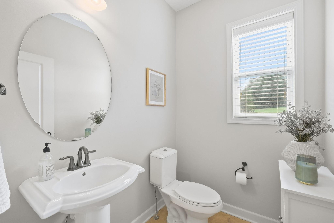
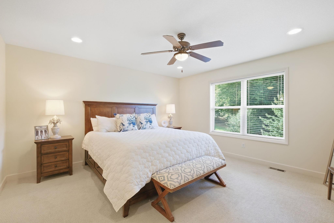
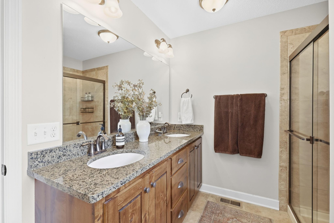
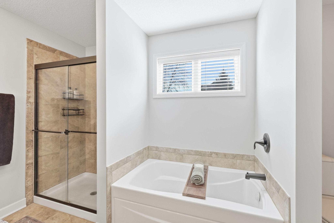
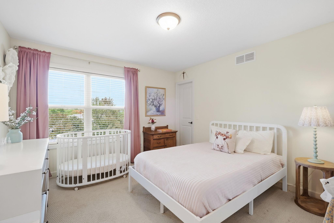
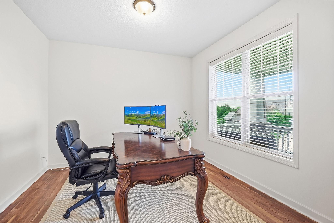
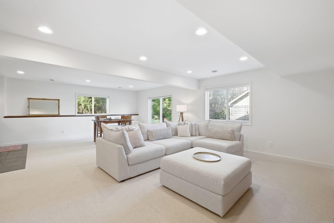
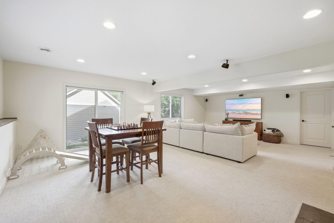
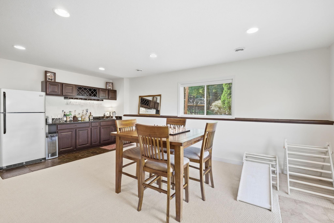
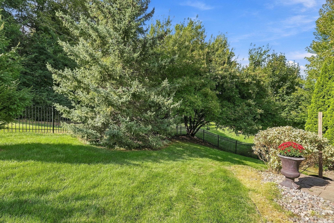
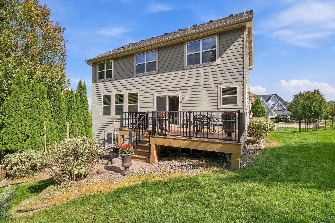
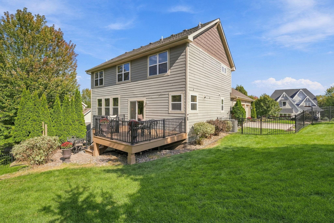
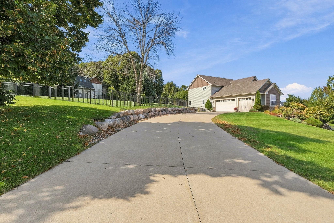
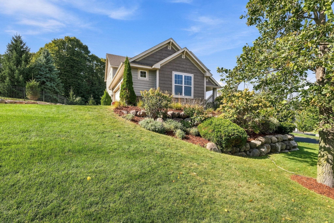
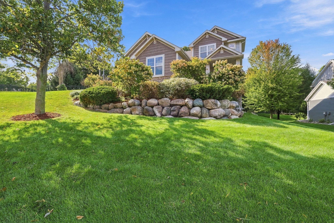
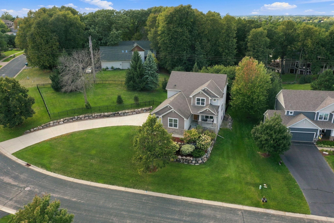
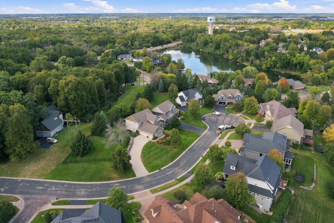
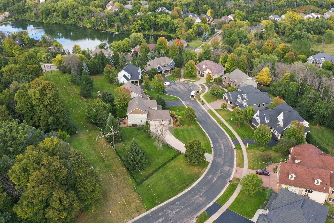
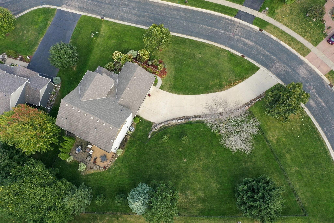
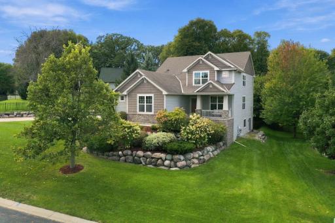
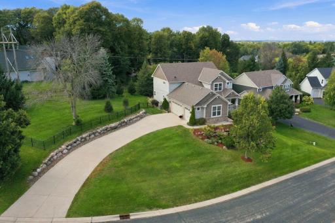
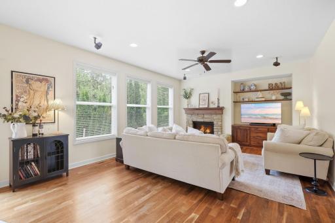
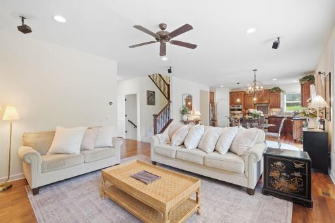
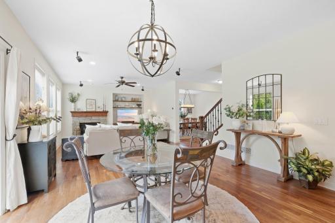
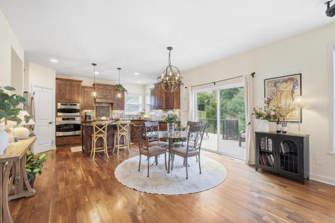
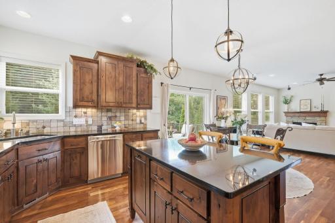
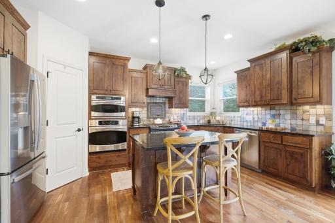
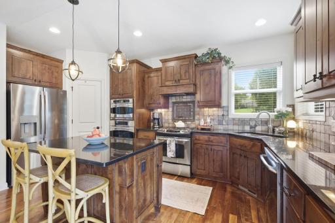
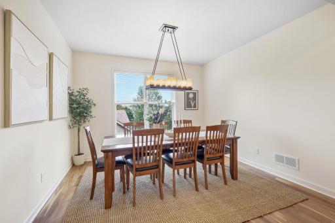
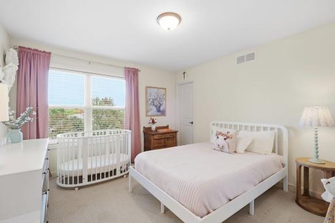
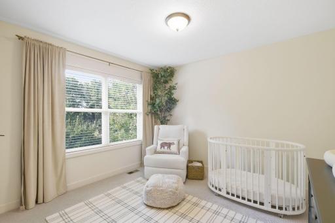
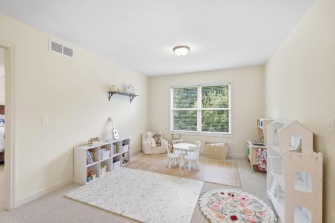
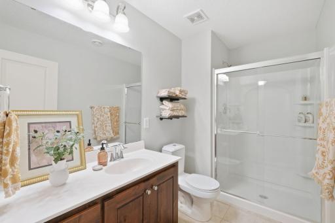
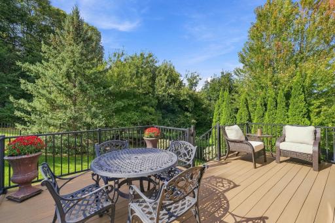
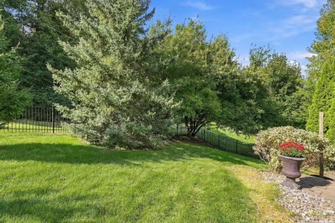
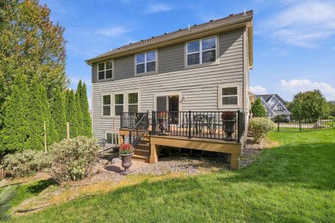
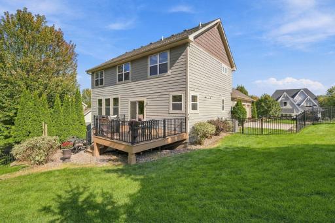
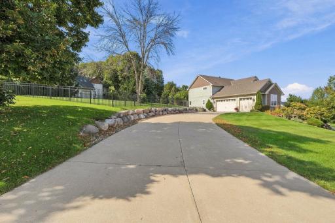
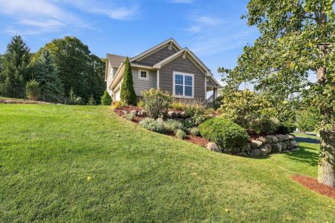
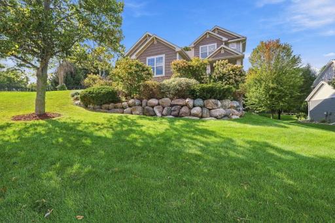
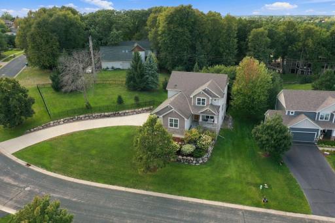
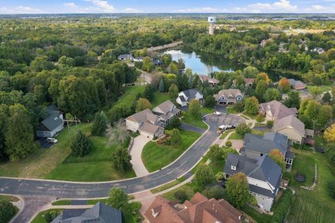
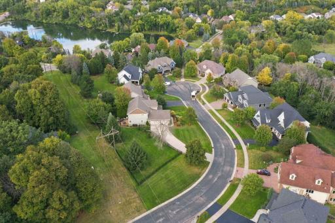
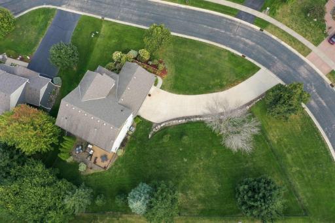
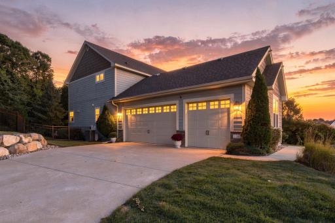
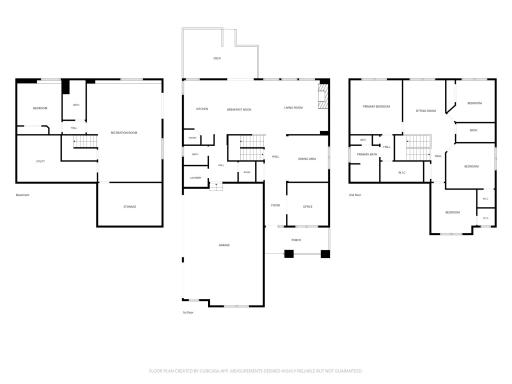
Perched on a quiet cul de sac in Chanhassen's coveted Lake Lucy neighborhood, this beautiful five bedroom two story home offers something rare: soaring hilltop views, unmatched privacy, and a landscape that feels like your own private park. Sunlight pours across the property from every angle, illuminating the manicured half acre yard where mature trees, rolling lawn, and thoughtful plantings create a setting that feels both elevated and serene. Step inside and the home opens with warmth and intention. The main floor's large living room anchored by built in cabinetry and a gas fireplace invites gatherings, quiet evenings, and long conversations. Newly installed hardwood floors carry you into the open kitchen, where counter seating, a walk in pantry, and an informal dining space make everyday living feel effortless. From here, glass doors lead to the deck overlooking the sweeping backyard, morning coffee, evening grilling, and weekend entertaining all find their place. A formal dining room sits just off the living room for holidays and celebrations, while a main floor home office near the front entry offers a peaceful workspace with natural light. A half bath, main floor laundry, and a mudroom connected to the spacious 3 car garage complete the level with convenience and flow. Upstairs, the owner's suite feels like a retreat, private bath, walk in closet, and calming views that stretch across the treetops. Three additional junior bedrooms, a full bath, and a loft space create flexibility for studying, lounging, or a second home office. The walkout lower level expands the home's living and entertaining potential. A family room with kitchenette makes movie nights, game days, or guest stays easy. A fifth bedroom with adjacent bath is ideal for visitors or multi generational living. A workshop, storage room, and utility space round out a level designed for both function and fun. Outside, the property truly shines. A deck and patio overlook the expansive yard, perfect for games, gatherings, and quiet evenings under the stars. The cul de sac location adds safety and community, while the hilltop elevation provides the kind of privacy and views that are nearly impossible to find. All of this sits just moments from Lake Minnetonka, downtown Excelsior, Lake Minnewashta, Carver Park, and miles of neighborhood and regional trails. A lifestyle of nature, recreation, and convenience is right at your doorstep. This well-maintained home comes with recent updates and improvements including new Air Conditioning and Furnace, Water Softener, Yard Fence, Rear Deck and additional Landscaping, Carpet and Paint. Move in and enjoy!
Details
Maps
Contract Information
Owner is an Agent?: No
Auction?: No
Status: Active
Contingency: None
Current Price: $849,900
Original List Price: 849900
ListPrice: 849900
List Date: 2026-09-16
Office/Member Info
Association: MAAR
General Property Information
Assoc Mgmt Co. Phone #: 888-555-1212
Association Fee Frequency: Annually
Association Mgmt Co. Name: Lakeview at Pinehurst
Common Wall: No
Lot Measurement: Acres
Manufactured Home?: No
Multiple PIDs?: No
New Development: No
Number of Fireplaces: 1
Other Parking Spaces: 6
Waterfront YN: No
Year Built: 2011
Yearly/Seasonal: Yearly
Zoning: Residential-Single Family
Lot Dimensions: 173x155x209x115
Acres: 0.51
Bath Three Quarters: 1
Bath Half: 1
Bath Quarter: 0
Main Floor Total SqFt: 1314
Above Grd Total SqFt: 2719
Below Grd Total SqFt: 1314
Total SqFt: 4033
Total Finished Sqft: 3451.00
FireplaceYN: Yes
Foundation Size: 1314
Style: (SF) Single Family
Garage Stalls: 3
Association Fee: 425
Assessment Pending: No
Bedrooms: 5
Baths Total: 4
Bath Full: 2
Location, Tax and Other Information
AssocFeeYN: Yes
Legal Description: SUBDIVISIONNAME LAKE HARRISON LOT 001 BLOCK 001 SUBDIVISIONCD 25417 SECTION 03 TOWNSHIP 116 RANGE 023
Listing City: Chanhassen
Map Page: 131
Municipality: Chanhassen
School District: Eastern Carver County Schools
School District Phone: 952-556-6100
Zip Plus 4: 4744
Property ID Number: 254170010
Tax Year: 2025
Tax Amount: 8576
In Foreclosure?: No
Potential Short Sale?: No
Lender Owned?: No
Directions & Remarks
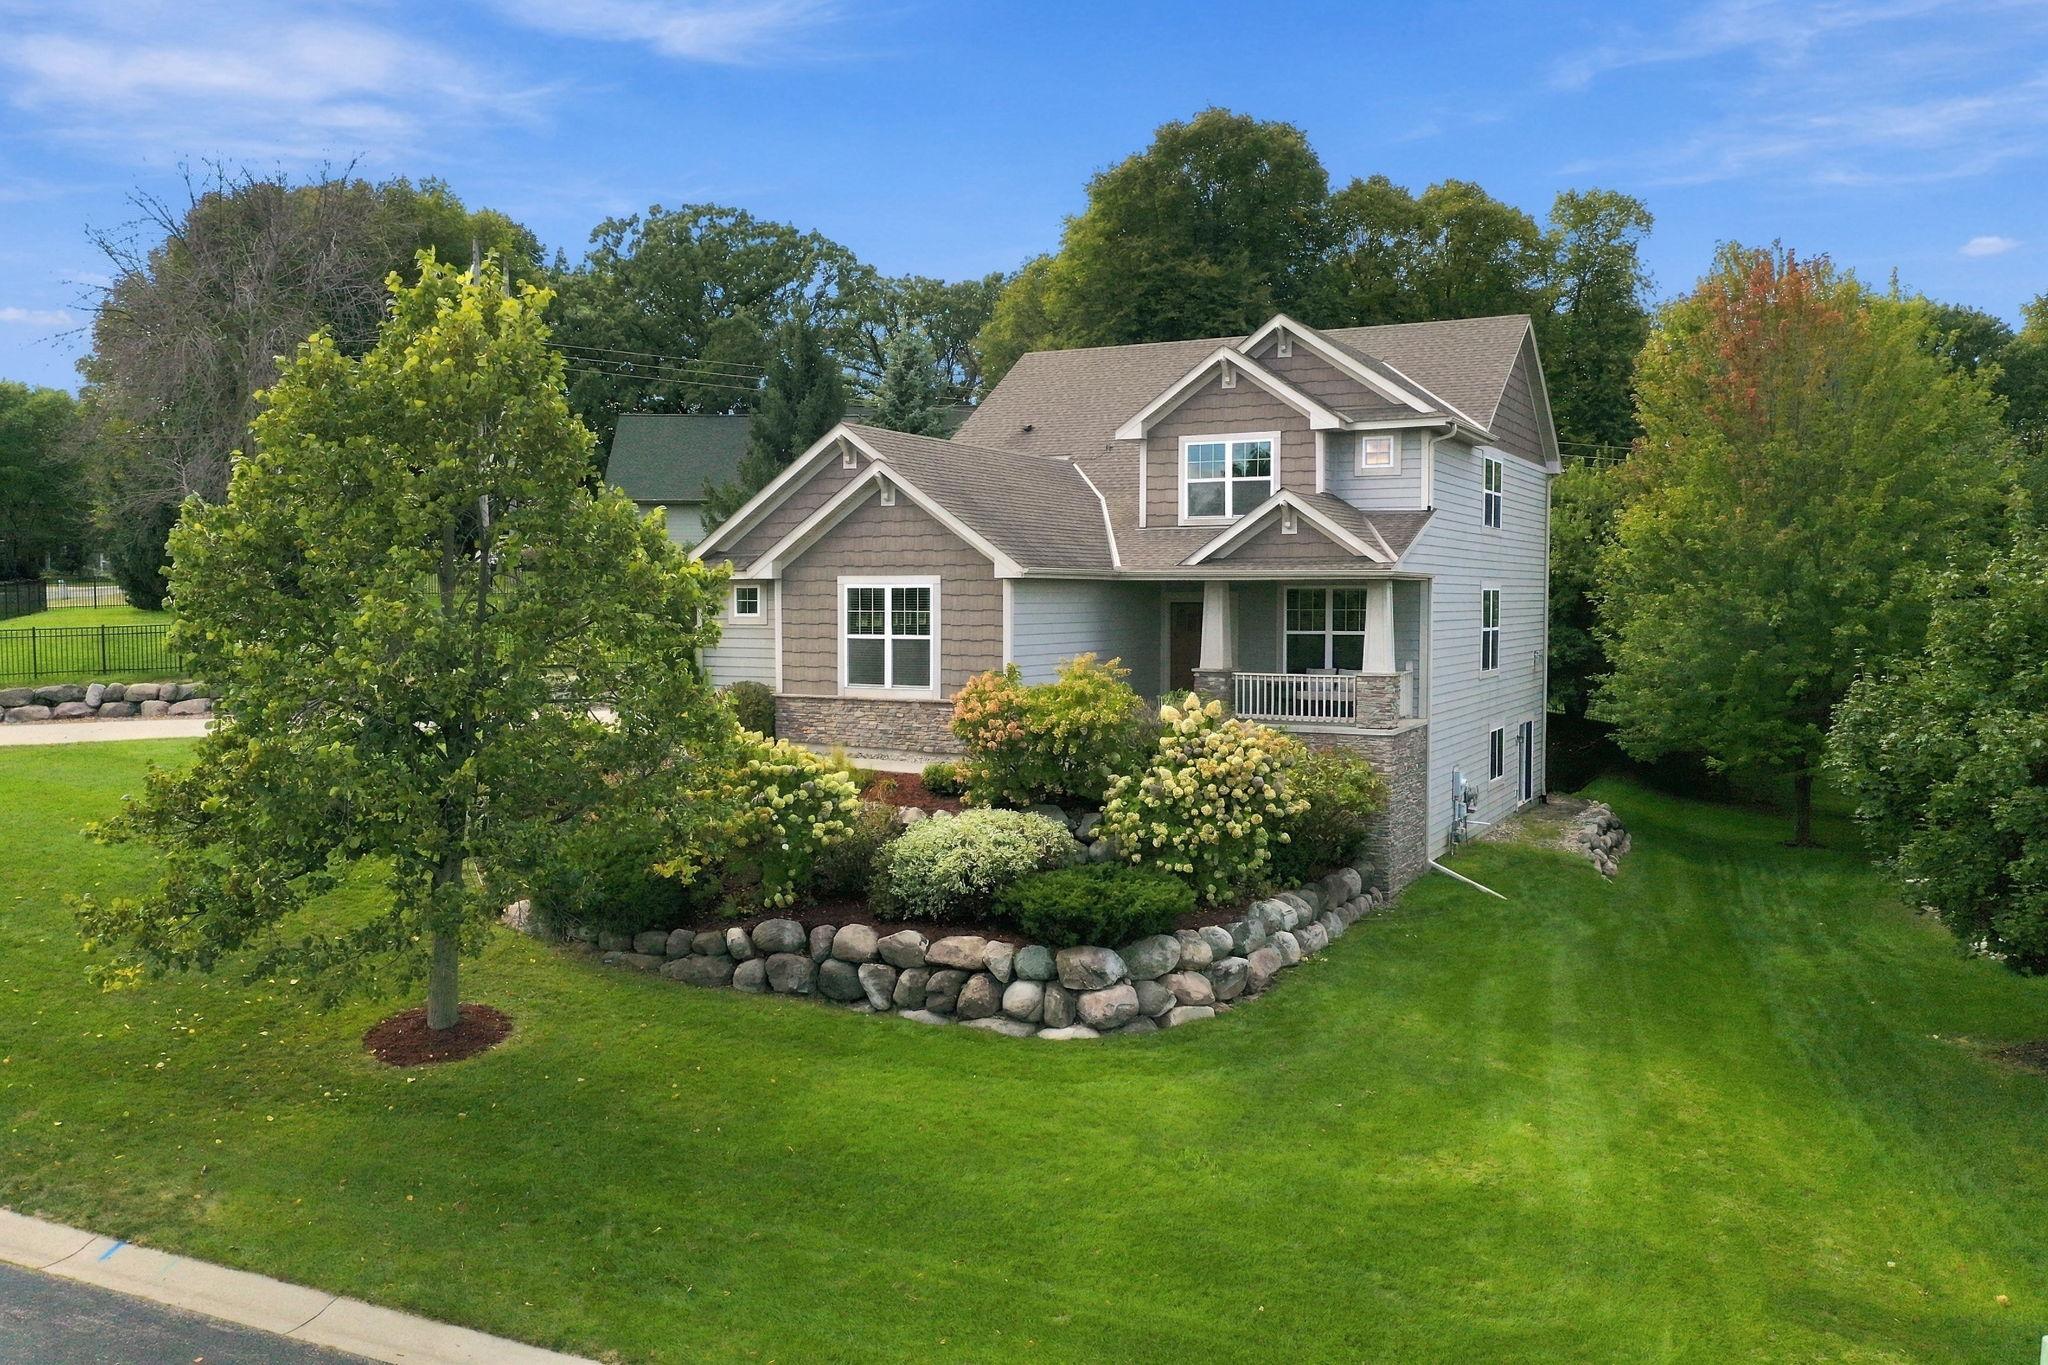
Public Remarks: Perched on a quiet cul de sac in Chanhassen's coveted Lake Lucy neighborhood, this beautiful five bedroom two story home offers something rare: soaring hilltop views, unmatched privacy, and a landscape that feels like your own private park. Sunlight pours across the property from every angle, illuminating the manicured half acre yard where mature trees, rolling lawn, and thoughtful plantings create a setting that feels both elevated and serene.
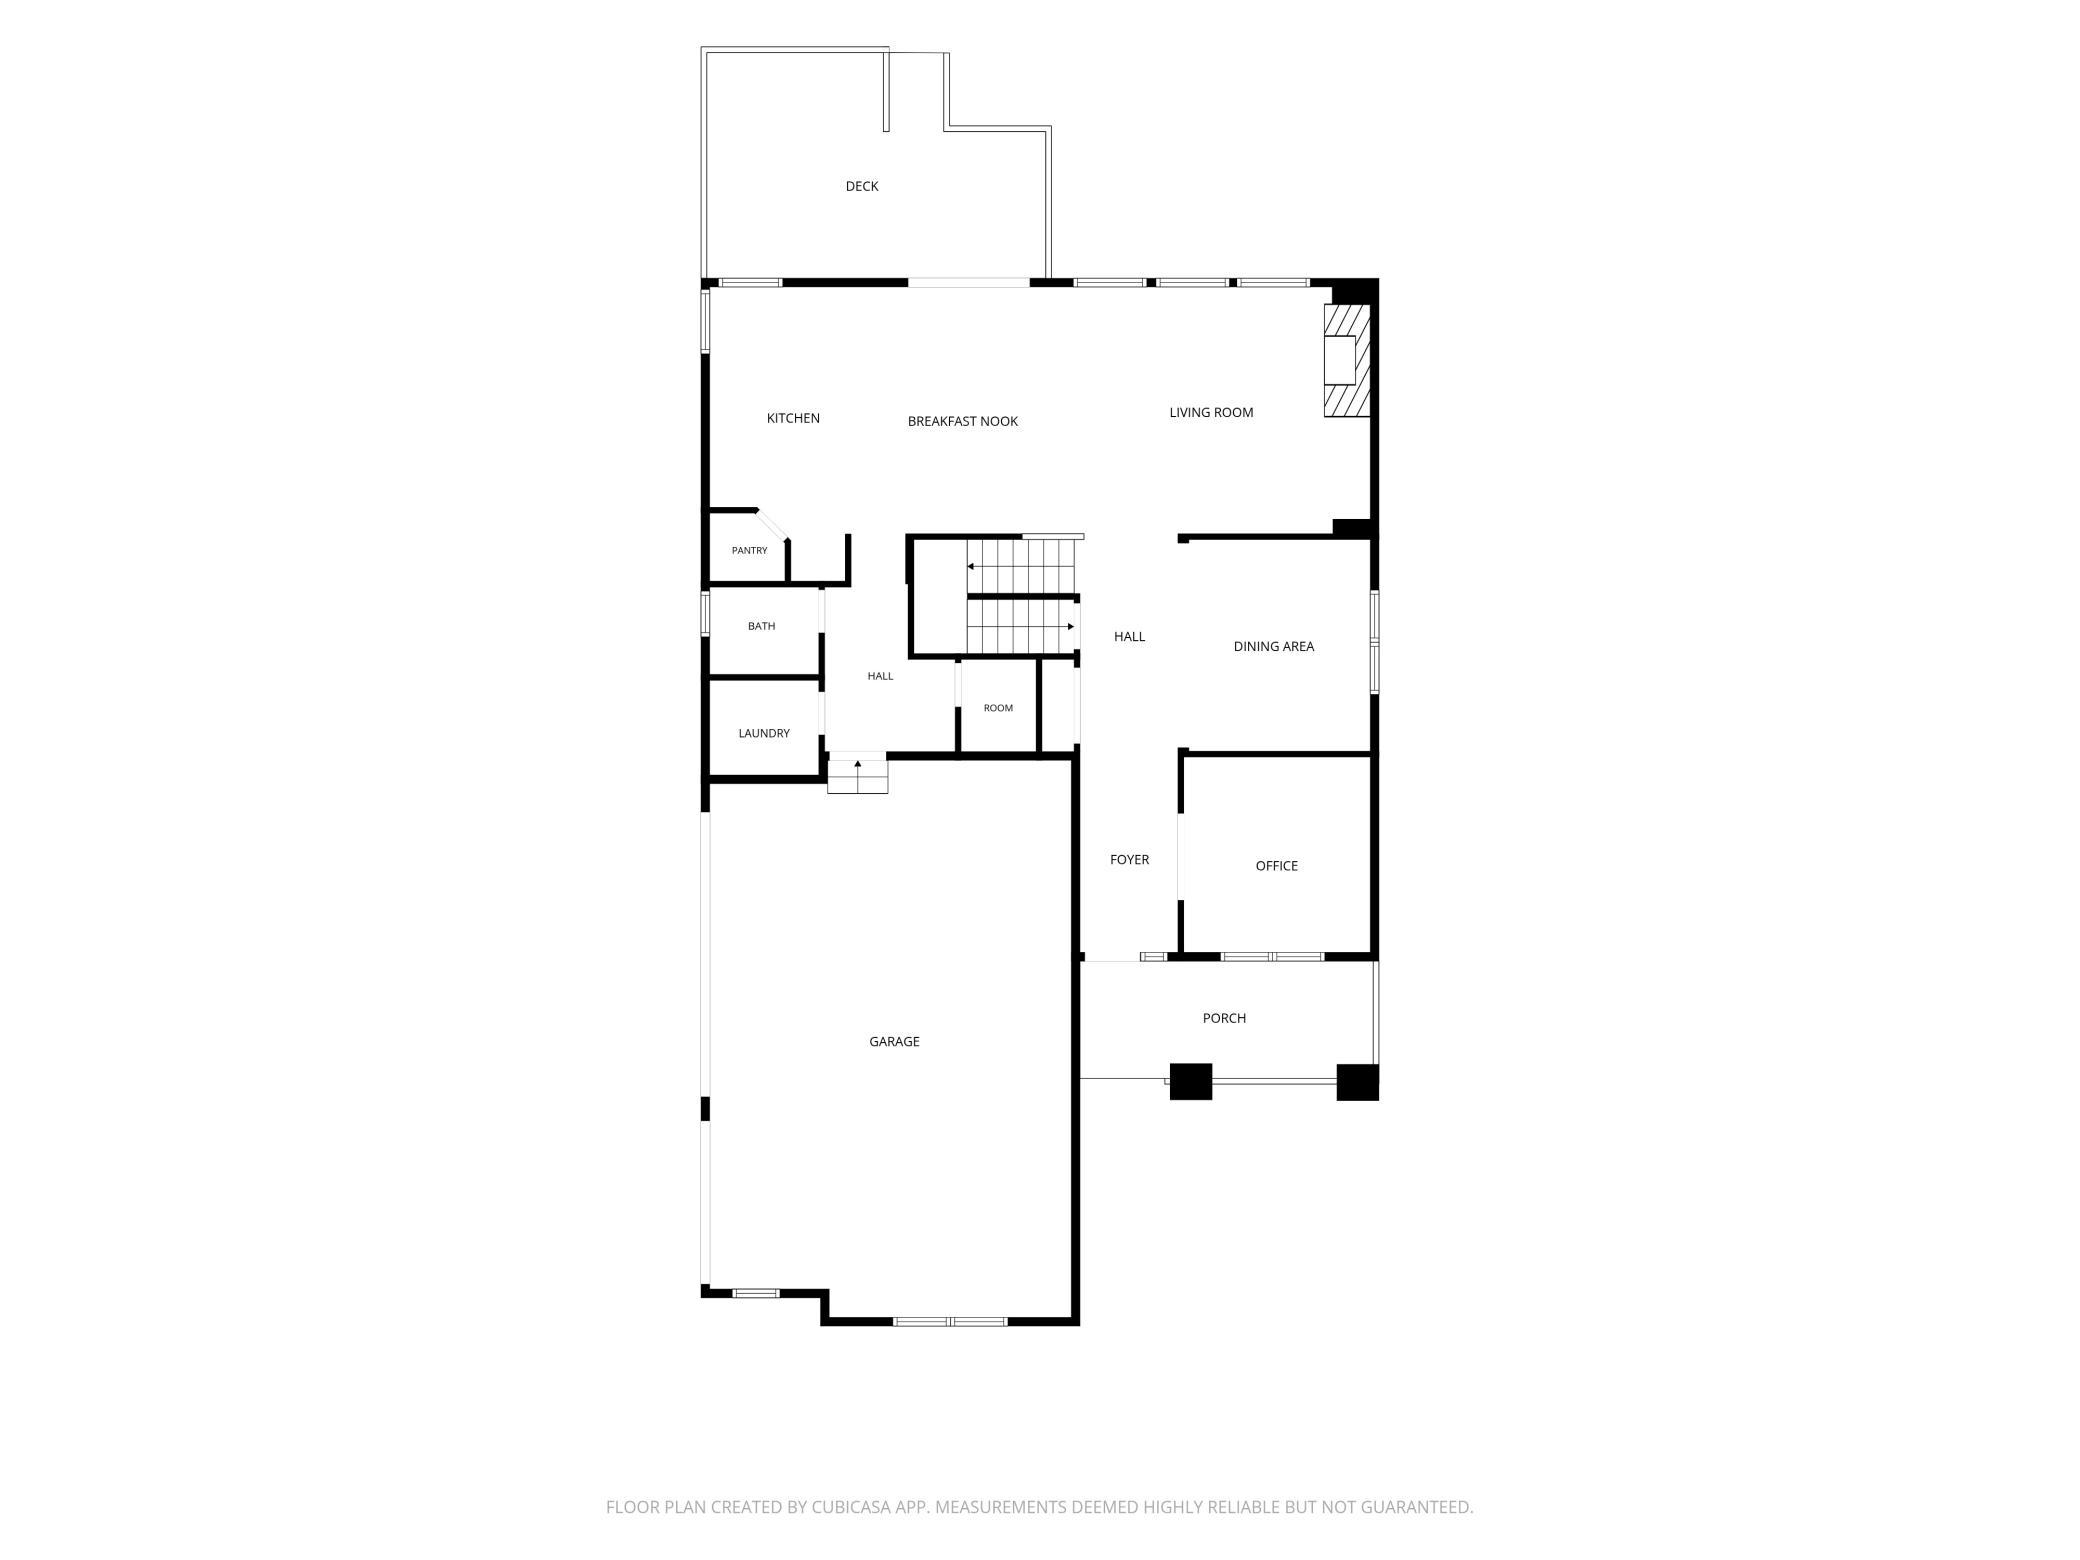
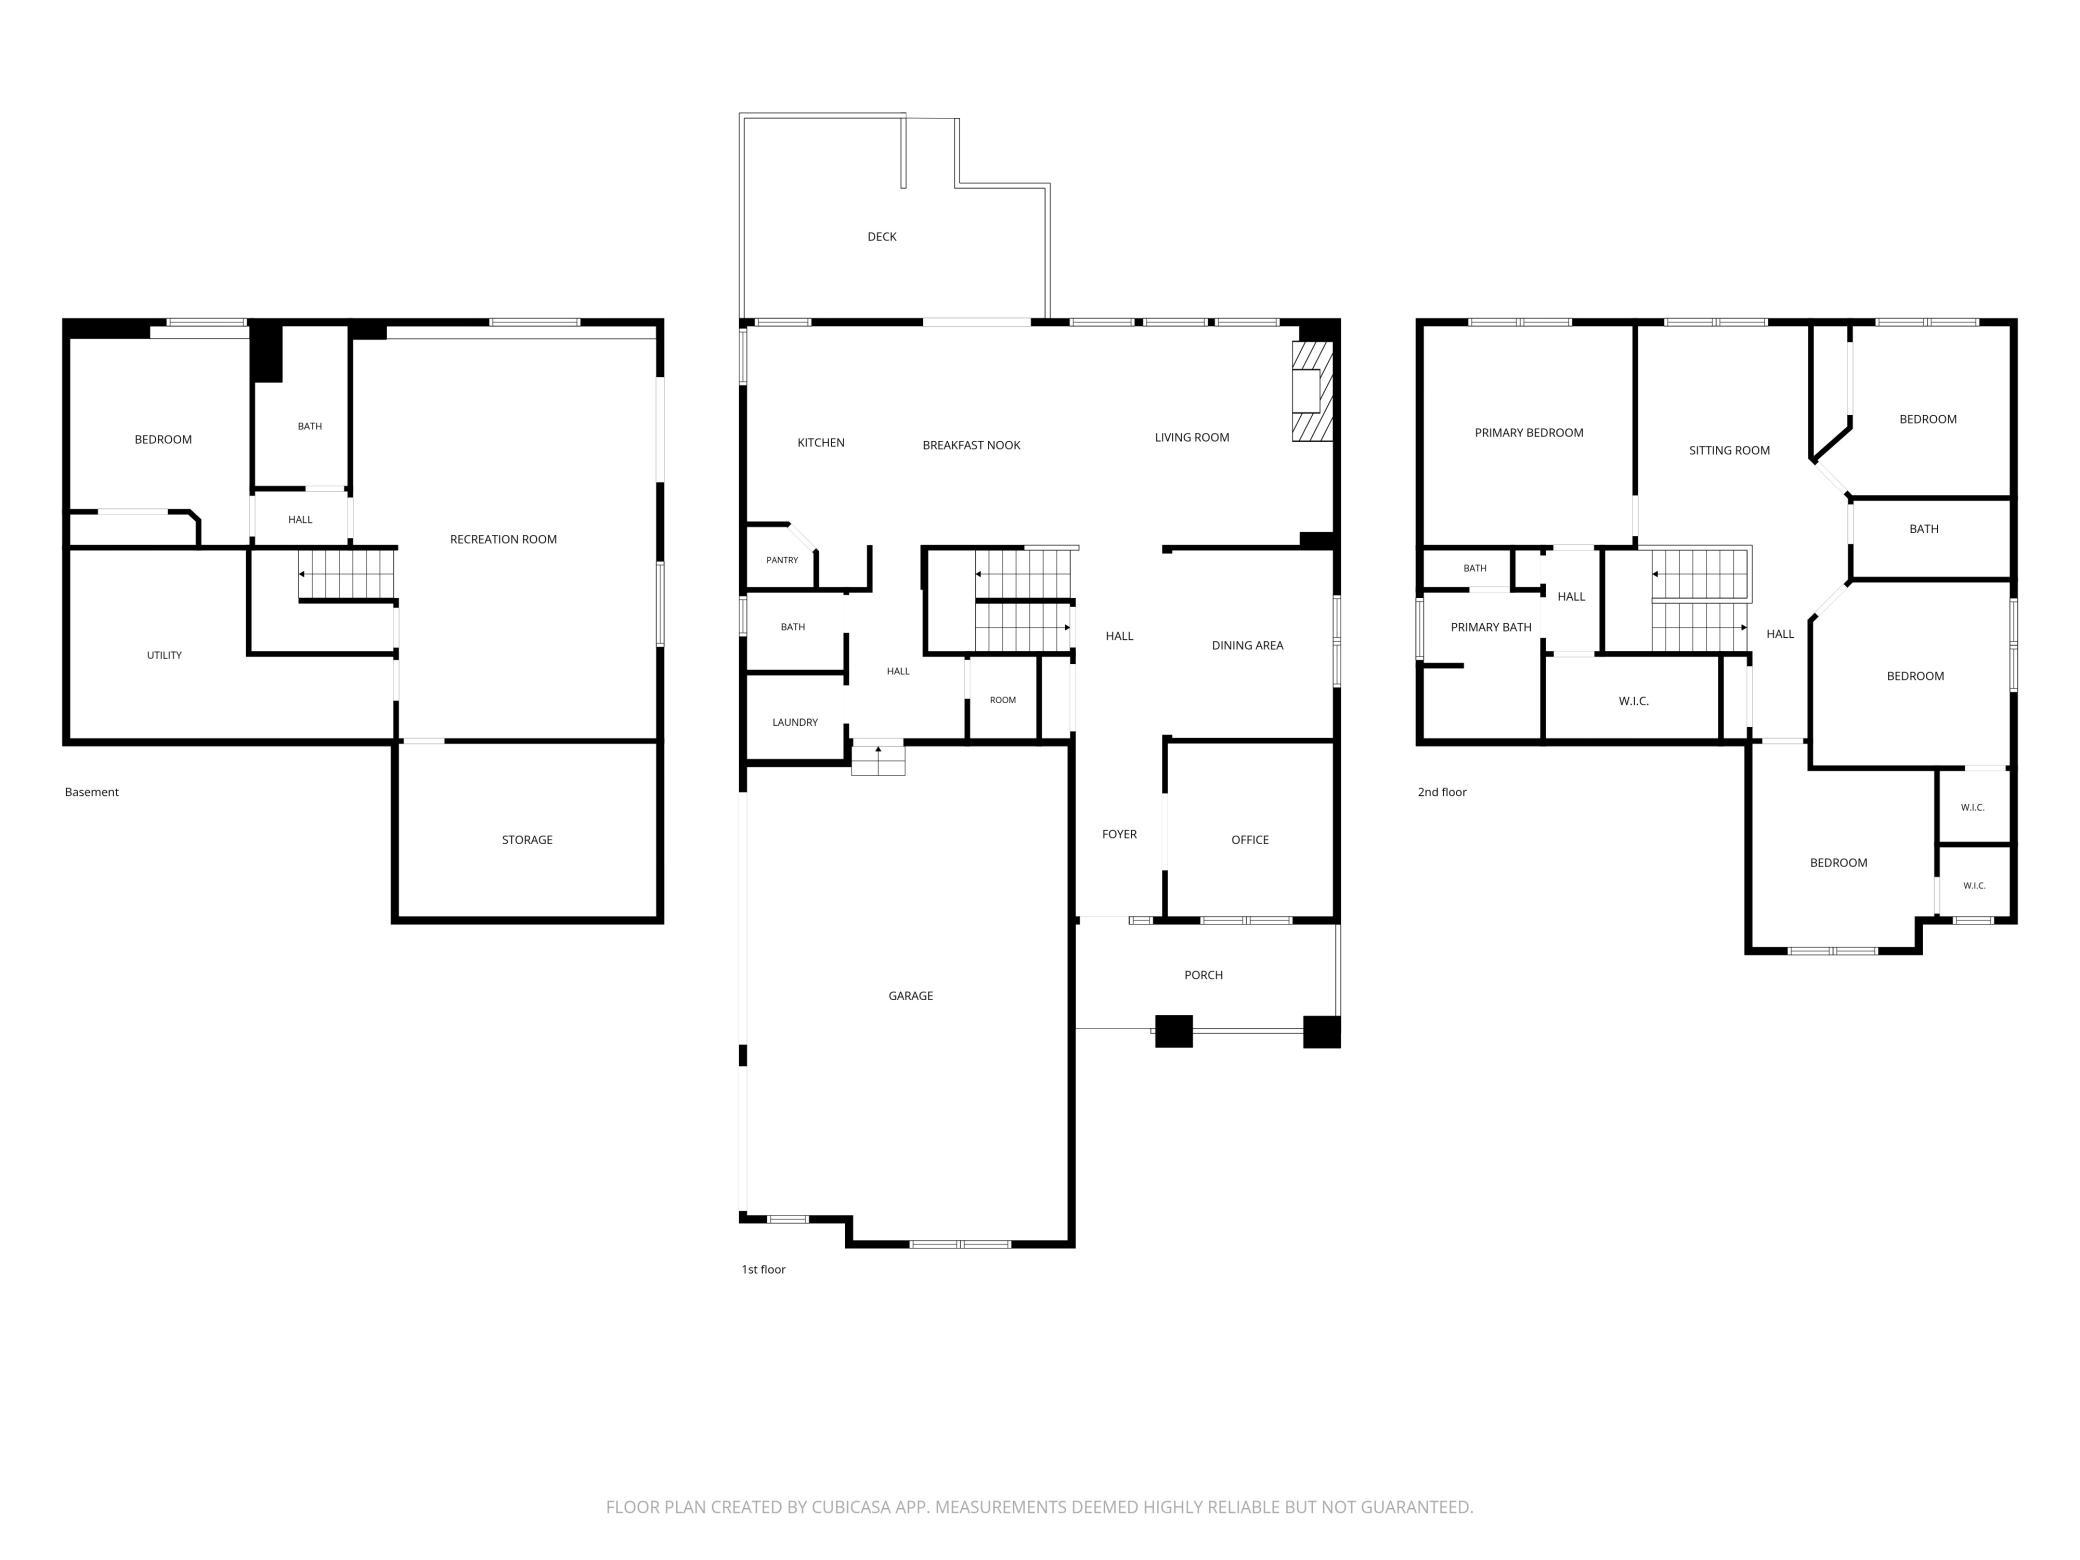
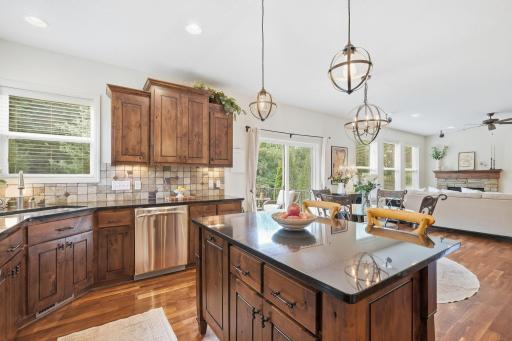
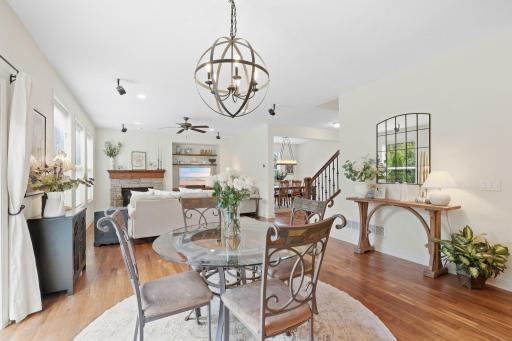
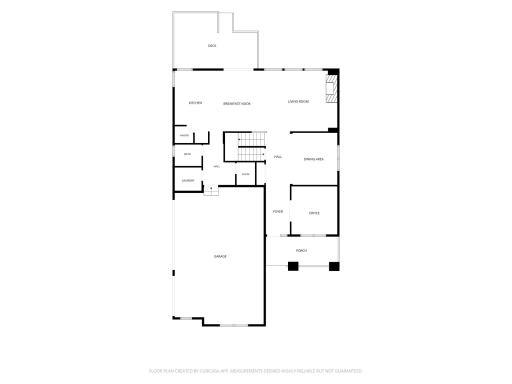
Step inside and the home opens with warmth and intention. The main floor's large living room anchored by built in cabinetry and a gas fireplace invites gatherings, quiet evenings, and long conversations. Newly installed hardwood floors carry you into the open kitchen, where counter seating, a walk in pantry, and an informal dining space make everyday living feel effortless. From here, glass doors lead to the deck overlooking the sweeping backyard, morning coffee, evening grilling, and weekend entertaining all find their place.
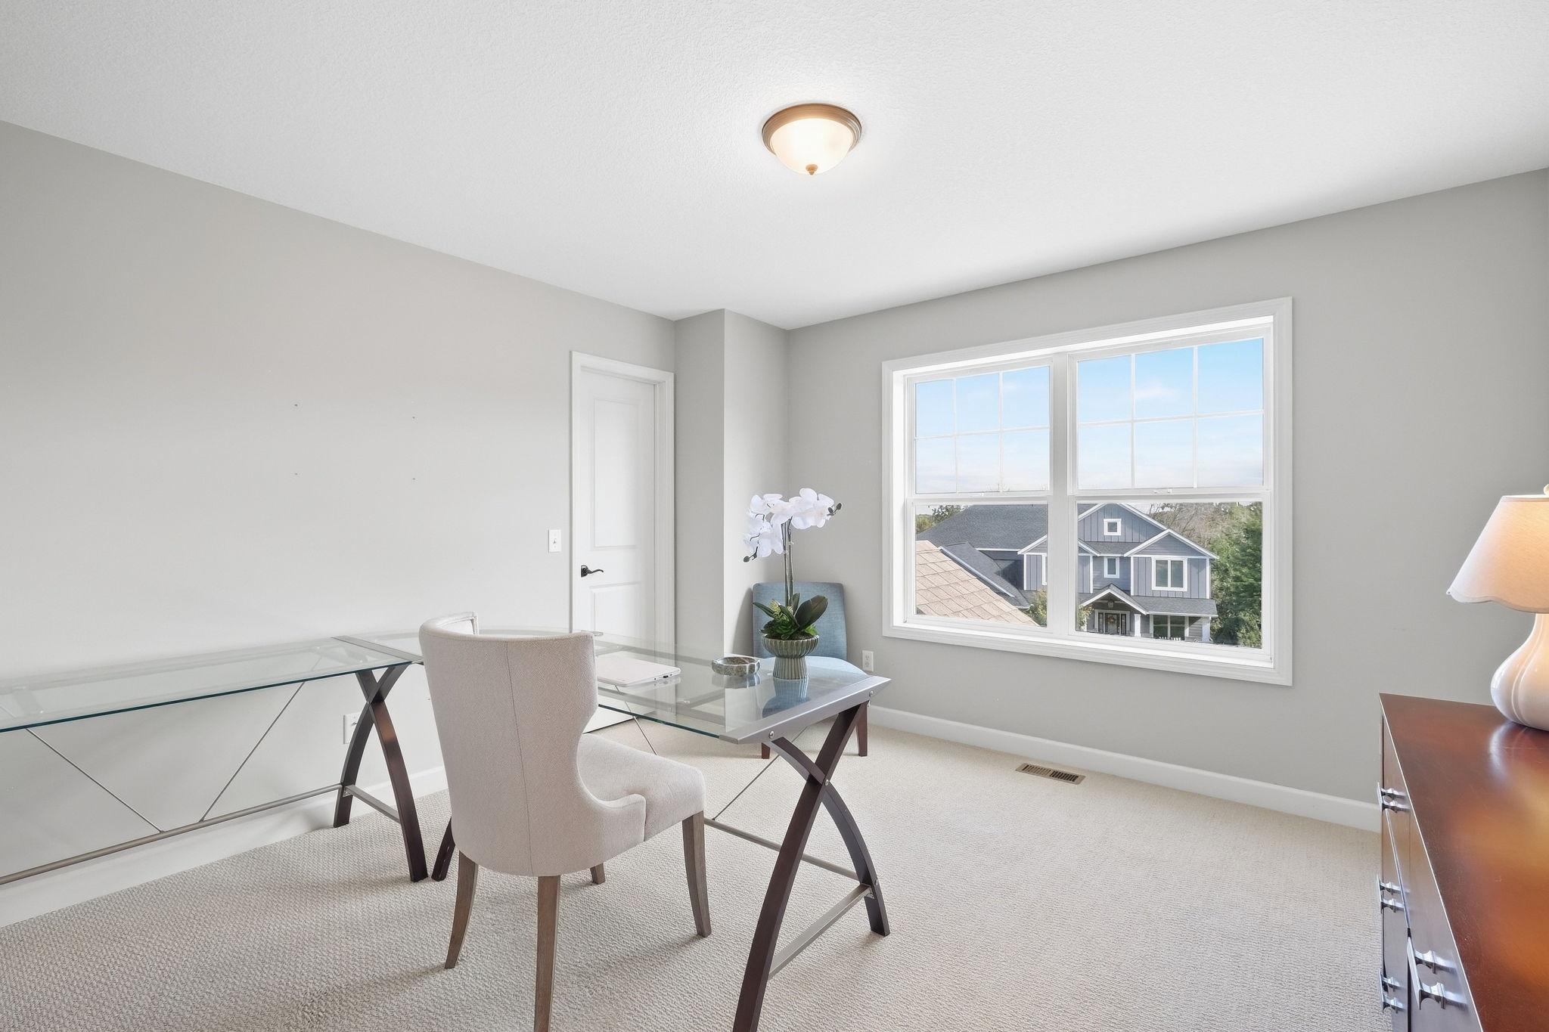
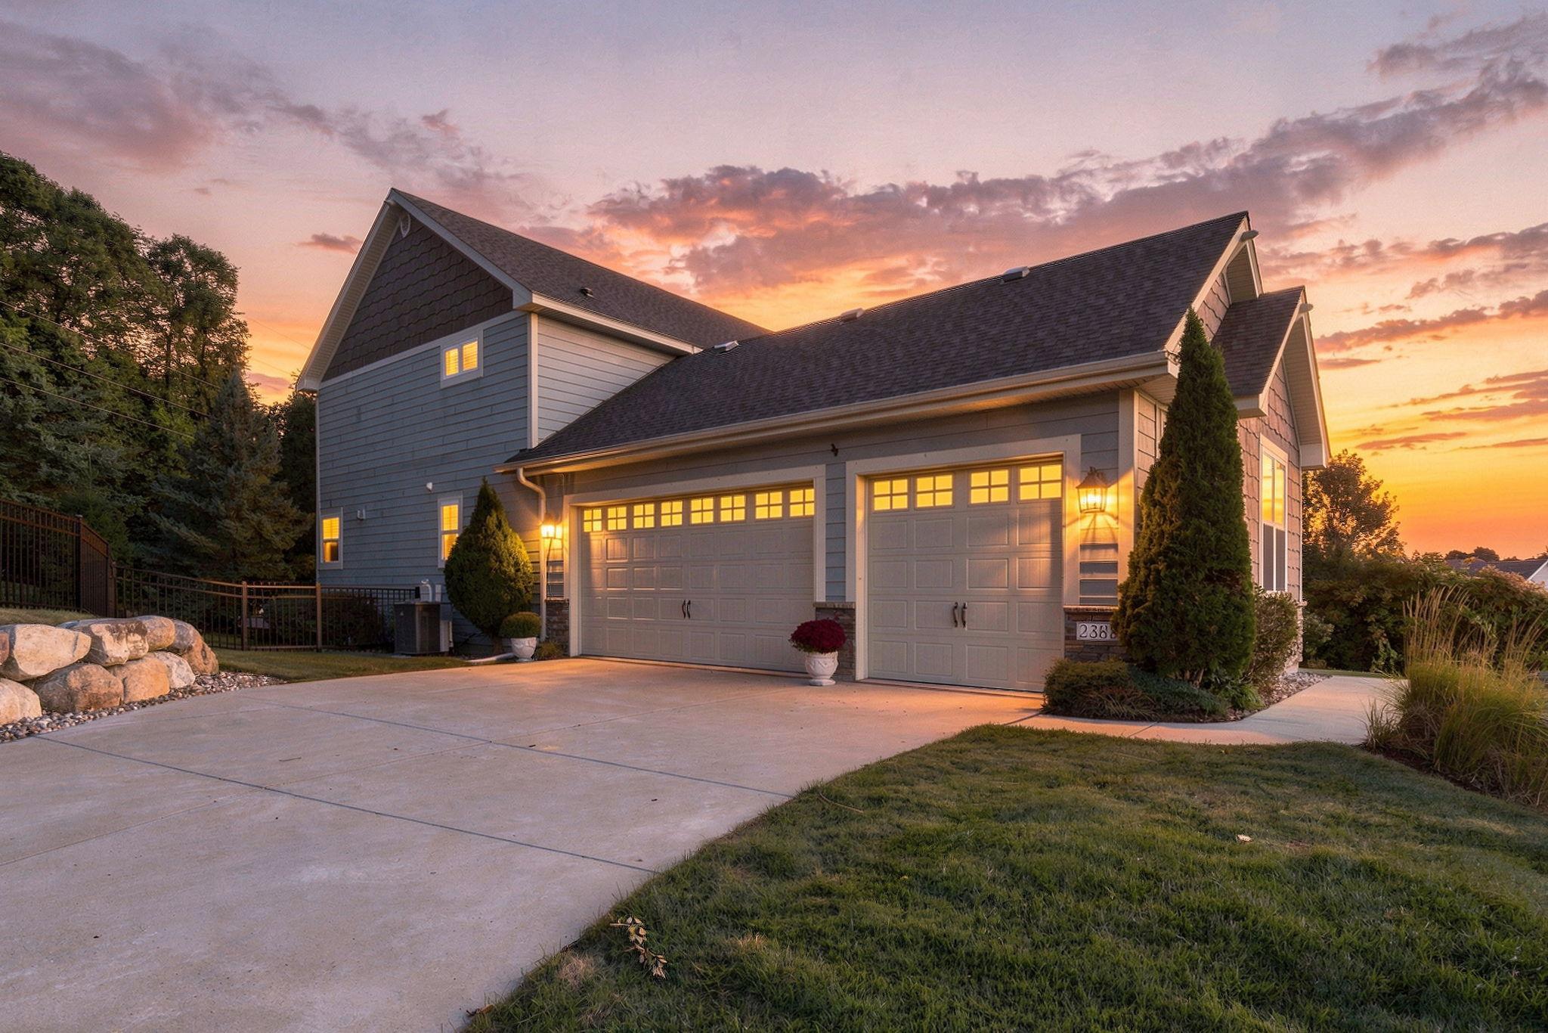
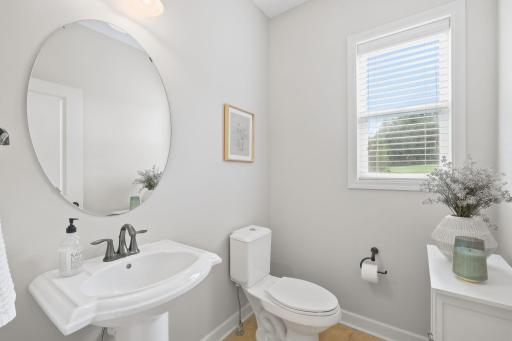
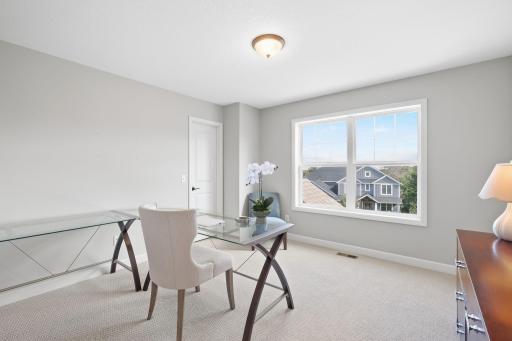
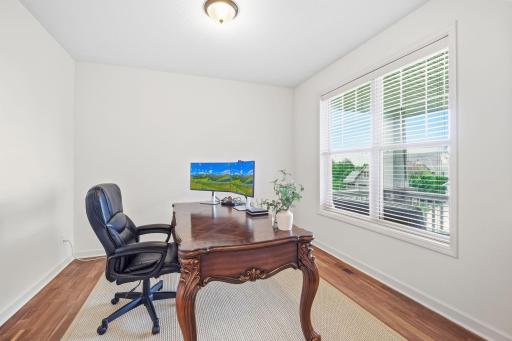
A formal dining room sits just off the living room for holidays and celebrations, while a main floor home office near the front entry offers a peaceful workspace with natural light. A half bath, main floor laundry, and a mudroom connected to the spacious 3 car garage complete the level with convenience and flow.
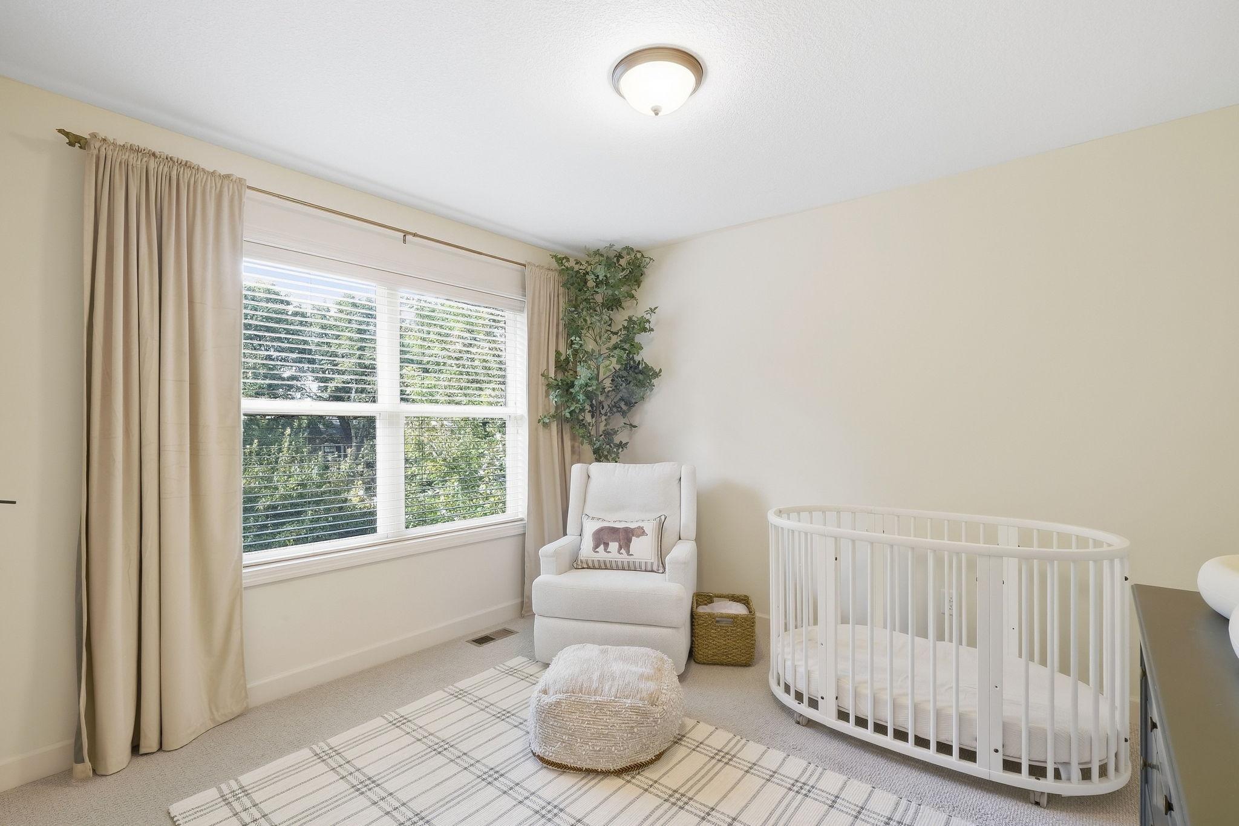
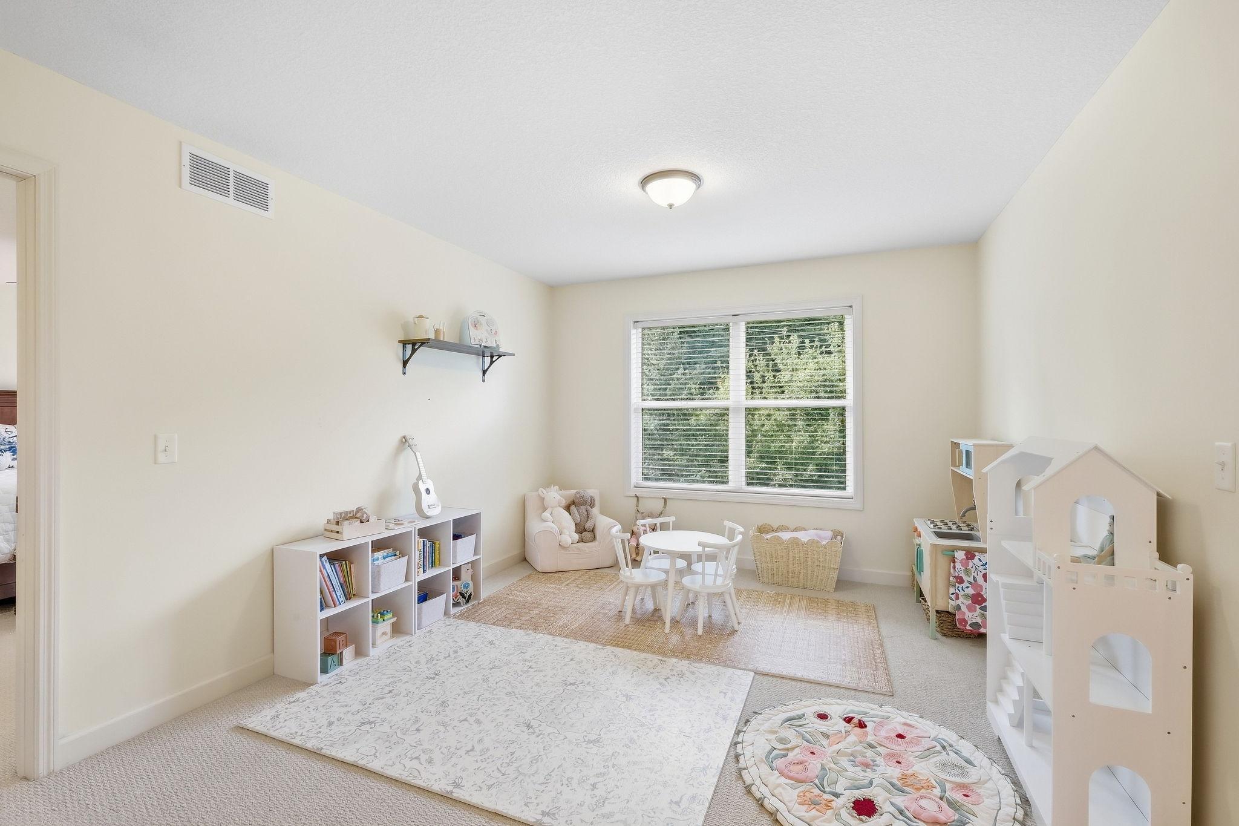
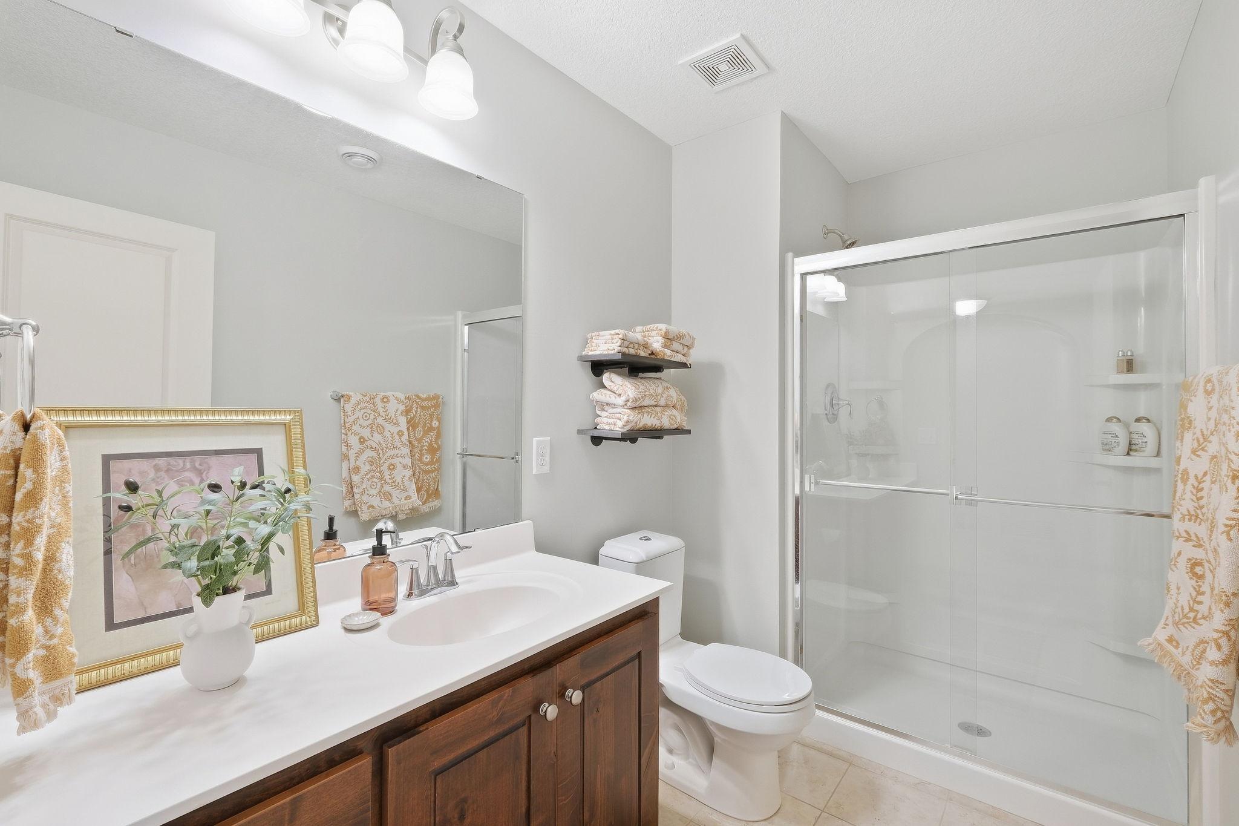
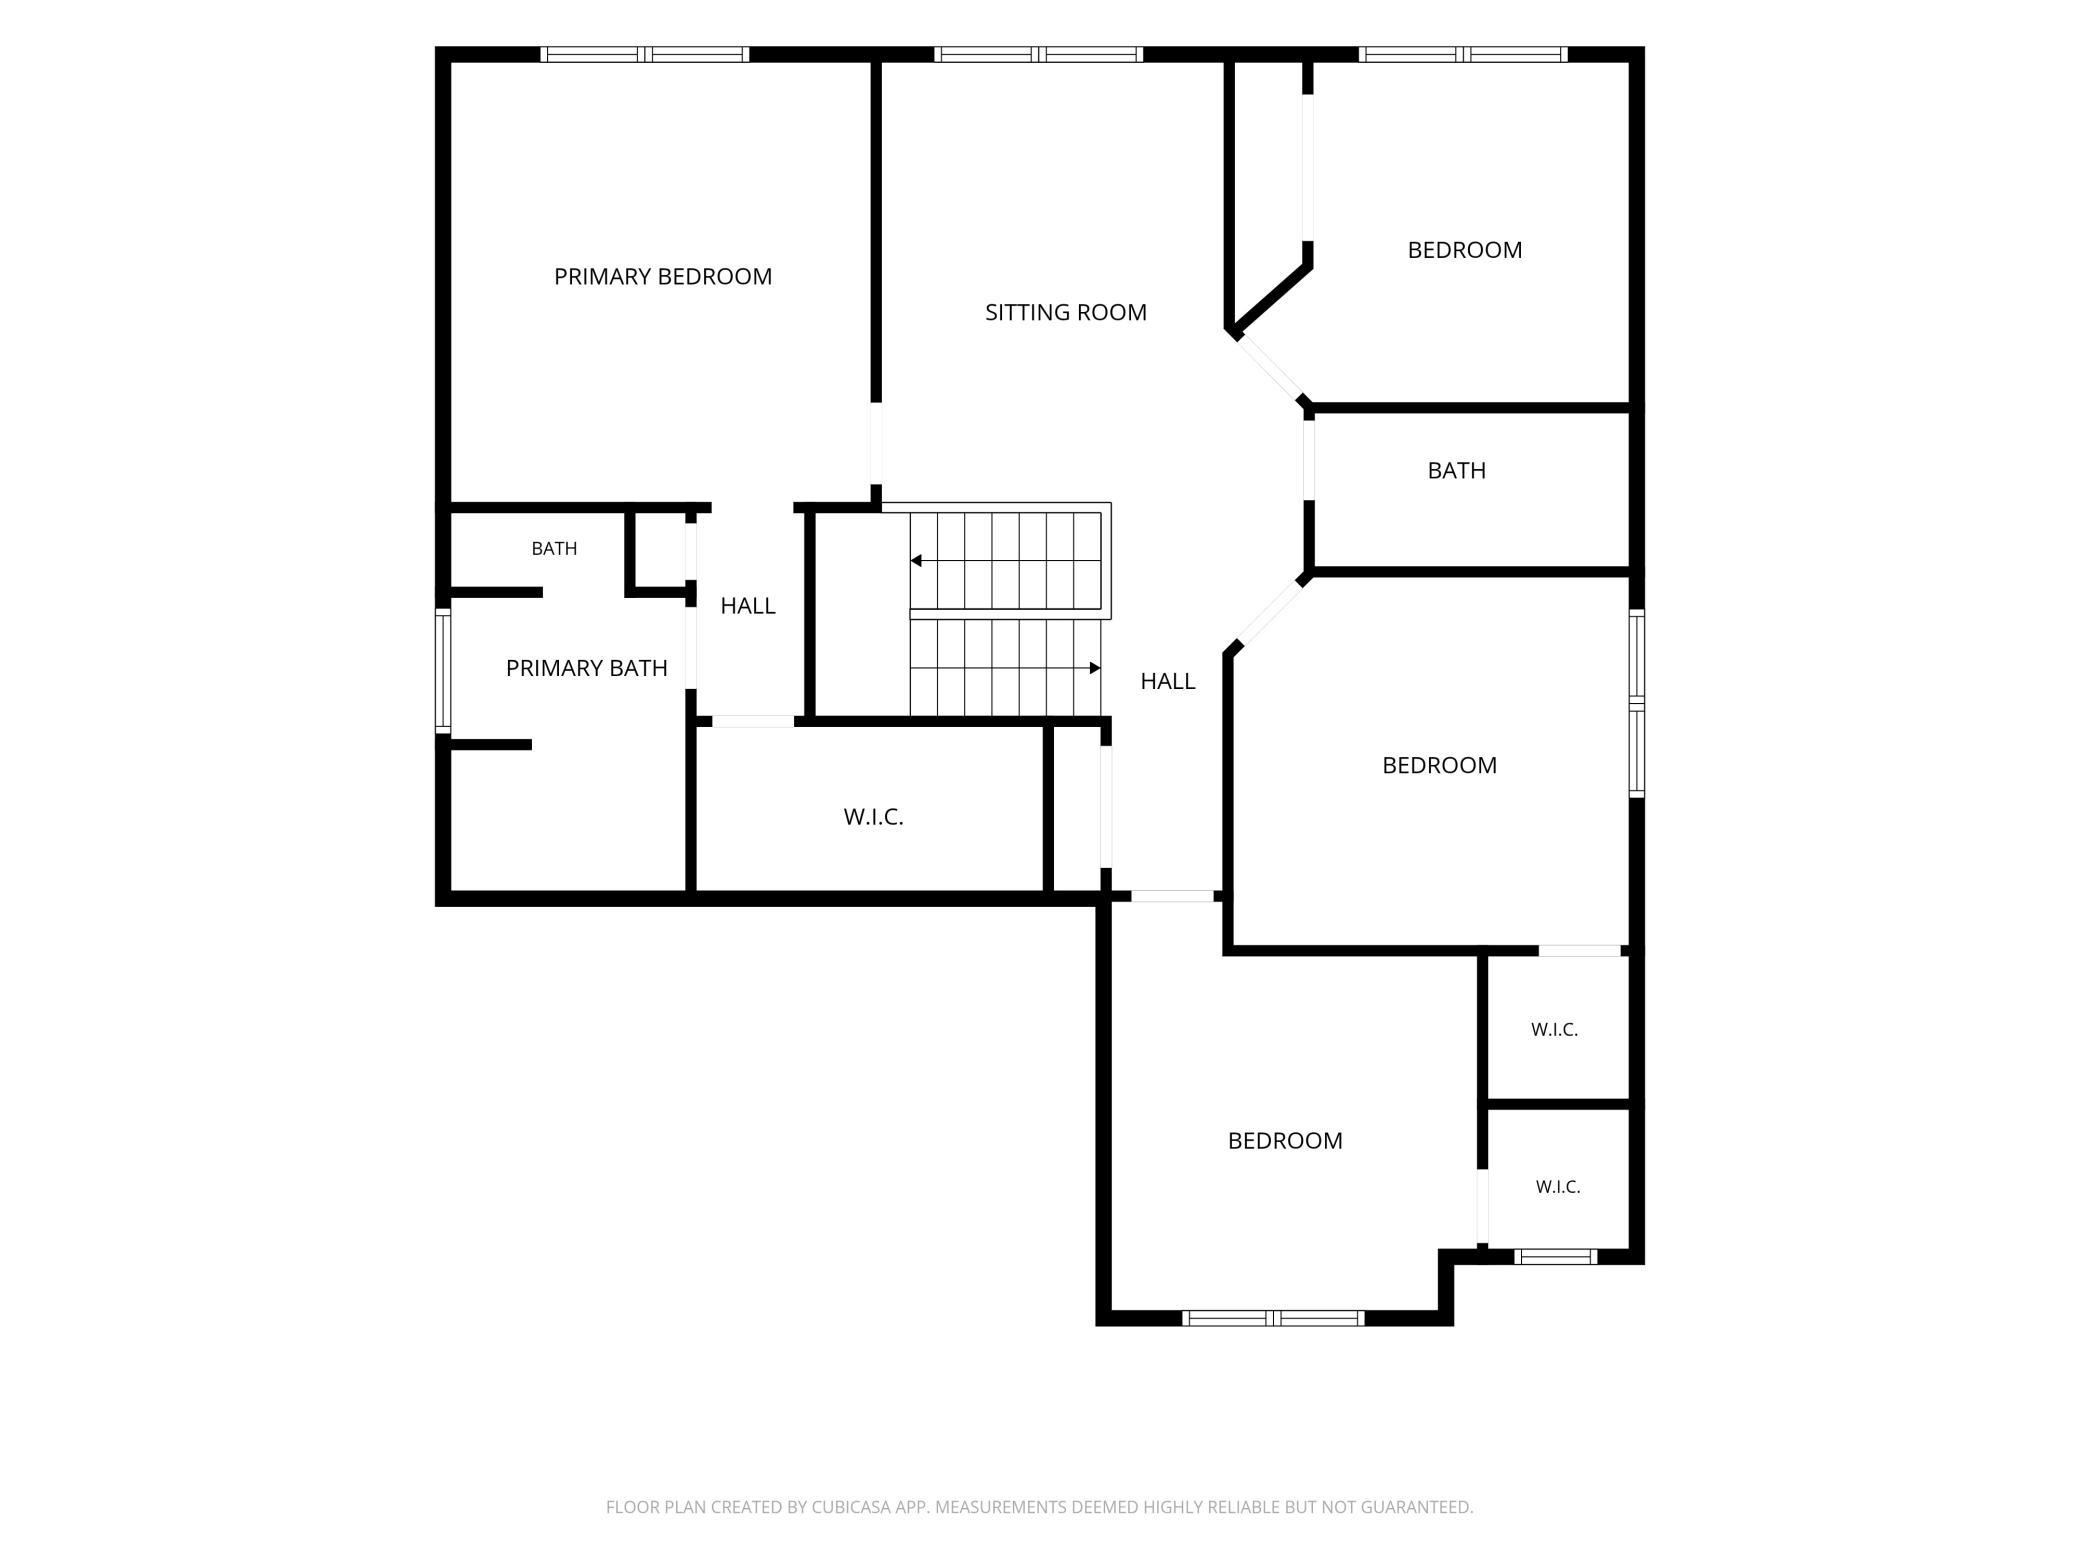
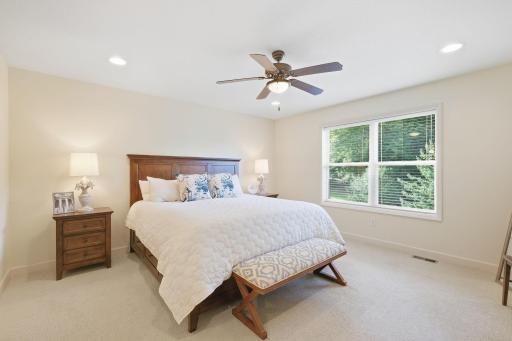
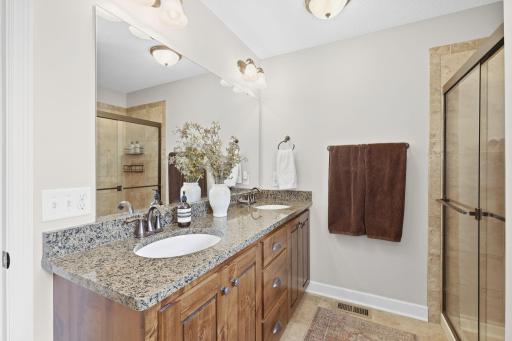
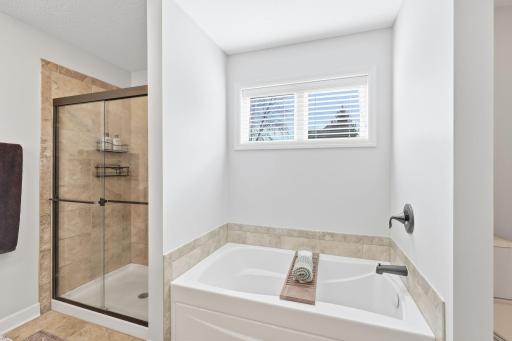
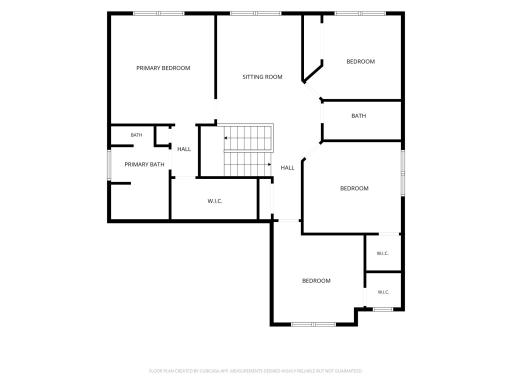
Upstairs, the owner's suite feels like a retreat, private bath, walk in closet, and calming views that stretch across the treetops. Three additional junior bedrooms, a full bath, and a loft space create flexibility for studying, lounging, or a second home office.
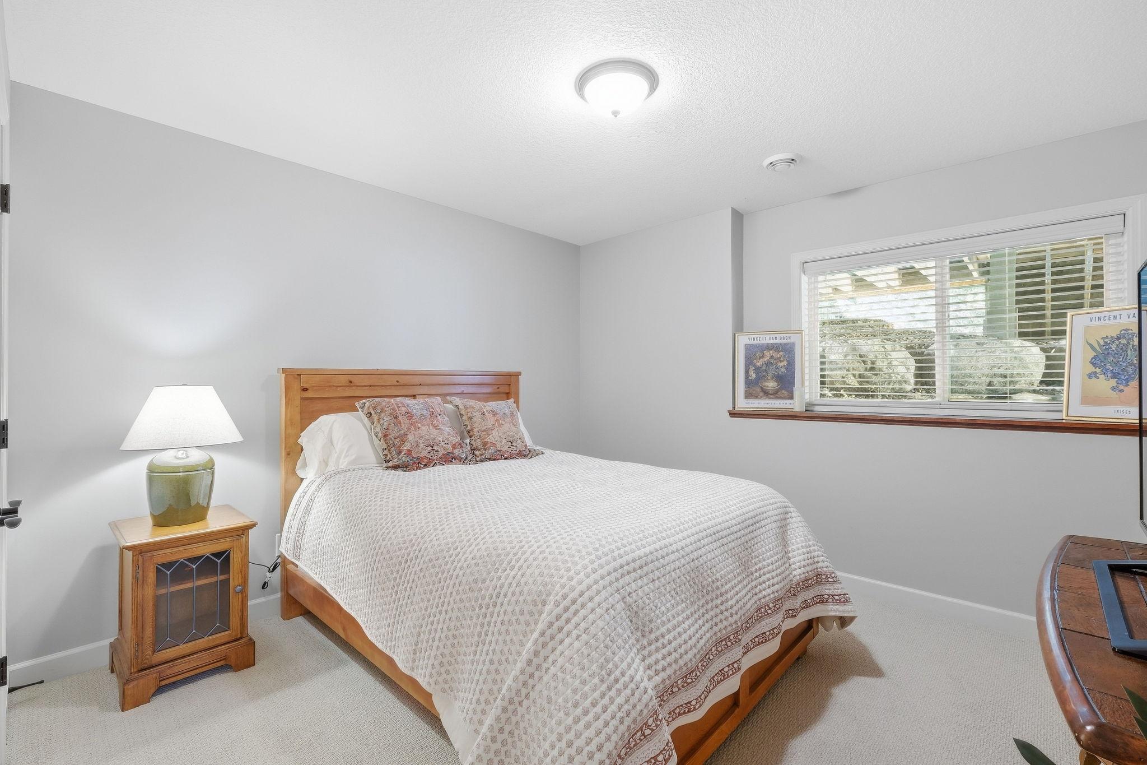
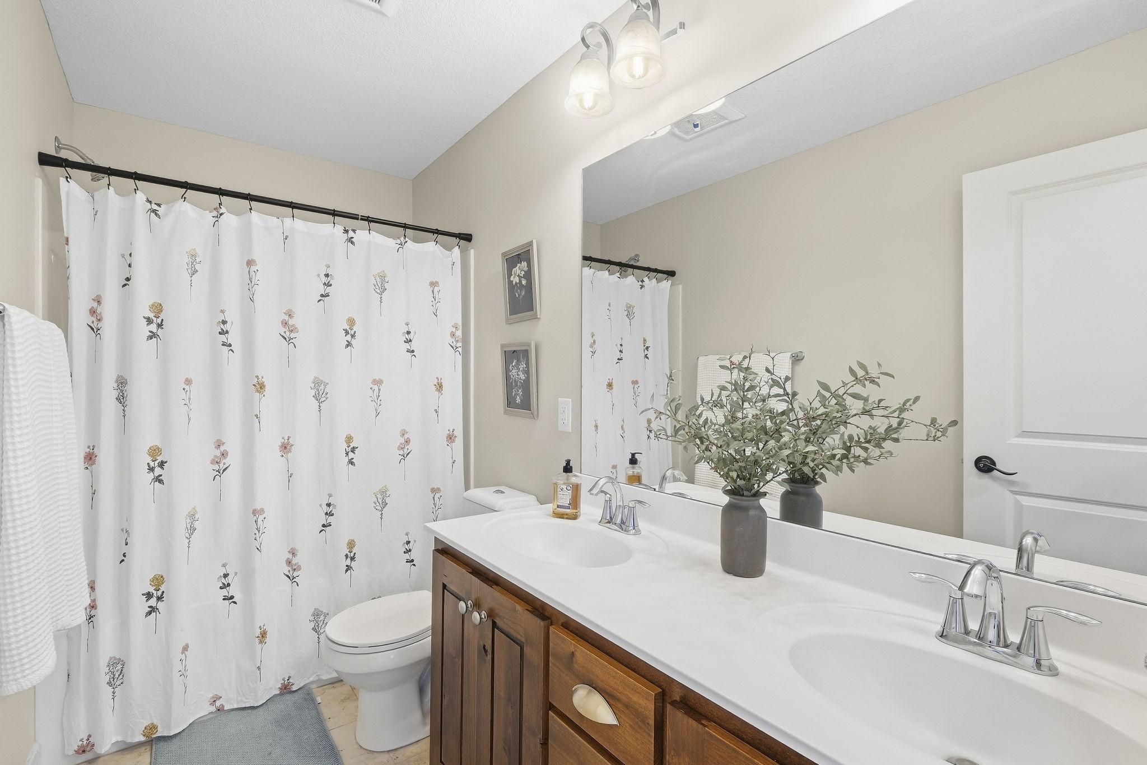
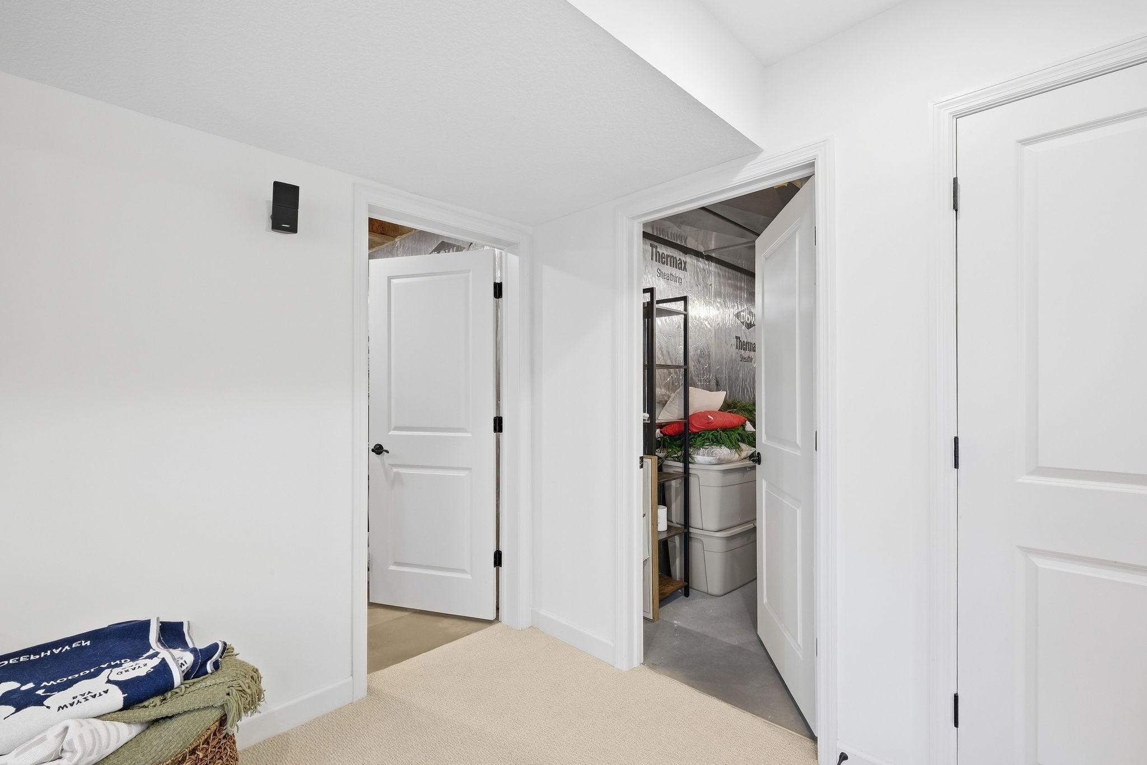
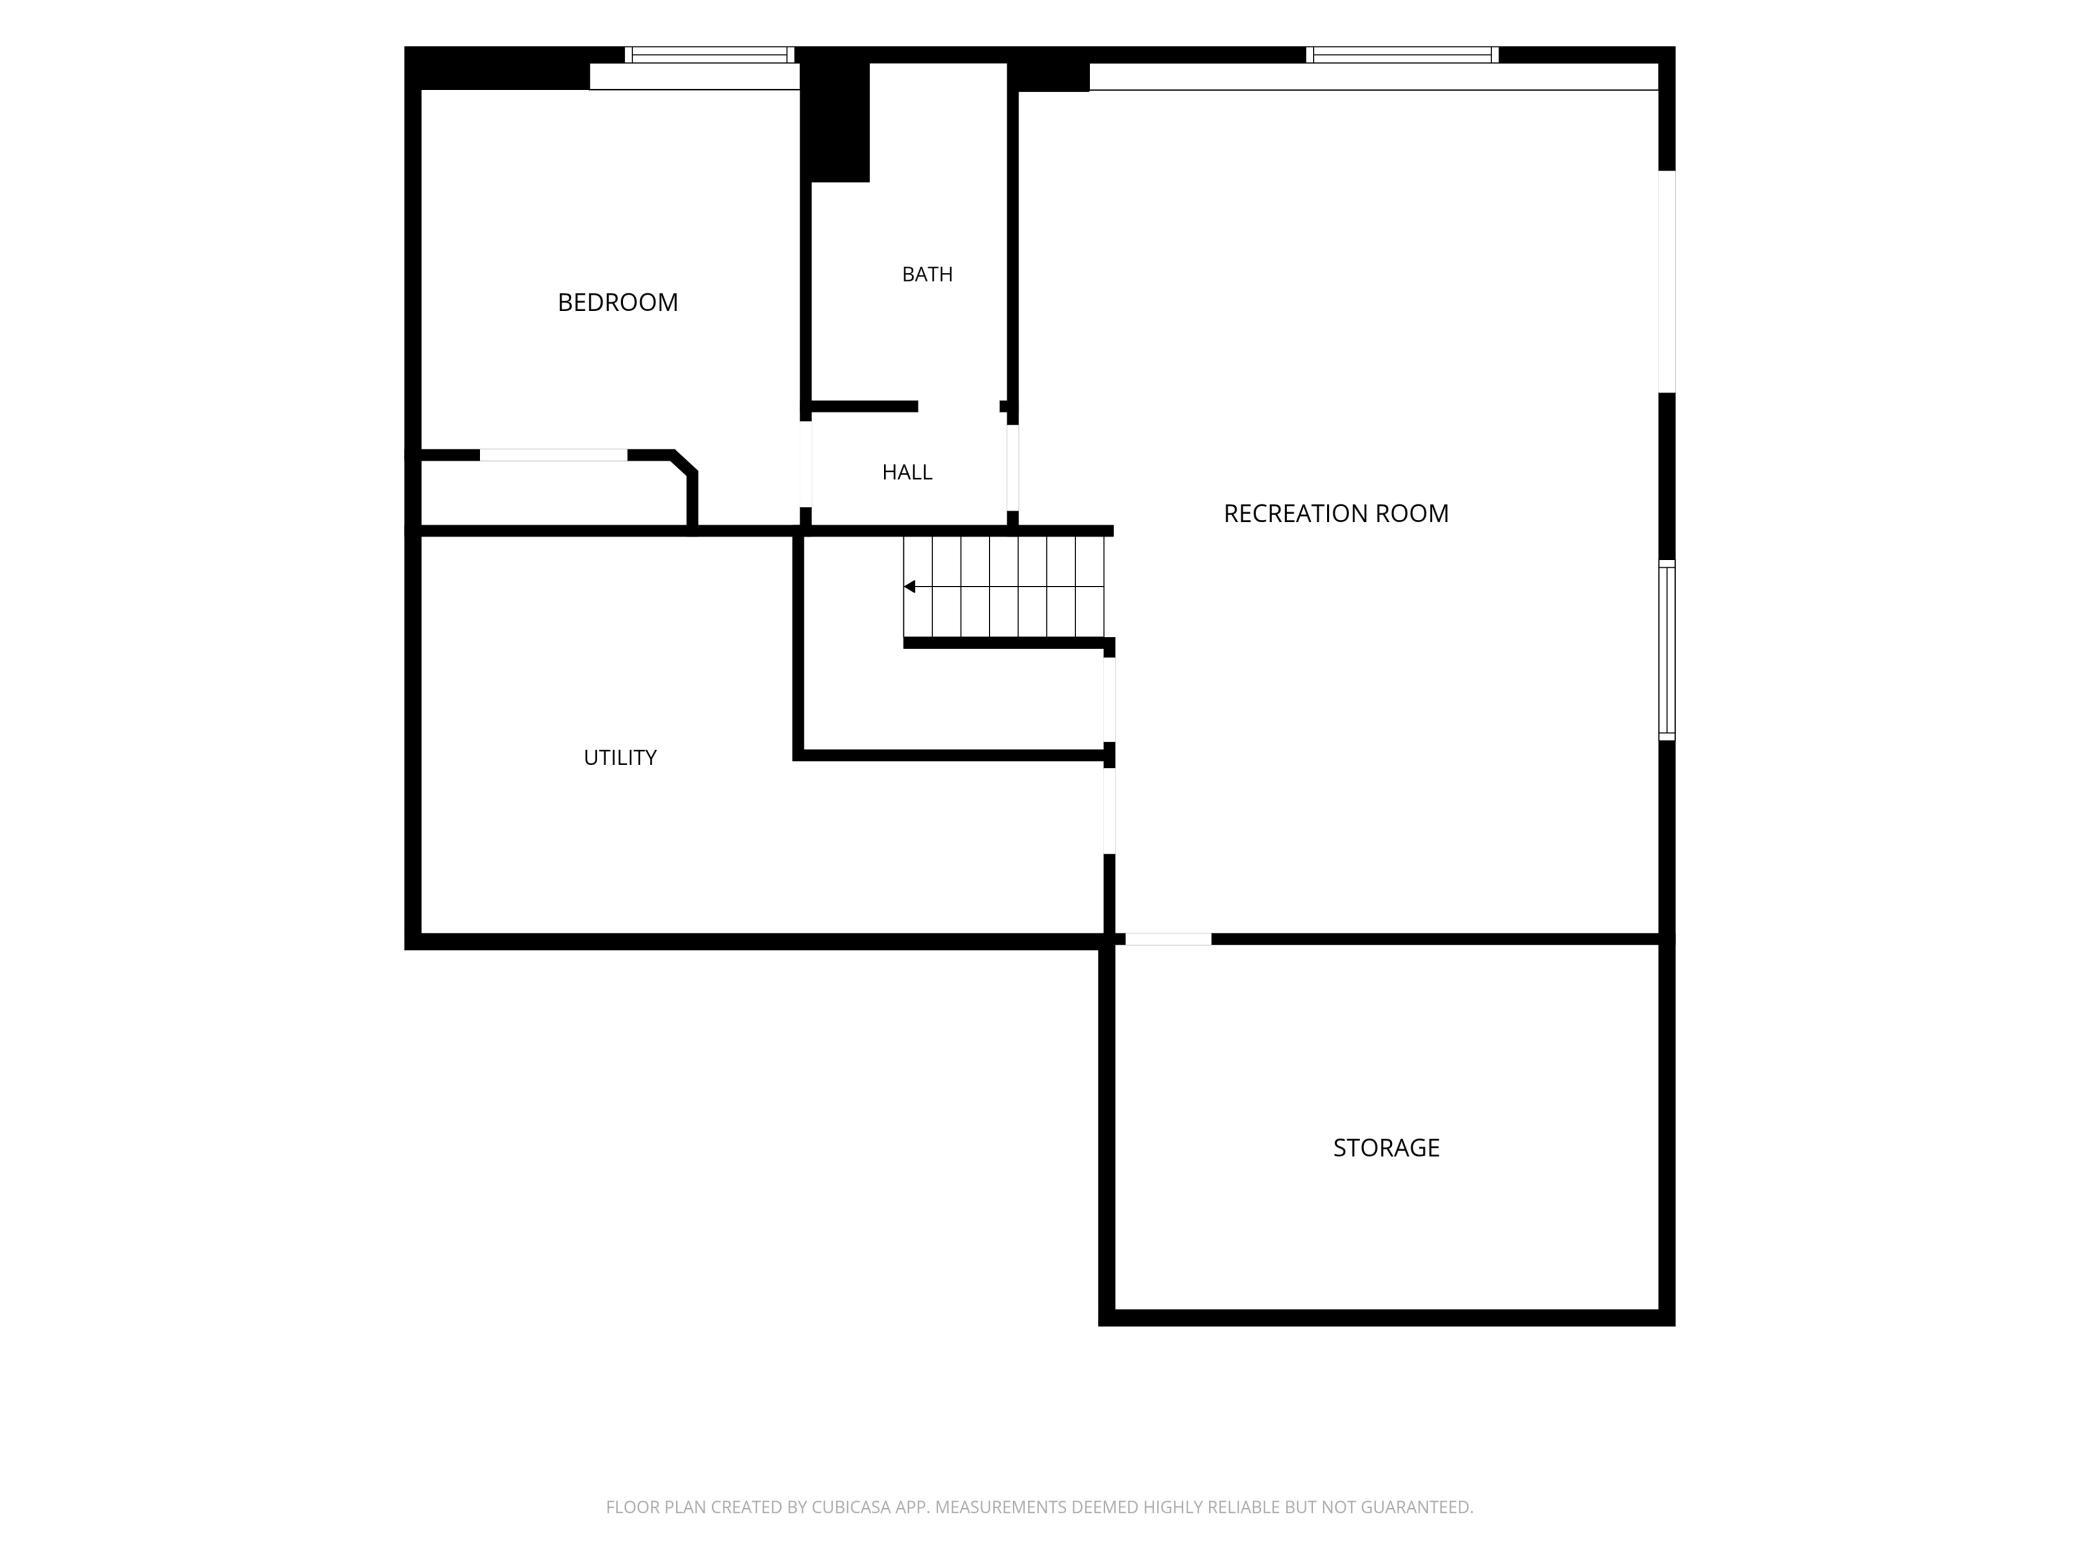
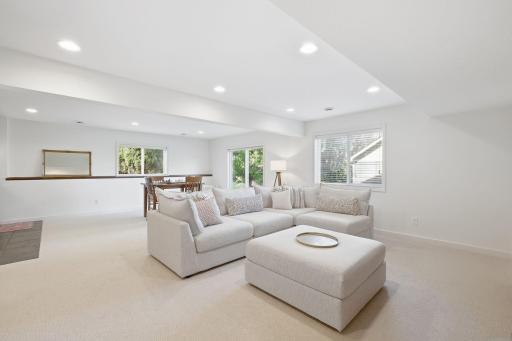
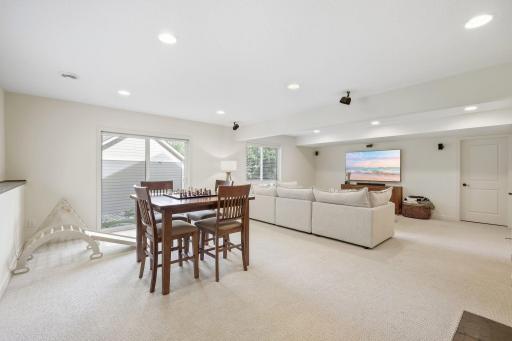
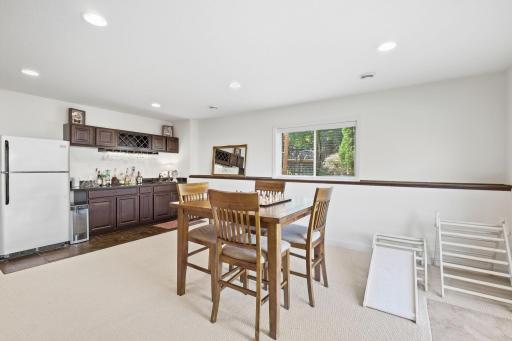
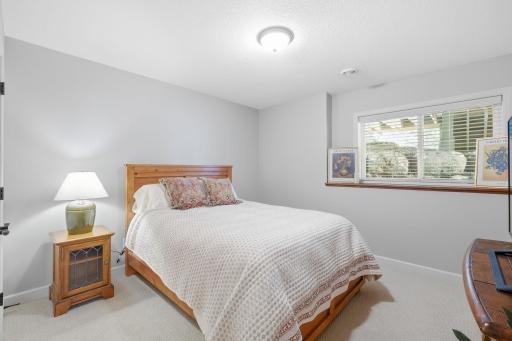
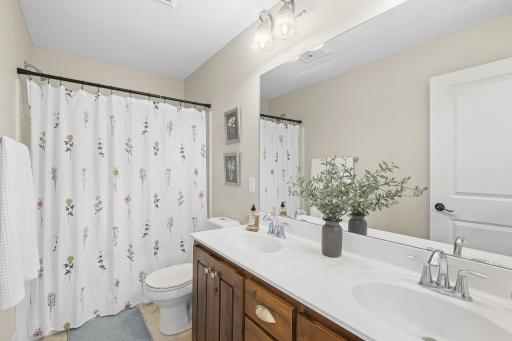
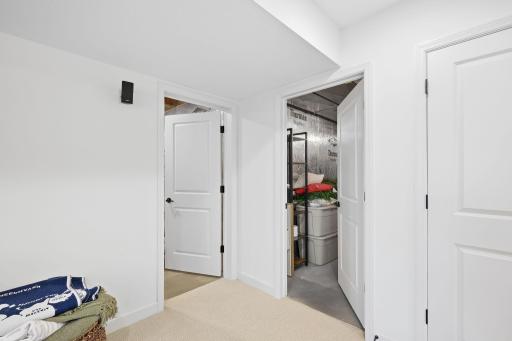
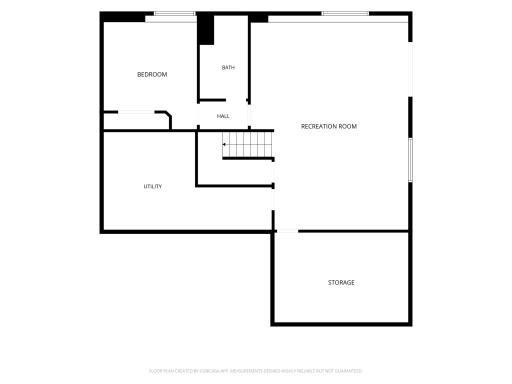
The walkout lower level expands the home's living and entertaining potential. A family room with kitchenette makes movie nights, game days, or guest stays easy. A fifth bedroom with adjacent bath is ideal for visitors or multi generational living. A workshop, storage room, and utility space round out a level designed for both function and fun.
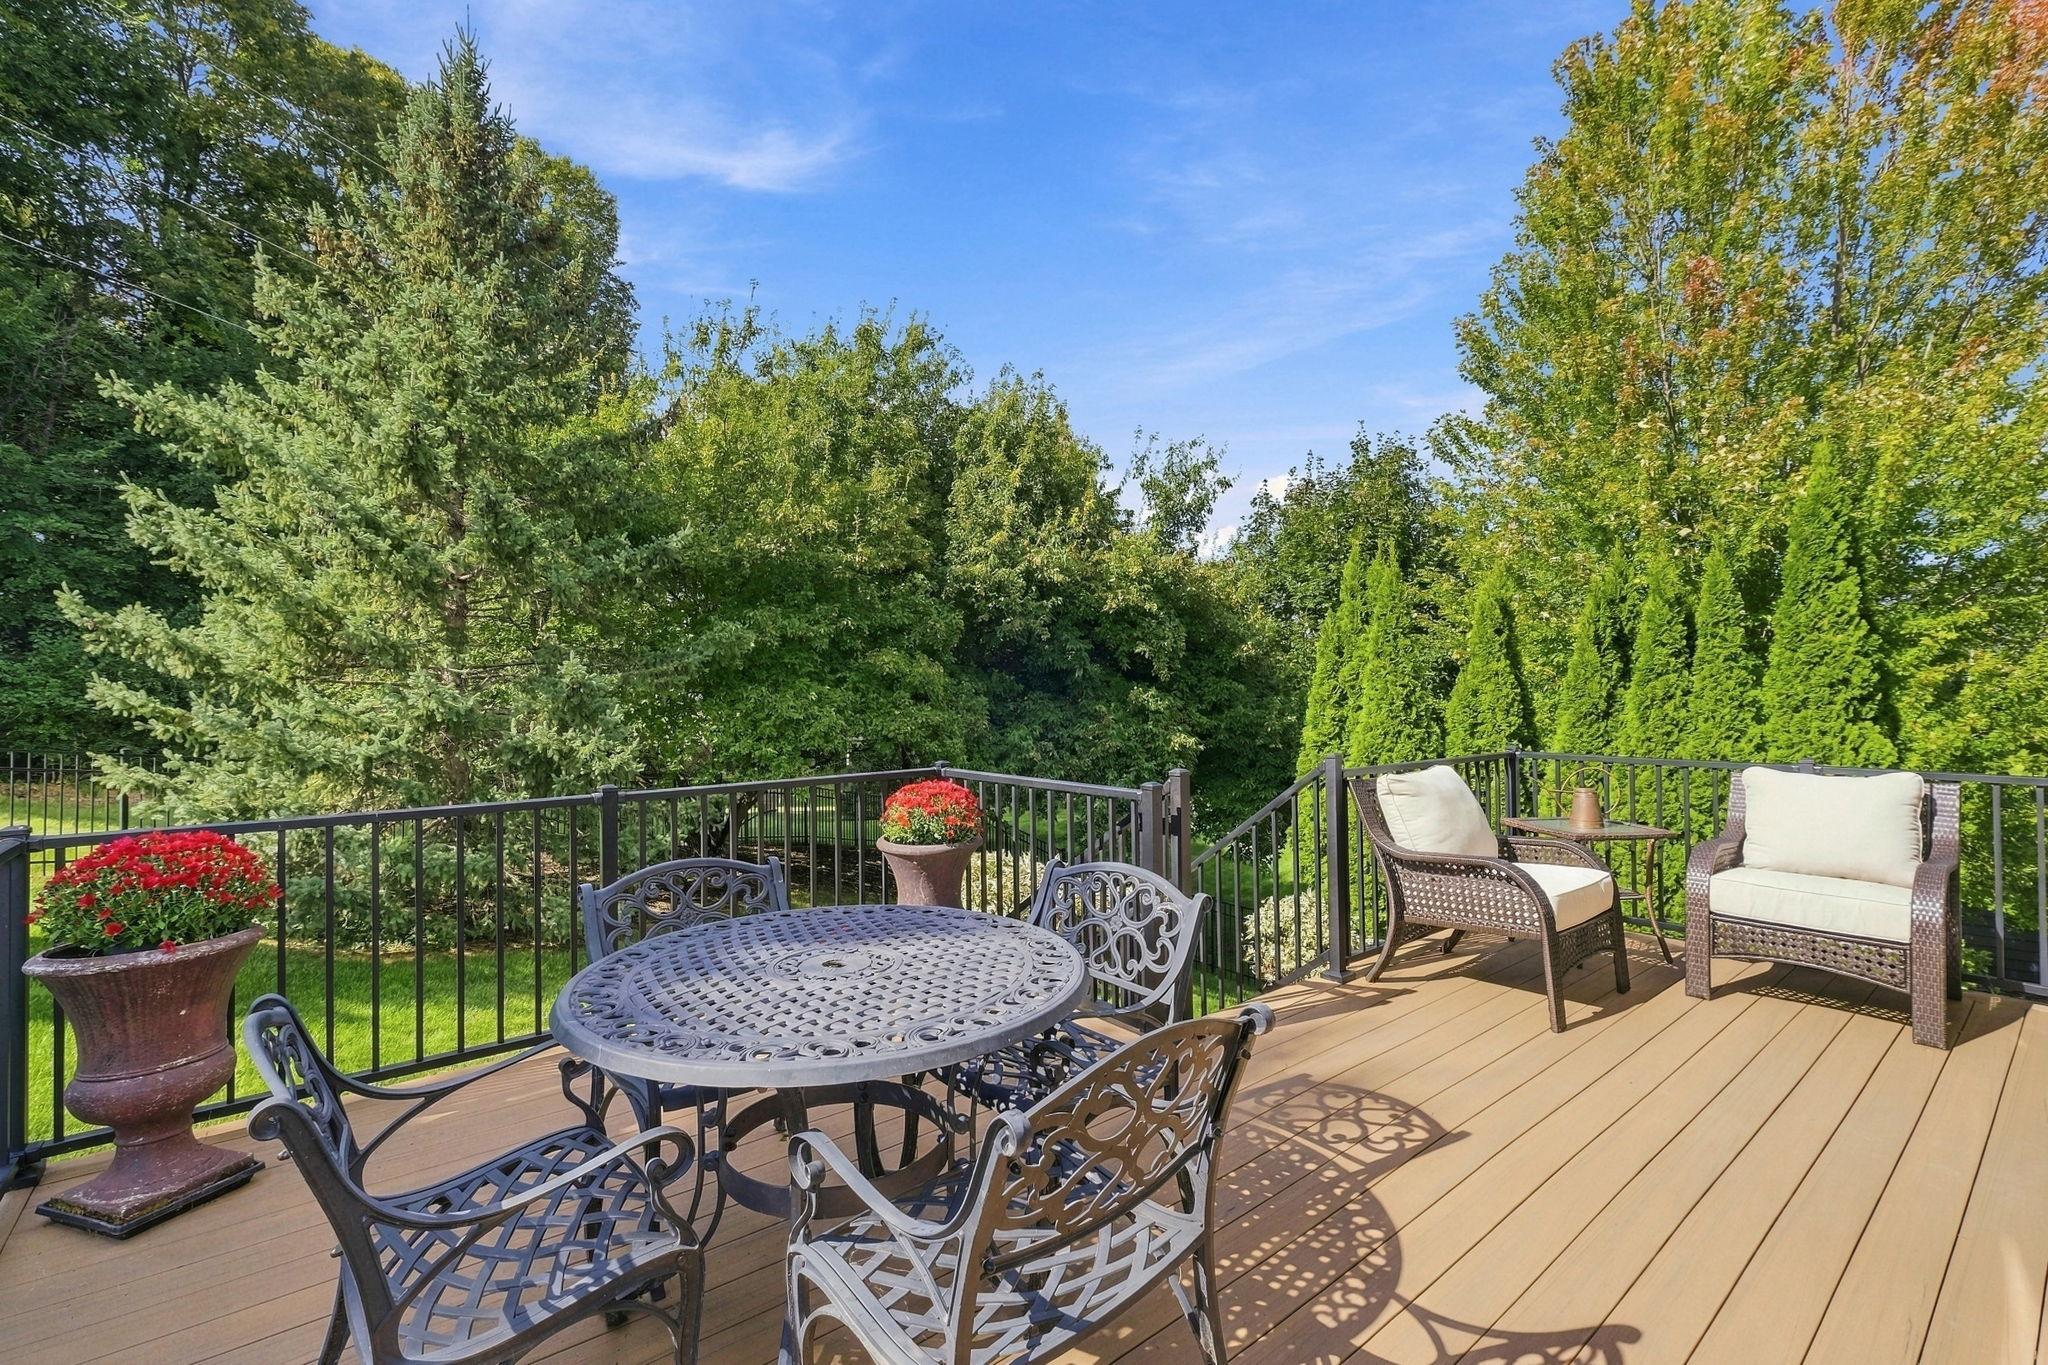
Outside, the property truly shines. A deck and patio overlook the expansive yard, perfect for games, gatherings, and quiet evenings under the stars. The cul de sac location adds safety and community, while the hilltop elevation provides the kind of privacy and views that are nearly impossible to find.
All of this sits just moments from Lake Minnetonka, downtown Excelsior, Lake Minnewashta, Carver Park, and miles of neighborhood and regional trails. A lifestyle of nature, recreation, and convenience is right at your doorstep. This well-maintained home comes with recent updates and improvements including new Air Conditioning and Furnace, Water Softener, Yard Fence, Rear Deck and additional Landscaping, Carpet and Paint. Move in and enjoy!
Directions: Hwy 7 to Hwy 41, South to Lake Lucy, East to Highover Drive, South to Highover Trail.
Accessible
None: 1
Air Conditioning
Central Air: 1
Amenities Unit
Cable: 1
Ceiling Fan(s): 1
Deck: 1
Hardwood Floors: 1
Kitchen Center Island: 1
Kitchen Window: 1
Natural Woodwork: 1
Paneled Doors: 1
Patio: 1
Primary Bedroom Walk-In Closet: 1
Tile Floors: 1
Walk-In Closet: 1
Washer/Dryer Hookup: 1
Wet Bar: 1
Appliances
Dishwasher: 1
Disposal: 1
Microwave: 1
Range: 1
Refrigerator: 1
Washer: 1
Assessments
Assessment Balance: 0
Tax With Assessments: 8576
Association Fee Includes
Shared Amenities: 1
Assumable Loan
Not Assumable: 1
Basement
Drain Tiled: 1
Egress Windows: 1
Full: 1
Sump Pump: 1
Bath Description
Double Sink: 1
Main Floor 1/2 Bath: 1
Upper Level Full Bath: 1
Full Primary: 1
Private Primary: 1
3/4 Basement: 1
Bathroom Ensuite: 1
Separate Tub & Shower: 1
Walk-In Shower Stall: 1
Building Information
Finished SqFt Above Ground: 2719
Finished SqFt Below Ground: 732
Construction Materials
Frame: 1
Construction Status
Previously Owned: 1
Dining Room Description
Breakfast Bar: 1
Informal Dining Room: 1
Separate/Formal Dining Room: 1
Electric
100 Amp Service: 1
Circuit Breakers: 1
Existing Financing
Conventional: 1
Exterior
Brick/Stone: 1
Fiber Board: 1
Log: 1
Vinyl: 1
Family Room Characteristics
Entertainment/Media Center: 1
Family Room: 1
Great Room: 1
Loft: 1
Lower Level: 1
Main Level: 1
Fencing
Full: 1
Other: 1
Fireplace Characteristics
Family Room: 1
Gas Burning: 1
Stone: 1
Foundation
Poured Concrete: 1
Fuel
Natural Gas: 1
Heating
Forced Air: 1
Insurance Fee
Insurance Fee: 0
Internet Options
Cable: 1
Laundry
Main Level: 1
Lease Details
Land Leased: Not Applicable
Lot Description
Irregular Lot: 1
Tree Coverage - Medium: 1
Miscellaneous Information
Homestead: Yes
Ownership
Fractional Ownership: No
Parking Characteristics
Finished Garage: 1
Garage Door Opener: 1
Patio, Porch and Deck Features
Deck: 1
Patio: 1
Pool Description
None: 1
Public Survey Info
Range#: 23
Section#: 03
Township#: 116
Restriction/Covenants
Architecture Committee: 1
Mandatory Owners Assoc: 1
Road Frontage
City Street: 1
Cul De Sac: 1
Curbs: 1
No Outlet/Dead End: 1
Paved Streets: 1
Storm Sewer: 1
Street Lights: 1
Road Responsibility
Public Maintained Road: 1
Roof
Age 8 Years or Less: 1
Sellers Terms
Cash: 1
Conventional: 1
VA: 1
Sewer
City Sewer - In Street: 1
Special Search
3 BR on One Level: 1
4 BR on One Level: 1
Main Floor Laundry: 1
Primary Bdr Suite: 1
Stories
Two: 1
Water
City Water/Connected: 1
Location Tax and Other Information
House Number: 2388
Street Name: Highover
Street Suffix: Trail
Postal City: Chanhassen
County: Carver
State: MN
Zip Code: 55317
Complex/Dev/Subdivision: Lake Harrison
Property Features
Accessible: None
Air Conditioning: Central Air
Amenities Unit: Cable; Ceiling Fan(s); Deck; Hardwood Floors; Kitchen Center Island; Kitchen Window; Natural Woodwork; Paneled Doors; Patio; Primary Bedroom Walk-In Closet; Tile Floors; Walk-In Closet; Washer/Dryer Hookup; Wet Bar
Appliances: Dishwasher; Disposal; Microwave; Range; Refrigerator; Washer
Association Fee Includes: Shared Amenities
Assumable Loan: Not Assumable
Basement: Drain Tiled; Egress Windows; Full; Sump Pump
Bath Description: Double Sink; Main Floor 1/2 Bath; Upper Level Full Bath; Full Primary; Private Primary; 3/4 Basement; Bathroom Ensuite; Separate Tub & Shower; Walk-In Shower Stall
Construction Materials: Frame
Construction Status: Previously Owned
Dining Room Description: Breakfast Bar; Informal Dining Room; Separate/Formal Dining Room
Electric: 100 Amp Service; Circuit Breakers
Existing Financing: Conventional
Exterior: Brick/Stone; Fiber Board; Log; Vinyl
Family Room Characteristics: Entertainment/Media Center; Family Room; Great Room; Loft; Lower Level; Main Level
Fencing: Full; Other
Fireplace Characteristics: Family Room; Gas Burning; Stone
Foundation: Poured Concrete
Fuel: Natural Gas
Heating: Forced Air
Internet Options: Cable
Laundry: Main Level
Lot Description: Irregular Lot; Tree Coverage - Medium
Parking Characteristics: Finished Garage; Garage Door Opener
Pool Description: None
Road Frontage: City Street; Cul De Sac; Curbs; No Outlet/Dead End; Paved Streets; Storm Sewer; Street Lights
Road Responsibility: Public Maintained Road
Roof: Age 8 Years or Less
Sellers Terms: Cash; Conventional; VA
Sewer: City Sewer - In Street
Special Search: 3 BR on One Level; 4 BR on One Level; Main Floor Laundry; Primary Bdr Suite
Stories: Two
Water: City Water/Connected
Room Information
| Room Name | Dimensions | Level |
| Dining Room | 12x10 | Main |
| Family Room | 26x20 | Main |
| Fifth (5th) Bedroom | 14x12 | Lower |
| First (1st) Bedroom | 14x14 | Upper |
| Fourth (4th) Bedroom | 14x12 | Upper |
| Informal Dining Room | 15x10 | Main |
| Kitchen | 16x12 | Main |
| Living Room | 17x15 | Main |
| Loft | 14x14 | Upper |
| Media Room | 16x11 | Lower |
| Office | 11x11 | Main |
| Second (2nd) Bedroom | 13x11 | Upper |
| Storage Room | 21x12 | Lower |
| Third (3rd) Bedroom | 12x12 | Upper |

Listing Office: Coldwell Banker Realty
Last Updated: September - 29 - 2026
The data relating to real estate for sale on this web site comes in part from the Broker Reciprocity SM Program of the Regional Multiple Listing Service of Minnesota, Inc. The information provided is deemed reliable but not guaranteed. Properties subject to prior sale, change or withdrawal. ©2026 Regional Multiple Listing Service of Minnesota, Inc All rights reserved.