$995,000
Detroit Lakes, MN 56501
MLS# 7115997
4 beds | 4 baths | 4300 sqft
1 / 77
Property Description
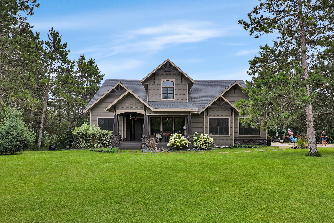
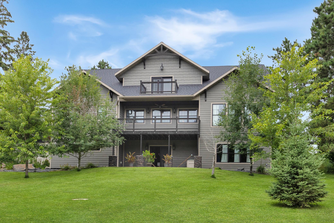
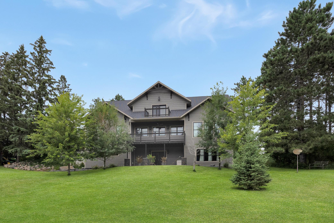
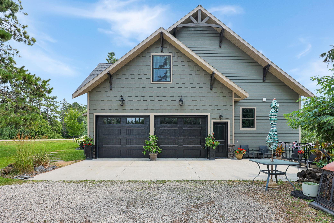
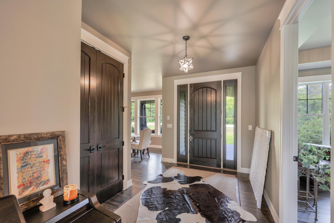
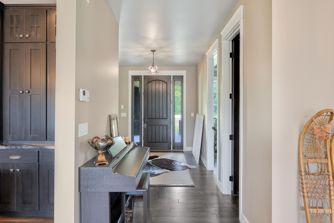
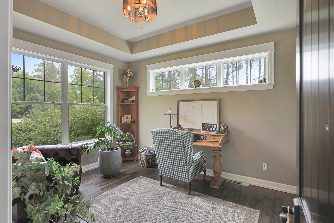
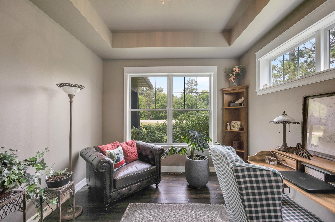
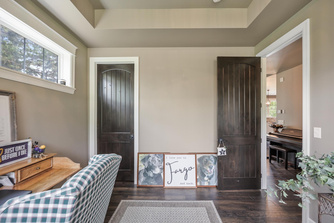
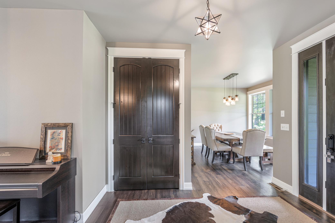
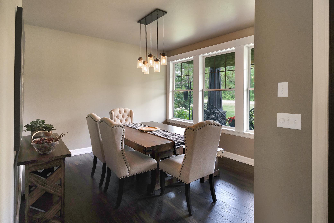
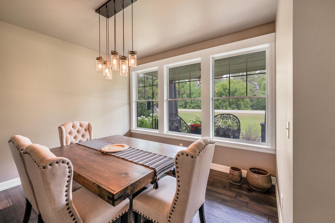
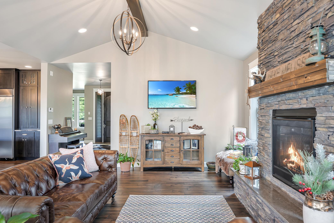
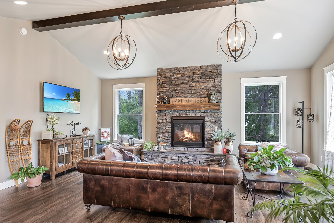
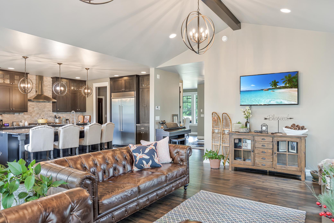
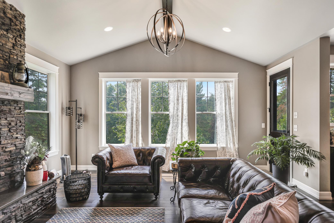
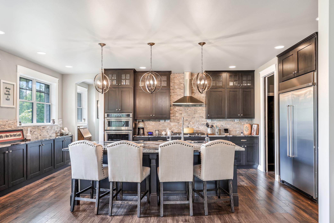
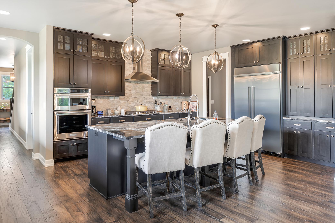
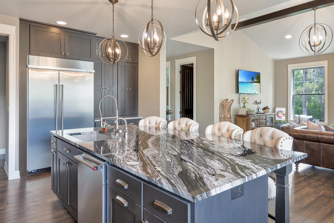
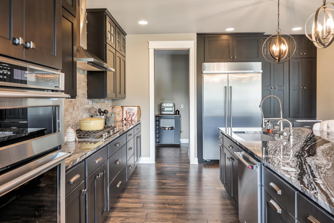
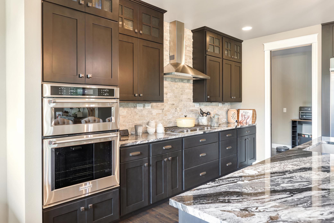
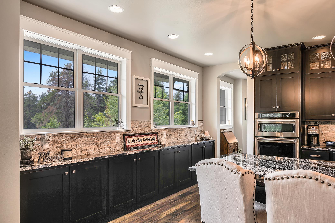
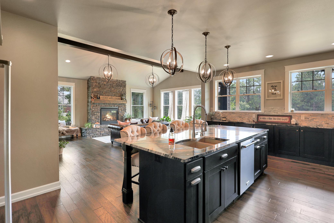
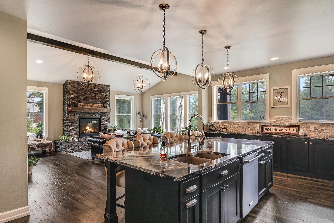
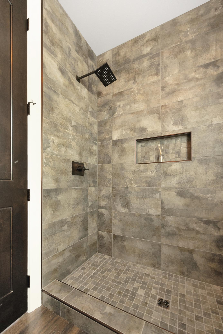
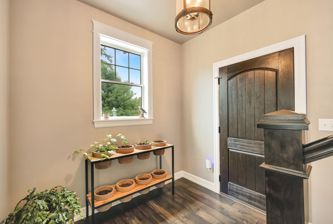
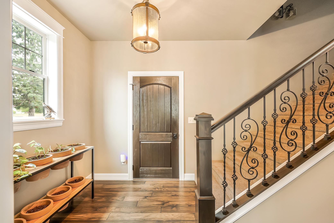
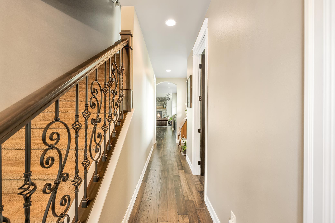
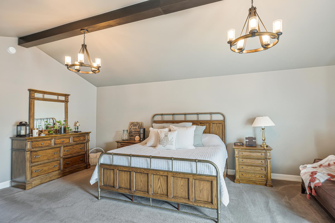
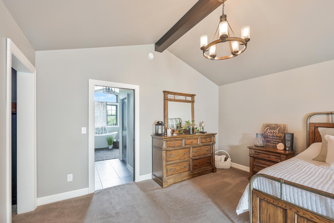
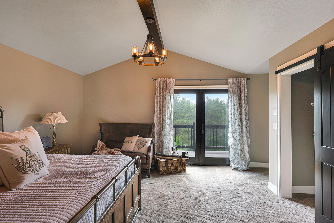
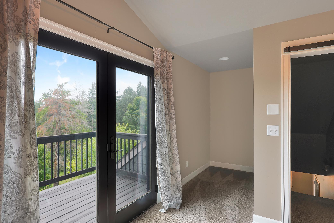
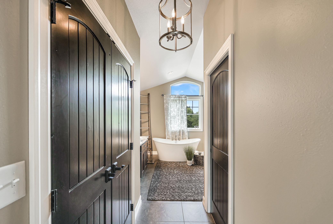
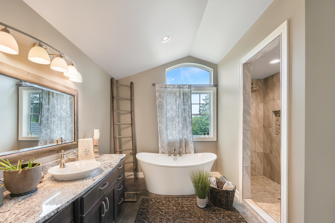
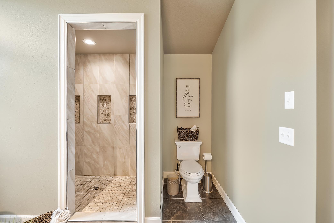
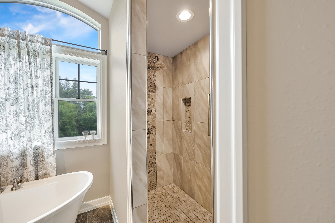
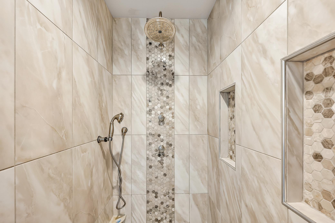
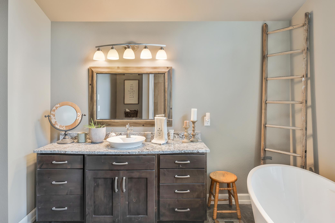
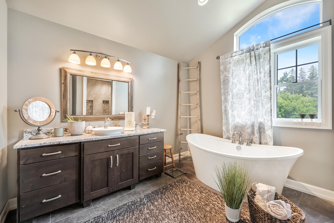
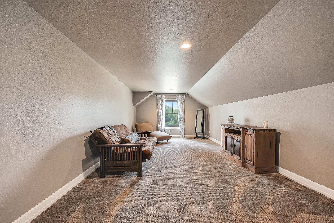
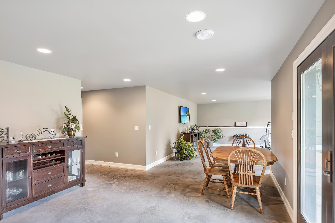
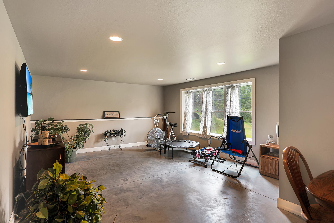
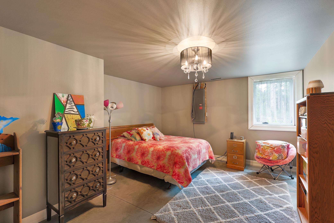
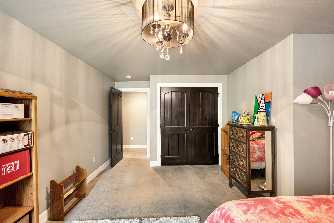
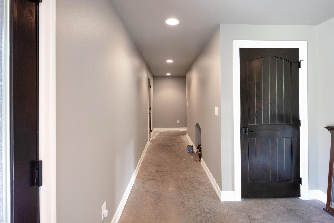
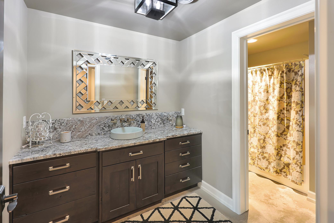
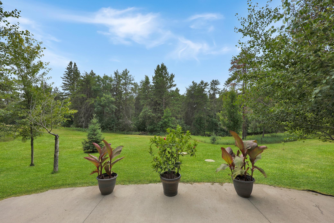
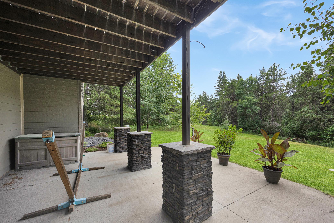
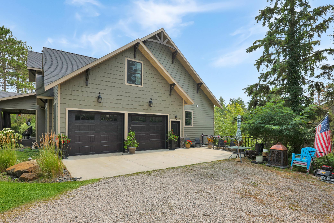
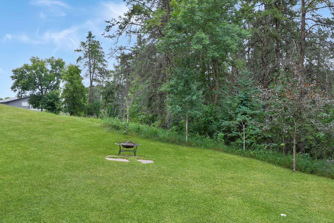
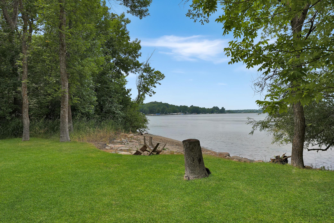
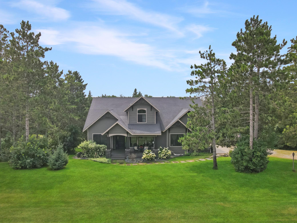
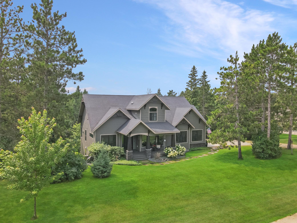
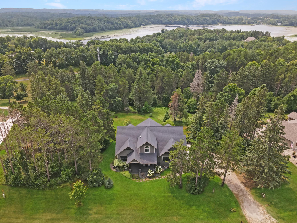
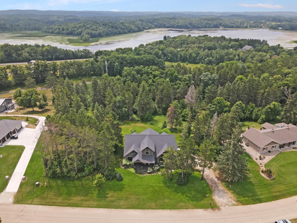
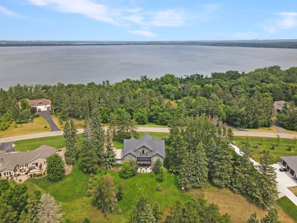
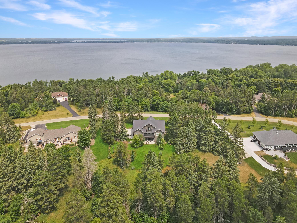
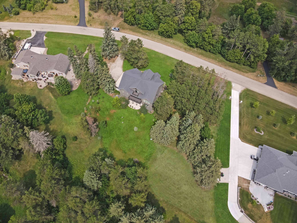
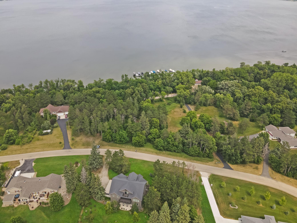
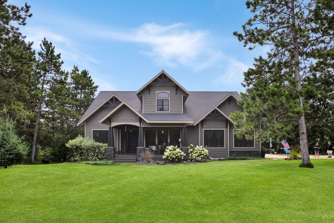
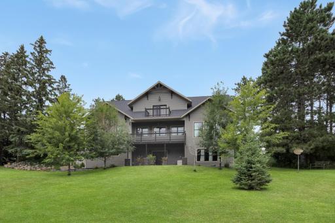
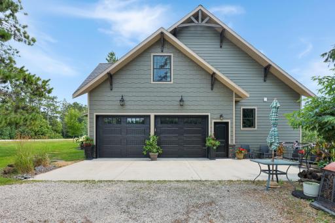
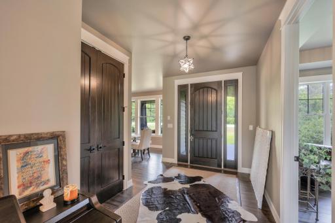
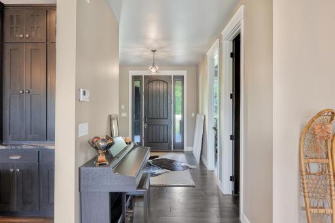
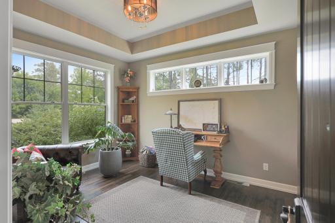
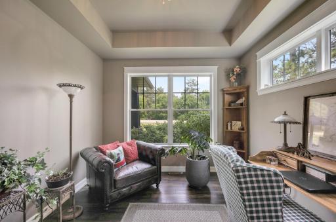
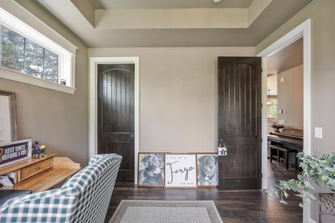
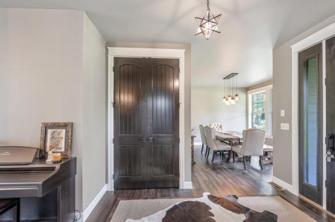
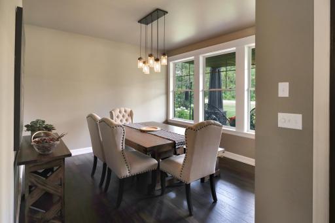
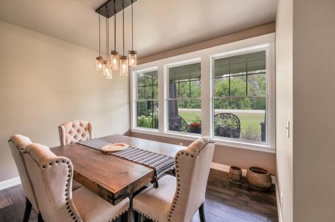
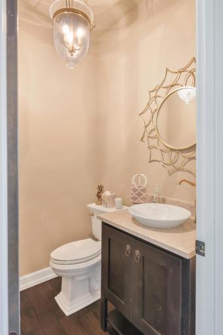
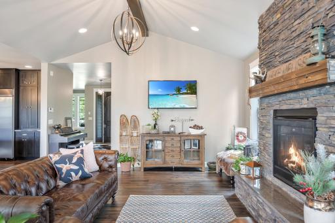
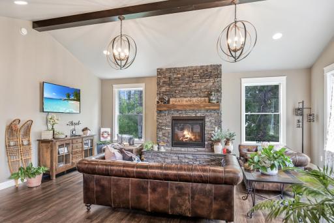
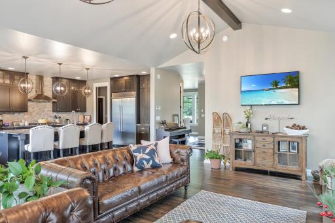
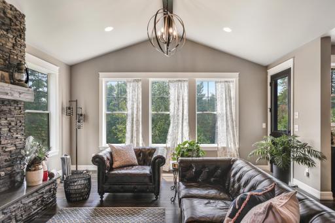
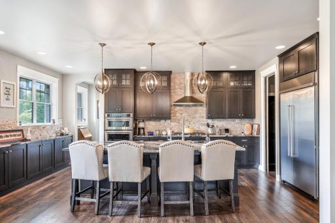
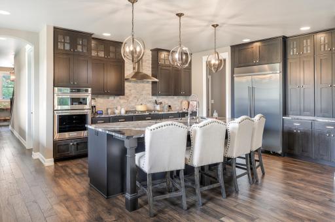
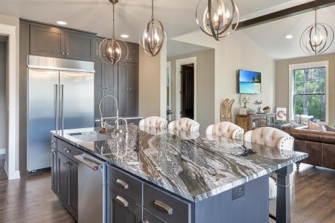
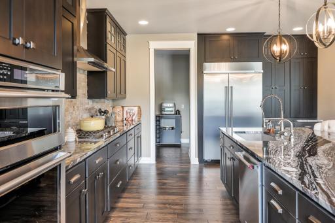
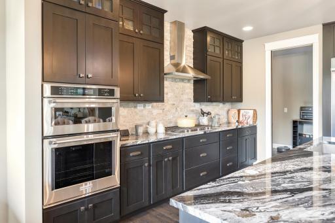
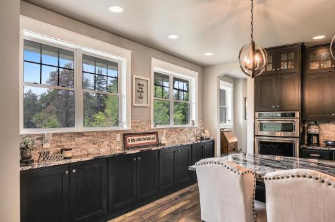
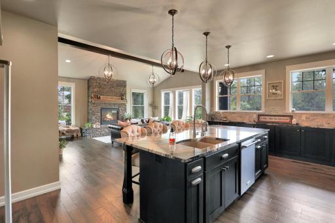
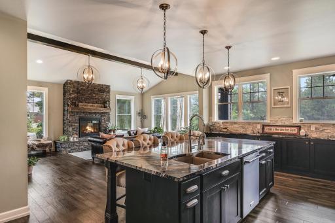
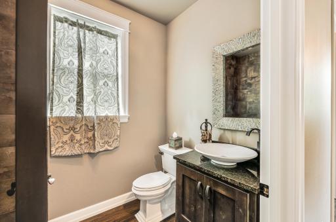
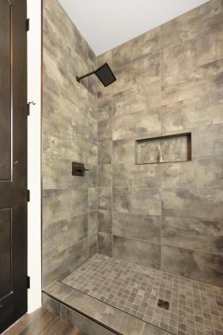
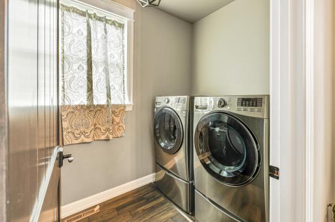
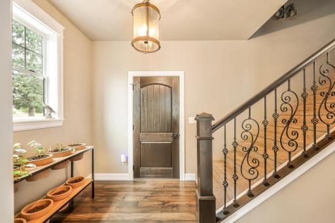
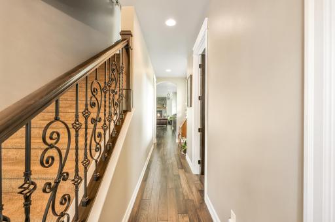
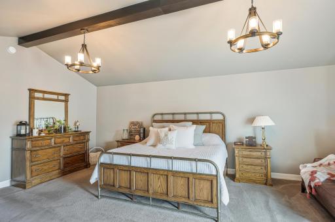
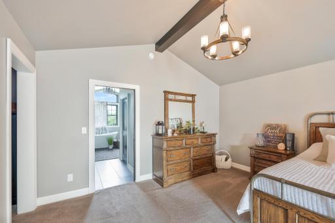
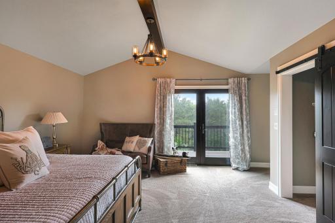
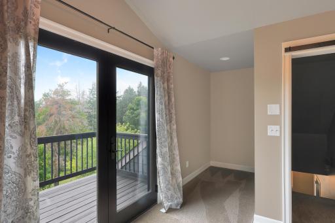
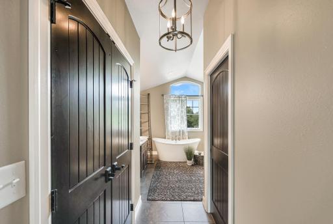
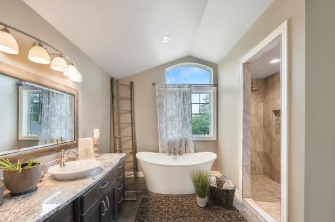
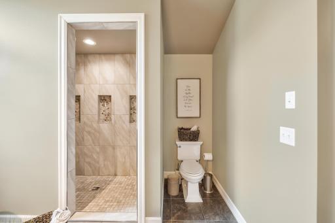
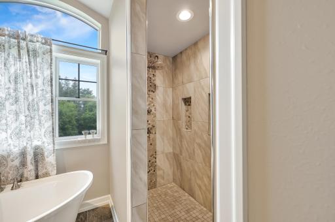
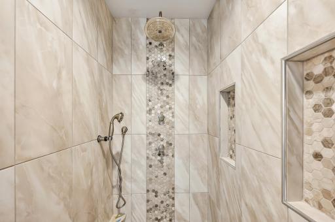
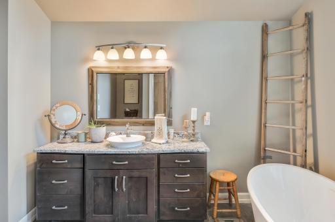
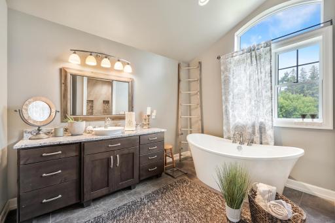
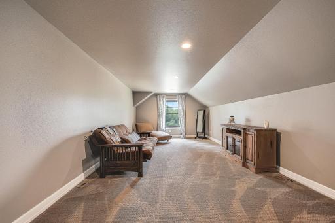
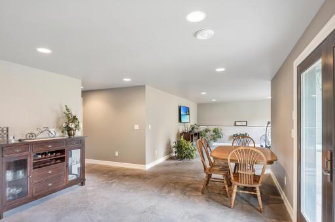
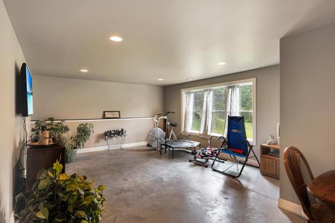
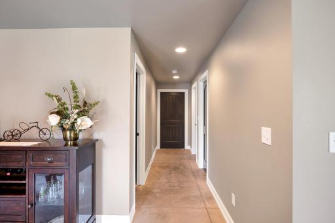
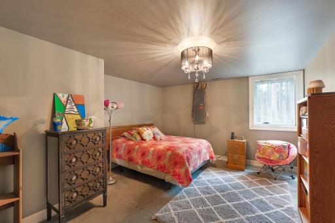
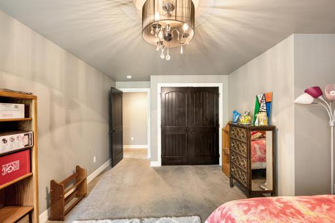
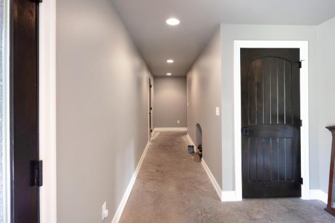
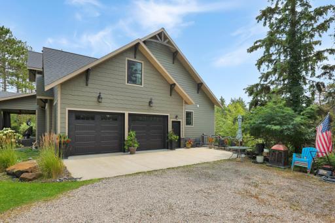
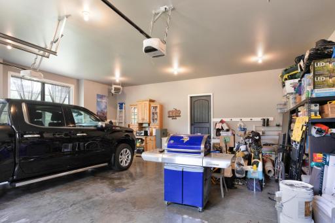
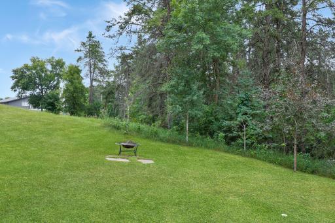
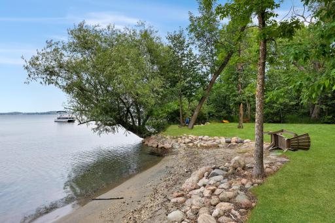
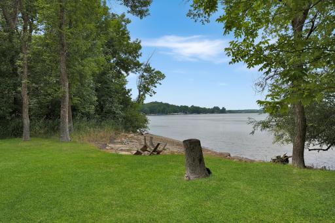
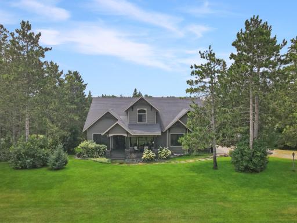
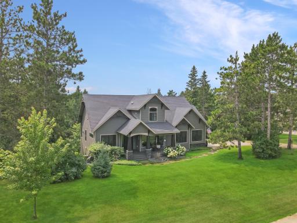
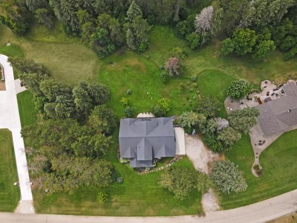
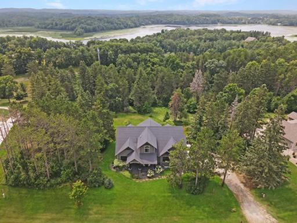
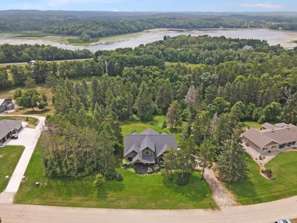
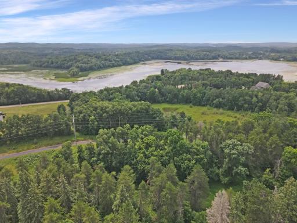
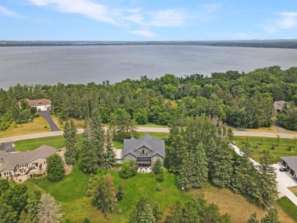
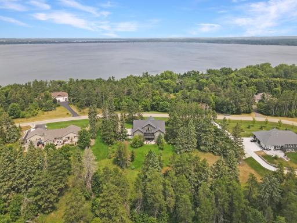
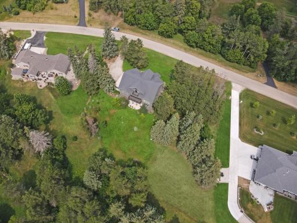
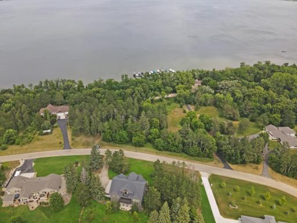
Discover luxury lake living in this stunning custom-built home offering privacy, mature trees, and convenient access to beautiful Lake Melissa. Designed with exceptional craftsmanship and thoughtful details throughout, this home is truly one of a kind. Soaring vaulted ceilings on both the main and upper levels, exposed beams, expansive windows, and an open-concept floor plan create a bright and inviting living space. The gourmet kitchen features custom cabinetry and a large center island - perfect for entertaining! Additional highlights include main-floor laundry, custom tile showers, abundant storage, and a covered deck overlooking the peaceful surroundings. The walkout lower level opens to a beautiful patio and includes plumbing for a future wet bar, providing endless possibilities for additional entertaining space. The oversized finished garage is heated and equipped with a floor drain, making it ideal for every season. An asphalt cart path leads directly to Lake Melissa, just a minute away, making it easy to enjoy boating, fishing, and lakeside relaxation whenever you choose. Experience the perfect combination of luxury, comfort, and lake life in this exceptional property.
Details
Maps
Documents
Contract Information
Owner is an Agent?: No
Auction?: No
Status: Active
Contingency: Sale of Another Property
Current Price: $995,000
Original List Price: 995000
ListPrice: 995000
List Date: 2026-07-28
Office/Member Info
Association: FMR
General Property Information
Assoc Mgmt Co. Phone #: 701-371-2891
Association Fee Frequency: Annually
Association Mgmt Co. Name: Sandy Beach Estates
Common Wall: No
Lot Measurement: Acres
Manufactured Home?: No
Multiple PIDs?: No
New Development: No
Number of Fireplaces: 1
Road Btwn WF & Home?: Yes
Waterfront YN: No
Year Built: 2016
Yearly/Seasonal: Yearly
Zoning: Residential-Single Family
Lot Dimensions: Irregular
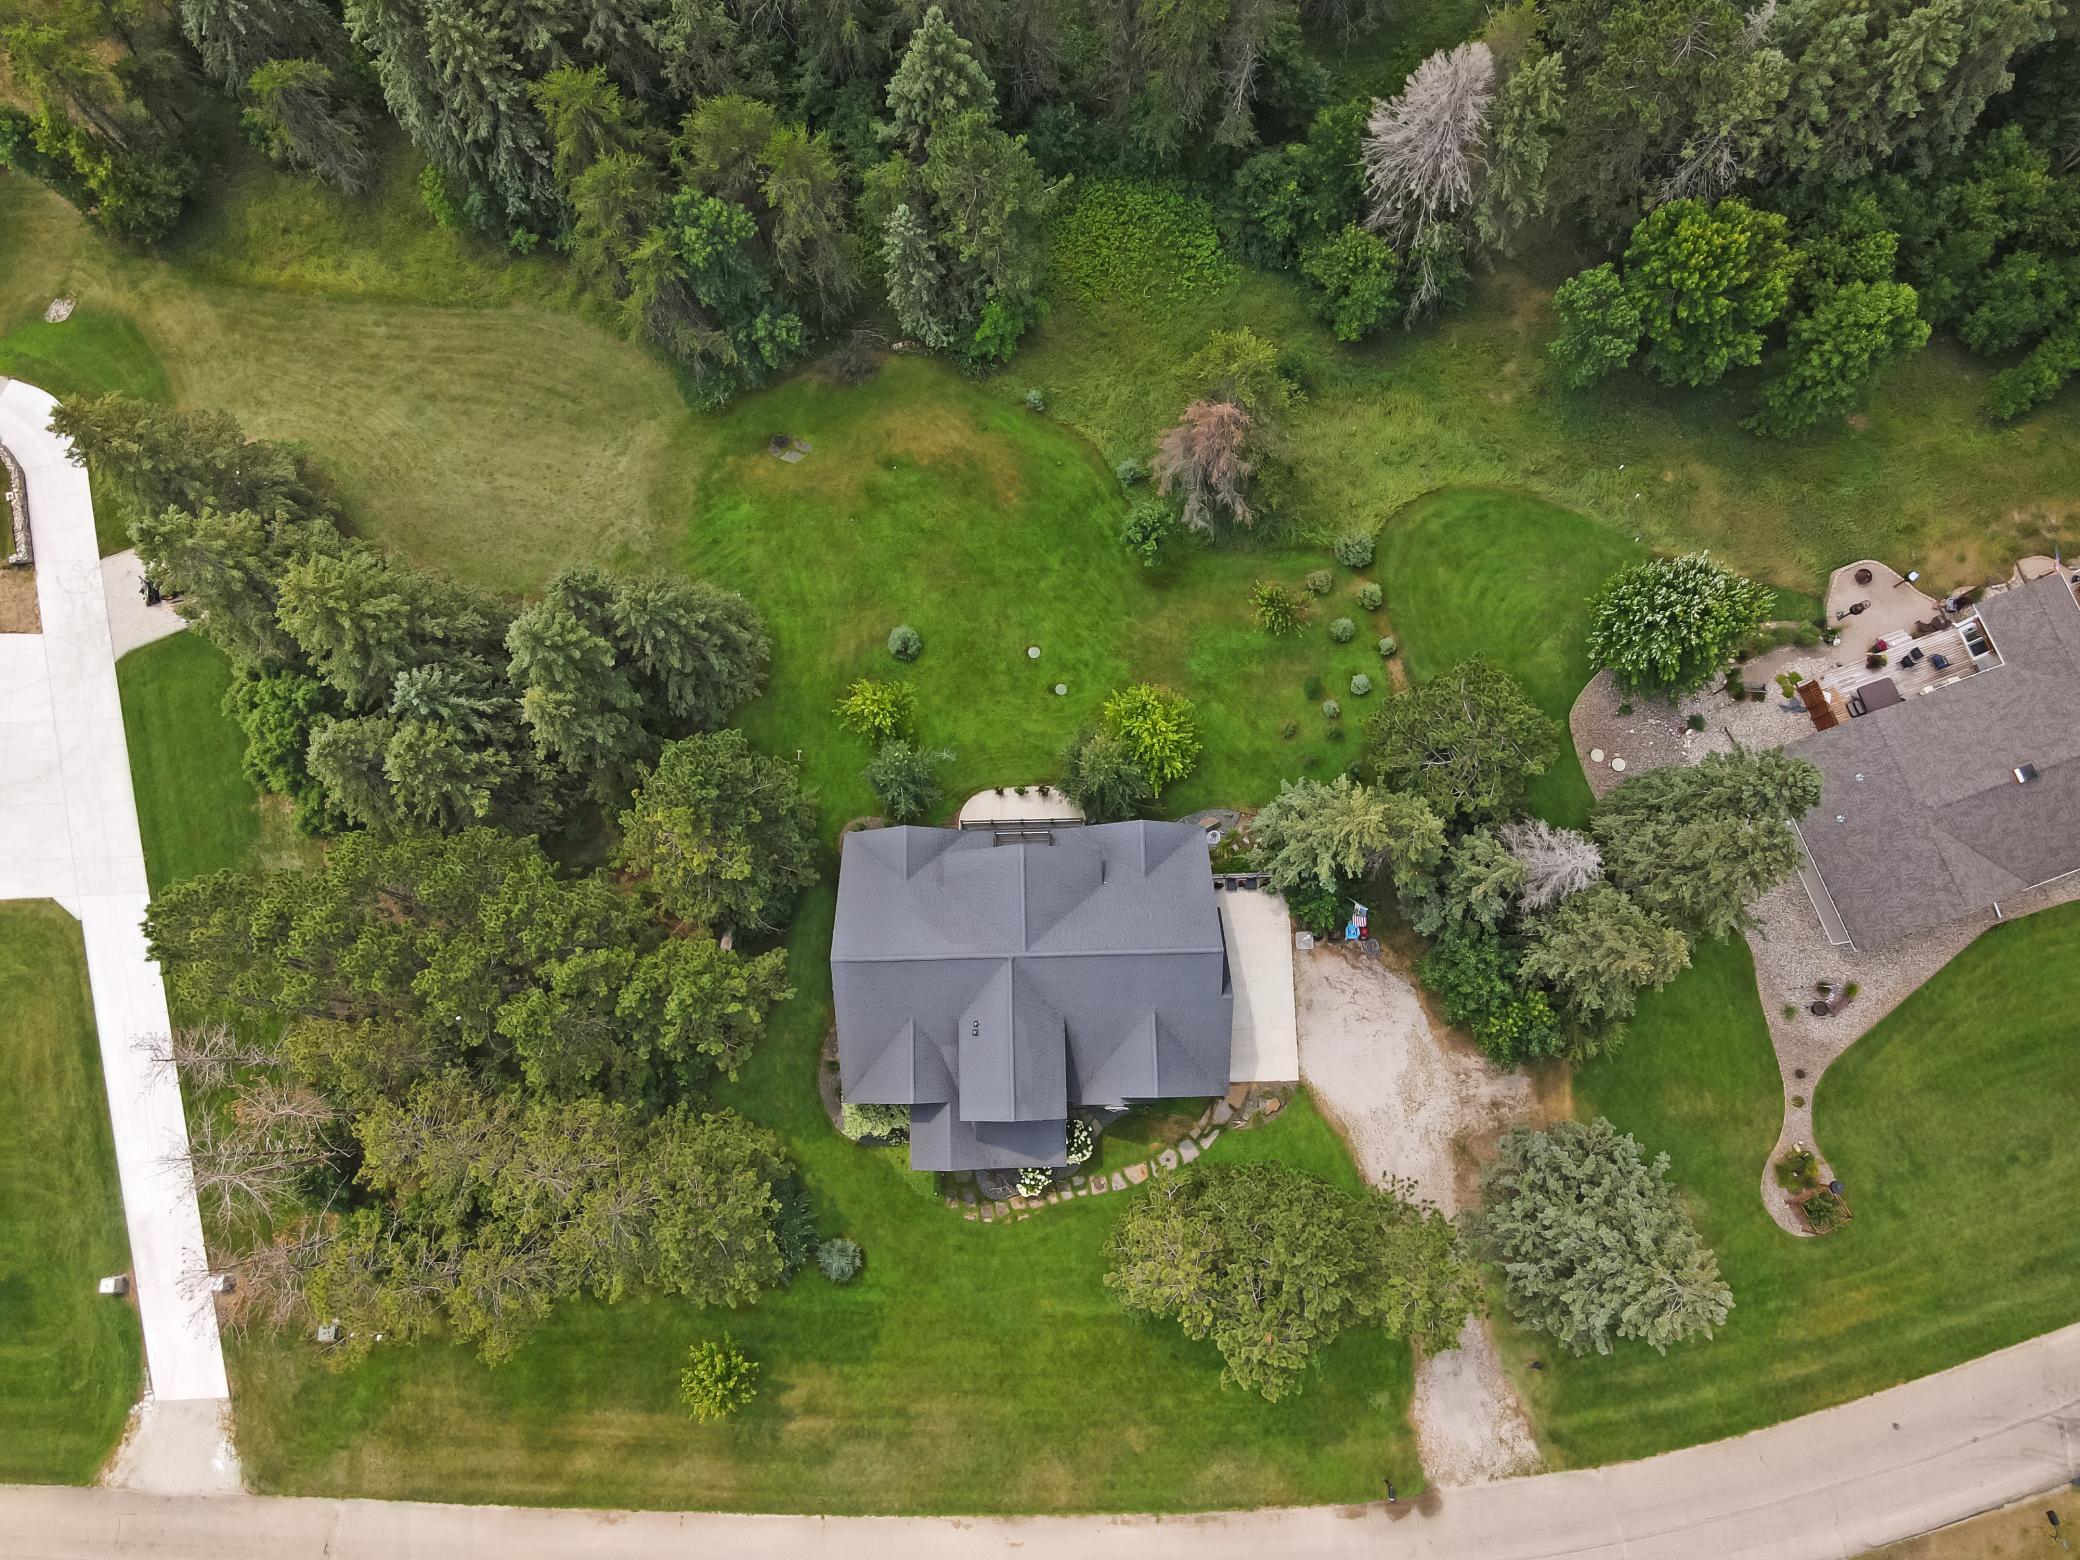
Acres: 1.84
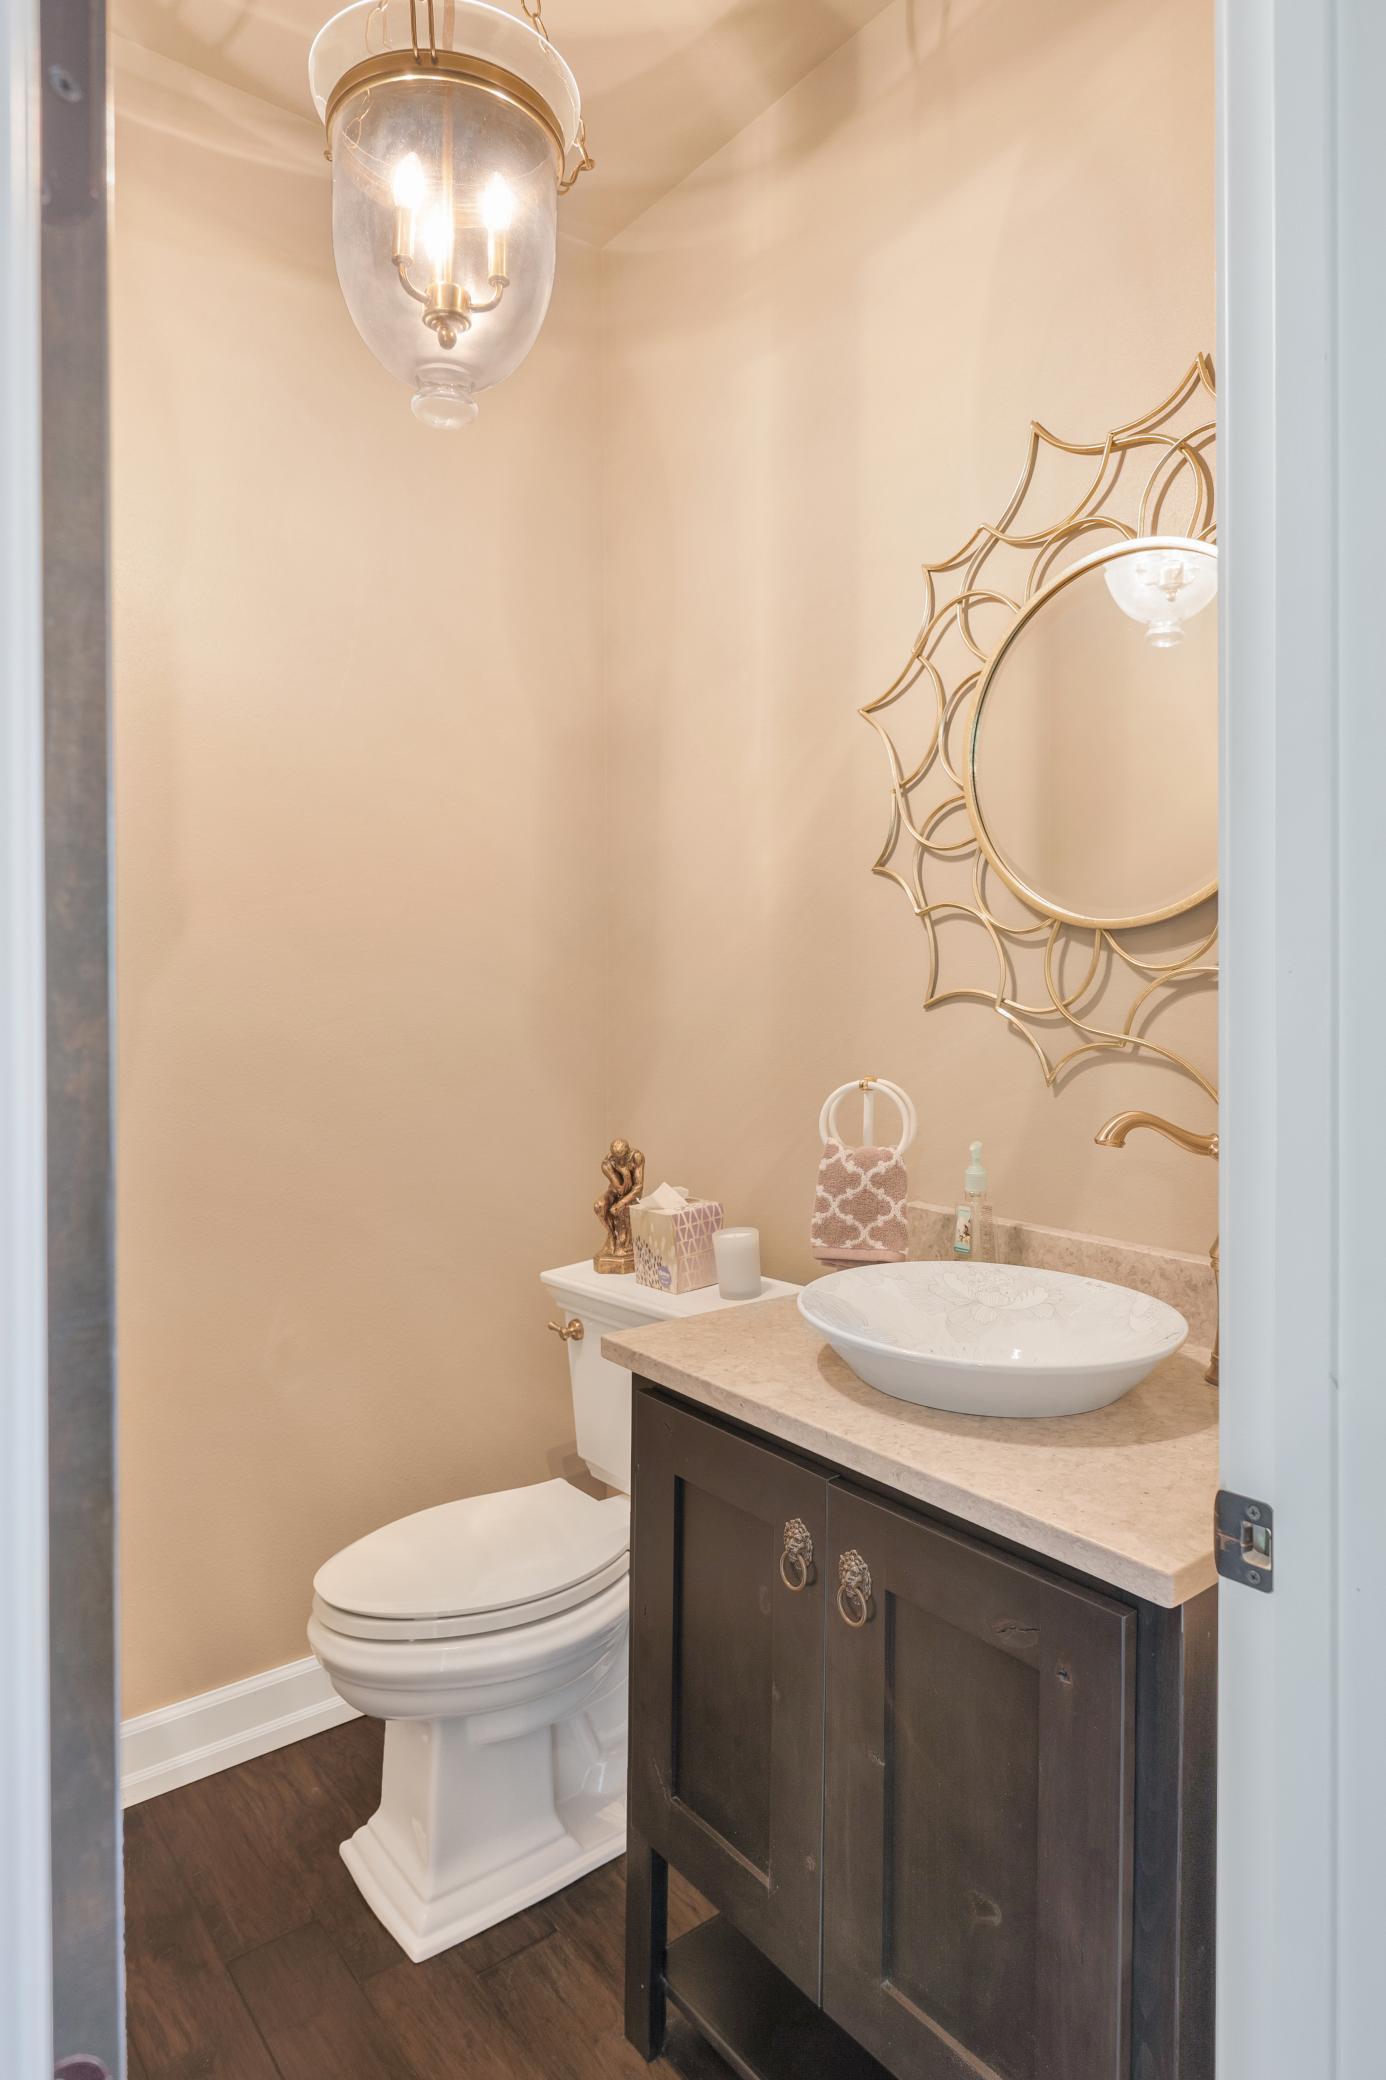
Bath Three Quarters: 1
Bath Half: 1
Lake/Waterfront Name: Melissa
Bath Quarter: 0
Main Floor Total SqFt: 1650
Above Grd Total SqFt: 2650
Below Grd Total SqFt: 1650
Total SqFt: 4300
Total Finished Sqft: 3550.00
FireplaceYN: Yes
Foundation Size: 1650
Style: (SF) Single Family
Garage Stalls: 2
Association Fee: 800
Assessment Pending: No
Bedrooms: 4
Baths Total: 4
Bath Full: 2
Location, Tax and Other Information
AssocFeeYN: Yes
Legal Description: SECTION 31 TOWNSHIP 138 RANGE 041 SANDY BEACH ESTATES LOT 017 BLOCK 002
Listing City: Detroit Lakes
Map Page: 999
Municipality: Detroit Lakes
School District: Detroit Lakes
School District Phone: 218-847-9271
DNR Lake ID#: 03047500
DNR Lake Classification: General Development
Zip Plus 4: 4231
Property ID Number: 191741117
Tax Year: 2025
Tax Amount: 4590
In Foreclosure?: No
Potential Short Sale?: No
Lender Owned?: No
Directions & Remarks
Public Remarks: Discover luxury lake living in this stunning custom-built home offering privacy, mature trees, and convenient access to beautiful Lake Melissa. Designed with exceptional craftsmanship and thoughtful details throughout, this home is truly one of a kind.
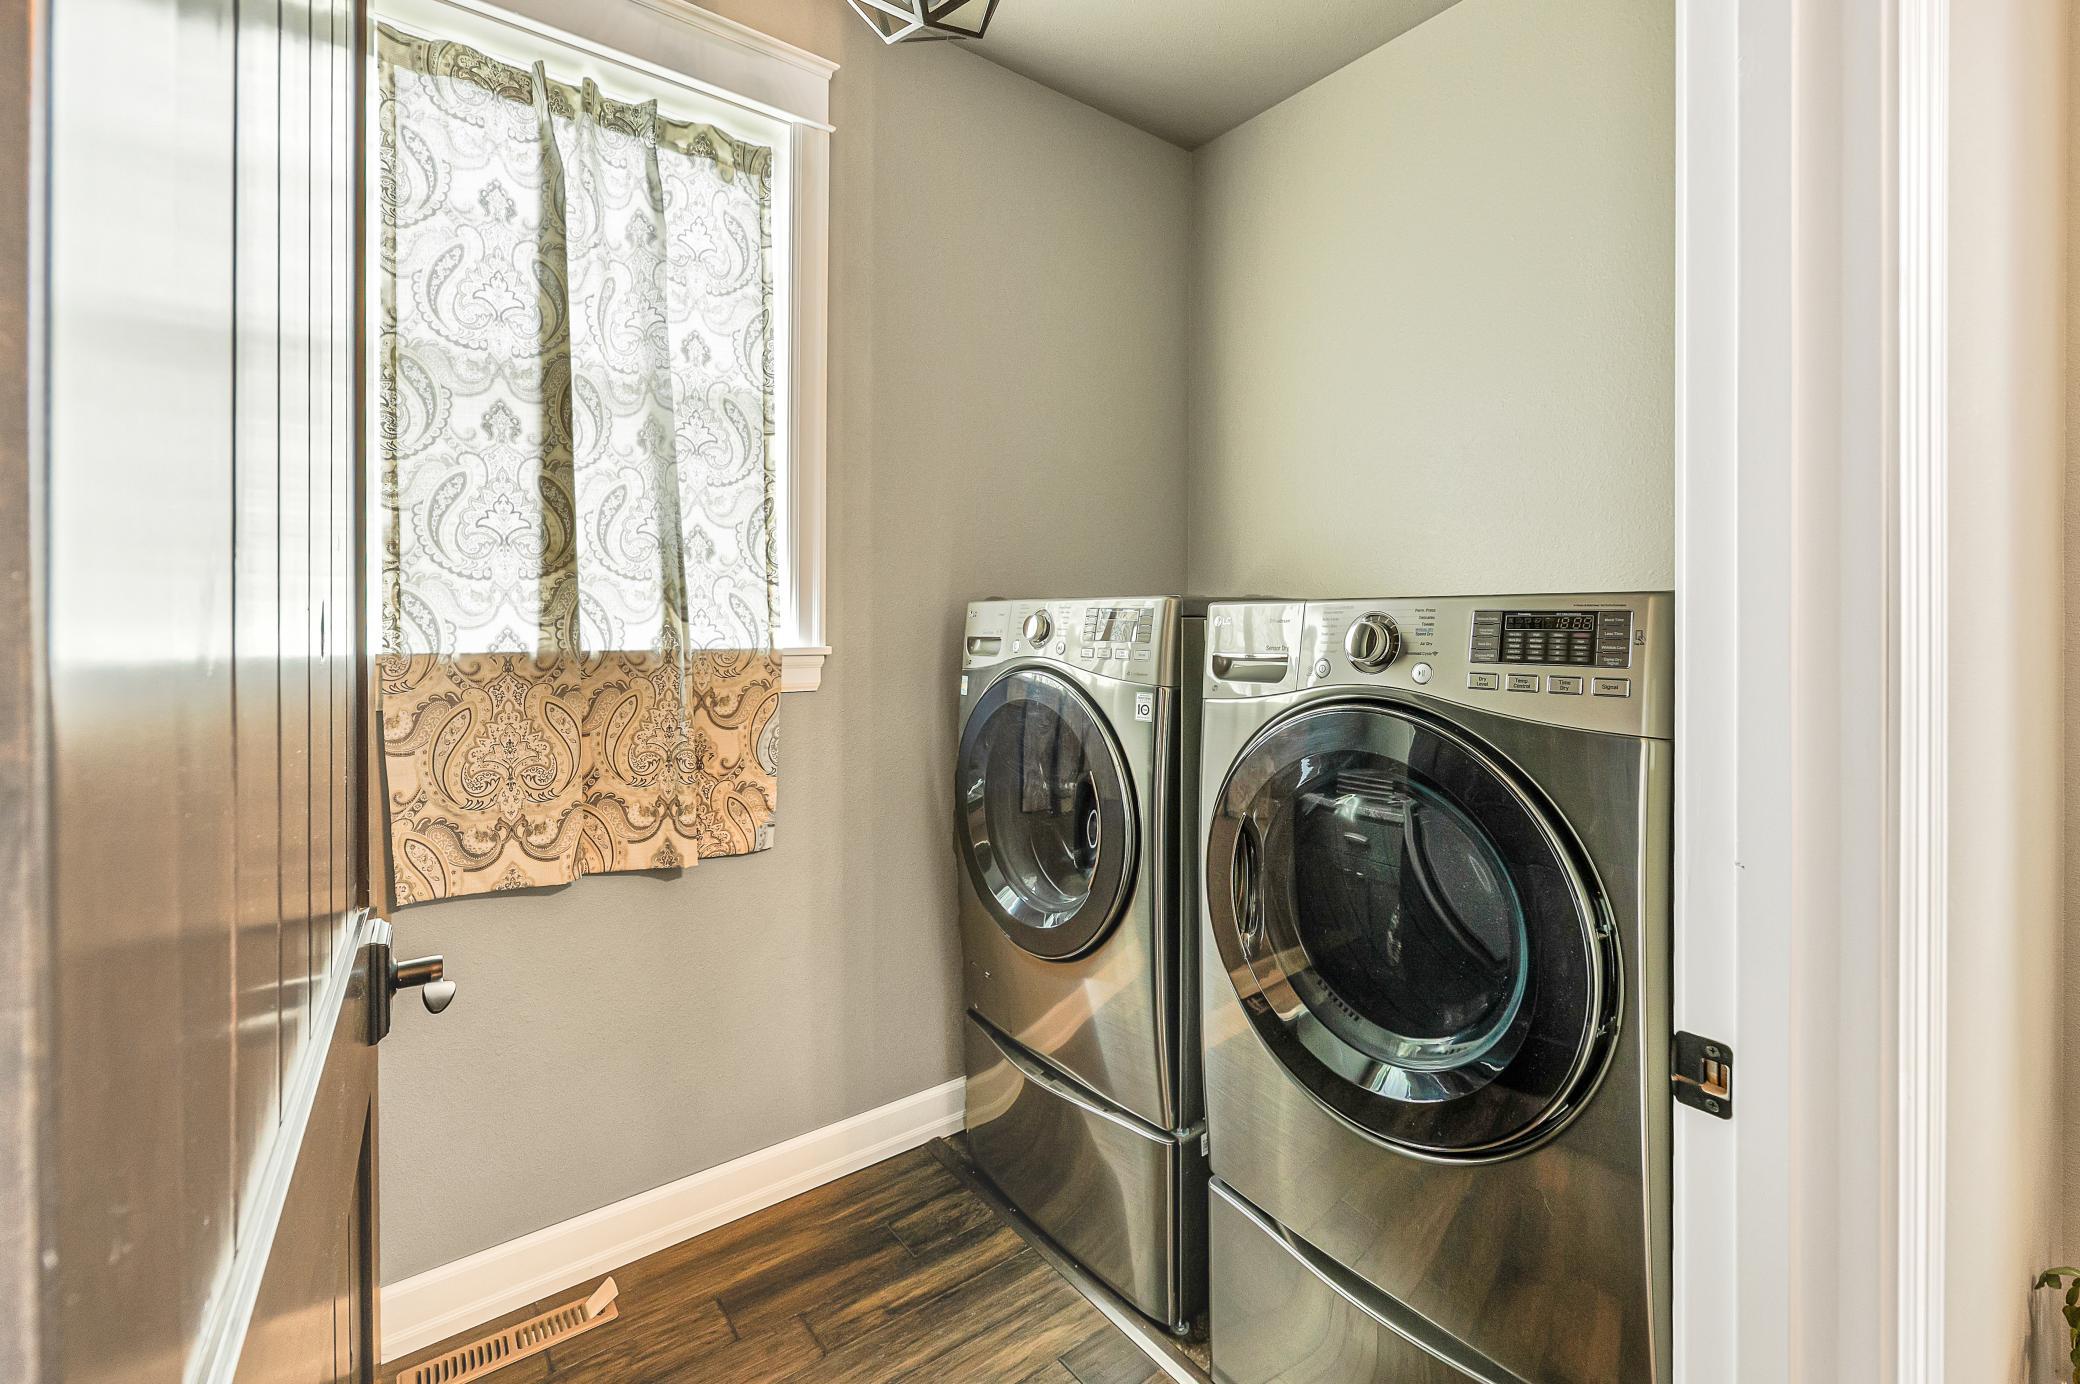
Soaring vaulted ceilings on both the main and upper levels, exposed beams, expansive windows, and an open-concept floor plan create a bright and inviting living space. The gourmet kitchen features custom cabinetry and a large center island - perfect for entertaining! Additional highlights include main-floor laundry, custom tile showers, abundant storage, and a covered deck overlooking the peaceful surroundings.
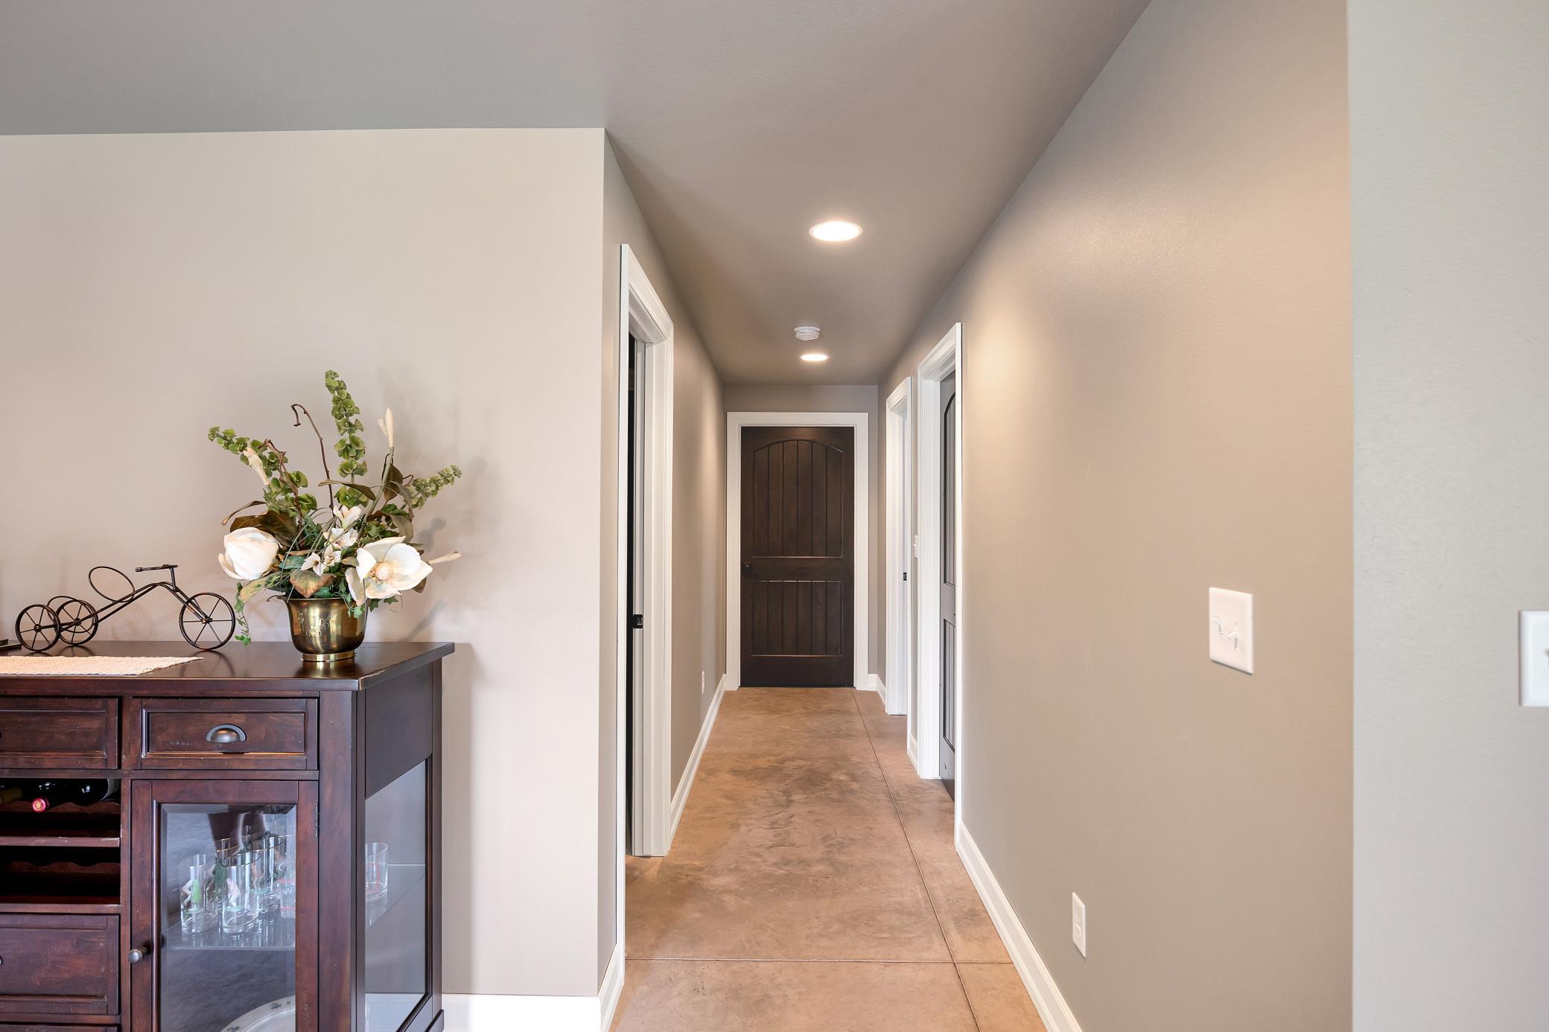
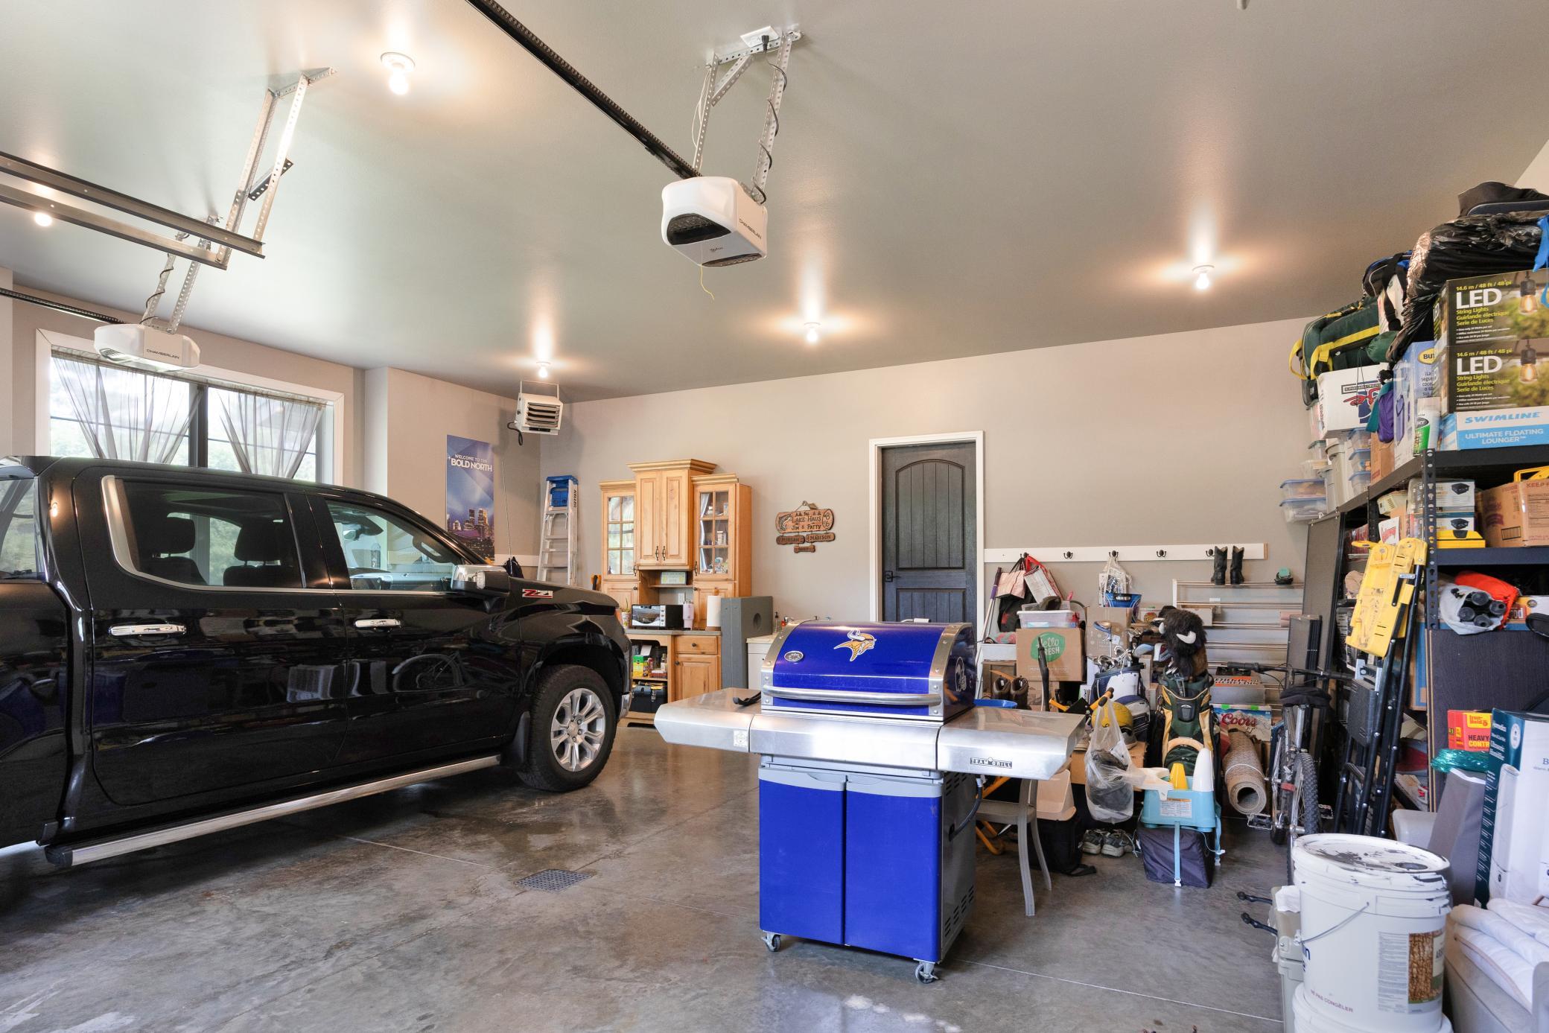
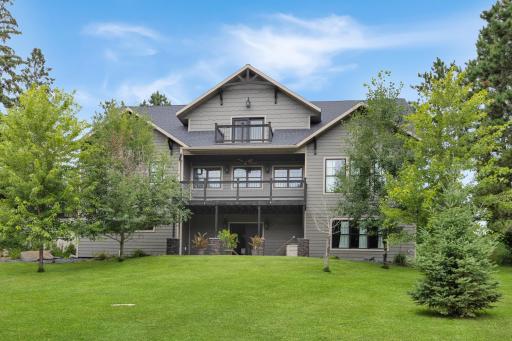
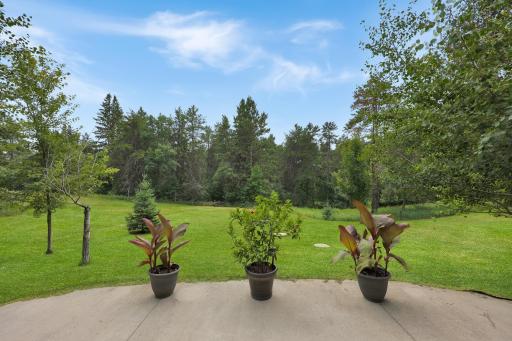
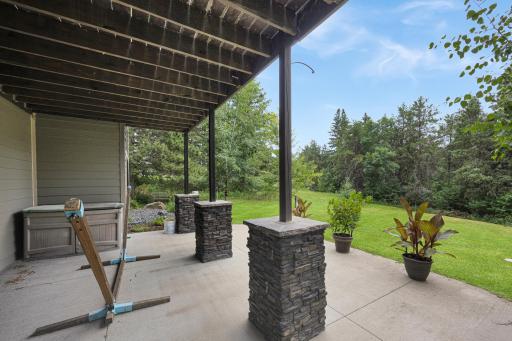
The walkout lower level opens to a beautiful patio and includes plumbing for a future wet bar, providing endless possibilities for additional entertaining space. The oversized finished garage is heated and equipped with a floor drain, making it ideal for every season.
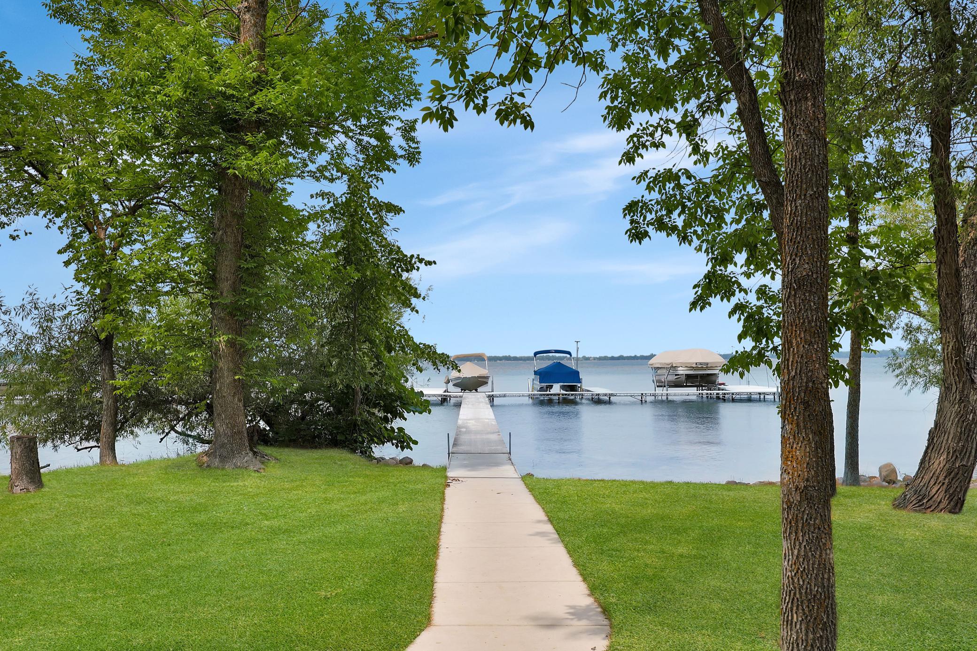
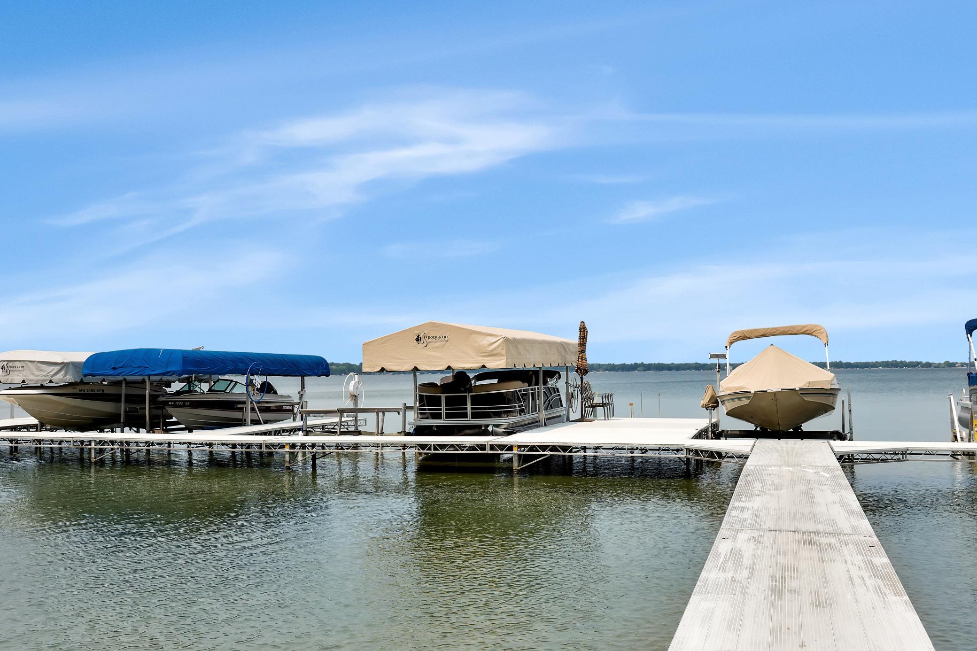
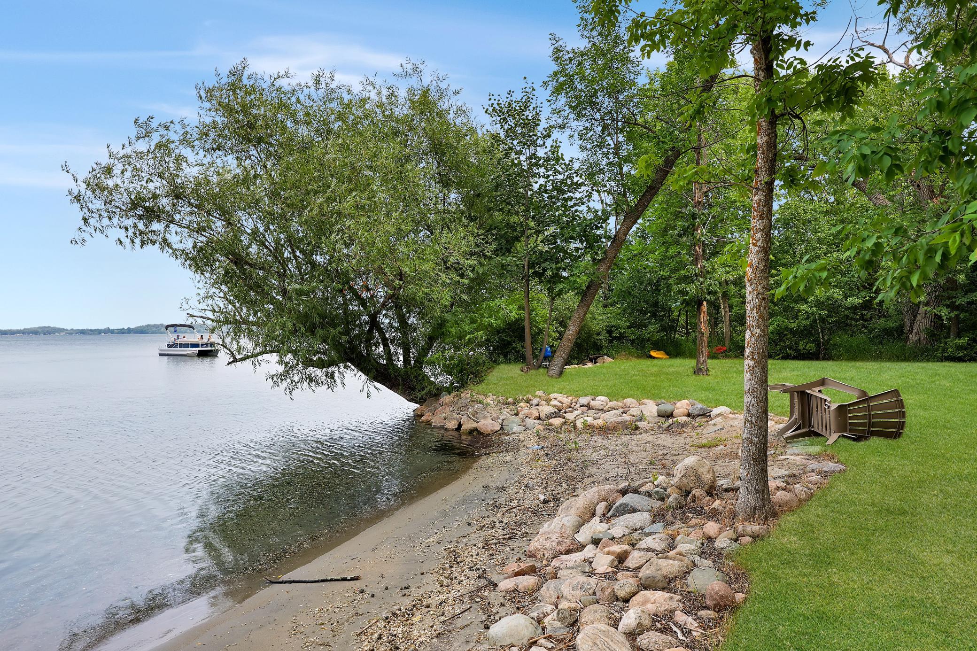
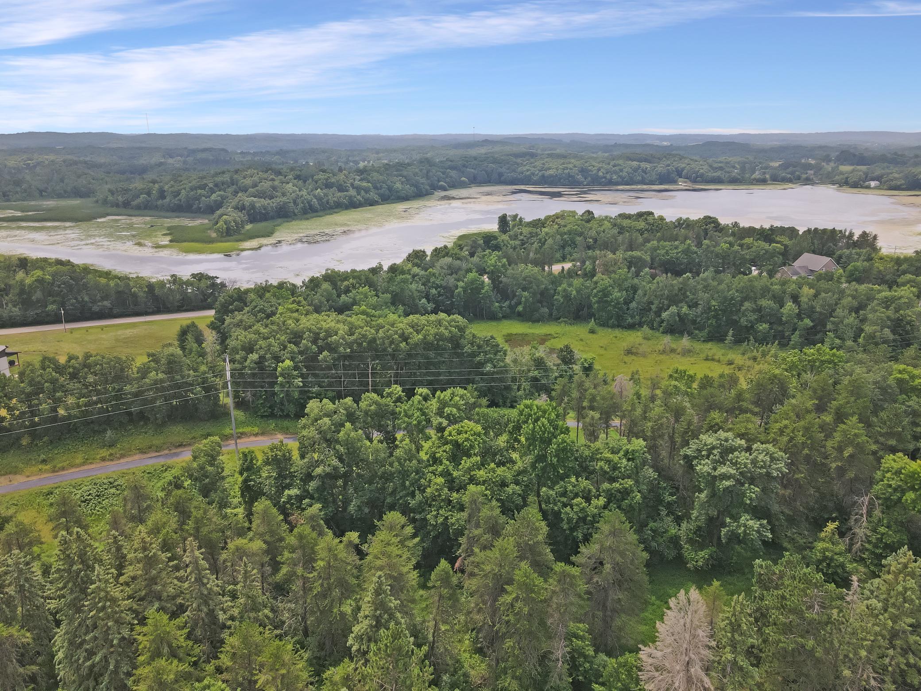
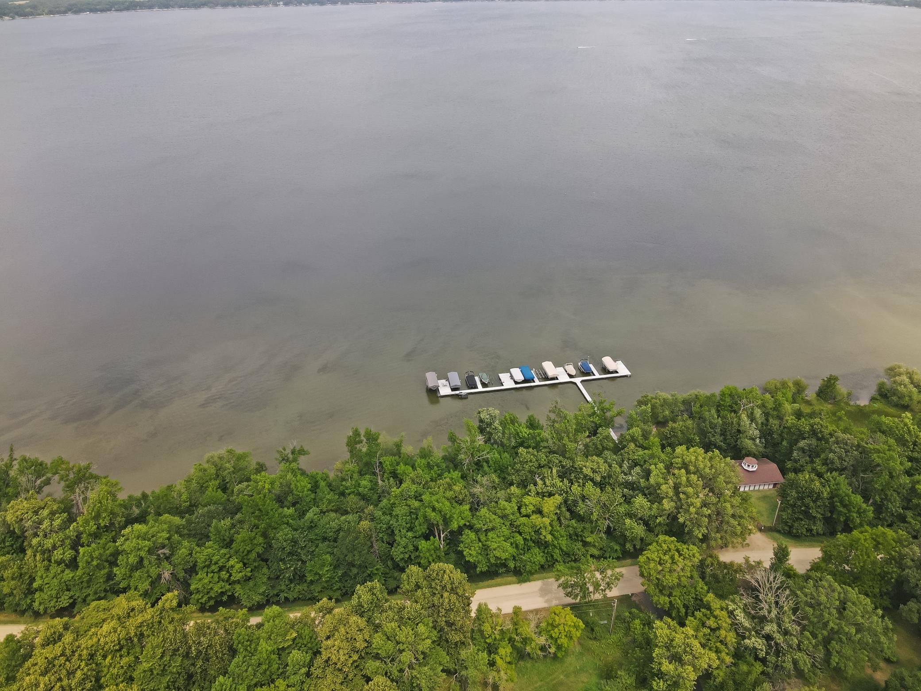
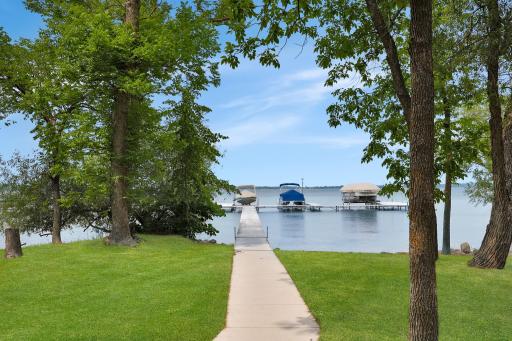
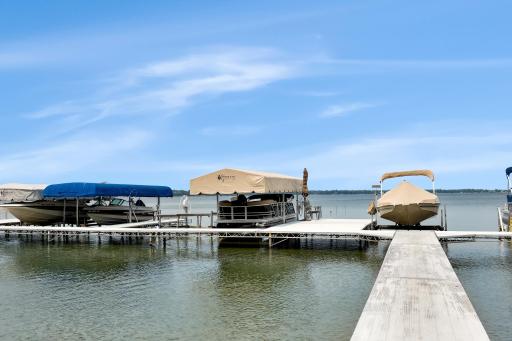
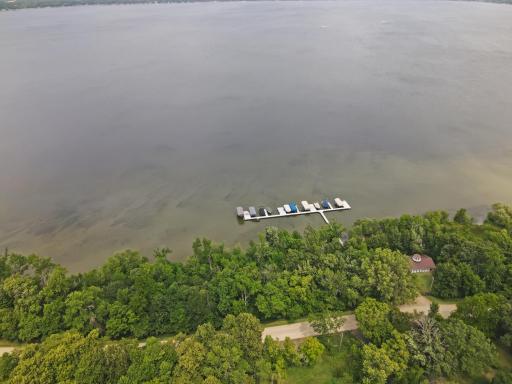
An asphalt cart path leads directly to Lake Melissa, just a minute away, making it easy to enjoy boating, fishing, and lakeside relaxation whenever you choose.
Experience the perfect combination of luxury, comfort, and lake life in this exceptional property.
Directions: Via Hwy 10 E, turn right onto Co Hwy 15/210 Ave. Turn left onto Co Hwy 22, then right onto Co Rd 147. Turn left onto S Melissa Dr, then right onto Mill Pond Rd. Turn right onto Sandy Beach Dr. Home will be on the left.
Accessible
None: 1
Air Conditioning
Central Air: 1
Appliances
Dishwasher: 1
Double Oven: 1
Range: 1
Refrigerator: 1
Assessments
Assessment Balance: 0
Assessment Installment: 80
Tax With Assessments: 4670
Association Fee Includes
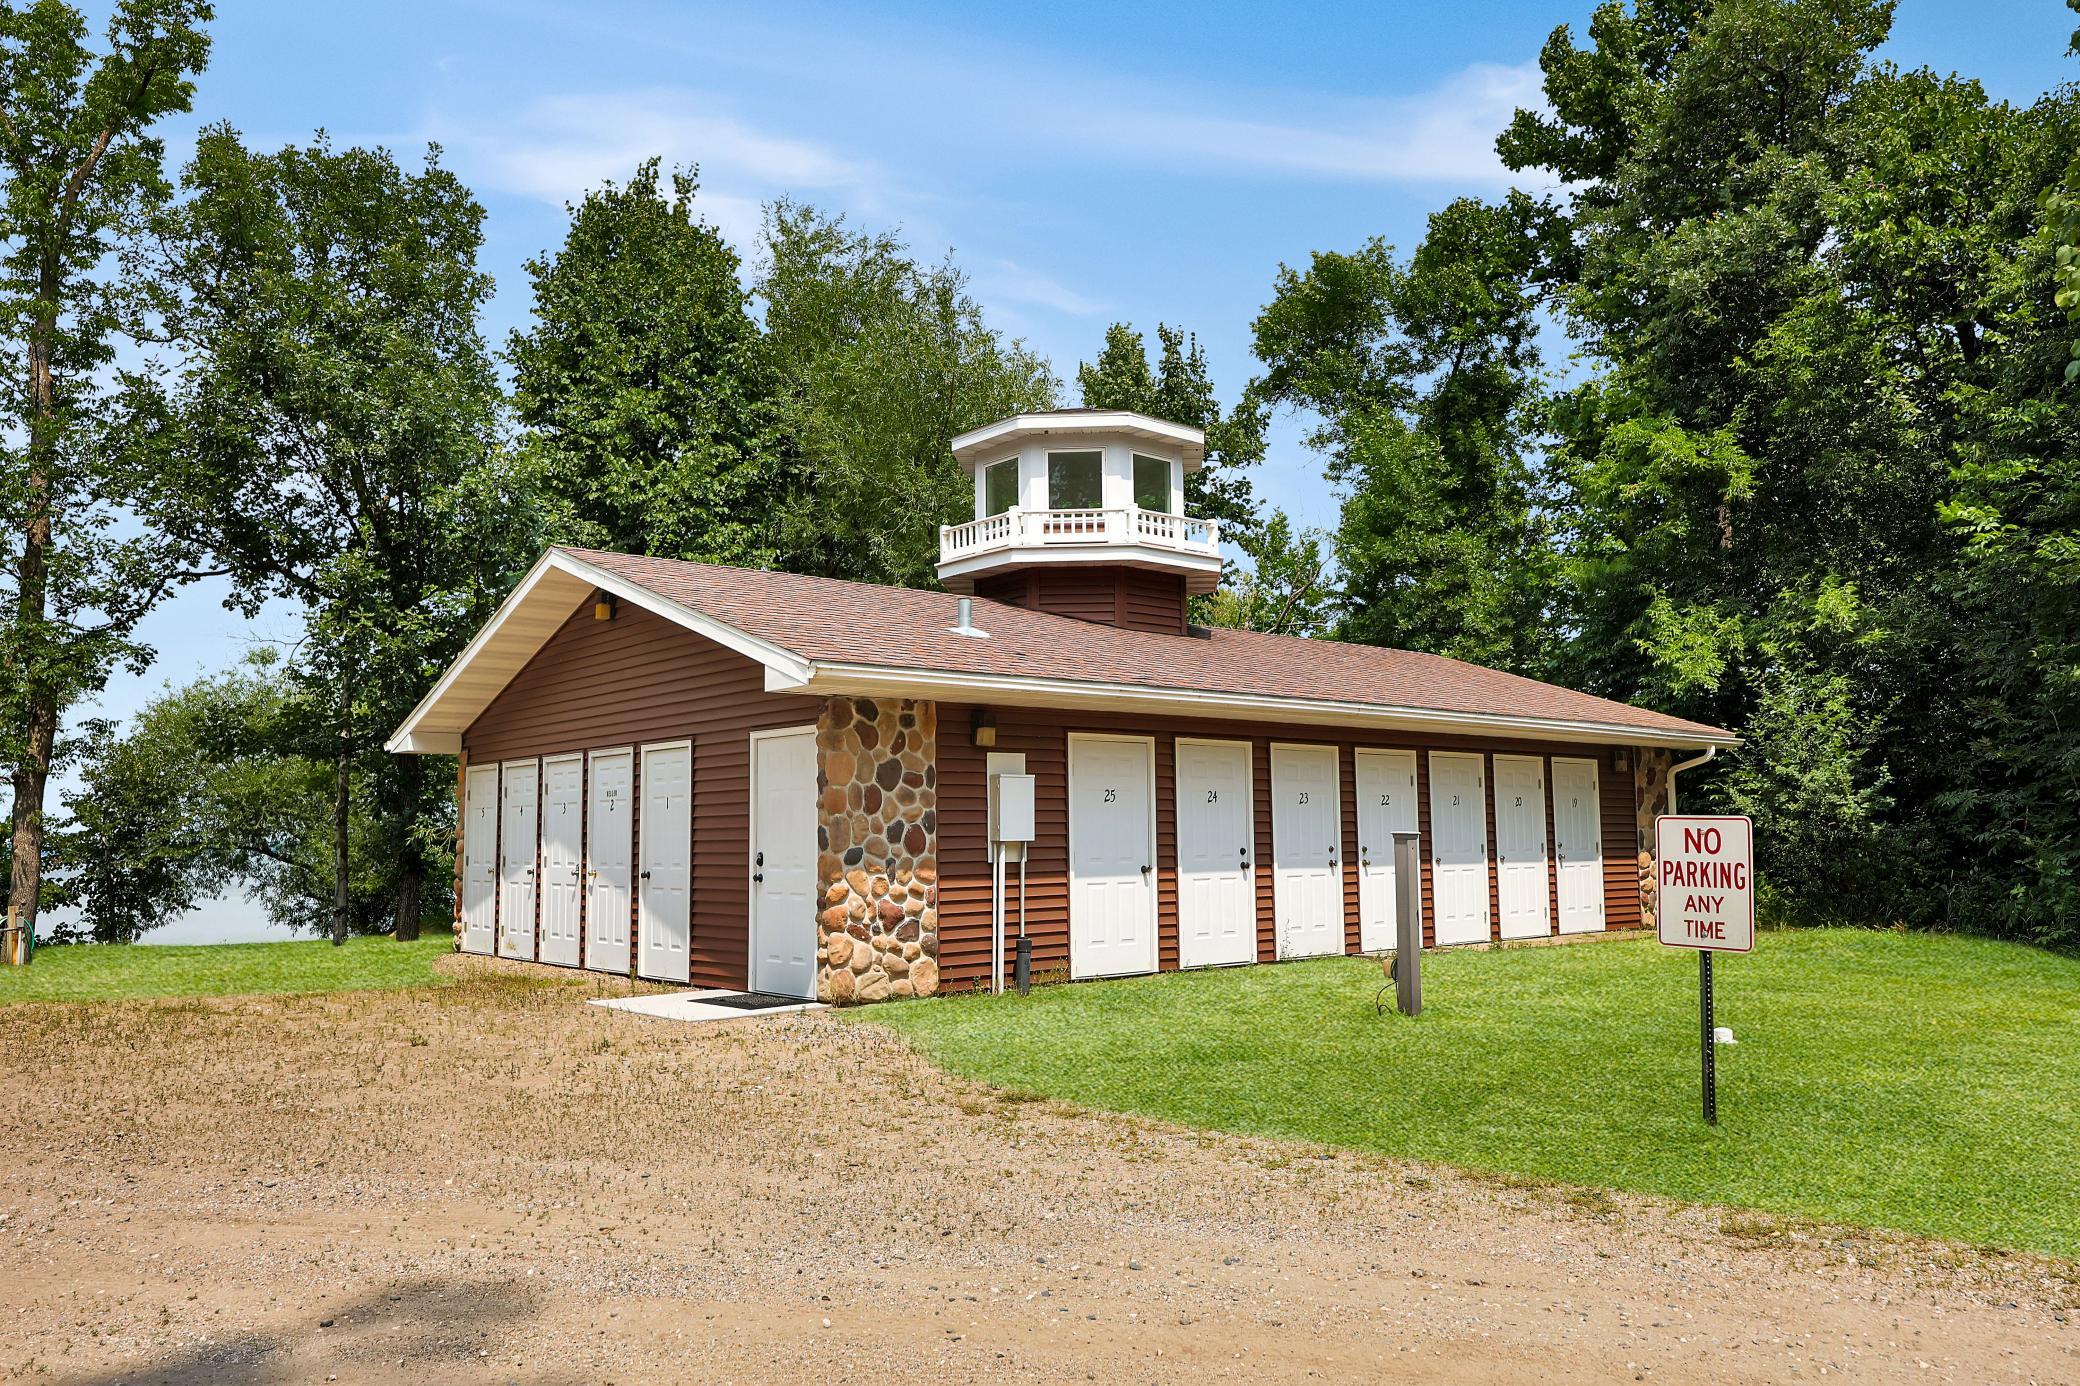
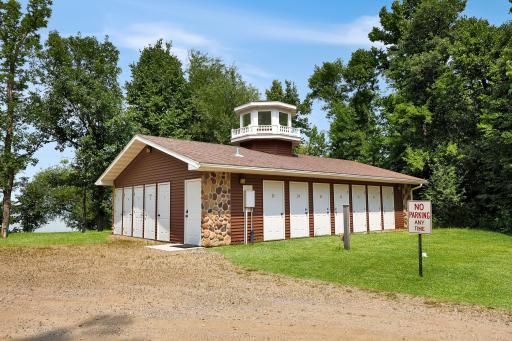
Dock: 1
Shared Amenities: 1
Basement
Foundation Dimensions: 36 x 46
Full: 1
Building Information
Finished SqFt Above Ground: 2650
Finished SqFt Below Ground: 900
Construction Status
Previously Owned: 1
Exterior
Cement Board: 1
Foundation
Poured Concrete: 1
Fuel
Natural Gas: 1
Heating
Forced Air: 1
Insurance Fee
Insurance Fee: 0
Lake Details
Lake Acres: 1827
Lake Depth: 43
Sand: 1
Lease Details
Land Leased: Not Applicable
Lock Box Type
Lock Box Source: FMR
Supra: 1
Miscellaneous Information
Homestead: No
Ownership
Fractional Ownership: No
Parking Characteristics
Garage Dimensions: 26 x 26
Garage Door Height: 8
Garage Door Width: 10
Garage Square Feet: 676
Public Survey Info
Range#: 41
Section#: 31
Township#: 138
Sewer
Tank with Drainage Field: 1
Stories
One and One Half: 1
Water
Well: 1
Waterfront Type
Association Access: 1
Shared: 1
Location Tax and Other Information
House Number: 24047
Street Name: Sandy Beach
Street Suffix: Drive
Postal City: Detroit Lakes
County: Becker
State: MN
Zip Code: 56501
Complex/Dev/Subdivision: Sandy Beach Estate
Property Features
Accessible: None
Air Conditioning: Central Air
Appliances: Dishwasher; Double Oven; Range; Refrigerator
Association Fee Includes: Dock; Shared Amenities
Basement: Full
Construction Status: Previously Owned
Exterior: Cement Board
Foundation: Poured Concrete
Fuel: Natural Gas
Heating: Forced Air
Lake Details: Sand
Lock Box Type: Supra
Sewer: Tank with Drainage Field
Stories: One and One Half
Water: Well
Waterfront Type: Association Access; Shared
Room Information
| Room Name | Level |
| Bar/Wet Bar Room | Basement |
| Bathroom | Main |
| Bathroom | Main |
| Bathroom | Second |
| Bathroom | Basement |
| Breezeway | Main |
| Deck | Main |
| Deck | Second |
| Dining Room | Main |
| First (1st) Bedroom | Main |
| Flex Room | Second |
| Fourth (4th) Bedroom | Basement |
| Foyer | Main |
| Kitchen | Main |
| Laundry | Main |
| Living Room | Main |
| Living Room | Basement |
| Patio | Basement |
| Second (2nd) Bedroom | Second |
| Storage Room | Basement |
| Third (3rd) Bedroom | Basement |
 Sellers Property Disclosure
Listing Office: Beyond Realty
Last Updated: August - 16 - 2026
The data relating to real estate for sale on this web site comes in part from the Broker Reciprocity SM Program of the Regional Multiple Listing Service of Minnesota, Inc. The information provided is deemed reliable but not guaranteed. Properties subject to prior sale, change or withdrawal. ©2024 Regional Multiple Listing Service of Minnesota, Inc All rights reserved.