$437,000
Hutchinson, MN 55350
MLS# 7052899
Status: Pending
4 beds | 3 baths | 3907 sqft
1 / 60
Property Description
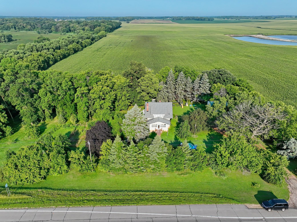
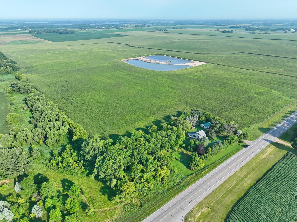
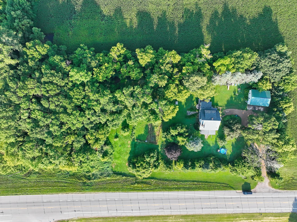
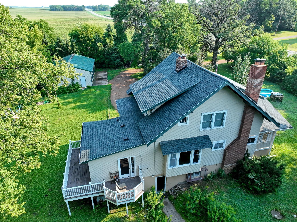
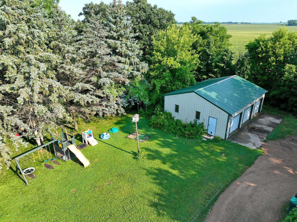
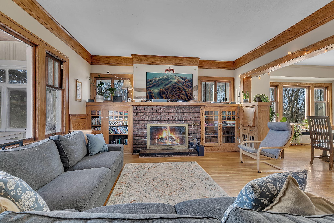
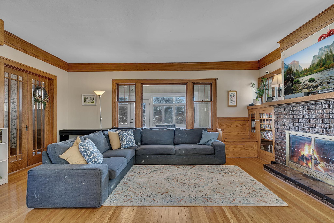
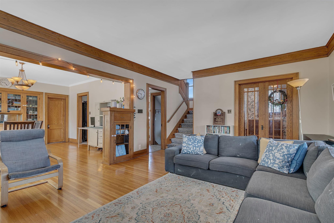
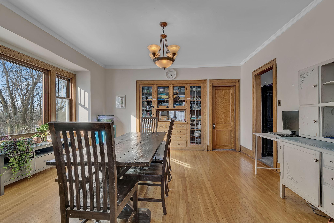
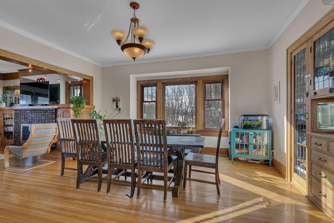
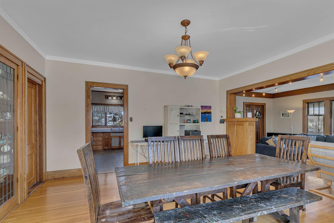
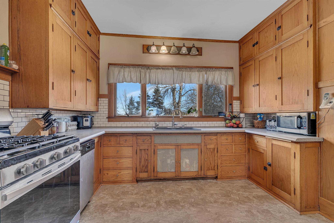
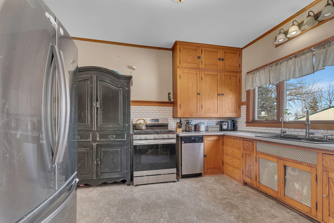
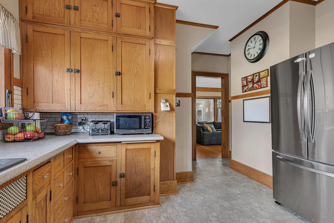
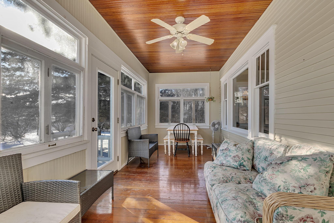
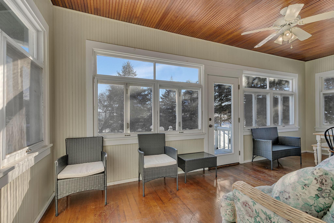
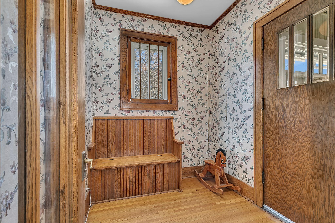
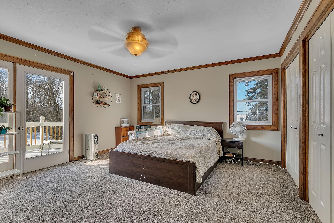
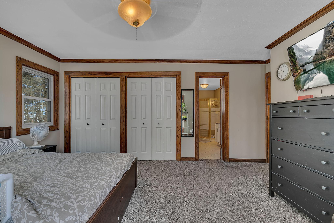
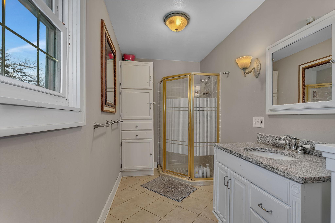
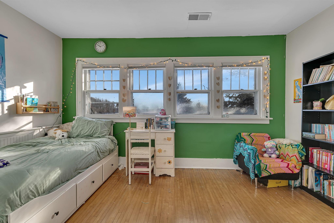
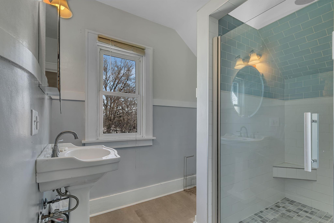
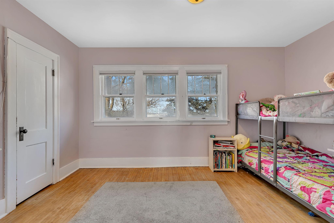
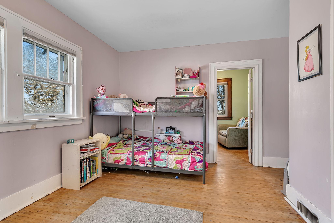
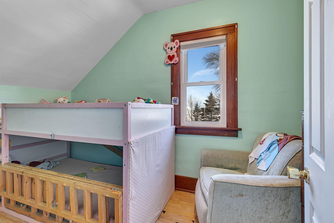

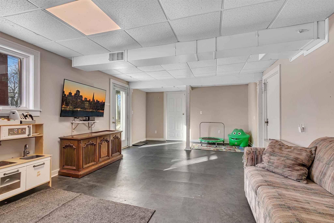
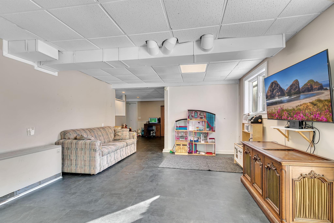
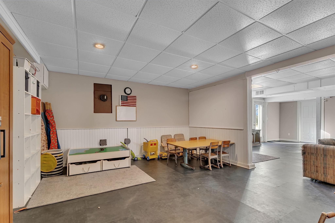
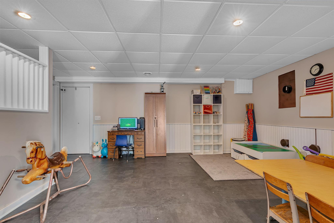
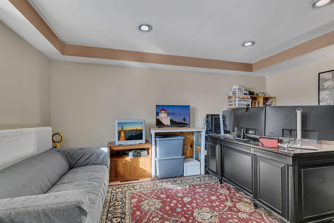
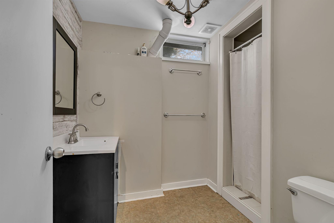
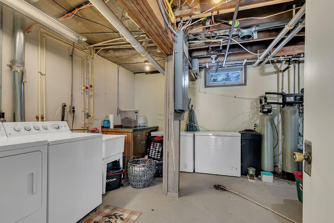
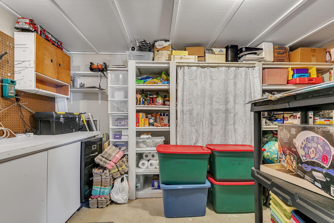
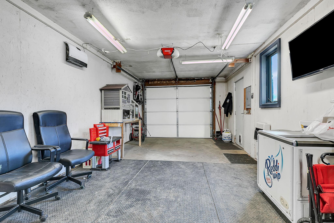
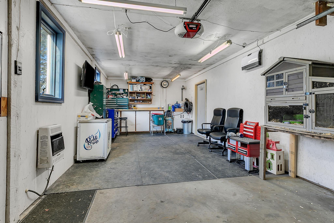
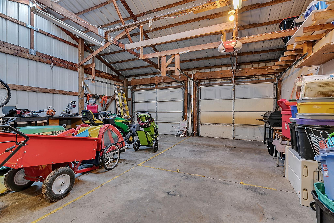
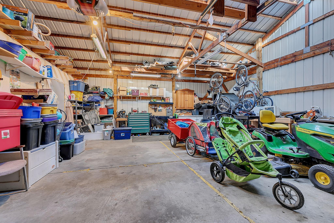
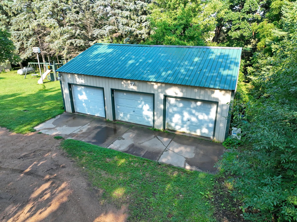
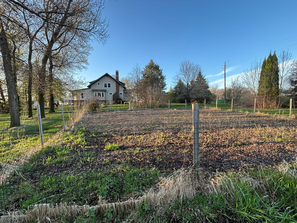
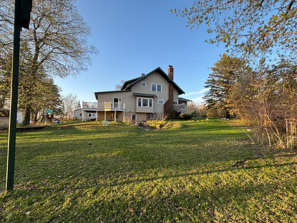
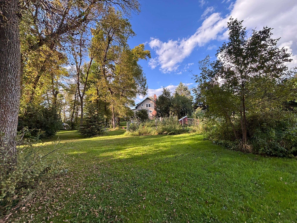
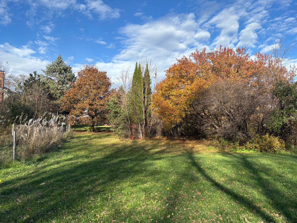
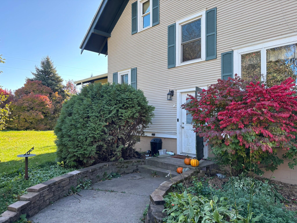
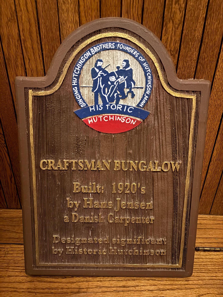
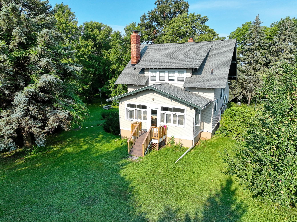
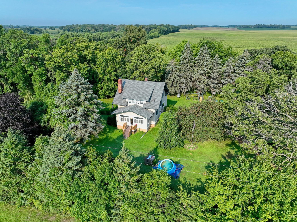
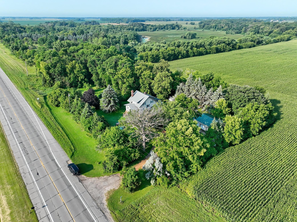
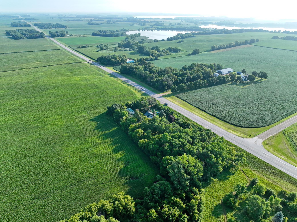
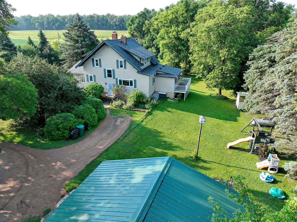
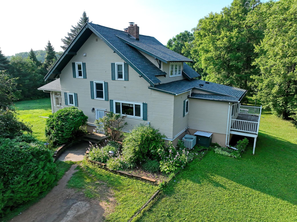
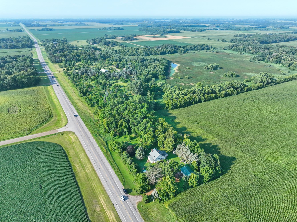
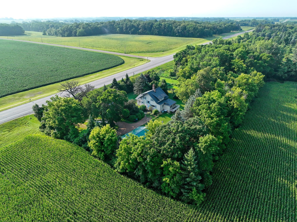
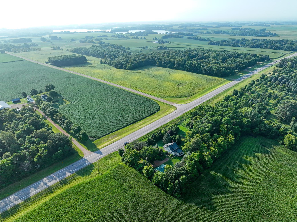
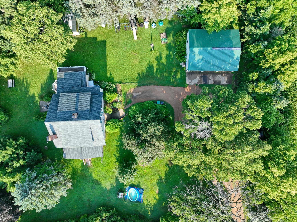
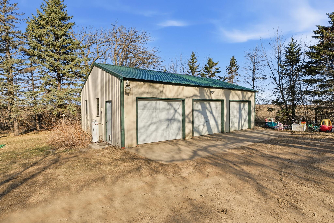
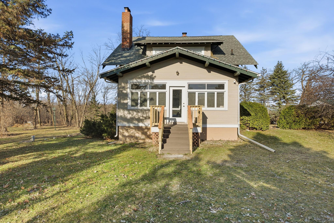
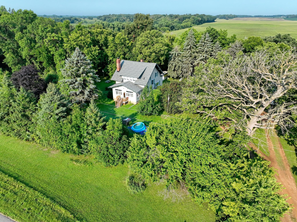
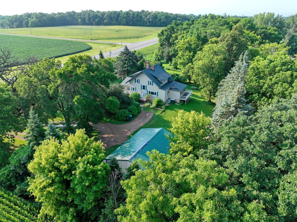
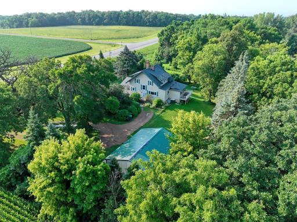
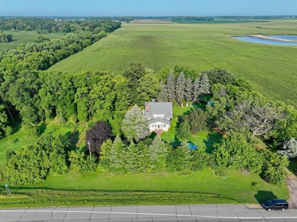
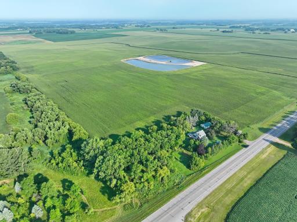
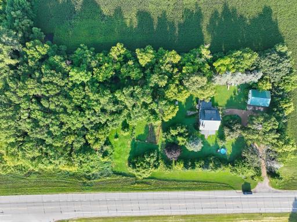
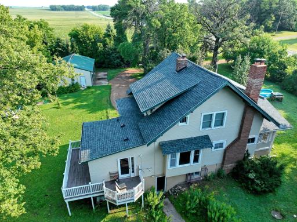
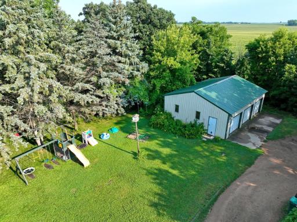
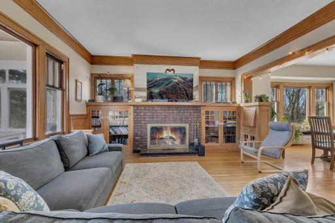
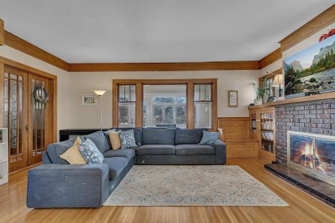
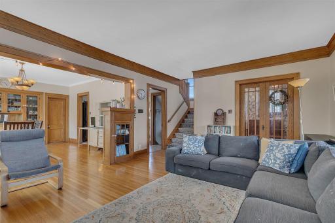
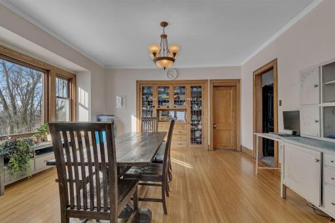
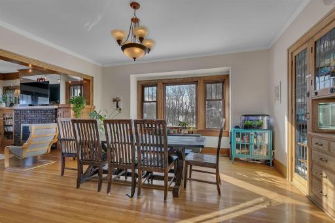
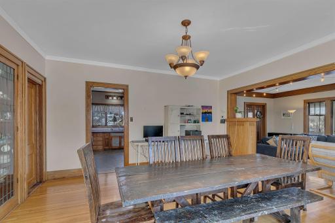
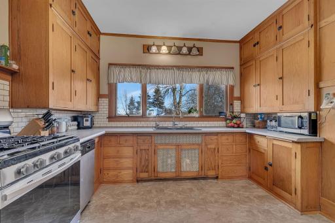
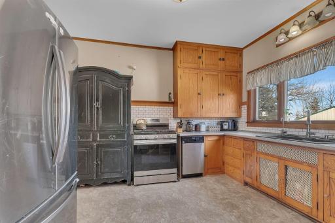
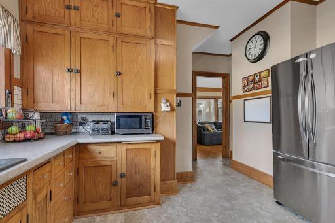
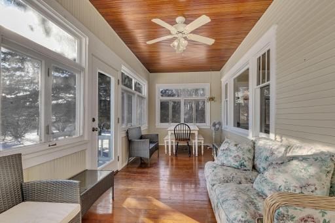
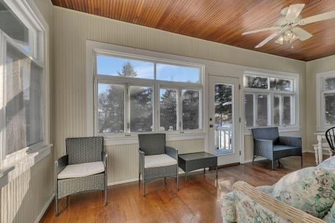
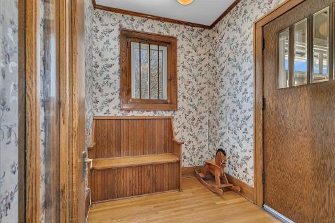
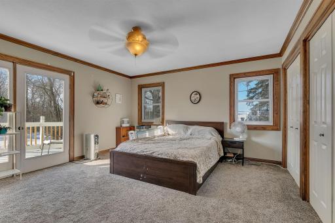
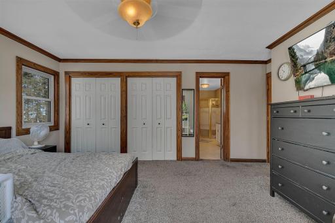
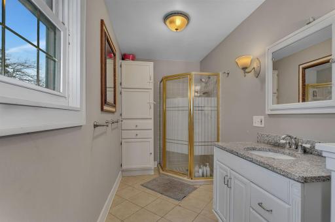
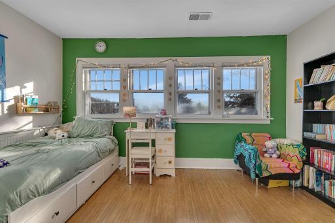
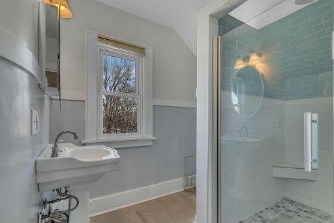
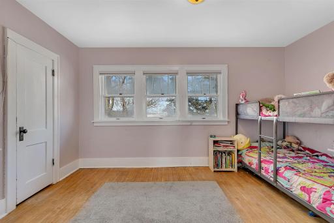
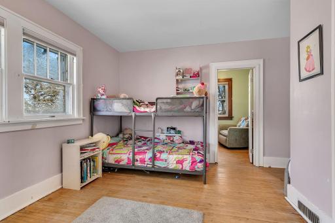
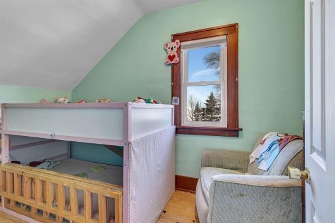
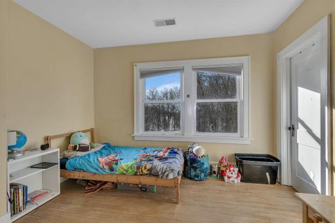
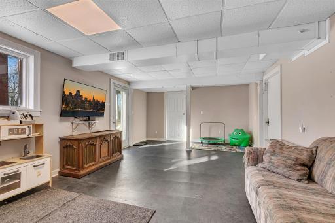
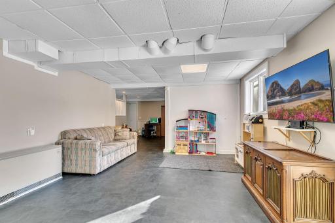
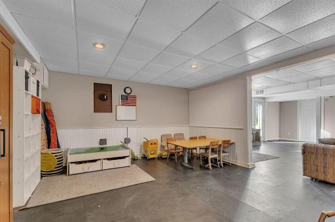
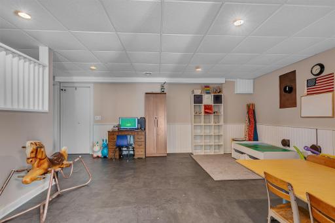
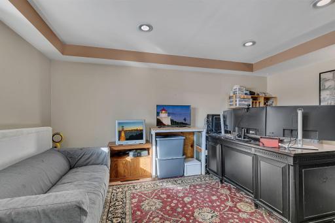
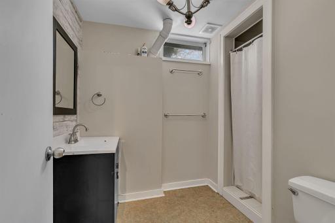
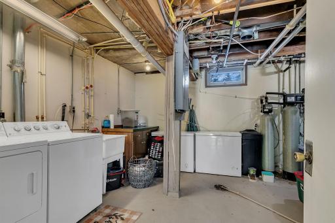
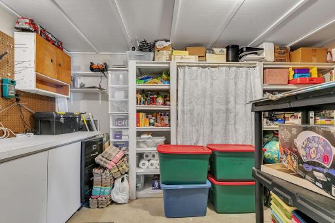
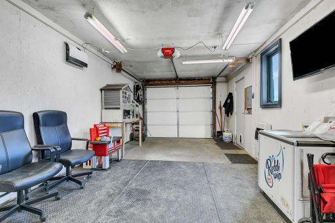
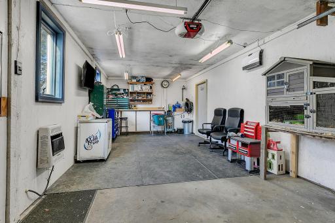
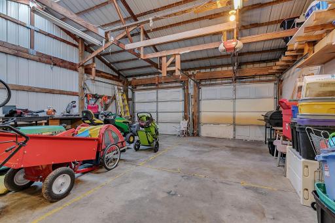
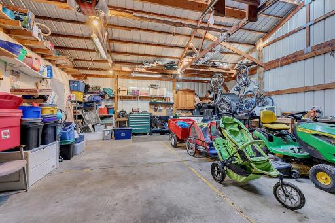
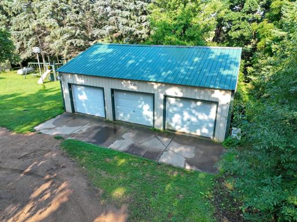
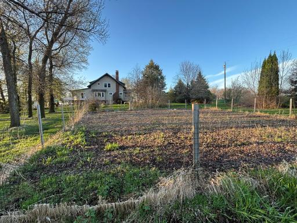
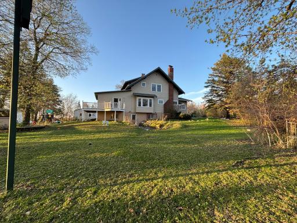
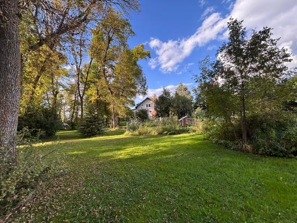
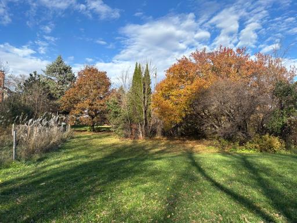
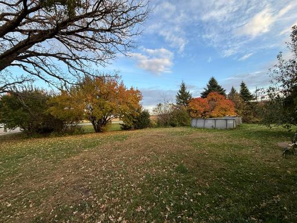
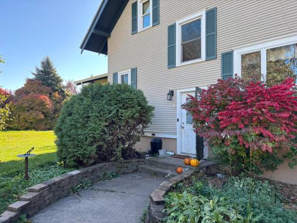
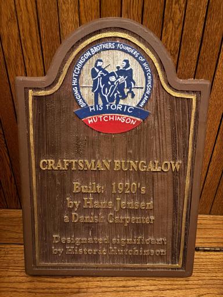
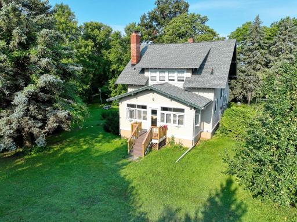
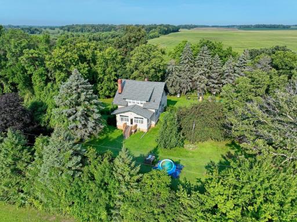
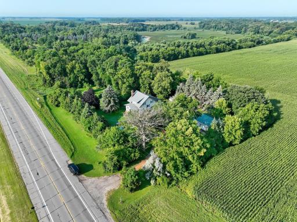
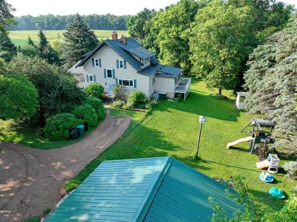
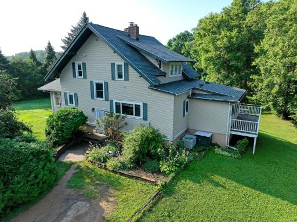
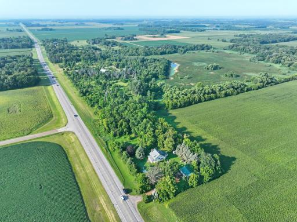
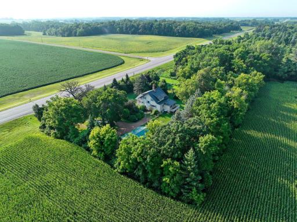
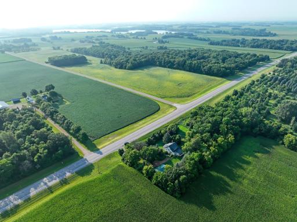
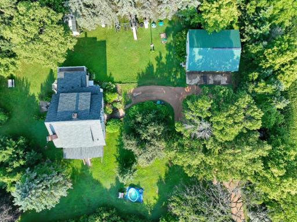
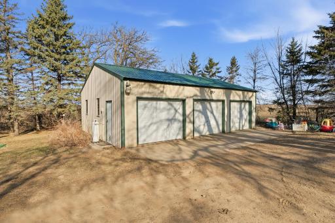
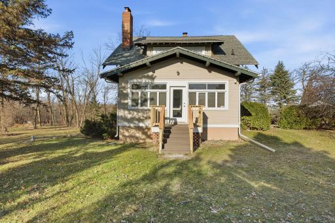
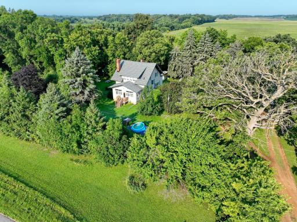
Classic 4 Bedroom Craftsman Bungalow sitting on 2.59 Acres and designated significant by Historic Hutchinson. This home has a primary bedroom and bath on the main floor with a private deck. Kitchen has oak shaker cabinets, a gas stove and reverse osmosis. Living room has a wood burning fireplace with beautiful built-ins, hardwood floors and a large dining room with rich built-ins also. There is a large front porch with wood floors. 3 Bedrooms and a bathroom upstairs with great closet space. The walk out basement offers an office area, family room/ game room, bathroom and large storage area. There is a generator plug in located in the mechanical room. The 3 stall garage has a heated shop in one stall that has a 100 gallon propane tank. This property has raspberry bushes, an apple tree and great fenced in garden area. Small storage shed has a chicken coop also. Schedule your private showing of this lovely historic home today!
Details
Maps
Contract Information
Exclusions: Freezers do not convey.
Owner is an Agent?: No
Auction?: No
Status: Pending
Off Market Date: 2026-09-05
Contingency: None
Current Price: $437,000
Original List Price: 495000
ListPrice: 437000
List Date: 2026-04-10
Office/Member Info
Association: WCAR
General Property Information
Common Wall: No
Lot Measurement: Acres
Manufactured Home?: No
Multiple PIDs?: No
New Development: No
Number of Fireplaces: 1
Waterfront YN: No
Year Built: 1925
Yearly/Seasonal: Yearly
Zoning: Residential-Single Family
Lot Dimensions: 480x245
Acres: 2.59
Bath Three Quarters: 3
Bath Half: 0
Bath Quarter: 0
Main Floor Total SqFt: 1441
Above Grd Total SqFt: 2486
Below Grd Total SqFt: 1421
Total SqFt: 3907
Total Finished Sqft: 3236.00
FireplaceYN: Yes
Foundation Size: 1243
Style: (SF) Single Family
Garage Stalls: 3
Association Fee: 0
Assessment Pending: No
Bedrooms: 4
Baths Total: 3
Location, Tax and Other Information
AssocFeeYN: No
Legal Description: SECT-06 TWP-117 RANGE-029 2.59 AC E 240' OF S 473.6' OF LOT 7
Listing City: Hutchinson
Map Page: 999
Municipality: Hutchinson Twp
School District: Hutchinson
School District Phone: 320-587-2860
Zip Plus 4: 5401
Property ID Number: 080060800
Tax Year: 2025
Tax Amount: 3280
In Foreclosure?: No
Potential Short Sale?: No
Lender Owned?: No
Directions & Remarks
Public Remarks: Classic 4 Bedroom Craftsman Bungalow sitting on 2.59 Acres and designated significant by Historic Hutchinson. This home has a primary bedroom and bath on the main floor with a private deck. Kitchen has oak shaker cabinets, a gas stove and reverse osmosis. Living room has a wood burning fireplace with beautiful built-ins, hardwood floors and a large dining room with rich built-ins also. There is a large front porch with wood floors. 3 Bedrooms and a bathroom upstairs with great closet space. The walk out basement offers an office area, family room/ game room, bathroom and large storage area. There is a generator plug in located in the mechanical room. The 3 stall garage has a heated shop in one stall that has a 100 gallon propane tank. This property has raspberry bushes, an apple tree and great fenced in garden area. Small storage shed has a chicken coop also. Schedule your private showing of this lovely historic home today!
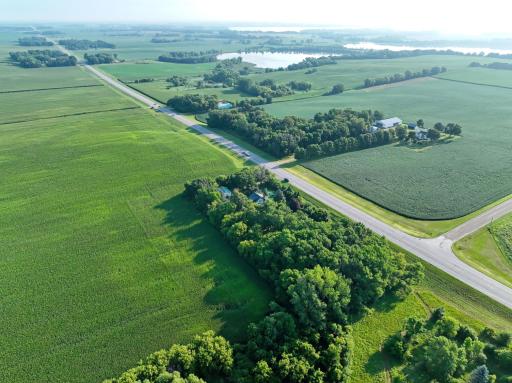
Directions: When driving North on Highway 15 from Hutchinson, go approximately 3.8 miles. Property will be on the left.
Accessible
None: 1
Air Conditioning
Central Air: 1
Amenities Unit
Ceiling Fan(s): 1
Deck: 1
Hardwood Floors: 1
Kitchen Window: 1
Main Floor Primary Bedroom: 1
Natural Woodwork: 1
Porch: 1
Primary Bedroom Walk-In Closet: 1
Walk-In Closet: 1
Washer/Dryer Hookup: 1
Appliances
Cooktop: 1
Dishwasher: 1
Refrigerator: 1
Assessments
Assessment Balance: 0
Tax With Assessments: 3280
Basement
Concrete Block: 1
Foundation Dimensions: 48x28
Bath Description
Main Floor 3/4 Bath: 1
Upper Level 3/4 Bath: 1
3/4 Primary: 1
Private Primary: 1
3/4 Basement: 1
Building Information
Finished SqFt Above Ground: 2486
Finished SqFt Below Ground: 750
Construction Materials
Block: 1
Construction Status
Previously Owned: 1
Dining Room Description
Living/Dining Room: 1
Separate/Formal Dining Room: 1
Exterior
Cement Board: 1
Family Room Characteristics
Lower Level: 1
Fencing
Partial: 1
Fireplace Characteristics
Living Room: 1
Wood Burning: 1
Foundation
Concrete Block: 1
Fuel
Propane: 1
Heating
Forced Air: 1
Insurance Fee
Insurance Fee: 0
Laundry
In Basement: 1
Lease Details
Land Leased: Not Applicable
Lock Box Type
Combo: 1
Miscellaneous Information
DP Resource: Yes
Homestead: No
Ownership
Fractional Ownership: No
Parking Characteristics
Garage Dimensions: 36x28
Garage Square Feet: 1008
Heated Garage: 1
Patio, Porch and Deck Features
Deck: 1
Front Porch: 1
Pool Description
Above Ground: 1
Public Survey Info
Range#: 29
Section#: 6
Township#: 117
Roof
Age 8 Years or Less: 1
Asphalt Shingles: 1
Sellers Terms
Cash: 1
Conventional: 1
FHA: 1
VA: 1
Sewer
Private Sewer: 1
Special Search
3 BR on One Level: 1
Main Floor Bedroom: 1
Main Floor Primary: 1
Stories
Two: 1
Water
Private: 1
Location Tax and Other Information
House Number: 24059
Street Name: Highway 15
Street Direction Suffix: N
Postal City: Hutchinson
County: McLeod
State: MN
Zip Code: 55350
Property Features
Accessible: None
Air Conditioning: Central Air
Amenities Unit: Ceiling Fan(s); Deck; Hardwood Floors; Kitchen Window; Main Floor Primary Bedroom; Natural Woodwork; Porch; Primary Bedroom Walk-In Closet; Walk-In Closet; Washer/Dryer Hookup
Appliances: Cooktop; Dishwasher; Refrigerator
Basement: Concrete Block
Bath Description: Main Floor 3/4 Bath; Upper Level 3/4 Bath; 3/4 Primary; Private Primary; 3/4 Basement
Construction Materials: Block
Construction Status: Previously Owned
Dining Room Description: Living/Dining Room; Separate/Formal Dining Room
Exterior: Cement Board
Family Room Characteristics: Lower Level
Fencing: Partial
Fireplace Characteristics: Living Room; Wood Burning
Foundation: Concrete Block
Fuel: Propane
Heating: Forced Air
Laundry: In Basement
Lock Box Type: Combo
Parking Characteristics: Heated Garage
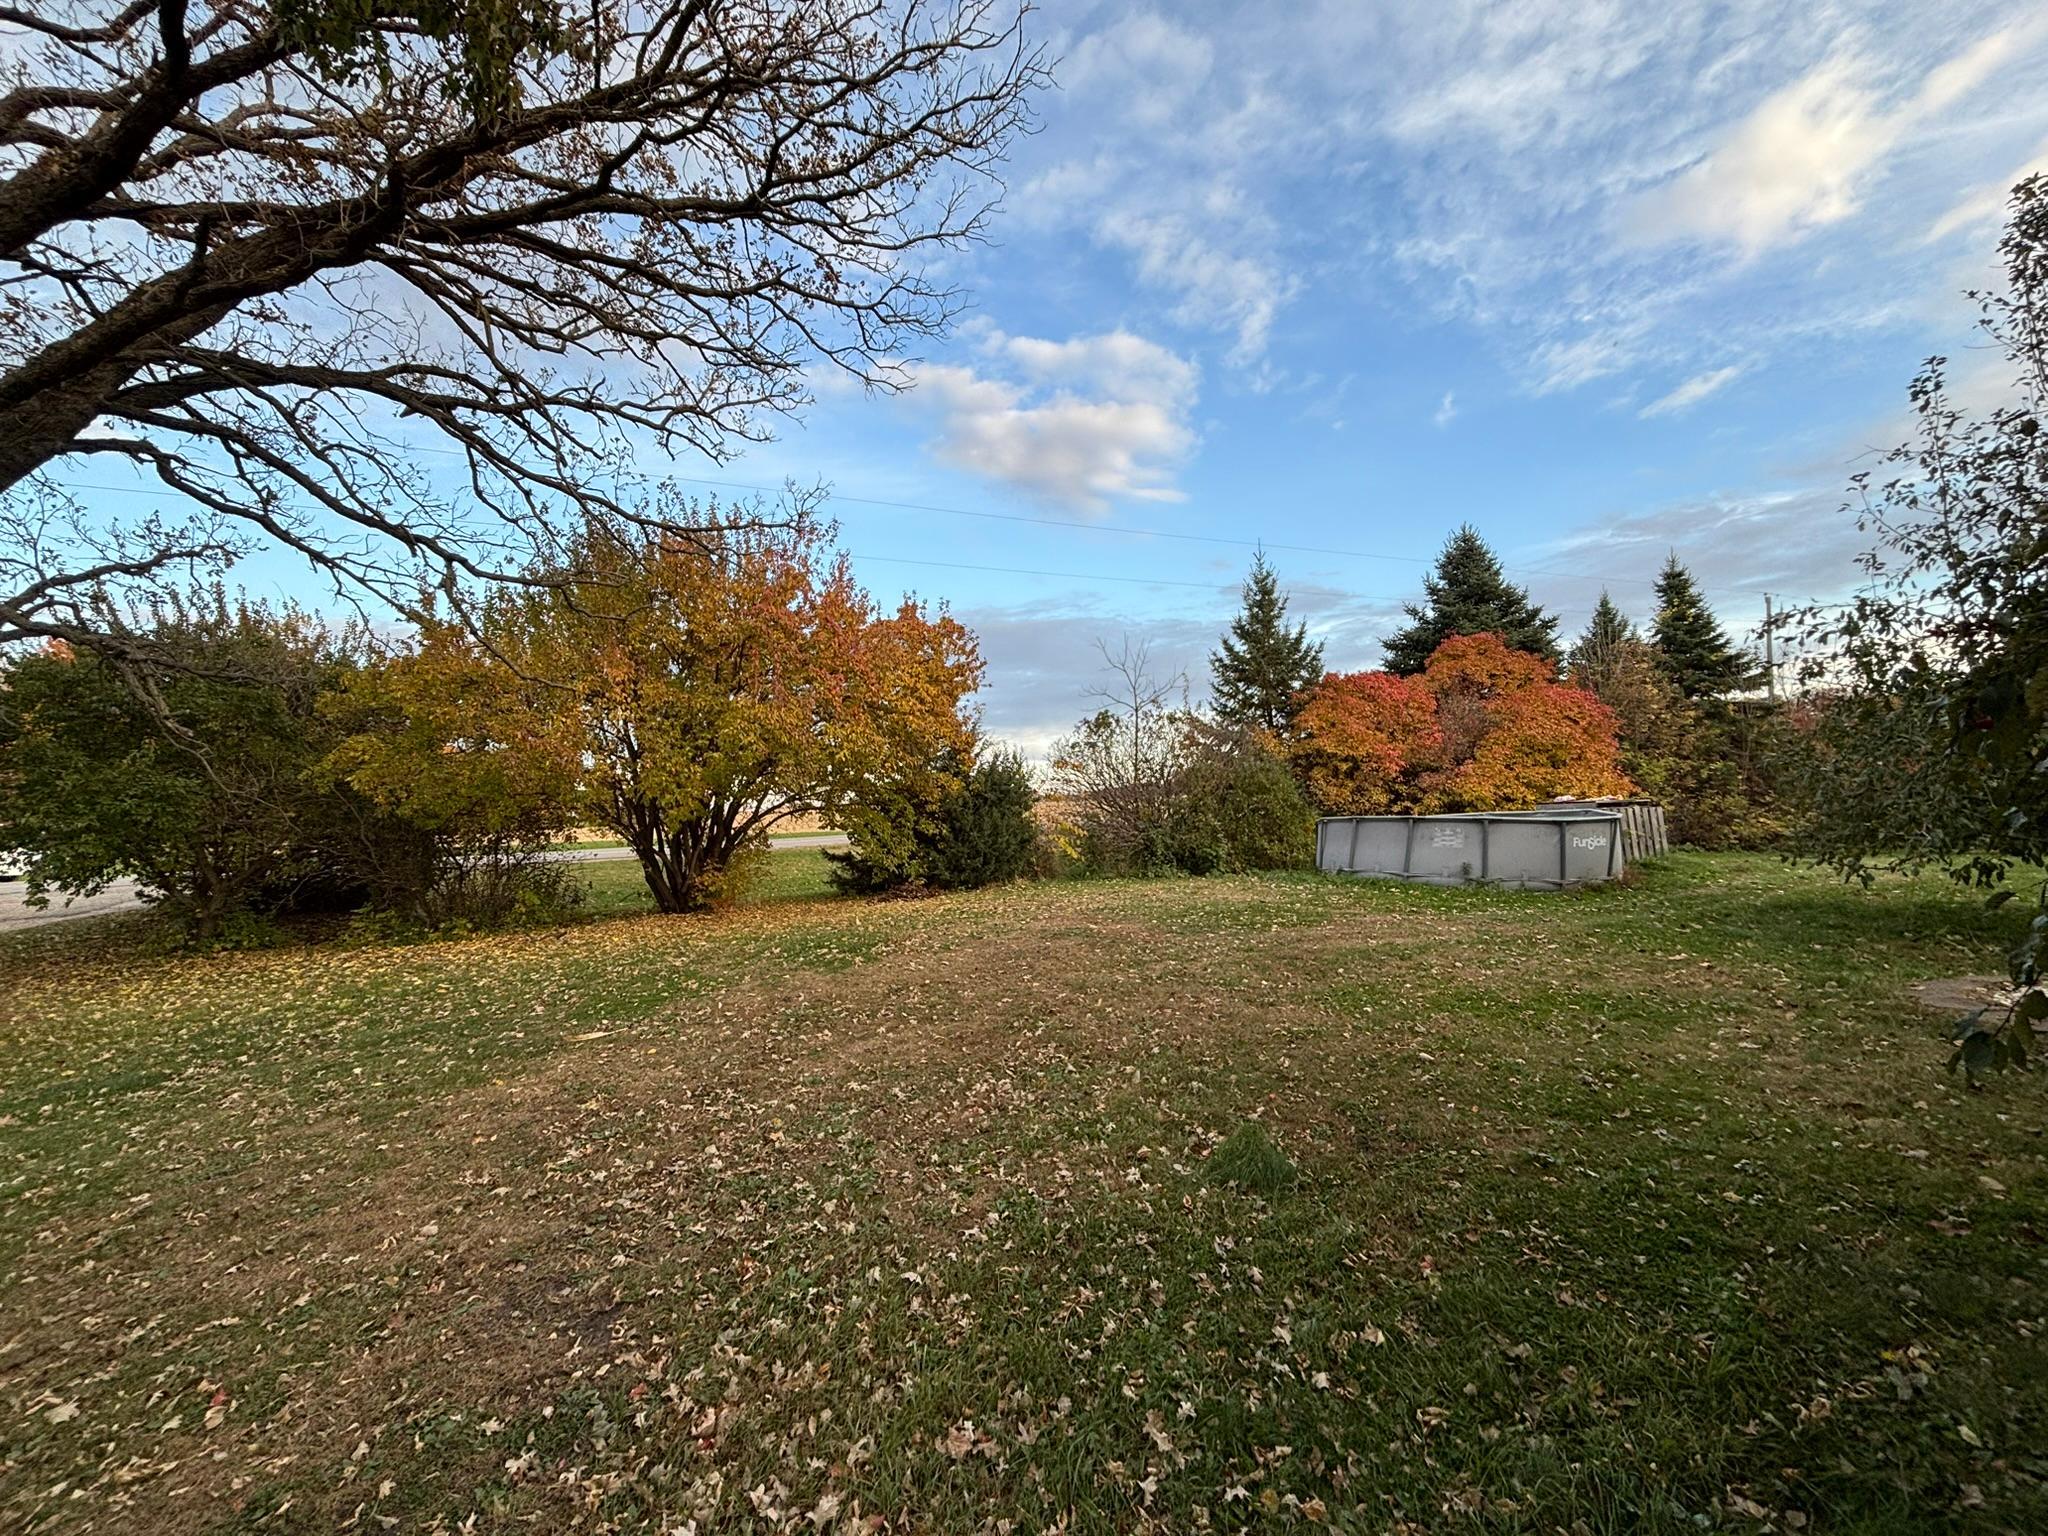
Pool Description: Above Ground
Roof: Age 8 Years or Less; Asphalt Shingles
Sellers Terms: Cash; Conventional; FHA; VA
Sewer: Private Sewer
Special Search: 3 BR on One Level; Main Floor Bedroom; Main Floor Primary
Stories: Two
Water: Private
Room Information
| Room Name | Dimensions | Level |
| Dining Room | 15x15 | Main |
| Family Room | 14x17 | Basement |
| First (1st) Bedroom | 14x15 | Main |
| Fourth (4th) Bedroom | 14x9 | Upper |
| Game Room | 14x20 | Basement |
| Living Room | 14x18 | Main |
| Office | 10x15 | Basement |
| Porch | 21x9 | Main |
| Second (2nd) Bedroom | 14x15 | Upper |
| Third (3rd) Bedroom | 14x11 | Upper |
| Storage Room | 14x8 | Basement |

Listing Office: Jane Vikse Real Estate
Last Updated: September - 05 - 2026
The data relating to real estate for sale on this web site comes in part from the Broker Reciprocity SM Program of the Regional Multiple Listing Service of Minnesota, Inc. The information provided is deemed reliable but not guaranteed. Properties subject to prior sale, change or withdrawal. ©2026 Regional Multiple Listing Service of Minnesota, Inc All rights reserved.