$4,550,000
Wayzata, MN 55391
MLS# 7015578
Status: Closed
5 beds | 4 baths | 6084 sqft
1 / 71


Property Description
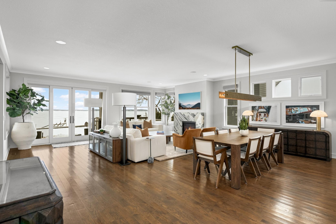
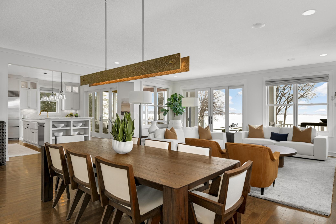
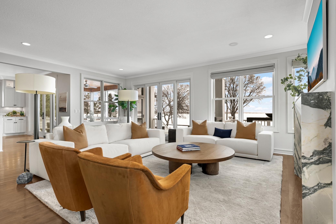
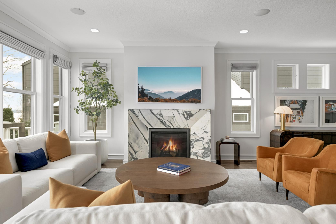
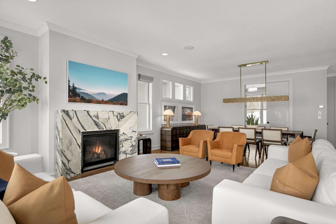
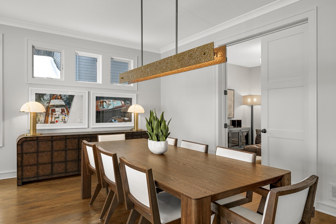
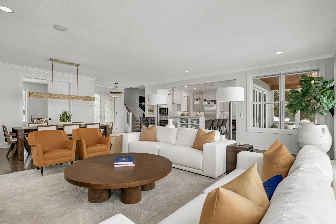
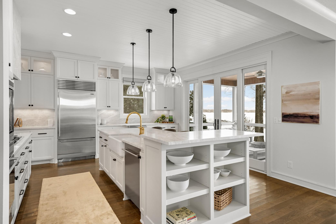
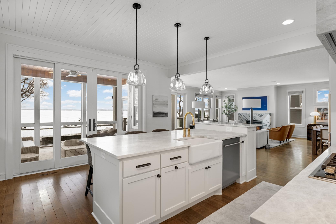
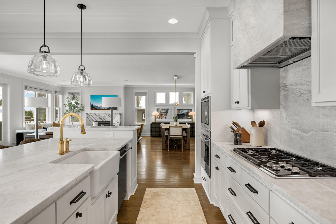
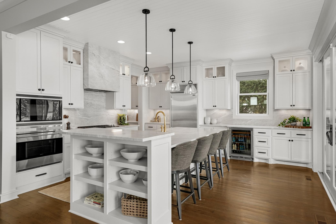
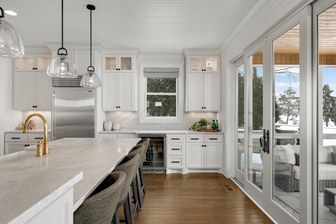
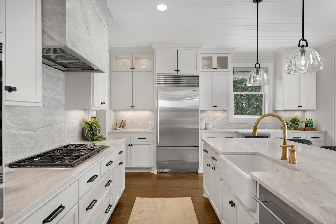
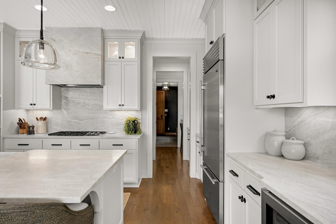
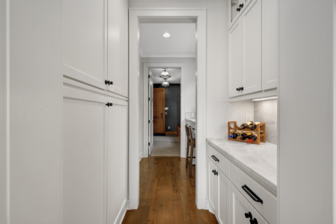
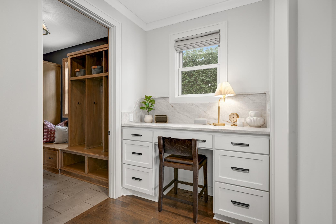
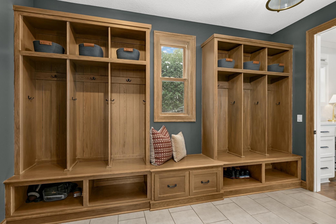
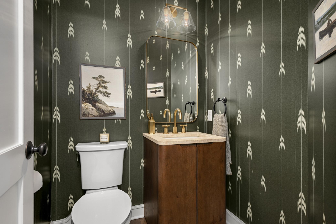
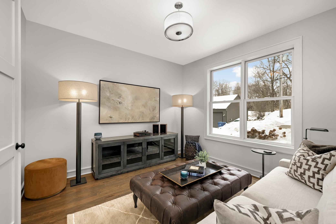
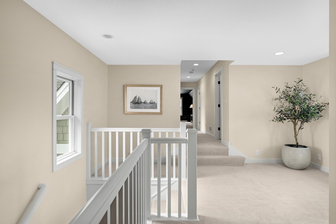
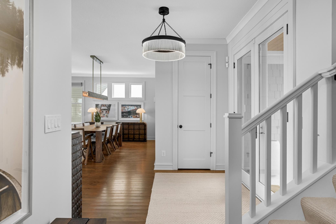
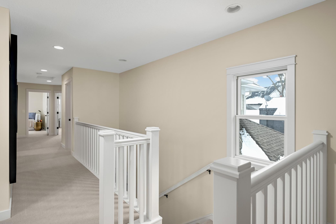
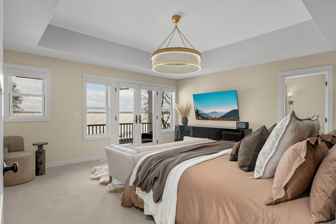
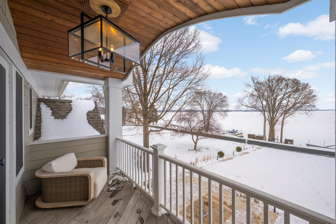
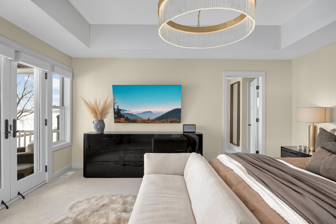
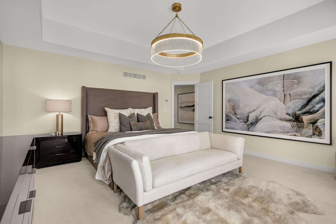
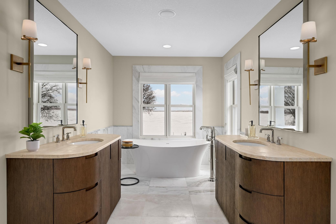
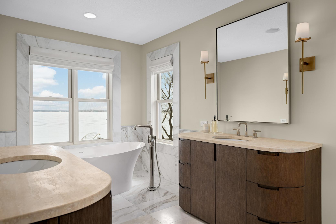
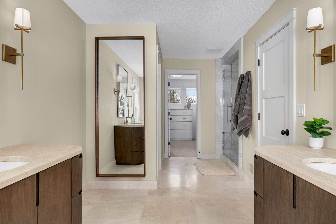
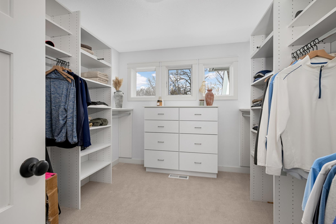
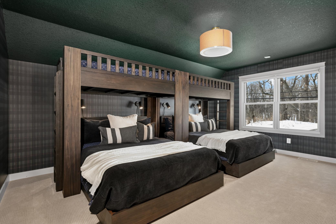
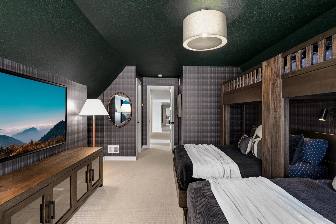
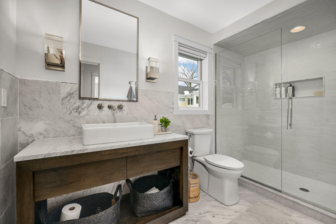
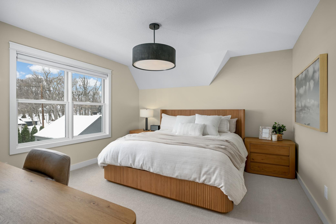
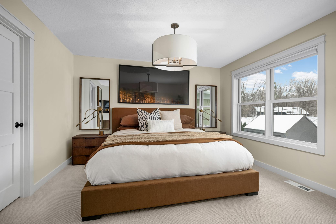
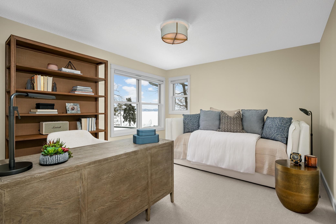
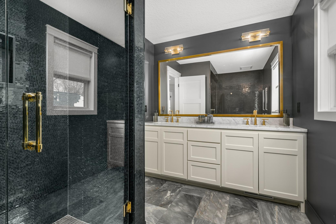
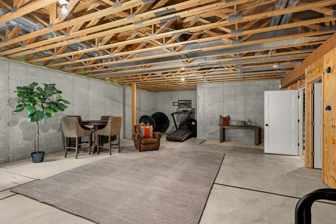
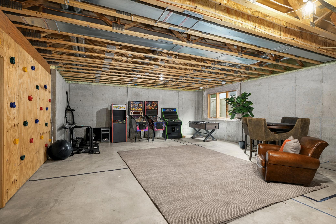
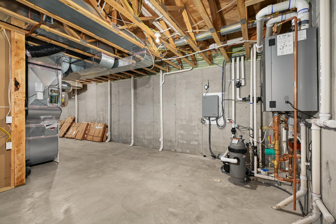
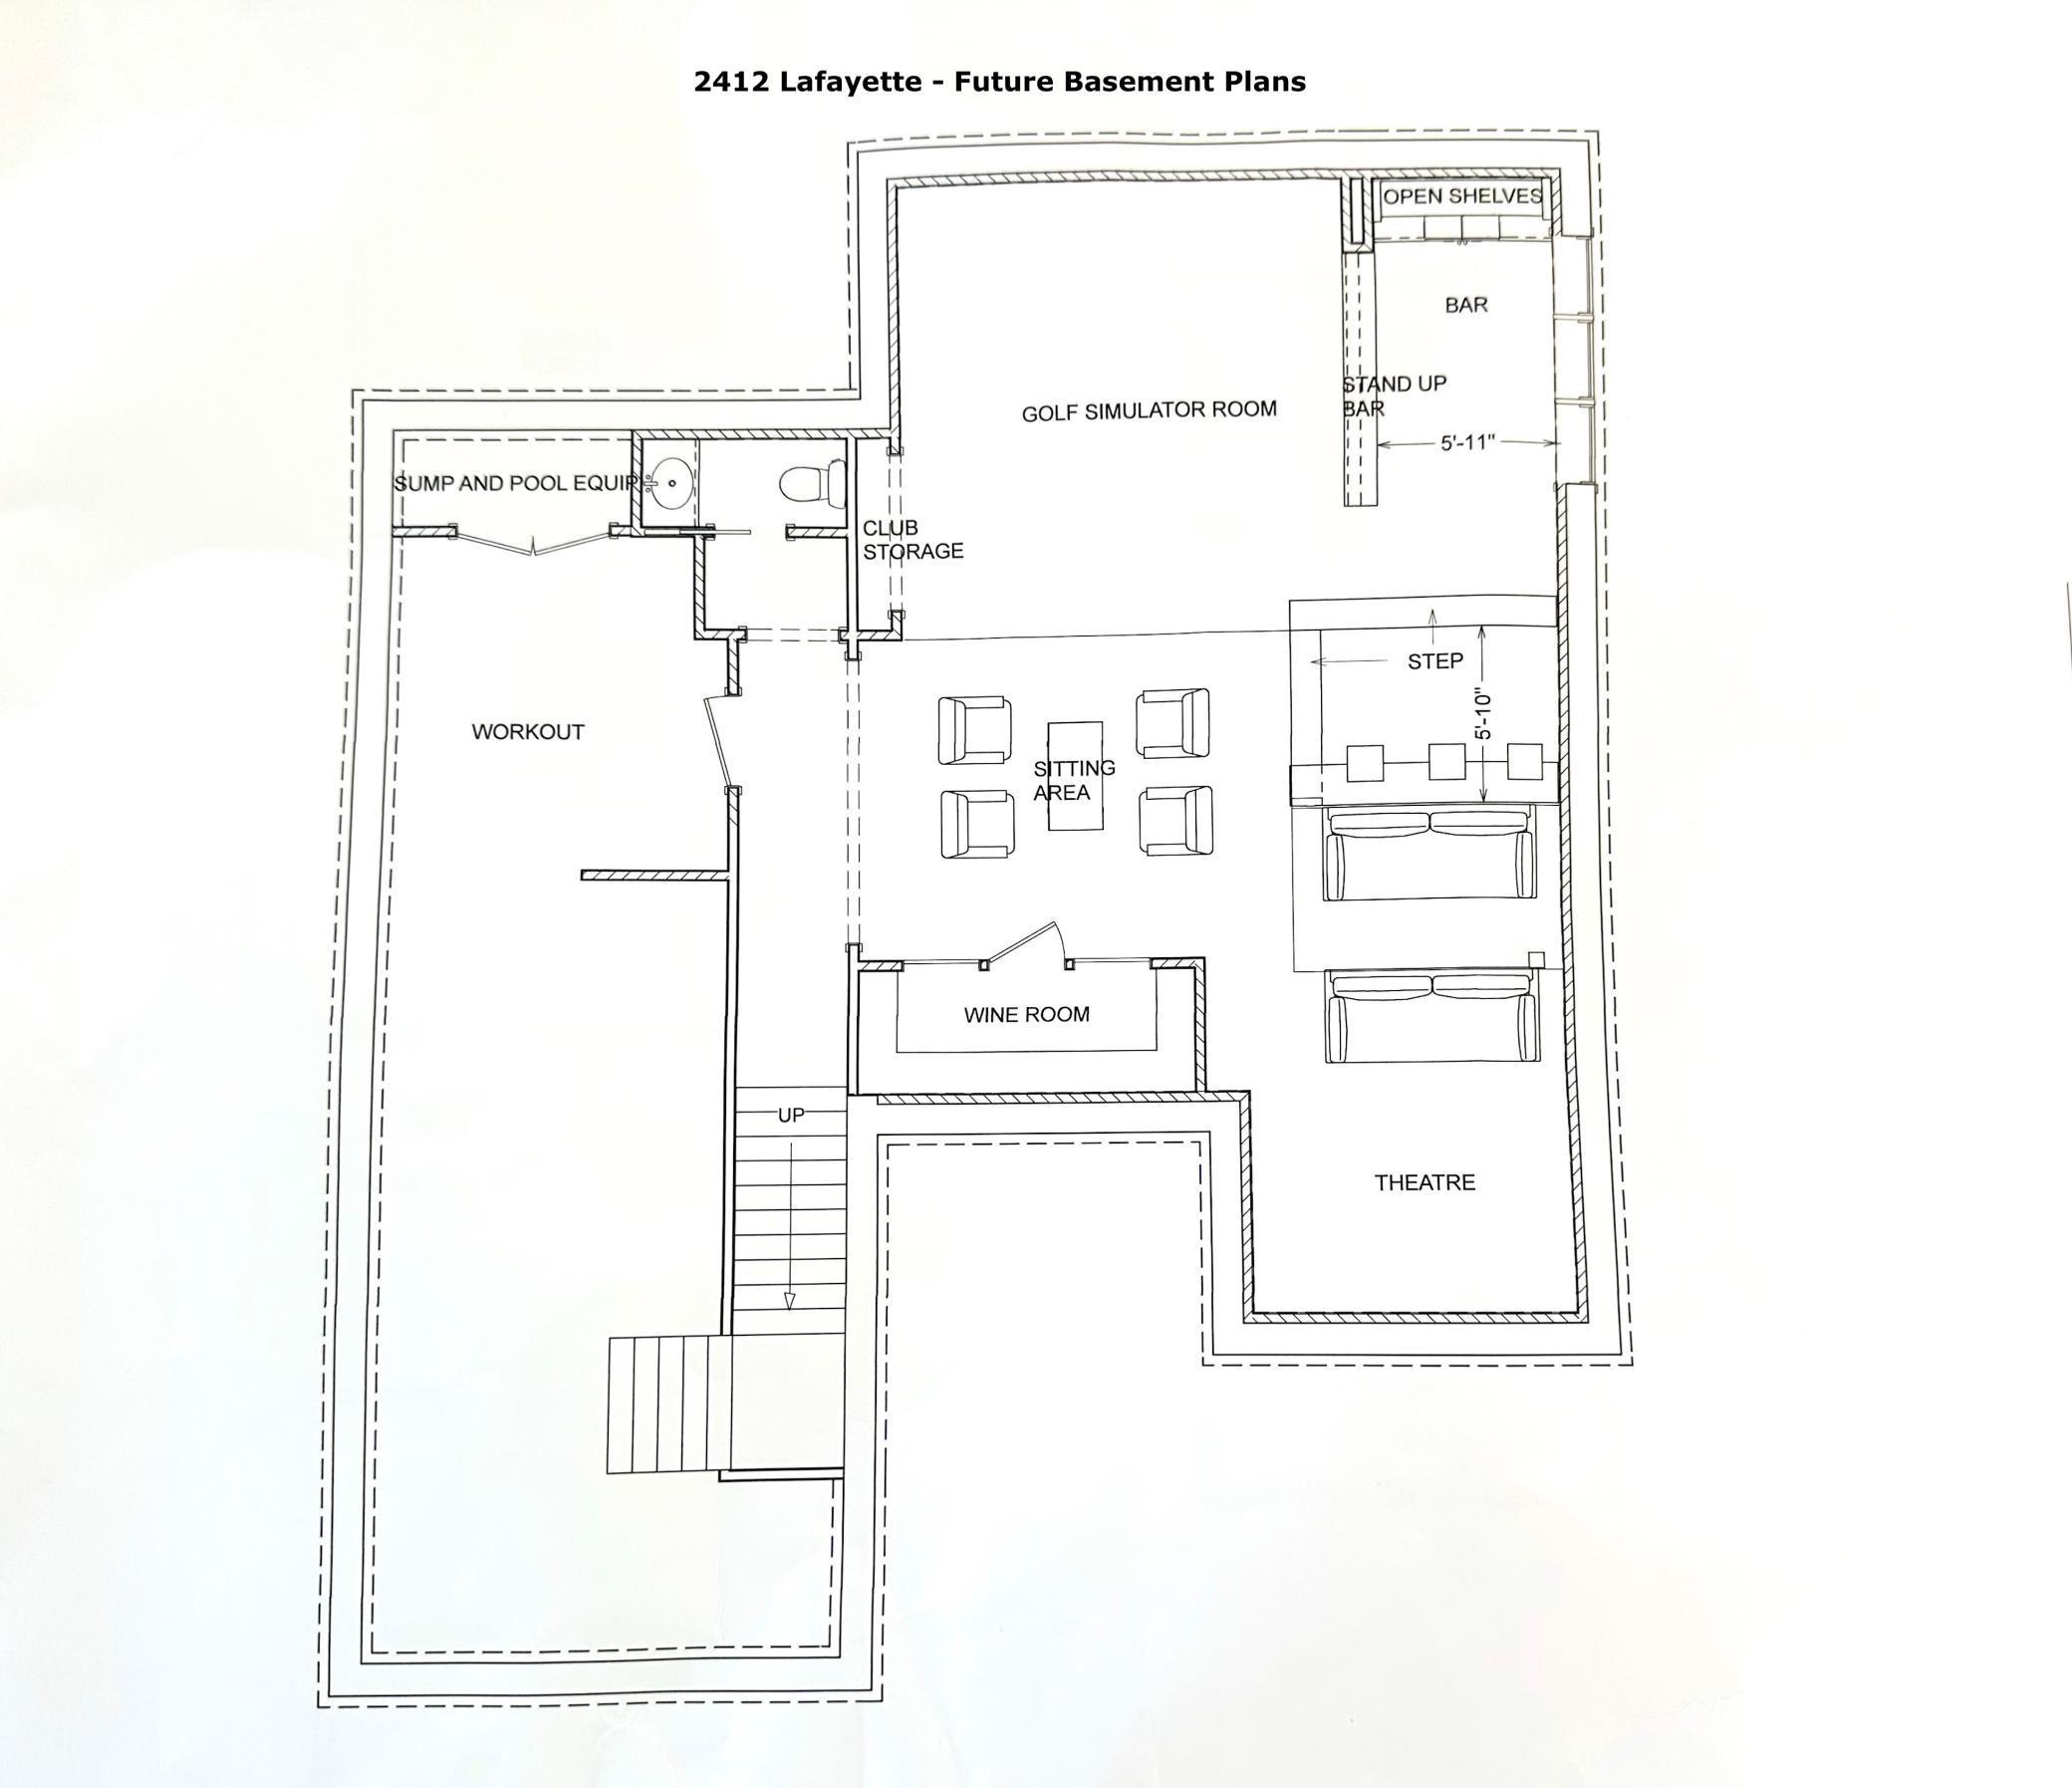
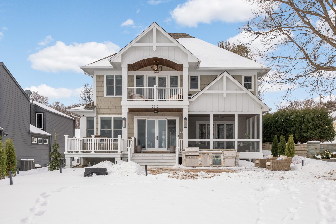
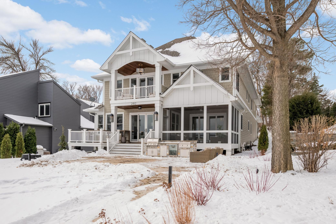
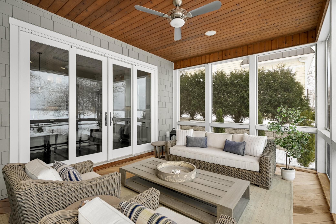
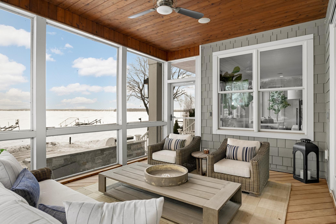
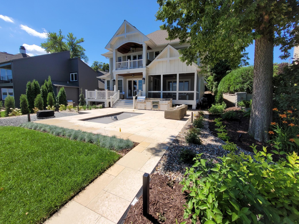
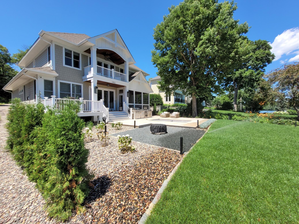
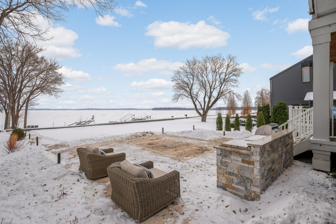
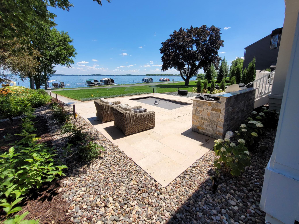
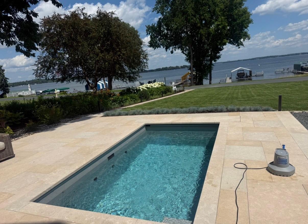
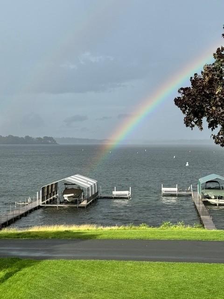
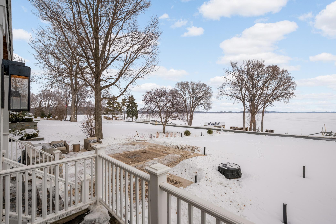
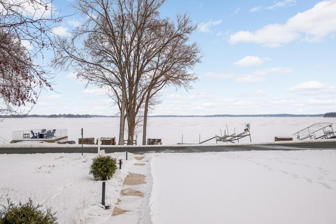
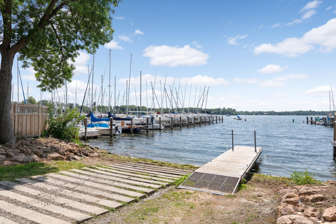
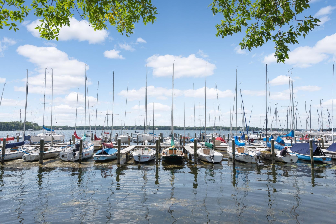
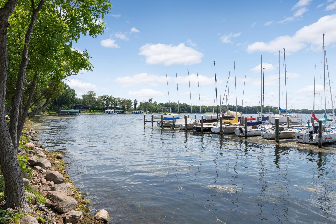
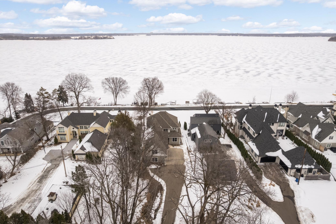
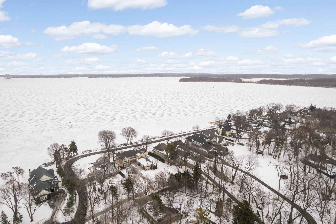
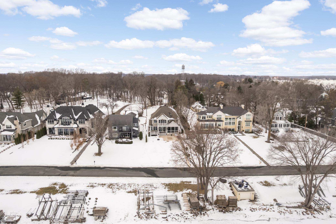
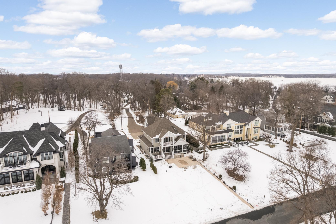
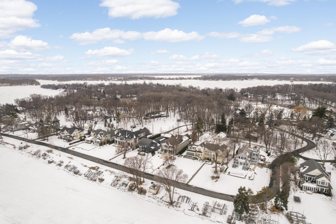
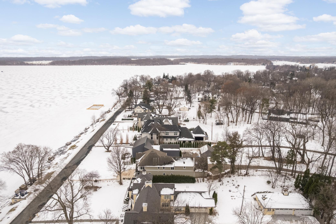
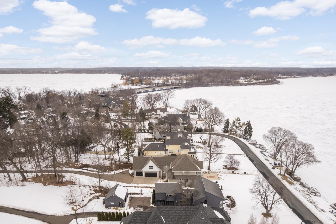
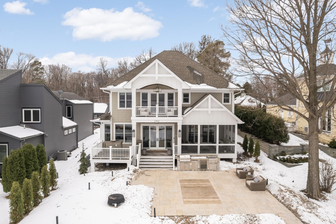
Welcome to this timeless, custom-built Lake Minnetonka residence where refined design meets effortless lakeside living. The great room is both inviting and sophisticated, centered around a stone-surround fireplace and expansive sliding doors that open to a deck and beautifully landscaped backyard, perfectly positioned for both intimate mornings and elevated entertaining. Seamlessly connected to the screened-in porch, the home offers a natural flow between indoor and outdoor living, ideal for long summer evenings by the water. A chef’s dream kitchen featuring a beverage fridge, a dedicated coffee station, and a buffet passthrough, with thoughtfully designed pantry storage. Additional features include a main-level office, a spacious mudroom with custom storage plus oversized closet and drop zone. The upper level features five well-appointed bedrooms, including a tranquil primary suite with a private covered deck overlooking the lake. The spa-inspired primary bath has been completely reimagined with sophisticated design finishes, dual vanities, a soaking tub, and a separate walk-in shower. All bedrooms feature walk-in closets, and all bathrooms throughout the home have been updated, complemented by new Restoration Hardware lighting and plush upper-level carpeting. Stepping outdoors reveals a thoughtfully transformed lakeside setting with newly designed landscaping and a new heated in-ground plunge pool. The outdoor culinary terrace is expertly equipped with a built-in grill, cooktop, and beverage cooler, offering a kitchen like setting that transforms lakeside gatherings from casual to exceptional. The unfinished lower level provides flexibility and abundant storage, ready to accommodate a future recreation room, golf simulator, additional bathroom, and more. This home also offers a heated 3 car garage. Located in the coveted Minnetonka Beach neighborhood, this home embodies a lifestyle of relaxed sophistication and timeless Lake Minnetonka living.
Details
Maps
Contract Information
Status: Closed
Off Market Date: 2026-02-13
Contingency: None
Current Price: $4,550,000
Closed Date: 2026-04-14
Original List Price: 4500000
Sales Close Price: 4550000
ListPrice: 4500000
List Date: 2026-02-06
Owner is an Agent?: No
Auction?: No
General Property Information
Common Wall: No
Lot Measurement: Acres
Manufactured Home?: No
Multiple PIDs?: No
New Development: No
Number of Fireplaces: 1
Road Btwn WF & Home?: Yes
Waterfront YN: Yes
Year Built: 2012
Yearly/Seasonal: Yearly
Zoning: Residential-Single Family
Bedrooms: 5
Baths Total: 4
Bath Full: 1
Bath Three Quarters: 2
Bath Half: 1
Main Floor Total SqFt: 2112
Above Grd Total SqFt: 3972
Below Grd Total SqFt: 2112
Total SqFt: 6084
Total Finished Sqft: 3972.00
FireplaceYN: Yes
Lake/Waterfront Name: Minnetonka
Style: (SF) Single Family
Foundation Size: 2112
Garage Stalls: 3
Lot Dimensions: irregular
Acres: 0.73
Assessment Pending: No
Assessments
Tax With Assessments: 38681.18
Building Information
Finished SqFt Above Ground: 3972
Lake Details
Lake Acres: 14205
Lake Depth: 113
Lease Details
Land Leased: Not Applicable
Lock Box Type
Lock Box Source: MAAR
Miscellaneous Information
Homestead: No
Ownership
Fractional Ownership: No
Parking Characteristics
Garage Square Feet: 906
Public Survey Info
Range#: 23
Section#: 15
Township#: 117
Location Tax and Other Information
House Number: 2412
Street Name: Lafayette
Street Suffix: Road
Postal City: Wayzata
County: Hennepin
State: MN
Zip Code: 55391
Property Features
Accessible: None
Air Conditioning: Central Air
Amenities Unit: Kitchen Center Island; Kitchen Window; Multiple Phone Lines; Porch; Primary Bedroom Walk-In Closet; Tile Floors; Walk-Up Attic; Washer/Dryer Hookup
Appliances: Air-To-Air Exchanger; Dishwasher; Disposal; Dryer; Refrigerator; Washer; Water Filtration System
Basement: Drain Tiled; Storage Space; Sump Pump; Unfinished
Bath Description: Main Floor 1/2 Bath; Upper Level 3/4 Bath; Upper Level Full Bath; Full Primary; Private Primary
Construction Status: Previously Owned
Dining Room Description: Living/Dining Room
Elevation Highpoint to Waterfront Slope: Level
Exterior: Brick/Stone; Other
Family Room Characteristics: Family Room; Main Level
Financing Terms: Cash
Fireplace Characteristics: Family Room; Stone
Fuel: Natural Gas
Heating: Forced Air
Lock Box Type: None
Parking Characteristics: Floor Drain; Heated Garage
Pool Description: Below Ground; Heated
Roof: Asphalt Shingles
Sellers Terms: Cash; Conventional
Sewer: City Sewer/Connected
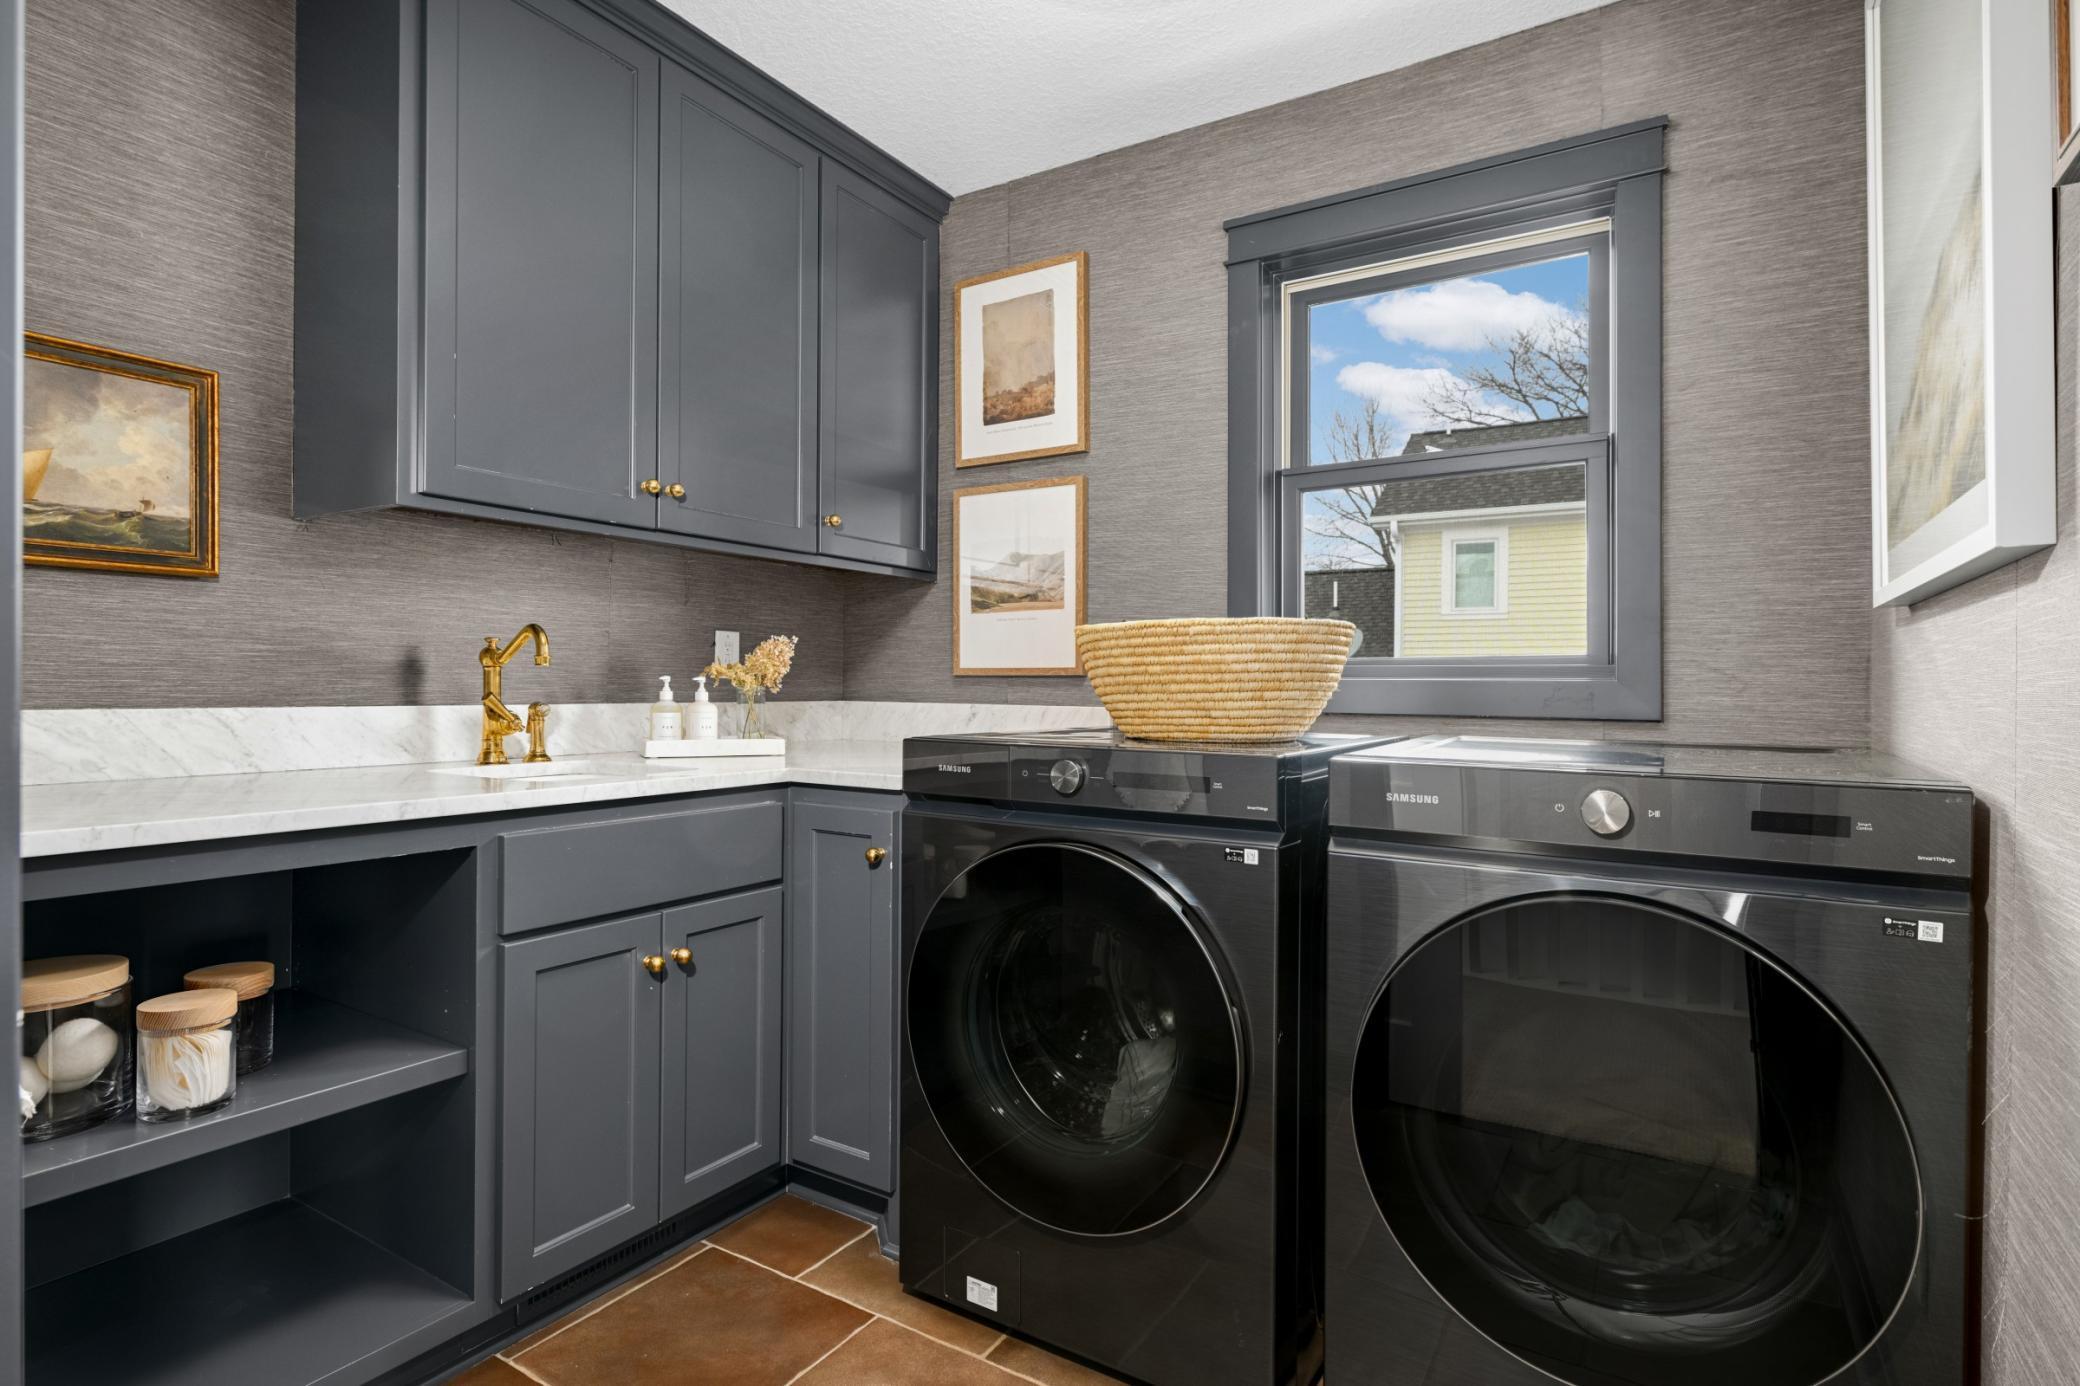
Special Search: 2nd Floor Laundry; 3 BR on One Level; 4 BR on One Level; Primary Bdr Suite
Stories: Two
Water: City Water/Connected
Waterfront Type: Lake Front
Room Information
| Room Name | Dimensions | Level |
| Dining Room | 12x8 | Main |
| Family Room | 16x15 | Main |
| Fifth (5th) Bedroom | 17x13 | Upper |
| First (1st) Bedroom | 16x16 | Upper |
| Fourth (4th) Bedroom | 14x12 | Upper |
| Kitchen | 16x14 | Main |
| Office | 12x12 | Main |
| Screened Porch | 15x11 | Main |
| Second (2nd) Bedroom | 13x12 | Upper |
| Third (3rd) Bedroom | 14x13 | Upper |

Listing Office: Edina Realty, Inc.
Last Updated: June - 26 - 2026
The data relating to real estate for sale on this web site comes in part from the Broker Reciprocity SM Program of the Regional Multiple Listing Service of Minnesota, Inc. The information provided is deemed reliable but not guaranteed. Properties subject to prior sale, change or withdrawal. ©2026 Regional Multiple Listing Service of Minnesota, Inc All rights reserved.