$640,000
Nisswa, MN 56468
MLS# 7115459
3 beds | 2 baths | 1832 sqft
1 / 44
Property Description
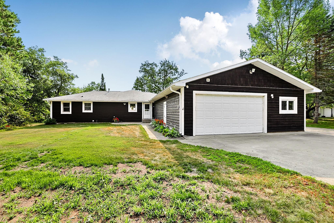
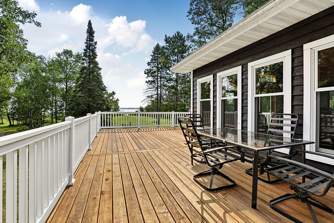
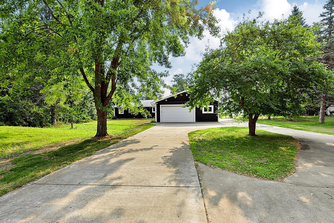
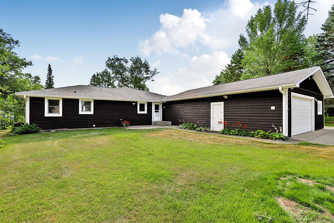
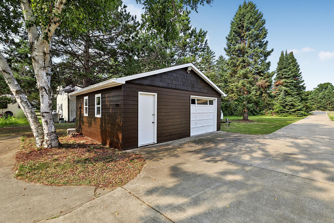
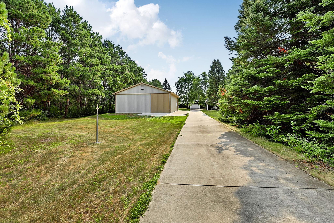
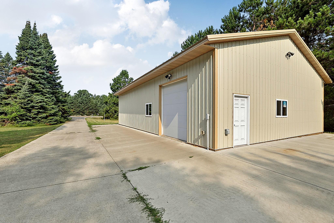
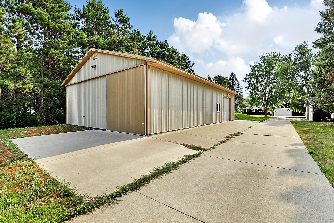
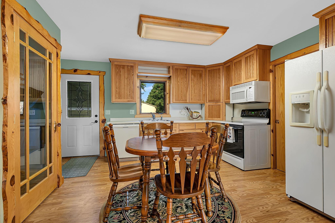
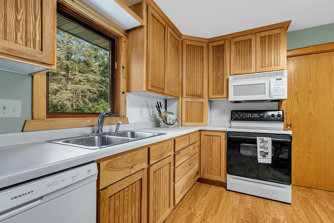
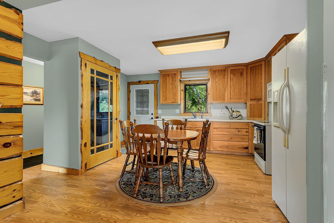
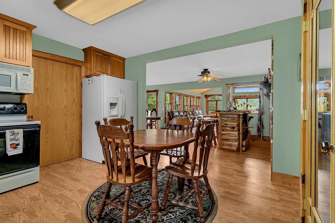
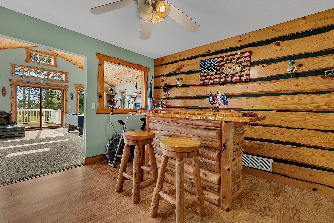
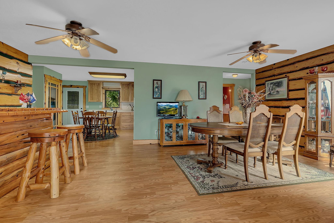
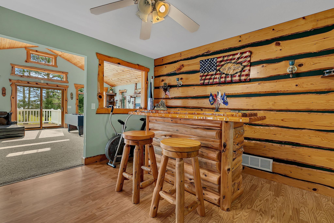
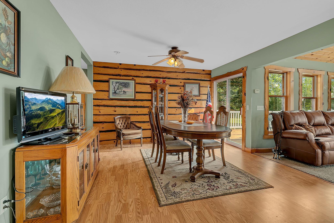
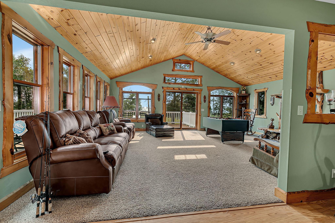
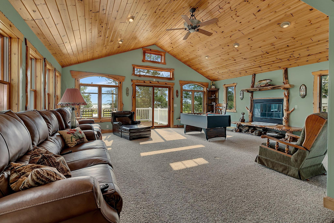
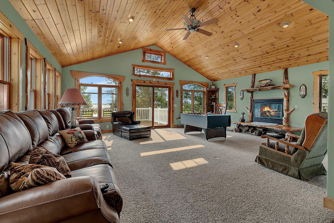
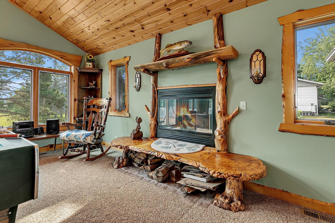
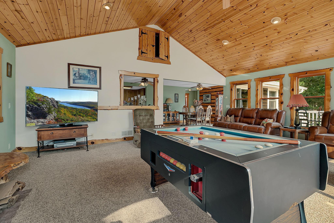
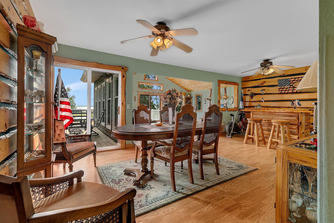
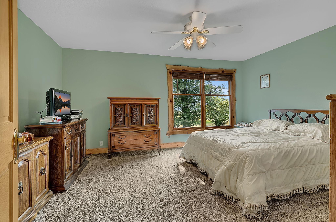
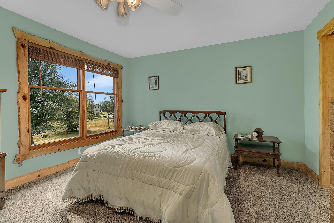
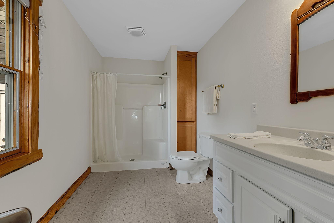
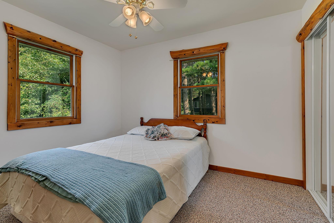
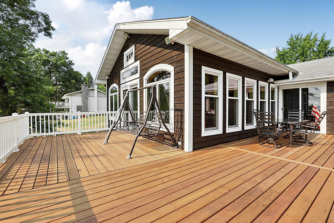
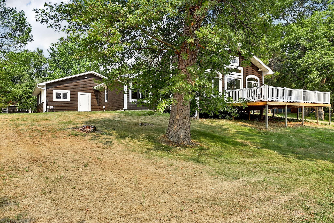
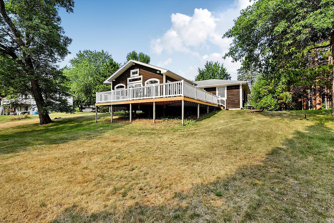
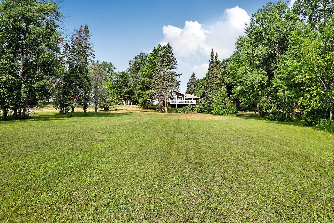
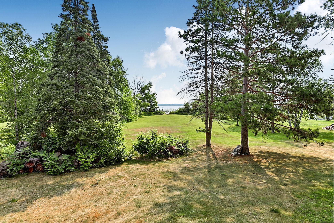
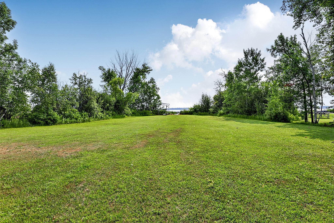
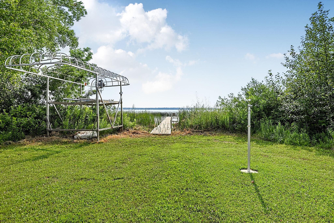
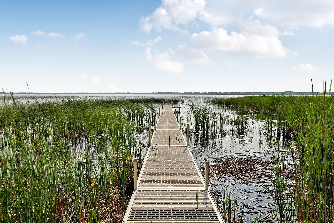
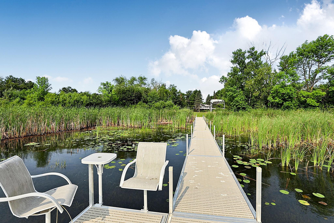
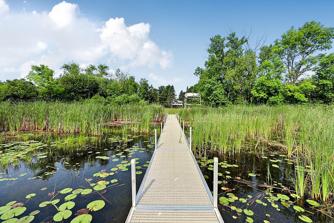
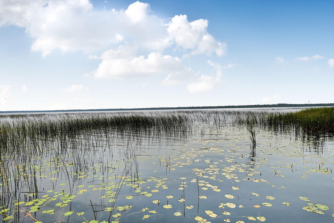
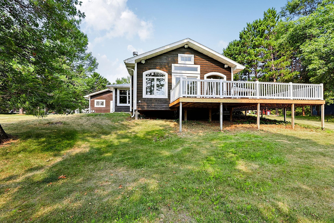
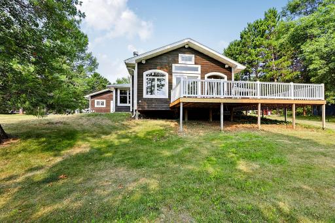
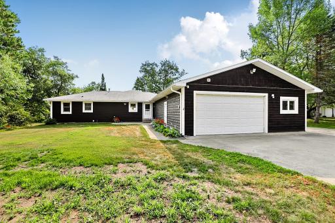
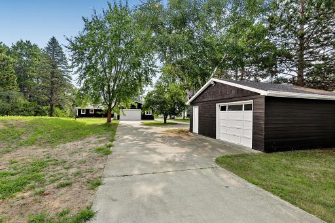
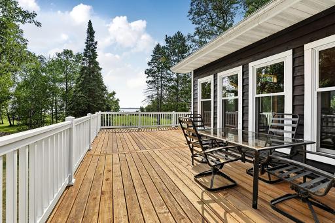
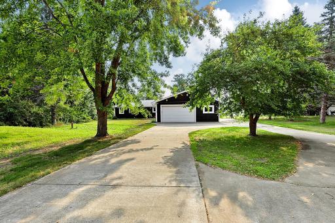
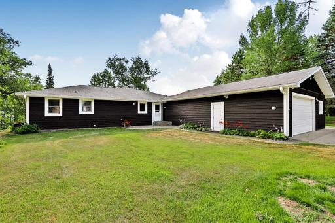
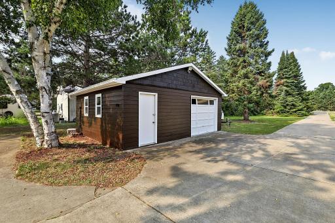
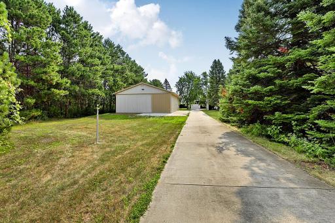
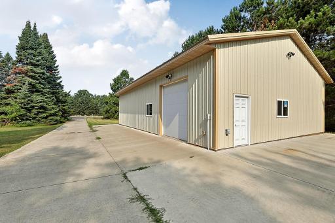
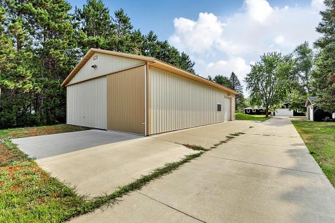
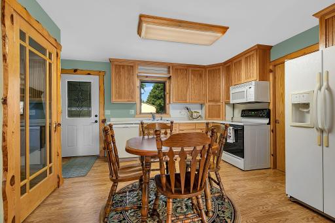
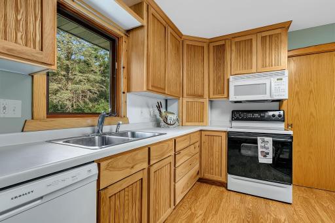
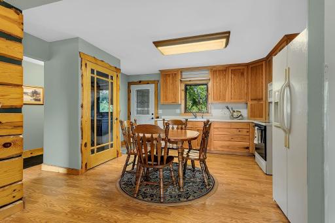
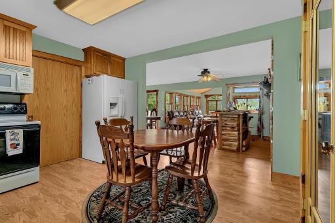
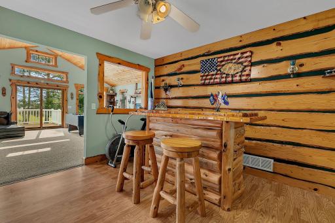
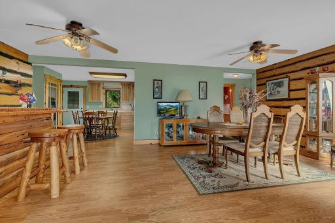
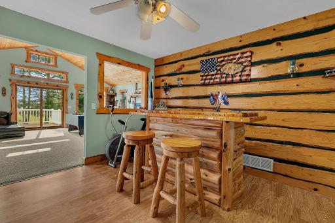
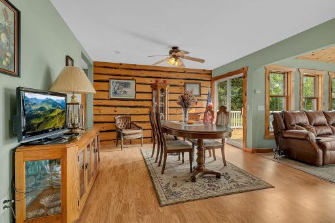
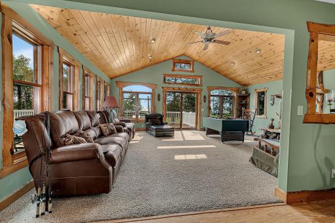
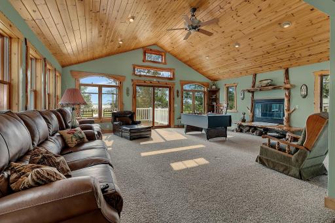
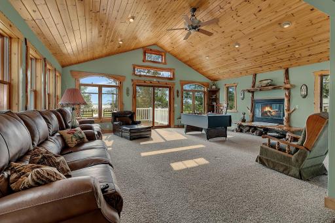
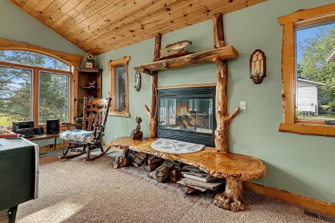
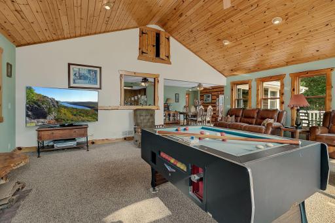
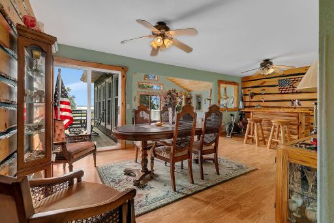
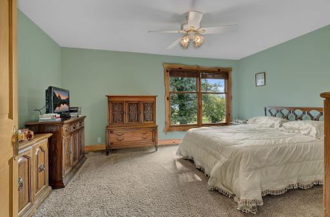
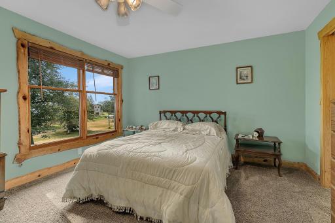
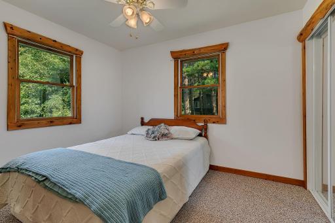
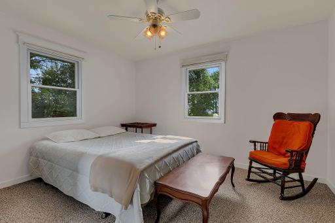
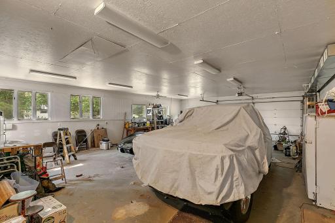
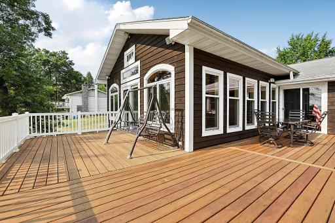
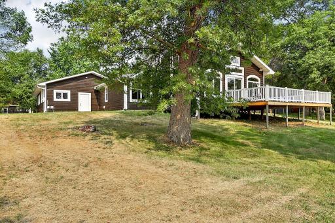
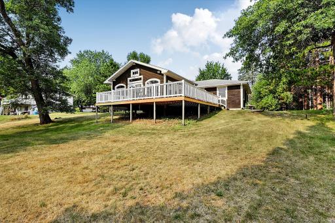
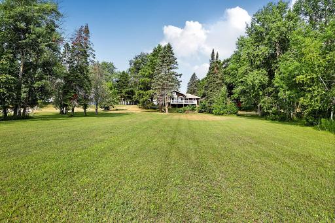
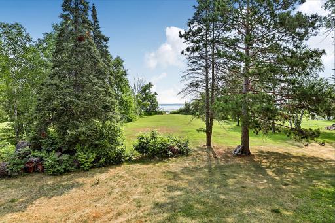
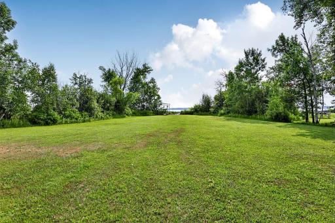
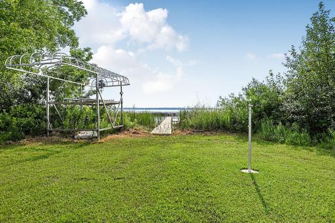
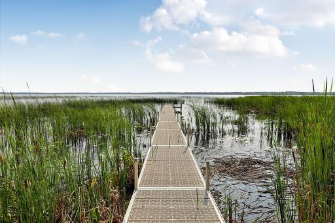
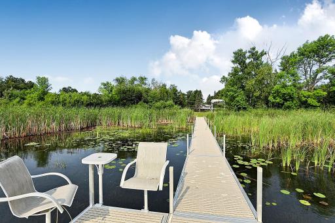
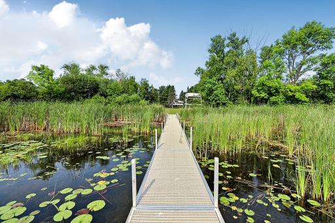
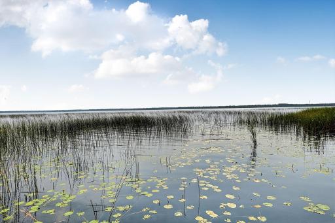
**What a location!** Rare opportunity to own a beautiful year-round lakeshore retreat on sought-after Lake Edward. Nestled on 1.85 private acres with 110 feet of shoreline, this exceptional property captures breathtaking west-facing panoramic lake views and unforgettable Minnesota sunsets. Designed for comfortable one-level living, the open-concept floor plan is ideal for everyday living, entertaining, and hosting family and friends. The spacious kitchen flows seamlessly into the large dining area, creating the perfect gathering space. The true showpiece of the home is the stunning family room featuring soaring vaulted knotty pine tongue-and-groove ceilings, a dramatic wall of windows overlooking the lake, and a cozy wood-burning fireplace that creates the perfect lakeside ambiance year-round. The home offers three bedrooms, including a private owner's suite with its own bathroom, providing comfort and privacy for family or guests. Recent improvements include a new septic system and a new lakeside deck, allowing you to move in and immediately enjoy everything lake life has to offer. Outside, you'll find exceptional space for all your vehicles, toys, and hobbies with an insulated and heated 30x40 attached garage, an additional 24x20 detached garage, and an impressive 36x56 shop built in 2021. Whether you're storing boats, recreational vehicles, or creating the ultimate workshop, this property has room for it all. Enjoy the best of year-round lake living with incredible privacy, expansive outdoor space, spectacular sunset views, and one of the area's most desirable lake locations.
Details
Maps
Contract Information
Owner is an Agent?: No
Auction?: No
Status: Active
Contingency: None
Current Price: $640,000
Original List Price: 665000
ListPrice: 640000
List Date: 2026-07-30
Office/Member Info
Association: SCAAR
General Property Information
Common Wall: No
Lot Measurement: Acres
Manufactured Home?: No
Multiple PIDs?: No
New Development: No
Number of Fireplaces: 1
Road Btwn WF & Home?: No
Waterfront Frontage: 110
Waterfront YN: Yes
Year Built: 1960
Yearly/Seasonal: Yearly
Zoning: Shoreline
Lot Dimensions: 110X832X100X795
Acres: 1.85
Bath Three Quarters: 1
Bath Half: 0
Lake/Waterfront Name: Edward
Bath Quarter: 0
Main Floor Total SqFt: 1832
Above Grd Total SqFt: 1832
Below Grd Total SqFt: 0
Total SqFt: 1832
Total Finished Sqft: 1832.00
FireplaceYN: Yes
Foundation Size: 1832
Style: (SF) Single Family
Garage Stalls: 6
Association Fee: 0
Assessment Pending: No
Bedrooms: 3
Baths Total: 2
Bath Full: 1
Location, Tax and Other Information
AssocFeeYN: No
Legal Description: PART OF GOV LOT 2...SEC. 14, TWP 135, RANGE 28
Listing City: Nisswa
Map Page: 999
Municipality: Nisswa
School District: Brainerd
School District Phone: 218-454-6900
DNR Lake ID#: 18030500
DNR Lake Classification: General Development
Country: US
Property ID Number: 730143302I00009
Tax Year: 2026
Tax Amount: 3736
In Foreclosure?: No
Potential Short Sale?: No
Lender Owned?: No
Directions & Remarks
Public Remarks: **What a location!** Rare opportunity to own a beautiful year-round lakeshore retreat on sought-after Lake Edward. Nestled on 1.85 private acres with 110 feet of shoreline, this exceptional property captures breathtaking west-facing panoramic lake views and unforgettable Minnesota sunsets.
Designed for comfortable one-level living, the open-concept floor plan is ideal for everyday living, entertaining, and hosting family and friends. The spacious kitchen flows seamlessly into the large dining area, creating the perfect gathering space. The true showpiece of the home is the stunning family room featuring soaring vaulted knotty pine tongue-and-groove ceilings, a dramatic wall of windows overlooking the lake, and a cozy wood-burning fireplace that creates the perfect lakeside ambiance year-round.
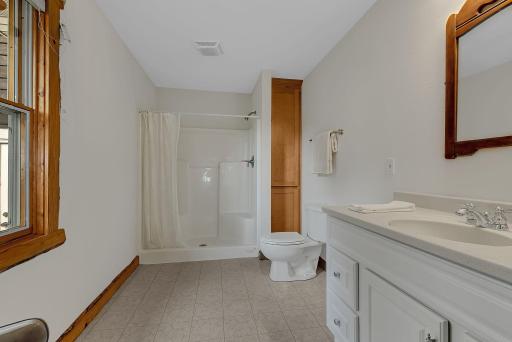
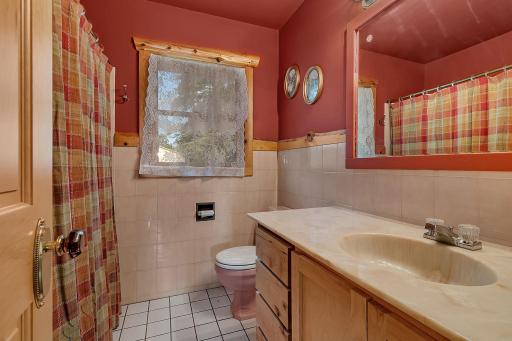
The home offers three bedrooms, including a private owner's suite with its own bathroom, providing comfort and privacy for family or guests. Recent improvements include a new septic system and a new lakeside deck, allowing you to move in and immediately enjoy everything lake life has to offer.

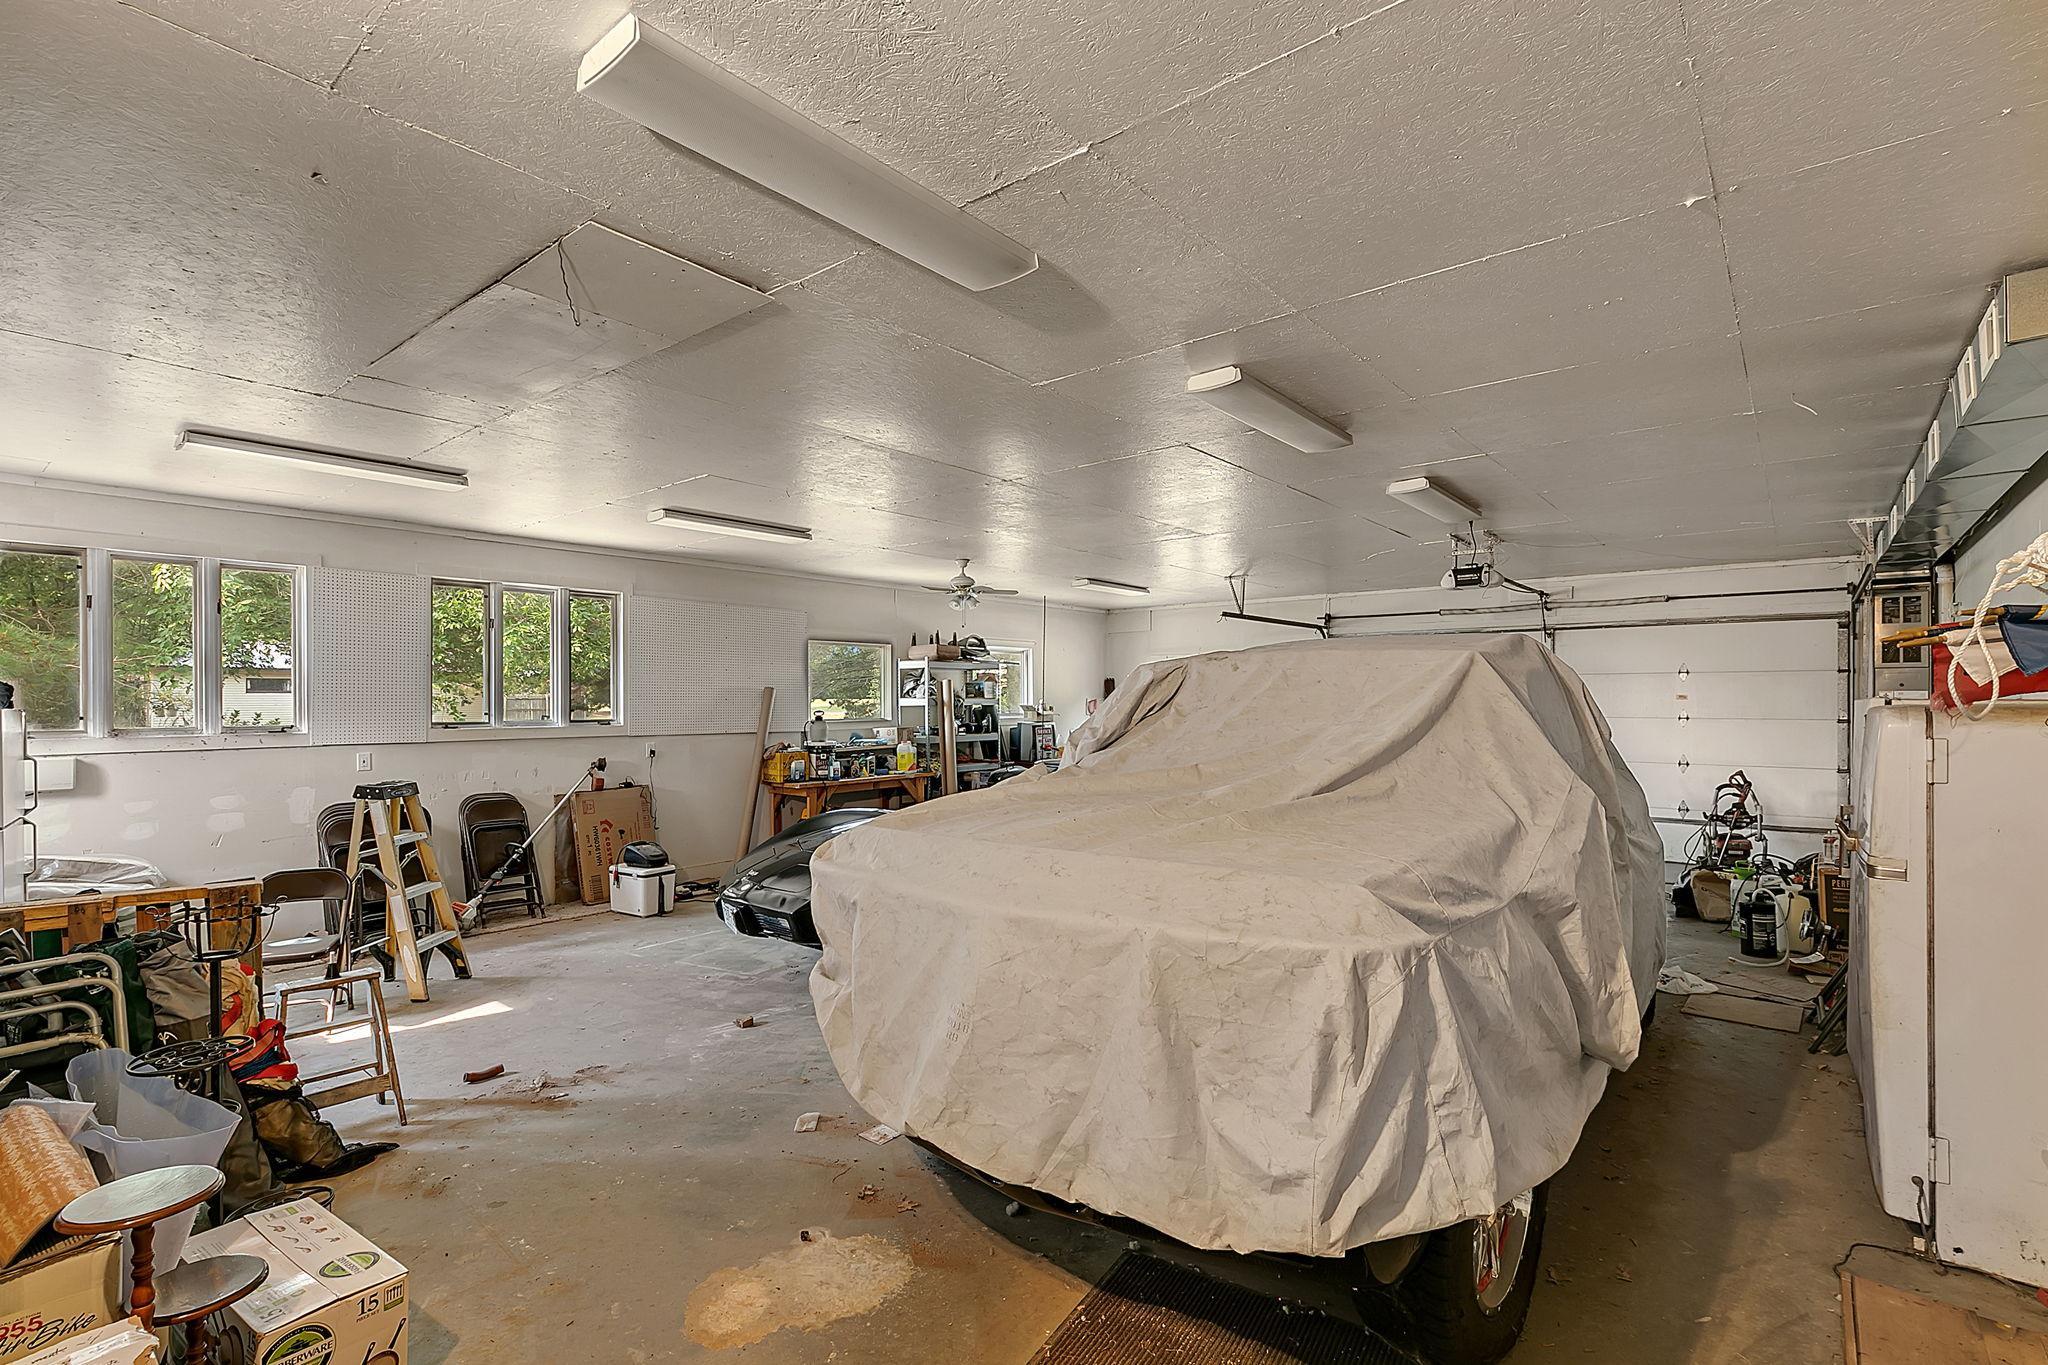
Outside, you'll find exceptional space for all your vehicles, toys, and hobbies with an insulated and heated 30x40 attached garage, an additional 24x20 detached garage, and an impressive 36x56 shop built in 2021. Whether you're storing boats, recreational vehicles, or creating the ultimate workshop, this property has room for it all.
Enjoy the best of year-round lake living with incredible privacy, expansive outdoor space, spectacular sunset views, and one of the area's most desirable lake locations.
Directions: FROM NISSWA, 5.7 MILES ON COUNTY RD 13 TO LEFT ONTO COUNTY RD 4, 0.1 MILES TO SIGN & FIRE #24130 ON RIGHT
Accessible
No Stairs Internal: 1
Air Conditioning
Central Air: 1
Amenities Unit
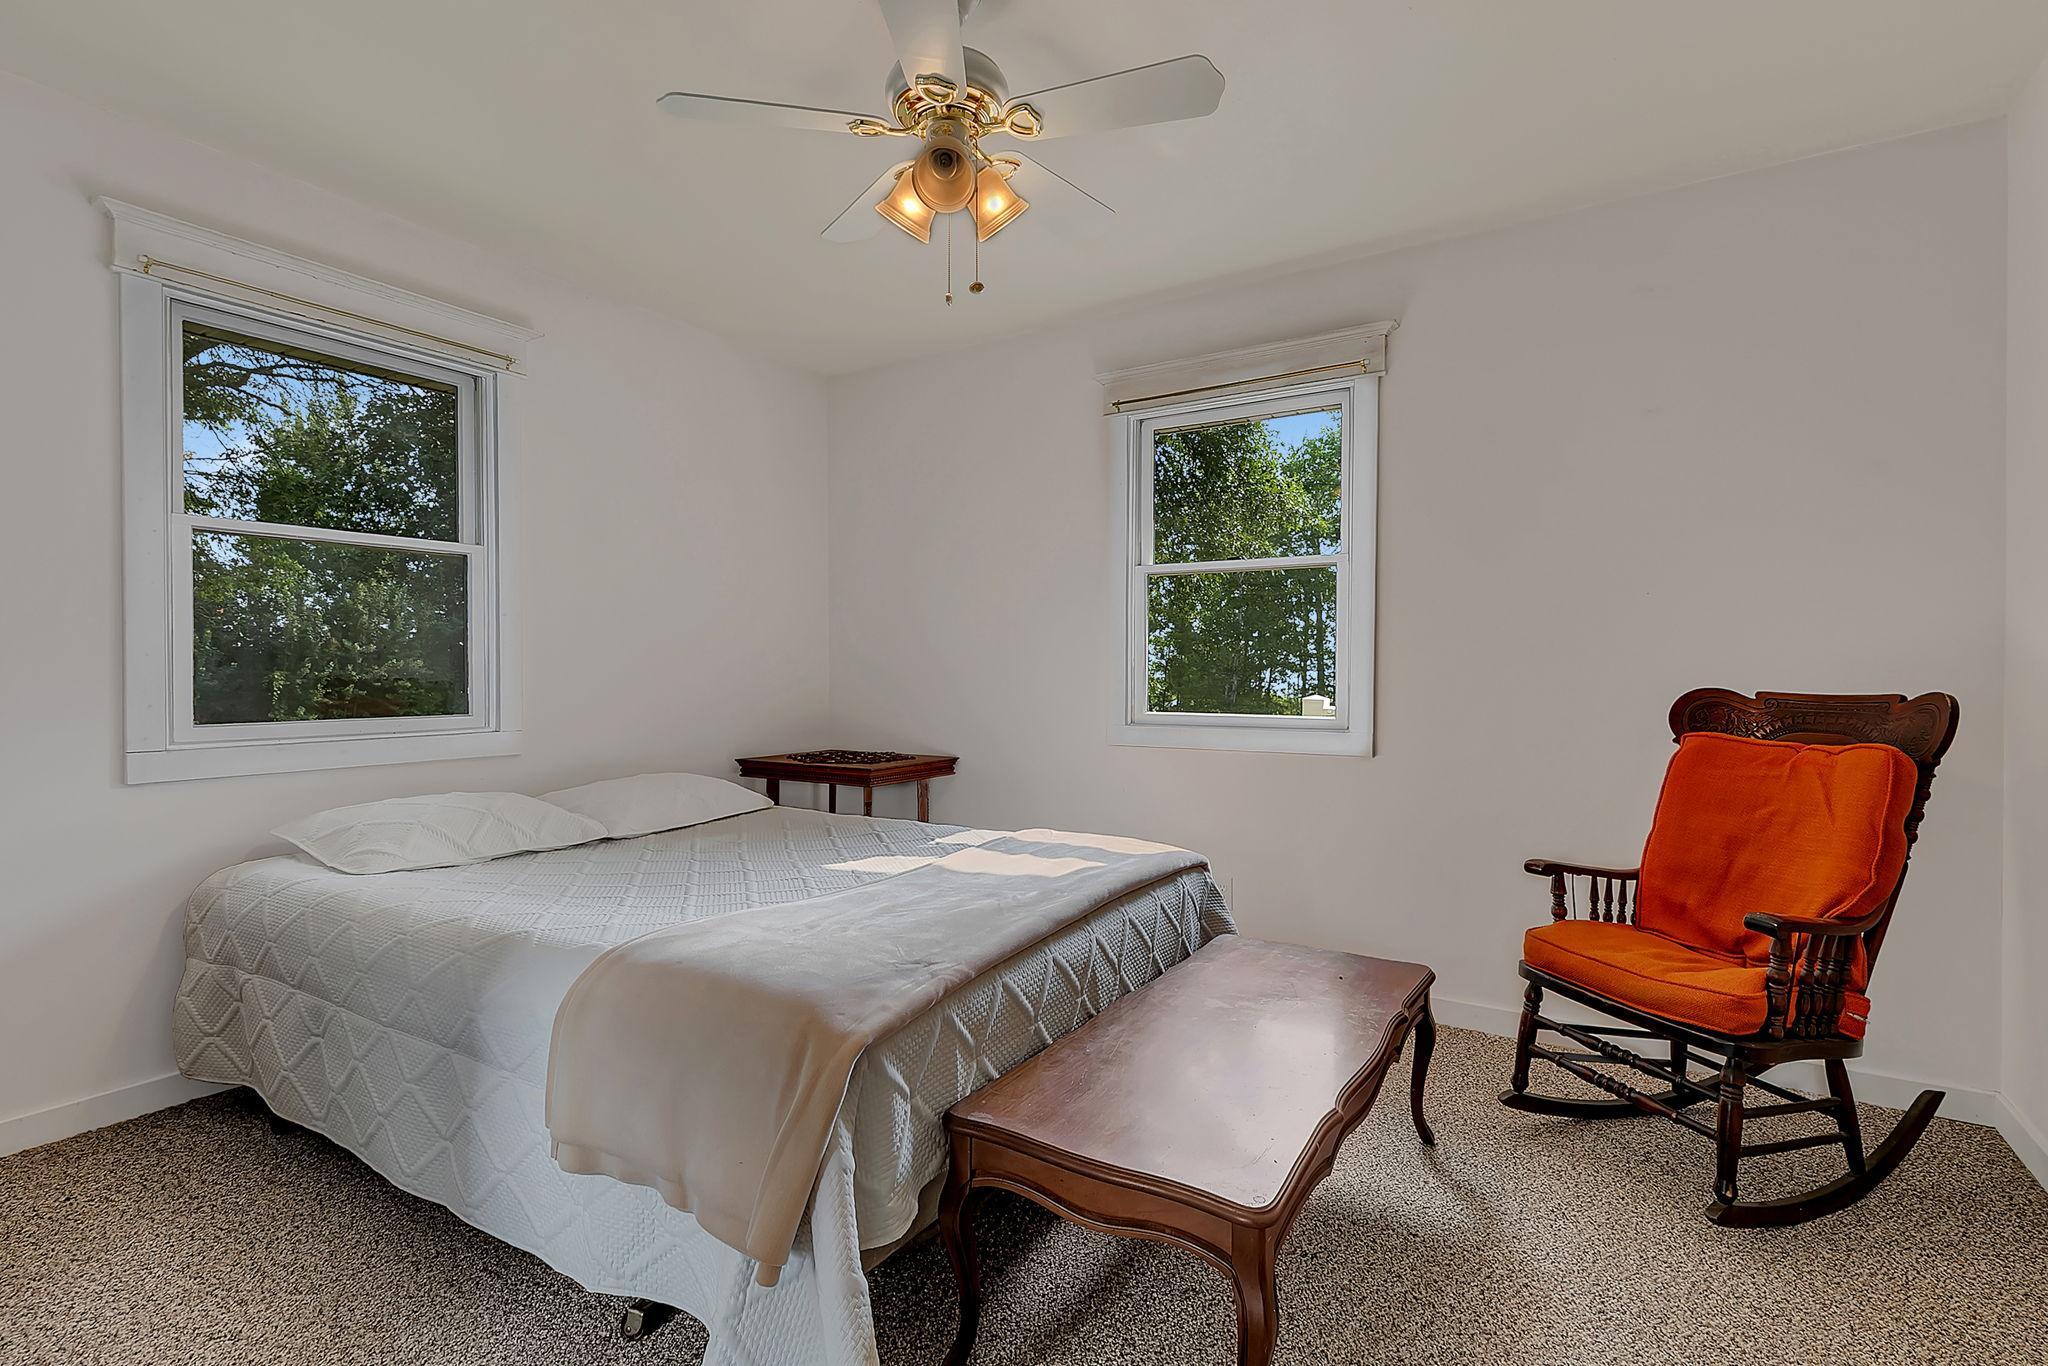
Ceiling Fan(s): 1
Deck: 1
Dock: 1
Hardwood Floors: 1
In-Ground Sprinkler: 1
Kitchen Window: 1
Natural Woodwork: 1
Patio: 1
Tile Floors: 1
Vaulted Ceiling(s): 1
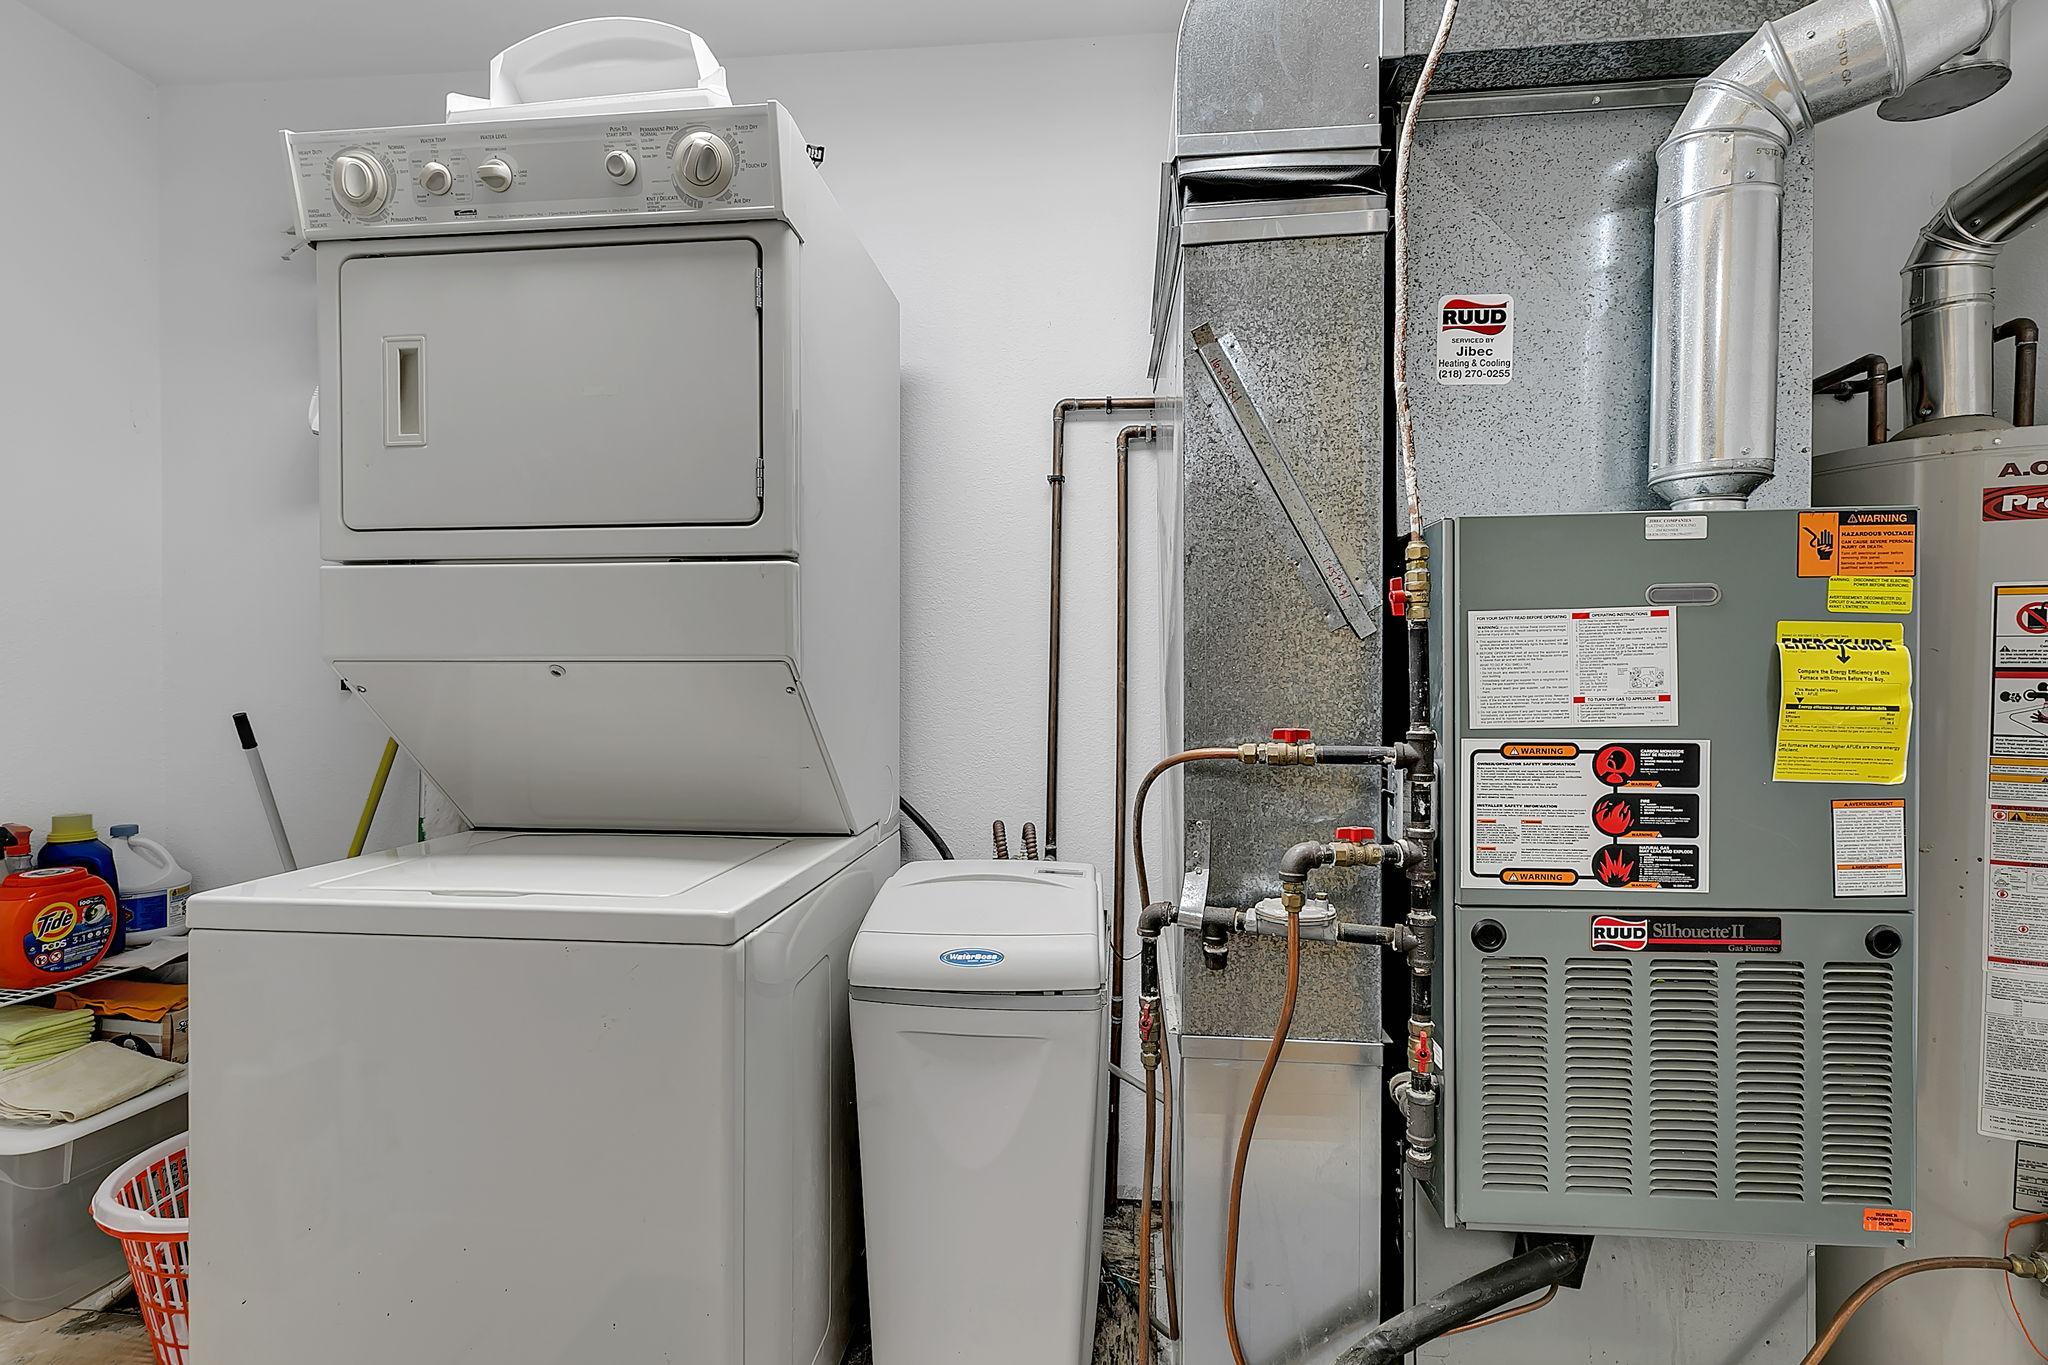
Washer/Dryer Hookup: 1
Appliances
Dishwasher: 1
Dryer: 1
Microwave: 1
Range: 1
Refrigerator: 1
Washer: 1
Assessments
Assessment Balance: 0
Assessment Installment: 0
Tax With Assessments: 3736
Basement
Crawl Space: 1
Bath Description
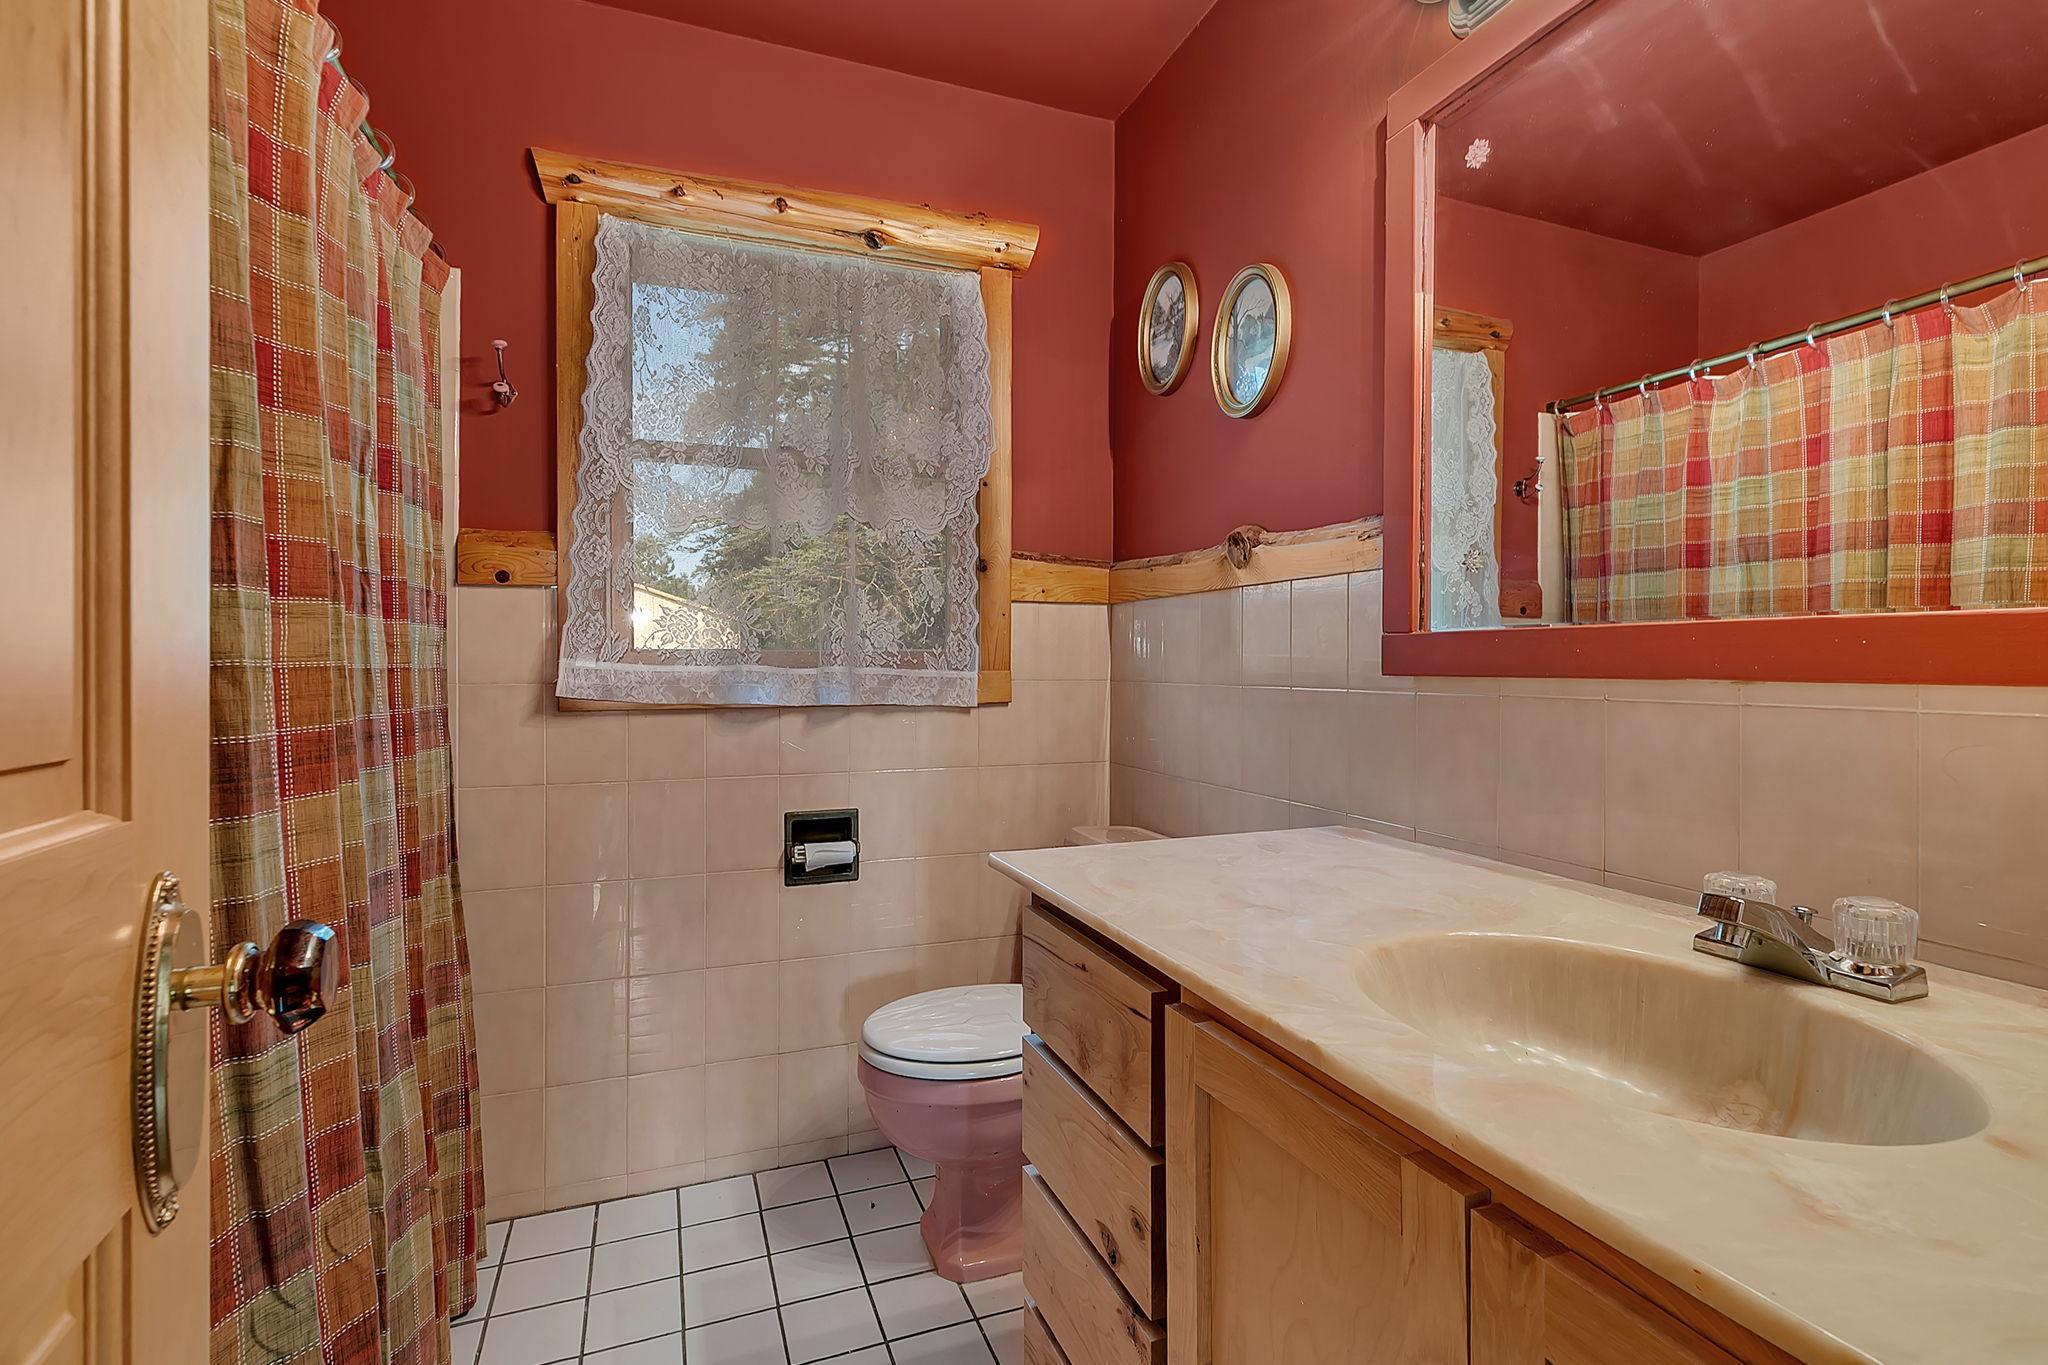
Main Floor Full Bath: 1
3/4 Primary: 1
Private Primary: 1
Building Information
Finished SqFt Above Ground: 1832
Construction Status
Previously Owned: 1
Dining Room Description
Eat In Kitchen: 1
Separate/Formal Dining Room: 1
Elevation Highpoint to Waterfront Feet
Elevation Highpoint Waterfront Feet: 0-4
Elevation Highpoint to Waterfront Slope
Level: 1
Exterior
Wood: 1
Fireplace Characteristics
Living Room: 1
Wood Burning: 1
Foundation
Concrete Block: 1
Fuel
Natural Gas: 1
Heating
Forced Air: 1
Insurance Fee
Insurance Fee: 0
Lake Details
Lake Acres: 2574
Lake Depth: 75
Sand: 1
Undeveloped: 1
Weeds: 1
Laundry
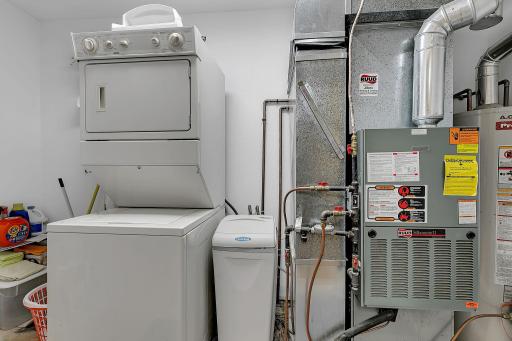
Main Level: 1
Lease Details
Land Leased: Not Applicable
Lot Description
Tree Coverage - Heavy: 1
Tree Coverage - Medium: 1
Miscellaneous Information
DP Resource: Yes
Homestead: No
Outbuildings
Additional Garage: 1
Ownership
Fractional Ownership: No
Parking Characteristics
Garage Door Opener: 1
Heated Garage: 1
Insulated Garage: 1
Patio, Porch and Deck Features
Deck: 1
Road Frontage
Paved Streets: 1
Roof
Asphalt Shingles: 1
Sellers Terms
Cash: 1
Conventional: 1
VA: 1
Sewer
Mound Septic: 1
Private Sewer: 1
Special Search
3 BR on One Level: 1
All Living Facilities on One Level: 1
Main Floor Bedroom: 1
Main Floor Laundry: 1
Stories
One: 1
Water
Drilled: 1
Well: 1
Waterfront Type
Lake Front: 1
Waterfront View
Lake: 1
Panoramic: 1
East: 1
Location Tax and Other Information
House Number: 24130
Street Name: County Road 4
Postal City: Nisswa
County: Crow Wing
State: MN
Zip Code: 56468
Property Features
Accessible: No Stairs Internal
Air Conditioning: Central Air
Amenities Unit: Ceiling Fan(s); Deck; Dock; Hardwood Floors; In-Ground Sprinkler; Kitchen Window; Natural Woodwork; Patio; Tile Floors; Vaulted Ceiling(s); Washer/Dryer Hookup
Appliances: Dishwasher; Dryer; Microwave; Range; Refrigerator; Washer
Basement: Crawl Space
Bath Description: Main Floor Full Bath; 3/4 Primary; Private Primary
Construction Status: Previously Owned
Dining Room Description: Eat In Kitchen; Separate/Formal Dining Room
Elevation Highpoint to Waterfront Slope: Level
Exterior: Wood
Fireplace Characteristics: Living Room; Wood Burning
Foundation: Concrete Block
Fuel: Natural Gas
Heating: Forced Air
Lake Details: Sand; Undeveloped; Weeds
Laundry: Main Level
Lot Description: Tree Coverage - Heavy; Tree Coverage - Medium
Outbuildings: Additional Garage
Parking Characteristics: Garage Door Opener; Heated Garage; Insulated Garage
Road Frontage: Paved Streets
Roof: Asphalt Shingles
Sellers Terms: Cash; Conventional; VA
Sewer: Mound Septic; Private Sewer
Special Search: 3 BR on One Level; All Living Facilities on One Level; Main Floor Bedroom; Main Floor Laundry
Stories: One
Water: Drilled; Well
Waterfront Type: Lake Front
Waterfront View: Lake; Panoramic; East
Room Information
| Room Name | Dimensions | Level |
| Dining Room | 12.5X22.2 | Main |
| First (1st) Bedroom | 12.7X15.7 | Main |
| Kitchen | 12X12.4 | Main |
| Laundry | 5.8X12.4 | Main |
| Living Room | 19.6X23 | Main |
| Primary Bath | 7X12 | Main |
| Second (2nd) Bedroom | 11X12.8 | Main |
| Third (3rd) Bedroom | 9.9X11 | Main |

Listing Office: VoigtJohnson
Last Updated: September - 25 - 2026
The data relating to real estate for sale on this web site comes in part from the Broker Reciprocity SM Program of the Regional Multiple Listing Service of Minnesota, Inc. The information provided is deemed reliable but not guaranteed. Properties subject to prior sale, change or withdrawal. ©2026 Regional Multiple Listing Service of Minnesota, Inc All rights reserved.