$969,900
Roseville, MN 55113
MLS# 7117369
4 beds | 4 baths | 3534 sqft
1 / 61
Open House (08/20/2026 - 5:00 pm - 7:00 pm)
Property Description
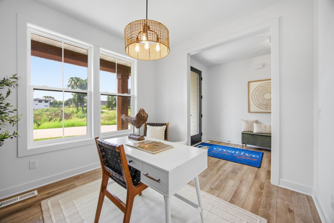
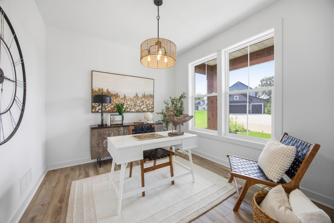
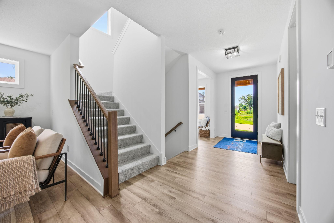
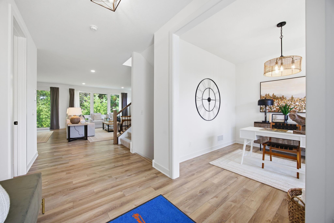
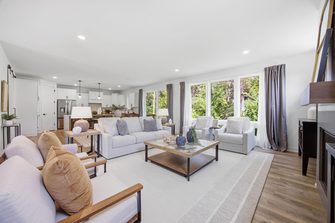
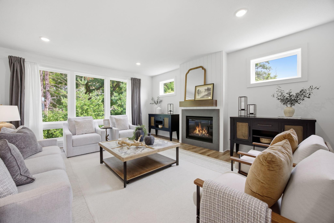
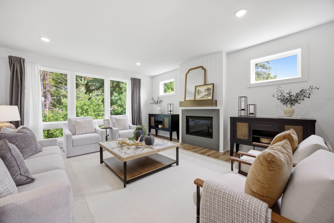
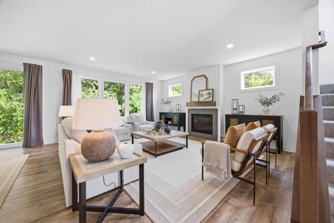
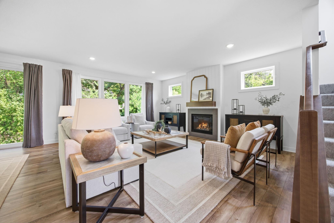
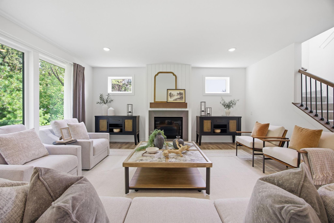
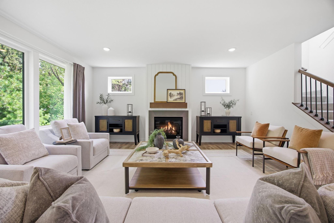
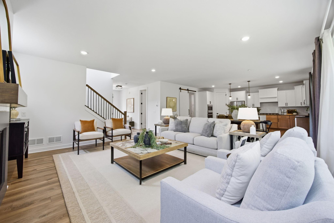
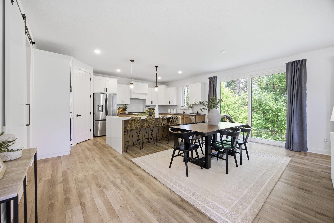
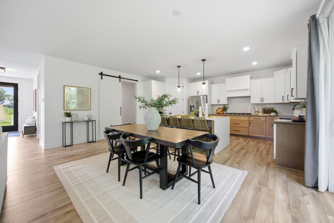
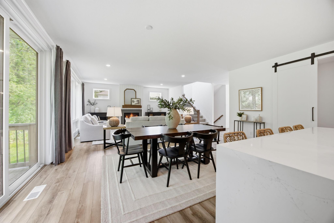
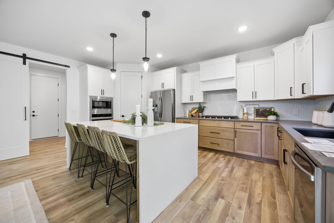
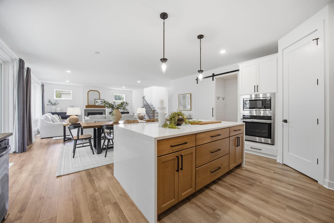
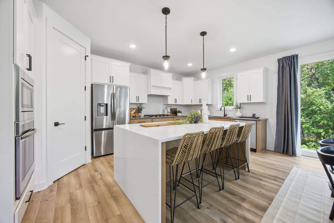
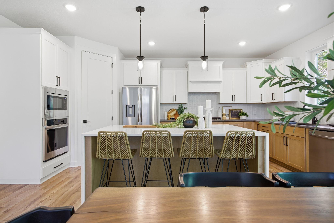
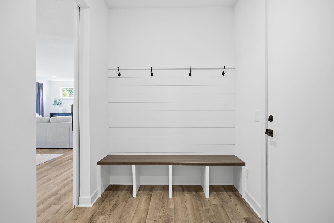
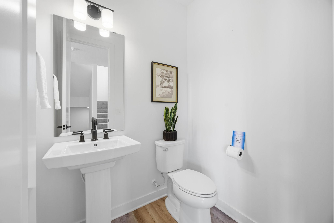
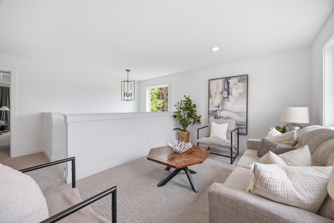
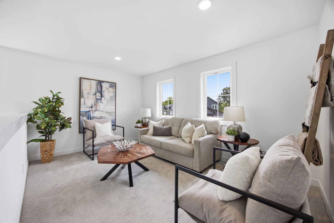
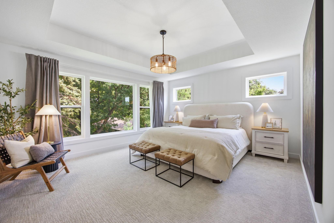
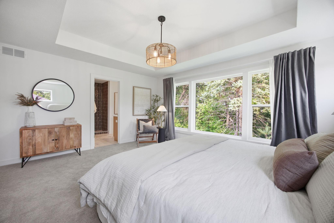
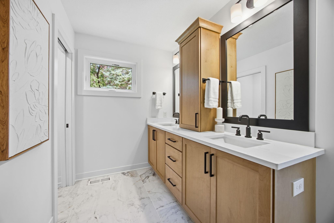
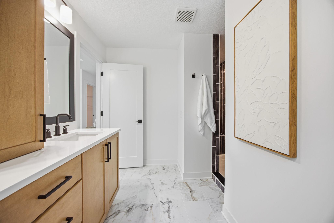
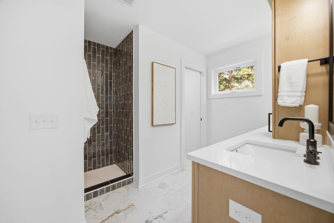
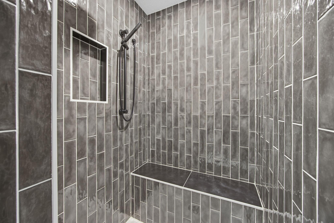
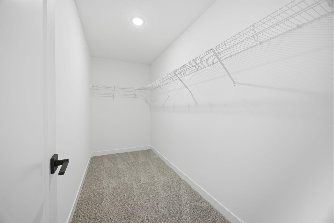
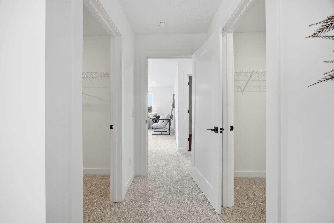
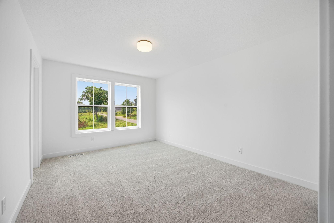
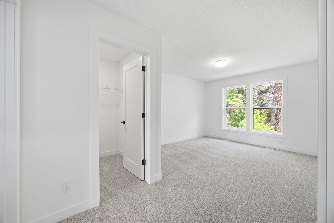
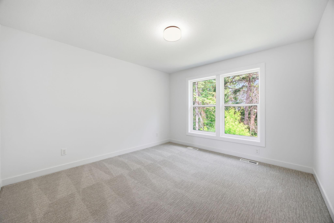
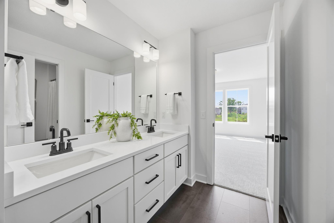
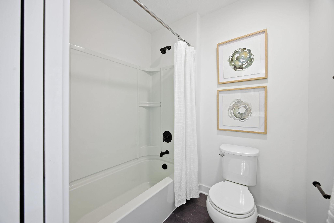
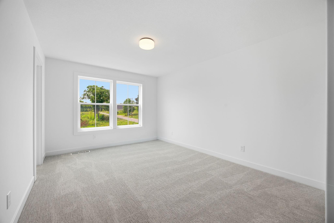
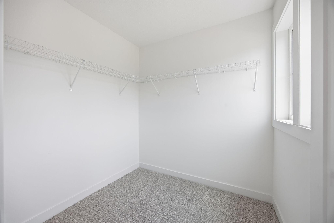
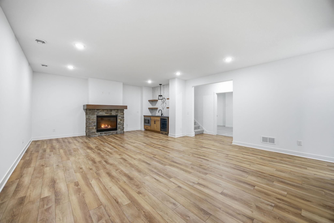
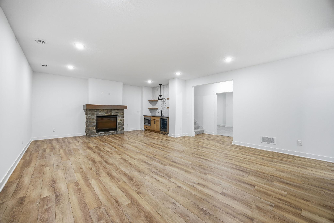
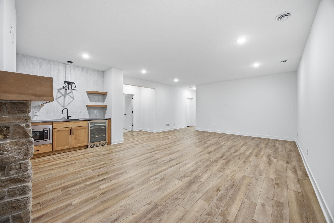
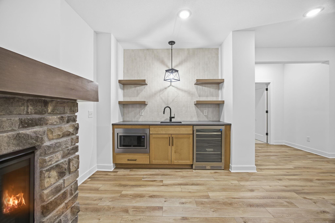
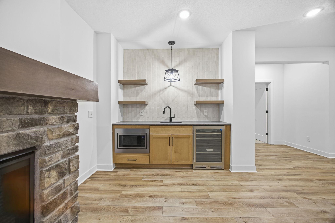
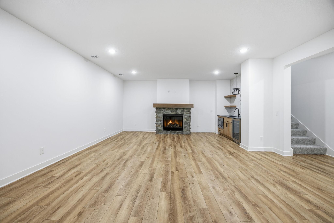
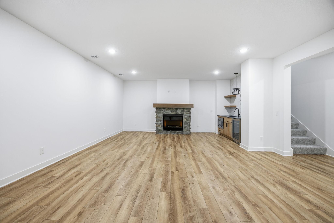
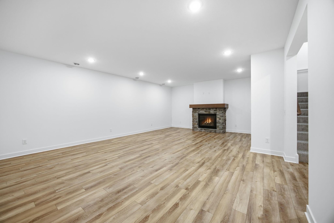
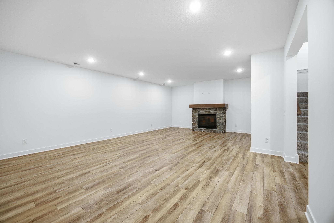
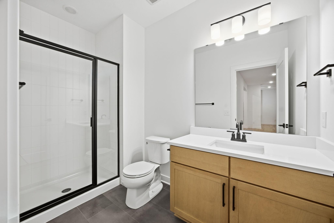
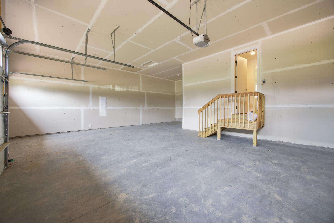
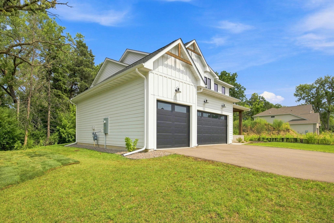
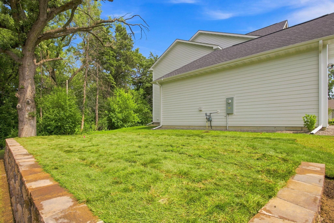
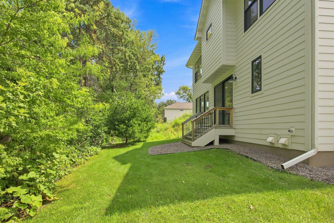
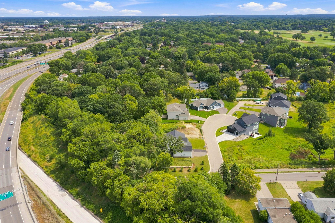
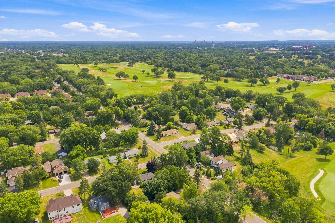
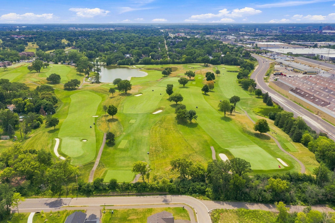
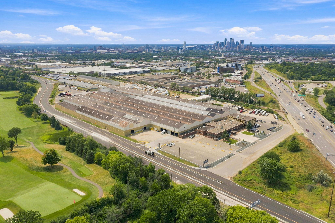
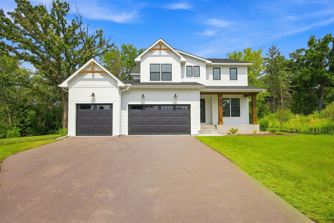
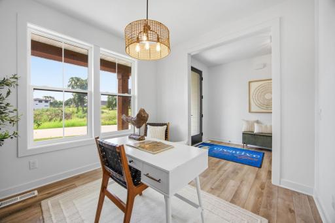
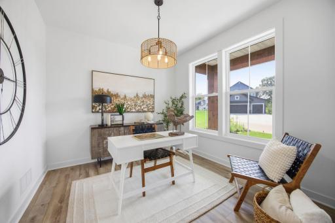
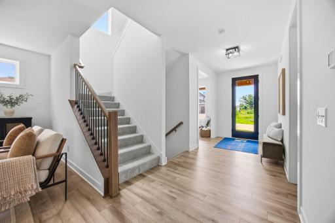
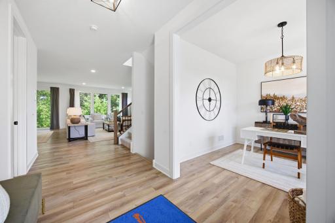
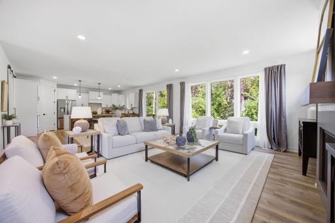
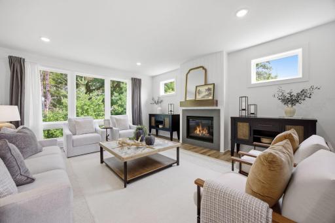
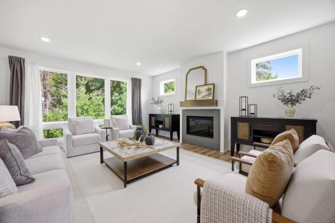
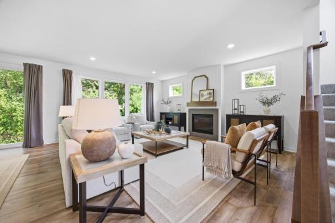
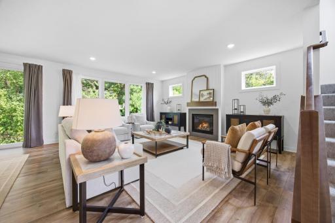
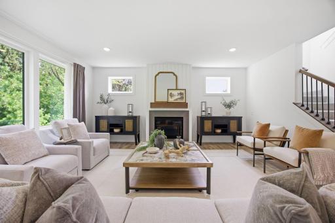
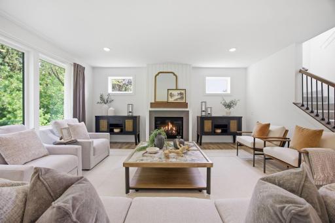
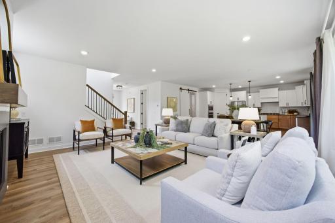
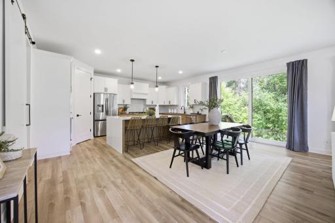
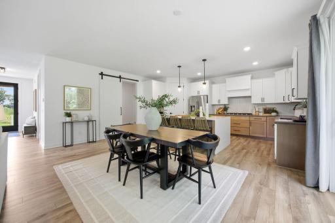
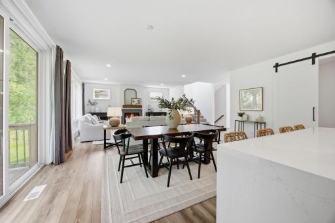
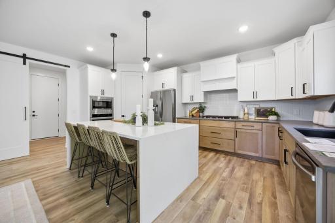
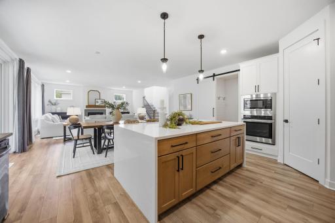
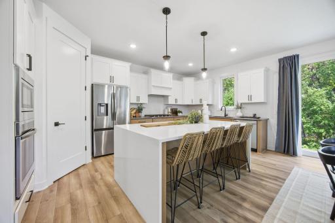
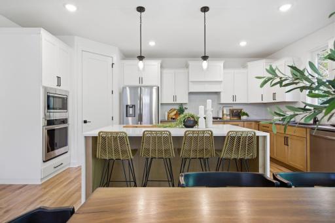
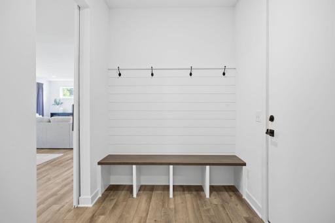
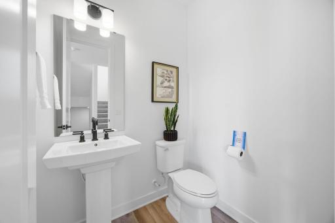
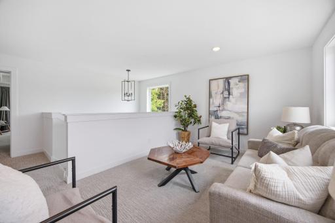
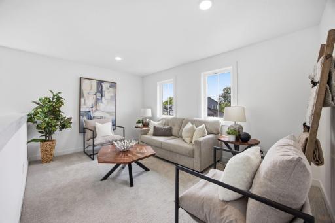
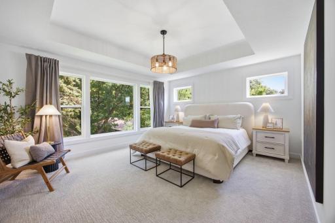
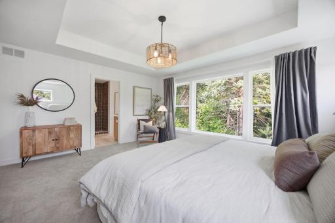
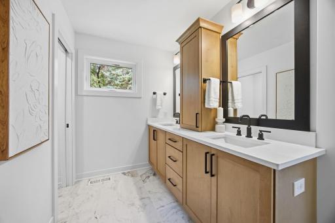
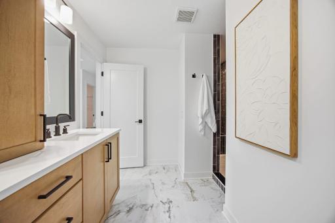
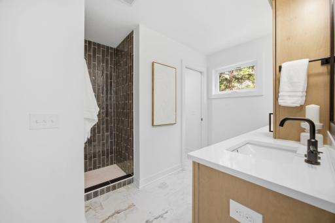
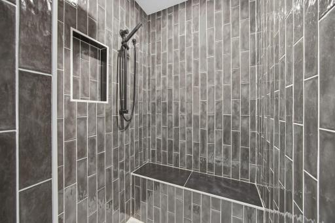
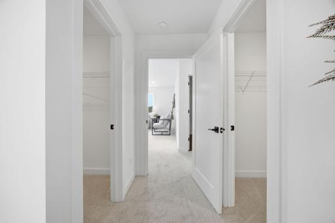
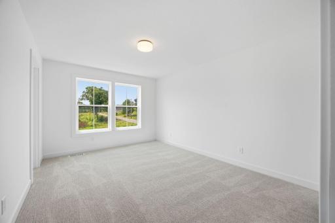
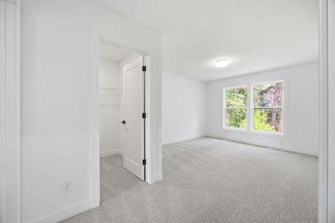
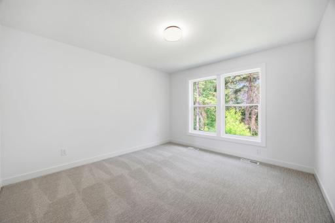
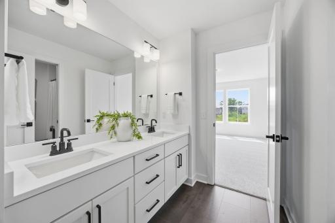
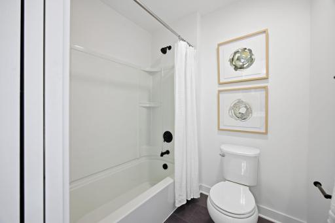
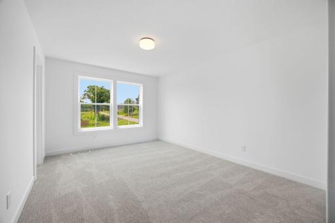
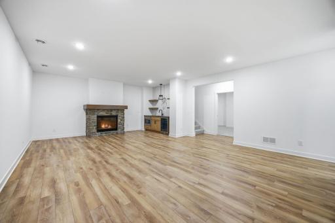
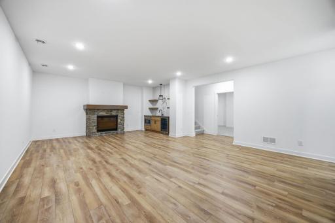
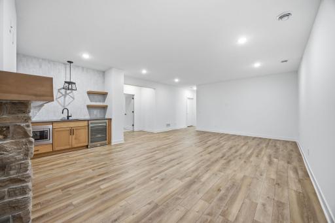
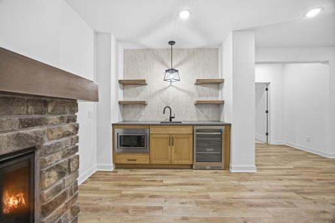
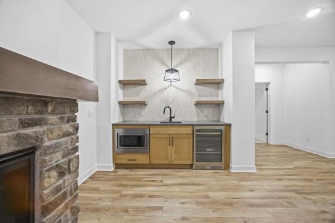
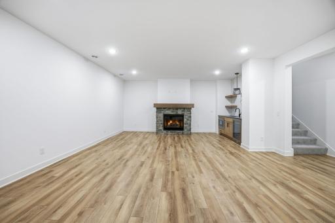
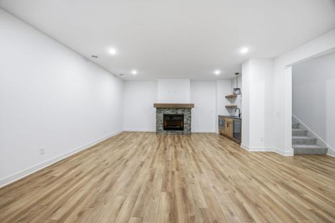
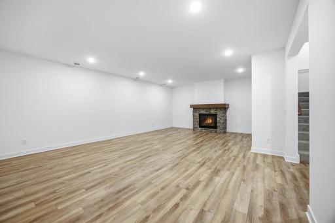
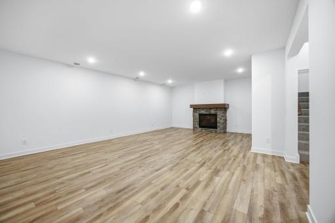
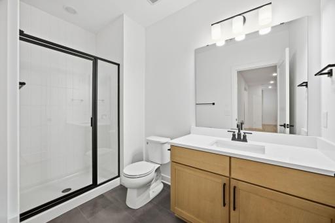
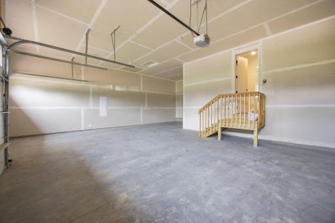
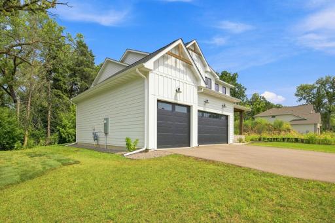
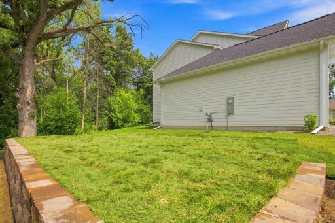
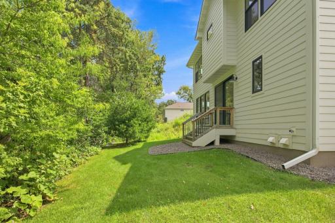
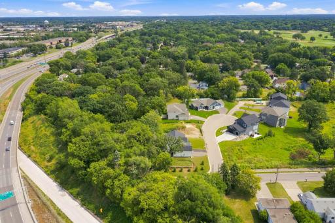
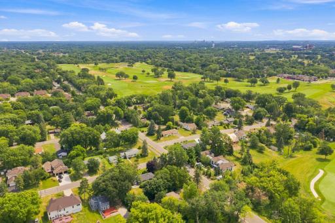
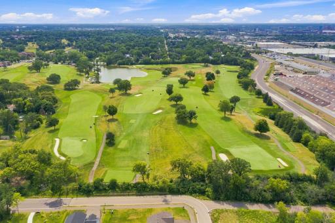
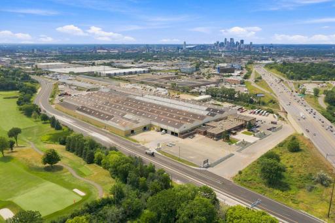
Brand new construction home in Roseville, built by an award-winning builder. This home was built and used as a model to build the other homes in the development by creative homes. The home features a bright family room with a fireplace, 4 Bedrooms, the owners suite has a box vault ceiling and a tiled shower, 4 Bathrooms, upper Loft, A Gourmet Kitchen with oversized quartz island, double wall oven, and cooktop. Built-in bench in the mudroom. The Lower Level is equipped with a gas fireplace and a wet bar, ready for family gatherings. Large 3-Car Garage for all your vehicles and toys. The oversized windows allow natural light to brighten the home. The seller has redone the landscaping and built a new retaining wall to enlarge the yard giving the new owner ample room. Close to Midland Hills Golf Course. 5 minutes from shopping area and restaurants and within 10 minutes from Mpls downtown, the University of Minnesota campus and Saint Paul downtown. Easy access to the HWYS.
Details
Maps
Contract Information
Owner is an Agent?: No
Auction?: No
Status: Active
Contingency: None
Current Price: $969,900
Original List Price: 969900
ListPrice: 969900
List Date: 2026-08-11
Office/Member Info
Association: SPAAR
General Property Information
Assoc Mgmt Co. Phone #: 612-369-2747
Association Fee Frequency: Monthly
Association Mgmt Co. Name: Self Managed
Common Wall: No
Lot Measurement: Acres
Manufactured Home?: No
Multiple PIDs?: No
New Development: No
Number of Fireplaces: 2
Waterfront YN: No
Year Built: 2023
Yearly/Seasonal: Yearly
Zoning: Residential-Single Family
Lot Dimensions: 111X96
Acres: 0.24
Bath Three Quarters: 1
Bath Half: 1
Bath Quarter: 0
Main Floor Total SqFt: 1219
Above Grd Total SqFt: 2551
Below Grd Total SqFt: 983
Total SqFt: 3534
Total Finished Sqft: 3534.00
FireplaceYN: Yes
Foundation Size: 1219
Style: (SF) Single Family
Garage Stalls: 3
Association Fee: 48
Assessment Pending: No
Bedrooms: 4
Baths Total: 4
Bath Full: 2
Location, Tax and Other Information
AssocFeeYN: Yes
Legal Description: MIDLAND LEGACY ESTATE 4TH ADDITION LOT 1 BLK 1
Listing City: Roseville
Map Page: 93
Municipality: Roseville
School District: Roseville
School District Phone: 651-635-1600
Zip Plus 4: 3437
Property ID Number: 082923340072
Tax Year: 2025
Tax Amount: 12560
In Foreclosure?: No
Potential Short Sale?: No
Lender Owned?: No
Directions & Remarks
Public Remarks: Brand new construction home in Roseville, built by an award-winning builder. This home was built and used as a model to build the other homes in the development by creative homes. The home features a bright family room with a fireplace, 4 Bedrooms, the owners suite has a box vault ceiling and a tiled shower, 4 Bathrooms, upper Loft, A Gourmet Kitchen with oversized quartz island, double wall oven, and cooktop. Built-in bench in the mudroom. The Lower Level is equipped with a gas fireplace and a wet bar, ready for family gatherings. Large 3-Car Garage for all your vehicles and toys. The oversized windows allow natural light to brighten the home. The seller has redone the landscaping and built a new retaining wall to enlarge the yard giving the new owner ample room. Close to Midland Hills Golf Course. 5 minutes from shopping area and restaurants and within 10 minutes from Mpls downtown, the University of Minnesota campus and Saint Paul downtown. Easy access to the HWYS.
Directions: Cleveland Ave N to County Road B . West on County Road B to Eustis St. North on Eustis St to Laurie Ct East on Laurie CT. home on the corner
Accessible
None: 1
Air Conditioning
Central Air: 1
Appliances
Cooktop: 1
Dishwasher: 1
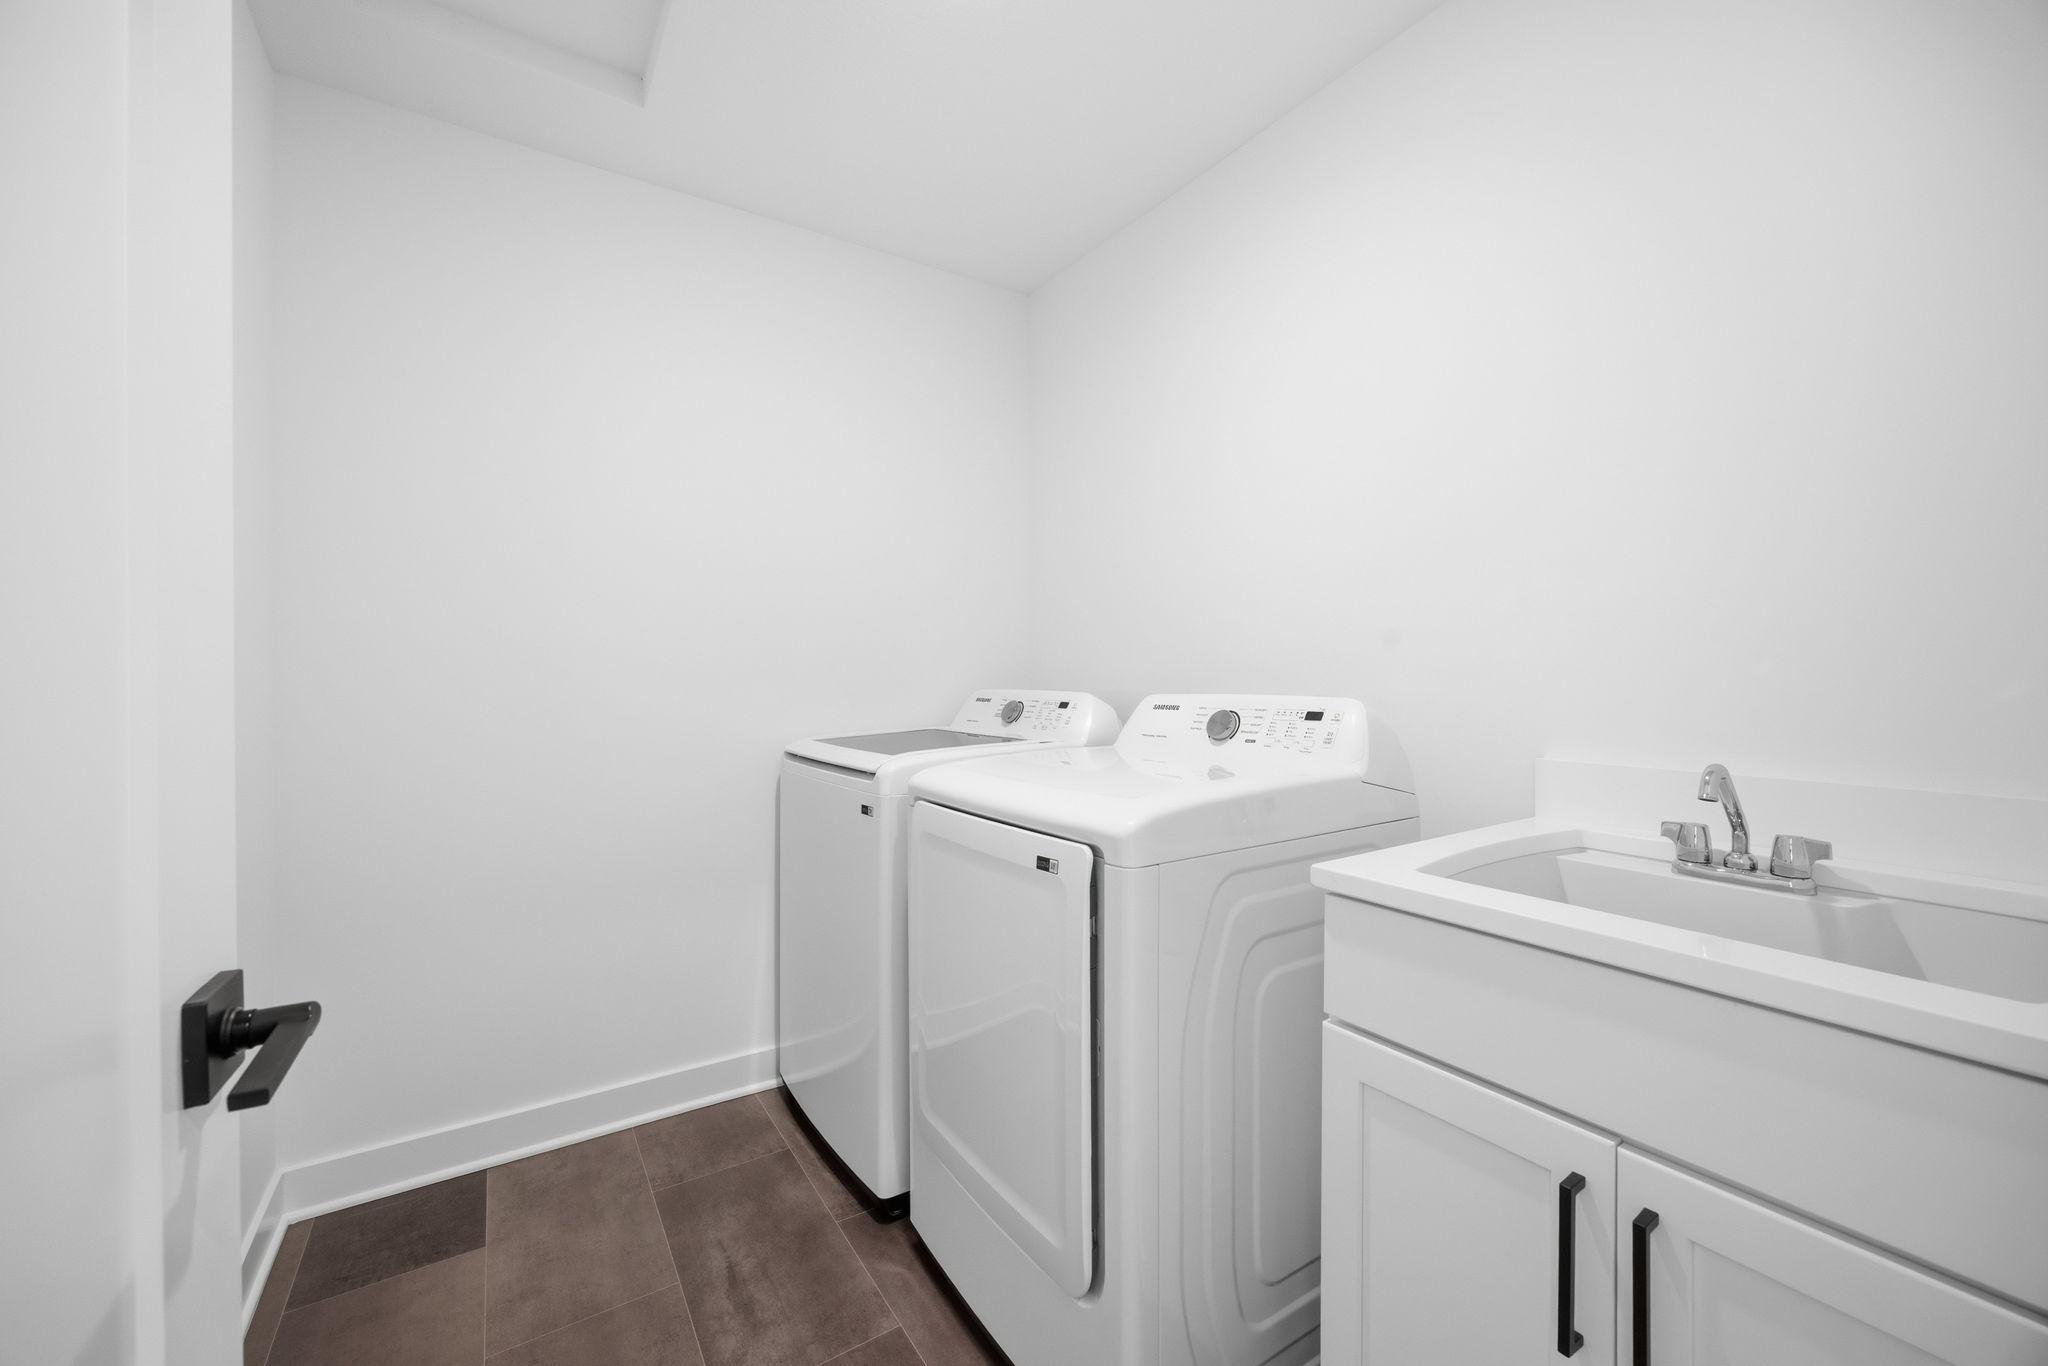
Dryer: 1
Microwave: 1
Refrigerator: 1
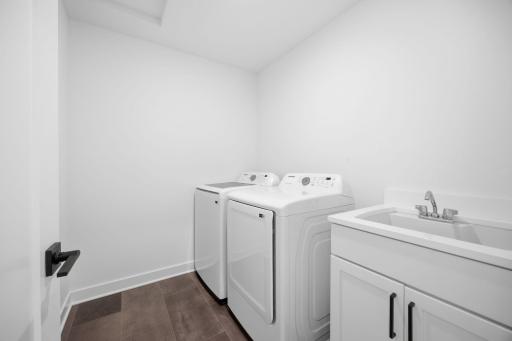
Washer: 1
Assessments
Assessment Balance: 0
Tax With Assessments: 12560
Association Fee Includes
Professional Mgmt: 1
Basement
Egress Windows: 1
Full: 1
Building Information
Finished SqFt Above Ground: 2551
Finished SqFt Below Ground: 983
Construction Status
Previously Owned: 1
Exterior
Vinyl: 1
Foundation
Poured Concrete: 1
Fuel
Natural Gas: 1
Heating
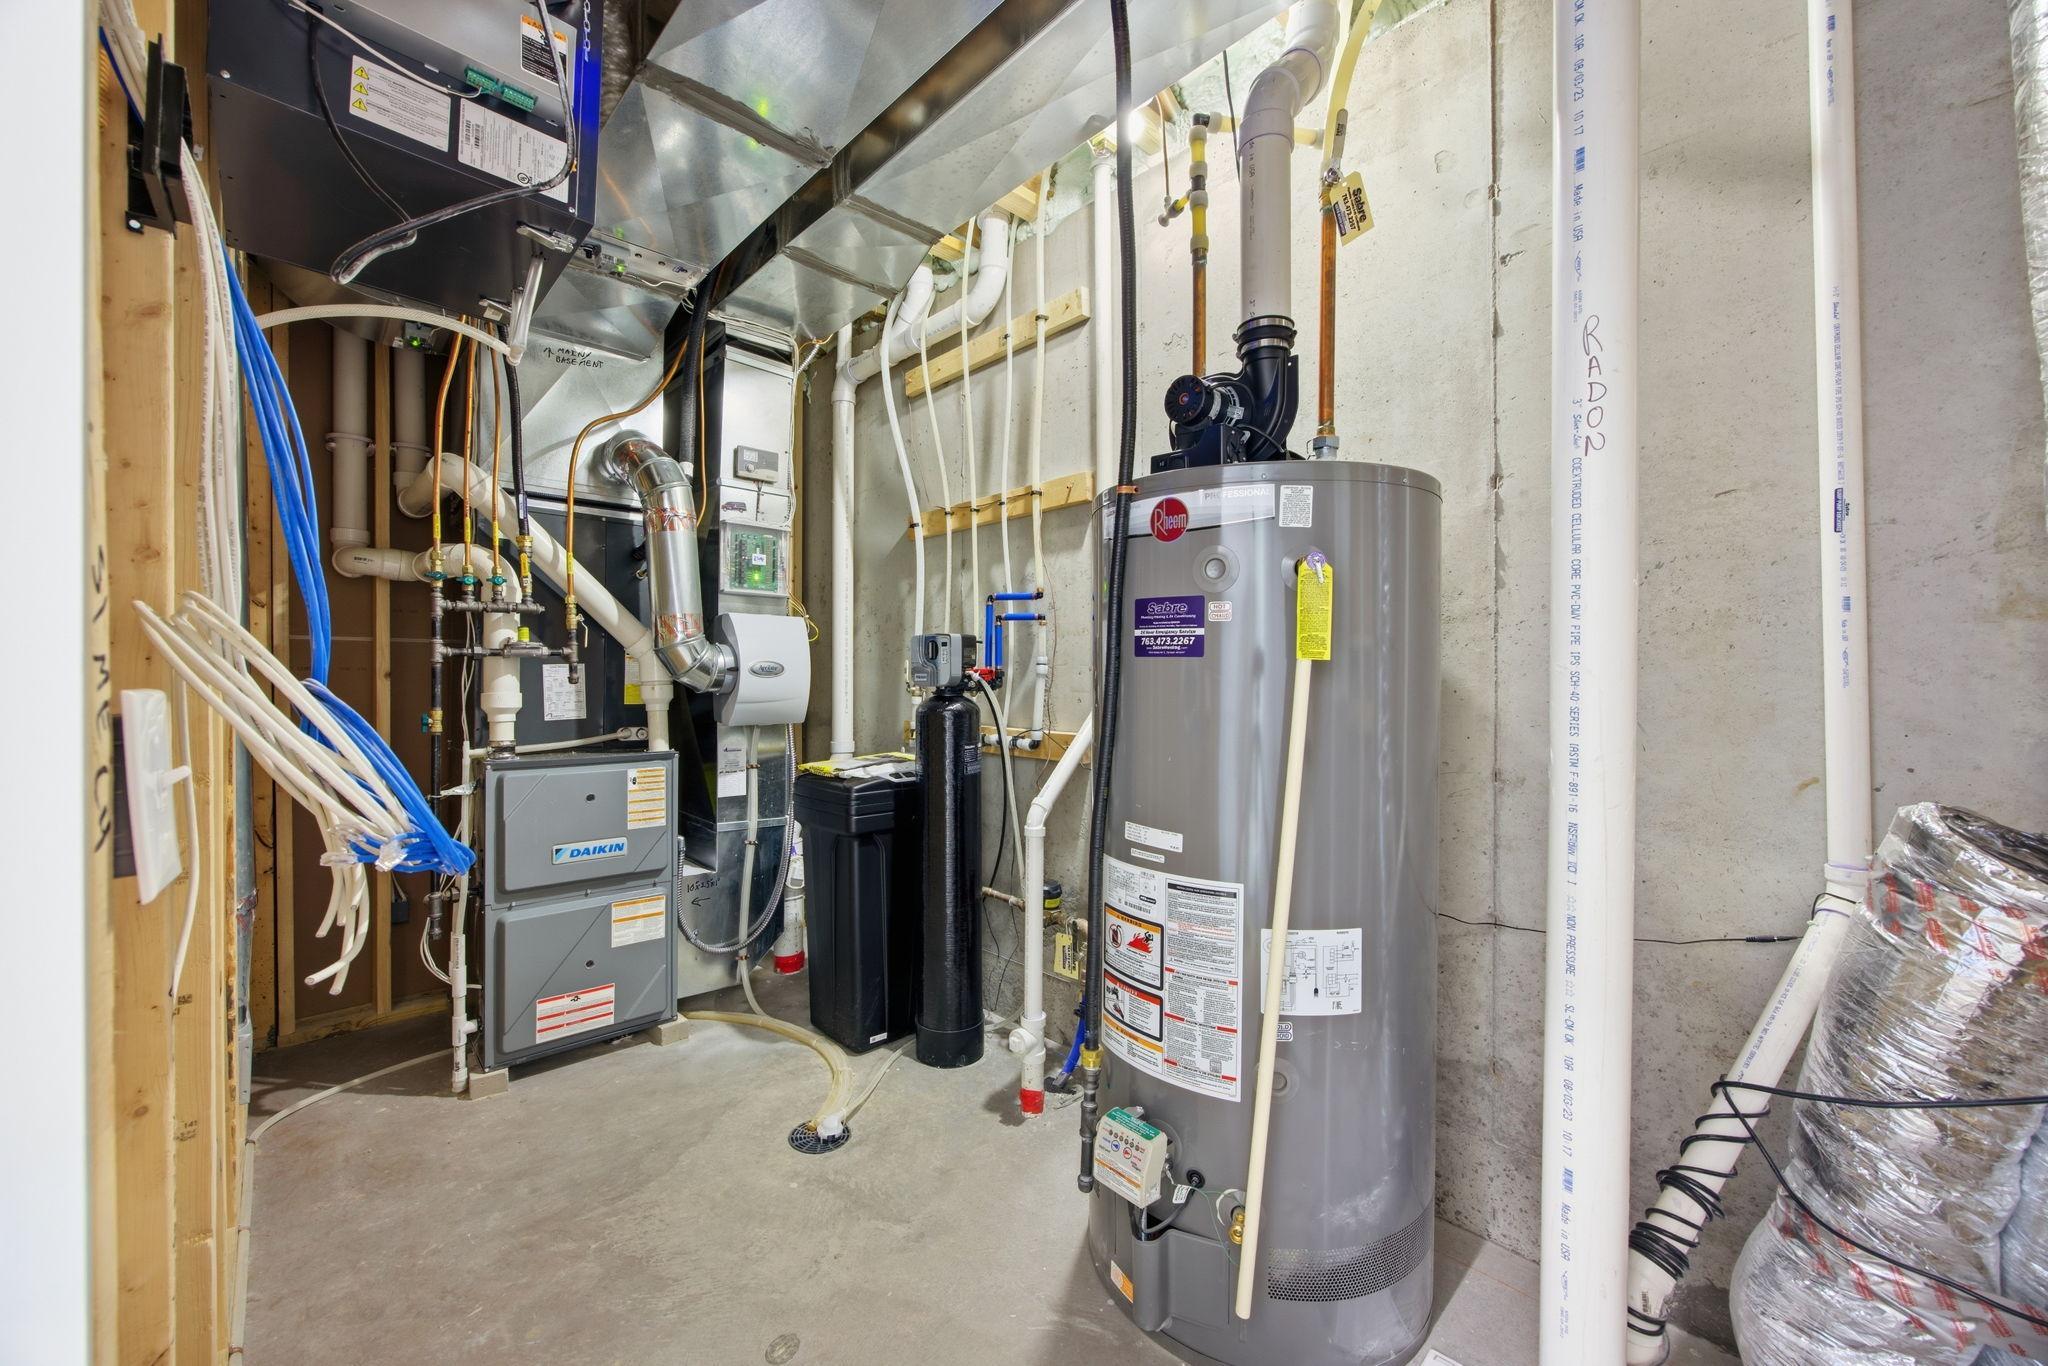
Forced Air: 1
Insurance Fee
Insurance Fee: 0
Lease Details
Land Leased: Not Applicable
Lock Box Type
Supra: 1
Miscellaneous Information
Homestead: No
Ownership
Fractional Ownership: No
Parking Characteristics
Garage Square Feet: 720
Public Survey Info
Range#: 23
Section#: 08
Township#: 29
Sellers Terms
Cash: 1
Conventional: 1
VA: 1
Sewer
City Sewer/Connected: 1
Stories
Two: 1
Water
City Water/Connected: 1
Location Tax and Other Information
House Number: 2415
Street Name: Laurie
Street Suffix: Court
Postal City: Roseville
County: Ramsey
State: MN
Zip Code: 55113
Complex/Dev/Subdivision: Midland Legacy Estate 4th Add
Property Features
Accessible: None
Air Conditioning: Central Air
Appliances: Cooktop; Dishwasher; Dryer; Microwave; Refrigerator; Washer
Association Fee Includes: Professional Mgmt
Basement: Egress Windows; Full
Construction Status: Previously Owned
Exterior: Vinyl
Foundation: Poured Concrete
Fuel: Natural Gas
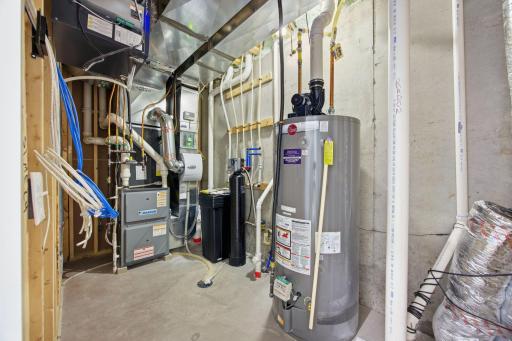
Heating: Forced Air
Lock Box Type: Supra
Sellers Terms: Cash; Conventional; VA
Sewer: City Sewer/Connected
Stories: Two
Water: City Water/Connected
Room Information
| Room Name | Dimensions | Level |
| Dining Room | 12X11 | Main |
| First (1st) Bedroom | 16X14 | Upper |
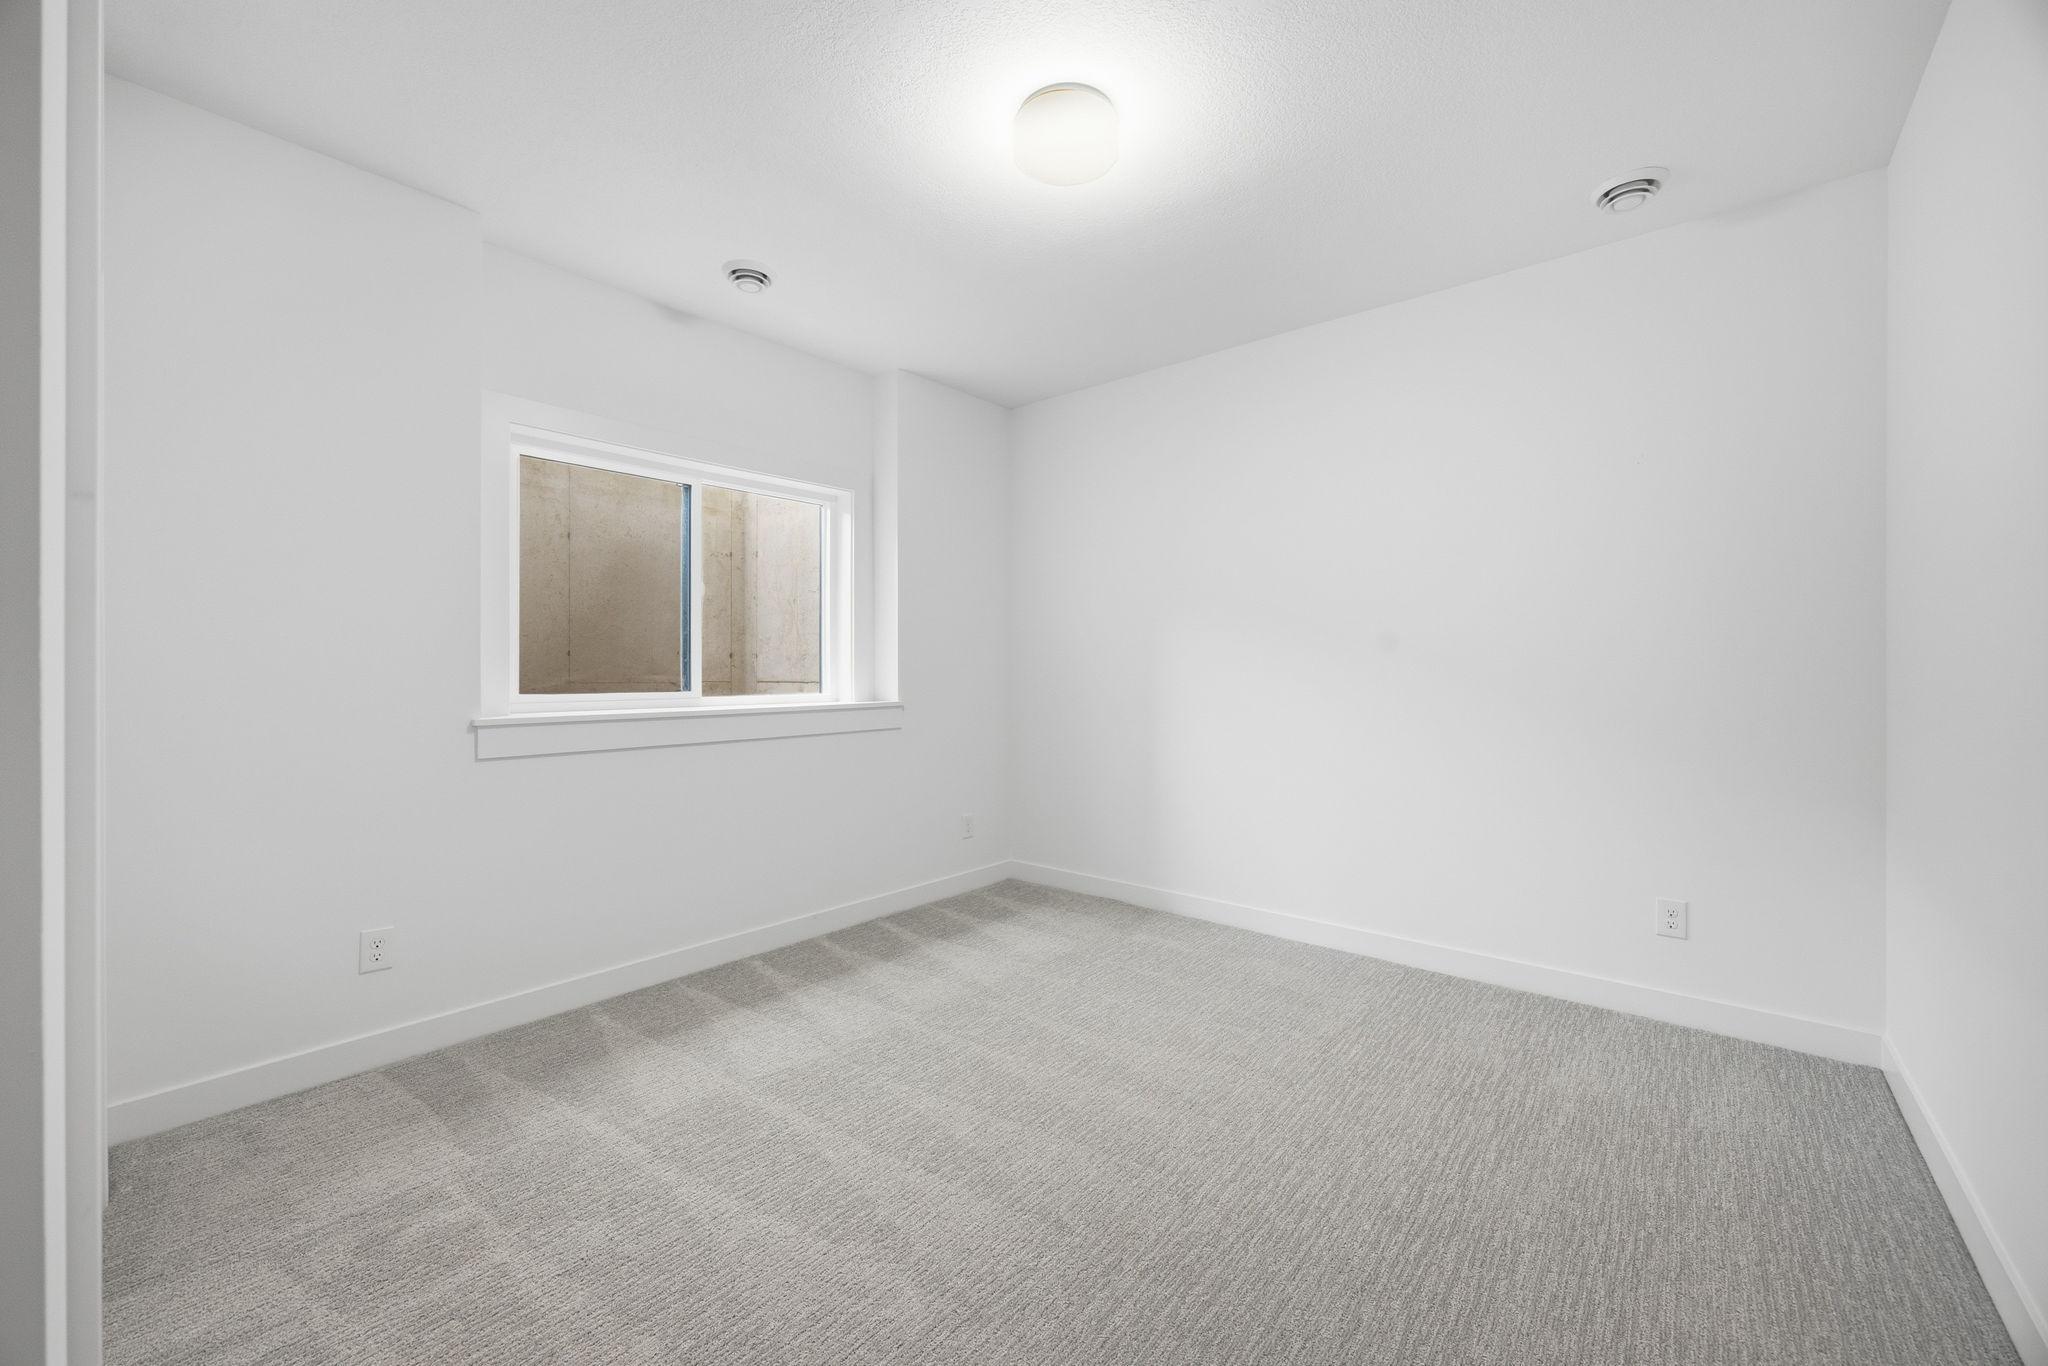
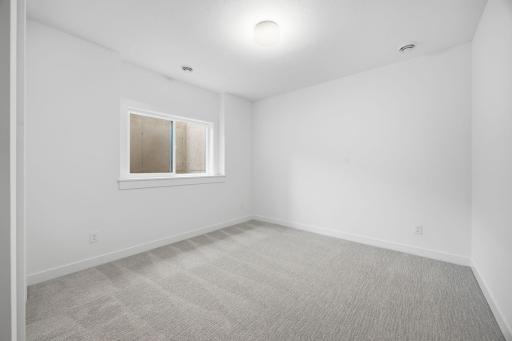
| Fourth (4th) Bedroom | 11X10 | Lower |
| Kitchen | 13X11 | Main |
| Living Room | 19X18 | Main |
| Second (2nd) Bedroom | 12X11 | Upper |
| Third (3rd) Bedroom | 11X10 | Upper |
| Loft | 15X10 | Upper |
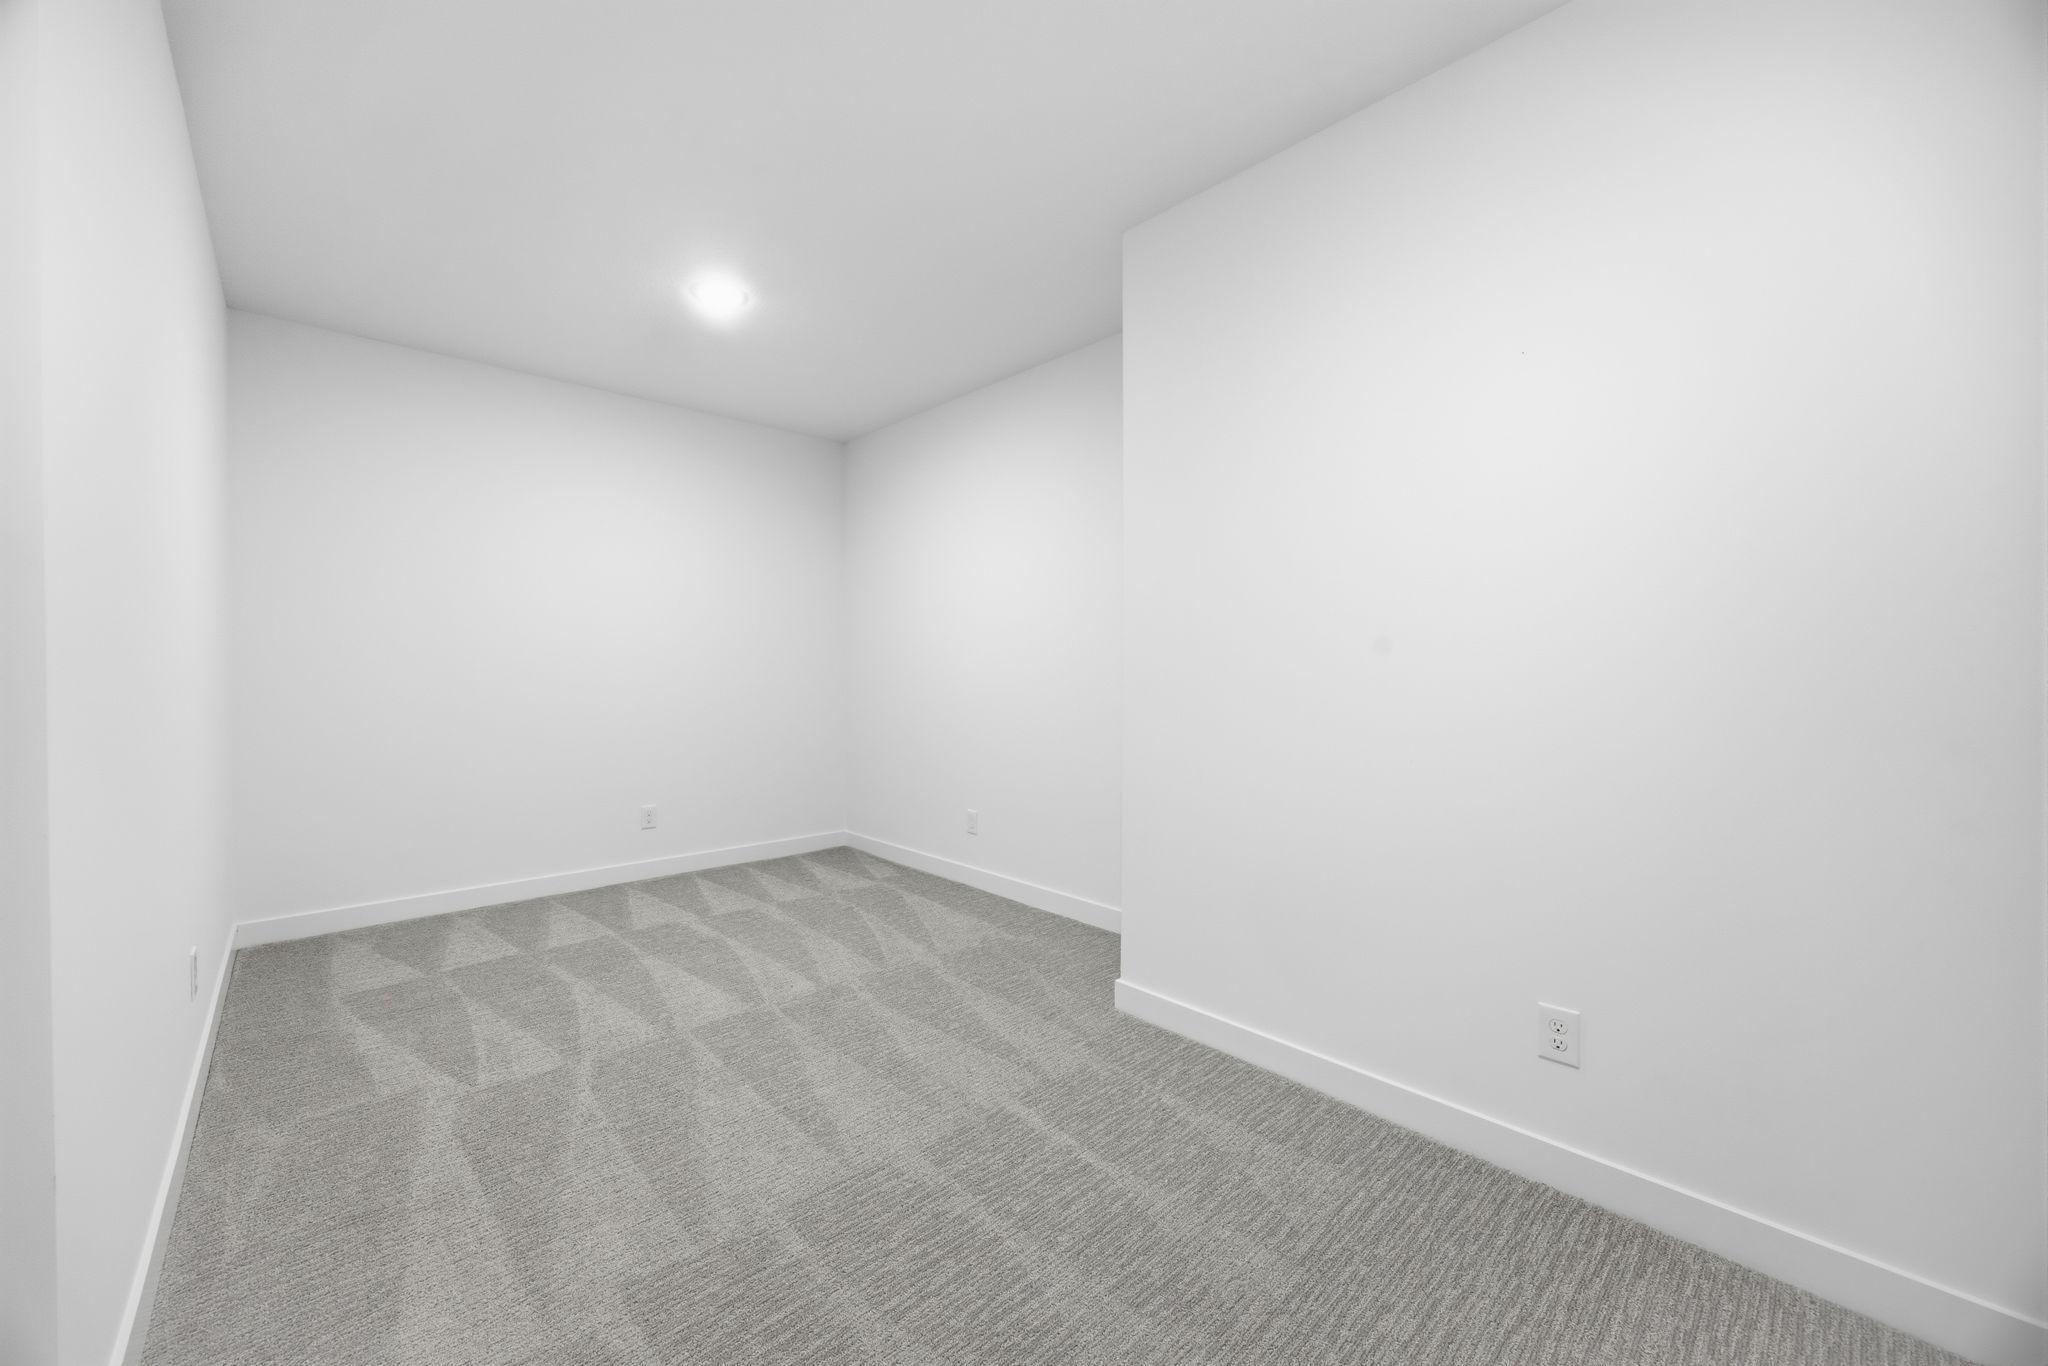
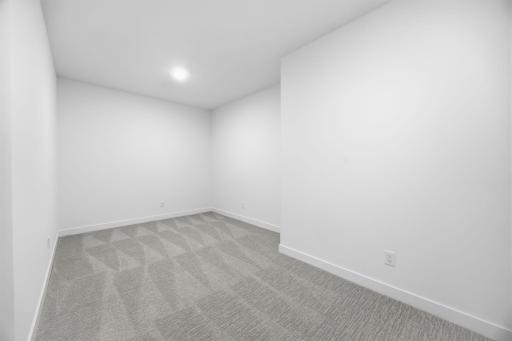
| Den | 16X10 | Lower |
| Family Room | 24X18 | Lower |
| Flex Room | 10X10 | Main |

Listing Office: Buy & Sell Realty
Last Updated: August - 20 - 2026
The data relating to real estate for sale on this web site comes in part from the Broker Reciprocity SM Program of the Regional Multiple Listing Service of Minnesota, Inc. The information provided is deemed reliable but not guaranteed. Properties subject to prior sale, change or withdrawal. ©2026 Regional Multiple Listing Service of Minnesota, Inc All rights reserved.