$689,900
Saint Cloud, MN 56301
MLS# 7144085
3 beds | 2 baths | 2002 sqft
1 / 49
Open House (09/20/2026 - 12:00 pm - 1:30 pm)
Property Description
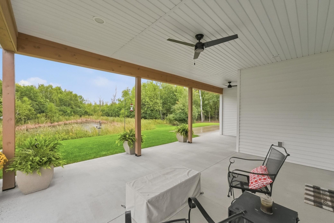
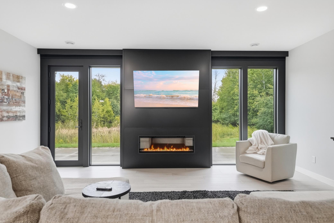
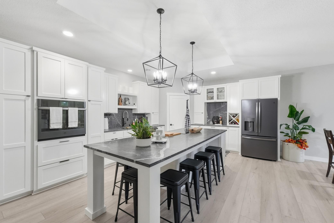
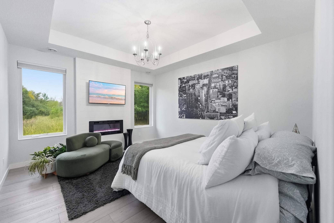
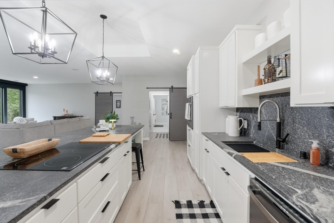
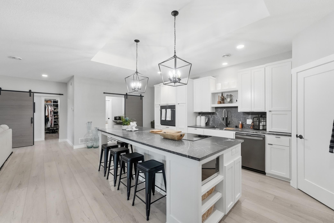
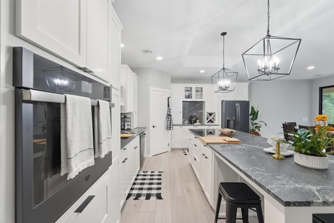
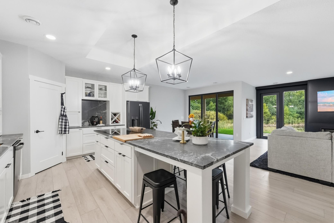
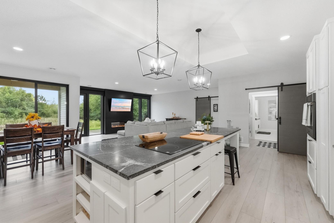
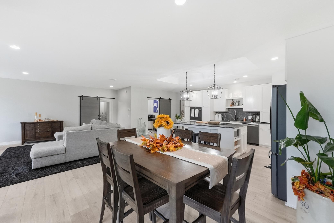
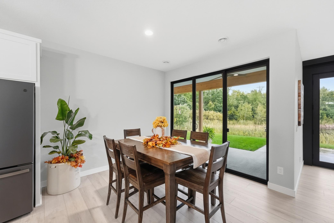
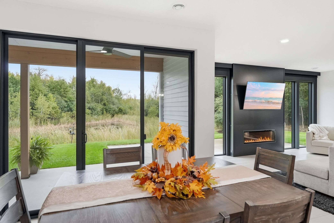
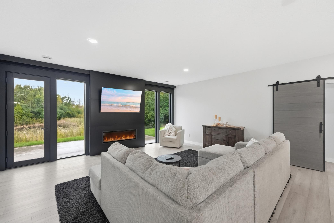
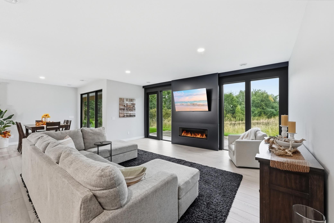
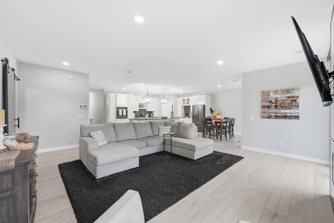
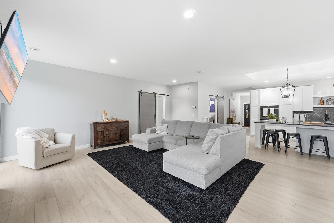
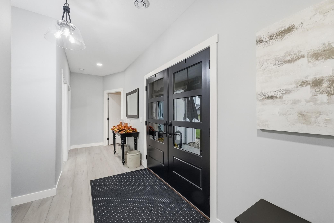
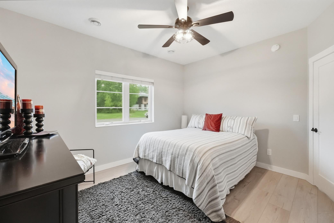
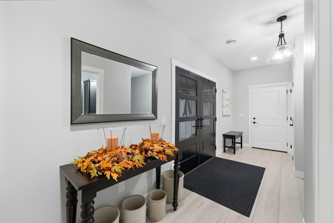
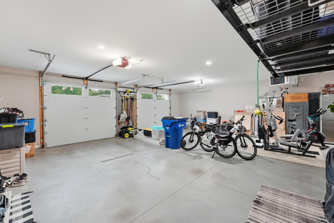
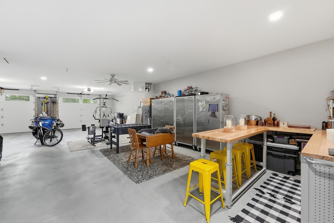
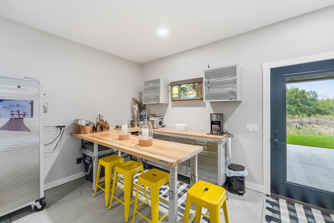
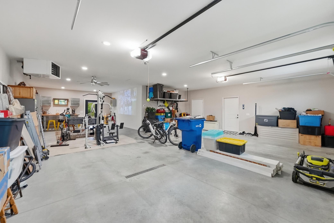
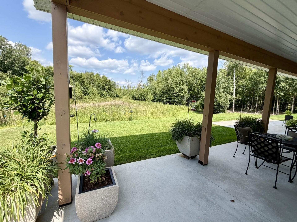
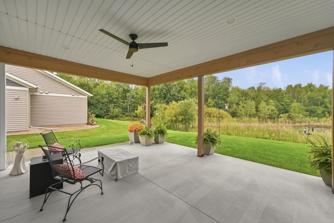
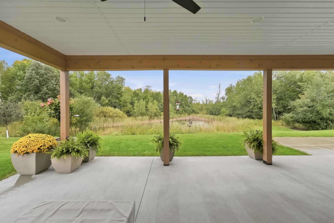
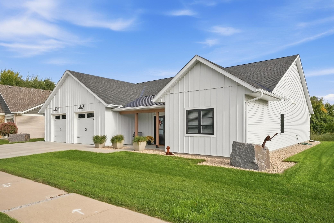
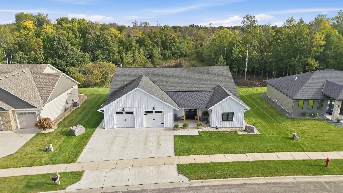
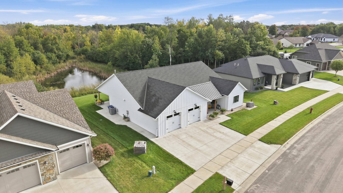
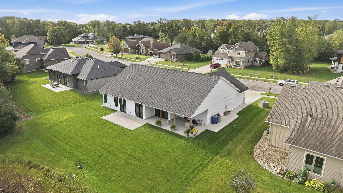
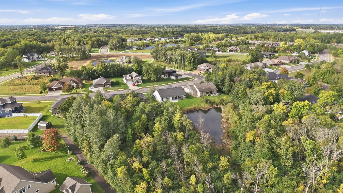
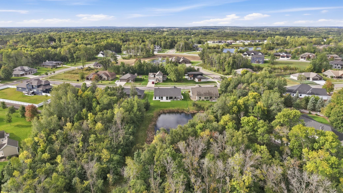
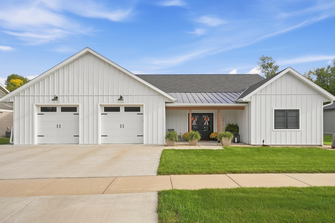
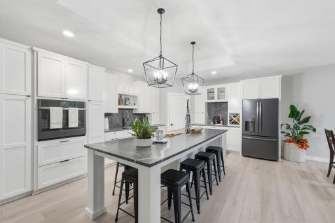
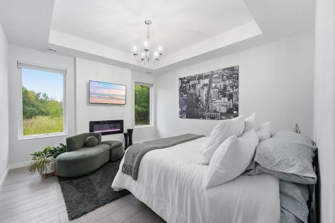
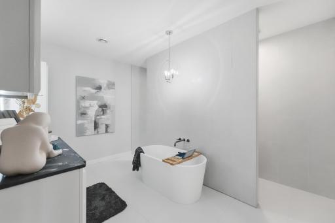
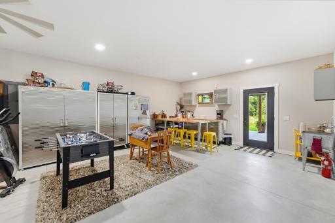
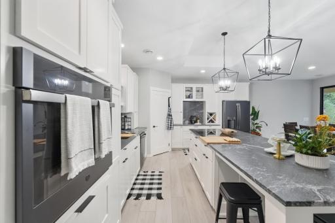
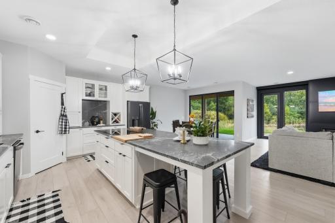
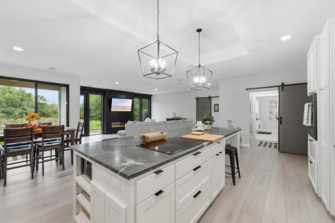
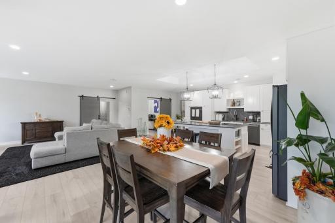
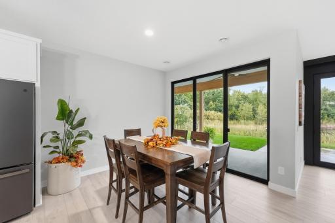
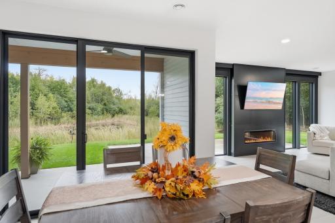
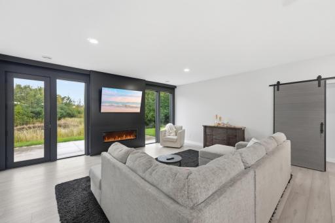
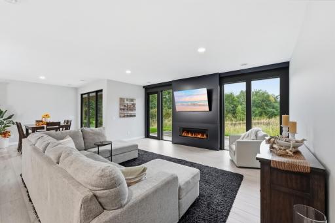
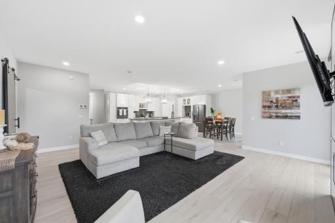
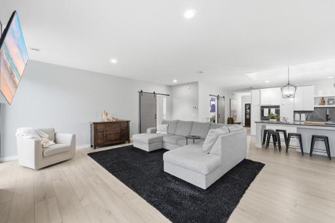
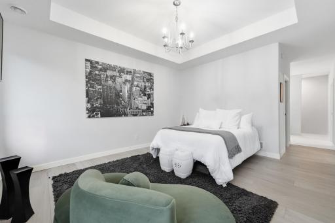
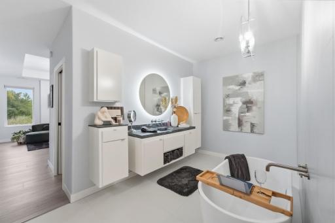
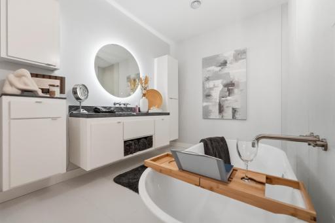
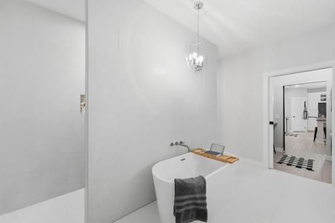
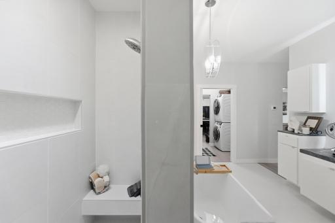
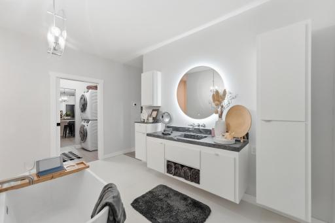
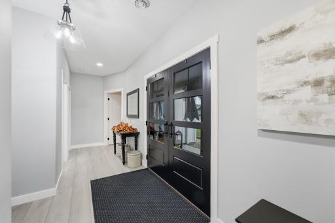
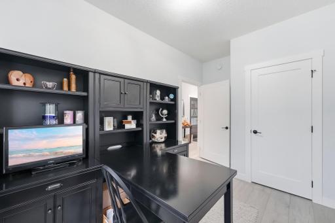
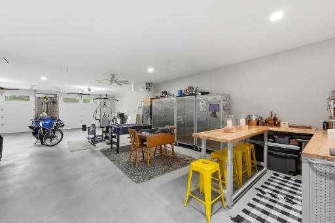
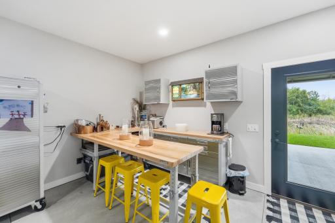
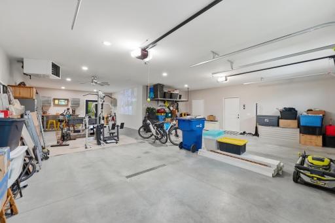
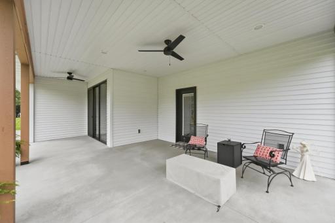
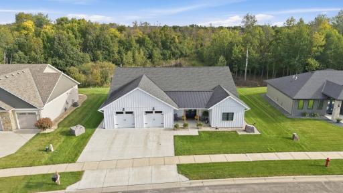
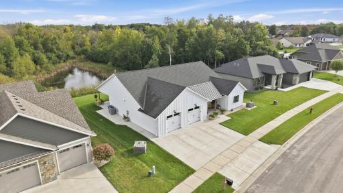
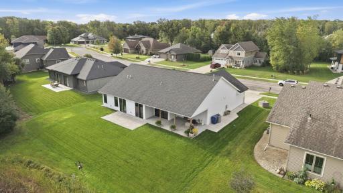
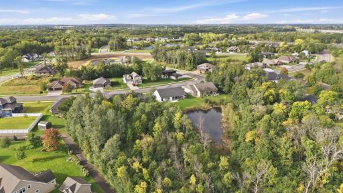
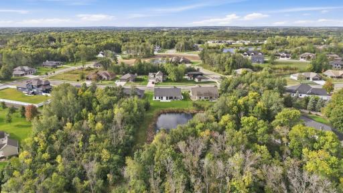
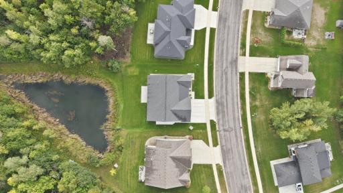
BETTER THAN NEW CONSTRUCTION! This beautifully designed slab-on-grade home delivers luxury one-level living with zero-entry accessibility—without compromise. Universal design is seamlessly incorporated throughout the home, complemented by thoughtful upgrades, quality craftsmanship, and in-floor heat for exceptional year-round comfort. Oversized windows fill the home with natural light while capturing incredible views of the wooded and wetland nature preserve beyond the backyard. The impressive great room is anchored by a custom fireplace and flows beautifully into the kitchen, featuring custom cabinetry, black slate stainless appliances, generous workspace, and modern finishes. The private primary suite is a true retreat, complete with its own fireplace and a gorgeous spa-inspired bath featuring a fully tiled shower, freestanding soaking tub, and beautiful contemporary finishes. Even the garage goes well beyond the ordinary. The oversized tandem design is heated and semi-finished, offering exceptional versatility for vehicles, storage, hobbies, entertaining, or recreational living space—and is currently enjoyed as an extension of the home’s everyday living and recreation. A covered front porch with double entry doors creates a welcoming first impression, while the backyard setting is truly exceptional. Protected woods and wetlands provide a peaceful natural backdrop with remarkable privacy, wildlife, and changing views throughout the seasons. A covered rear porch extends the living space outdoors, creating the perfect place to relax, entertain, and take in the surroundings. Zero-entry. One-level. Beautifully upgraded. Surrounded by nature. A thoughtfully designed home offering the ease of universal living with the finishes, space, and lifestyle of a luxury home.
Details
Maps
Documents
Contract Information
Owner is an Agent?: No
Auction?: No
Status: Active
Contingency: None
Current Price: $689,900
Original List Price: 689900
ListPrice: 689900
List Date: 2026-09-15
Office/Member Info
Association: MAAR
General Property Information
Assoc Mgmt Co. Phone #: 952-210-3117
Association Fee Frequency: Annually
Association Mgmt Co. Name: Quarry Woods Home Owners Association
Common Wall: No
Lot Measurement: Acres
Manufactured Home?: No
Multiple PIDs?: No
New Development: No
Number of Fireplaces: 2
Waterfront YN: No
Year Built: 2021
Yearly/Seasonal: Yearly
Zoning: Residential-Single Family
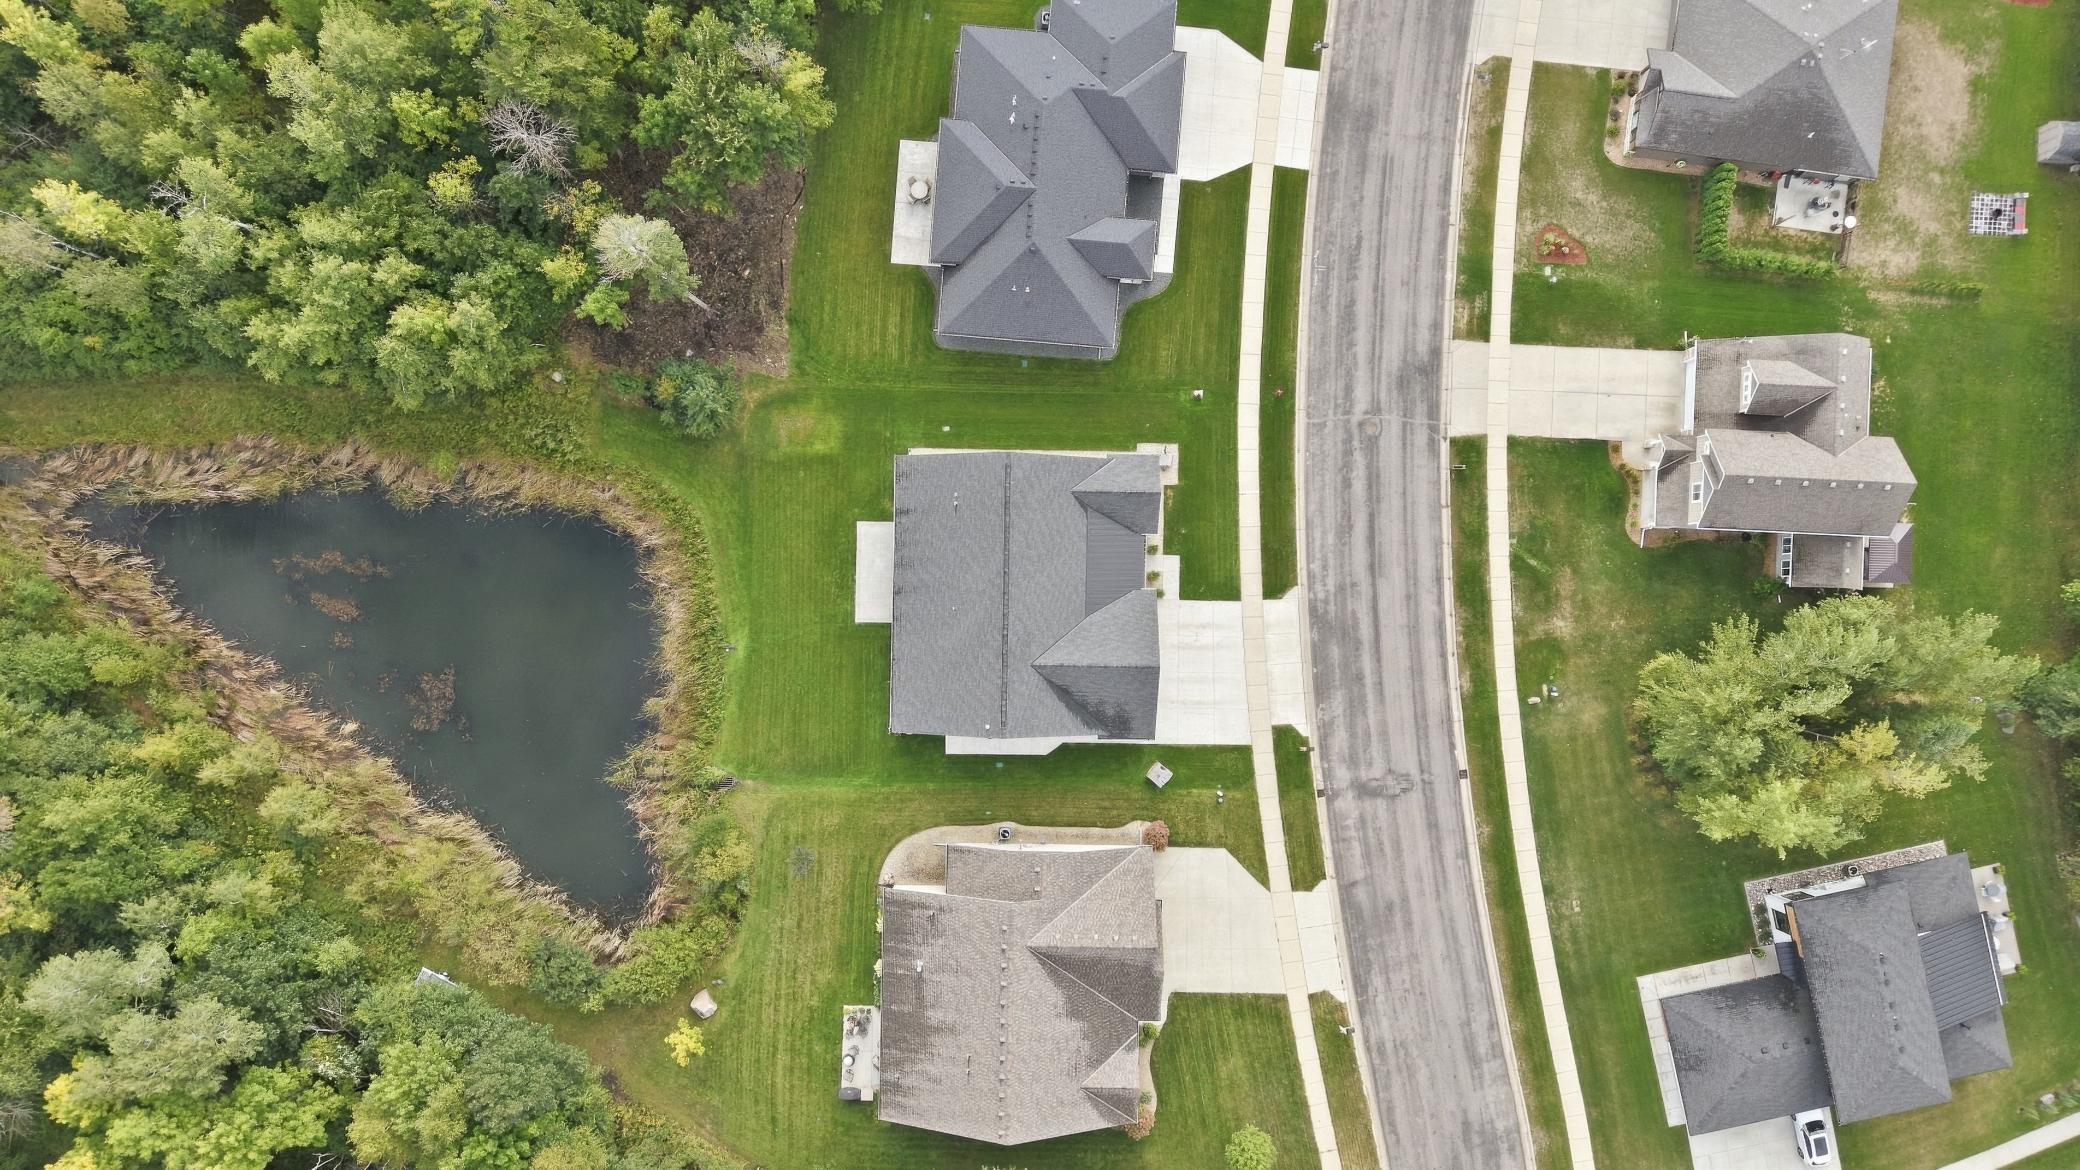
Lot Dimensions: 95x164x97x190
Acres: 0.38
Bath Three Quarters: 1
Bath Half: 0
Bath Quarter: 0
Main Floor Total SqFt: 2002
Above Grd Total SqFt: 2002
Below Grd Total SqFt: 0
Total SqFt: 2002
Total Finished Sqft: 2002.00
FireplaceYN: Yes
Foundation Size: 2002
Style: (SF) Single Family
Garage Stalls: 3
Power Company: Xcel Energy
Association Fee: 200
Assessment Pending: Yes
Bedrooms: 3
Baths Total: 2
Bath Full: 1
Location, Tax and Other Information
AssocFeeYN: Yes
Legal Description: LOT 002 BLK 007 QUARRY WOODS SECOND ADDITION SECTION 34 TOWNSHIP 124 RANGE 028
Listing City: Saint Cloud
Map Page: 230
Municipality: Saint Cloud
School District: St. Cloud
School District Phone: 320-253-9333
Zip Plus 4: 5864
Property ID Number: 82500960563
Tax Year: 2025
Tax Amount: 7430
In Foreclosure?: No
Potential Short Sale?: No
Lender Owned?: No
Directions & Remarks
Public Remarks: BETTER THAN NEW CONSTRUCTION! This beautifully designed slab-on-grade home delivers luxury one-level living with zero-entry accessibility—without compromise. Universal design is seamlessly incorporated throughout the home, complemented by thoughtful upgrades, quality craftsmanship, and in-floor heat for exceptional year-round comfort.
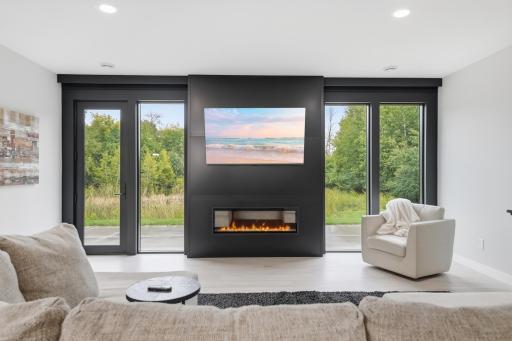
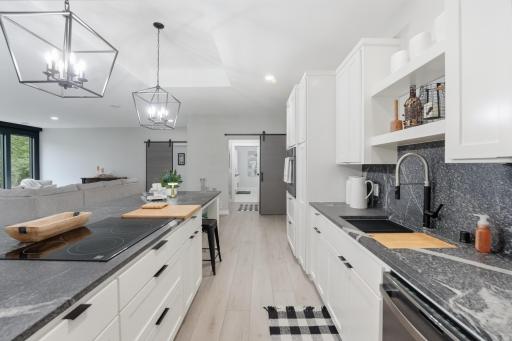
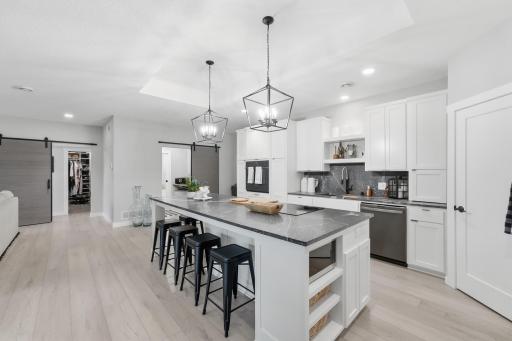
Oversized windows fill the home with natural light while capturing incredible views of the wooded and wetland nature preserve beyond the backyard. The impressive great room is anchored by a custom fireplace and flows beautifully into the kitchen, featuring custom cabinetry, black slate stainless appliances, generous workspace, and modern finishes.
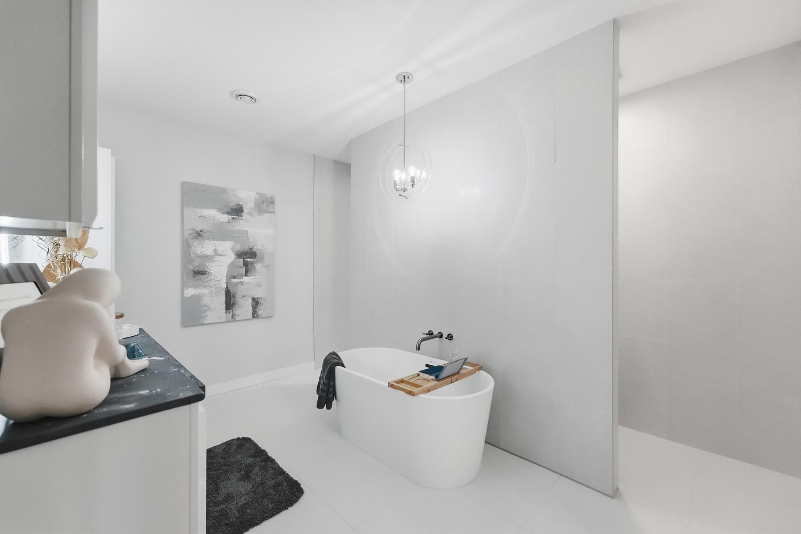
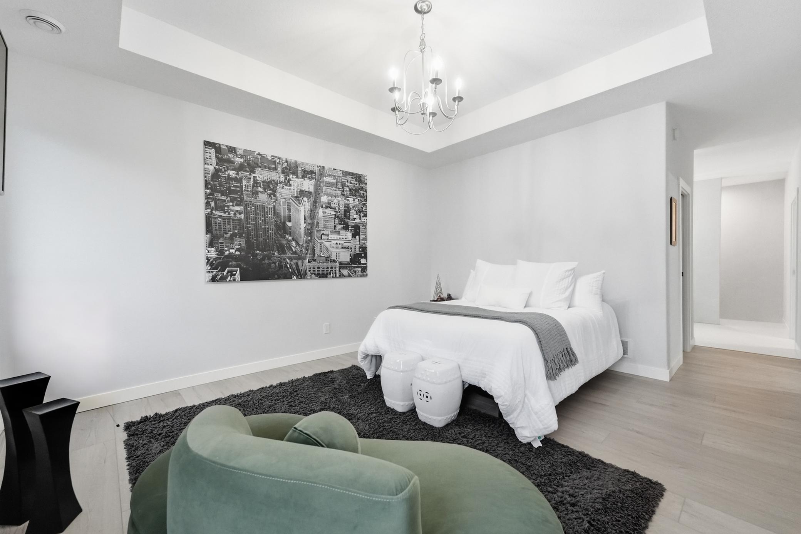
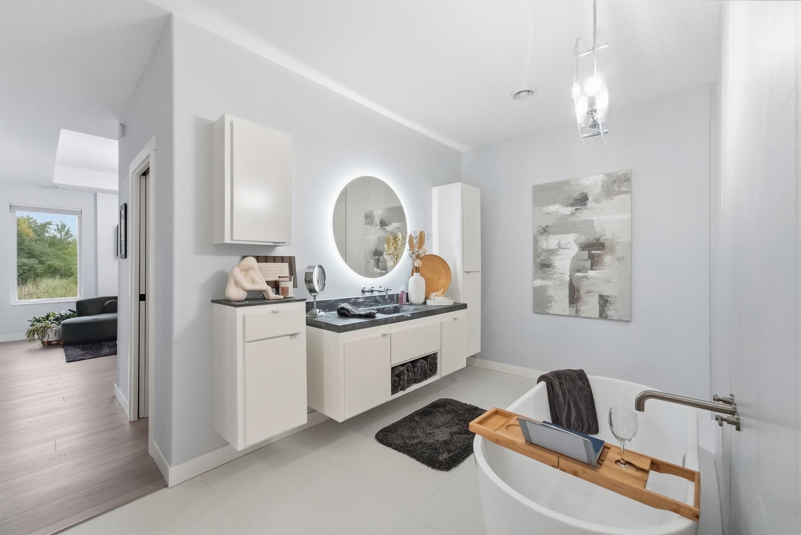
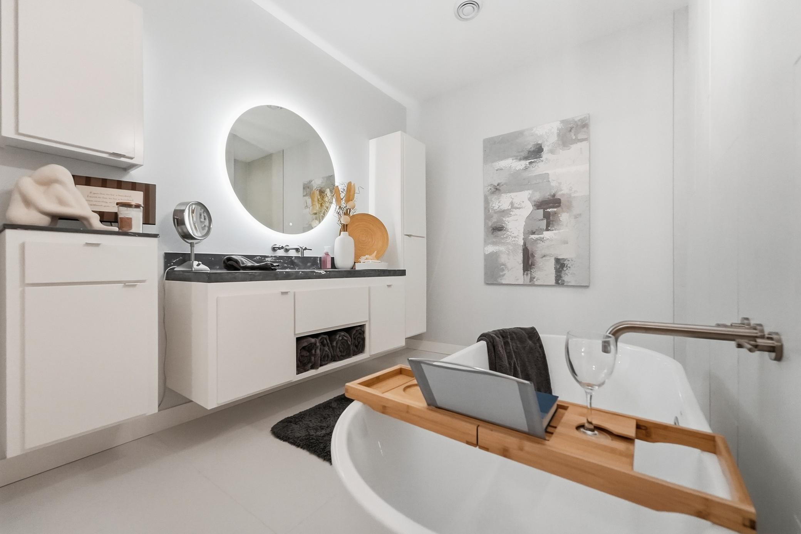
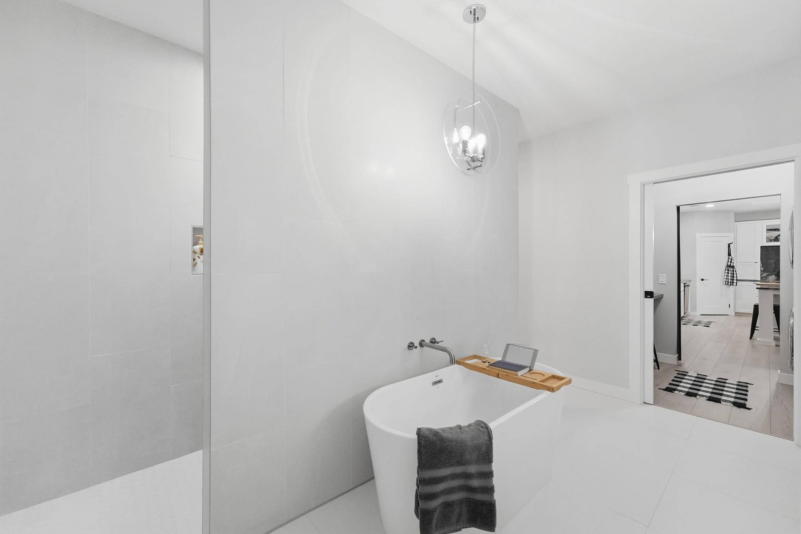
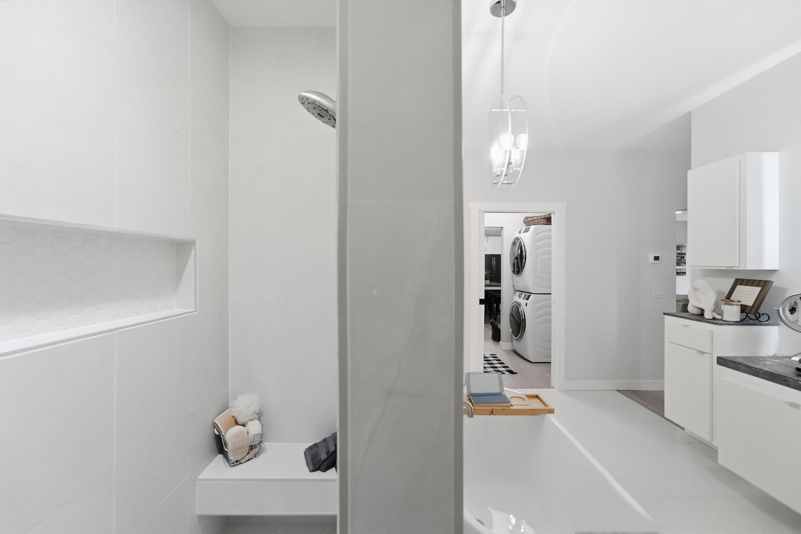
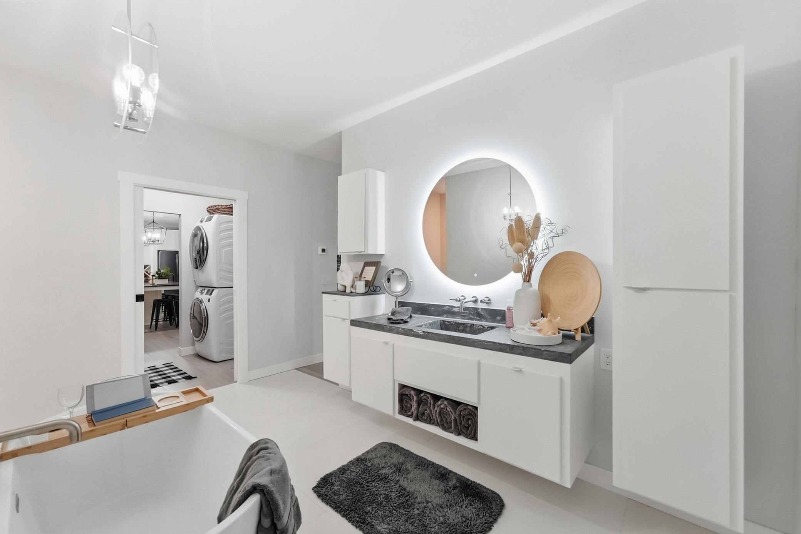
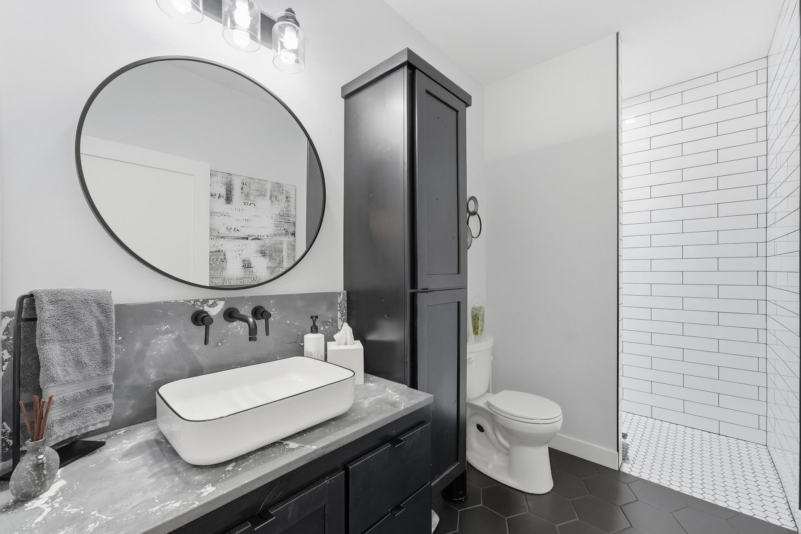
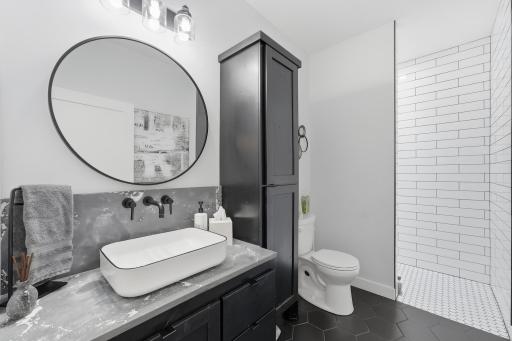
The private primary suite is a true retreat, complete with its own fireplace and a gorgeous spa-inspired bath featuring a fully tiled shower, freestanding soaking tub, and beautiful contemporary finishes.
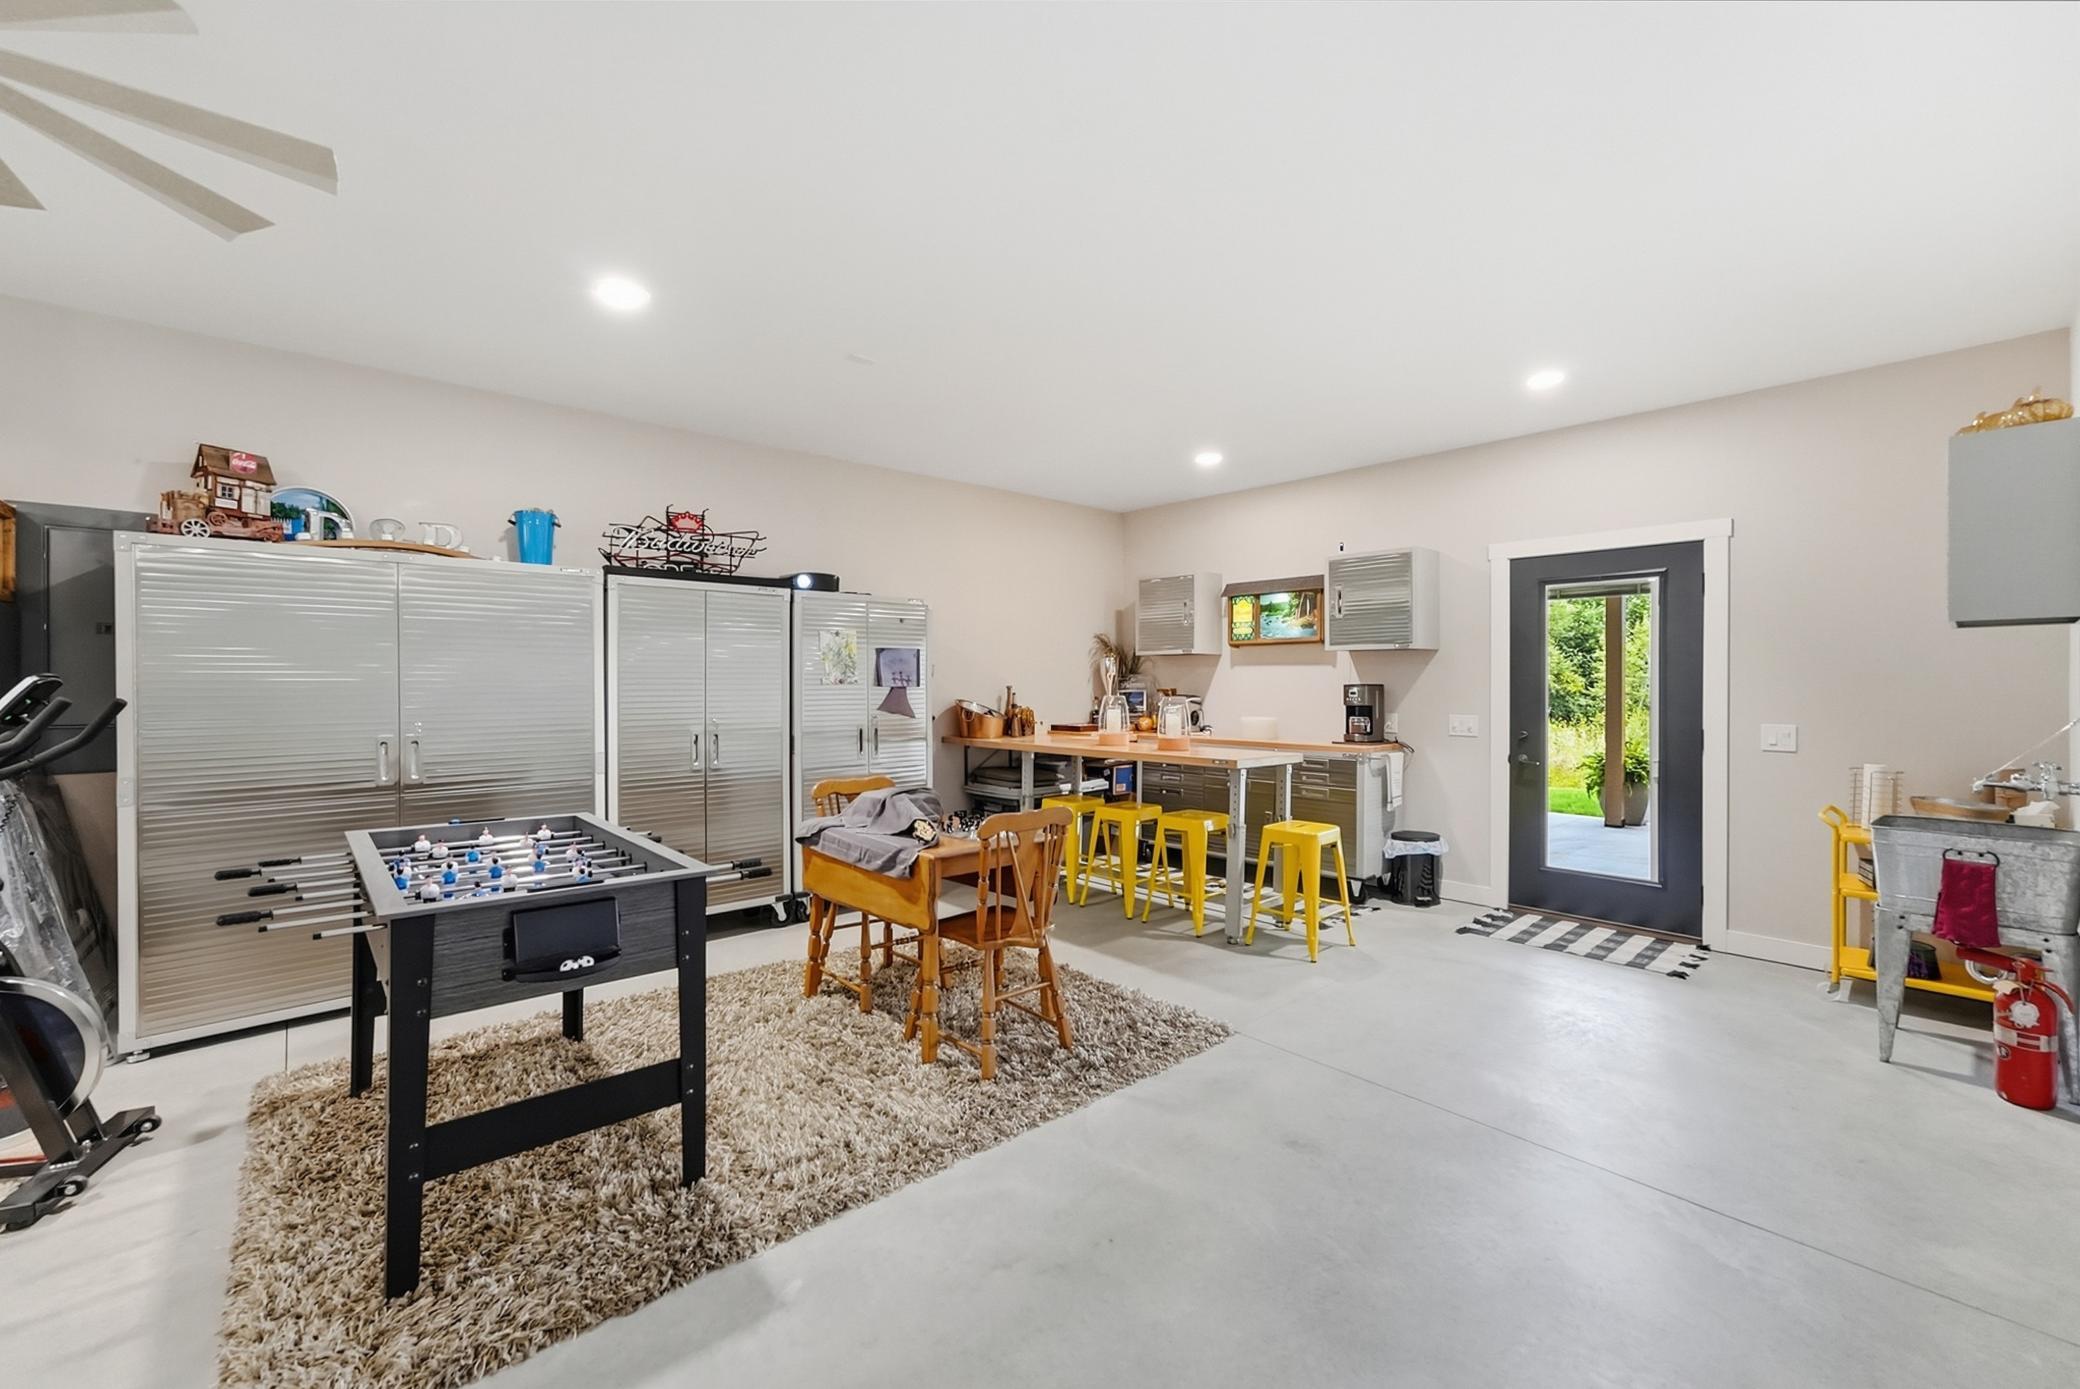
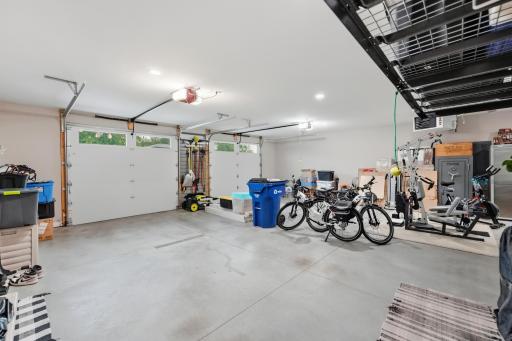
Even the garage goes well beyond the ordinary. The oversized tandem design is heated and semi-finished, offering exceptional versatility for vehicles, storage, hobbies, entertaining, or recreational living space—and is currently enjoyed as an extension of the home’s everyday living and recreation.
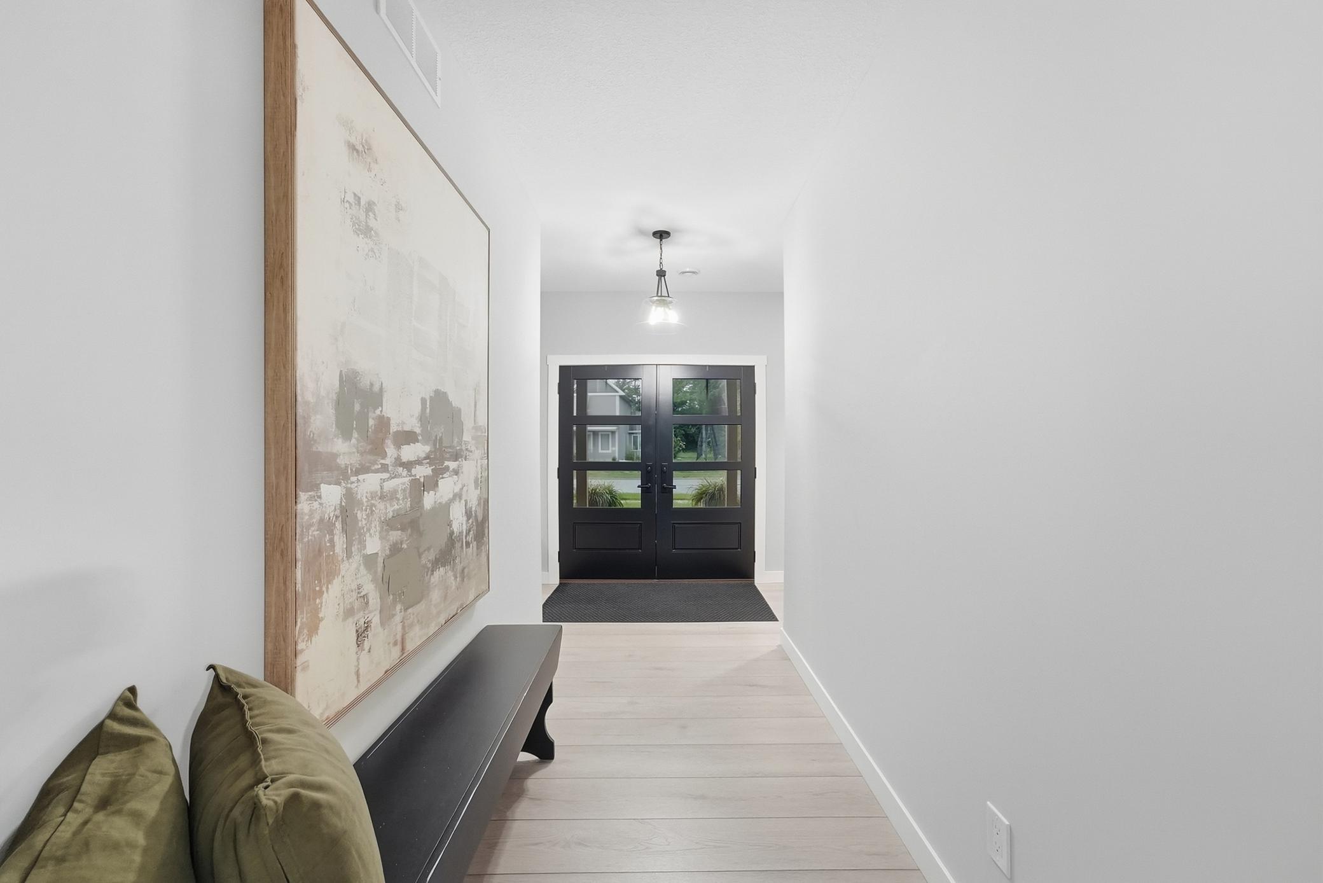
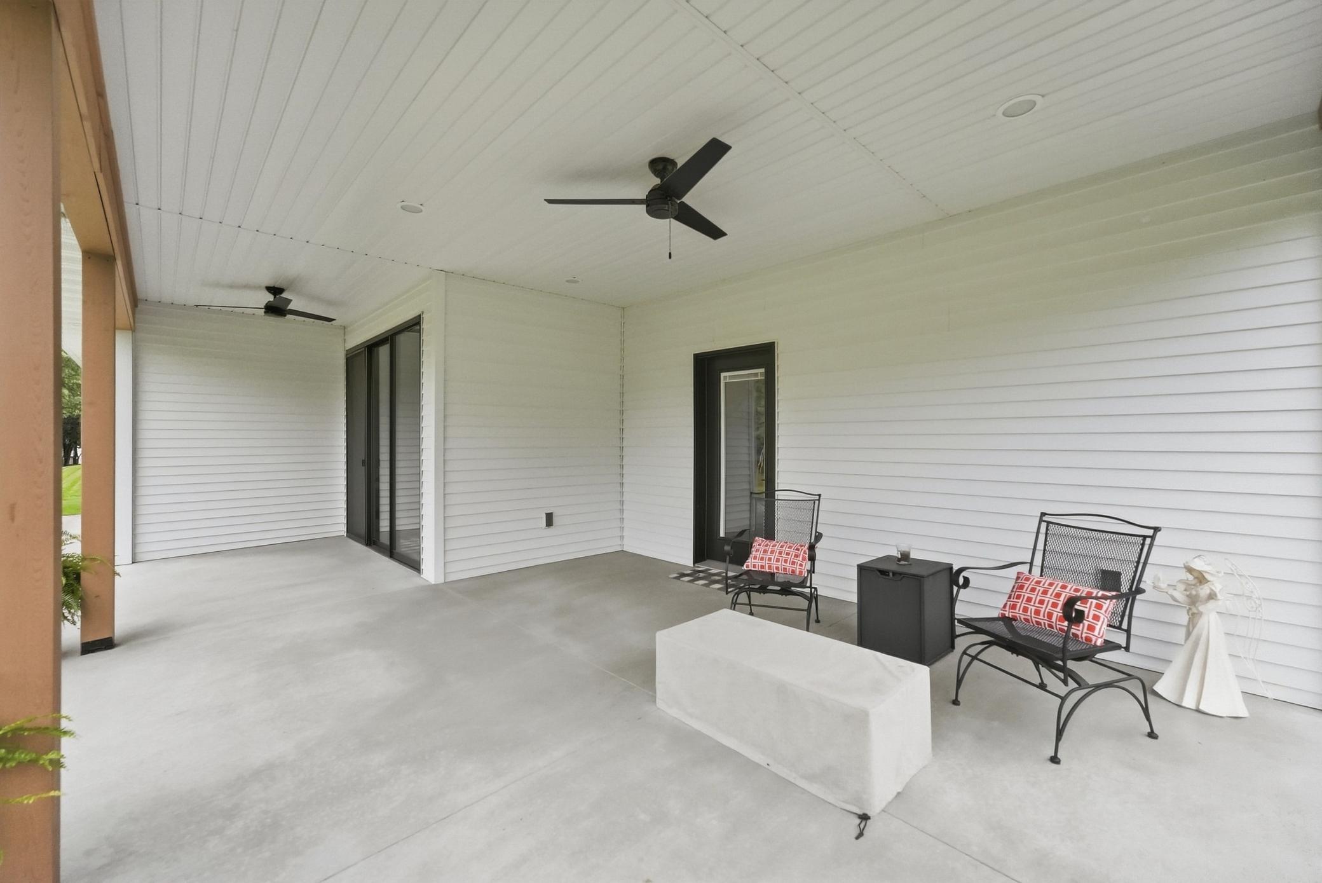
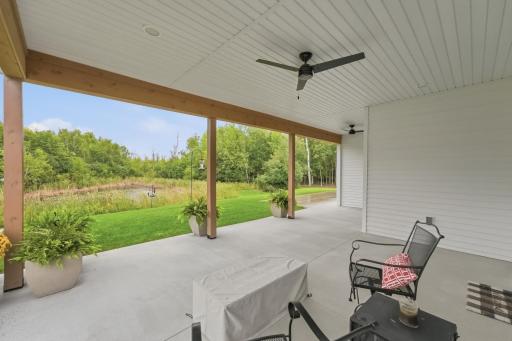
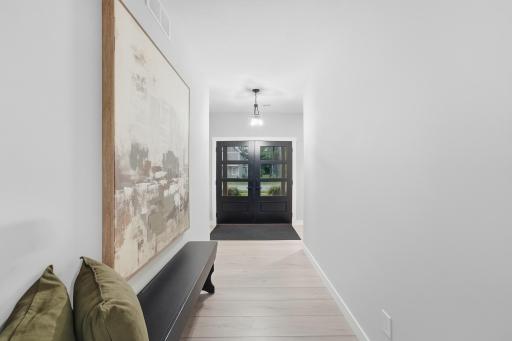
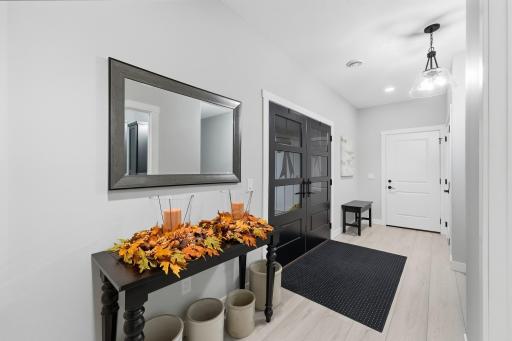
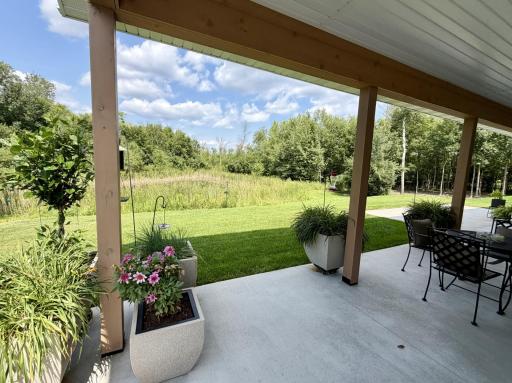
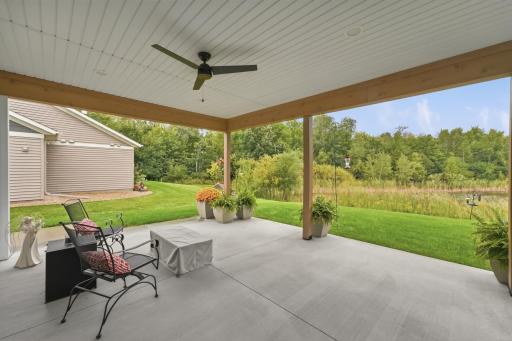
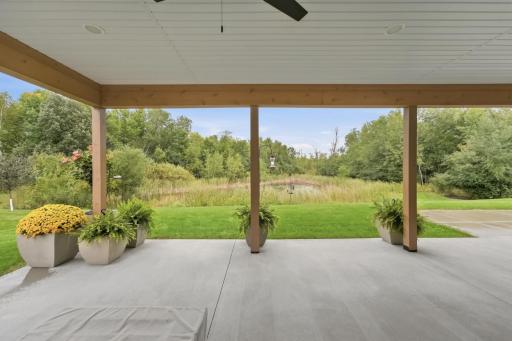
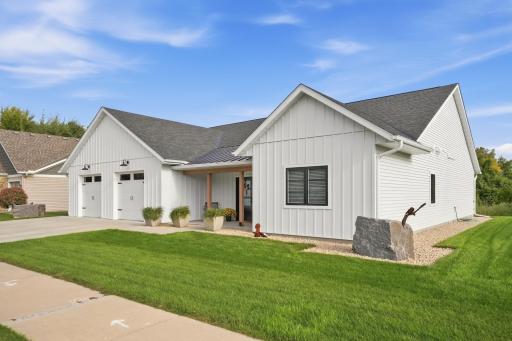
A covered front porch with double entry doors creates a welcoming first impression, while the backyard setting is truly exceptional. Protected woods and wetlands provide a peaceful natural backdrop with remarkable privacy, wildlife, and changing views throughout the seasons. A covered rear porch extends the living space outdoors, creating the perfect place to relax, entertain, and take in the surroundings.
Zero-entry. One-level. Beautifully upgraded. Surrounded by nature. A thoughtfully designed home offering the ease of universal living with the finishes, space, and lifestyle of a luxury home.
Directions: Cooper Ave S to West on 33rd St. S on 26th Ave S, Left on 34th St S.
Accessible
Door Lever Handles: 1
Doors 36"+: 1
Fully Wheelchair: 1
Hallways 42"+: 1
No Stairs External: 1
No Stairs Internal: 1
Smart Technology: 1
Soaking Tub: 1
Air Conditioning
Central Air: 1
Amenities Unit
Ceiling Fan(s): 1
French Doors: 1
In-Ground Sprinkler: 1
Kitchen Center Island: 1
Main Floor Primary Bedroom: 1
Panoramic View: 1
Patio: 1
Porch: 1
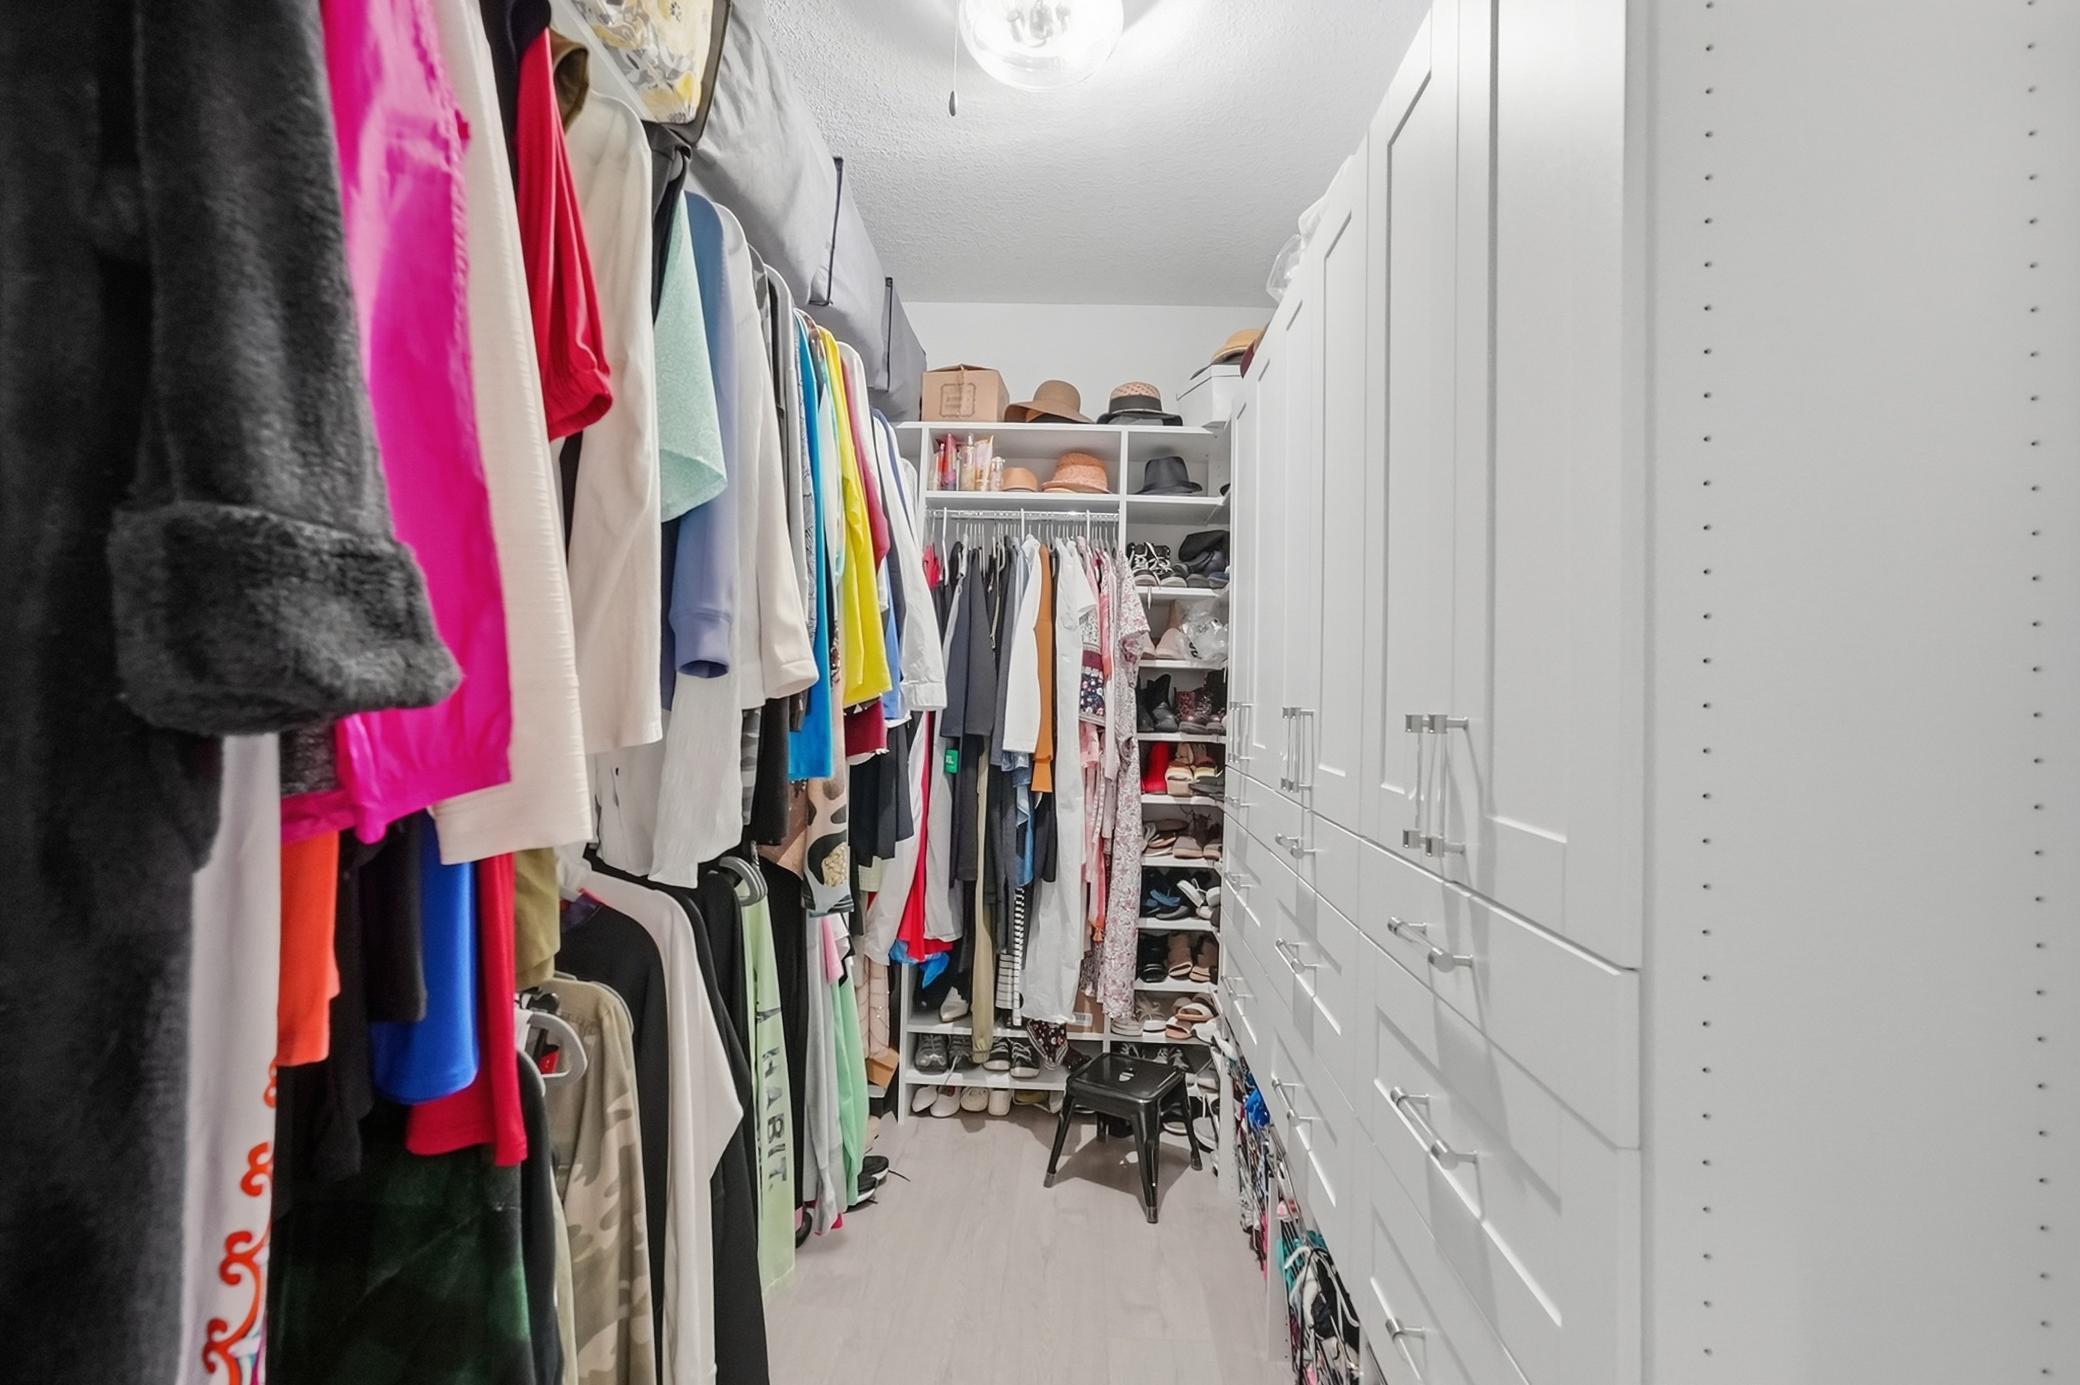
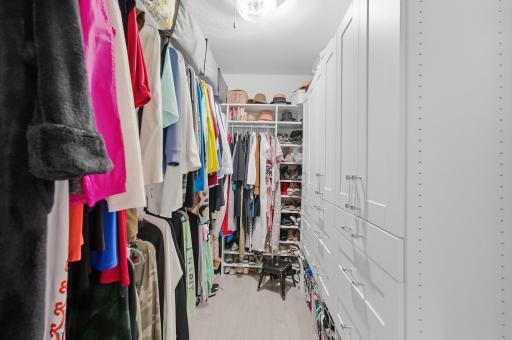
Primary Bedroom Walk-In Closet: 1
Tile Floors: 1
Walk-In Closet: 1
Walk-Up Attic: 1
Washer/Dryer Hookup: 1
Appliances
Air-To-Air Exchanger: 1
Cooktop: 1
Dishwasher: 1
Disposal: 1
Dryer: 1
Energy Star Appliances: 1
Refrigerator: 1
Washer: 1
Assessments
Assessment Balance: 8
Tax With Assessments: 7438
Association Fee Includes
Shared Amenities: 1
Basement
None: 1
Bath Description
Double Sink: 1
Primary Walk-Thru: 1
Main Floor 3/4 Bath: 1
Main Floor Full Bath: 1
Full Primary: 1
Private Primary: 1
Separate Tub & Shower: 1
Walk-In Shower Stall: 1
Building Information
Finished SqFt Above Ground: 2002
Construction Materials
Concrete: 1
Frame: 1
Construction Status
Previously Owned: 1
Dining Room Description
Eat In Kitchen: 1
Informal Dining Room: 1
Kitchen/Dining Room: 1
Electric
200+ Amp Service: 1
Circuit Breakers: 1
Exterior
Steel Siding: 1
Family Room Characteristics
Great Room: 1
Main Level: 1
Fireplace Characteristics
Insert: 1
Electric: 1
Family Room: 1
Primary Bedroom: 1
Foundation
Poured Concrete: 1
Slab: 1
Fuel
Natural Gas: 1
Green Indoor Air Quality
Passive Radon Mitigation System: 1
Heating
Forced Air: 1
In-Floor Heating: 1
Insurance Fee
Insurance Fee: 0
Internet Options
Cable: 1
Fiber Optic: 1
Satellite: 1
Laundry
Electric Dryer Hookup: 1
Laundry Room: 1
Main Level: 1
Washer Hookup: 1
Lease Details
Land Leased: Not Applicable
Lock Box Type
Lock Box Source: MAAR
Supra: 1
Lot Description
Tree Coverage - Light: 1
Miscellaneous Information
DP Resource: Yes
Homestead: Yes
Ownership
Fractional Ownership: No
Parking Characteristics
Finished Garage: 1
Garage Dimensions: 29.5x25.5
Garage Door Height: 8
Garage Door Width: 9
Garage Square Feet: 1049
Floor Drain: 1
Garage Door Opener: 1
Heated Garage: 1
Insulated Garage: 1
Storage: 1
Other: 1
Patio, Porch and Deck Features
Covered: 1
Front Porch: 1
Patio: 1
Porch: 1
Rear Porch: 1
Property Subtype
Patio Home: 1
Public Survey Info
Range#: 28
Section#: 34
Township#: 124
Road Frontage
City Street: 1
Paved Streets: 1
Sidewalks: 1
Storm Sewer: 1
Street Lights: 1
Road Responsibility
Public Maintained Road: 1
Roof
Age 8 Years or Less: 1
Asphalt Shingles: 1
Metal: 1
Pitched: 1
Sellers Terms
Cash: 1
Conventional: 1
FHA: 1
VA: 1
Sewer
City Sewer/Connected: 1
Special Search
All Living Facilities on One Level: 1
Main Floor Bedroom: 1
Main Floor Laundry: 1
Main Floor Primary: 1
Primary Bdr Suite: 1
Stories
One: 1
Water
City Water/Connected: 1
Location Tax and Other Information
House Number: 2417
Street Name: 34th
Street Suffix: Street
Street Direction Suffix: S
Postal City: Saint Cloud
County: Stearns
State: MN
Zip Code: 56301
Complex/Dev/Subdivision: Quarry Woods Second Add
Property Features
Accessible: Door Lever Handles; Doors 36"+; Fully Wheelchair; Hallways 42"+; No Stairs External; No Stairs Internal; Smart Technology; Soaking Tub
Air Conditioning: Central Air
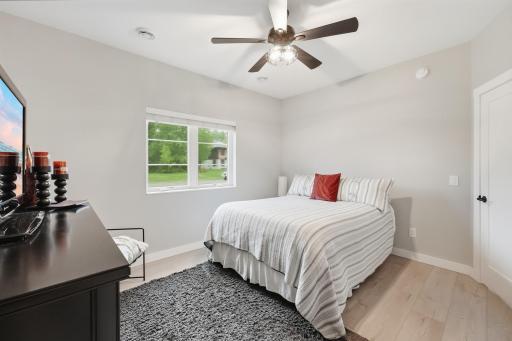
Amenities Unit: Ceiling Fan(s); French Doors; In-Ground Sprinkler; Kitchen Center Island; Main Floor Primary Bedroom; Panoramic View; Patio; Porch; Primary Bedroom Walk-In Closet; Tile Floors; Walk-In Closet; Walk-Up Attic; Washer/Dryer Hookup
Appliances: Air-To-Air Exchanger; Cooktop; Dishwasher; Disposal; Dryer; Energy Star Appliances; Refrigerator; Washer
Association Fee Includes: Shared Amenities
Basement: None
Bath Description: Double Sink; Primary Walk-Thru; Main Floor 3/4 Bath; Main Floor Full Bath; Full Primary; Private Primary; Separate Tub & Shower; Walk-In Shower Stall
Construction Materials: Concrete; Frame
Construction Status: Previously Owned
Dining Room Description: Eat In Kitchen; Informal Dining Room; Kitchen/Dining Room
Electric: 200+ Amp Service; Circuit Breakers
Exterior: Steel Siding
Family Room Characteristics: Great Room; Main Level
Fireplace Characteristics: Insert; Electric; Family Room; Primary Bedroom
Foundation: Poured Concrete; Slab
Fuel: Natural Gas
Green Indoor Air Quality: Passive Radon Mitigation System
Heating: Forced Air; In-Floor Heating
Internet Options: Cable; Fiber Optic; Satellite
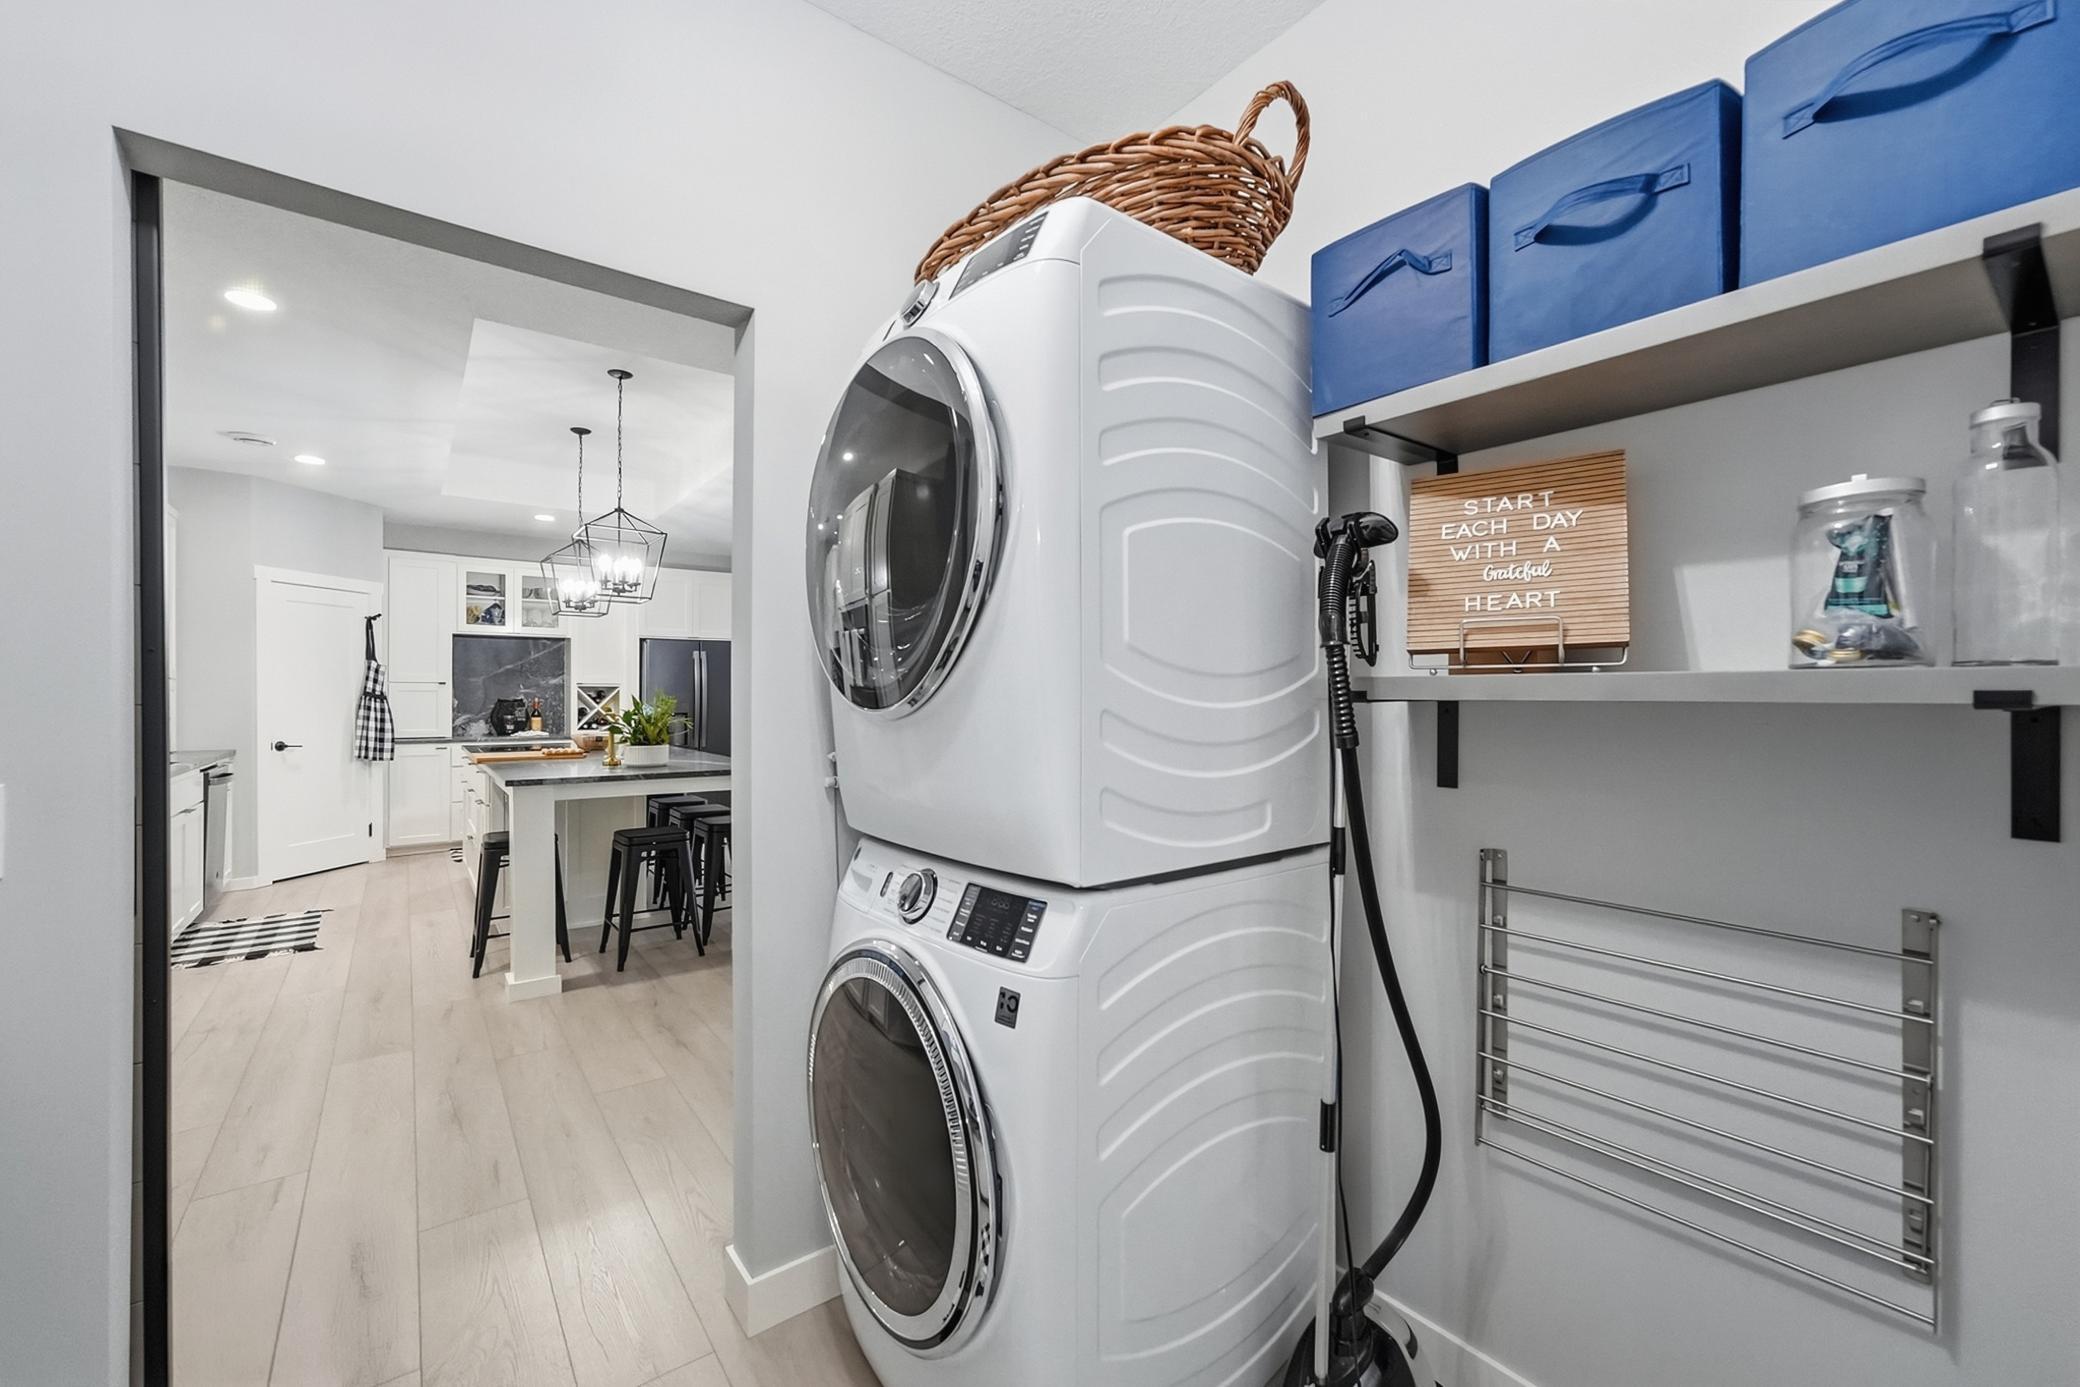
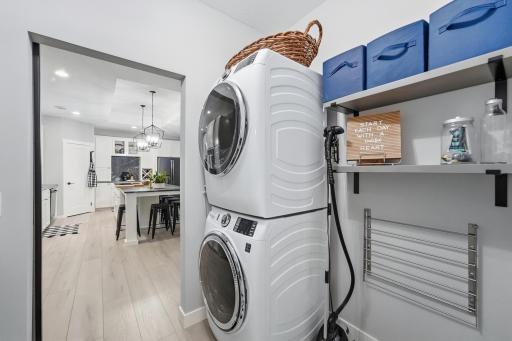
Laundry: Electric Dryer Hookup; Laundry Room; Main Level; Washer Hookup
Lock Box Type: Supra
Lot Description: Tree Coverage - Light
Parking Characteristics: Finished Garage; Floor Drain; Garage Door Opener; Heated Garage; Insulated Garage; Storage; Other
Property Subtype: Patio Home
Road Frontage: City Street; Paved Streets; Sidewalks; Storm Sewer; Street Lights
Road Responsibility: Public Maintained Road
Roof: Age 8 Years or Less; Asphalt Shingles; Metal; Pitched
Sellers Terms: Cash; Conventional; FHA; VA
Sewer: City Sewer/Connected
Special Search: All Living Facilities on One Level; Main Floor Bedroom; Main Floor Laundry; Main Floor Primary; Primary Bdr Suite
Stories: One
Water: City Water/Connected
Room Information
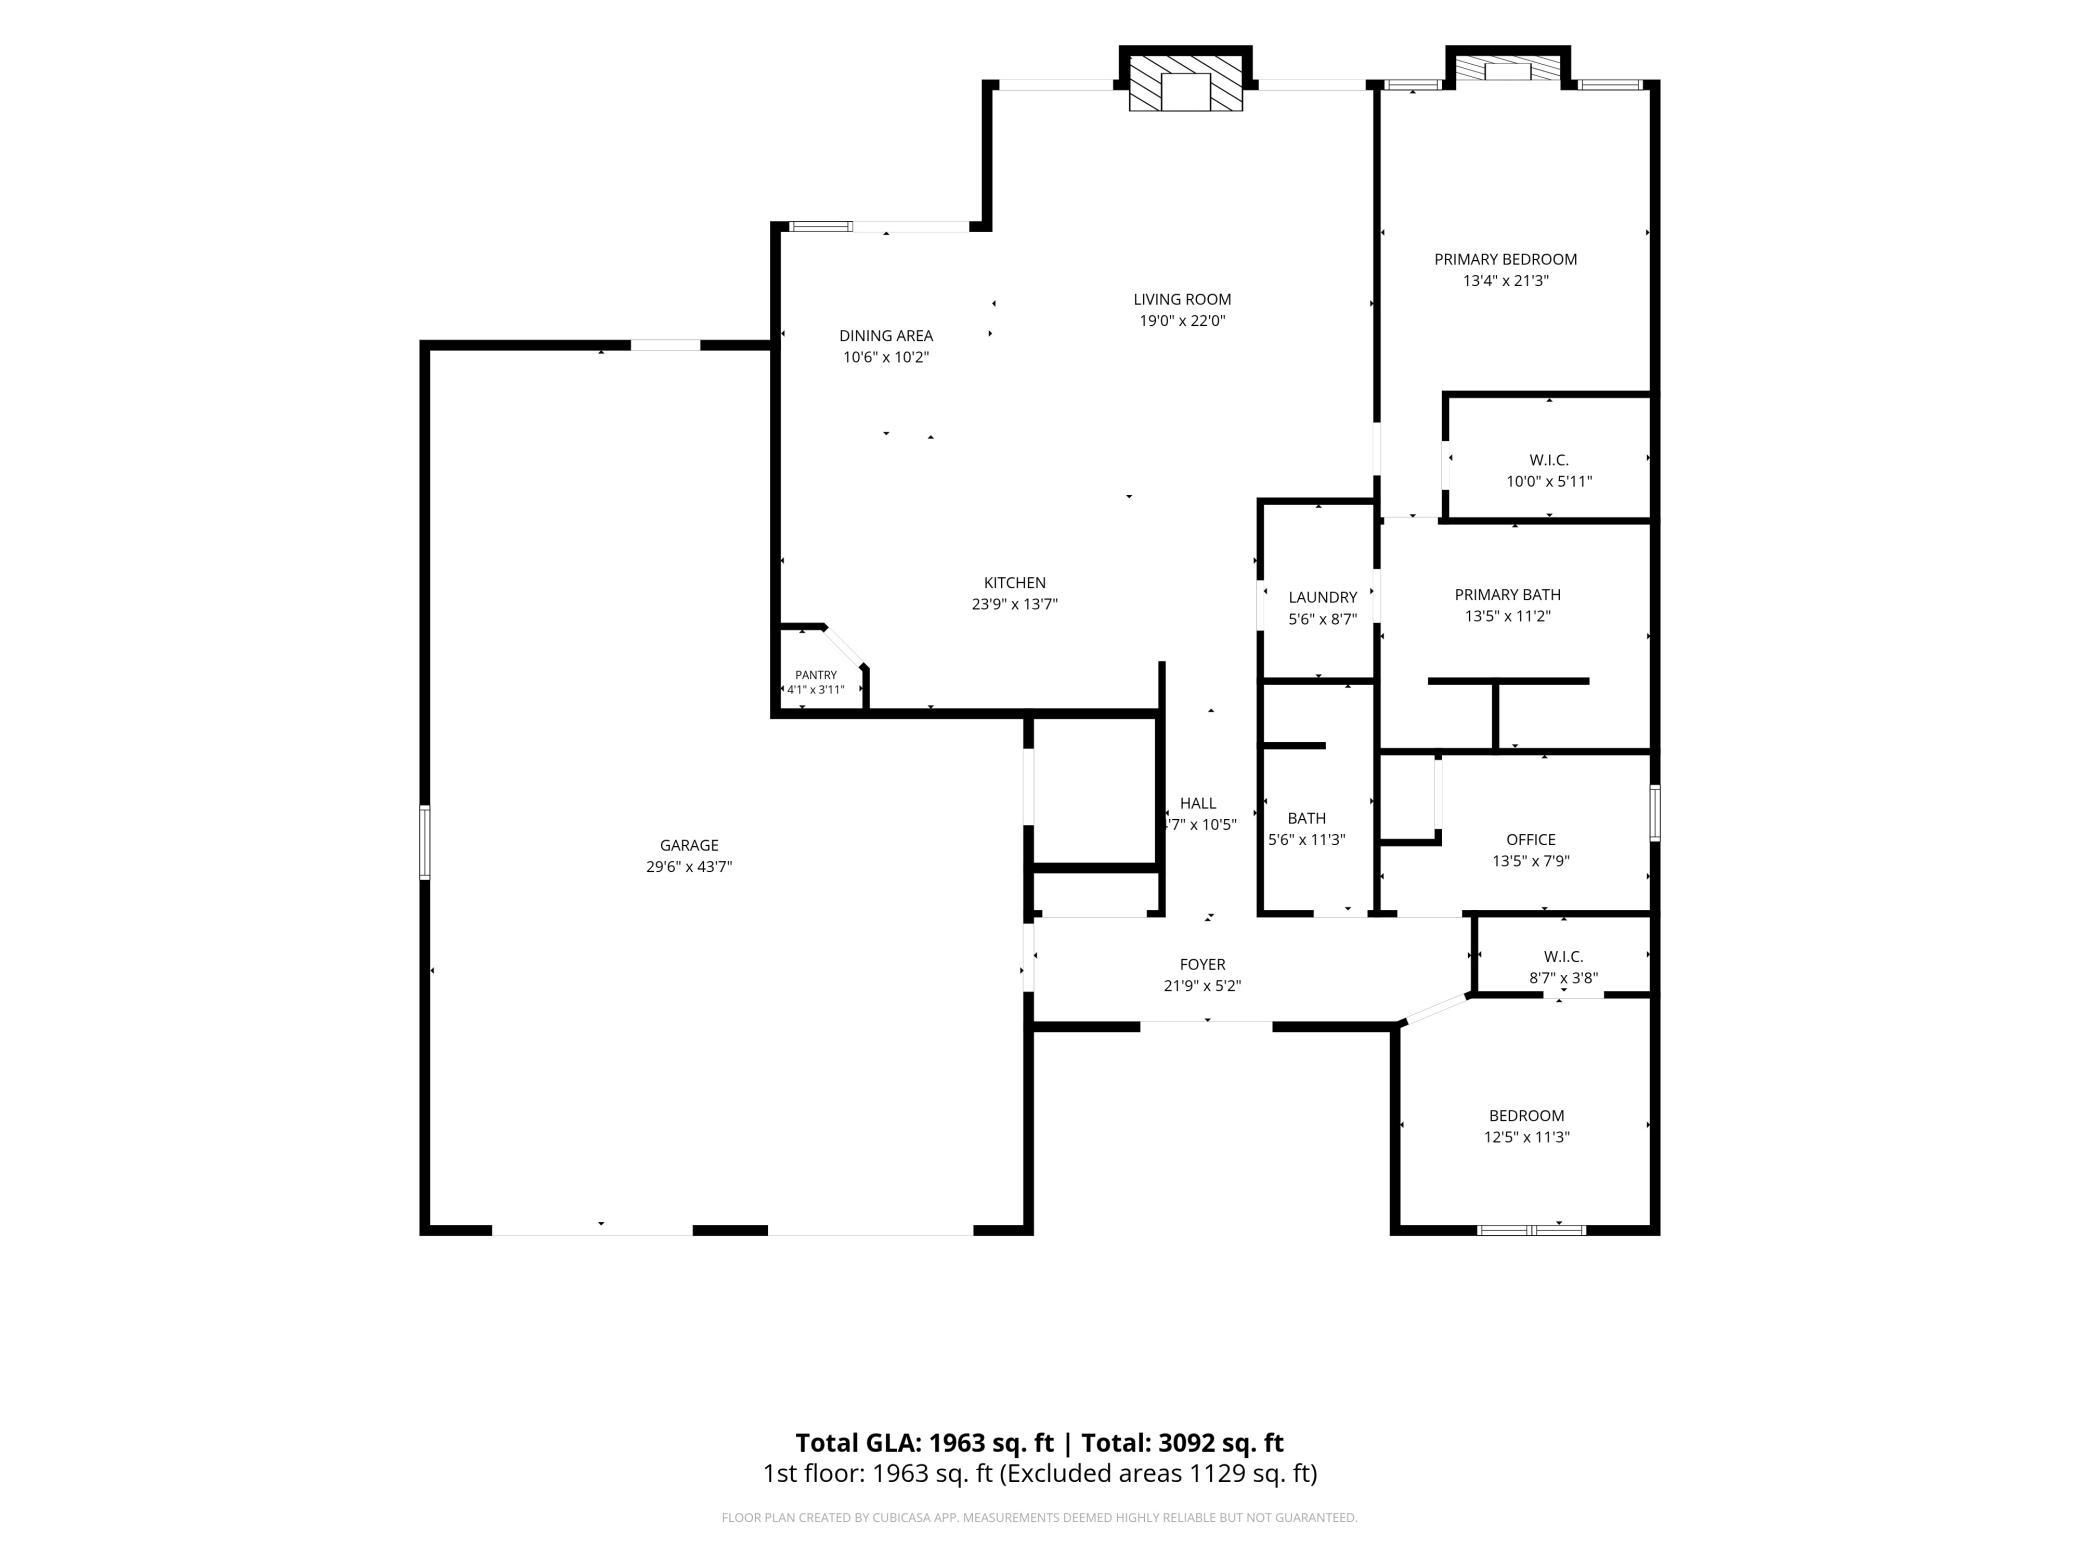
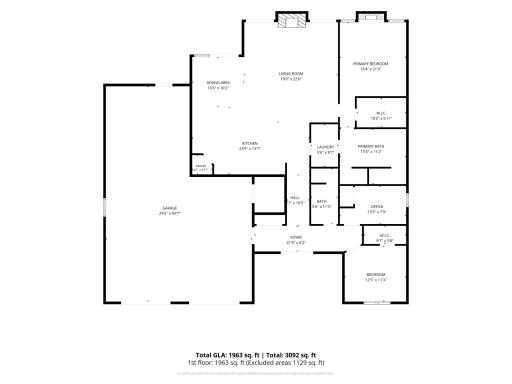
| Room Name | Dimensions | Level |
| Bathroom | 5'8" x 11'4" | Main |
| Dining Room | 10'6" x 14'0" | Main |
| First (1st) Bedroom | 13'6" x 15'2" | Main |
| Kitchen | 18'8" x 10' | Main |
| Laundry | 5'8" x 8'6" | Main |
| Living Room | 19'2" x 20'6" | Main |
| Primary Bath | 13'6" x 11'0" | Main |
| Porch | 17'6" x 6' | Main |
| Porch | 12'6" x 10 | Main |
| Porch | 10'6" x 7' | Main |
| Second (2nd) Bedroom | 13' x 11'6" | Main |
| Third (3rd) Bedroom | 13'6" x 8'0" | Main |
 Seller's Property Disclsoures - 2417 34t
Listing Office: Coldwell Banker Realty
Last Updated: September - 20 - 2026
The data relating to real estate for sale on this web site comes in part from the Broker Reciprocity SM Program of the Regional Multiple Listing Service of Minnesota, Inc. The information provided is deemed reliable but not guaranteed. Properties subject to prior sale, change or withdrawal. ©2026 Regional Multiple Listing Service of Minnesota, Inc All rights reserved.