$560,000
Minneapolis, MN 55443
MLS# 7130057
Status: Coming Soon
4 beds | 4 baths | 3573 sqft
1 / 39
Property Description
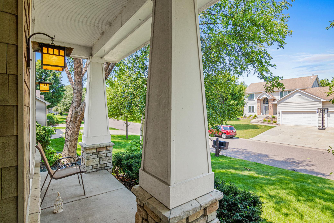
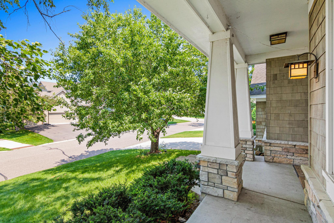
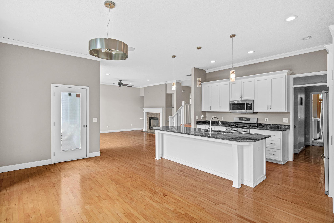
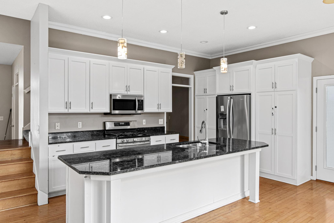
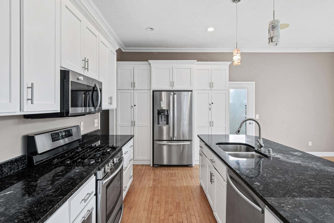
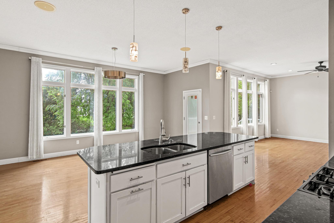
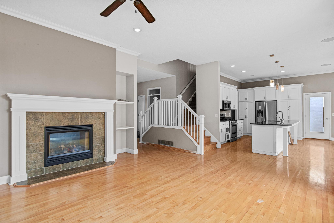
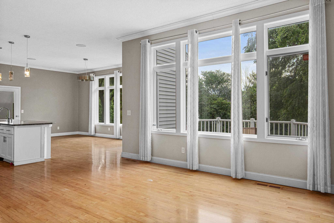
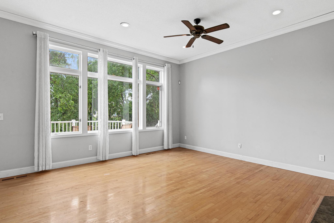
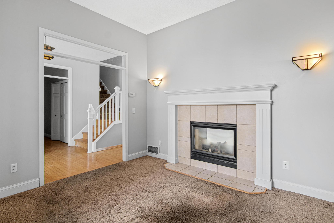
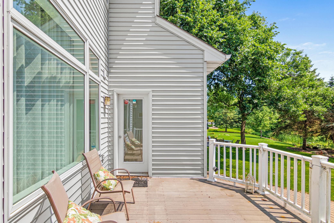
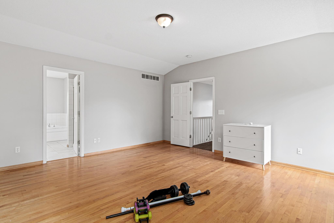
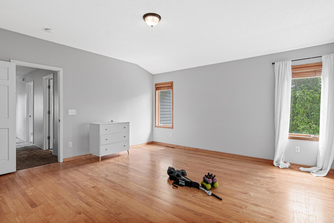
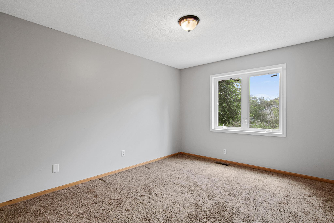
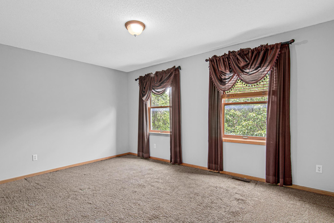
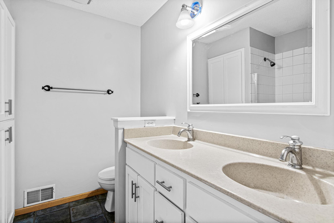
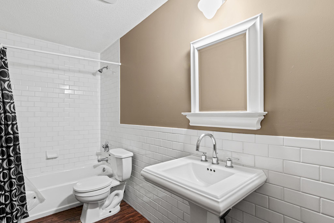
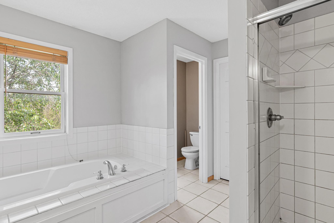
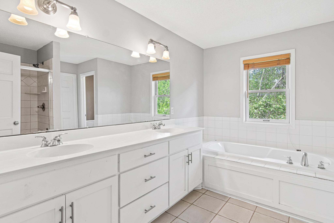
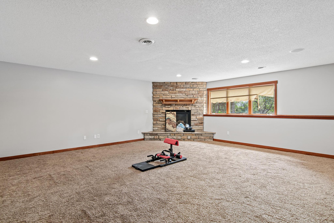
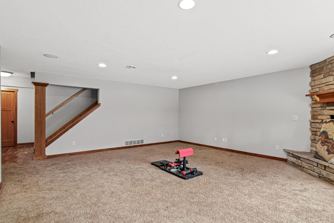
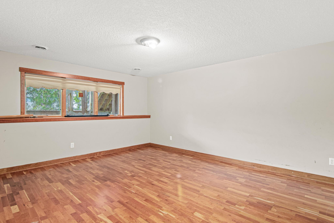
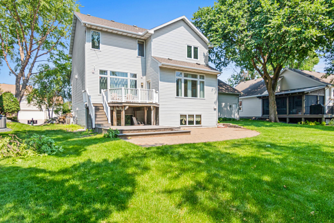
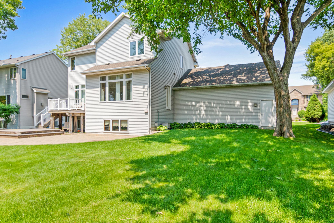
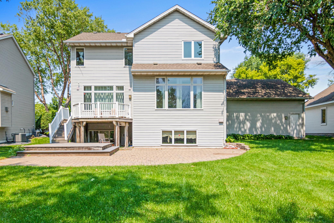
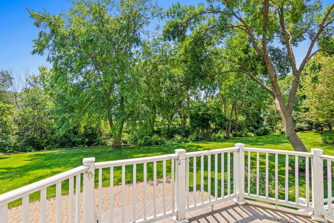
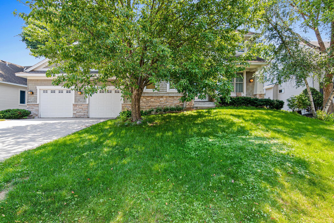
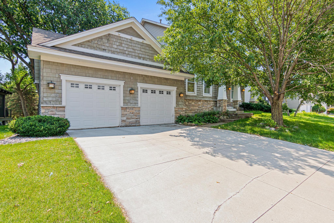
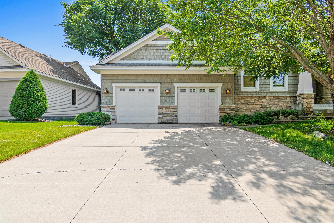
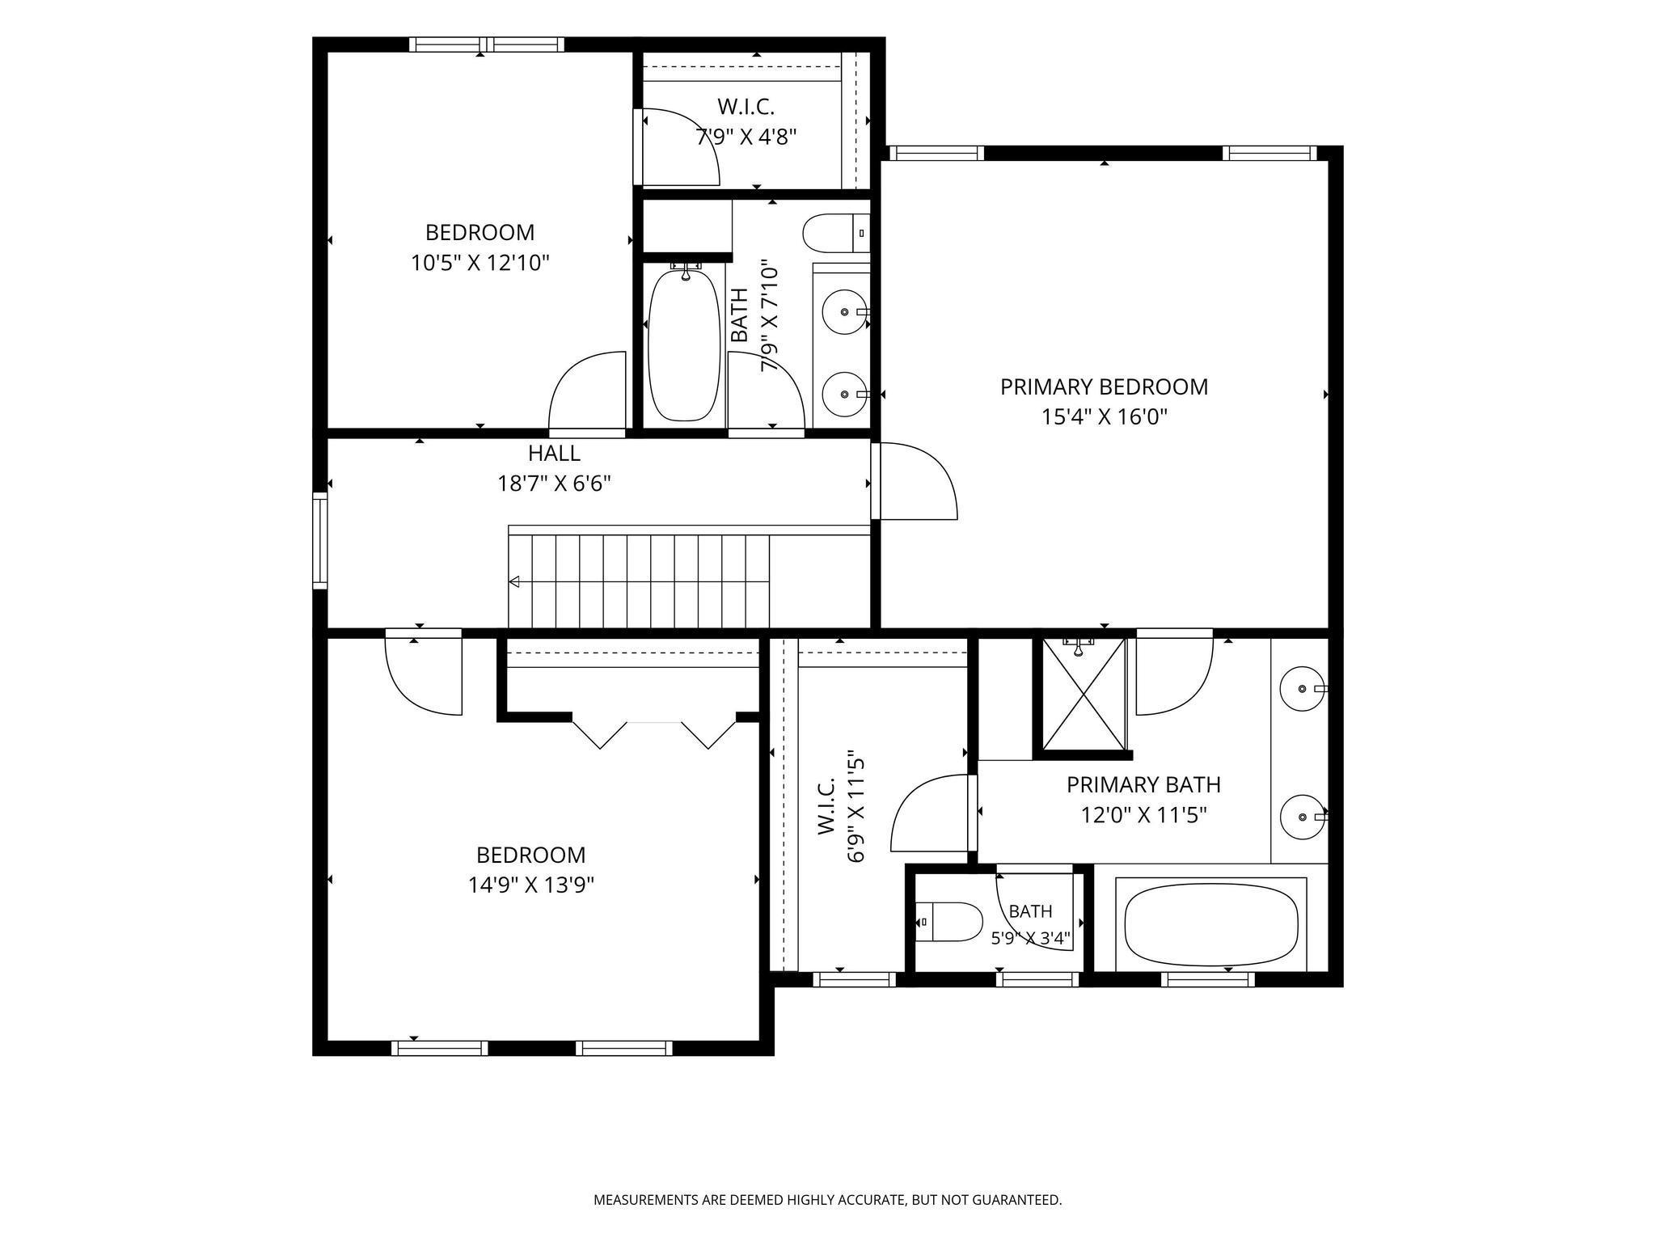
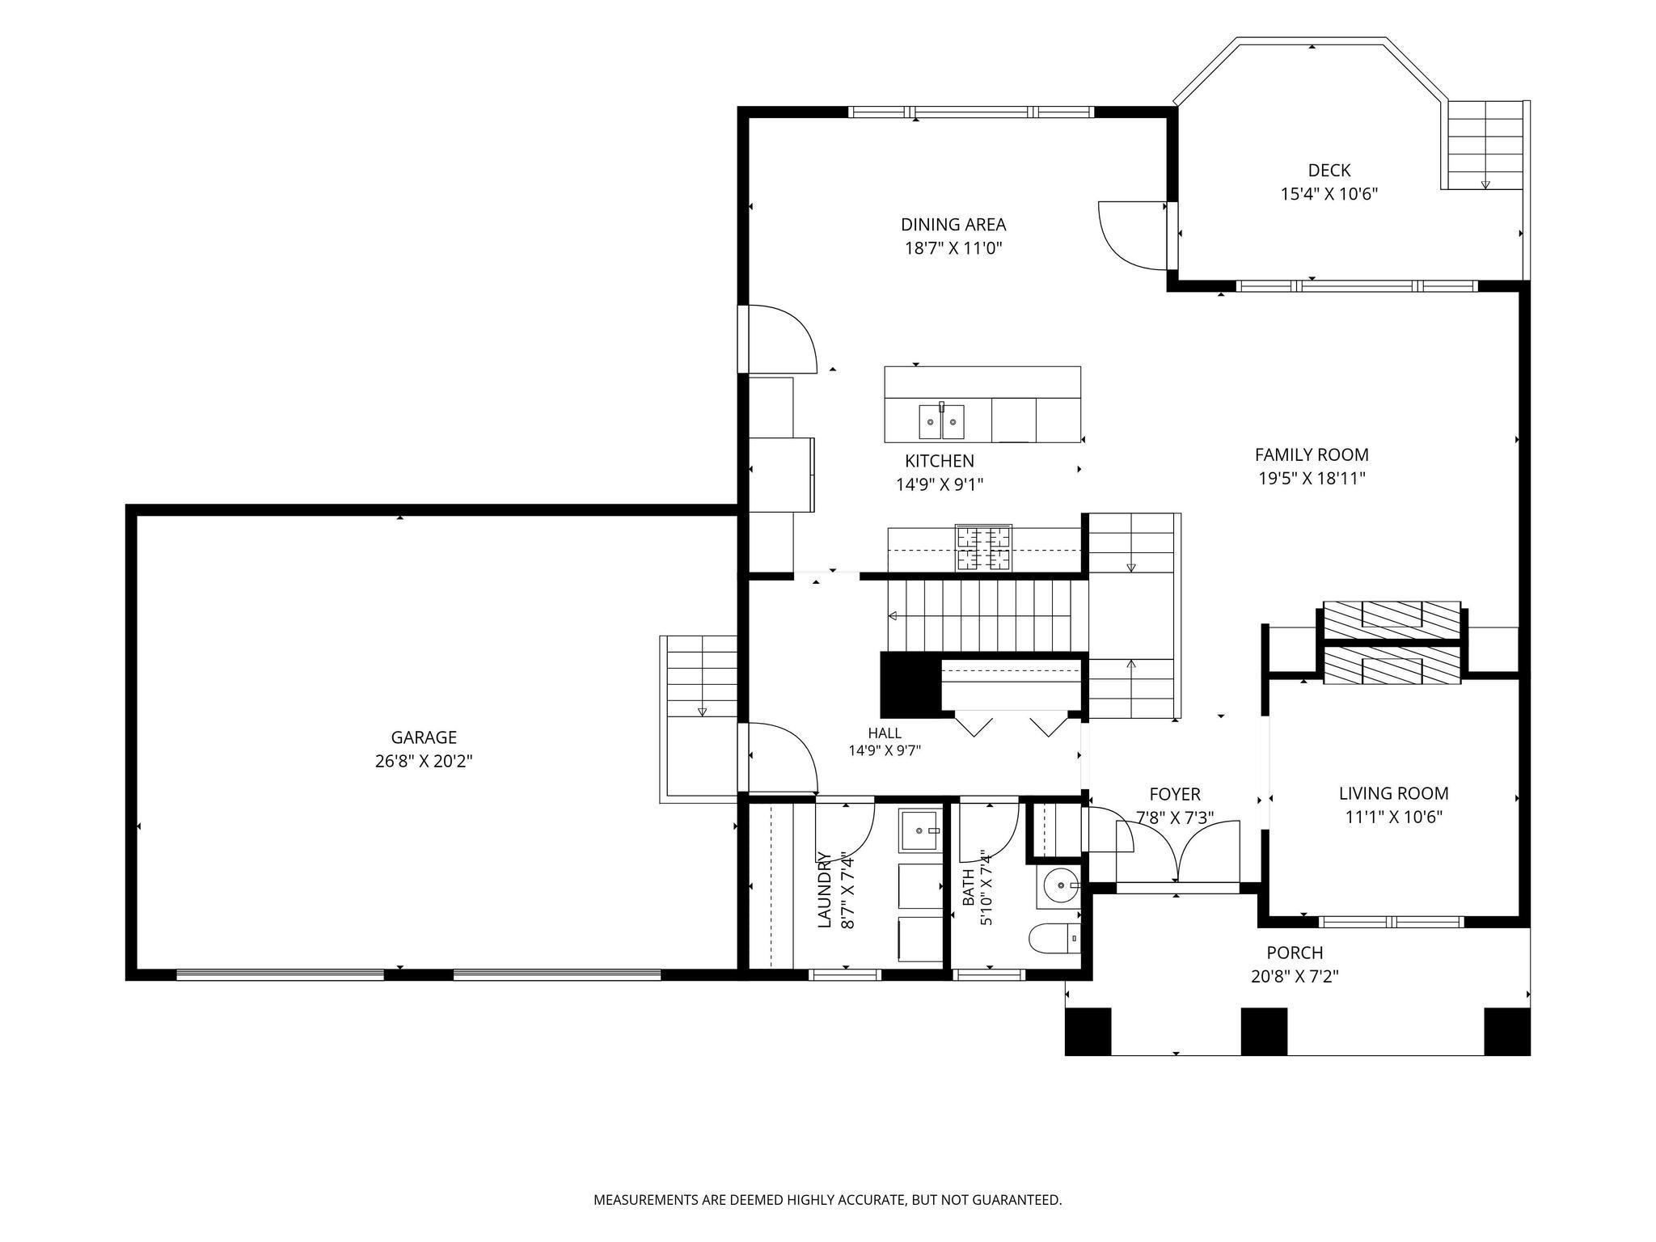
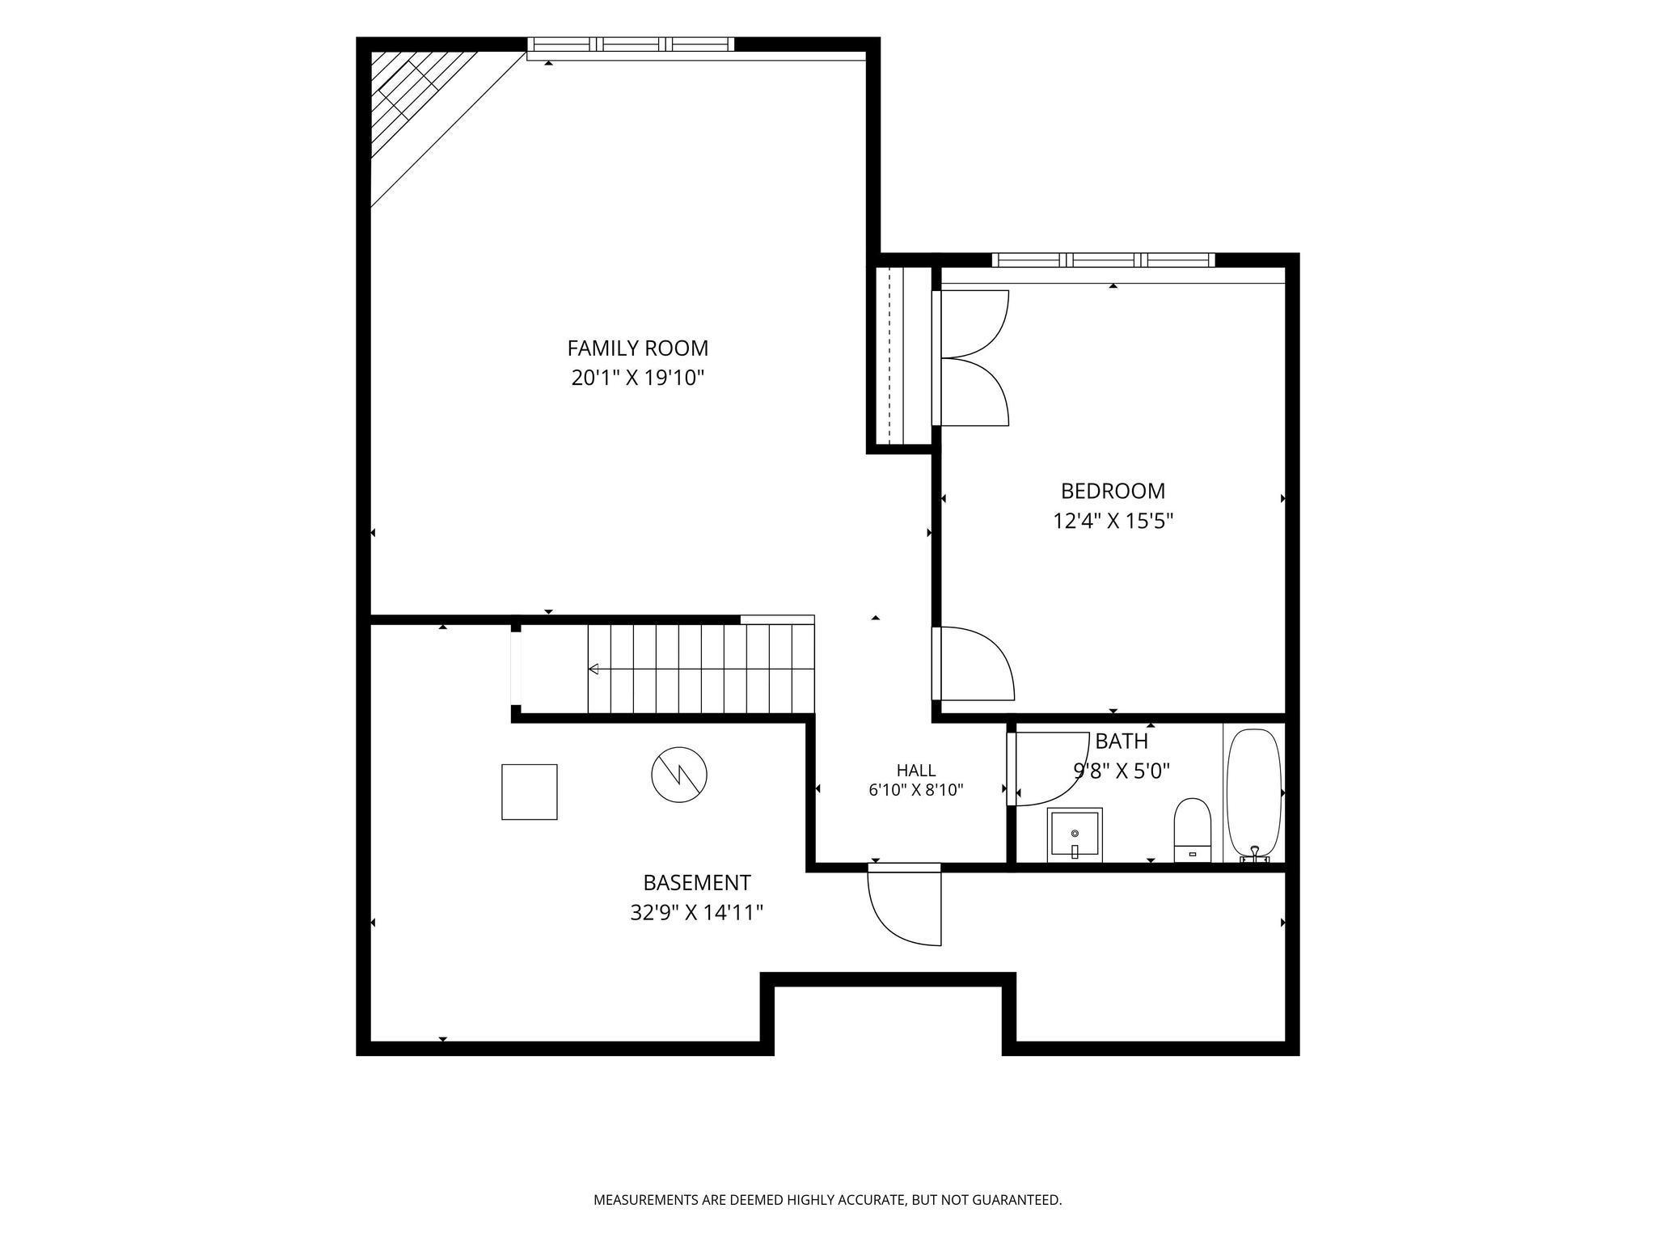
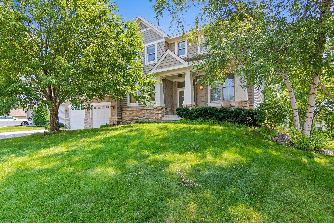
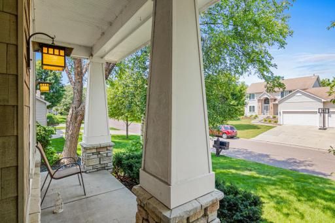
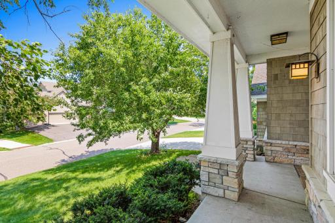
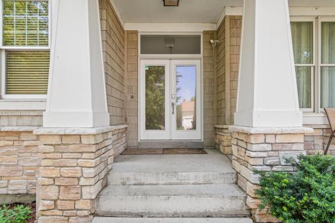
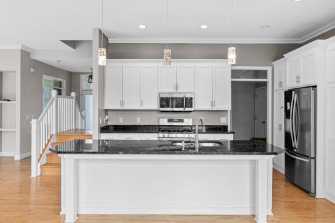
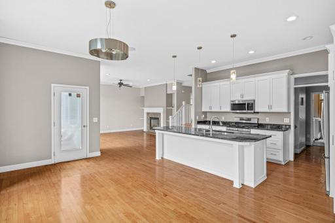
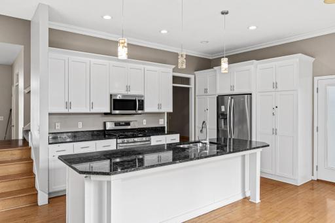
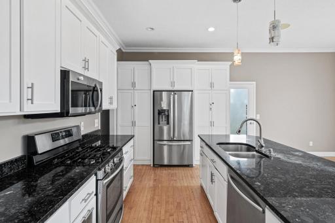
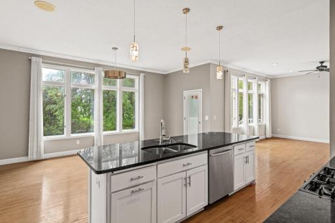
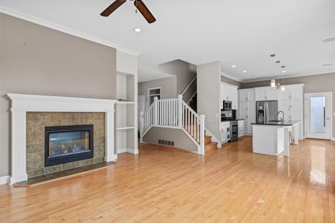
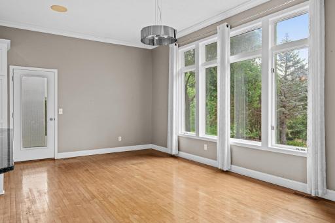
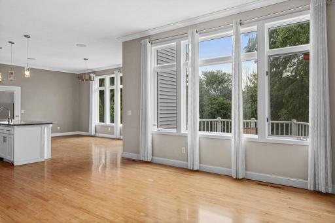
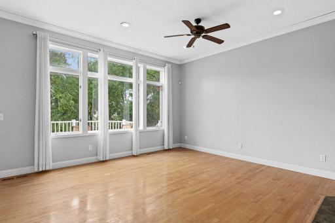
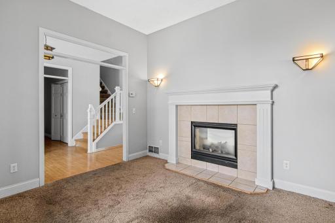
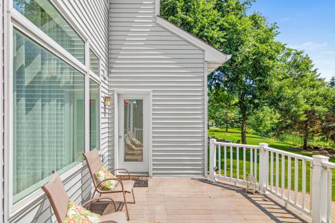
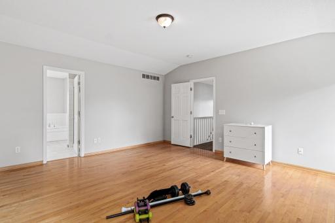
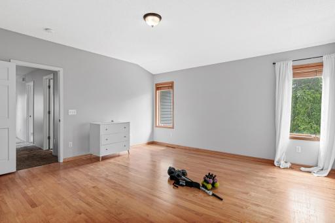
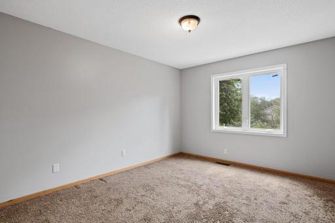
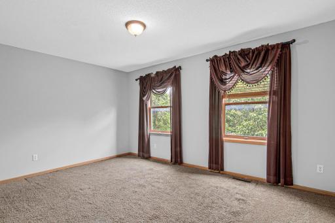
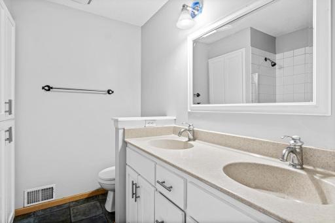
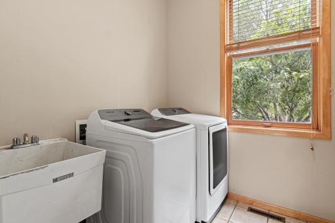
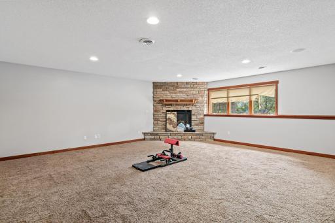
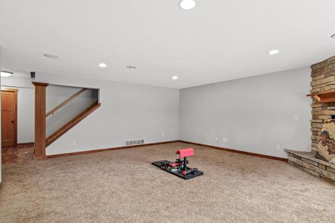
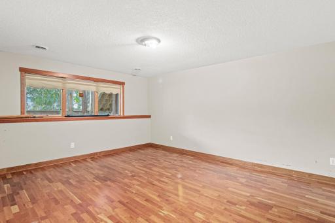
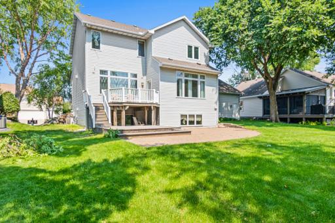
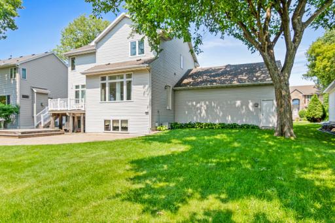
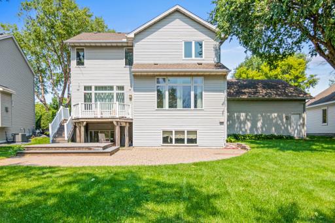
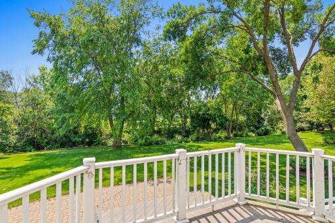
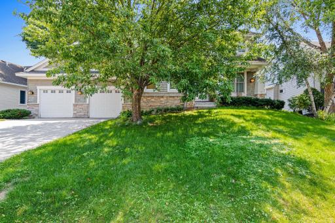
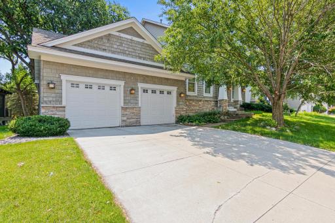
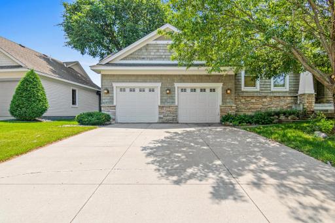
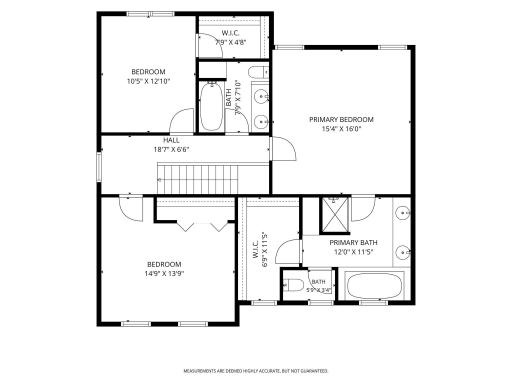
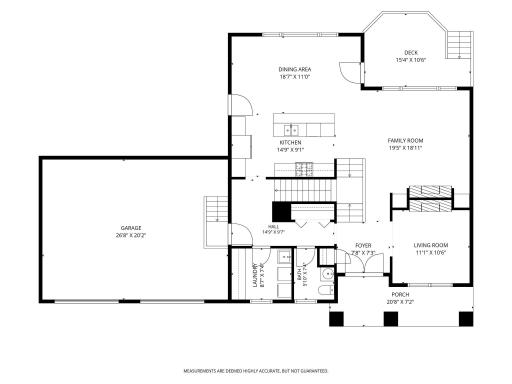
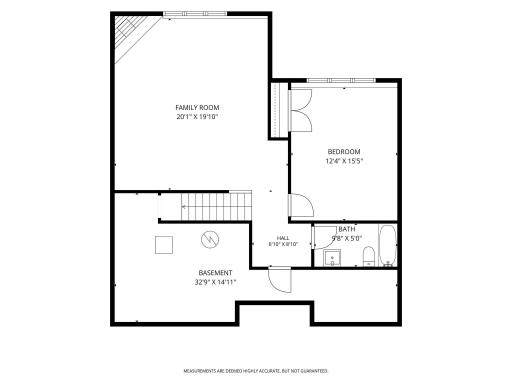
If you’ve been looking for a home with space, flexibility, and a location that makes everyday life easier, 2417 87th Trail N is one to see. Just minutes from Edinburgh USA Golf Course, this Brooklyn Park home puts you close to golf, dining, parks, trails, and everyday conveniences while offering a layout that truly works. Inside, you’ll find fresh paint, a main floor office, three bedrooms on one level, a spacious primary suite, and a finished lower level with an additional bedroom and extra living space. Whether you need room to work from home, host guests, or simply spread out, this home gives you options. Outside, enjoy summer evenings on the deck and all the convenience of a location near one of Brooklyn Park’s best-known amenities. Warm, functional, and easy to picture yourself in, this is a home you won’t want to miss.
Details
Maps
Contract Information
Owner is an Agent?: No
Auction?: No
Status: Coming Soon
Contingency: None
Current Price: $560,000
Original List Price: 550000
ListPrice: 560000
List Date: 2026-08-17
Office/Member Info
Association: MAAR
General Property Information
Assoc Mgmt Co. Phone #: 763-439-5329
Association Fee Frequency: Annually
Association Mgmt Co. Name: Stratford Crossing
Common Wall: No
Lot Measurement: Acres
Manufactured Home?: No
Multiple PIDs?: No
New Development: No
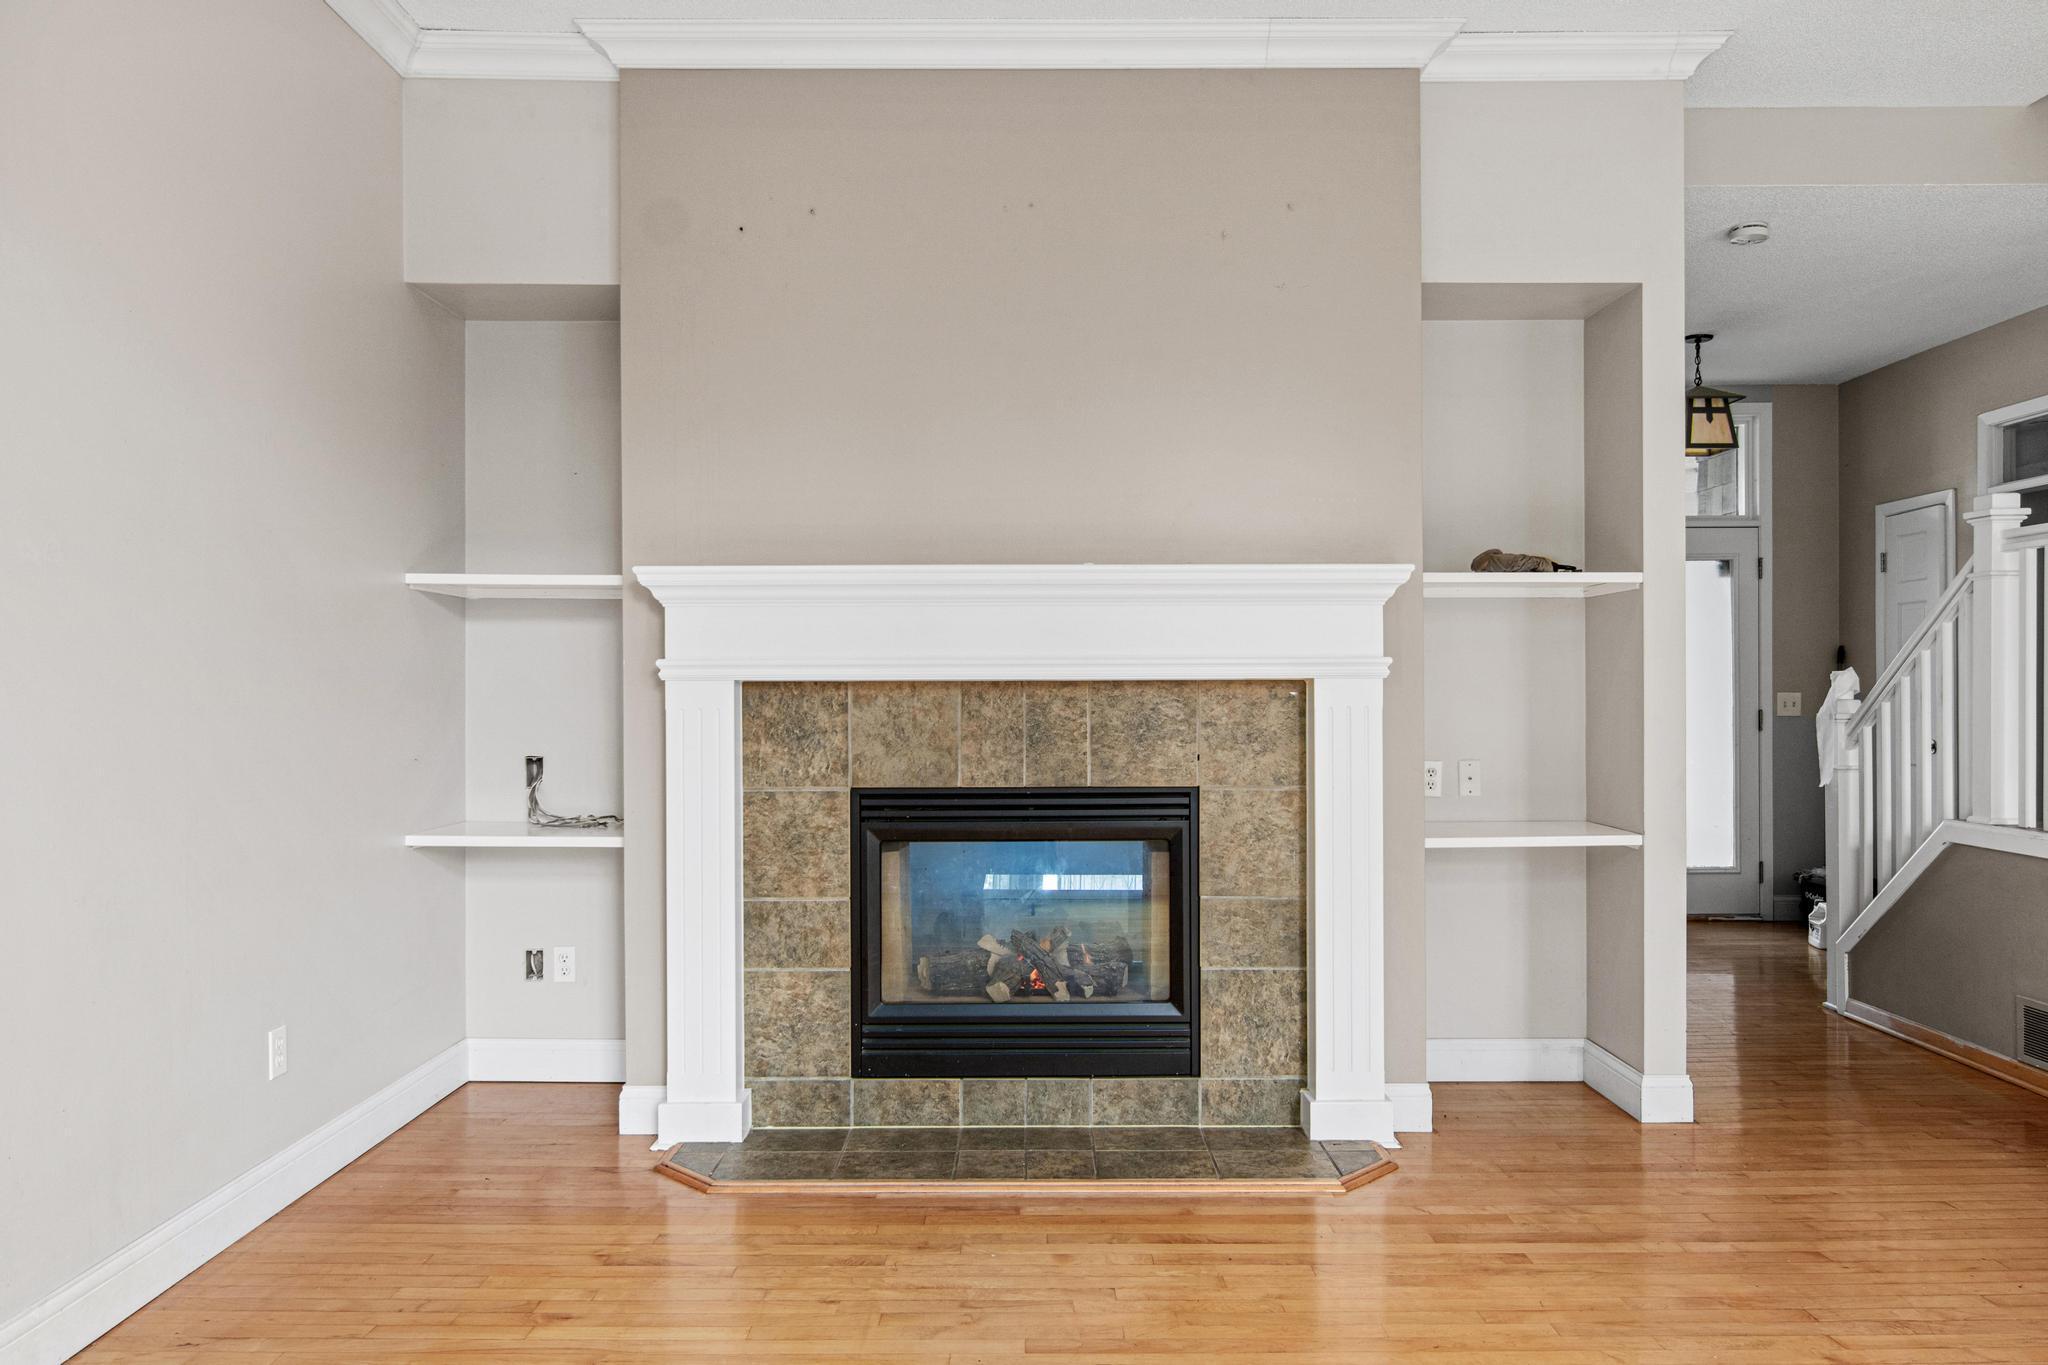
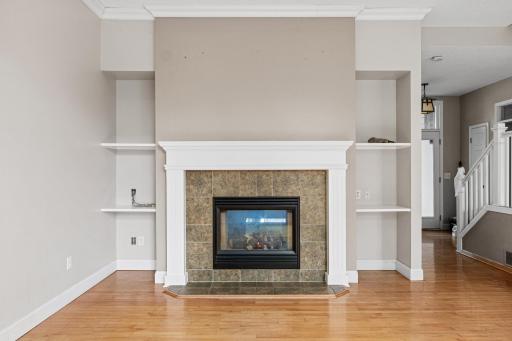
Number of Fireplaces: 2
Waterfront YN: No
Year Built: 1999
Yearly/Seasonal: Yearly
Zoning: Residential-Single Family
Lot Dimensions: 88x167x70x165
Acres: 0.3
Bath Three Quarters: 0
Bath Half: 1
Bath Quarter: 0
Main Floor Total SqFt: 1191
Above Grd Total SqFt: 2382
Below Grd Total SqFt: 1191
Total SqFt: 3573
Total Finished Sqft: 3007.00
FireplaceYN: Yes
Foundation Size: 1191
Style: (SF) Single Family
Garage Stalls: 2
Association Fee: 130
Assessment Pending: No
Bedrooms: 4
Baths Total: 4
Bath Full: 3
Location, Tax and Other Information
AssocFeeYN: Yes
Legal Description: LOT 006 BLOCK 001 STRATFORD CROSSING
Listing City: Brooklyn Park
Map Page: 78
Municipality: Brooklyn Park
School District: Anoka-Hennepin
School District Phone: 763-506-1000
Zip Plus 4: 3733
Property ID Number: 1411921310019
Tax Year: 2025
Tax Amount: 6495
In Foreclosure?: No
Potential Short Sale?: No
Lender Owned?: No
Directions & Remarks
Public Remarks: If you’ve been looking for a home with space, flexibility, and a location that makes everyday life easier, 2417 87th Trail N is one to see. Just minutes from Edinburgh USA Golf Course, this Brooklyn Park home puts you close to golf, dining, parks, trails, and everyday conveniences while offering a layout that truly works. Inside, you’ll find fresh paint, a main floor office, three bedrooms on one level, a spacious primary suite, and a finished lower level with an additional bedroom and extra living space. Whether you need room to work from home, host guests, or simply spread out, this home gives you options. Outside, enjoy summer evenings on the deck and all the convenience of a location near one of Brooklyn Park’s best-known amenities. Warm, functional, and easy to picture yourself in, this is a home you won’t want to miss.
Directions: 85th Ave to Edinbrook Pkwy, L on 87th Trl
Accessible
None: 1
Air Conditioning
Central Air: 1
Amenities Unit
Ceiling Fan(s): 1
Deck: 1
Hardwood Floors: 1
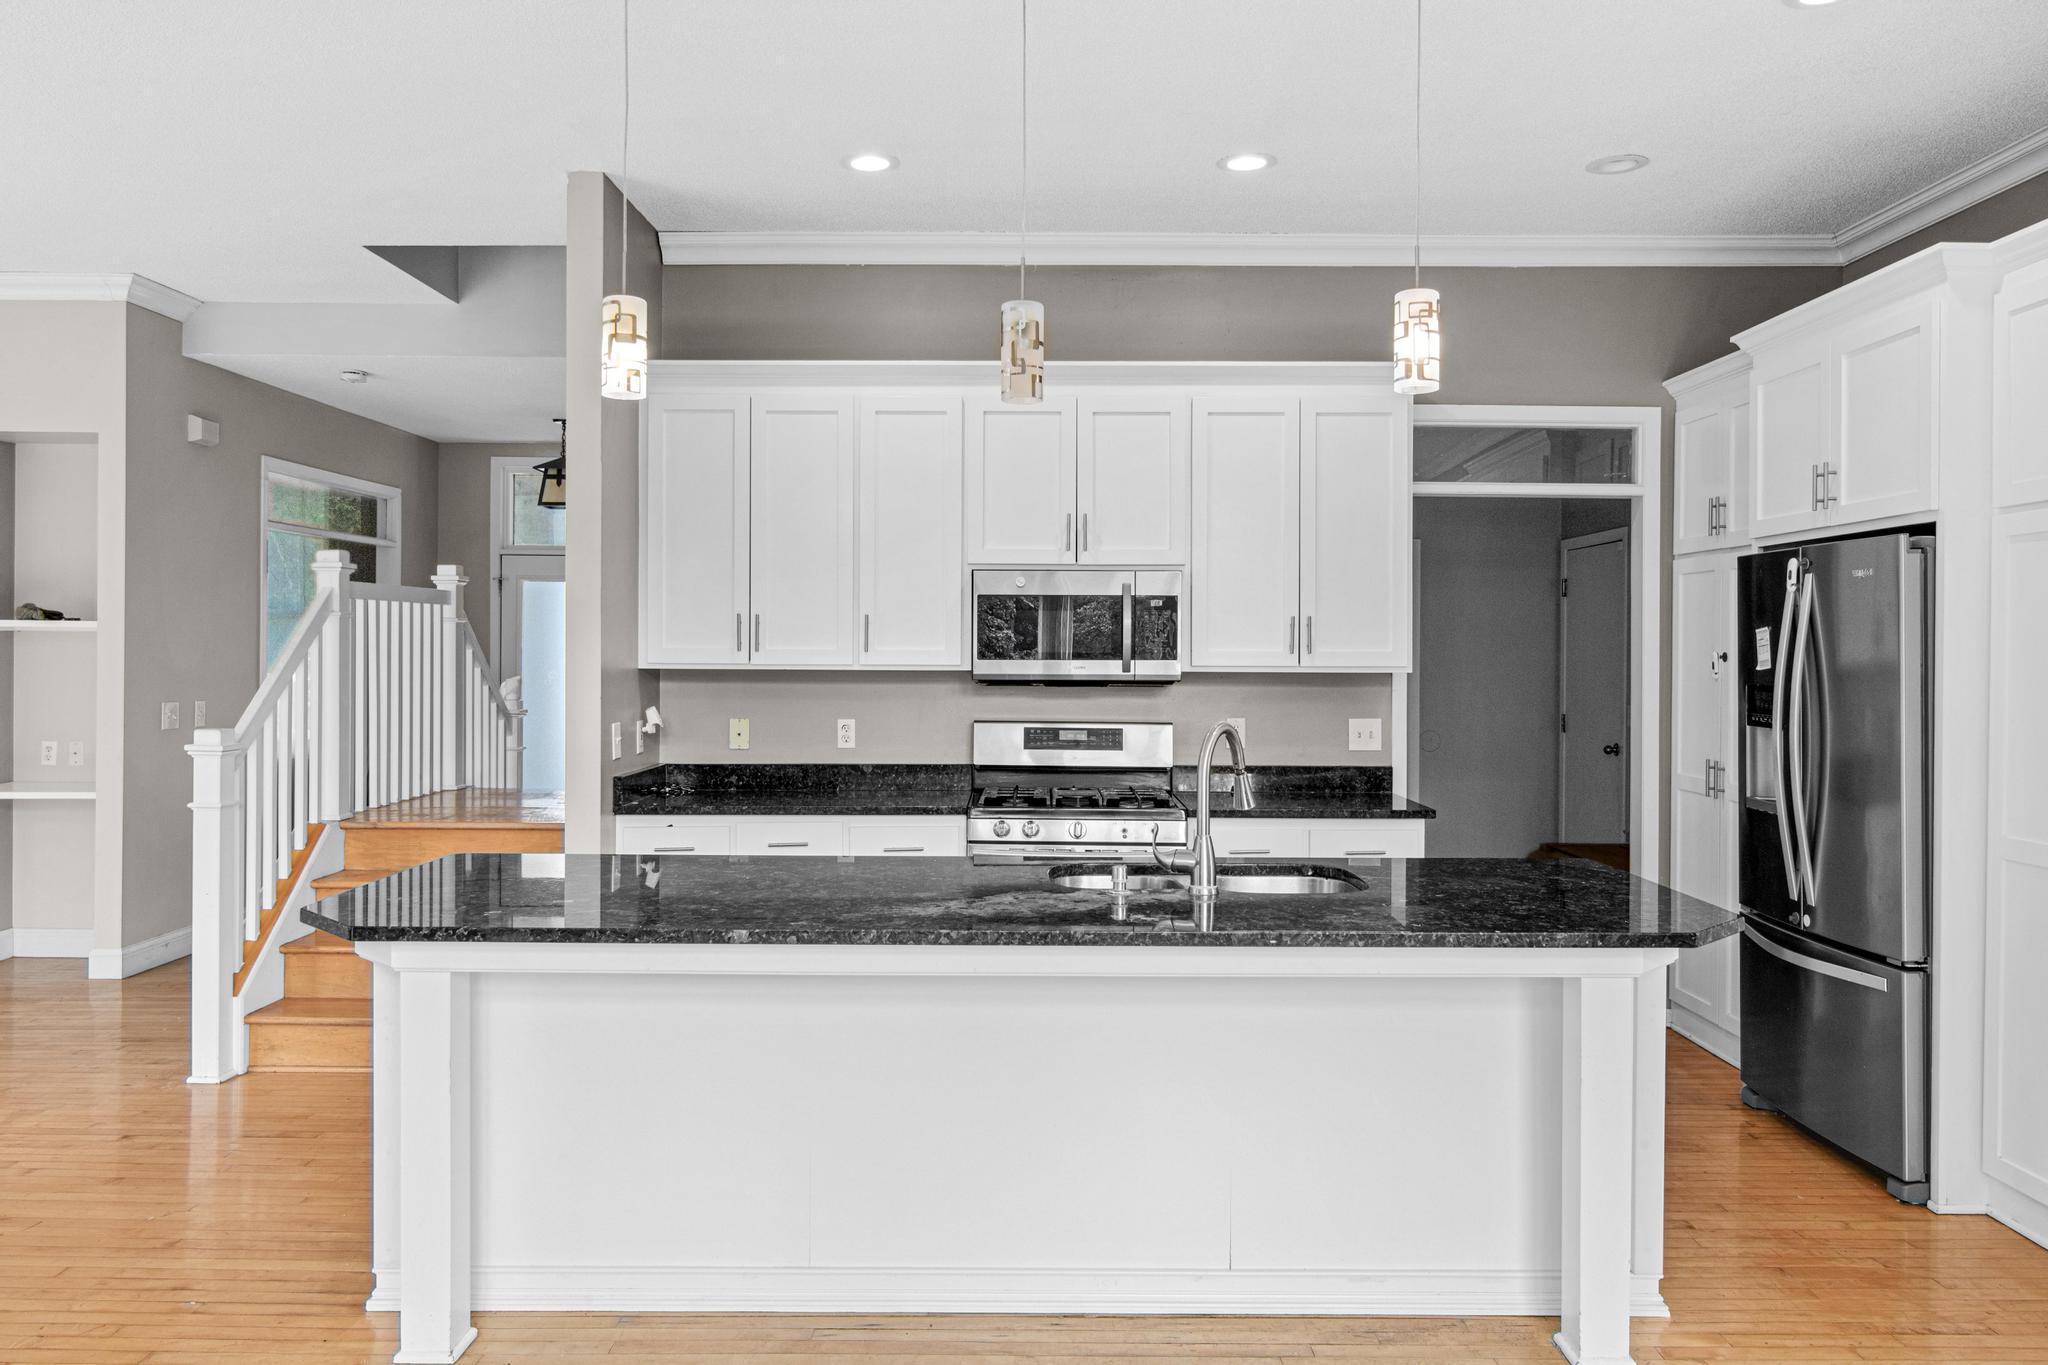
Kitchen Center Island: 1
Kitchen Window: 1
Natural Woodwork: 1
Paneled Doors: 1
Primary Bedroom Walk-In Closet: 1
Appliances
Dishwasher: 1
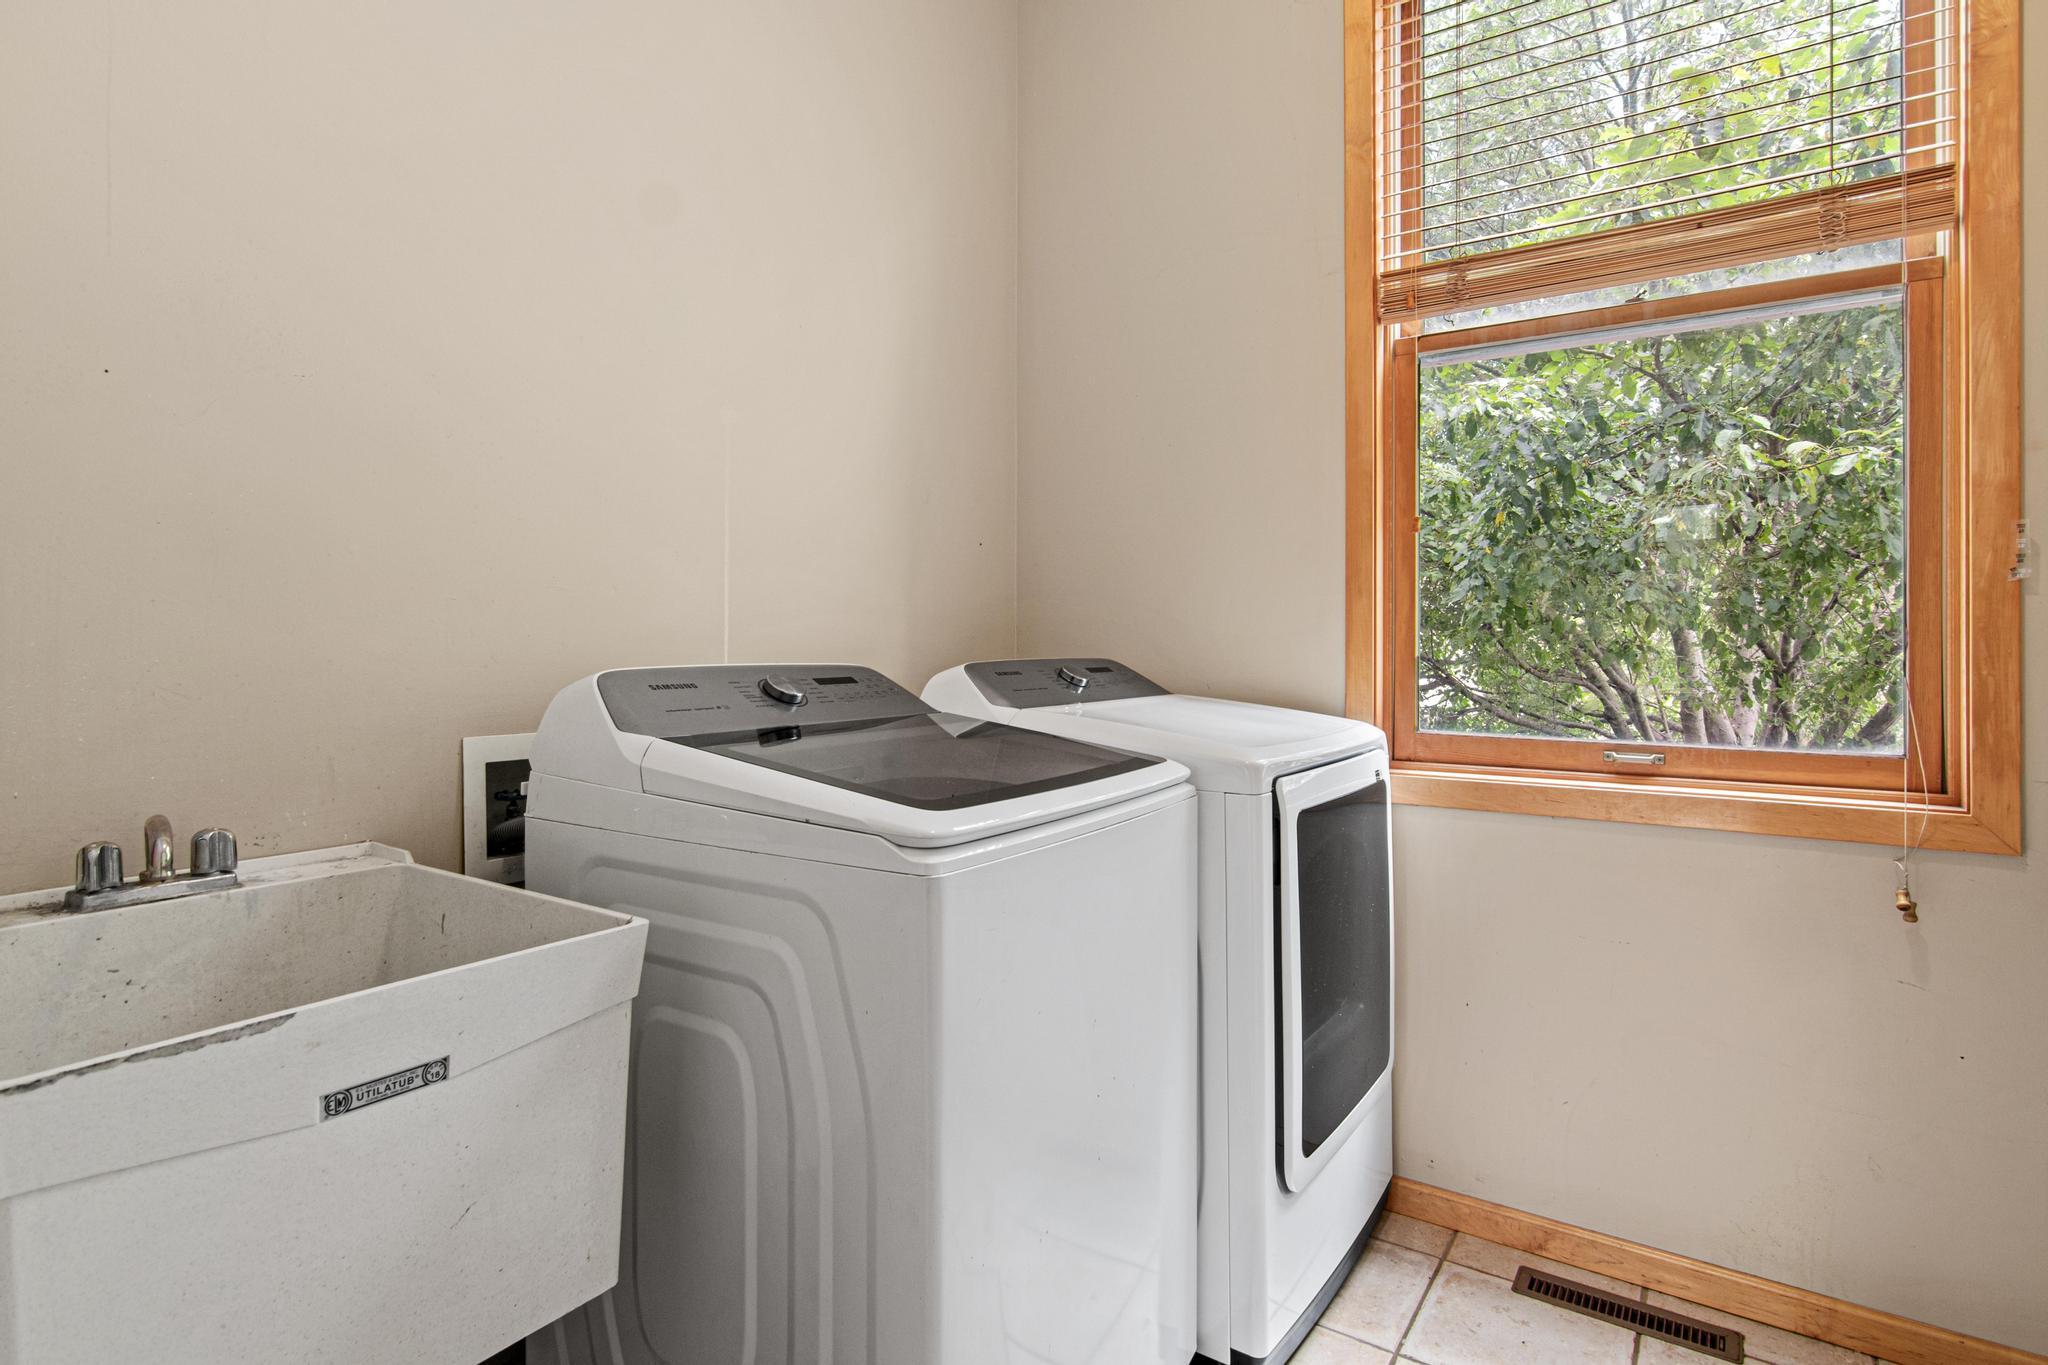
Dryer: 1
Range: 1
Refrigerator: 1
Washer: 1
Assessments
Assessment Balance: 0
Tax With Assessments: 7906
Association Fee Includes
Other: 1
Basement
Full: 1
Bath Description
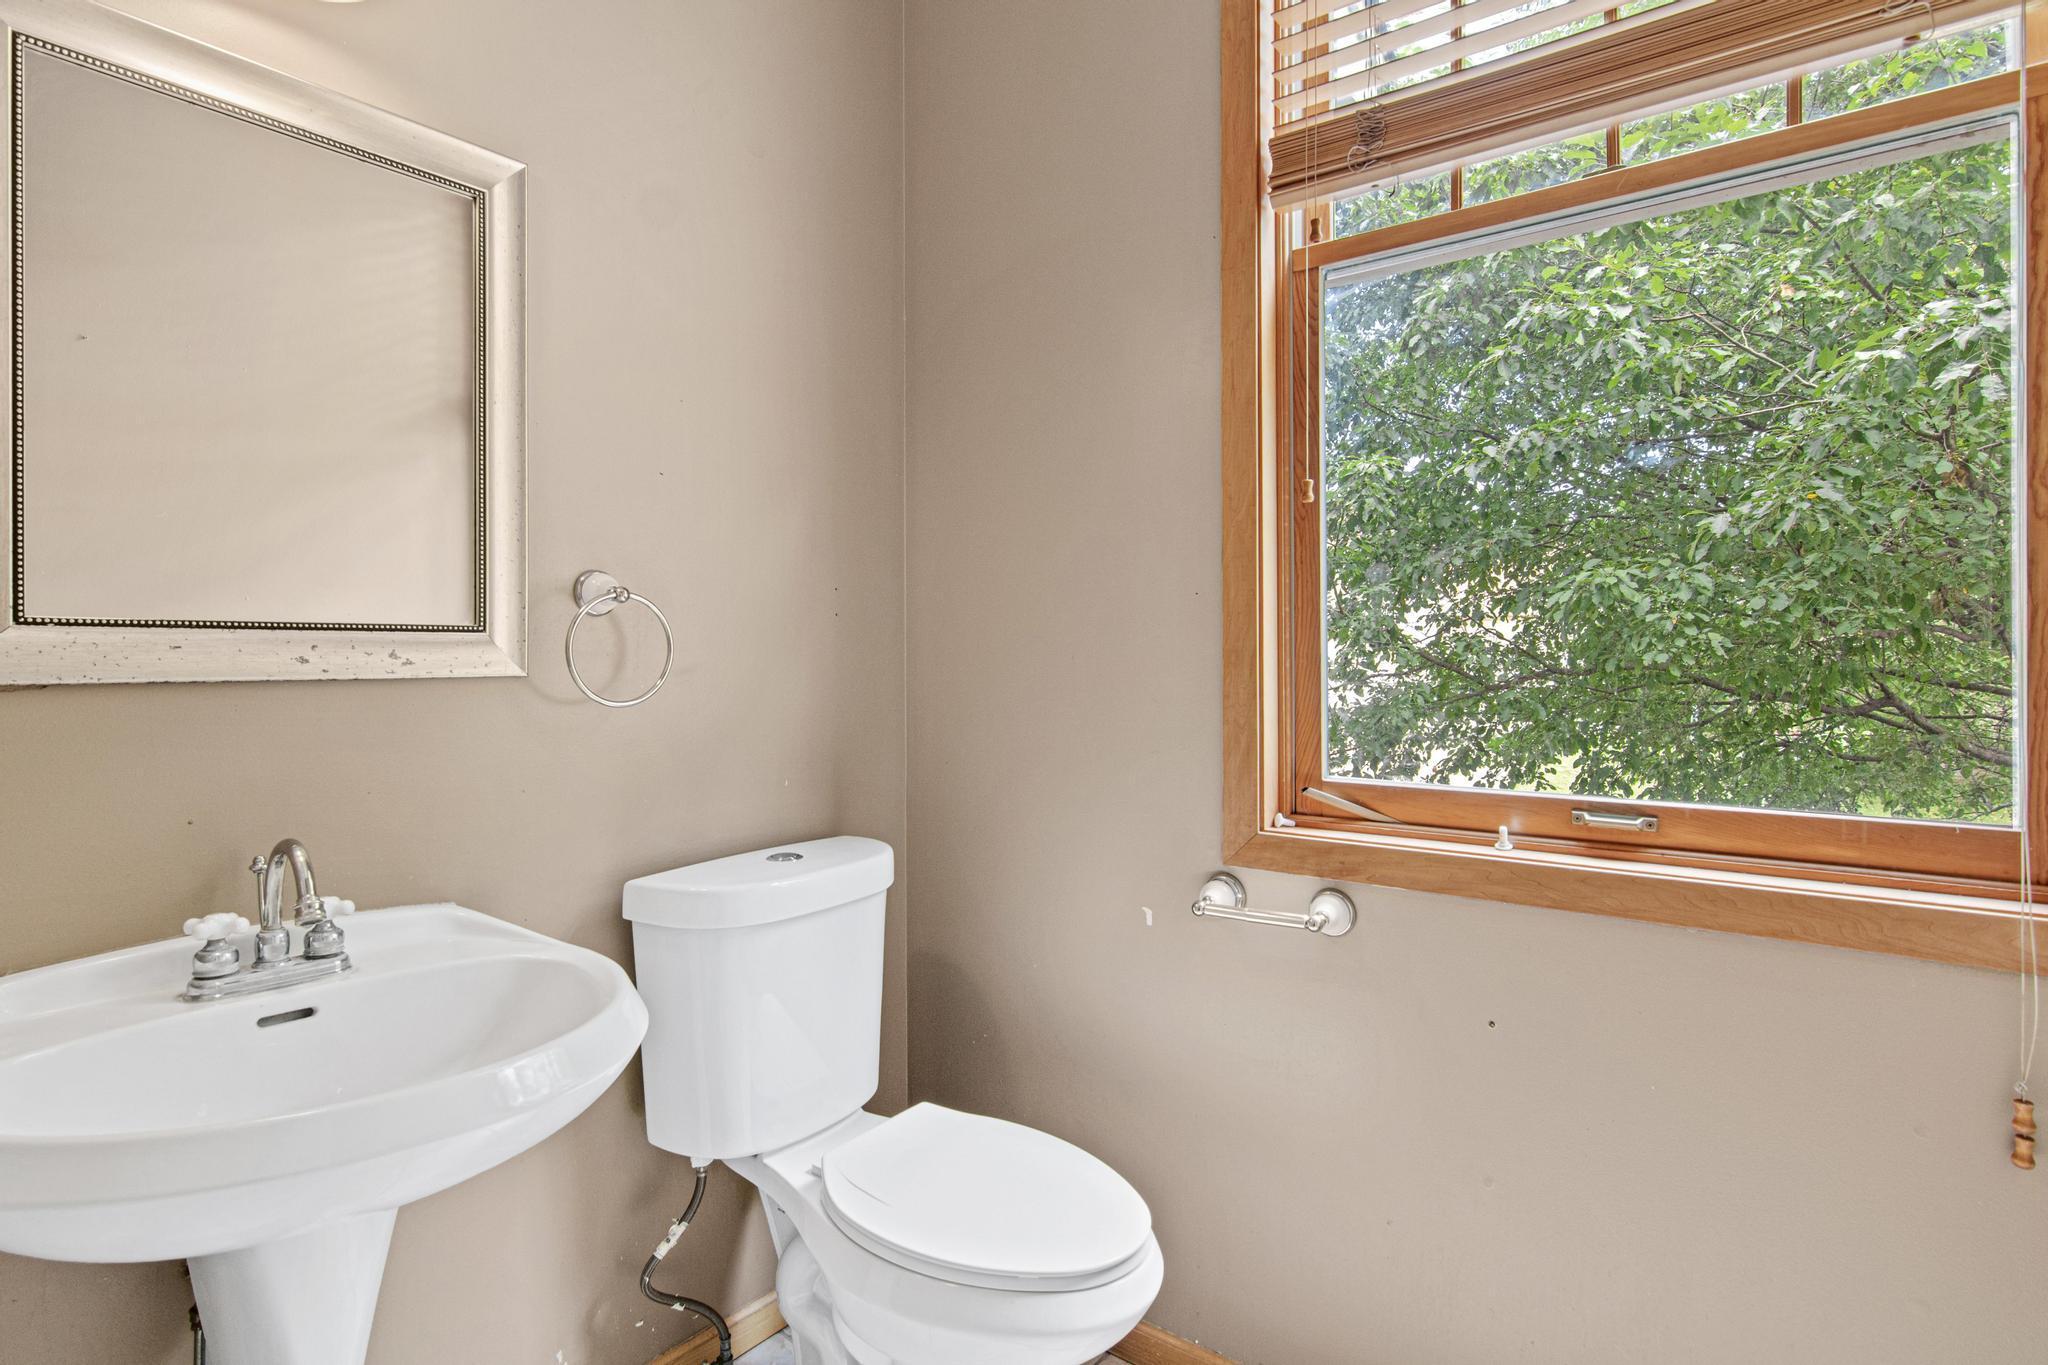
Main Floor 1/2 Bath: 1
Upper Level Full Bath: 1
Full Primary: 1
Full Basement: 1
Separate Tub & Shower: 1
Building Information
Finished SqFt Above Ground: 2382
Finished SqFt Below Ground: 625
Construction Status
Previously Owned: 1
Dining Room Description
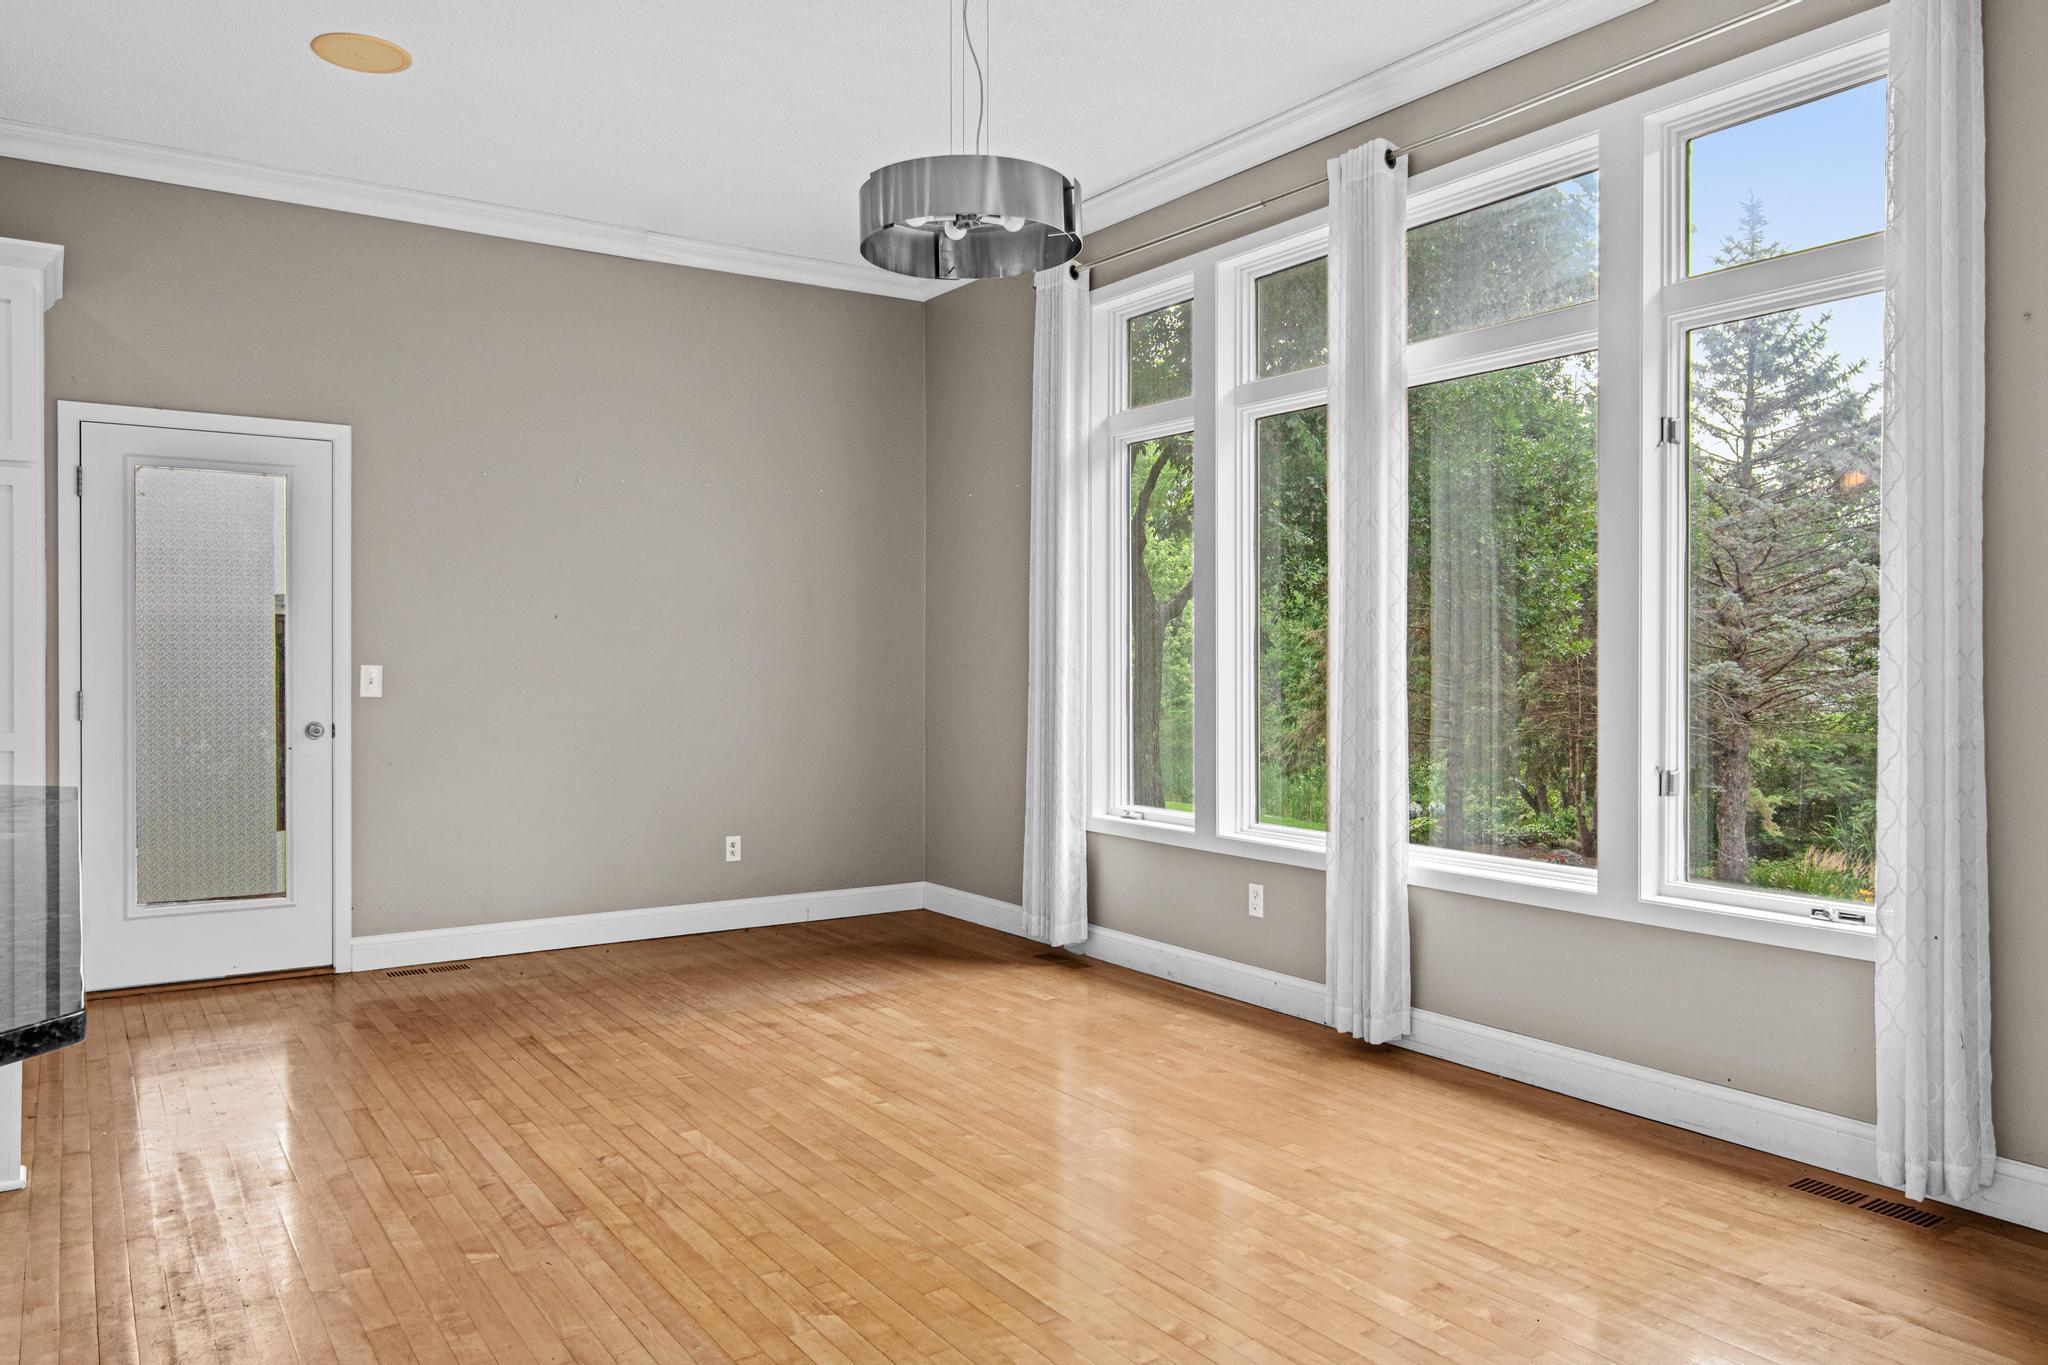
Separate/Formal Dining Room: 1
Exterior
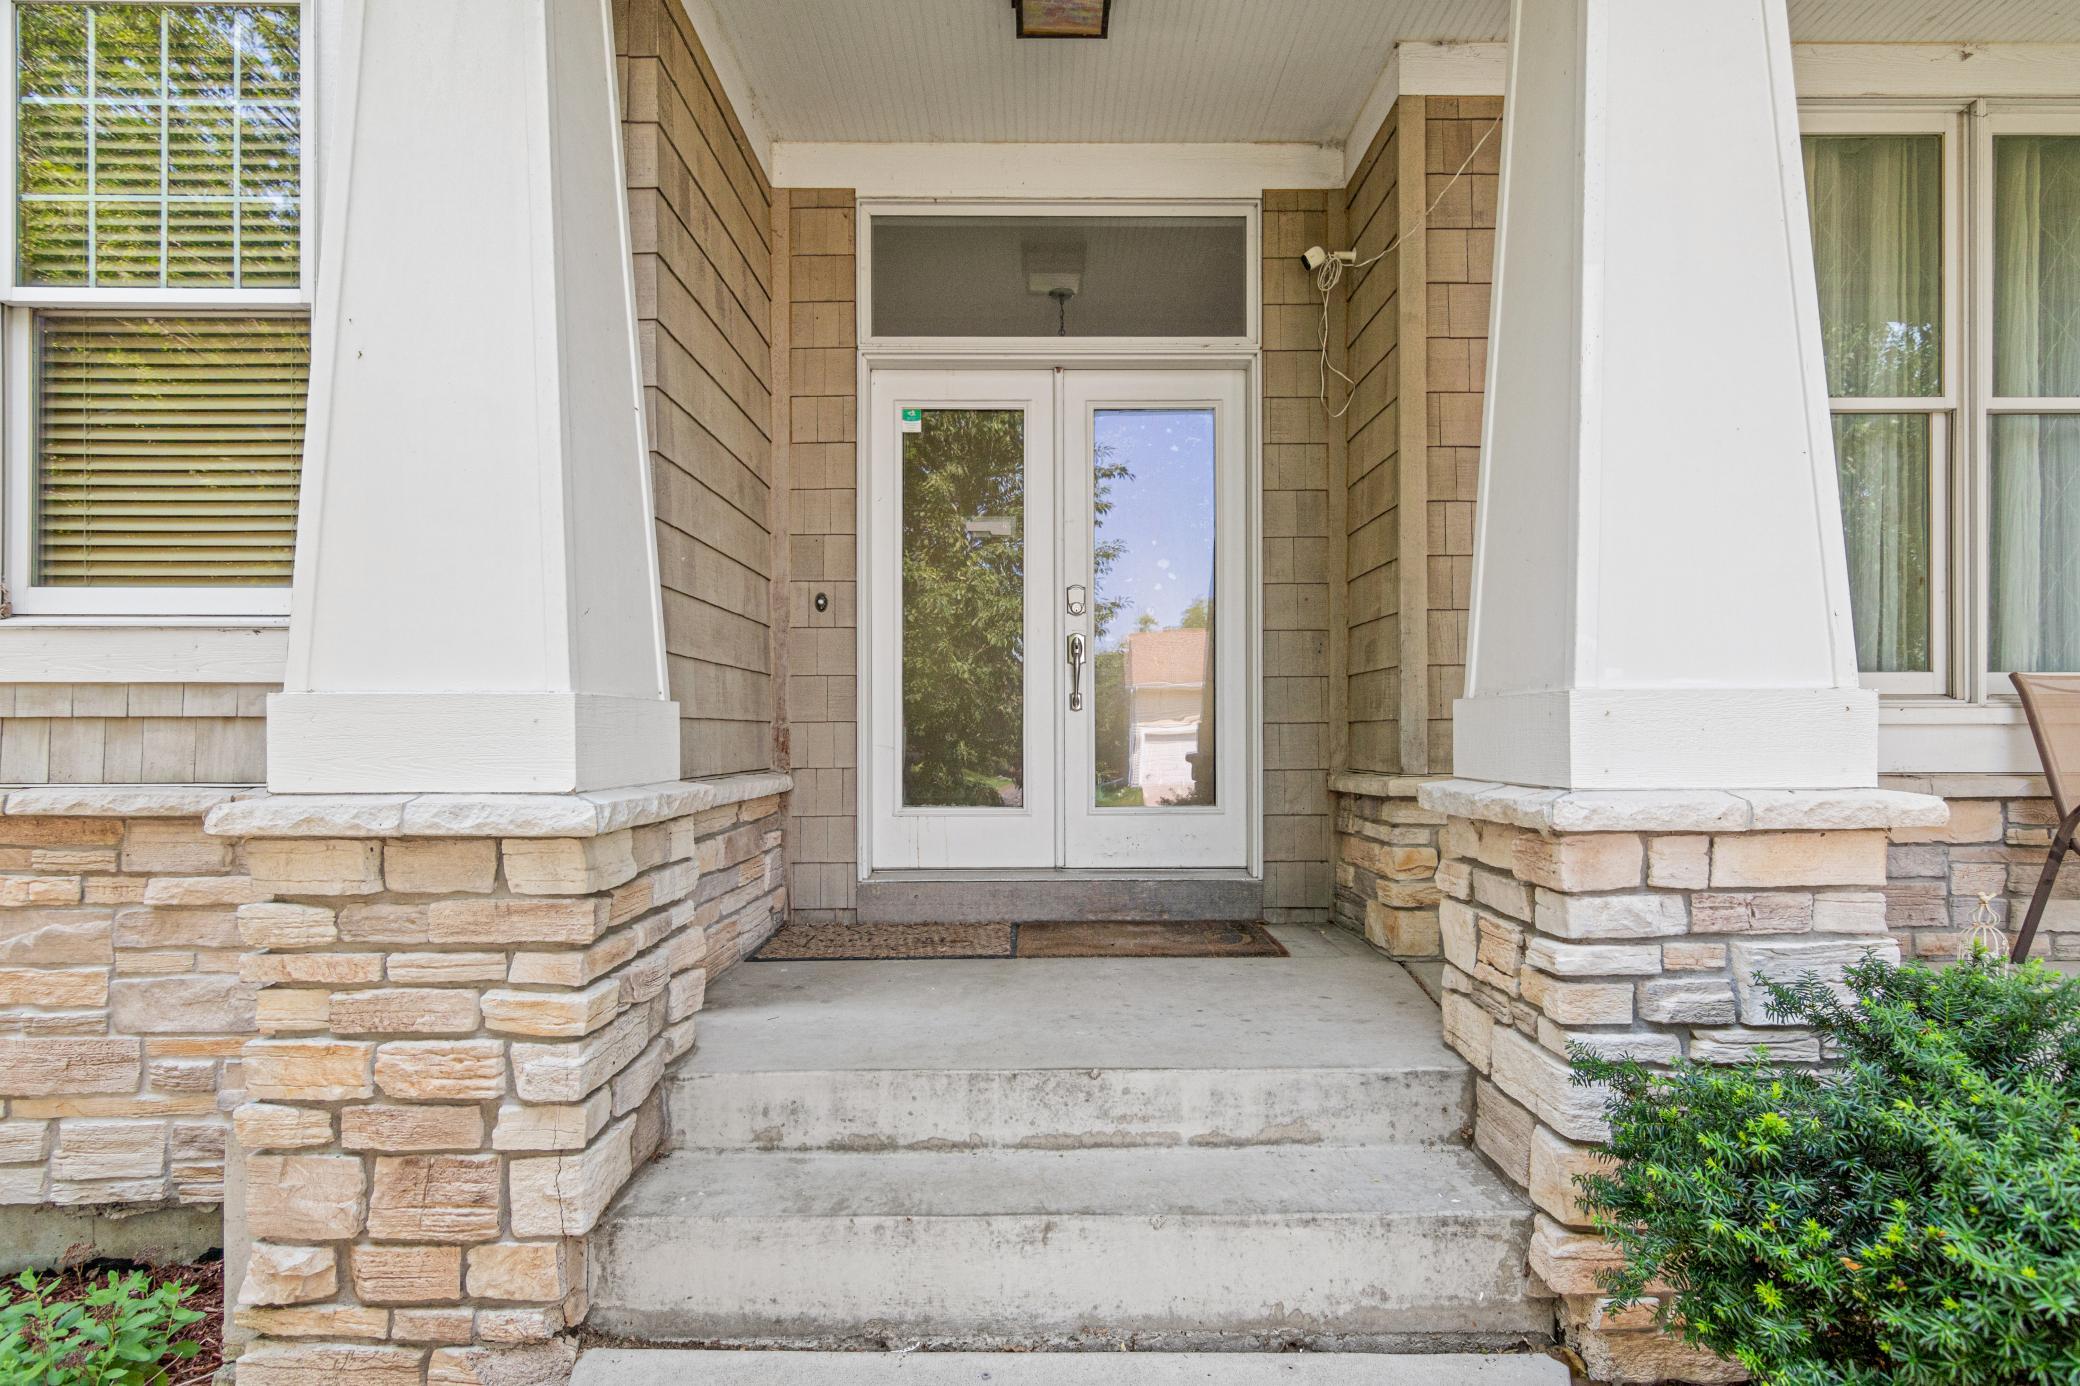
Brick/Stone: 1
Metal: 1
Shakes: 1
Vinyl: 1
Family Room Characteristics
Lower Level: 1
Fireplace Characteristics
2-Sided: 1
Family Room: 1
Gas Burning: 1
Living Room: 1
Stone: 1
Foundation
Concrete Block: 1
Fuel
Natural Gas: 1
Heating
Forced Air: 1
Insurance Fee
Insurance Fee: 0
Lease Details
Land Leased: Not Applicable
Miscellaneous Information
Homestead: Yes
Ownership
Fractional Ownership: No
Parking Characteristics
Garage Square Feet: 728
Patio, Porch and Deck Features
Deck: 1
Public Survey Info
Range#: 21
Section#: 14
Township#: 119
Sellers Terms
Cash: 1
Conventional: 1
FHA: 1
Other: 1
VA: 1
Sewer
City Sewer/Connected: 1
Stories
Two: 1
Water
City Water/Connected: 1
Location Tax and Other Information
House Number: 2417
Street Name: 87th
Street Suffix: Trail
Street Direction Suffix: N
Postal City: Minneapolis
County: Hennepin
State: MN
Zip Code: 55443
Complex/Dev/Subdivision: Stratford Crossing
Property Features
Accessible: None
Air Conditioning: Central Air
Amenities Unit: Ceiling Fan(s); Deck; Hardwood Floors; Kitchen Center Island; Kitchen Window; Natural Woodwork; Paneled Doors; Primary Bedroom Walk-In Closet
Appliances: Dishwasher; Dryer; Range; Refrigerator; Washer
Association Fee Includes: Other
Basement: Full
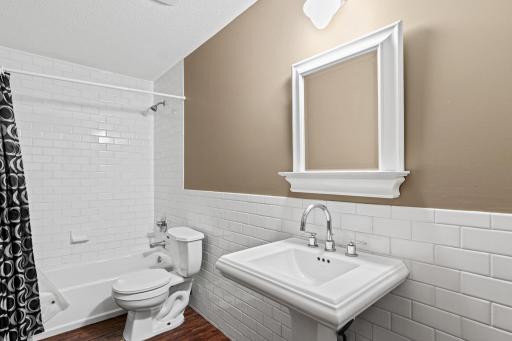
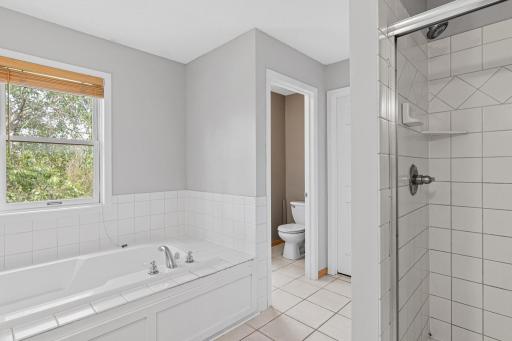
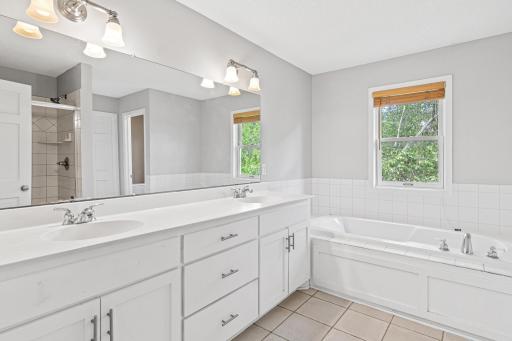
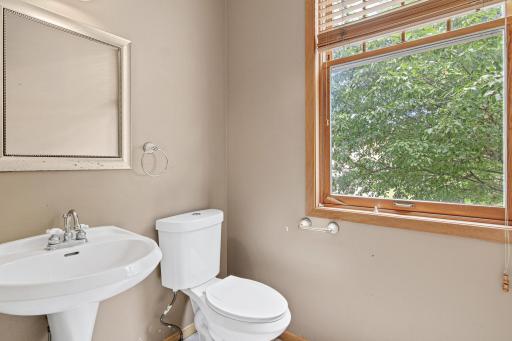
Bath Description: Main Floor 1/2 Bath; Upper Level Full Bath; Full Primary; Full Basement; Separate Tub & Shower
Construction Status: Previously Owned
Dining Room Description: Separate/Formal Dining Room
Exterior: Brick/Stone; Metal; Shakes; Vinyl
Family Room Characteristics: Lower Level
Fireplace Characteristics: 2-Sided; Family Room; Gas Burning; Living Room; Stone
Foundation: Concrete Block
Fuel: Natural Gas
Heating: Forced Air
Sellers Terms: Cash; Conventional; FHA; VA; Other
Sewer: City Sewer/Connected
Stories: Two
Water: City Water/Connected
Room Information
| Room Name | Dimensions | Level |
| Deck | Main | |
| Dining Room | 10x19 | Main |
| Family Room | 19x20 | Lower |
| First (1st) Bedroom | 16x16 | Upper |
| Fourth (4th) Bedroom | 13x15 | Lower |
| Kitchen | 9x14 | Main |
| Living Room | 16x16 | Main |
| Mud Room | 7x9 | Main |
| Office | 11x12 | Main |
| Second (2nd) Bedroom | 11x13 | Upper |
| Third (3rd) Bedroom | 13x15 | Third |

Listing Office: Call It Closed International Realty
Last Updated: August - 19 - 2026
The data relating to real estate for sale on this web site comes in part from the Broker Reciprocity SM Program of the Regional Multiple Listing Service of Minnesota, Inc. The information provided is deemed reliable but not guaranteed. Properties subject to prior sale, change or withdrawal. ©2026 Regional Multiple Listing Service of Minnesota, Inc All rights reserved.