$329,500
Rochert, MN 56578
MLS# 7107397
Status: Pending
3 beds | 2 baths | 1248 sqft
1 / 41
Property Description
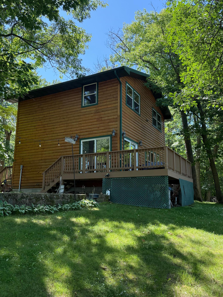
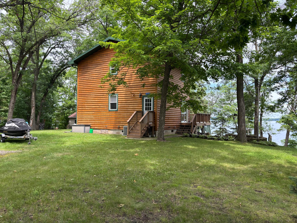
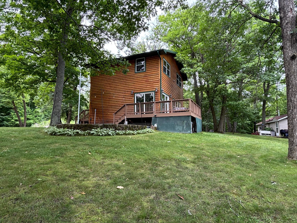
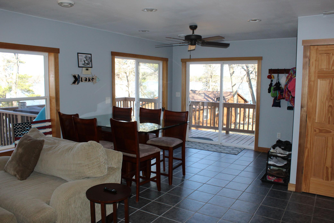
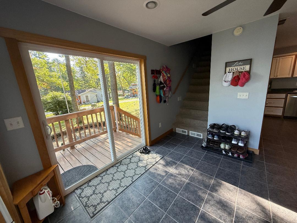
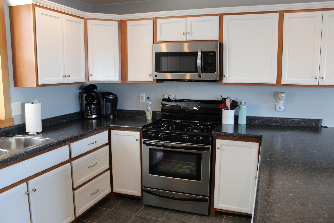
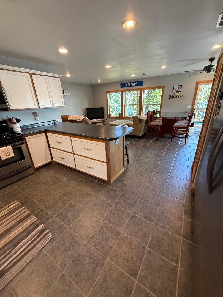
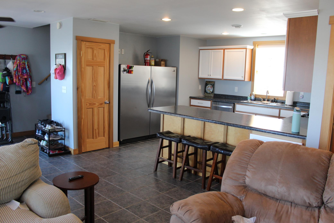
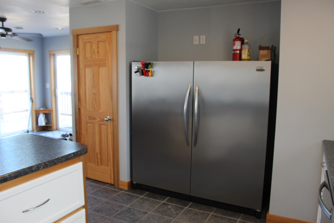
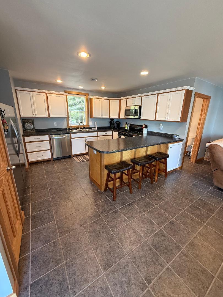
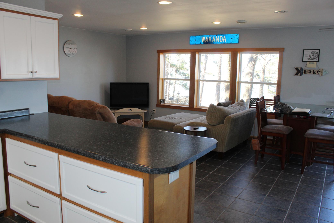
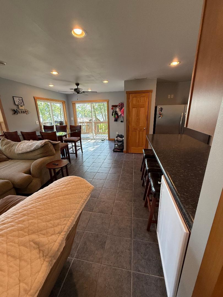
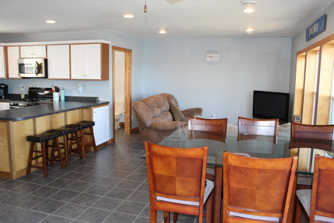
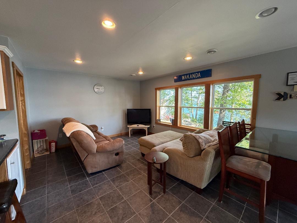
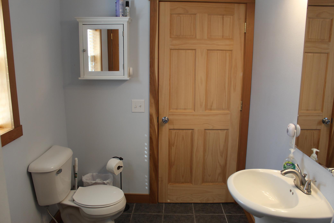
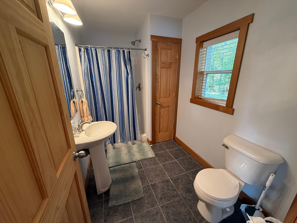
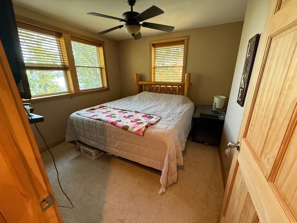
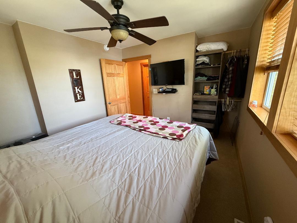
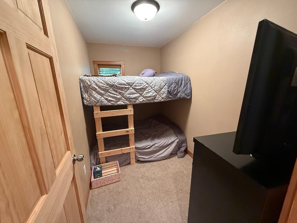
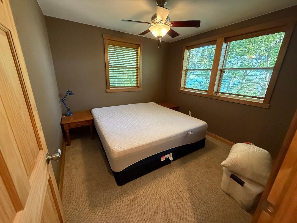
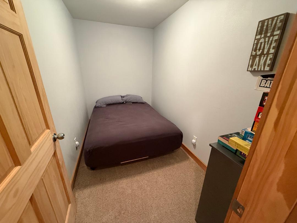
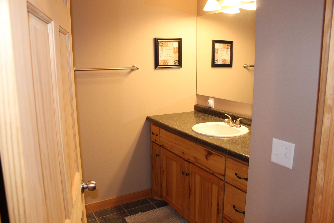
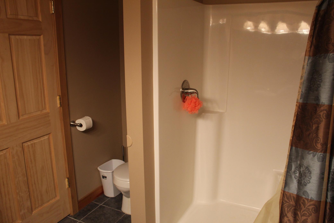
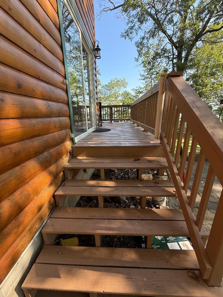
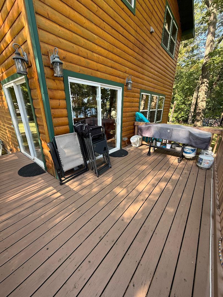

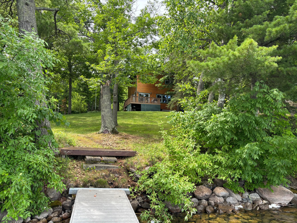
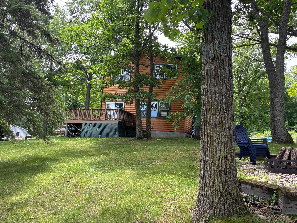
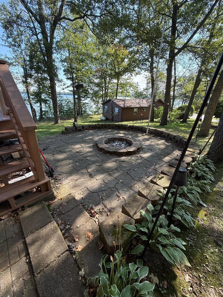
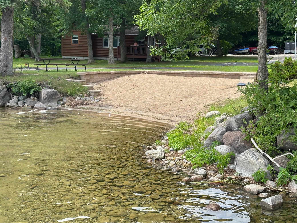
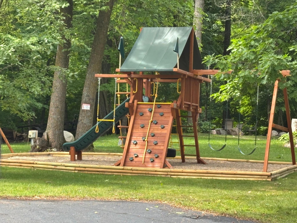
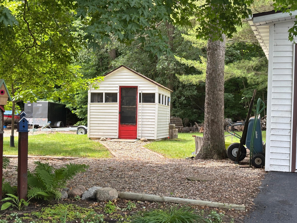
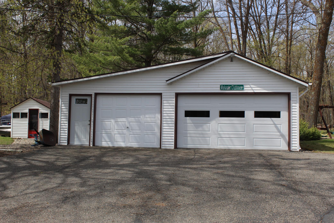
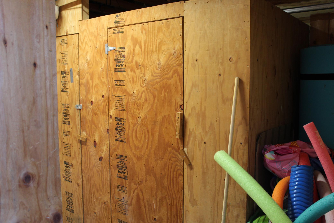
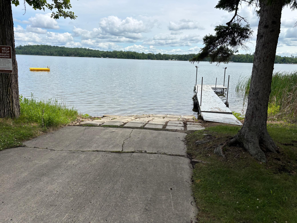
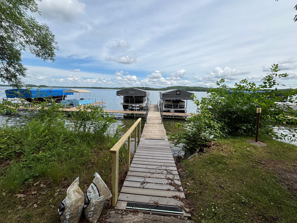
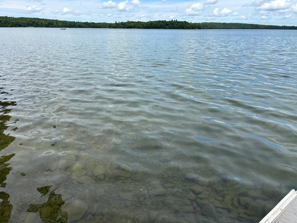
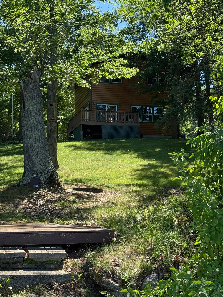
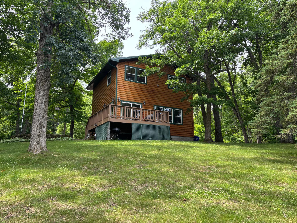
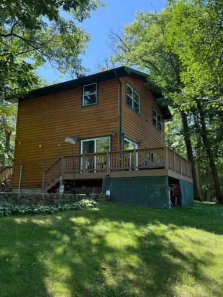
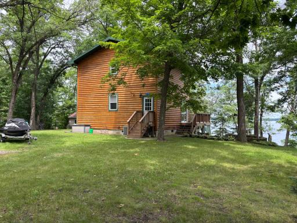
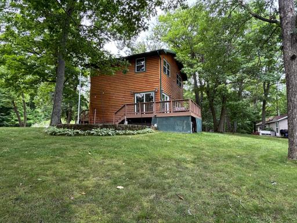
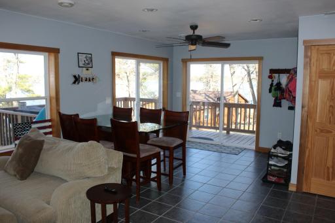
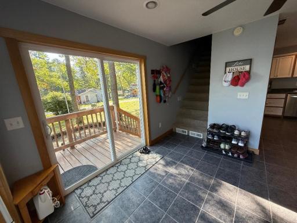
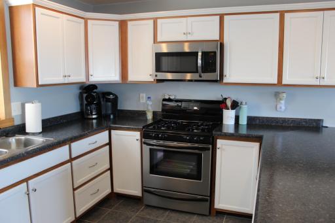
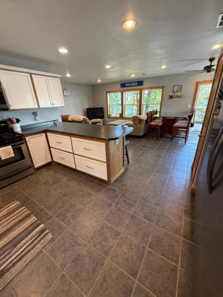
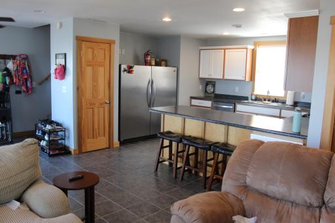
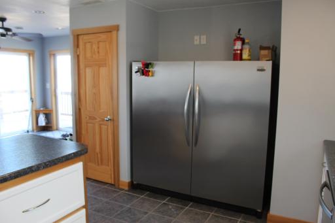
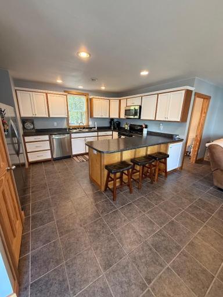
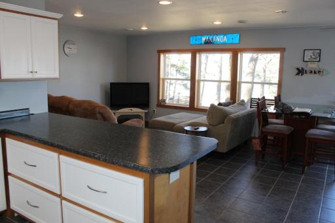
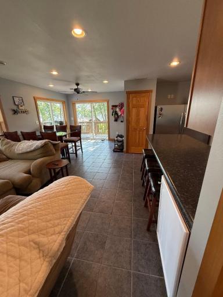
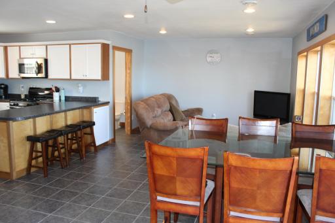
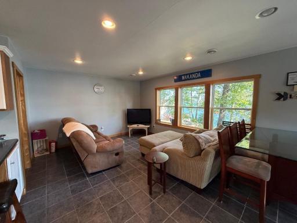
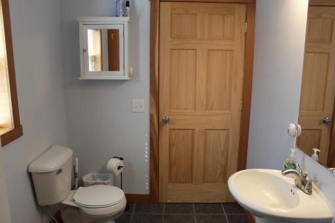
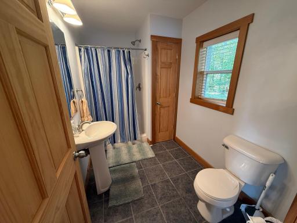
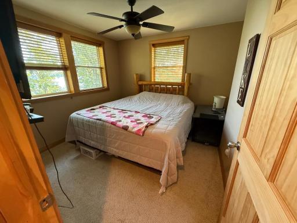
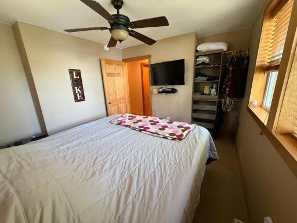
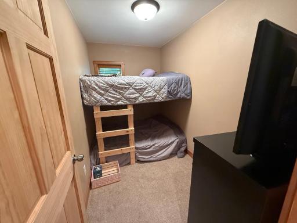
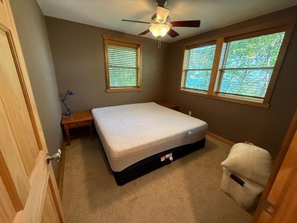
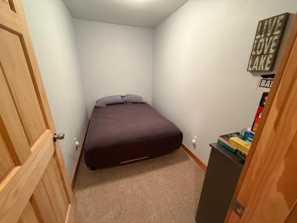
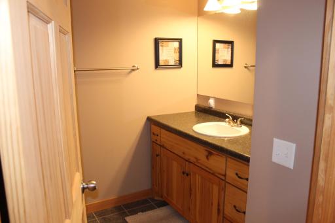
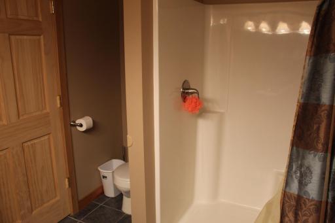
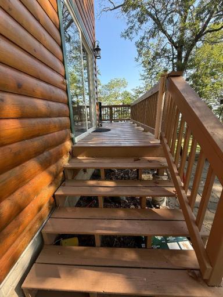
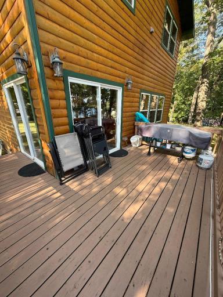
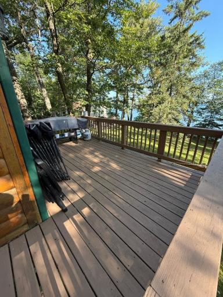
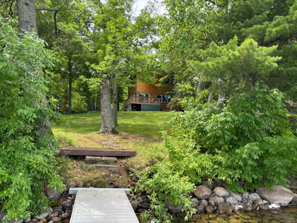
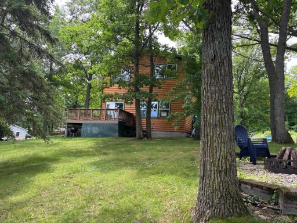
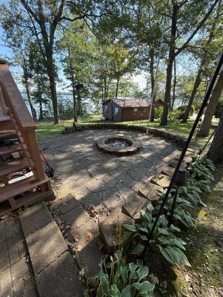
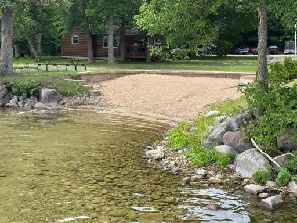
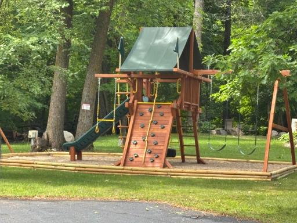
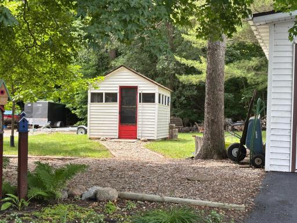
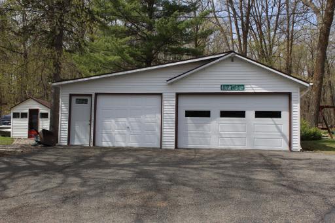
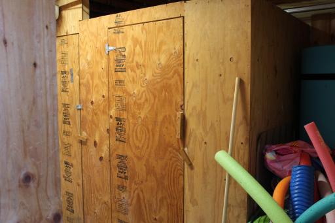
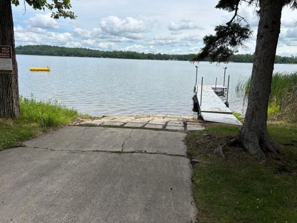
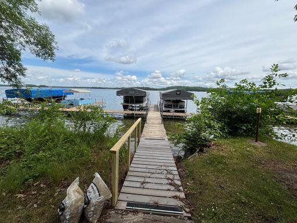
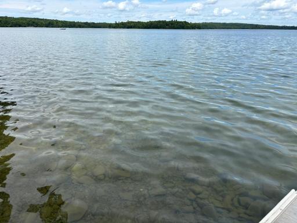
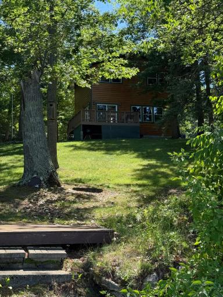
Great year around lake home on Island Lake! Constructed in 2012, with maintained Common Interest Community on the Southwest Shore of Island Lake! Only 16 miles northeast of Detroit Lakes, Island Lake is a popular recreational lake in the heart of the lakes area. This lake home offers plenty of room with 3 Bedrooms and 2 baths. Nice open floor plan with kitchen, dining room and living room all on the main level. Could be a 4th bedroom by installing a window in bonus room. Baths on both levels. Home features large windows throughout with Wraparound deck and firepit! The association {9 units in the association} has updated /repaired the following since 2016: swimming beach, new septic system and tank, new aluminum main dock section with extensions, 500-gallon gas tank with electric pump for premium boat gas, and upgraded boat launch. Common recreational area included: beach area, playground, "club house" with tools {garages}, fish cleaning house, dock system/slip, parking areas and private boat launch. Private road access. Sellers are including most furnishings. Don't miss this one. Move in ready!
Details
Maps
Documents
Contract Information
Exclusions: Some personal property
Owner is an Agent?: No
Auction?: No
Status: Pending
Off Market Date: 2026-08-28
Contingency: None
Current Price: $329,500
Original List Price: 349500
ListPrice: 329500
List Date: 2026-07-10
Office/Member Info
Association: FMR
General Property Information
# Carport Spaces: 0
Assoc Mgmt Co. Phone #: 218-790-6224
Association Fee Frequency: Annually
Association Mgmt Co. Name: Wakanda
Common Wall: No
Lot Measurement: Acres
Manufactured Home?: No
Multiple PIDs?: No
New Development: No
Number of Fireplaces: 0
Other Parking Spaces: 4
Road Btwn WF & Home?: No
Waterfront YN: No
Year Built: 2012
Yearly/Seasonal: Yearly
Zoning: Shoreline, Residential-Single Family
Lot Dimensions: 34 x 30
Acres: 0.2
Bath Three Quarters: 2
Bath Half: 0
Lake/Waterfront Name: Island Lake (03015300)
Bath Quarter: 0
Main Floor Total SqFt: 624
Above Grd Total SqFt: 1248
Below Grd Total SqFt: 0
Total SqFt: 1248
Total Finished Sqft: 1248.00
FireplaceYN: No
Foundation Size: 624
Style: (SF) Single Family
Garage Stalls: 0
Association Fee: 1350
Assessment Pending: No
Bedrooms: 3
Baths Total: 2
Location, Tax and Other Information
AssocFeeYN: Yes
Legal Description: SECTION 19 TOWNSHIP 140 RANGE 038 BLOCK 001 LOT 002 WAKANDA ADDN CIC #33 & 1/9 INT IN LOT 10 COMMONS
Listing City: Rochert
Map Page: 999
Municipality: Shell Lake Twp
School District: Frazee-Vergas
School District Phone: 218-334-3181
DNR Lake ID#: 03015300
DNR Lake Classification: Recreational Development
Zip Plus 4: 4264
Property ID Number: 280313502
Tax Year: 2025
Tax Amount: 1946
In Foreclosure?: No
Potential Short Sale?: No
Lender Owned?: No
Directions & Remarks
Public Remarks: Great year around lake home on Island Lake! Constructed in 2012, with maintained Common Interest Community on the Southwest Shore of Island Lake! Only 16 miles northeast of Detroit Lakes, Island Lake is a popular recreational lake in the heart of the lakes area. This lake home offers plenty of room with 3 Bedrooms and 2 baths. Nice open floor plan with kitchen, dining room and living room all on the main level. Could be a 4th bedroom by installing a window in bonus room. Baths on both levels. Home features large windows throughout with Wraparound deck and firepit! The association {9 units in the association} has updated /repaired the following since 2016: swimming beach, new septic system and tank, new aluminum main dock section with extensions, 500-gallon gas tank with electric pump for premium boat gas, and upgraded boat launch. Common recreational area included: beach area, playground, "club house" with tools {garages}, fish cleaning house, dock system/slip, parking areas and private boat launch. Private road access. Sellers are including most furnishings. Don't miss this one. Move in ready!
Directions: Island Lake
Accessible
Other: 1
Air Conditioning
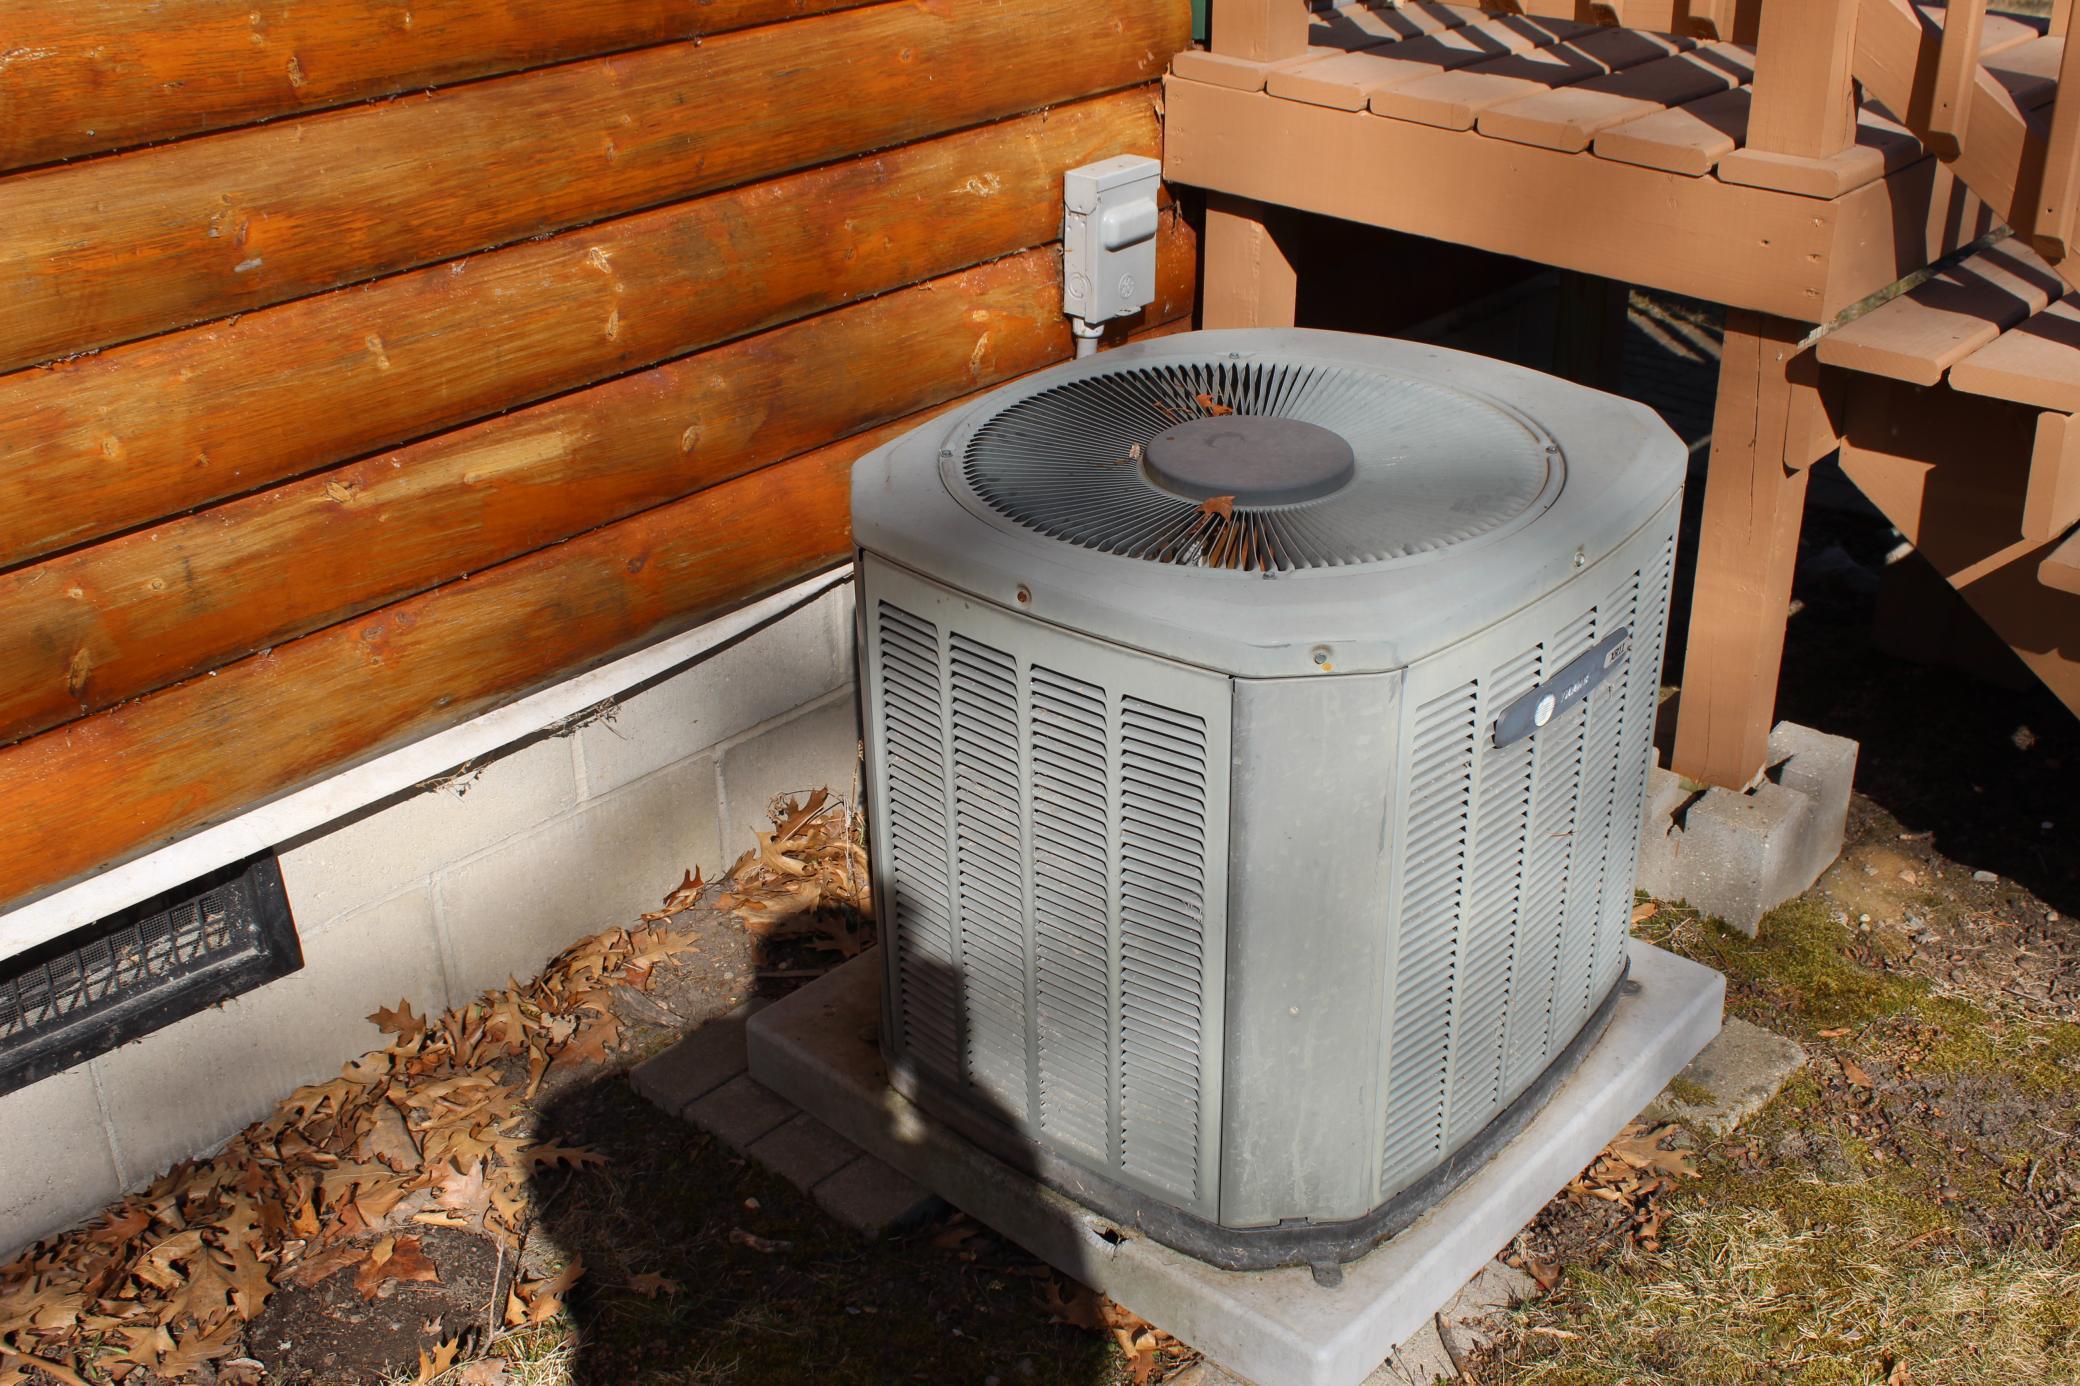
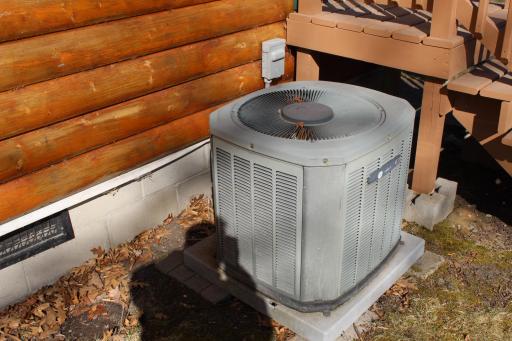
Central Air: 1
Amenities Unit
Deck: 1
Kitchen Center Island: 1
Kitchen Window: 1
Washer/Dryer Hookup: 1
Appliances
Dishwasher: 1
Disposal: 1
Dryer: 1
Microwave: 1
Range: 1
Refrigerator: 1
Washer: 1
Assessments
Assessment Balance: 0
Tax With Assessments: 1946
Association Fee Includes
Beach Access: 1
Dock: 1
Lawn Care: 1
Outside Maintenance: 1
Parking Space: 1
Sanitation: 1
Sewer: 1
Shared Amenities: 1
Assumable Loan
Not Assumable: 1
Basement
Crawl Space: 1
Bath Description
Main Floor 3/4 Bath: 1
Upper Level 3/4 Bath: 1
Building Information
Finished SqFt Above Ground: 1248
Construction Materials
Block: 1
Log: 1
Construction Status
Previously Owned: 1
Dining Room Description
Breakfast Bar: 1
Informal Dining Room: 1
Living/Dining Room: 1
Electric
Circuit Breakers: 1
Existing Financing
Cash: 1
Other: 1
Exterior
Log Siding: 1
Fencing
None: 1
Foundation
Concrete Block: 1
Fuel
Propane: 1
Heating
Forced Air: 1
Insurance Fee
Insurance Fee: 0
Lake Details
Lake Acres: 1209
Lake Depth: 37
Sand: 1
Laundry
Electric Dryer Hookup: 1
In Unit: 1
Laundry Closet: 1
Washer Hookup: 1
Lease Details
Land Leased: Not Applicable
Lock Box Type
Lock Box Source: OTHER
Lot Description
Accessible Shoreline: 1
Tree Coverage - Medium: 1
Miscellaneous Information
DP Resource: Yes
Homestead: No
Outbuildings
Workshop: 1
Other: 1
Ownership
Fractional Ownership: No
Parking Characteristics
Gravel Lot: 1
Patio, Porch and Deck Features
Deck: 1
Side Porch: 1
Property Subtype
Cabin: 1
Public Survey Info
Range#: 38
Section#: 19
Township#: 140
Restriction/Covenants
Pets - Cats Allowed: 1
Pets - Dogs Allowed: 1
Road Frontage
Township: 1
Road Responsibility
Association Maintained Road: 1
Public Maintained Road: 1
Roof
Metal: 1
Sellers Terms
Cash: 1
Conventional: 1
Sewer
Septic System Compliant - Yes: 1
Special Search
3 BR on One Level: 1
Stories
Two: 1
Water
Well: 1
Waterfront Type
Lake View: 1
Waterfront View
Lake: 1
Location Tax and Other Information
House Number: 24188
Street Name: Vacation
Street Suffix: Lane
Postal City: Rochert
County: Becker
State: MN
Zip Code: 56578
Complex/Dev/Subdivision: Wakanda Add
Property Features
Accessible: Other
Air Conditioning: Central Air
Amenities Unit: Deck; Kitchen Center Island; Kitchen Window; Washer/Dryer Hookup
Appliances: Dishwasher; Disposal; Dryer; Microwave; Range; Refrigerator; Washer
Association Fee Includes: Beach Access; Dock; Lawn Care; Outside Maintenance; Parking Space; Sanitation; Shared Amenities
Assumable Loan: Not Assumable
Basement: Crawl Space
Bath Description: Main Floor 3/4 Bath; Upper Level 3/4 Bath
Construction Materials: Block; Log
Construction Status: Previously Owned
Dining Room Description: Breakfast Bar; Informal Dining Room; Living/Dining Room
Electric: Circuit Breakers
Existing Financing: Cash; Other
Exterior: Log Siding
Fencing: None
Foundation: Concrete Block
Fuel: Propane
Heating: Forced Air
Lake Details: Sand
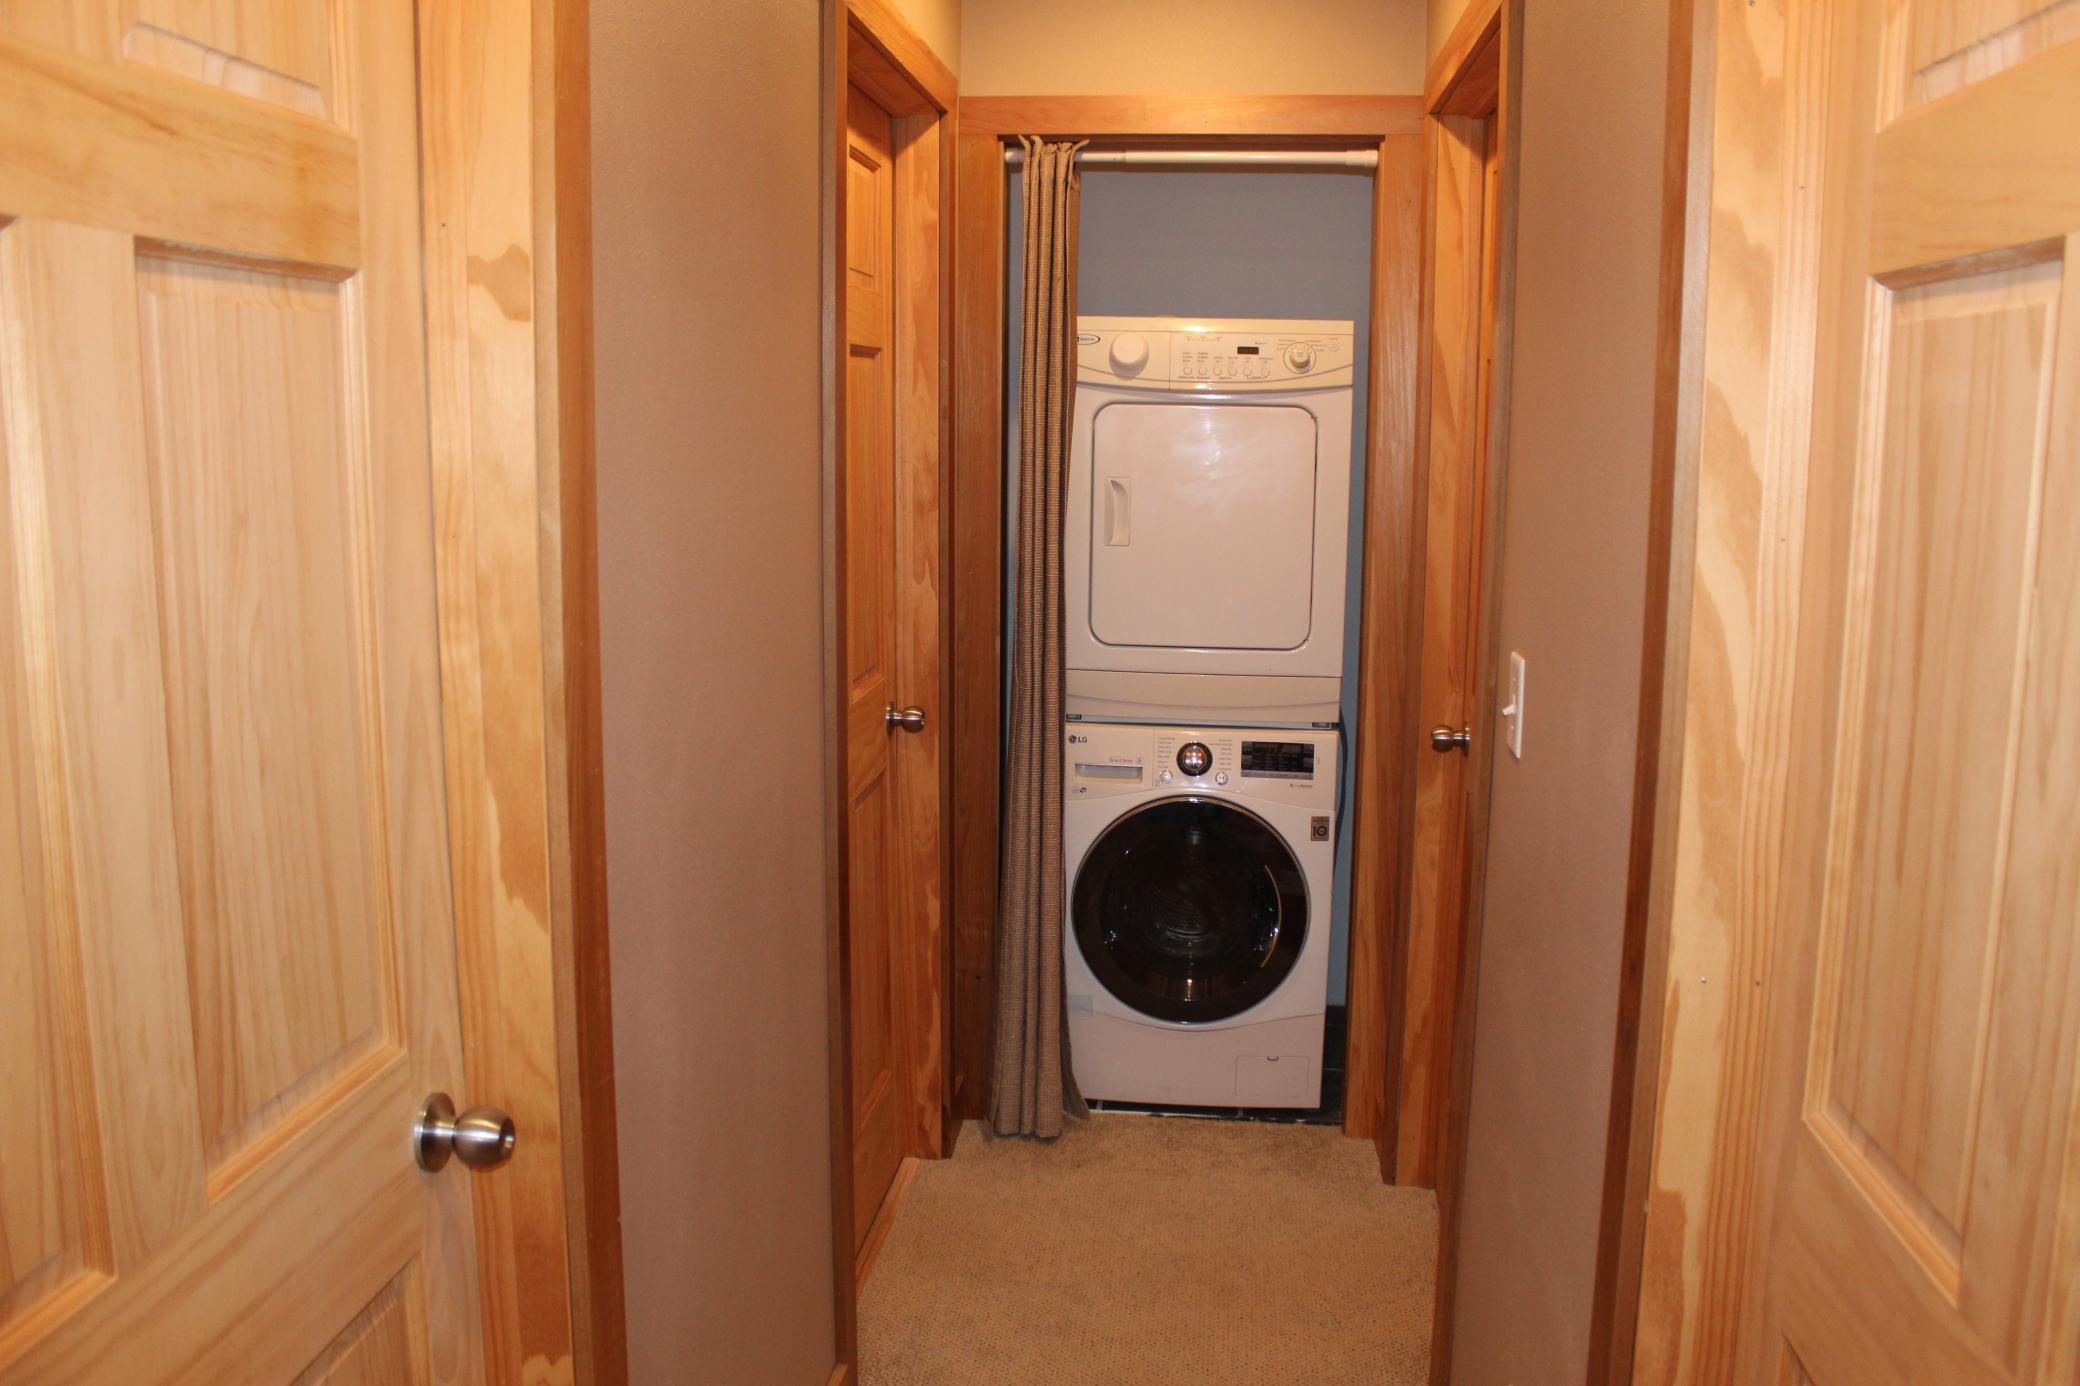
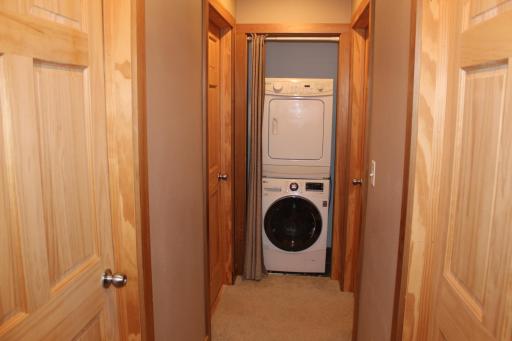
Laundry: Electric Dryer Hookup; In Unit; Laundry Closet; Washer Hookup
Lot Description: Accessible Shoreline; Tree Coverage - Medium
Outbuildings: Workshop; Other
Parking Characteristics: Gravel Lot
Property Subtype: Cabin
Road Frontage: Township
Road Responsibility: Association Maintained Road; Public Maintained Road
Roof: Metal
Sellers Terms: Cash; Conventional
Sewer: Septic System Compliant - Yes
Special Search: 3 BR on One Level
Stories: Two
Water: Well
Waterfront Type: Lake View
Waterfront View: Lake
Room Information
| Room Name | Level |
| Bathroom | Main |
| Bathroom | Upper |
| Deck | Main |
| Dining Room | Main |
| First (1st) Bedroom | Upper |
| Kitchen | Main |
| Laundry | Upper |
| Living Room | Main |
| Other | Upper |
| Second (2nd) Bedroom | Upper |
| Third (3rd) Bedroom | Upper |
 Jason & Tanya Lake disclosures.pdf
Listing Office: RE/MAX Legacy Realty
Last Updated: August - 28 - 2026
The data relating to real estate for sale on this web site comes in part from the Broker Reciprocity SM Program of the Regional Multiple Listing Service of Minnesota, Inc. The information provided is deemed reliable but not guaranteed. Properties subject to prior sale, change or withdrawal. ©2026 Regional Multiple Listing Service of Minnesota, Inc All rights reserved.