$539,000
Saint Michael, MN 55376
MLS# 7133505
4 beds | 3 baths | 2768 sqft
1 / 41
Property Description
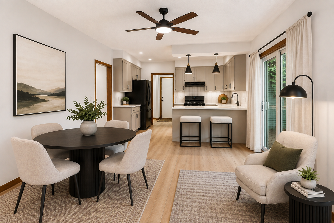
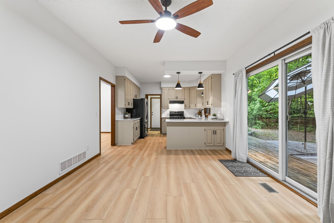
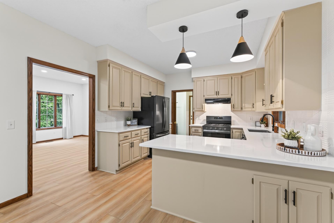
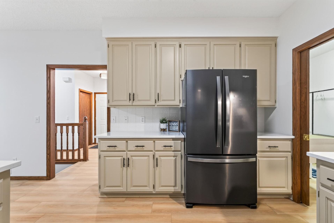
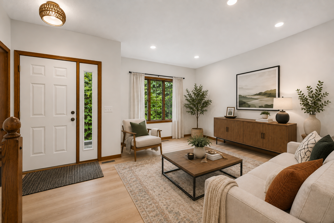
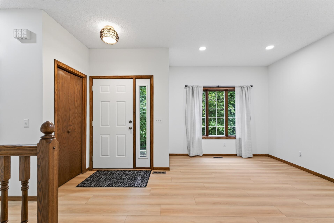
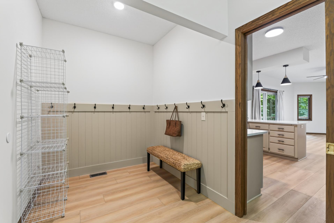
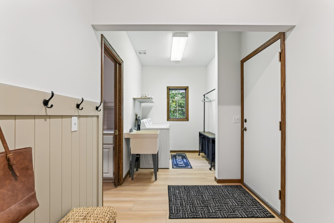
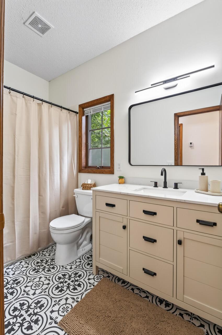
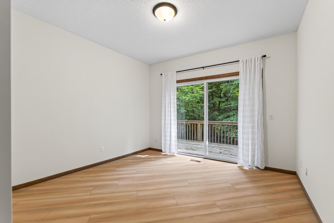
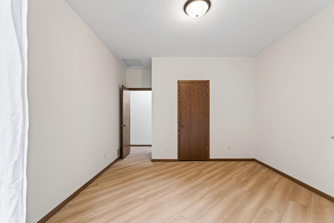
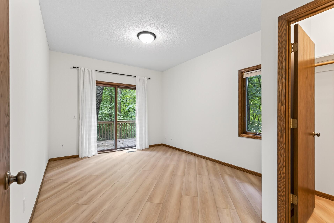
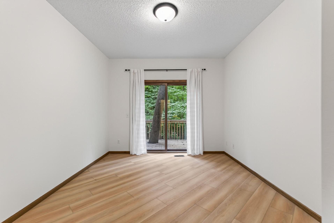
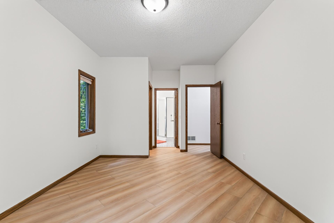
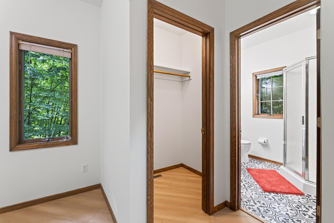
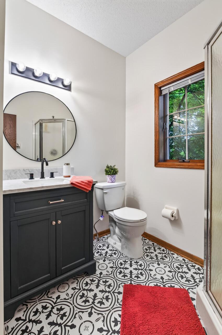
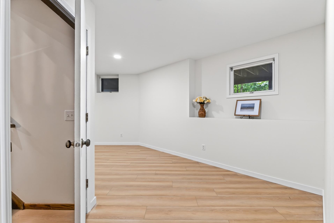
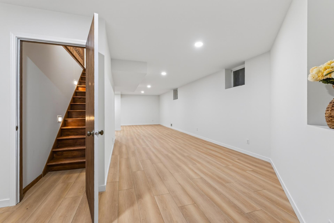
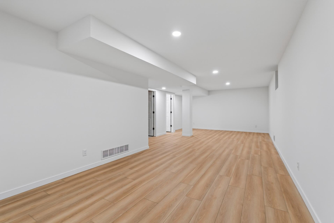
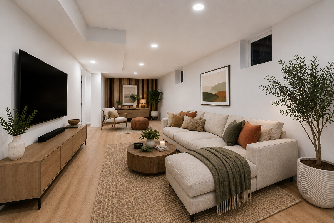
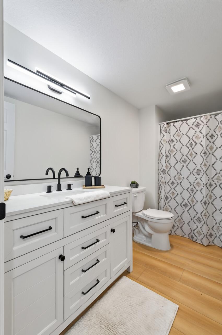
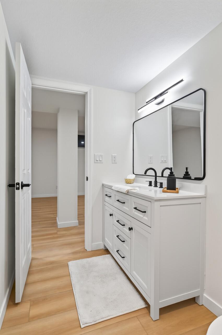
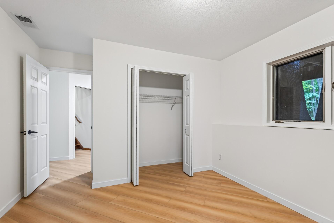
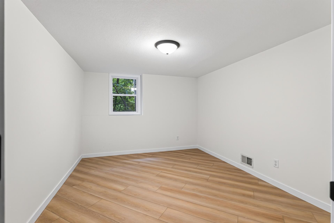
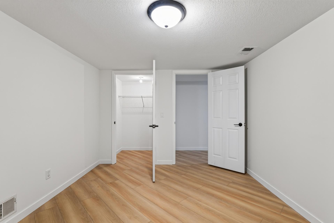
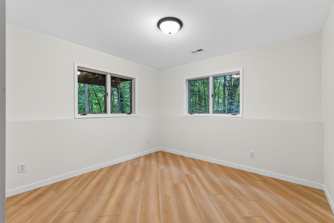
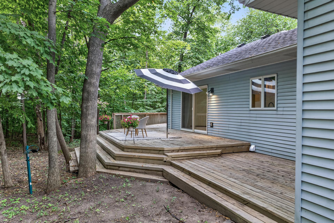
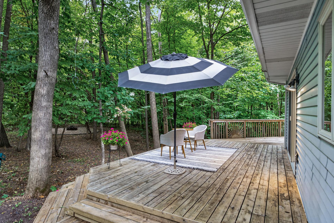
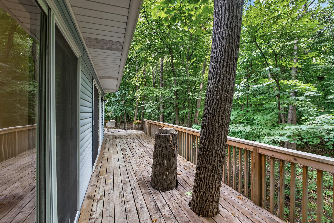
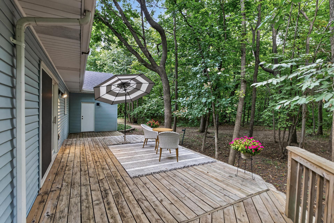
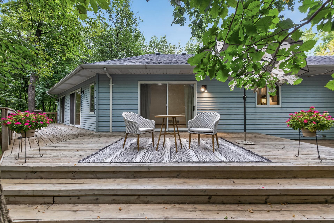
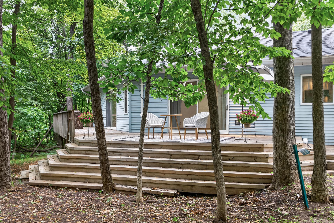
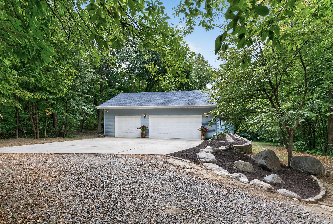
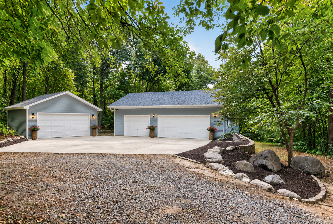
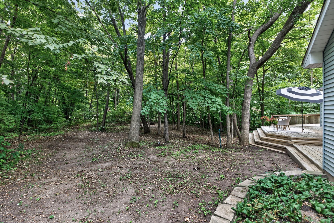
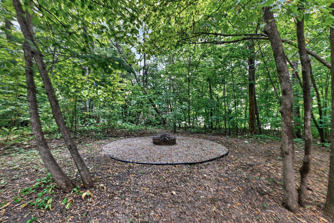
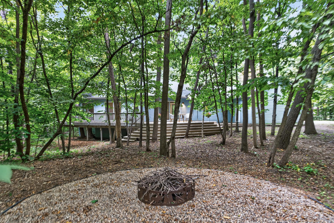
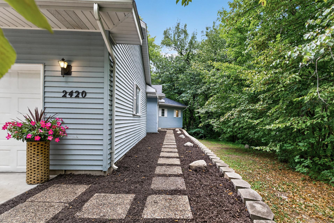
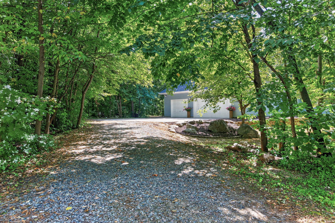
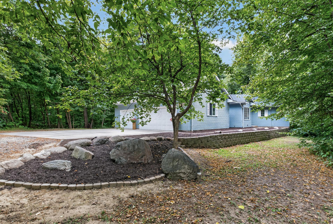
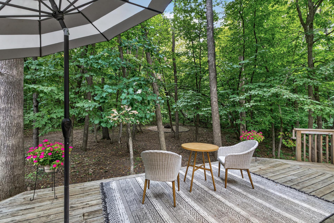
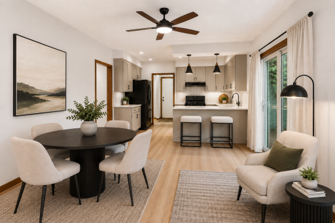
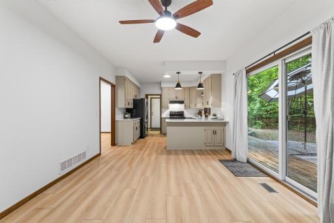
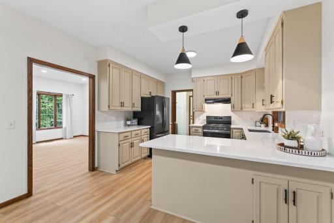
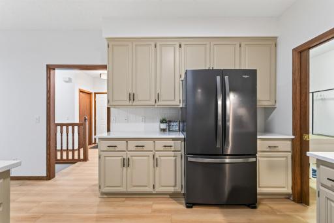
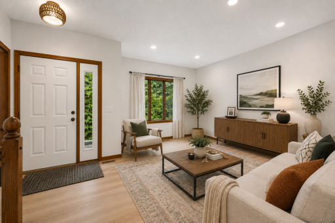
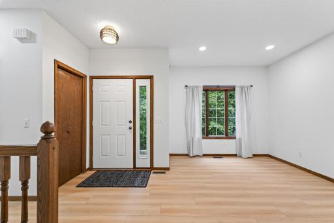
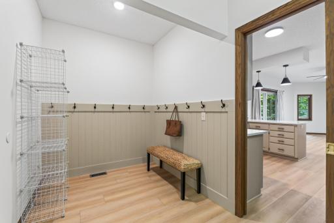
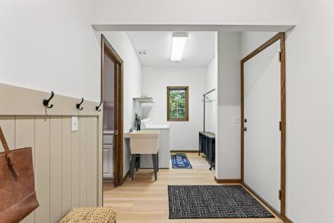
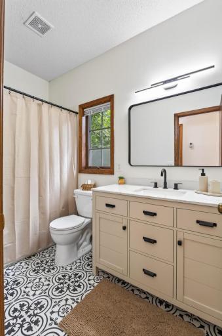
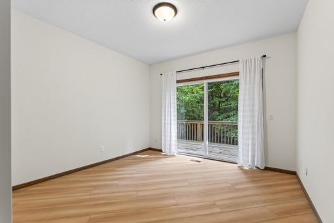
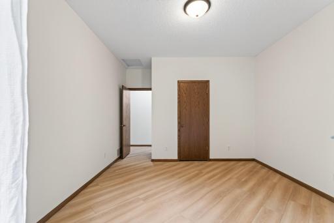
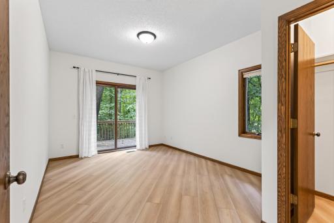
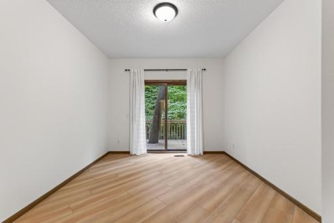
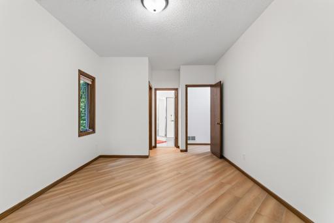
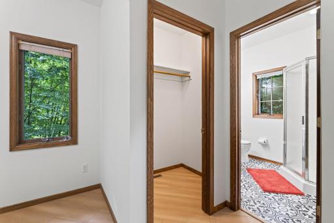
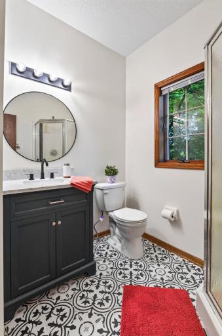
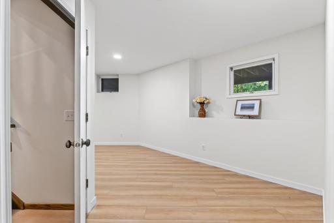
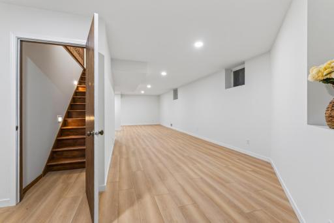
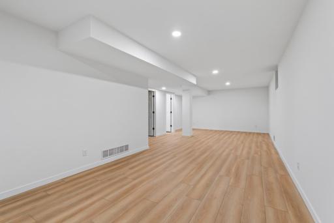
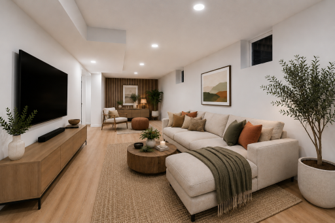
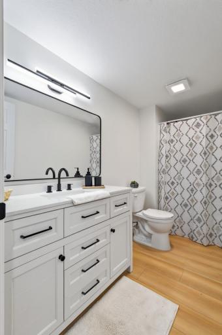
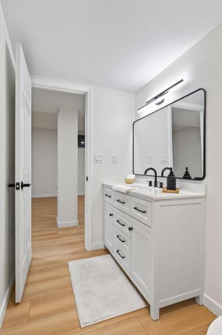
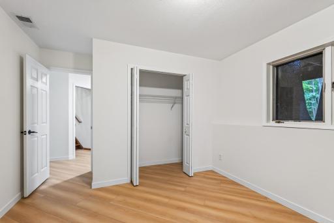
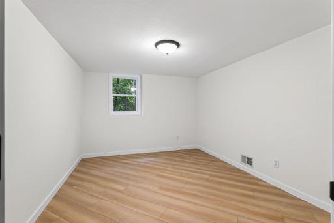
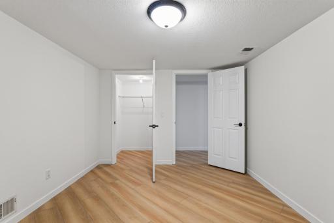
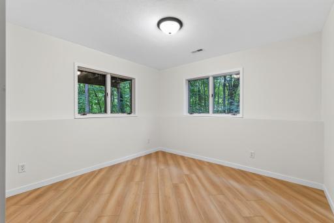
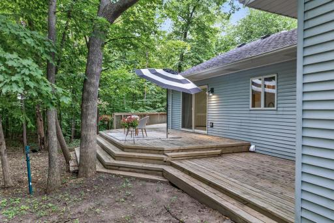
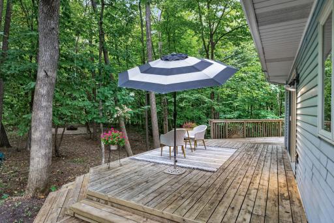
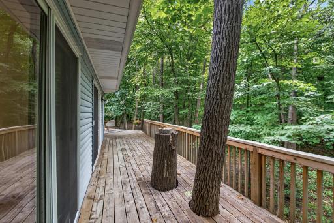
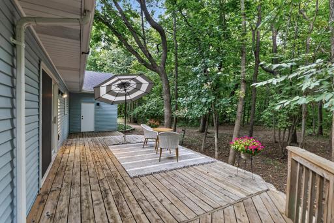
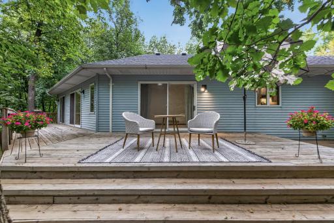
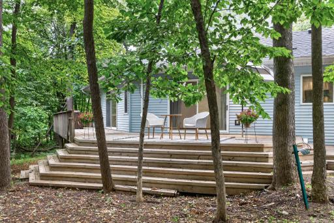
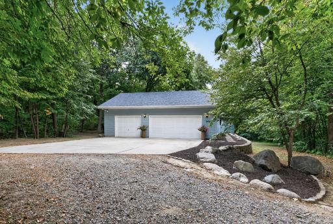
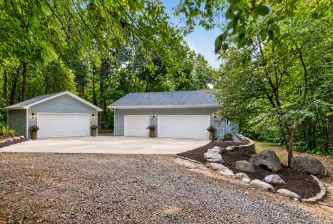
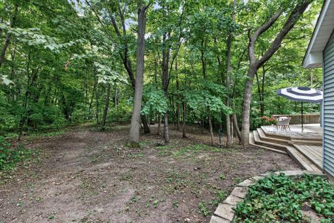
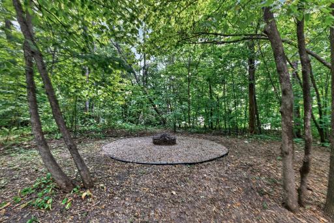
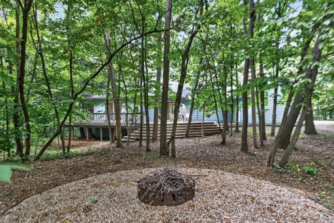
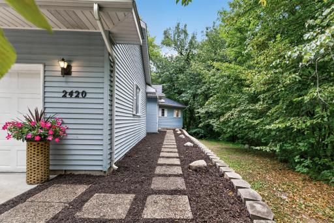
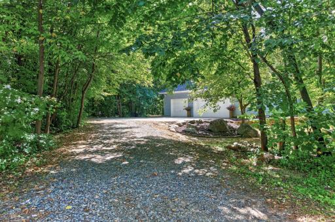
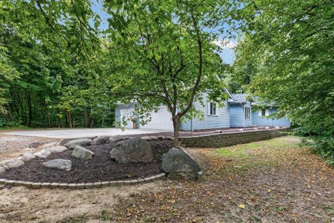
1.05 WOODED ACRES! This beautifully updated rambler is surrounded by mature woods, offering a RARE combination of privacy and convenience that is hard to find in the STMA area. Enjoy the peaceful, "up north" feel right in your own backyard, complete with a huge deck and fire pit-perfect for relaxing, entertaining, and enjoying the beautiful, wooded setting. Better than new construction with all living facilities conveniently located on one level! The main floor has been extensively updated with all new flooring and paint, black stainless-steel appliances, new countertops and sink, updated lighting, and two beautifully remodeled bathrooms to include a private master bath, featuring new vanities, tile, and fixtures. The laundry and mudroom area are also refreshed. The newly finished lower level adds even more living space with two spacious bedrooms, a huge family room, and a new 3/4 bath. And there's more-a brand-new roof, newer water heater, AND this property has the perfect spot for a 24x24 detached accessory building. SELLER IS A CONTRACTOR AND WOULD CONSTRUCT, FOR BUYER, A DETACHED BUILDING UP TO 24' X 24' AT SELLER'S COST. PURCHASE PRICE SHALL BE RENEGOTIATED AND MUTUALLY AGREED UPON BY BUYER AND SELLER PRIOR TO CONSTRUCTION See Rendering in photos! (Based on City approval, See Survey) Private, updated, spacious, and move-in ready-this is the one you've been waiting for!
Details
Maps
Documents
Contract Information
Owner is an Agent?: Yes
Auction?: No
Status: Active
Contingency: None
Current Price: $539,000
Original List Price: 539000
ListPrice: 539000
List Date: 2026-09-02
Office/Member Info
Association: SPAAR
General Property Information
Common Wall: No
Lot Measurement: Acres
Manufactured Home?: No
Multiple PIDs?: No
New Development: No
Number of Fireplaces: 0
Waterfront YN: No
Year Built: 1994
Yearly/Seasonal: Yearly
Zoning: Residential-Single Family
Lot Dimensions: 384x240x209
Acres: 1.04
Bath Three Quarters: 2
Bath Half: 0
Bath Quarter: 0
Main Floor Total SqFt: 1384
Above Grd Total SqFt: 1384
Below Grd Total SqFt: 1384
Total SqFt: 2768
Total Finished Sqft: 2768.00
FireplaceYN: No
Foundation Size: 1384
Style: (SF) Single Family
Garage Stalls: 3
Association Fee: 0
Assessment Pending: No
Bedrooms: 4
Baths Total: 3
Bath Full: 1
Location, Tax and Other Information
AssocFeeYN: No
Legal Description: SECT-24 TWP-120 RANGE-024 HILLWOOD PARK LOT-006 BLOCK-003
Listing City: Saint Michael
Map Page: 60
Municipality: Saint Michael
School District: St. Michael-Albertville
School District Phone: 763-497-3180
Zip Plus 4: 9274
Property ID Number: 114220003060
Tax Year: 2026
Tax Amount: 4604
In Foreclosure?: No
Potential Short Sale?: No
Lender Owned?: No
Directions & Remarks
Public Remarks: 1.05 WOODED ACRES! This beautifully updated rambler is surrounded by mature woods, offering a RARE combination of privacy and convenience that is hard to find in the STMA area. Enjoy the peaceful, "up north" feel right in your own backyard, complete with a huge deck and fire pit-perfect for relaxing, entertaining, and enjoying the beautiful, wooded setting. Better than new construction with all living facilities conveniently located on one level! The main floor has been extensively updated with all new flooring and paint, black stainless-steel appliances, new countertops and sink, updated lighting, and two beautifully remodeled bathrooms to include a private master bath, featuring new vanities, tile, and fixtures. The laundry and mudroom area are also refreshed. The newly finished lower level adds even more living space with two spacious bedrooms, a huge family
room, and a new 3/4 bath. And there's more-a brand-new roof, newer water heater, AND this property has the perfect spot for a 24x24 detached accessory building. SELLER IS A CONTRACTOR AND WOULD CONSTRUCT, FOR BUYER, A DETACHED BUILDING UP TO 24' X 24' AT SELLER'S COST. PURCHASE PRICE SHALL BE RENEGOTIATED AND MUTUALLY AGREED UPON BY BUYER AND SELLER PRIOR TO CONSTRUCTION See Rendering in photos! (Based on City approval, See Survey) Private, updated, spacious, and move-in ready-this is the one you've been waiting for!
Directions: From 94 to St Michael Exit to County Rd 19, South to Left on 23rd Ave to Left on Lachman to home on
right.
Accessible
Wheelchair Ramp: 1
Air Conditioning
Central Air: 1
Amenities Unit
Ceiling Fan(s): 1
Deck: 1
Kitchen Window: 1
Main Floor Primary Bedroom: 1
Appliances
Dishwasher: 1
Dryer: 1
Range: 1
Refrigerator: 1
Washer: 1
Assessments
Assessment Balance: 0
Tax With Assessments: 4604
Basement
Concrete Block: 1
Egress Windows: 1
Full: 1
Bath Description
Main Floor 3/4 Bath: 1
Main Floor Full Bath: 1
3/4 Primary: 1
Private Primary: 1
3/4 Basement: 1
Building Information
Finished SqFt Above Ground: 1384
Finished SqFt Below Ground: 1384
Construction Status
Previously Owned: 1
Dining Room Description
Breakfast Bar: 1
Eat In Kitchen: 1
Informal Dining Room: 1
Kitchen/Dining Room: 1
Exterior
Brick/Stone: 1
Vinyl: 1
Family Room Characteristics
Family Room: 1
Great Room: 1
Lower Level: 1
Main Level: 1
Foundation
Concrete Block: 1
Fuel
Natural Gas: 1
Heating
Forced Air: 1
Insurance Fee
Insurance Fee: 0
Laundry
Main Level: 1
Lease Details
Land Leased: Not Applicable
Lot Description
Tree Coverage - Heavy: 1
Miscellaneous Information
DP Resource: Yes
Homestead: No
Ownership
Fractional Ownership: No
Parking Characteristics
Garage Square Feet: 864
Patio, Porch and Deck Features
Deck: 1
Pool Description
None: 1
Public Survey Info
Range#: 24
Section#: 24
Township#: 120
Road Frontage
City Street: 1
Roof
Age 8 Years or Less: 1
Sellers Terms
Cash: 1
Conventional: 1
FHA: 1
Sewer
City Sewer/Connected: 1
Special Search
All Living Facilities on One Level: 1
Main Floor Laundry: 1
Stories
One: 1
Water
City Water/Connected: 1
Well: 1
Location Tax and Other Information
House Number: 2420
Street Name: Lachman
Street Suffix: Avenue
Street Direction Suffix: NE
Postal City: Saint Michael
County: Wright
State: MN
Zip Code: 55376
Complex/Dev/Subdivision: Hillwood Park
Property Features
Accessible: Wheelchair Ramp
Air Conditioning: Central Air
Amenities Unit: Ceiling Fan(s); Deck; Kitchen Window; Main Floor Primary Bedroom
Appliances: Dishwasher; Dryer; Range; Refrigerator; Washer
Basement: Concrete Block; Egress Windows; Full
Bath Description: Main Floor 3/4 Bath; Main Floor Full Bath; 3/4 Primary; Private Primary; 3/4 Basement
Construction Status: Previously Owned
Dining Room Description: Breakfast Bar; Eat In Kitchen; Informal Dining Room; Kitchen/Dining Room
Exterior: Brick/Stone; Vinyl
Family Room Characteristics: Family Room; Great Room; Lower Level; Main Level
Foundation: Concrete Block
Fuel: Natural Gas
Heating: Forced Air
Laundry: Main Level
Lot Description: Tree Coverage - Heavy
Pool Description: None
Road Frontage: City Street
Roof: Age 8 Years or Less
Sellers Terms: Cash; Conventional; FHA
Sewer: City Sewer/Connected
Special Search: All Living Facilities on One Level; Main Floor Laundry
Stories: One
Water: City Water/Connected; Well
Room Information
| Room Name | Dimensions | Level |
| Den | 22x13 | |
| Dining Room | 14x9 | Main |
| Family Room | 19x12 | Main |
| First (1st) Bedroom | 13x11 | Basement |
| Fourth (4th) Bedroom | 13x11 | Lower |
| Great Room | 33x15 | Lower |
| Kitchen | 12x11 | Main |
| Second (2nd) Bedroom | 12x12 | Lower |
| Third (3rd) Bedroom | 11x11 | Lower |
 Perfect place of a 24x24 detached garage
Listing Office: LPT Realty, LLC
Last Updated: September - 18 - 2026
The data relating to real estate for sale on this web site comes in part from the Broker Reciprocity SM Program of the Regional Multiple Listing Service of Minnesota, Inc. The information provided is deemed reliable but not guaranteed. Properties subject to prior sale, change or withdrawal. ©2026 Regional Multiple Listing Service of Minnesota, Inc All rights reserved.