$199,850
Delavan, MN 56023
MLS# 7128061
Status: Coming Soon
3 beds | 1 baths | 1900 sqft
1 / 12
Property Description
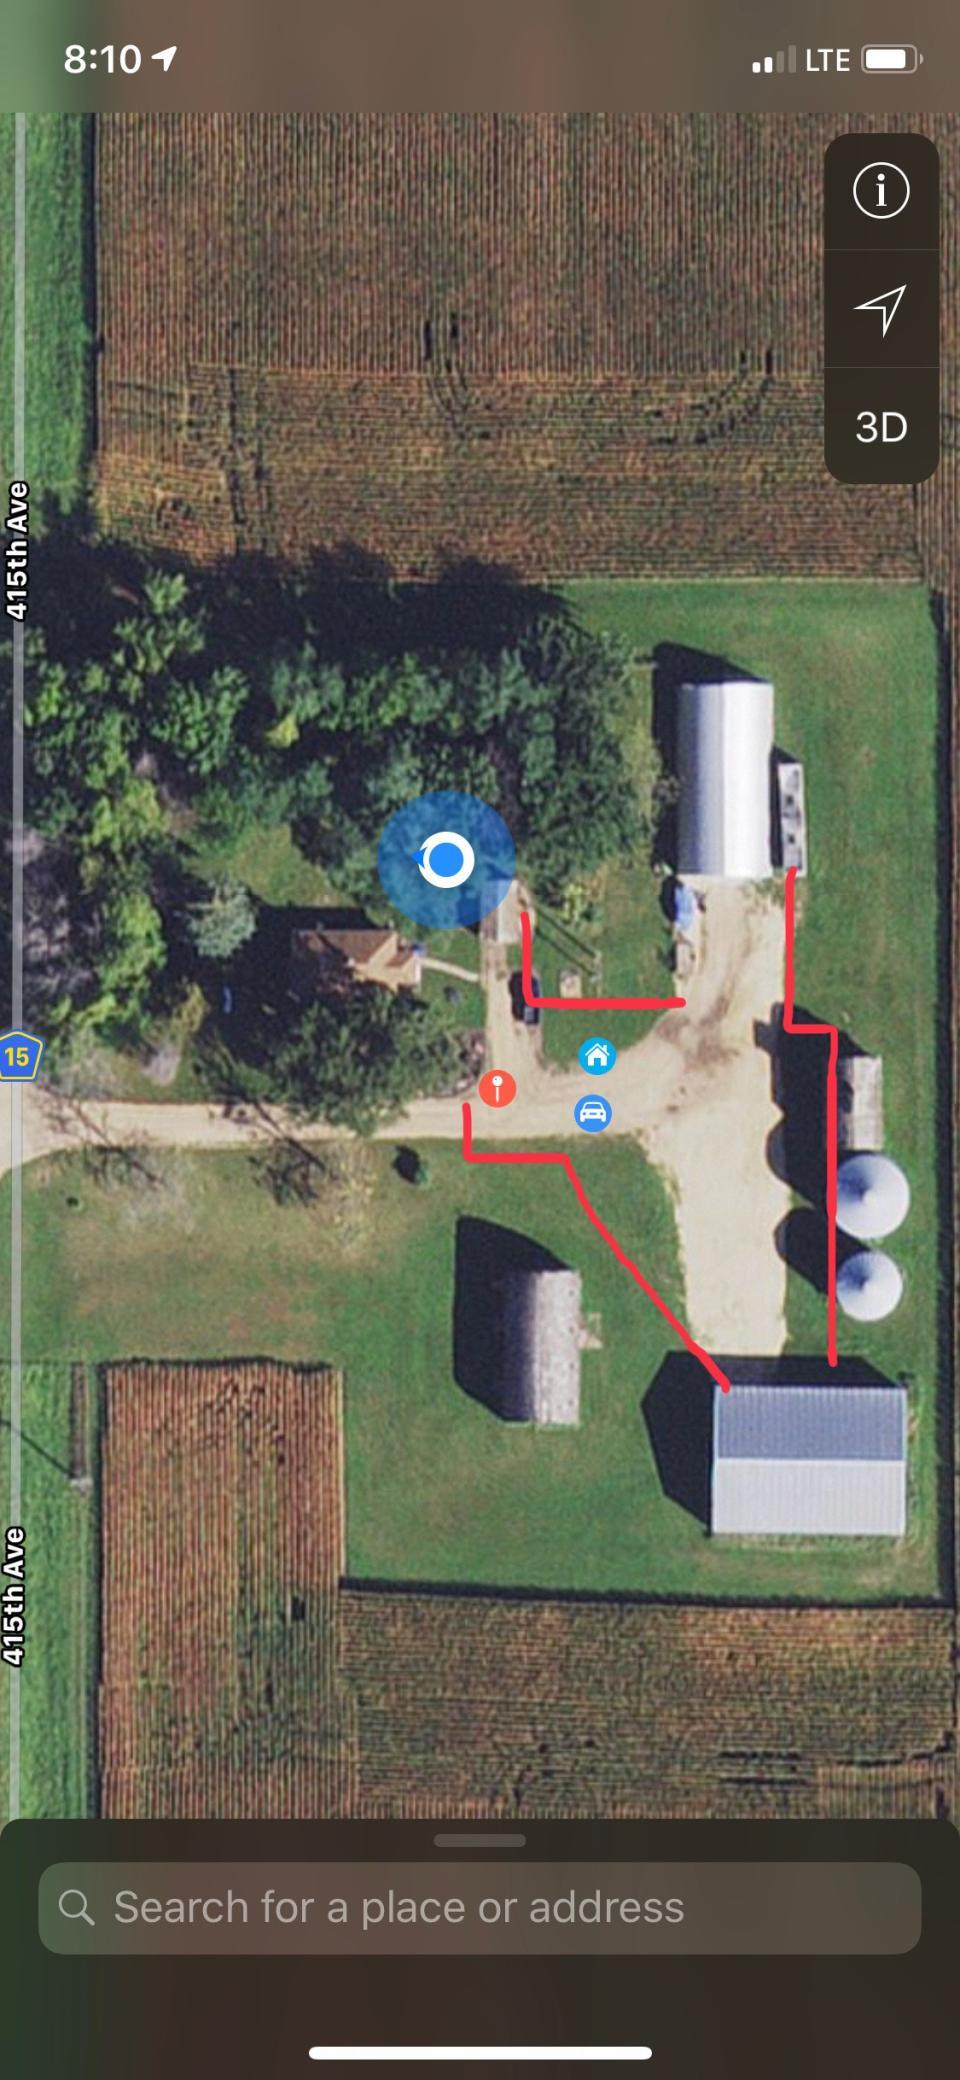
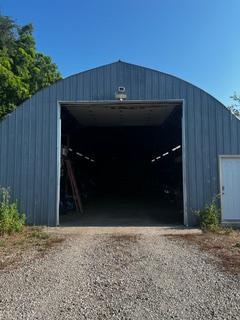
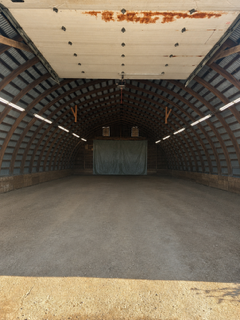
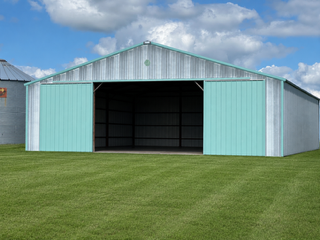
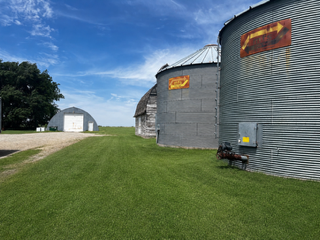
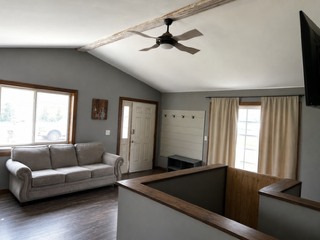
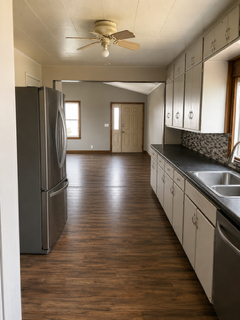
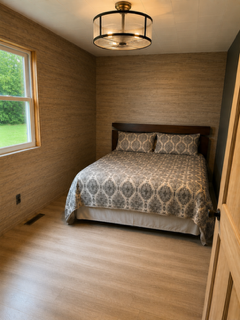
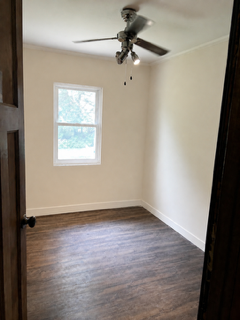
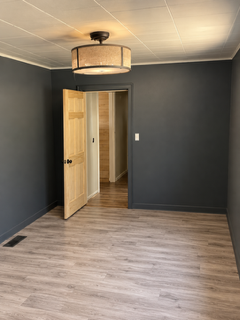
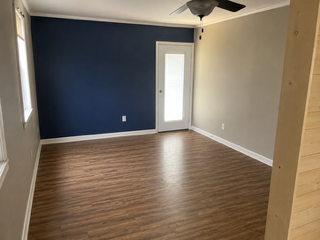
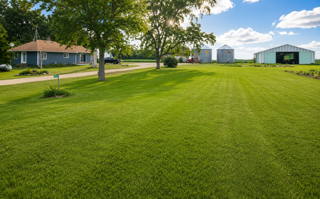
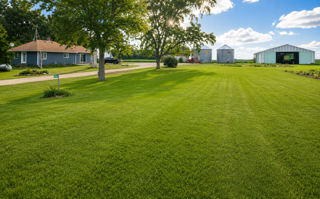
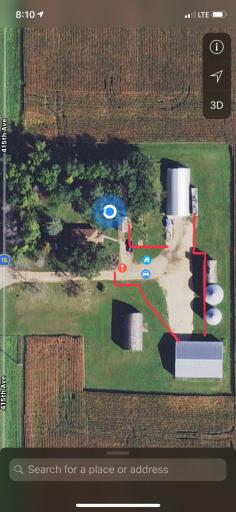
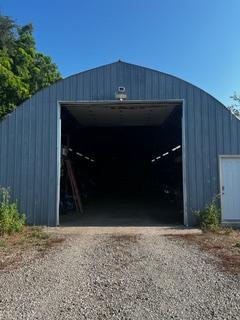
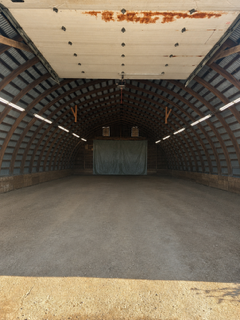
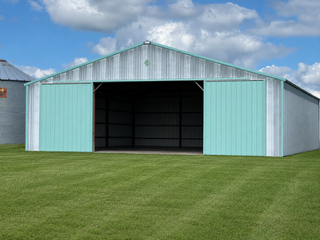
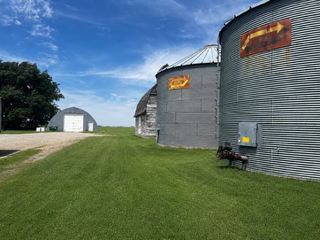
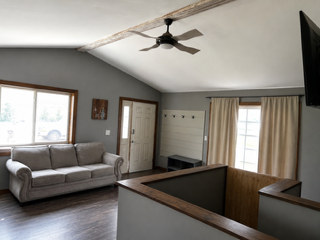
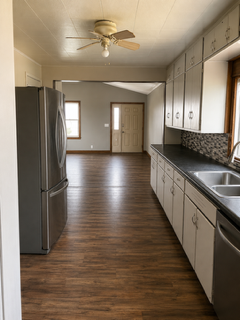
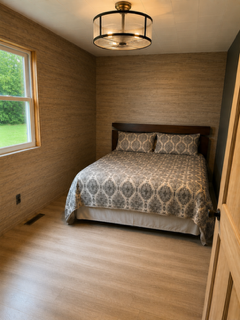
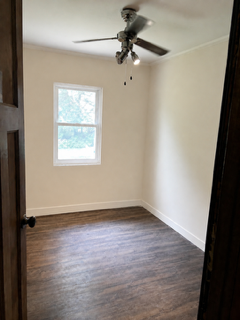
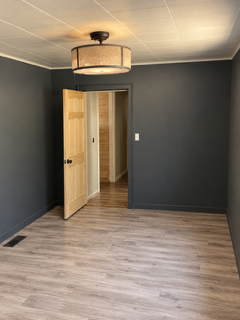
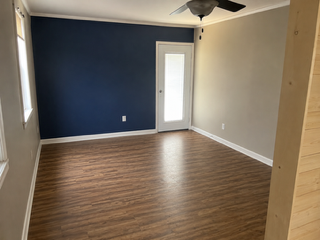
A Great 3+ Acre Hobby Farm ONLY $199,850 with Several Large Outbuildings in Great Condition & Great for Extra Income!! Located only 3 miles from Bass Lake for the fishermen & only 30 minutes to Mankato, this bedroom community is a Terrific place to call home! The newer 20x20 family room addition is only 7 years old (2019) & is perfect for movie nights and popcorn! The 34x64 quonset shed is big enough for 7-8 vehicles and the machine shed which measures 54x72 w/14'+ walls, sliding doors, one being 20' wide, is terrific for storage of large machinery! The nearby farmers would love to rent out the space & the 2 bins; 11,000 & 6,000 bushels, there is also a granary. The wide-open property with a grove of trees to the North, NW allows you to plant a big garden, fruit trees and have chickens, horses or what ever animals you would like! If you ever dreamed of being in the country, then this is the right home for you!! Affordable too! 2 school districts to choose from, Blue Earth & Mapleton.
Details
Maps
Documents
Contract Information
Owner is an Agent?: No
Auction?: No
Status: Coming Soon
Contingency: None
Current Price: $199,850
Original List Price: 199850
ListPrice: 199850
List Date: 2026-08-17
Office/Member Info
Association: SEMR
General Property Information
Common Wall: No
Lot Measurement: Acres
Manufactured Home?: No
Multiple PIDs?: No
New Development: No
Number of Fireplaces: 0
Waterfront YN: No
Year Built: 1940
Yearly/Seasonal: Yearly
Zoning: Agriculture
Lot Dimensions: 383 x 380
Acres: 3.07
Bath Three Quarters: 0
Bath Half: 0
Bath Quarter: 0
Main Floor Total SqFt: 1120
Above Grd Total SqFt: 1150
Below Grd Total SqFt: 750
Total SqFt: 1900
Total Finished Sqft: 1120.00
FireplaceYN: No
Foundation Size: 1120
Style: (SF) Single Family
Garage Stalls: 8
Association Fee: 0
Assessment Pending: No
Bedrooms: 3
Baths Total: 1
Bath Full: 1
Location, Tax and Other Information
AssocFeeYN: No
Legal Description: SECT-02 TWP-104 RANGE-027 3.07AC Part of W 1/2 W 1/2 SW 1/4 SE 1/4. (See new legal description.)
Listing City: Delavan
Map Page: 999
Municipality: Delavan
School District: Blue Earth Area Schools
School District Phone: 507-526-3188
Zip Plus 4: 3408
Property ID Number: 050020600
Tax Year: 2025
Tax Amount: 1241
In Foreclosure?: No
Potential Short Sale?: No
Lender Owned?: No
Directions & Remarks
Public Remarks: A Great 3+ Acre Hobby Farm ONLY $199,850 with Several Large Outbuildings in Great Condition & Great for Extra Income!! Located only 3 miles from Bass Lake for the fishermen & only 30 minutes to Mankato, this bedroom community is a Terrific place to call home! The newer 20x20 family room addition is only 7 years old (2019) & is perfect for movie nights and popcorn! The 34x64 quonset shed is big enough for 7-8 vehicles and the machine shed which measures 54x72 w/14'+ walls, sliding doors, one being 20' wide, is terrific for storage of large machinery! The nearby farmers would love to rent out the space & the 2 bins; 11,000 & 6,000 bushels, there is also a granary. The wide-open property with a grove of trees to the North, NW allows you to plant a big garden, fruit trees and have chickens, horses or what ever animals you would like! If you ever dreamed of being in the country, then this is the right home for you!! Affordable too! 2 school districts to choose from, Blue Earth & Mapleton.
Directions: 5.5 Miles South of Mapleton.
Accessible
None: 1
Acreage Information
Pasture Acres: 0
Tillable Acres: 0
Wooded Acres: 1
Agricultural Water
Well: 1
Air Conditioning
Central Air: 1
Amenities Unit
Ceiling Fan(s): 1
Hardwood Floors: 1
Kitchen Window: 1
Main Floor Primary Bedroom: 1
Panoramic View: 1
Washer/Dryer Hookup: 1
Appliances
Dryer: 1
Energy Star Appliances: 1
Microwave: 1
Range: 1
Refrigerator: 1
Washer: 1
Assessments
Assessment Balance: 0
Tax With Assessments: 1320
Assumable Loan
Not Assumable: 1
Basement
Concrete Block: 1
Crawl Space: 1
Foundation Dimensions: 36x20
Partial: 1
Storage Space: 1
Unfinished: 1
Bath Description
Main Floor Full Bath: 1
Building Information
Finished SqFt Above Ground: 1120
Construction Materials
Block: 1
Frame: 1
Construction Status
Previously Owned: 1
Crop Type
None: 1
Dining Room Description
Breakfast Area: 1
Eat In Kitchen: 1
Informal Dining Room: 1
Kitchen/Dining Room: 1
Living/Dining Room: 1
Electric
Circuit Breakers: 1
Existing Financing
Conventional: 1
Exterior
Vinyl: 1
Family Room Characteristics
2 Story/High/Vaulted Ceilings: 1
Great Room: 1
Farm Type
Hobby: 1
Fencing
None: 1
Foundation
Brick/Mortar: 1
Concrete Block: 1
Permanent: 1
Fuel
Electric: 1
Propane: 1
Heating
Forced Air: 1
Insurance Fee
Insurance Fee: 0
Internet Options
Satellite: 1
Laundry
Electric Dryer Hookup: 1
Lower Level: 1
Washer Hookup: 1
Lease Details
Land Leased: Not Applicable
Lock Box Type
Lock Box Source: SEMR
Supra: 1
Lot Description
Suitable for Horses: 1
Tree Coverage - Heavy: 1
Miscellaneous Information
Homestead: Yes
Outbuildings
Grain Bin: 1
Granary: 1
Machine Shed: 1
Ownership
Fractional Ownership: No
Parking Characteristics
Garage Door Height: 12
Garage Door Width: 12
Garage Square Feet: 2176
Multiple Garages: 1
Other: 1
Patio, Porch and Deck Features
Deck: 1
Property Subtype
Acreage: 1
Ranch-Style Home: 1
Rural Residential: 1
Shouse (Shop + House): 1
Public Survey Info
Range#: 27
Section#: 2
Township#: 104
Road Frontage
Township: 1
Unpaved Streets: 1
Road Responsibility
Public Maintained Road: 1
Roof
Age 8 Years or Less: 1
Architectural Shingle: 1
Asphalt Shingles: 1
Pitched: 1
Sellers Terms
Cash: 1
Conventional: 1
Federal Land Bank: 1
Special Funding: 1
Sewer
Mound Septic: 1
Private Sewer: 1
Septic System Compliant - Yes: 1
Special Search
Main Floor Bedroom: 1
Main Floor Primary: 1
Stories
One: 1
Topography
Wooded: 1
Level: 1
Water
4-Inch Submersible: 1
Drilled: 1
Well: 1
Location Tax and Other Information
House Number: 24214
Street Name: 415th
Street Suffix: Avenue
Postal City: Delavan
County: Faribault
State: MN
Zip Code: 56023
Property Features
Accessible: None
Agricultural Water: Well
Air Conditioning: Central Air
Amenities Unit: Ceiling Fan(s); Hardwood Floors; Kitchen Window; Main Floor Primary Bedroom; Panoramic View; Washer/Dryer Hookup
Appliances: Dryer; Energy Star Appliances; Microwave; Range; Refrigerator; Washer
Assumable Loan: Not Assumable
Basement: Concrete Block; Crawl Space; Partial; Storage Space; Unfinished
Bath Description: Main Floor Full Bath
Construction Materials: Block; Frame
Construction Status: Previously Owned
Crop Type: None
Dining Room Description: Breakfast Area; Eat In Kitchen; Informal Dining Room; Kitchen/Dining Room; Living/Dining Room
Electric: Circuit Breakers
Existing Financing: Conventional
Exterior: Vinyl
Family Room Characteristics: 2 Story/High/Vaulted Ceilings; Great Room
Farm Type: Hobby
Fencing: None
Foundation: Brick/Mortar; Concrete Block; Permanent
Fuel: Electric; Propane
Heating: Forced Air
Internet Options: Satellite
Laundry: Electric Dryer Hookup; Lower Level; Washer Hookup
Lock Box Type: Supra
Lot Description: Suitable for Horses; Tree Coverage - Heavy
Outbuildings: Grain Bin; Granary; Machine Shed
Parking Characteristics: Multiple Garages; Other
Property Subtype: Acreage; Ranch-Style Home; Rural Residential; Shouse (Shop + House)
Road Frontage: Township; Unpaved Streets
Road Responsibility: Public Maintained Road
Roof: Age 8 Years or Less; Architectural Shingle; Asphalt Shingles; Pitched
Sellers Terms: Cash; Conventional; Federal Land Bank; Special Funding
Sewer: Mound Septic; Private Sewer; Septic System Compliant - Yes
Special Search: Main Floor Bedroom; Main Floor Primary
Stories: One
Topography: Wooded; Level
Water: 4-Inch Submersible; Drilled; Well
Room Information
| Room Name | Level |
| Bathroom | Main |
| Dining Room | Main |
| First (1st) Bedroom | Main |
| Great Room | Main |
| Kitchen | Main |
| Laundry | Basement |
| Second (2nd) Bedroom | Main |
| Third (3rd) Bedroom | Main |
 Sewer - Well Disclosure
Listing Office: Amy'sFire Realty, LLC.
Last Updated: August - 20 - 2026
The data relating to real estate for sale on this web site comes in part from the Broker Reciprocity SM Program of the Regional Multiple Listing Service of Minnesota, Inc. The information provided is deemed reliable but not guaranteed. Properties subject to prior sale, change or withdrawal. ©2026 Regional Multiple Listing Service of Minnesota, Inc All rights reserved.