$534,900
Brook Park, MN 55007
MLS# 7107269
4 beds | 3 baths | 2571 sqft
1 / 38
Property Description
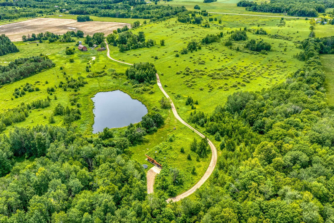
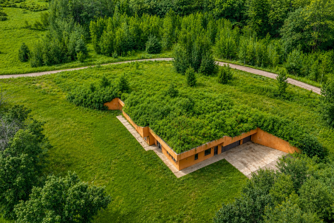
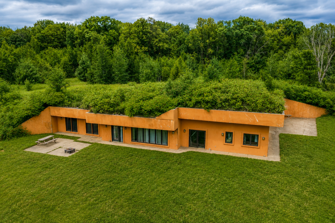
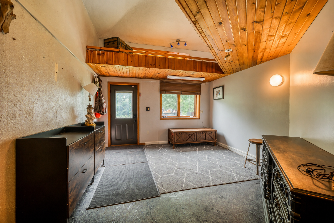
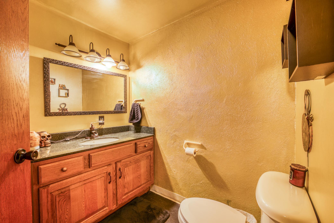
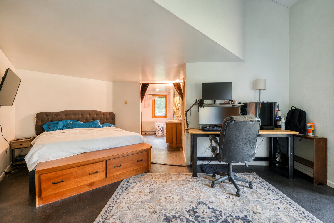
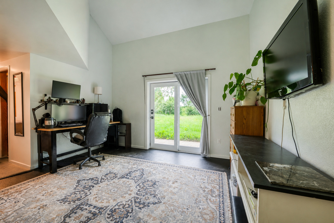
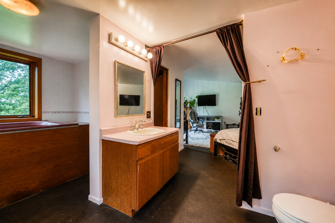
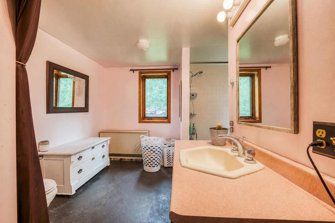
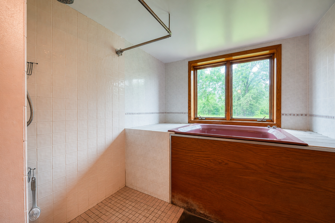
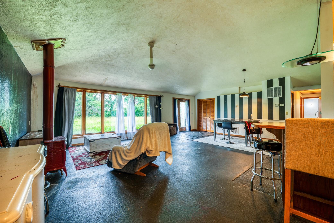
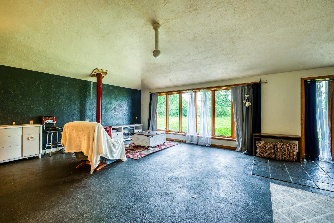
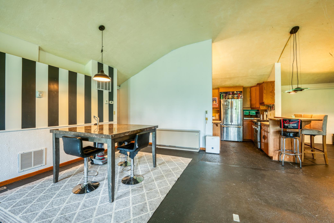
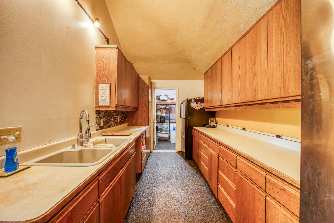
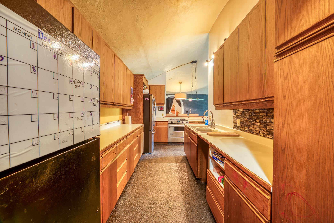
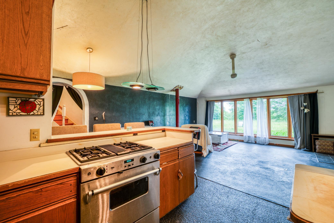
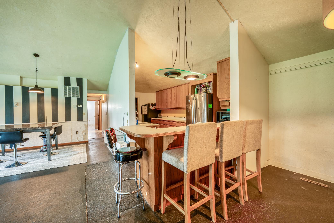
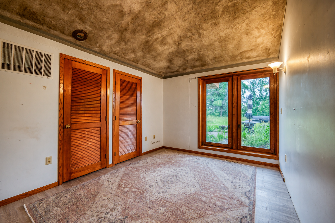
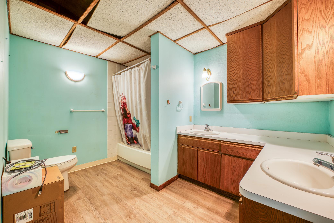
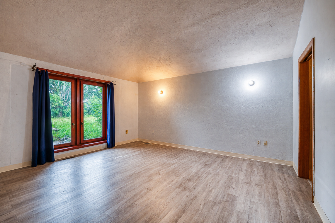
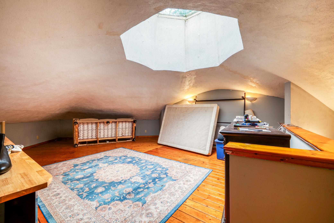
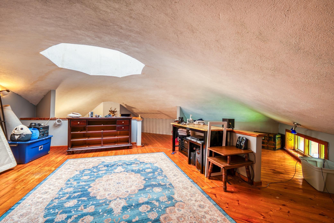
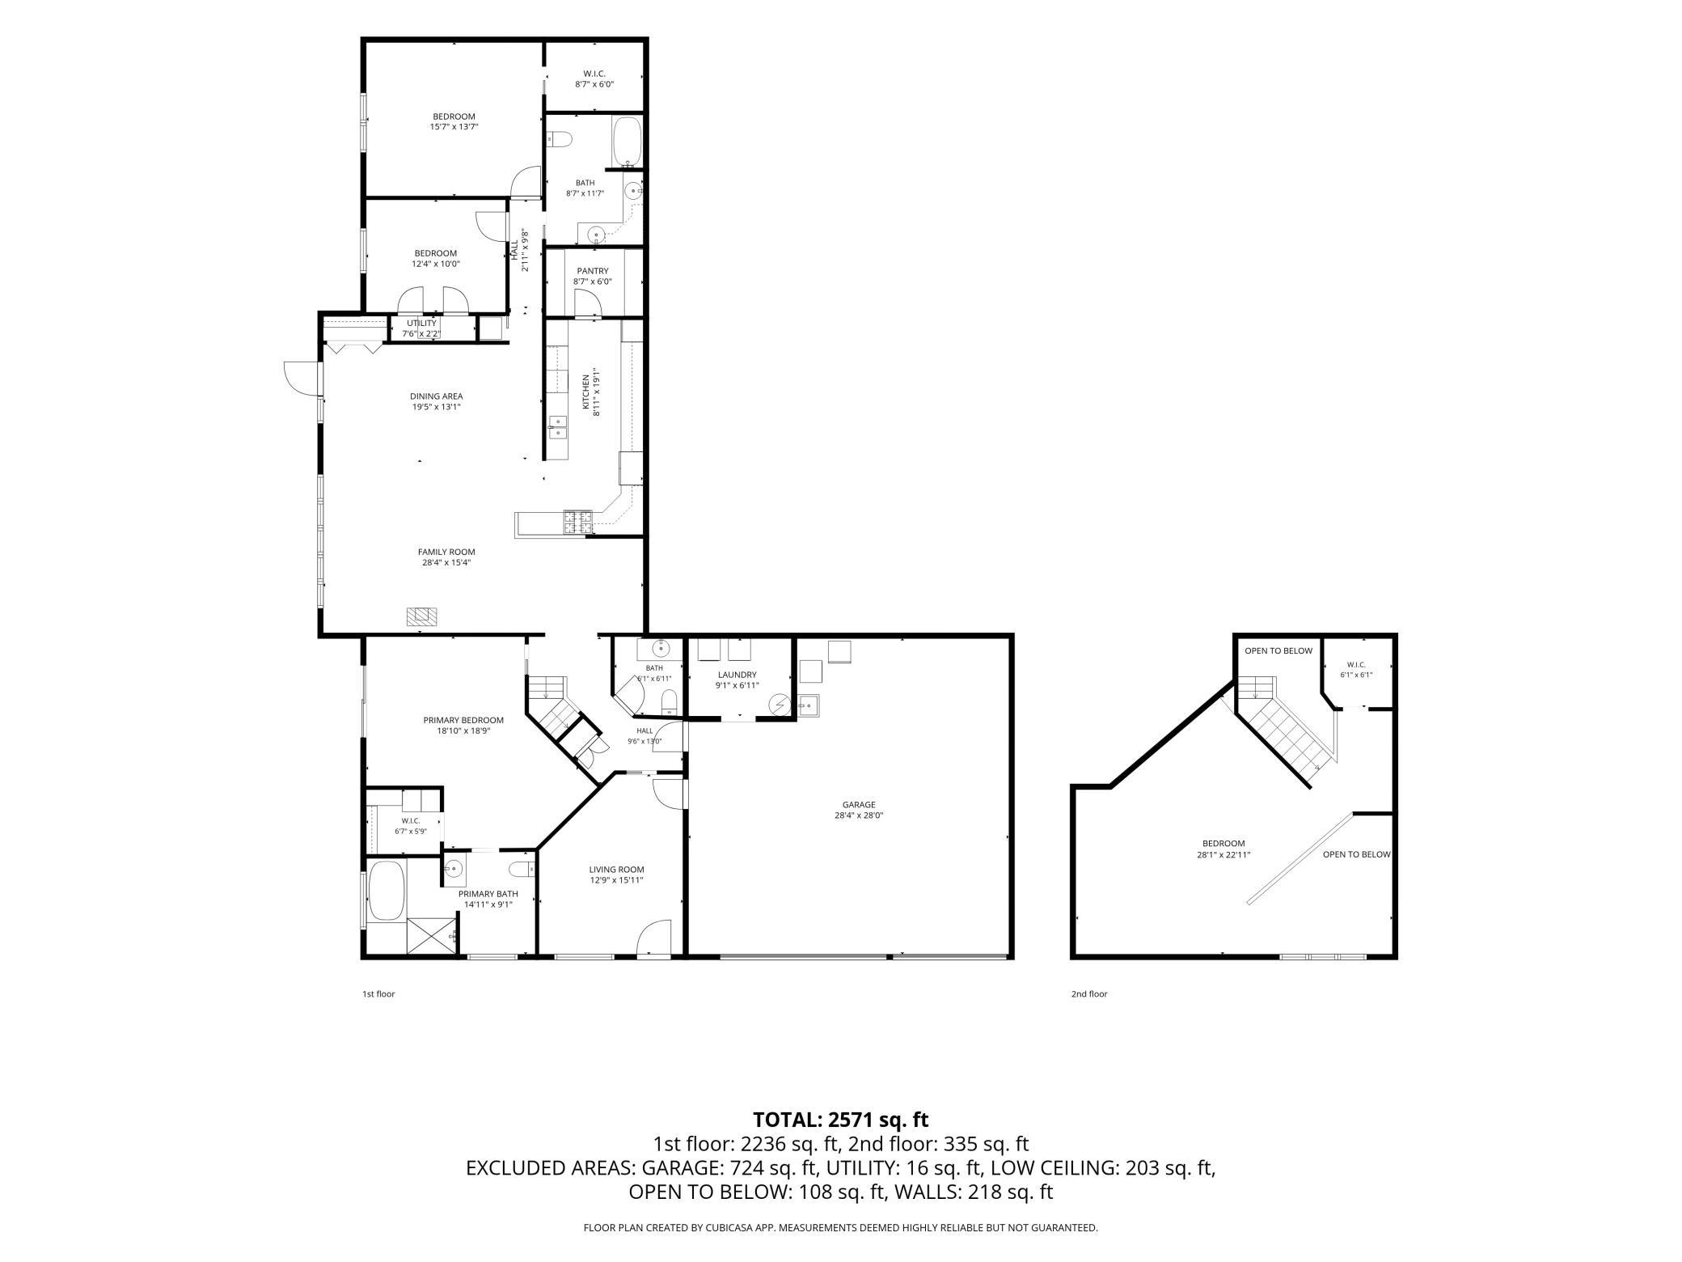
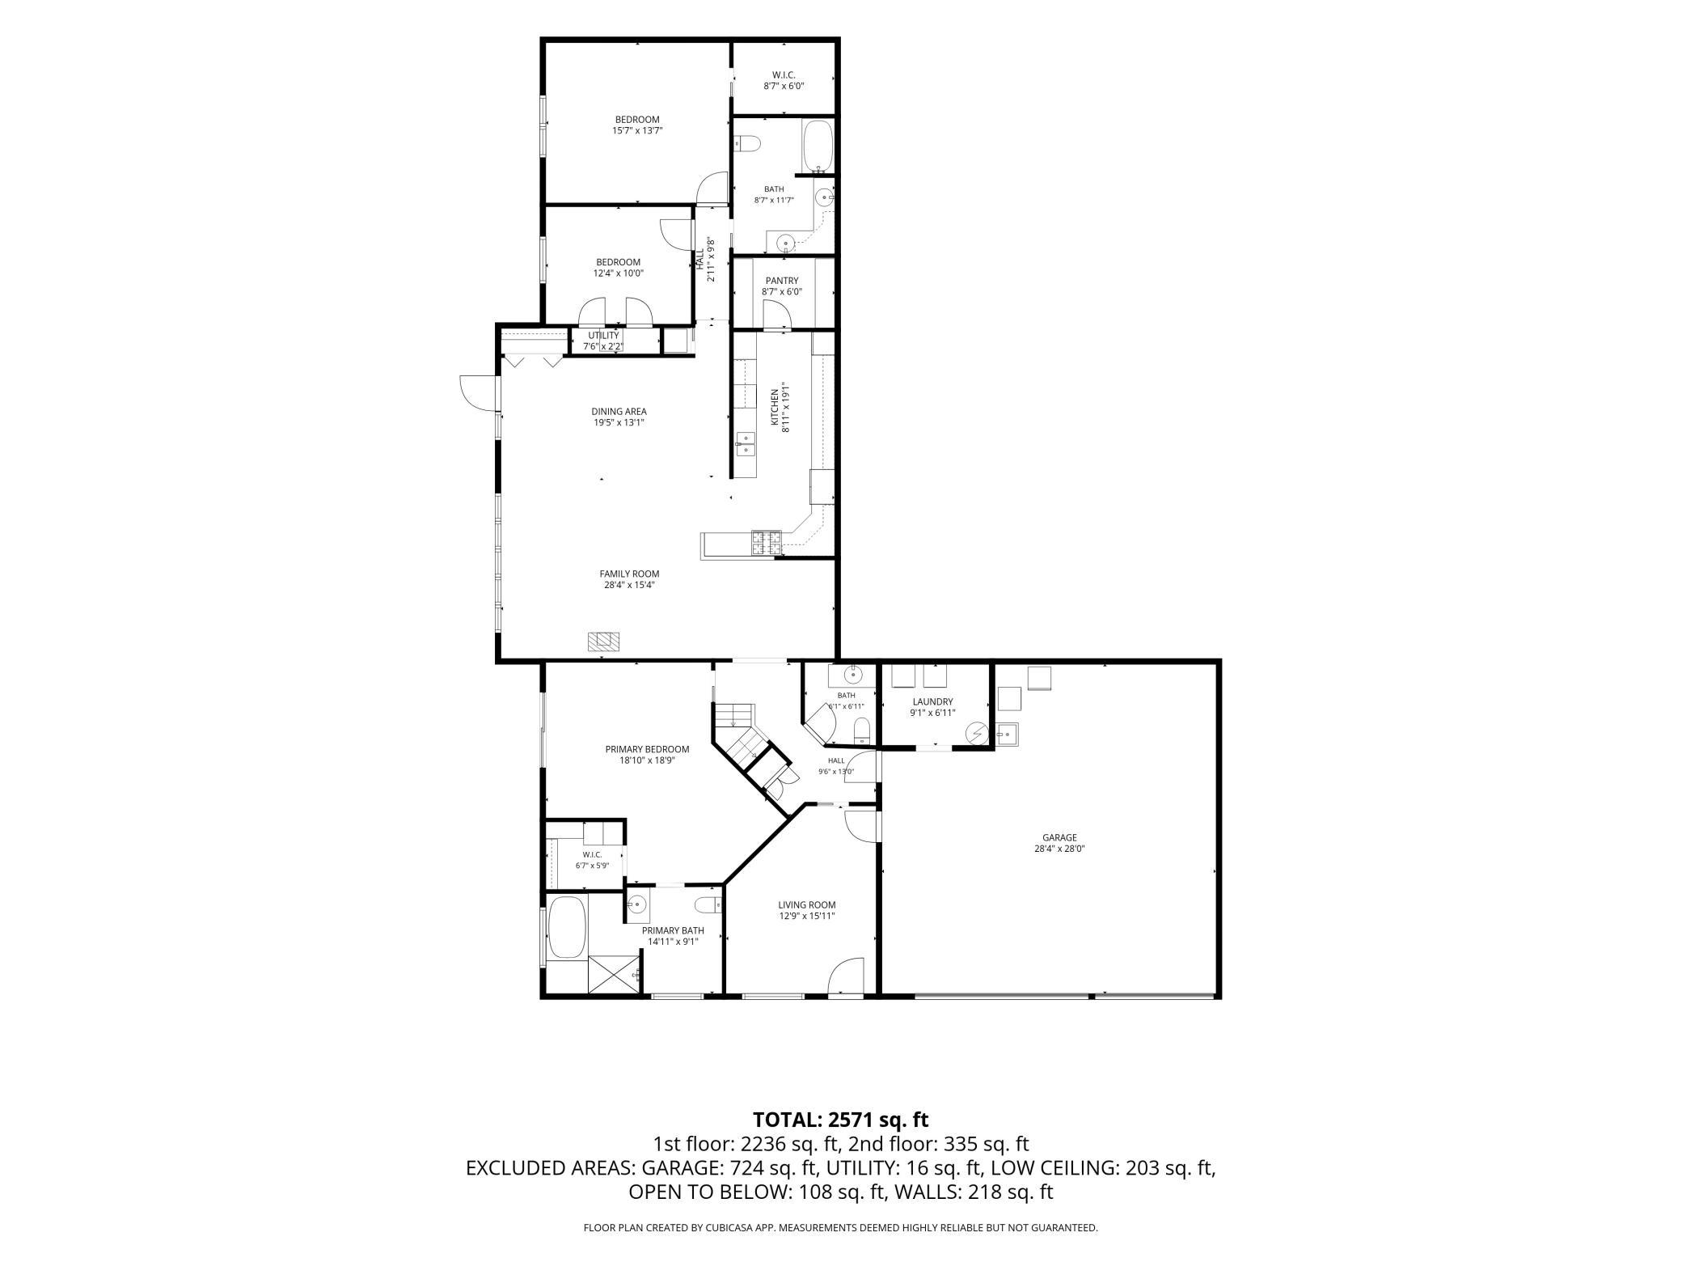
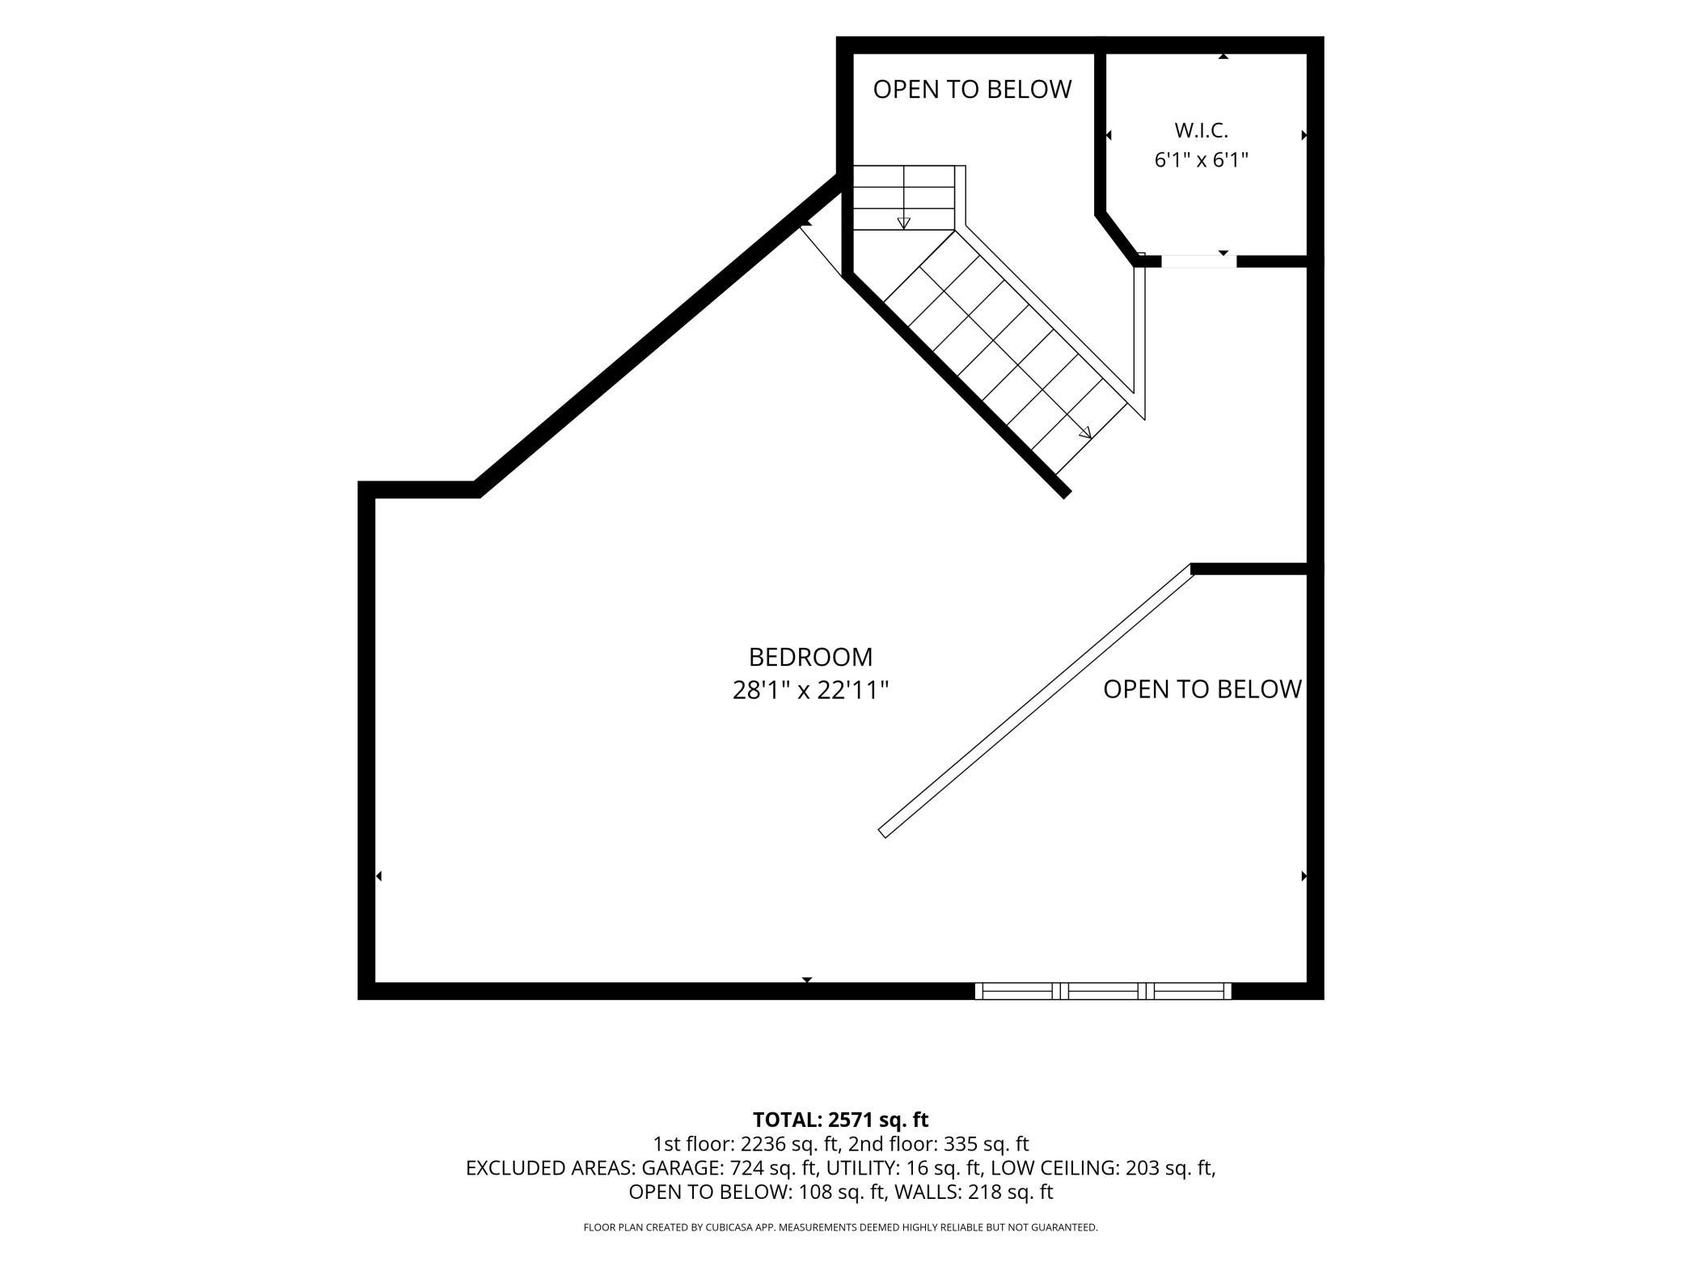
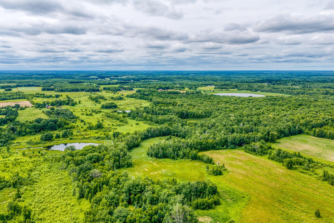
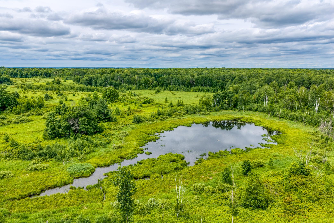
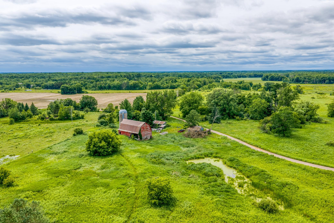
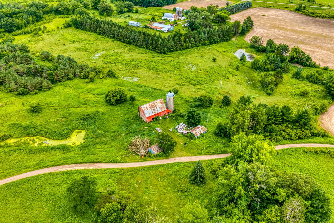
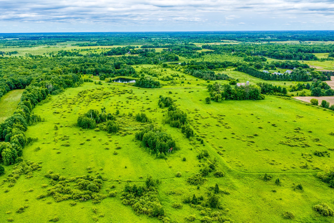
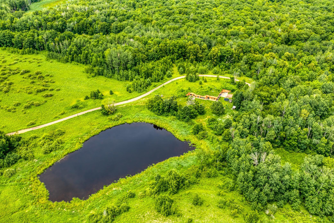
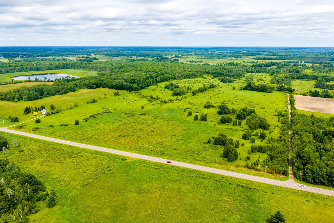
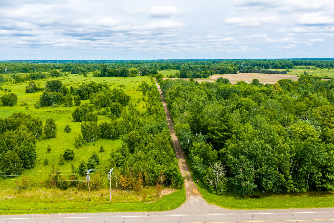
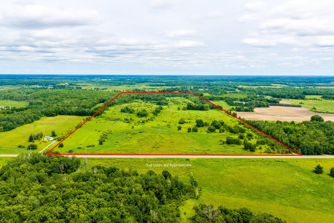
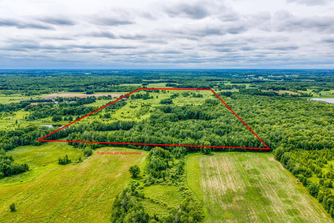
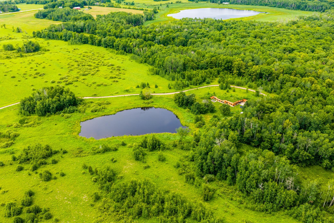
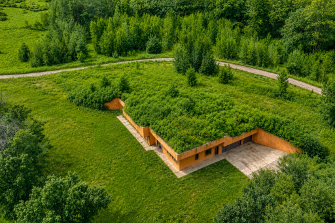
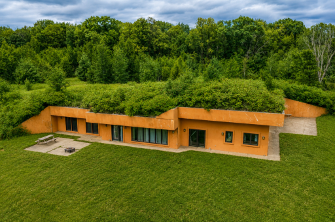
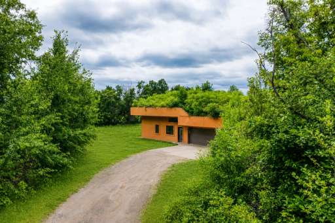
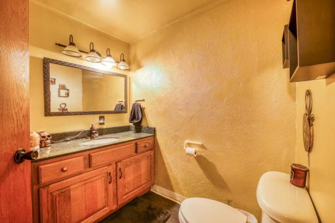
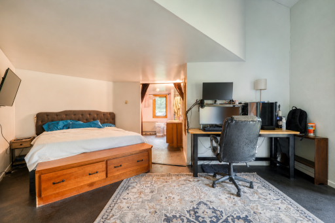
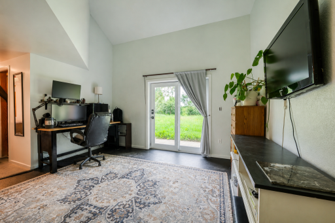
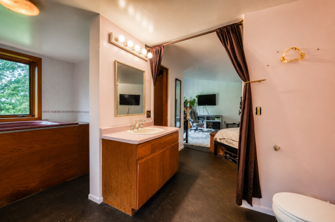
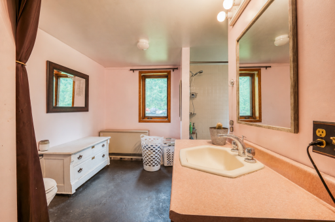
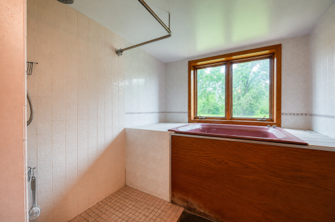

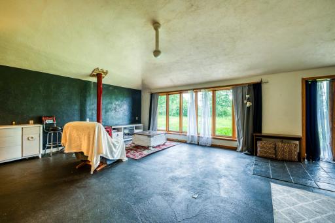
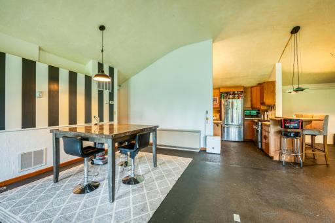
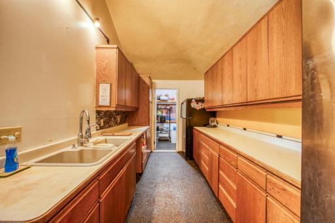
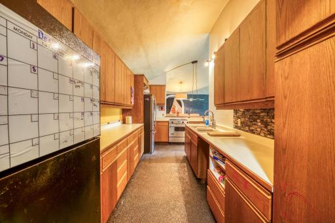
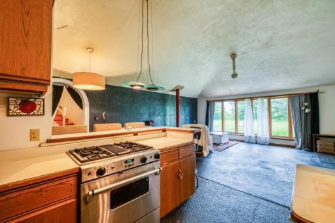
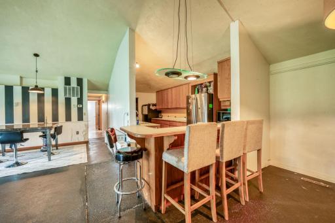
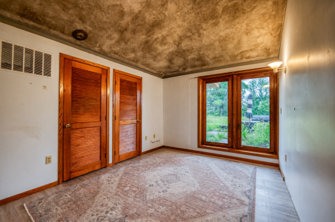
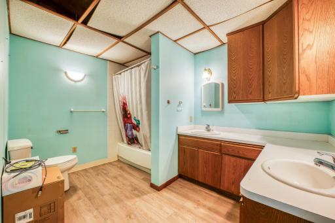
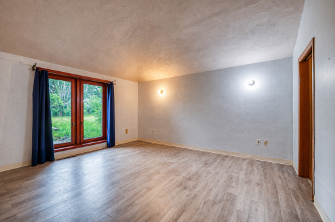
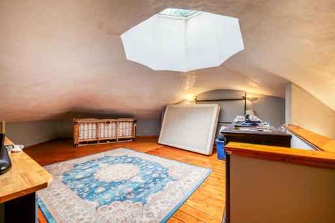
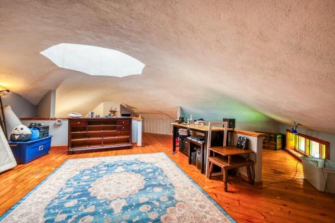
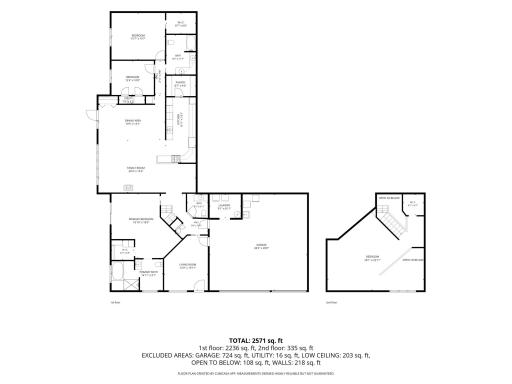
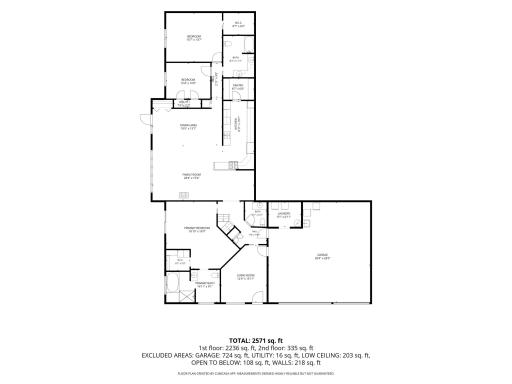
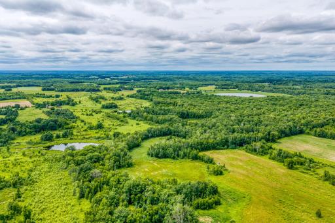
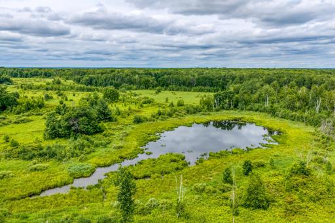
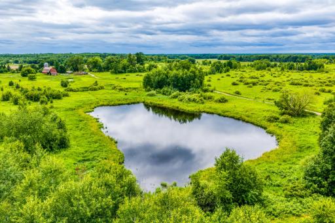
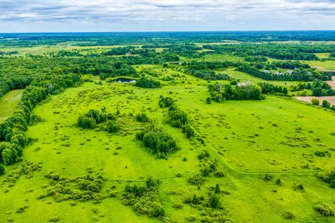
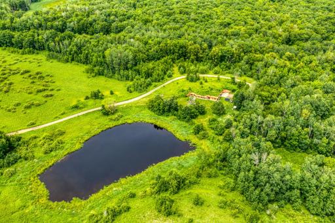
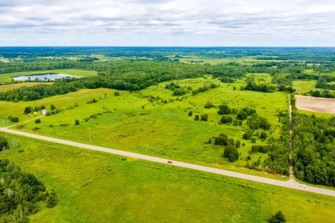
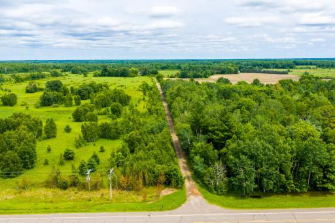
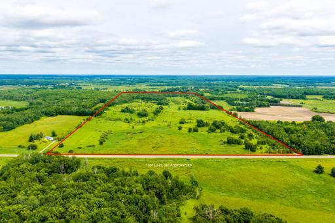
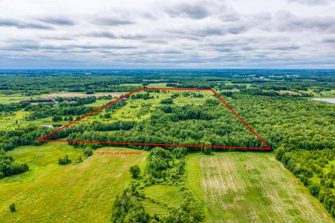
Escape to the peace and privacy of country living with this one-of-a-kind berm home nestled on 120 beautiful acres just north of Mora. Set well back from the road, the property offers a secluded setting with expansive views overlooking a large wildlife pond, creating a tranquil backdrop to enjoy every season. Designed with energy efficiency in mind, this 4-bedroom, 2.5-bath home offers over 2,500 finished square feet with a unique layout that blends into the natural landscape. Large windows throughout the home bring in abundant natural light while showcasing the surrounding scenery. The spacious floor plan features generous living areas, a functional kitchen with walk-in pantry, a loft overlooking the garage, and an attached 3-car garage with impressive vaulted ceilings and skylights that enhance the open feel. The land offers incredible versatility. Approximately 60 acres were previously tillable and may offer the opportunity to return to production. The remaining acreage provides a diverse mix of open ground, woods, and wildlife habitat, making it an ideal setting for hunting, recreation, hobby farming, or simply enjoying the outdoors. Whether you're looking for a private year-round residence, a recreational getaway, or a property with room to explore and create your own vision, opportunities like this are hard to find. Schedule your private showing today and experience everything this remarkable property has to offer.
Details
Maps
Contract Information
Owner is an Agent?: No
Auction?: No
Status: Active
Contingency: None
Current Price: $534,900
Original List Price: 574900
ListPrice: 534900
List Date: 2026-07-09
Office/Member Info
Association: GLAR
General Property Information
Common Wall: No
Lot Measurement: Acres
Manufactured Home?: No
Multiple PIDs?: No
New Development: No
Number of Fireplaces: 1
Waterfront YN: No
Year Built: 1994
Yearly/Seasonal: Yearly
Zoning: Residential-Single Family
Lot Dimensions: 1322 x 3978 x 1320 x 3984
Acres: 120
Bath Three Quarters: 0
Bath Half: 1
Bath Quarter: 0
Main Floor Total SqFt: 2236
Above Grd Total SqFt: 2571
Below Grd Total SqFt: 0
Total SqFt: 2571
Total Finished Sqft: 2571.00
FireplaceYN: Yes
Foundation Size: 2460
Style: (SF) Single Family
Garage Stalls: 3
Association Fee: 0
Assessment Pending: No
Bedrooms: 4
Baths Total: 3
Bath Full: 2
Location, Tax and Other Information
AssocFeeYN: No
Legal Description: NW1/4 OF SE1/4 & N1/2 OF SW1/4 SUBJ TO .318 AC HWY EASEMENT DESC ON DOC #227118
Listing City: Brook Park
Map Page: 999
Municipality: Whited Twp
School District: Mora
School District Phone: 320-679-6200
Zip Plus 4: 4631
Property ID Number: 150101500
Tax Year: 2026
Tax Amount: 4866
In Foreclosure?: No
Potential Short Sale?: No
Lender Owned?: No
Directions & Remarks
Public Remarks: Escape to the peace and privacy of country living with this one-of-a-kind berm home nestled on 120 beautiful acres just north of Mora. Set well back from the road, the property offers a secluded setting with expansive views overlooking a large wildlife pond, creating a tranquil backdrop to enjoy every season.
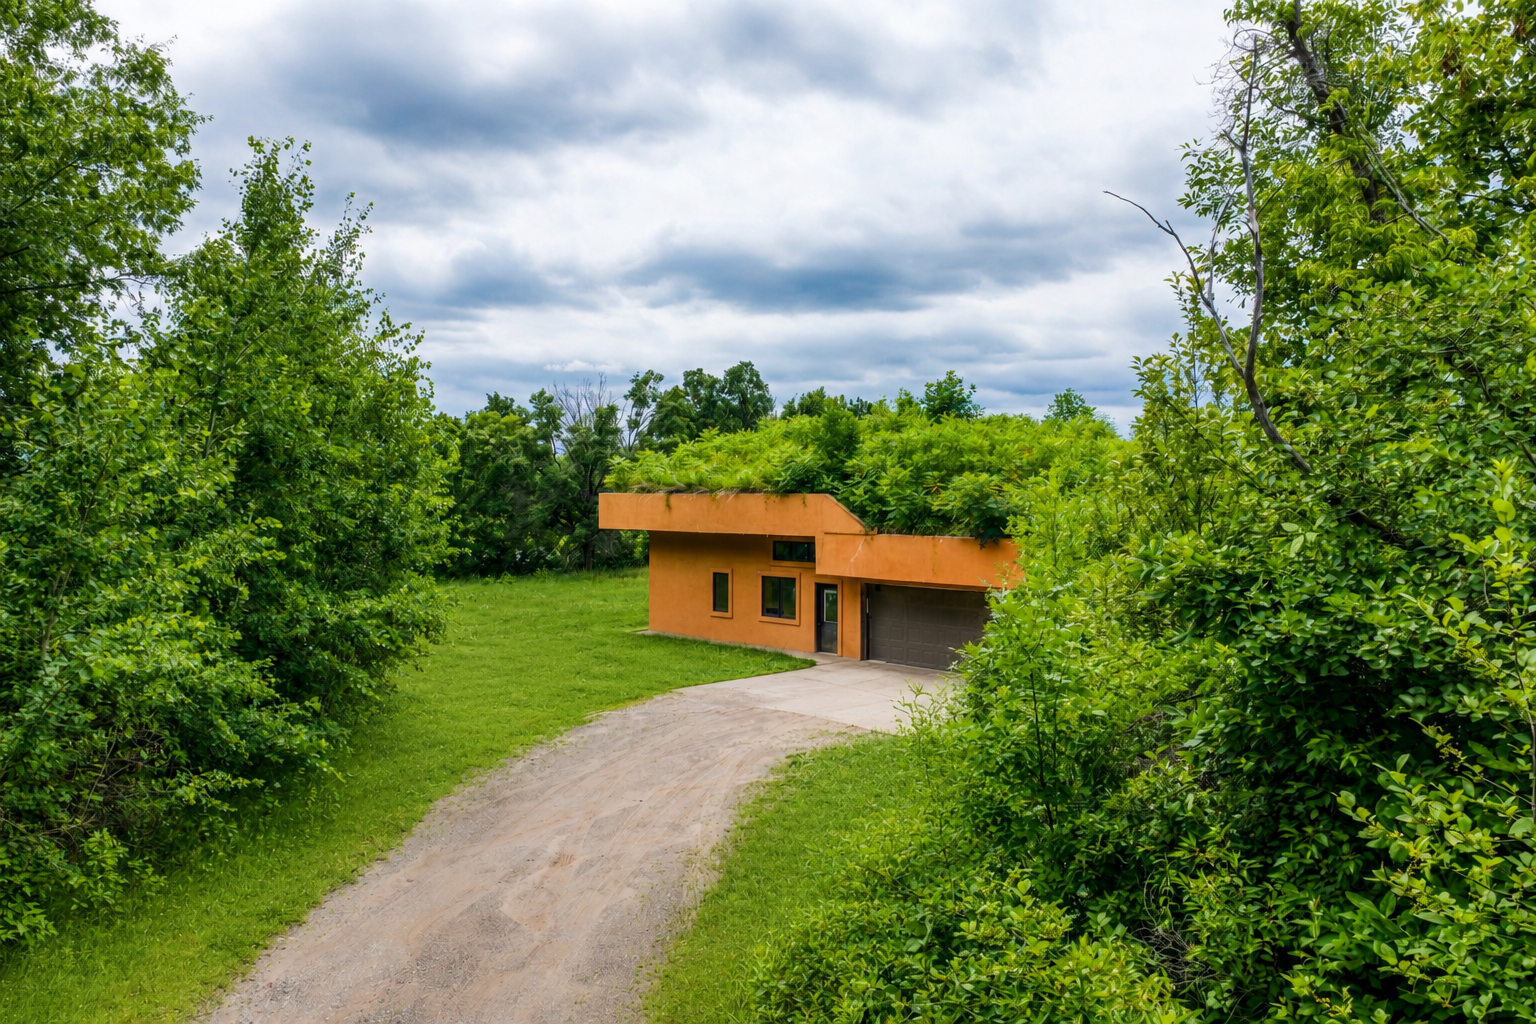
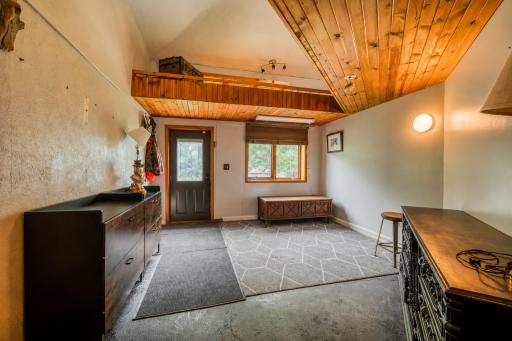
Designed with energy efficiency in mind, this 4-bedroom, 2.5-bath home offers over 2,500 finished square feet with a unique layout that blends into the natural landscape. Large windows throughout the home bring in abundant natural light while showcasing the surrounding scenery. The spacious floor plan features generous living areas, a functional kitchen with walk-in pantry, a loft overlooking the garage, and an attached 3-car garage with impressive vaulted ceilings and skylights that enhance the open feel.
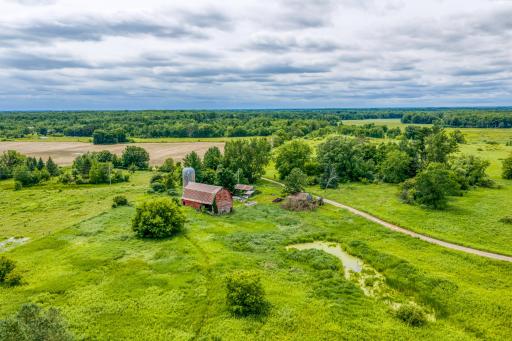
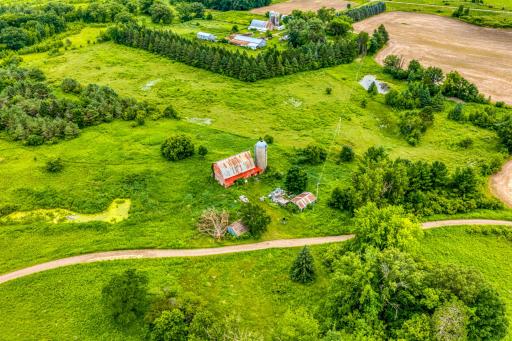
The land offers incredible versatility. Approximately 60 acres were previously tillable and may offer the opportunity to return to production. The remaining acreage provides a diverse mix of open ground, woods, and wildlife habitat, making it an ideal setting for hunting, recreation, hobby farming, or simply enjoying the outdoors.
Whether you're looking for a private year-round residence, a recreational getaway, or a property with room to explore and create your own vision, opportunities like this are hard to find.
Schedule your private showing today and experience everything this remarkable property has to offer.
Directions: East of Mora on Hwy 23 to County Rd 11 North to Property.
Accessible
No Stairs External: 1
Acreage Information
Wooded Acres: 23.5
Air Conditioning
None: 1
Amenities Unit
Main Floor Primary Bedroom: 1
Skylight: 1
Vaulted Ceiling(s): 1
Walk-In Closet: 1
Washer/Dryer Hookup: 1
Appliances
Air-To-Air Exchanger: 1
Fuel Tank - Rented: 1
Range: 1
Refrigerator: 1
Assessments
Assessment Balance: 0
Assessment Installment: 0
Tax With Assessments: 4866
Basement
Foundation Dimensions: 30 x 82
None: 1
Bath Description
Main Floor 1/2 Bath: 1
Main Floor Full Bath: 1
Full Primary: 1
Building Information
Finished SqFt Above Ground: 2571
Construction Materials
Concrete: 1
Construction Status
Previously Owned: 1
Dining Room Description
Living/Dining Room: 1
Electric
Circuit Breakers: 1
Exterior
Stucco: 1
Fireplace Characteristics
Free Standing: 1
Foundation
Slab: 1
Fuel
Propane: 1
Heating
Forced Air: 1
In-Floor Heating: 1
Radiant: 1
Insurance Fee
Insurance Fee: 0
Laundry
Main Level: 1
Lease Details
Land Leased: Not Applicable
Lock Box Type
Combo: 1
Lot Description
Suitable for Horses: 1
Tree Coverage - Medium: 1
Underground Utilities: 1
Miscellaneous Information
DP Resource: Yes
Homestead: Yes
Outbuildings
Barn(s): 1
Ownership
Fractional Ownership: No
Parking Characteristics
Garage Dimensions: 28 x 28
Garage Square Feet: 724
Patio, Porch and Deck Features
Patio: 1
Property Subtype
Acreage: 1
Earth Berm Home: 1
Public Survey Info
Range#: 23
Section#: 21
Township#: 40
Road Frontage
County Road: 1
Road Responsibility
Public Maintained Road: 1
Roof
Concrete: 1
Green Roof: 1
Sewer
Tank with Drainage Field: 1
Special Search
3 BR on One Level: 1
All Living Facilities on One Level: 1
Main Floor Laundry: 1
Main Floor Primary: 1
Stories
One: 1
Topography
Gently Rolling: 1
Meadow: 1
Wooded: 1
Low Land: 1
Walkout: 1
Water
4-Inch Submersible: 1
Drilled: 1
Waterfront Type
Pond: 1
Waterfront View
South: 1
Location Tax and Other Information
House Number: 2424
Street Name: Olympic
Street Suffix: Street
Postal City: Brook Park
County: Kanabec
State: MN
Zip Code: 55007
Property Features
Accessible: No Stairs External
Air Conditioning: None
Amenities Unit: Main Floor Primary Bedroom; Skylight; Vaulted Ceiling(s); Walk-In Closet; Washer/Dryer Hookup
Appliances: Air-To-Air Exchanger; Fuel Tank - Rented; Range; Refrigerator
Basement: None
Bath Description: Main Floor 1/2 Bath; Main Floor Full Bath; Full Primary
Construction Materials: Concrete
Construction Status: Previously Owned
Dining Room Description: Living/Dining Room
Electric: Circuit Breakers
Exterior: Stucco
Fireplace Characteristics: Free Standing
Foundation: Slab
Fuel: Propane
Heating: Forced Air; In-Floor Heating; Radiant
Laundry: Main Level
Lock Box Type: Combo
Lot Description: Suitable for Horses; Tree Coverage - Medium; Underground Utilities
Outbuildings: Barn(s)
Property Subtype: Acreage; Earth Berm Home
Road Frontage: County Road
Road Responsibility: Public Maintained Road
Roof: Concrete; Green Roof
Sewer: Tank with Drainage Field
Special Search: 3 BR on One Level; All Living Facilities on One Level; Main Floor Laundry; Main Floor Primary
Stories: One
Topography: Gently Rolling; Meadow; Wooded; Low Land; Walkout
Water: 4-Inch Submersible; Drilled
Waterfront Type: Pond
Waterfront View: South
Room Information
| Room Name | Dimensions | Level |
| First (1st) Bedroom | 18 x 18 | Main |
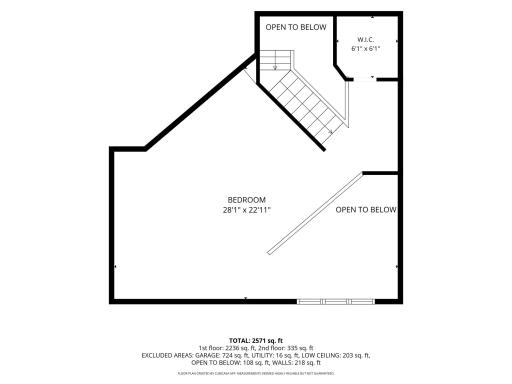
| Fourth (4th) Bedroom | 28X22 | Upper |
| Foyer | 12 x15 | Main |
| Informal Dining Room | 19X13 | Main |
| Kitchen | 8 x 19 | Main |
| Living Room | 19 x 28 | Main |
| Pantry (Walk-In) | 6 x 8 | Main |
| Second (2nd) Bedroom | 10 x 12 | Main |
| Third (3rd) Bedroom | 14 x15 | Main |

Listing Office: Coldwell Banker Realty
Last Updated: August - 19 - 2026
The data relating to real estate for sale on this web site comes in part from the Broker Reciprocity SM Program of the Regional Multiple Listing Service of Minnesota, Inc. The information provided is deemed reliable but not guaranteed. Properties subject to prior sale, change or withdrawal. ©2026 Regional Multiple Listing Service of Minnesota, Inc All rights reserved.